
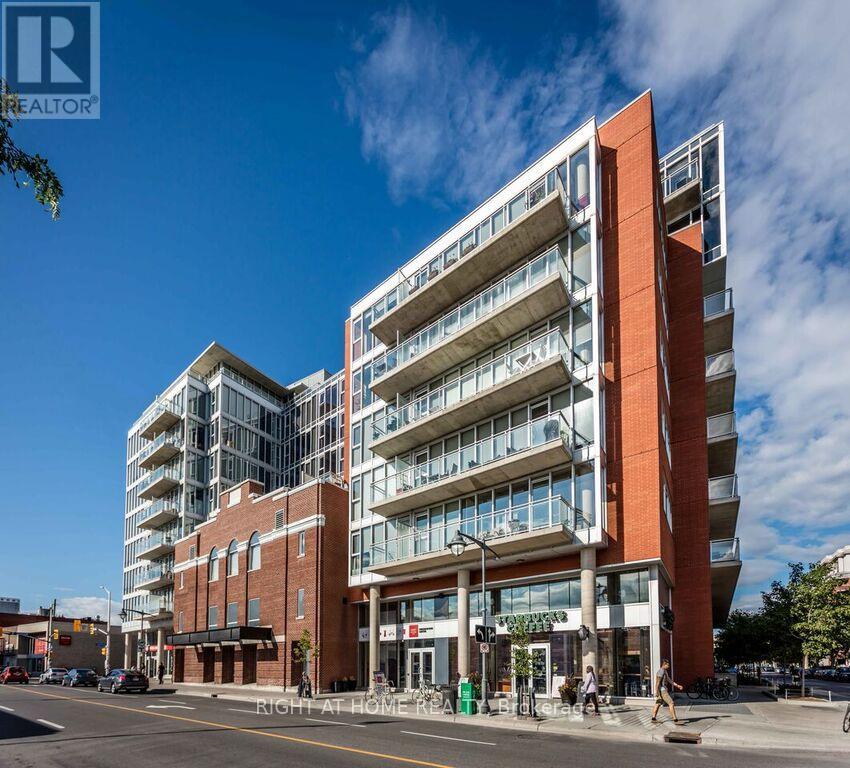
723 - 349 Mcleod Street
Ottawa, Ontario
Rare 2-Bedroom + Den Sub-Penthouse with Spectacular 400+ SqFt Terrace in the Heart of Centretown! This exceptional 1200+ SqFt residence offers the perfect combination of space, light and urban convenience. Floor to Ceiling windows spanning two exterior walls flood the open concept living area with natural light while showcasing sweeping South-West views. The Kitchen features full size wood cabinets, upgraded stainless appliances, white quartz counters, large island and generous dining area. The massive great room is the place to relax and unwind as the sun sets behind you. The master bedroom features a walk-in closet and luxury ensuite with double sinks. The second bedroom features western terrace views. Additional large den makes a great office! The sub-ph features a rare 400 sqft+ square terrace. Great for entertaining and a location that's got a 97 walk score. Upgrades include...Stove (April 2021) HVAC (September 2023) Floor (October 2024) Washer/Dryer (September 2025) Counter tops (September 2025) (id:59524)
Right At Home Realty
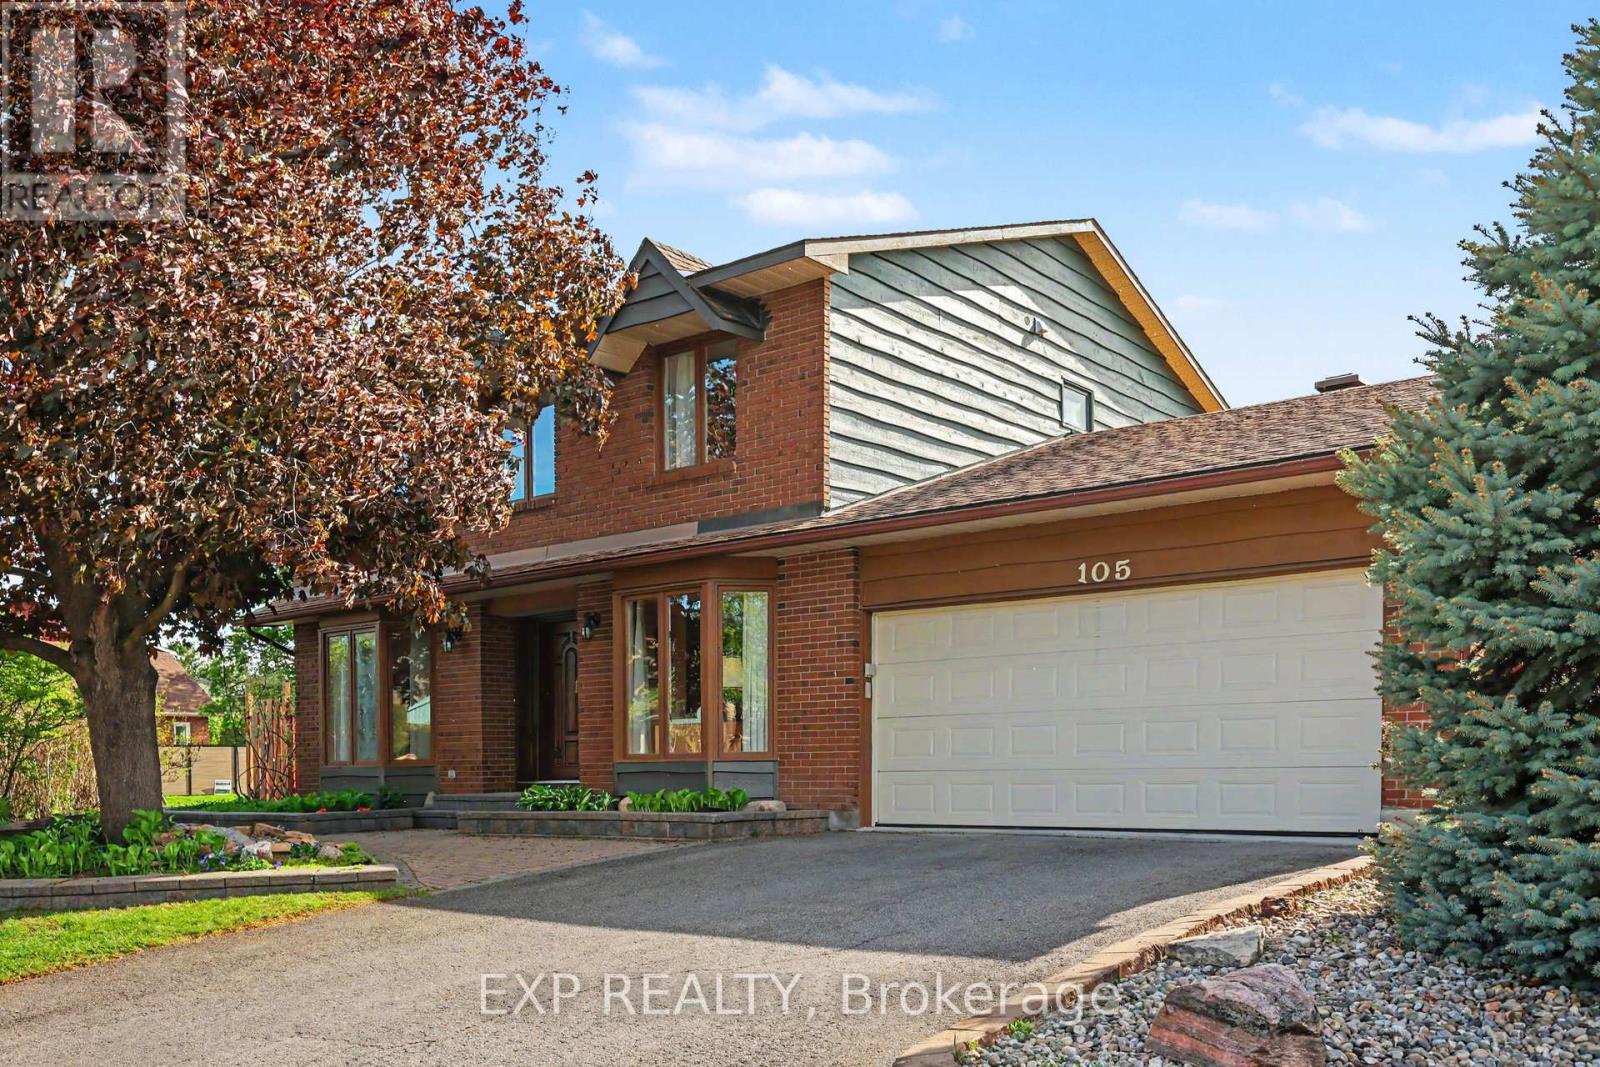
105 Country Club Drive
Ottawa, Ontario
Nestled on a corner lot in one of Ottawa's most prestigious neighbourhoods, this exceptional 4+1 bedroom estate home offerings an elegant blend of space, privacy & convenience. Located in the exclusive Hunt Club Woods community, 105 Country Club Drive is set among quiet, tree-lined streets in a family-friendly enclave known for its expansive properties and refined atmosphere. Residents enjoy close proximity to the Ottawa Hunt & Golf Club, scenic walking and cycling paths, excellent schools, parks, shopping, public transit, the Airport Parkway, and Mooney's Bay, with easy access to downtown Ottawa and major amenities. Step inside through the spacious foyer and discover oversized principal rooms designed for both comfortable family living and effortless entertaining. The inviting family room offers a warm and welcoming space to gather, while the living room features a cozy wood fireplace for more entertaining and is overlooked by the kitchen complete with all appliances, pantry and bright eat-in breakfast nook, providing the perfect setting for everyday living. The second level offers four generously sized bedrooms, including a spacious primary retreat with a walk-in closet and private ensuite bath while the additional bedrooms are served by a main bath. The spacious fully finished basement adds versatility with a large recreation room and a fifth bedroom ideal for guests, a teen retreat, home office, or multi-generational living. Step outside to a landscaped backyard retreat designed for both relaxation and entertaining. The expansive interlock patio offers ample space for outdoor dining and entertaining, while the manicured lawn, mature greenery, and fully fenced yard create a private and inviting setting, making this outdoor space a seamless extension of the home's living area and perfect for summer enjoyment and beyond. Don't miss this rare opportunity to own a distinguished home in one of Ottawa's most desirable communities! (id:59524)
Exp Realty
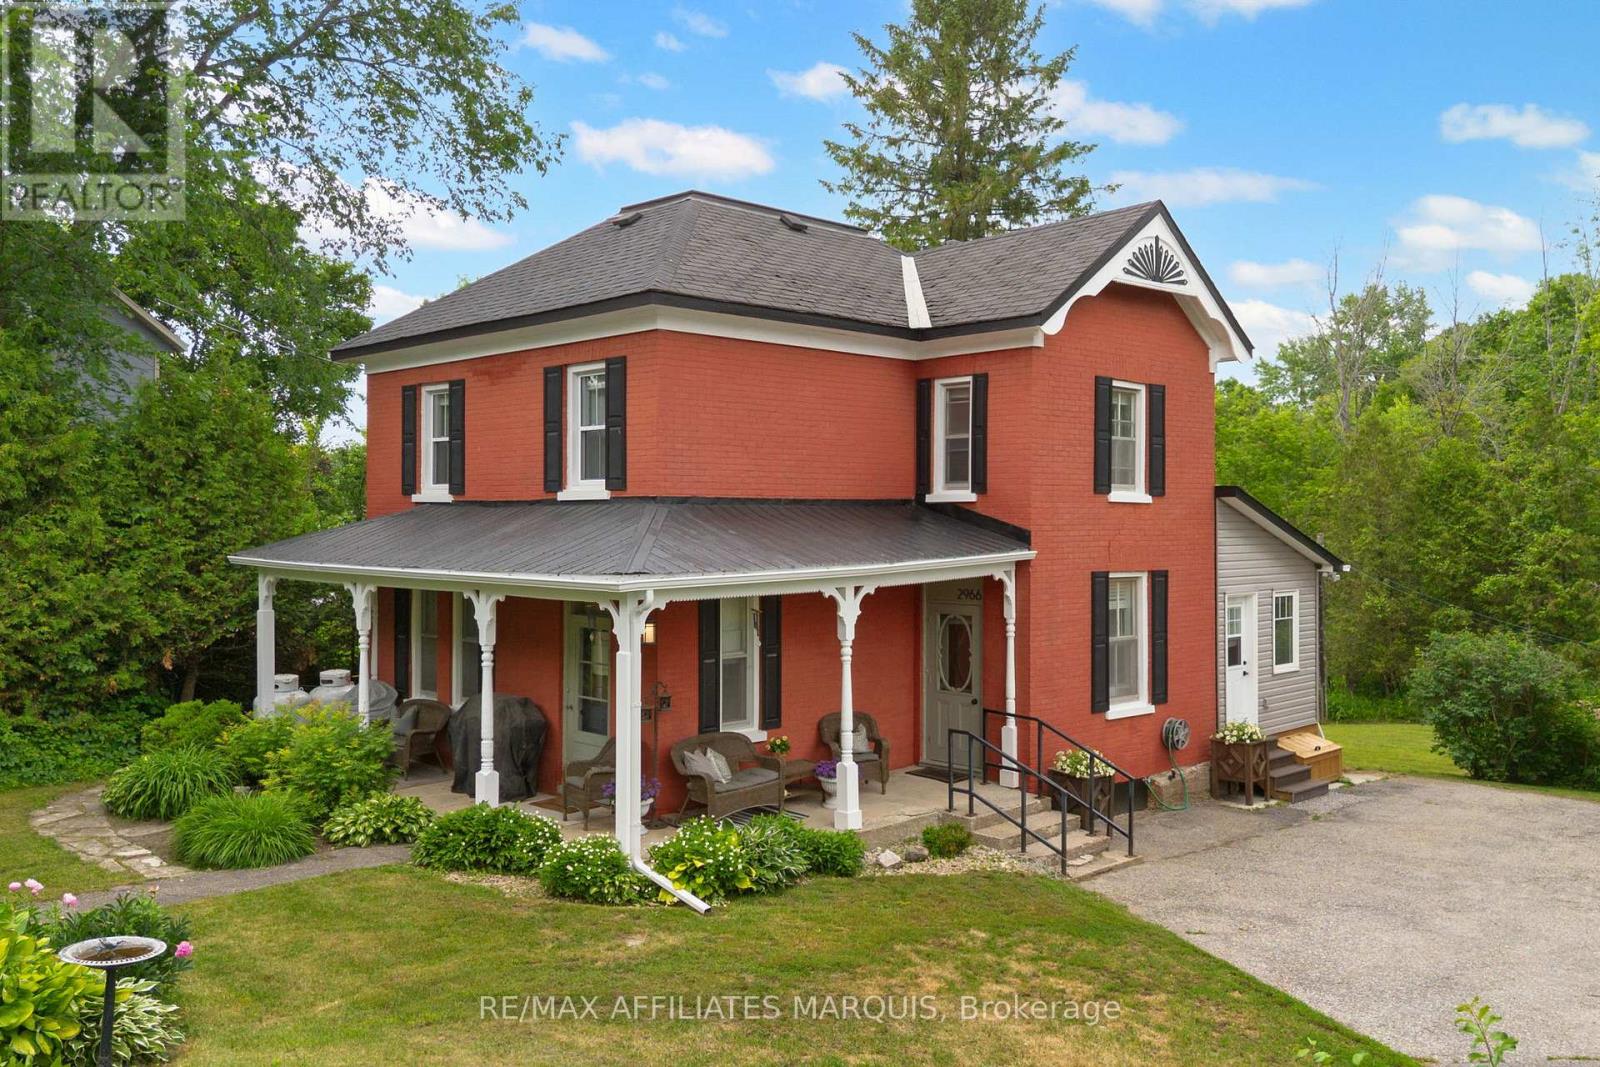
2966 Highway 511 Road
Lanark Highlands, Ontario
Set on a beautifully maintained half-acre lot, this thoughtfully updated century home blends timeless character with carefully considered modern updates. The main floor offers the traditional layout so often appreciated in homes of this era, with dedicated living, dining, and kitchen spaces that create a natural flow for everyday living. The beautifully updated kitchen anchors the main floor, while the former summer kitchen provides valuable additional living space alongside a convenient mudroom, laundry area, and powder room. Throughout the home, carefully selected finishes reflect the vision of a professional interior designer, brought to life through the skilled workmanship of a carpenter. The result is a home that feels cohesive, inviting, and exceptionally well cared for. Upstairs, four bedrooms provide flexibility for family living, guests, hobbies, or a home office, with the fourth bedroom currently serving as a dressing room. A beautifully renovated full bathroom completes the second level. Outside, the manageable half-acre lot offers room to garden, entertain, or simply enjoy the outdoors. Mature trees, established landscaping, and the home's classic brick exterior create a setting that feels both welcoming and timeless. With Timber Run Golf Course directly across the road, Lanark Village within walking distance, Perth less than 20 minutes away, and Ottawa approximately one hour from your doorstep, this location offers the perfect balance of rural living and accessibility. Thoughtfully updated while respecting its history, this is a century home that offers character, functionality, and a sense of home the moment you walk through the door. (id:59524)
RE/MAX Affiliates Marquis
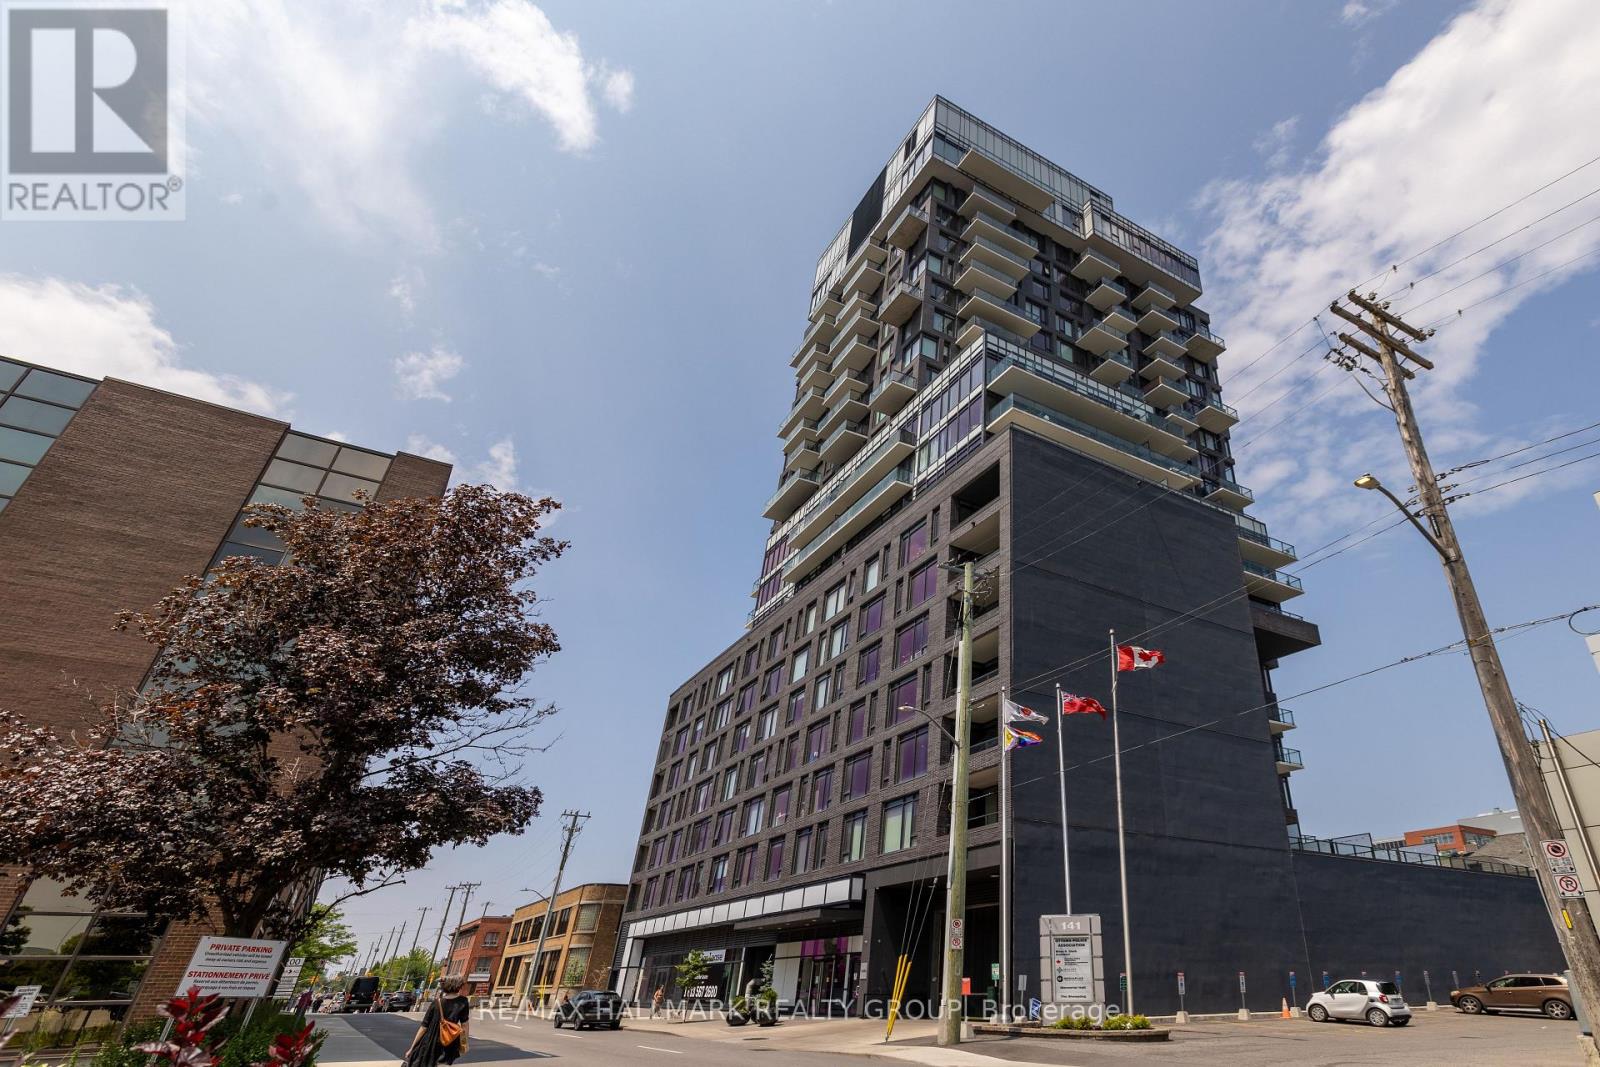
311 - 203 Catherine Street
Ottawa, Ontario
Welcome to Unit 311 at The Soba (203 Catherine St.)! This MODERN beautiful apartment is in close proximity to all of Centretown/Glebe & Elgin St's restaurants, amenities, walking/biking paths, shopping & so much more with it's central location! This gorgeous 1-Bed + Den unit boasts hardwood flooring throughout, an open concept layout, stunning upgrades & a large private balcony! Layout features full bath w/ soaker tub, large den area that could be used as an office, in-unit laundry, high-end kitchen w/tons of cabinet/counter space, gas cooktop & built-in oven, quartz counter tops, large island and S/S appliances - all open to the living/dining room - perfect for entertaining! Large living/dining areas w/ floor to ceiling windows offers tons of natural light. Generously sized bedroom w/ large closet. Walk-out to private balcony w/ city views! Building amenities include: Outdoor pool, exercise room, party room, & more! Underground parking & storage locker included! (id:59524)
RE/MAX Hallmark Realty Group
489 Maclaren Street
Ottawa, Ontario
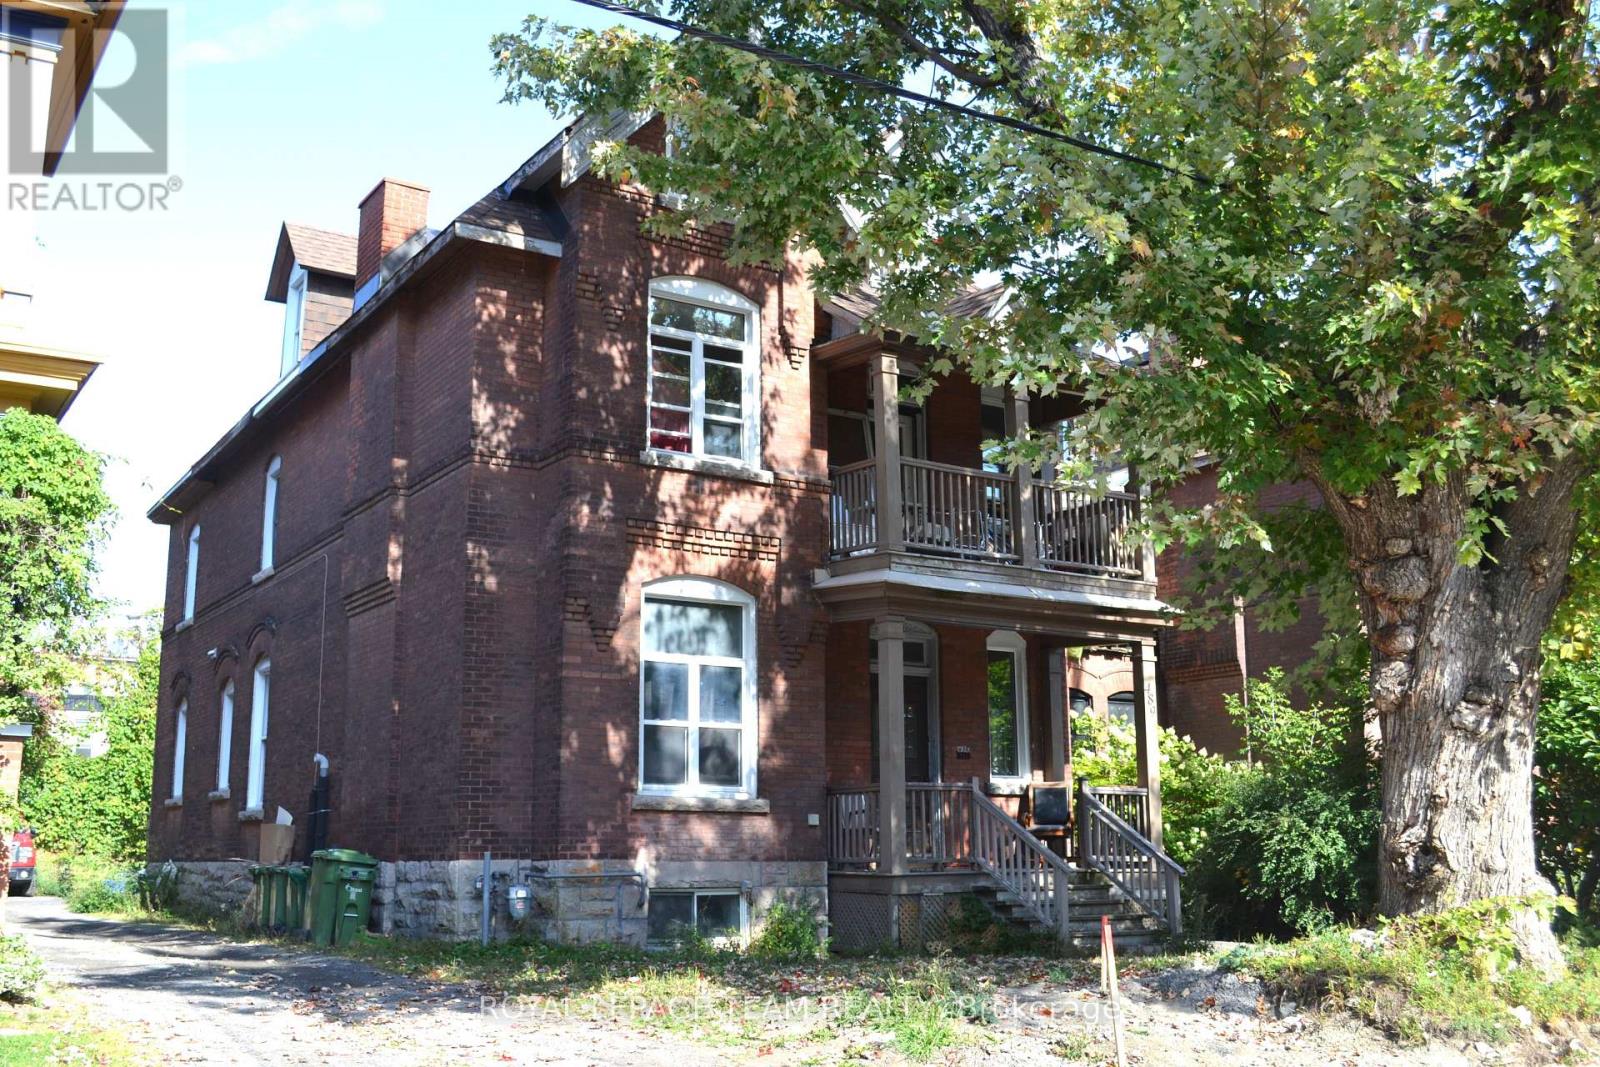
Legal Licensed Rooming House | Prime Central Ottawa Location. An excellent investment opportunity in the heart of Ottawa! This legally licensed rooming house features 12 rental rooms situated on a spacious lot with approximately 6-7 parking spaces, a rare find in this central location. Nestled in Ottawa Centre, this property is within walking distance to the vibrant downtown core, Elgin Street, and Somerset Village, offering easy access to top-tier restaurants, shops, entertainment, and public transit. Whether you're an investor seeking reliable rental income or looking to expand your real estate portfolio, this centrally located, fully licensed property delivers both convenience and potential. (id:59524)
Royal LePage Team Realty
923 Leishman Drive
Mississippi Mills, Ontario
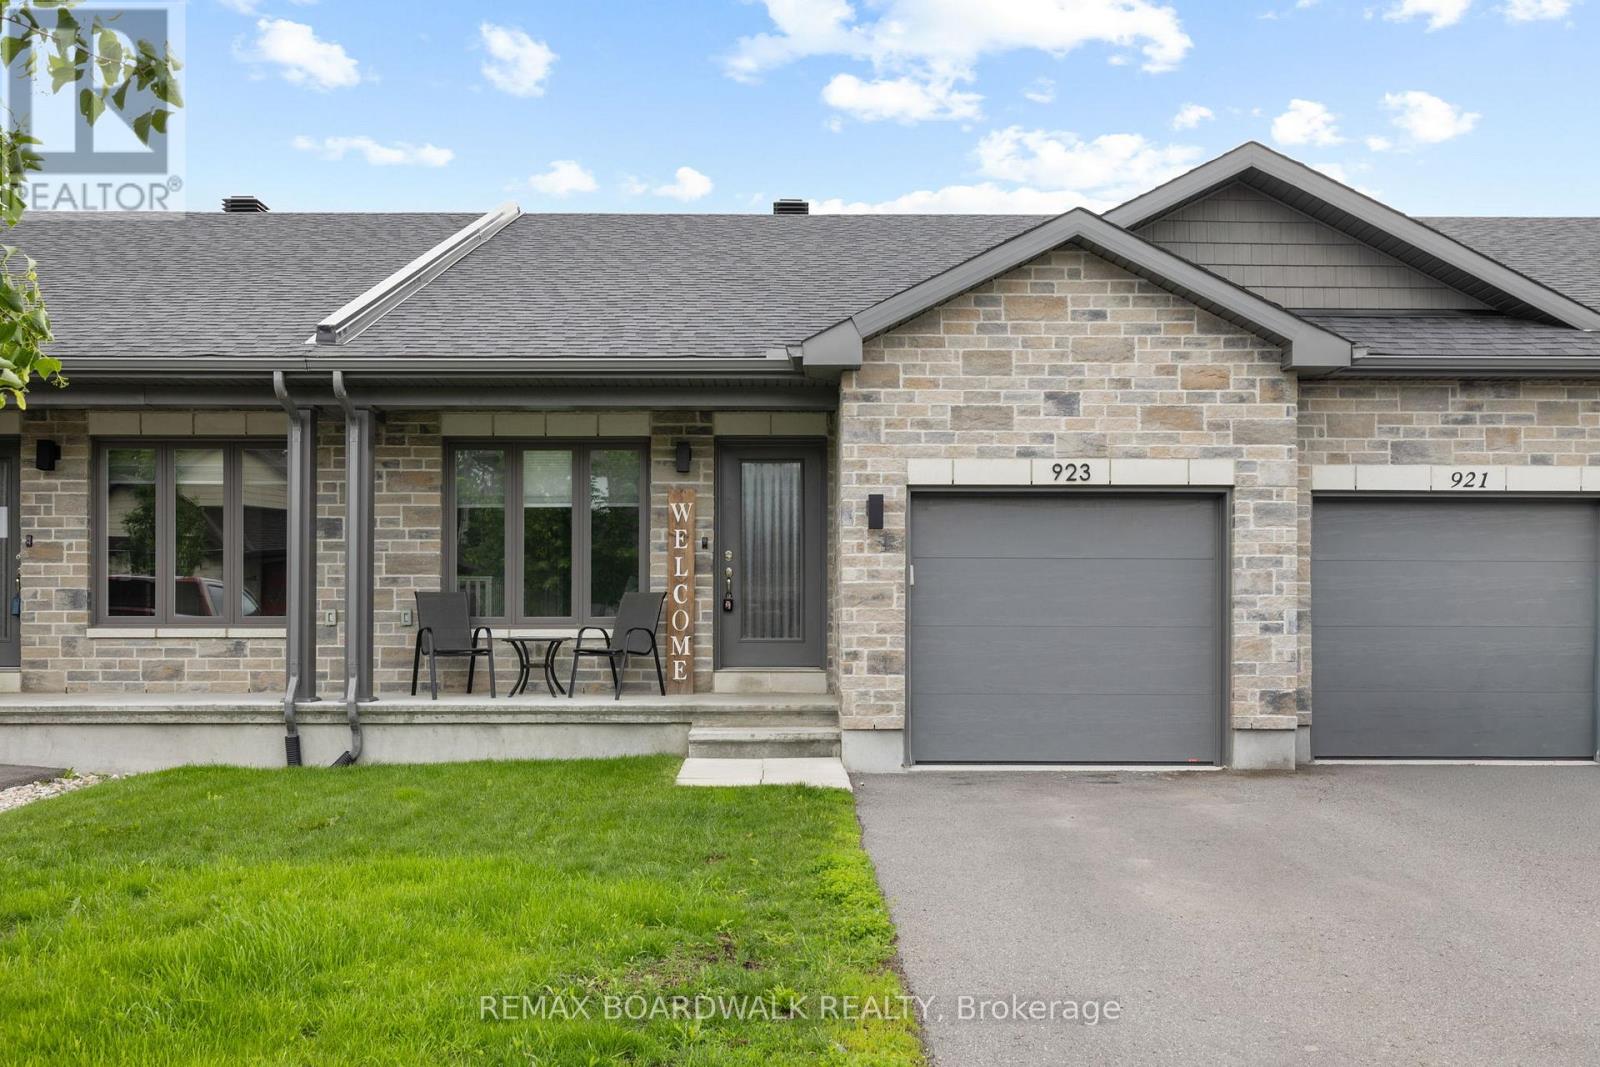
Located in the sought-after Mill Run community of Almonte, this charming bungalow townhome offers the perfect blend of small-town character and everyday convenience, with shops, restaurants, parks, trails, and essential amenities all within walking distance. Built by Neilcorp Homes, this low-maintenance residence is ideally suited for a wide range of lifestyles and life stages. A welcoming covered front porch leads into a bright, open-concept interior designed for comfortable everyday living. The well-appointed kitchen features stainless steel appliances, ample cabinetry, and a peninsula with stylish pendant lighting, creating a functional space for both meal preparation and casual entertaining. The main level offers a spacious primary bedroom complete with a 3-piece ensuite, a second bedroom, a full bathroom and convenient interior access to the attached garage. The finished lower level expands the living space with a large recreation room, a third bedroom, and a bathroom rough-in, providing excellent potential for future customization. Outside, the fully fenced backyard awaits your personal touch, offering a outdoor space to relax, garden or entertain. This is an exceptional opportunity to enjoy easy, carefree living in one of Almonte's most desirable communities. (id:59524)
RE/MAX Boardwalk Realty
Lot 38 Mclaren Road
Tay Valley, Ontario
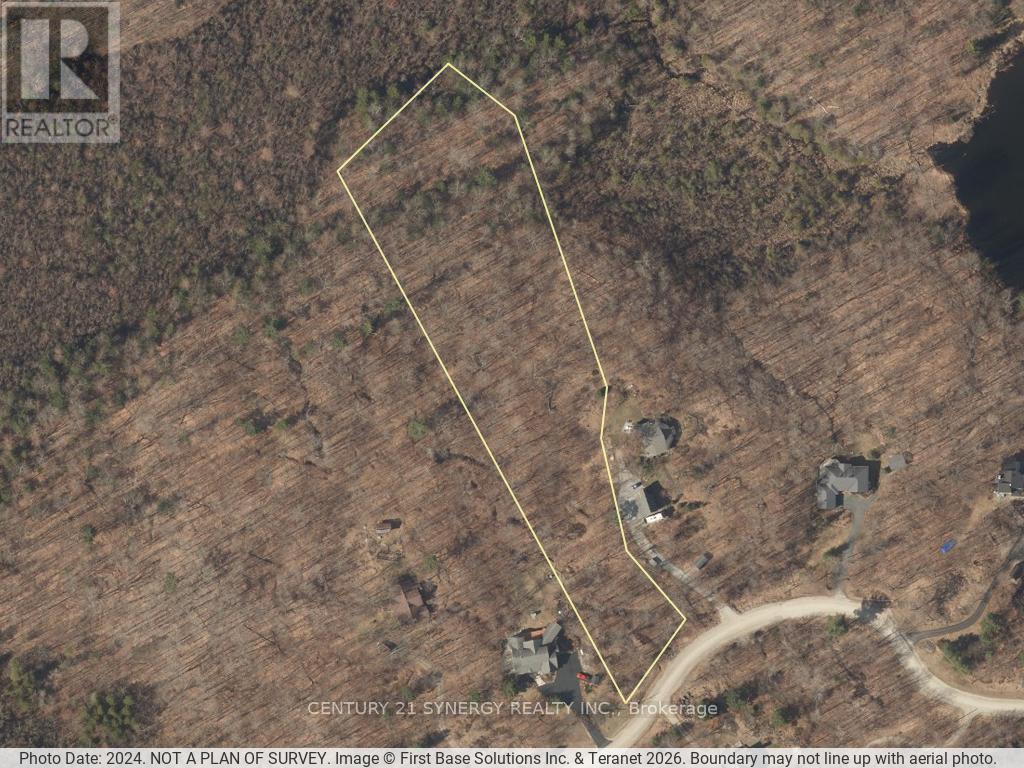
LAST BUILDING LOT AVAILABLE IN BURGESSWOOD!!! Build your dream home in the prestigious BurgessWood community on this exceptional 4.043-acre building lot located on McLaren Road, just minutes from the historic Town of Perth. Offering the perfect blend of privacy, natural beauty, and community living, this premium property is surrounded by mature forests, scenic landscapes, and executive custom homes in one of the area's most sought-after rural developments. What truly sets BurgessWood apart is its unique ownership structure. Every property owner enjoys equal ownership in the extensive common lands, providing exclusive access to hundreds of acres of shared natural space, approximately 4000' of Otty lake Shoreline. Residents can explore a network of private trails ideal for walking, hiking, cross-country skiing, snowshoeing, and enjoying the outdoors year-round. The community has been thoughtfully designed to preserve its natural environment while fostering a strong sense of connection among neighbours who value nature, recreation, and responsible stewardship of the land. This spacious lot offers an outstanding opportunity to create a custom home tailored to your lifestyle while enjoying the peace and tranquility of country living without sacrificing convenience. Located within easy reach of Perth's charming shops, restaurants, schools, healthcare services, and recreational amenities, you'll enjoy the best of both worlds-rural serenity and modern conveniences. Whether you're envisioning a year-round residence or a private retreat, this rare BurgessWood offering provides the space, setting, and community features that make it truly special. Discover a lifestyle where nature, privacy, and shared ownership come together to create something extraordinary. Check out https://burgesswood.ca/ (id:59524)
Century 21 Synergy Realty Inc
1503 - 70 Landry Street
Ottawa, Ontario
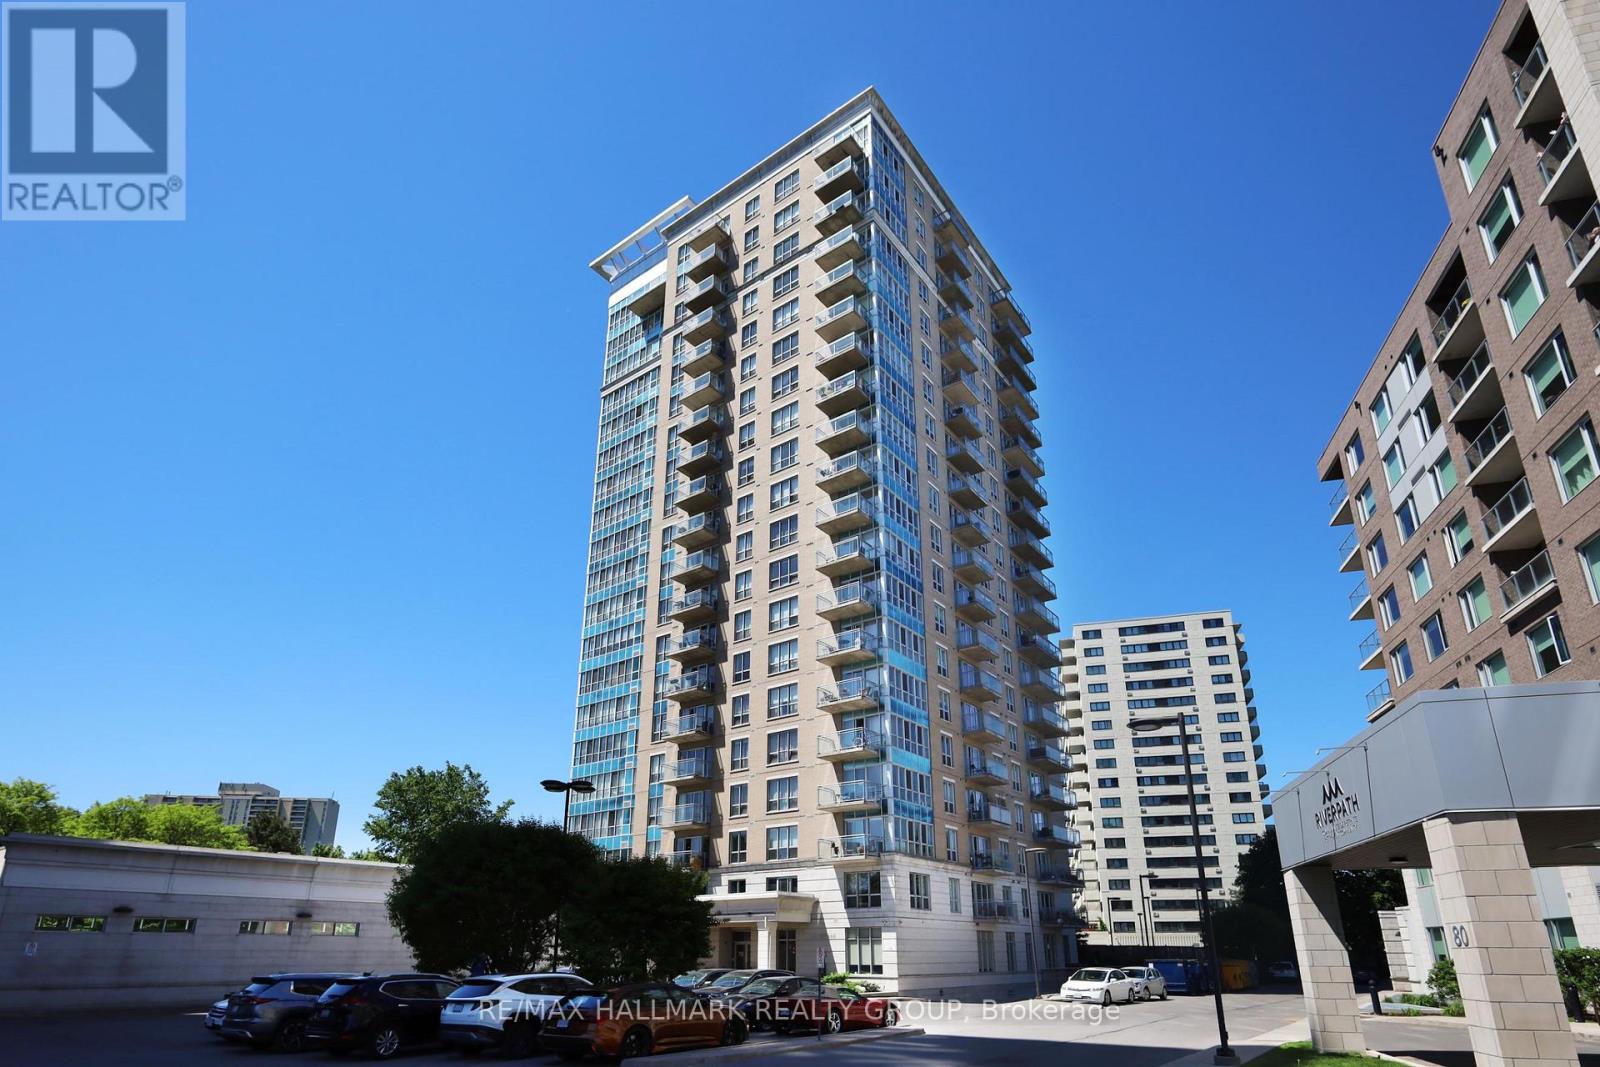
Welcome to 70 Landry Street, where comfort, convenience, and spectacular river views come together. This beautifully maintained 1-bedroom, 1-bathroom condominium offers a bright open-concept layout designed to maximize both space and natural light. Featuring high ceilings, hardwood flooring, granite countertops, stainless steel appliances, and in-unit laundry, the unit combines quality finishes with everyday functionality. Step onto your private balcony and enjoy stunning views of the Rideau River, creating a peaceful backdrop to your daily routine. This unit also includes a premium underground parking space for added convenience. Residents enjoy access to exceptional building amenities, including an indoor pool, fitness centre, party room, visitor parking, and onsite management. Ideally located just steps from Beechwood Village and New Edinburgh, with easy access to the ByWard Market, downtown Ottawa, parks, pathways, and everyday amenities. An exceptional opportunity to enjoy carefree condo living in one of Ottawa's most desirable communities. 24 hour irrevocable on all offers. (id:59524)
RE/MAX Hallmark Realty Group
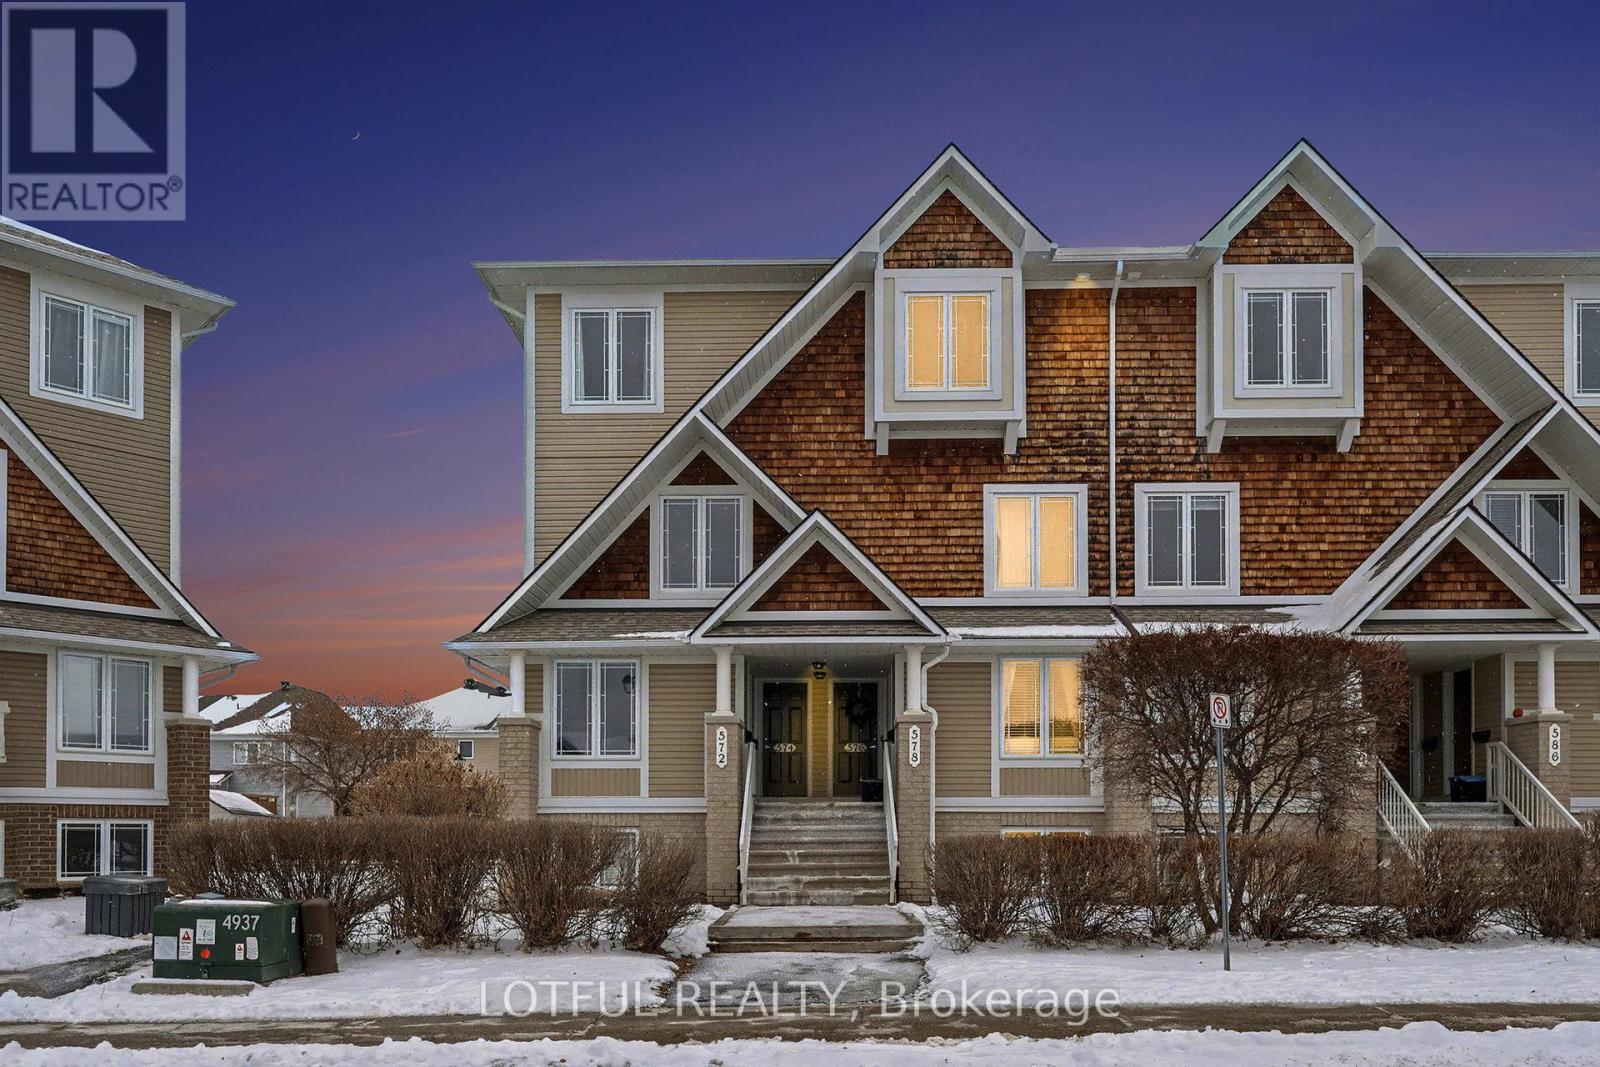
576 Lakeridge Drive
Ottawa, Ontario
Bright and spacious upper-level stacked condo offering 2 bedrooms, 2.5 bathrooms, and the added bonus of a dedicated parking space. Designed for modern living, the main level features an open-concept layout with generous living and dining areas, a sleek kitchen with ample cabinetry, and a convenient powder room. Natural light fills the space, and you can step out onto the balcony directly from the kitchen. Upstairs, two generously sized bedrooms each include their own ensuite bathroom for added privacy and convenience. A full laundry room ( New washer and dryer March 2026) and extra storage complete the upper level, making daily living easy and organized. Public transit bus stop is right in front of the building, Located close to all amenities-shops, transit, parks, and more-this home offers exceptional value and comfort. Come see it today! (id:59524)
Lotful Realty

16904 Highway 7 Highway
Drummond/north Elmsley, Ontario
Here's an opportunity to develop a mixed use residential (zoned R4) property just 1 km east of the town of Perth. Take advantage of all the amenities Perth has to offer by building immediately next to its neighbouring township. This 15.594 acre lot currently established with a multi-residential 6 unit and 2 single dwelling properties fronting the highway and are being sold "where-is, as-is" ready for your development plans -the brown bungalow fronting the highway is perfect for a site office along with a steel shed with a garage door for equipment storage.. The second parcel at 16918 is single dwelling is also being sold "as-is, where-is" and measures .442acres. The land is level and dry, there is no surface water on the property. There is also an older environmental study for the 16904 parcel which indicated the property as clean. 24 Hrs. irrevocable please. *** All persons wishing to access to the property must be be accompanied by a Realtor *** (id:59524)
Royal LePage Team Realty
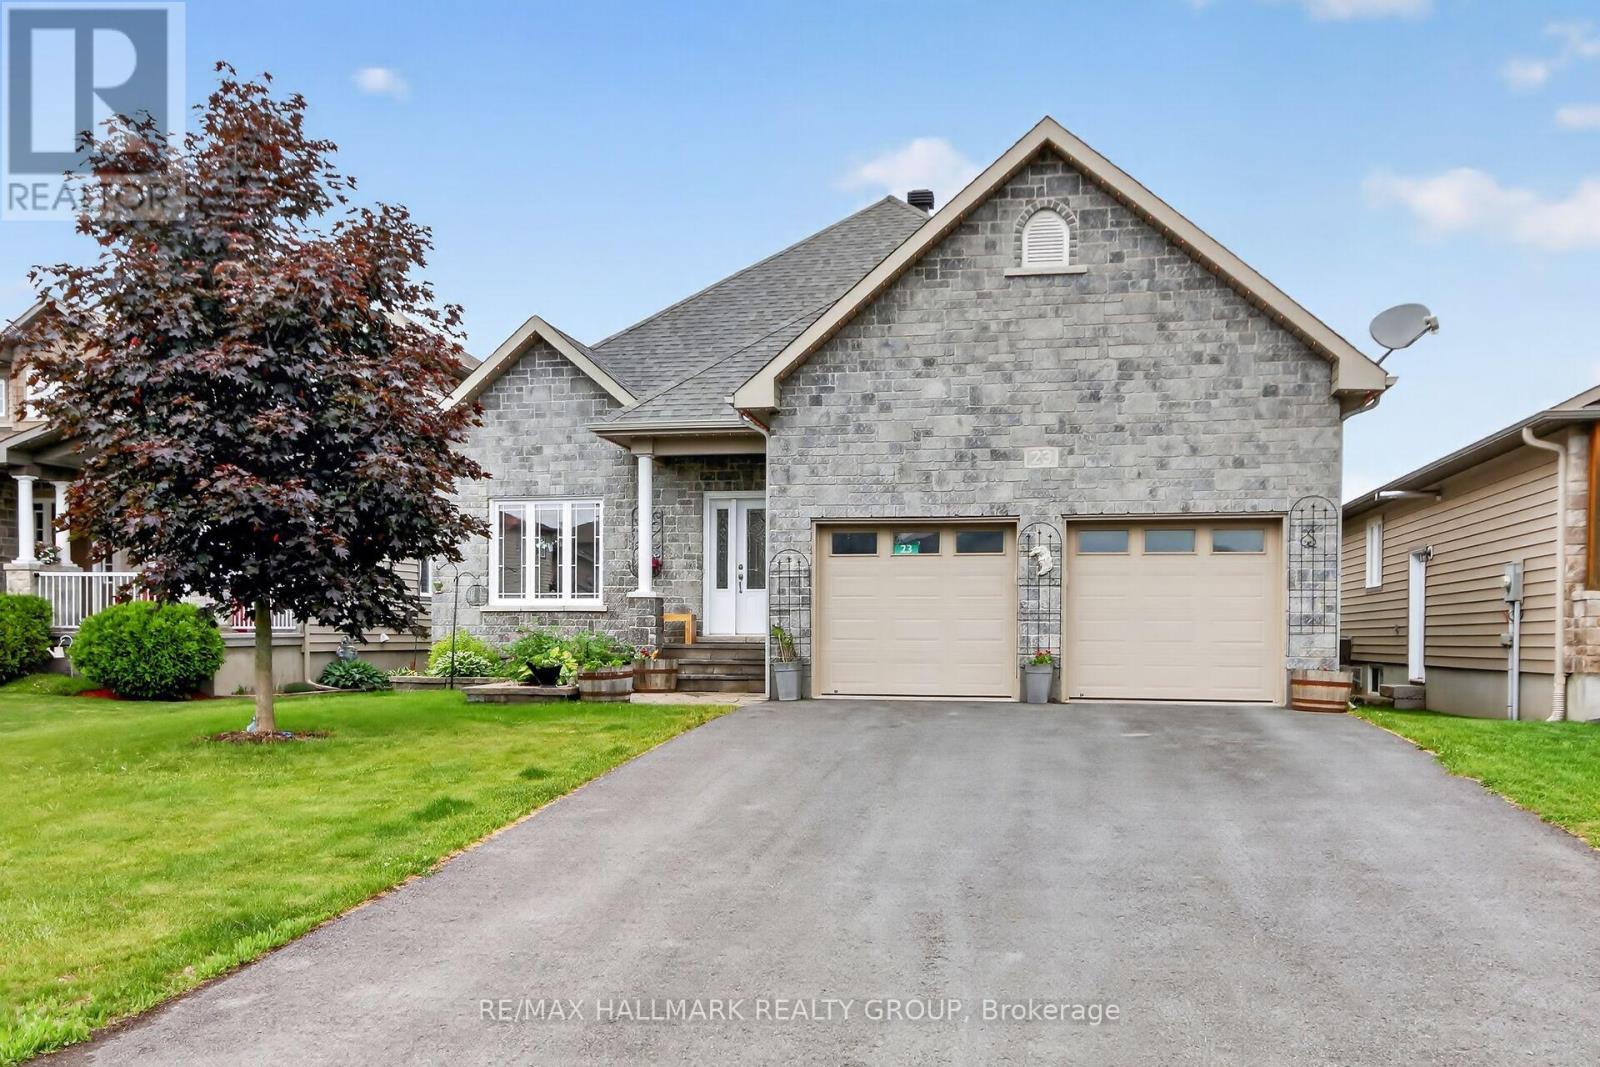
23 Nation Street
North Stormont, Ontario
OPEN HOUSE Sunday June 28 2:00-4:00pm. Welcome to 23 Nation Street in the charming community of Crysler. Offering over 1,600 sq. ft. of thoughtfully designed living space on the main level. This beautifully maintained, landscaped adult-lifestyle bungalow features 2+1 bedrooms, 3 full bathrooms, has a heated double-car garage. Designed for comfortable living and entertaining, the main floor showcases an open-concept living and dining area with 9-foot ceilings, hardwood flooring, and elegant crown molding throughout. The bright four-season solarium provides the perfect place to relax and enjoy the natural surroundings year-round. The well-appointed kitchen features quartz counters, gas stove, soft-close cabinetry and drawers, double sinks, stainless steel hood fan, and handy garburator. Convenient main-floor laundry is located within the spacious 4-piece bathroom, with automatic lighting. The primary bedroom offers a walk-in closet and a luxurious 5-piece ensuite. The second bedroom is spacious and bright. The lower level is fully finished, with heated floors, a third bedroom, 4-pc bath, a recreation/living area, large storage and utility space, with potential for a fourth bedroom/den or office/ in-law suite; ideal for guests, extended family, or multigenerational living. Step outside to a two-tier deck backing onto conservation land and creek, creating a tranquil, private, outdoor setting. Additional features include 200-amp electrical service, water filtration system with reverse osmosis, air exchanger for enhanced indoor comfort. Walk to church, schools, recreation, walking trails, and less than a 10 minute drive to the famous St. Albert Cheese Factory. Enjoy the perfect blend of nature, comfort, and convenience in this exceptional bungalow backing onto protected greenspace in the heart of Crysler. (id:59524)
RE/MAX Hallmark Realty Group
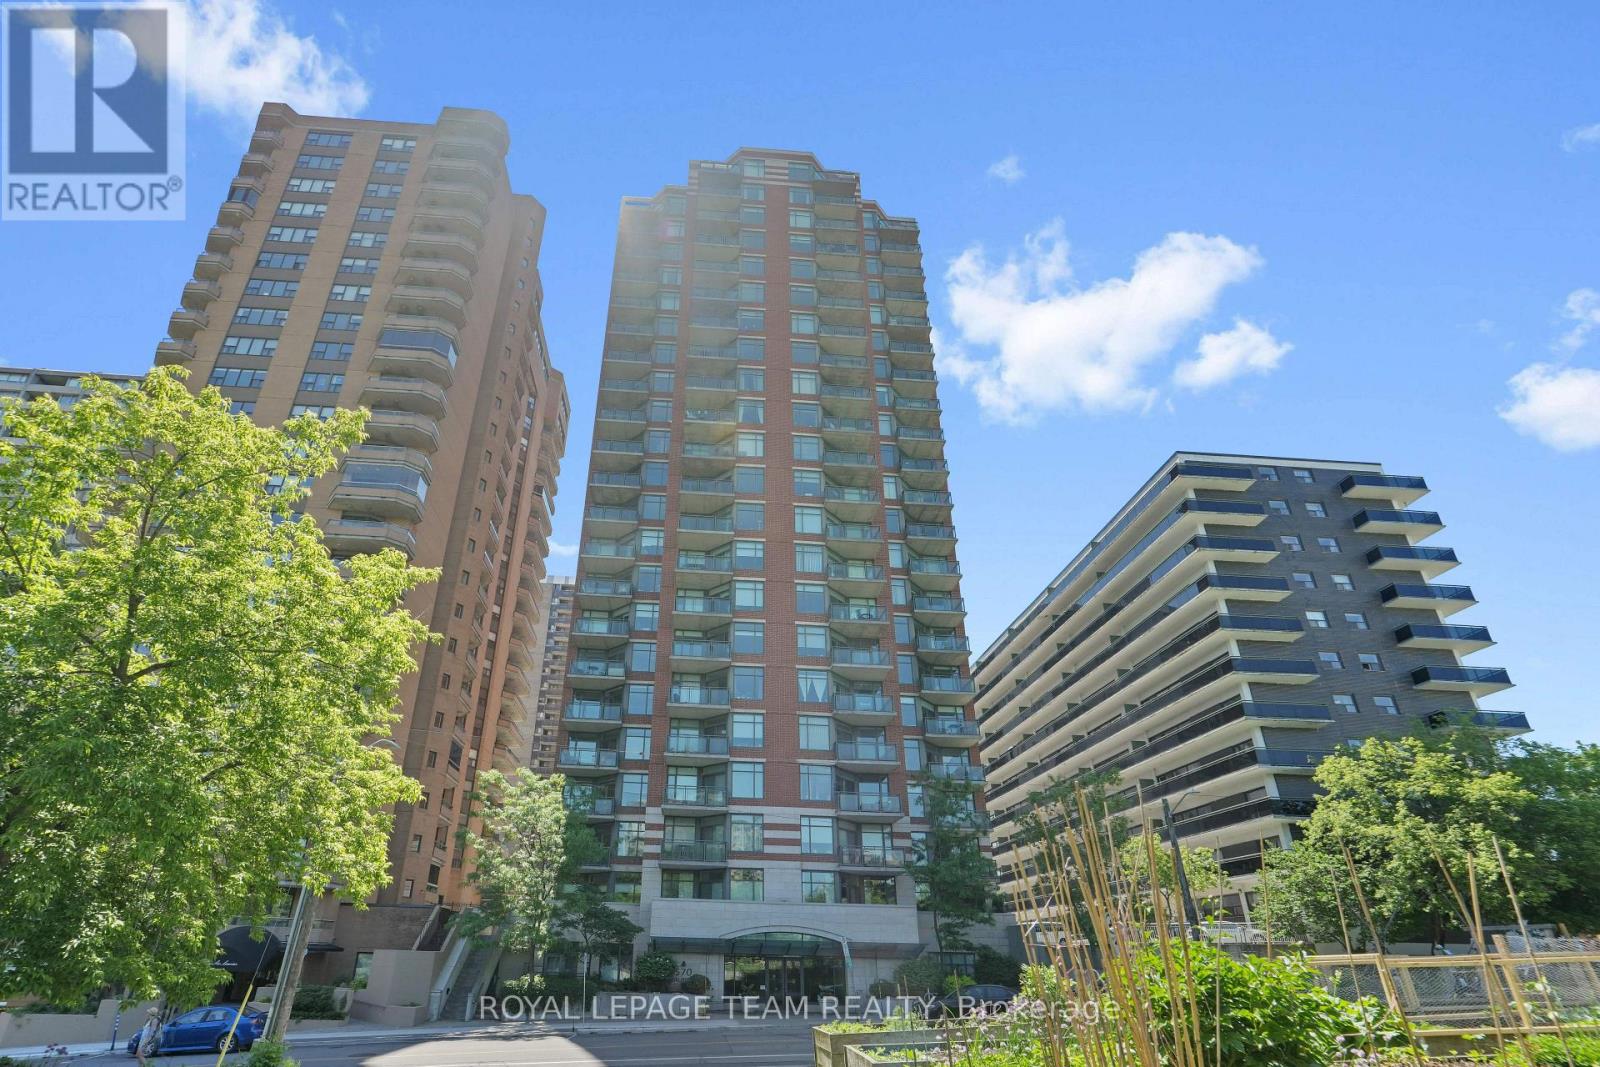
1905 - 570 Laurier Avenue W
Ottawa, Ontario
Welcome to this fully furnished executive corner-unit condo perched on the 19th floor, offering breathtaking panoramic views of Ottawa's skyline, with stunning daytime vistas and spectacular city lights in the evening. This stylish one-bedroom, one-four-piece-bathroom residence combines comfort and convenience, with heat and air conditioning included in the monthly fees. Ideally situated near the Lyon LRT station, Highway 417, the Ottawa River Parkway, and extensive cycling and walking paths, you're just steps from Parliament Hill and the best of downtown Ottawa Living. The unit features all-new appliances, including the stove, microwave, dishwasher, refrigerator, washer, and dryer, along with upgraded lighting throughout and new vinyl flooring. An underground parking space and private storage locker provide added convenience and value. Best of all, it's being sold completely furnished, making it a truly turnkey opportunity for homeowners, professionals, or investors. (id:59524)
Royal LePage Team Realty