
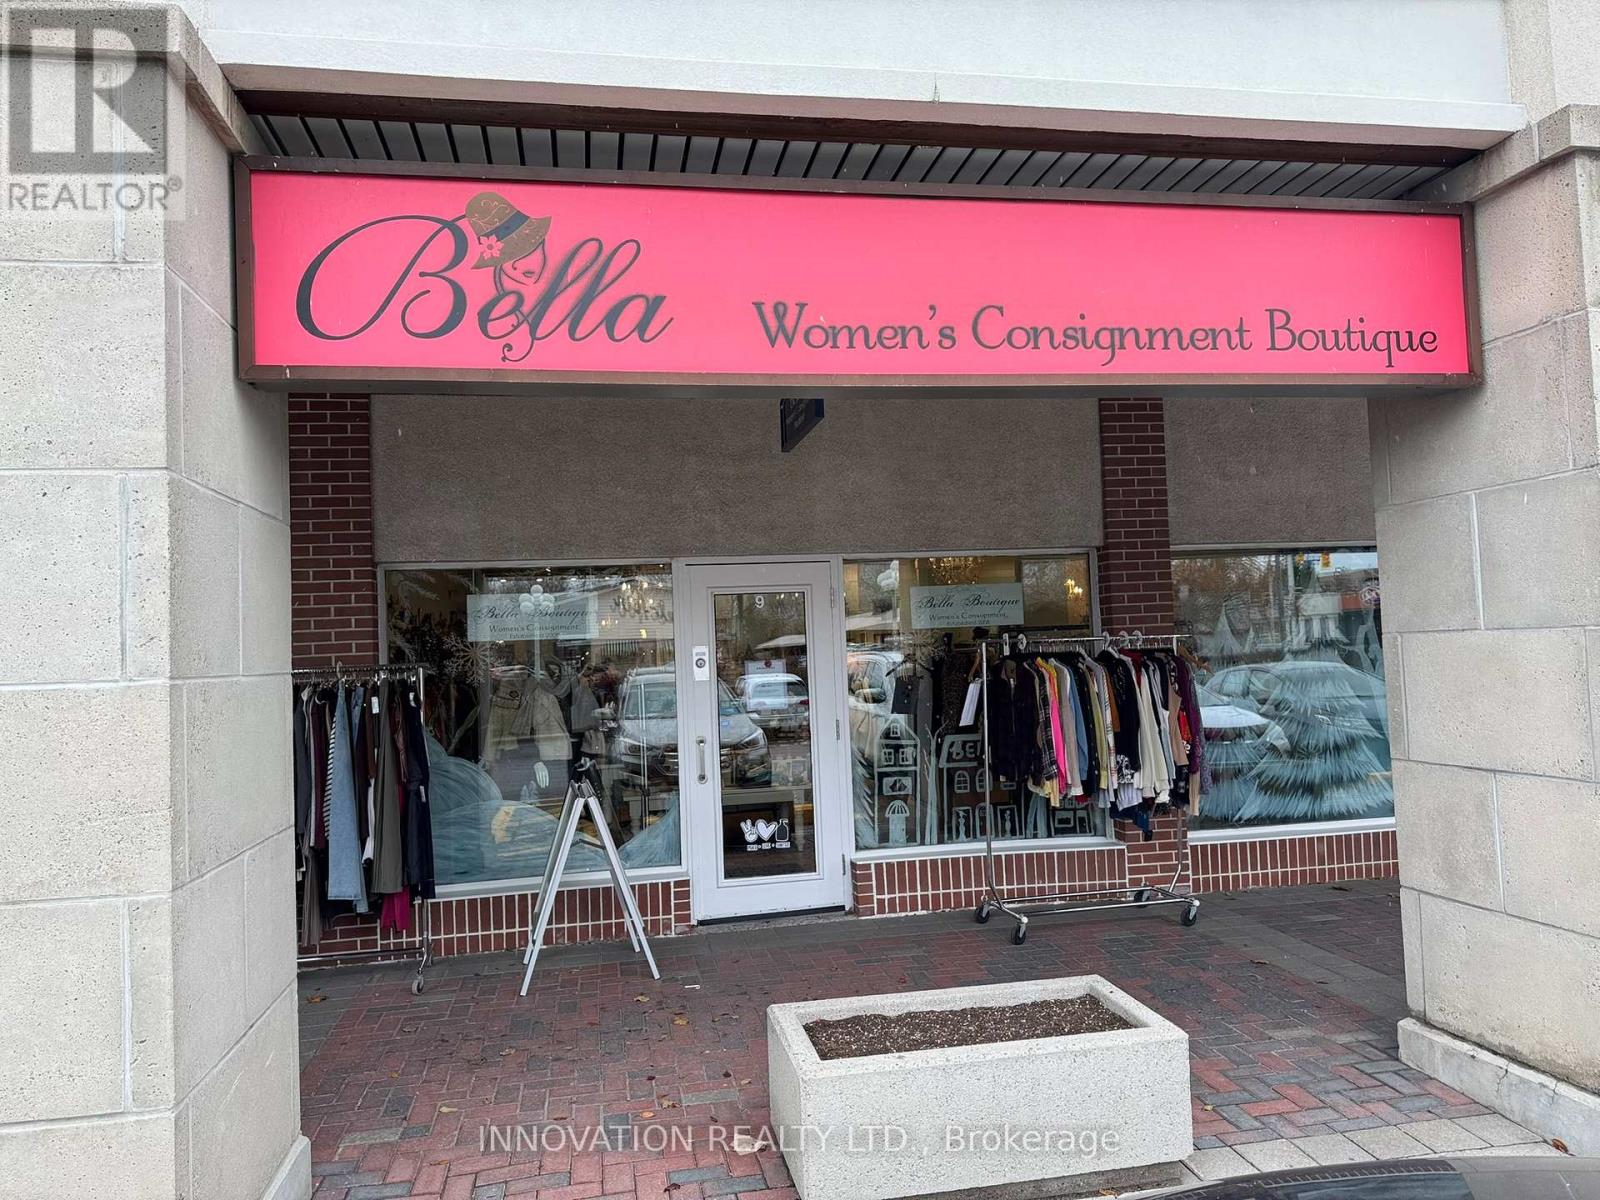
9 - 2039 Robertson Road
Ottawa, Ontario
Bella Women's Consignment Boutique is a well-established retail business now available for purchase. The boutique offers a strong brand identity, a loyal customer base, and a proven revenue model. The business benefits from established supplier and consignment relationships, a solid online presence, and an active social media following. Fully trained staff may be available, and transition support can be provided to help ensure a smooth handover to the new owner. This is an ideal opportunity for an entrepreneur seeking to acquire a profitable, well-loved boutique with meaningful potential for continued growth. (id:59524)
Innovation Realty Ltd.
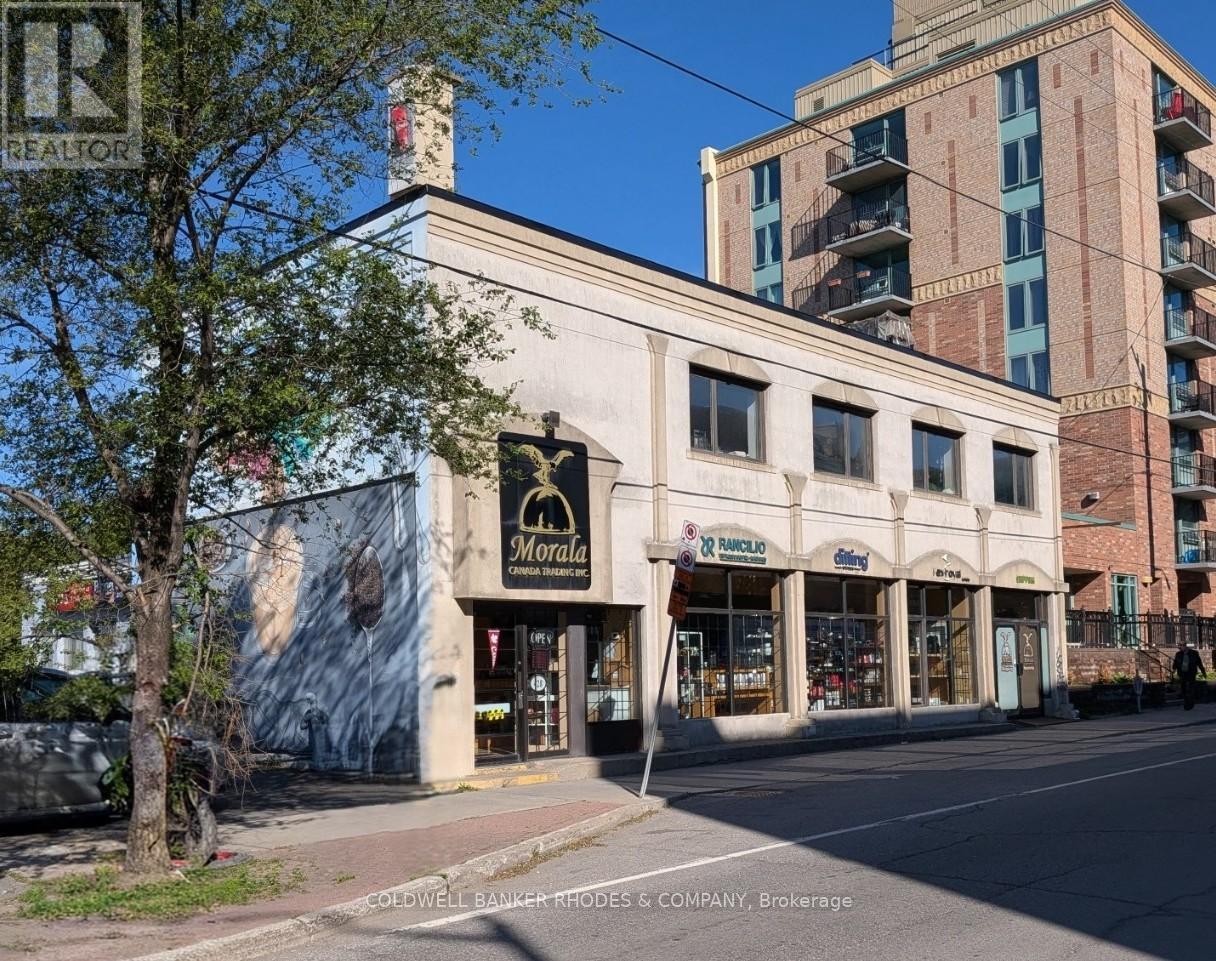
428 Kent Street
Ottawa, Ontario
LONG RUNNING TURN KEY BUSINESS FOR SALE! Your chance to own a piece of Ottawa history. 43 years in operation, "Morala Trading Inc" is synonymous with coffee in Ottawa. With a reputation beyond reproach, Morala Trading Inc sets the standard in service, distribution and supply coffee machines including equipment and related sales. With product distribution, wholesale, online retail and ongoing service contracts, Morala has a diverse and established customer base throughout the city. Great opportunity for a first time owner-operator or a sophisticated business owner looking to expand their portfolio. Seller is happy to remain for a period of time to provide training and support for the Buyer to learn the business model and familiarize themselves with the customer base. Excellent financials and high income earning business. Don't let this opportunity pass you by! In an uncertain economy - everyone still drinks coffee! (id:59524)
Coldwell Banker Rhodes & Company
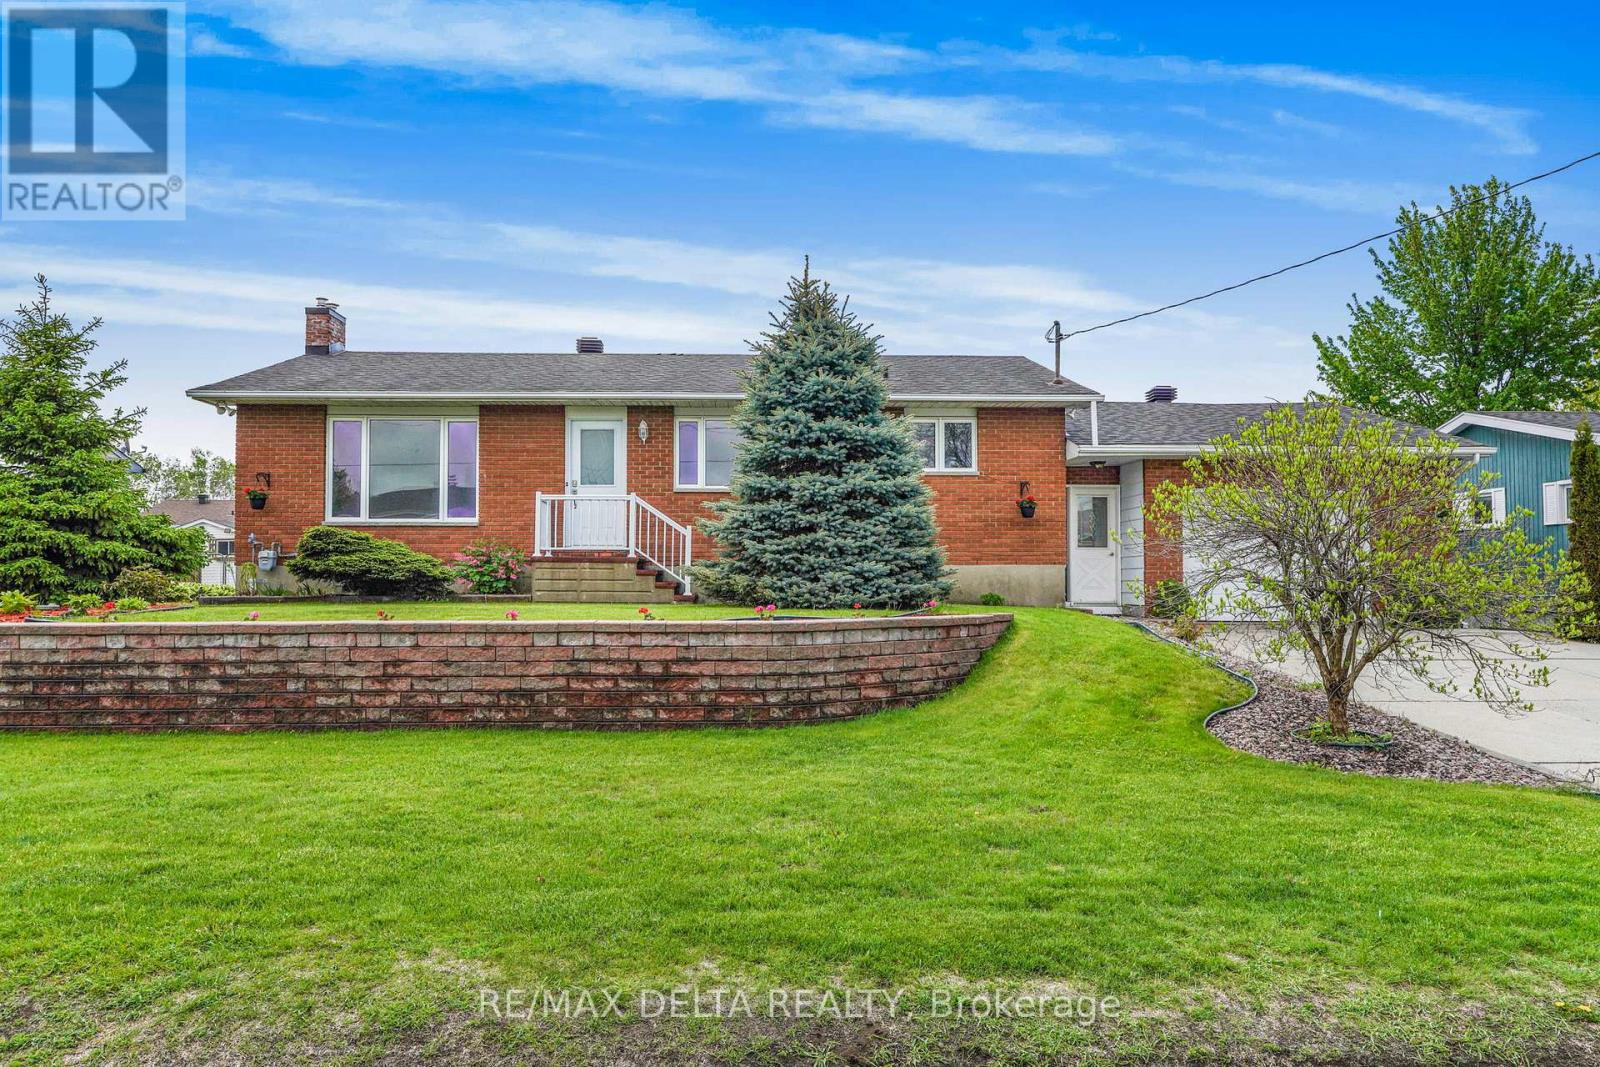
2022 Patricia Street
Clarence-Rockland, Ontario
Spacious 2+1 bedroom bungalow located in a desirable family-friendly neighbourhood. This inviting home features a fully finished basement, 2 full bathrooms, and the convenience of a laundry room on both the main floor and in the basement.The bright main level offers hardwood and ceramic flooring throughout, a functional layout, and a large sunroom off the primary bedroom-perfect for relaxing. The fully finished lower level provides additional living space with a recreation room, play room, a third bedroom, full bathroom, and separate laundry area, ideal for guests. Numerous updates include roof shingles (2013), natural gas furnace (2021), and electrical breaker panel (2022). Additional features include central air conditioning, central vacuum, and all appliances included and sold "as is." Outside, enjoy attractive landscaping, a double-wide concrete driveway, oversized single-car garage with rear garage door access, large storage shed, and gazebo. The property is connected to municipal water and sewer services and also benefits from a drilled well connected to a sprinkler system, ideal for lawn watering. Vacant and easy to show. As per OREA Form 244 - 48 hours irrevocable required on all offers; however, the Seller may respond sooner. Easy to show! (id:59524)
RE/MAX Delta Realty
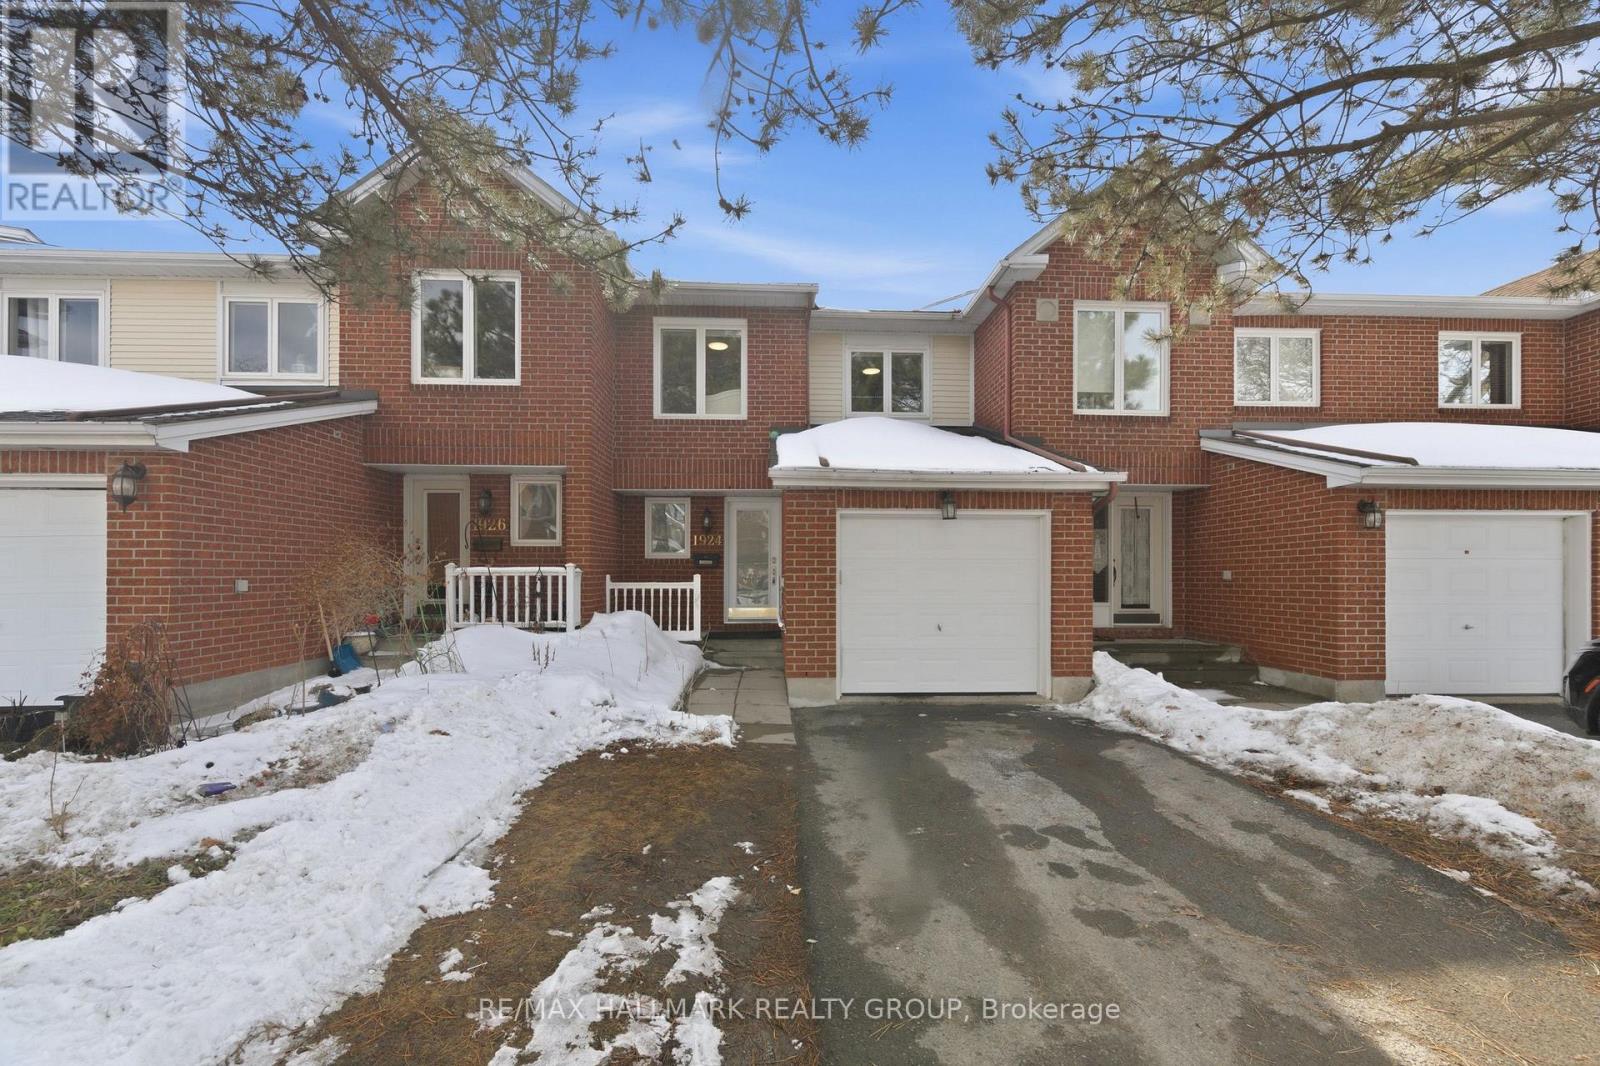
1924 Ashmont Street
Ottawa, Ontario
Welcome to 1924 Ashmont Street, ideally located in the highly sought-after community of Chapel Hill. This beautifully maintained condo townhouse offers a perfect blend of comfort and modern living. Featuring three spacious bedrooms and three bathrooms, the home boasts an open-concept main floor with a bright living and dining area, highlighted by a cozy wood-burning fireplace-perfect for relaxing or entertaining. The updated kitchen is a standout, showcasing elegant quartz countertops, stainless steel appliances, and ample cabinetry for all your storage needs. The second level offers three generously sized bedrooms, including a primary suite with its own three-piece ensuite and abundant closet space. The fully finished basement provides additional living space along with plenty of storage options. Significant updates include the roof (2021), windows (2019/2021), kitchen (2020), furnace (2011), and window blinds (2020), offering peace of mind to future owners. Situated in a beautiful, family-friendly neighborhood, this home is conveniently close to all amenities, including coffee shops, restaurants along Innes Road, parks, and is within walking distance to schools. Photos have been virtually staged to help showcase the home's potential. (id:59524)
RE/MAX Hallmark Realty Group
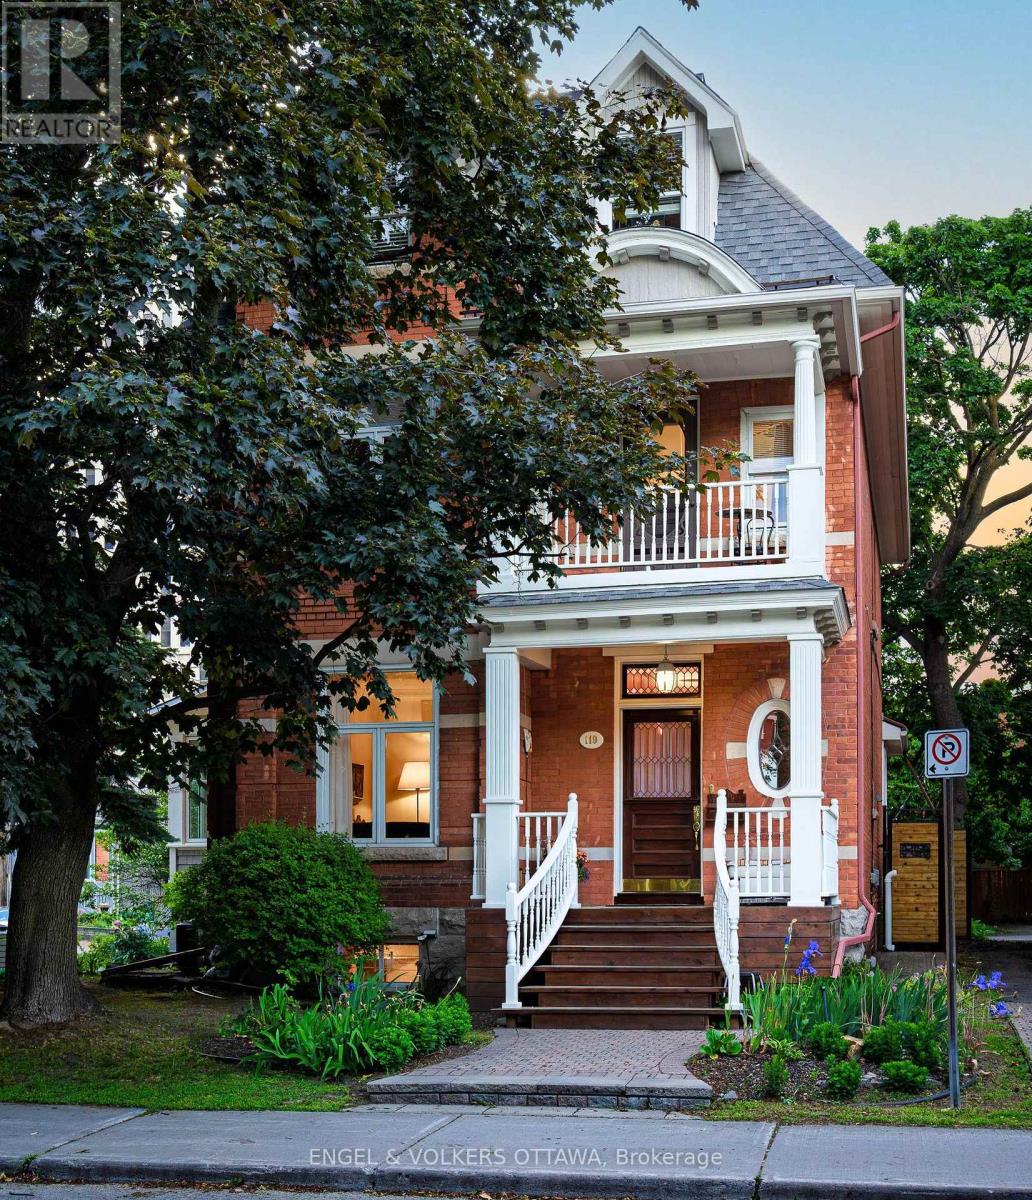
119 Strathcona Avenue
Ottawa, Ontario
Rarely does a home offer this combination of scale( over 4000 sq ft ), character, flexibility, and style plus the Glebe location. Set beneath a canopy of mature trees this exceptional residence offers sun filled and beautifully appointed living space, designed for both sophisticated entertaining & comfortable family living. Rich in character and craftsmanship, the home blends timeless architectural details with modern convenience. Generous principal rooms feature high ceilings, exquisite millwork, abundant natural light, and three fireplaces that create warmth and atmosphere throughout. The gracious living and dining rooms provide elegant spaces for entertaining, while a bright sunroom with heated terracotta floors offers a wonderful retreat for reading, working, or relaxing. At the heart of the home, the kitchen opens naturally to family living areas and is supported by a generous pantry/mudroom, creating an ideal setting for everyday life and larger gatherings alike. The upper levels offer five bedrooms, including four with ensuite bathrooms. The impressive primary suite serves as a private sanctuary featuring a dressing room, luxurious ensuite bath, lounge area, and a double-sided gas fireplace. Additional bedrooms are generously proportioned and filled with character, natural light, and architectural charm. The outdoor living spaces are equally impressive. Landscaped grounds provide privacy and tranquility, while the west-facing terrace, lap pool, and jacuzzi create a rare urban retreat ideal for summer entertaining and family enjoyment. A flexible lower-level suite offers endless possibilities for guests, a nanny, extended family, home office, fitness area, or studio. Private parking for 3 cars further enhances the property's appeal. Ideally located within walking distance of the Rideau Canal, parks, schools, cafés, restaurants as well as being a truly walkable neighbourhood and highly sought after by families. Other is Lap pool and Patio. (id:59524)
Engel & Volkers Ottawa
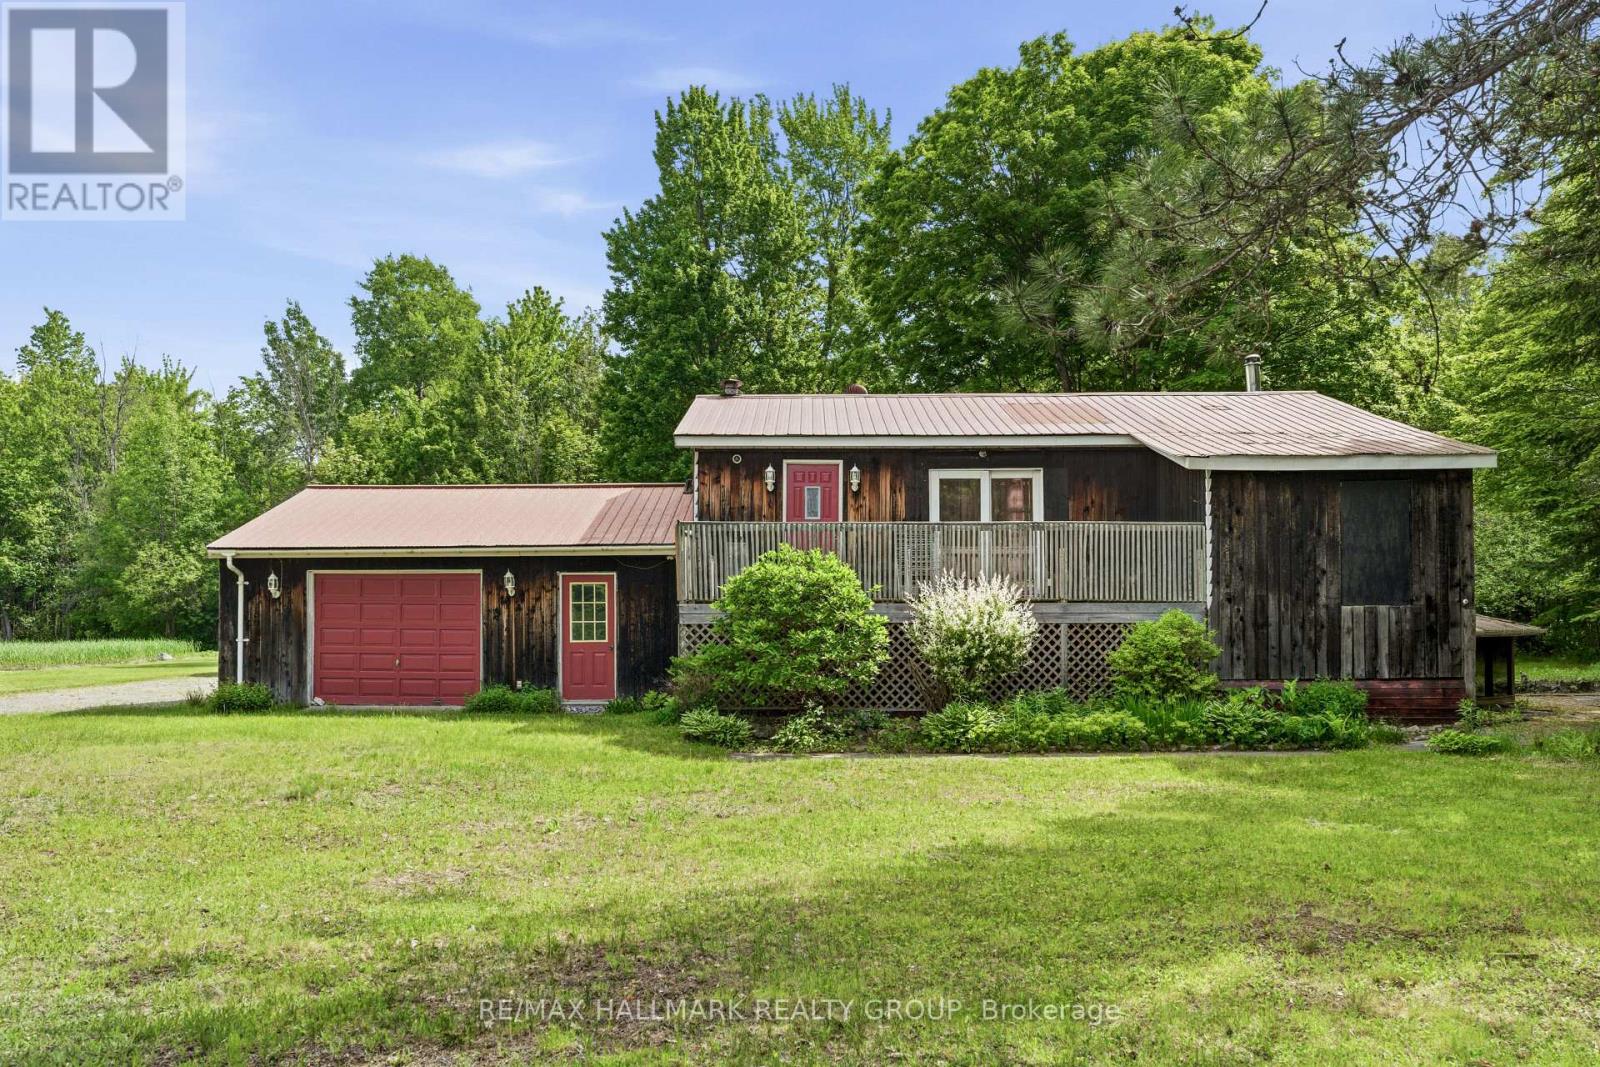
5065 County Rd 44 Road
Edwardsburgh/cardinal, Ontario
Nestled among mature trees on a picturesque 2-acre lot, this charming bungalow offers a peaceful retreat with beautiful natural surroundings and a private pond. The home sits perfectly within the landscape, creating a warm and inviting setting that feels like your own private oasis. The main level features a bright kitchen open to the dining area, a spacious family room with an adjoining sunroom, a convenient butler's pantry, a comfortable living room, a primary bedroom with a walk-in closet, a den that can serve as an additional sleeping area, and a 4-piece bathroom. The lower level, complete with a separate entrance, offers excellent flexibility for extended family or guests. This level includes a sitting area open to a kitchen, a den/additional sleeping area with a 4-piece ensuite bathroom, a laundry/utility room, and a large storage area with interior stairs leading to the main level. Ideally located for commuters, this property is less than 30 minutes to Brockville, 50 minutes to Ottawa, and just over an hour to Kingston, allowing you to enjoy country living without sacrificing convenience. Flooring includes ceramic and laminate throughout. The sellers primarily heat the home using the wood stove. Propane gas service is also available. Included: Fridge, stove, lawn mowers (all included in "as is, where is" condition), all attached window coverings, all attached light fixtures, two bathroom mirrors above the vanities, and a newer washer and dryer. The furnace is currently operational but is older and is being included in "as is, where is" condition. A new AC unit will likely be required and will need to be connected. The seller has not used the existing unit at all since moving in, so its condition and functionality are unknown. A rare opportunity to own a beautifully treed country property with a pond, privacy, and endless potential. Schedule your viewing today!. (id:59524)
RE/MAX Hallmark Realty Group
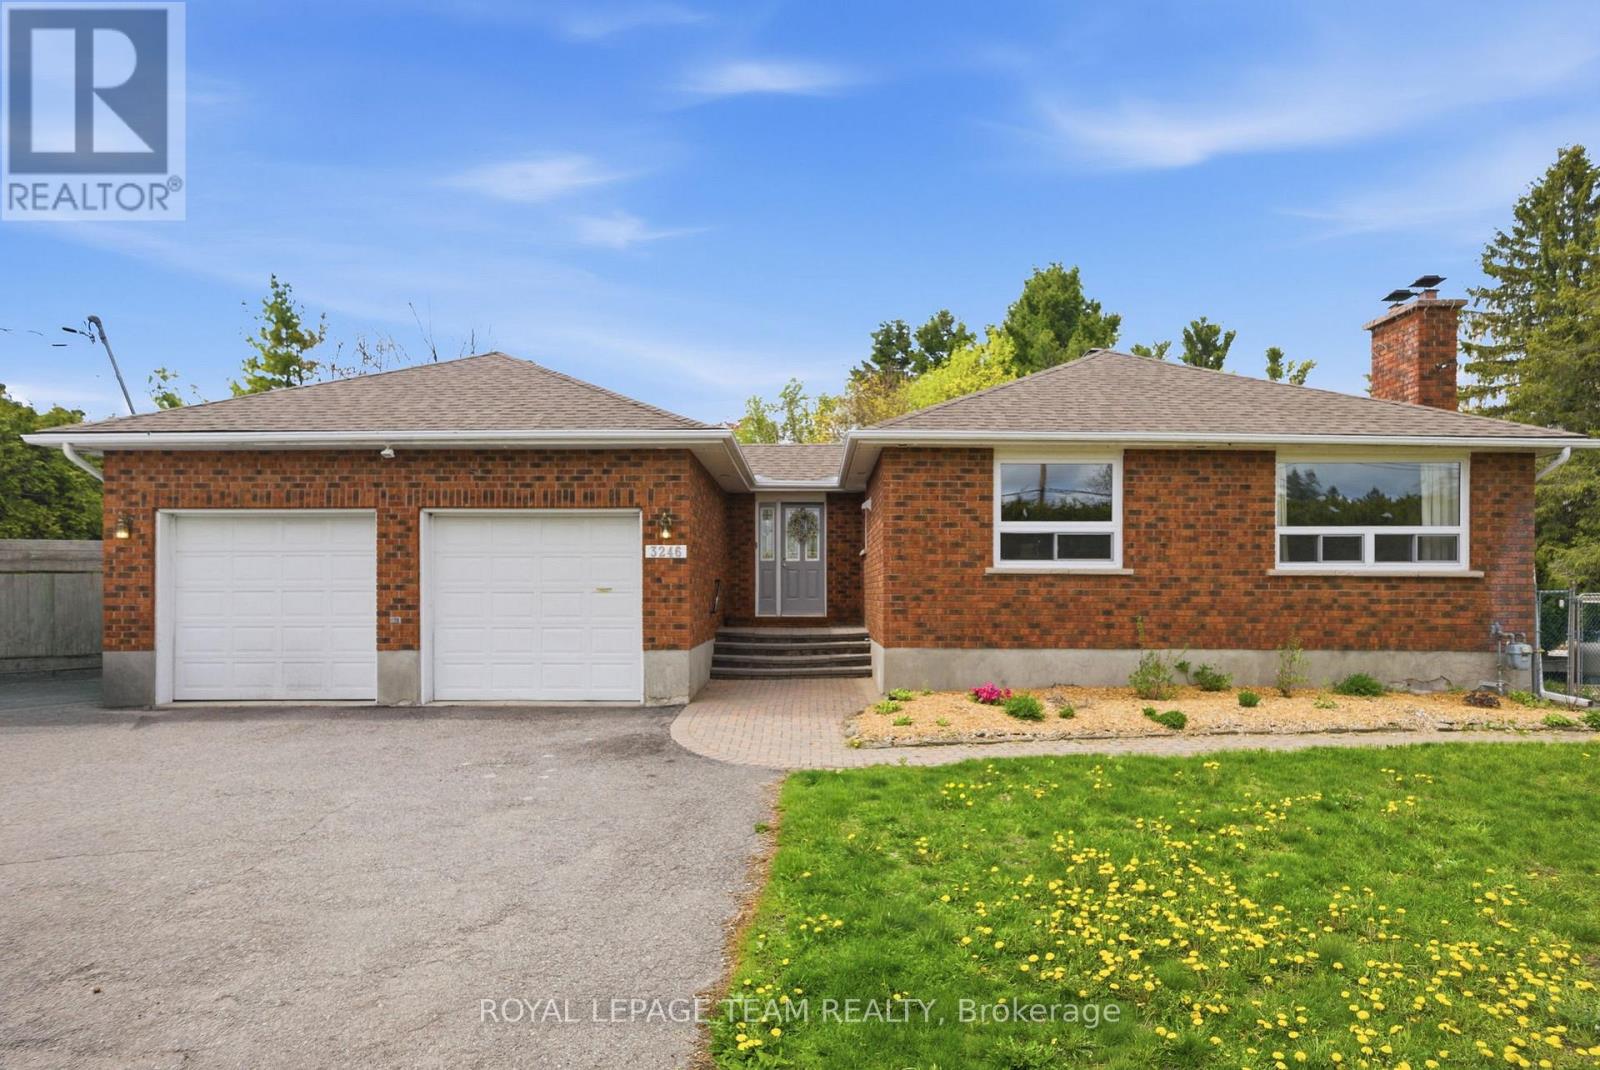
3246 Elizabeth Street
Ottawa, Ontario
Extensively updated for peace of mind and a family friendly lifestyle this beautiful bungalow is centrally located in the heart of Osgoode Village, offering exceptional space, and outdoor living, on a fully private and hedged 140' x 160' (0.525-acre) lot. From the bright and spacious front entrance to the open concept main living space this home offers everything a growing family would need. Hardwood floors flow throughout the whole main level, featuring a cozy family room with a fireplace and a dining area ideal for everyday living and entertaining. The kitchen is the heart of the home, showcasing granite countertops, a large island, stainless steel appliances w/ gas Stove, extended cabinetry, recessed lighting, and ample storage and prep space. The main floor offers three bedrooms and a spacious main bath with an over-sized bathtub and shower. Easy access from the living room to step outside and enjoy the massive, private backyard, designed for entertaining with a raised deck, a separately fenced 24' heated salt-water pool (2022), and expansive hedged lawn offering complete privacy. The finished lower level expands the living space with a large recreation room featuring an extra family room and bonus space, a fourth bedroom, a full bathroom, laundry area, updated egress windows, and plenty of storage-ideal for guests, teens, or a home office. Additional highlights include a paved driveway, 10' x 16' Crawford shed, 2nd shed and an oversized (22'2" x 24'5") two-car garage with backyard access and inside entry. The home features natural gas heating, new Lennox A/C (2022), hot water tank (2025), electrical with 200-amp service plus 125-amps auxiliary panel, roof (2023), 24' Salt Water Pool with Thermowalls & Heater from Poolerama (2022), and fresh paint (2025-2026). This move-in-ready home offers comfort, functionality, walkability to all your local amenities and long-term value in a sought-after village setting. Water tests 0/0, septic passed buyer inspections. (id:59524)
Royal LePage Team Realty
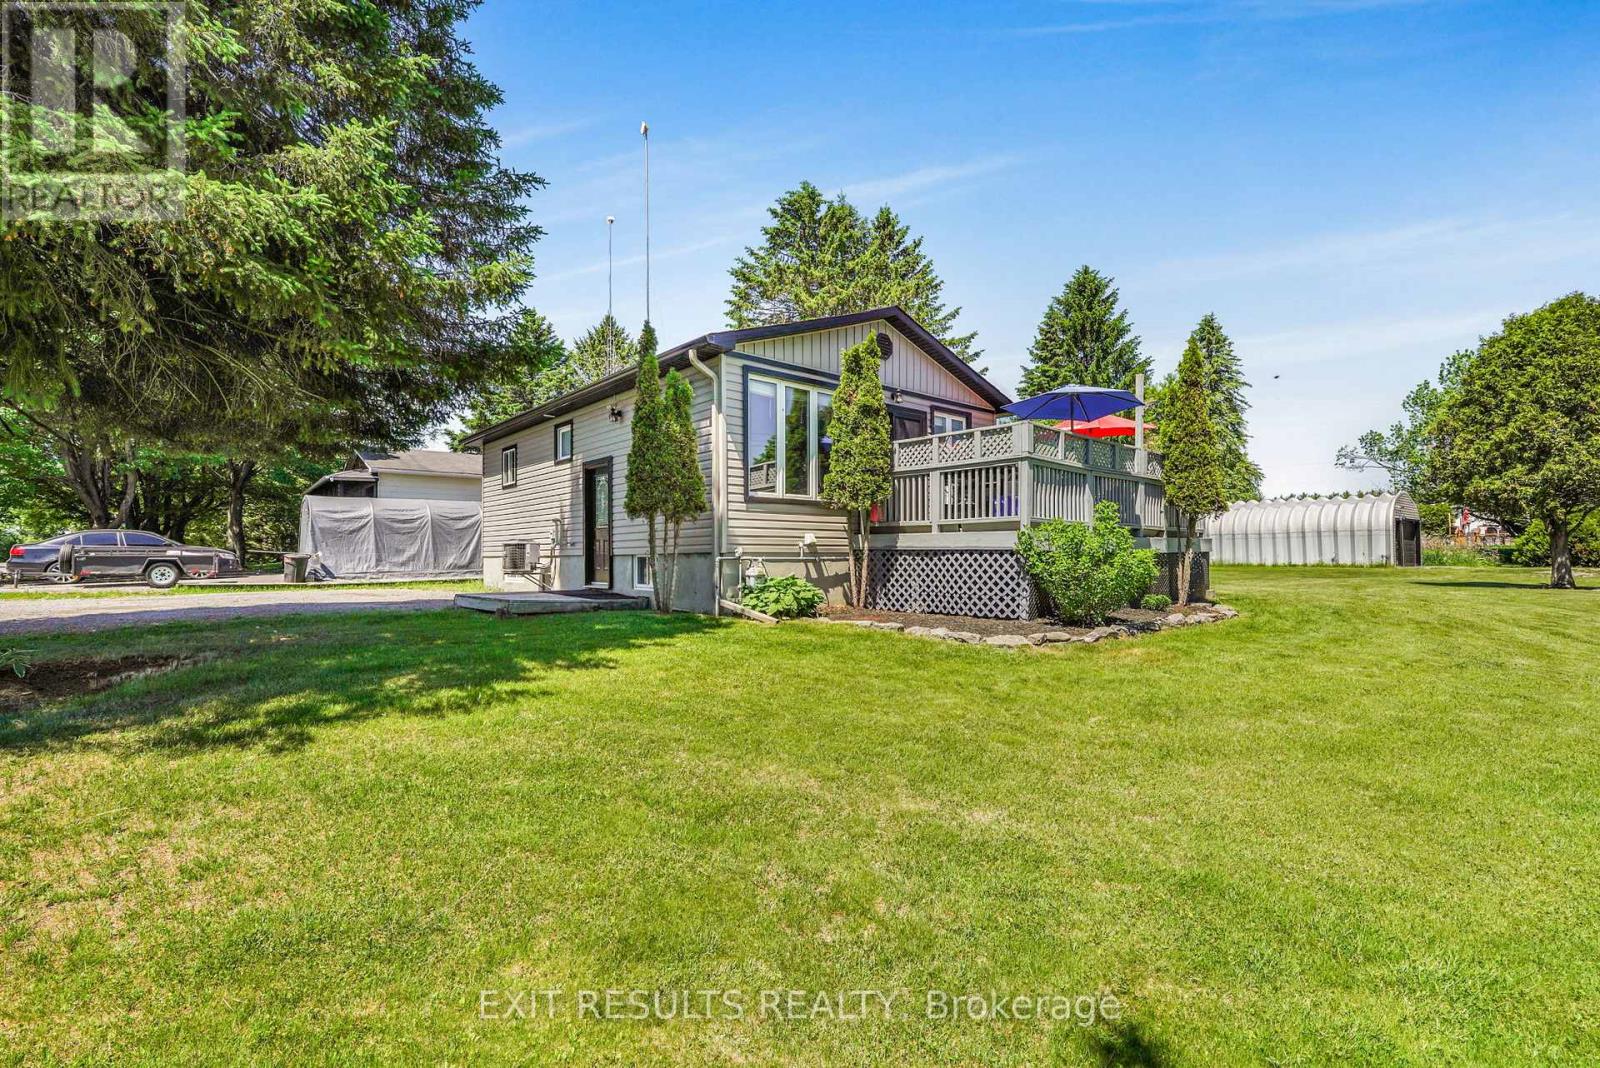
8 Beaver Lane
The Nation, Ontario
Welcome to this charming 1+1 bedroom bungalow situated on a spacious corner lot in the growing community of Limoges. Perfect for first-time buyers, downsizers, or anyone seeking a comfortable home with plenty of outdoor space, this property offers a wonderful combination of functionality and potential.The bright and inviting main level features a well-designed layout with a spacious primary bedroom, a comfortable living area, and a practical kitchen and dining space ideal for everyday living. The fully finished basement expands your living space significantly, offering an additional bedroom, a large recreation room, and plenty of room for guests, hobbies, or a home office.Outside, you'll appreciate the large corner lot, providing ample yard space for entertaining, gardening, or simply enjoying the outdoors. The impressive detached garage offers excellent storage and workspace options, making it perfect for hobbyists, car enthusiasts, or anyone needing extra room for tools and equipment.Conveniently located close to local amenities, parks, schools, and easy highway access, this property offers small-town charm with excellent accessibility. Don't miss this fantastic opportunity to own a versatile bungalow in the heart of Limoges! (id:59524)
Exit Results Realty
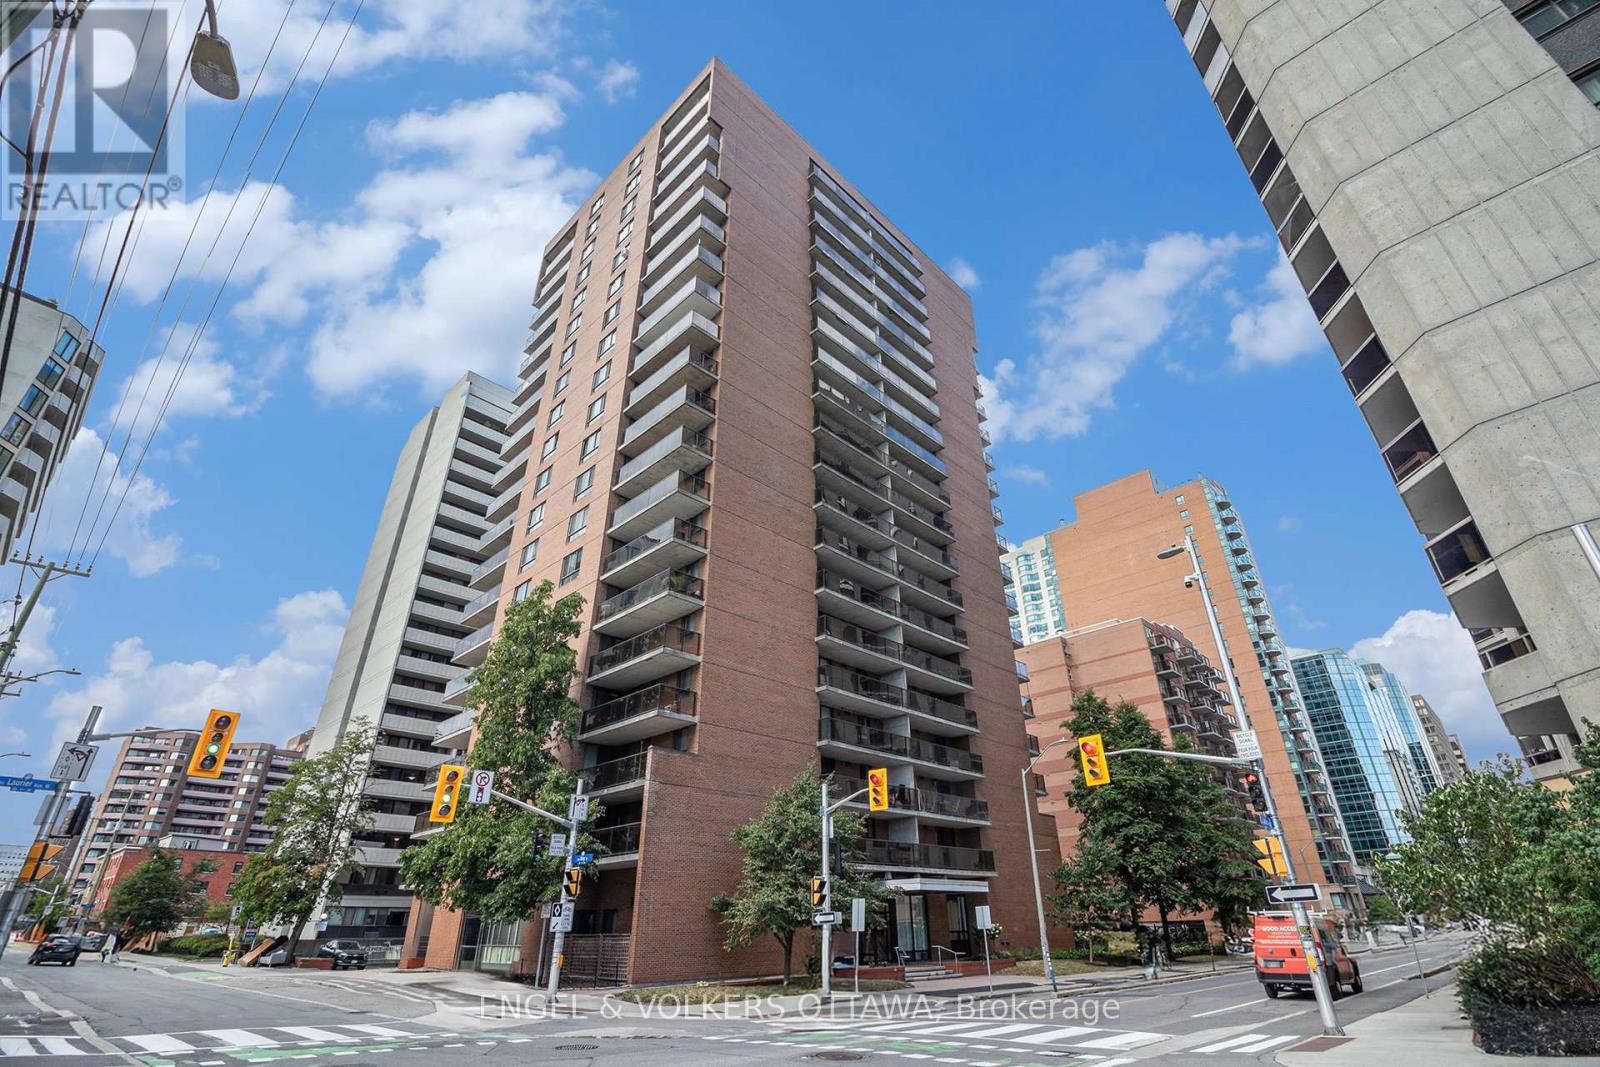
907 - 475 Laurier Avenue W
Ottawa, Ontario
Stylish. Turnkey. Downtown Views. Welcome to your next chapter in the heart of Ottawa! This fully furnished 2-bedroom, 1-bathroom condo on the 9th floor checks all the boxes - space, style, and serious city vibes. Step inside to a bright, open-concept layout with a functional living and dining space that's made for both work and play. The unit comes move-in ready with modern furnishings, all major appliance. Enjoy the views, enjoy the convenience, and enjoy the freedom of not worrying about a thing. One outdoor parking space is included. This is the kind of downtown living that moves fast - and so should you. Whether you're a young professional, a relocator, or just looking to elevate your lifestyle without the luxury price tag, this is the opportunity. Location. Style. Simplicity. Let's make it yours- 24 hrs irrev on all offers. 24 hrs notice to tenant for all showings (id:59524)
Engel & Volkers Ottawa
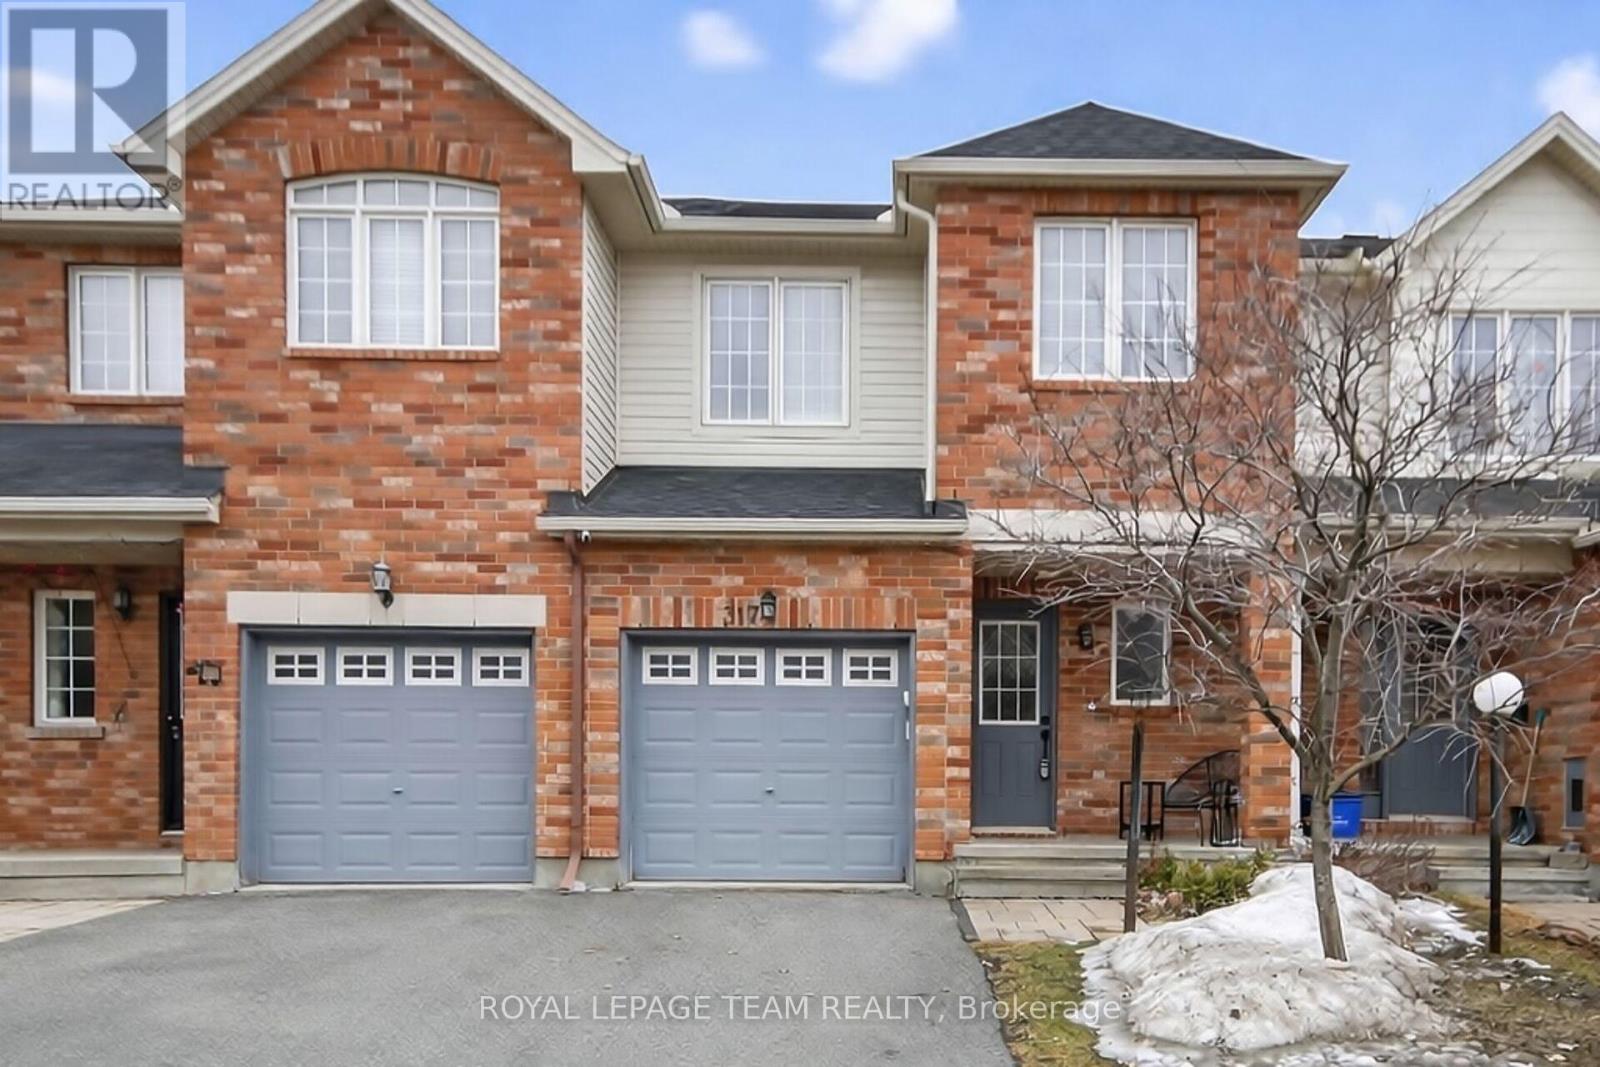
317 Copperfield Crescent
Ottawa, Ontario
This well-designed Claridge Bexley townhome offers 3 bedrooms, 3 bathrooms and a fully finished basement. It is situated in a family-friendly neighbourhood close to parks, shops, transit and everyday amenities. Spacious main level, featuring hardwood and tile flooring, has a bright open-concept layout with a living and dining area, a modern kitchen with a large island, stainless steel appliances and ample cabinet and counter space. Upstairs includes a primary bedroom with a walk-in closet and a 4-piece ensuite, along with 2 additional bedrooms and a full bathroom. The finished basement hosts a cozy recreation room with a gas fireplace, plus storage space. A fully fenced backyard with a patio and shed completes the home. An excellent choice for first-time homebuyers, growing families, or savvy investors. (id:59524)
Royal LePage Team Realty
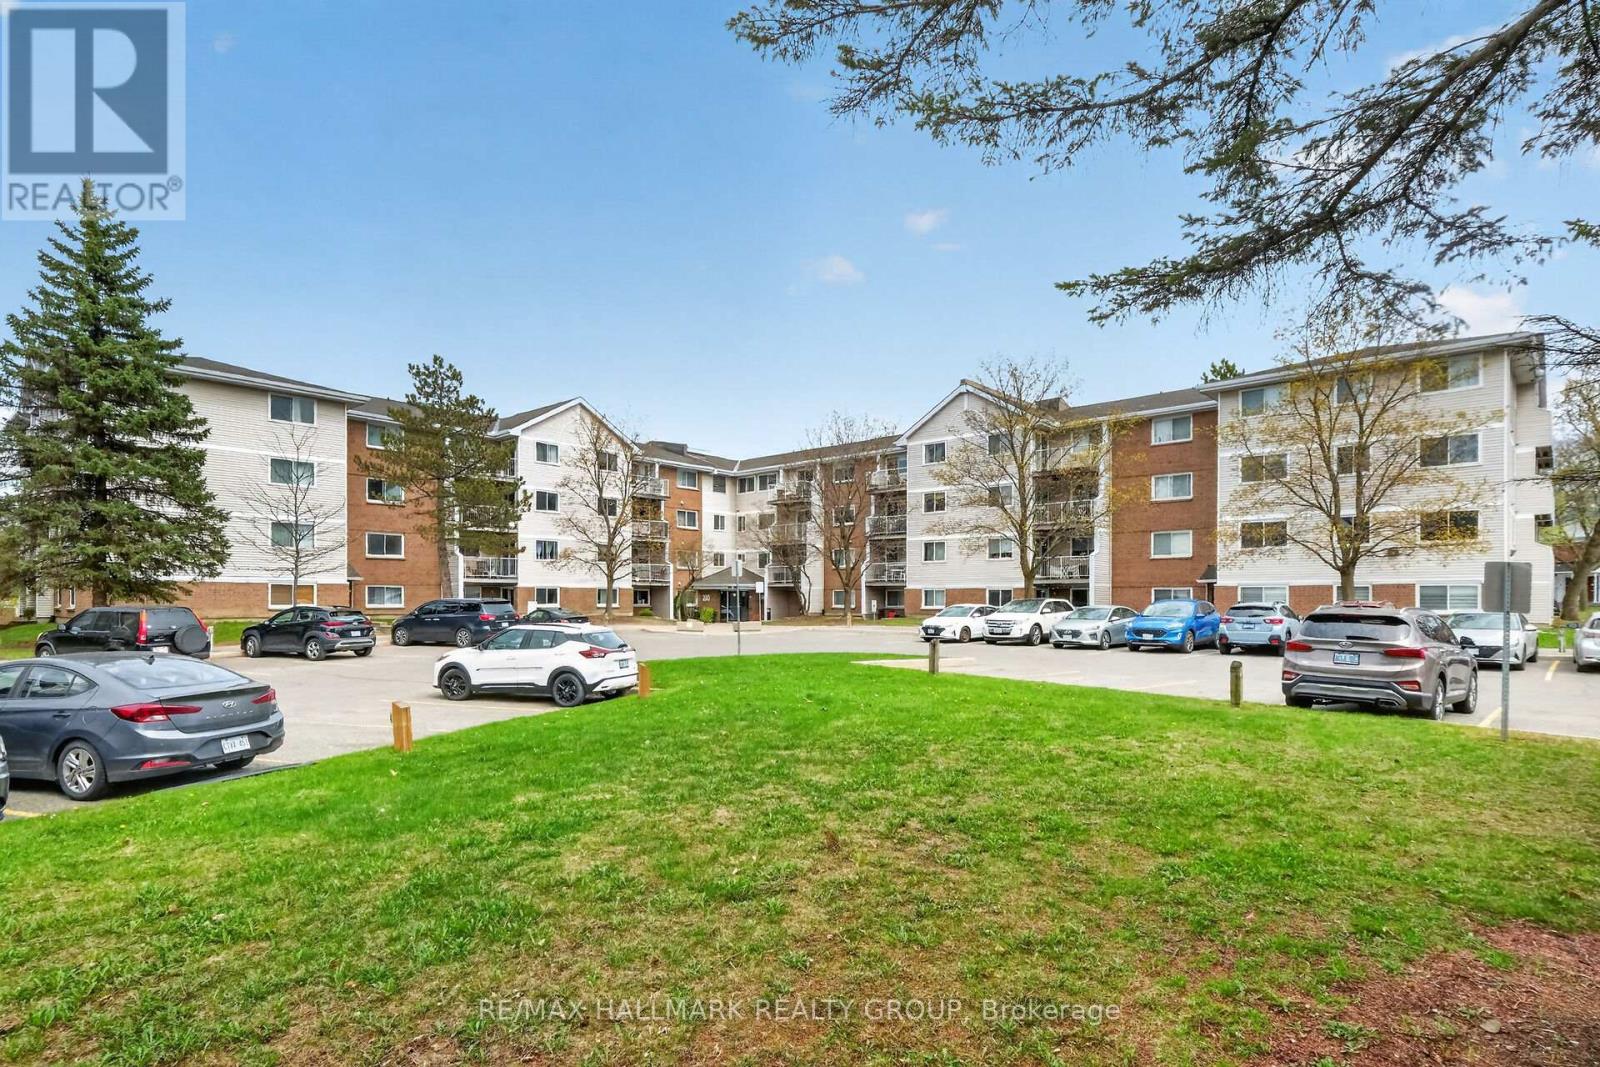
102 - 280 Brittany Drive
Ottawa, Ontario
A 2 bedroom condo for the price of 1 bedroom! Now THAT's a deal. This is an absolutely perfect condominium for first time buyers or investors! The freshly painted main floor unit offers 2 bedrooms, an open concept living/dining area, spacious kitchen with plenty of cupboards and counters and a convenient pass through to the eating area, rarely available in unit laundry, and beautiful Westerly exposure providing an abundance of natural light. And after a long day relax and enjoy the beautiful oversized outdoor patio. Brittany Park is unique as it is set within a well-established community with strong walkability and transit access. It is truly an amazing location walking distance to Montfort hospital, C.M.H.C., La Cite Collegial, banks, businesses and everything you really need. You are also only minutes to the heart of the nation's capital by car, transit or bike AND close to all the quaint amenities of "Beechwood Village" with shops, select restaurants and other great amenities. The low condo fees include access to the gorgeous landscaped grounds with parkland, tennis/pickle ball courts, indoor salt water pool, outdoor pool, rec center with racket courts, sauna, gym, and party room. It is a wonderful place to call home! (id:59524)
RE/MAX Hallmark Realty Group
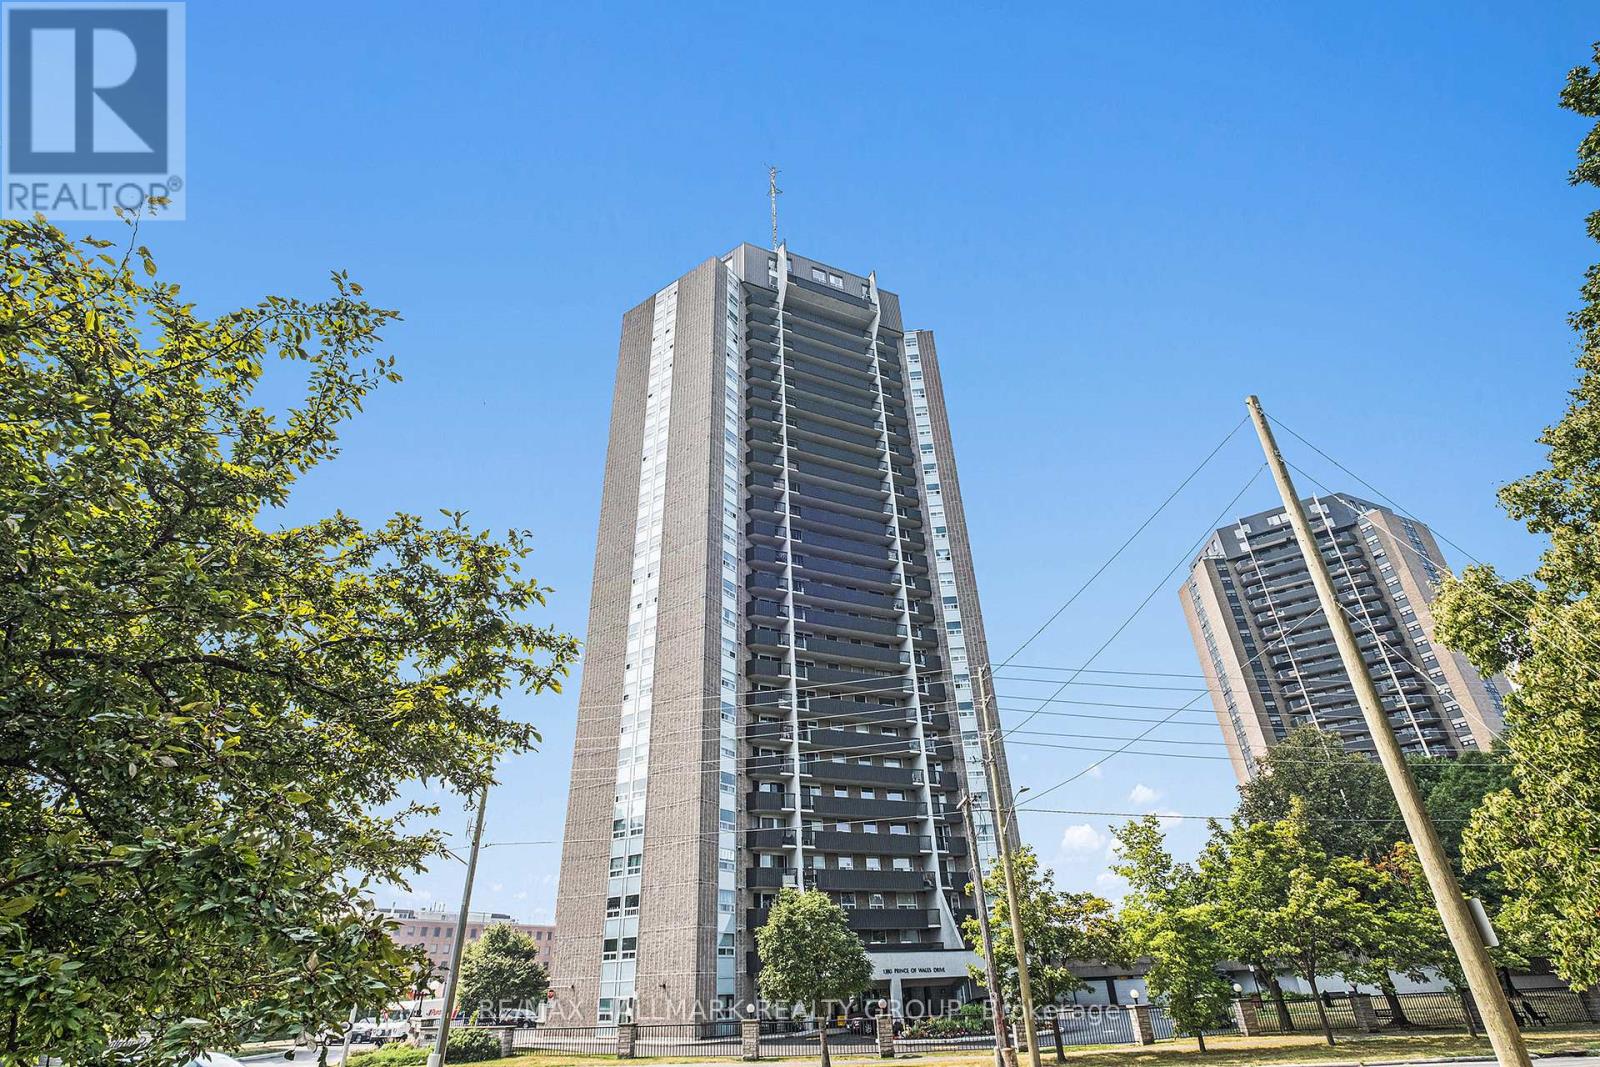
1005 - 1380 Prince Of Wales Drive
Ottawa, Ontario
Welcome to your sky-high sanctuary in the heart of Mooney's Bay! Perched on the 10th floor of the sought-after Chateau Royale, this fully renovated 2-bedroom, 1 bathroom condo offers the perfect blend of style, comfort, convenience, and spectacular views. From the moment you step inside, you'll appreciate the bright, freshly painted interior, modern laminate flooring, and thoughtfully designed open-concept layout that makes everyday living and entertaining effortless. The beautifully updated kitchen is the star of the show, featuring sleek quartz countertops, a spacious island perfect for gathering with friends, stainless steel appliances, and plenty of storage for all your culinary adventures. The living and dining areas flow seamlessly together, creating a welcoming space to relax, host, or simply enjoy the view. The condo also features two generously sized bedrooms with ample closet space, an updated bathroom, and a large in-unit storage room-a rare and incredibly practical bonus. Plus, you'll enjoy the convenience of underground parking and a pet-friendly community that welcomes both you and your furry companions. Life at Chateau Royale comes with fantastic amenities, including an indoor swimming pool, sauna, library, party room, bicycle storage, laundry room and more. And when it comes to location, it doesn't get much better. Walk to shops, restaurants, groceries, parks, scenic bike paths, the Rideau Canal, Carleton University, and the sandy shores of Mooney's Bay Beach. With easy access to Algonquin College, the University of Ottawa, and downtown, everything you need is right at your doorstep. Whether you're a first-time buyer, downsizer, investor, or simply looking for a turnkey home in one of Ottawa's most desirable neighbourhoods, this condo checks all the boxes. Move in, unpack, and start enjoying the lifestyle you deserve! (id:59524)
RE/MAX Hallmark Realty Group