
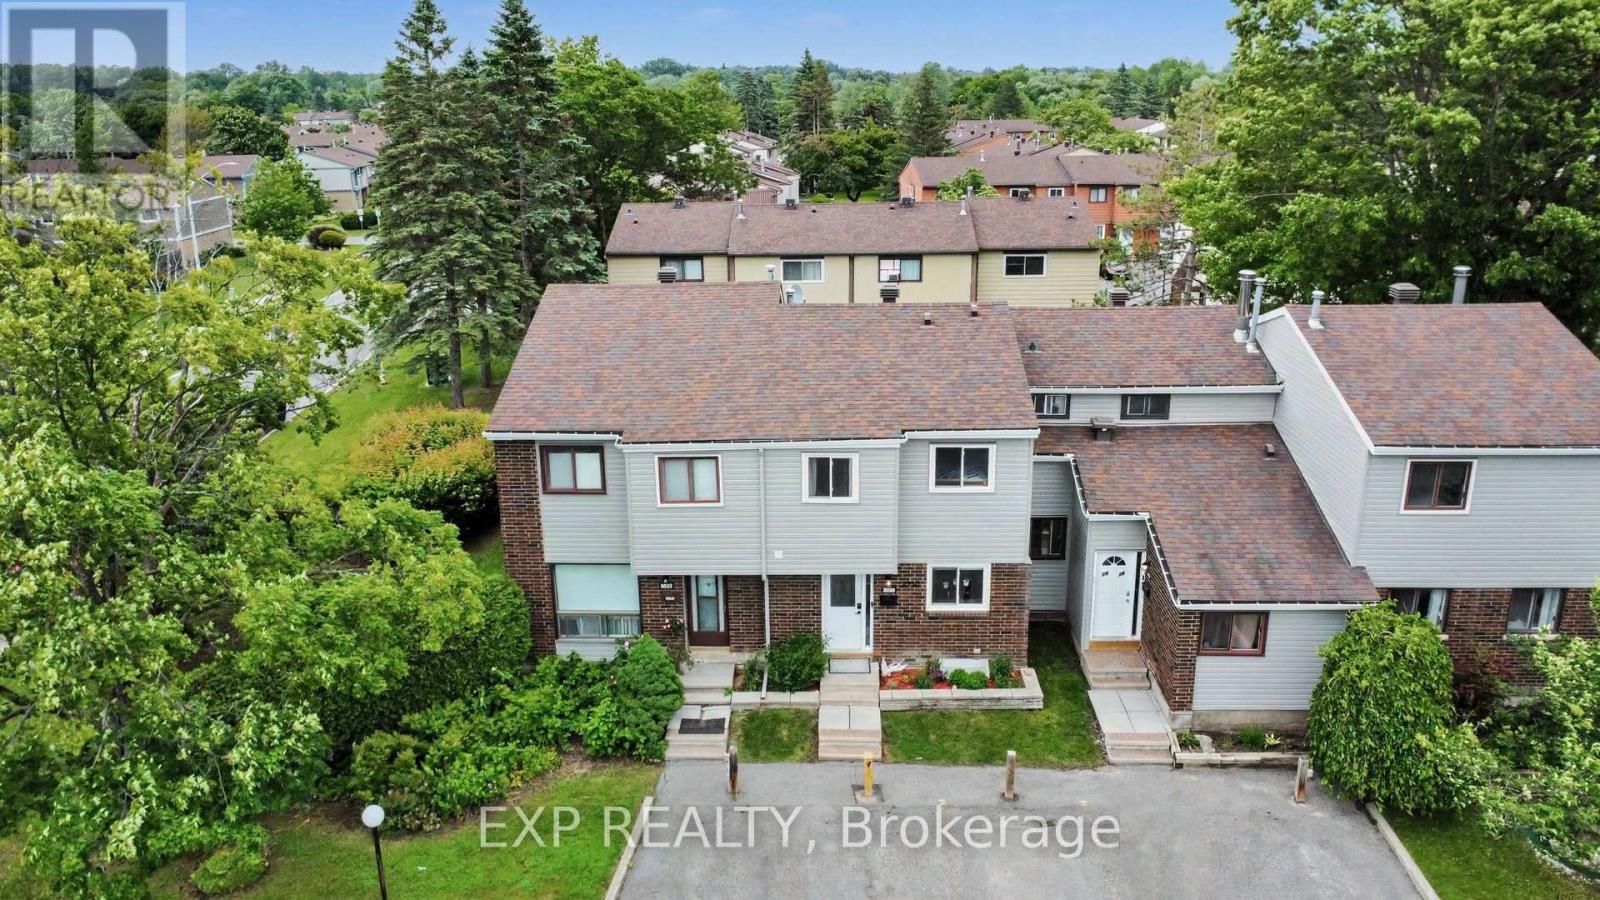
35 - 2030 Kelden Crescent
Ottawa, Ontario
Welcome to 2030 Keldon Crescent, a beautifully updated 3-bedroom, 3-bathroom condo townhome in the family-friendly community of Blackburn Hamlet. Perfect for first-time buyers, young families, or downsizers seeking comfort, convenience, and low-maintenance living.The bright split-level main floor offers spacious living and dining areas with hardwood flooring, crown moulding, and excellent natural light. The updated kitchen features granite countertops, stainless steel appliances, modern tile flooring, and ample storage. The dining room includes a built-in cabinet, while a renovated powder room completes the main level.Upstairs offers 3 spacious bedrooms including a large primary bedroom with wall-to-wall closets and a private 2-piece ensuite. A full bathroom and fully carpeted bedrooms add comfort and warmth.The fully finished basement provides excellent additional living space for a rec room, office, gym, or playroom, plus separate laundry and utility/storage rooms.Enjoy a fully enclosed, maintenance-free backyard redone with flagstone, complete with storage shed and backing onto green space bordering community gardens.Major updates include front door and sidelight (2023), all windows replaced (2024), backyard fence (2025), siding (2025), roof (2013), furnace (2011), and central air (2015). Bonus inclusions: basement shelving. Located on a quiet crescent with traffic calming, this home includes parking directly in front plus visitor parking beside. Close to parks, schools, library, outdoor pool, shopping, transit, recreation, and community gardens. Condo fees include snow removal and landscaping. Well-managed condo with no special assessments due. (id:59524)
Exp Realty
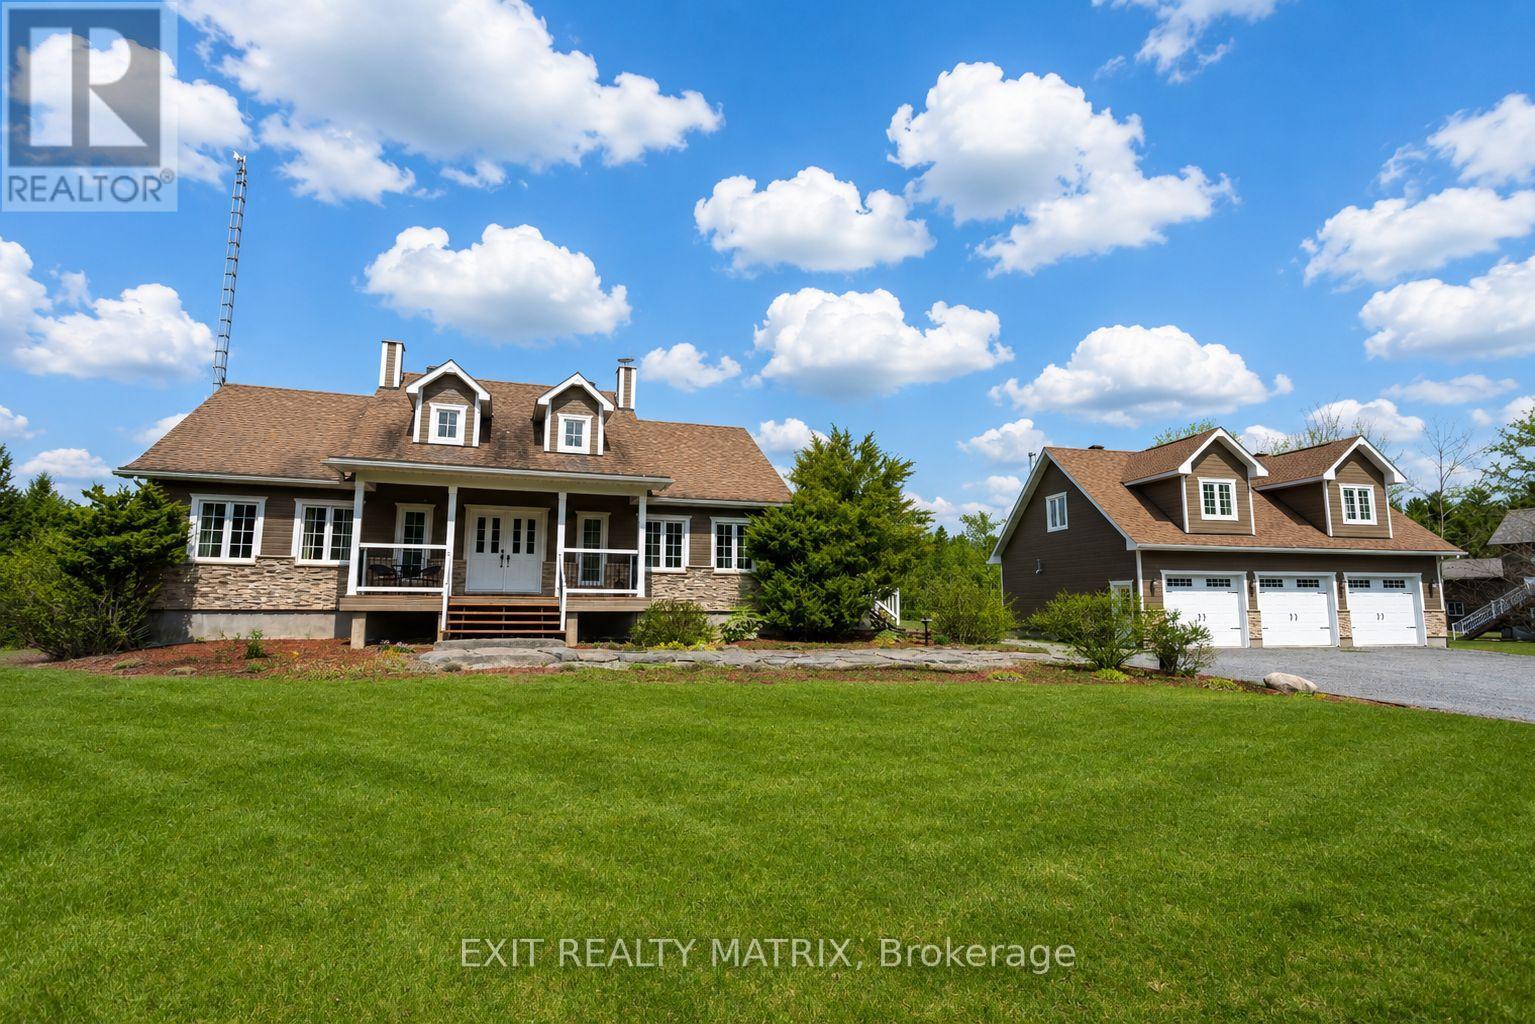
296 Route 200 Route E
The Nation, Ontario
Welcome to your dream retreat-where lifestyle, privacy, and comfort come together on a breathtaking 1.52-acre lot. This stunning home offers a thoughtfully designed open-concept main floor, featuring a cozy living room, elegant dining space, and a show-stopping kitchen complete with a large island, beautiful finishes, and bright windows that flood the space with natural light. A door leads seamlessly to your outdoor oasis, perfect for entertaining or relaxing. The main level also features a convenient partial bath and a luxurious primary bedroom retreat with a walk-in closet and spa-inspired ensuite, showcasing a stand-up shower and corner tub. The fully finished lower level elevates this home even further, offering heated floors throughout, a spacious family room, laundry area, ample storage, and four bedrooms-three of which feature private ensuites and walkouts, ideal for extended family or guests. Step outside and experience true country living with a fully landscaped yard, complete with a deck, charming front porch, firepit, above-ground pool, and a 12x12 gazebo-all surrounded by nature with no front or rear neighbours. The detached 3-car garage is a rare bonus, featuring heated floors, a loft, bathroom, and a rear garage door perfect for ATVs and snowmobiles, with excellent in-law suite potential. Located within walking distance to the stunning Larose Forest and just minutes from walking trails, ski trails, bike paths, and ATV/snowmobile routes, this property offers the perfect balance of peaceful living and outdoor adventure. A truly one-of-a-kind property-don't miss your chance to call it home. (id:59524)
Exit Realty Matrix
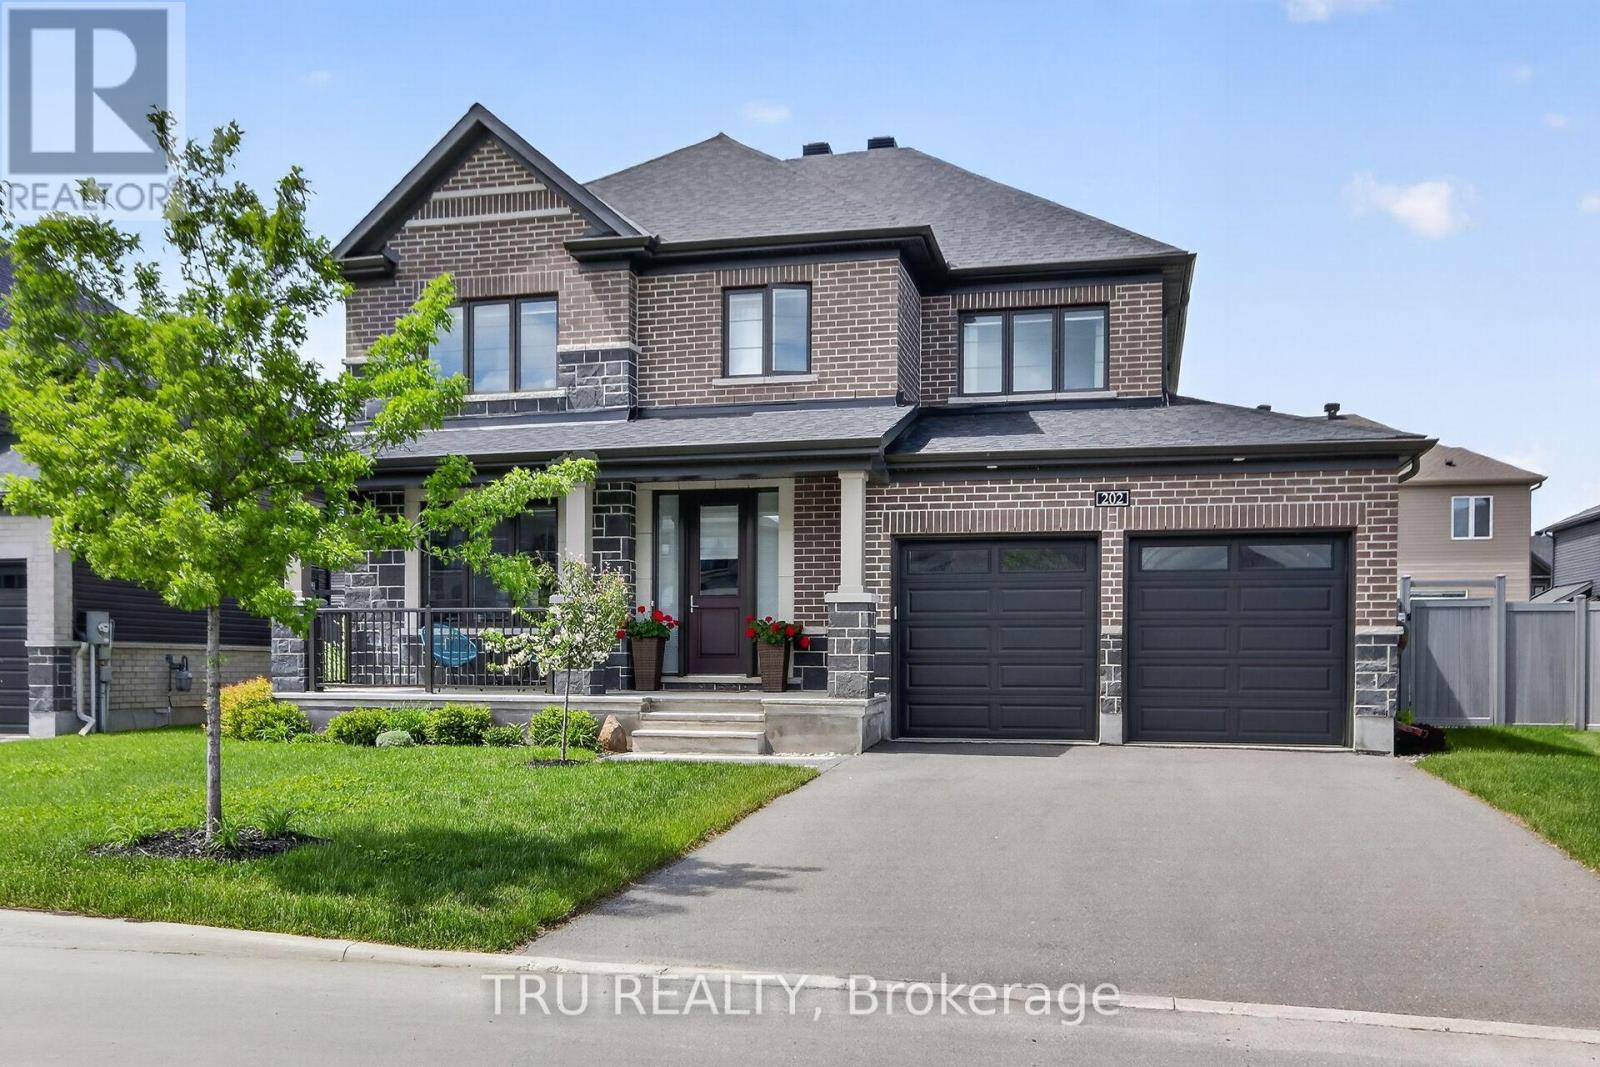
202 Skipper Drive
Ottawa, Ontario
Exceptional Minto Cambrian model with 4 bedrooms ,3,5 bathrooms n the prestigious Mahogany community of Manotick! Situated on an enlarged premium lot with additional purchased land, this beautifully upgraded 4-bedroom home offers the perfect blend of luxury, comfort, and functionality. This home features a dedicated main-floor office, formal dining room, and a bright open-concept layout ideal for modern family living. The spacious Great Room flows seamlessly into the upgraded chef- kitchen and , creating the perfect space for everyday living and entertaining. The stunning kitchen extended cabinetry, premium stone countertops, a waterfall island, soft-close drawers and cabinets, upgraded lighting, and numerous designer finishes throughout. Extensive hardwood flooring spans both levels, including all bedrooms, creating a seamless carpet-free environment rarely found in builder homes. An elegant oak staircase with upgraded railings adds warmth and sophistication. Upstairs, the spacious primary suite features two walk-in closets and a luxurious ensuite bath. Three additional generously sized bedrooms, a full family bathroom, and convenient second-floor laundry complete the upper level. Finished lower level provides valuable additional living space and includes a private sauna, creating the perfect retreat for relaxation and wellness. Outside, the enlarged lot offers additional privacy and outdoor space compared to many comparable homes in the community. Whether hosting family gatherings, entertaining friends, or simply enjoying the peaceful surroundings, the backyard provides endless possibilities. Ideally located just minutes from parks, walking trails, schools, the Rideau River, and the charming shops and restaurants of Manotick Village. With premium builder upgrades, hardwood flooring throughout, a finished basement with sauna, and an exceptional family-friendly layout, this move-in-ready home presents a rare opportunity to own one of Mahogany's most desirable home. (id:59524)
Tru Realty
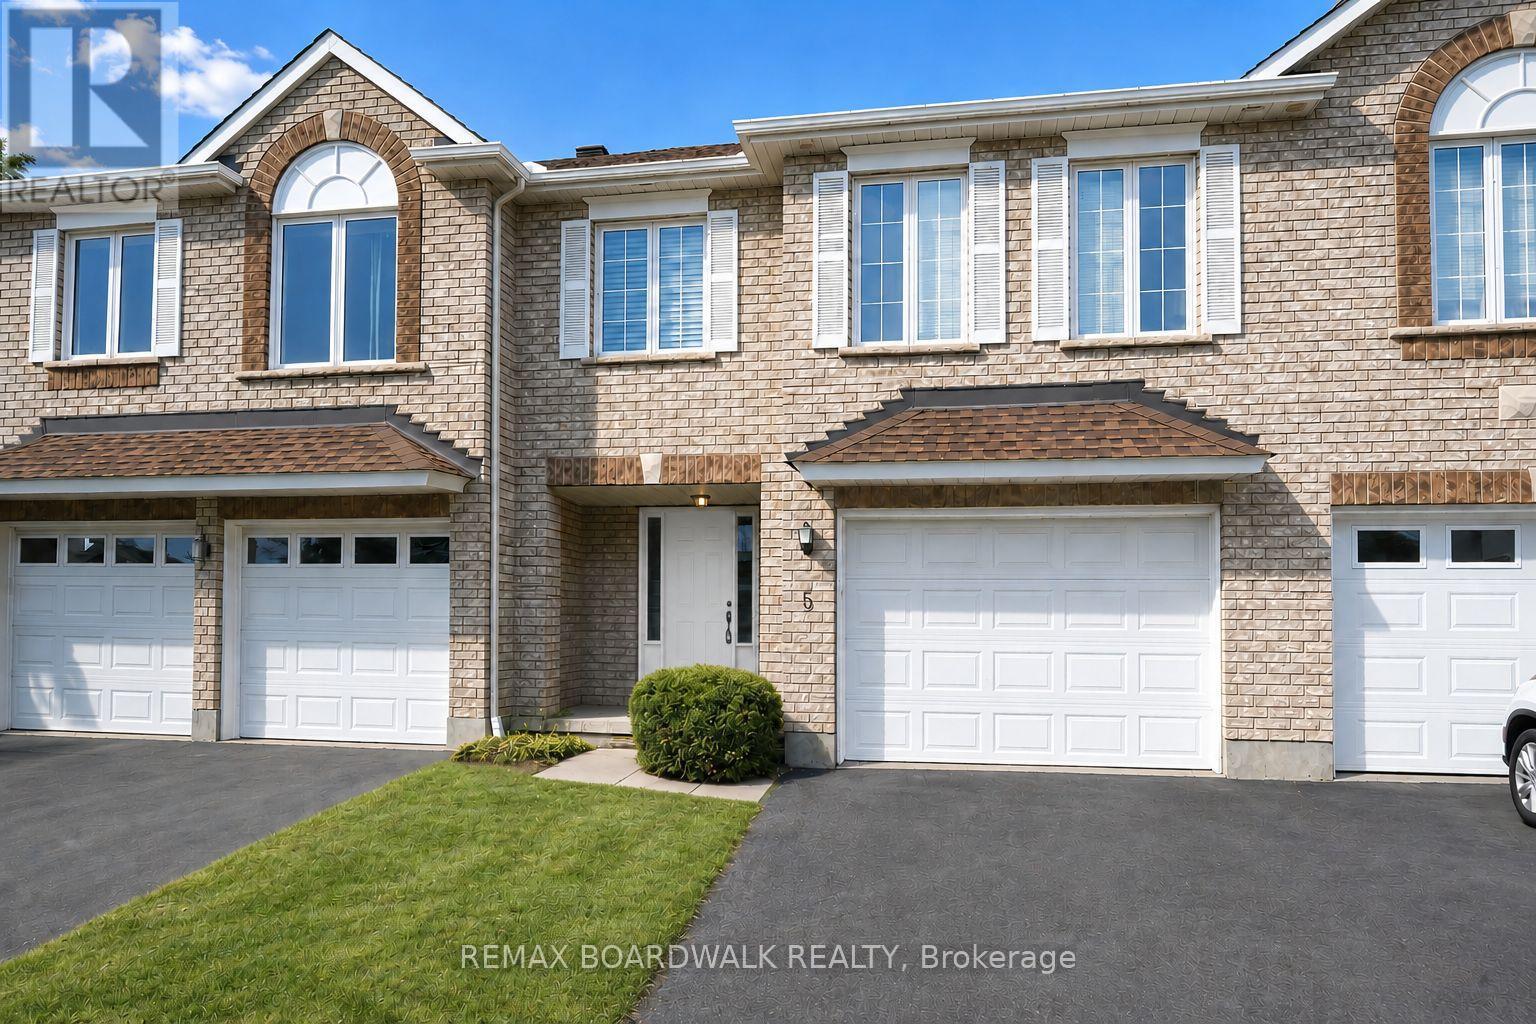
5 Maple Park Private
Ottawa, Ontario
Welcome to 5 Maple Park located in the sought after neighborhood of Upper Hunt Club. Situated on a private & quiet enclave, this townhouse is one of the biggest model in this complex offering over 1,500 sq/ft + a finished lower level. The open concept main level is filled with natural light thanks to all your big windows and showcases hardwood floors, high vaulted ceilings, a living room with cozy gas fireplace, dining area and kitchen with prep island and ample cabinet & counter space. Moving up to the 2nd level you find a well sized 2nd bedroom and large primary suite with dual closets and cheater door to the main bathroom. The flexible lower level is currently being used as a 3rd bedroom but could also be a family room. With full size windows and high ceiling, this spacious level could easily be divided to create 2 separate spaces or left as-is to be the perfect teen retreat. A full bathroom, laundry area and storage space complete this lower level. With summer just around the corner you, will be able BBQ and entertain family & friends in your backyard. Great features include updated shingles & A/C, brand new owned hot water tank, attached garage with direct entry to the home and extra driveway parking spot. Interior & exterior of home all freshly painted June 2026. Close to great schools, multiple parks, walking/biking trails, the Ottawa Airport, all the Hunt Club shops & restaurants as well as easy access to the highway. Please note some pictures are virtually staged. (id:59524)
RE/MAX Boardwalk Realty
6155 County Road 17 Highway
Alfred And Plantagenet, Ontario
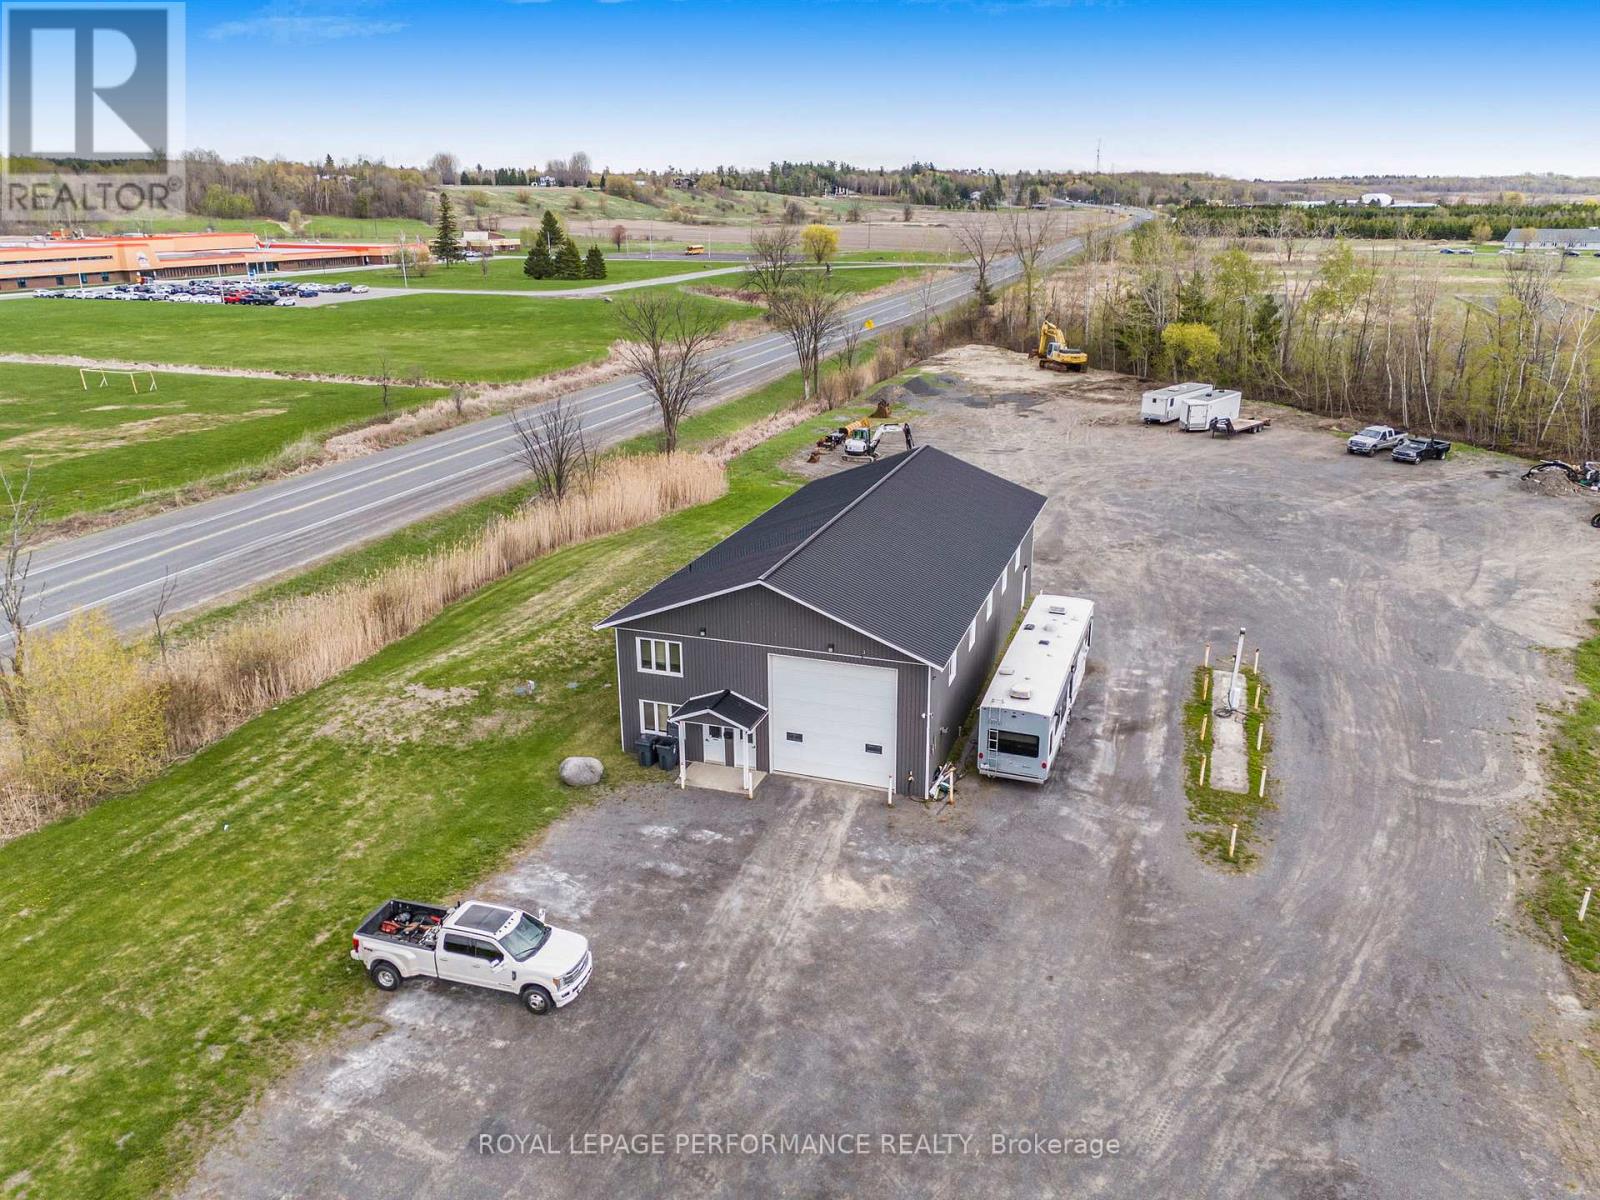
Prime Commercial Property - Endless Opportunities | Plantagenet. Exceptional opportunity for contractors, builders, mechanics, and commercial investors. This heated 3,200 sq. ft. workspace features radiant heated concrete floors, 22 ft ceilings, and premium access for heavy equipment. Three overhead doors, two at 16' x 16', one at 12' x 16'. Perfect for trucks, trailers, machinery, or indoor storage. Turnkey Office Area, front reception + professional office space for your team, administrative desk, or customer waiting zone. Spacious Lot with ample exterior parking for work trucks, customer vehicles, equipment storage, or future expansion. Ideal for: General contractors & builders, Mechanic or fabrication shop, Equipment repair/maintenance, Auto dealership or detailing centre, Warehouse, distribution, or storage hub. Exceptional visibility on highway 17 between Alfred and Wendover - a property that works as hard as you do. Don't miss this rare commercial opportunity! (id:59524)
Royal LePage Performance Realty
477 Duvernay Drive
Ottawa, Ontario
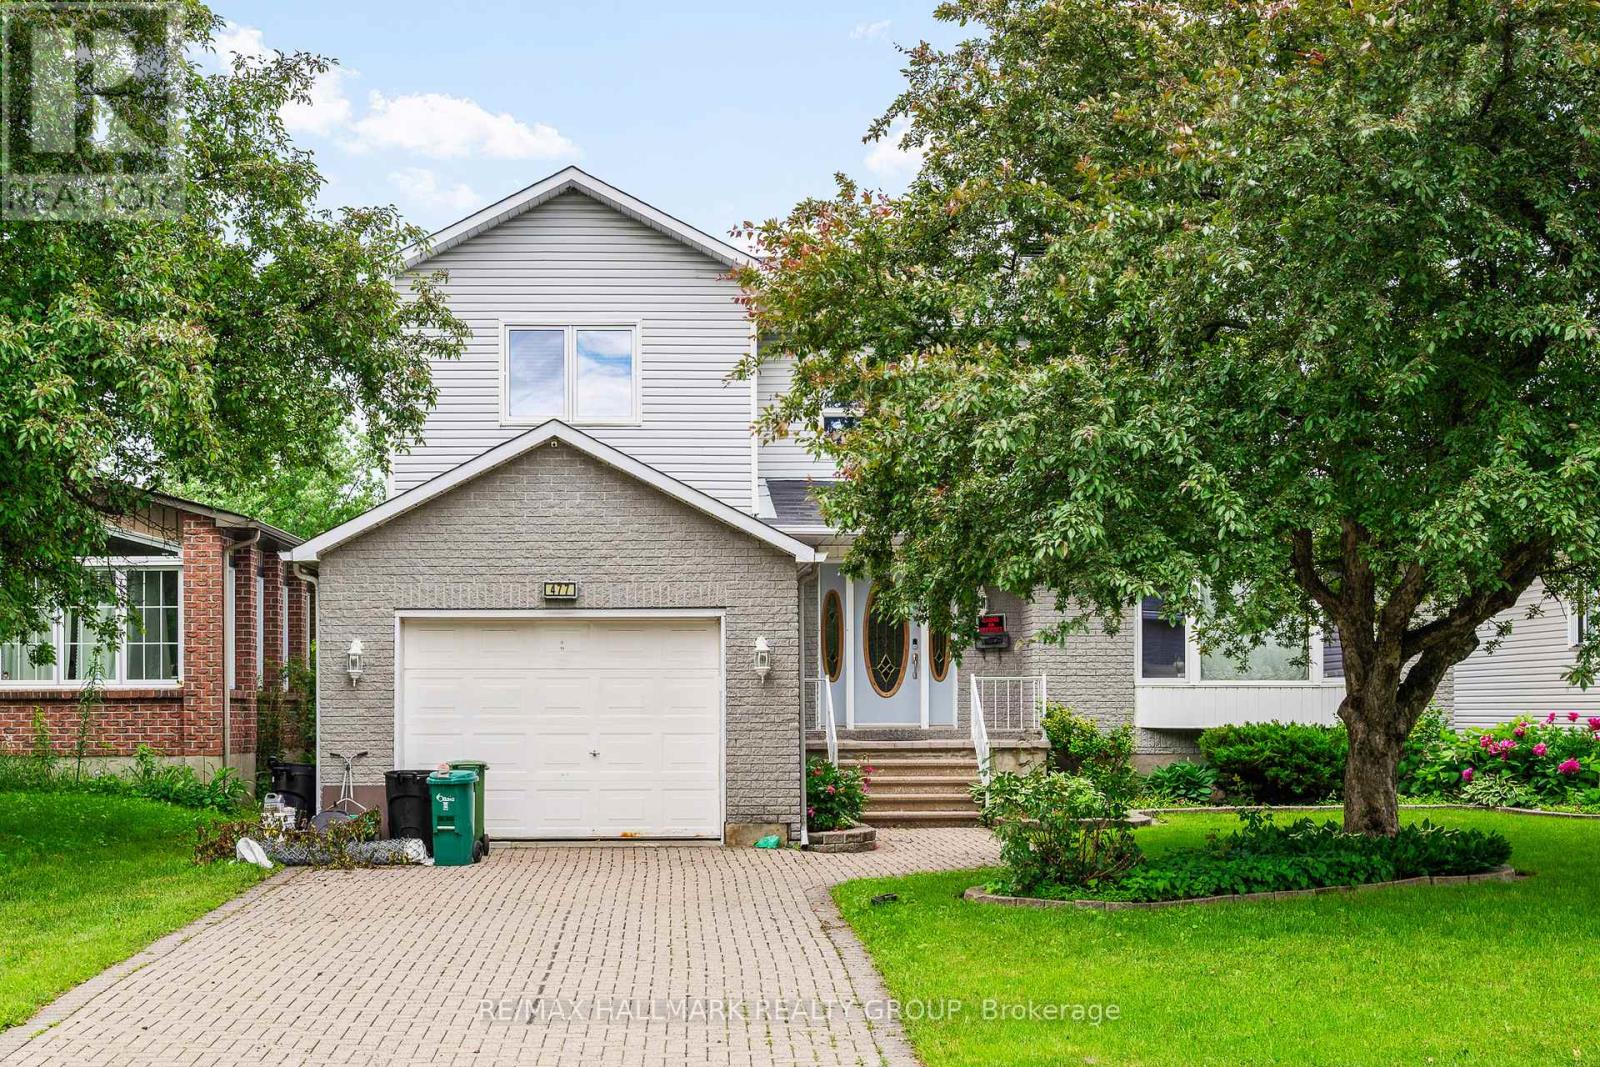
This distinguished custom three-bedroom residence presents a stately brick front and impeccably landscaped grounds. The main-floor family room offers an inviting, refined space for everyday living, while the primary suite features a generous, spa-inspired ensuite. A superb lower-level teen retreat adds comfort and versatility. Outdoors, an inground pool creates a private resort-style setting perfect for relaxation and entertaining. Ideally situated near premier shopping, transit, and top-rated schools, this home blends sophistication, convenience, and exceptional lifestyle appeal. (id:59524)
RE/MAX Hallmark Realty Group
690 Limerick Road
North Grenville, Ontario
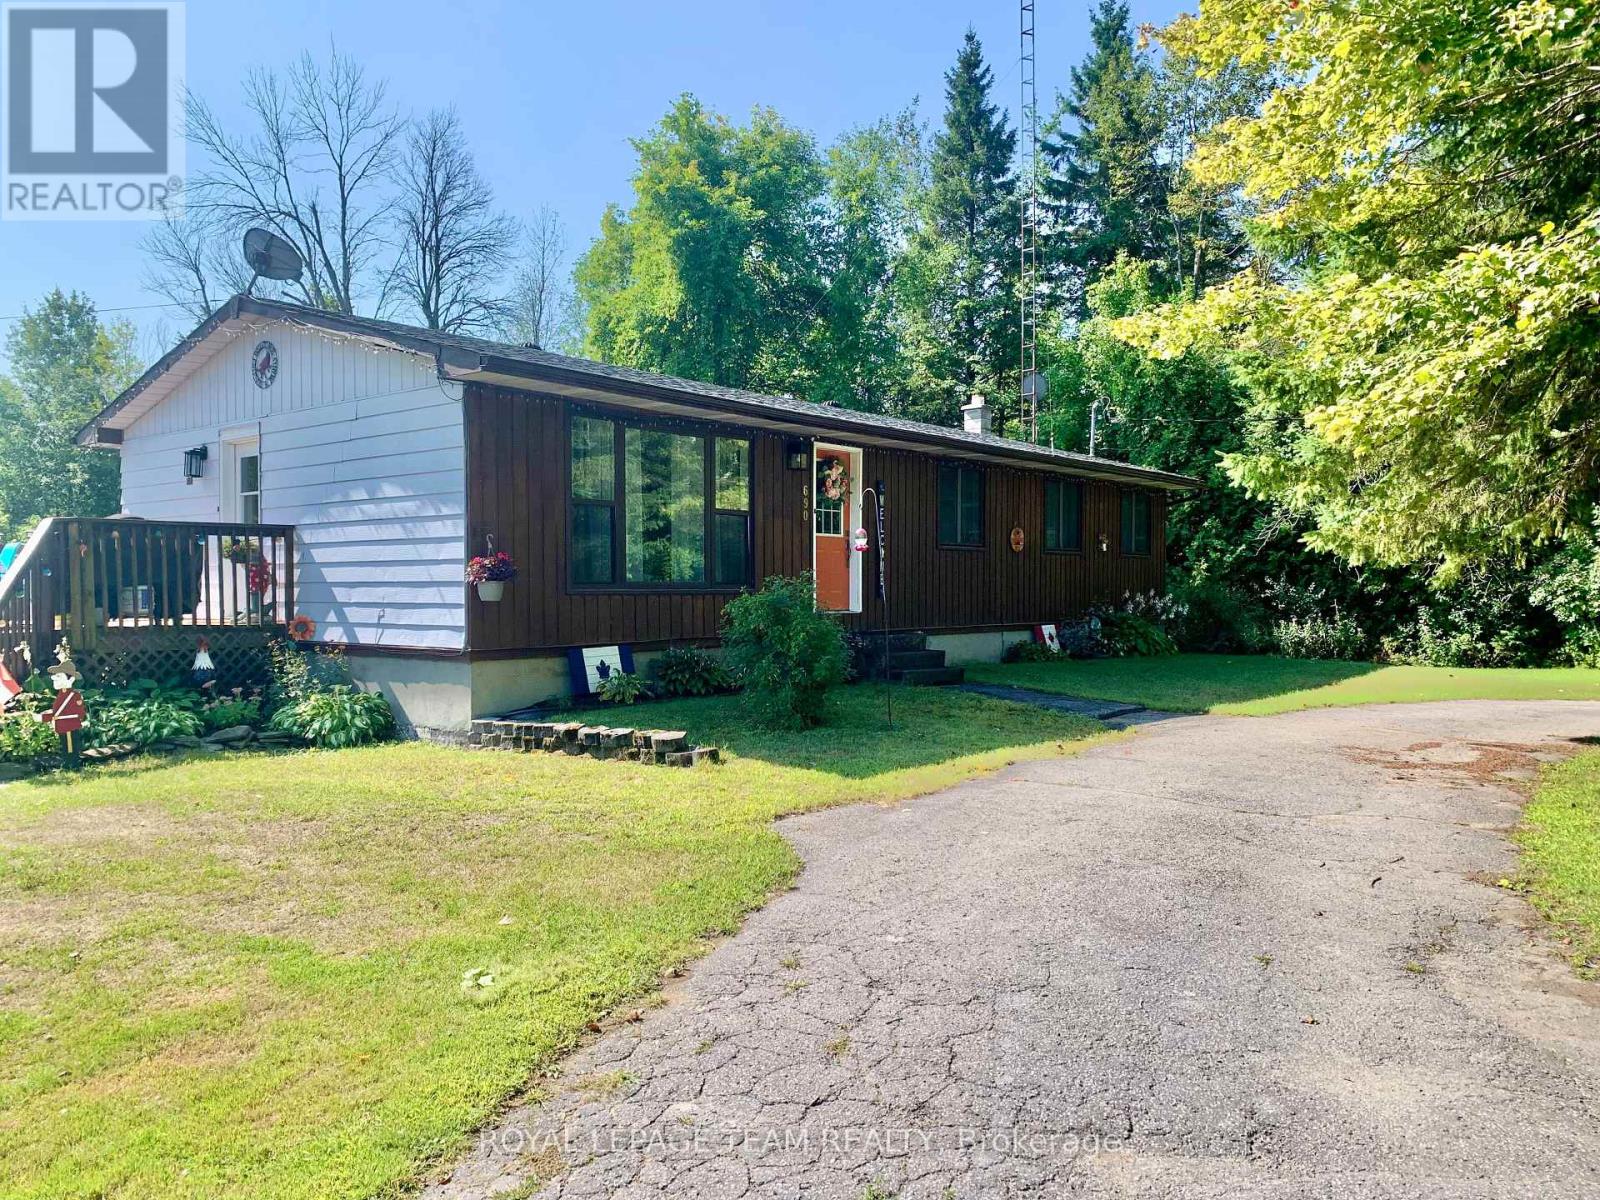
A Rare Gem Beside Limerick Forest! Located next to the highly desirable Limerick Forest, this exceptional property offers direct access to endless trails perfect for hiking, dirt biking, hunting, fishing, or simply exploring the outdoors. This turn-key home is move-in ready and designed for both comfort and entertainment. Step outside to your own backyard oasis featuring a beautiful inground pool, complete with a covered seating area and a spacious wraparound deck. Whether you're sunbathing, dining, barbecuing, or enjoying a cozy evening by an outdoor fireplace, there's a perfect space for every moment. Inside, the home features three bedrooms, a bright kitchen with an eat-in area and fireplace,and a spacious living room with a large picture window. The finished basement includes an additional bedroom and a generous family room ideal for guests or extra living space. Nestled on a private, tree-lined lot, this property also boasts a fully functional mechanics garage with three bays, a hoist, lifts, and more many items negotiable with the sale. Don't miss your chance to own this unique property in a truly special location. (id:59524)
Royal LePage Team Realty
1204 - 90 Landry Street
Ottawa, Ontario
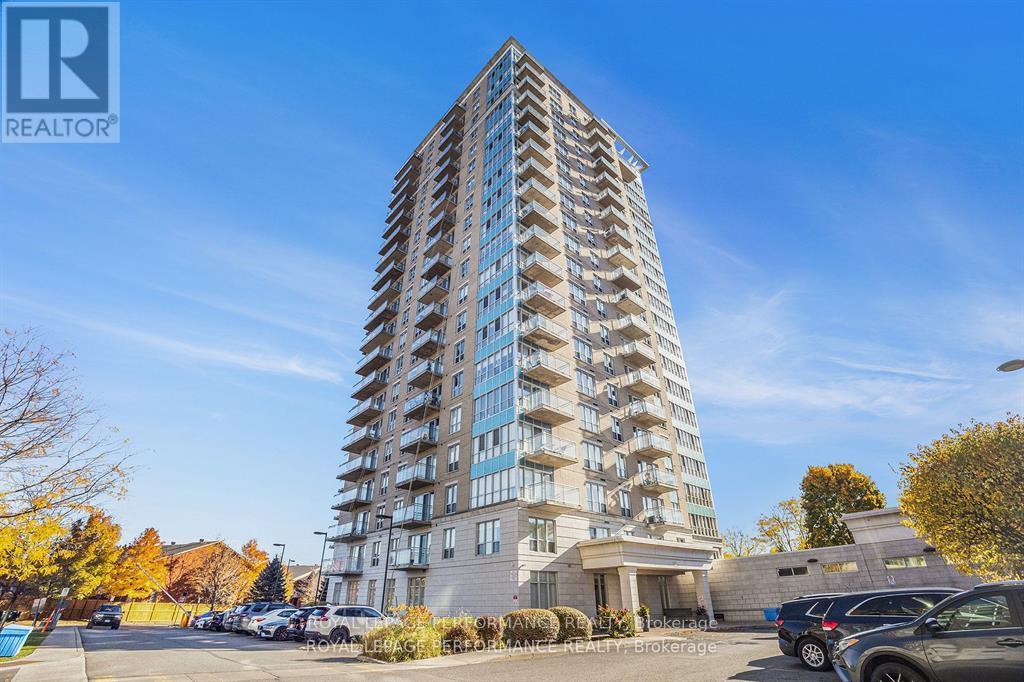
This STUNNING CORNER Unit 2-Bed, 2 Bath Condo offers a perfect blend of sophistication, comfort, and picturesque scenery! Bathed in natural light from floor-to-ceiling windows, this beautifully appointed residence captures views of the Ottawa River and surrounding parks, creating a serene and inspiring backdrop. The apartment has been freshly painted and features NEW Luxury Vinyl Plank Flooring in BOTH BEDROOMS(23), along with new window blinds in the living room and second bedroom, adding a refined touch to every space. The open-concept living and dining area offers ample space and a seamless flow, perfect for entertaining or quiet evenings at home. The MODERN kitchen is a showpiece, boasting GRANITE countertops, custom backsplash, stainless steel appliances and sleek cabinetry, all designed to impress! A spacious foyer welcomes you with plenty of storage and leads to a stylish 3-Piece Bath with a large glass shower. The primary bedroom features an elegant FULL ENSUITE and captivating river views, while the second bedroom offers bright windows, generous closets, and versatile space for guests or a home office. Step out onto the private glass balcony to enjoy your morning coffee while overlooking the Ottawa River and lush parklands. Residents enjoy access to premium amenities including an indoor pool, fitness centre and party room, along with a dedicated UNDERGROUND PARKING SPACE & STORAGE locker. Condo fees include Heat and Water! Located just steps from Beechwood Village, you'll find cafés, restaurants, boutiques, grocery stores, and green spaces all within easy reach-plus convenient access to transit! Don't miss out on this gem! (id:59524)
Royal LePage Performance Realty
901 - 1440 Heron Road
Ottawa, Ontario
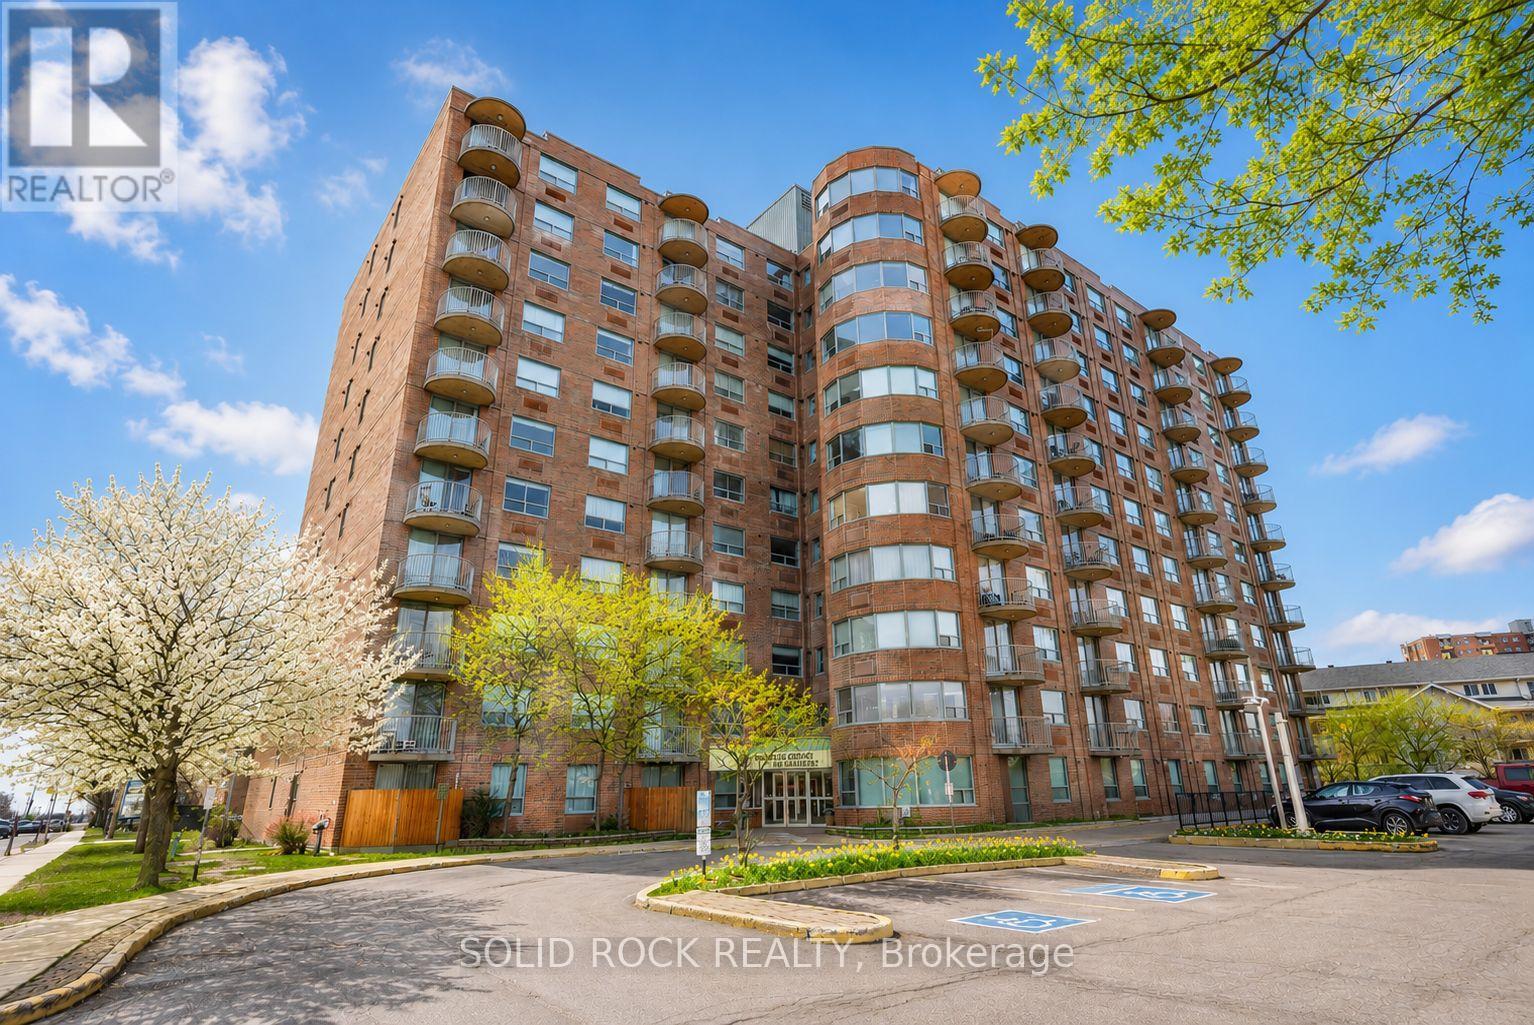
Step into homeownership with this beautifully updated 2-bedroom, 1-bath condo perched on the 9th floor - the perfect opportunity for first-time buyers, downsizers, or anyone seeking low-maintenance living with style. Featuring carpet-free flooring throughout, a bright modern feel, and the convenience of in-suite laundry, this move-in ready unit offers comfort and functionality from the moment you arrive.Enjoy your private balcony with stunning unobstructed views - the perfect spot to relax, unwind, and take in the Canada Day fireworks as well as the spectacular Casino du Lac-Leamy fireworks display. Inside, thoughtful updates include new flooring (2021), updated kitchen counters and sink (2021), and a refreshed bathroom (2022), adding a fresh and contemporary touch throughout the home.Residents enjoy access to excellent building amenities including an indoor pool, hot tub, and party room. This unit also comes with its own dedicated underground parking space, adding everyday convenience and value. Ideally located steps from public transit and surrounded by parks, schools, and green space, this growing community also features exciting new residential and commercial developments nearby, making this an excellent place to invest in your future while enjoying everyday convenience. Some photos have been enhanced using AI. (id:59524)
Solid Rock Realty
643 Parkview Terrace
Russell, Ontario
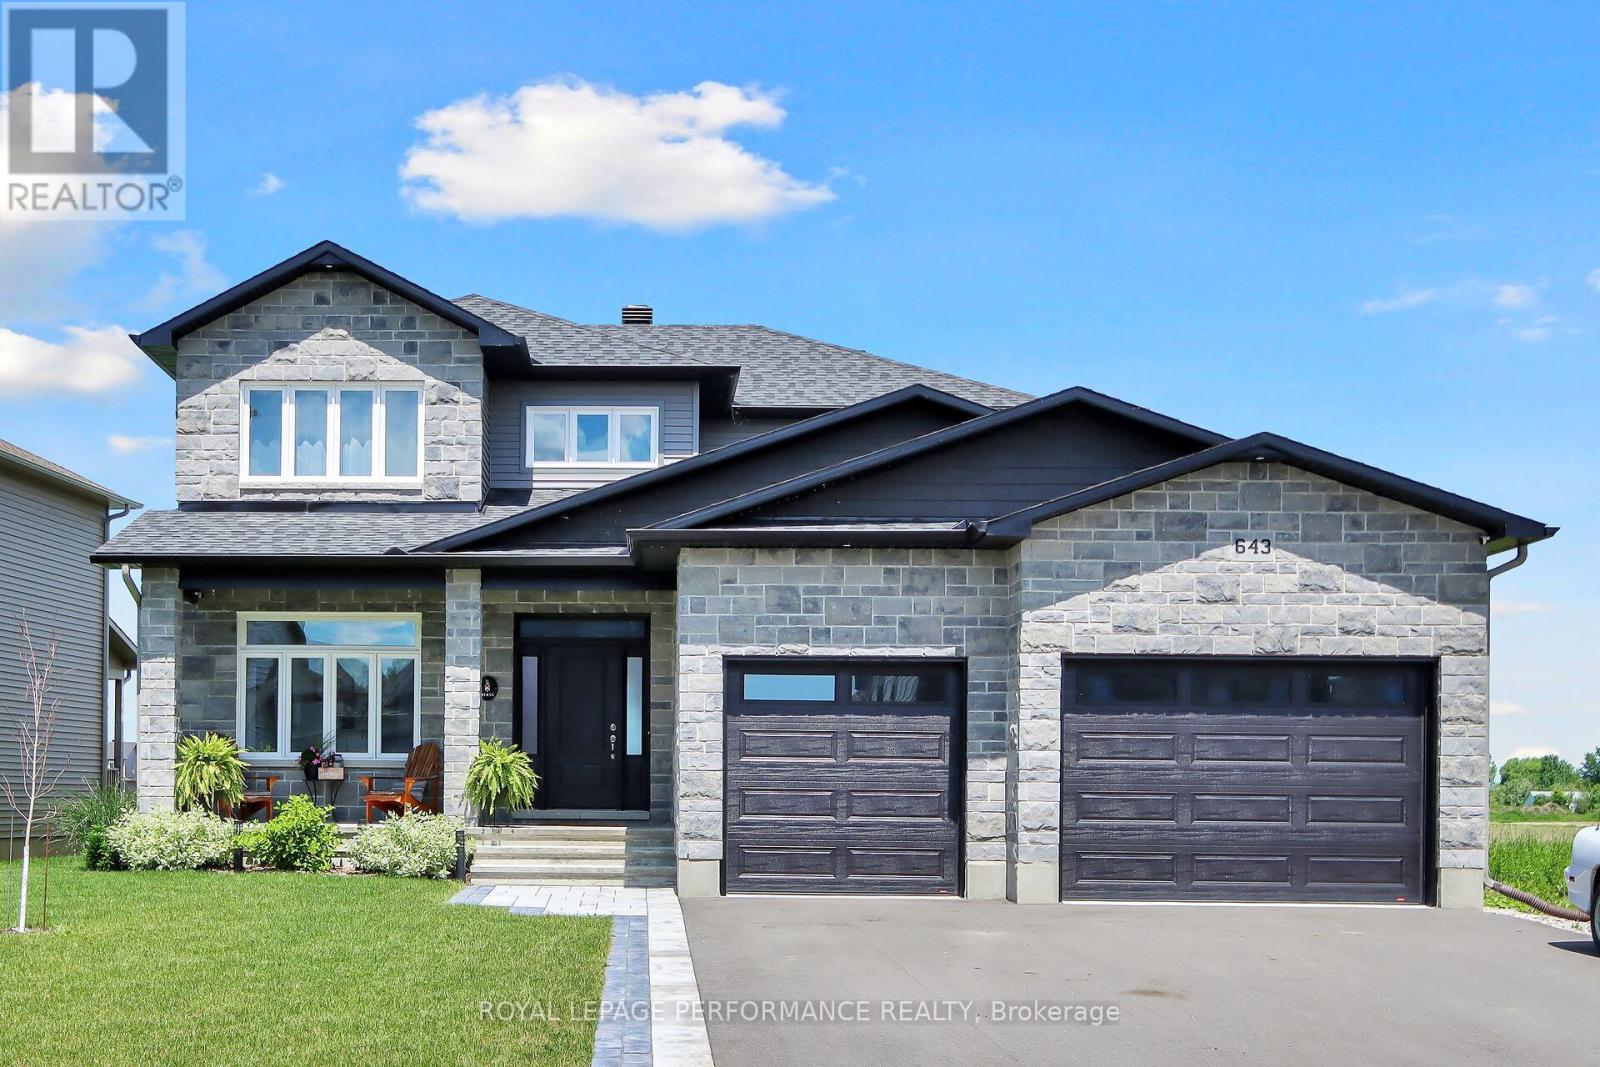
Step into this stunning, energy certified home that backs directly onto a pond; think no rear neighbours! This light and bright home, with 9 ft ceilings and hardwood throughout is sure to impress! An entertainers dream, the kitchen features a massive island with bar seating, quartz counters, under counter lighting and black stainless steel, bluetooth equipped appliances. The family room has a beautiful gas fireplace and oversized windows that showcase beautiful views of the backyard and pond area. The dining room, office, powder room, laundry and mudroom complete the main floor. Walk up the stairs with upgraded wrought iron spindles to 2 generous sized bedrooms, each with their own walk-in closet. The main bath is a great size, with double sinks and quartz countertops. Step into the oversized primary bedroom with large windows that overlook the pond. The 5 piece primary bath features an upgraded soaker tub, perfect for unwinding! The primary room also features a well sized walk-in closet. The lower level has an additional bedroom/ flex space and bathroom. There is also a partially finished rec space and storage area. Additional upgrades include an oversized 2+ garage, fully fenced backyard with rear access to the pond and oversized deck, interlock walkway and pot lights throughout. This home really has it all! (id:59524)
Royal LePage Performance Realty
847 Walkley Road
Ottawa, Ontario
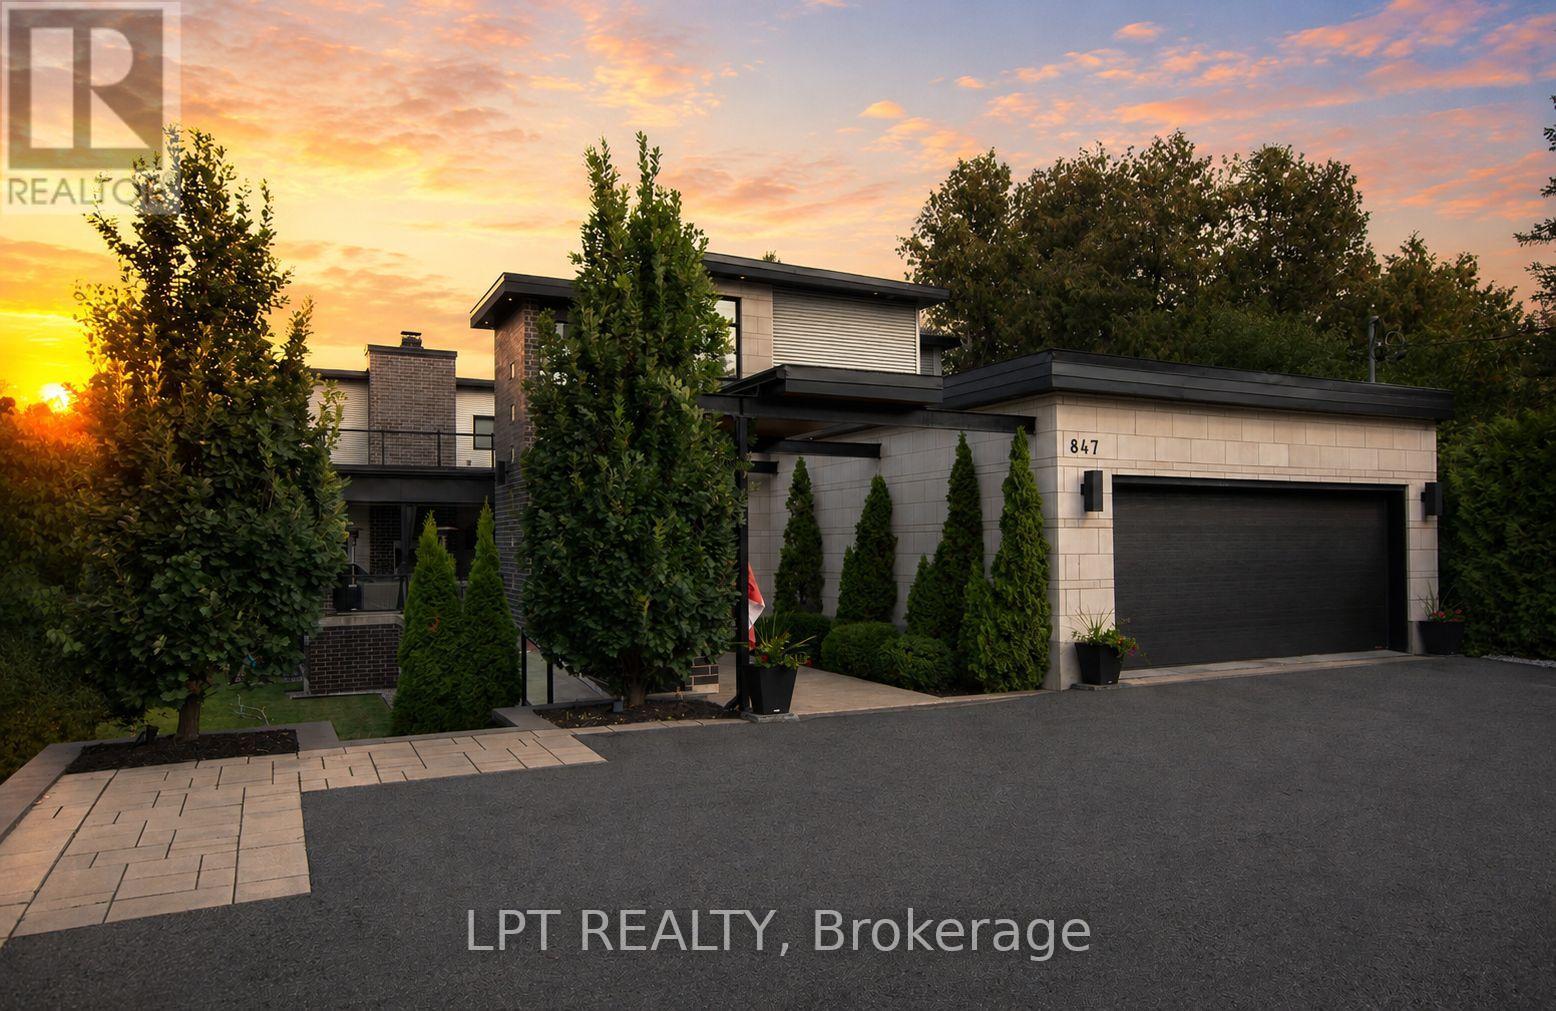
Custom-built modern smart home offering exceptional design, technology, and lifestyle. This 13-year-old residence is meticulously maintained and loaded with premium upgrades throughout.The open-concept layout features soaring ceilings, large custom Marlboro double-pane windows, maple walnut hardwood flooring on the main and second levels, and a sleek 52-inch linear fireplace. The chef-inspired kitchen showcases solid oak custom cabinetry by Chris Graham, granite and Caesarstone countertops, a walk-through pantry, oversized 48-inch fridge/freezer combo, and a 48-inch dual oven gas range with griddle, all complemented by JennAir Pro appliances.The fully finished basement is designed for entertaining with heated floors, a full secondary kitchen, wine room, additional bedroom, 3-piece bath with glass shower, electric fireplace, and a dedicated theatre featuring a 120-inch screen, BenQ projector, 7-speaker surround system, and dual 10-inch Paradigm subwoofers.Smart living is seamless with full Control4 automation, smart thermostats, programmable lighting, integrated audio, CAT-wired networking, mesh Wi-Fi with outdoor access point, Ring doorbell, Hik-connect security cameras, RainBird irrigation, and smart garage access.Outdoor living shines with three distinct spaces including a covered patio with wood fireplace, TV and speakers, open deck with remote awning, pergola, fully fenced pool area, interlock landscaping, retaining walls, LED lighting, and natural gas BBQ line.Additional highlights include a Trevi Europa 10x24 pool, oversized double garage, dual owned water heaters, high-efficiency HVAC, air exchanger, backup sump system, and central vac. Recent updates include AC (2024), dishwasher (2024), basement appliances (2024), and washer/dryer (2025).A rare opportunity to own a fully integrated modern home built for comfort, entertaining, and everyday luxury. (id:59524)
Lpt Realty

203 - 225 Spence Avenue
Hawkesbury, Ontario
Bright and inviting 2-bedroom, 1-bathroom condo townhome located in the heart of Hawkesbury. The open-concept main level features a spacious living room with access to a private balcony, a dining area, and a well-appointed kitchen complete with stainless steel appliances, an island, and ample cabinetry. There are two generous bedrooms, a full bathroom, and convenient in-unit laundry. Enjoy the added convenience of two parking spaces and a private balcony for outdoor relaxation. Ideally situated close to shopping, a golf course, hospital, parks, and a variety of everyday amenities, this property is an excellent opportunity for first-time buyers, downsizers, or investors. (id:59524)
Exp Realty