
643 Parkview Terrace Russell, Ontario K4R 0C6

$995,900
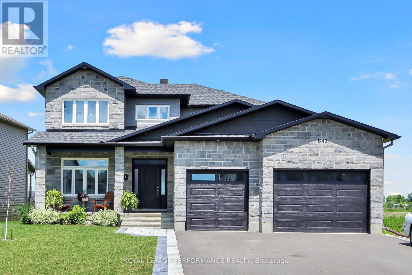
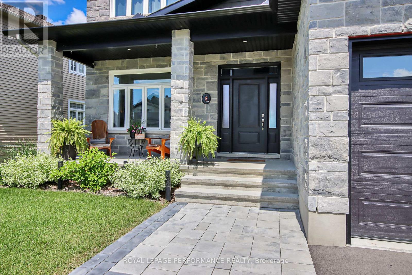
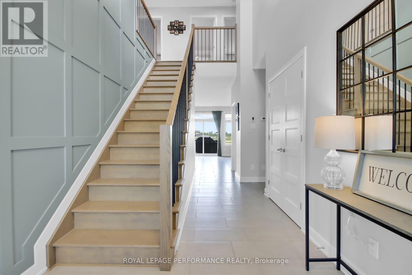
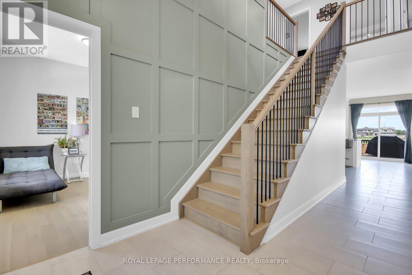
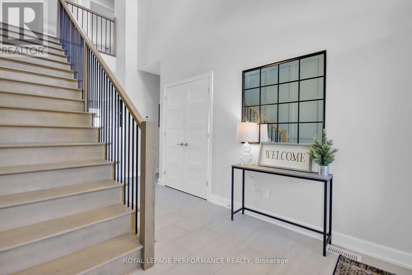
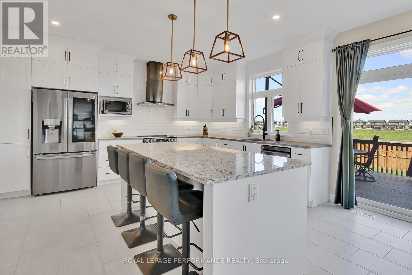
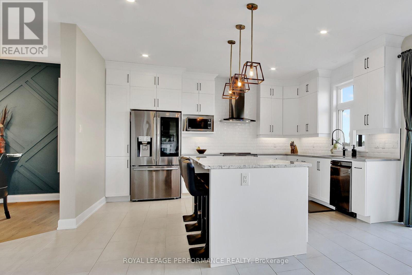
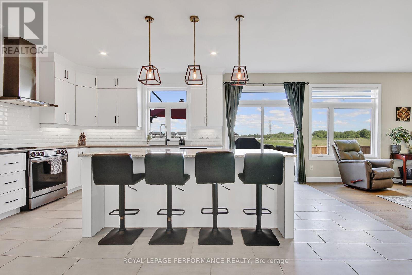
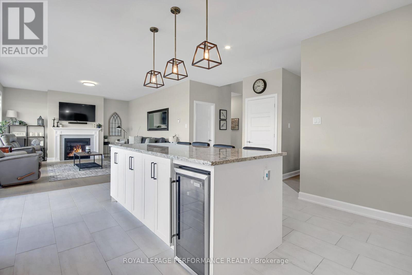
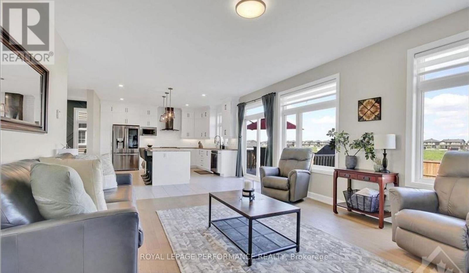
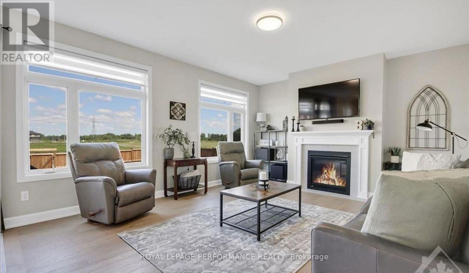
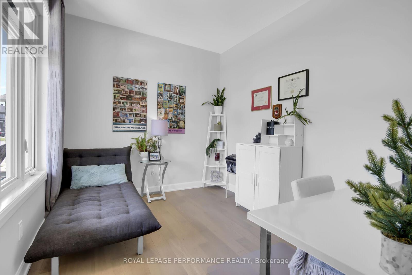
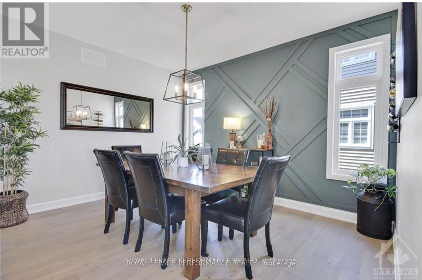
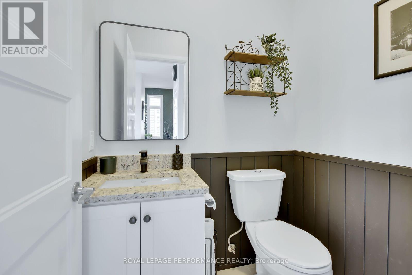
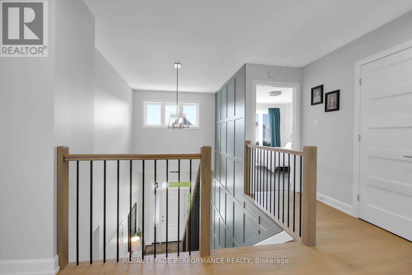
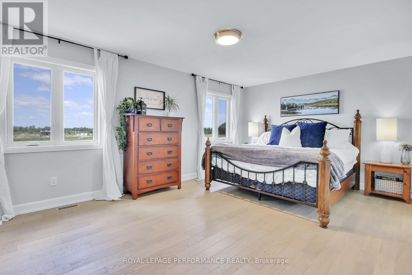
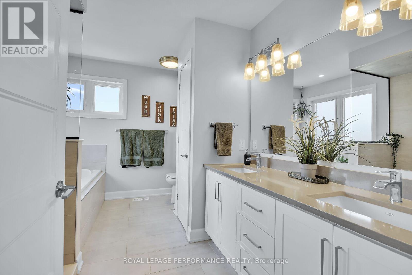
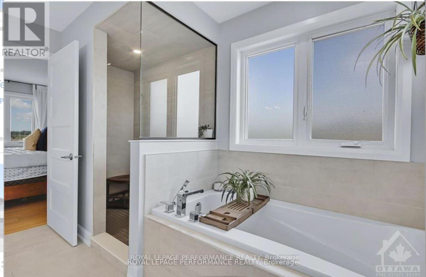
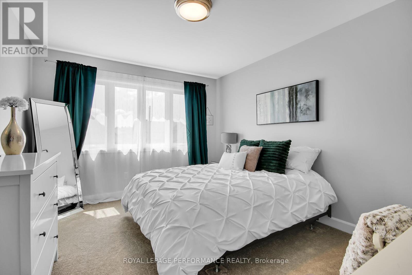
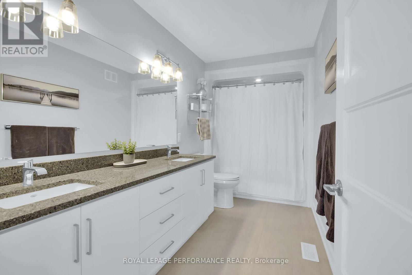
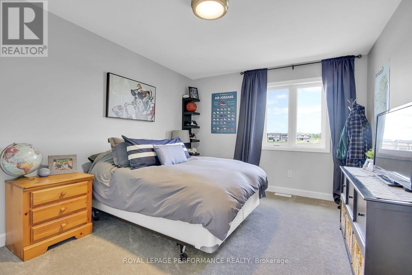
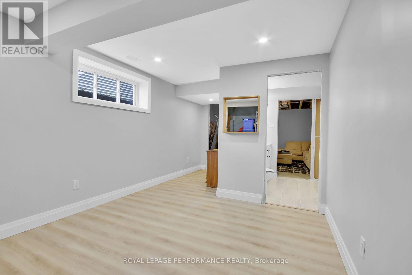
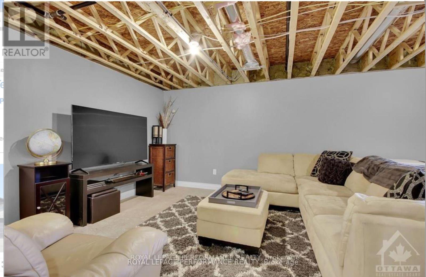
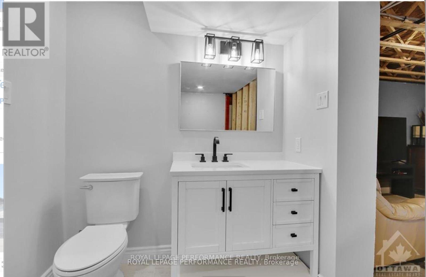
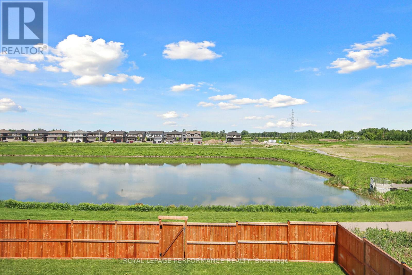
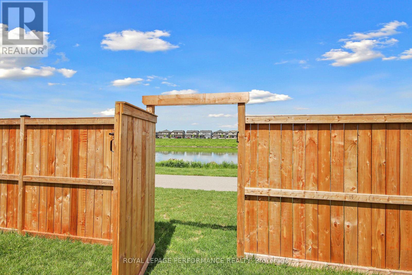
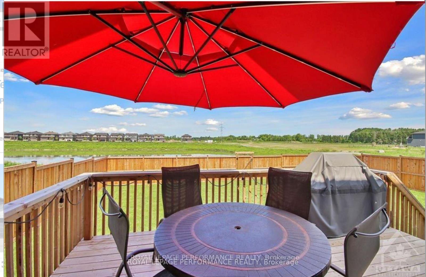
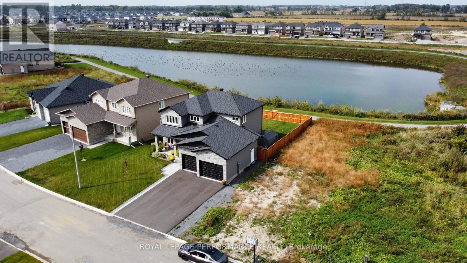
Step into this stunning, energy certified home that backs directly onto a pond; think no rear neighbours! This light and bright home, with 9 ft ceilings and hardwood throughout is sure to impress! An entertainers dream, the kitchen features a massive island with bar seating, quartz counters, under counter lighting and black stainless steel, bluetooth equipped appliances. The family room has a beautiful gas fireplace and oversized windows that showcase beautiful views of the backyard and pond area. The dining room, office, powder room, laundry and mudroom complete the main floor. Walk up the stairs with upgraded wrought iron spindles to 2 generous sized bedrooms, each with their own walk-in closet. The main bath is a great size, with double sinks and quartz countertops. Step into the oversized primary bedroom with large windows that overlook the pond. The 5 piece primary bath features an upgraded soaker tub, perfect for unwinding! The primary room also features a well sized walk-in closet. The lower level has an additional bedroom/ flex space and bathroom. There is also a partially finished rec space and storage area. Additional upgrades include an oversized 2+ garage, fully fenced backyard with rear access to the pond and oversized deck, interlock walkway and pot lights throughout. This home really has it all! (id:59524)
Property Details
| MLS® Number | X13073032 |
| Property Type | Single Family |
| Community Name | 601 - Village of Russell |
| EquipmentType | Hrv, Water Heater |
| ParkingSpaceTotal | 6 |
| RentalEquipmentType | Hrv, Water Heater |
| Structure | Porch, Deck |
Building
| BathroomTotal | 4 |
| BedroomsAboveGround | 3 |
| BedroomsBelowGround | 1 |
| BedroomsTotal | 4 |
| Age | 0 To 5 Years |
| Amenities | Fireplace(s) |
| Appliances | Water Heater - Tankless, Dishwasher, Dryer, Hood Fan, Storage Shed, Stove, Washer, Refrigerator |
| BasementDevelopment | Partially Finished |
| BasementType | N/a (partially Finished) |
| ConstructionStatus | Insulation Upgraded |
| ConstructionStyleAttachment | Detached |
| CoolingType | Central Air Conditioning |
| ExteriorFinish | Stone |
| FireplacePresent | Yes |
| FireplaceTotal | 1 |
| FoundationType | Concrete |
| HalfBathTotal | 2 |
| HeatingFuel | Natural Gas |
| HeatingType | Forced Air |
| StoriesTotal | 2 |
| SizeInterior | 2000 - 2500 Sqft |
| Type | House |
| UtilityWater | Municipal Water |
Parking
| Attached Garage | |
| Garage |
Land
| Acreage | No |
| Sewer | Sanitary Sewer |
| SizeDepth | 120 Ft |
| SizeFrontage | 56 Ft |
| SizeIrregular | 56 X 120 Ft |
| SizeTotalText | 56 X 120 Ft |
Rooms
| Level | Type | Length | Width | Dimensions |
|---|---|---|---|---|
| Second Level | Primary Bedroom | 5.56 m | 3.65 m | 5.56 m x 3.65 m |
| Second Level | Bedroom 2 | 4.06 m | 3.65 m | 4.06 m x 3.65 m |
| Second Level | Bedroom 3 | 4.06 m | 3.65 m | 4.06 m x 3.65 m |
| Basement | Bedroom 4 | 3.96 m | 3.35 m | 3.96 m x 3.35 m |
| Main Level | Dining Room | 3.98 m | 3.35 m | 3.98 m x 3.35 m |
| Main Level | Kitchen | 5.91 m | 4.41 m | 5.91 m x 4.41 m |
| Main Level | Family Room | 5.33 m | 4.41 m | 5.33 m x 4.41 m |
| Main Level | Office | 2.74 m | 3.35 m | 2.74 m x 3.35 m |
https://www.realtor.ca/real-estate/29689820/643-parkview-terrace-russell-601-village-of-russell

Get 20+ years of home-buying secrets I’ve used with over 500 clients, so you can get your dream home for the price you want
Access For FreeInterested?
Contact us for more information about this listing.
"*" indicates required fields

The trademarks REALTOR®, REALTORS®, and the REALTOR® logo are controlled by The Canadian Real Estate Association (CREA) and identify real estate professionals who are members of CREA. The trademarks MLS®, Multiple Listing Service® and the associated logos are owned by The Canadian Real Estate Association (CREA) and identify the quality of services provided by real estate professionals who are members of CREA. The trademark DDF® is owned by The Canadian Real Estate Association (CREA) and identifies CREA's Data Distribution Facility (DDF®)
June 23 2026 02:54:13
Royal LePage Performance Realty