
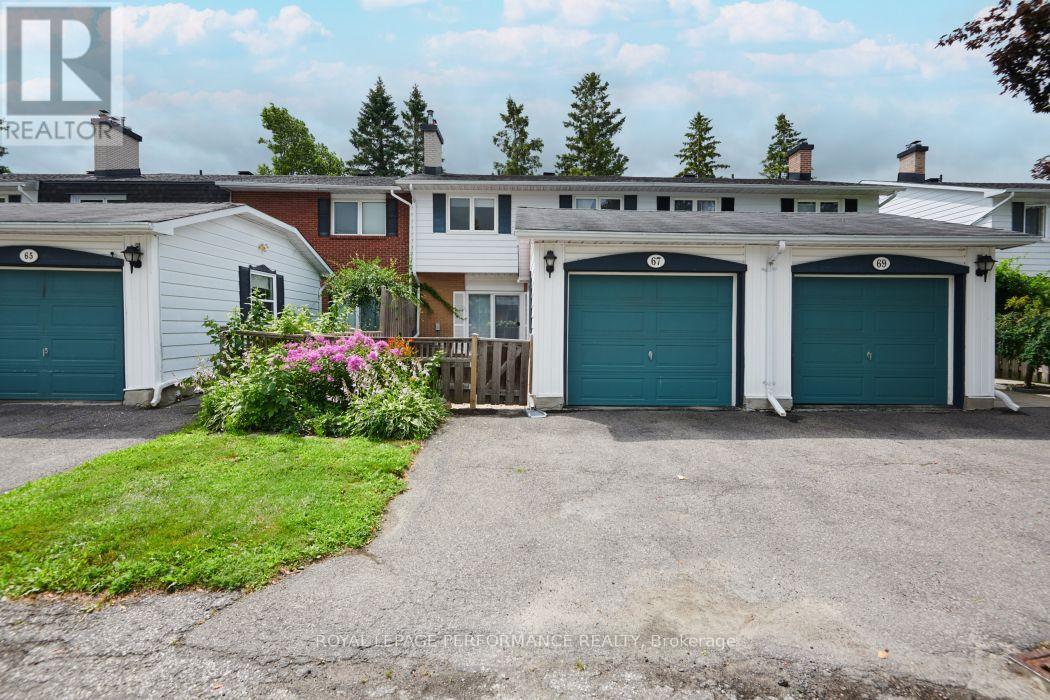
67 Ramsgate Private
Ottawa, Ontario
PRICED TO SELL! Don't miss this exceptional opportunity to own a spacious 4-bedroom, 3-bathroom townhome in the highly sought-after Riverside Park/Mooney's Bay community of Ramsgate. Ideally located close to shopping, transit, top-rated schools, parks, walking and cycling trails, and the beautiful Mooney's Bay park/beach, this home offers outstanding value in a prime location.The welcoming main level features a sunken family room with a modern natural gas fireplace insert (2023), spacious living and dining areas ideal for entertaining, and a quality Laurysen kitchen showcasing quartz countertops. Hardwood and ceramic flooring add timeless appeal, while the convenient main-floor powder room enhances everyday functionality. A high-efficiency natural gas furnace, installed in March 2025, provides year-round comfort and energy efficiency. Upstairs, you'll find four generously sized bedrooms, including a spacious primary suite complete with a walk-through closet, private ensuite, and its own balcony-the perfect place to enjoy your morning coffee. The finished lower level expands your living space with a large recreation room, laundry area, and abundant storage.Enjoy the added bonus of a large community outdoor pool, perfect for relaxing on warm summer days. Whether you're a growing family, a first-time buyer looking for extra space, or an investor seeking a property in a high-demand neighbourhood, this home checks all the boxes. Move in and enjoy everything this vibrant community has to offer! (id:59524)
Royal LePage Performance Realty
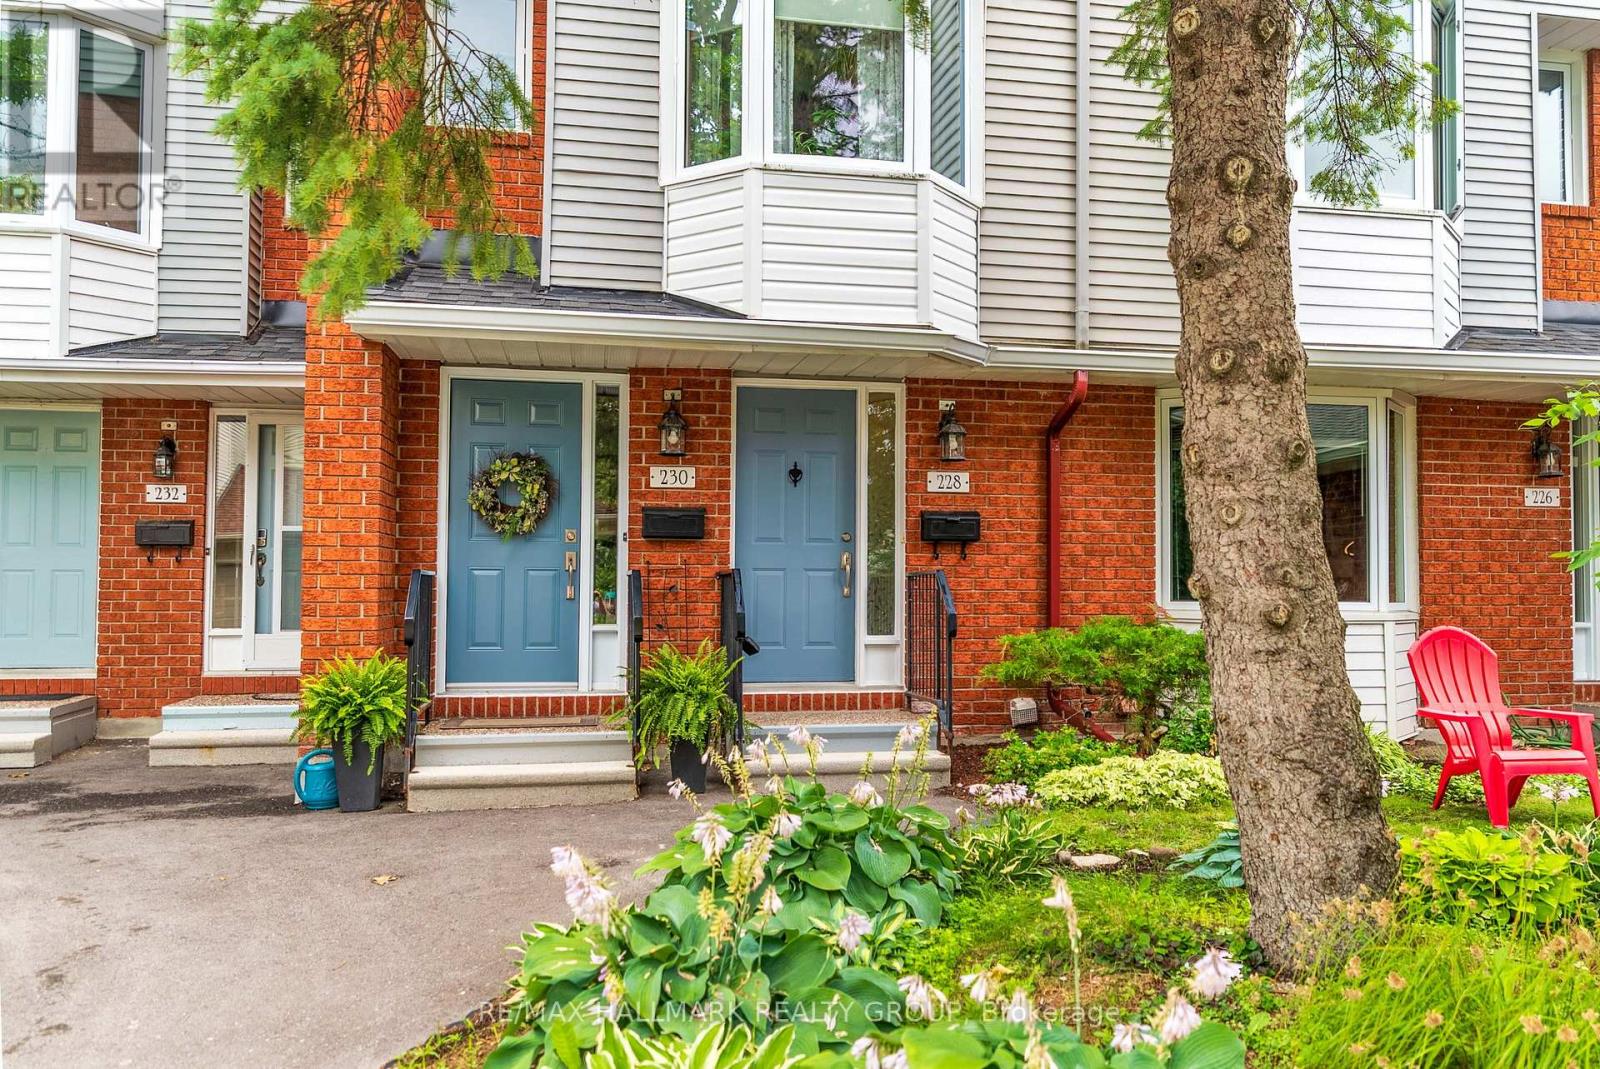
6 - 228 Harriot Private
Ottawa, Ontario
INCREDIBLY PRICED - DONT MISS THIS OPPORTUNITY! Welcome to 228 Harriot Private, a charming three-bedroom condo townhouse located in the desirable Hunt Club community. This inviting home features a bright and functional layout with several thoughtful updates throughout. The bright and welcoming living room flows beautifully into the dining area, creating a comfortable space for everyday living and entertaining. The living room, dining room, and kitchen have been freshly painted, while new vinyl flooring extends through the living room, dining room, and hallway, adding a clean and modern feel throughout the main level. The upgraded kitchen includes new ceramic flooring, a new backsplash, and an additional custom countertop beside the cabinetry, creating a convenient bar-style seating area. New light fixtures add a fresh and modern touch to the space. One of the bathrooms has also been enhanced with a beautiful custom-made mirror and an updated vanity countertop .The finished basement offers a cozy and versatile additional living space, perfect for a family room, home office, entertainment area, or relaxing retreat. Conveniently located close to the community centre , schools, parks, shopping, public transit, and other essential amenities, this home is an excellent opportunity for first-time buyers, families, or investors. Move in and make it your own! (id:59524)
RE/MAX Hallmark Realty Group
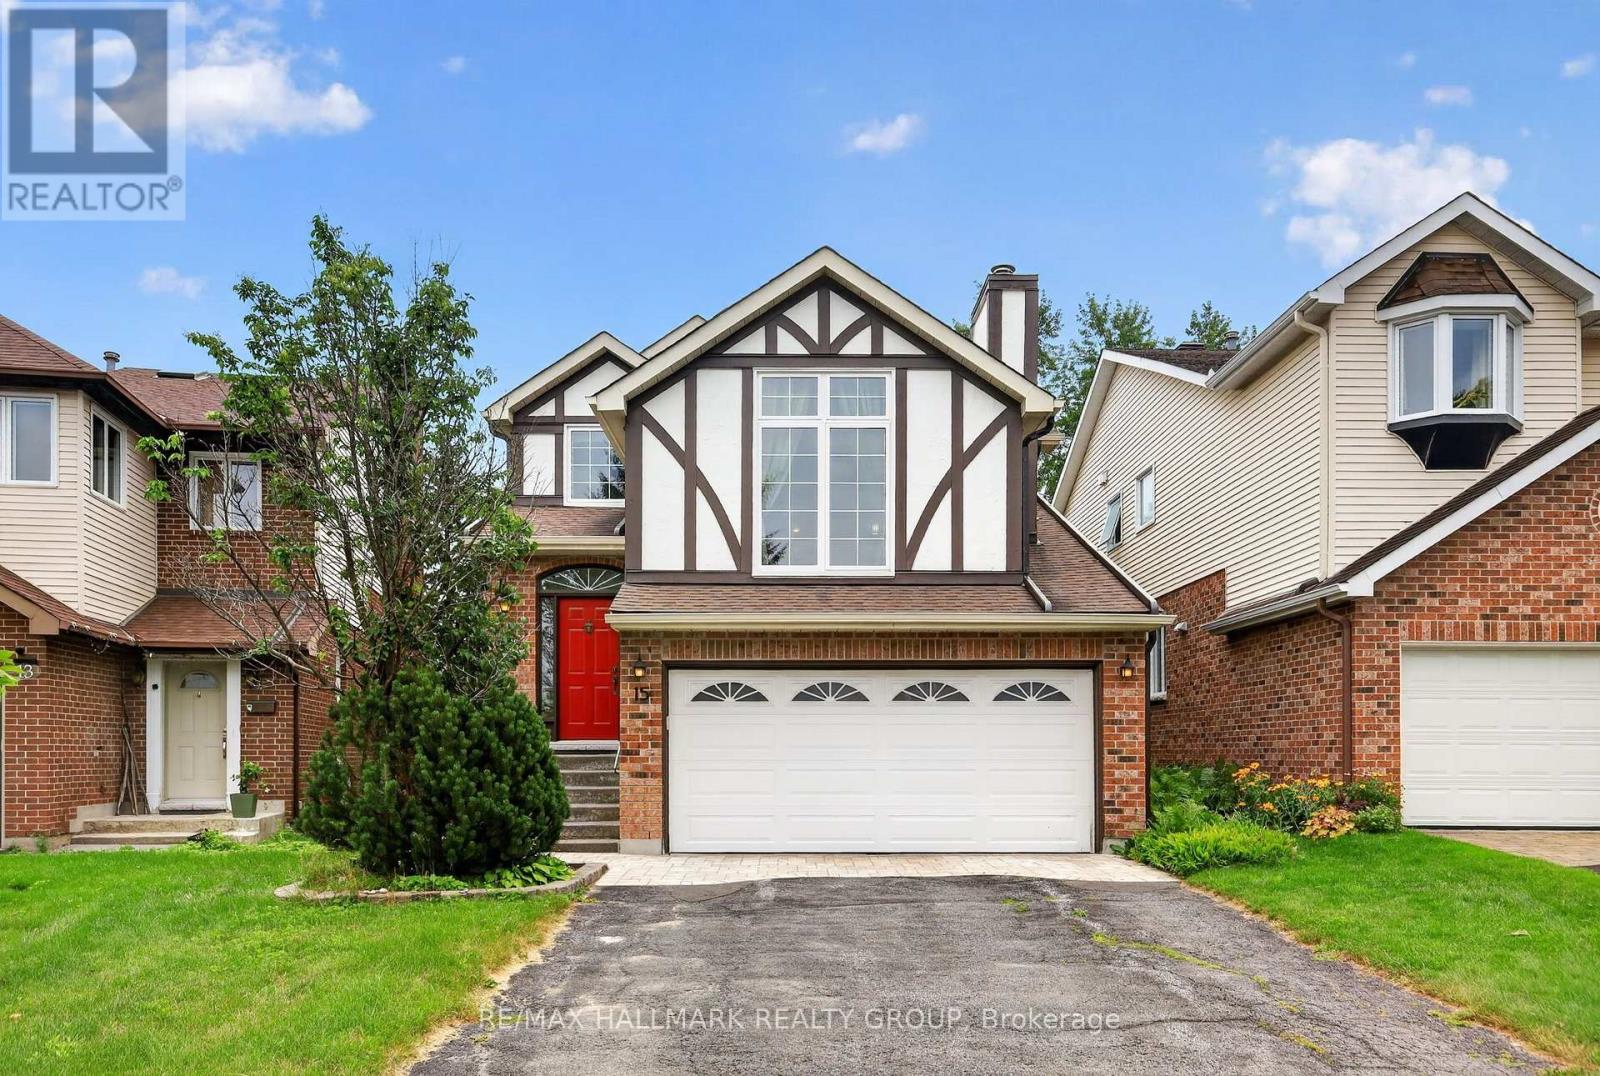
15 Pemberton Crescent
Ottawa, Ontario
*** OPEN HOUSE SUN JUL 26, 200-400PM *** TREMENDOUS VALUE HEAR !!! BE THE FIRST TO VIEW THIS FASTIDIOUSLY CARED FOR & BEAUTIFULLY PRESENTED SINGLE FAMILY TUCKED AWAY IN A PEACEFUL CORNER OF THE ESTATES OF ARLINGTON WOODS. SEPARATE LIVING/ DINING ROOMS WITH DIRECT ACCESS TO A HUMUNGOUS DECK IN MAYBE THE MOST PRIVATE YARD YOU'VE EVER SEEN. FULLY MODERNIZED KITCHEN HI-LITED WITH DURABLE GRANITE COUNTER TOPS & A CONVENIENT CENTRE ISLAND. THE FAMILY RM IS A HUMUNGOUS MID LEVEL SPACE WITH A CATHEDRAL CEILING & A COZY BRICK FIREPLACE. OUR PRIMARY BEDROOM OFFERS THAT "MUST-HAVE" WALK-IN CLOSET PLUS A BEAUTIFULLY RENO'D 5 PC ENSUITE WITH SOOTHING RAINDROP SHOWER & A SOAKER TUB. THERES GOOD CLOSET SPACE IN "THE KIDS" BEDROOMS & ELEGANT DARK HARDWOODS THROUGHOUT. THE LOWER LEVEL IS IS ALMOST FULLY FINISHED WITH A SWEEPING "L" SHAPED REC ROOM & ANOTHER BATH (DID I MENTION THE GREAT STORAGE ??) AGAIN, THE YARD IS AMAZINGLY PRIVATE WITH A GOOD, USABLE DECK & A PATIO HEATER FOR THOSE COOLISH SPRING & AUTUMN EVENTS. LOTSA LARGE WINDOWS - ALL REPLACED 2018-'25. ROOF RESHINGLED 2020. SIDING '21. DECK 2018. INTERLOCK & EAVES 2025. (id:59524)
RE/MAX Hallmark Realty Group
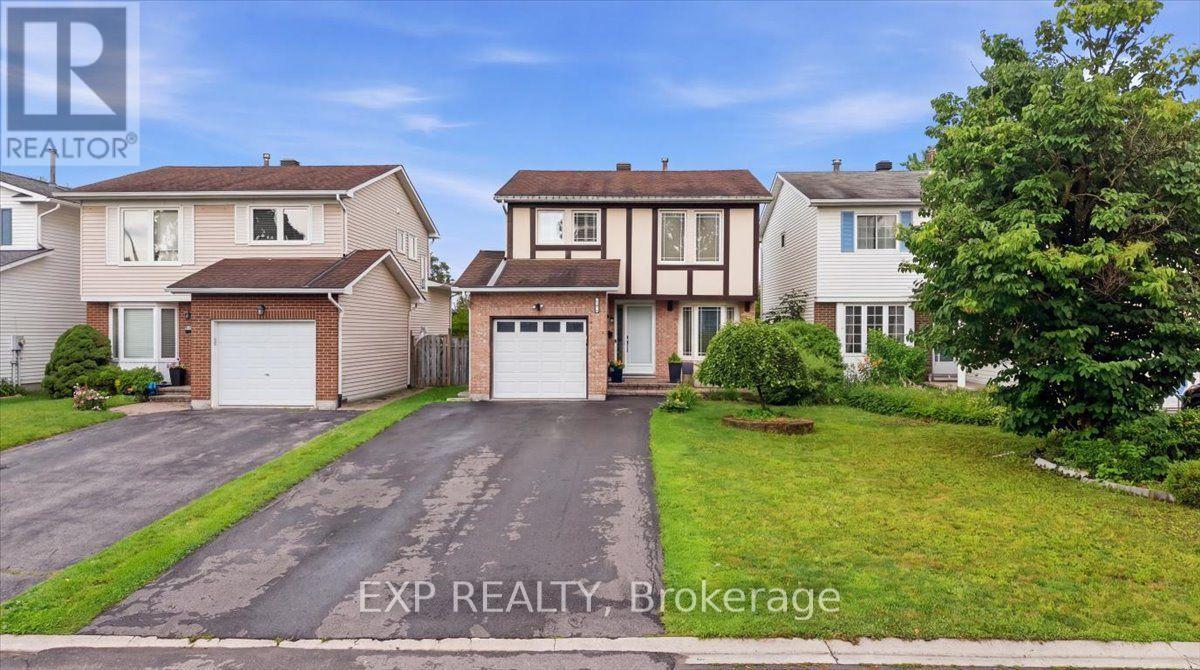
1044 Arrowhead Place
Ottawa, Ontario
Welcome to 1044 Arrowhead Place, a well-maintained 3-bedroom, 1.5-bathroom home situated on an impressive 132-foot deep lot in a family-friendly Ottawa neighbourhood. Offering a functional layout and tasteful updates, this home is perfect for families, first-time buyers, or investors. The bright kitchen features a sunny eat-in area with a charming bay window, filling the space with natural light. The adjoining dining room offers patio door access to a spacious deck overlooking the beautifully landscaped backyard, creating the perfect setting for outdoor entertaining and everyday enjoyment. Flooring throughout includes a blend of hardwood, ceramic tile and carpeting, providing warmth and durability. The home was freshly repainted in 2025, while the upper level was thoughtfully renovated in 2022, offering a fresh and modern feel. Ideally located just minutes from Highway 174, OC Transpo routes, schools, parks, bike trails and a wide range of amenities, this move-in ready home combines comfort, convenience and exceptional outdoor space in a sought-after location. (id:59524)
Exp Realty

2695 Hickson Crescent S
Ottawa, Ontario
Welcome to this beautifully maintained brick and siding family home, perfectly situated on a desirable corner lot in the sought-after community of Redwood Park. Offering exceptional space, timeless finishes, and an outstanding outdoor retreat, this residence is designed for comfortable family living and effortless entertaining. Featuring four generously sized bedrooms above grade and a fully finished basement with a 3 piece bathroom, this home offers versatile living space to suit every stage of life. The second floor bathroom includes shower/tub. The freshly painted main floor is bright and inviting. The main-floor powder room has laundry as well. The spacious kitchen and principal living areas flow well, creating the ideal setting for everyday living and special gatherings. Direct access from the garage to both the home and the backyard makes daily life easy and practical. Step outside to your own private backyard oasis. The beautifully landscaped yard features a sparkling in-ground pool with a new liner, exceptional privacy, and additional side yard space perfect for children, pets, gardening, or outdoor entertaining.Ideally located just minutes from Queensway Carleton Hospital, Highway 417, Highway 416, Bruce Pit, parks, schools, shopping, grocery stores, restaurants, and public transit, this exceptional property combines convenience with one of Ottawa's most established family-friendly neighbourhoods.A rare opportunity to own a spacious, move-in-ready home with outstanding indoor and outdoor living in one of Redwood Park's most desirable locations. - OPEN HOUSE: Saturday, July 25, 11:00am-1:00pm & Sunday, July 26, 11:00am-1:00pm. (id:59524)
Engel & Volkers Ottawa
599 Malkowski Street
Ottawa, Ontario
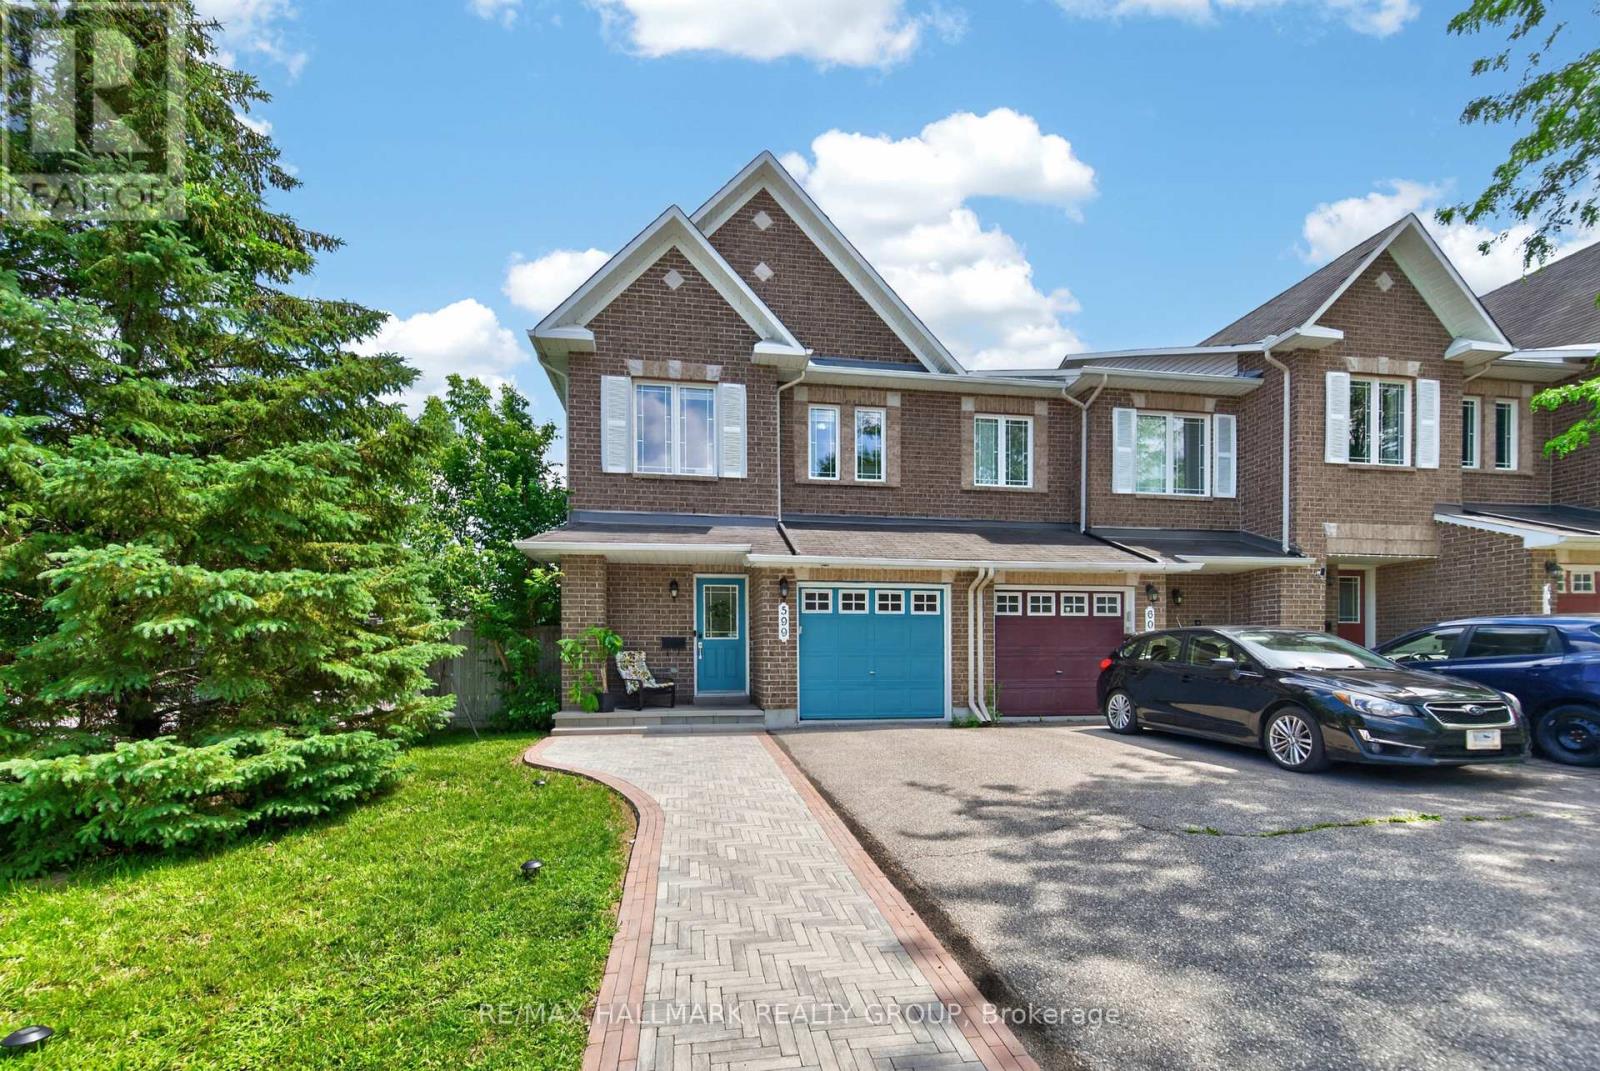
Welcome to this beautifully updated corner-unit Manhattan model by Minto, ideally located in one of Kanata North's most desirable neighbourhoods. This bright and spacious home offers an exceptional blend of style, comfort, and convenience, making it perfect for families, professionals, and investors alike. The inviting open-concept main floor features gleaming hardwood flooring and an abundance of natural light, creating the perfect space for everyday living and entertaining. The fully renovated kitchen (2021) showcases modern finishes and is complemented by stainless steel appliances, including a refrigerator, stove, and dishwasher (2021). Additional interior updates include new custom blinds, stylish living room pot lights, fresh paint throughout most of the home, and a contemporary feature wall, all completed in 2021. Recent major upgrades include a brand-new furnace (2026), newly completed interlock landscaping (2026), and a professionally installed 50-amp EV charging circuit in the garage (2026), ready for your electric vehicle. Smart home features include a Google Nest Thermostat, Google Nest Doorbell Camera, Google Nest Yale Smart Lock, and Google Nest Hub (2021), providing added comfort, convenience, and peace of mind.The AC, roof, plumbing, and windows are all original to the home. Ideally located within walking distance to the South March Highlands Conservation Forest and just minutes to Kanata North Technology Park, Kanata Centrum, NDHQ Carling Campus, public transit, and everyday amenities. Families will appreciate that the Kanata Highlands Public School bus stop is conveniently located directly in front of the home. (id:59524)
RE/MAX Hallmark Realty Group
74 Milner Downs Crescent
Ottawa, Ontario
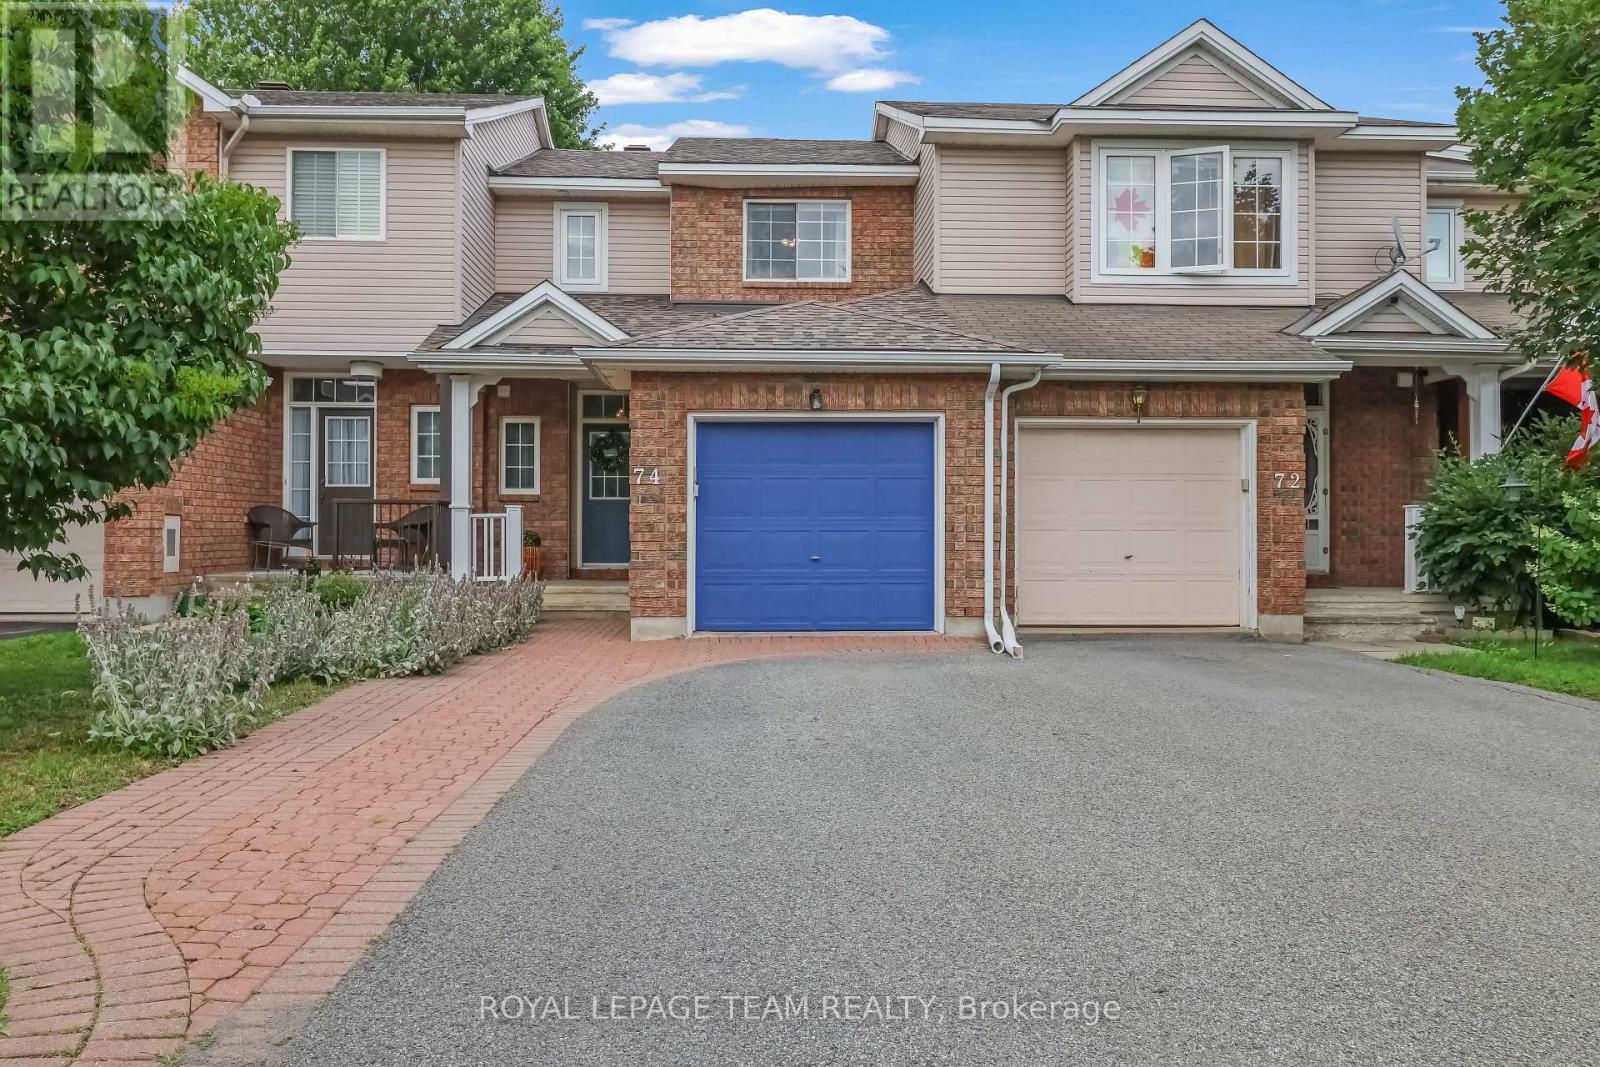
Welcome to this beautifully maintained 3-bedroom, 2-bathroom townhome nestled in the heart of Bridlewood, one of Kanata's most desirable family-friendly neighbourhoods. Offering a perfect blend of comfort, style, and functionality, this inviting home features an attached garage, a finished lower-level recreation room, and a fully fenced backyard designed for everyday living and entertaining. A charming covered front porch welcomes you into a bright foyer complete with a convenient coat closet, a 2-piece powder room, and direct access to the attached garage. The sun-filled kitchen is both stylish and functional, showcasing crisp white cabinetry, pot lighting, a timeless ceramic tile backsplash, and beautiful custom wood countertops that add warmth and character. The kitchen flows effortlessly into the open-concept living and dining areas, creating an ideal space for family gatherings and entertaining. The cozy living room offers a comfortable place to relax, while the elegant dining area features patio doors leading to your private backyard oasis. Step outside to enjoy the fully fenced yard featuring a spacious deck, charming pergola, dedicated barbecue area, and a grassy space perfect for the little ones. The second level offers three generous bedrooms, including a spacious primary retreat. Beautiful hardwood flooring extends throughout the home, adding warmth and timeless appeal. The renovated family bathroom is beautifully finished with stylish metro-inspired tile and elegant wood accents, creating a fresh, contemporary feel. The finished lower level provides exceptional versatility, offering the perfect space for a family room, games room, children's playroom, home gym, or home office to suit your lifestyle. Ideally located close to excellent schools, parks, walking trails, shopping, transit, and all the amenities Bridlewood has to offer, this exceptional home is ready to welcome its next family. (id:59524)
Royal LePage Team Realty
693 Cartier Street
Casselman, Ontario
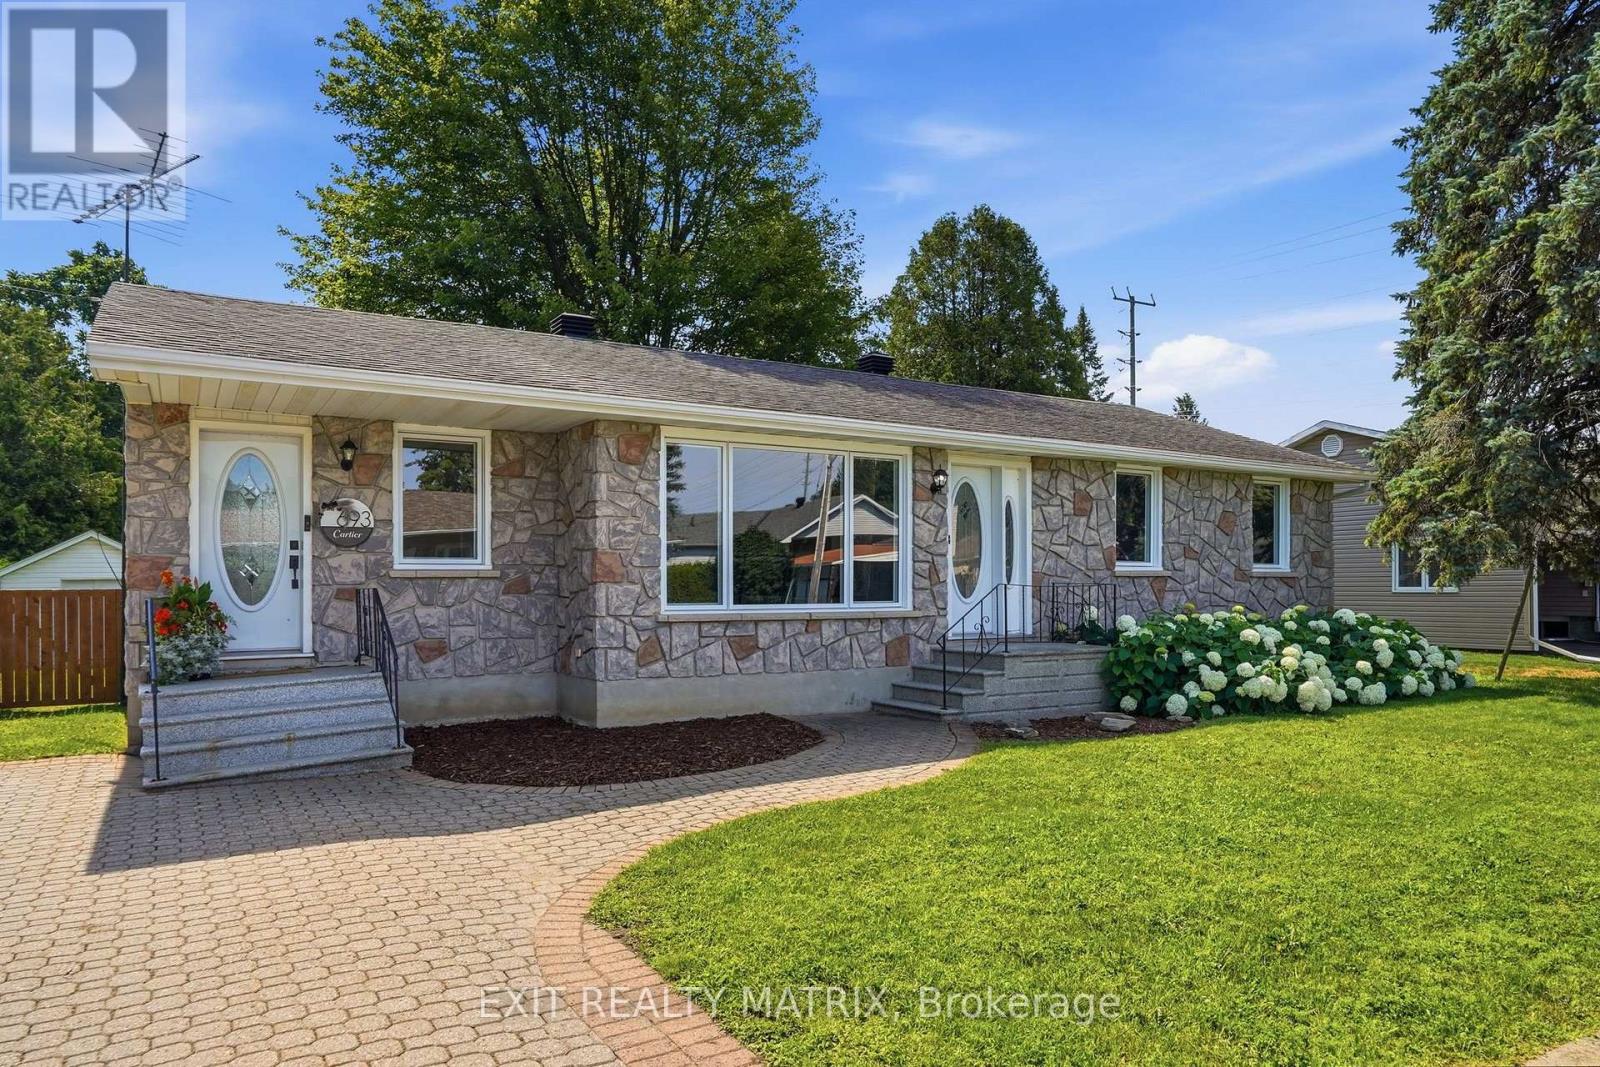
OPEN HOUSE Sun July 26, 2-4pm. Welcome to this beautifully maintained bungalow, ideally located in a sought-after neighbourhood close to schools, parks, shopping, recreation, and all everyday amenities. Attractive landscaping, an interlock driveway, charming front porch, and both front entrances create exceptional curb appeal while offering added convenience. Step inside to an inviting foyer filled with natural light that sets the tone for this bright and spacious home. The functional layout is perfect for everyday living and entertaining, featuring a well-appointed kitchen with abundant cabinetry, generous counter space, and a large sit-at island. Beautiful wood beam accents add warmth and character, while patio doors provide seamless access to the backyard. The adjoining dining room is highlighted by a large picturesque window that fills the space with natural light, creating a bright and welcoming setting for family meals and gatherings. The main level offers a spacious primary bedroom with ample closet space, two additional generously sized bedrooms, and a well-appointed 4-piece bathroom. The finished lower level extends your living space with a large recreation room, an additional bedroom ideal for guests, a home office, or a hobby space, a second 4-piece bathroom, a dedicated laundry area, utility room, and plenty of storage. Outside, enjoy your own private backyard retreat featuring a fully fenced 75'x100' yard, mature trees, a spacious deck with dual staircases, a storage shed, and plenty of room to relax, entertain, or enjoy the outdoors in complete privacy. Combining comfort, functionality, and an unbeatable location, this move-in ready bungalow offers the perfect blend of indoor comfort and outdoor enjoyment, making it an exceptional place to call home. (id:59524)
Exit Realty Matrix
1213 Montblanc Crescent
Russell, Ontario
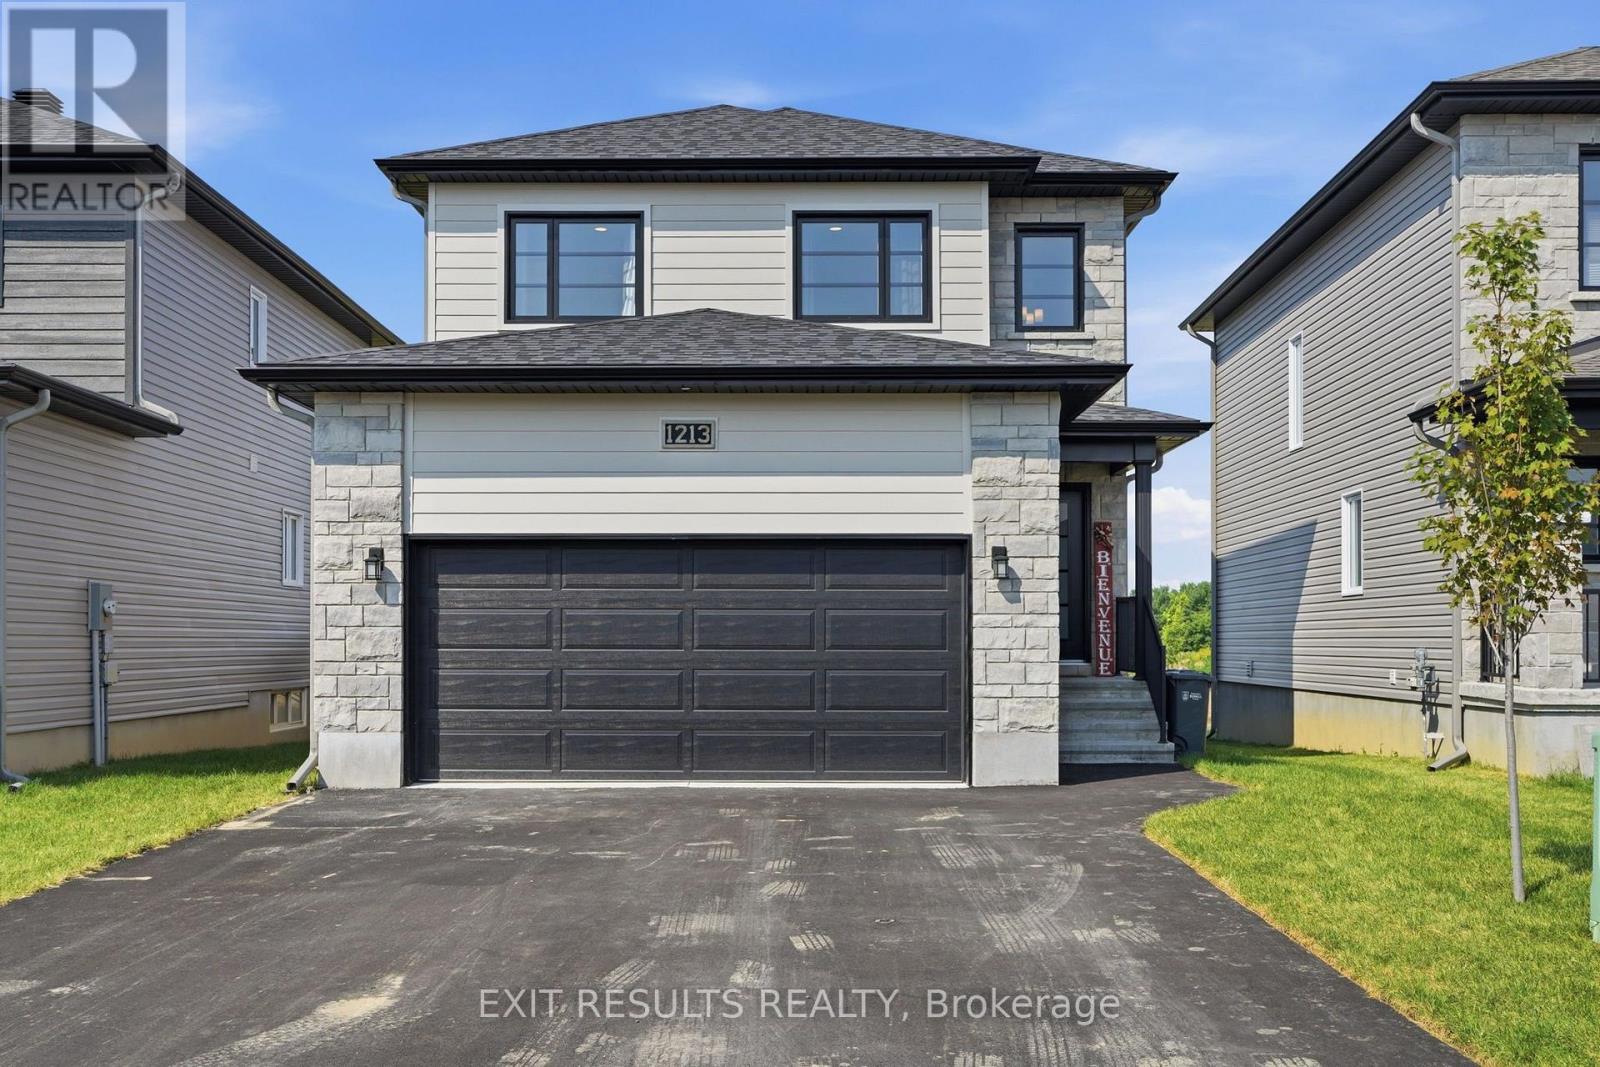
OPEN HOUSE Sunday July 26 2-4PM. Welcome to this beautiful move-in ready home, nestled in one of Embrun's most sought-after and rapidly growing neighbourhoods. Offering 3+1 bedrooms and 3.5 bathrooms, this spacious home perfectly combines comfort, functionality, and modern living for today's family. The bright and inviting main floor features a thoughtfully designed layout, ideal for both everyday living and entertaining, and includes a dedicated office space-perfect for working from home, studying, or managing your day-to-day activities. The well-appointed kitchen flows seamlessly into the living and dining areas, creating a warm and welcoming atmosphere. Upstairs, you'll find three generous bedrooms, including the primary suite, along with the added convenience of a second-floor laundry room, making daily routines easier and more efficient. The fully finished basement expands your living space with a fourth bedroom, a full bathroom, and a versatile recreation area that's perfect for a family room, home gym, playroom, or additional office space. Designed with practicality in mind, the home also offers an abundance of storage throughout. The attached garage provides additional built-in storage space, making it easy to keep seasonal items, tools, and outdoor equipment organized while still offering room for parking. Outside, enjoy the convenience of a paved driveway with ample parking and a welcoming outdoor space to relax or entertain. Ideally located just minutes from schools, parks, shopping, restaurants, recreation facilities, and all the amenities Embrun has to offer. This turnkey property is perfect for families, professionals, or anyone looking to enjoy a thriving community with an easy commute to Ottawa. Don't miss your chance to own this exceptional home - simply move in and enjoy! (id:59524)
Exit Results Realty
46 Dartmoor Drive
Ottawa, Ontario
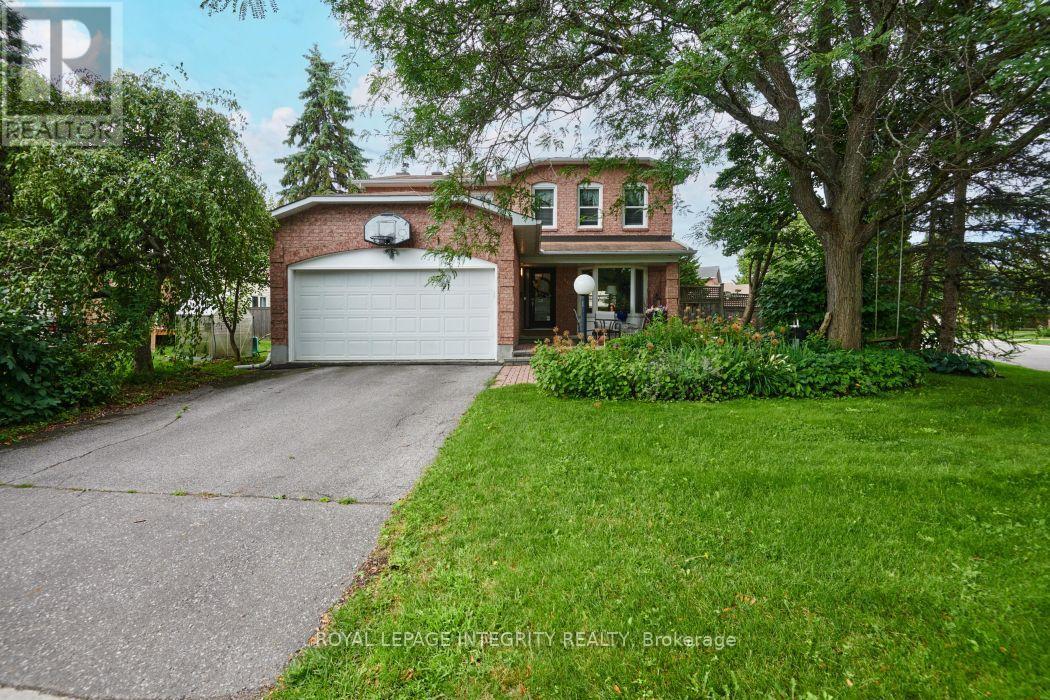
Welcome to this beautiful 4 bedroom home, ideally located in the heart of Bridlewood on a generous lot surrounded by parks, walking trails, and every convenience. Designed with both family living and entertaining in mind, this well appointed home offers a functional layout with generous principal rooms and an abundance of natural light. At the heart of the home is the beautifully updated kitchen, featuring ample cabinetry, quality finishes, and a bright eating area overlooking the private backyard. The adjoining family room, complete with a cozy fireplace, creates the perfect gathering space, while the formal living and dining rooms provide plenty of room for entertaining. A convenient main floor laundry room, powder room, and inside access to the double car garage complete the main level. The grand staircase leads to the second floor, where the impressive primary suite offers a walk in closet and a beautifully updated ensuite bath. Three additional bedrooms and an updated full bathroom provide exceptional space for a growing family. The finished lower level extends the living space with a large recreation room, offering endless possibilities for family movie nights, a games room, home gym, or office. Step outside to enjoy the oversized, private backyard, complete with mature landscaping and an in ground sprinkler system to keep the lawn looking its best all season long. Located just minutes from excellent schools, shopping, transit, recreation, and the NCC trail network, this is an exceptional opportunity to own a beautifully updated family home in one of Kanata's most desirable neighbourhoods. 24 Hour Irrevocable on all offers. (id:59524)
Royal LePage Integrity Realty
133 Celestial Grove
Ottawa, Ontario
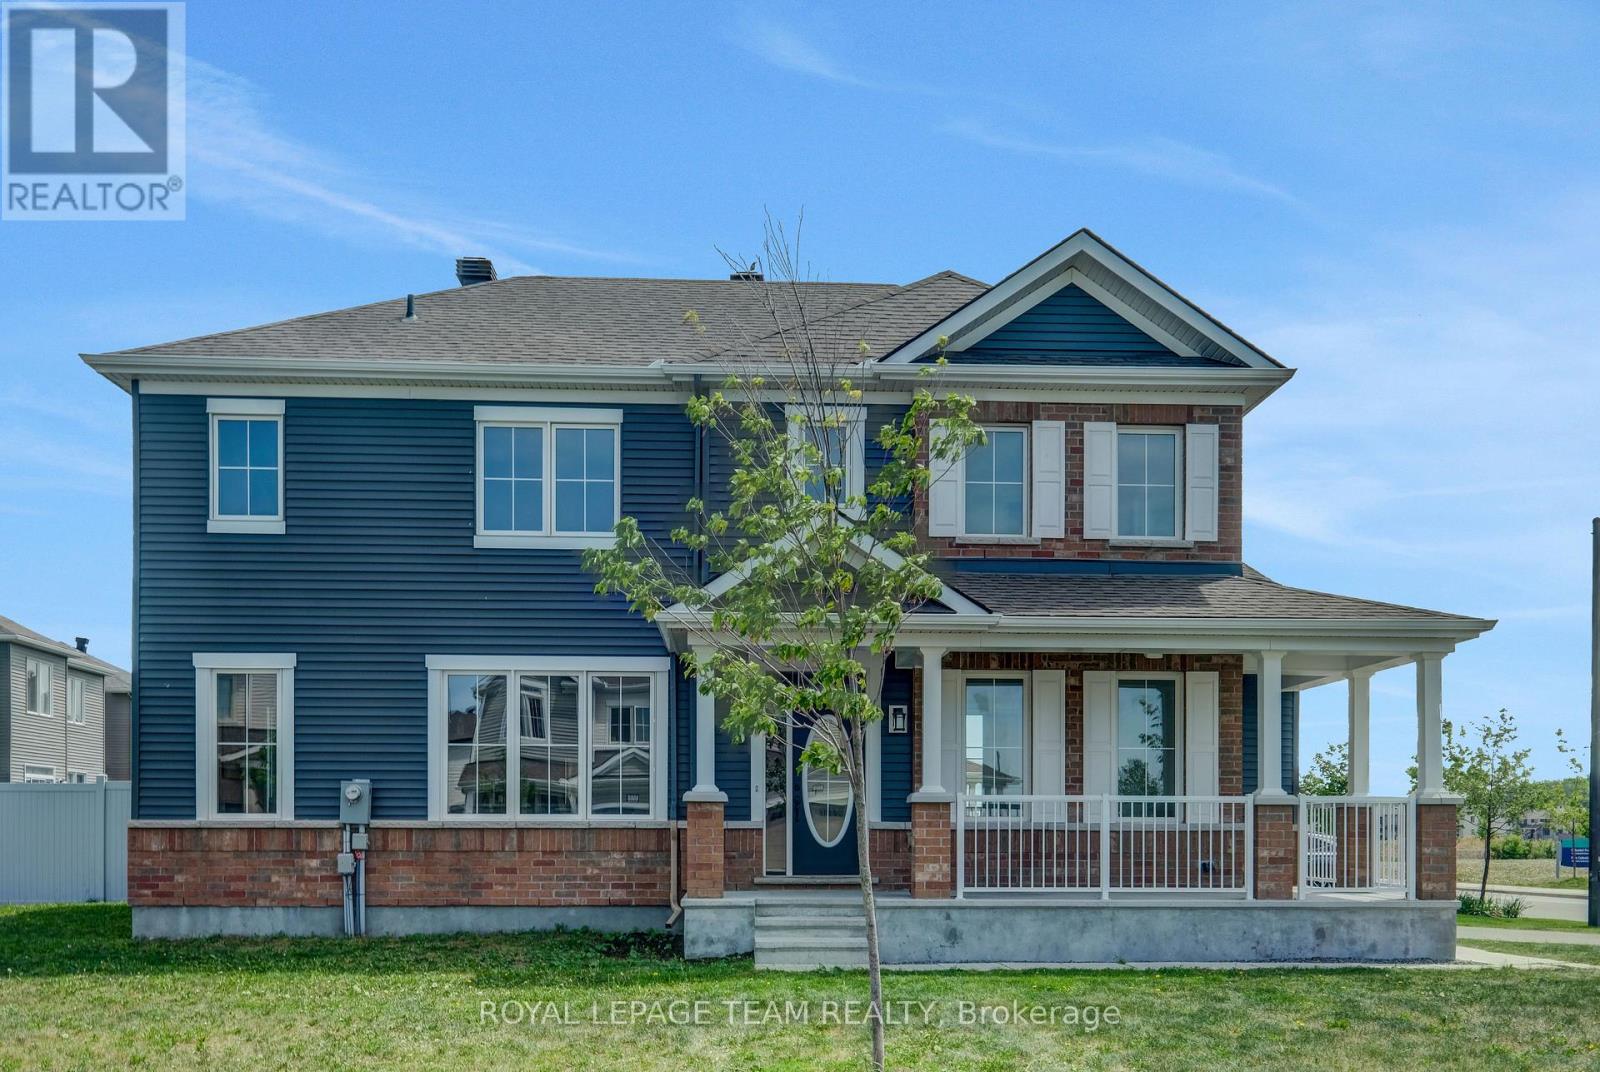
Set in family-friendly Half Moon Bay, this newer Mattamy detached home offers a smart layout, upgraded finishes, and an outdoor setting that makes everyday living easy. With 4 bedrooms, 3 bathrooms, a double garage, and a true 2nd-floor 4-bedroom plan, it is a great fit for growing families, work-from-home needs, or anyone wanting room to grow. The curb appeal is warm and welcoming, with a wraparound covered front porch, generous driveway, and open front outlook facing Celestial Park. Inside, the main level features the desirable alternate floor plan with smooth ceilings, creating a bright, comfortable flow for daily living and entertaining. The great room is anchored by a gas fireplace and features 8 windows for excellent natural light, while 9-foot ceilings add to the airy feel. The kitchen and breakfast area offer upgraded cabinetry, taller upper cabinets, upgraded backsplash, quartz countertops, added lighting, and electrical upgrades. The home has been freshly repainted, with upgraded lighting fixtures, a new hardwood staircase, 2nd-level engineered hardwood, quartz countertops throughout, hardwood in the great room, and tile in the foyer, kitchen, powder room, mudroom, and laundry area. Upstairs, the upgraded layout places 4 bedrooms on the 2nd level, including a large 4th bedroom instead of the original family room option. The primary bedroom includes a walk-in closet and private ensuite, while 2 secondary bedrooms enjoy park views, including one with windows on 2 sides. The unfinished basement includes rec-room-ready preparation and a 3-piece bathroom rough-in for future living, recreation, or fitness space. Outside, the irregular wedge-shaped corner lot offers a wider rear yard and a more open outdoor feel. Facing Celestial Park and close to Half Moon Bay Public School, shopping, services, parks, and everyday amenities, this home combines upgraded finishes, a smart family layout, and a convenient Barrhaven lifestyle. (id:59524)
Royal LePage Team Realty
540 Apollo Way
Ottawa, Ontario
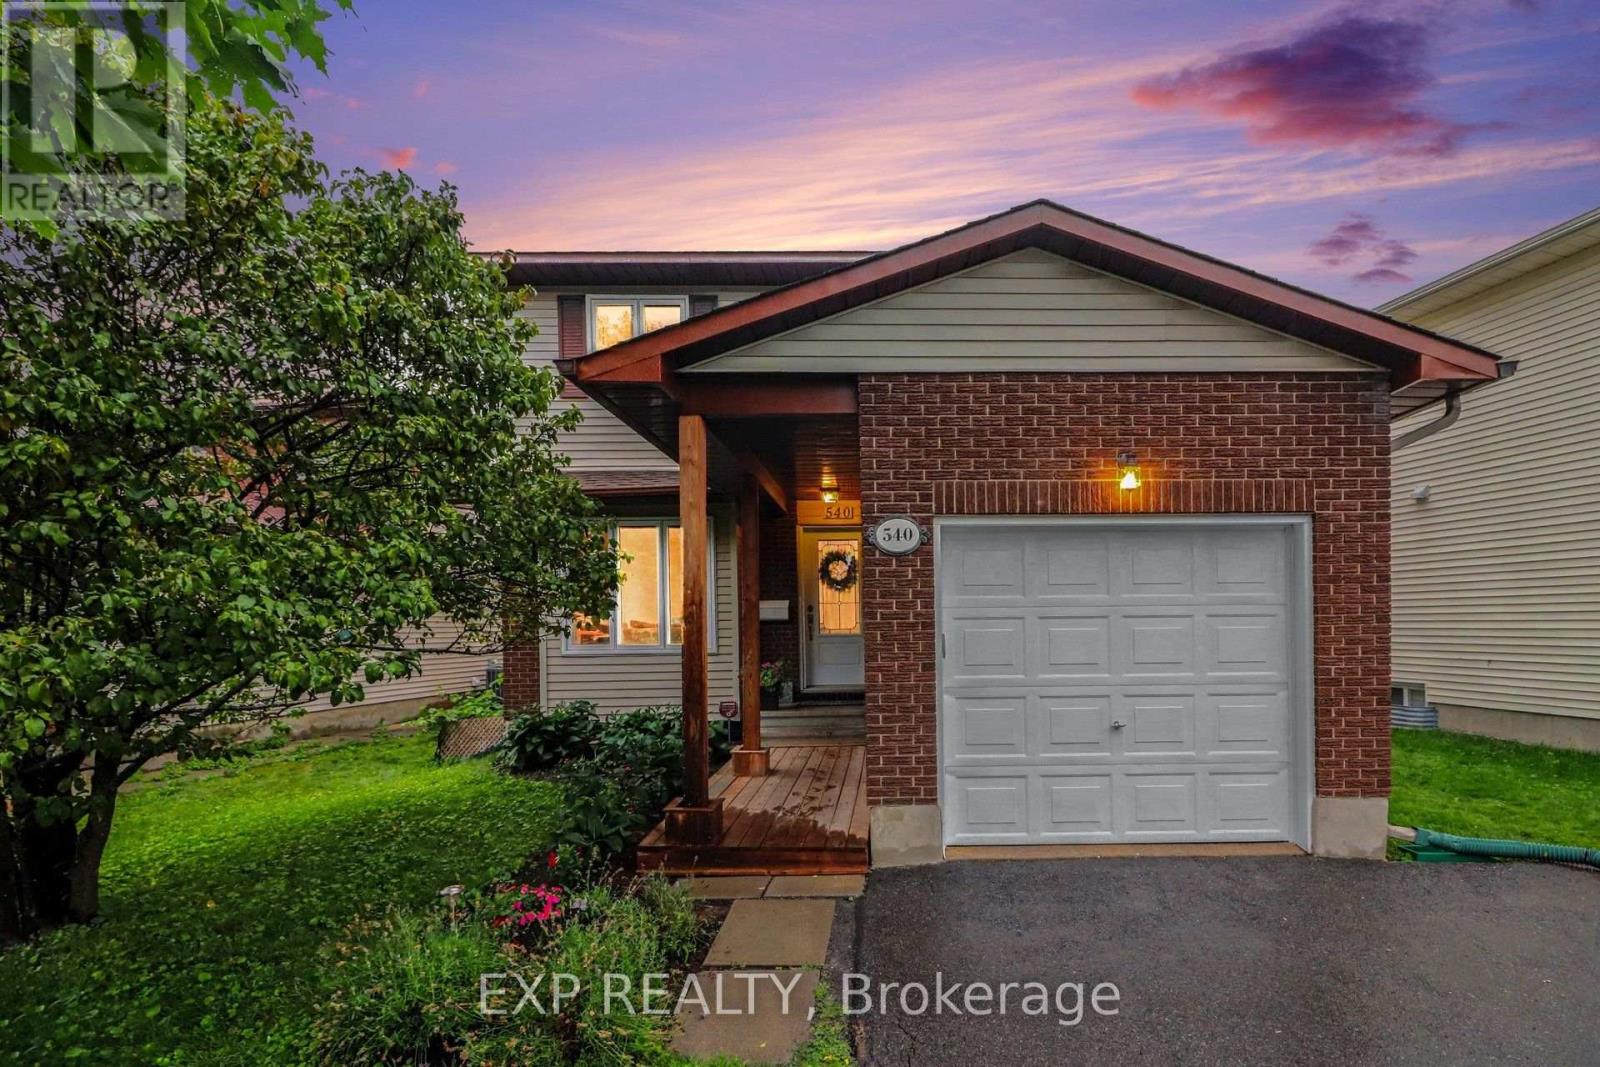
Backyard Oasis! Welcome to 540 Apollo Way, a beautifully renovated 2-storey detached home in one of Orléans' most desirable family neighbourhoods. Offering over 1,600 sq. ft., 3 bedrooms, 2 bathrooms, an attached garage, and an incredible backyard retreat, this move-in ready home is perfectly timed for families looking to settle into a top school district before back-to-school. Step inside to discover rich hardwood flooring throughout the main level and a stunning Tuscan-inspired chef's kitchen featuring custom cabinetry, quality finishes, and plenty of workspace. The convenient main-floor laundry room also offers custom cabinetry for exceptional organization. Upstairs, the spacious primary suite includes a walk-in closet, dedicated make-up area, and cheater access to the beautifully updated full bath. Two additional bedrooms are generously sized for growing families, guests, or a home office. The finished lower level provides a large recreation room perfect for movie nights, kids' play space, or a home gym, along with abundant storage. The showstopper is the spectacular backyard. Enjoy an expansive deck designed for entertaining, surrounded by mature landscaping that creates your own private botanical oasis. Apple tree, elderberries, juniper, established gardens, a children's play area, and plenty of green space combine to create an outdoor retreat that's equally suited to relaxing and family fun. Located within walking distance of excellent schools, parks, the Ray Friel Recreation Complex, the weekly farmers' market, grocery stores, cafés, restaurants, and everyday amenities, this home offers the lifestyle today's families are looking for. Add in wonderful neighbours and a welcoming community, and you'll quickly understand why this location is so highly sought after. A rare opportunity to own a beautifully updated family home in an exceptional location-just in time for the new school year! (id:59524)
Exp Realty