
1213 Montblanc Crescent Russell, Ontario K0A 1W1

$723,900
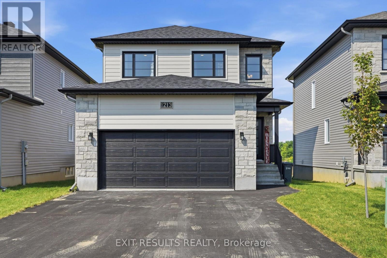
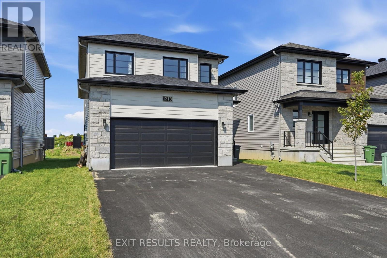
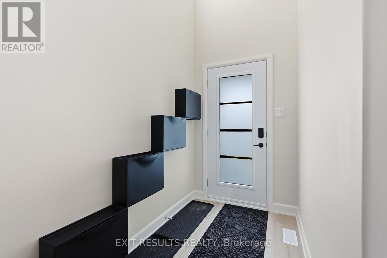
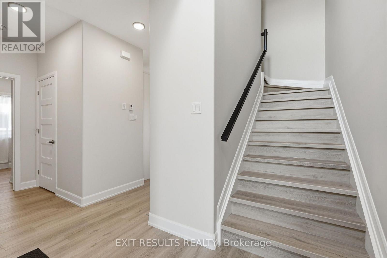
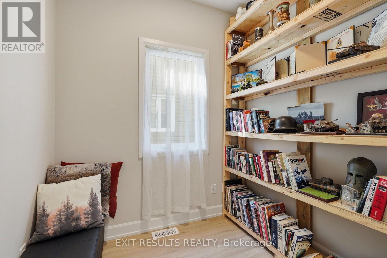
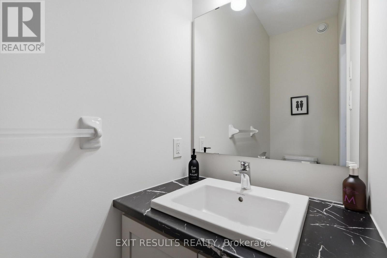
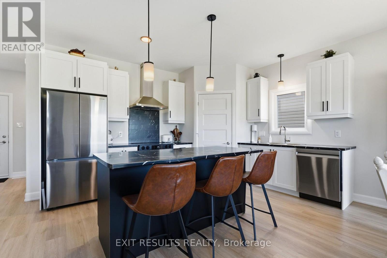
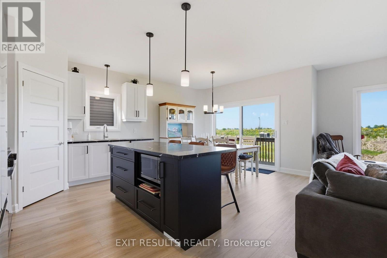
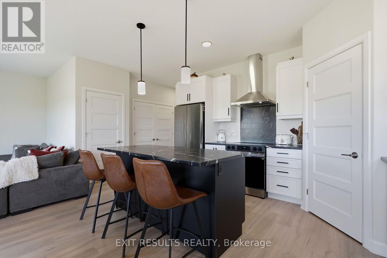
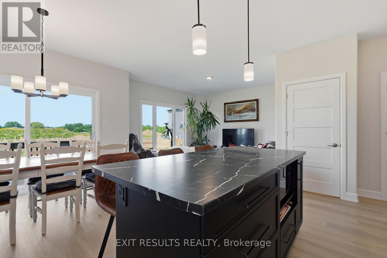
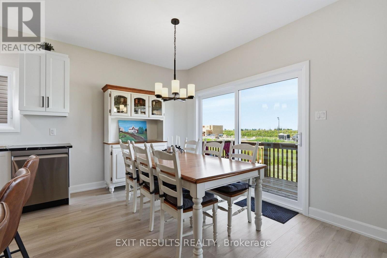
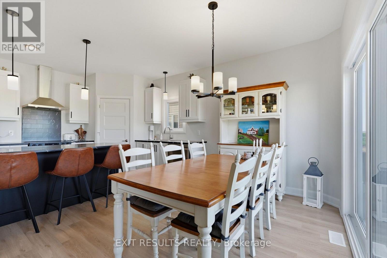
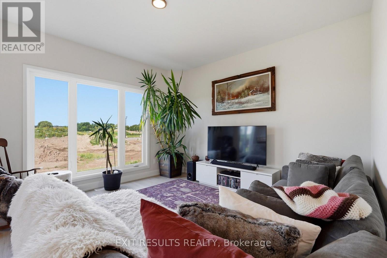
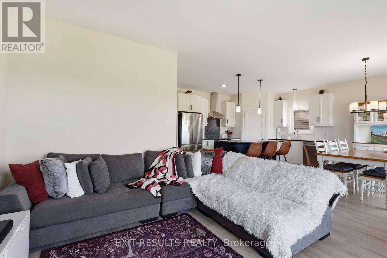
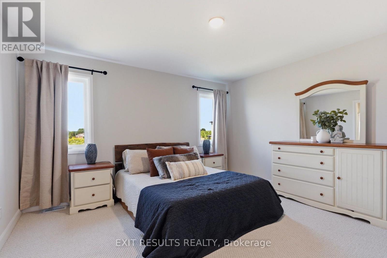
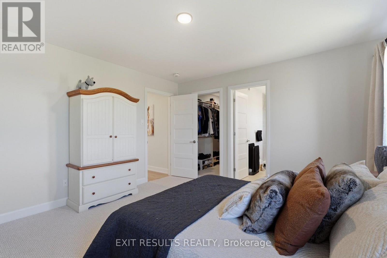
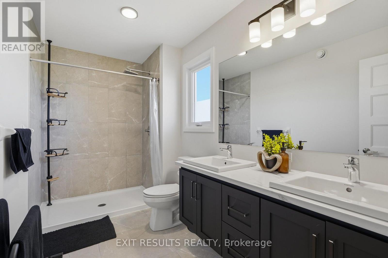
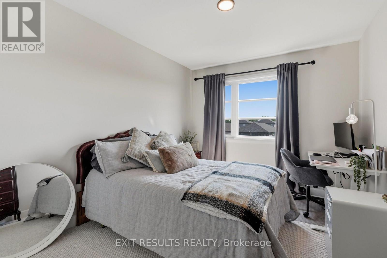
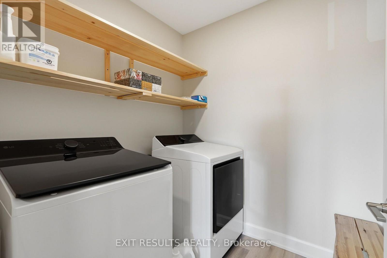
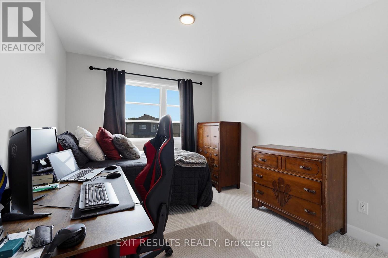
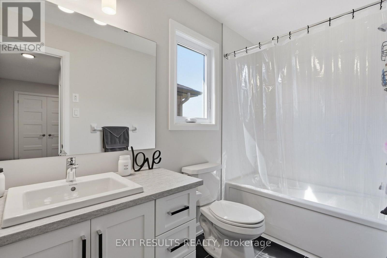
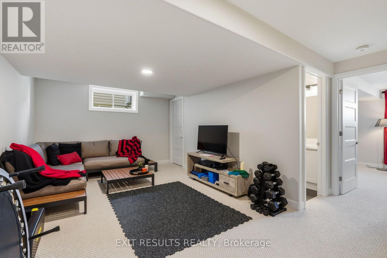
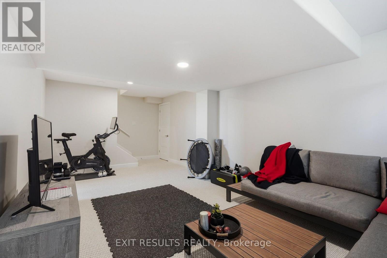
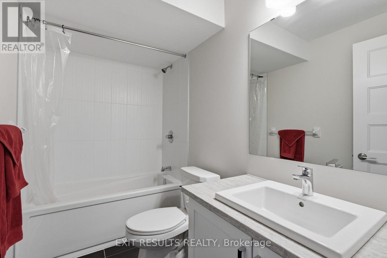
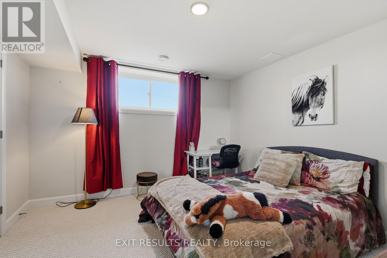
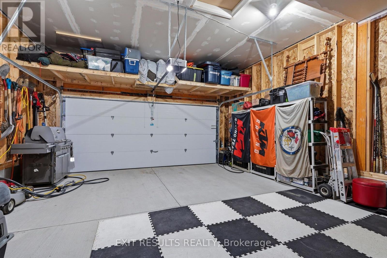
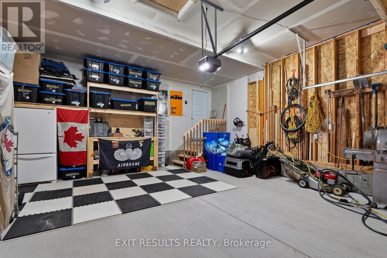
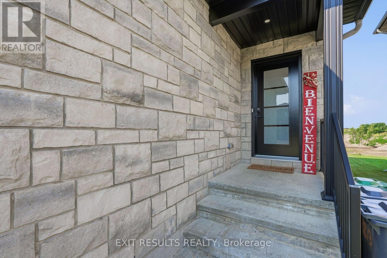
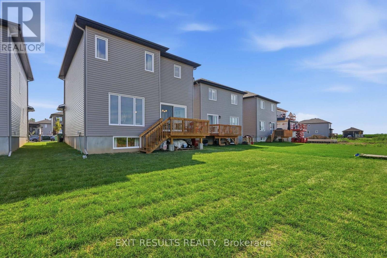
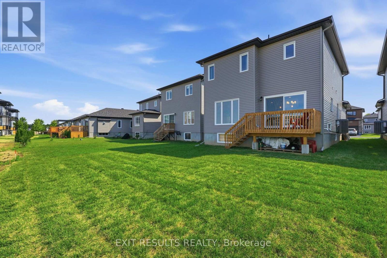
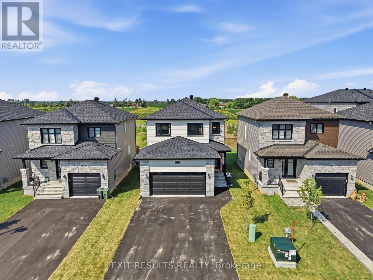
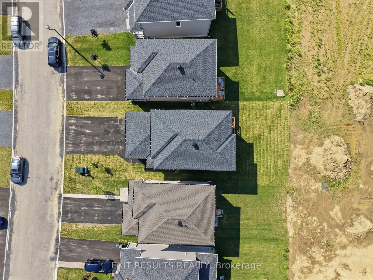
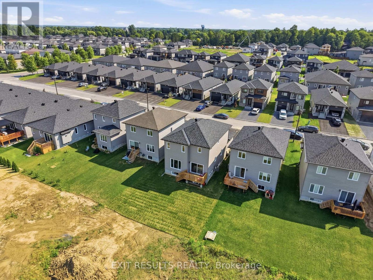
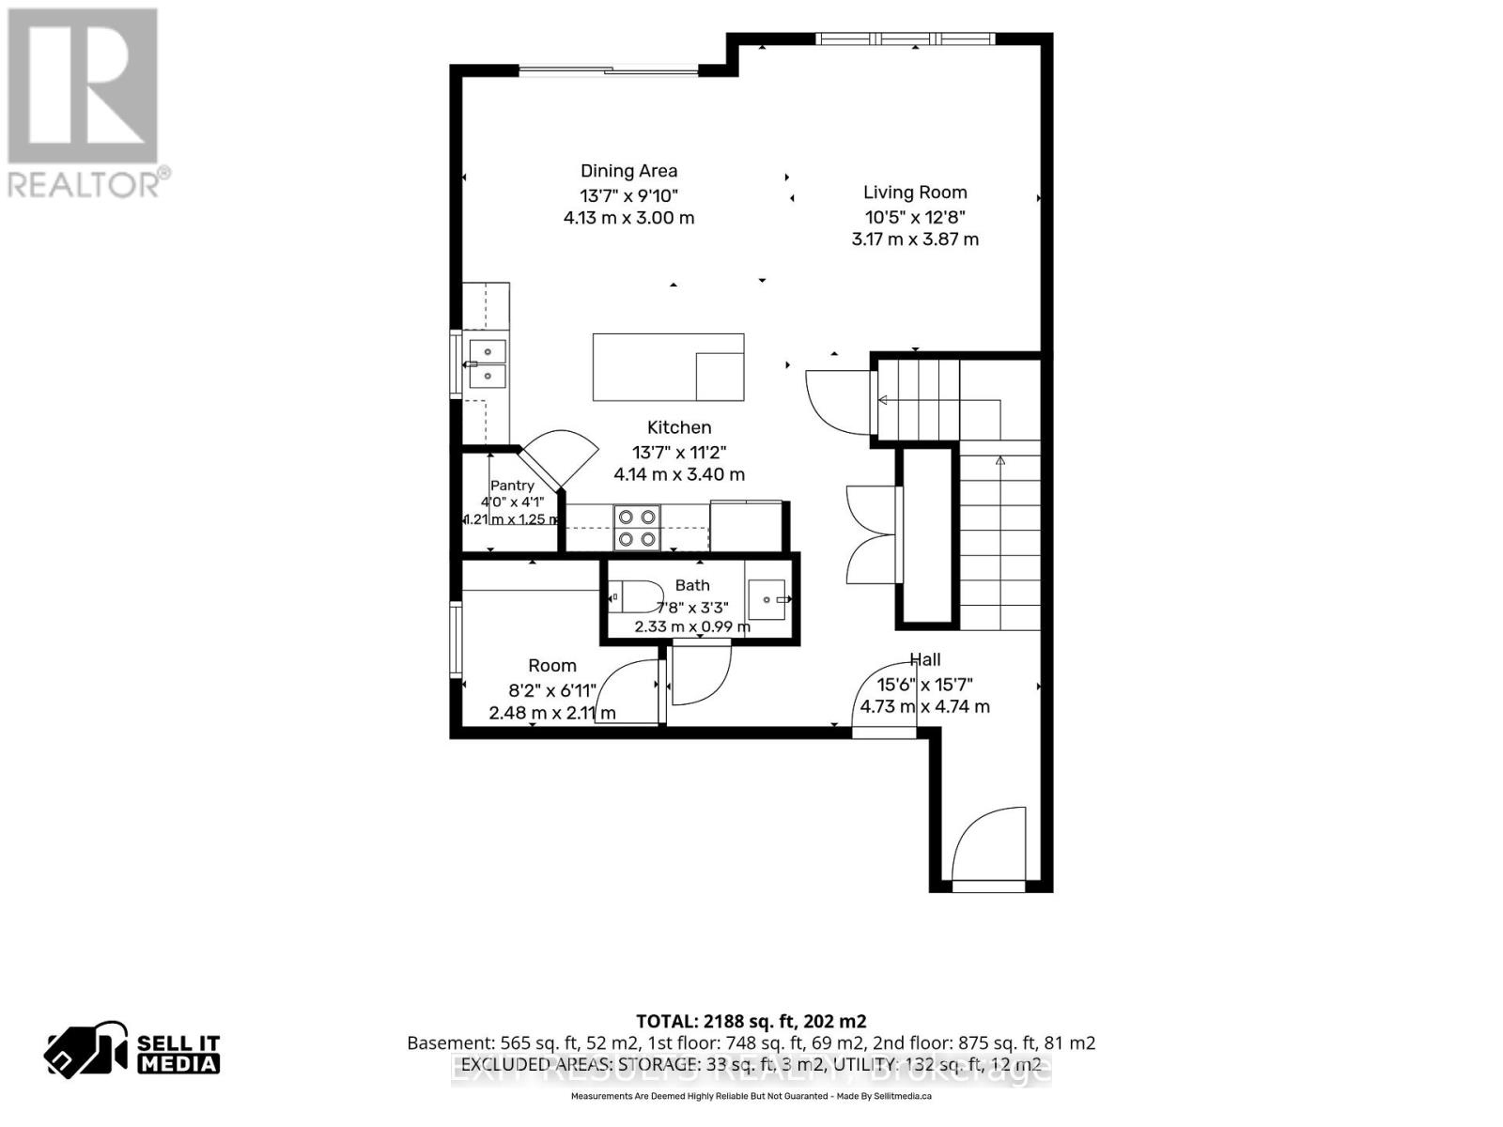
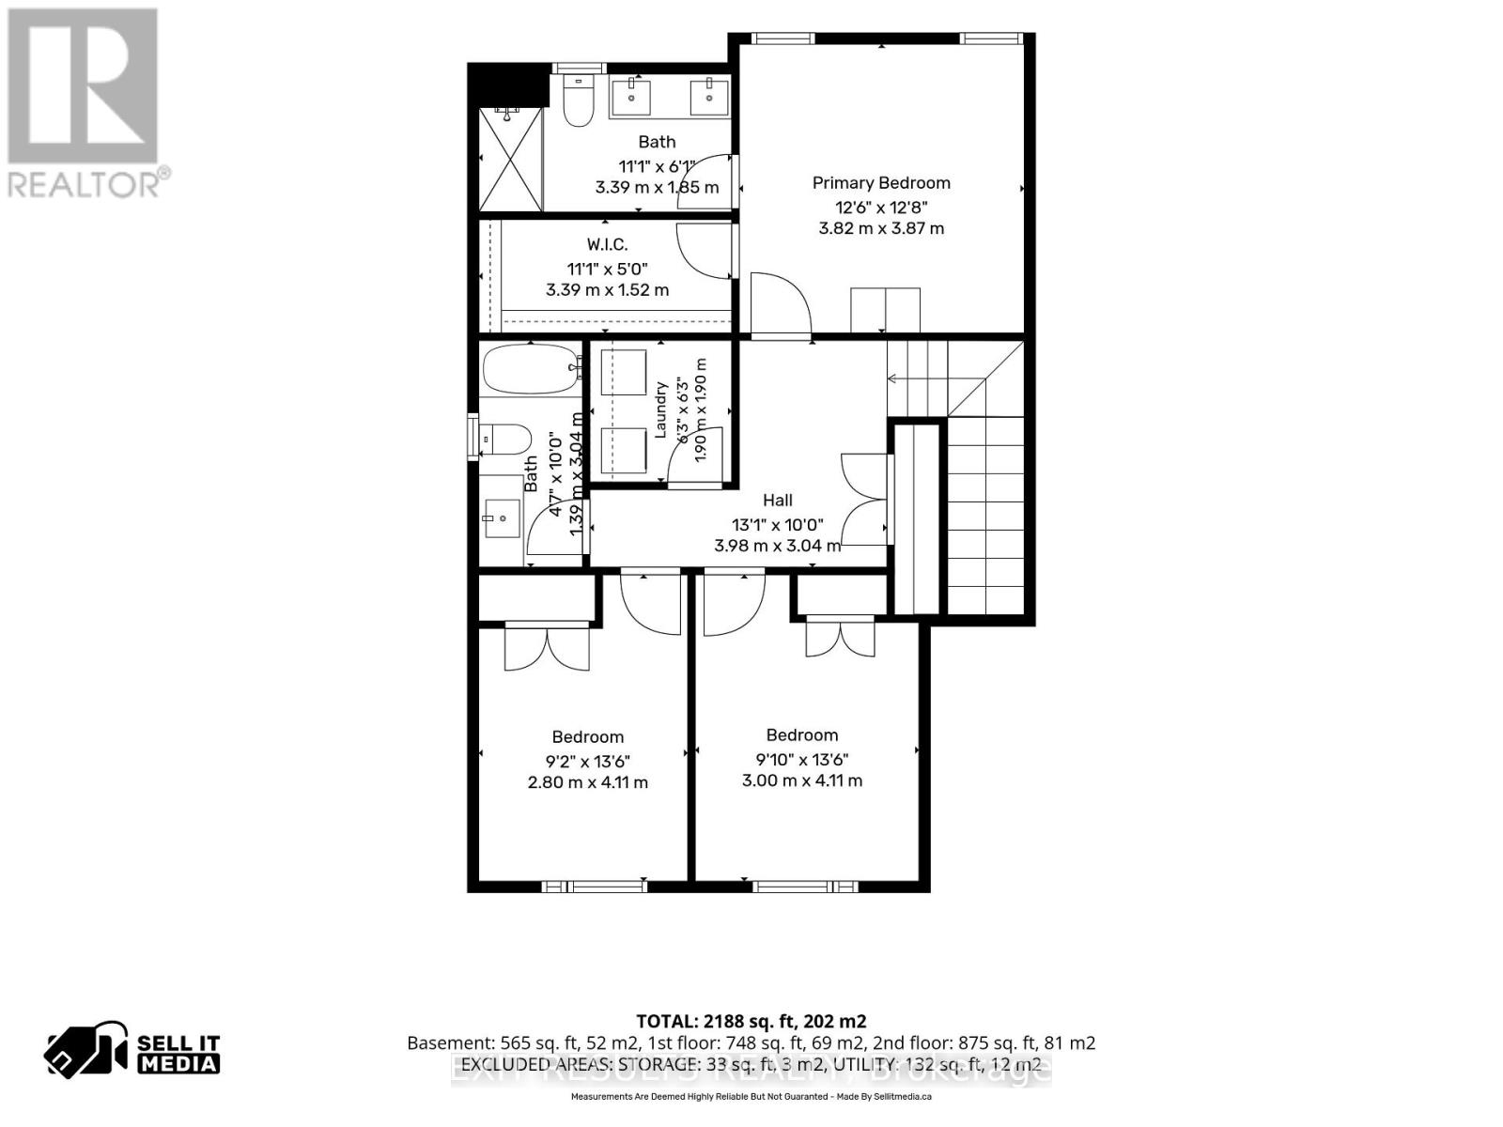
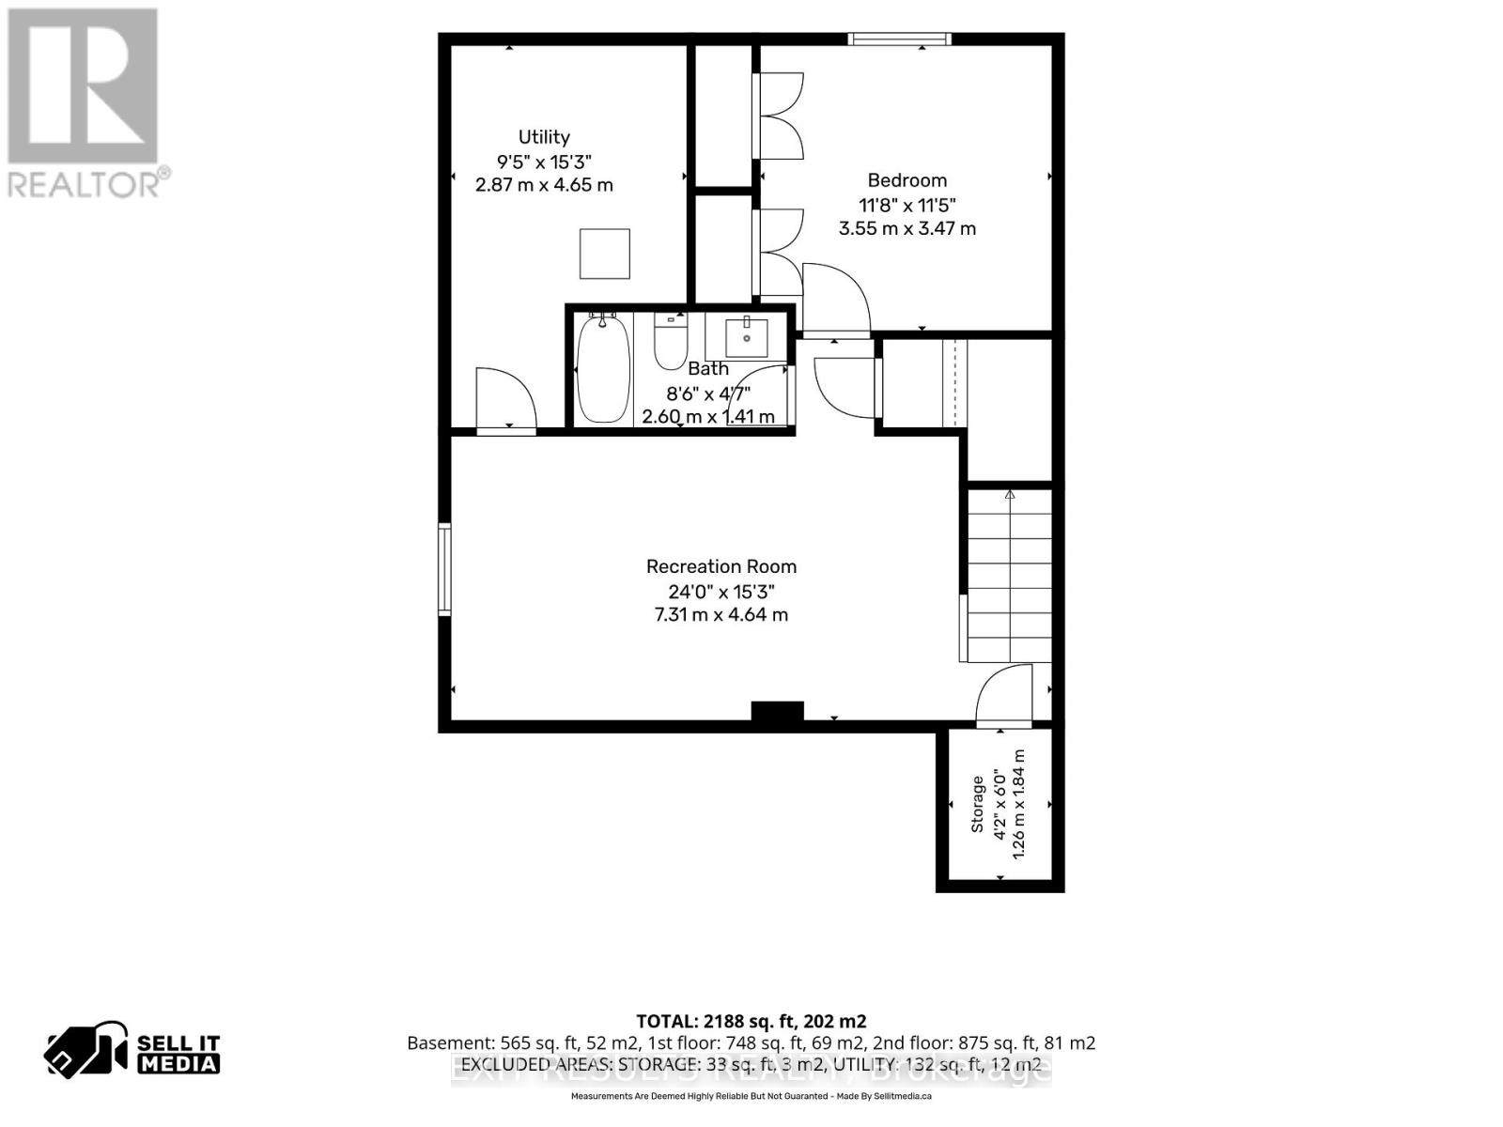
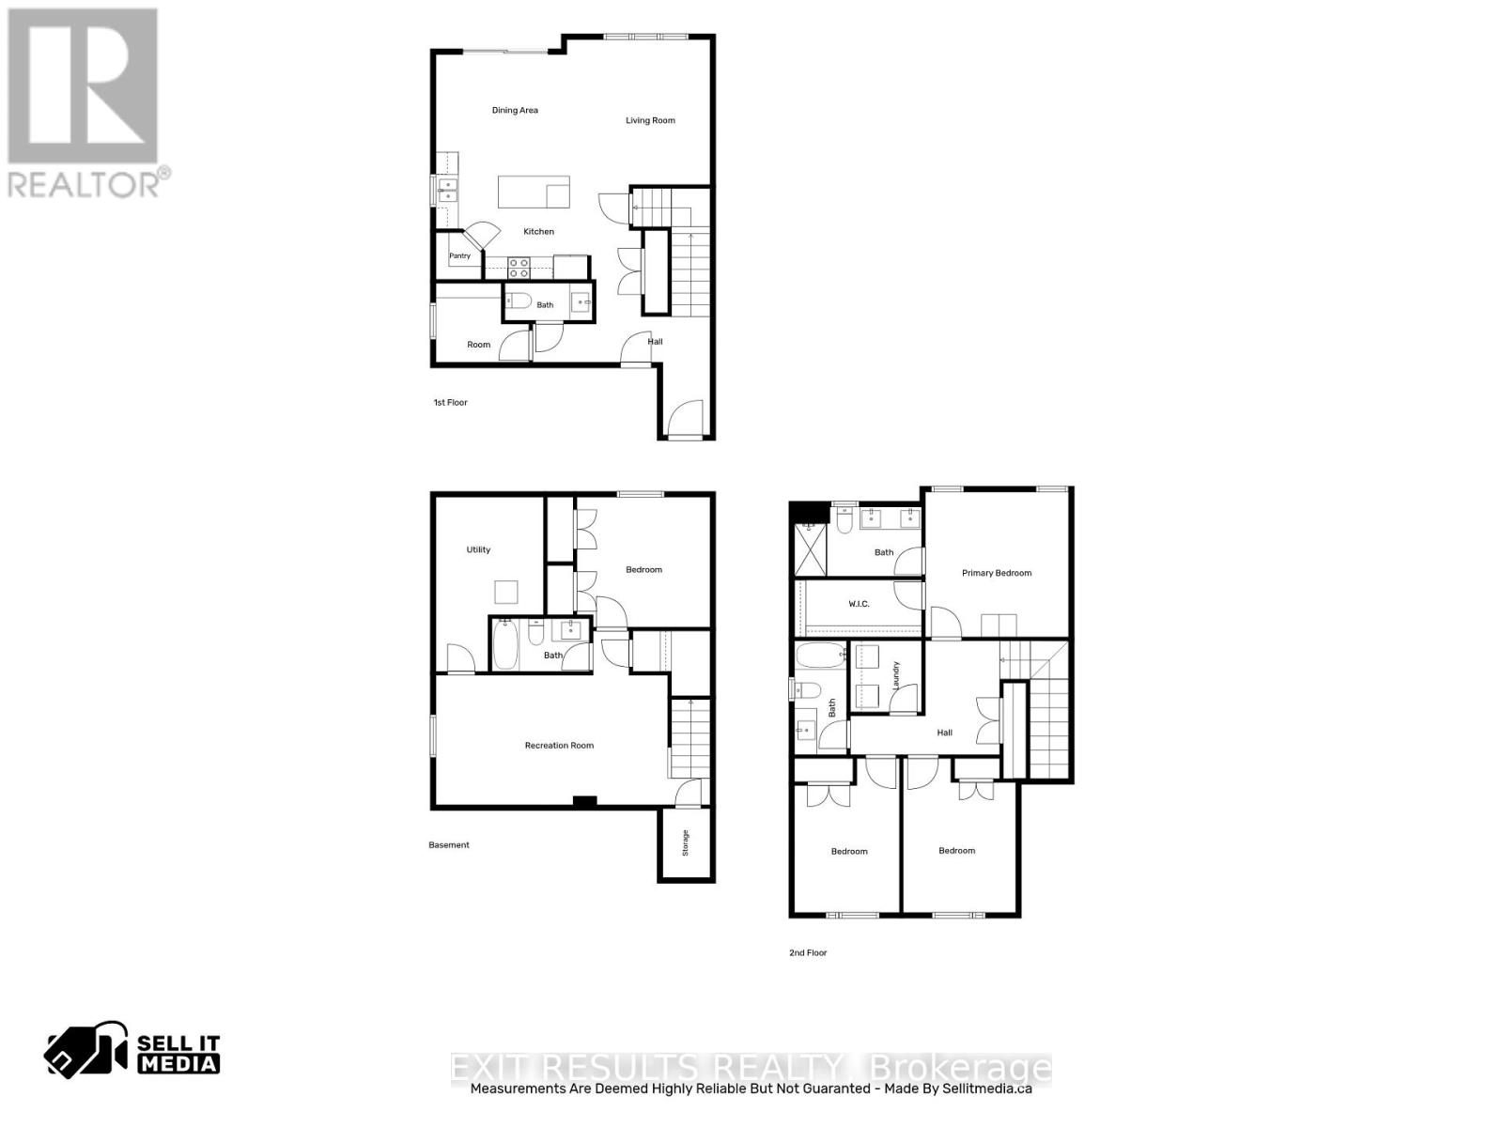
OPEN HOUSE Sunday July 26 2-4PM. Welcome to this beautiful move-in ready home, nestled in one of Embrun's most sought-after and rapidly growing neighbourhoods. Offering 3+1 bedrooms and 3.5 bathrooms, this spacious home perfectly combines comfort, functionality, and modern living for today's family. The bright and inviting main floor features a thoughtfully designed layout, ideal for both everyday living and entertaining, and includes a dedicated office space-perfect for working from home, studying, or managing your day-to-day activities. The well-appointed kitchen flows seamlessly into the living and dining areas, creating a warm and welcoming atmosphere. Upstairs, you'll find three generous bedrooms, including the primary suite, along with the added convenience of a second-floor laundry room, making daily routines easier and more efficient. The fully finished basement expands your living space with a fourth bedroom, a full bathroom, and a versatile recreation area that's perfect for a family room, home gym, playroom, or additional office space. Designed with practicality in mind, the home also offers an abundance of storage throughout. The attached garage provides additional built-in storage space, making it easy to keep seasonal items, tools, and outdoor equipment organized while still offering room for parking. Outside, enjoy the convenience of a paved driveway with ample parking and a welcoming outdoor space to relax or entertain. Ideally located just minutes from schools, parks, shopping, restaurants, recreation facilities, and all the amenities Embrun has to offer. This turnkey property is perfect for families, professionals, or anyone looking to enjoy a thriving community with an easy commute to Ottawa. Don't miss your chance to own this exceptional home - simply move in and enjoy! (id:59524)
Property Details
| MLS® Number | X13596356 |
| Property Type | Single Family |
| Community Name | 602 - Embrun |
| AmenitiesNearBy | Park, Schools |
| CommunityFeatures | Community Centre |
| EquipmentType | Water Heater |
| ParkingSpaceTotal | 4 |
| RentalEquipmentType | Water Heater |
| Structure | Deck |
Building
| BathroomTotal | 4 |
| BedroomsAboveGround | 3 |
| BedroomsBelowGround | 1 |
| BedroomsTotal | 4 |
| Appliances | Garage Door Opener Remote(s), Central Vacuum, Dishwasher, Dryer, Microwave, Stove, Washer, Refrigerator |
| BasementDevelopment | Finished |
| BasementType | Full (finished) |
| ConstructionStyleAttachment | Detached |
| CoolingType | Central Air Conditioning, Air Exchanger |
| ExteriorFinish | Stone, Wood |
| FoundationType | Concrete |
| HalfBathTotal | 1 |
| HeatingFuel | Natural Gas |
| HeatingType | Forced Air |
| StoriesTotal | 2 |
| SizeInterior | 1500 - 2000 Sqft |
| Type | House |
| UtilityWater | Municipal Water |
Parking
| Attached Garage | |
| Garage |
Land
| Acreage | No |
| LandAmenities | Park, Schools |
| LandscapeFeatures | Landscaped |
| Sewer | Sanitary Sewer |
| SizeDepth | 109 Ft ,9 In |
| SizeFrontage | 34 Ft ,10 In |
| SizeIrregular | 34.9 X 109.8 Ft |
| SizeTotalText | 34.9 X 109.8 Ft |
| ZoningDescription | Residential |
Rooms
| Level | Type | Length | Width | Dimensions |
|---|---|---|---|---|
| Second Level | Bedroom 3 | 2.8 m | 4.11 m | 2.8 m x 4.11 m |
| Second Level | Laundry Room | 1.9 m | 1.9 m | 1.9 m x 1.9 m |
| Second Level | Bathroom | 1.39 m | 3.04 m | 1.39 m x 3.04 m |
| Second Level | Foyer | 3.98 m | 3.04 m | 3.98 m x 3.04 m |
| Second Level | Primary Bedroom | 3.82 m | 3.87 m | 3.82 m x 3.87 m |
| Second Level | Bathroom | 3.39 m | 1.85 m | 3.39 m x 1.85 m |
| Second Level | Bedroom 2 | 3 m | 4.11 m | 3 m x 4.11 m |
| Basement | Family Room | 7.31 m | 4.64 m | 7.31 m x 4.64 m |
| Basement | Bedroom 4 | 3.55 m | 3.47 m | 3.55 m x 3.47 m |
| Basement | Bathroom | 2.6 m | 1.41 m | 2.6 m x 1.41 m |
| Ground Level | Foyer | 4.73 m | 4.74 m | 4.73 m x 4.74 m |
| Ground Level | Office | 2.48 m | 2.11 m | 2.48 m x 2.11 m |
| Ground Level | Bathroom | 2.33 m | 0.99 m | 2.33 m x 0.99 m |
| Ground Level | Kitchen | 4.14 m | 3.4 m | 4.14 m x 3.4 m |
| Ground Level | Dining Room | 4.13 m | 3 m | 4.13 m x 3 m |
| Ground Level | Living Room | 3.17 m | 3.87 m | 3.17 m x 3.87 m |
https://www.realtor.ca/real-estate/30069243/1213-montblanc-crescent-russell-602-embrun

Get 20+ years of home-buying secrets I’ve used with over 500 clients, so you can get your dream home for the price you want
Access For FreeInterested?
Contact us for more information about this listing.
"*" indicates required fields

The trademarks REALTOR®, REALTORS®, and the REALTOR® logo are controlled by The Canadian Real Estate Association (CREA) and identify real estate professionals who are members of CREA. The trademarks MLS®, Multiple Listing Service® and the associated logos are owned by The Canadian Real Estate Association (CREA) and identify the quality of services provided by real estate professionals who are members of CREA. The trademark DDF® is owned by The Canadian Real Estate Association (CREA) and identifies CREA's Data Distribution Facility (DDF®)
July 27 2026 11:53:51
Exit Results Realty