
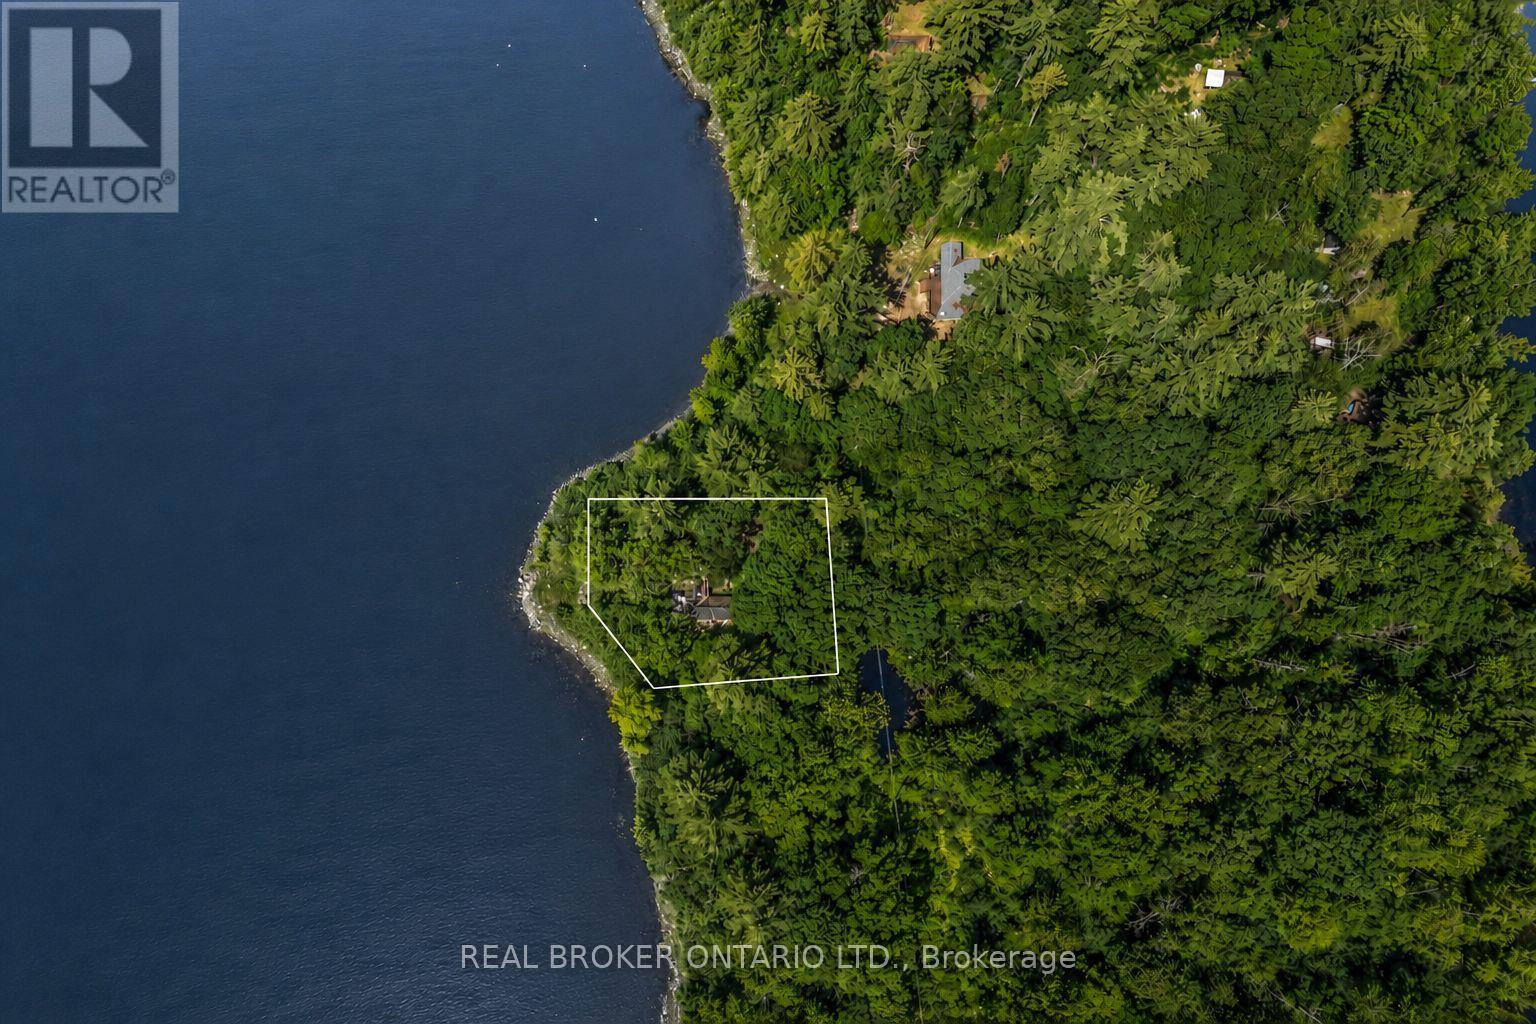
Lot 124 Kedey Island
Ottawa, Ontario
Tucked away on Kedey's Island in Fitzroy Harbour, this secluded lot offers a rare blend of nature, history, and potential. An existing building sits on the property and is being sold as-is (not habitable).This unique heritage waypoint was once connected to steamer excursions from Ottawa and the region's logging industry. Across the water, the Chats Falls Generating Station and historic dam create an incredible springtime spectacle. When the gates open, you're treated to a sweeping half-mile view of rushing waterfalls that have inspired many painters. With an abandoned log slide site on the far shore and endless scenery in every direction, this is a one-of-a-kind opportunity for buyers who want something truly different. There's shared access point on the mainland for your canoe and paddle boards. This little slice of paradise provides the perfect opportunity for those craving adventure and solitude! (id:59524)
Real Broker Ontario Ltd.
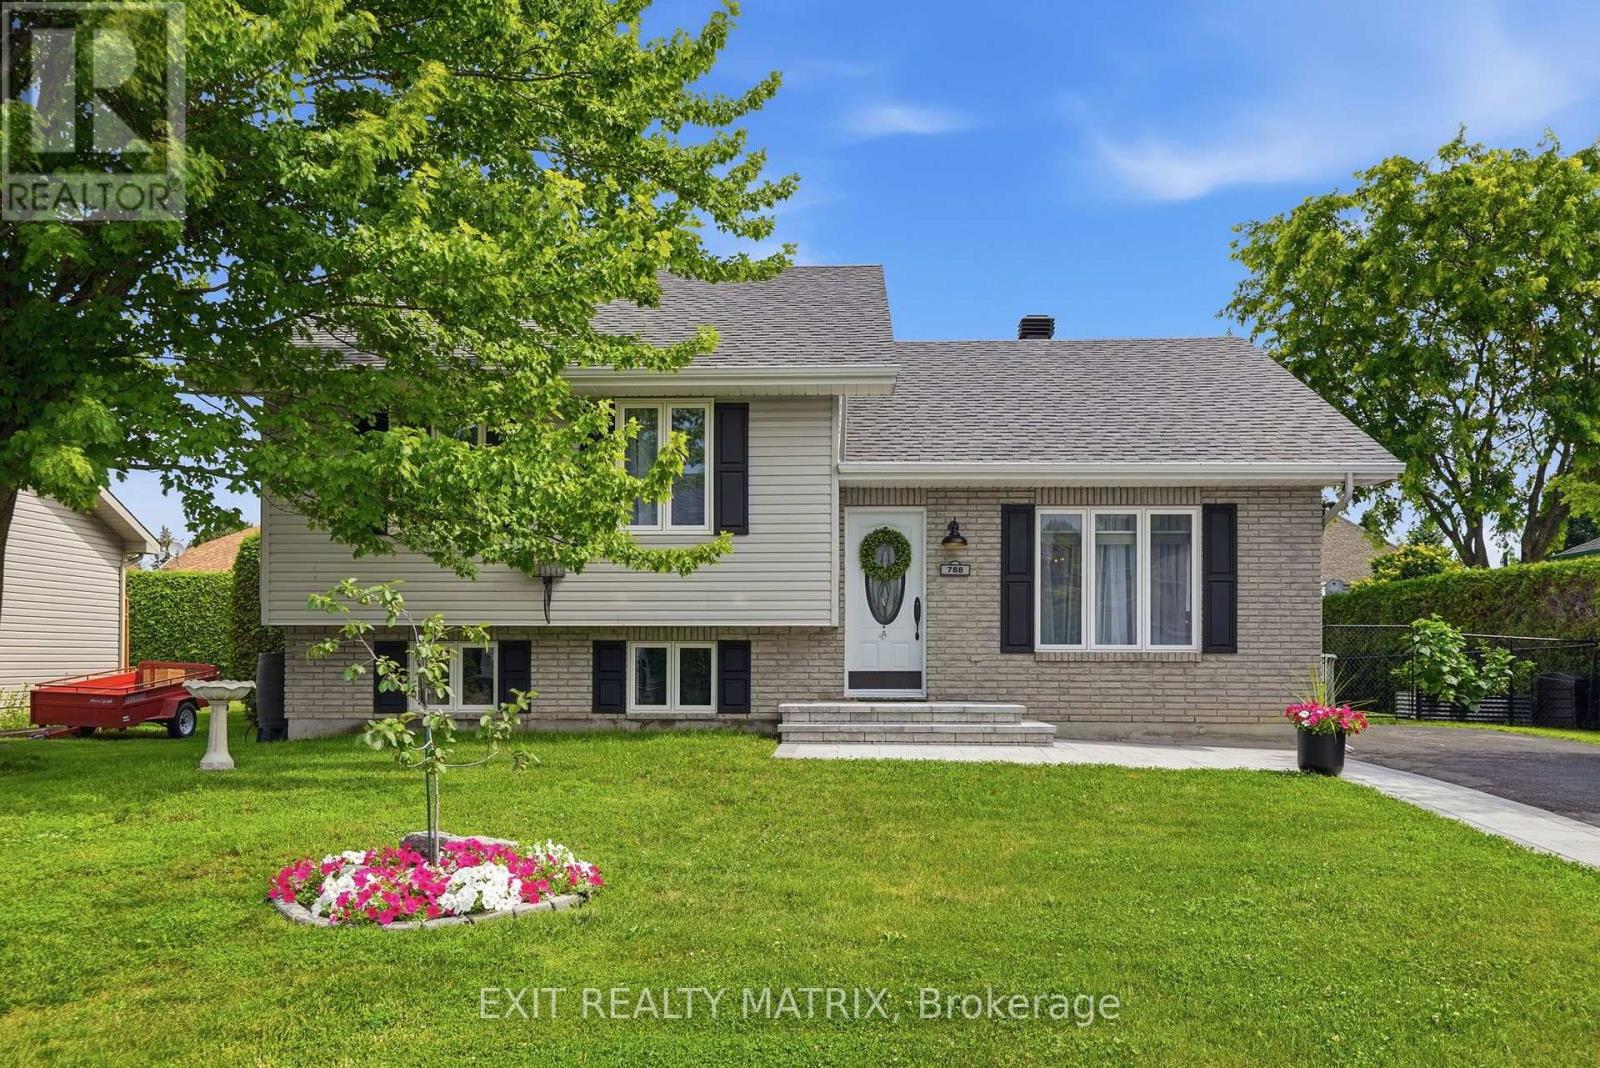
788 Joliette Street
Casselman, Ontario
Welcome to this beautifully maintained detached 5-bedroom home, ideally located in a sought-after neighbourhood close to schools, shopping, restaurants, golf course, recreation facilities, and all amenities. Exceptional curb appeal welcomes you with a meticulously manicured lawn, mature trees, beautifully landscaped gardens, a paved driveway with interlock accents, and a warm, inviting entrance. Step inside to a bright foyer that leads into a spacious main level designed for comfortable everyday living. The kitchen offers abundant cabinetry, generous counter space, a functional island, a hookup for a natural gas stove, and patio doors leading to the backyard. The adjoining eating area flows seamlessly into the separate dining room, while the inviting living room provides the perfect place to gather with family and friends. The spacious primary bedroom features large closets and convenient access to a 4-piece cheater ensuite, while two additional bedrooms complete the main level. The lower level offers exceptional versatility with two additional bedrooms, and a 3-piece bathroom, making it ideal for growing families, guests, or those working from home. The basement also includes a utility room and plenty of storage space. Step outside to your own private backyard oasis featuring a fully fenced and beautifully landscaped yard surrounded by mature hedges for outstanding privacy. Enjoy summer days on the spacious deck, cool off in the 15-foot above-ground pool, host family barbecues with the natural gas BBQ hookup, and take advantage of the convenient garden shed for additional storage. Freshly painted throughout and offering an outstanding location near golf, recreation, parks, and every convenience, this move-in ready home is one you won't want to miss. (id:59524)
Exit Realty Matrix
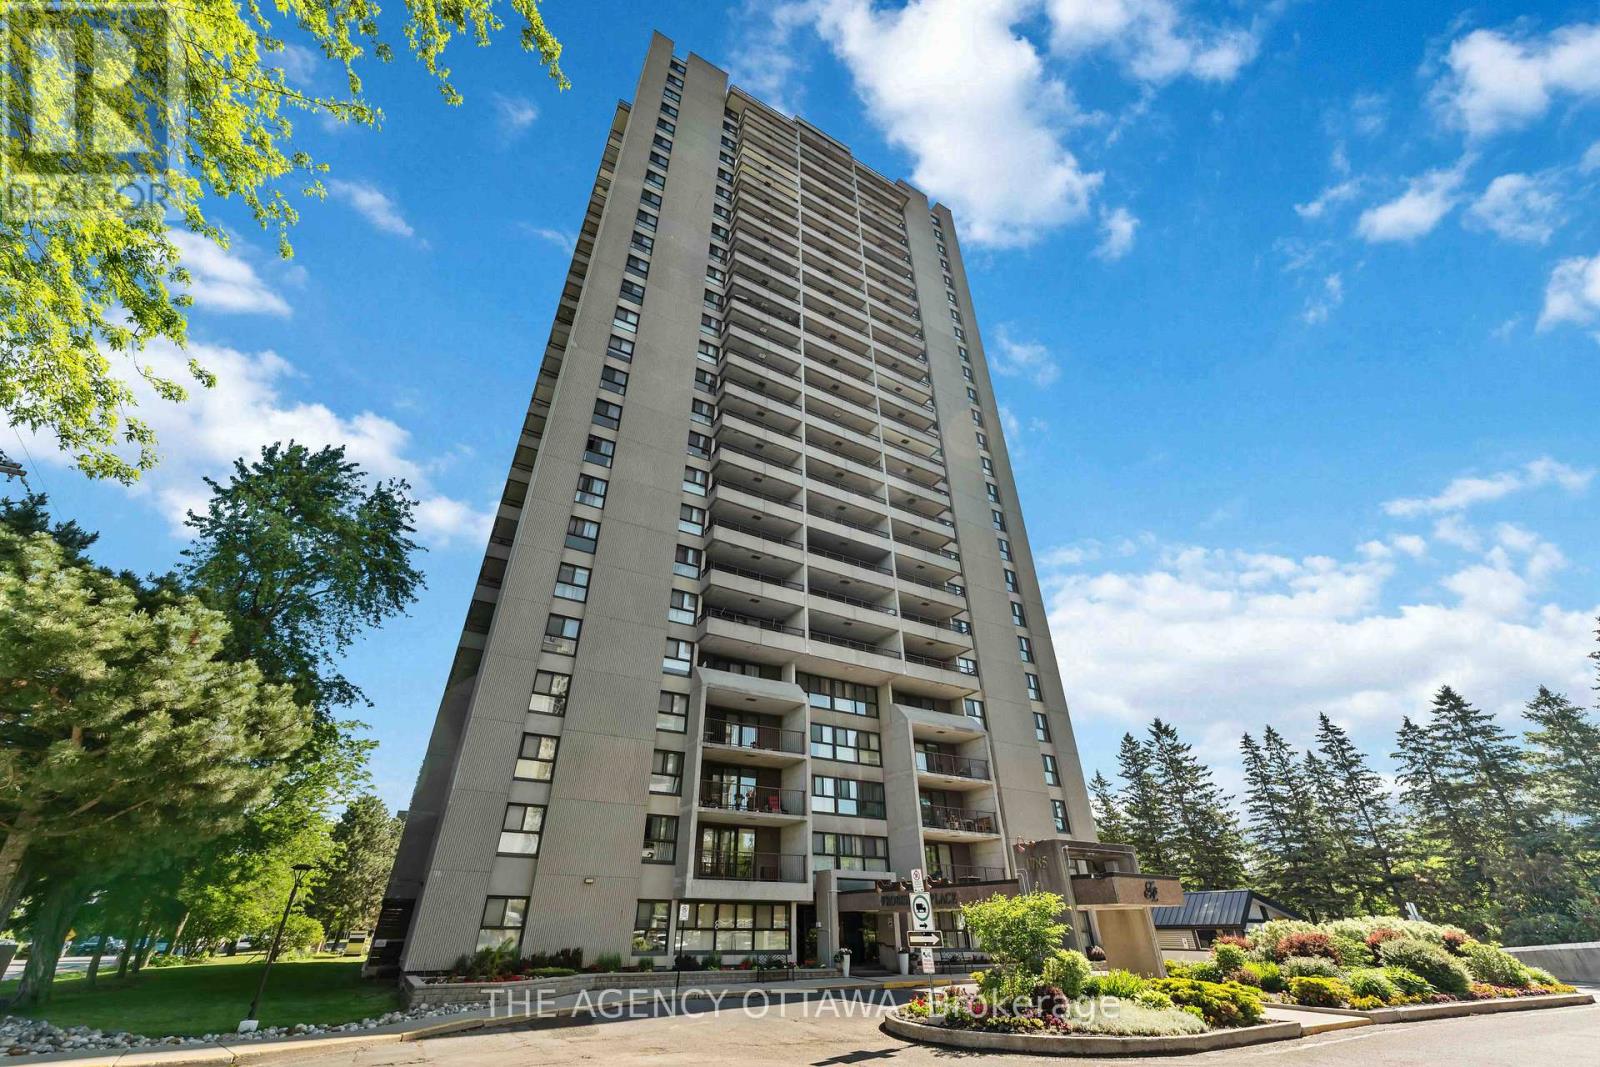
703 - 1785 Frobisher Lane
Ottawa, Ontario
Spacious 2-bedroom in a well managed condo building in a very desirable location, close to public transitway and the LRT for effortless commuting, easy access to Highway 417, close to the Riverside and General Hospitals, Trainyards, Billings Bridge Plaza, and Riverside walking and biking paths. Building amenities include sauna, fitness room, games room, party room, indoor pool, and bike storage. Shared laundry facilities are located on every floor. A guest suite is also available for visitors. The unit comes with a storage locker, parking, and in-unit air conditioning. All utilities are included in the condo fees. This condo unit provides convenient and comfortable accommodation with exceptional value in a prime Ottawa location. (id:59524)
The Agency Ottawa
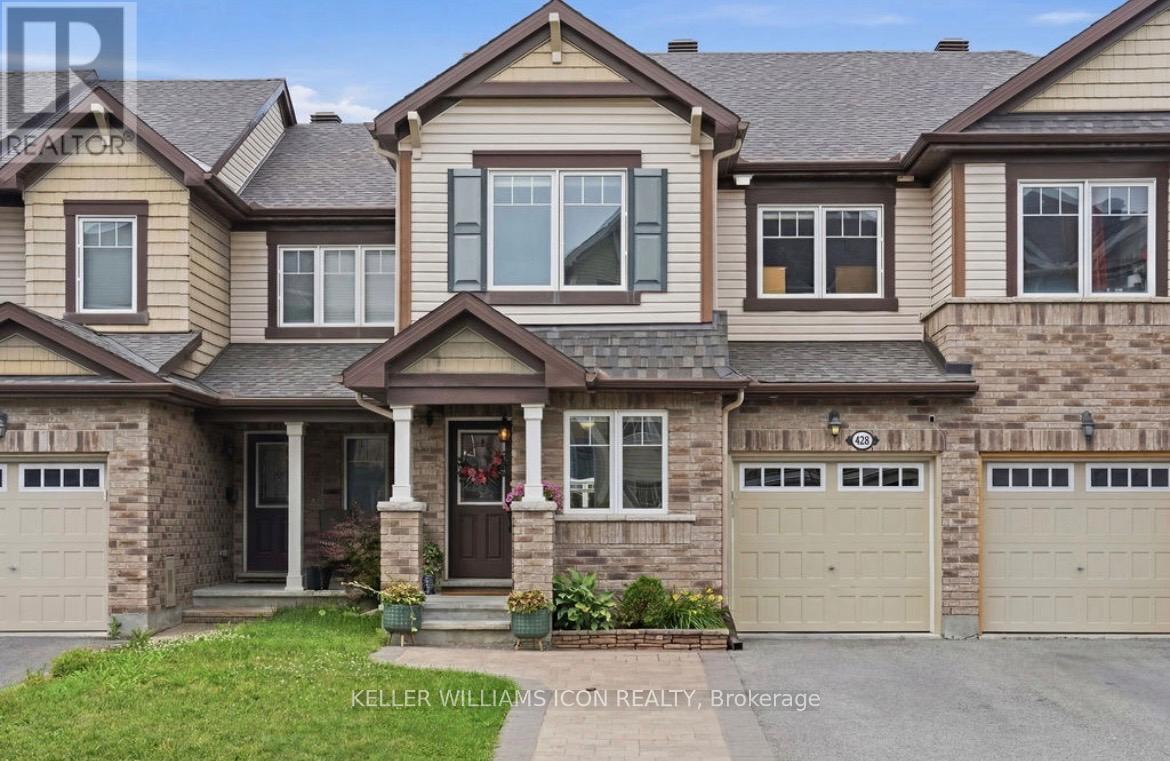
428 White Arctic Avenue
Ottawa, Ontario
Impeccably maintained and extensively upgraded, this stunning townhome offers the perfect blend of style, comfort, and functionality in a highly desirable community. Boasting over $90k in upgrades (approximately $50k in builder upgrades and $40k in subsequent improvements), the bright open-concept layout features rich upgraded hardwood flooring, designer tile, smooth ceilings, pot lights, and stylish lighting throughout. The beautifully upgraded kitchen is the heart of the home, showcasing premium cabinetry, granite countertops, a stylish backsplash, an island with seating, upgraded stainless steel appliances, and abundant storage. A versatile main-floor den provides the perfect space for a home office or flex room. Upstairs, the spacious primary suite offers a walk-in closet and private ensuite, complemented by two additional bedrooms, a full bathroom, and convenient second-floor laundry. The unfinished basement offers excellent future development potential, featuring oversized windows, a bathroom rough-in, and a central vacuum rough-in, providing an ideal foundation for additional living space. Recent improvements include fresh paint (2026), a new dishwasher (2025), updated lighting, and upgraded laundry cabinetry. Outside, enjoy impressive curb appeal with front interlock, exterior pot lights, and a welcoming front railing, while the fully fenced backyard features a spacious deck, gazebo with lighting and electrical, and beautifully landscaped, low-maintenance outdoor living space. A single-car garage and extended driveway provide parking for up to three vehicles. (id:59524)
Keller Williams Icon Realty
754 Brian Good Avenue
Ottawa, Ontario
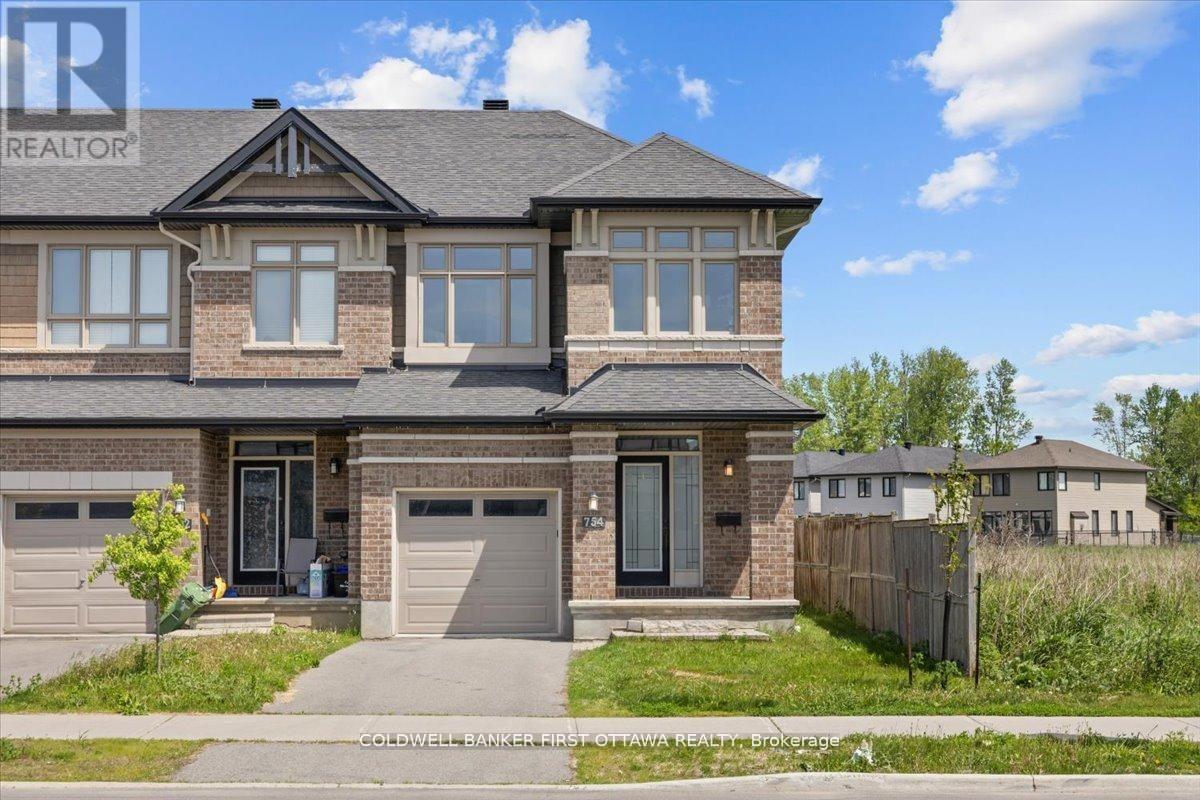
A meticulously enhanced residence that offers three bedrooms PLUS a versatile loft space, all united by a vision of refined design and everyday livability. Featuring premium upgrades, this home achieves a seamless balance of elegance, comfort, and elevated function. A welcoming tiled foyer introduces the main level, which has been thoughtfully arranged to accommodate both gracious entertaining and effortless daily life. The dining room is distinguished by a striking space, while curated lighting throughout imbues each room with warmth and sophistication.On the second level, we present a spacious loft-an ideal setting for a home office, lounge, or additional living area and three spacious bedrooms with a beautiful primary bedroom enclave. The fully finished basement continues this sense of refinement with hardwood flooring and an extra bedroom, offering flexible space for guests or extended family. Each bathroom has been tastefully updated with modern finishes, resulting in spa-inspired retreats that marry form and function.The outdoor spaces are equally compelling. Set on a nicely sized lot, backyard is designed for low-maintenance living without sacrificing style. With its upgrades, cohesive design, and exceptional indoor-outdoor flow, this turnkey property presents a rare opportunity in a highly sought-after neighbourhood of Riverside south. Square footage is approximate. (id:59524)
Coldwell Banker First Ottawa Realty
1 - 240 Fenerty Court
Ottawa, Ontario
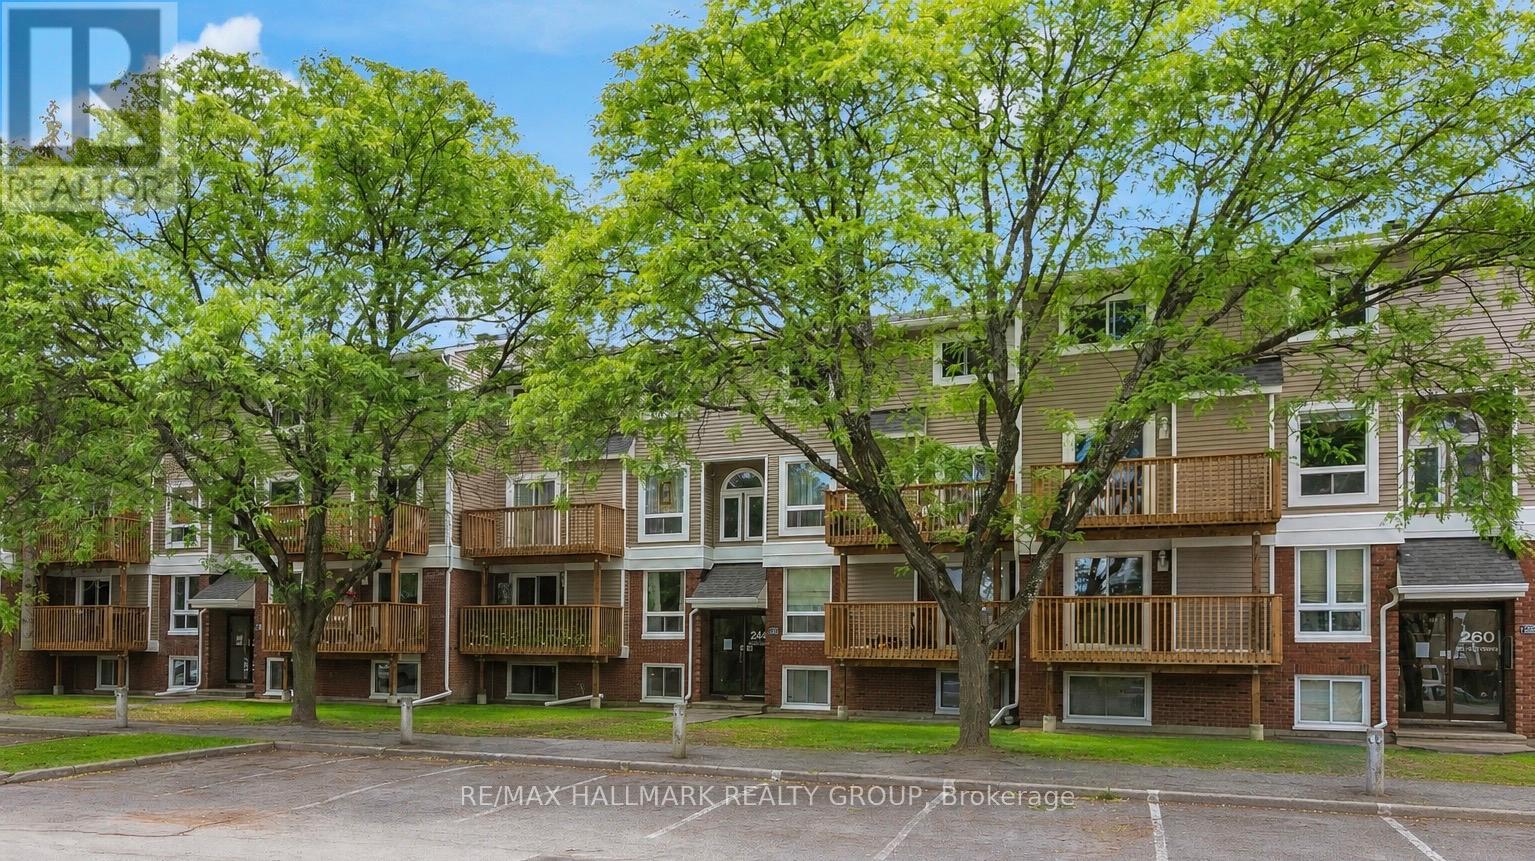
Welcome to this beautifully updated & move-in ready 2-bedroom, 2-bathroom lower-unit condo in Kanata's sought-after Katimavik neighbourhood. Offering a functional layout, tasteful updates & great value, this home is ideal for first-time buyers, downsizers, professionals & investors alike. The bright living/dining area features wood flooring, a cozy gas fireplace & large windows that fill the space with natural light, creating a warm, inviting atmosphere. The dining area provides direct access to a private covered terrace surrounded by mature trees & privacy screening, offering a peaceful outdoor retreat for morning coffee, relaxing evenings, or entertaining guests.The updated kitchen is thoughtfully separated from the main living space & features stainless steel appliances, abundant cabinetry, updated laminate flooring, a stylish backsplash & a dedicated coffee station with breakfast bar seating. A convenient powder room completes the main level.The lower level offers 2 generously sized bedrooms, both featuring wood flooring, large windows & electric fireplaces that add warmth & character. The updated full bathroom includes a modern oversized vanity with ample storage, tile flooring, updated fixtures & in-unit laundry with a full-size washer & dryer. Updated flooring runs throughout the home, creating a clean, cohesive feel.One surface parking space is included & located close to the unit. Pet-friendly with restrictions, this well-maintained home also benefits from exterior building improvements completed in 2024, including updates to the front façade & balcony areas.Ideally located minutes from Hwy 417, public transit, excellent schools, parks, walking trails, recreation facilities, Kanata Centrum, shopping, restaurants & everyday amenities, this turnkey home offers an outstanding combination of comfort, convenience & lifestyle in one of Kanata's most desirable communities. Simply move in & enjoy. (id:59524)
RE/MAX Hallmark Realty Group
- - 38 Paddington Private
Ottawa, Ontario
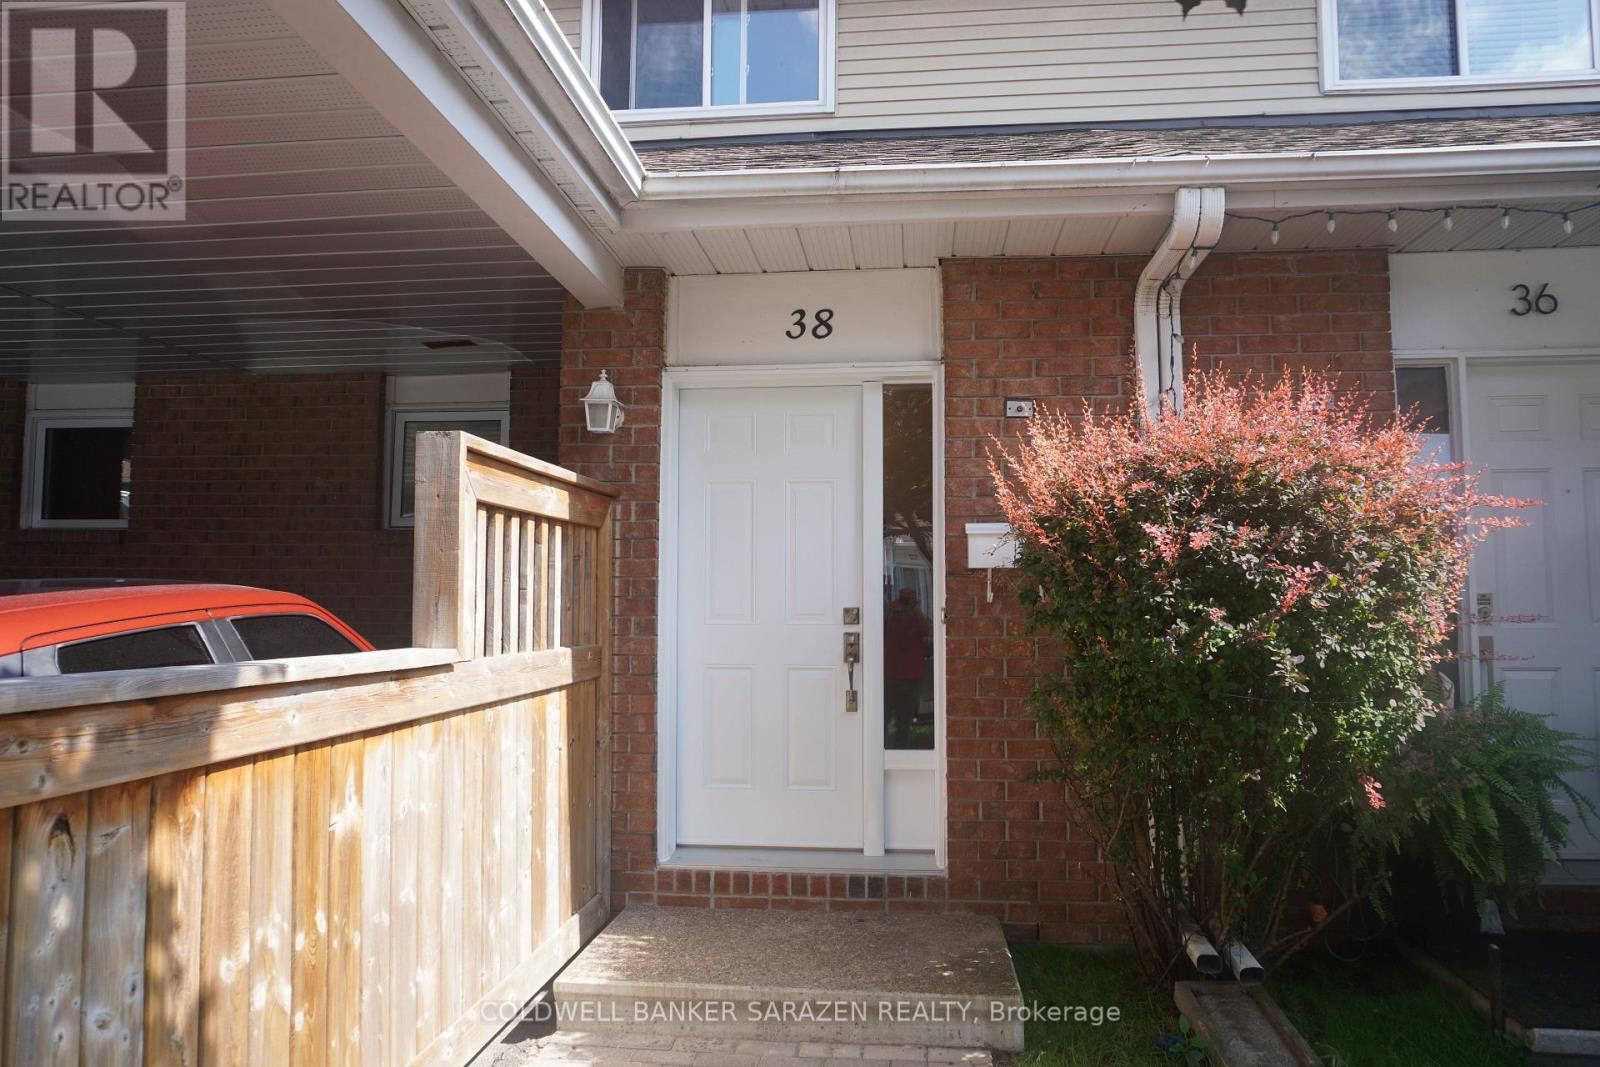
Welcome to this beautifully updated 3-bedroom, 2-bathroom condo townhouse offering the perfect blend of comfort, privacy, and convenience. Backing onto a tranquil wooded area with no rear neighbours, this move-in-ready home features over $50,000 in renovations, including a renovated kitchen with granite countertops, updated bathrooms, hardwood flooring throughout the second floor, fresh paint throughout, and new front and patio doors. The functional main floor offers separate living and dining rooms, while the cozy living room features a wood-burning fireplace. Step outside to a spacious, private backyard with a nearly new natural gas BBQ connected directly to the home's gas line, creating the perfect setting for family gatherings and outdoor entertaining. Additional features include a high-efficiency gas furnace, central air conditioning (approx. 6 years old), and a convenient carport with tandem parking for two vehicles. Enjoy a peaceful, cottage-like setting in the heart of the city, on a quiet, family-friendly street close to shopping, schools, parks, recreation, and all amenities. (id:59524)
Coldwell Banker Sarazen Realty
127 Elfin Grove
Ottawa, Ontario
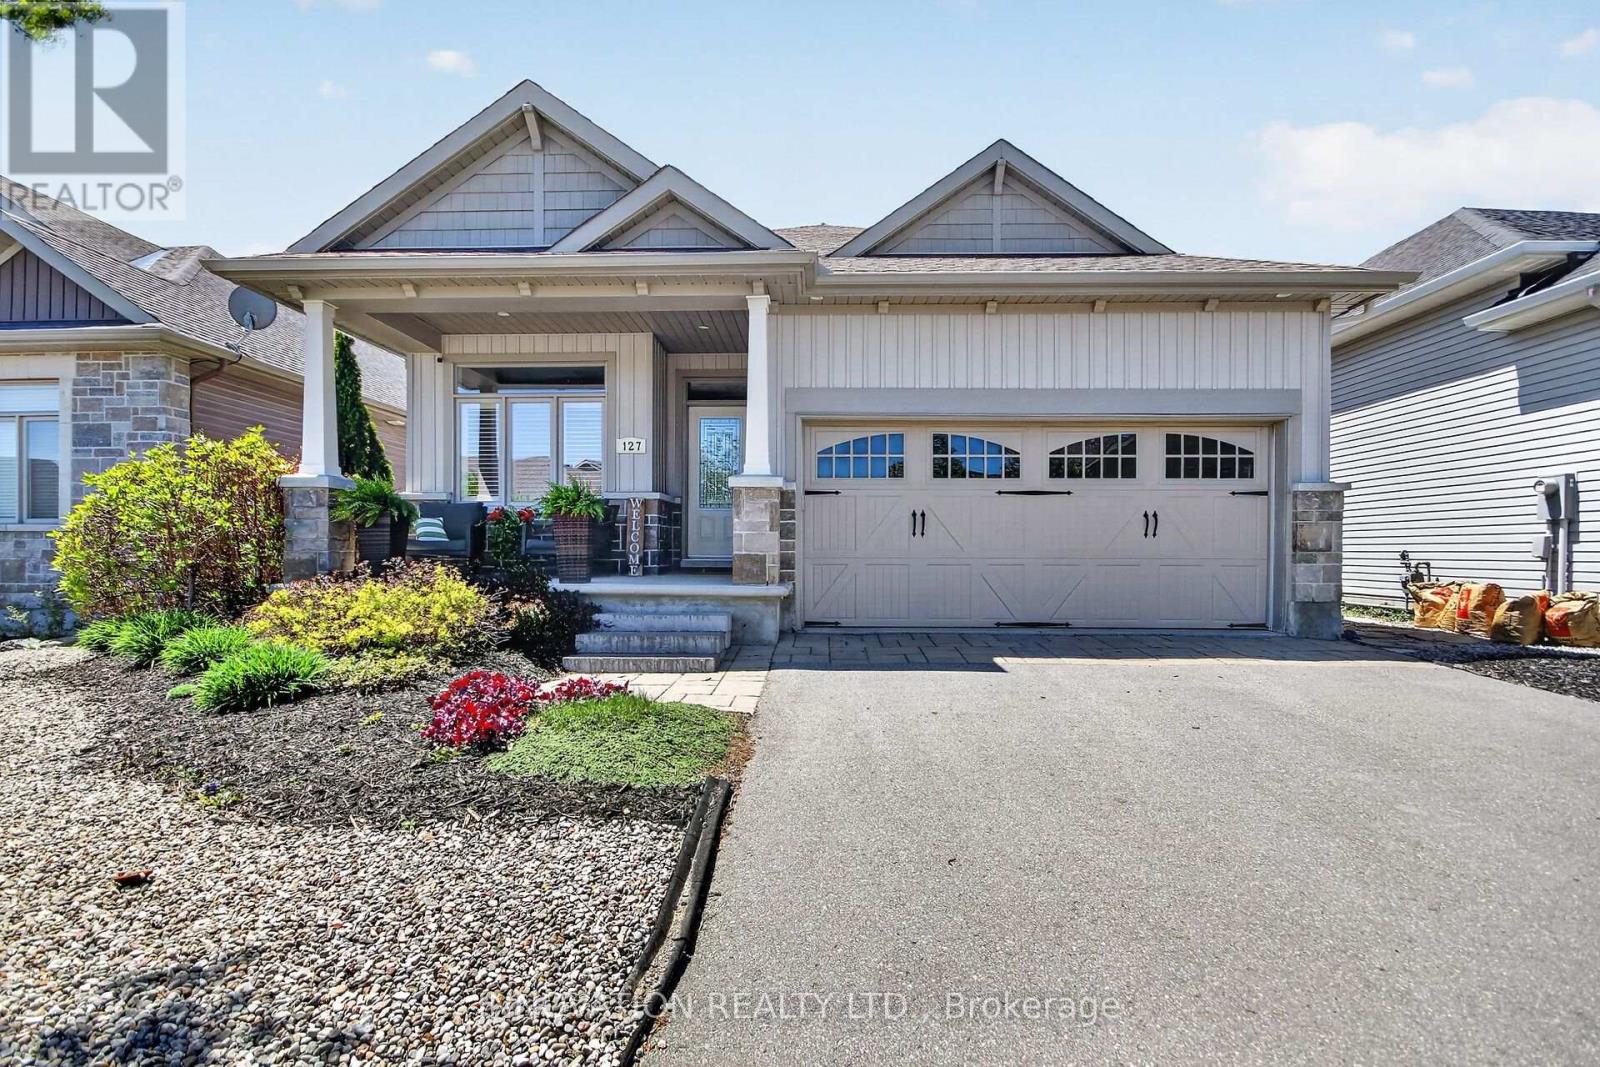
This inviting bungalow blends comfort and style in all the right ways. Rich hardwood flooring and a vaulted ceiling set the tone as you step into the open-concept living and dining area, anchored by a natural gas fireplace. The kitchen is ready for gatherings with stainless steel appliances, a breakfast bar, stone countertops, and a large pantry. A main-floor den offers a quiet retreat, while the primary bedroom features a walk-in closet and a private three-piece bathroom. A spacious secondary bedroom and main-floor laundry complete the level. Downstairs, a generous recreation room with luxury vinyl flooring easily accommodates a pool-table-sized gaming area. Guests will appreciate the additional bedroom and full three-piece bathroom, plus plenty of storage space for fitness or hobbies. Outside, a fenced yard with an interlocking stone patio creates a perfect spot for relaxing or BBQing with family and friends. All of this is just moments from fantastic shopping and recreation! (id:59524)
Innovation Realty Ltd.
207 Mistral Way
Ottawa, Ontario
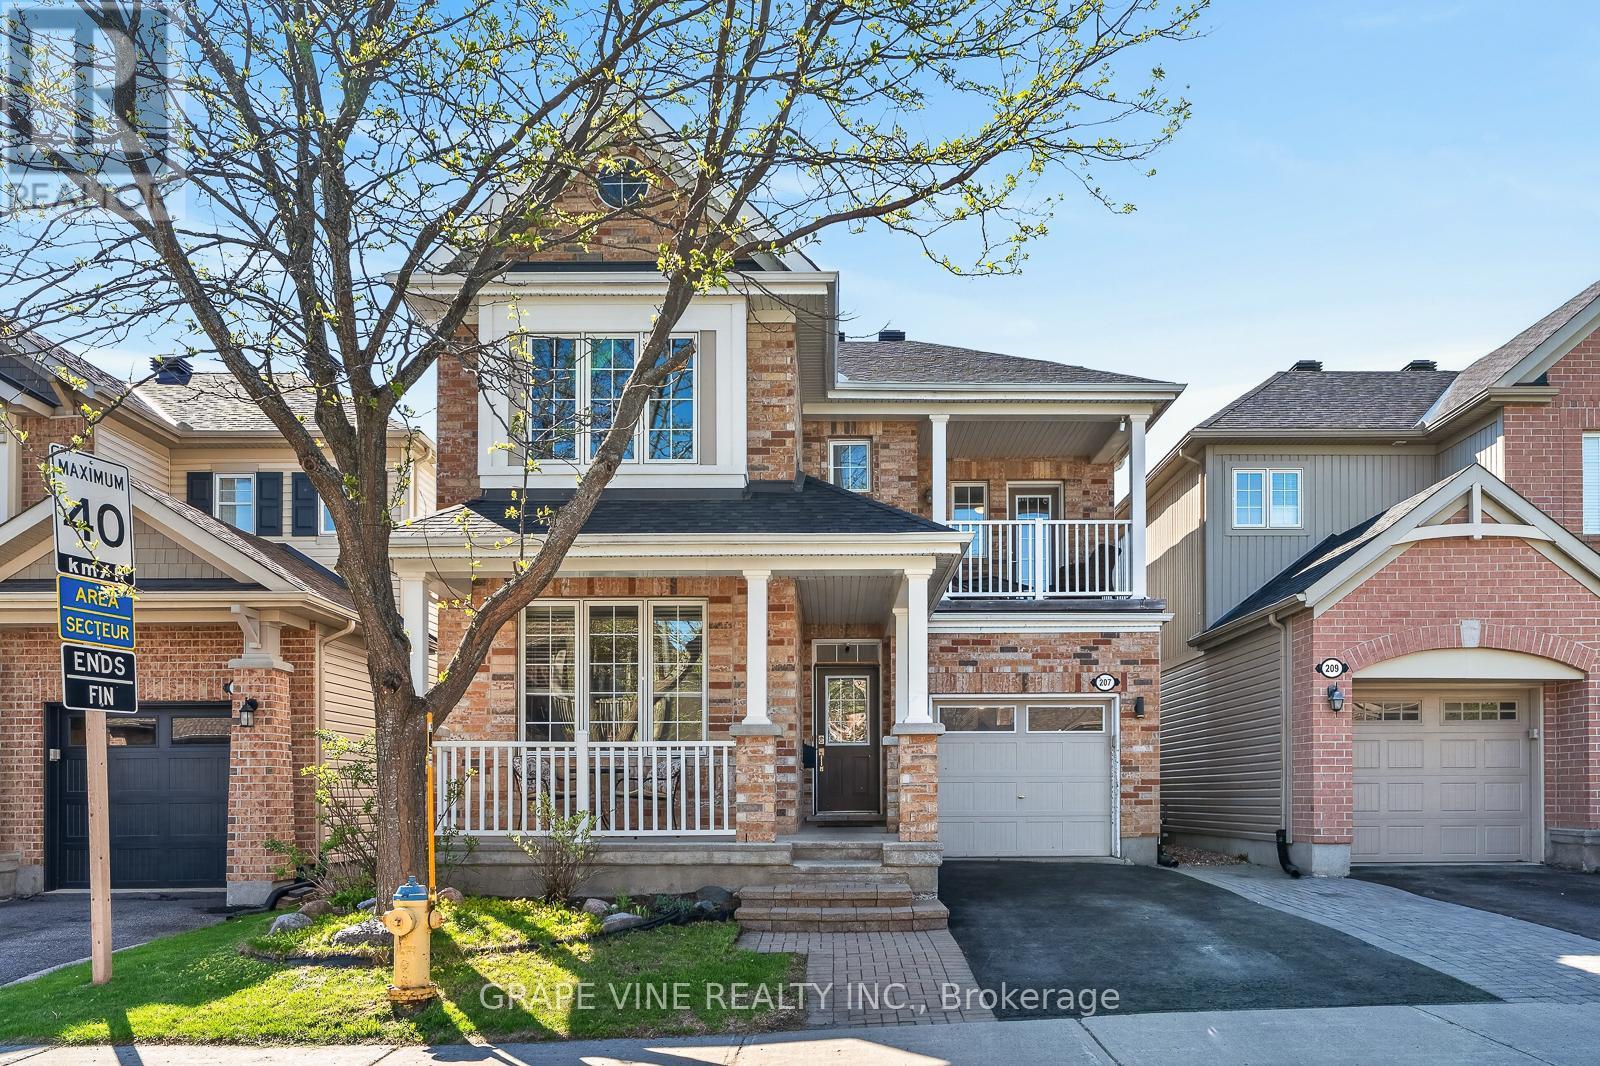
This home perfectly blends functional design with luxurious upgrades across every level. The main floor boasts a dedicated den that flows effortlessly into a spacious, open-concept kitchen and family room, complete with a cozy fireplace. Upstairs, the primary bedroom serves as a retreat with an upgraded ensuite bathroom and a large walk-in closet. The upper-level comfort continues with a unique second bedroom featuring its own private balcony, a third bedroom with convenient access to the family bathroom, and a spacious loft that is ideal for a second home office. The living space expands even further into the fully finished basement, which hosts a recreation room, alongside a convenient fourth bathroom. Designed for low-maintenance enjoyment, the exterior features a private backyard complete with a hot tub and a large gazebo. For curb appeal, there is permanent smart holiday lighting across both floors, allowing you to customize colors for any occasion. Also, a brand-new roof installed in 2025. (id:59524)
Grape Vine Realty Inc.
1027 Matheson Drive
Montague, Ontario
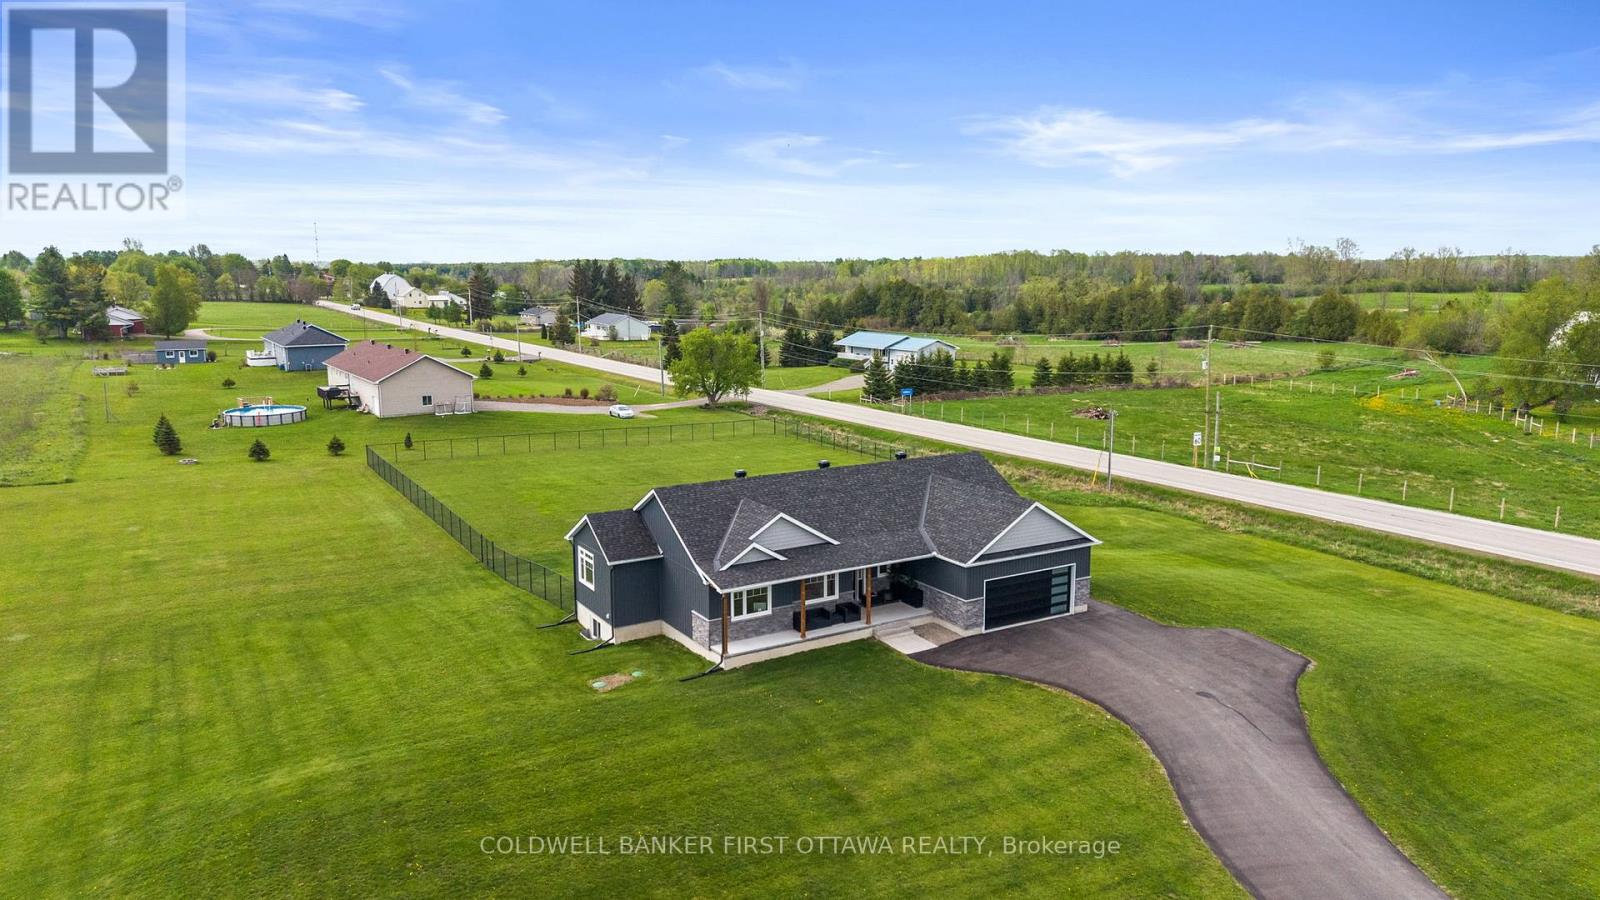
Welcome to 1027 Matheson Drive-a refined modern bungalow on approx two-acre corner lot. The finished driveway leads to approximately 1,700 square feet of thoughtfully designed living space, including an oversized eight-foot garage door. Two steps ascend to a covered concrete porch with natural wood beams. Inside, the front foyer offers tile flooring and a double-door closet, with southern exposure and rich brown hardwood flowing throughout.The open-concept living, dining, and kitchen area features a patio door opening directly on to the deck. The kitchen boasts a generous island with secondary sink, full-height cabinetry, quartz countertops, and a glass backsplash.A mudroom with a large double door closet and laundry area sits off the kitchen, with direct garage access. On the opposite wing, three bedrooms and two full bathrooms are privately situated. The primary suite includes a walk-in closet and four-piece ensuite. Two additional bedrooms offer west-facing windows and double-door closets, while the second bathroom features a soaker tub with elegant tiling.Nine-foot ceilings with crown molding and custom window treatments enhance the main floor. The partially finished basement (drywalled, high ceilings) offers flexible space, with rough-ins for a third bathroom and three large windows.Outside, the landscaped grounds invite a private oasis-garden, fire pit, or pool-plus a fenced area for children and pets. A 22 kW Generac generator (warranty through 2030) provides peace of mind. With remaining Tarion warranty and no wasted space, this turnkey bungalow is an exceptional opportunity not to be missed. (id:59524)
Coldwell Banker First Ottawa Realty
1111 Lake Clear Road
Bonnechere Valley, Ontario
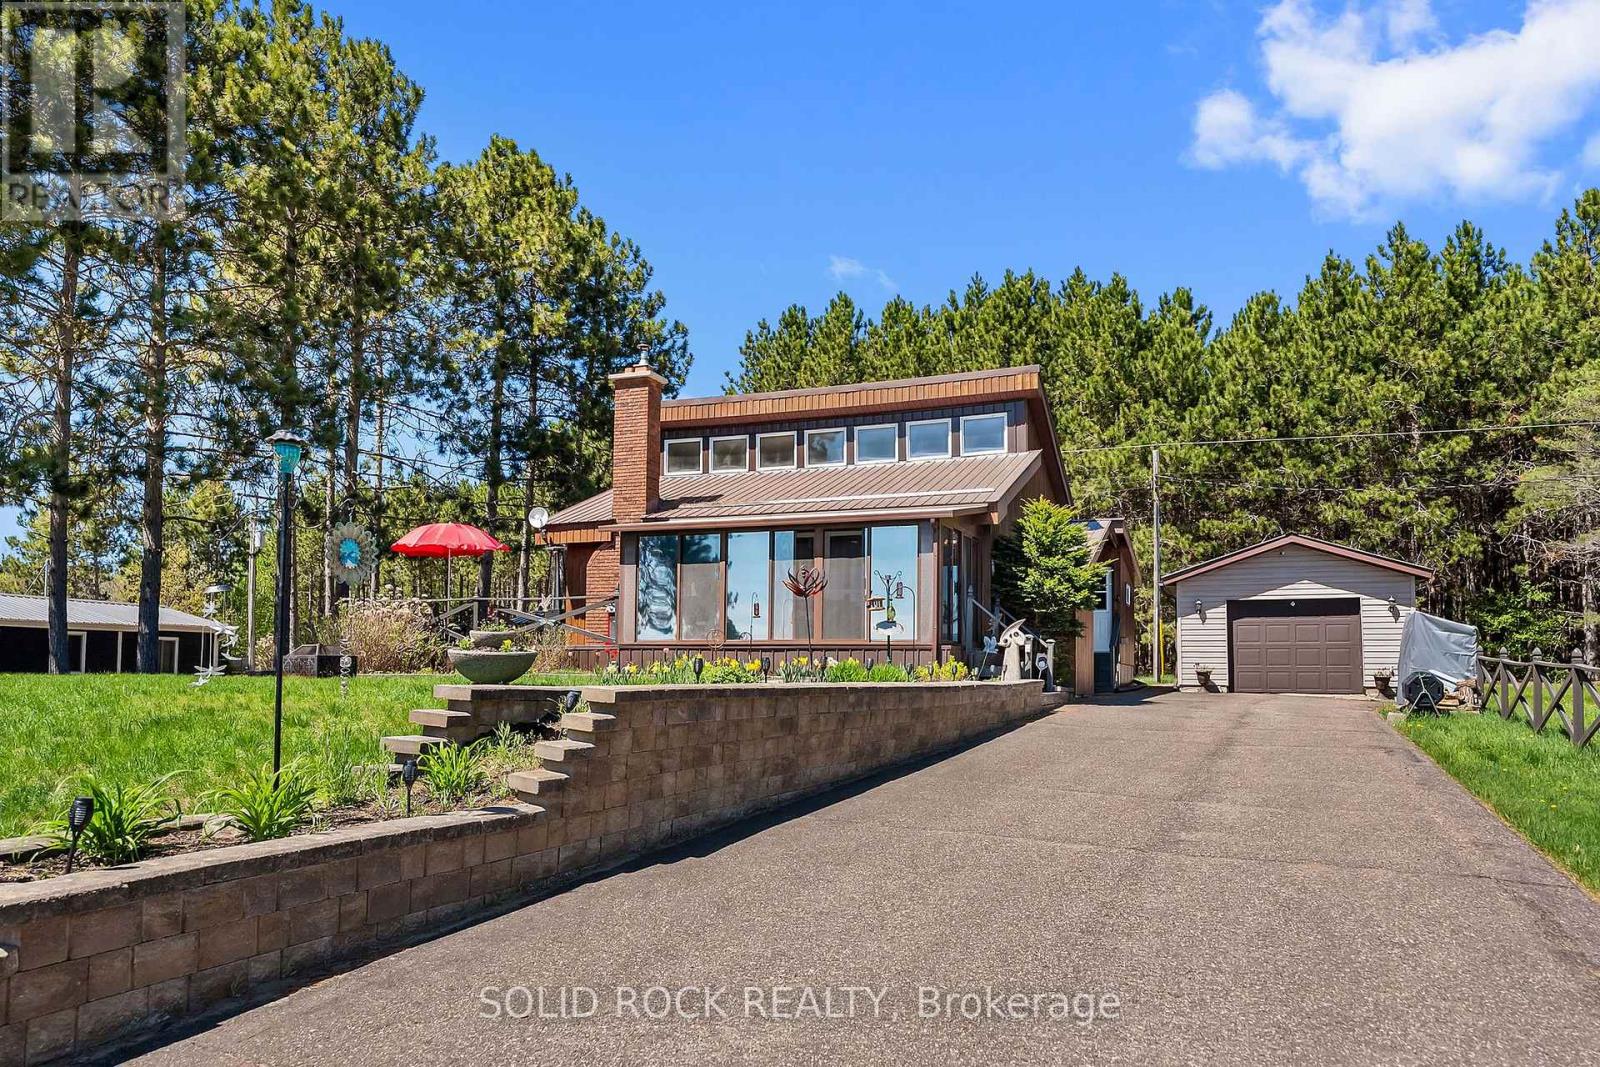
Tucked along the shores of sought after Lake Clear, this charming waterfront retreat blends lifestyle, flexibility and income potential into one unforgettable property. With a south east exposure, you'll be sure to see breathtaking sunrises glow across the water. The home itself is full of character, offering a truly quirky, artist inspired atmosphere that feels both warm and inspiring. The main floor features two comfortable bedrooms, a beautifully updated bathroom, and a bright, inviting living space with an air tight wood fireplace. The kitchen features quartz countertops, a newer fridge and dishwasher and flows seamlessly into the heart of the home, making it perfect for entertaining. Just beyond, a stunning 3 season sunroom with wall-to-ceiling windows creates the perfect place to relax, entertain or simply soak in the surrounding natural beauty. Upstairs, a versatile loft space provides endless possibilities, ideal as an additional bedroom, home office, art studio or playroom. Downstairs, the fully finished basement includes a full bathroom and is currently set up as a successful short-term rental, offering excellent income potential through platforms like Airbnb and VRBO. Many upgrades have improved this year-round home. Outside, the property continues to impress with a 4'x20' dock, a detached 16'x24' garage, a wrap-around deck, a shed for storage, a fish cleaning shed, and an included generator for added peace of mind. Whether you're swimming in the summer, casting a line, or enjoying some of the best snowmobiling and ice fishing, this property offers year-round enjoyment. If you're searching for a personal getaway, a full-time residence or an investment opportunity, this Lake Clear gem delivers a lifestyle that's as unique as it is rewarding.Open house Wednesday July 29, 6pm-7pm (id:59524)
Solid Rock Realty
965 Cahill Drive W
Ottawa, Ontario
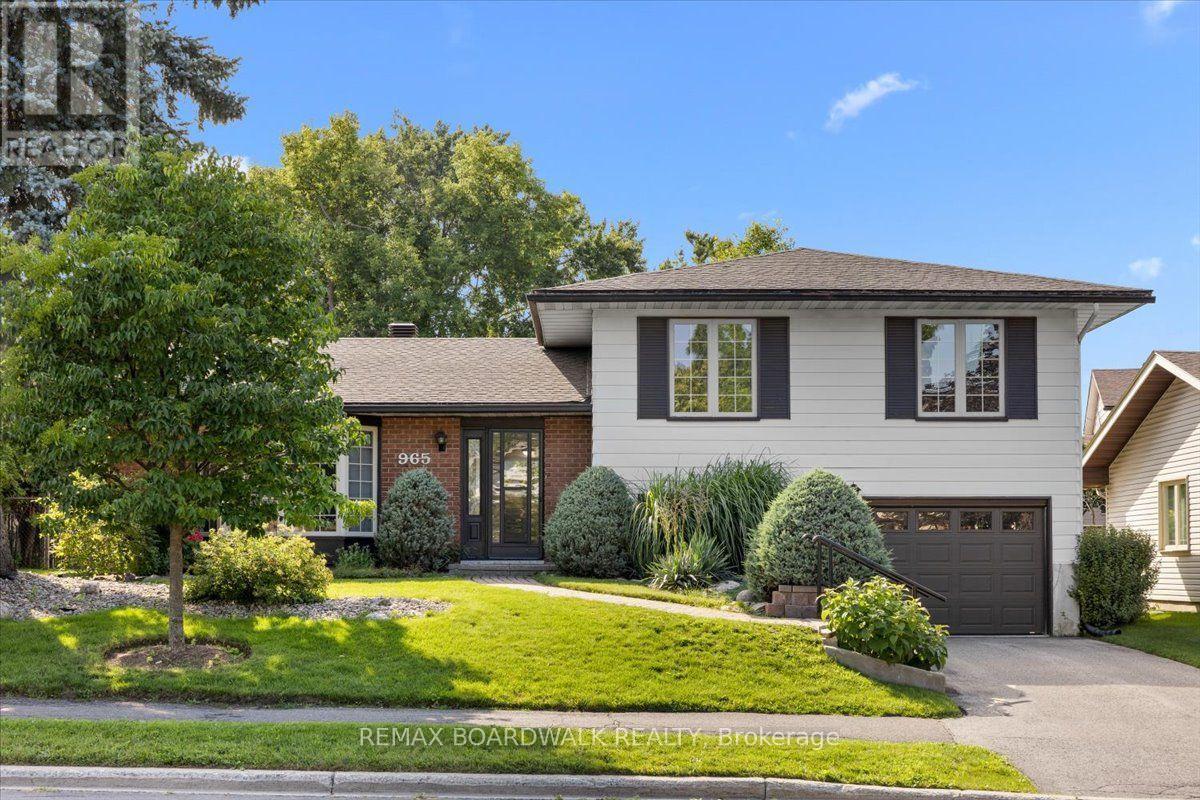
Welcome to 965 Cahill Drive, a well-maintained 4-bedroom, 2-bathroom side-split offering 1,750 sq ft of living space on an oversized 60-foot lot, in one of the area's most desirable neighbourhoods. With four bedrooms, this home gives a growing family plenty of room to spread out, whether that's separate spaces for the kids, a home office, or a guest room. With return-to-office mandates adding minutes to daily commutes, now is a great time to get back closer to the city. This home is centrally located south of the city core, with easy access to public transit and a quick commute downtown, plus convenient proximity to the airport for frequent travellers. The property has great curb appeal, with mature trees and well-kept landscaping throughout the oversized lot, giving kids and pets plenty of room to play outside. It has a private, established feel while still being close to everything the city has to offer. The neighbourhood has sidewalks and walking paths, and there are good local schools nearby, making the daily school run an easy one. An attached garage adds everyday convenience, with direct home access and extra storage on top of driveway parking, ideal for families juggling busy schedules. Inside, the side-split layout offers flexible living space across multiple levels, giving everyone in the family a bit of room to spread out. Every major system has been updated: new roof (2024), new A/C (2022), furnace (2018), and windows (2017). The kitchen was fully updated in 2018, with tastefully finished cabinets and granite countertops, and the appliances have seen barely any use since. The basement is unfinished, giving families a clean space to finish according to their own needs, whether that's a playroom, home gym, or extra storage for growing needs. This is a rare chance to own a move-in-ready family home where the big-ticket items are already taken care of, in a location with established charm and quick access to transit, schools, and downtown. (id:59524)
RE/MAX Boardwalk Realty