
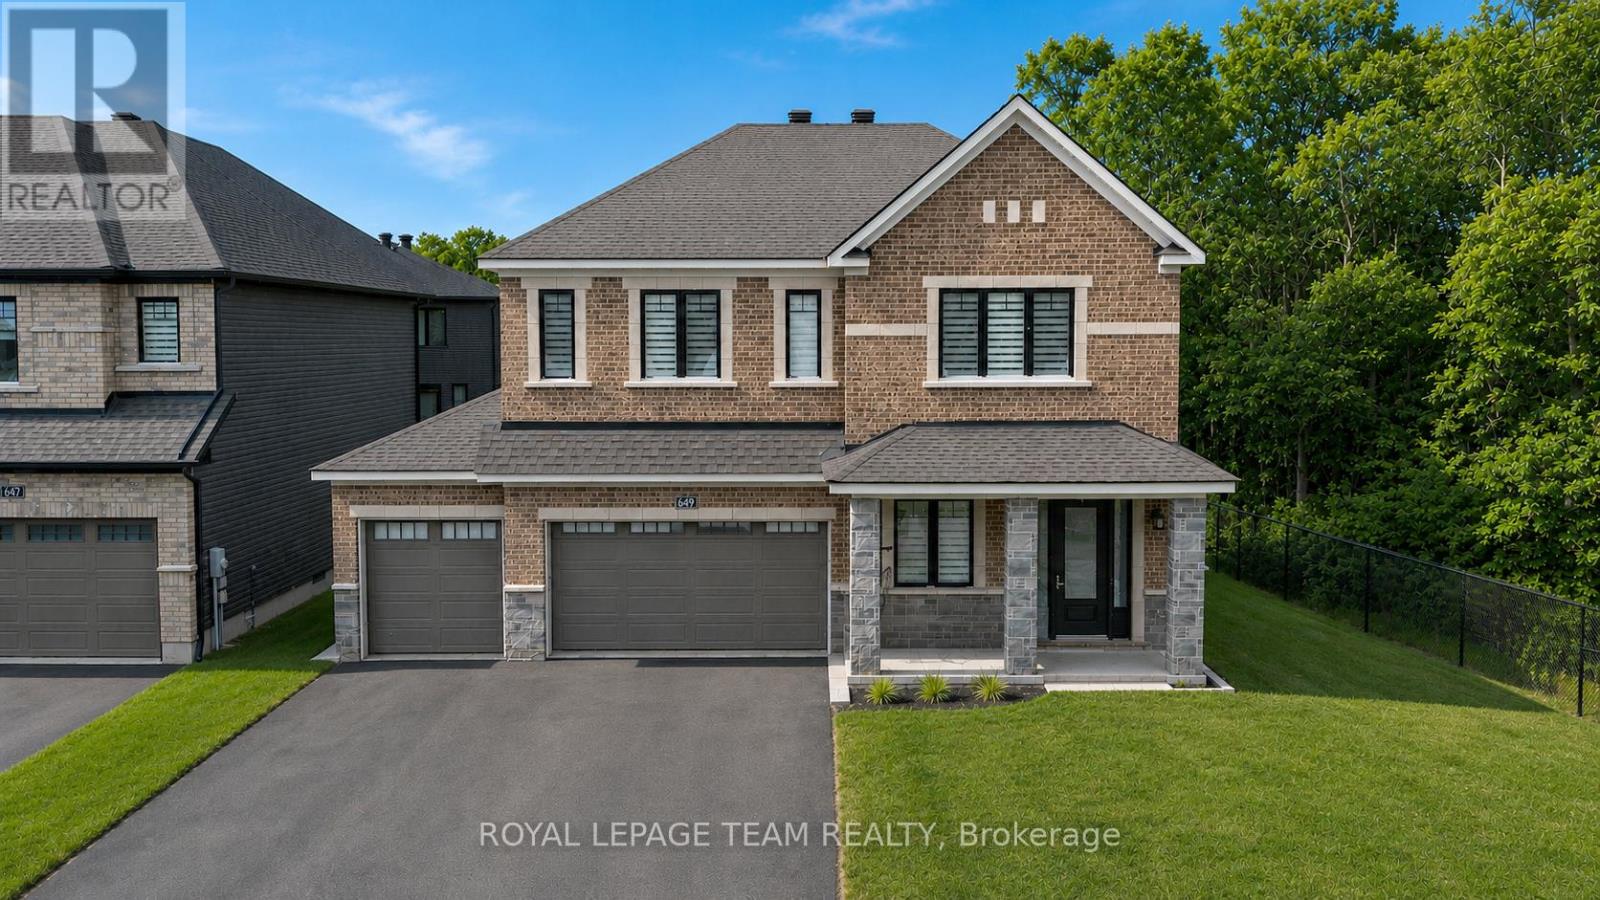
649 Bridgeport Avenue
Ottawa, Ontario
Welcome to 649 Bridgeport Avenue, a stunning, newly built home with many homeowner upgrades. This Minto home is in the prestigious Mahogany community of Manotick, where luxury meets thoughtful design. Offering over 4,800 sq ft of finished living space, this residence is defined by upscale finishes and striking architectural details throughout. From the moment you step inside, you're greeted by soaring 9' ceilings, 8' doors, and a breathtaking curved staircase that extends to the ceiling. Elegant herringbone hardwood flooring flows seamlessly across the main and upper levels, leading into a show-stopping living space anchored by a dramatic floor-to-ceiling slab fireplace. The designer kitchen is equally impressive, featuring premium Café appliances, quartz countertops with a waterfall island, a quartz backsplash, upgraded cabinetry, and a sleek chimney hood fan. Designed for both everyday living and entertaining, the home showcases a refined dining area with twin floor-to-ceiling glass wine cellars and a seamless flow of luxurious finishes. Upstairs, the primary suite offers a spa-inspired retreat with floor-to-ceiling tile, a glass-enclosed shower, and elevated finishes, while additional bathrooms feature oversized designer tile selections. A fully finished basement provides expansive additional living space, perfect for recreation or an extended family. The exterior is equally impressive with full stone columns and a rare 3-car garage on a premium lot, complete with an EV charger in the garage and professionally installed outdoor celebration lights. With pot lights throughout, upgraded paint, hardware, and quartz surfaces in all bathrooms, every detail has been carefully considered, delivering a true turnkey luxury lifestyle in one of Ottawa's most sought-after communities. Garage 21'1" x 29'2" 584 sqft. The yard will be professionally sodded. Floor plans attached. (id:59524)
Royal LePage Team Realty
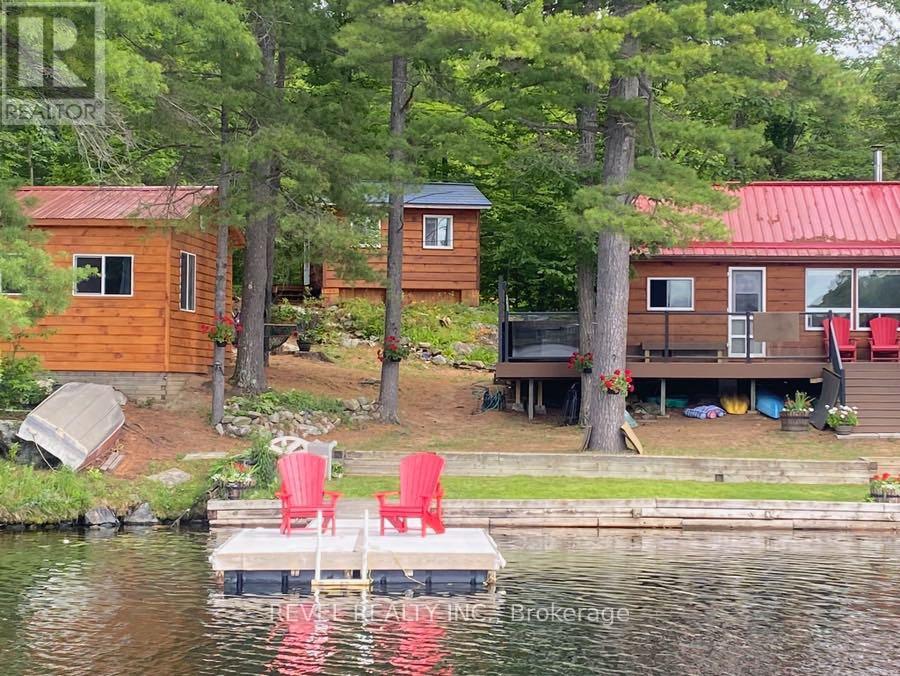
385 Porcupine Way
Lanark Highlands, Ontario
Beautifully Upgraded Cottage in an Exclusive, Private Setting Uniquely situated in a very scenic, desirable location on Patterson Lake just over one hour from Ottawa. Property comes with two Storage Sheds, Third and Fourth Bedrooms are contained outside the main cottage in the Bunk Houses. Many upgrades include a New Guest Cabin in 2023, New Roof on Guest Cabin 2 in 2019, New Laminate Floor and Steps on Guest Cabin 2 in 2017, New wrap around PVC Deck, with Lighting, Railings and Stairs in 2019, New Knotty Pine Floors in the main cottage and baseboards in 2009, Hot Tub on Front Deck New main cottage windows in 2008, New dock with Flo thru deck in 2012, Retaining Wall repaired with steps installed in 2023, New flagstone Fire Pit installed in 2022, Entire property landscaped by Dutch Landscaping including planters, plants, river stone steps, and flag stone flower beds in 2019, Refaced and stained both wood sheds in 2017, New steel roof on the main cabin and guest cabin 2 in 2018. Approximately $143,500.00 in improvements and upgrades since 2008. Don't miss your opportunity to get this fantastic cottage property in desirable location. Very motivated Seller, no reasonable offer will be refused! (id:59524)
Revel Realty Inc.
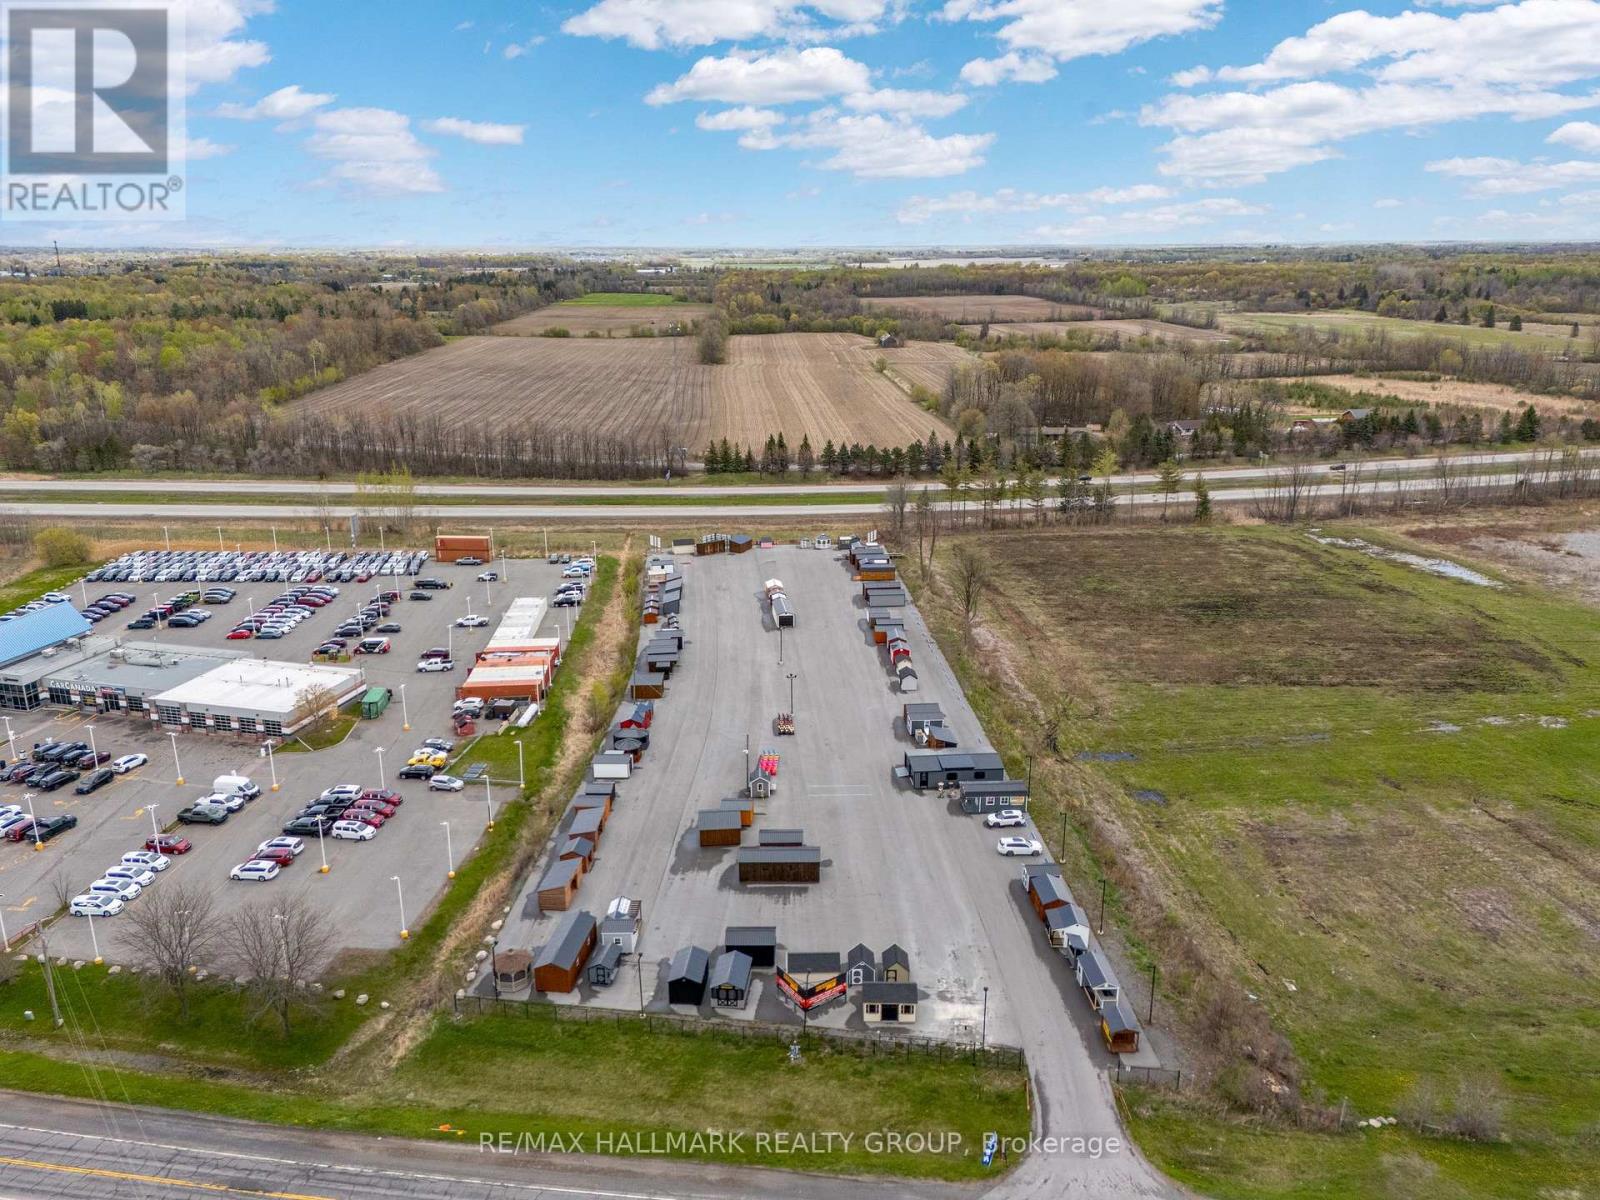
5797 Prince Of Wales Drive
Ottawa, Ontario
Located on High Visibility Prince of Wales Drive Ottawa. This Exceptional Commercial Lot offers Outstanding Exposure with 41,000 Vehicles passing daily which is 15 Million Cars/Year which drive on Highway 416 past this Location. There are Private Services of Private Water Well. This 3.46 Acre vacant lot is ideal for a variety of business uses, Paved lot with highlighting and controlled access beside Car Canada, presently Rented by Kodiak Sheds who are on a month-to-month Tenancy under the Commercial Tenancies Act paying $2,500/month + HST. (id:59524)
RE/MAX Hallmark Realty Group
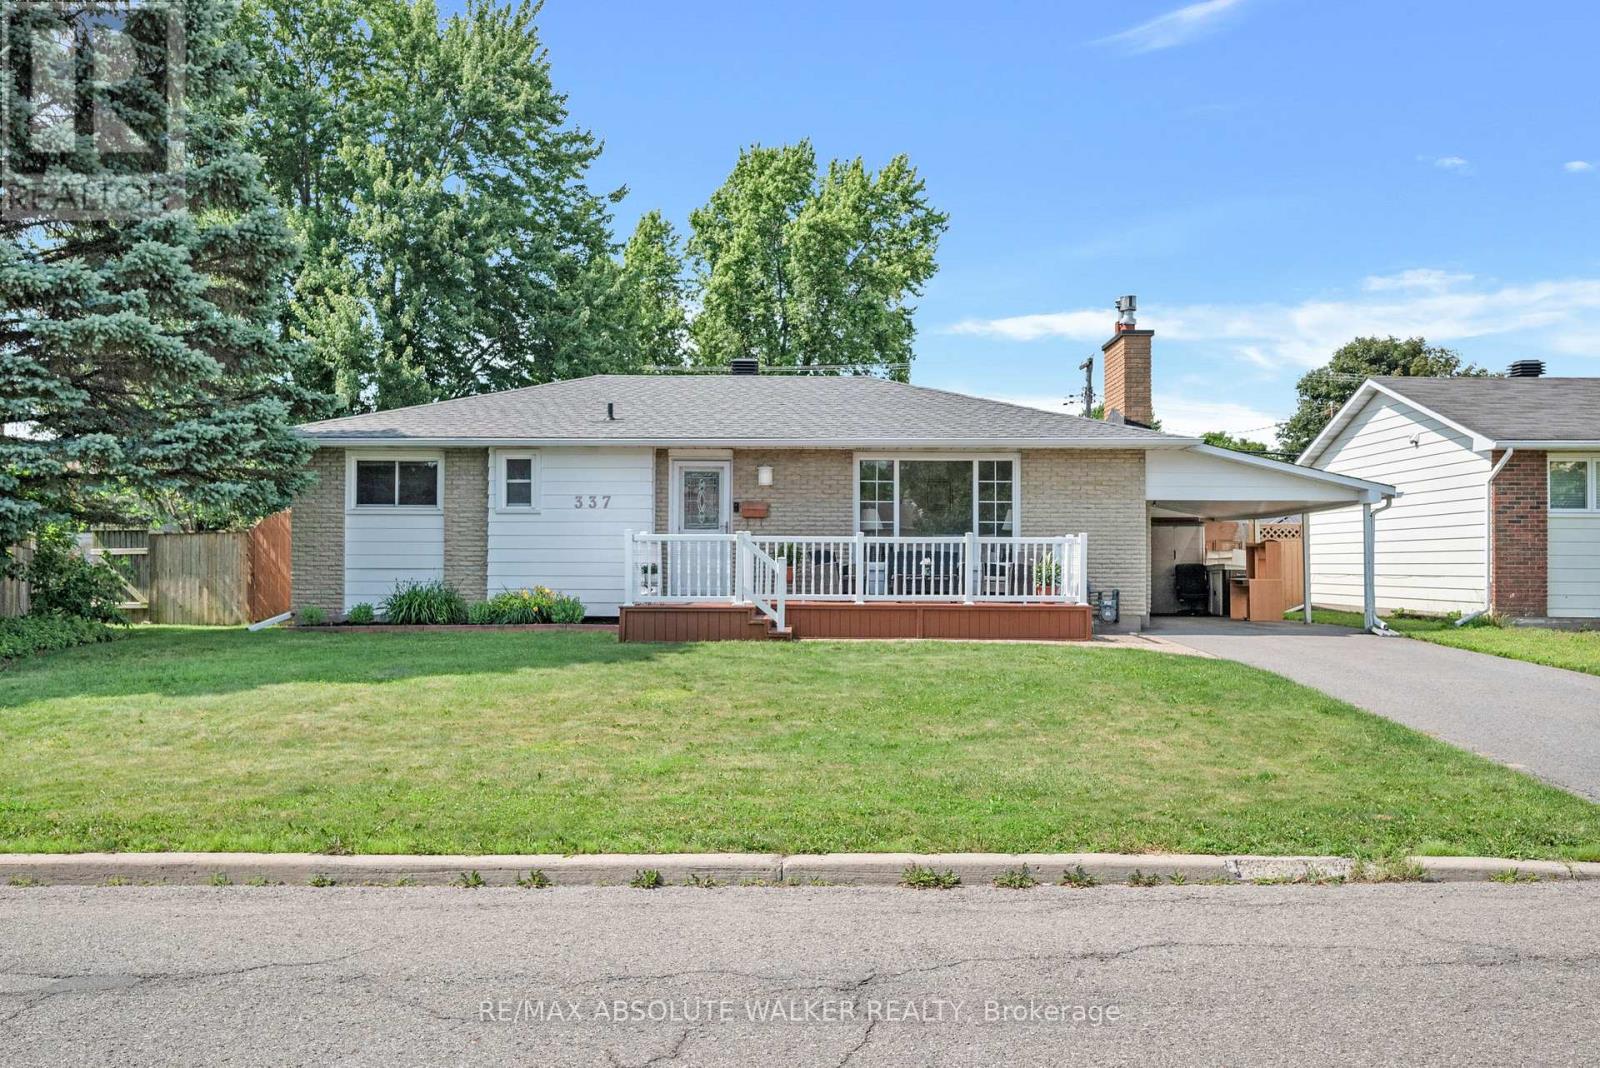
337 Roxdale Avenue
Ottawa, Ontario
Welcome to this well-maintained 3-bedroom bungalow offering exceptional potential for homeowners, investors, and multi-generational families alike. Thoughtfully designed with a functional one-level layout, this home provides comfortable everyday living while presenting an exciting opportunity to add value over time. A separate side entrance creates excellent potential for a future secondary dwelling unit or in-law suite (subject to municipal approvals), making it an ideal option for those seeking added flexibility or future rental income. The well-proportioned principal rooms offer a practical layout ready to enjoy today while providing endless possibilities to renovate, modernize, or personalize to your own style. Step outside to your own private backyard oasis, complete with a large in-ground pool and plenty of space for entertaining, family gatherings, or simply unwinding. Recent improvements include a heat pump replaced in 2025, delivering efficient year-round heating and cooling, while the roof is approximately 20 years old. Whether you're a first-time buyer looking to build equity, an investor searching for your next opportunity, or someone planning for future income potential, this property offers the versatility and long-term value that today's buyers are searching for. Homes with this combination of solid fundamentals, flexible living options, and redevelopment potential are becoming increasingly difficult to find. Don't miss your opportunity to unlock the full potential of this inviting bungalow. (id:59524)
RE/MAX Absolute Walker Realty
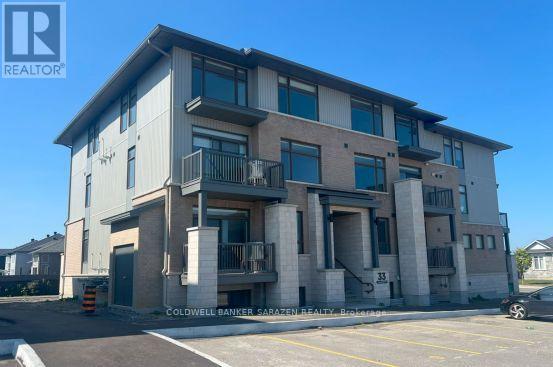
33 Salamander Way
Ottawa, Ontario
Investment Opportunity in the Heart of Findlay Creek! Newly completed and fully leased 12-unit residential apartment building offering immediate cash flow in one of Ottawa's fastest-growing communities. Located at 33 Salamander Way, this modern purpose-built rental features twelve spacious two-storey stacked townhouse units, each offering 2 bedrooms, 2.5 bathrooms, open-concept layouts, quartz countertops, stainless steel appliances, ensuite baths, private balconies, and in-unit laundry. Built in 2025, the property comprises approximately 14,652 sq. ft. of rentable area and benefits from stabilized occupancy, low-maintenance construction, and tenants pay their own utilities. Situated steps from parks, schools, retail amenities, grocery stores, and major transportation corridors, the property is ideally positioned to benefit from continued growth throughout the Findlay Creek and South Ottawa market. Condominium registration provides future flexibility, allowing units to be sold individually. Rare opportunity to acquire a turnkey multifamily asset with strong long-term appreciation potential. Buyer will have the option to acquire additional apartment buildings within the development. Building is currently condominiumized. (id:59524)
Coldwell Banker Sarazen Realty
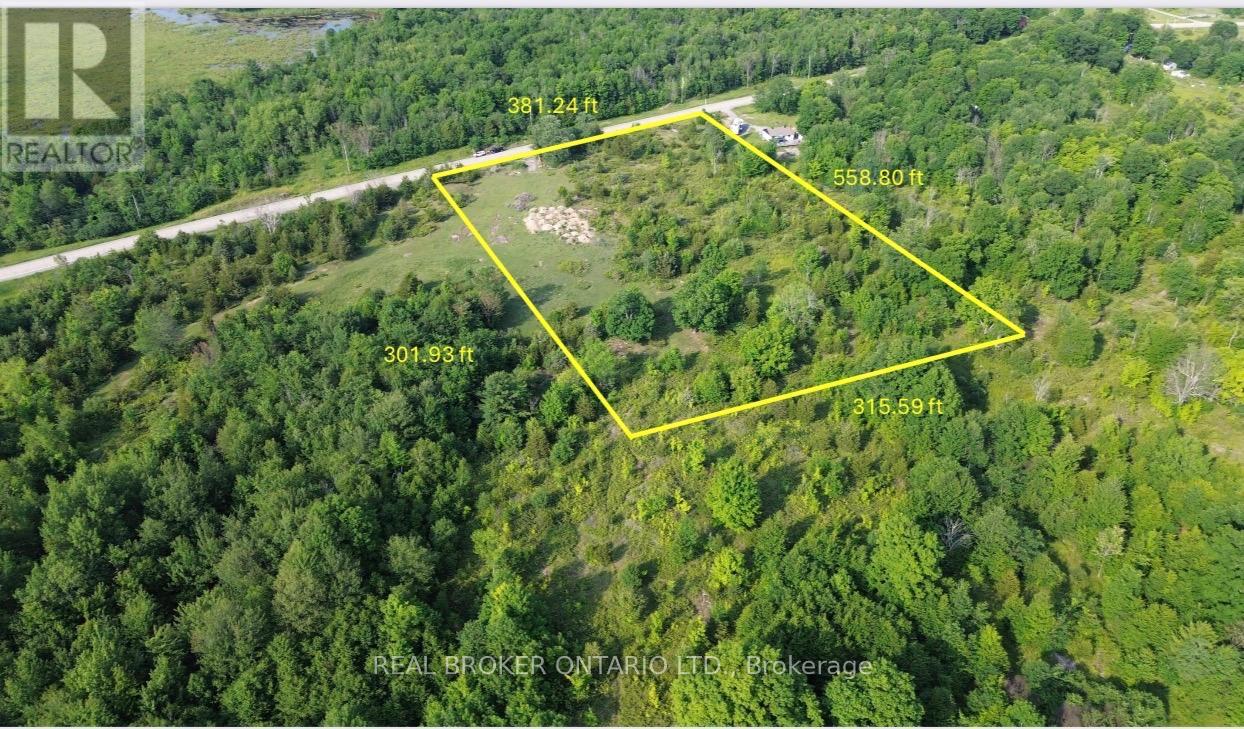
Lot 22 Mountain Road
Rideau Lakes, Ontario
A solid 3-acre building lot on Mountain Road, north of Westport, positioned between Westport and Perth in the heart of lake country. Set high and dry on a paved road, the property already has a culvert entrance and gravel access in place, giving buyers a head start on future development.The land offers a good mix of mature oak trees, additional mixed bush, open areas, and elevated rocky ground with enough workable soil for lawns, gardens, and landscaping. The setting is quiet and rural, surrounded by farms and forest, while still being only minutes from Westport and an easy drive north toward Perth.With three acres to work with, there is room for a home, shop, parking for boats, campers, trailers, and equipment, plus yard space for gardens, chickens, or other rural uses, subject to township approvals. A practical country lot in a strong recreational area, well suited for someone looking to build in cottage country without being right in the middle of the summer traffic. (id:59524)
Real Broker Ontario Ltd.
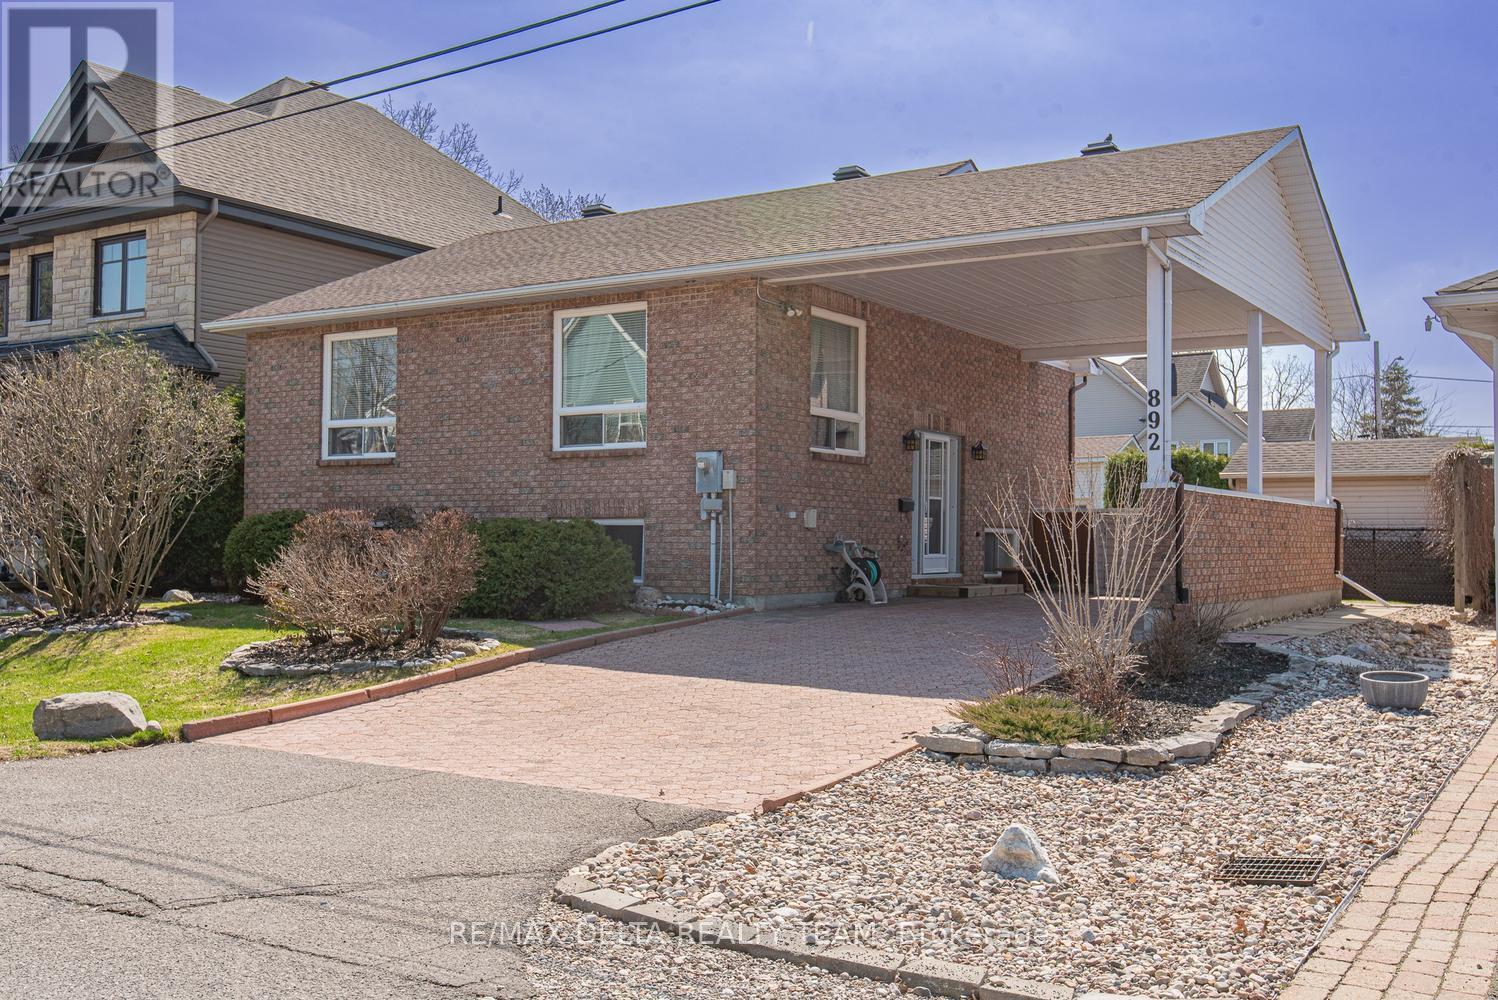
892 Beauchamp Avenue
Ottawa, Ontario
Tucked away on a quiet dead-end street, this solid all-brick high ranch bungalow offers the perfect blend of comfort, space, and location. Featuring 3 spacious bedrooms and 2 full bathrooms, this well-maintained home is ideal for families, downsizers, or multi-generational living. The bright and functional layout includes a well-appointed kitchen with stainless steel appliances, while the fully finished lower level boasts impressive 9.5-foot ceilings, a carpet-free design, and excellent in-law suite potential. Just seconds from the river, enjoy peaceful surroundings, scenic walks, and the lifestyle this sought-after location provides. A rare opportunity to own a versatile home in an unbeatable setting. (id:59524)
RE/MAX Delta Realty Team
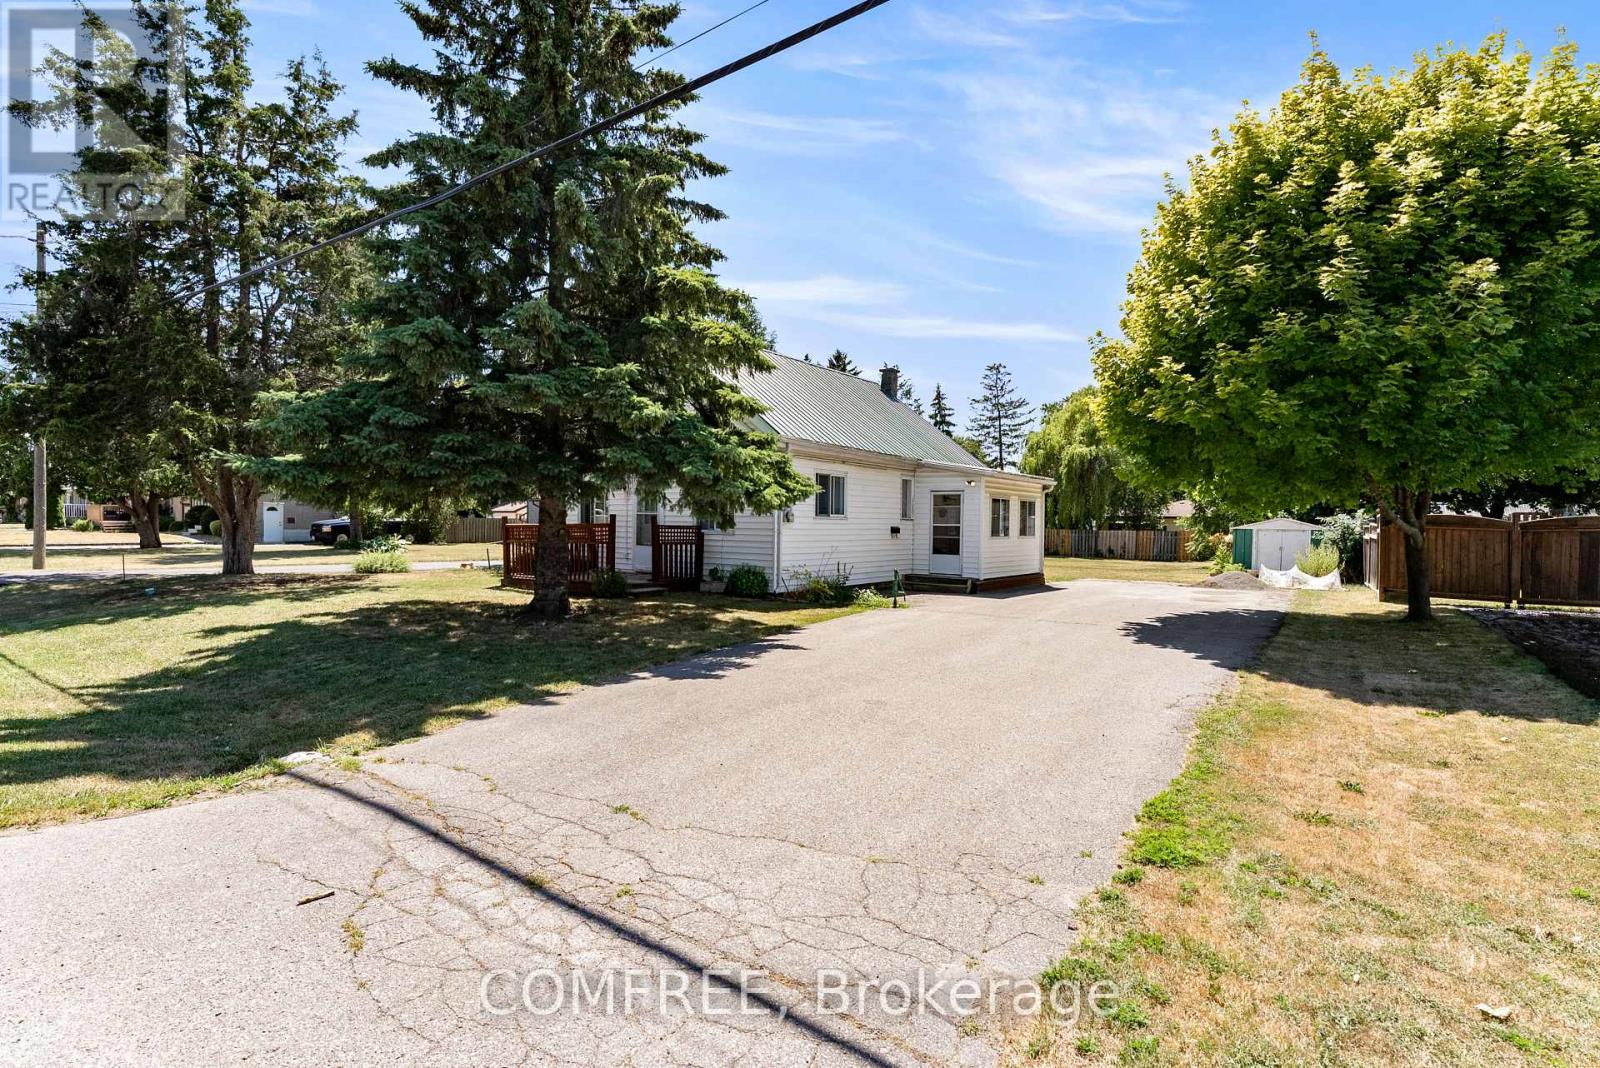
110 Gilbert Street
Belleville, Ontario
Cute house on a large lot with great potential. Walking distance to schools, restaurants, shopping, and casino. Quiet friendly neighbourhood with that small town vibe. On municipal and school bus routes. Plethora of churches nearby. would suit family, couple or seniors. (id:59524)
Comfree
10 Lakepointe Drive
Ottawa, Ontario
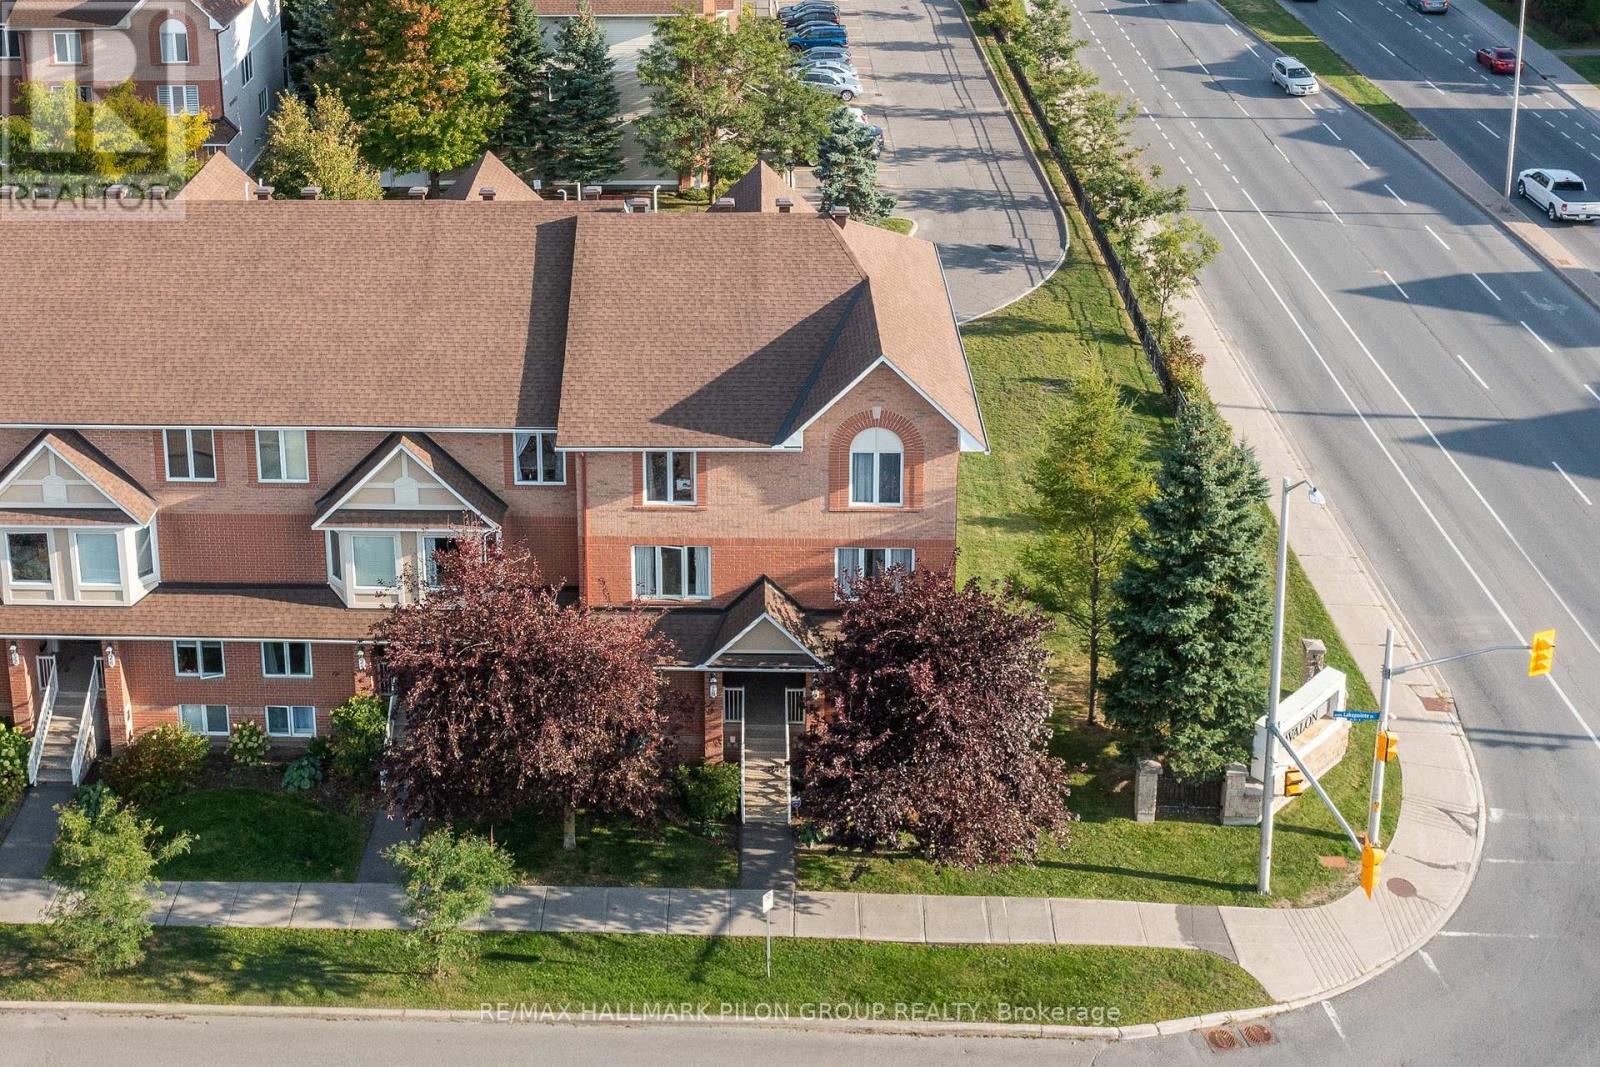
Ideally situated in the vibrant Avalon community, this bright and spacious end-unit condo offers the perfect blend of comfort, convenience, and style. Just steps from the picturesque and locally renowned Aquaview Pond, this home is within easy walking distance of parks, great schools, grocery stores, shops, and transit- making it a truly unbeatable location. Step inside to a spacious, sun-filled layout designed for modern living. The large, eat-in kitchen features solid wood cabinetry, ample counter space, a bonus pantry, gleaming appliances, and a convenient breakfast bar perfect for casual dining or morning coffee.Gorgeous hardwood floors flow throughout the open-concept main level, enhancing the natural light that pours into the combined living and dining areas - an ideal setup for both entertaining and relaxing. A stylish powder room is thoughtfully tucked away for added privacy. Downstairs, you'll find two generously sized bedrooms, each with its own ensuite bathroom. The guest bedroom boasts a large closet and access to a well-appointed 3-piece bath, while the primary suite features a full wall of closet space and its own private ensuite, easily accommodating a full-size bedroom set. A dedicated laundry area and additional storage closet complete the lower level for added convenience. Enjoy the outdoors from your private balcony, which leads down to your very own yard space - a rare and welcome bonus for condo living. This beautifully maintained home has been freshly painted and features a NEWER FURNACE (2020), AIR CONDITIONER (2020), STOVE (2022), WASHER & DRYER (2023), offering peace of mind for years to come. Whether you're a first-time buyer, down-sizer, or savvy investor, this move-in ready condo is a must-see. (id:59524)
RE/MAX Hallmark Pilon Group Realty
7 Richer Street S
North Stormont, Ontario
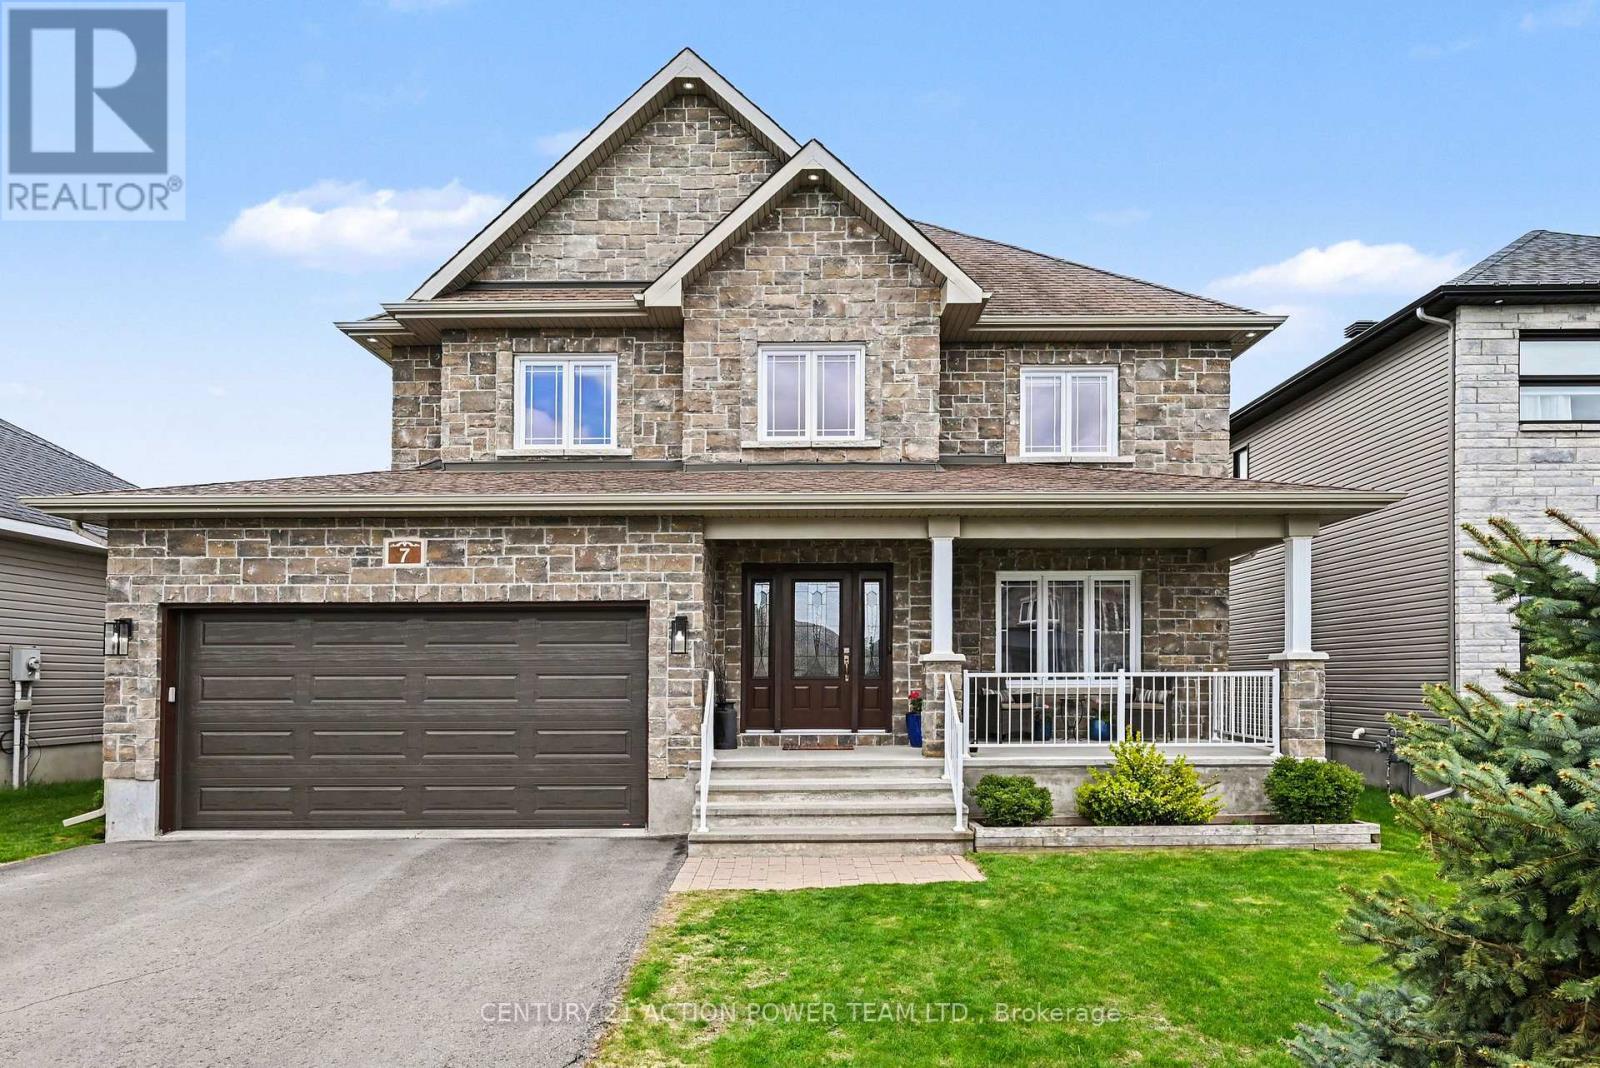
Welcome to 7 Richer St, Crysler, OPEN HOUSE June 6th 2026, 1-3 pm. This is a turnkey, very well-maintained by the original owners, built on a prime lot backing onto a nature trail with no back neighbors. This Falcon 1 model from Saca offers 4+1 bedrooms, 4 baths, the main floor offers a gas fireplace in the living room, a formal dining room, a spacious kitchen with a quartz counter top & glass/ceramic backsplash and some new appliances all included, a corner walk-in pantry, eat-in with patio doors onto a large deck, and a fully fenced yard for your kids and pets to be playing safe, enjoy the heated above ground pool. Entering from the heated attached garage, you can access the large walk-in closet, perfect for all the kids' backpacks, hockey bags, skis, and much more, with easy access to the laundry facilities. The upper level offers a spacious primary bedroom with a walk-in closet and a 4-pc en suite with a large shower and double sinks, new carpet June 2026. The 3 other bedrooms are of generous size and a 4-pc bathroom. Heading to the basement, the rec room is bright and spacious with built-in shelving/bar, a 5th bedroom for the guest or office space, a 2pc powder room, and lots of storage facilities in the utility room. Located in a beautiful & quiet family-oriented neighborhood. Book your showing now. (id:59524)
Century 21 Action Power Team Ltd.
308 Affogato Walk
Ottawa, Ontario
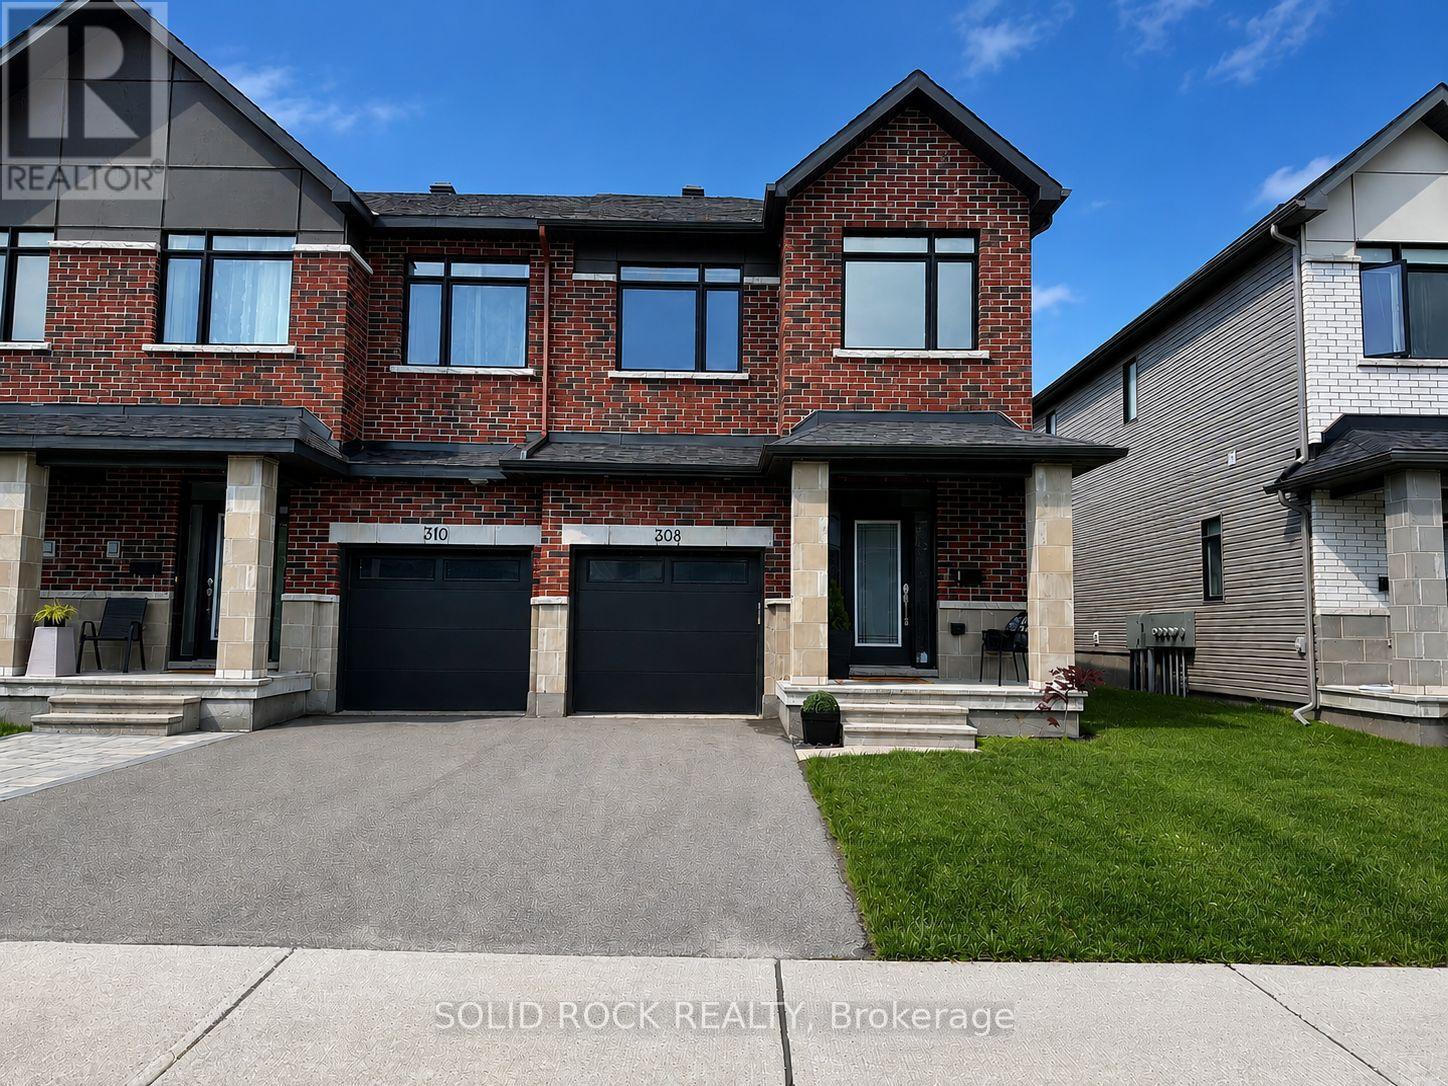
Welcome to this exceptional 2,180 sq. ft. Claridge Woodhall end-unit home, where abundant natural light, high ceilings, and a thoughtfully designed floor plan create an inviting and elegant living experience. From the moment you enter, you'll appreciate the spacious foyer and bright, airy interior that fills the home with warmth and comfort. Upgraded hardwood flooring extends throughout the main level, complementing the home's modern finishes and functional design. At the heart of the home is a beautifully appointed kitchen featuring a large island, walk-in pantry, and high-end appliances-perfectly suited for both entertaining guests and everyday family living. The expansive living spaces offer the ideal balance of comfort and sophistication, making every room feel welcoming and functional. This home offers 3 bedrooms and 2.5 bathrooms, along with a cozy finished basement complete with a fireplace and rough-in for a future fourth bathroom. With nearly $40,000 in upgrades, thoughtful enhancements can be found throughout, adding both style and value. Located in a growing, family-friendly community, this property is just steps from a future neighborhood park and close to St. Joseph Catholic High School, restaurants, coffee shops, shopping, and everyday conveniences. Combining modern design, exceptional natural light, and an unbeatable location, this move-in-ready home is a rare opportunity not to be missed. (id:59524)
Solid Rock Realty
2008 - 180 George Street
Ottawa, Ontario
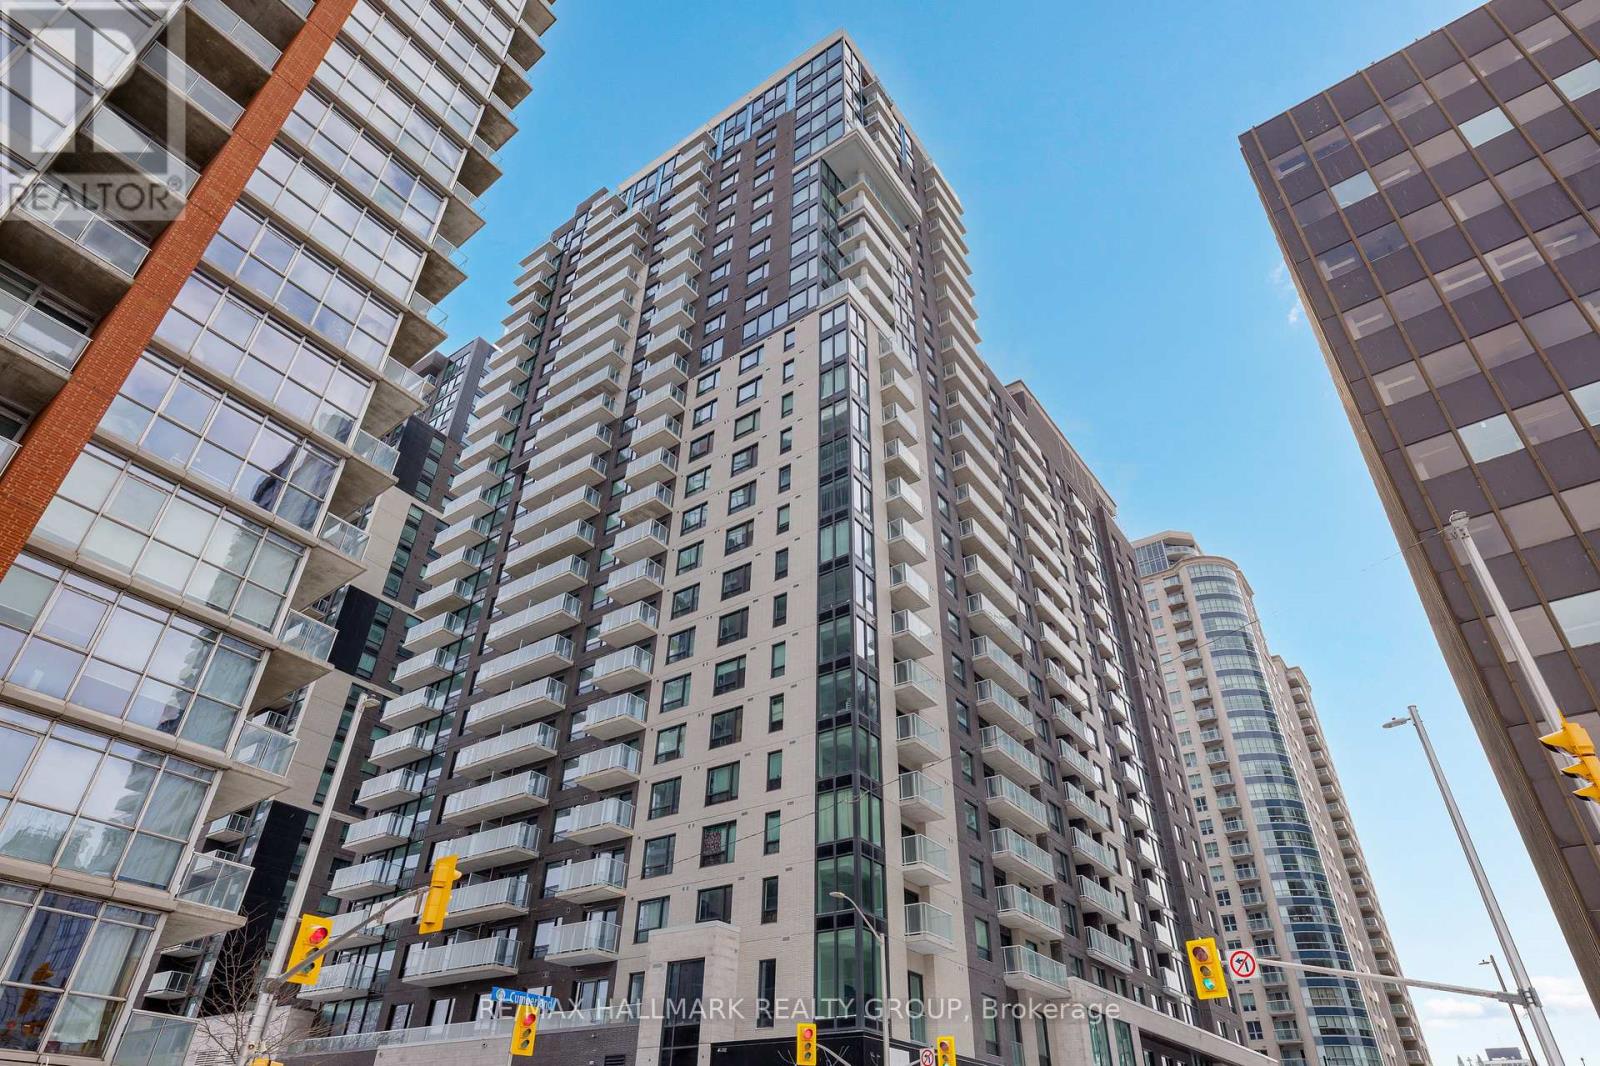
Client RemarksNever lived-in 2-bedroom condo on an upper floor with expansive windows, balcony, and premium finishes, located in Claridge Royale in the ByWard Market with immediate possession and no HST. This upper-level corner unit offers elevated views, abundant natural light, and a spacious open-concept layout with excellent bedroom separation. The kitchen features quartz or granite countertops, matching backsplash, stainless steel appliances, and soft-close cabinetry. Hardwood flooring, smooth ceilings, and pot lighting create a refined and modern interior. Both bedrooms are well-proportioned, making this an ideal layout for end users or investors. Residents benefit from a full amenity offering including fitness centre, indoor pool, rooftop terrace with BBQs, theatre room, party lounge, guest suite, and 24-hour security. Positioned above Metro and steps to LRT, Rideau Centre, and Ottawa's top destinations. A rare opportunity to secure a premium high-floor corner unit that is move-in ready. If this unit isn't the perfect fit, additional studio, one-bedroom, and two-bedroom layouts are available with a range of finishes, layouts, and exposures. Contact Paul Franchuk for full availability. (id:59524)
RE/MAX Hallmark Realty Group