
337 Roxdale Avenue Ottawa, Ontario K1E 1T9

$635,000
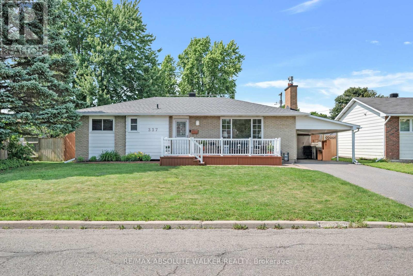
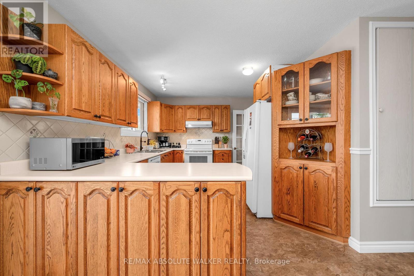
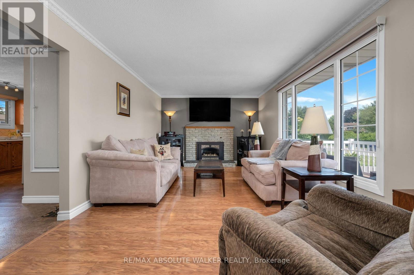
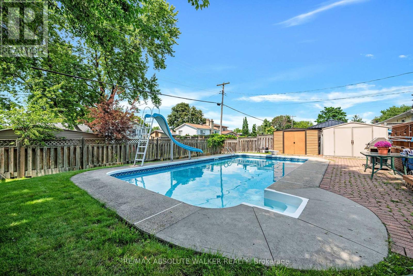
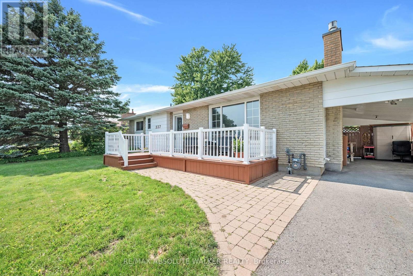
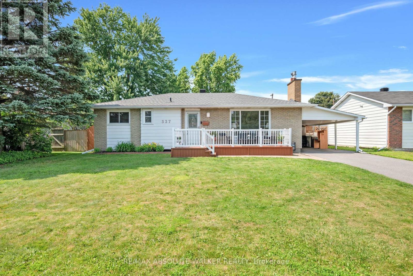
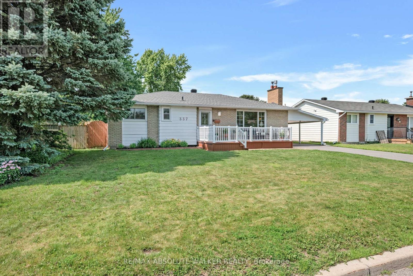
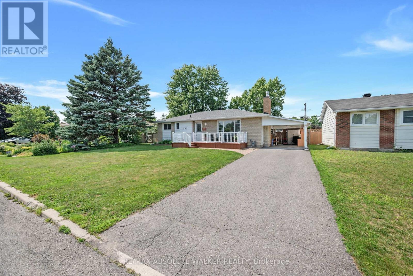
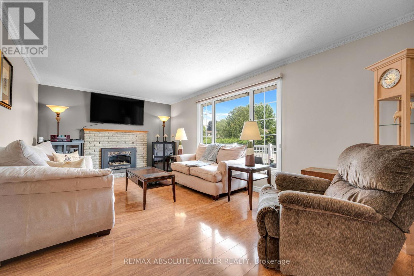
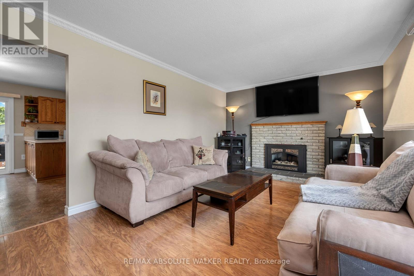
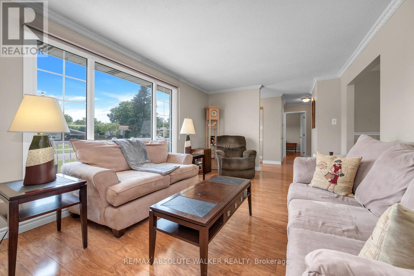
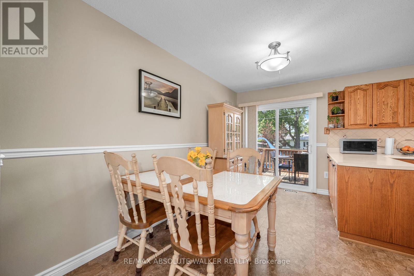
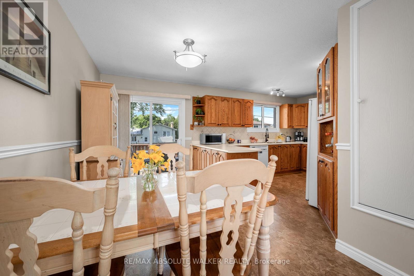
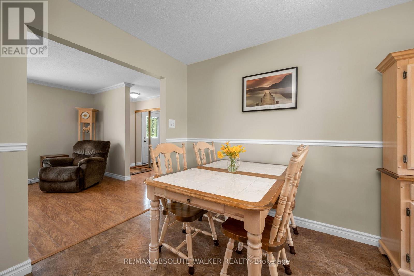
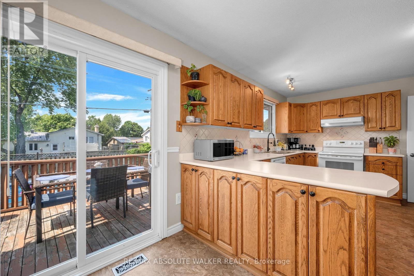
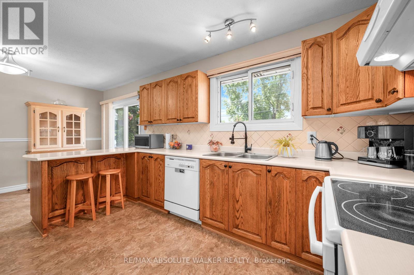
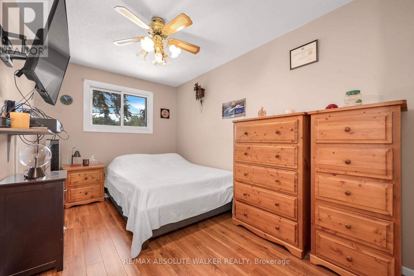
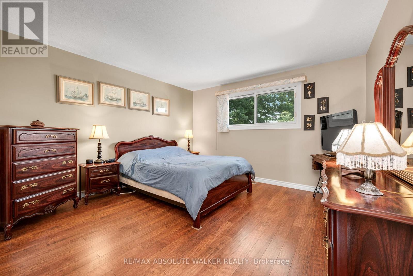
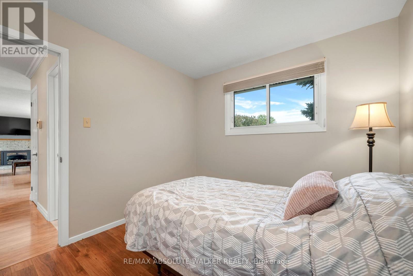
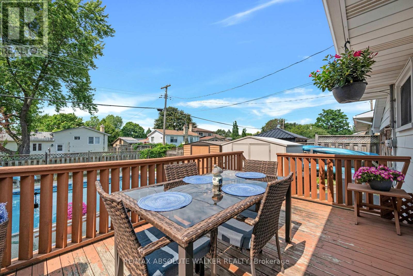
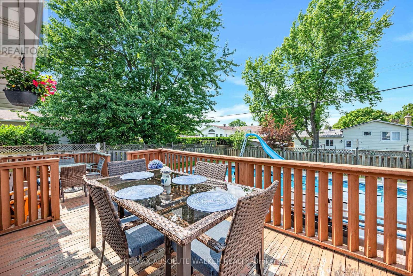
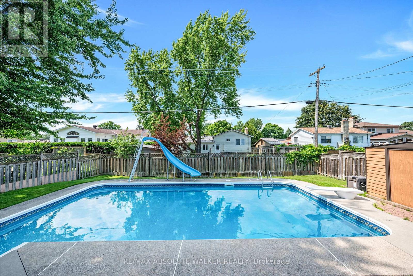
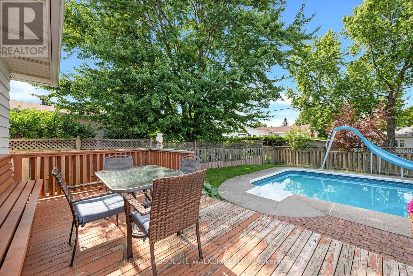
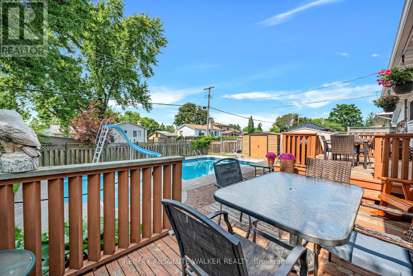
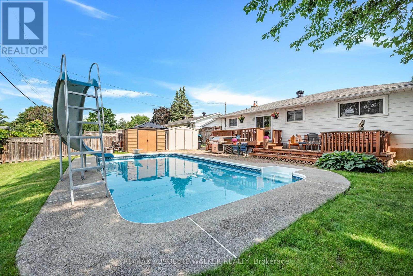
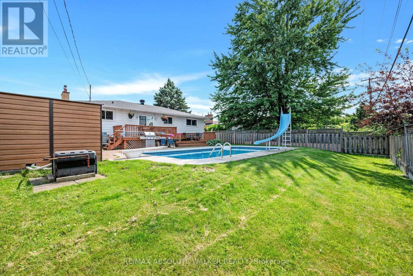
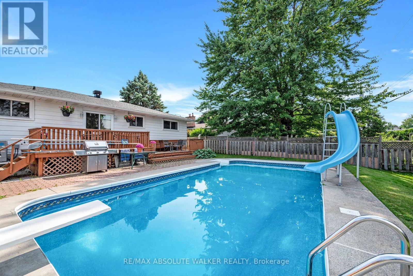
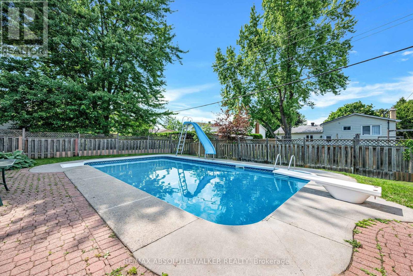
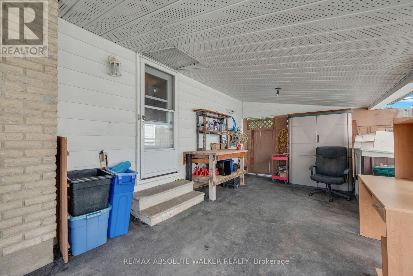
Welcome to this well-maintained 3-bedroom bungalow offering exceptional potential for homeowners, investors, and multi-generational families alike. Thoughtfully designed with a functional one-level layout, this home provides comfortable everyday living while presenting an exciting opportunity to add value over time. A separate side entrance creates excellent potential for a future secondary dwelling unit or in-law suite (subject to municipal approvals), making it an ideal option for those seeking added flexibility or future rental income. The well-proportioned principal rooms offer a practical layout ready to enjoy today while providing endless possibilities to renovate, modernize, or personalize to your own style. Step outside to your own private backyard oasis, complete with a large in-ground pool and plenty of space for entertaining, family gatherings, or simply unwinding. Recent improvements include a heat pump replaced in 2025, delivering efficient year-round heating and cooling, while the roof is approximately 20 years old. Whether you're a first-time buyer looking to build equity, an investor searching for your next opportunity, or someone planning for future income potential, this property offers the versatility and long-term value that today's buyers are searching for. Homes with this combination of solid fundamentals, flexible living options, and redevelopment potential are becoming increasingly difficult to find. Don't miss your opportunity to unlock the full potential of this inviting bungalow. (id:59524)
Property Details
| MLS® Number | X13512672 |
| Property Type | Single Family |
| Neigbourhood | Queenswood Heights |
| Community Name | 1102 - Bilberry Creek/Queenswood Heights |
| EquipmentType | Water Heater, Heat Pump |
| ParkingSpaceTotal | 3 |
| PoolType | Inground Pool |
| RentalEquipmentType | Water Heater, Heat Pump |
Building
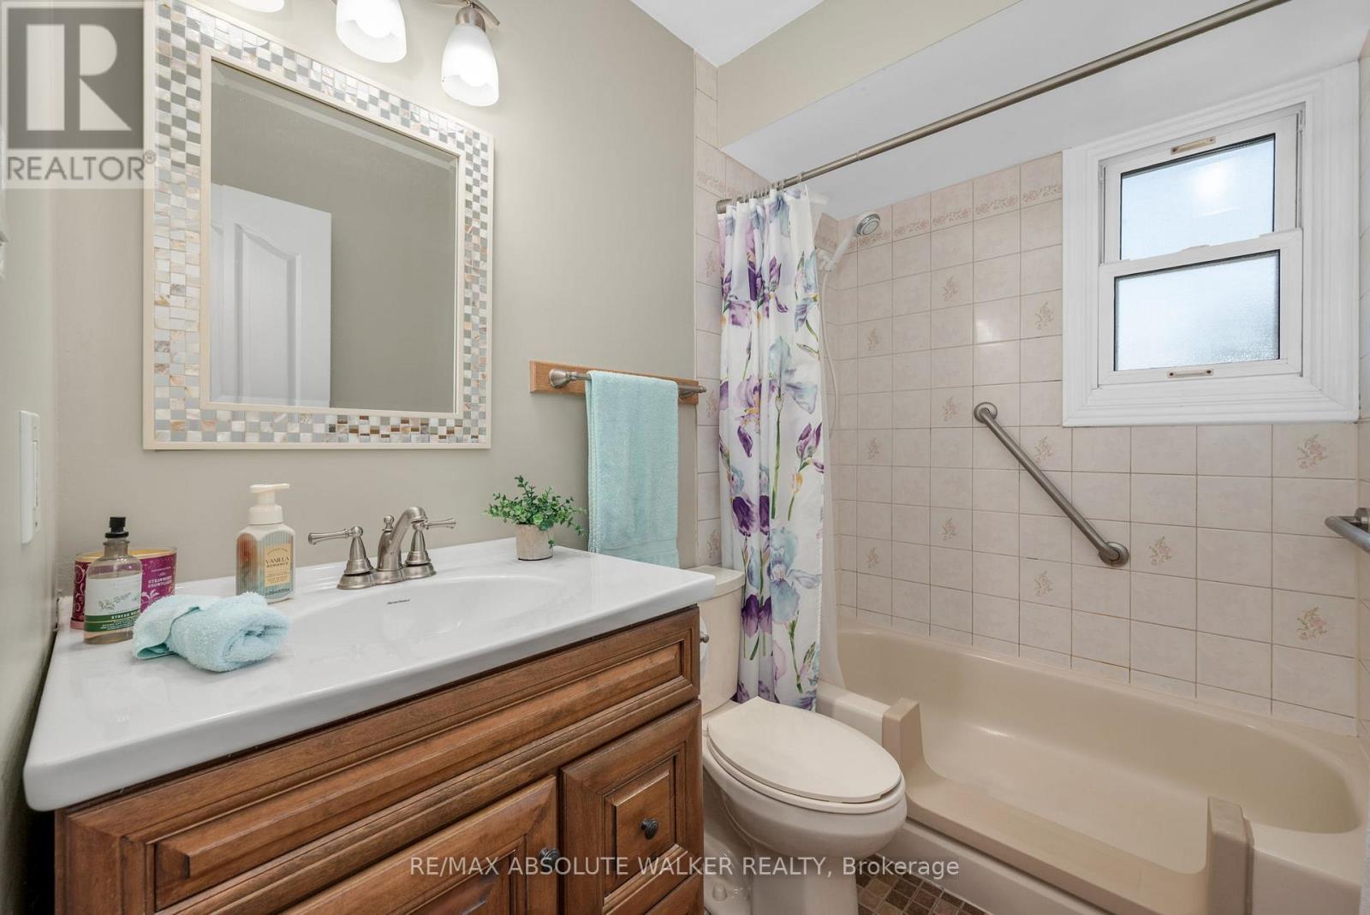
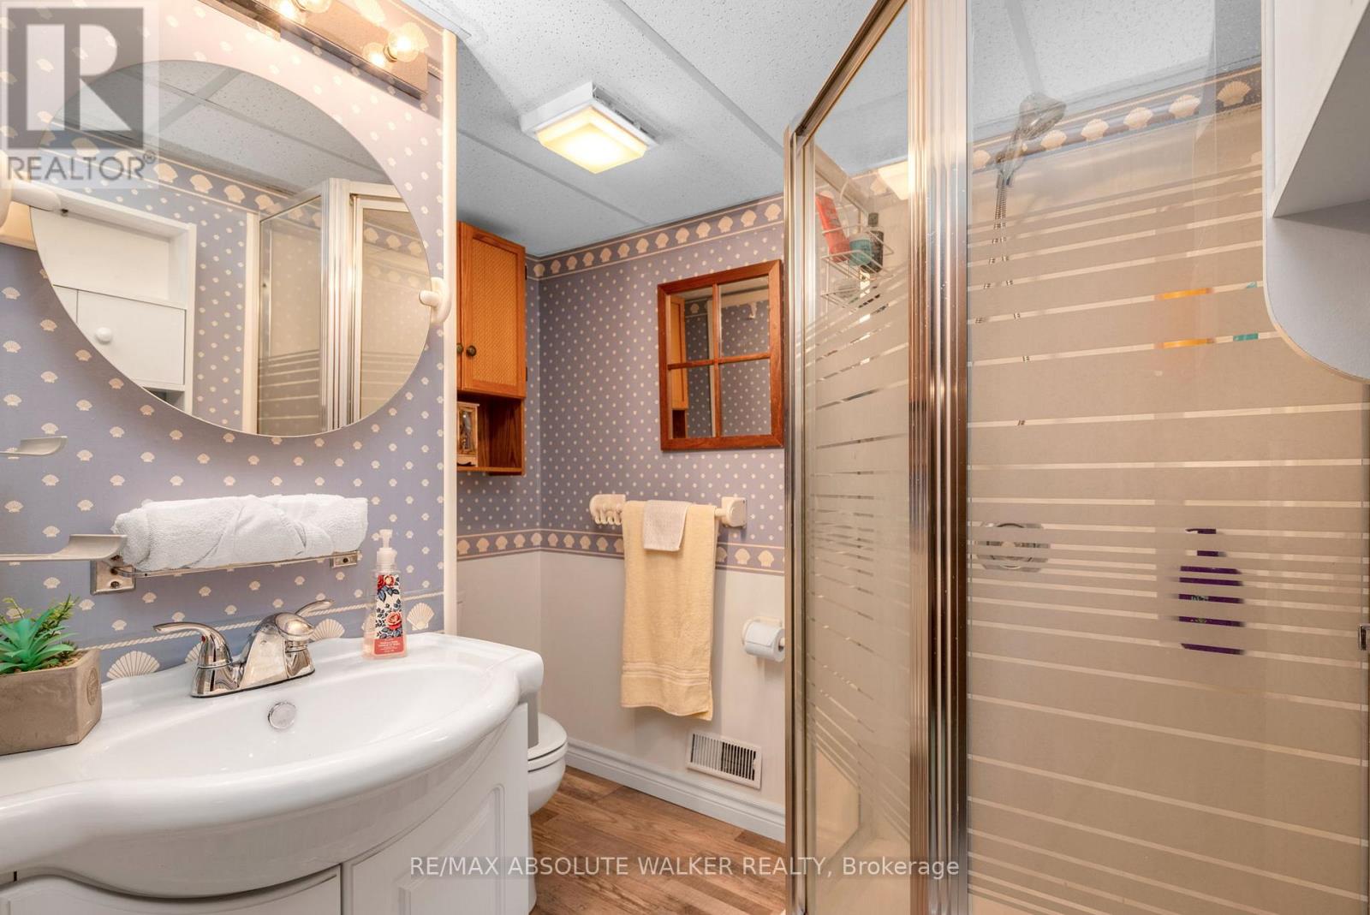
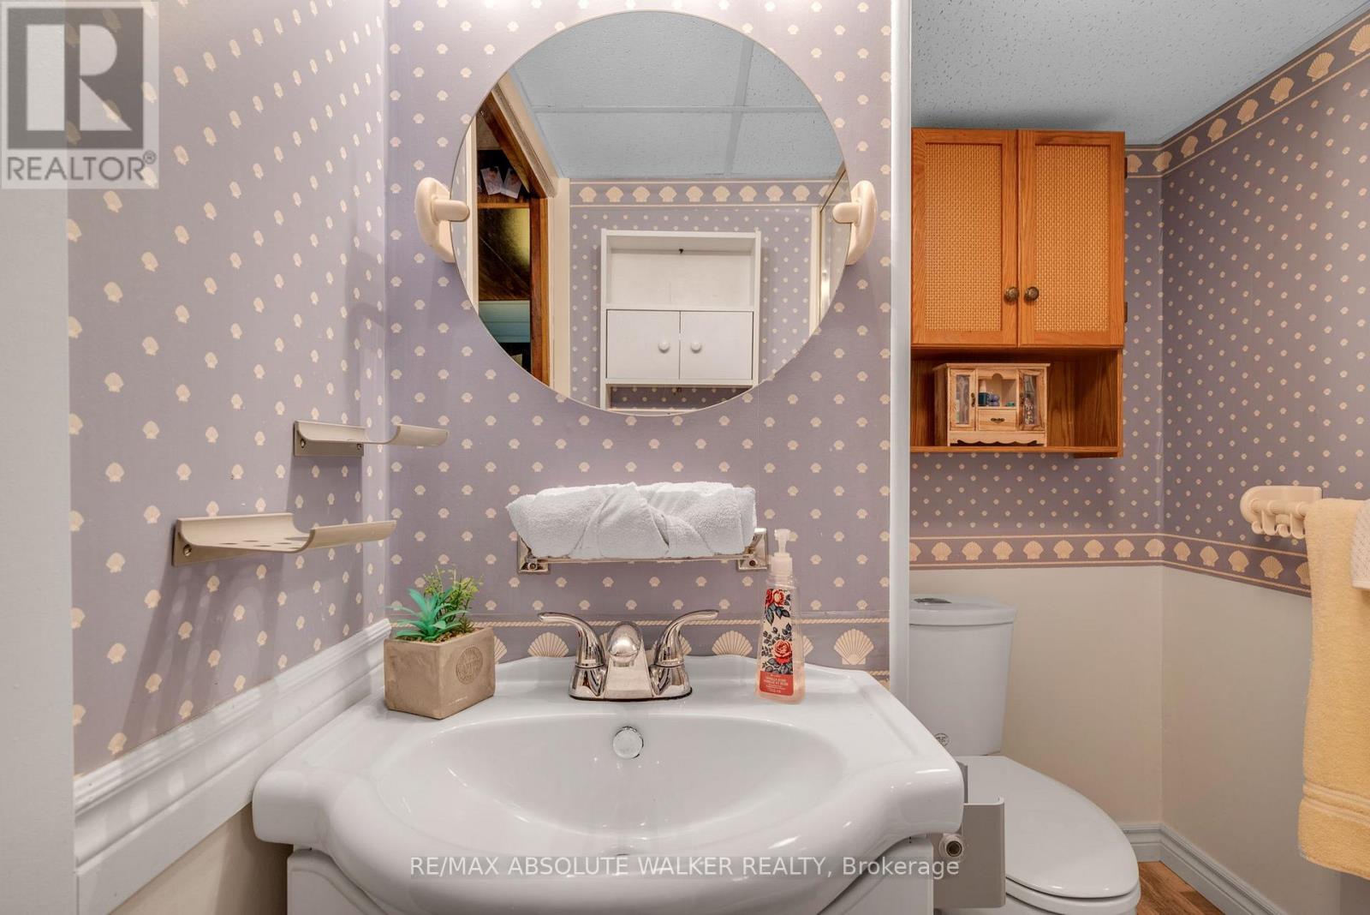
| BathroomTotal | 2 |
| BedroomsAboveGround | 3 |
| BedroomsBelowGround | 1 |
| BedroomsTotal | 4 |
| Appliances | Dishwasher, Dryer, Stove, Washer, Window Coverings, Refrigerator |
| ArchitecturalStyle | Bungalow |
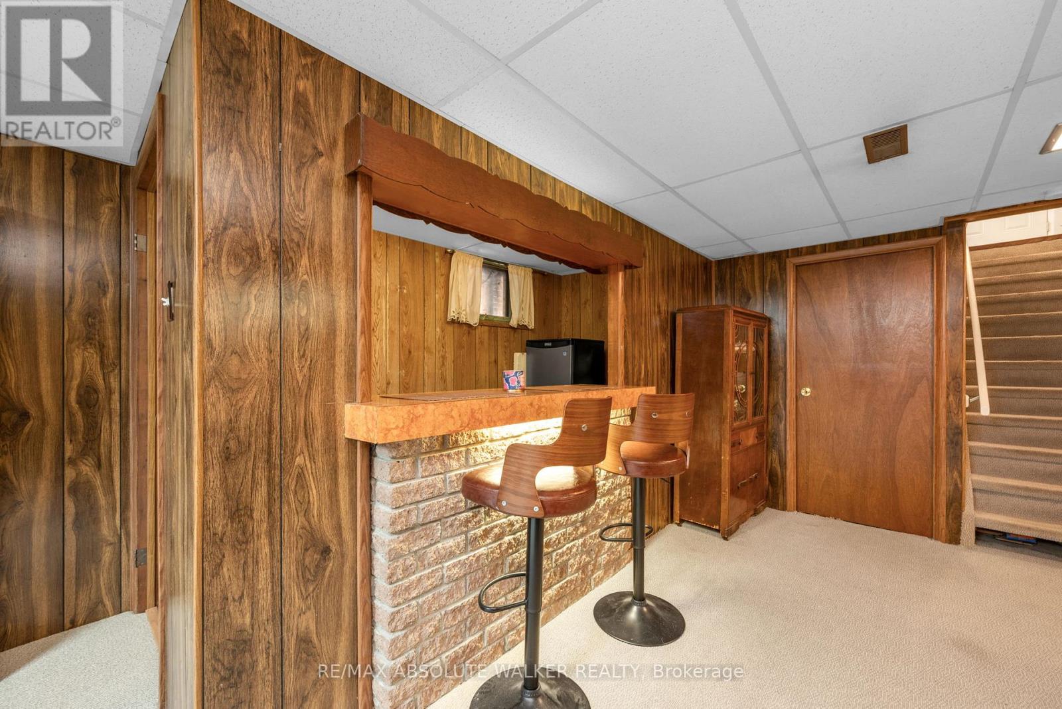
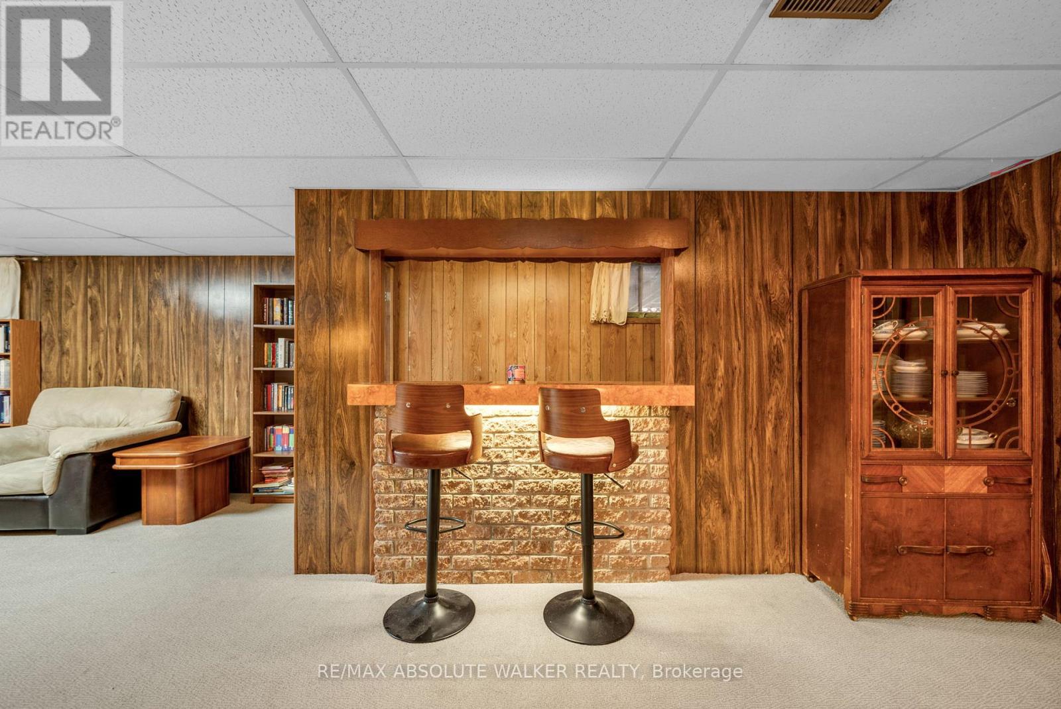
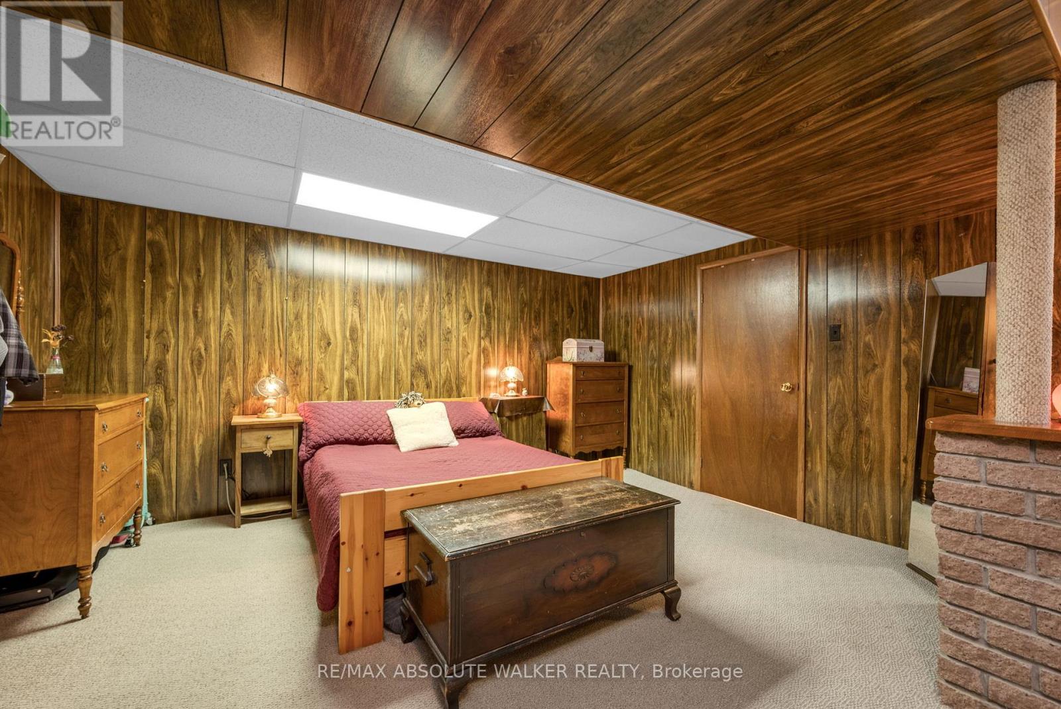
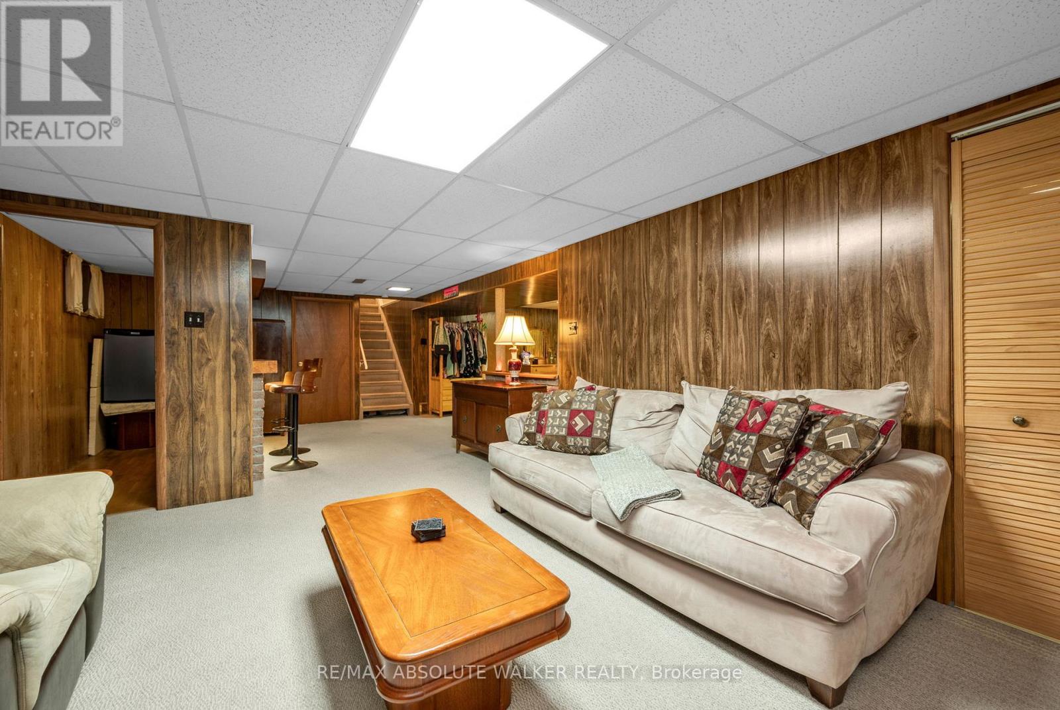
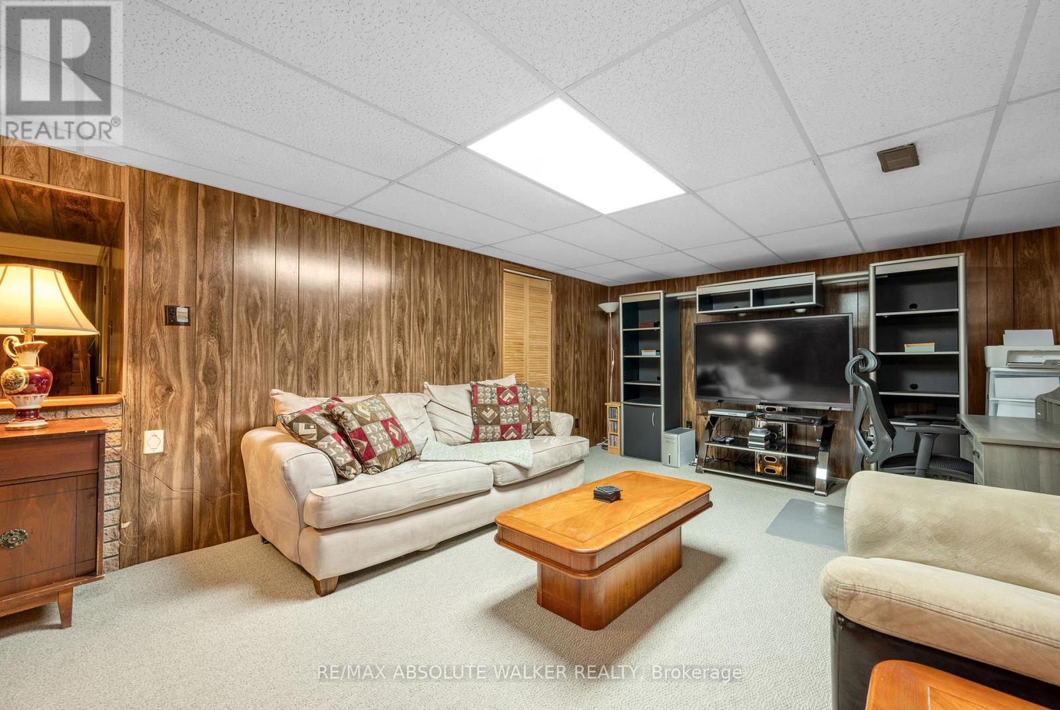
| BasementDevelopment | Finished |
| BasementType | Full (finished) |
| ConstructionStyleAttachment | Detached |
| CoolingType | Central Air Conditioning |
| ExteriorFinish | Brick |
| FireplacePresent | Yes |
| FireplaceTotal | 1 |
| FoundationType | Concrete |
| HeatingFuel | Natural Gas |
| HeatingType | Forced Air |
| StoriesTotal | 1 |
| SizeInterior | 1100 - 1500 Sqft |
| Type | House |
| UtilityWater | Municipal Water |
Parking
| No Garage |
Land
| Acreage | No |
| Sewer | Sanitary Sewer |
| SizeDepth | 105 Ft |
| SizeFrontage | 60 Ft |
| SizeIrregular | 60 X 105 Ft |
| SizeTotalText | 60 X 105 Ft |
Rooms
| Level | Type | Length | Width | Dimensions |
|---|---|---|---|---|
| Basement | Other | 3.2 m | 3.61 m | 3.2 m x 3.61 m |
| Basement | Other | 3.66 m | 3 m | 3.66 m x 3 m |
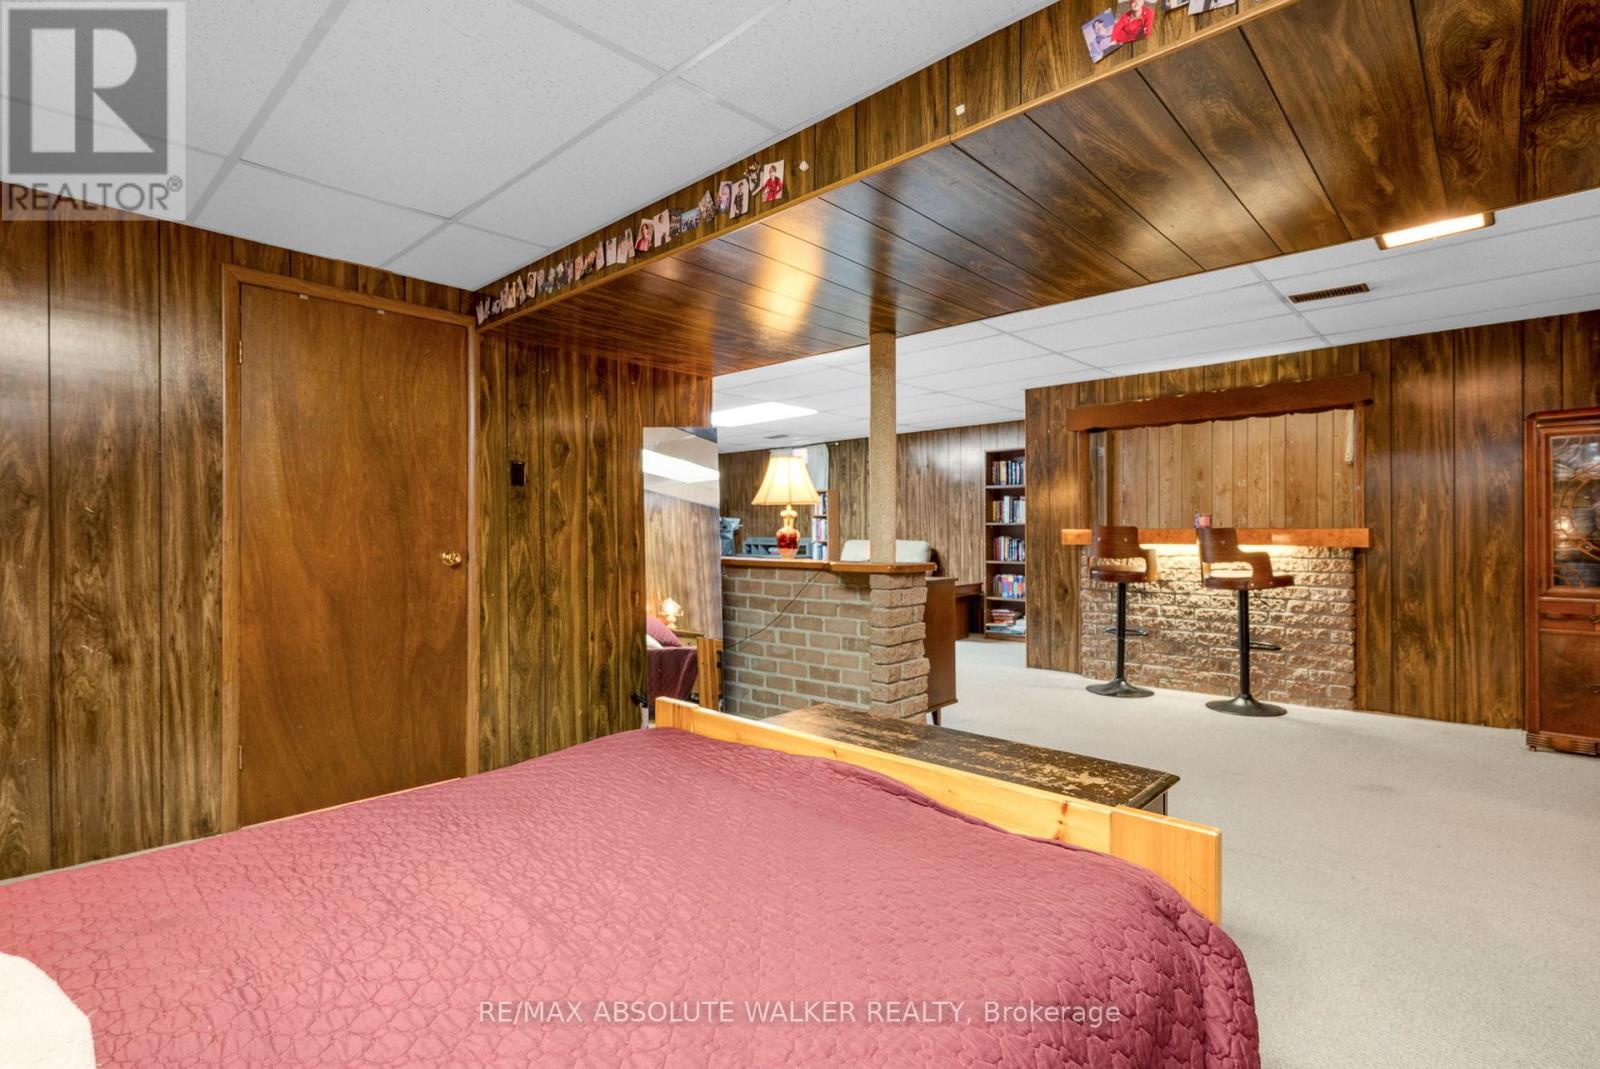
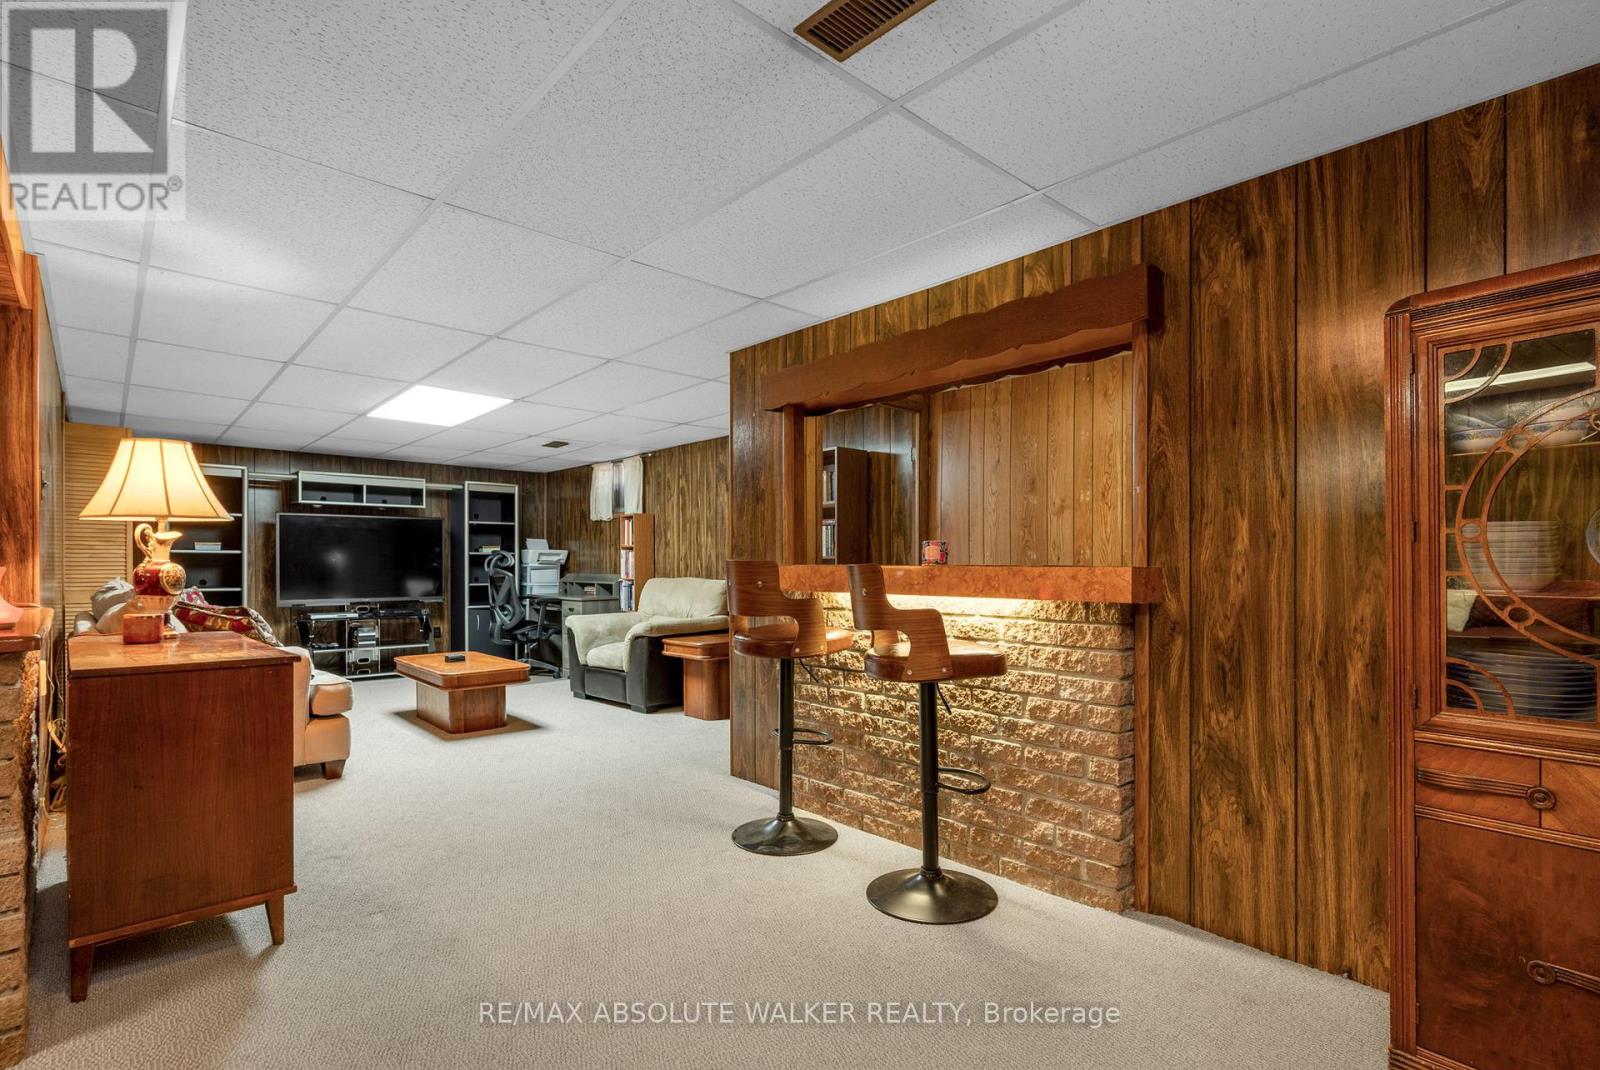
| Basement | Family Room | 5.89 m | 3.94 m | 5.89 m x 3.94 m |
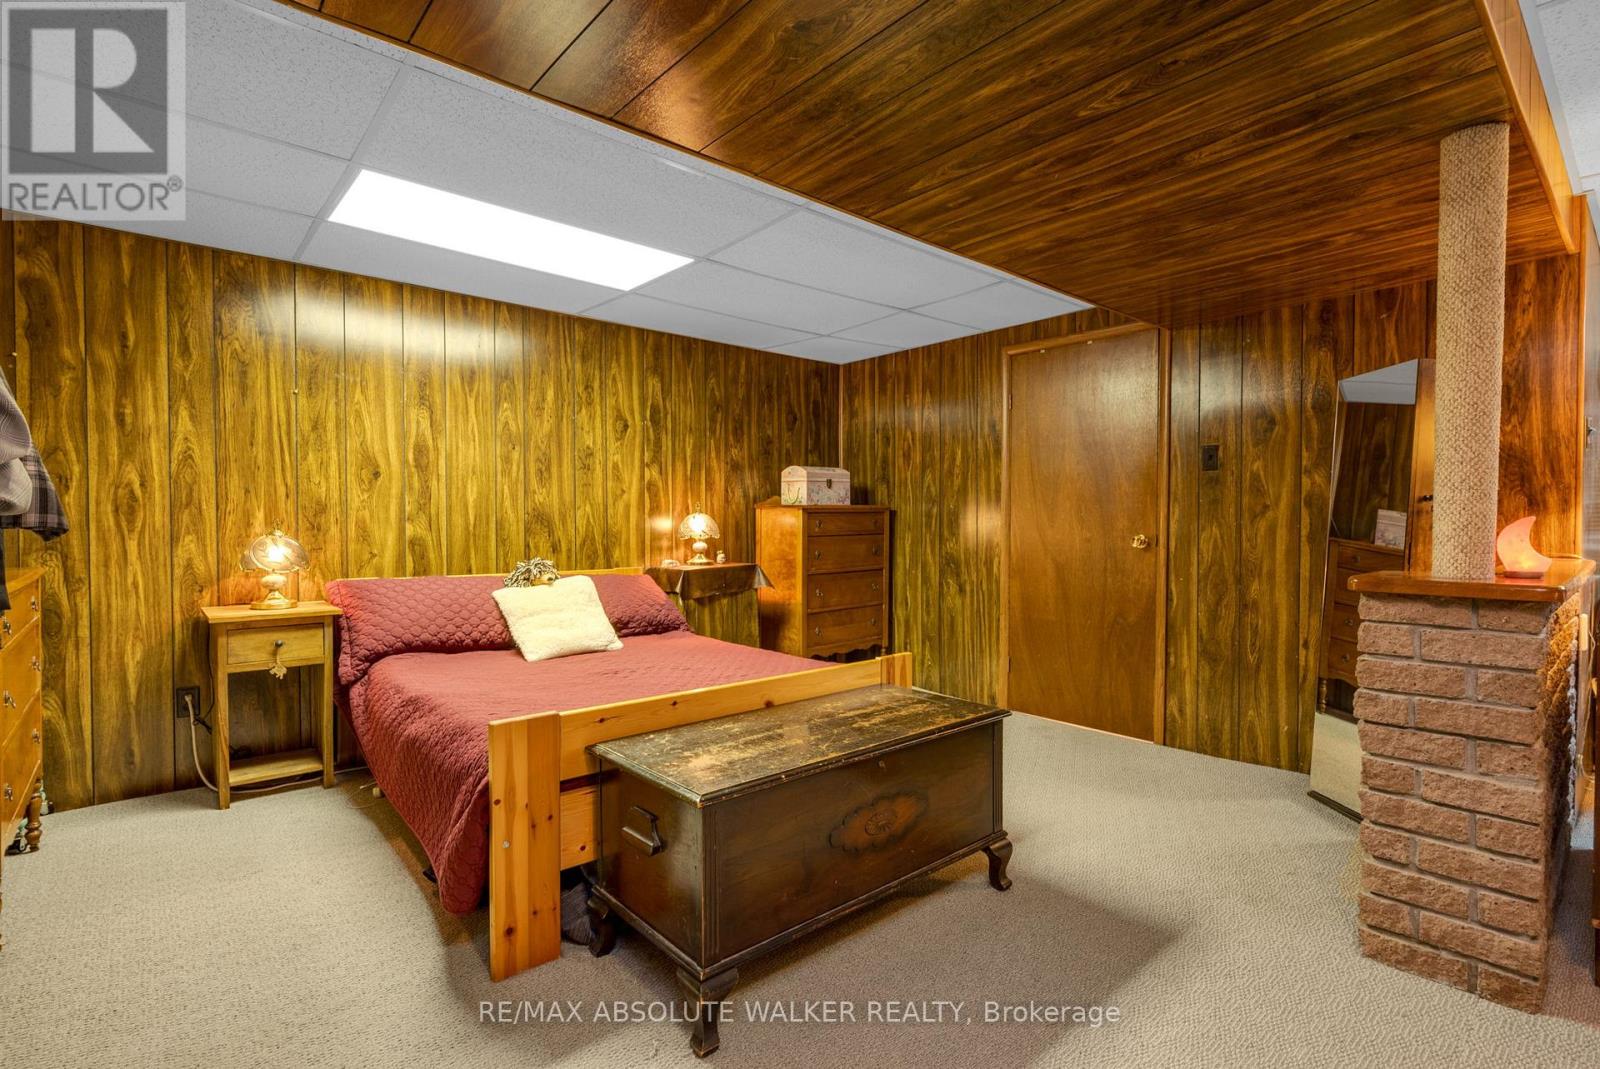
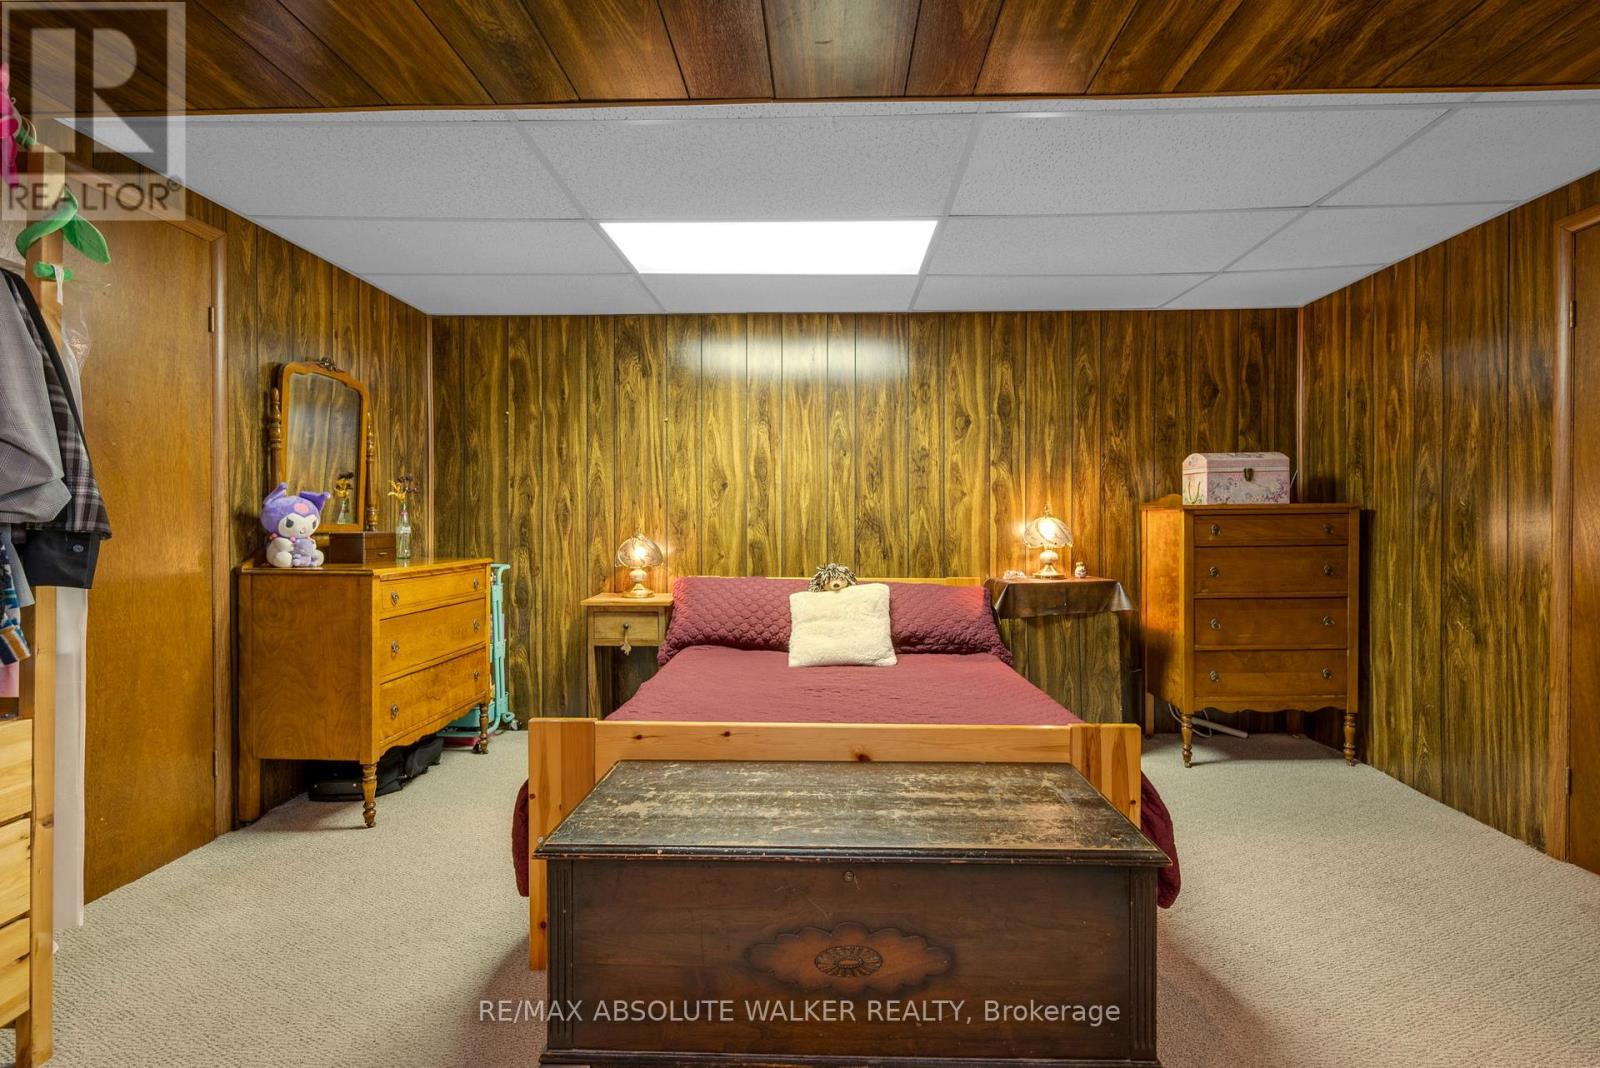
| Basement | Bedroom | 4.27 m | 6.15 m | 4.27 m x 6.15 m |
| Basement | Utility Room | 4.8 m | 3.61 m | 4.8 m x 3.61 m |
| Basement | Other | 3.15 m | 1.19 m | 3.15 m x 1.19 m |
| Ground Level | Living Room | 5.84 m | 3.61 m | 5.84 m x 3.61 m |
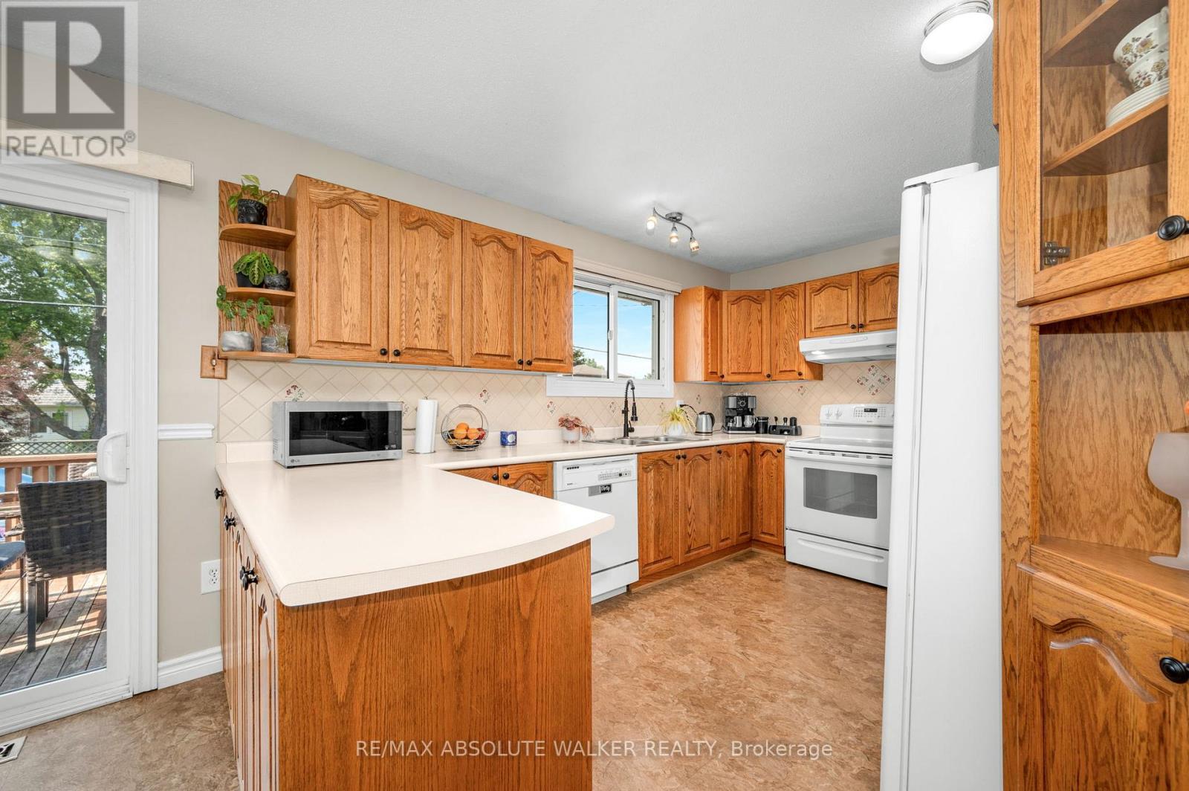
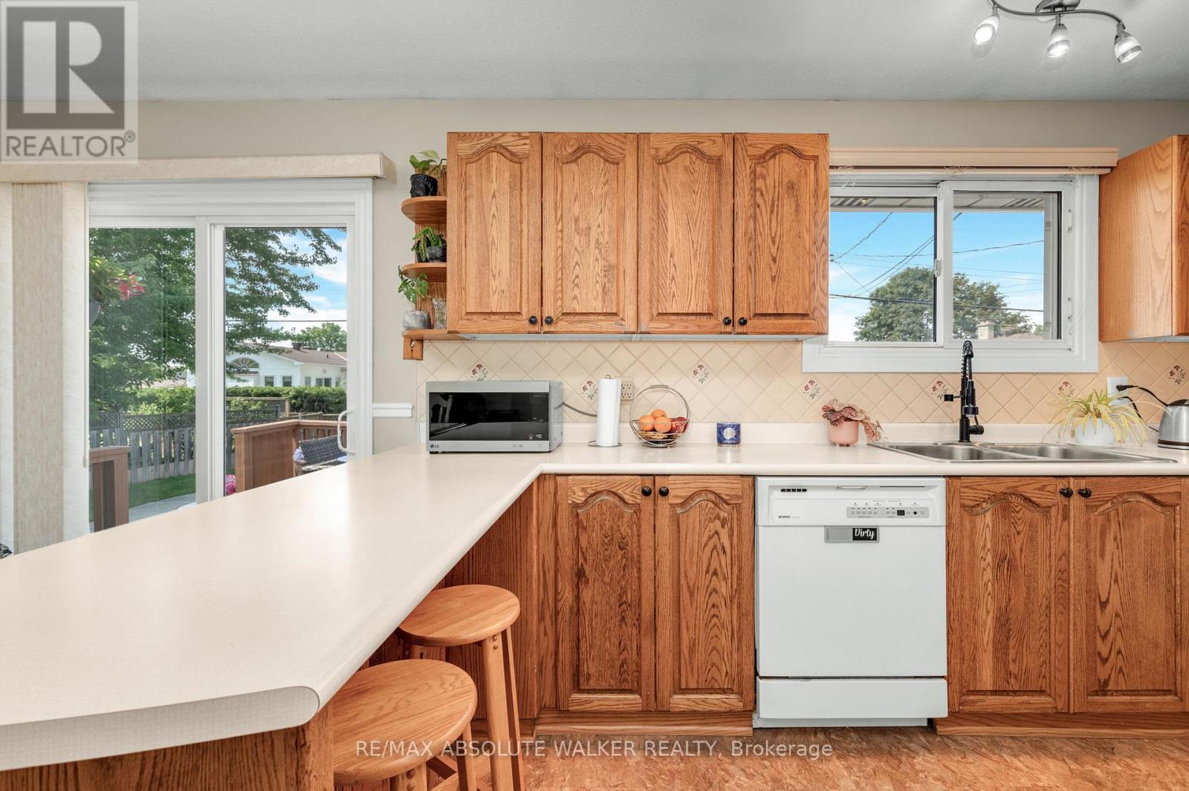
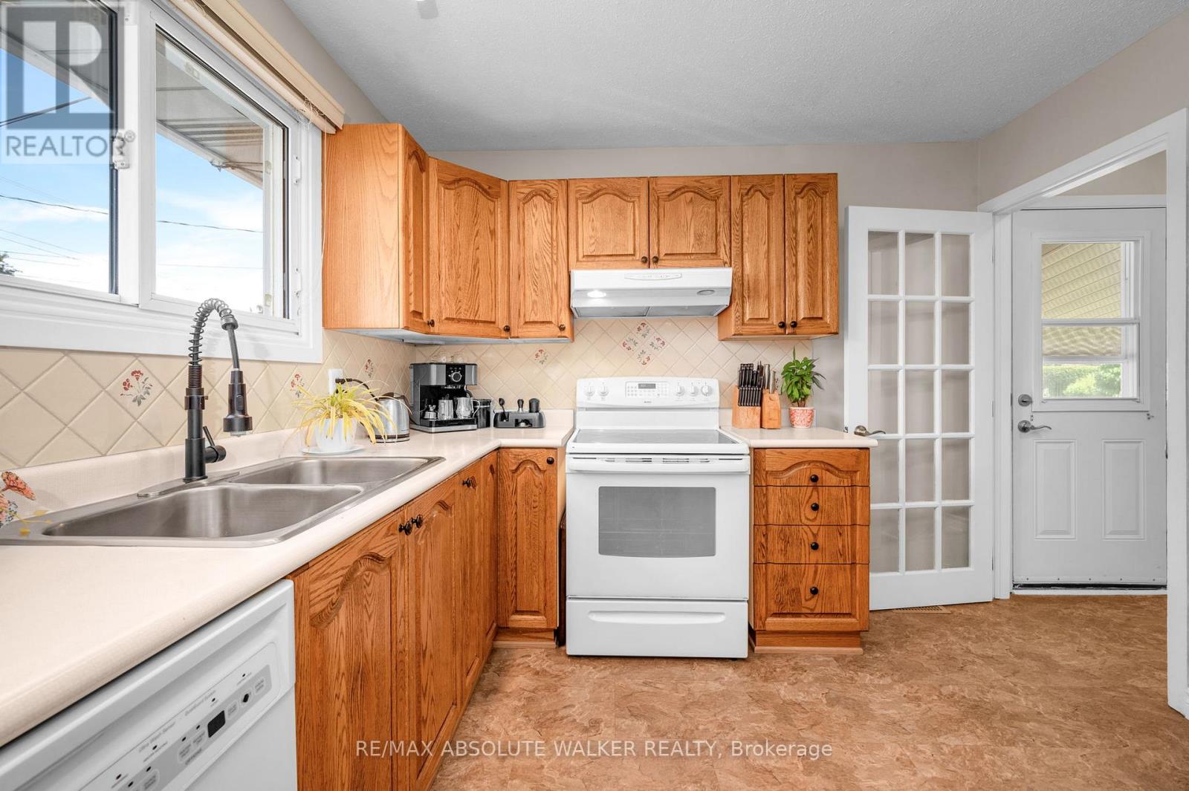
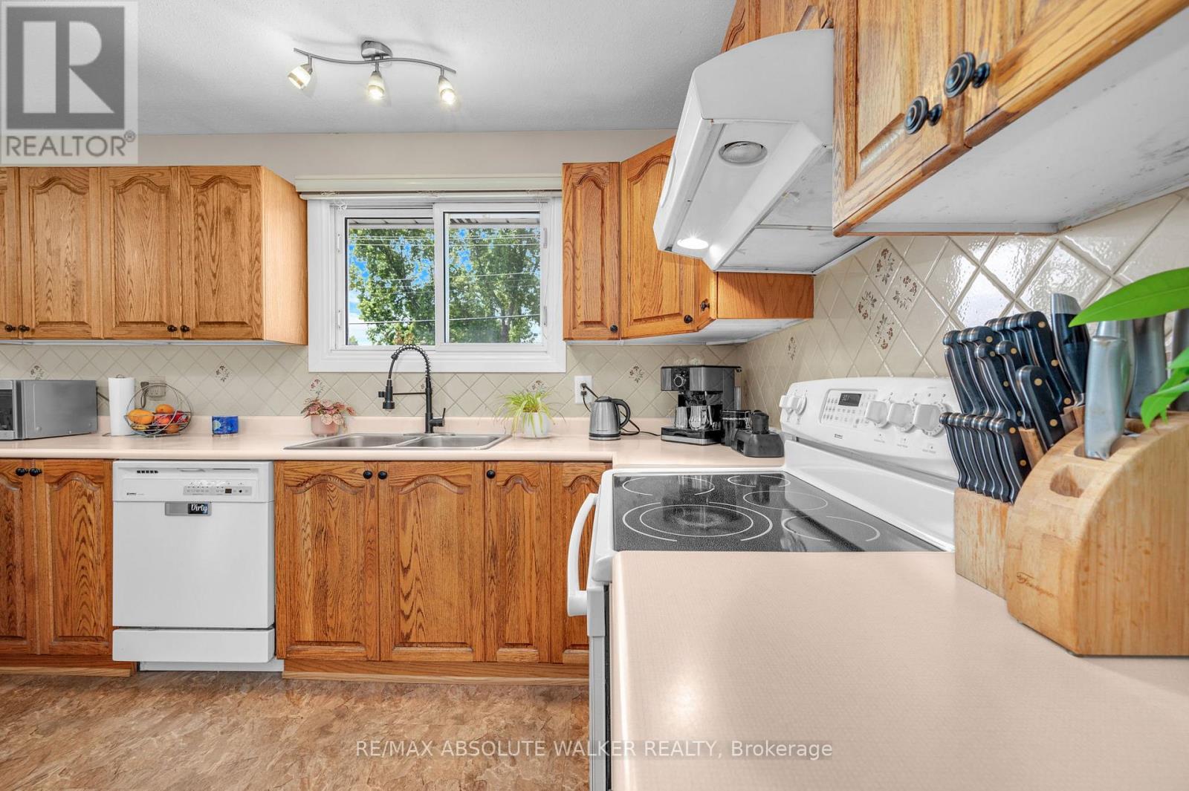
| Ground Level | Kitchen | 3.89 m | 3 m | 3.89 m x 3 m |
| Ground Level | Dining Room | 2.54 m | 3.94 m | 2.54 m x 3.94 m |
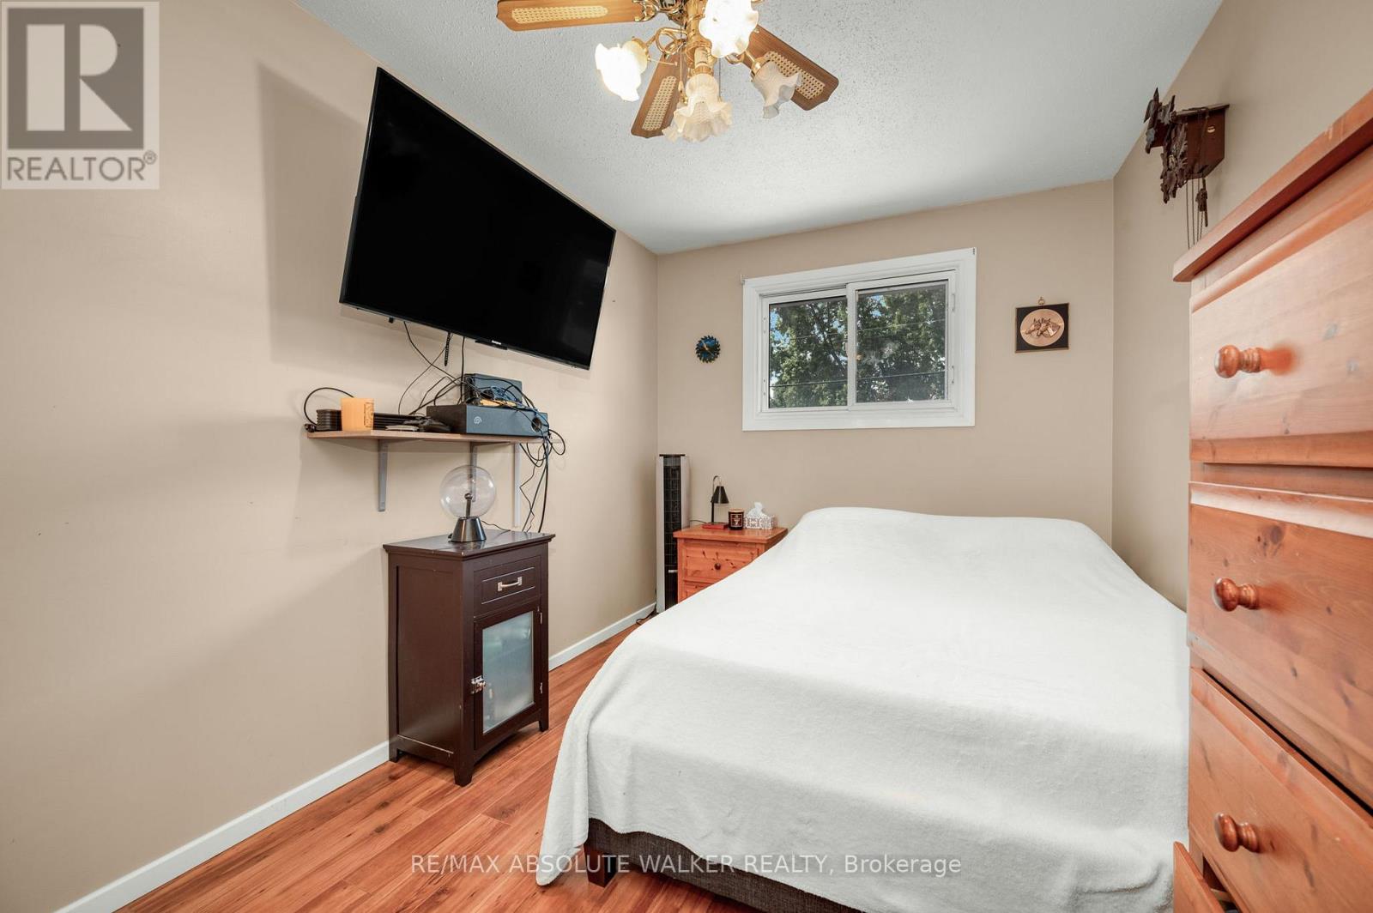
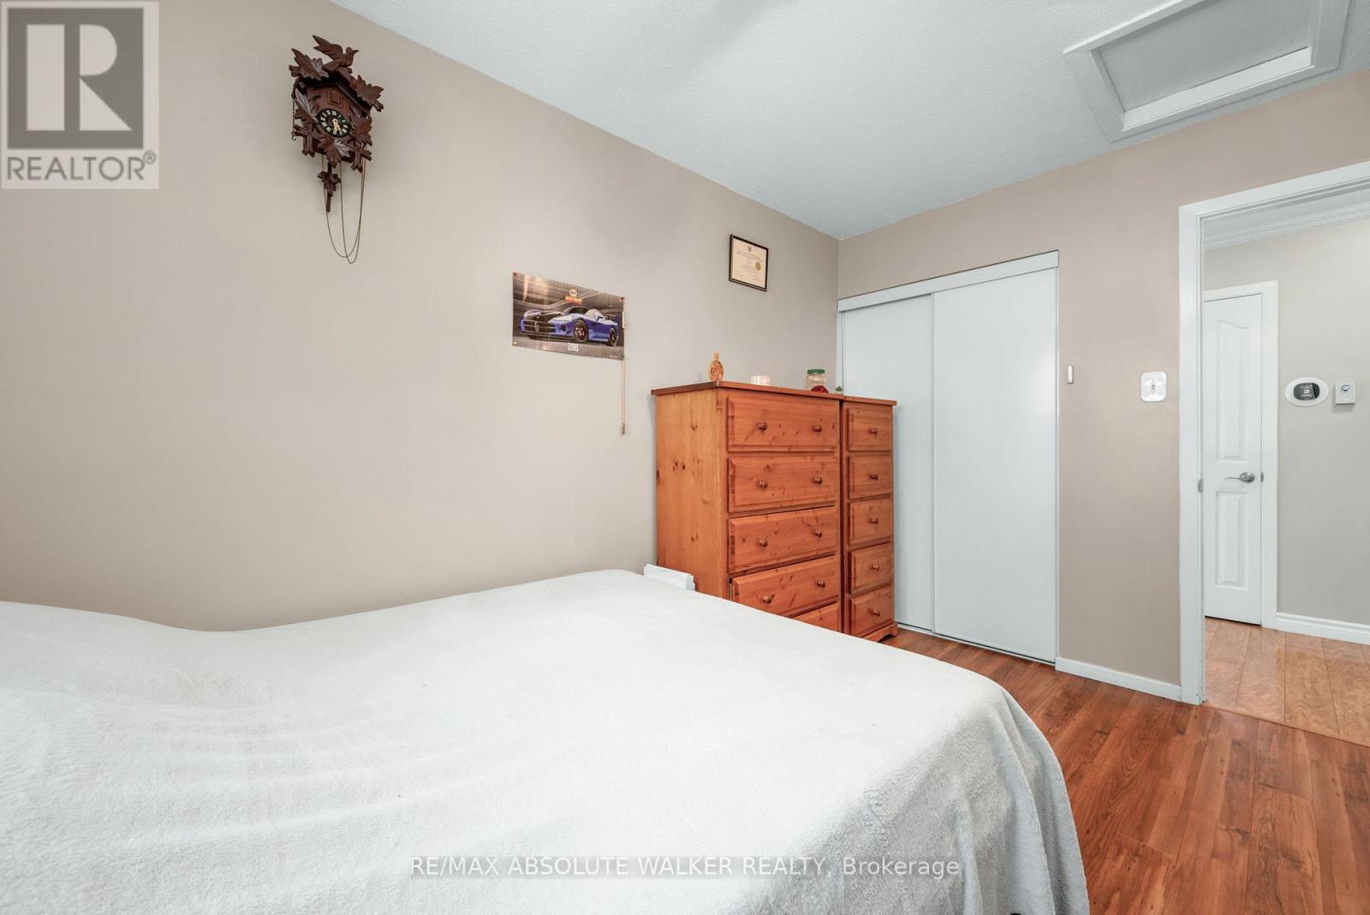
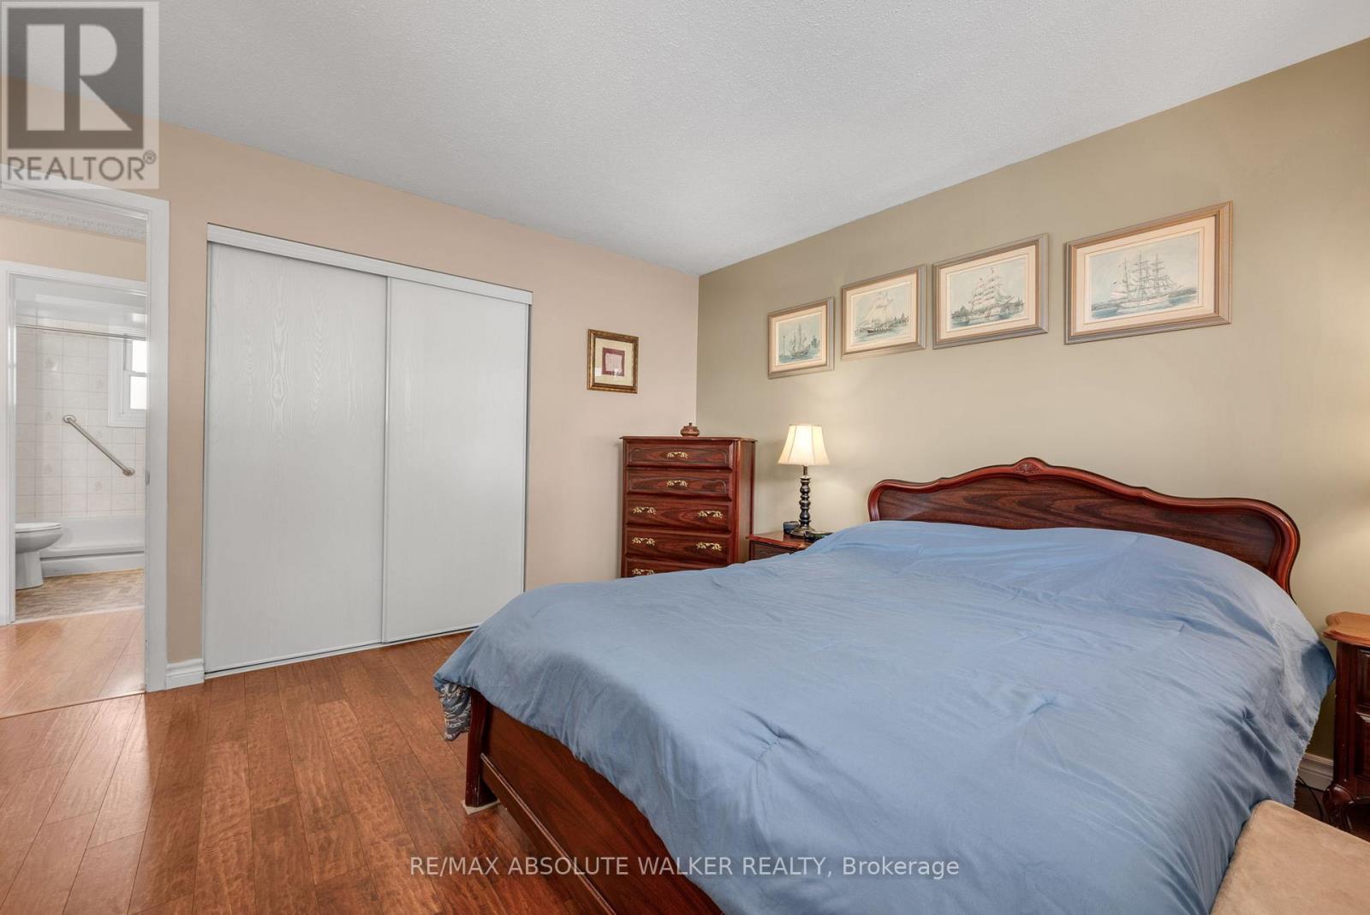
| Ground Level | Primary Bedroom | 3.94 m | 3.94 m | 3.94 m x 3.94 m |
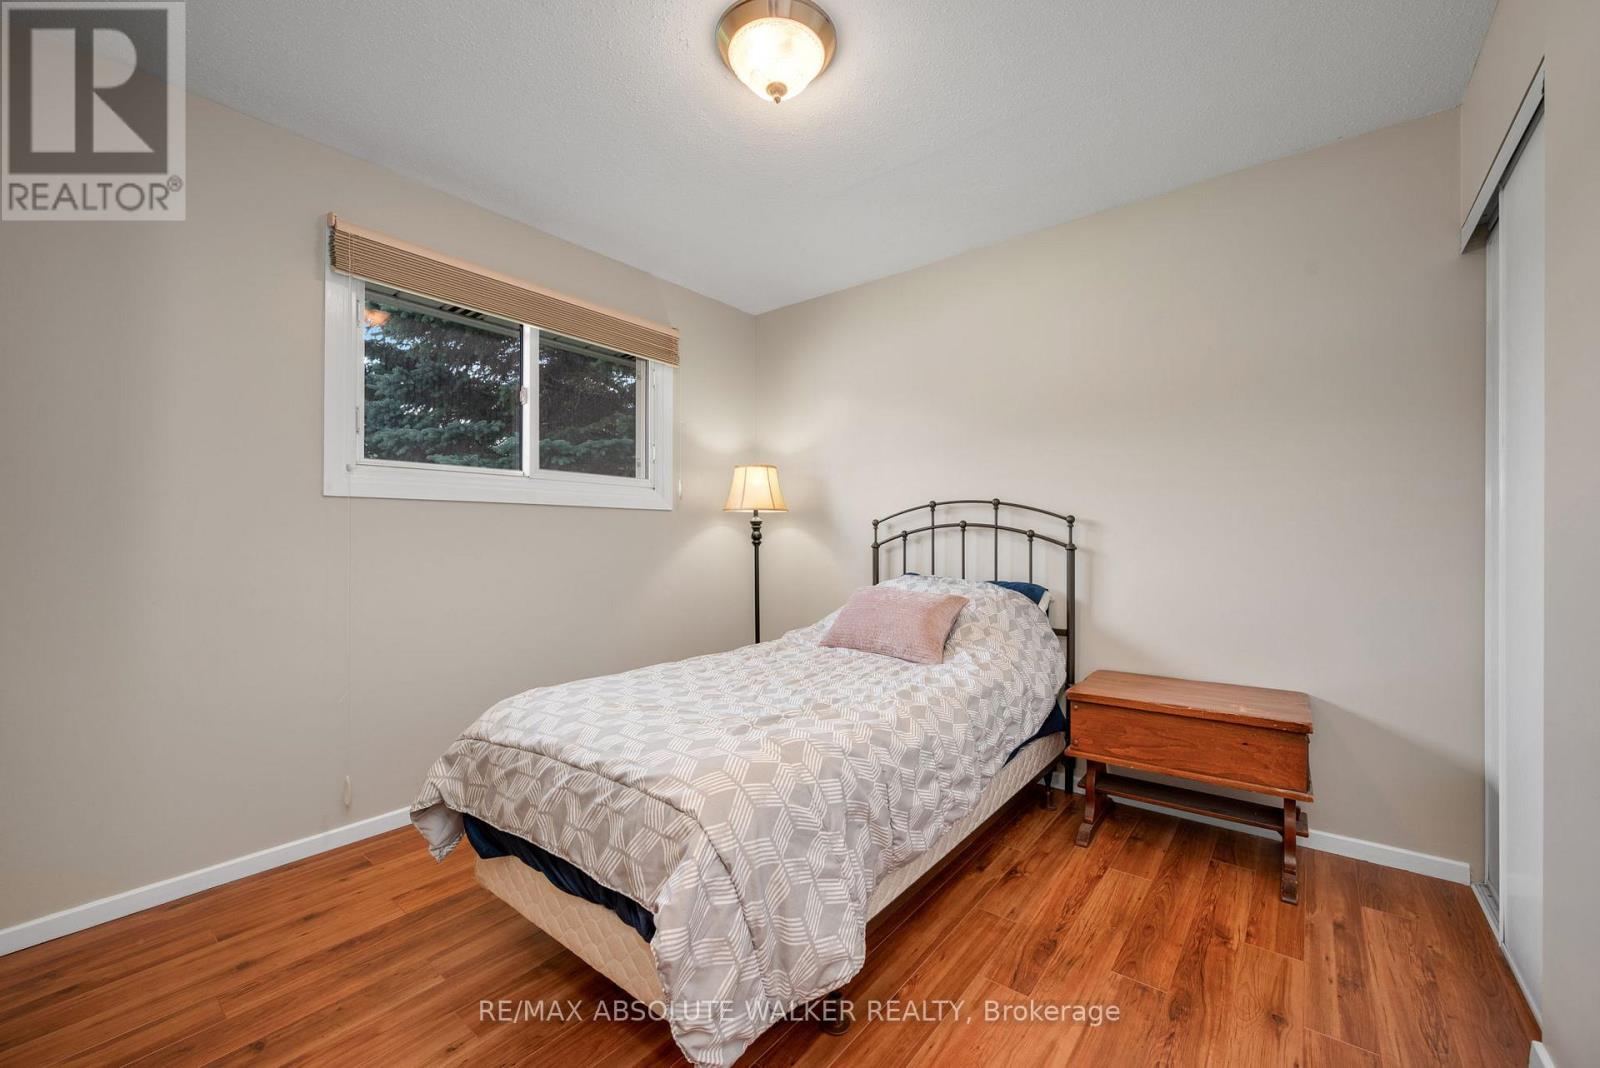
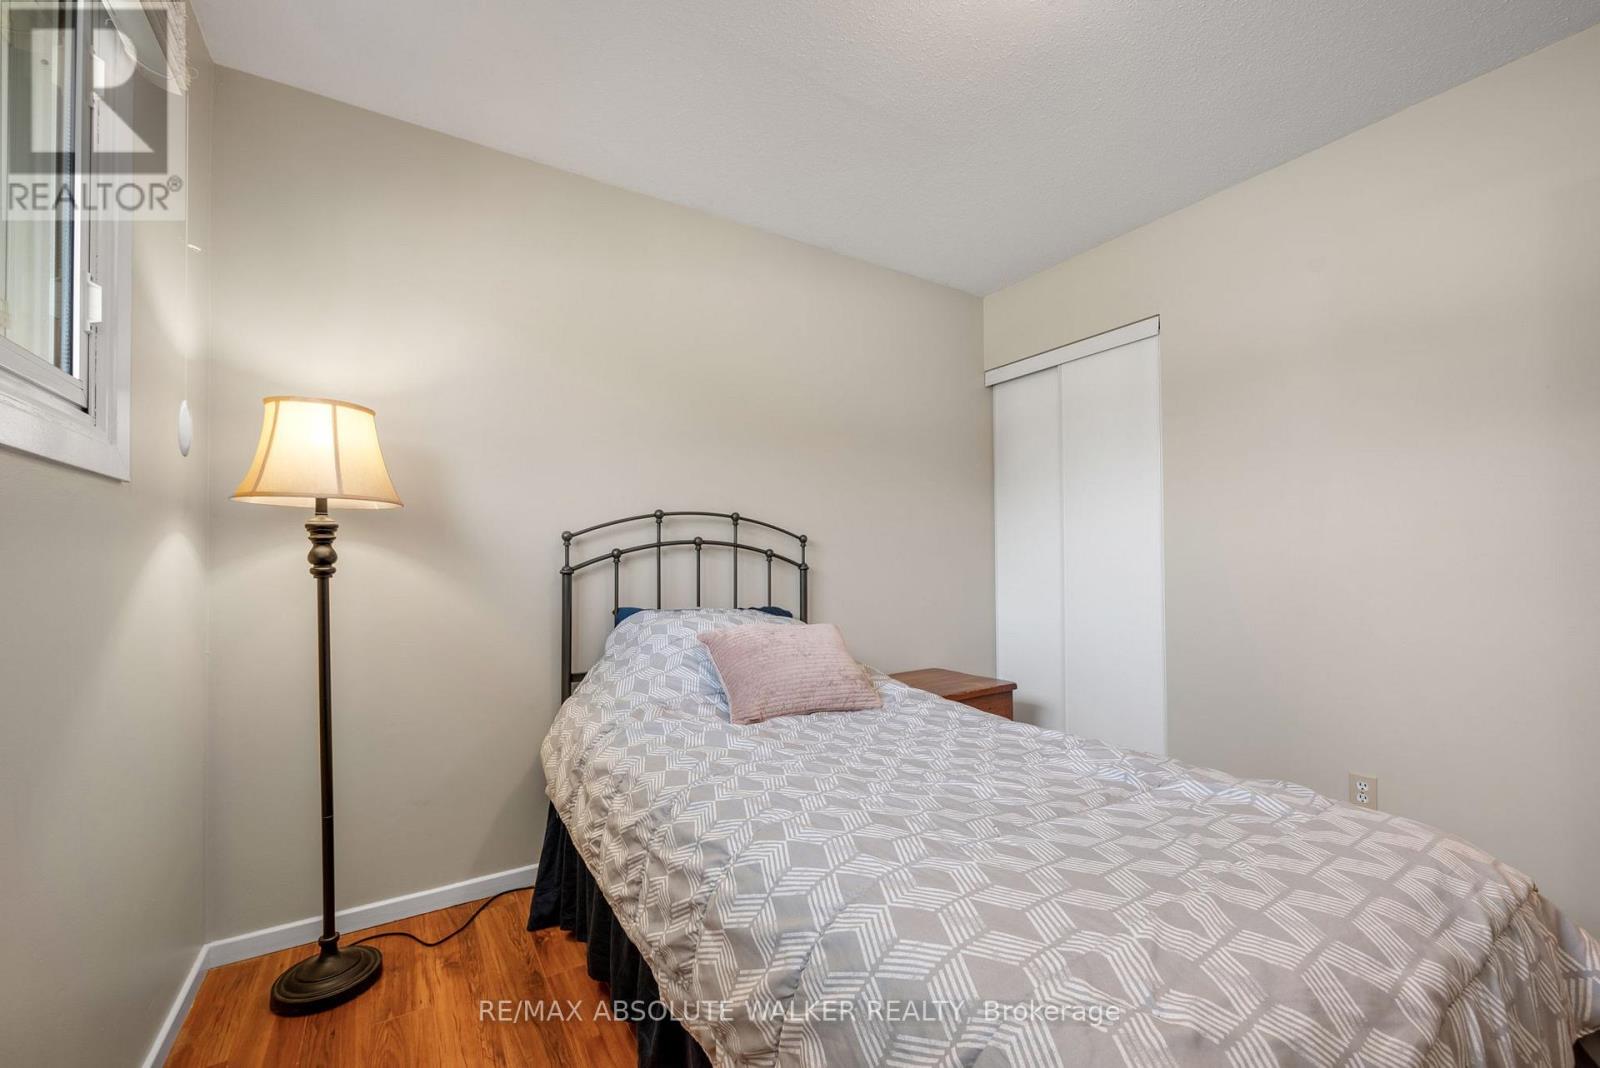
| Ground Level | Bedroom | 2.49 m | 3.94 m | 2.49 m x 3.94 m |
| Ground Level | Bedroom | 2.9 m | 2.97 m | 2.9 m x 2.97 m |

Get 20+ years of home-buying secrets I’ve used with over 500 clients, so you can get your dream home for the price you want
Access For FreeInterested?
Contact us for more information about this listing.
"*" indicates required fields

The trademarks REALTOR®, REALTORS®, and the REALTOR® logo are controlled by The Canadian Real Estate Association (CREA) and identify real estate professionals who are members of CREA. The trademarks MLS®, Multiple Listing Service® and the associated logos are owned by The Canadian Real Estate Association (CREA) and identify the quality of services provided by real estate professionals who are members of CREA. The trademark DDF® is owned by The Canadian Real Estate Association (CREA) and identifies CREA's Data Distribution Facility (DDF®)
July 02 2026 03:56:08
RE/MAX Absolute Walker Realty