
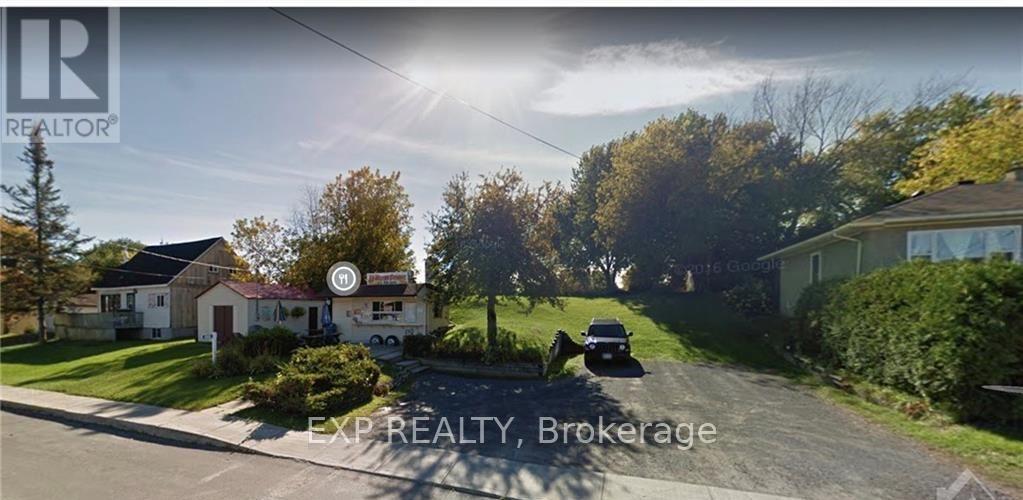
1868 Labonte Street N
Clarence-Rockland, Ontario
Commercially zoned Lot for sale with a food truck in the growing community of Clarence Creek. What a great opportunity for someone looking to invest in their future, while starting their own business. The site also includes a large storage building with plumbing, and washroom for employees and customers. Parking on site AND ample street parking.. 10 mins to Rockland and under 30 mins to Orleans. (id:59524)
Exp Realty
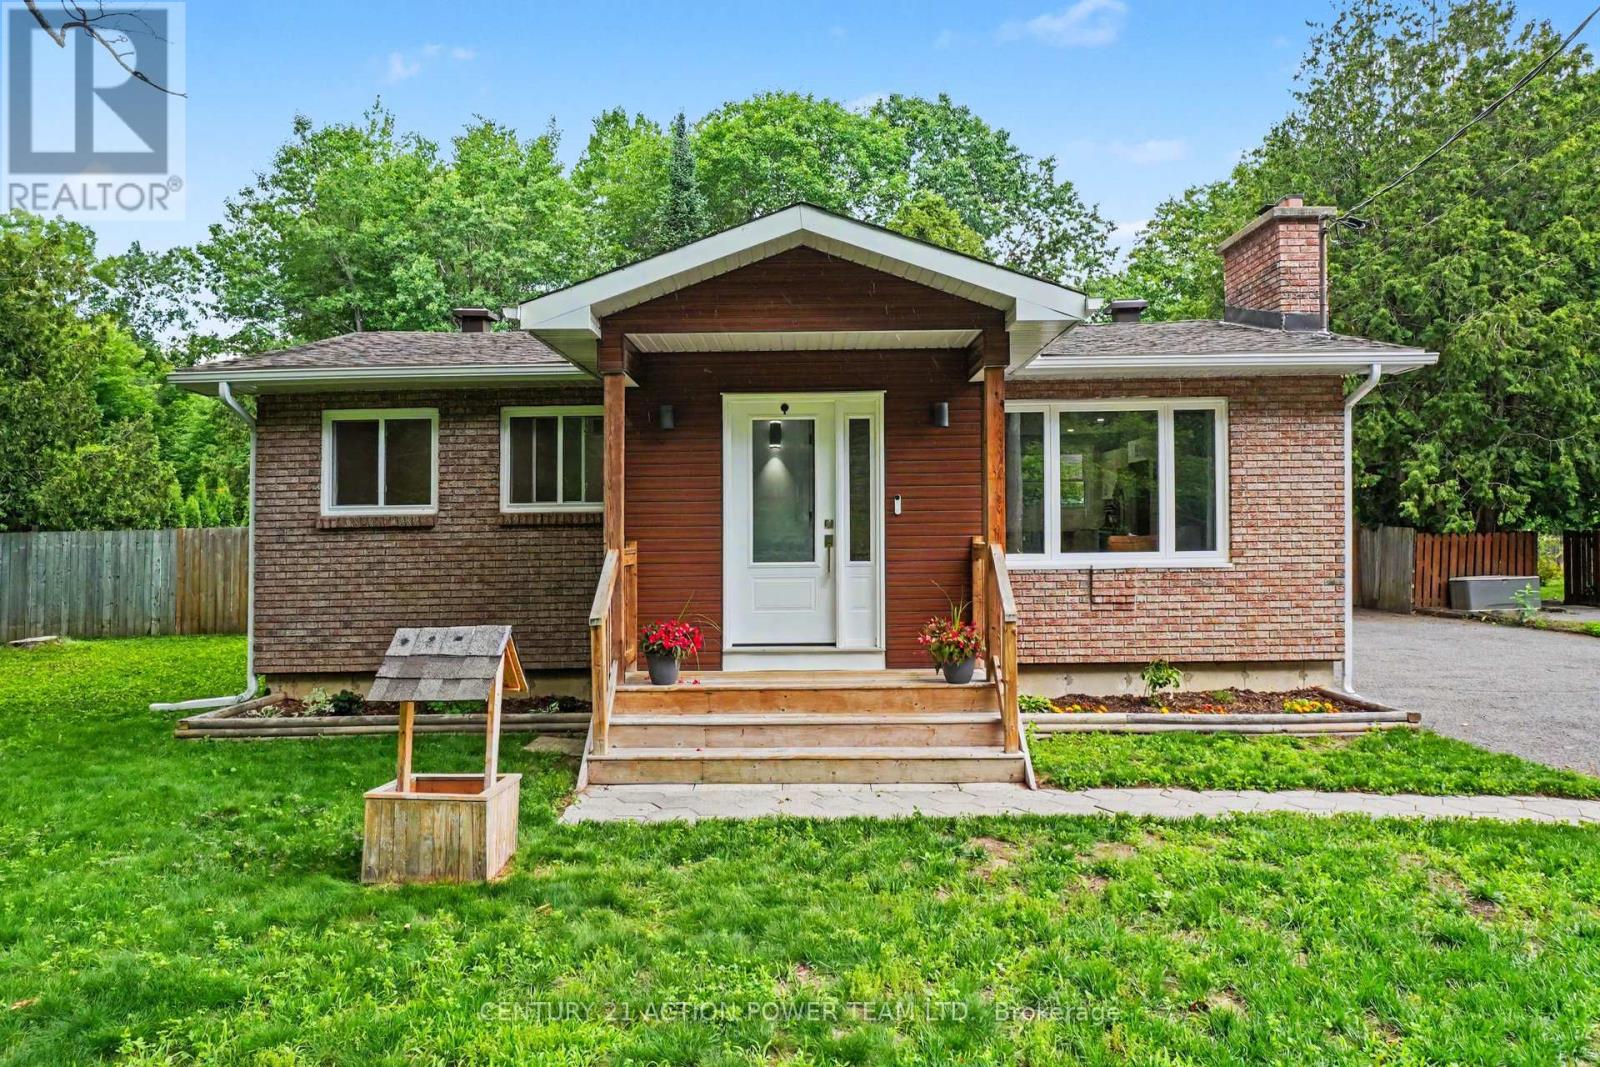
422 Allbirch Road
Ottawa, Ontario
Welcome to this stunning, fully renovated bungalow in the heart of Constance Bay, where modern design meets exceptional outdoor living. Situated on a generous 100' x 150' lot, this move-in ready home has been extensively updated from top to bottom, inside and out. Step through the newly redesigned front entrance into a bright open-concept living space featuring a beautifully updated kitchen with quartz countertops, stainless steel appliances, and stylish finishes throughout. The main level offers two spacious bedrooms and a beautifully renovated full bathroom. The fully finished lower level provides outstanding versatility with a large multi-purpose recreation room, bonus room ideal for a home office or third bedroom, convenient laundry area with a 2-piece bathroom, and ample storage space. Outdoor enthusiasts will love the private backyard oasis complete with a deck overlooking a spectacular 20' x 40' inground pool and fully fenced yard-perfect for entertaining family and friends all summer long. Major updates completed in 2021 include the gas furnace, central air conditioning, septic system, water treatment system, windows, roof, exterior siding, LED lighting, and much more, offering peace of mind for years to come. The oversized hobby garage, storage shed, and paved driveway with parking for up to 10 vehicles provide incredible functionality for homeowners, hobbyists, or outdoor adventurers. Located just steps from Torbolton Forest trails, beautiful beaches, and local amenities, this exceptional property offers the best of village living while remaining only minutes from Ottawa. (id:59524)
Century 21 Action Power Team Ltd.
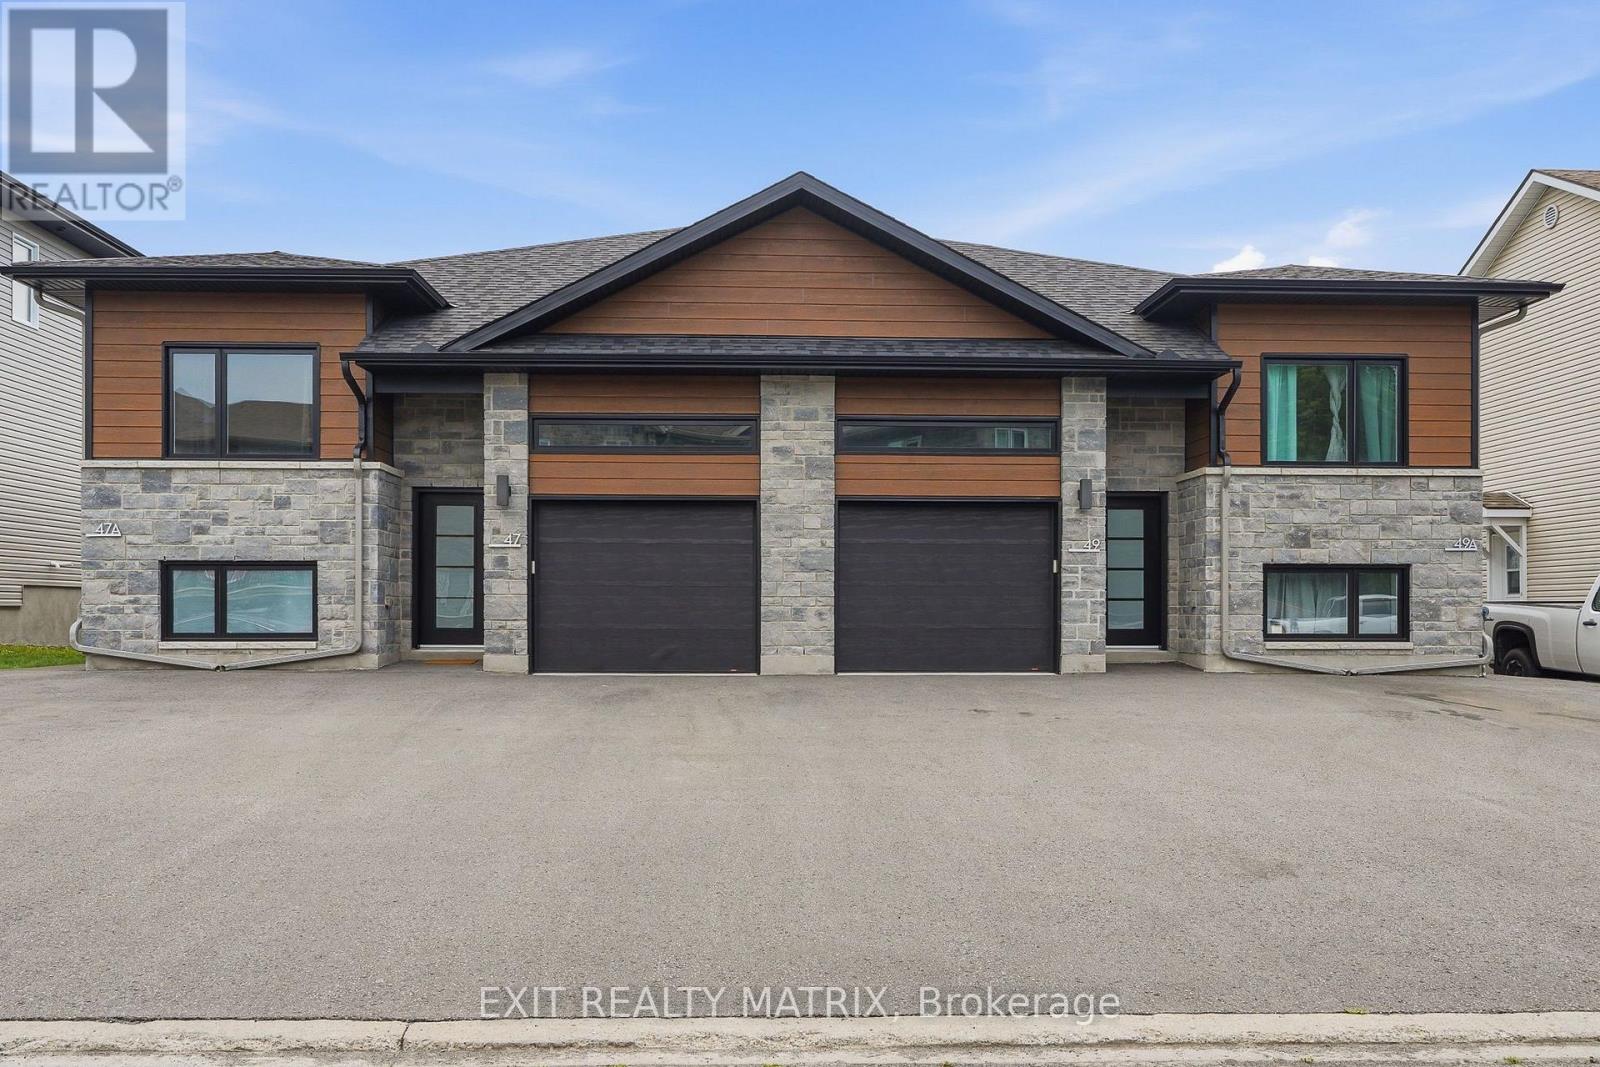
47-49 Cambridge Street
The Nation, Ontario
Attention investors! Seize the opportunity to own this exceptional brand new 4-plex, a turnkey income property designed to maximize rental appeal and deliver long-term returns. Ideally situated on a quiet cul-de-sac just minutes from shopping, restaurants, schools, parks, recreation, and everyday amenities, this premium investment combines quality construction, low-maintenance ownership, and strong tenant demand. Thoughtfully designed for both investors and tenants, the property features four separately metered units (4 hydro meters), private entrances, paved parking, and stylish modern finishes throughout. Each spacious, carpet-free unit welcomes you with a bright foyer and an open-concept layout filled with natural light. The contemporary kitchen offers abundant cabinetry, generous counter space, a sit-at island, and all appliances included, flowing seamlessly into the dining and living areas. The two upper units include attached garages with automatic garage door openers, convenient inside entry, and private rear decks. Every unit offers three generously sized bedrooms, including a spacious primary suite with a private 4-piece ensuite, plus a second full bathroom, dedicated storage, and an in-unit laundry/utility room. The lower units each include a private storage shed, adding even more convenience. Built for durability, energy efficiency, and minimal upkeep, this newly constructed 4-plex is an outstanding investment opportunity with excellent income potential for years to come. (id:59524)
Exit Realty Matrix

1712 Playfair Drive
Ottawa, Ontario
Located in the sought-after Alta Vista neighbourhood, this extensively renovated detached two-storey home offers over $400,000 in thoughtful updates, combining quality craftsmanship with a functional family layout. The classic centre-hall floor plan features four generously sized bedrooms on the second floor, with the flexibility of a fifth bedroom on the main level.The bright main floor is finished with new flooring throughout and includes a welcoming family room fireplace. At the heart of the home is the fully redesigned and expanded kitchen (2023), featuring custom cabinetry, premium appliances, two dishwashers, abundant storage, and a spacious layout designed for everyday living and entertaining.A standout feature is the main-floor addition with its own private entrance and three-piece bathroom. Ideal as an in-law or nanny suite, guest accommodation, home office, or potential income-generating space, it offers exceptional flexibility to suit a variety of needs.The finished lower level provides additional living space with a large recreation room and wine cellar, perfect for family activities, hobbies, or entertaining.The private backyard is designed for enjoying the outdoors, with an expansive patio that easily accommodates both large gatherings and quiet evenings at home. Three mature fruit trees-one apple and two plum trees-add character and seasonal enjoyment to the landscape.Ideally situated close to parks, schools, hospitals, shopping, and downtown Ottawa, this move-in-ready home offers generous living space, quality renovations, and a versatile layout in one of the city's most established and desirable communities. (id:59524)
RE/MAX Hallmark Realty Group
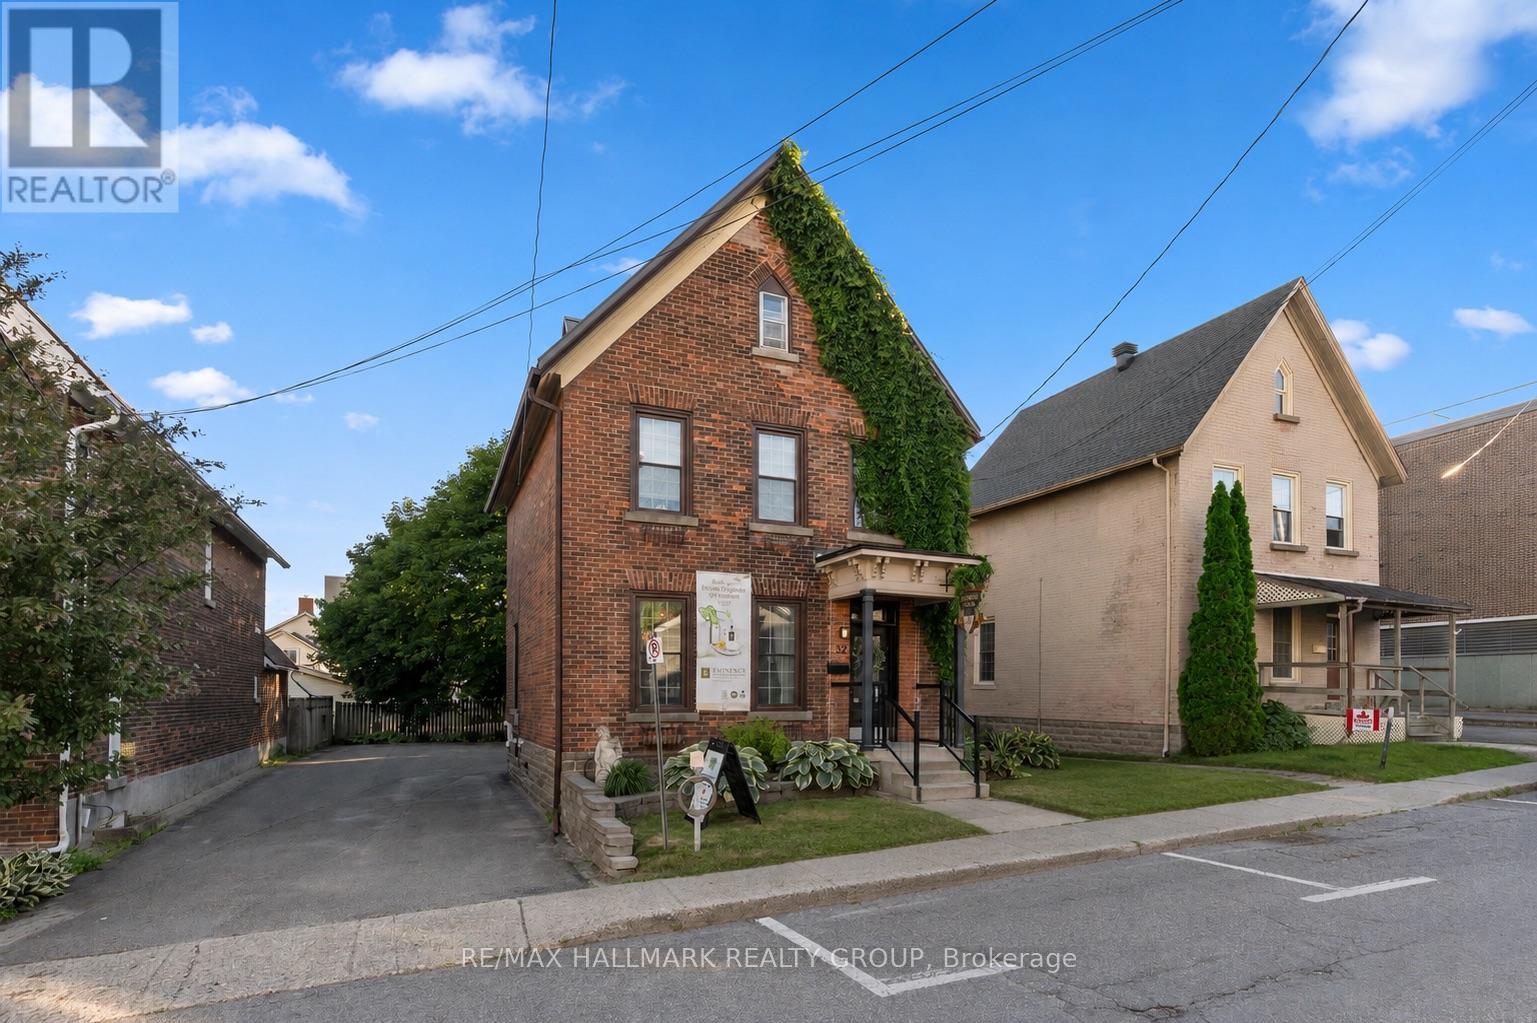
32 St. Andrew Street
Brockville, Ontario
Positioned just one block from the St. Lawrence River and Brockville's vibrant downtown core, 32 St. Andrew Street presents a rare opportunity to establish your business in one of Eastern Ontario's most desirable commercial locations. Currently operating as a successful spa, this versatile property is ideally suited for a wide range of professional and service-based uses including wellness clinics, medical or health practitioners, counselling services, boutique offices, co-working space, or other client-focused businesses. The main floor offers a welcoming reception and retail area, kitchenette, powder room, and two additional functional spaces that can easily be adapted to suit your business needs. Upstairs, you'll find five private rooms and a second powder room, providing exceptional flexibility for multiple practitioners, treatment rooms, offices, or meeting spaces. A full attic offers ample storage, keeping your operational space organized and efficient. Private on-site parking adds valuable convenience for both staff and clients, a sought-after feature in the downtown core. Whether you're expanding an existing business or bringing a new venture to life, this well-maintained property provides the ideal combination of location, functionality, and charm. Situated just one hour from Ottawa and Kingston, 30 minutes from Gananoque and Smiths Falls, and offering convenient access to Highways 401 and 416, as well as two international bridges to the United States, 32 St. Andrew Street is perfectly positioned for both local and regional clientele. Bring your vision to life at 32 St. Andrew Street. (id:59524)
RE/MAX Hallmark Realty Group

Lot 85 Mclachlin Road
Montague, Ontario
*This house/building is not built or is under construction. Images of a similar model are provided* ALL ON AN ICF FOUNDATION!! Top Selling Jackson Homes Pinehouse model with 3 bedrooms, 2 baths and split entryway to be built on stunning 1.32 acre, partially treed lot located central between Carleton Place, Smiths Falls and under 15 minutes to Richmond, with an easy commute to the city. Enjoy the open concept design inliving/dining /kitchen area with custom cabinets from Laurysen Kitchens. Generous bedrooms, with the Primary featuring a full 4pc Ensuite withone piece tub. Vinyl tile flooring in baths and entry. Large entry/foyer with inside garage entry, and door to the backyard leading to a privet ground level deck. Attached double car garage (20x 20). The lower level awaits your own personal design ideas for future living space. The Buyer canchoose all their own custom fishing with our own design team. This information is based off the builders Entry Level specifications but the buyer would have the opportunity to upgrade features or even change the model to be builds completely. (id:59524)
RE/MAX Boardwalk Realty
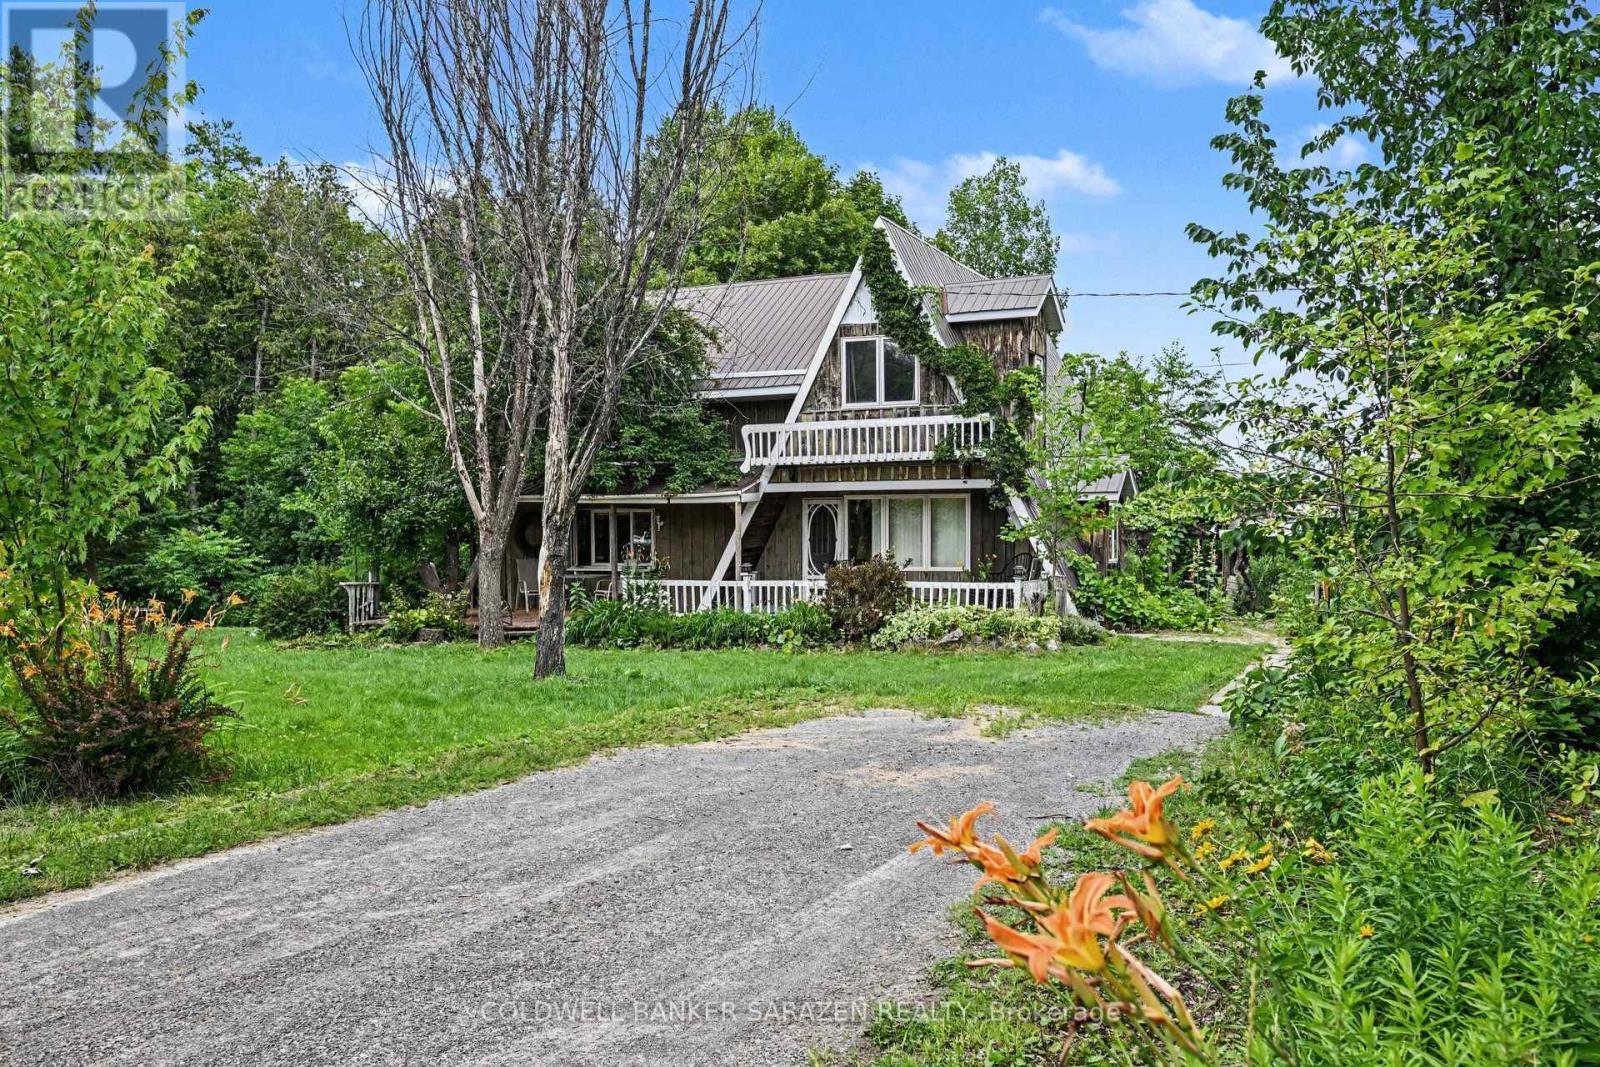
56 Lochwinnoch Road
Mcnab/braeside, Ontario
Step back in time at 56 Lochwinnoch Road. Here is an opportunity to own just over 2.5 acres of peace and tranquility surrounded by farmland on an established lot loaded with Perennial Gardens, Willows, a large lawn with lots of room to walk and roam. The main house is an original A-Frame cabin with an addition and on the main floor you will walk into a front den area, a kitchen, 2 piece bath and a main living area complete with a Findlay Stove! Upstairs is 2 large rooms, 1 serves as a bedroom, the other could be flexible as additional living or another bedroom as they are both quite large. You will also find a 3 piece bathroom that opens up to a balcony. The basement is accessed either from a small spiral staircase from the kitchen or directly as a walk-out in the basement. In addition to the main home, a separate building serves as a bunkie with wood working shop and a 2 bay garage. An additional oversized 2 bay garage is found at the rear of the property. Multiple garages and tons of parking makes this property perfect for the car enthusiast. This home requires a lot of work and is looking for a handyman, investor, or contractor to restore it to it's original beauty or use the flexible layout as part of a future vision for building. The lot itself is located on a paved road, close to Braeside and Arnprior, nearby golf, boat launches, the Algonquin Trail, and located in the desirable McNab Public School Catchment. New furnace (2025). Original septic and plumbing. The sellers never lived in home and the buyer acknowledges that the sellers make no representation and or warranties with respect to the state or repair of the premises, inclusions of chattels or fixtures, or ownership of fixtures or appliances, and the buyer agrees to accept the property in "as is" where as condition. (id:59524)
Coldwell Banker Sarazen Realty
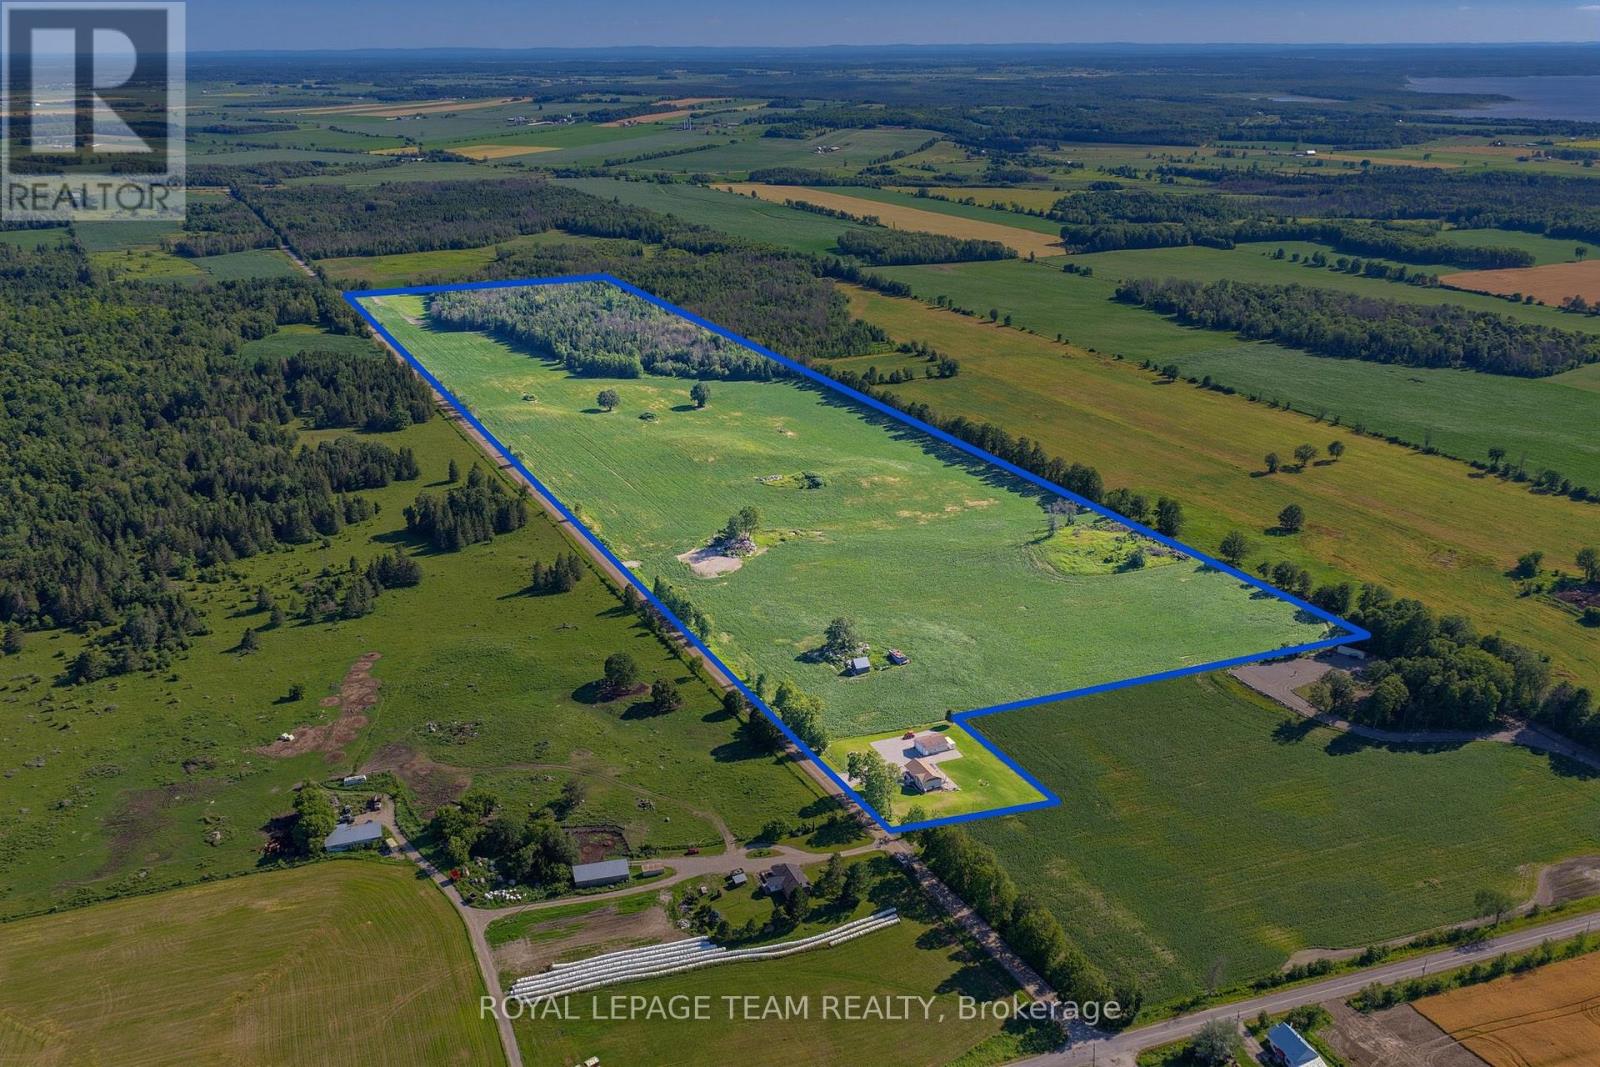
547 Malloy Road
Whitewater Region, Ontario
86 acres of mostly tillable farmland with nearly 4,000 feet of frontage along Malloy Road, together with a beautifully landscaped 1.04 acre homesite, creates an outstanding rural offering equally suited for farming, investment, or simply enjoying the Valley lifestyle. The meticulously maintained 2020 Guildcrest bungalow offers modern, move-in-ready living paired with productive agricultural land. Inside, you'll love the bright open-concept layout, quality finishes, and fully finished walkout lower level featuring a tiled walk-in shower and versatile space for guests, a home office, or recreation. Outside, the wraparound porch captures breathtaking views of rolling fields stretching to the distant Quebec mountains, creating a spectacular backdrop you'll never tire of. Stunning natural rock retaining walls and the impressive 1,000+ sq. ft. (28' x 36' x 12') detached garage provide exceptional curb appeal, abundant storage, and ample space for vehicles, equipment, or a workshop. A dedicated on-site fuel station, with fuel delivered directly to the property, adds everyday convenience for tractors, farm equipment, and personal vehicles.Whether you're looking to expand an existing farming operation, invest in productive agricultural land, explore future severance potential (buyer to complete their own due diligence), or simply enjoy the privacy and freedom that come with owning significant acreage, this property delivers! Located in Westmeath, you'll experience the very best of Ottawa Valley living while remaining approximately 25 minutes from Pembroke and all major amenities. With the Ottawa River just around the corner, you'll enjoy the perfect balance of productive farmland, modern country living, and endless outdoor recreation. (id:59524)
Royal LePage Team Realty
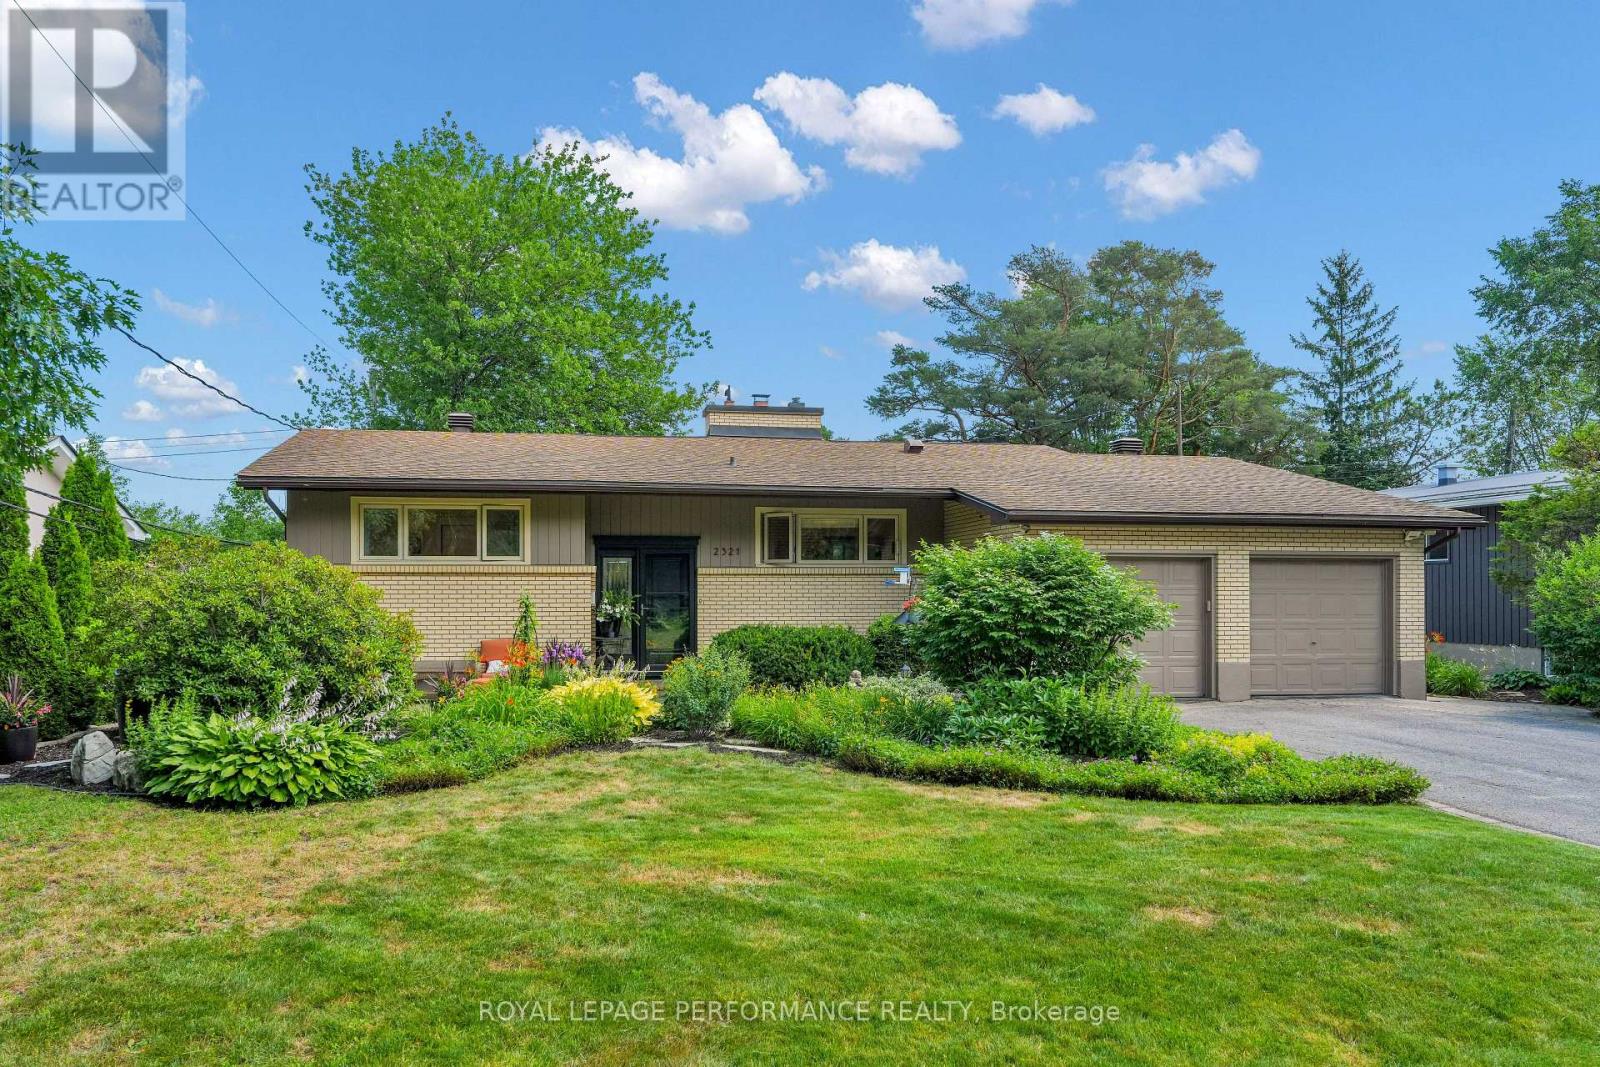
2321 Hillary Avenue
Ottawa, Ontario
Immaculate 5 bedroom, 3 bathroom high-ranch bungalow in the heart of Alta Vista, backing onto greenspace, with no rear neighbours. This refined residence features vaulted ceilings, a sun drenched interior with a bright solarium. Smart lighting and a comprehensive security system add modern convenience. The exterior is equally impressive, featuring professionally landscaped courtyards and a fully fenced in backyard. The expansive lot includes an oversized double car garage, providing significant storage and utility. This property offers a cohesive, custom feel in one of Ottawa's most sought after communities, perfectly positioned near hospitals, schools, shopping and transit. Experience refined living in a tranquil, parkside setting. Combined square footage of 2692 (id:59524)
Royal LePage Performance Realty
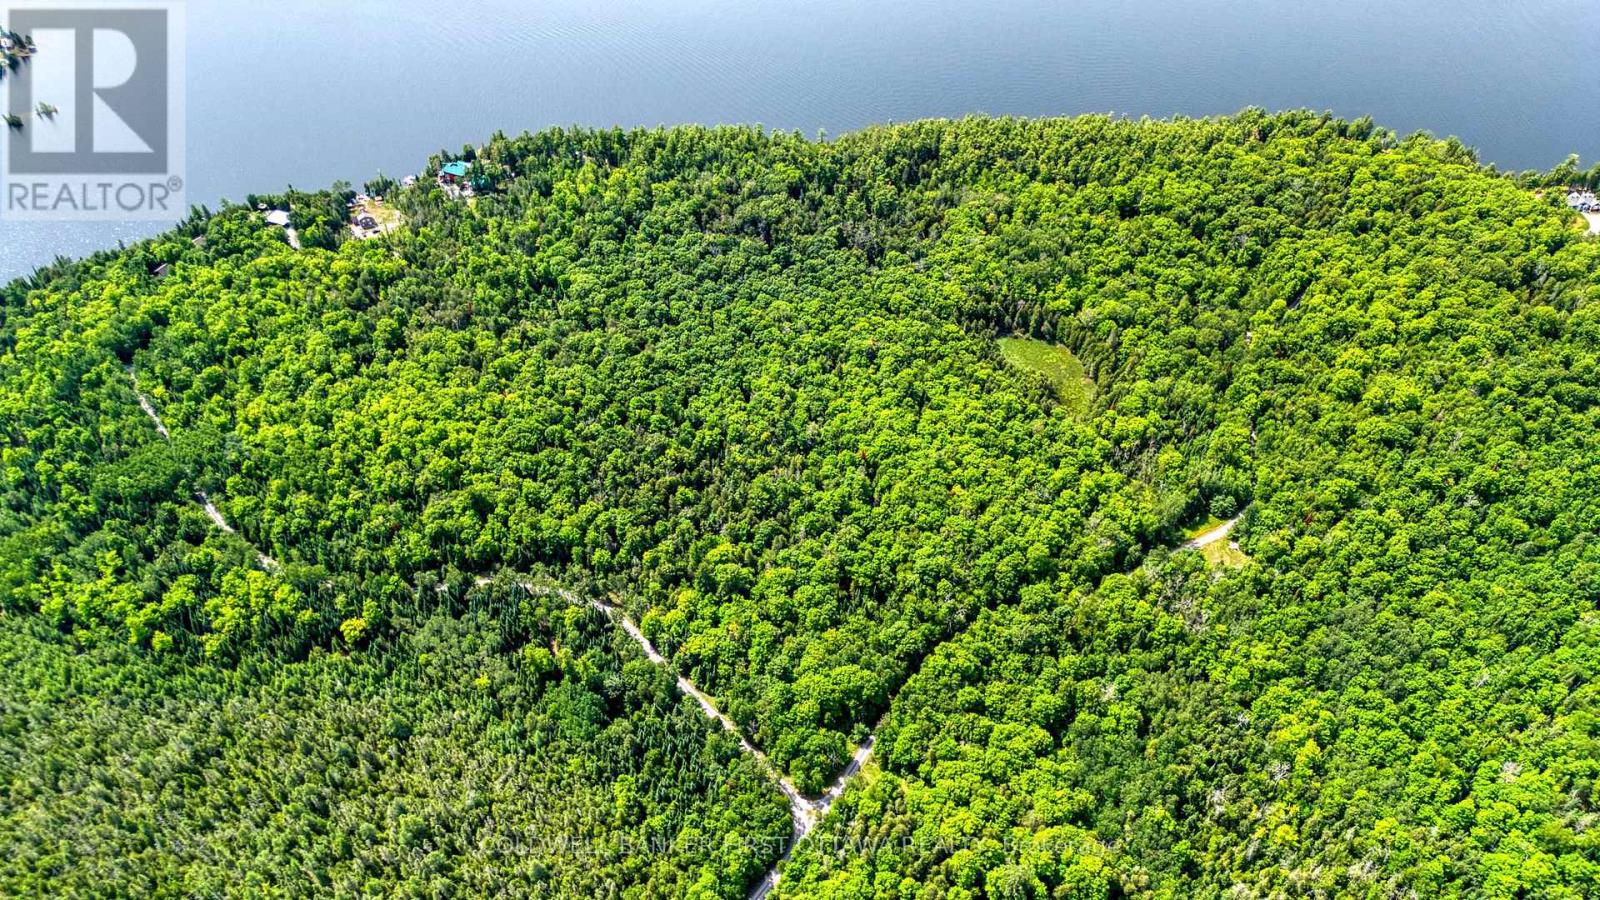
00 Windy Point Side Road
Lanark Highlands, Ontario
Discover the perfect blend of privacy, nature, and recreation on this beautiful 40-acre treed property, ideally located less than an hour from Ottawa in the desirable White Lake area. A mix of mature hardwoods and evergreens creates a peaceful setting for your future home, country retreat, or weekend getaway. This property includes deeded access to beautiful White Lake, allowing you to enjoy boating, fishing, swimming, paddling, and lakeside relaxation just minutes from your own land. Whether exploring nearby snowmobile and ATV trails, hiking through the surrounding countryside, or enjoying exceptional hunting opportunities, outdoor enthusiasts will appreciate the endless recreational possibilities. Whether you're looking to build your dream home, create a private recreational retreat, or invest in a picturesque piece of land, this property offers outstanding potential. Experience the tranquility of country living without sacrificing convenience, with the amenities of Arnprior, Almonte, and Calabogie all within an easy drive. A rare opportunity to own your own slice of nature with the added bonus of deeded access to White Lake, in one of the Ottawa Valley's most desirable recreational destinations. (id:59524)
Coldwell Banker First Ottawa Realty
204 Hillview Road
Drummond/north Elmsley, Ontario
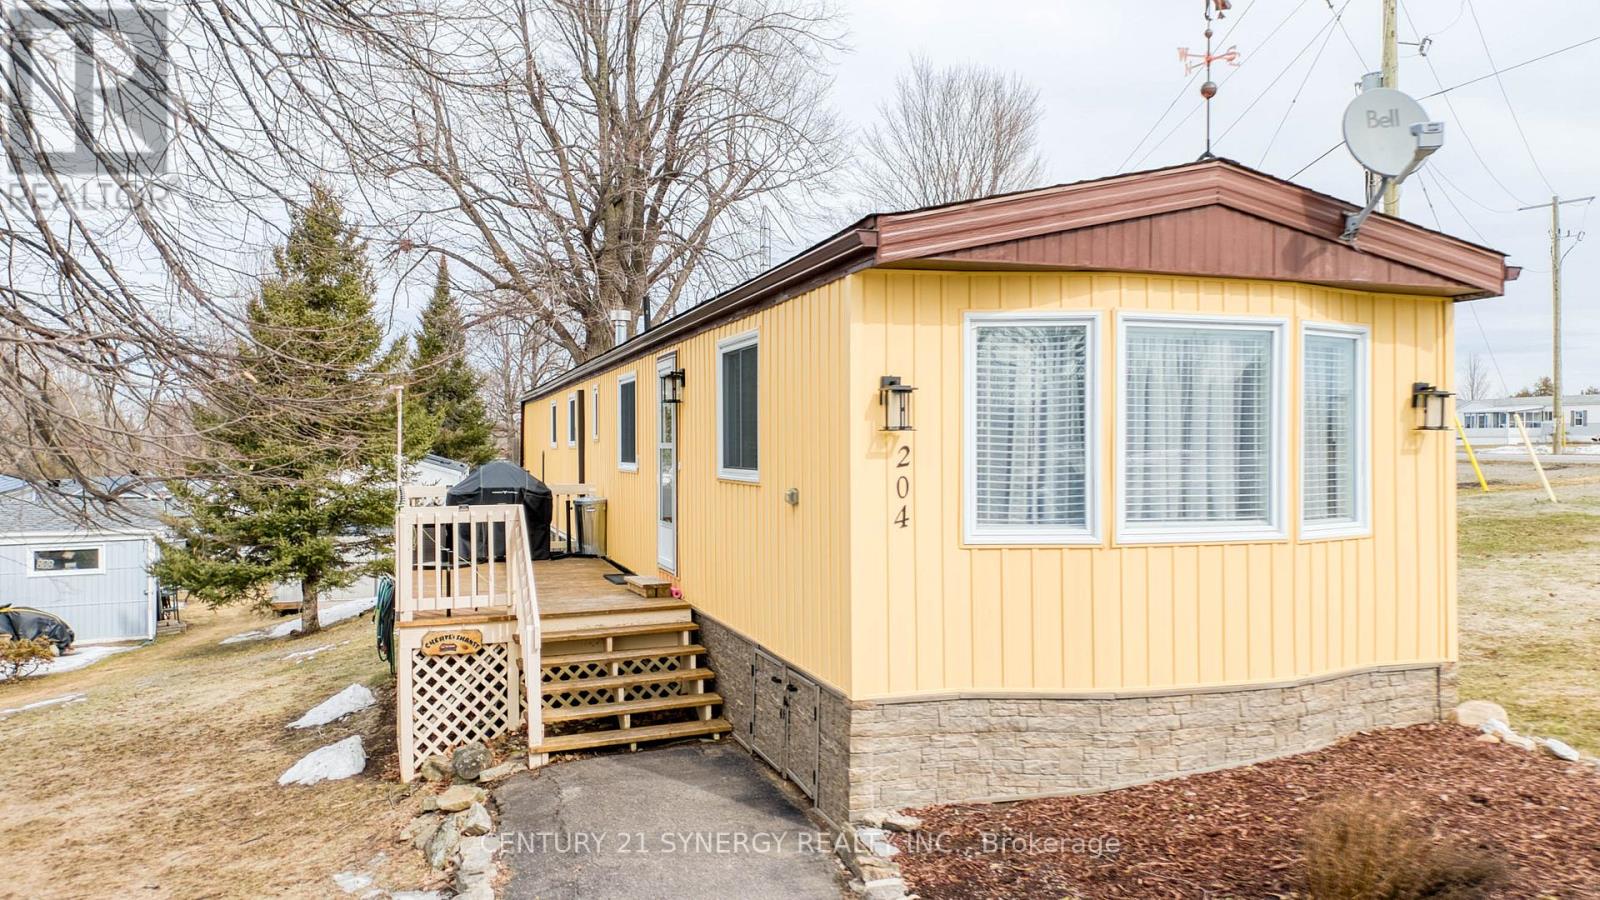
Tucked away just a short stroll from the sparkling shoreline of Malloch's Bay on Mississippi Lake, this charming 2-bedroom, 1-bathroom mobile home offers comfortable, easy living in a peaceful leased-land 55+ community. The bright, light-filled interior features large windows that invite natural sunlight throughout the home, along with a functional layout that includes two well-sized bedrooms, a 4-piece bathroom, and a convenient stackable laundry area. Recent exterior upgrades include new vinyl siding, faux brick skirting, and full insulation beneath the home, improving both energy efficiency and year-round comfort. Outdoor living is a highlight with two separate decks-perfect for enjoying morning coffee or relaxing in the evening. Two storage sheds provide ample space for tools, seasonal items, or recreational gear. The park also offers access to two community beaches, ideal for swimming, relaxing, or enjoying Mississippi Lake. Located just minutes from the charming towns of Carleton Place and Perth, you'll have convenient access to shopping, dining, and local amenities while enjoying a relaxed lakeside lifestyle. Park fees of $559/month include property taxes, water, sewer, and road maintenance. (id:59524)
Century 21 Synergy Realty Inc
224 Bonnechere Street W
Bonnechere Valley, Ontario
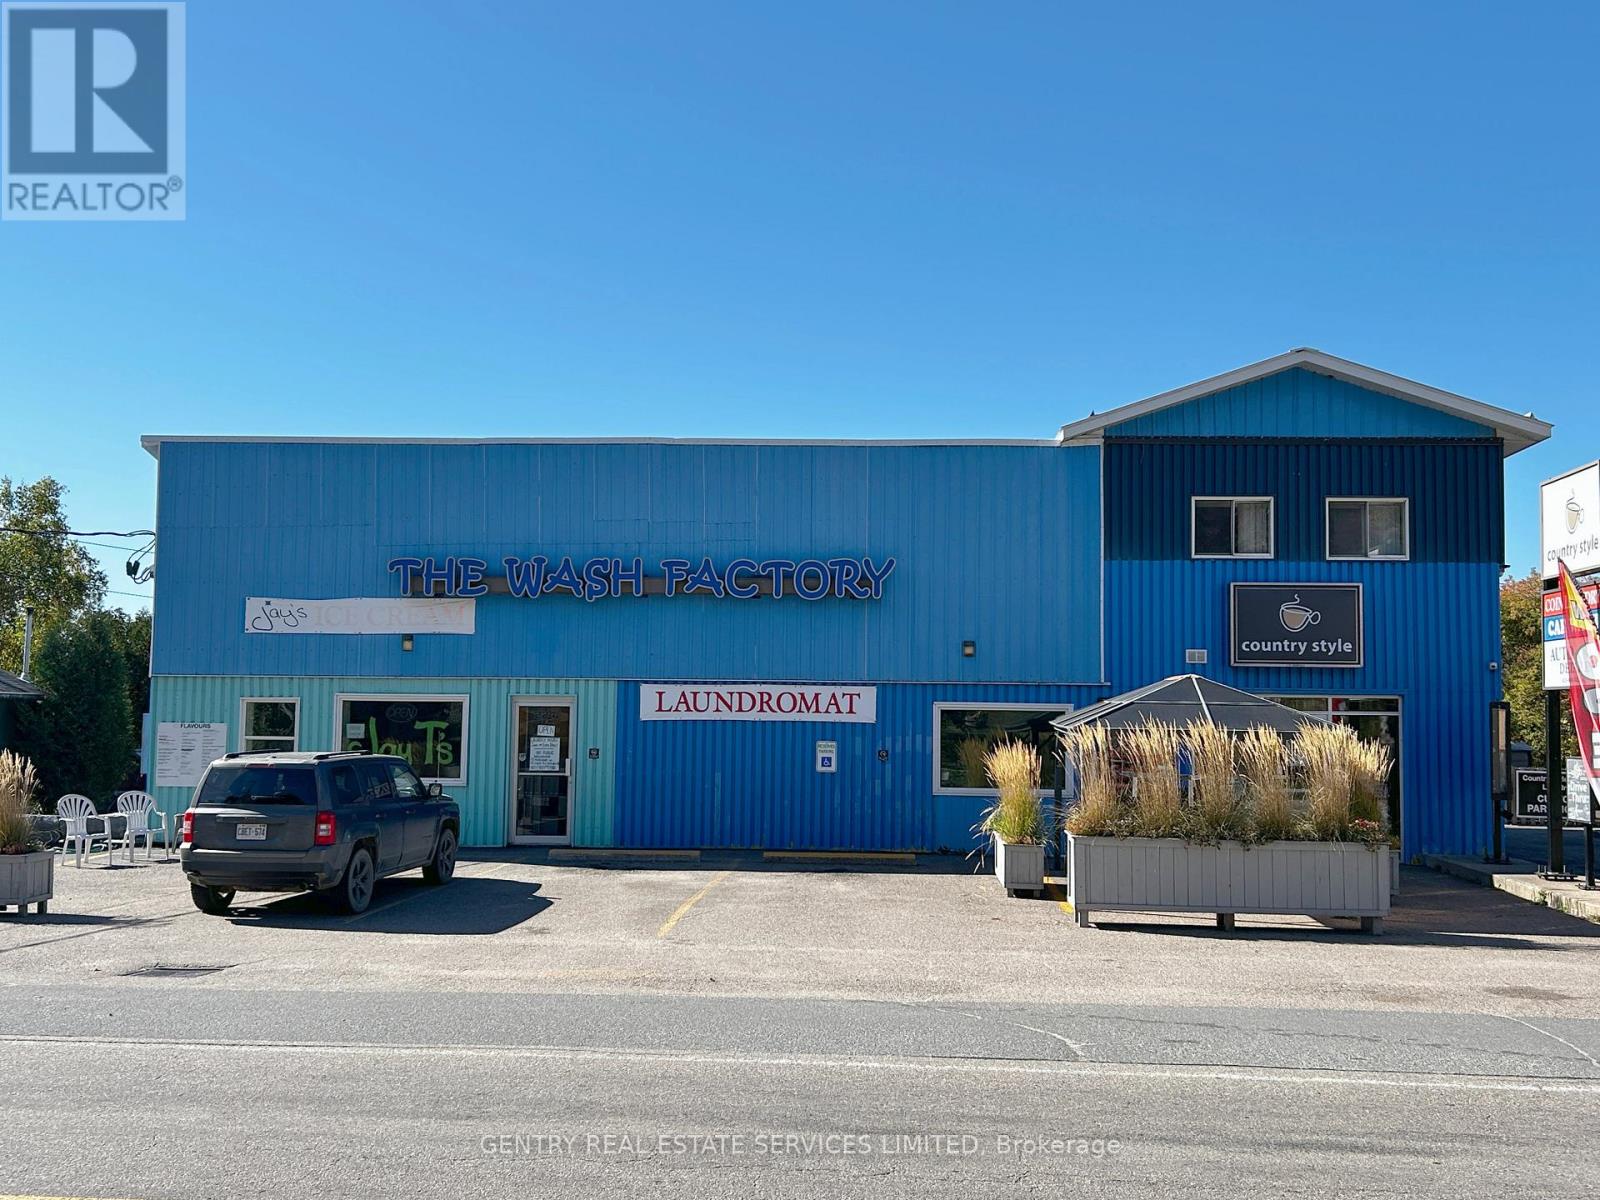
Perfect for a family run business! 2025 Net Operating Before Outside Labour Costs $262,770! Welcome to the Wash Factory. This Offering presents a real opportunity for any budding Entrepreneur. Price includes not only the real estate, but four successfully operated businesses: Country Style Donuts - even has a Drive-Thru; Laundromat; Jays Ice Cream Shop - equipped to expand into fast-food; 3 Coin-operated Car Wash Bays with Detail Shop, plus 4 Self-Storage Units - There is even room on the property for expansion! (id:59524)
Gentry Real Estate Services Limited
3737 Kettles Road
Ottawa, Ontario
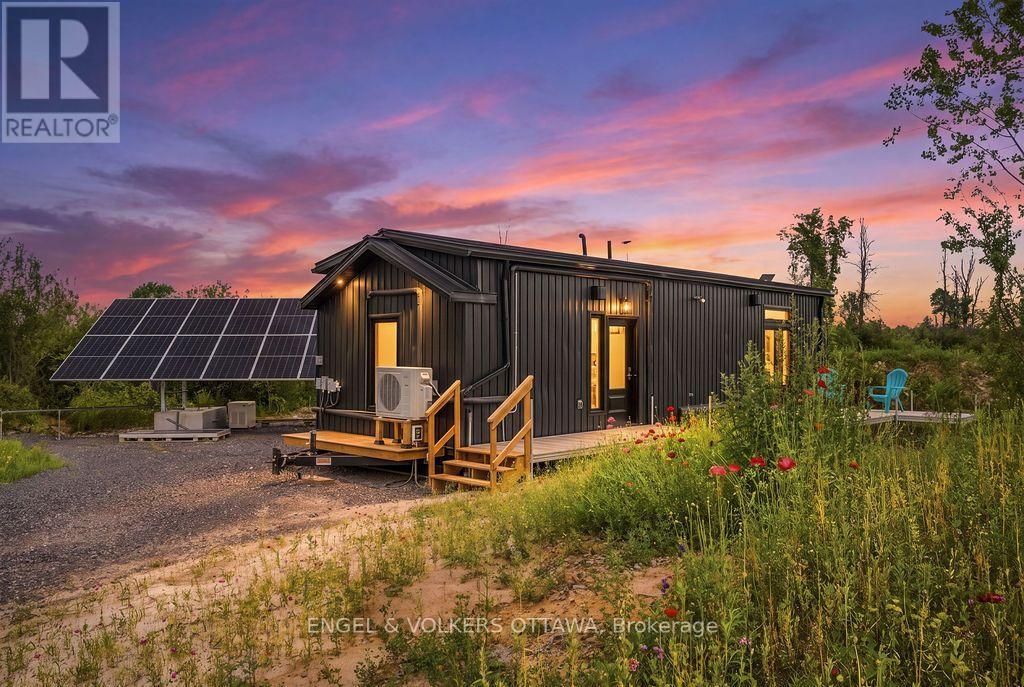
Set on nearly two acres of privacy in the Ottawa Valley countryside, this move-in-ready property blends custom design with true self-sufficiency, minutes from everyday amenities. About 10 minutes to Richmond, 5 minutes to Munster, 20-25 minutes to DND's Carling Campus, 8 minutes to CANSOFCOM at Dwyer Hill, and 5 minutes to The Richmond Estate Winery (formerly Jabulani). At the heart of the property is a custom-built, architect-designed off-grid luxury home, fully mobile on its own trailer. Inside, find one bedroom, one bathroom with a glass walk-in shower, a dedicated laundry room with all in one washer/dryer, and an open living and kitchen space with a full-size propane stove, full-size fridge, and quartz countertops. Luxury vinyl plank flooring runs throughout, warmed by radiant in-floor propane heating and backed up by a Napoleon indoor/outdoor fireplace, with mini-split heat pumps for year-round comfort. On-demand tankless hot water, pot lighting, a metal standing-seam roof, and a removable deck and front porch with gas bib complete the home. A true off-grid power system keeps it running: a 16-panel, 8,640W solar array paired with a 12kW EG4 inverter, 42.9 kWh of battery storage, and an 18kW propane backup generator, all housed in its own mobile "watershed" trailer alongside the pressure tank and well equipment. Hydro is also available to bring across the road for future connection. The land is just as thoughtfully prepared: a licensed 125-ft artesian well, drilled September 2025, and a fully installed Class 4/5 septic system take care of the two biggest hurdles of country living. A custom laneway and gravel building pad are already in place, plus a 10x24 one-car detached garage. Zoned RU (Rural), live in your luxury mobile home while you design and build your dream home on the lot, or simply move in and enjoy off-grid living exactly as it is. Book your showing for this unique offering today. (id:59524)
Engel & Volkers Ottawa
50 Madawaska Street W
Arnprior, Ontario
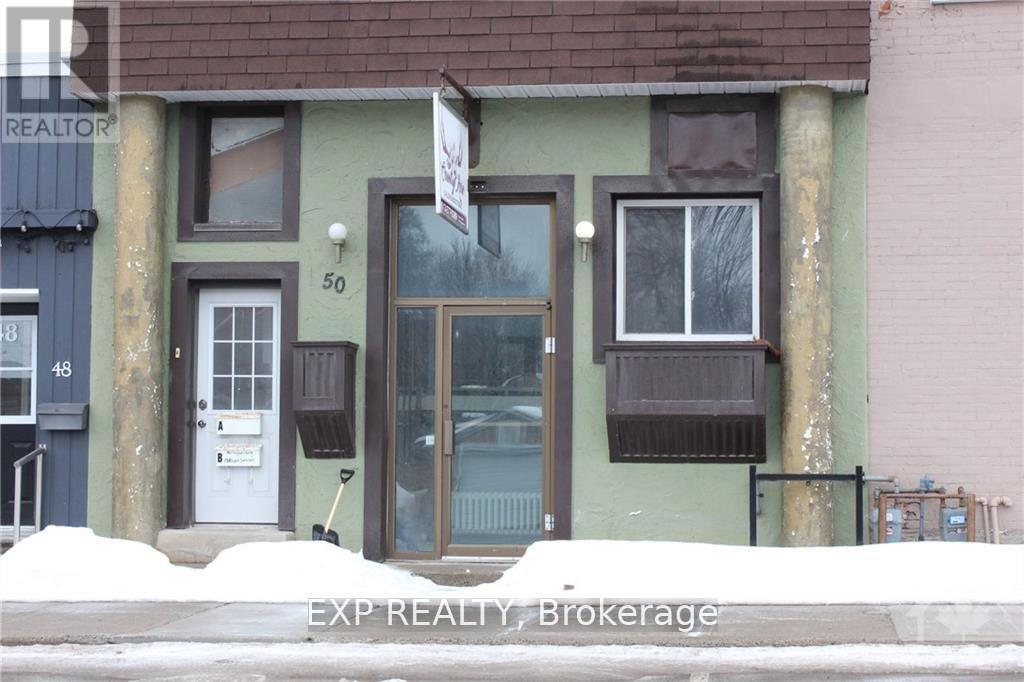
Looking to add to your portfolio? This Great Investment property in the heart of downtown Arnprior will certainly be that addition you are looking for. . Busy Dog grooming salon and a clean and spacious 2 bedroom apartment on the top floor. Potential in the spacious basement. Good Tenants. Good walk score. Great traffic flow and curb appeal. New photos coming (id:59524)
Exp Realty
1651 Regional Rd 174 Highway
Ottawa, Ontario
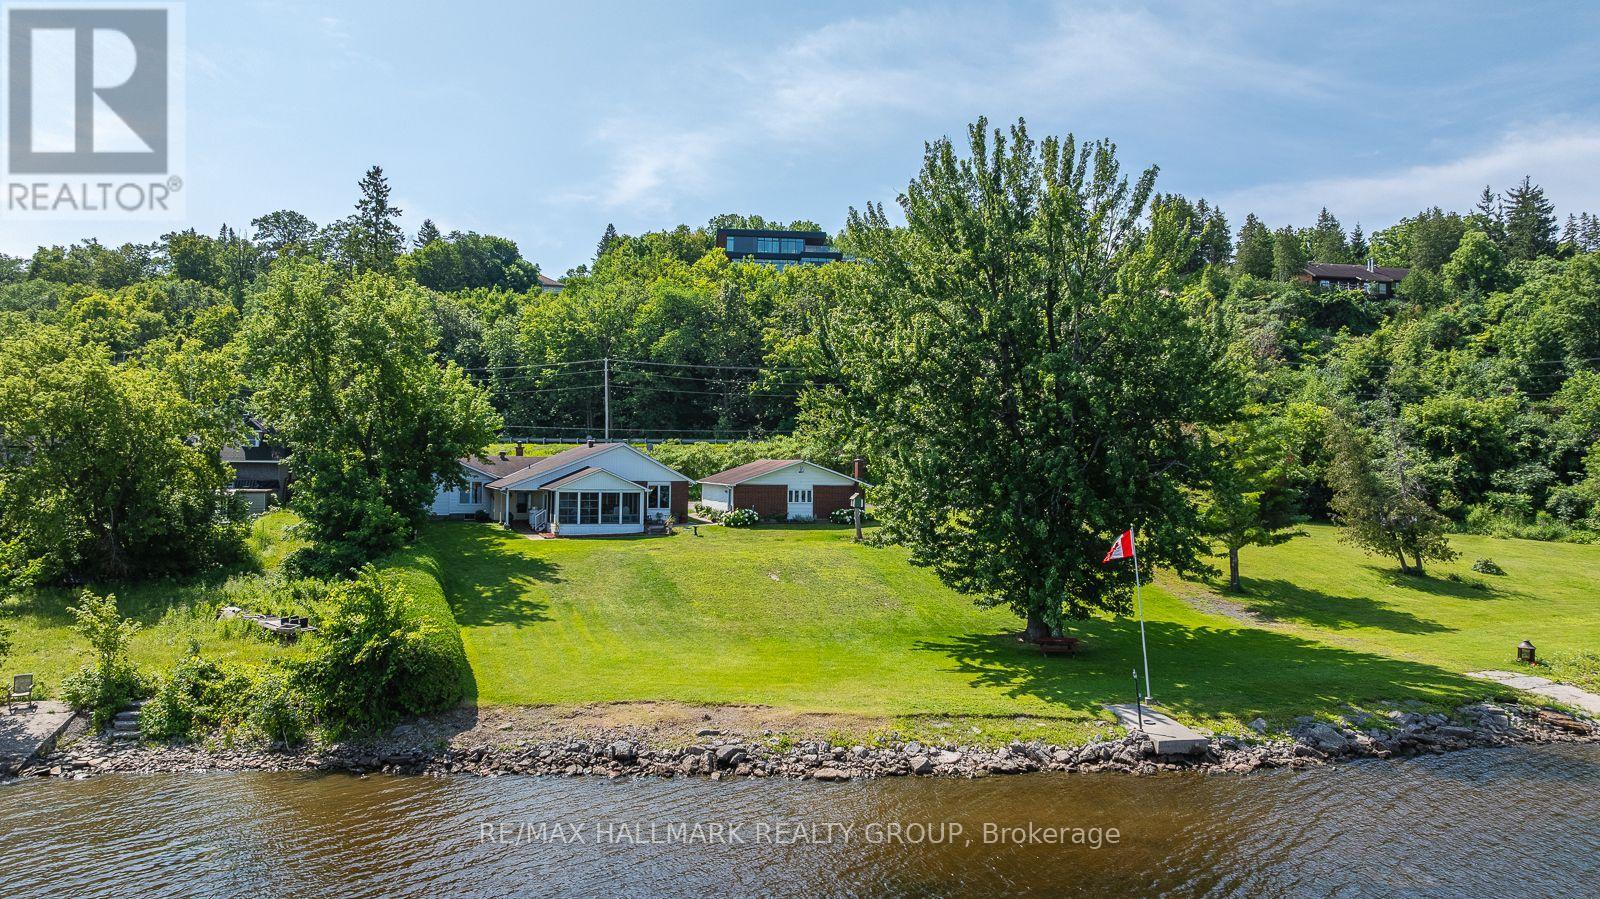
1651 REGIONAL ROAD 174 , sits this 3 bedroom bungalow ( a 1 bedroom plus a 2 bedroom (main floor ) in-law suite ) plus a triple car detached garage . Approximately a half acre of RIVER FRONT . A premium building lot if one wanted to start over for a larger home , rolling hillside lot down to the waters edge and yet far beyond any flood line (no worries) - location of lot is recessed which naturally acts as a sound barrier . Adjacent lot west is crown land .House is comfortable, cozy with plenty of window exposure over the river plus a screened in porch to gaze at the boats going by - very relaxing. In-law suite presently vacant (did rent for $2500/month). Loads of potential & loads of options - 5 minutes to the new LRT park & ride (id:59524)
RE/MAX Hallmark Realty Group
8 Ruskin Street
Ottawa, Ontario
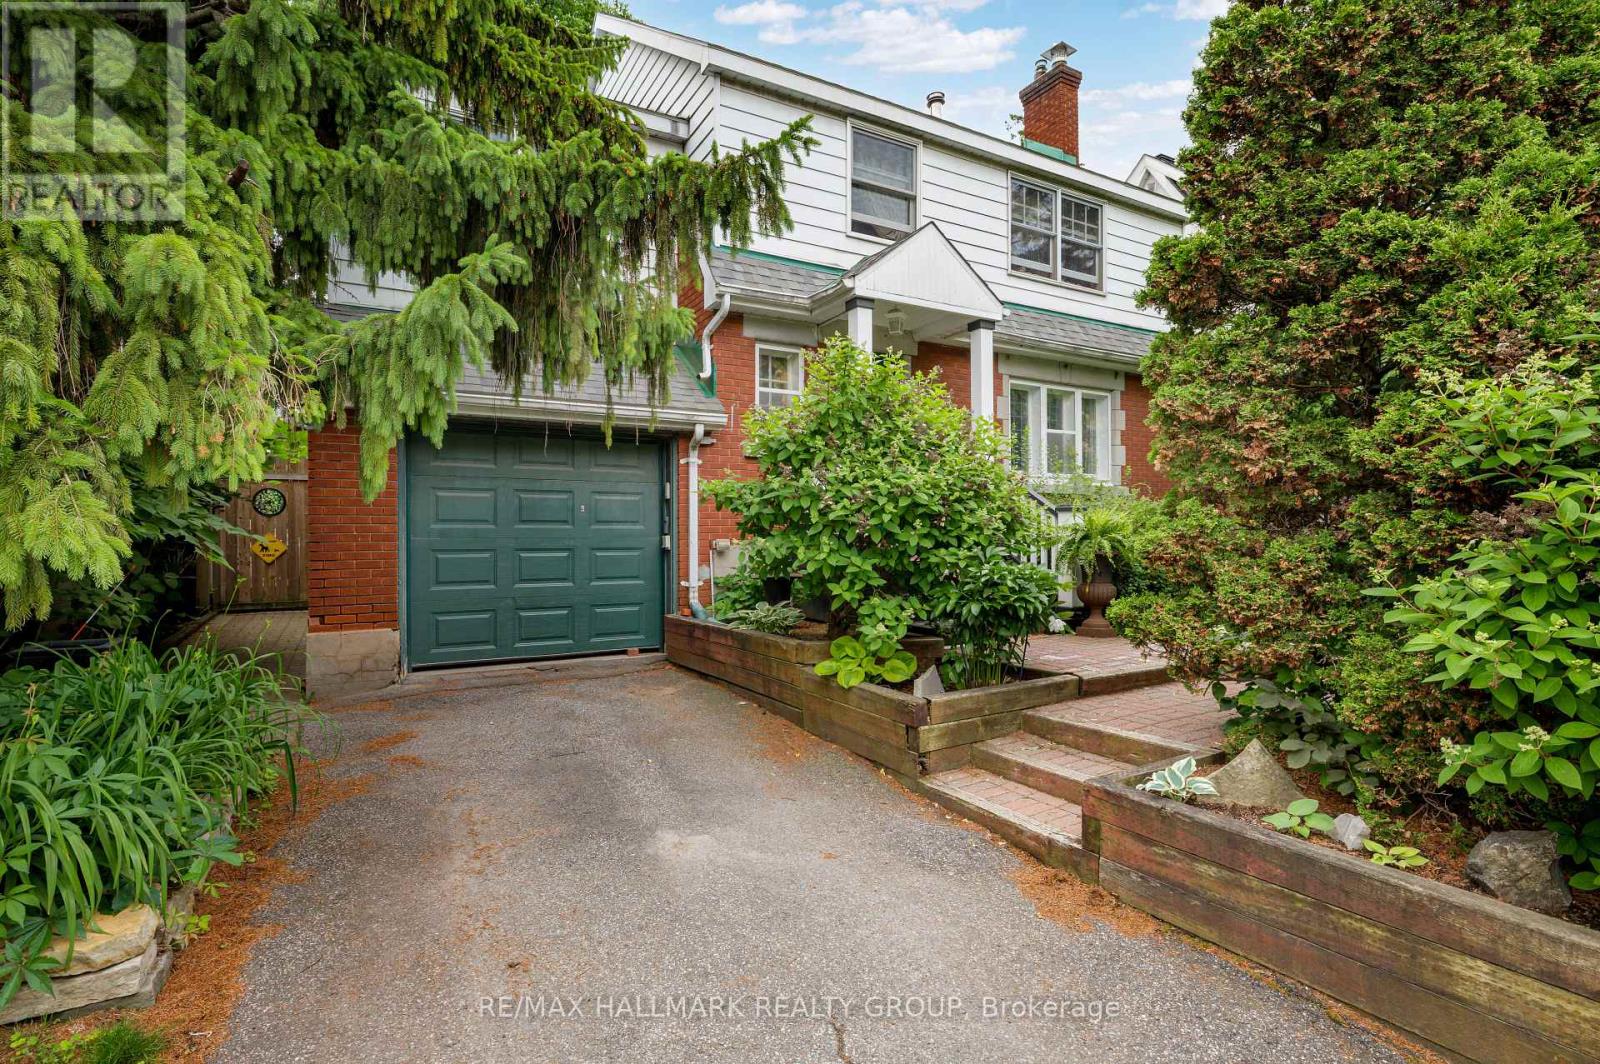
Welcome to Civic Hospital, a neighbourhood where tree-lined streets, charming character homes, and everyday convenience come together. Filled with character and potential, this home features spacious principal rooms with hardwood flooring, crown mouldings, elegant archway, fireplace and beautiful leaded glass windows. The main level offers a comfortable family room adjacent to the kitchen with direct access to the back deck and private south-facing backyard, creating a wonderful connection between indoor and outdoor living. Upstairs, discover three generously sized bedrooms, including one with a wood-burning fireplace currently used as a family room, plus an additional smaller bedroom ideal for a home office, or nursery. The oversized four-piece bathroom features a Roman tub, separate shower, and skylight. Outside, enjoy a fully fenced south facing backyard with large patio and established perennial gardens - a peaceful retreat perfect for gardening, entertaining, or relaxing outdoors. Beyond the home, enjoy the best of Civic Hospital living with Dow's Lake, the Rideau Canal, and the Central Experimental Farm nearby, along with the cafés, restaurants, boutiques, and local shops of Little Italy and Wellington West. With easy access to The Ottawa Hospital Civic Campus, parks, schools, transit, Carleton University, downtown Ottawa, and Highway 417, this location offers the perfect balance of community, convenience, and urban accessibility. 48 hour irrevocable as per Form 244. (id:59524)
RE/MAX Hallmark Realty Group
1991 Woods Street
Clarence-Rockland, Ontario
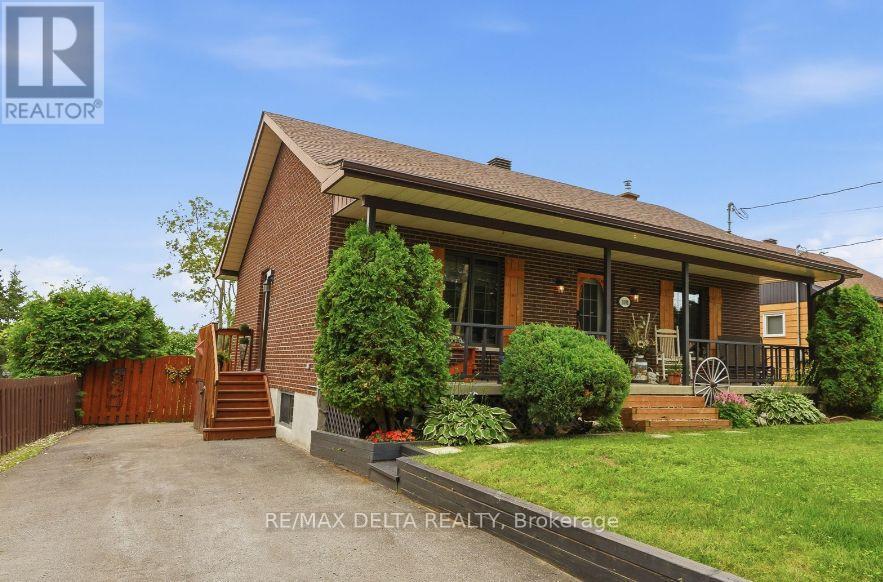
Charming and rare 2+1 bedroom brick all around bungalow on a deep, private lot in the heart of Rockland. This carpet-free home has been extensively renovated and is truly move-in ready. Recent updates include a beautifully renovated kitchen, an updated bathroom featuring a stylish barn door, a finished lower-level family room, and many additional improvements throughout. New roof shingles were installed in July 2026, with the back half completed in 2021. Stay comfortable year-round with a heat pump providing efficient heating and air conditioning, complemented by a newer wood stove that's perfect for cozy winter evenings. The patio door and lower-level walkout provide easy access to the secluded backyard, where you'll find a two-tier deck, a newer above-ground pool, two storage sheds, and a mature cedar hedge offering exceptional privacy. The long covered front porch provides the perfect place to relax and enjoy warm summer evenings. A rare opportunity to own a beautifully updated bungalow on an impressive lot in a desirable Rockland location within walking distance to the Ottawa River, du Moulin Park and Rockland's public boat launch. (id:59524)
RE/MAX Delta Realty
304 - 234 Rideau Street
Ottawa, Ontario
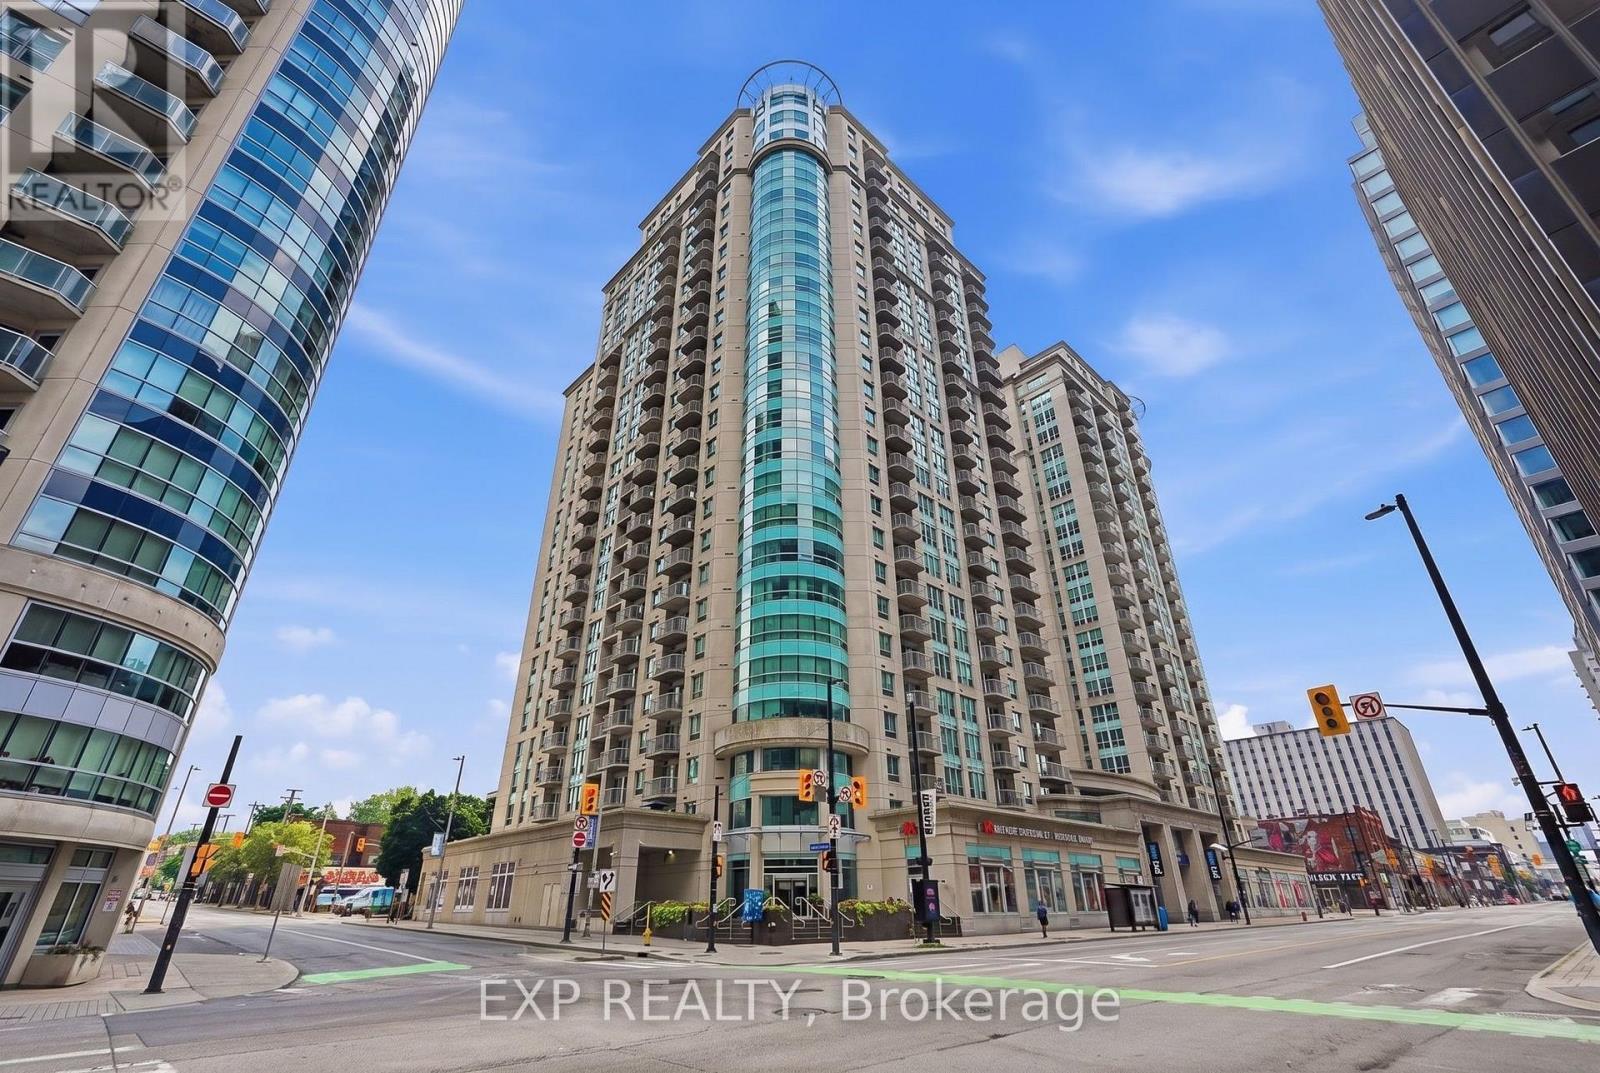
Welcome to Claridge Plaza - in the heart of downtown Ottawa. This bright and well-appointed condo features the convenience of in-suite laundry and offers an unbeatable location just steps to the ByWard Market, Rideau Centre, University of Ottawa, Parliament Hill, restaurants, cafés, and transit. Residents enjoy exceptional amenities including an indoor pool, fitness centre, sauna, party room, theatre room, outdoor terrace with BBQs, and 24/7 concierge. Experience convenient urban living in one of Ottawa's most sought-after downtown communities. (id:59524)
Exp Realty
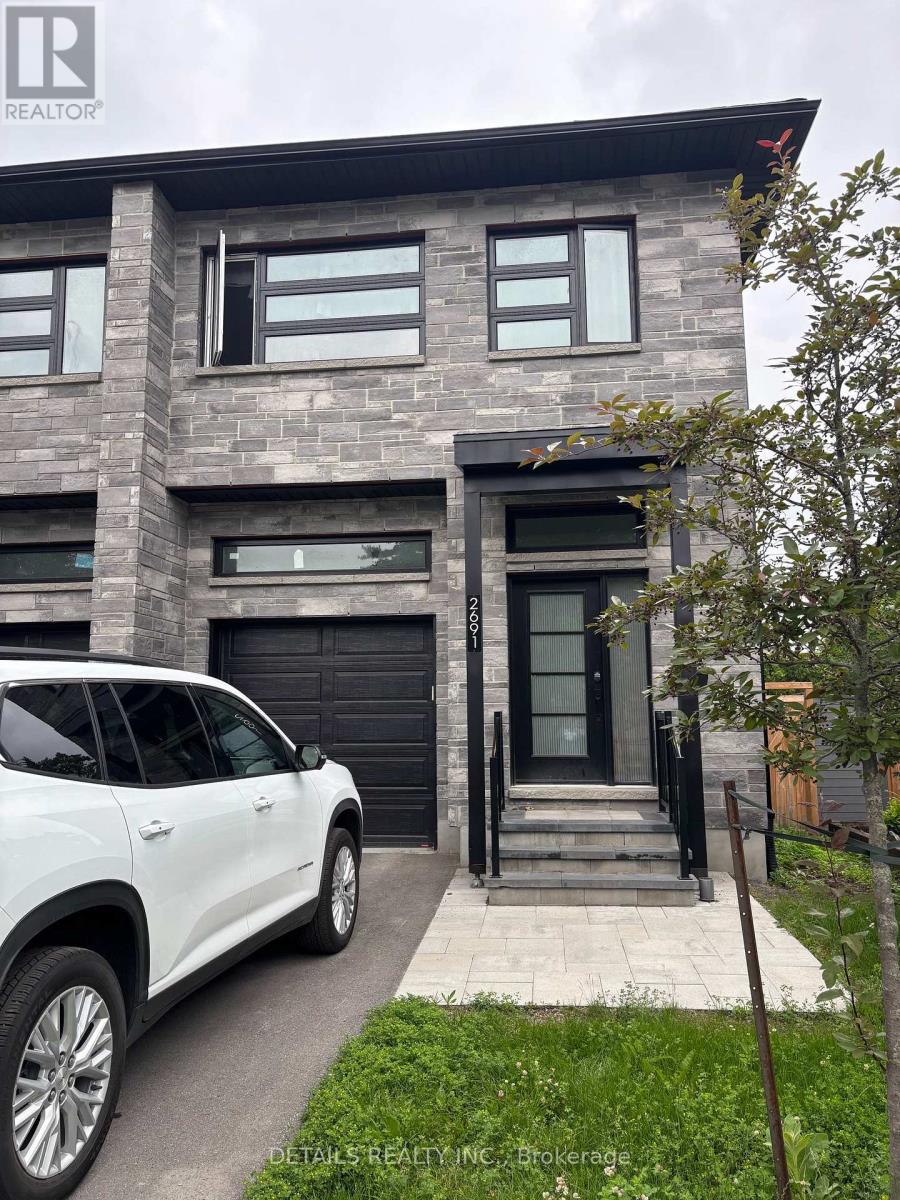
2691 Violet Street
Ottawa, Ontario
This 2023 Custom Built semi-detached home in the sought-after Britannia neighborhood, just steps from Britannia Park, the Ottawa River, bike paths, beaches, nature trails, and the shops and cafés of Richmond Road. This spacious home features an open-concept layout with 11' ceilings on the main level, 9' ceilings on the upper and lower levels, hardwood flooring throughout the main and second floors, and a stunning stone gas fireplace. The modern kitchen is equipped with quartz countertops, stainless steel appliances, white cabinetry, a tile backsplash, and a large breakfast bar. The living and dining area offer great entertaining space with the main floor open concept. The upper level offers generously sized bedrooms, including a spacious primary suite with a walk-in closet, luxurious en-suite. There is a fabulous patio off the bedroom great for reading or having a morning coffee. The fully finished lower level provides exceptional additional living space with a large recreation room, a full bathroom, and flexible space for guests, and additional room/den, currently used as a bedroom. With thoughtful design, premium finishes, and an unbeatable location in one of Ottawa's most desirable neighborhoods, this home offers the perfect blend of modern living and outdoor lifestyle. Open House Sunday June 28 from 2 to 4pm. (id:59524)
Details Realty Inc.

121 - 292 Masters Lane
Clarence-Rockland, Ontario
Luxurious features abound in this extra clean MAIN FLOOR END UNIT WITH RARE GARAGE in popular Domaine du Golf in Rockland. Offers 1050 sq ft of living space w/outstanding view of the 9th green of the picturesque Rockland Golf Course. Tons of exterior curb appeal with stone, beams and quality trims. Open concept kitchen (w/island & granite counters), dining and living room offer tile & quality laminate flooring + 9 ft ceilings. 2 bedrooms & 4 pieces bathroom w/soaker tub & wide shower. Separate laundry room w/extra storage & enclosed utility room. Unique south facing solarium w/retractable windows, screens & wide enclosed storage. Radiant heated floors & ductless a/c for year-round comfort in this carpet free unit. Over $20,000 of quality builder's extras w/original purchase. See comments under pictures for more details. Concrete slab for floors/ceilings and foam blocks with concrete between units = superior sound/fire proofing. Very rare & super handy detached garage included + separate parking # 19 at the door. (id:59524)
RE/MAX Delta Realty
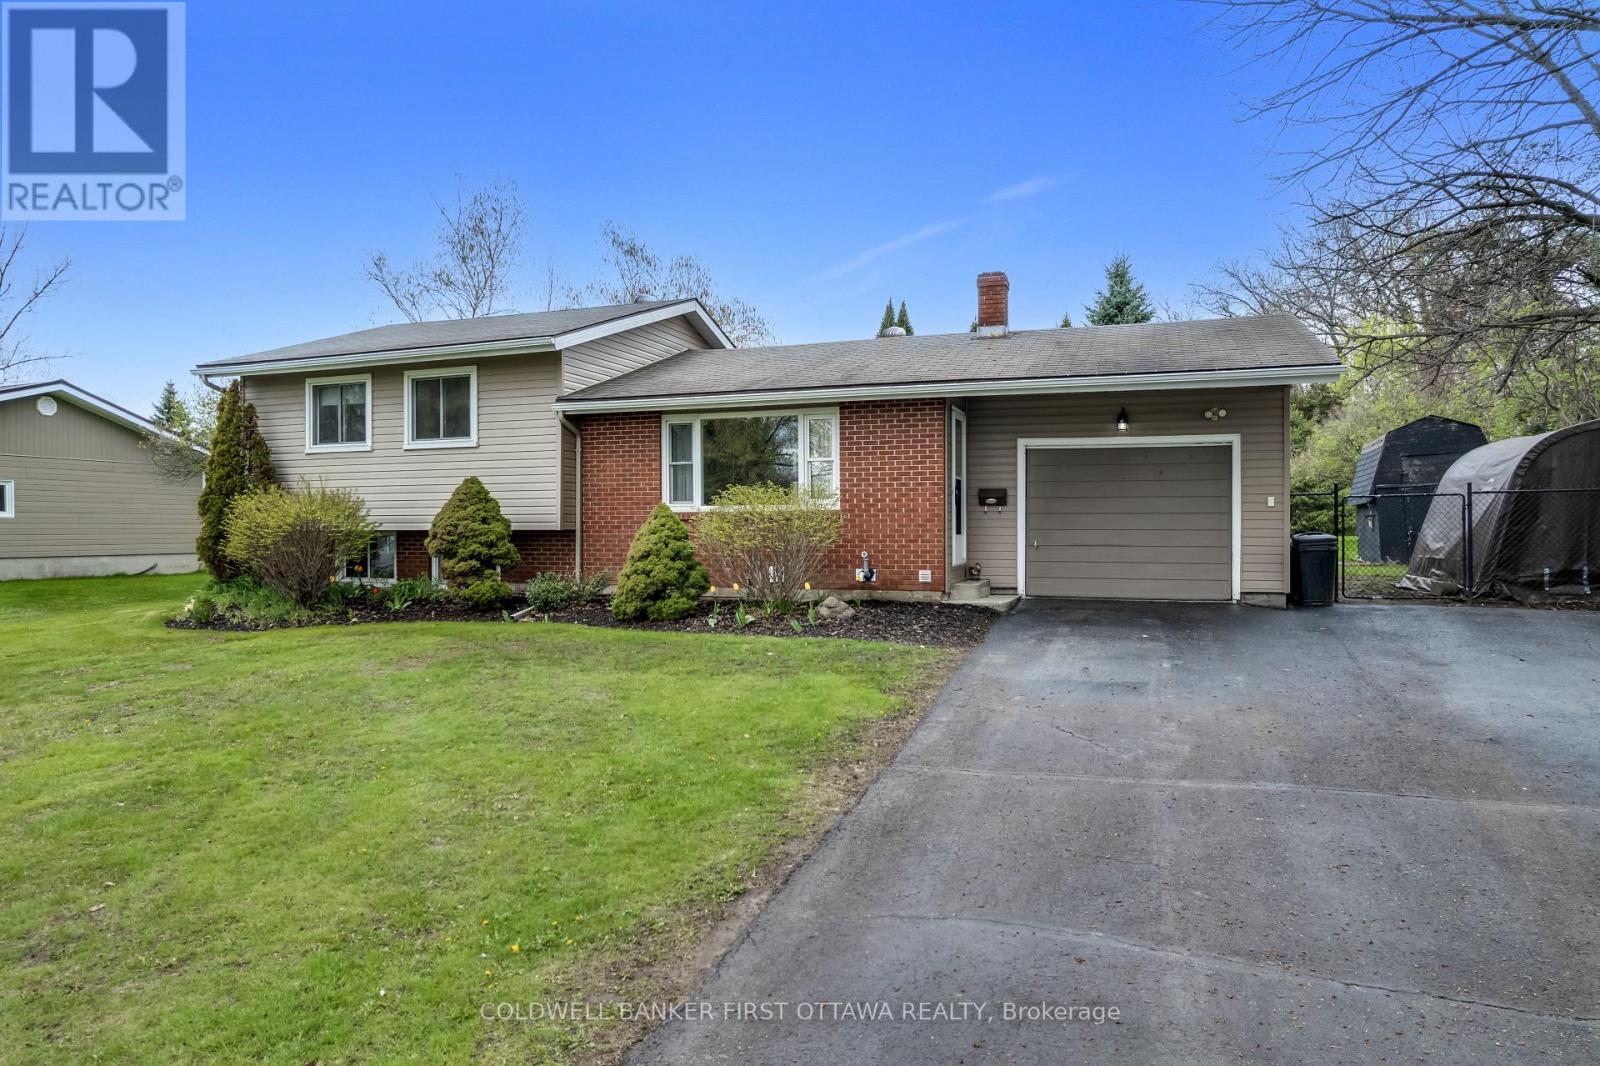
114 Morris Road S
Drummond/north Elmsley, Ontario
Welcome to 114 Morris Road South! This side split home has been well cared for and offers comfort, functionality, and a fantastic location just outside the historic Town of Perth. Featuring a classic combination of brick and vinyl siding, this charming 3-bedroom, 1-bath is perfectly suited for first-time buyers, downsizers, or anyone looking for a practical and inviting place to call home. Inside, you'll find a well-laid-out floor plan designed for everyday living. The bright and comfortable living spaces flow seamlessly throughout, while the fully finished basement adds valuable extra space with a dedicated laundry area and plenty of storage room. Step outside to enjoy the back deck-perfect for summer BBQs and relaxing evenings overlooking the large, fenced backyard, offering ample space for children, pets, gardening, or entertaining family and friends. The property includes an attached one-car garage and a spacious driveway with plenty of parking. Conveniently located just minutes from Perth, you'll enjoy quick access to local shops, schools, parks, restaurants, and all the amenities this vibrant community has to offer. A wonderful opportunity to own a move-in-ready home in a desirable location with both privacy and convenience. (id:59524)
Coldwell Banker First Ottawa Realty
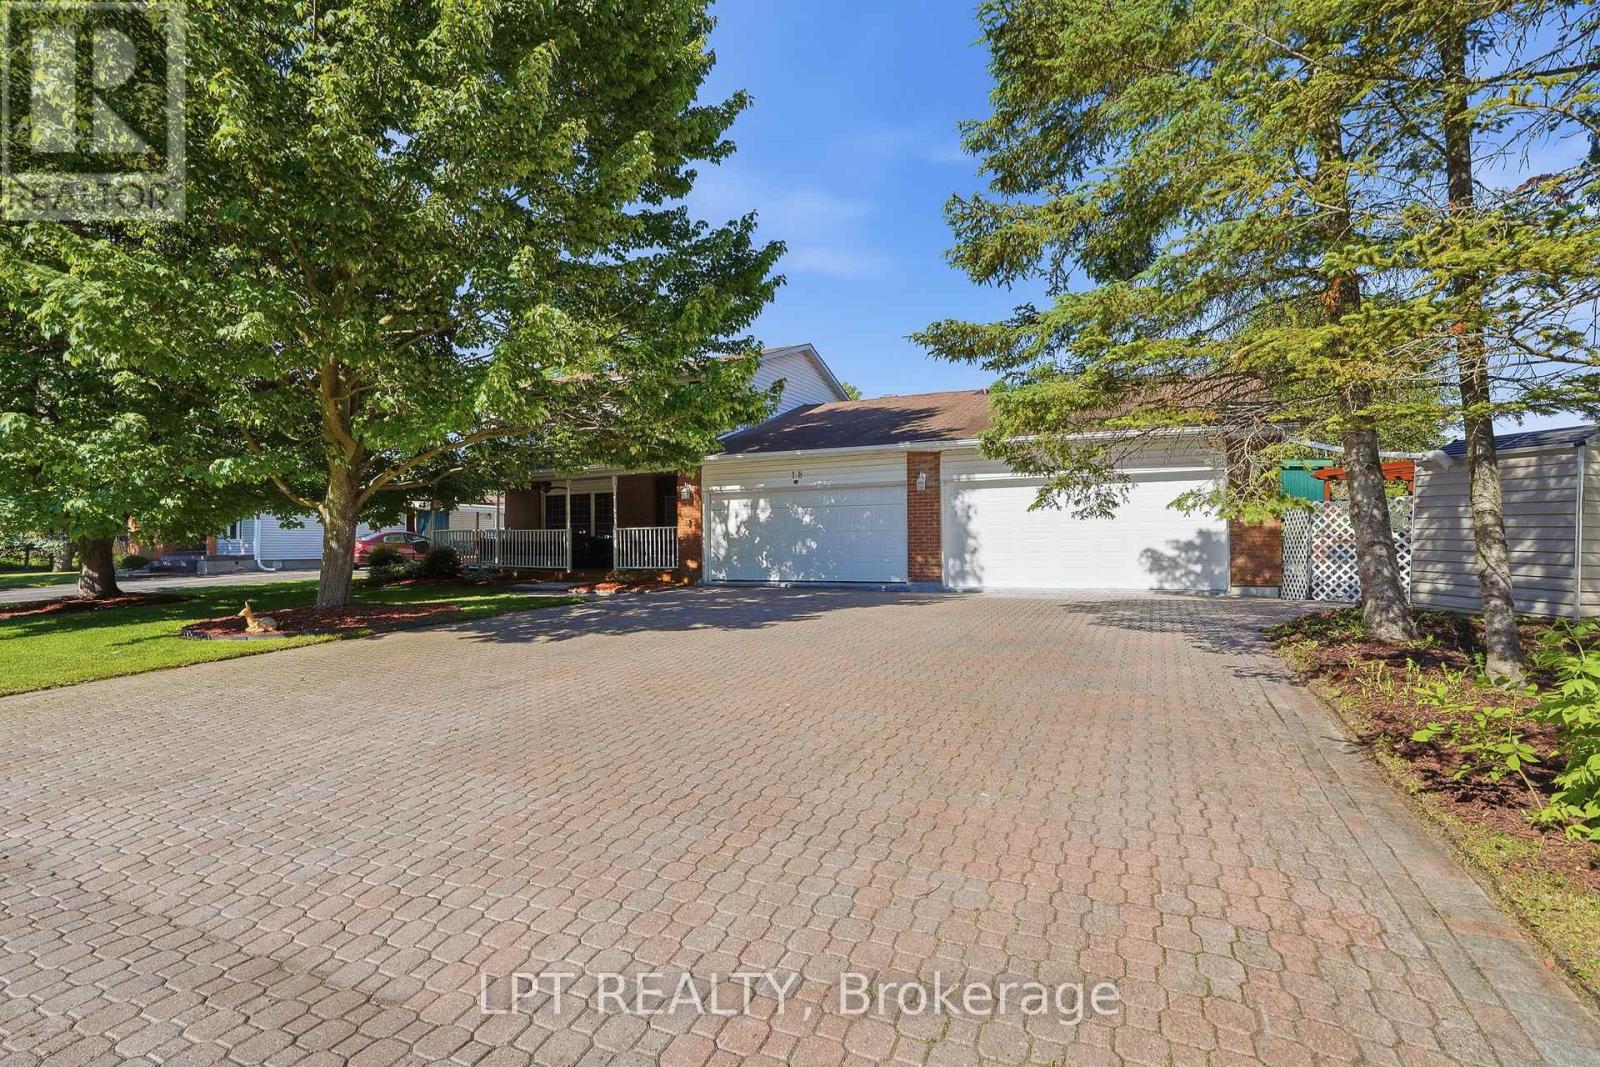
18 Louise Crescent
Russell, Ontario
Welcome to 18 Louise Crescent in the heart of Embrun! Ideally located close to schools, parks, shopping, restaurants, and all essential amenities, this spacious home offers versatility and room for the whole family. The main living area features 3 bedrooms and 2 bathrooms, with plenty of living space to enjoy. Cozy up by the natural gas fireplace, creating the perfect atmosphere year-round. A standout feature of this property is the fully self-contained in-law suite, complete with its own private entrance, 2 bedrooms, and 1 bathroom-ideal for multi-generational living, guests, or potential rental income. Step outside to your own backyard oasis, featuring a beautiful inground pool and a spacious yard designed for entertaining family and friends all summer long, and you can't forget about the large heated shop! Combining comfort, functionality, and an excellent location, this property is a fantastic opportunity you won't want to miss! (id:59524)
Lpt Realty

4309 Locke Lane
South Dundas, Ontario
Completely transformed from top to bottom, this move-in ready bungalow located in the quiet village of Williamsburg, allows the charm of small-town living while remaining within easy reach of larger centres for commuting, shopping and everyday amenities. Originally a 2 bedroom home, the current owner reconfigured the layout to create an impressive primary suite, with a large closet and stunning 3 piece ensuite, resulting in a spacious 1 Bed, 2 Bath design. This property is ideally suited for first-time buyers, downsizers or anyone looking to simplify life without sacrificing privacy. Enjoy the freedom, yard space and independence of a detached home with the size and affordability you expect from a condo, but without monthly condo fees or shared walls. The bright open-concept living space is complemented by an updated kitchen featuring granite countertops and modern finishes. The oversized detached garage is a huge bonus, complete with its own electrical panel and offering ample space for a vehicle plus ATVs, motorcycles, tools and storage, or the perfect vehicle-and-workshop combination. Major renovations completed by the previous owner in 2021 include the steel roof, vinyl siding, furnace and ductwork, kitchen, main bathroom, flooring, trim, light fixtures and paint throughout. In 2022, the current owner invested over $130,000 in additional upgrades including central air conditioning, the new ensuite, front entry door, eavestroughs, detached garage and water treatment system. Additional improvements include upgraded attic and crawlspace insulation, updated appliances and a sump pump. Serviced by municipal sewer and a drilled well, this property offers affordable, low-maintenance living with the peace of mind that comes from knowing the major expenses have already been taken care of. Hydro (2025) = $1,330, Natural Gas(2025) = $931. Sewer charges are included in the property taxes. Be sure to click the virtual tour link BEFORE booking a showing! (id:59524)
Red Moose Realty Inc.
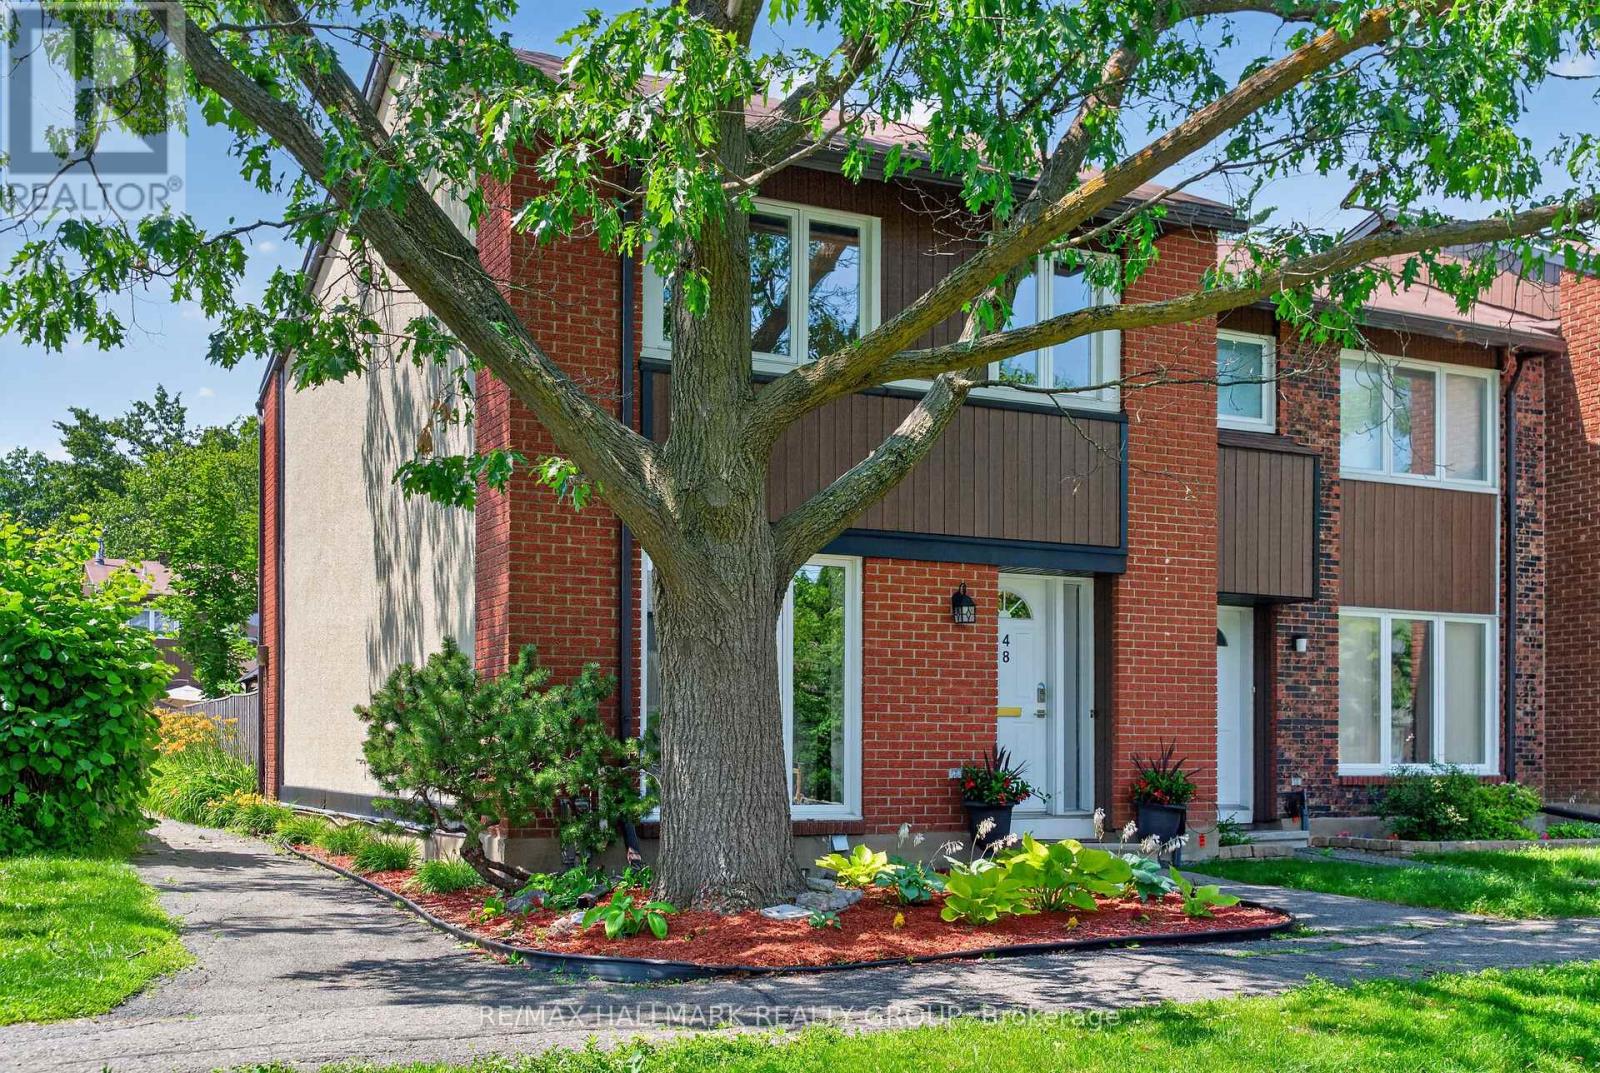
48 - 1900 Marquis Avenue
Ottawa, Ontario
Rarely offered in highly sought-after Rothwell Ridge, this updated 4-bedroom end-unit townhome with a detached garage combines timeless style, generous living space, and an exceptional location. Natural light fills the bright and airy main level, where you'll find a spacious living room, formal dining room, and light maple hardwood flooring throughout. The sun-filled eat-in kitchen has been tastefully renovated with ample cabinetry, quartz countertops, and Miele and Fisher & Paykel appliances, and a Viking a gas range. Upstairs, you'll find four well-sized bedrooms and a renovated bathroom, offering plenty of space for families, guests, or a home office. The finished lower level features a spacious recreation room with custom built-in bookshelves, a convenient powder room, and an oversized laundry/storage room with Miele washer and dryer. Enjoy your own private, fully fenced backyard, beautifully landscaped with interlock, creating an ideal space for children to play, outdoor dining, entertaining, or simply unwinding. Ideally located within a couple of blocks walking distance of Le Phare Elementary School offering full French immersion, a short drive to Robert Hopkins Elementary School, walking distance to Colonel By Secondary School, renowned for its International Baccalaureate (IB), as well as Lester B. Pearson High School. Within walking distance of the soon-to-be-completed Montréal Road LRT Station. This home is also just minutes from the Ottawa River, scenic walking and cycling paths, parks, shopping, banking, North Gloucester Library, Gloucester Splash Wave Pool, the Earl Armstrong Arena, a five minute walk to a Metro grocery store, and with convenient highway access. Condo fees include water, and residents enjoy access to a supervised community outdoor pool, adding even more value to this exceptional opportunity. (id:59524)
RE/MAX Hallmark Realty Group
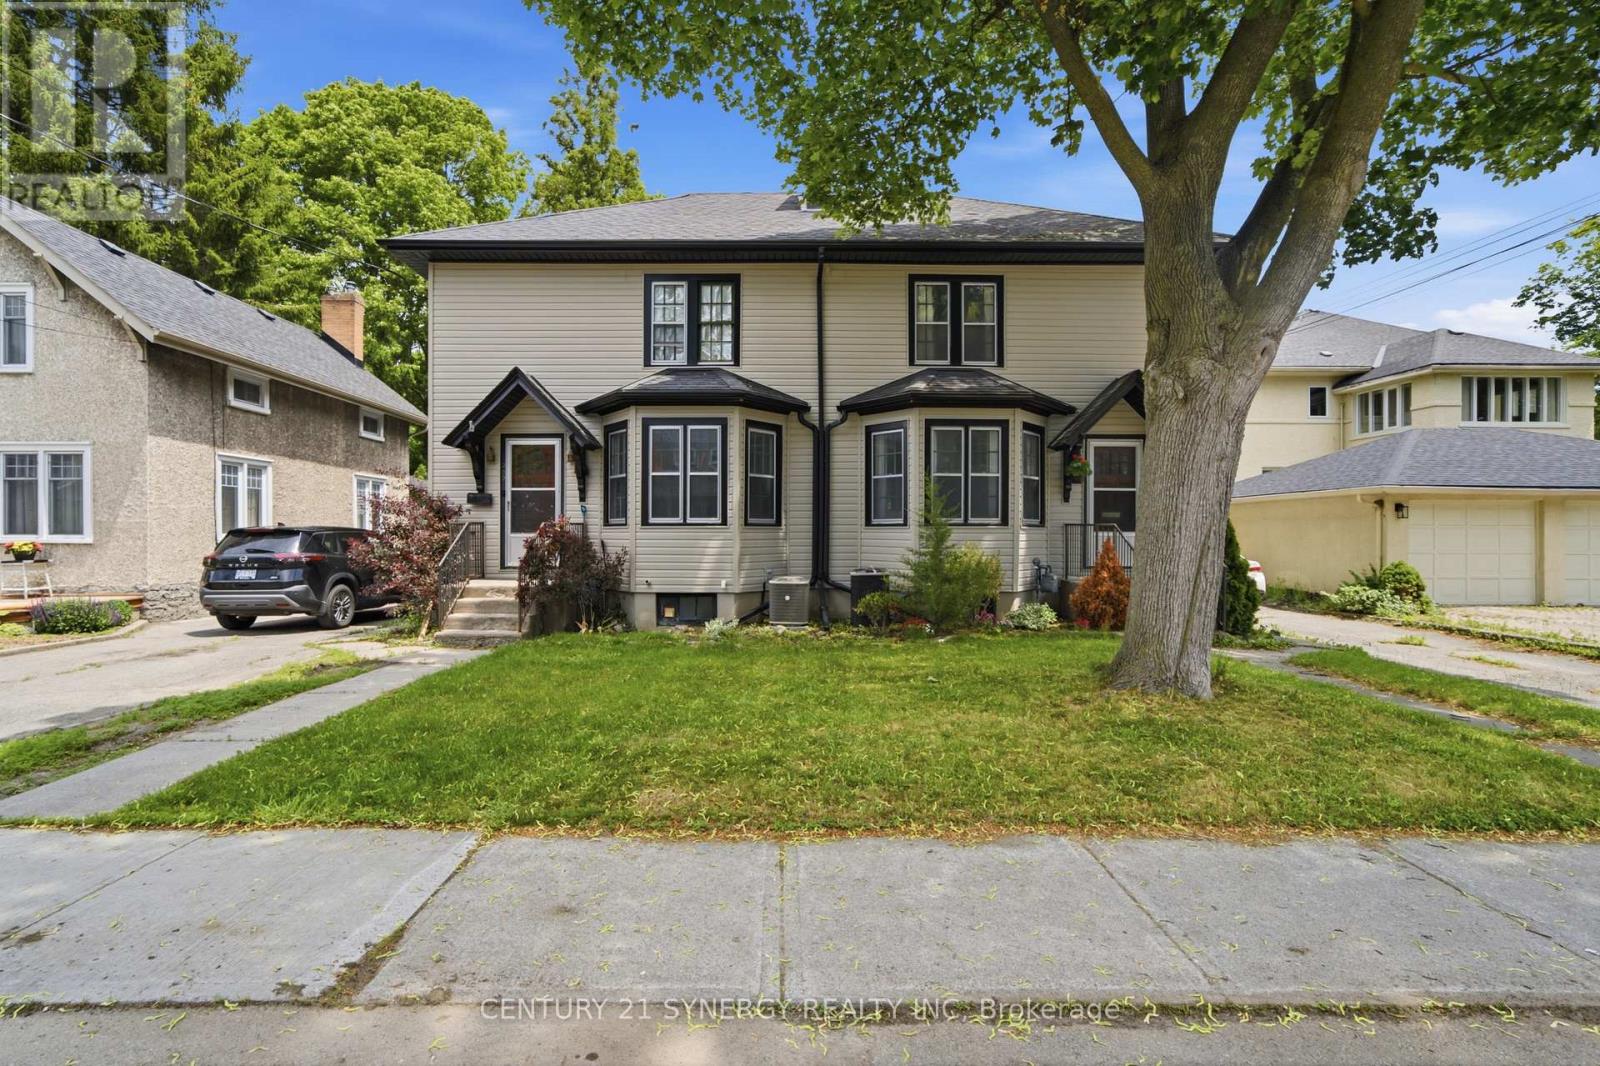
207-209 Foster Avenue
Belleville, Ontario
Exceptional investment opportunity in the heart of Belleville! Purpose-built as a side-by-side duplex, this property features two spacious units, each offering 3 bedrooms, separate entrances, private driveways, and individual garages-an ideal setup for investors or buyers looking to live in one unit while generating rental income from the other. Tenants pay all utilities! Both units offer functional layouts with bright, generously sized principal rooms and comfortable living spaces designed for long-term appeal. The property's purpose-built design provides excellent privacy between units while maximizing rental potential and ease of management.Significant recent improvements add tremendous value and peace of mind. In 2023, both 207 and 209 Foster Avenue underwent a complete electrical rewiring including new approved wiring and updated electrical panels to accommodate arc-fault breakers. In 2025, the entire exterior was transformed with new aluminum siding and soffits completed, enhancing curb appeal while reducing future maintenance.Ideally located in a mature Belleville neighbourhood, this duplex is just minutes from downtown, shopping, restaurants, schools, parks, public transit, healthcare services, and Highway 401, making it highly attractive to both tenants and owner-occupants.Whether you're expanding your investment portfolio, seeking a reliable income property, or looking for the perfect mortgage helper, this rare purpose-built duplex offers exceptional versatility, quality updates, and outstanding long-term value in one of Belleville's most convenient locations. Both tenants have been in place since 2019 and currently pay $1,592.05 (207) & $1,648.90 (209). 24 hours notice required for all showings. (id:59524)
Century 21 Synergy Realty Inc
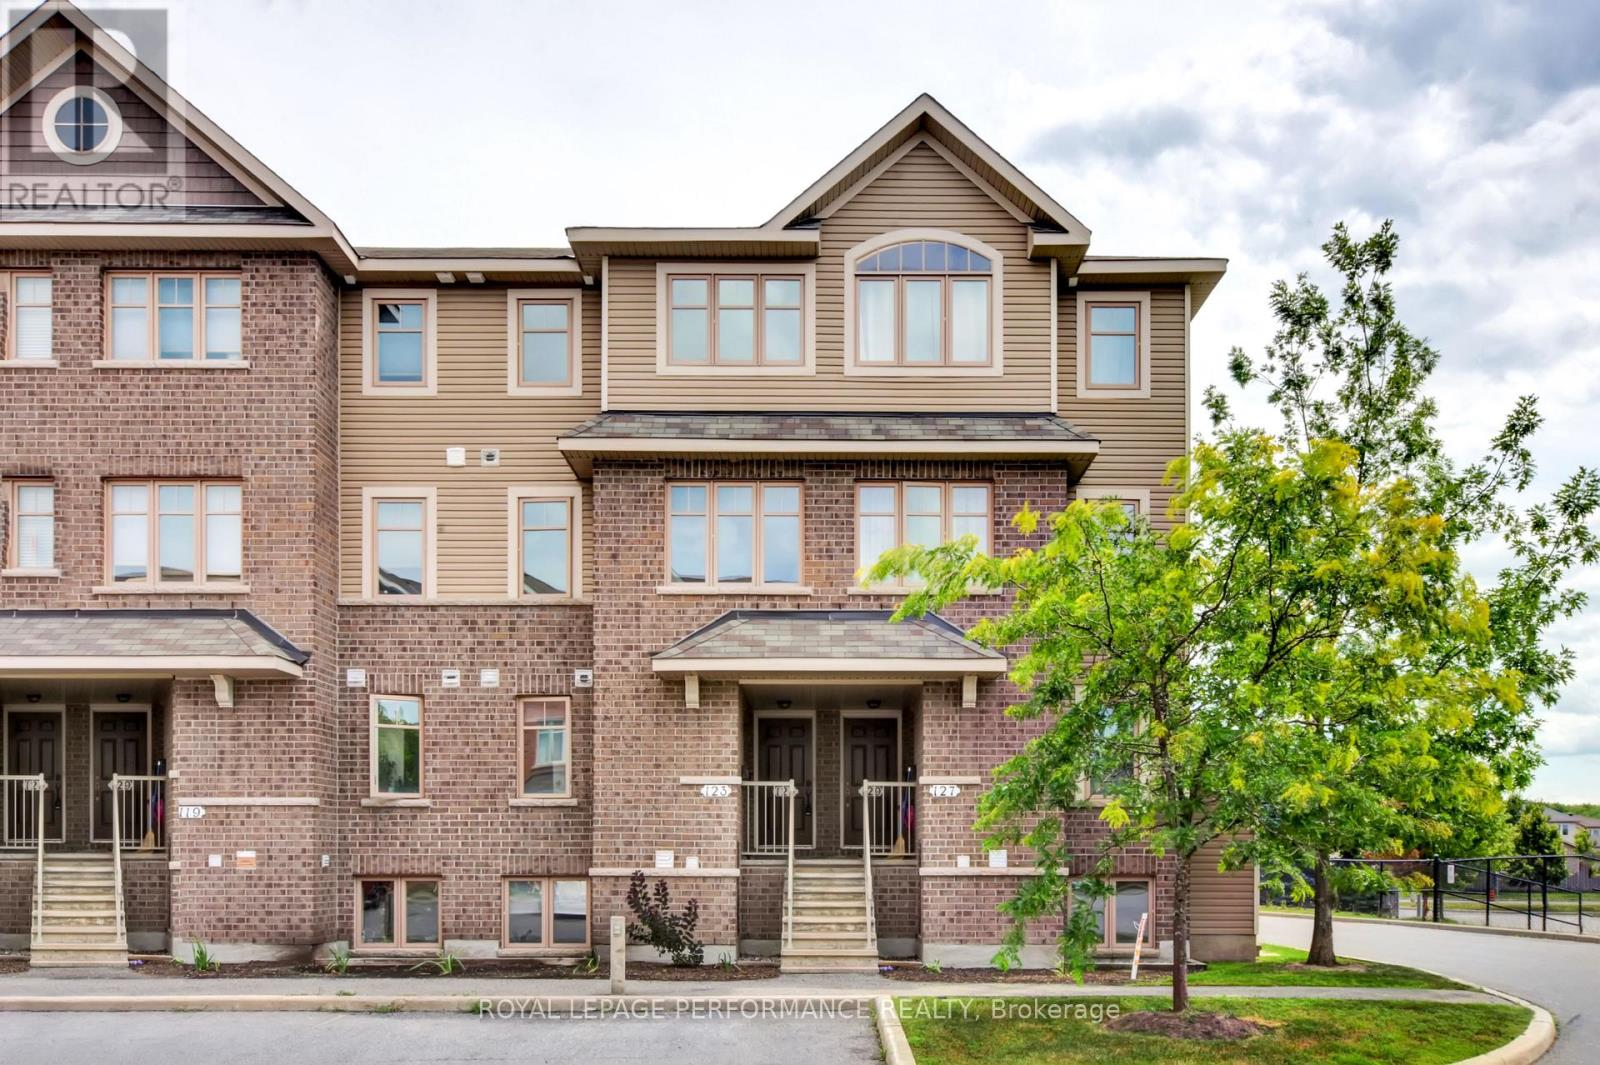
125 Windswept Private
Ottawa, Ontario
Welcome to this spacious upper-level stacked condo offering approximately 1,350 sq ft of thoughtfully designed living space. With 2 bedrooms and 2 bathrooms, this home delivers comfort, functionality, and a layout that truly works for everyday living. The main level features bright and well-proportioned living and dining areas, an updated kitchen with plenty of cabinetry, a convenient powder room, and a separate family room/den with walkout to a private balcony-perfect for enjoying your morning coffee or unwinding at the end of the day. The defined layout offers a sense of separation while maintaining an easy, natural flow throughout the home. Upstairs, you'll find two generously sized bedrooms, a full 4-piece bathroom with cheater ensuite access from the primary bedroom, and the added convenience of upper-level laundry. One surface parking space is included. Pets and rentals are permitted. Ideally located close to public schools, green space, parks, LRT and everyday amenities, this is an excellent opportunity for anyone seeking low-maintenance living in a well-established community. (id:59524)
Royal LePage Performance Realty
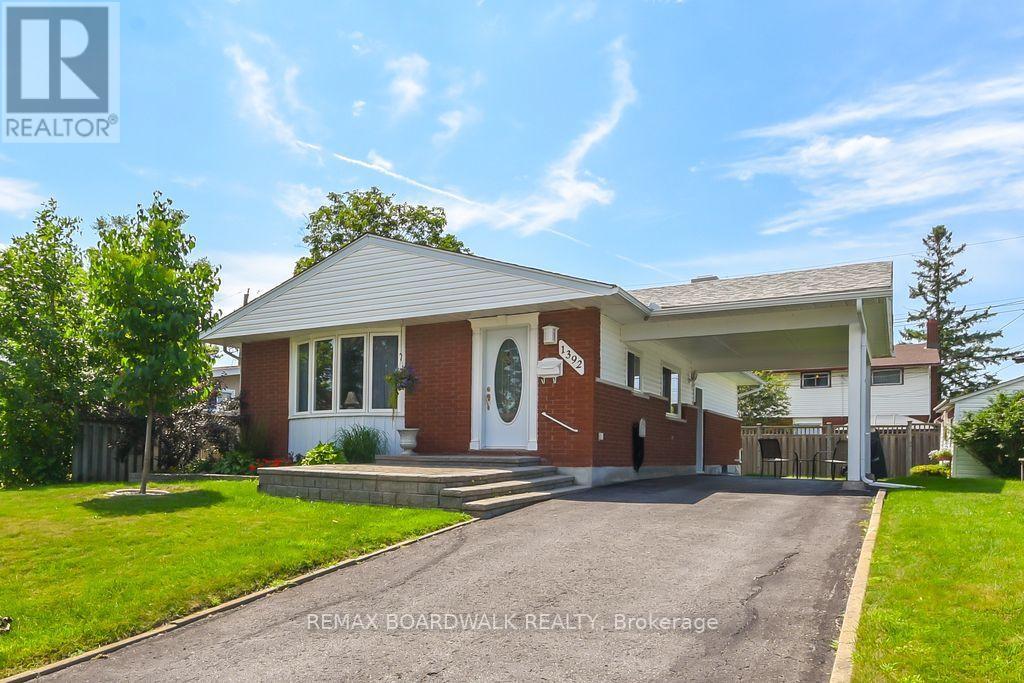
1392 Chartrand Avenue
Ottawa, Ontario
A beautiful place to call home! Fantastic neighborhood. Just a walk away from nature trails, parks, schools, bus service, shopping, and much much more. Well kept property in and out, pride of ownership and curb appeal. Parking for 3 cars + carport. 3 bedrooms, 1 1/2 baths, beautiful hardwood flooring, updated windows and doors in 2017 aprox., roof re-shingled in 2016 aprox., furnace 2015 aprox., driveway resurfaced, kitchen counter updated to granite, basement carpeting 2024, neutral painting throughout, 7 appliances included, electric fireplace on lower level, storage/utility room with lots of space including work bench and attached armoire, laundry room offers closet space and laundry tub, in-law suite possibility with side door entrance directly to lower level. As per form 244: 24 hours irrevocable on all submitted offers (no exceptions). Just move in! (id:59524)
RE/MAX Boardwalk Realty
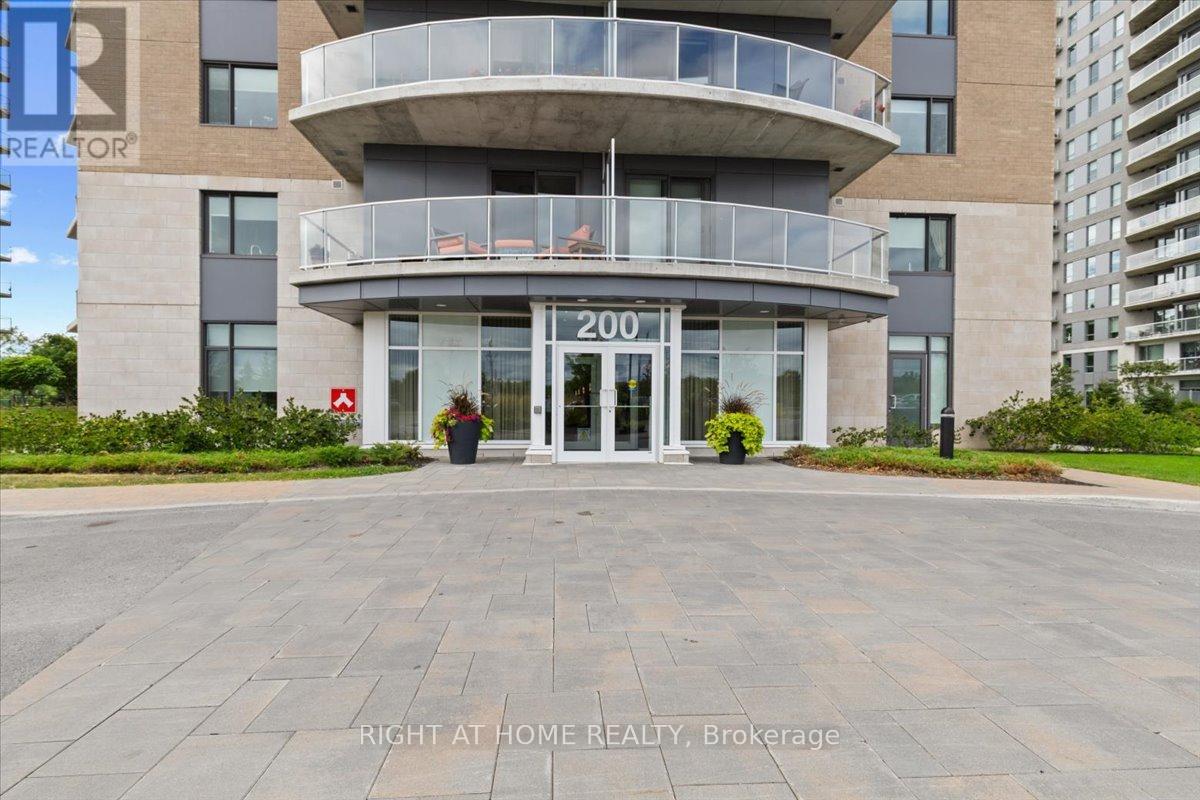
907 - 200 Inlet Private
Ottawa, Ontario
Motivated Seller, Beautiful Condo located across the LRT and minutes from multiple amenities and walking trails to Petrie Island and to a local Marina and steps away from trade college. This condo offers 1bedroom , 1-4 pcs bath ,in unit stacker washer/dryer, ceramic & laminate flooring, tastefully decorated with a great view of the Ottawa River, local Marina and local beach .Enjoy beautiful sunset in the evening from your private balcony . there is also a underground Parking at P-1, (A-36), and one Storage Locker at P-2, (B-151). Building amenities includes gym, party room with wall to wall panoramic view of the Gatineau Hills and the Ottawa River. You can also enjoy a nice swim from the roof top salted pool or relax in the hot tub or enjoy a quiet evening with a BBQ. There is a car wash bay at P1. Virtual tours at this link: https://poddermedia.hd.pics/200-Inlet-Private (id:59524)
Right At Home Realty
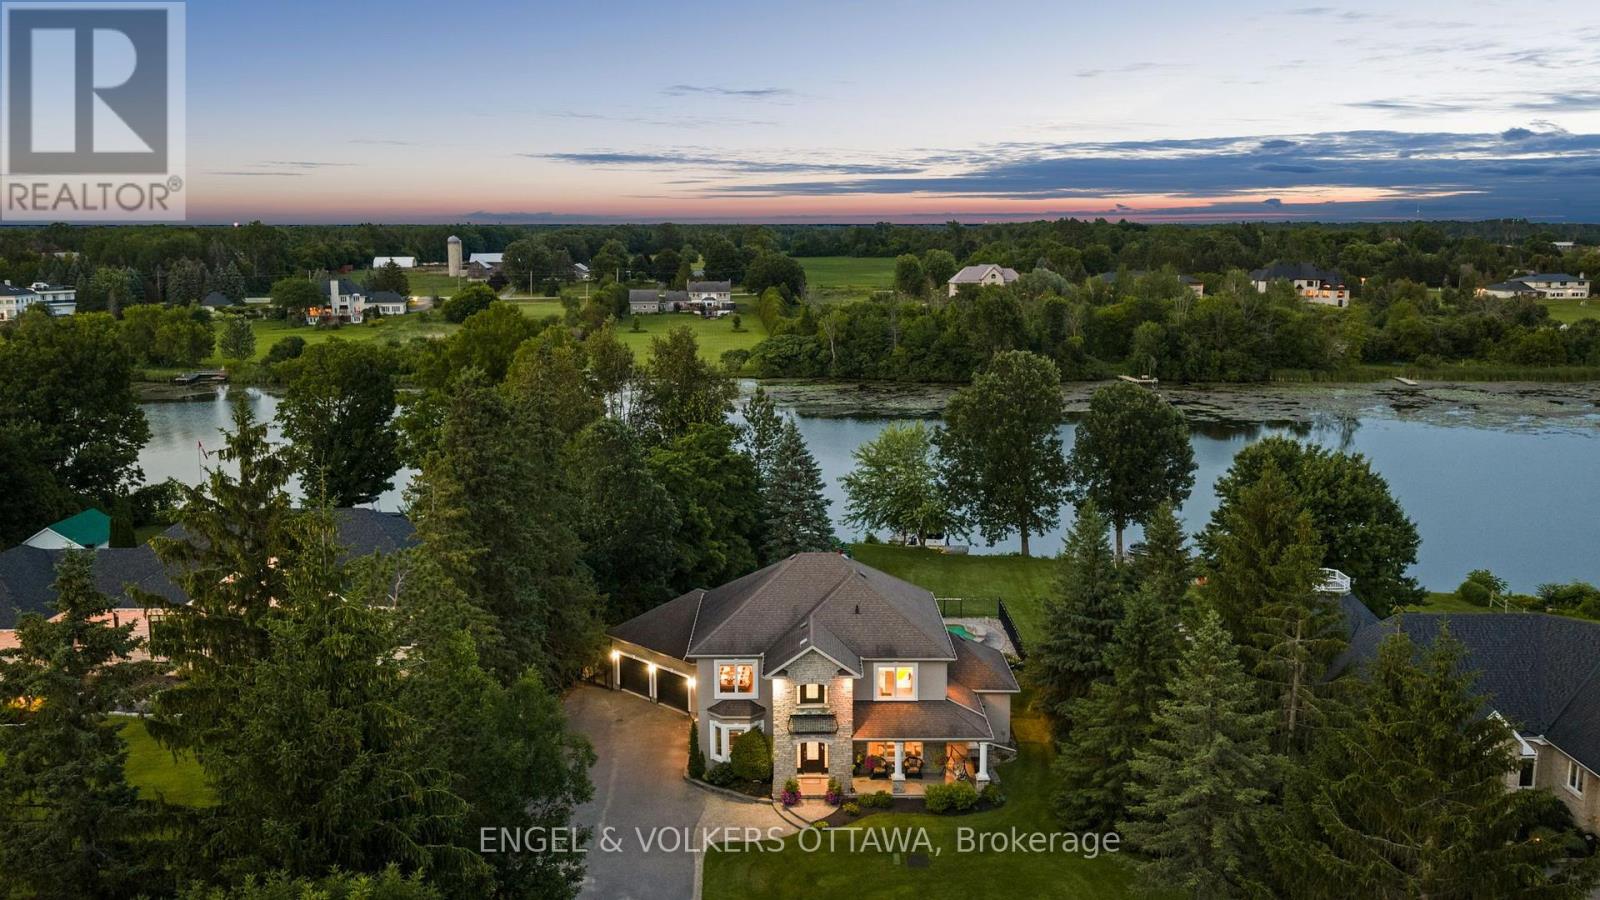
5833a Rideau Valley Drive N
Ottawa, Ontario
Welcome to an extraordinary waterfront retreat in one of Manotick's most coveted locations. Set behind a long, private driveway and framed by mature trees, this exceptional property offers a rare combination of privacy, prestige, and premium waterfront quality, with breathtaking sunrise views to greet you each morning.Extensively and beautifully renovated, the home showcases a sophisticated open-concept design centred around a gorgeous custom kitchen, complete with an oversized island and butler's pantry - ideal for effortless entertaining. The adjoining dining area is anchored by a cozy gas fireplace and flows seamlessly into the kitchen and living room, all framed by walls of windows that flood the space with natural light and showcase gorgeous water views from nearly every angle.The main level also offers a private office/den perfect for working remotely, a spacious family room, and a practical mudroom conveniently located off the oversized double car garage with EV charger.Upstairs, the primary suite is a true retreat, featuring a custom walk-in closet and a stunning ensuite with independent vanities and an oversized glass shower. Two additional generously sized bedrooms share a large main bathroom, while a second-level laundry room with custom cabinetry adds everyday convenience. Step out onto the second-level balcony and take in beautiful sunset views.The fully finished lower level extends the living space even further, offering an additional bedroom, full bathroom, expansive rec room and games room - perfect for family movie nights and hosting guests.Outside, discover your own private resort, complete with an oversized pool, gazebo, and hot tub, creating the perfect setting for relaxing or entertaining against the backdrop of the water. Every element of the outdoor space has been thoughtfully designed to make the most of this stunning setting.This is an incredible opportunity to own a true waterfront masterpiece in Manotick. (id:59524)
Engel & Volkers Ottawa
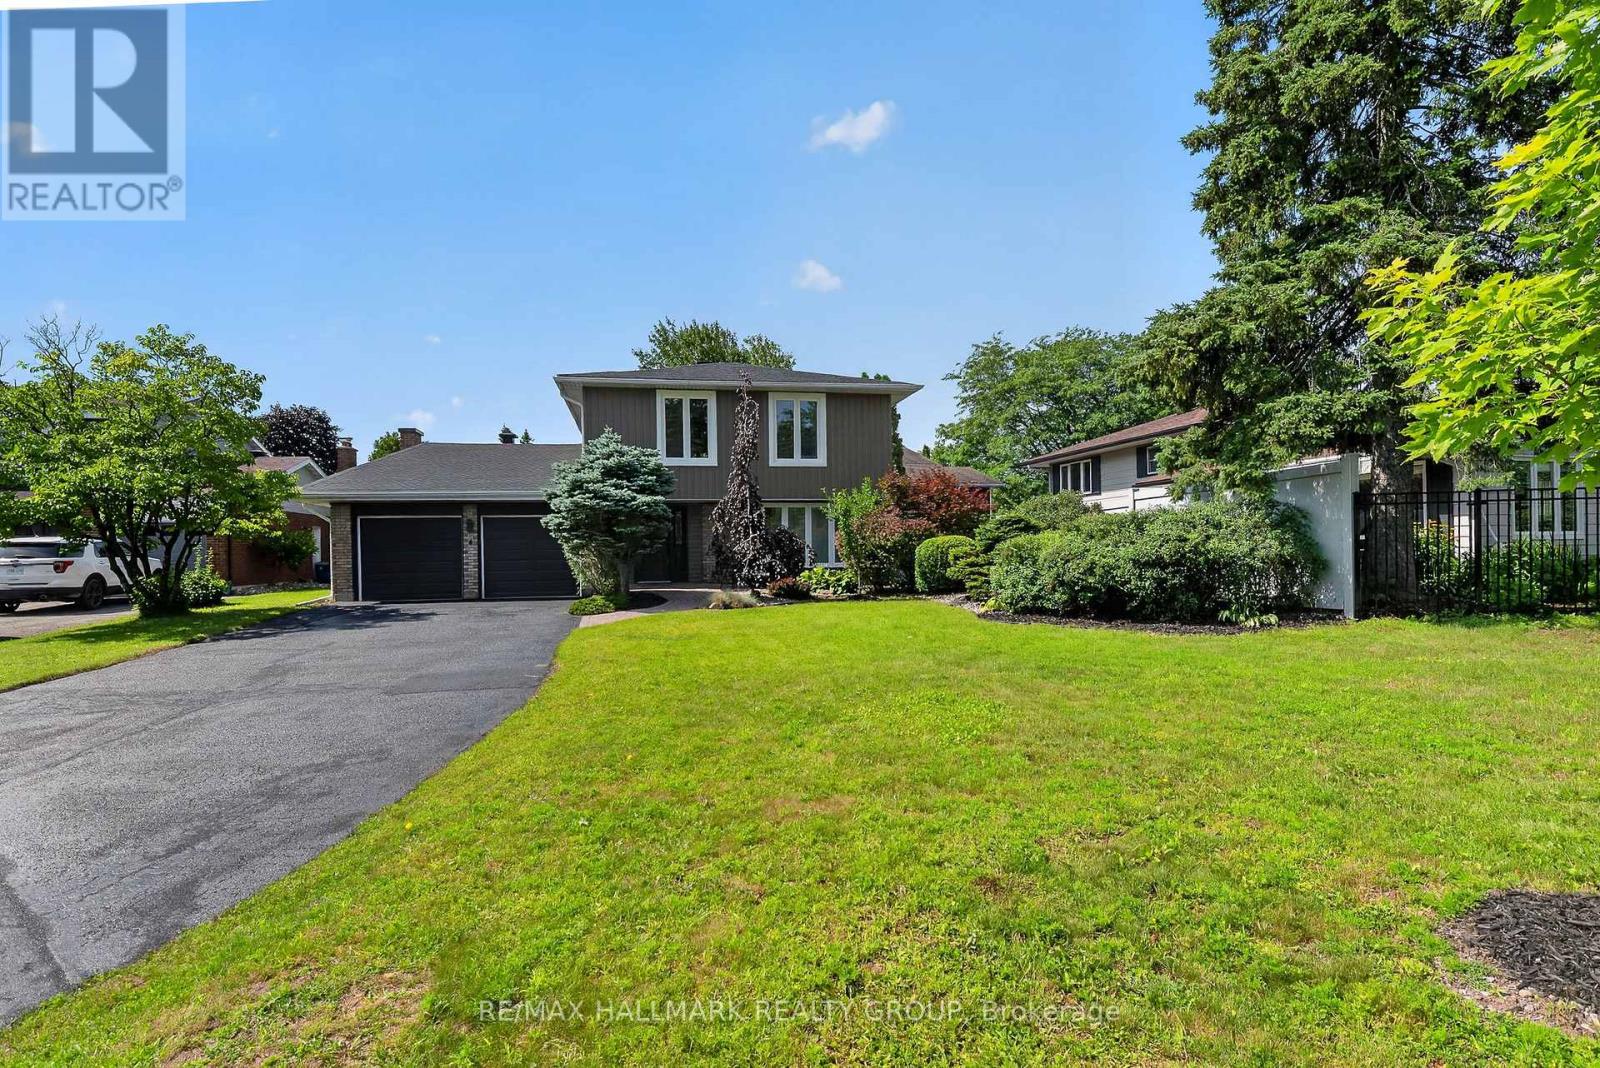
4 Claret Court
Ottawa, Ontario
Welcome to 4 Claret Court-a truly exceptional family home tucked away on a quiet, private court in one of Ottawa's Nicest established neighbourhoods. Completely transformed with over $300,000 in premium renovations, this home offers the look, feel, and quality of a new build while surrounded by trees, parks, schools, and convenience. Nearby are Bayview Public School, Holy Family Elementary, parks, shopping, transit, and easy access to the Airport Parkway and downtown Ottawa. You'll appreciate the stunning curb appeal featuring new siding, shingles, soffits with integrated pot lights, garage doors, front entry door, and all new windows. Inside, the home has been completely reimagined with an open-concept layout designed for modern family living. A 17-foot structural beam allowed for expansive living spaces, while the widened archways create a seamless flow throughout. The heart of the home is a spectacular custom kitchen featuring a massive 14' island, quality cabinetry, and abundant workspace-perfect for entertaining or everyday family life. The kitchen opens to a bright four-season sunroom complete with in-floor radiant heating, creating a warm and inviting space to enjoy year-round. Rich hardwood flooring flows throughout the home, complemented by an elegant powder room with pocket door, natural gas heating, and a beautifully finished lower level offering a spacious open recreation room. Upstairs you'll find four generous bedrooms, a beautifully renovated main bathroom with custom vanity, and a spacious primary retreat featuring a luxurious custom walk-in shower. Homes renovated to this standard are rare. Simply move in and enjoy years of worry-free living with virtually every major component upgraded. Additional updates since 2023 for an approx value of $30k include New Hot water tank, Hunter Douglas Blinds, Washer-Dryer, Refrigerator, Stove, Dishwasher, Attic Insulation, Bathroom Ventilation, EV Charger, Fence and Pax Wardrobes! Look No Further. You are Home! (id:59524)
RE/MAX Hallmark Realty Group
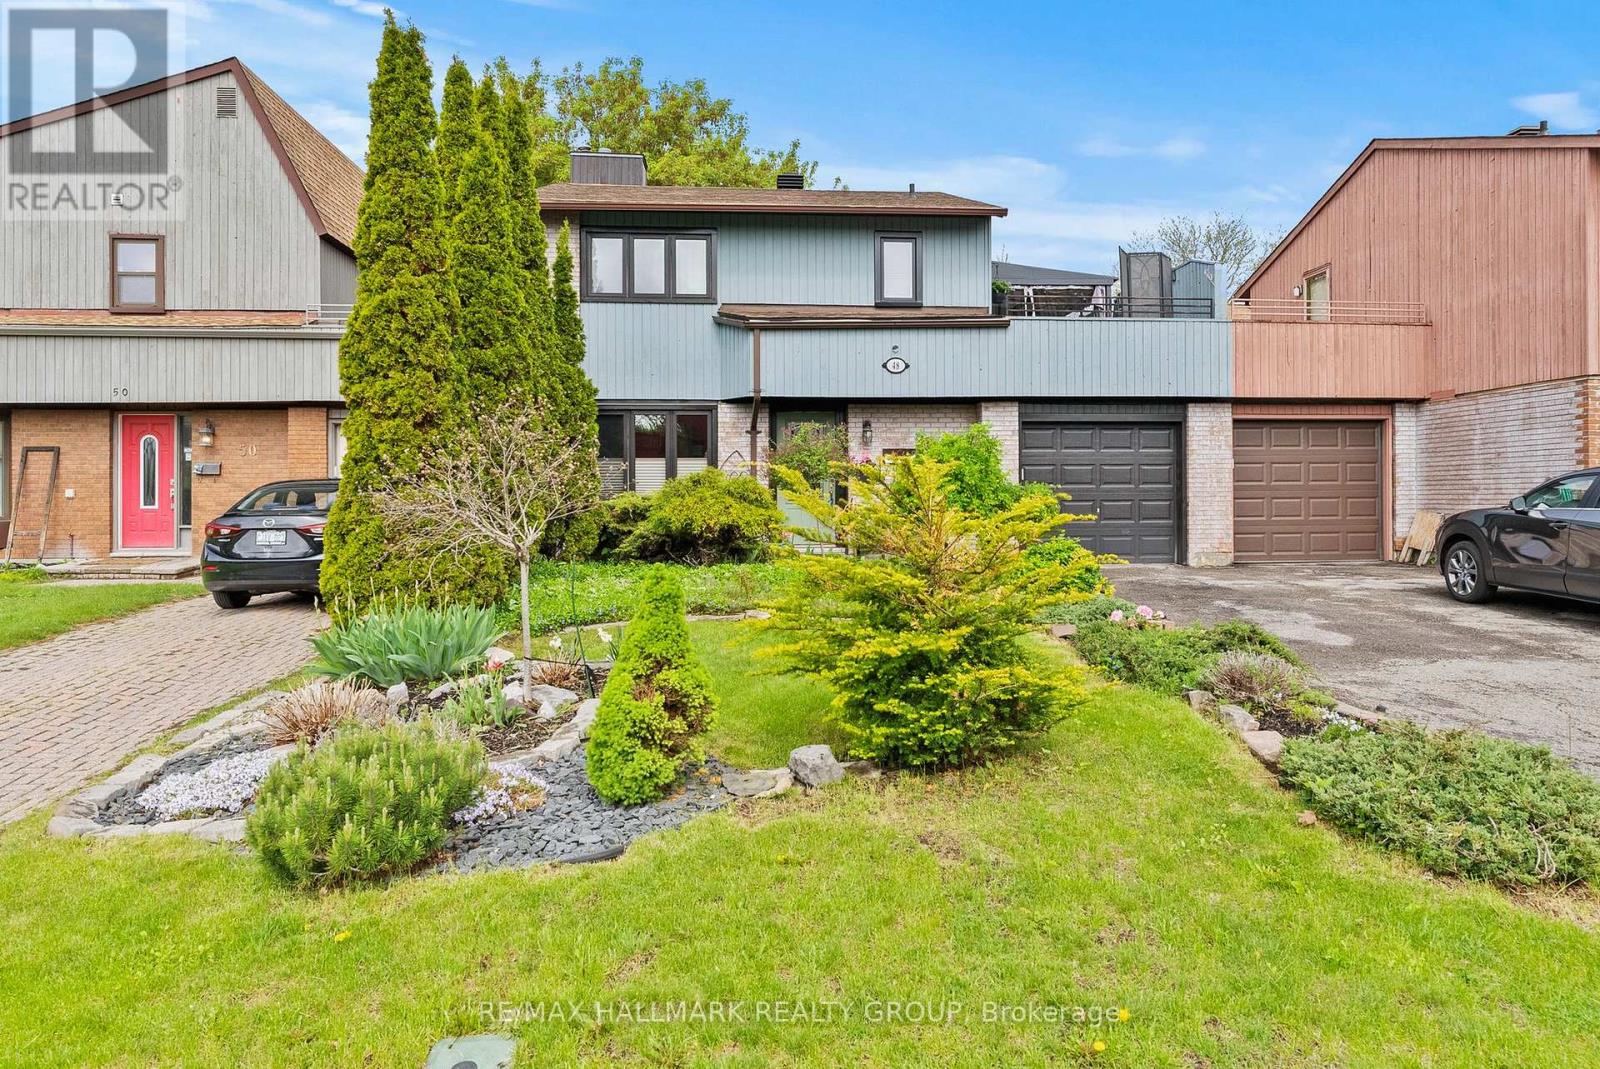
48 Sample Road
Ottawa, Ontario
This 3 bedroom, 2 bathroom "link single" is only attached to its neighbours via the garages - no common interior walls. Built by Tartan it features a bright main floor layout with the living and dining rooms separated by a partial wall. You'll love the custom built-in-nook with cabinetry and bench seating in the updated kitchen. Fridge, microwave, double oven (2018); dishwasher (2025). Air conditioner (2023). Patio doors in the kitchen lead to a private, leafy, fenced yard with a new deck (2025) and a pergola. Enjoy the convenience of a garage with doors that open both at the front and at the back. Upstairs are 3 bedrooms, including a large primary bedroom with its own door to the family bathroom and a large deck with screened gazebo that offers a wonderful 3rd outdoor space. The finished basement features a large family room and separate utility room with washer (2023) and dryer (2024) and storage space. Owned tankless water tank (2023). Roof re-shingled in 2016. Stunning front and back yards with perennials and annuals and a driveway long enough to park 2 additional vehicles. Situated north of Hunt Club between Riverside Road and the Airport Parkway, Sample Road is a quiet leafy street close to parks, walking trails, restaurants, and transit. South Keys Plaza and the LRT station is one bus ride or a 10 minute bike ride from the house via the Juno Beach Pedestrian Bridge. ** This is a linked property.** (id:59524)
RE/MAX Hallmark Realty Group
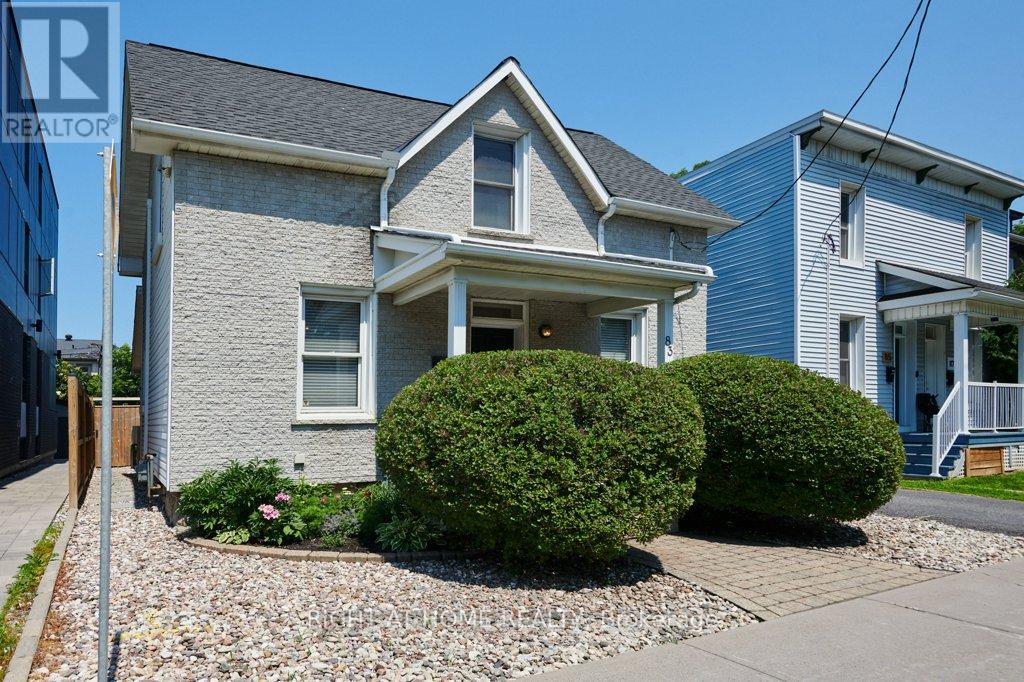
83 Harvey Street
Ottawa, Ontario
Step into the timeless charm of this beautifully updated 1 1/2 storey detached home, circa 1882, nestled in the heart of sought-after Ottawa East. Rich in character yet thoughtfully modernized, this absolute gem seamlessly blends historic appeal with today's comforts. Inside, you'll find a warm and inviting interior featuring high ceilings on the main level, tasteful decor, and stylish updates throughout. A spacious mudroom with custom cabinetry provides exceptional everyday functionality and organization while complementing the home's thoughtful design. Every room exudes comfort and character, creating a space that feels both elegant and effortlessly cozy. The true showstopper is the extraordinary backyard-an exceptionally rare offering in this established neighbourhood. Designed for relaxation and entertaining, it features a stunning inground pool, a private sauna, and an expansive deck perfect for summer gatherings, outdoor dining by the lush perennial gardens, or simply unwinding in your own backyard oasis. The unfinished lower level provides an abundance of storage space with endless potential for future customization. Located just steps from the Rideau Canal and within easy reach of parks, pathways, cafes, and downtown amenities, this is a rare opportunity to own a piece of Ottawa East history with an outdoor retreat that is truly second to none in a vibrant community with a weekly farmer's market and summer barbecues. (id:59524)
Right At Home Realty
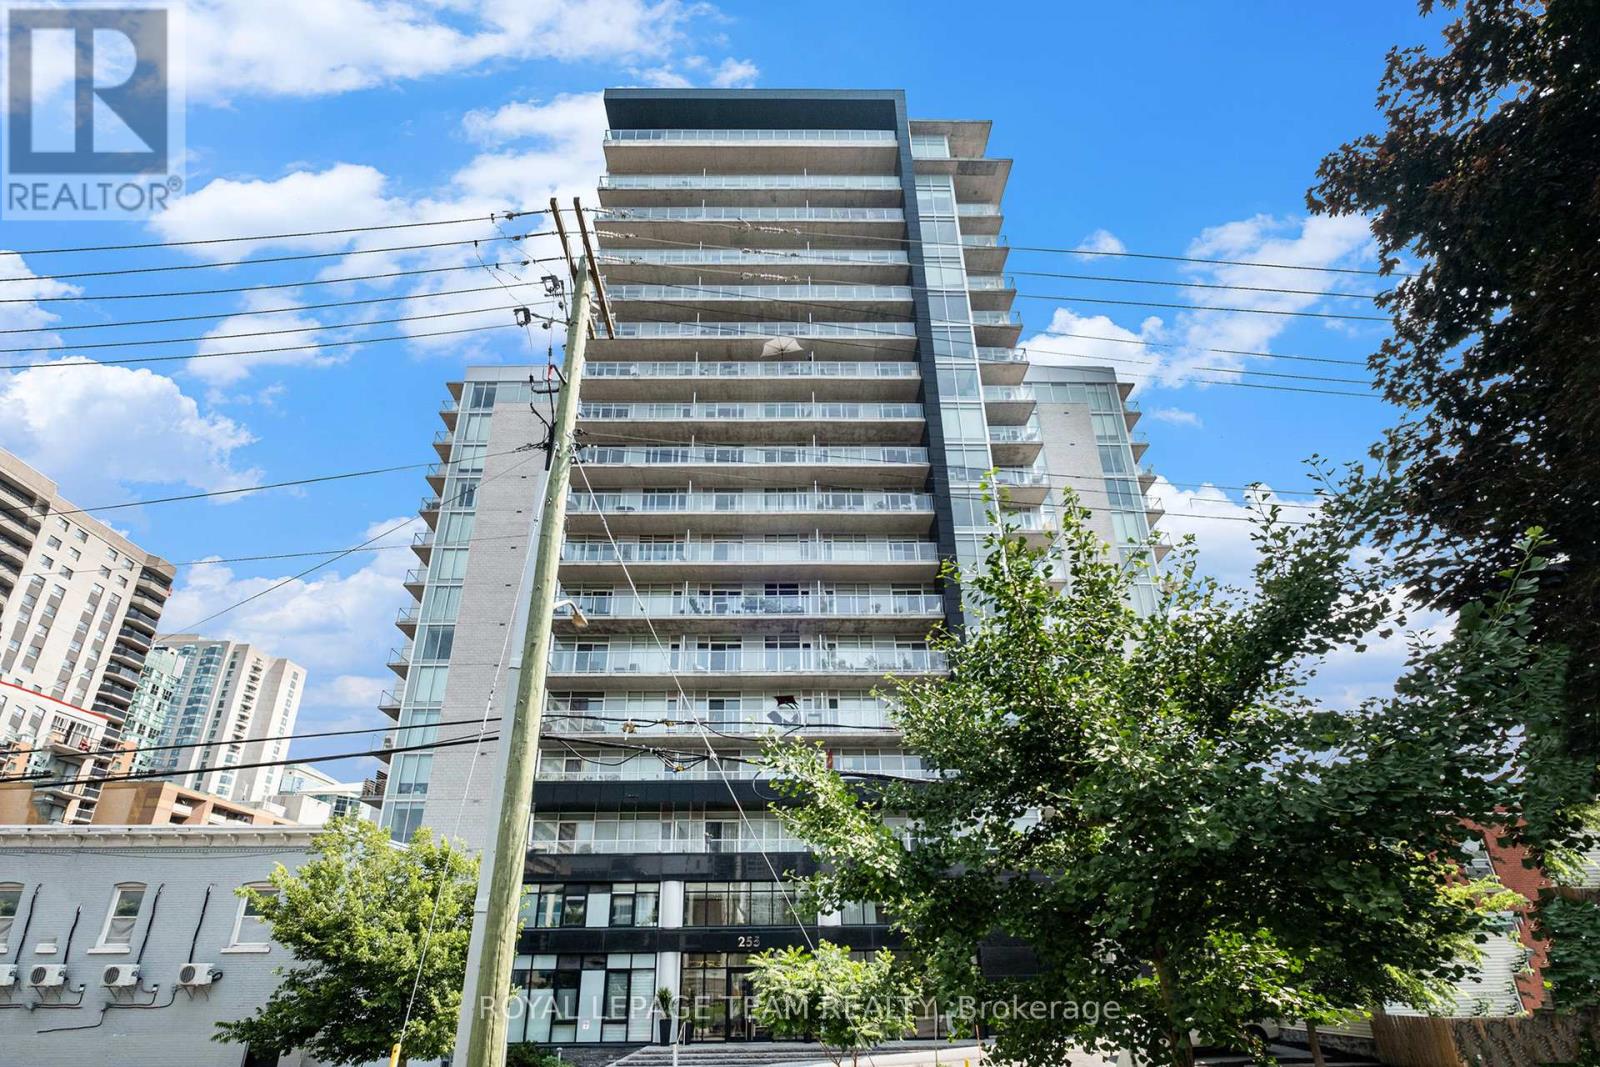
714 - 255 Bay Street
Ottawa, Ontario
Welcome to The Bowery, where modern design meets downtown convenience. This spacious 1 bedroom, 1 bathroom west-facing unit overlooks a quiet school and low-rise buildings, offering open sunset views and a peaceful setting in the core. Floor-to-ceiling windows fill the open-concept layout with natural light, complemented by a large balcony and flexible bonus space. Features include hardwood flooring, quartz countertops, stainless steel appliances, in-unit laundry, and a storage locker. Located beside the elevators with only one adjoining balcony, this is among the quieter units in the building. Amenities include an indoor pool, fitness centre, sauna, guest suites, and a party room with terrace and BBQs. Ample visitor parking on site. Condo fees include heat, water, building insurance, and reserve fund contributions. Steps to the LRT, grocery store, Parliament, Lebreton Flats, parks, and green space. Ideal for first-time buyers or investors seeking a stylish condo in a sought-after building. (id:59524)
Royal LePage Team Realty
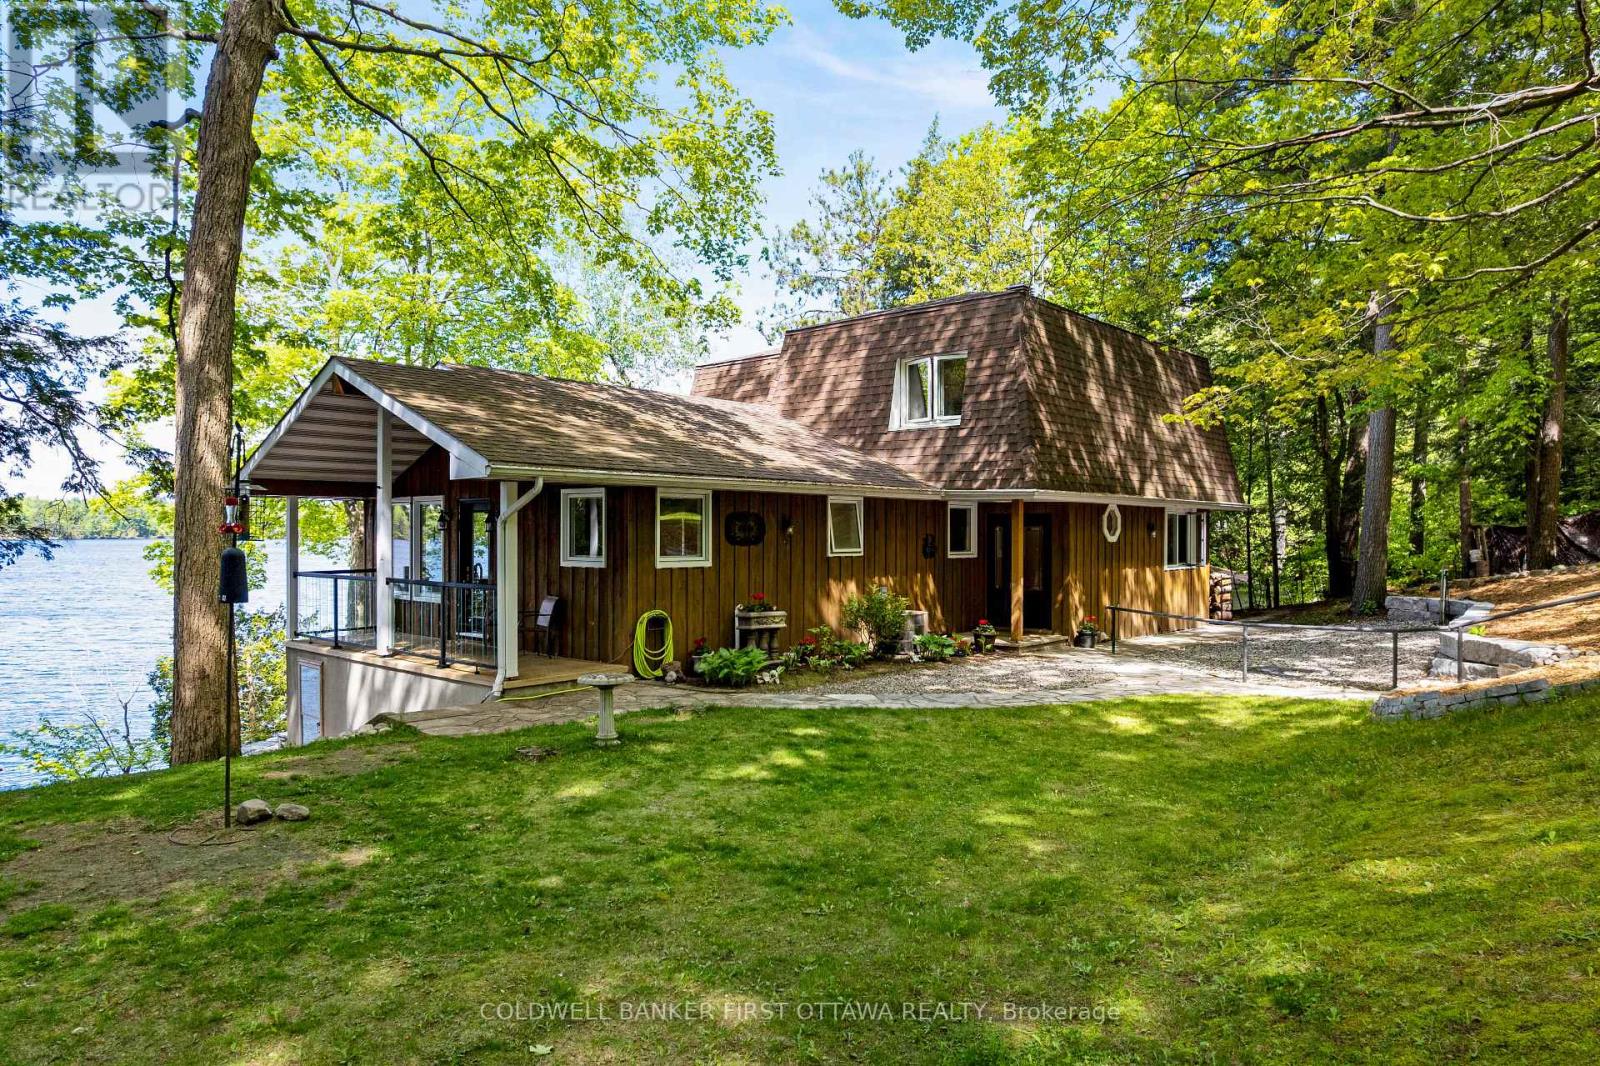
243 Colin Farmer Road
Tay Valley, Ontario
On Otty Lake tucked into private tranquil treed acre, home with panoramic lake views and glorious sunsets. Thoughtfully designed, the 3+1 bedroom, 3 full bathroom home offers big family spaces full of natural light. Front foyer white and bright with lovely stained glass window and stately French doors opening to deep closet. Living room is generous both in size and flex spaces. Patio doors all along one wall provide endless lake views. Architecturally handsome stone fireplace complements the space and has efficient wood-burning insert with built-in fan circulating the warmth. Adjoining the living room is sitting area/den with large window. Also open to living room is kitchen with amazing extra-long island facing the lake. As you prep food, the lake is right there. All renovated in 2020, the kitchen's custom cherry wood cabinetry accents quartz counters and textured ceramic backsplash. Butler's pantry cheerfully airy with windows and extra cabinet storage. Sunny open dining room overlooks the lake, with more fabulous views. Several sets of patio doors lead to new 2020 deck with glass railings for full lake views. This home offers flexibility such as main floor bedroom and a 3-pc bathroom with quartz vanity. Second floor has your primary suite with full wall of closets and phenomenal views of the lake; 4-pc luxury ensuite ceramic rain head shower and two custom quartz vanities, one with make-up table. Two more bedrooms and 4-pc bathroom also on second floor. Lower level family room overlooks the spectacular lake. Lower level office nook, cold room, gym & storage; the laundry room is welcoming with chic herringbone ceramic floor, sink & counter for folding. Lower level also has door to outside. Architectural roof shingles 2020. Propane furnace 2024. Electrical 200 amp, 2020 panel. Propane hot water on demand. Waterfront 153' with 2021 Dockmaster dock, approx 7' deep at end. On private road, maintenance & snow plowing $400/2025. 20 mins Smiths Falls or 10 mins Perth (id:59524)
Coldwell Banker First Ottawa Realty
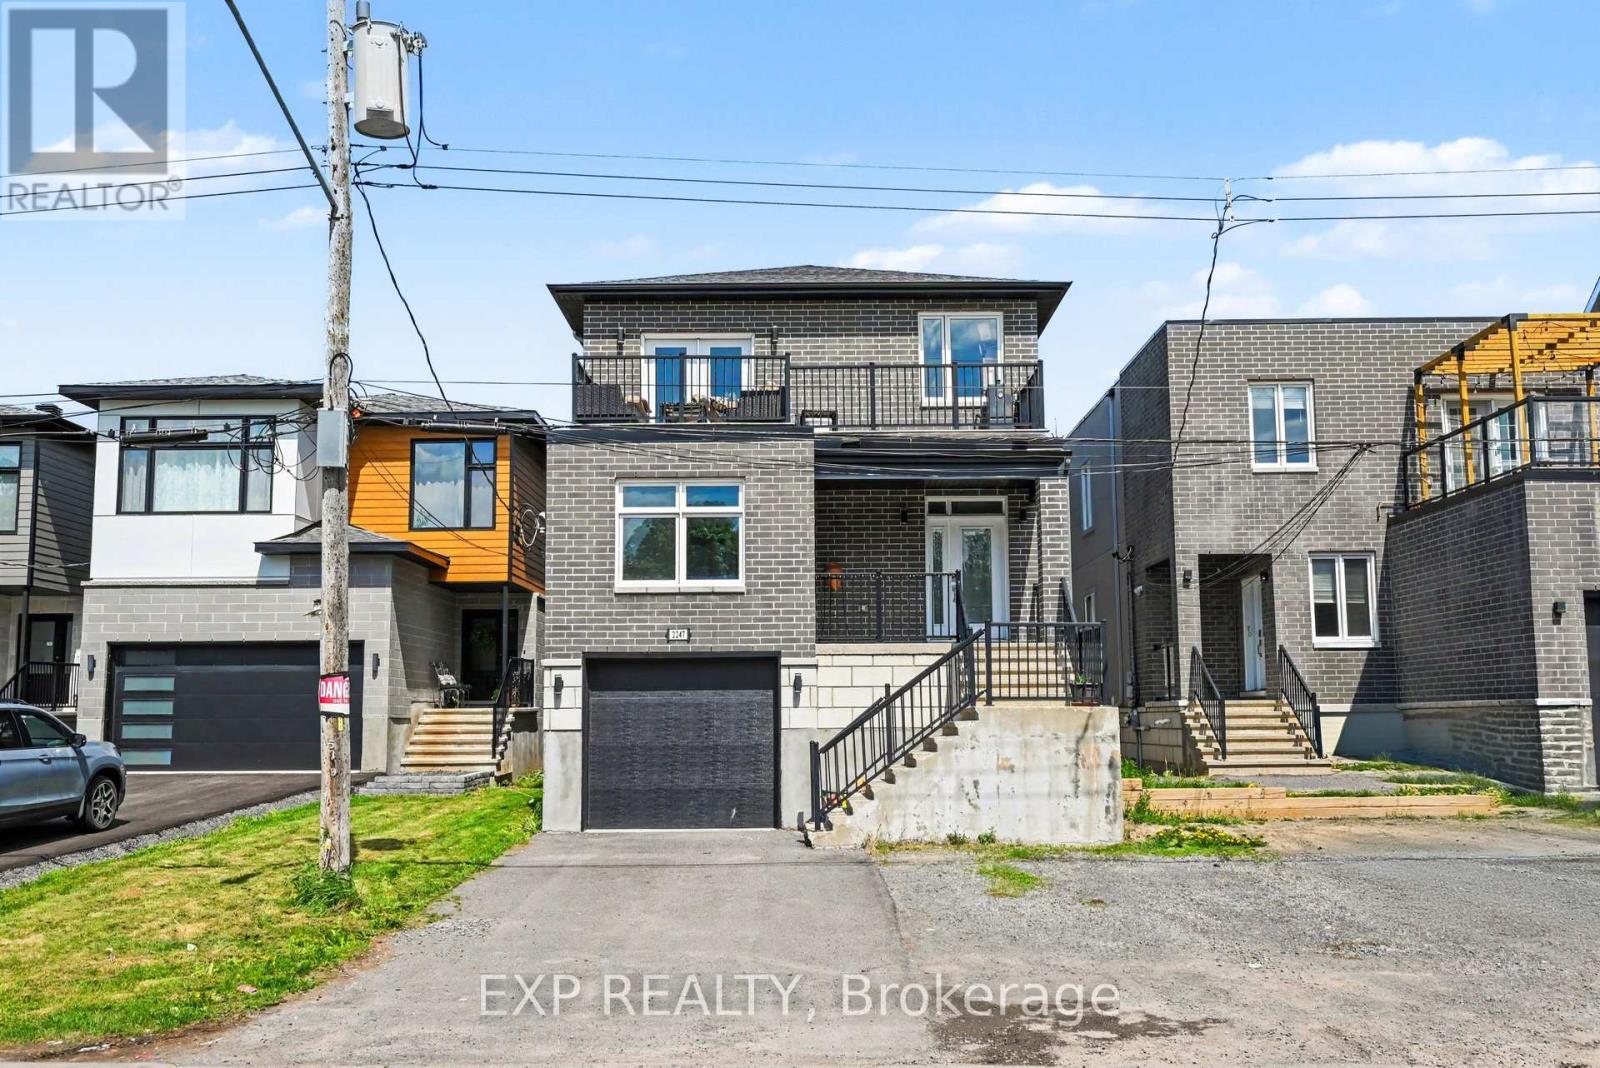
3 - 2247 Page Road
Ottawa, Ontario
Rarely does an opportunity like this come to market! This impressive custom-designed non-conforming Duplex with an additional thirds lower-level walkout apartment offers the perfect blend of quality craftsmanship, strong income potential, and flexible living arrangements. Featuring a total of 8 bedrooms across three self-contained units, this purpose-built property was constructed with premium materials including brick, stone, and stucco, providing outstanding curb appeal, durability, and enhanced insulation. Each spacious upper unit offers approx 1,600 sq. ft. of beautifully finished living space, highlighted by 9-foot ceilings, hardwood flooring, granite countertops, five included appliances, and generously sized primary bedrooms complete with private 3-piece ensuites. Designed with safety and functionality in mind, all units benefit from legal secondary means of egress, while the upper level also features a private second floor terrace-an uncommon and highly desirable feature.The bright lower-level walkout apartment enjoys direct backyard access and adds significant income-generating potential, making this property ideal for investors seeking strong cash flow or homeowners looking to offset mortgage costs with rental income.Situated directly across from Roy Park in a quiet family-friendly neighbourhood, this property offers unbeatable convenience just minutes from Innes Road, shopping, restaurants, schools, recreation facilities, public transit, and everyday amenities.The oversized backyard provides plenty of room for entertaining family and friends, with convenient access from all three units. An attached garage and ample parking further enhance the property's appeal.Whether you're an investor looking for a premium turnkey income property or a homeowner seeking a smart house-hacking opportunity, this exceptional multi-unit residence delivers versatility, quality, and long-term value in one of Orléans' most desirable locations. (id:59524)
Exp Realty
RE/MAX Hallmark Realty Group
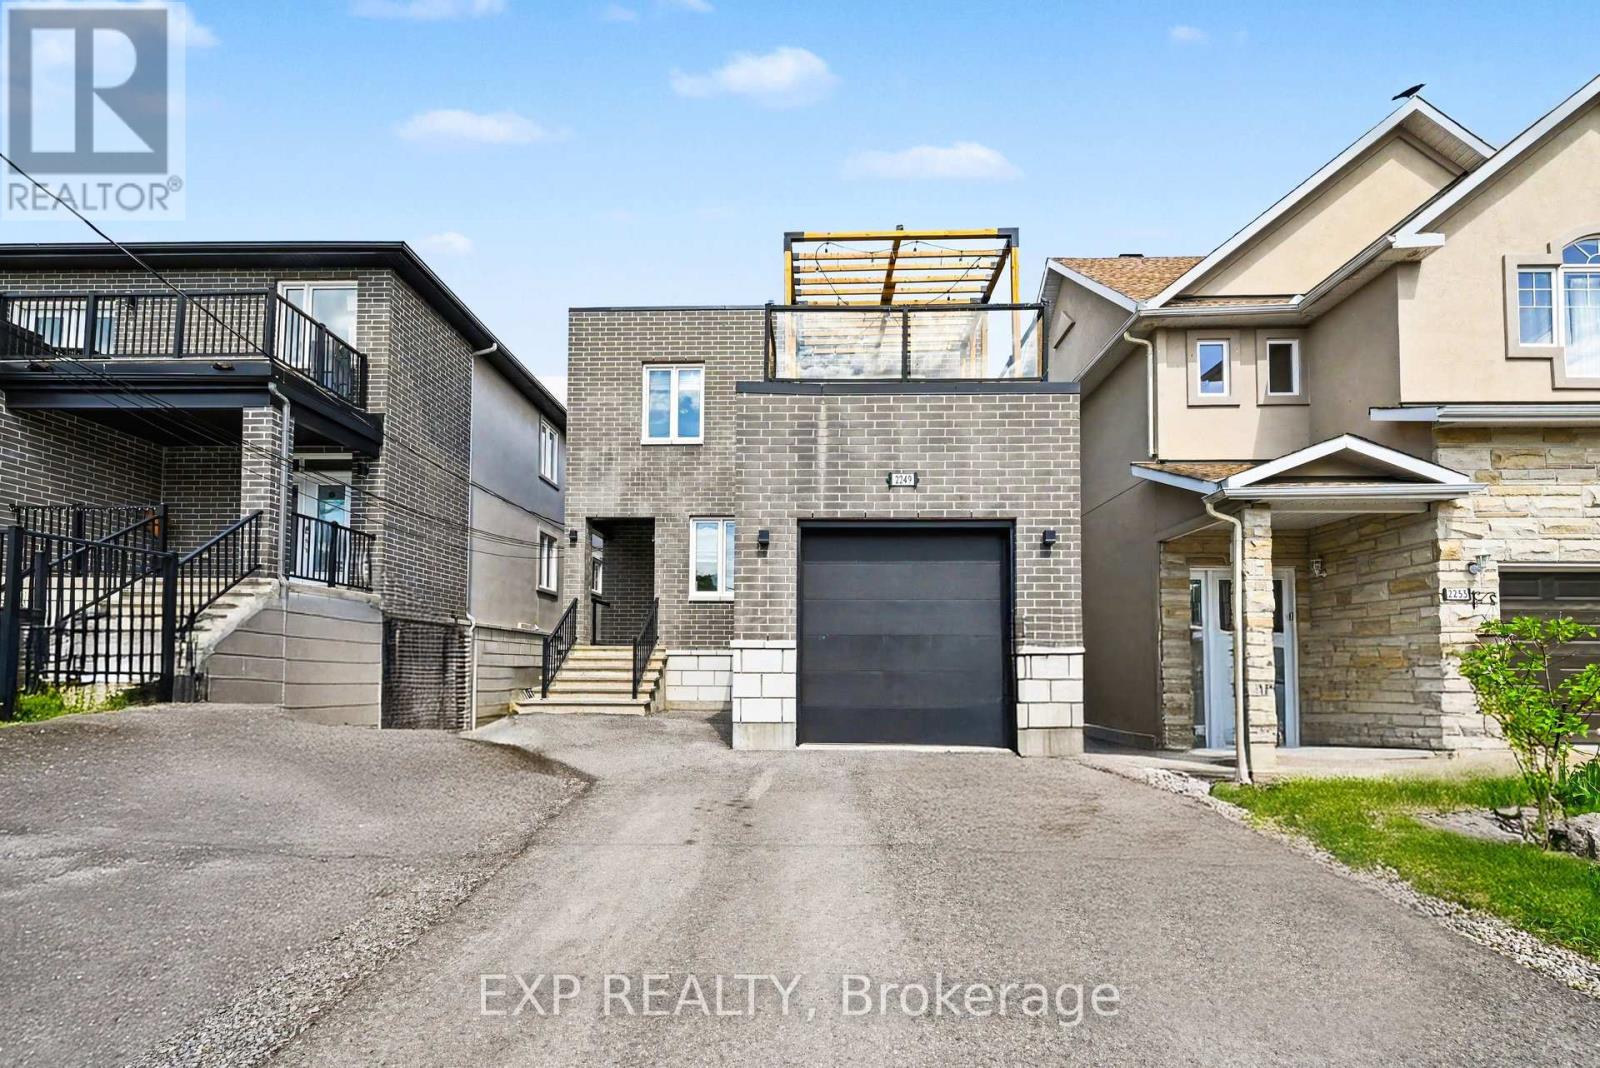
3 - 2249 Page Road
Ottawa, Ontario
Rarely does an opportunity like this come to market! This impressive custom-designed Duplex non-conforming triplex with an additional lower-level walkout apartment offers the perfect blend of quality craftsmanship, strong income potential, and flexible living arrangements. Featuring a total of 8 bedrooms across three self-contained floors, this purpose-built property has exterior finishes with premium materials including brick, stone, and stucco, providing outstanding curb appeal, durability, and enhanced insulation. Each spacious upper unit offers approx 1,600 sq. ft. of beautifully finished living space, highlighted by 9-foot ceilings, hardwood flooring, granite countertops, five included appliances, and generously sized primary bedrooms complete with private 3-piece ensuites. Designed with safety and functionality in mind, all units benefit from legal secondary means of egress, while the upper level also features a private second floor terrace-an uncommon and highly desirable feature.The bright lower-level walkout apartment enjoys direct backyard access and adds significant income-generating potential, making this property ideal for investors seeking strong cash flow or homeowners looking to offset mortgage costs with rental income. Situated directly across from Roy Park in a quiet family-friendly neighbourhood, this property offers unbeatable convenience just minutes from Innes Road, shopping, restaurants, schools, recreation facilities, public transit, and everyday amenities.The oversized backyard provides plenty of room for entertaining family and friends, with convenient access from all three units. An attached garage and ample parking further enhance the property's appeal.Whether you're an investor looking for a premium turnkey income property or a homeowner seeking a smart house-hacking opportunity, this exceptional multi-unit residence delivers versatility, quality, and long-term value in one of Orléans' most desirable locations. (id:59524)
Exp Realty
RE/MAX Hallmark Realty Group
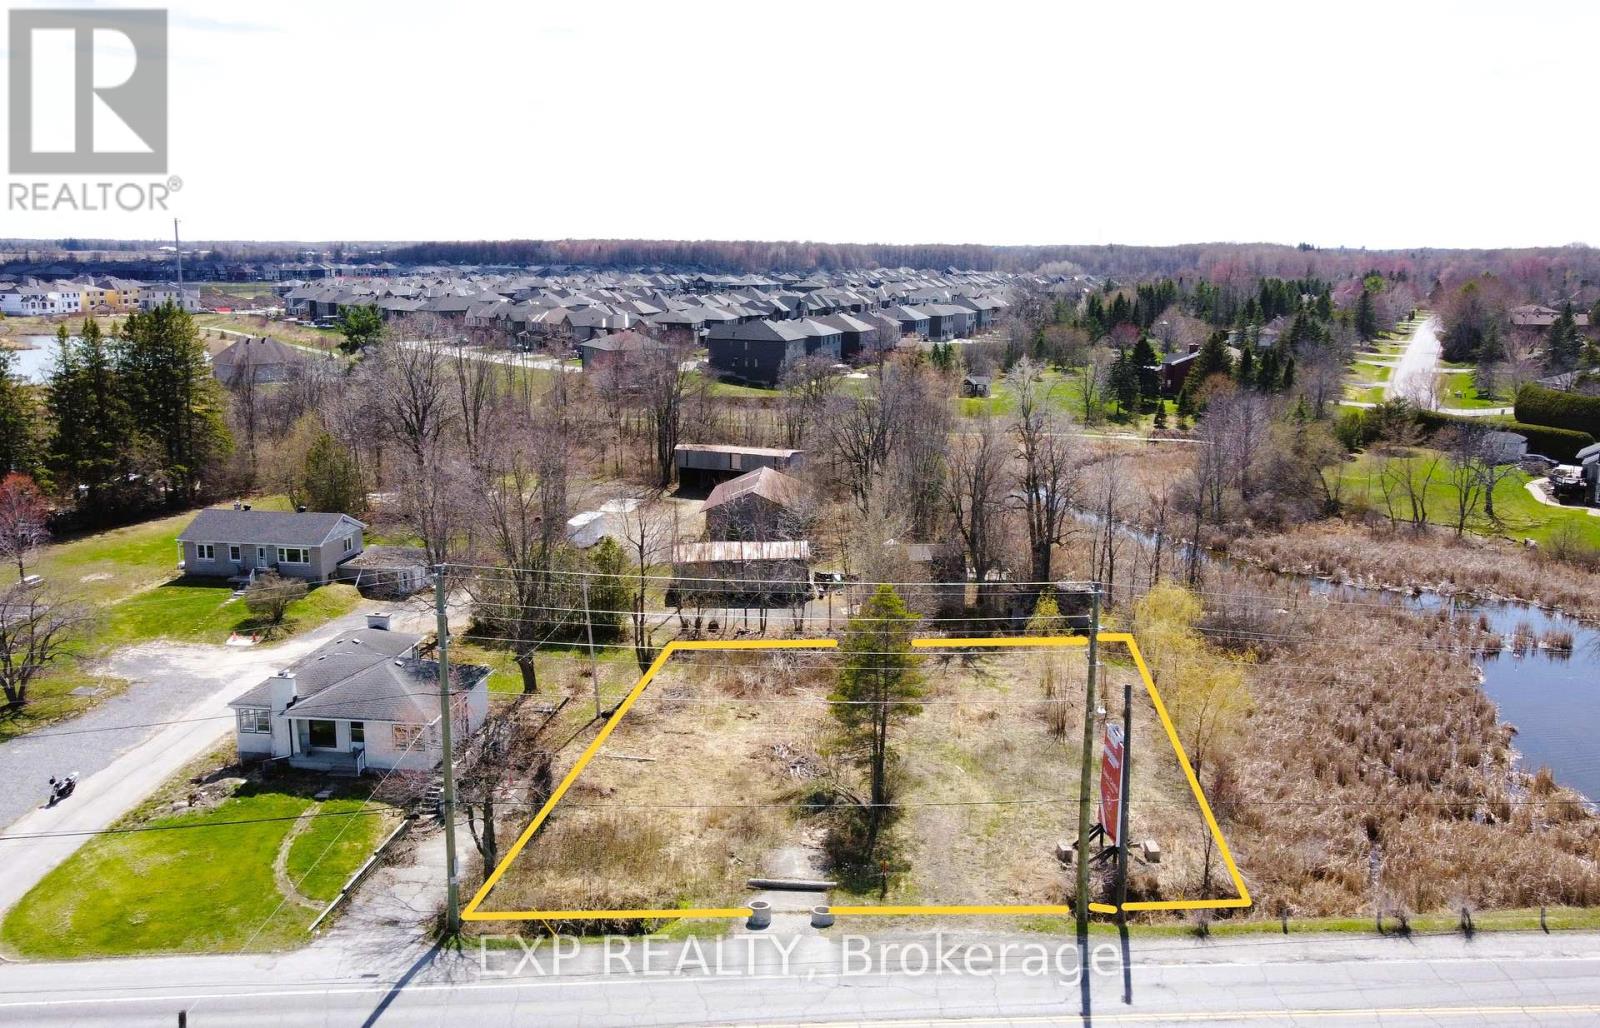
5624 & 5628 Main Street
Ottawa, Ontario
Rare land opportunity in the heart of Manotick with new zoning in place. Offering approx. 126 ft of frontage on Manotick Main directly across from Mahogany Bay, this vacant lot provides exceptional visibility, exposure and views toward the water. Zoned V1M under Ottawa's new Zoning By law, allowing for a range of residential uses including a custom home with potential for additional dwelling units, coach house and home based business or bed and breakfast, subject to approvals. Municipal water available at the street, private septic required. Irregular lot with depth and character, surrounded by established homes and steps to Minto Mahogany. Minutes to Manotick Village shops, restaurants and amenities. A unique opportunity to build, live and invest in a growing and highly desirable community. Buyer to verify permitted uses and servicing. (id:59524)
Exp Realty
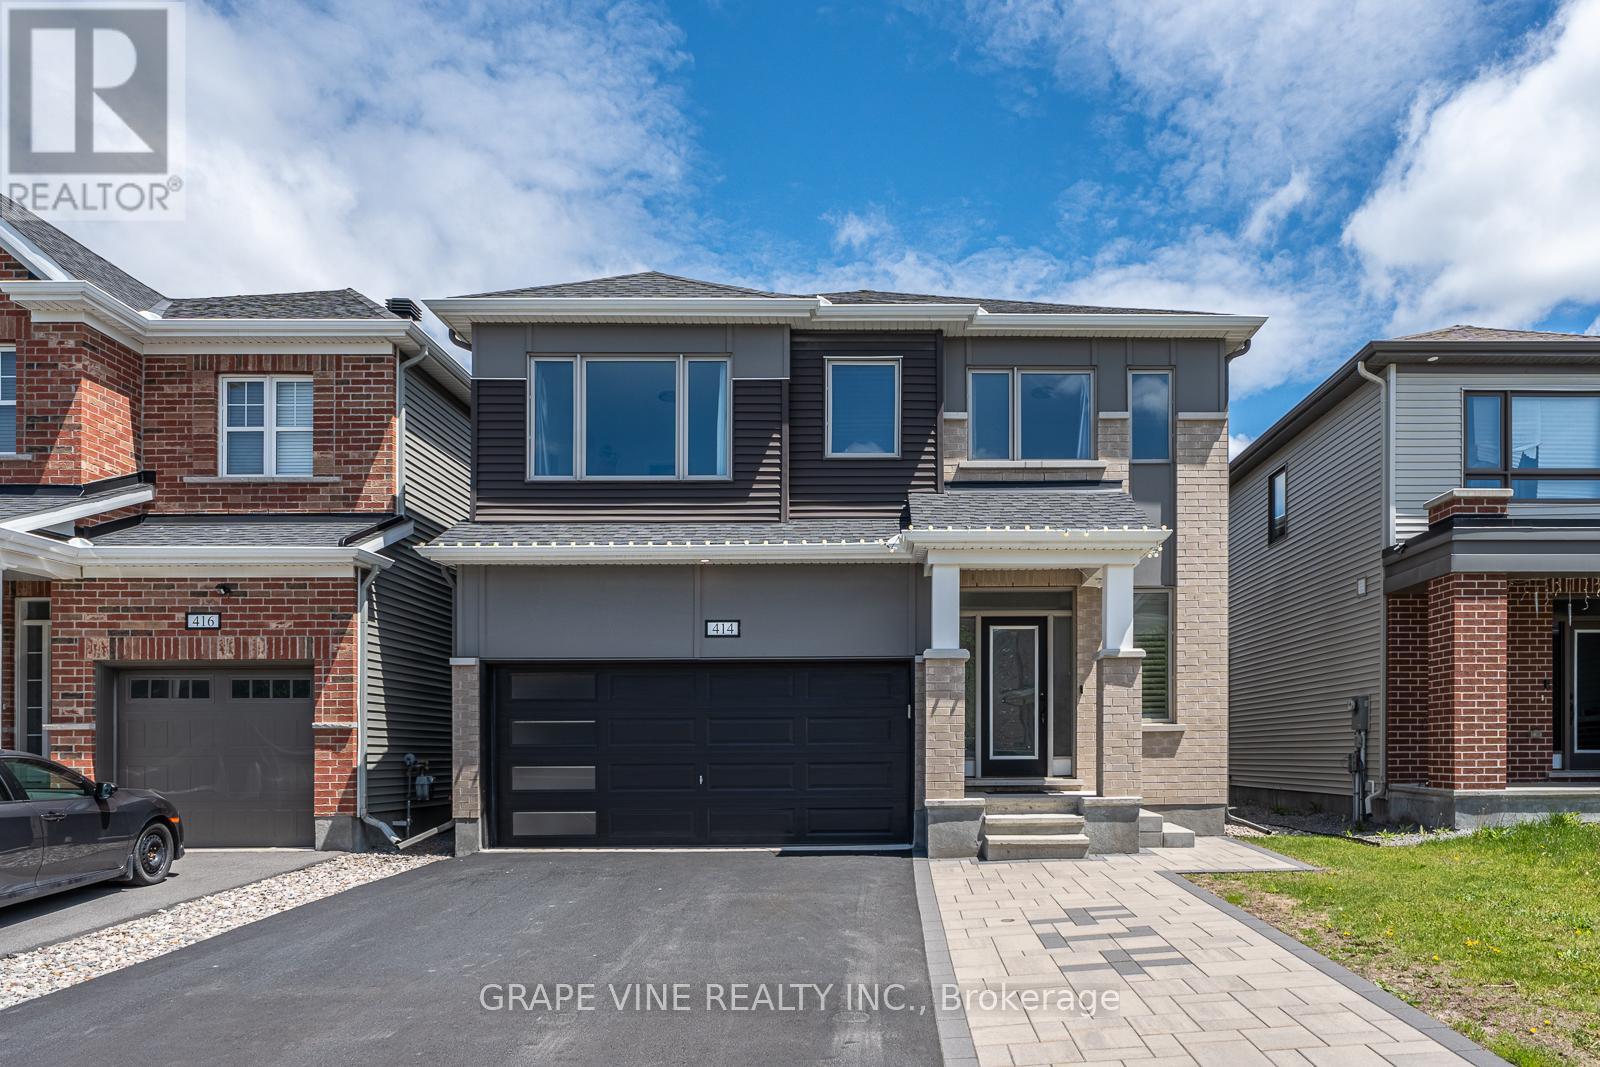
414 Aphelion Crescent
Ottawa, Ontario
Welcome to 414 Aphelion Crescent, a beautifully upgraded 4 bedroom, 3.5 bathroom Mattamy home in the sought-after Half Moon Bay community of Barrhaven. Move-in ready and thoughtfully designed, this stunning home offers modern finishes, spacious living areas, and exceptional functionality for today's family. Rich 6 inch maple hardwood flooring throughout 1st and 2nd levels, along with 9 ft ceilings on the main level. The inviting family room is highlighted by a dramatic floor-to-ceiling stone accent wall with a gas fireplace and TV mount, while large rear-facing windows and a patio door fill the home with natural light. The chef inspired kitchen is sure to impress, featuring granite countertops with waterfall edging, dark cabinetry, stainless steel appliances, an oversized breakfast island with seating, extra deep stainless steel sink, and an upgraded high CFM range hood. A convenient eating area and ceramic tile flooring complete this exceptional space. Upstairs, you'll find 4 generously sized bedrooms, each with its own walk-in closet, along with 2 ensuites, a convenient 5 piece Jack and Jill, all featuring full wall vanity mirrors, in addition to an oversized laundry room for everyday convenience. The spacious primary suite offers a luxurious ensuite complete with a double vanity, glass enclosed shower, and ceiling mounted rainfall showerhead. The unfinished basement provides endless possibilities for future customization and includes rough-ins for a 4 piece bathroom and additional laundry facilities. Additional upgrades include energy-efficient LED lighting throughout, smart home technology with Google Nest thermostat, smart door lock and video doorbell, California shutters, 240V Level 2 EV charging outlet, and backyard storage shed, as well as beautiful customized landscaping in the front, and along the sides of the house. (id:59524)
Grape Vine Realty Inc.
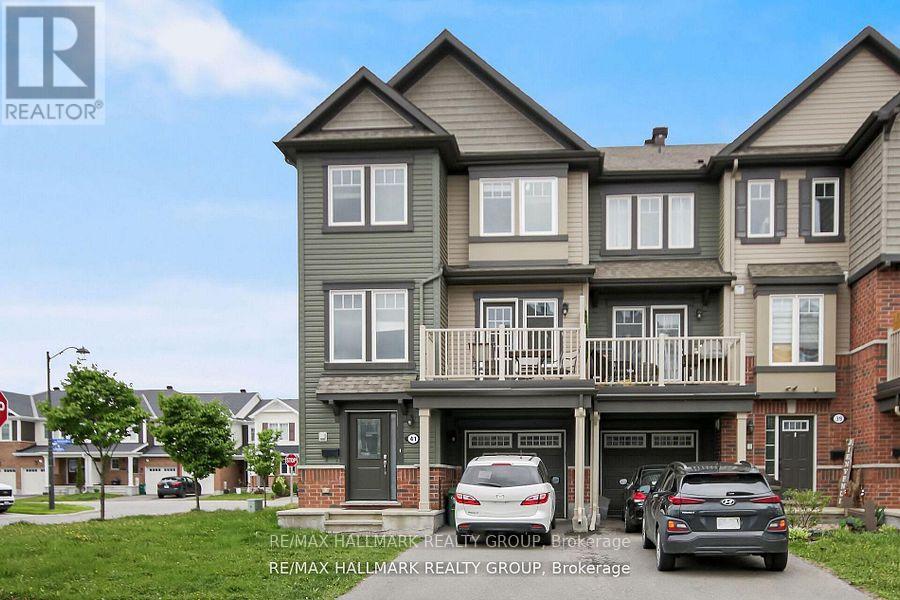
41 Maroma Street
Ottawa, Ontario
Welcome to this beautiful and bright end-unit townhome in the highly sought-after Summerside community of Orleans! This stylish 3 bedroom, 2 bathroom home boasts modern finishes and an impressive amount of living space. Step into a spacious and light-filled foyer featuring a convenient powder room, laundry area with a brand-new washer and dryer, interior garage access, and a bonus storage room. The second level offers a stunning open-concept layout that seamlessly blends the living, dining, and kitchen areas. Large windows flood the space with natural light, while a generous balcony provides the perfect spot to enjoy your afternoon coffee or unwind in the fresh air. Upstairs, youll find 3 well-sized bedrooms, including a primary suite with a walk-in closet. The main bathroom is beautifully appointed with quality finishes, enhancing the overall charm and comfort of the home. Located close to top-rated schools, parks, shopping, public transit and recreation facilities. This home offers both convenience and an exceptional lifestyle. 24 Hours notice to tenant on all showings. (id:59524)
RE/MAX Hallmark Realty Group
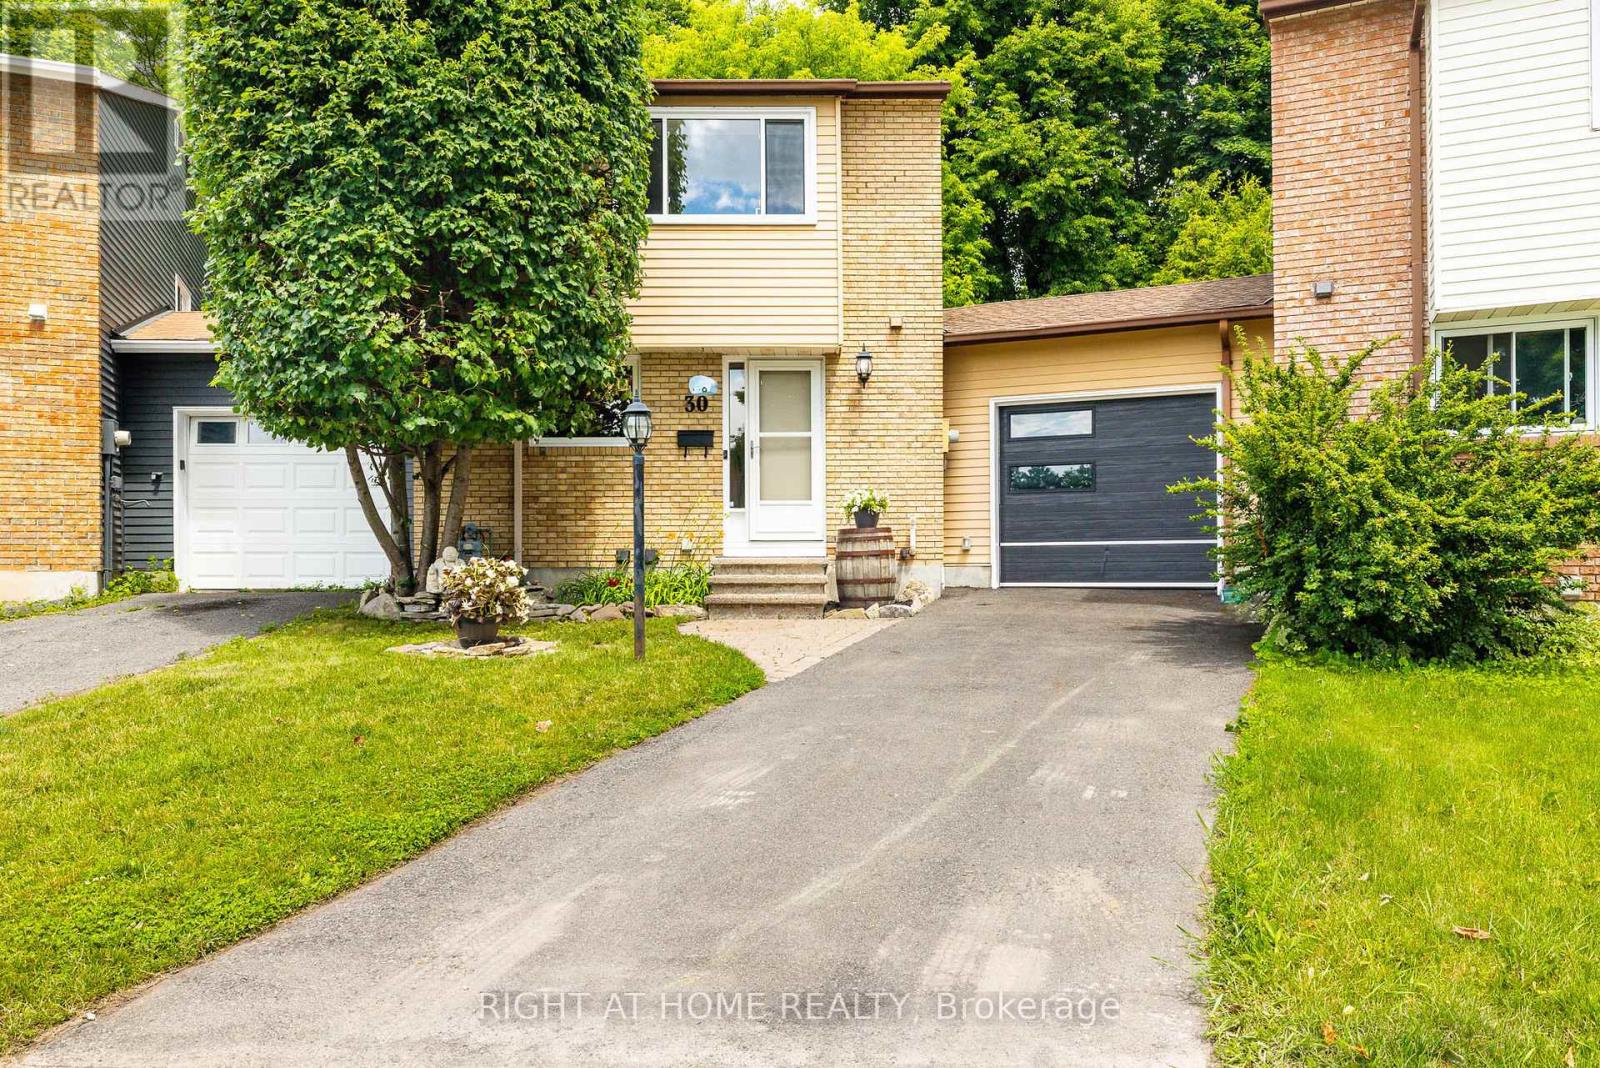
30 Berkshire Way
Ottawa, Ontario
CONDITIONAL SALE FELL THROUGH ON FINANCING. Welcome to this delightful link home, attached only by the garage, that offers far more space and value than meets the eye. Thoughtfully maintained and updated, many of the major improvements have already been completed, including the roof (2016) most windows (2026), furnace 2024 and AC 2025. The beautifully renovated main bathroom (2025), fresh paint in calming neutral tones, updated railing, newer fencing and resurfaced driveway add to the home's move-in-ready appeal. One of the home's most unique features is the surprisingly spacious pie-shaped garage, providing exceptional storage for a vehicle, recreational equipment, a workshop, or even the ultimate hobby space. Outside, you'll find a fully fenced backyard that's larger than most in the neighbourhood, complete with a generous 10' x 12' shed and plenty of room for children, pets, gardening, and outdoor entertaining .Inside, the living room is anchored by a cozy gas fireplace, creating the perfect place to relax and unwind. The finished basement offers versatile living space ideal for movie nights, family game nights, a playroom, or a home office. Upstairs, you'll find three generously sized bedrooms, including a spacious primary retreat designed for comfort and relaxation. Nestled on a quiet crescent in the heart of Old Barrhaven, this wonderful home is conveniently located near schools, parks, walking trails, shopping, and public transit. With its thoughtful updates, oversized outdoor space, and unique features, this is a home that truly needs to be experienced in person. Book your showing today! (id:59524)
Right At Home Realty
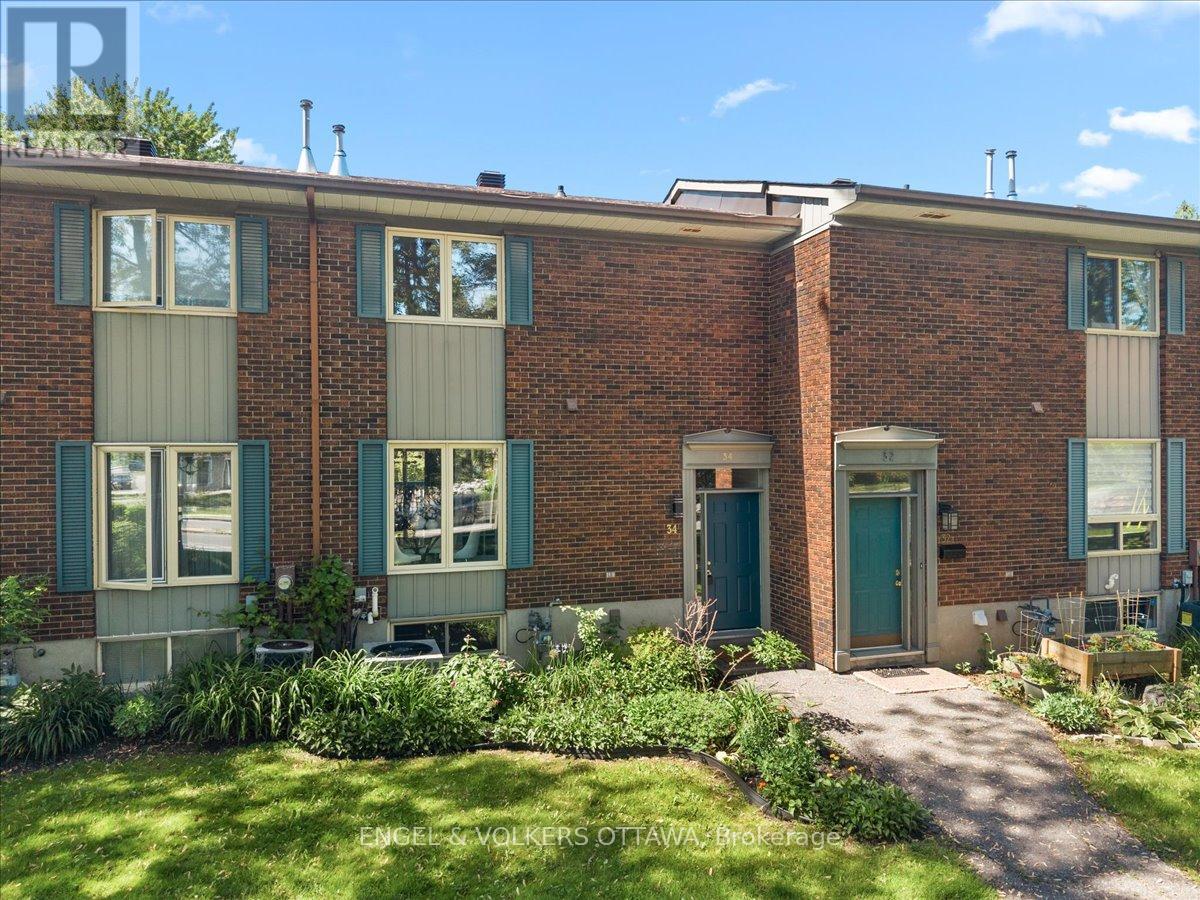
34 Viewpointe Private
Ottawa, Ontario
This tastefully updated 3-bedroom, 2-bathroom townhome in the waterfront community of Riverview Gardens has a walkout lower level, scenic views of the Rideau River and is just minutes to Mooney's Bay! The thoughtfully designed split-level entry leads to a bright, functional main floor with warm parquet flooring, large windows, and an inviting open-concept living and dining area. The dining room provides direct access to the rear balcony, an ideal space for morning coffee or evening relaxation. An updated kitchen, which features extensive grey shaker cabinetry, granite countertops, a stacked-stone backsplash, and stainless steel appliances, leads to the bright breakfast nook that overlooks the greenery in front of the home. On the second level, you'll find three generously sized bedrooms and an updated bathroom featuring a quartz-topped vanity, contemporary black fixtures, marble-look flooring, and a tub-and-shower combination. A walkout lower level with a freestanding fireplace expands the living space, offering a versatile recreation room that can serve as a family room, media area, or entertainment space, thanks to sliding patio doors leading directly to the private interlock patio surrounded by mature trees. Residents of Riverview Gardens enjoy a private heated outdoor pool overlooking the river, nearby public tennis courts and almost direct access to the many kilometres of walking pathways and ski trails along the Rideau River and Rideau Canal, which run past Mooney's Bay and beyond! Ideal for young families and professionals looking for a low-maintenance property, this home is situated just minutes from Bank Street, South Keys Shopping Centre, Billings Bridge, multiple transit options, several schools, and Mooney's Bay beach and picnic area, which features the city's largest children's park. This is your chance to own a home in the city with a unique riverside lifestyle! Some photos are virtually staged (id:59524)
Engel & Volkers Ottawa
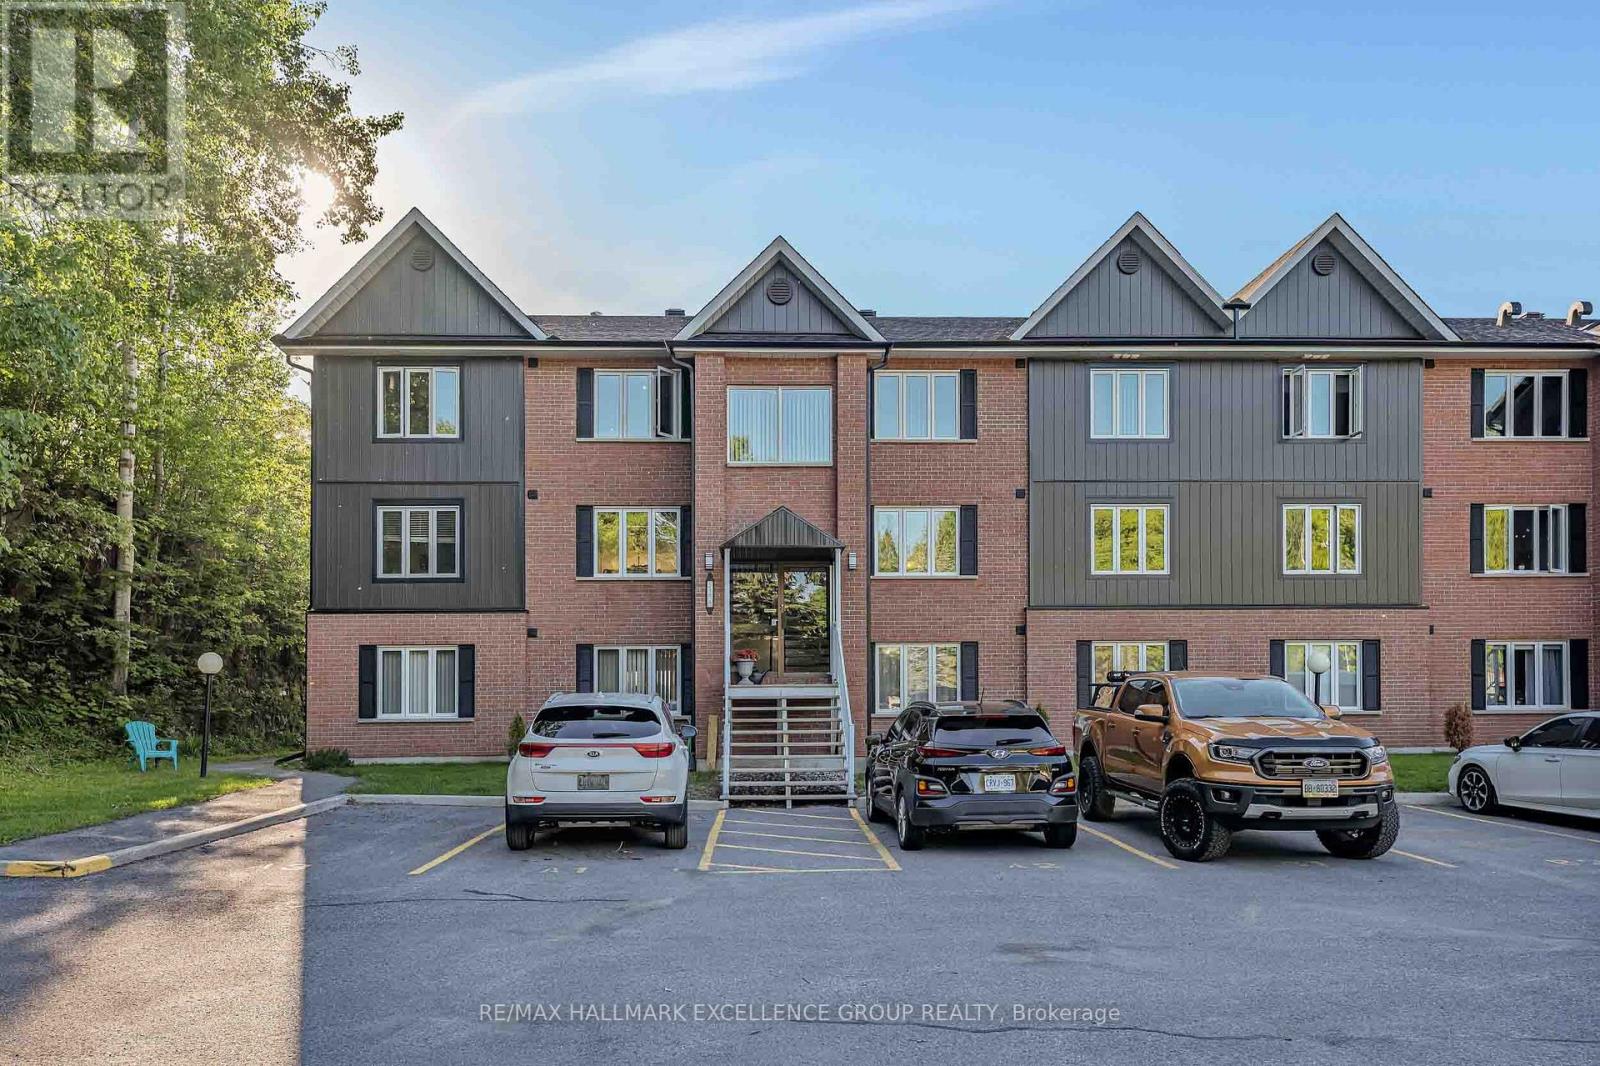
4a - 216 Edwards Street
Clarence-Rockland, Ontario
Experience waterfront living at its finest in this beautifully updated 2-bedroom ,mid level condominium, set along the shoreline of the picturesque Ottawa River in Rockland. Designed for those who appreciate comfort, convenience and natural beauty, this bright open-concept home offers spectacular sunset views and breathtaking river vistas all year round.The inviting layout features an eat-in kitchen with newer cabinetry, stylish countertops, backsplash and full pantry, flowing into the living and dining areas. Spacious bedrooms, elegant updates, a refreshed bathroom with newer vanity and tub surround, and a warm, move-in-ready feel make this condo easy to love. Patio doors lead from the living room to the balcony, creating the perfect place to relax, sip your morning coffee, enjoy evening sunsets or take in the peaceful waterfront atmosphere.A rare bonus: this unit offers two convenient entrances, including a front entrance from the parking area and a ground-level rear entrance for added ease and accessibility. The building exterior and balconies have also been redone, giving the property a fresh, stylish and modern look.Step outside and embrace the Ottawa River lifestyle. Walk to Du Moulin Park, municipal docks, boat launch, marina area, nearby amenities and Outaouais Golf Course. From watching boats drift along the river to enjoying fresh air and unforgettable golden-hour views, every day here feels connected to nature. Whether you enjoy boating, riverside walks, golf, sunsets or simply coming home to a tranquil view, this condo delivers the perfect blend of lifestyle, location and low-maintenance living.A wonderful opportunity for Ottawa River lovers, downsizers, first-time buyers or anyone seeking a peaceful waterfront retreat without compromising convenience. This is where comfort meets scenery and everyday living feels like a getaway. Don't miss your chance to make this river-view condo yours. Completely flexible closing. 24 hours irrevocable on all offers. (id:59524)
RE/MAX Hallmark Excellence Group Realty
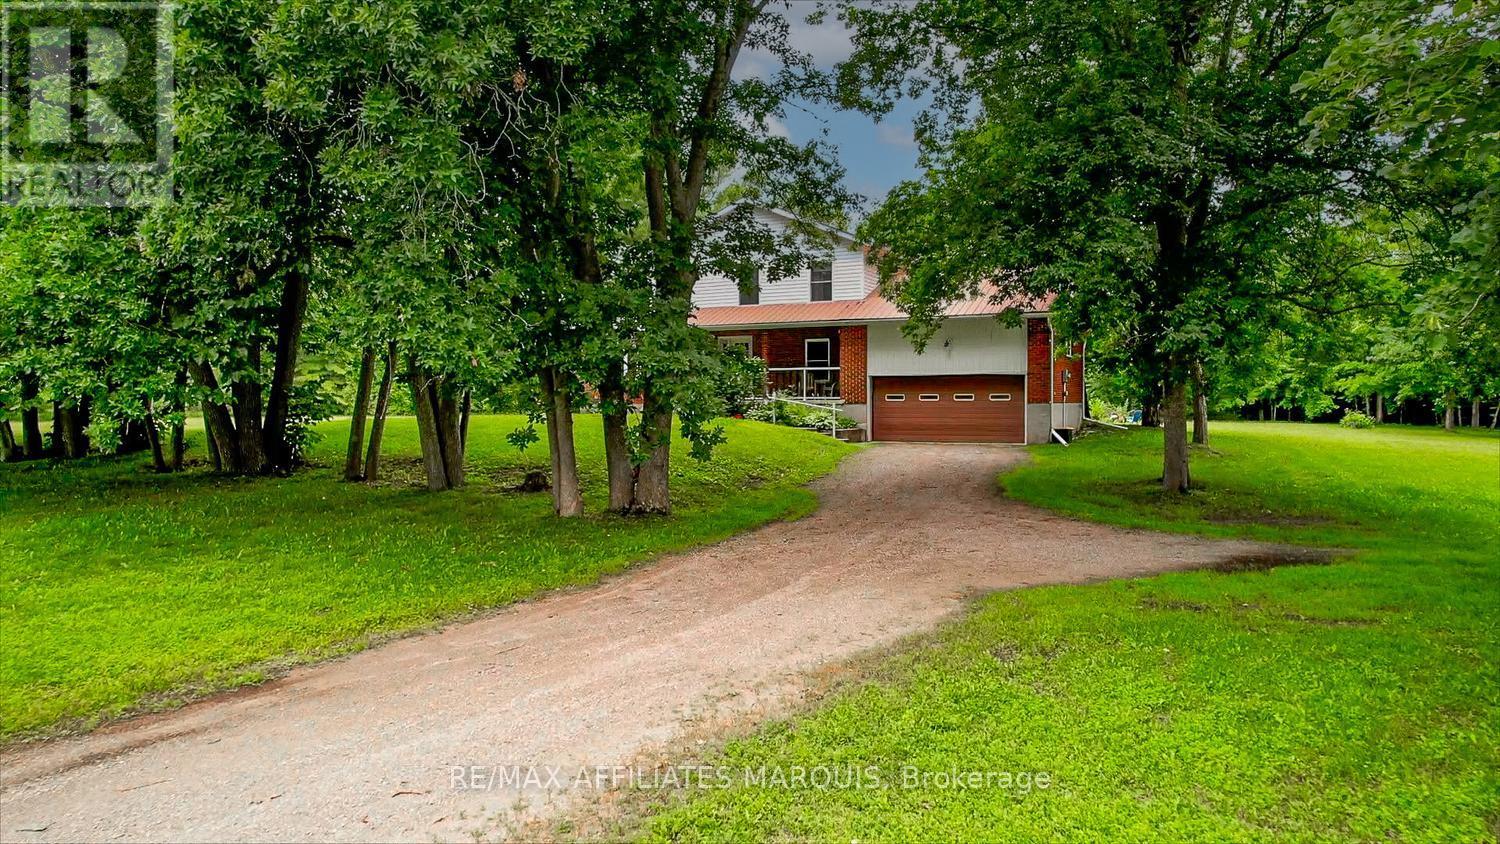
434 County Road 29 Road
Elizabethtown-Kitley, Ontario
Discover exceptional privacy and space on this beautiful 3.6-acre property. Set well back from the main road and surrounded by mature trees, this inviting two-storey home offers a peaceful retreat with multiple outdoor spaces to sit, unwind, and enjoy nature, while still benefiting from the convenience of natural gas service and easy access to neighbouring communities. A long, extended driveway leads you to the home, gracefully tucked among the trees. Inside, the bright main floor features a welcoming living room flooded with natural light, a spacious kitchen with an adjoining sitting area beside the cozy fireplace, and a convenient den/office perfect for work-from-home days. A formal dining room provides excellent space for gatherings, while a two-piece bath and a bedroom just a few steps up add flexibility for guests or multi-generational living. The second floor offers three generous bedrooms, including a comfortable primary suite complete with a full ensuite featuring a relaxing whirlpool tub. A second full bath serves the remaining bedrooms. The unfinished basement - also accessible directly from the garage-presents excellent potential for additional living space, a workshop, home gym, or abundant storage. Located just minutes from the welcoming Village of Toledo, you'll enjoy access to an elementary school, general store, and post office. Larger centres such as Brockville and Smiths Falls are only 20 minutes away, with Ottawa and Kingston approximately an hour's drive. A rare combination of privacy, acreage, convenience, and potential-this is a property you'll want to explore. (id:59524)
RE/MAX Affiliates Marquis
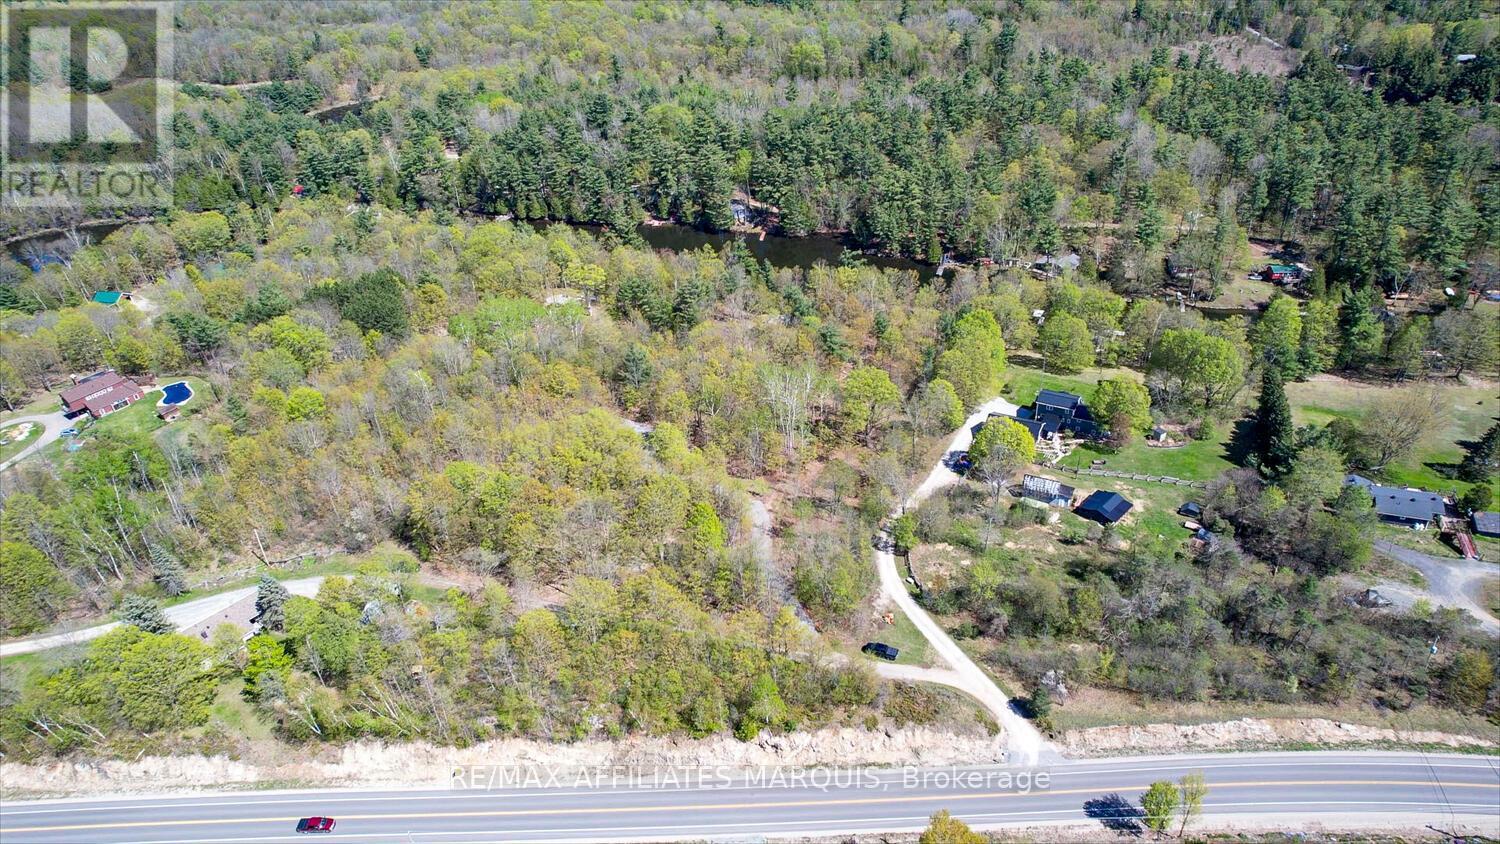
00 Scotch Line Road
Tay Valley, Ontario
Build the WATERFRONT home you have always dreamed of, only 10 mins to the beautiful Village of heritage Perth. Sitting on just over an expansive 2 acres, this lot is surrounded by mature trees offering the sought-after peace & tranquility that lake living is all about, while also having convenient everyday access from a main road. Elevated/private building sites allows for extraordinary views of Pike River and slopes to the water's edge, with approx. 195ft of frontage, while the lot size/layout would accommodate a detached garage/shop/bunkie. Travel the short distance down the river into Pike Lake to enjoy picturesque boating, pristine swimming, and an the angler's paradise which houses no shortage of many popular species of fish. Close proximity to many quaint villages with endless opportunities to discover the amenities, character, and charm the area has to offer. Just 15 min to Westport, 1hr to Kingston/Ottawa & 3.5hrs to Toronto. Rare opportunity, Call Today!! (id:59524)
RE/MAX Affiliates Marquis
941 Jones Falls Road S
Rideau Lakes, Ontario
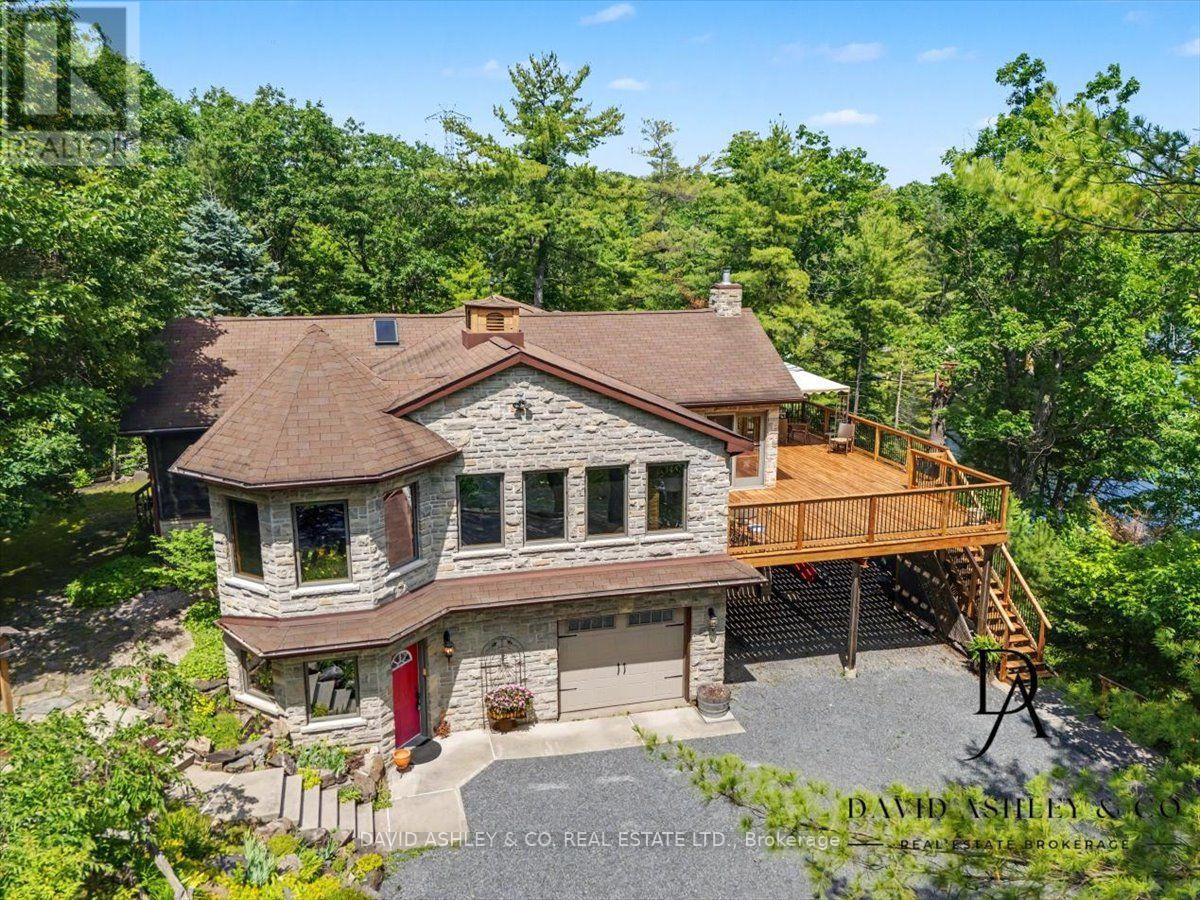
OPEN HOUSE SUNDAYJuly 26@12-1:30 A Spectacular Private Waterfront Oasis located on a huge Treed lot on Sand Lake next to Jones Falls locks. A short distance from the historic 1831 Great Stone Arch Dam. This newly (2006) built raised bungalow boasts 3 +1 bedrooms with optional family room and 2 full bathrooms. Enjoy the 270 degree view from your very own 510 ft of waterfront nestled amongst mature trees on a tranquil private point. Has 2 docks -1 for swimming 2nd with dockside power for boaters. This maintenace free Stone clad home with Open Concept living boasts a floor to ceiling stone propane Fireplace in the Great room as well as a second gas fireplace in the lower level family room. The cathedral ceilings with custom woodwork and trim throughout create a quaint cottage feel with all the modern amenities of today's upscale living. A massive 60 ft deck with portable gazebo extends the entire lakeside front of this home with numerous access points off the primary bedroom, great room and kitchen. Enjoy deep crystal clear water for swimming, boating and fishing. The custom stairs from your private dock allows for safe easy access to and from the water. The landscaping is truly picturesque with a handy watering system pulling water from the lake for watering the numerous gardens. When the flowers are in full bloom the scenic gardens are right out of a magazine. The oversized double car garage allows for 3 large vehicles or storage for your water toys. The entertaining Gourmet Kitchen with custom cabinetry and pull out drawers is an absolute dream for the aspiring chef. A cozy octagonal kitchen breakfast nook surrounded in floor to ceiling windows is a favorite place to enjoy a peaceful morning coffee. One of the main features of this home are the oversized windows, every room comes with an unforgetable view. Floor to ceiling windows allow for an abundance of natural light throughout this home all day long. This Dream home is a Must See for the waterfront enthusist . (id:59524)
David Ashley & Co. Real Estate Ltd.
28 Jackpine Street
Madawaska Valley, Ontario
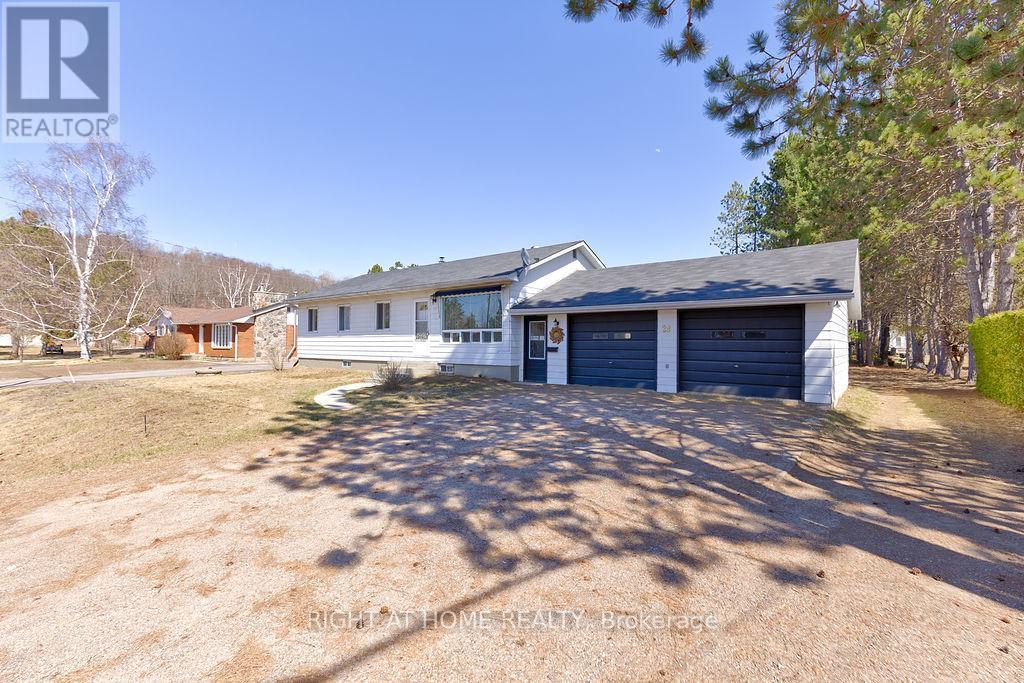
FOUR bedroom bungalow with large double garage (32' by 28') on a spacious flat lot in desireable Sandhill Subdivision in Barry's Bay. Garage roof 2025, house roof 2017. Hot water tank owned. Water source is good dug WELL but town water runs in front of home if you want to change that. All appliances included. 100 AMP hydro. Multiple internet providers in town. Close to Sherwood Public School,St John Bosco Separate School and Madawaska Valley District High School. Walk to Tim Horton's!! (id:59524)
Right At Home Realty
324 Briston Private
Ottawa, Ontario
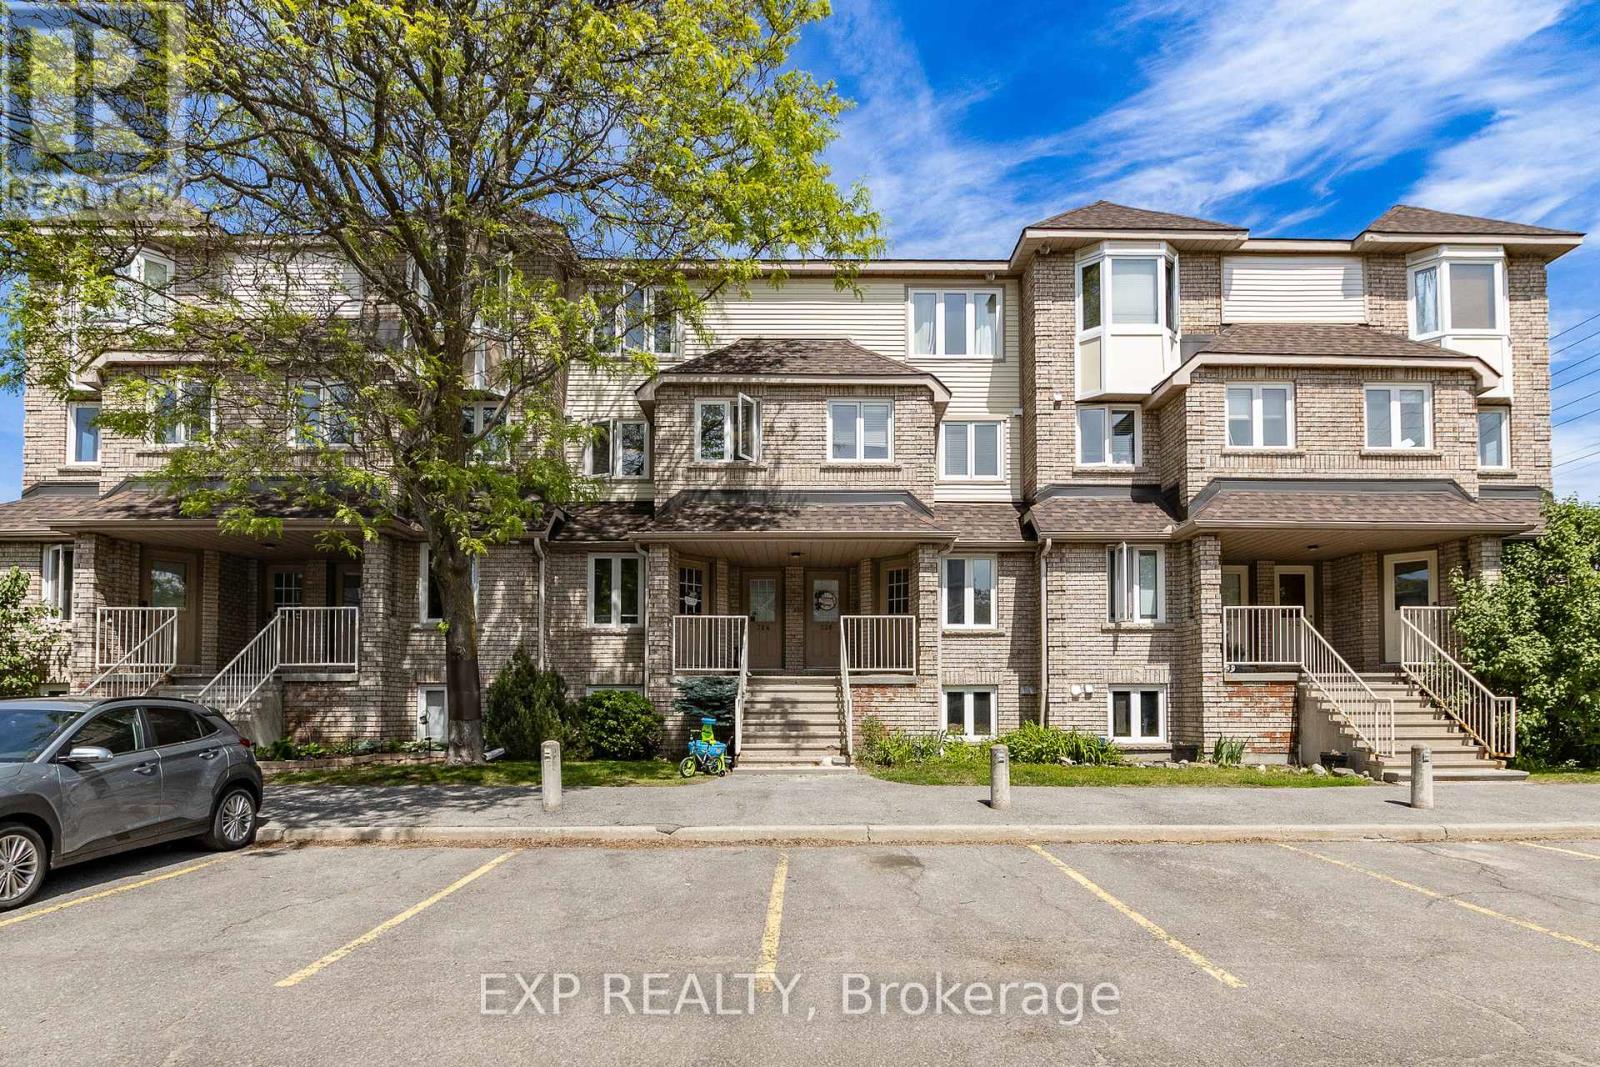
Welcome to 324 Briston Private in Hunt Club; A Warm and Inviting 2 Bed + 2 Bath Upper End Unit W/LowCondo Fees & 1 Parking Spot - Directly In Front of Unit. Inside, the home feels bright and airy, Open-concept living and dining space has a wood-burning fireplace with patio doors that lead to your private updated balcony (2026) make the main level a comfortable place to unwind. The kitchen is thoughtfully designed with ample cabinetry and counter space, stainless steel appliances, a full wall pantry, and a spacious eating area. The large kitchen window looks out over the neighbourhood and brings in fantastic natural light-an instant highlight. Upstairs the primary bedroom has its own private balcony, 1 other spacious bedroom, full bath, and laundry room w/central vac rough-in make up the 3rd level. Modern flooring and thoughtful improvements continue throughout the home: New Curtains, Freshly Painted, NewSkylight, New Roof, and Updated Toilets (2026). This is truly a move-in-ready unit, perfect for saavy investors, small families, and young professionals. Just steps to Elizabeth Manley Park, where you'll find an outdoor pool, tennis courts, skating rink, playground, and scenic walking trails. Close to OC Transpo, schools, and shopping. 24 hr. irrevocable on all offers. Some photos are virtually staged. (id:59524)
Exp Realty
3737 Kettles Road
Ottawa, Ontario
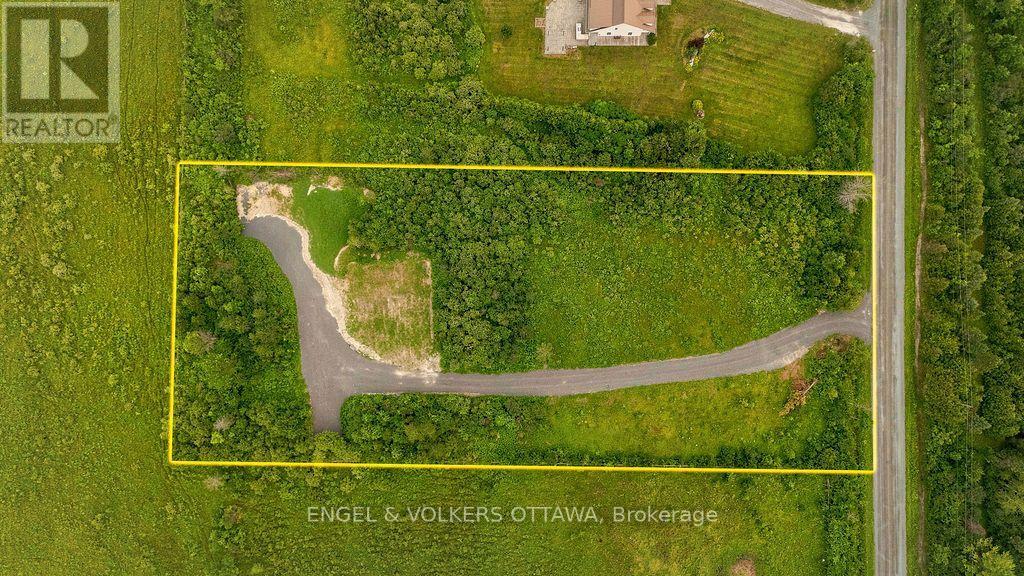
Set on nearly two acres of privacy in the heart of the Ottawa Valley countryside, this build-ready lot offers everything you need to start your next chapter, without the wait. Tucked along a quiet stretch of Kettles Road and framed by mature trees near the Rideau River corridor, the property blends rural tranquility with genuine convenience: about 10 minutes to the Village of Richmond, 5 minutes to the Hamlet of Munster, roughly 20-25 minutes to DND's Carling Campus, just 8 minutes to the CANSOFCOM training facility at Dwyer Hill, and 5 minutes to The Richmond Estate Winery for local wine tasting, a standout location for commuters, military families, and anyone who loves easy country living. Unlike most vacant lots, this one comes fully prepared. A licensed 125-foot artesian well, drilled and completed in September 2025, delivers reliable, high-quality water straight from bedrock. A fully installed Class 4 leaching bed and Class 5 holding tank septic system, is already in the ground, clearing one of the biggest hurdles of any new build before you even start. A custom laneway and gravel building pad have already been cut and prepared, saving months of site work so you can begin planning your build right away. A 10x24 1 car garage is also included, ready from day one. Zoned RU (Rural), the lot offers flexibility for a custom home, hobby property, or country retreat, with hydro available to bring across the road for future connection. Surrounded by open sky, mature trees, and the sound of the Rideau, yet only minutes from everyday amenities, this is a rare opportunity to buy a lot where the groundwork, well, septic, driveway, and pad, is already complete. Book your showing today and see everything this property has to offer. (id:59524)
Engel & Volkers Ottawa