
18 Louise Crescent Russell, Ontario K0A 1W0

$800,000
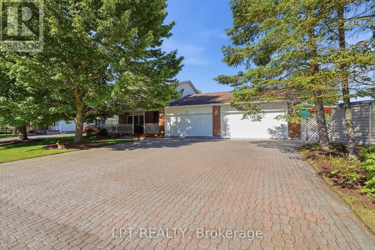
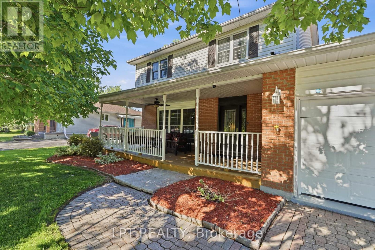
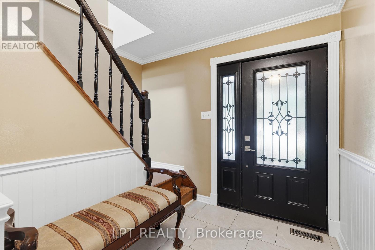
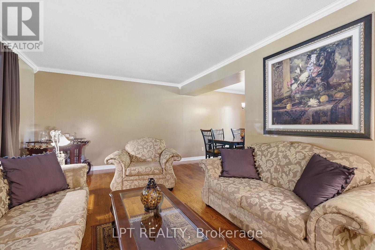
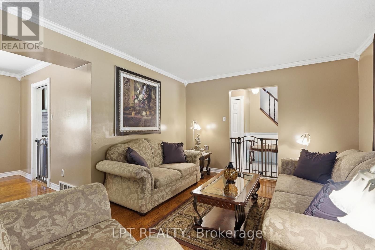
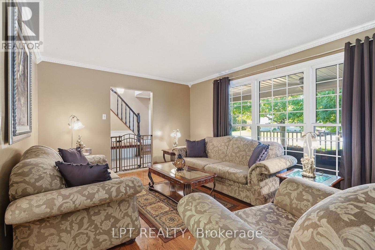
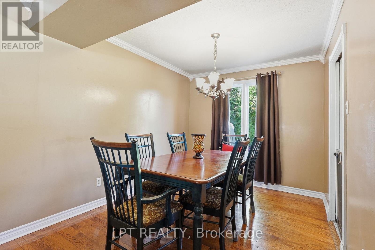
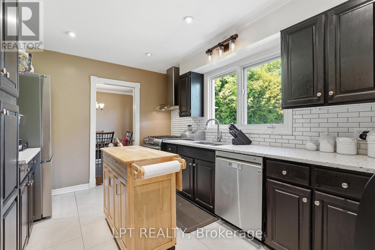
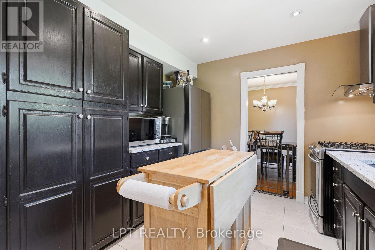
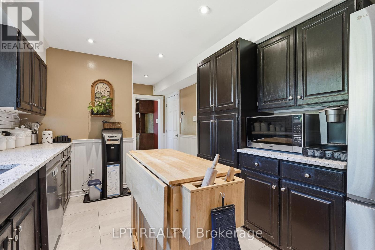
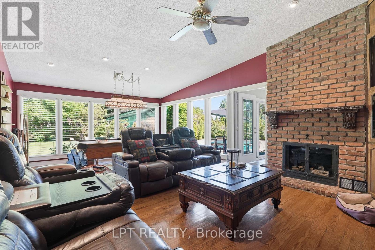
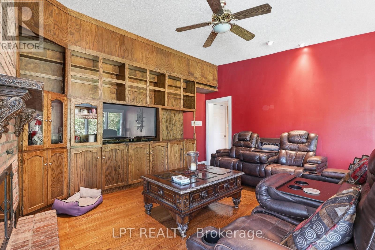
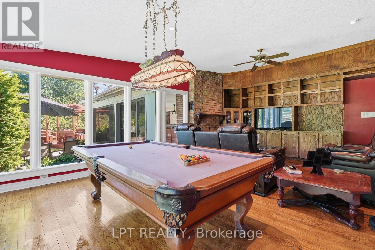
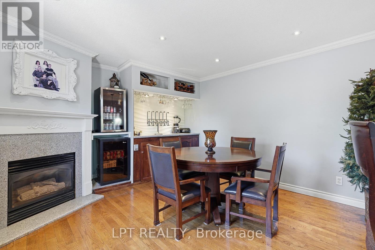
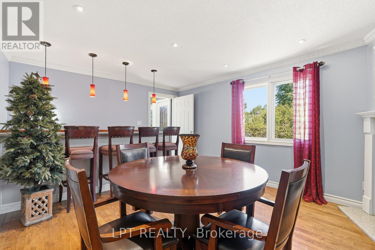
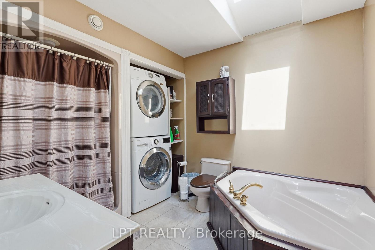
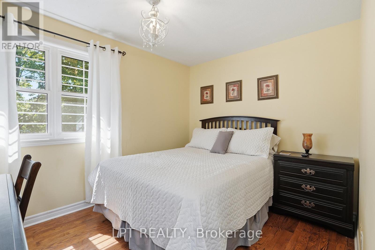
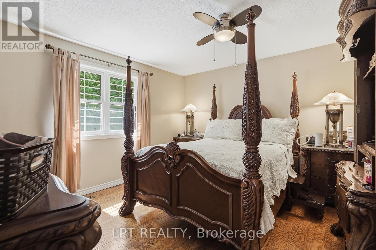
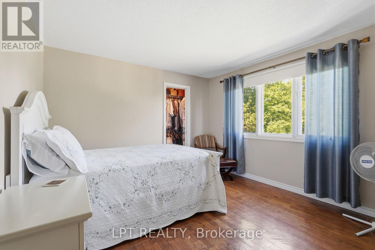
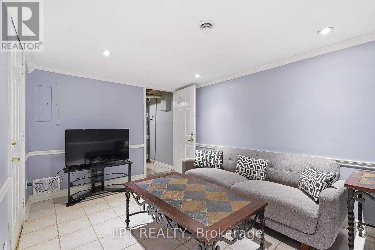
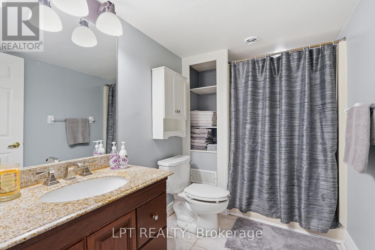
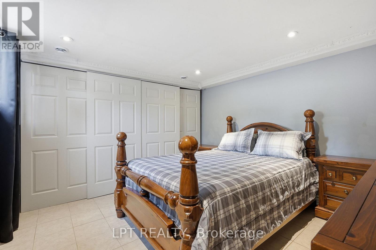
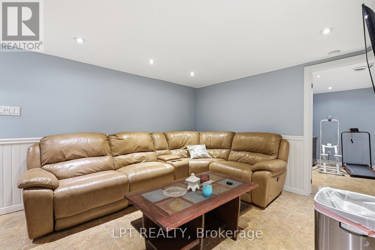
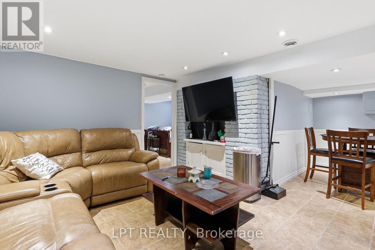
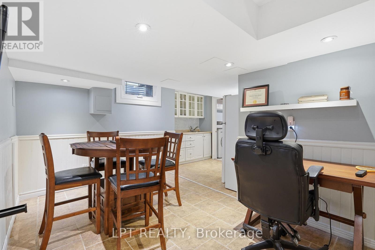
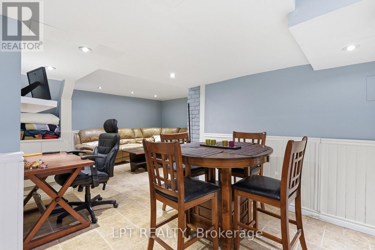
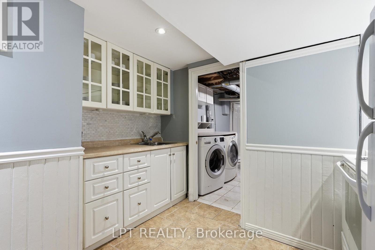
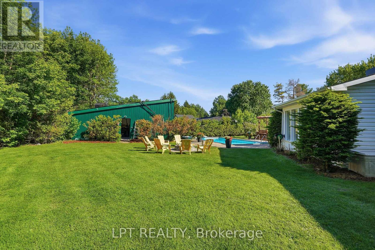
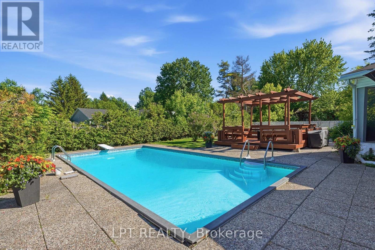
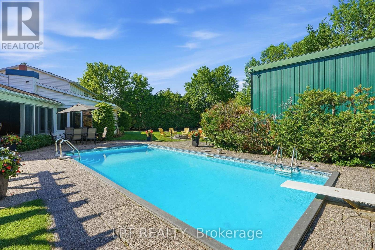
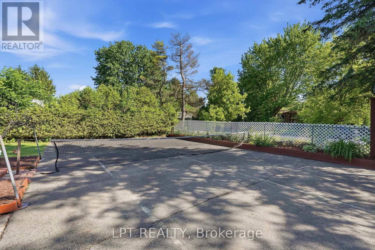
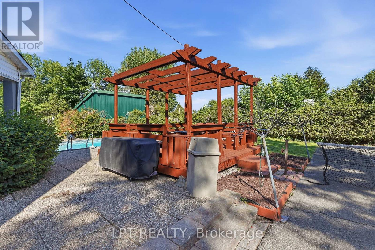
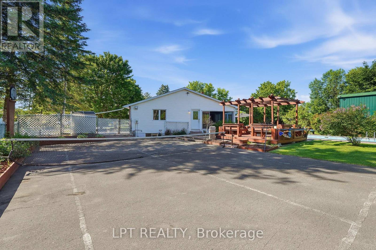
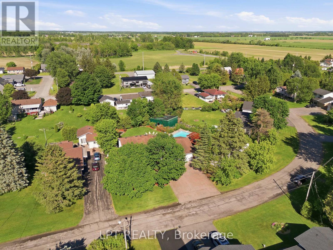
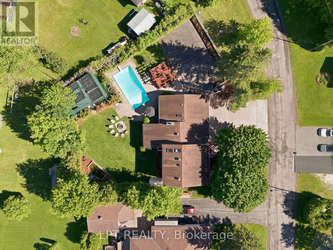
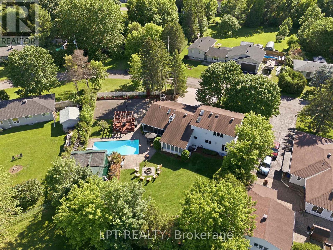
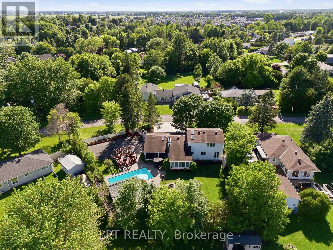
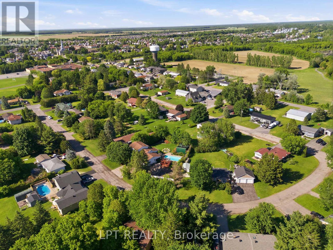
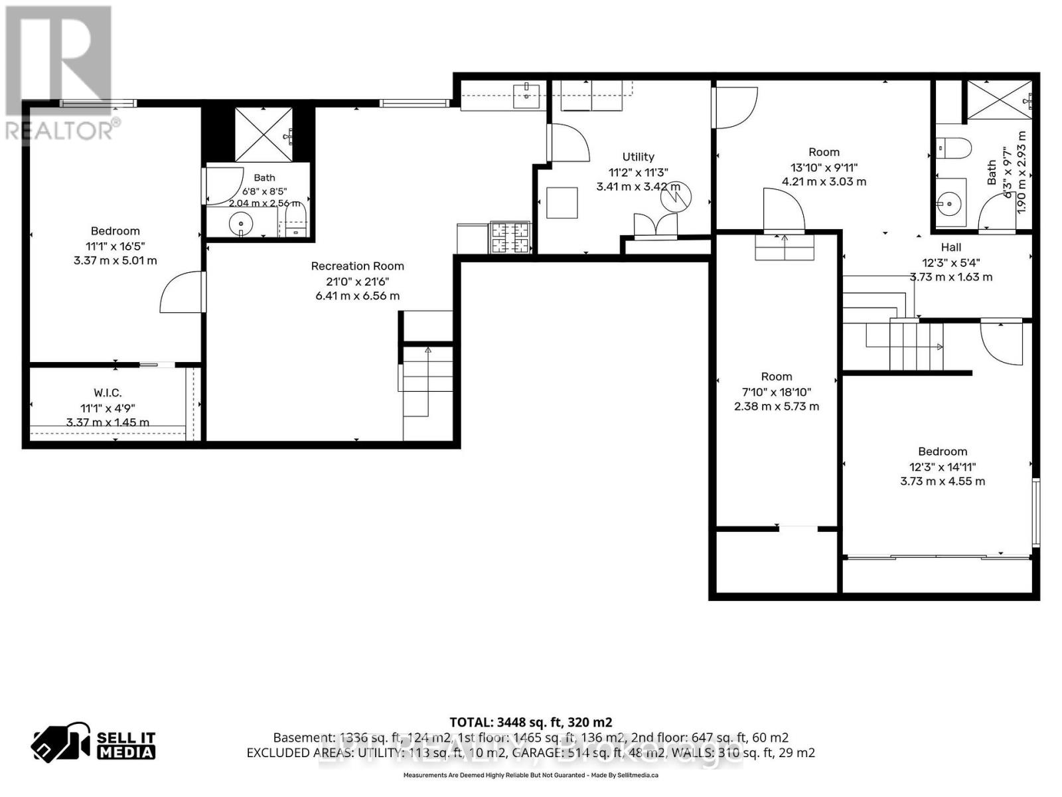
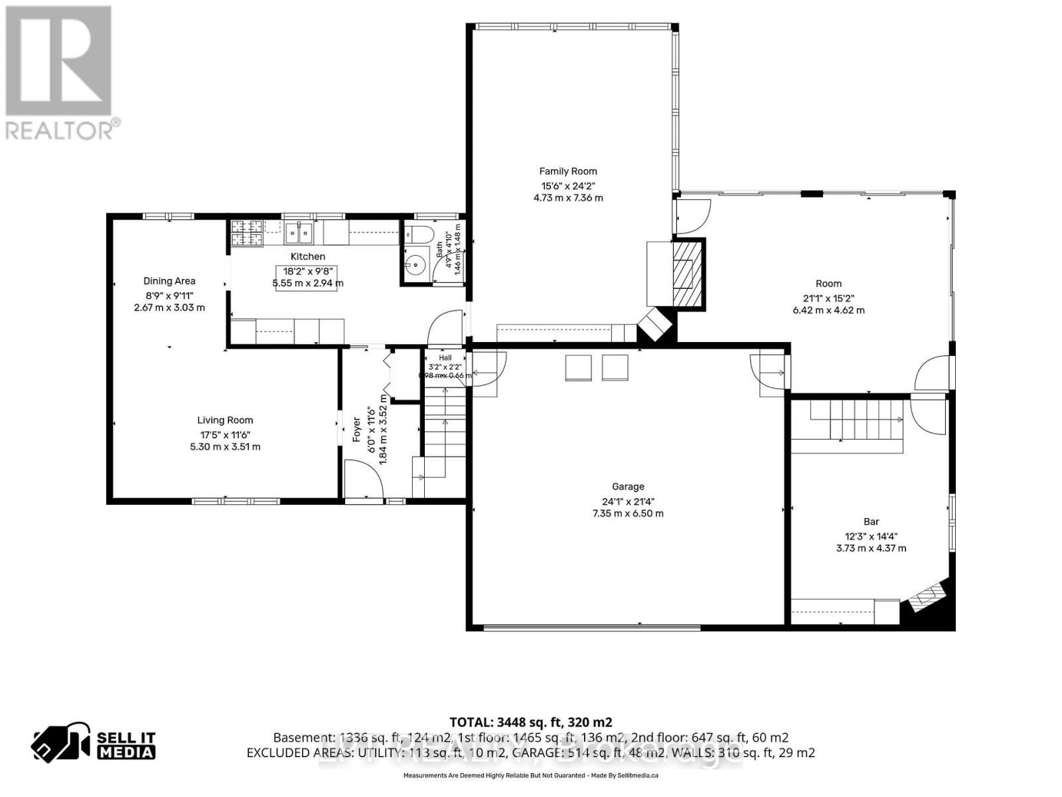
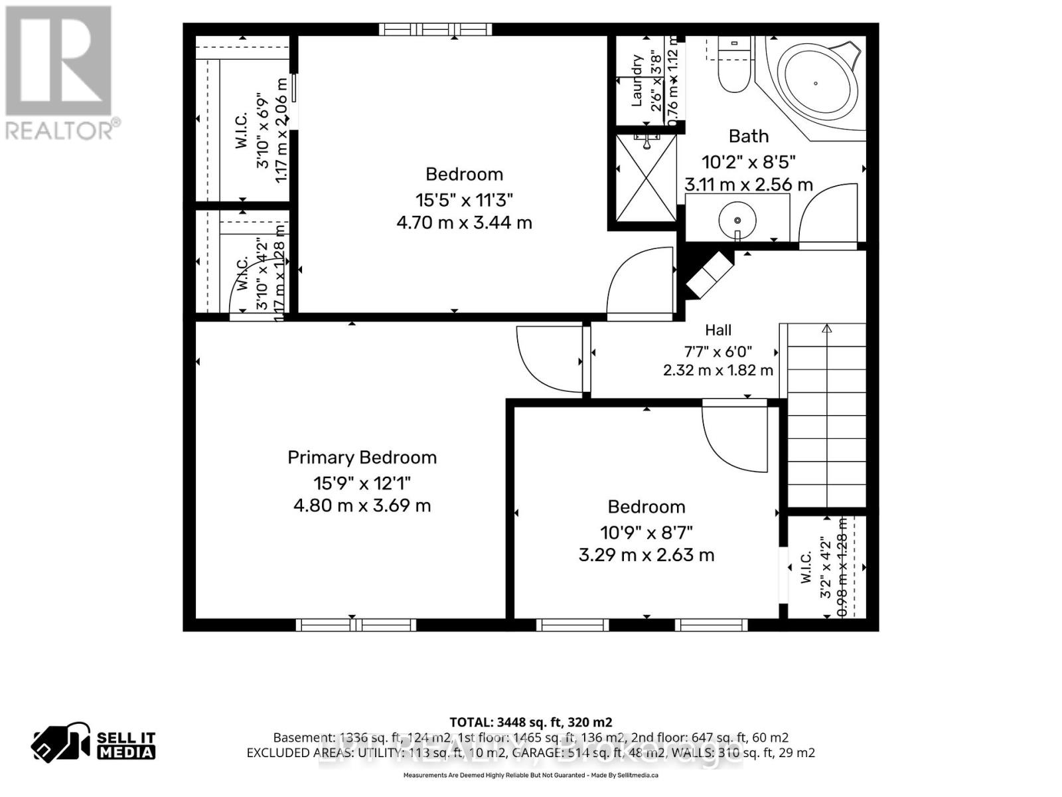
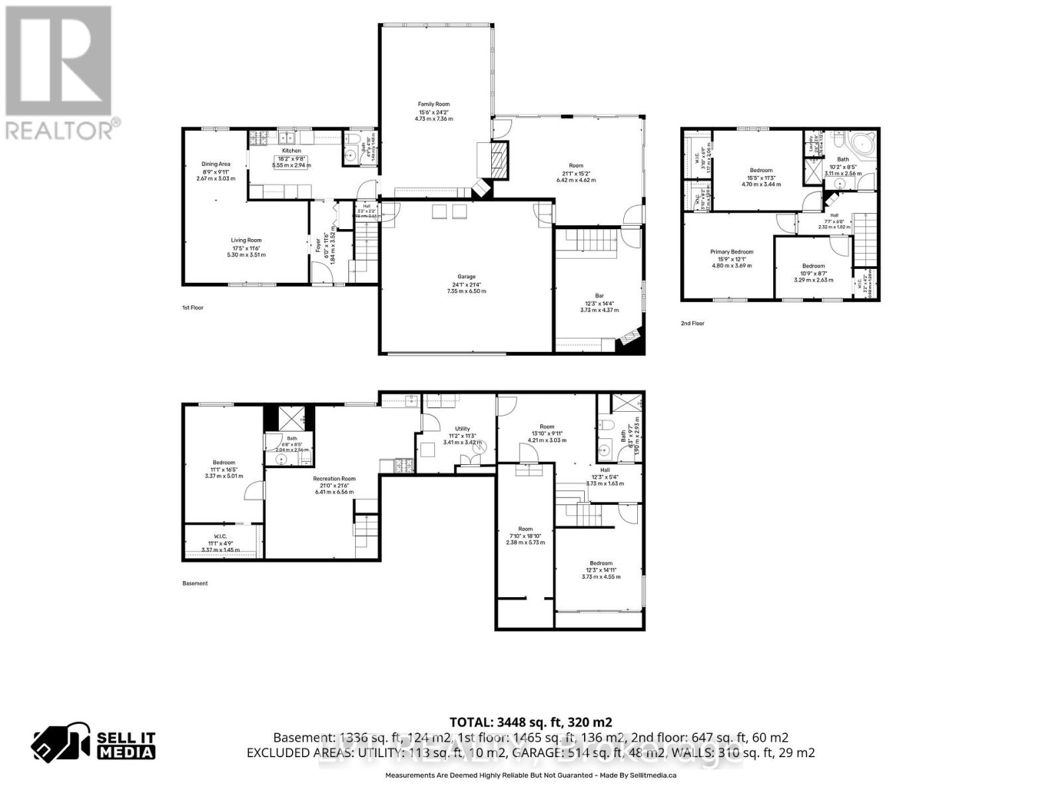
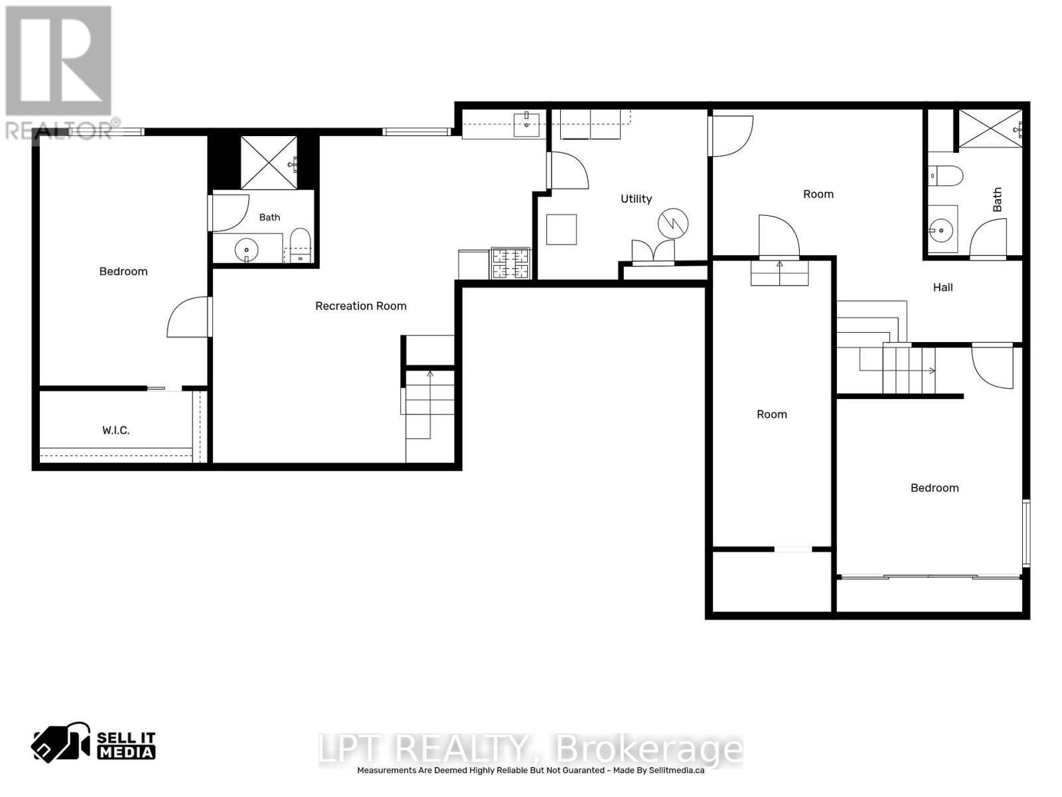
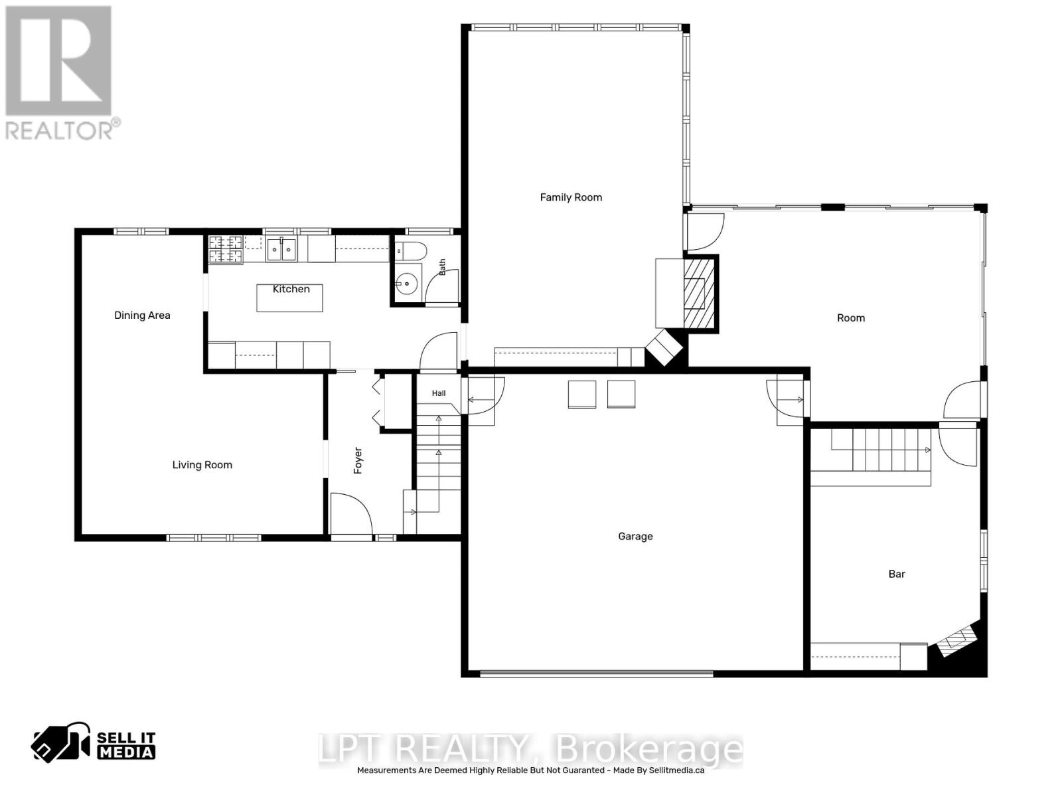
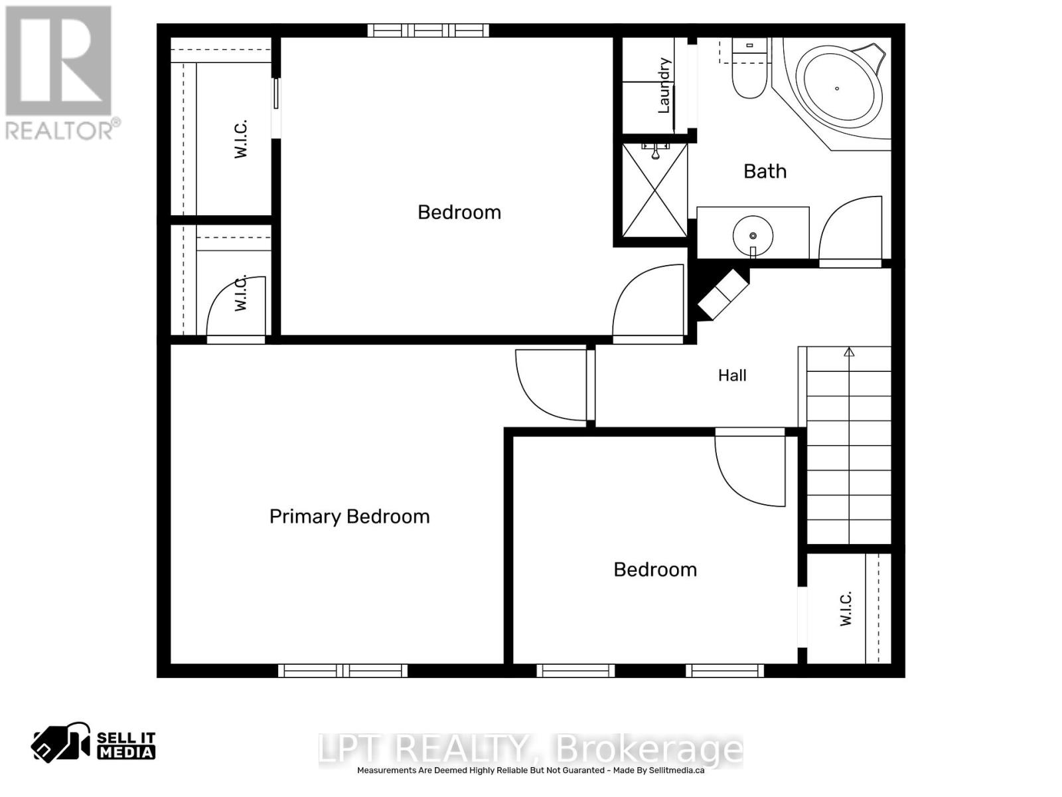
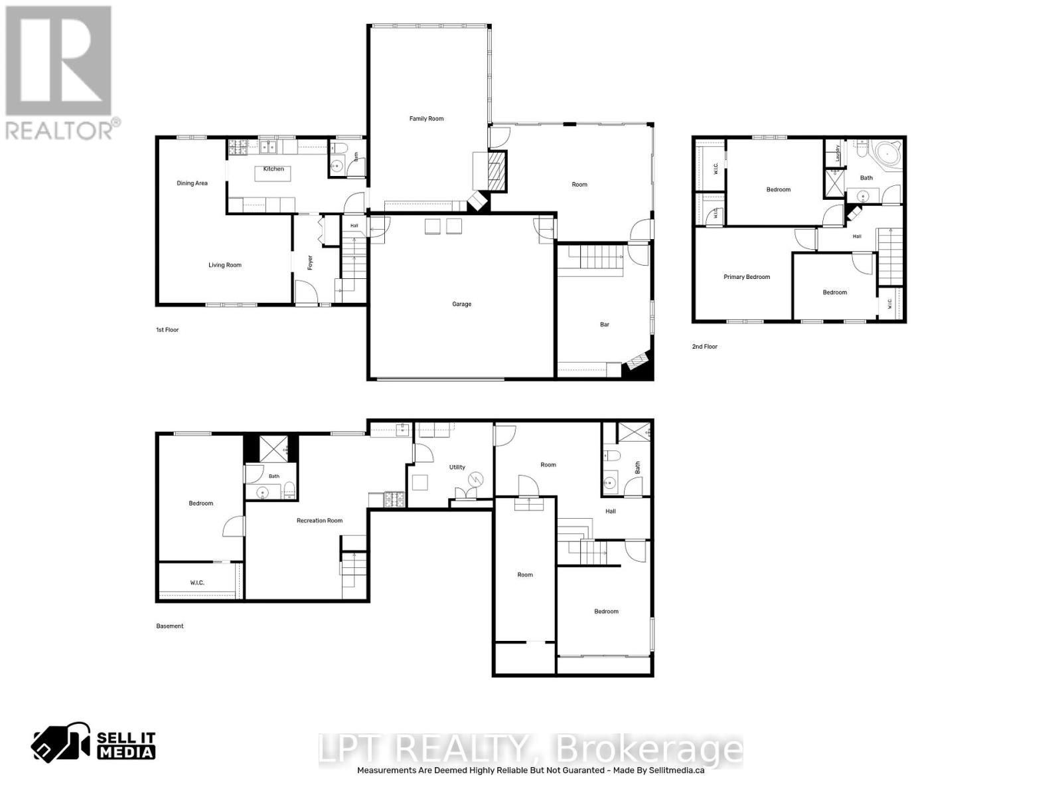
Welcome to 18 Louise Crescent in the heart of Embrun! Ideally located close to schools, parks, shopping, restaurants, and all essential amenities, this spacious home offers versatility and room for the whole family. The main living area features 3 bedrooms and 2 bathrooms, with plenty of living space to enjoy. Cozy up by the natural gas fireplace, creating the perfect atmosphere year-round. A standout feature of this property is the fully self-contained in-law suite, complete with its own private entrance, 2 bedrooms, and 1 bathroom-ideal for multi-generational living, guests, or potential rental income. Step outside to your own backyard oasis, featuring a beautiful inground pool and a spacious yard designed for entertaining family and friends all summer long, and you can't forget about the large heated shop! Combining comfort, functionality, and an excellent location, this property is a fantastic opportunity you won't want to miss! (id:59524)
Property Details
| MLS® Number | X13591996 |
| Property Type | Single Family |
| Community Name | 602 - Embrun |
| EquipmentType | Air Conditioner, Water Heater, Furnace |
| Features | In-law Suite |
| ParkingSpaceTotal | 8 |
| PoolType | Inground Pool |
| RentalEquipmentType | Air Conditioner, Water Heater, Furnace |
Building
| BathroomTotal | 3 |
| BedroomsAboveGround | 3 |
| BedroomsBelowGround | 2 |
| BedroomsTotal | 5 |
| Amenities | Fireplace(s) |
| Appliances | Dishwasher, Dryer, Hood Fan, Stove, Washer, Refrigerator |
| BasementDevelopment | Finished |
| BasementFeatures | Separate Entrance |
| BasementType | Full, N/a (finished), N/a |
| ConstructionStyleAttachment | Detached |
| CoolingType | Central Air Conditioning |
| ExteriorFinish | Brick, Vinyl Siding |
| FireplacePresent | Yes |
| FireplaceTotal | 2 |
| FoundationType | Poured Concrete |
| HalfBathTotal | 1 |
| HeatingFuel | Natural Gas |
| HeatingType | Forced Air |
| StoriesTotal | 2 |
| SizeInterior | 3000 - 3500 Sqft |
| Type | House |
Parking
| Attached Garage | |
| Garage |
Land
| Acreage | No |
| Sewer | Septic System |
| SizeDepth | 135 Ft |
| SizeFrontage | 162 Ft ,1 In |
| SizeIrregular | 162.1 X 135 Ft |
| SizeTotalText | 162.1 X 135 Ft |
Rooms
| Level | Type | Length | Width | Dimensions |
|---|---|---|---|---|
| Second Level | Bedroom | 3.88 m | 3.53 m | 3.88 m x 3.53 m |
| Second Level | Bathroom | 2.67 m | 2.35 m | 2.67 m x 2.35 m |
| Second Level | Bedroom | 2.7 m | 3.33 m | 2.7 m x 3.33 m |
| Second Level | Bedroom | 4.33 m | 3.74 m | 4.33 m x 3.74 m |
| Basement | Living Room | 3.95 m | 3.4 m | 3.95 m x 3.4 m |
| Basement | Bedroom | 3.23 m | 4.7 m | 3.23 m x 4.7 m |
| Basement | Dining Room | 2.8 m | 2.74 m | 2.8 m x 2.74 m |
| Basement | Kitchen | 1.8 m | 2.2 m | 1.8 m x 2.2 m |
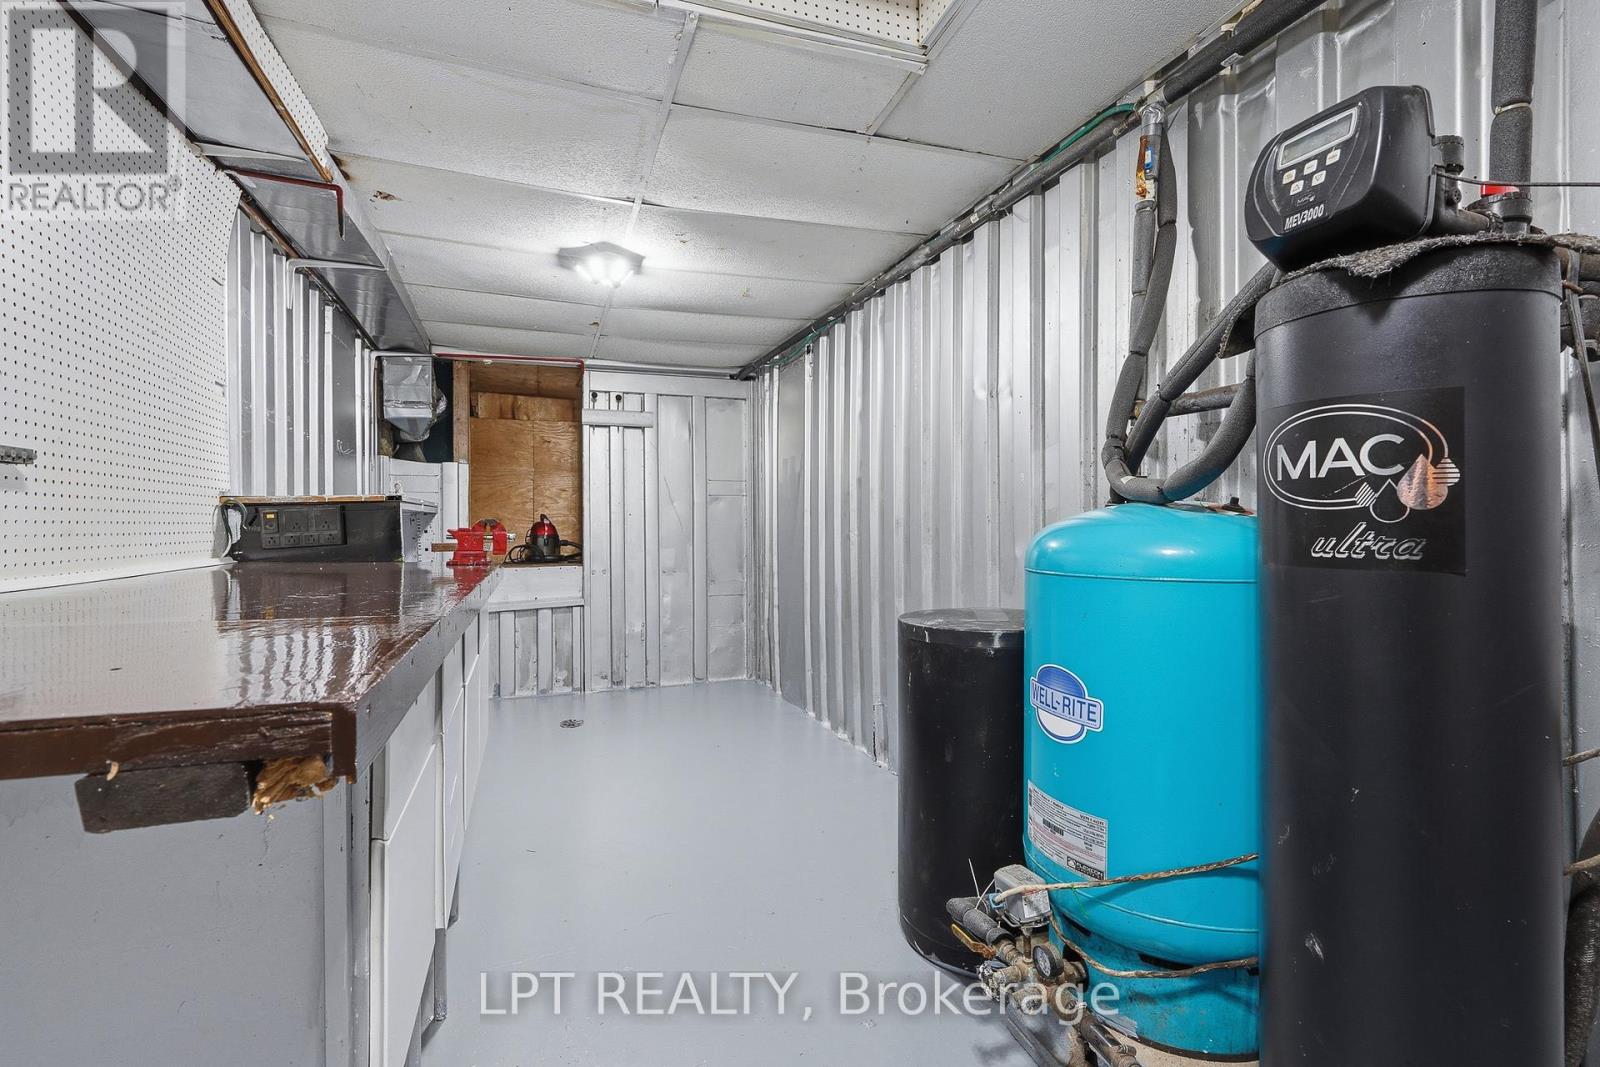
| Basement | Laundry Room | 2.72 m | 3.17 m | 2.72 m x 3.17 m |
| Basement | Recreational, Games Room | 2.85 m | 4.03 m | 2.85 m x 4.03 m |
| Basement | Bathroom | 2.04 m | 1.79 m | 2.04 m x 1.79 m |
| Basement | Bedroom | 3.53 m | 3.52 m | 3.53 m x 3.52 m |
| Main Level | Family Room | 7.46 m | 4.64 m | 7.46 m x 4.64 m |
| Main Level | Games Room | 3.8 m | 5.35 m | 3.8 m x 5.35 m |
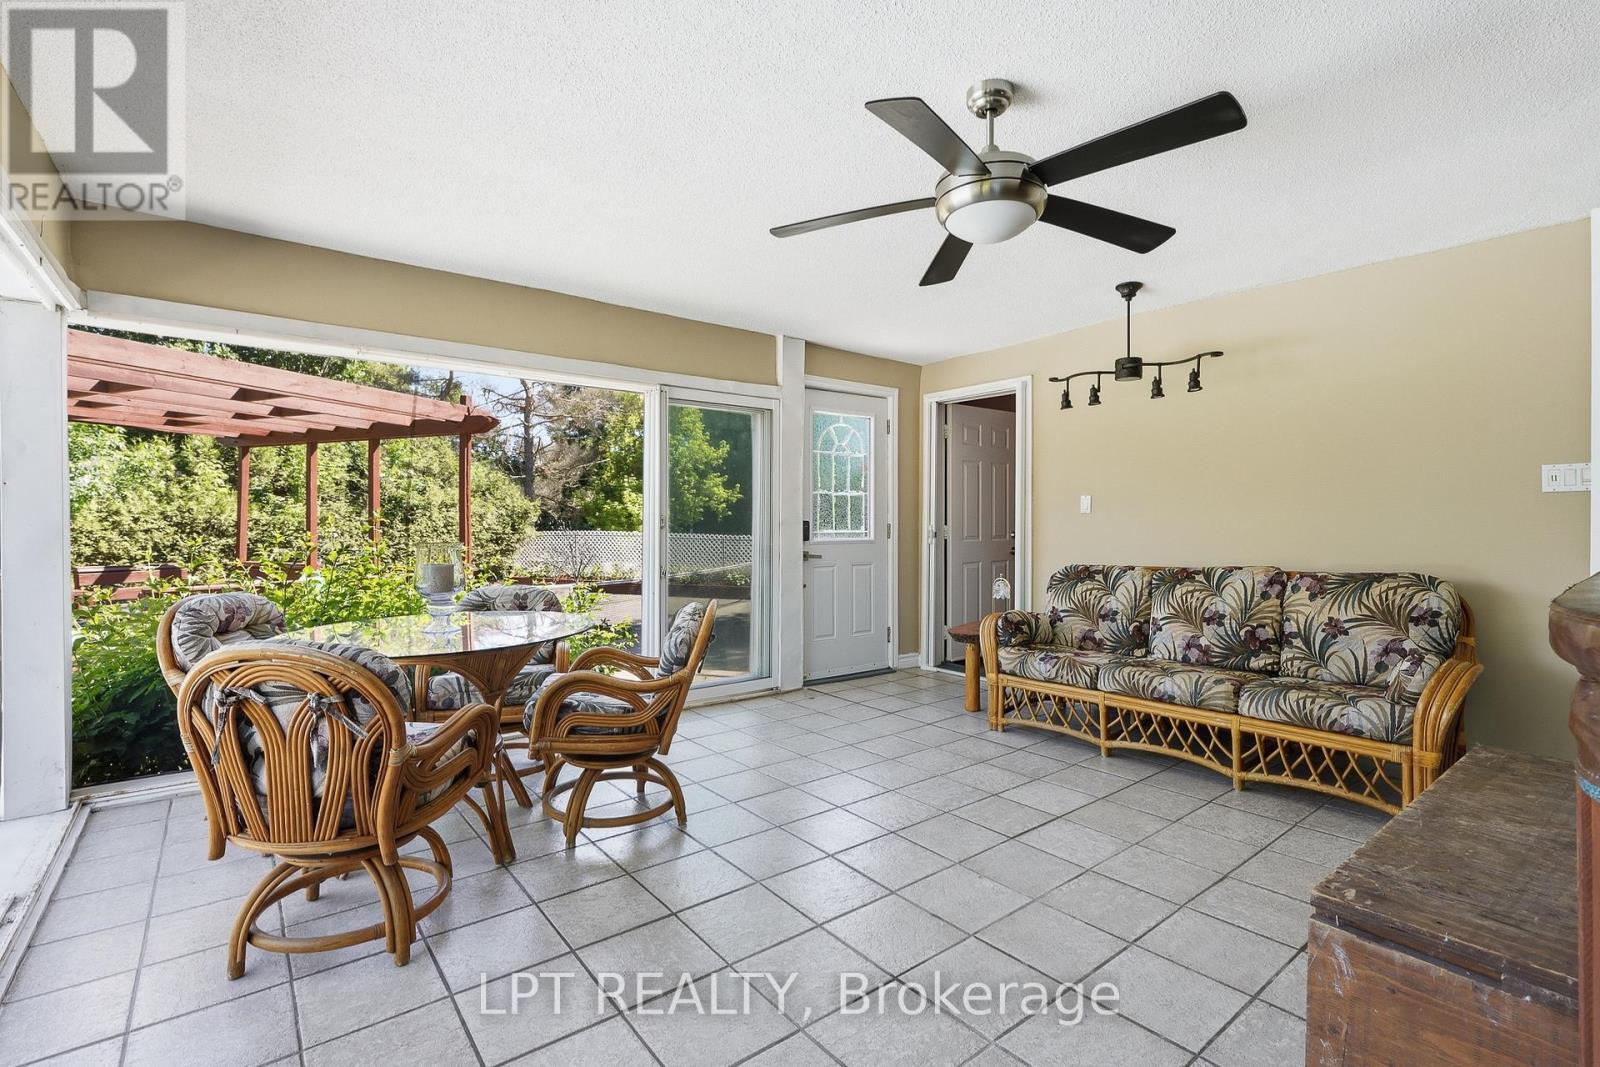
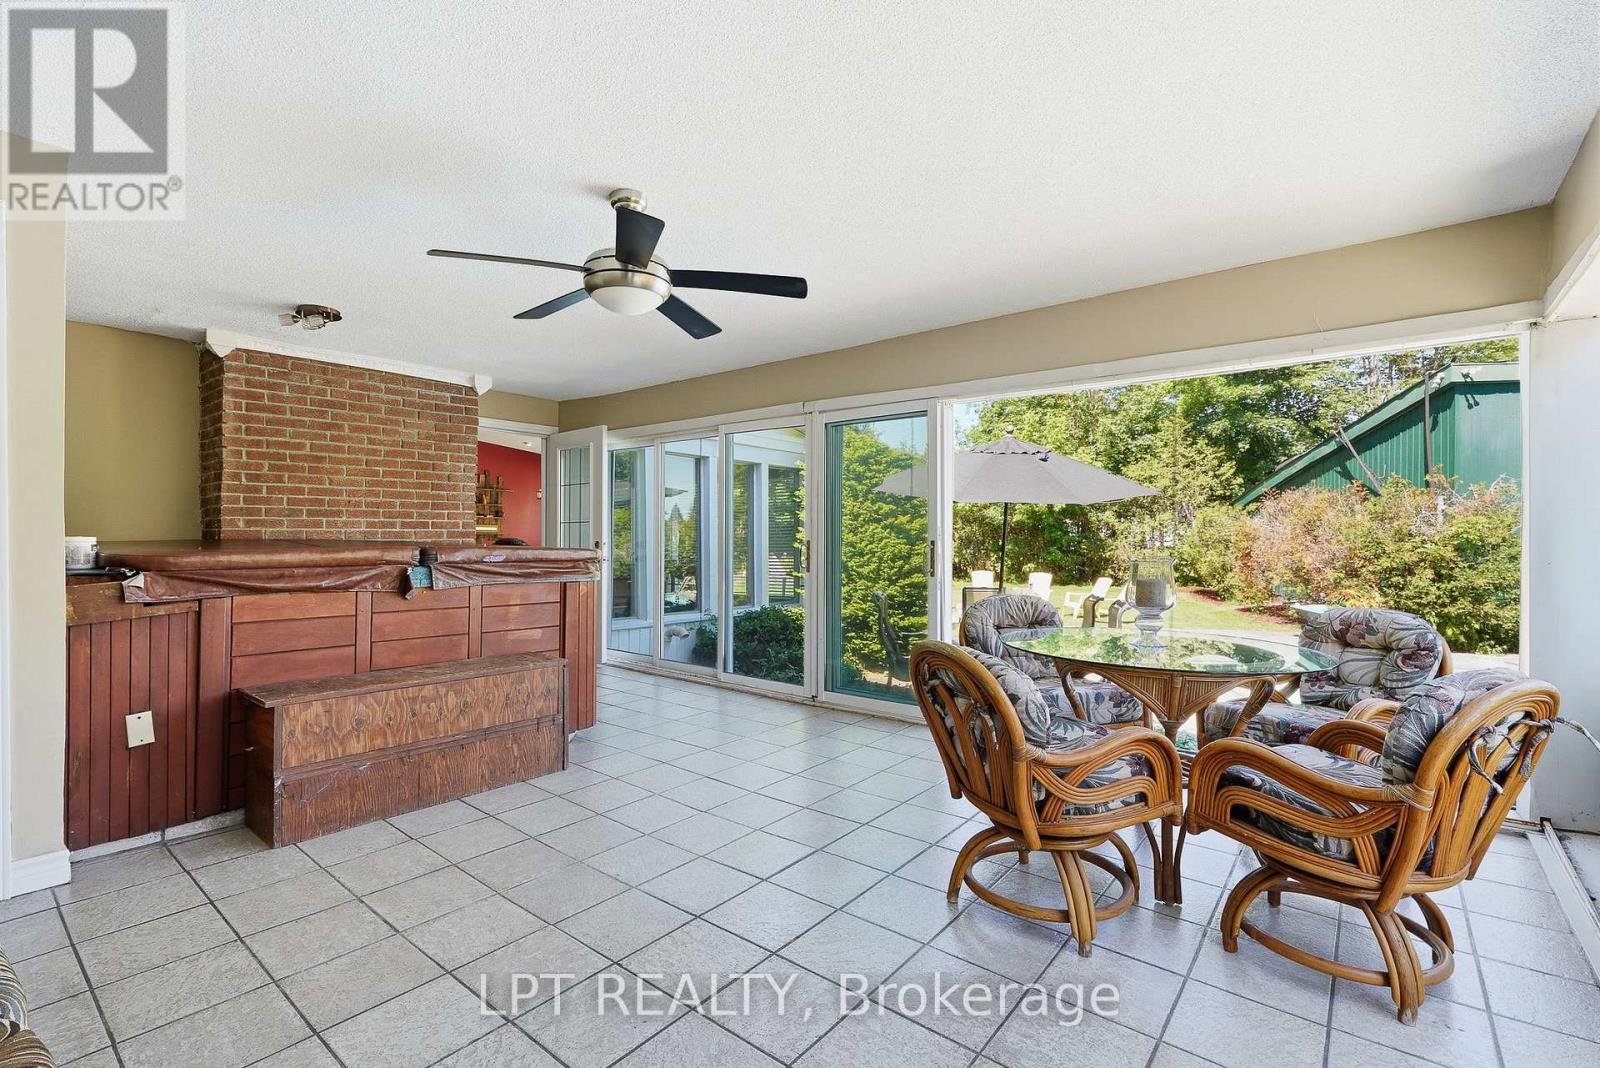
| Main Level | Sunroom | 3.59 m | 6 m | 3.59 m x 6 m |
| Main Level | Kitchen | 3.8 m | 3 m | 3.8 m x 3 m |
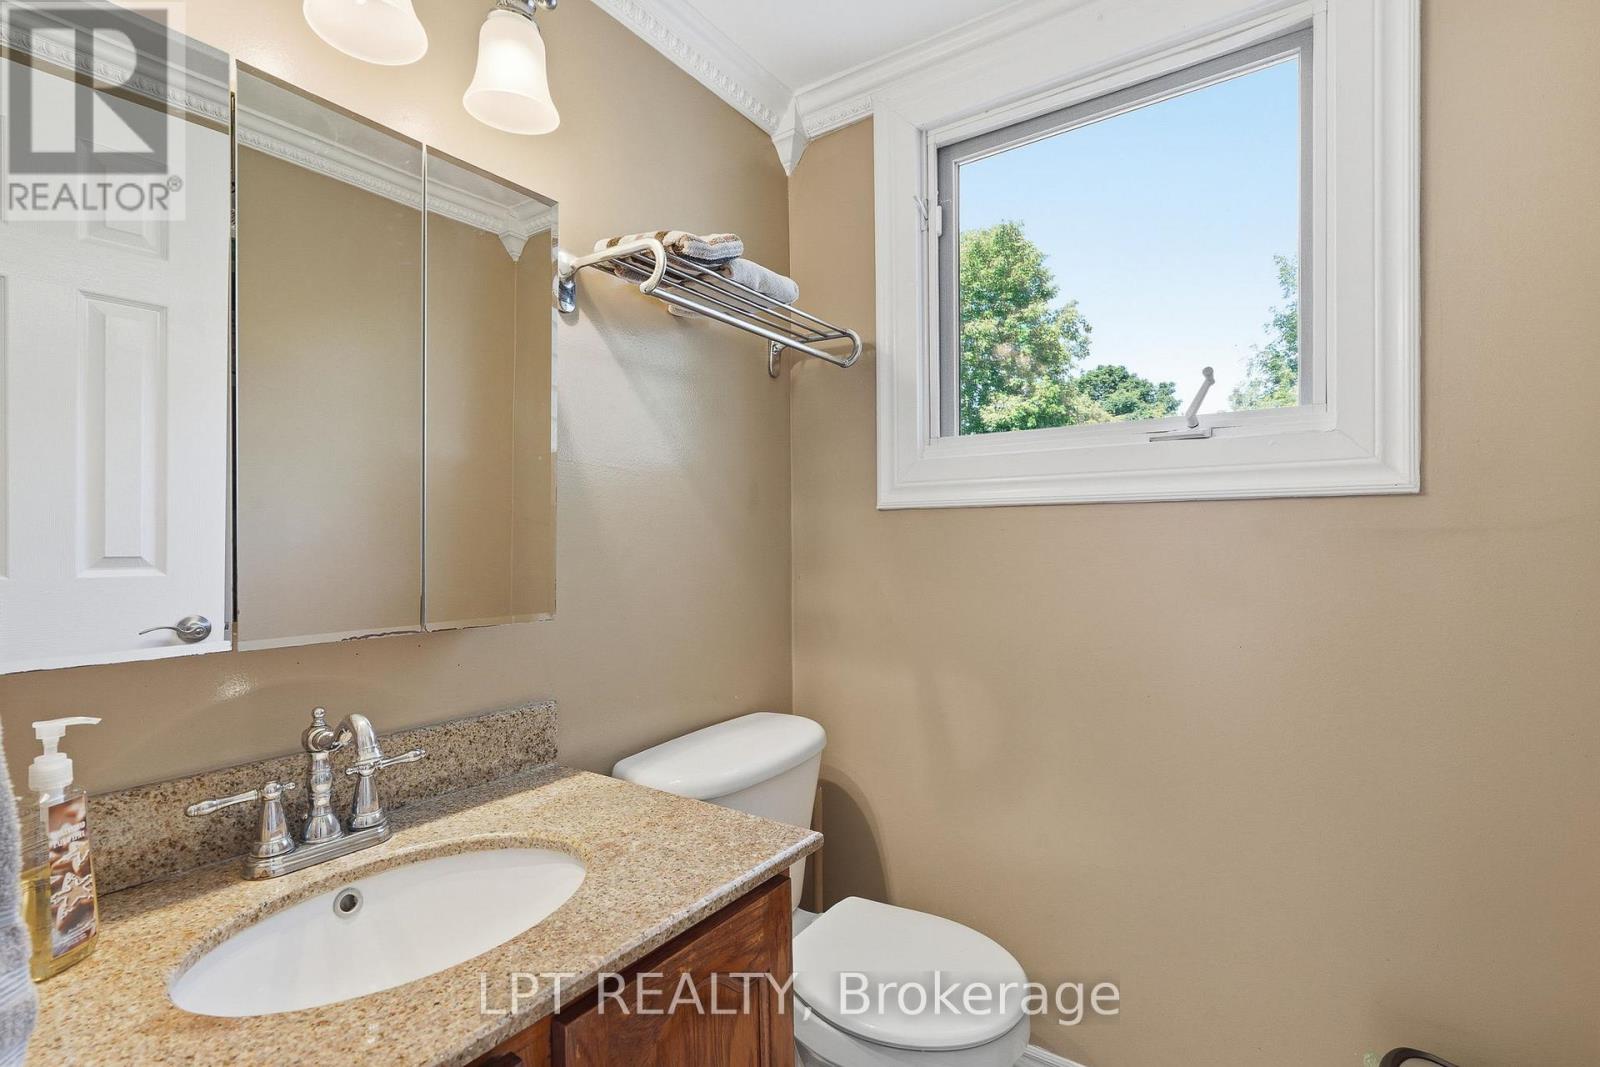
| Main Level | Partial Bathroom | 1.46 m | 1.47 m | 1.46 m x 1.47 m |
| Main Level | Dining Room | 2.72 m | 3.5 m | 2.72 m x 3.5 m |
| Main Level | Living Room | 5.35 m | 3.25 m | 5.35 m x 3.25 m |
https://www.realtor.ca/real-estate/30064405/18-louise-crescent-russell-602-embrun

Get 20+ years of home-buying secrets I’ve used with over 500 clients, so you can get your dream home for the price you want
Access For FreeInterested?
Contact us for more information about this listing.
"*" indicates required fields

The trademarks REALTOR®, REALTORS®, and the REALTOR® logo are controlled by The Canadian Real Estate Association (CREA) and identify real estate professionals who are members of CREA. The trademarks MLS®, Multiple Listing Service® and the associated logos are owned by The Canadian Real Estate Association (CREA) and identify the quality of services provided by real estate professionals who are members of CREA. The trademark DDF® is owned by The Canadian Real Estate Association (CREA) and identifies CREA's Data Distribution Facility (DDF®)
July 22 2026 02:03:37
Lpt Realty