
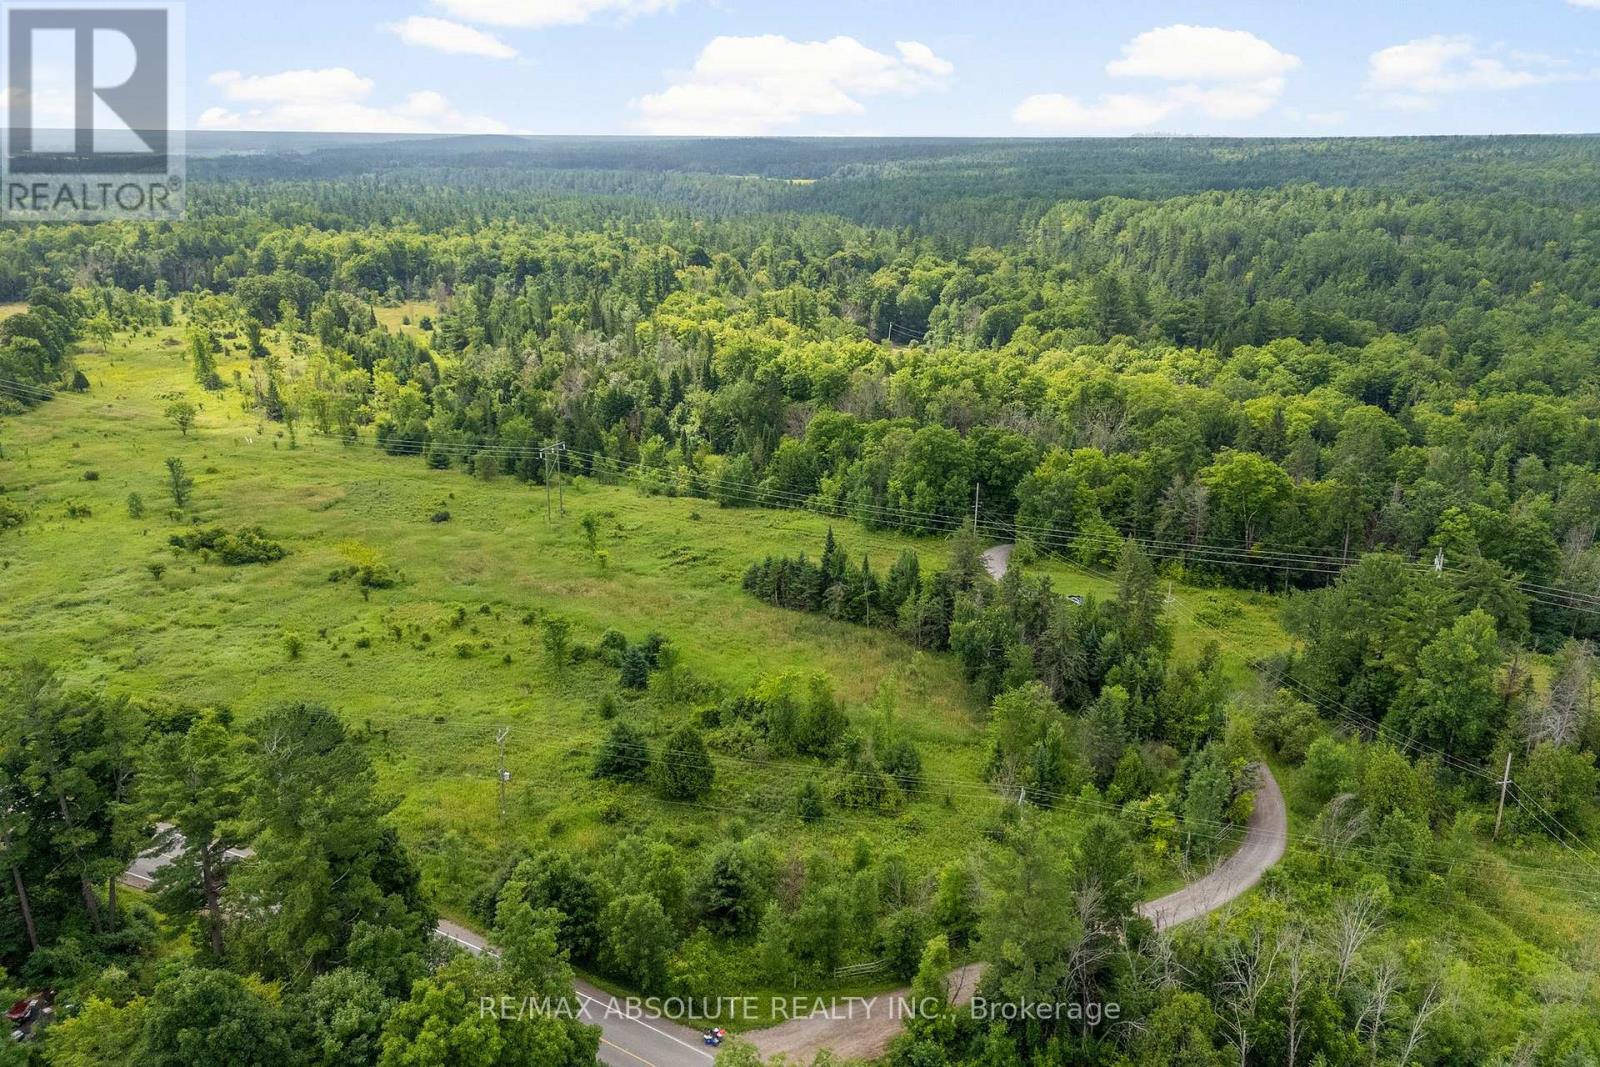
702 Part 13 Flat Rapids Road
Mcnab/braeside, Ontario
Lovely building lot offering the perfect canvas to bring your vision to life! This generous parcel provides the ideal balance of privacy and space. You'll enjoy the flexibility to design a custom home tailored to your lifestyle. Whether you are a builder, investor or future homeowner, this lot offers tremendous potential. With quick access to the 417, less than 10 minutes from the charming town of Arnprior with highly accredited hospital, library, museum, theatre, restaurants, shopping, grocery stores, beaches, schools, churches, recreational trails and so much more! Call today and make your dream a reality! (id:59524)
RE/MAX Absolute Realty Inc.
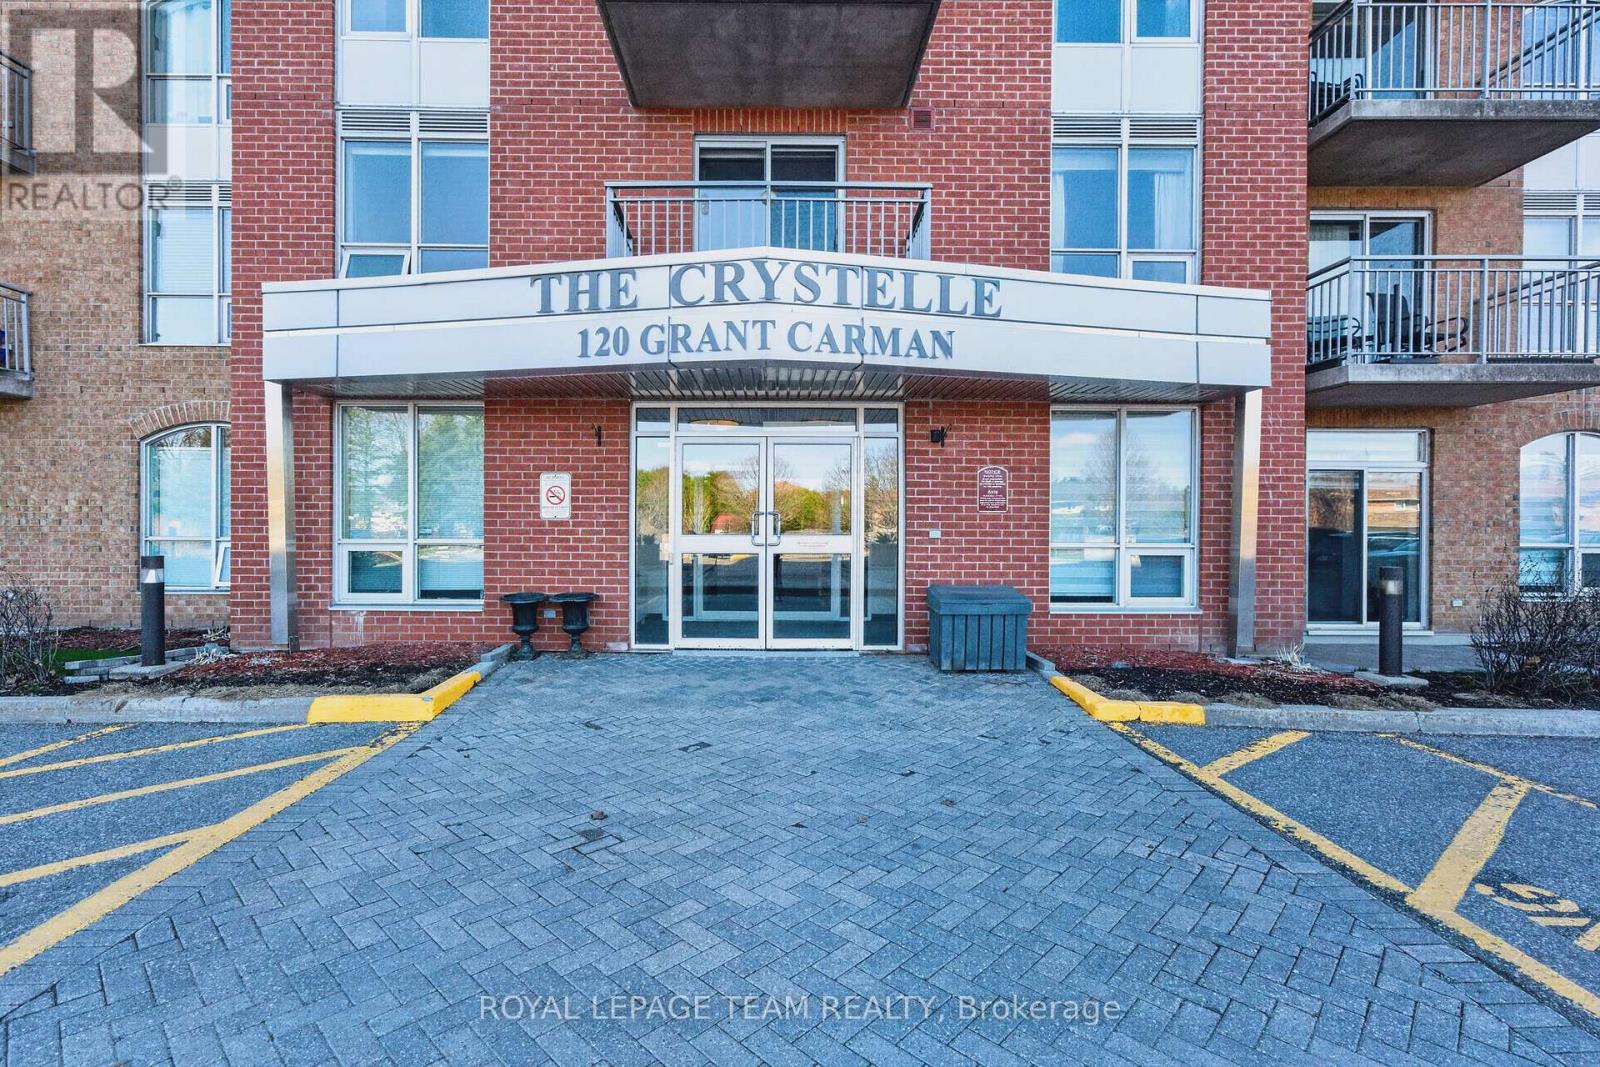
811 - 120 Grant Carman Drive
Ottawa, Ontario
Welcome to The Crystelle, a well-managed and highly desirable condominium offering exceptional lifestyle and convenience. This bright and spacious Topaz Model (approx. 1130 sq ft) features a functional open-concept layout, carpet free, filled with natural light and stunning west-facing panoramic views-perfect for enjoying beautiful sunsets from your large private deck. This layout features 2 bedrooms and a den and 2 full bathrooms! Thoughtfully updated and move-in ready, this unit has been freshly repainted throughout with new flooring (2024), re-stained kitchen cupboards (2025), updated dining room lighting (2024), and a new washer and dryer (December 2025). Enjoy the ease of in-unit laundry and a comfortable living environment year-round with efficient heating and air conditioning. Residents of The Crystelle enjoy an impressive array of amenities, including a first-floor indoor pool, hot tub, sauna, fully equipped gym, and party room, along with a vibrant, social community offering organized activities such as chair yoga, water aerobics, card games, and craft sessions. Friendly neighbours, excellent management, a well-run condo board, and a responsive live-in superintendent all contribute to a welcoming and worry-free lifestyle. The building is meticulously maintained with exceptional cleanliness throughout. Condo fees include heat, water, air conditioning, and building insurance-adding excellent value and predictable monthly costs. This unit also includes underground parking and a storage locker for added convenience. Ideally located, you are just steps to grocery stores, shopping, transit, walking trails, and everyday amenities-making this a perfect option for those seeking a walkable lifestyle with no car required. A fantastic opportunity to enjoy comfort, community, and convenience in one of the area's most sought-after condo buildings. (id:59524)
Royal LePage Team Realty
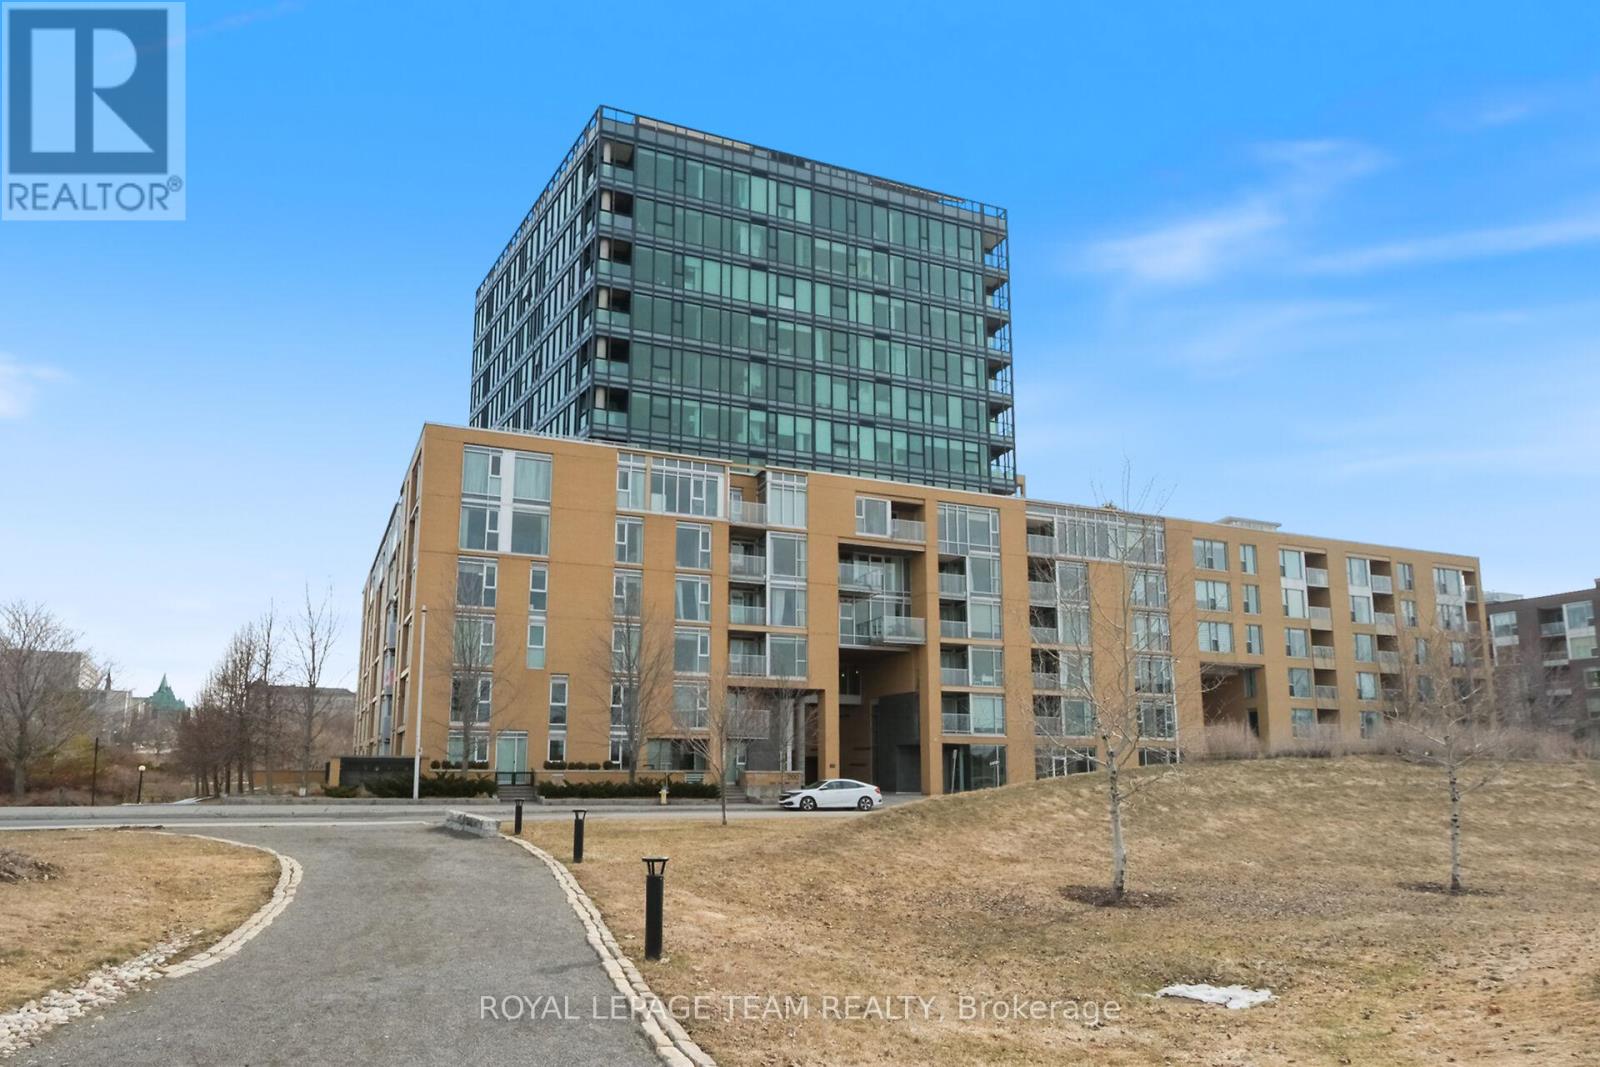
1004 - 200 Lett Street
Ottawa, Ontario
NEW PRICE!!!! A RARE OPPORTUNITY WITH THIS BEAUTY. This corner apartment must be seen to be experienced and enjoy the unobstructed and awesome views before you. Imagine living with the backdrop of panoramic views of south and west Ottawa, the Ottawa River, the Gatineau Hills, the Museum, the parks and the SUNSETS! This is a stunning, oasis in the sky. The apartment living space is bathed with plenty of natural light, elegant hardwood floors, designer lighting and high-end finishes. Top quality window finishings are included. (Linen Chest 2023). Enjoy a gorgeous well-appointed Kitchen, truly a chef's delight, with high quality cabinetry, granite counters, plenty of space, and complete with an ample island. An attractively designed and inspiring layout, with open concept Dining & Living rooms. Entertaining is fun again! Primary bedroom, with a full roomy ensuite. Additional 3-piece bathroom. This unit is a spacious at 1138 sq ft. (according to builder's plans). Enjoy a secure, underground, well-located parking spot. The infrastructure exists for Buyers to install an EV Charger if they choose. There are TWO storage rooms. Great value! Eco-friendly, LEED building. Desirable common areas, Gym, Patio/BBQ, Party/Meeting Rooms. Well run building. Parkland at your doorstep in almost every direction. Bike paths galore. And, a quick jaunt to some of Ottawa's most destination neighbourhoods - sought after for their shopping, dining and nightlife. Little Italy, Chinatown, Hintonburg all within minutes. Ottawa Bluesfest and the future Senators arena. Steps to many National Museums, a short walk to Parliament. Enjoy easy downtown and Tunney's Pasture access. The LRT is nearby. BEST LOCATION IN THE CITY. SPECTACULAR VIEWS. 48 hours irrevocable. (id:59524)
Royal LePage Team Realty
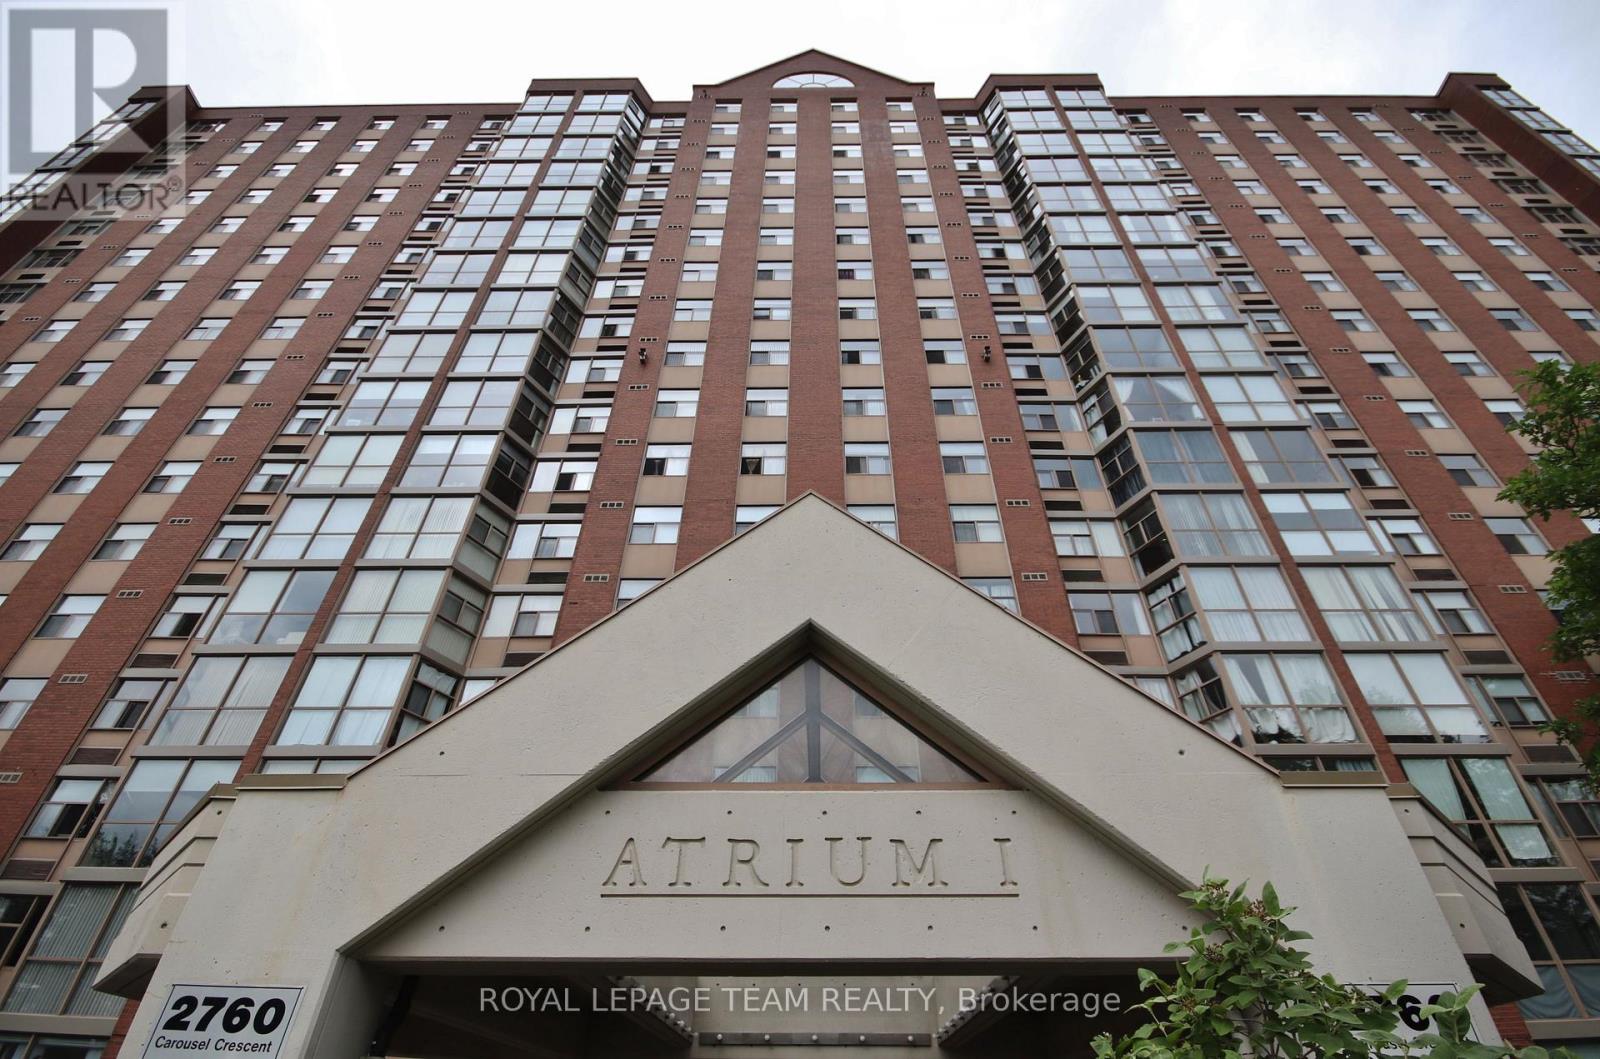
501 - 2760 Carousel Crescent
Ottawa, Ontario
"WOW" Welcome to this bright, NORTH WEST-facing unit offering just over 1000 sq ft of living space in the well-managed Atrium I. Vacant, immaculate, and ready to move right in! This beautiful unit features an updated kitchen, laminate & classic parquet flooring. Offers 2 generous size bedrooms with tons of closet space and 2 full bathrooms (one with a tub and the other with a convenient shower). Highly coveted COVERED PARKING is included-a rare and massive bonus in this building as many units do not have it! This unit is further complimented with central air conditioning AND IN-SUITE LAUNDRY. Enjoy incredible resort-style building amenities including an outdoor pool, sauna, hot tub, exercise centre, library, hobby/workshop room, party room, dance studio, and squash courts. Unbeatable location within walking distance to several shopping plazas, restaurants, and transit is right at your front door. Vacant, very easy to show, and offering a highly flexible closing date to fit your schedule. Don't wait !! Book your showing today! (id:59524)
Royal LePage Team Realty
Pt L 27 Bow Lake Lane
Lanark Highlands, Ontario
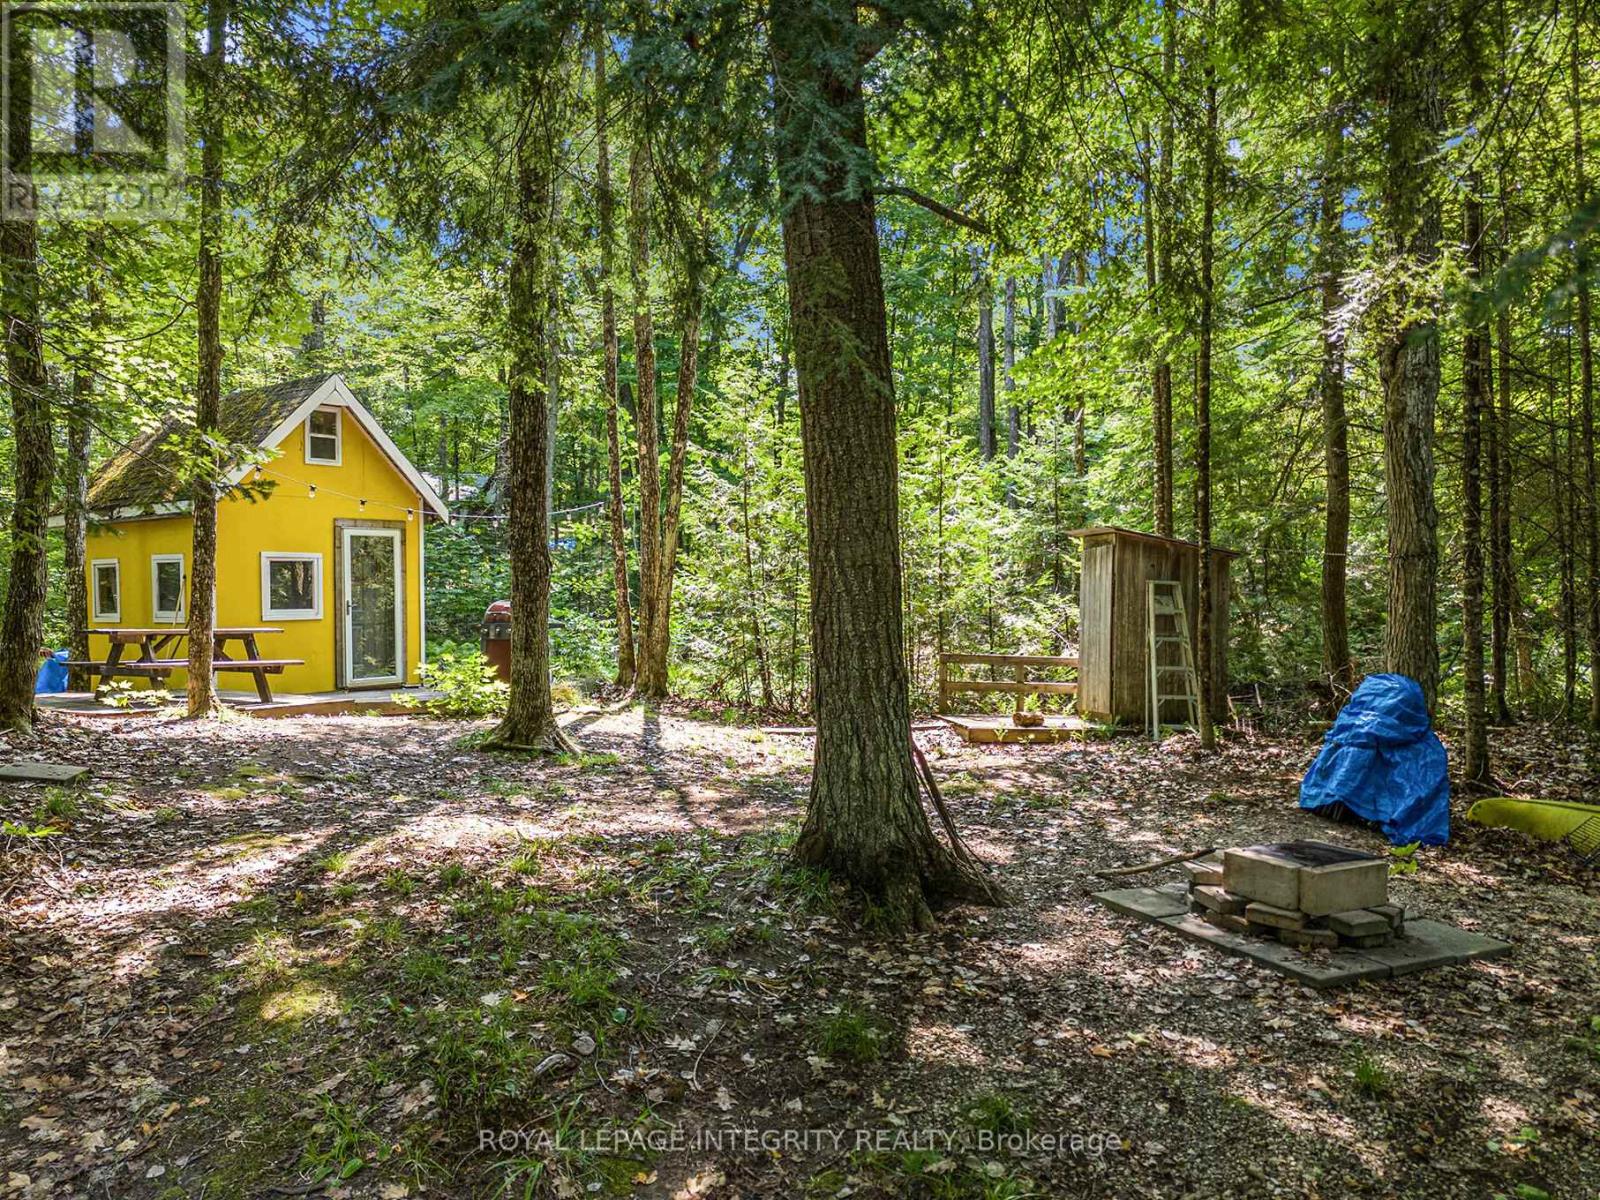
Come home to your lake retreat. This quaint bunkie in the woods offers access to peaceful Bow Lake. Walk down to the lake and relax on the shore, jump in and stay cool on those hot summer days, swim out to the slide or canoe or paddle board around the lake. This bright and cheerful bunkie has a main level with sleeping area & eating area. Sit around the table and play board games or cards on rainy days. There is an upper level with sleeping area as well. Outside you have a generous sized deck perfect for bbq's & dining outside. Or enjoy a bonfire at the firepit and roast marshmallows. If you are looking for a serene get away than this off grid property is the place for you. Take in your surroundings you won't be disappointed. Located just a short drive to Lanark Village with local grocery store & drug store as well there is a gas station and General Store in Hopetown which is only minutes away (id:59524)
Royal LePage Integrity Realty
112 Gelderland Private
Ottawa, Ontario
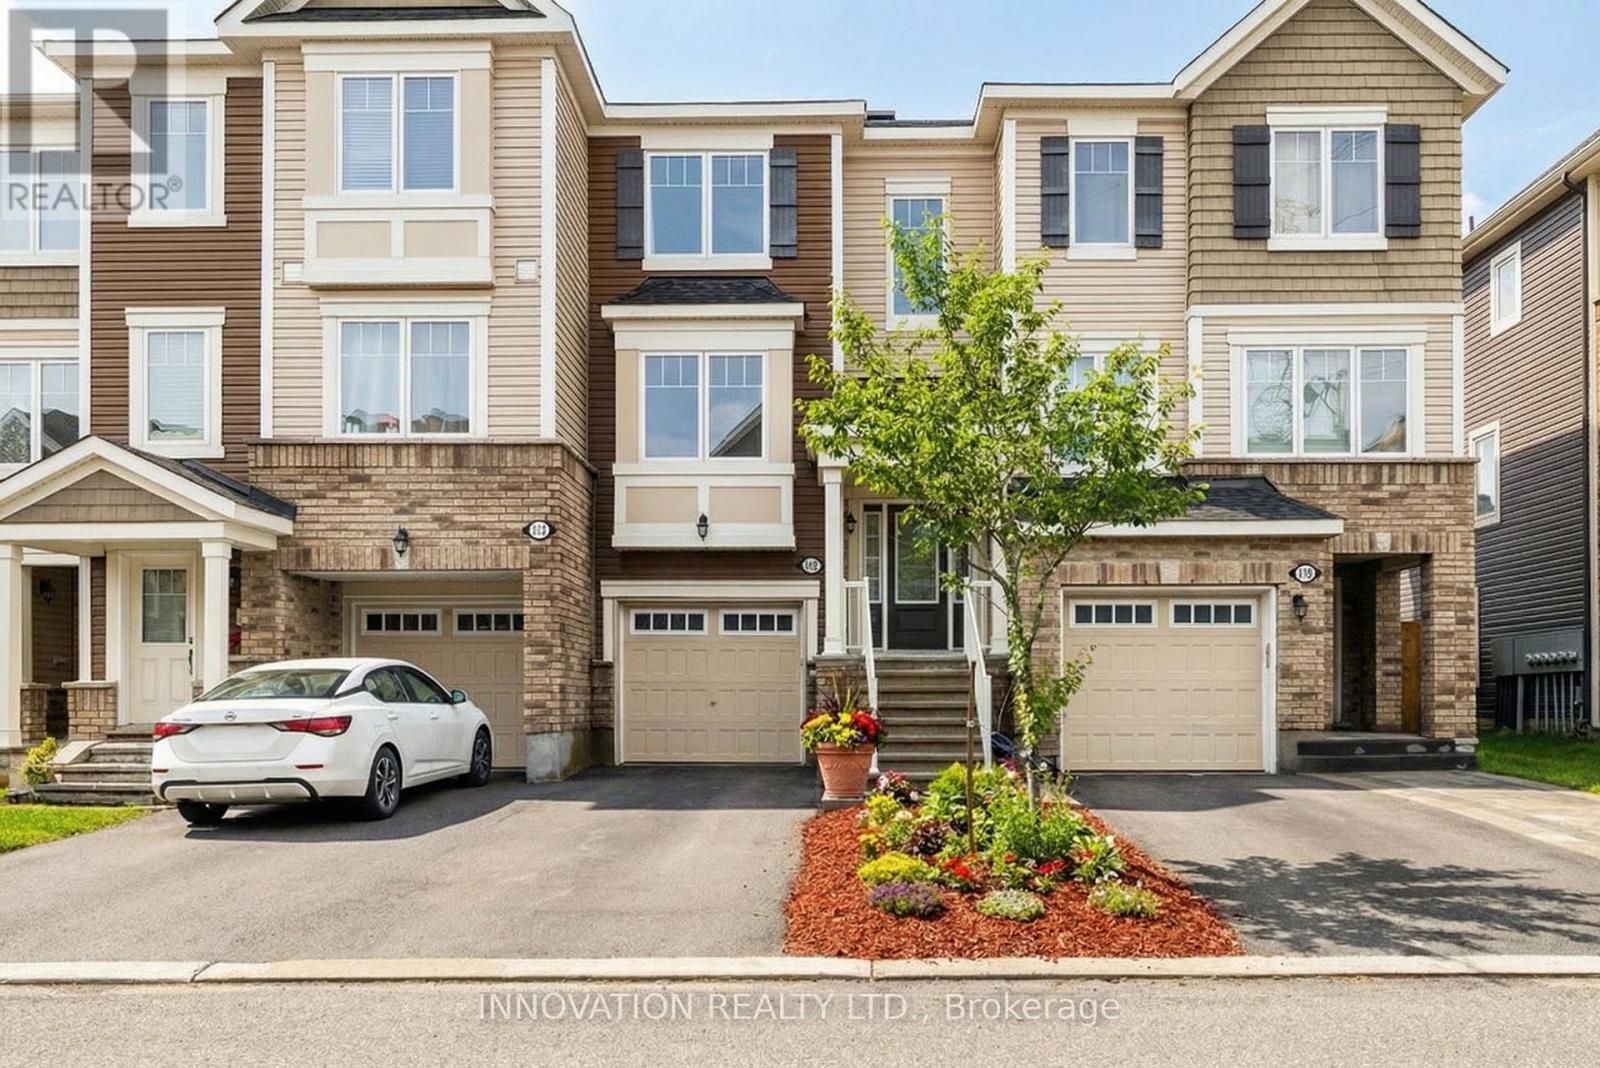
Move right into this beautiful, turnkey 3-bedroom townhome offering the perfect blend of space, style, and a prime location. Nestled on a quiet street steps from the Trans Canada Trail, scenic ponds, and parks, you are also just minutes from the shopping and dining at Kanata Centrum. Large windows flood every level with vibrant natural light, creating a bright and inviting atmosphere throughout.The lower level features a versatile den, ideal for a home office or guest retreat, with direct access to the backyard, garage, and laundry area. Upstairs, the main level unfolds into a spacious open-concept living area complete with modern wide-plank flooring and a warm gas fireplace. The thoughtfully designed kitchen is both stylish and functional, featuring white cabinetry, an upgraded full-wall pantry, light granite countertops, stainless steel appliances, and a peninsula island with breakfast bar seating that flows seamlessly into the adjoining eat-in dining space and powder room. The third floor offers three bright bedrooms, including a large primary suite with a walk-in closet, along with an updated main bathroom featuring tasteful, modern finishes. This beautiful, move-in-ready home truly checks all the boxes for comfort and convenience close to trails, nature, and everyday amenities. (id:59524)
Innovation Realty Ltd.
39 - 1159 Teal Trail
Frontenac, Ontario
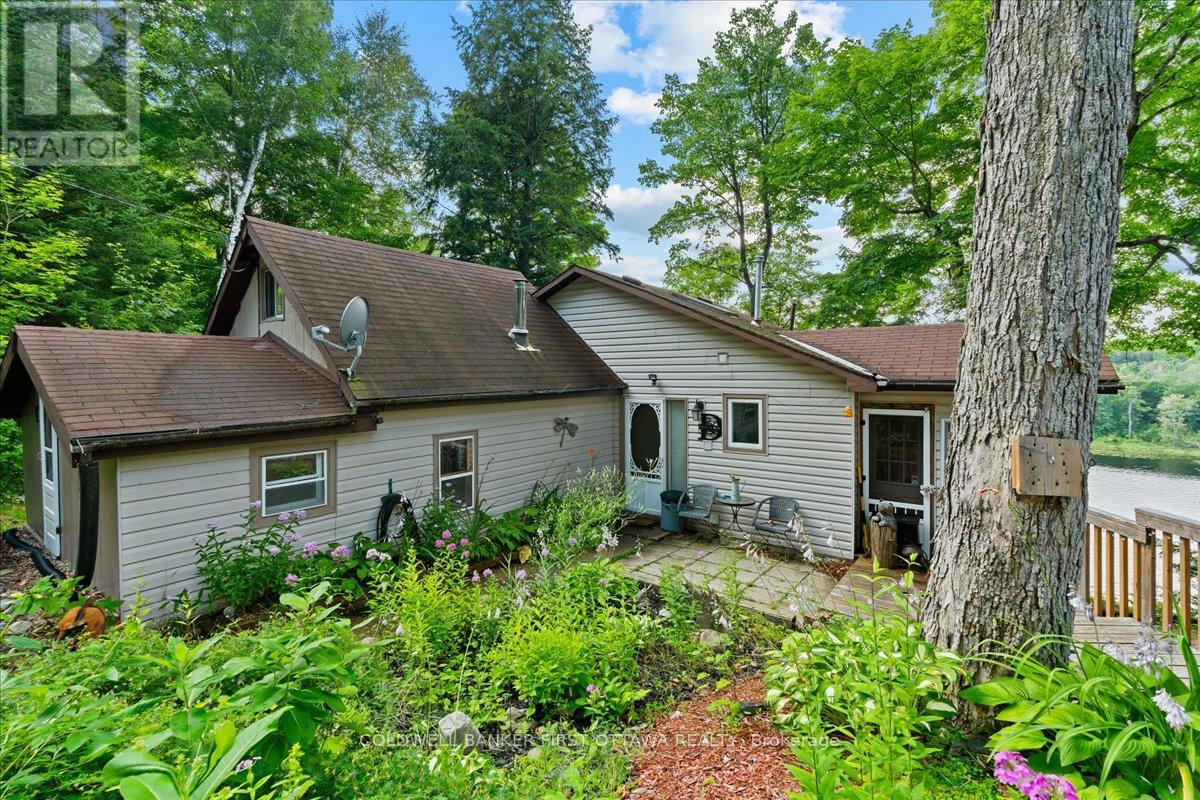
Welcome to 1159 Teal Trail! Looking for your next family getaway or future retirement waterfront home? Come discover this charming 3 Bedroom w/ Loft, 2 Bathroom, year-round cottage on Garrison Lake. Built in 1985, this Bungaloft has the convenience of home with plenty of additional space to accommodate friends and family for the summer. A clean, organized, eat in kitchen, updated floors, a spectacular view of the lake and a spacious living room. The master bedroom offers a private ensuite 4pc bathroom, the 2nd bedroom is private with plenty of windows for natural lighting and a separate door to outside. The 3rd bedroom can be used for younger kids or additional storage space, and a convenient 2nd bathroom rarely seen in cottages with a washer and dryer. Outside you'll find parking for up to 4 vehicles, gentle steps that lead you up to the deck, overlooking the water and a detached garage that has been converted to additional dinning space for large gathering, a games room and a seasonal sunroom. Additional outbuildings and parking are located beside the garage perfect for keeping your garden tools, chairs and watersport necessities. Down by the lake you can enjoy fun in the sun, deep waterfront for an afternoon swim or all the excellent fishing that the residents like to boast about. The property is part of the FVLCC#70, with common areas including a boat launch and beach located within walking distance. Travel on up to the town of Arden to your local gas station, convenience store and chip truck! Come see what the Frontenacs has to offer! (id:59524)
Coldwell Banker First Ottawa Realty

23 Peony Lane
Ottawa, Ontario
Experience elevated family living at 23 Peony Lane, a stunning 2023 Claridge Homes Shinnecock Hills model offering 2,480 SF of above-ground exceptional living space (TOTAL: 3225 SF incl builder-finished 745 SF basement). Nestled in the sought-after Riverside South, this move-in ready 4-bedroom, 4-bathroom home combines premium finishes, thoughtful design, and modern comfort.The bright, open-concept main level features rich hardwood floors, elegant ceramic tile, oversized windows, and a spacious great room anchored by a cozy gas fireplace. At the heart of the home, the chef-inspired kitchen impresses with quartz countertops, an oversized island, abundant cabinetry, and generous workspace-perfect for entertaining or busy family life. Patio doors open to the backyard, complete with a natural gas BBQ hookup for effortless outdoor dining.Upstairs, retreat to the luxurious primary suite featuring a spa-inspired ensuite with a glass walk-in shower, relaxing soaker tub, double vanity, and walk-in closet. Three additional bedrooms provide flexible space for family, guests, or a home office, while a full bathroom and convenient second-floor laundry add everyday practicality.The builder-finished lower level offers an additional 745 sq. ft. of bright living space with oversized windows, a spacious recreation room, and a full 3-piece bathroom-ideal for movie nights, a playroom, home gym, or guest suite.Located in one of Ottawa's most desirable family communities, you'll enjoy excellent schools, parks, walking trails, shopping, recreation, and convenient access to the LRT, airport, and downtown. Nearly new and impeccably maintained, this exceptional home delivers the perfect blend of luxury, lifestyle, and location. Modern. Elegant. Move-in ready. Welcome home. (id:59524)
RE/MAX Hallmark Realty Group
3285 Front Road S
East Hawkesbury, Ontario
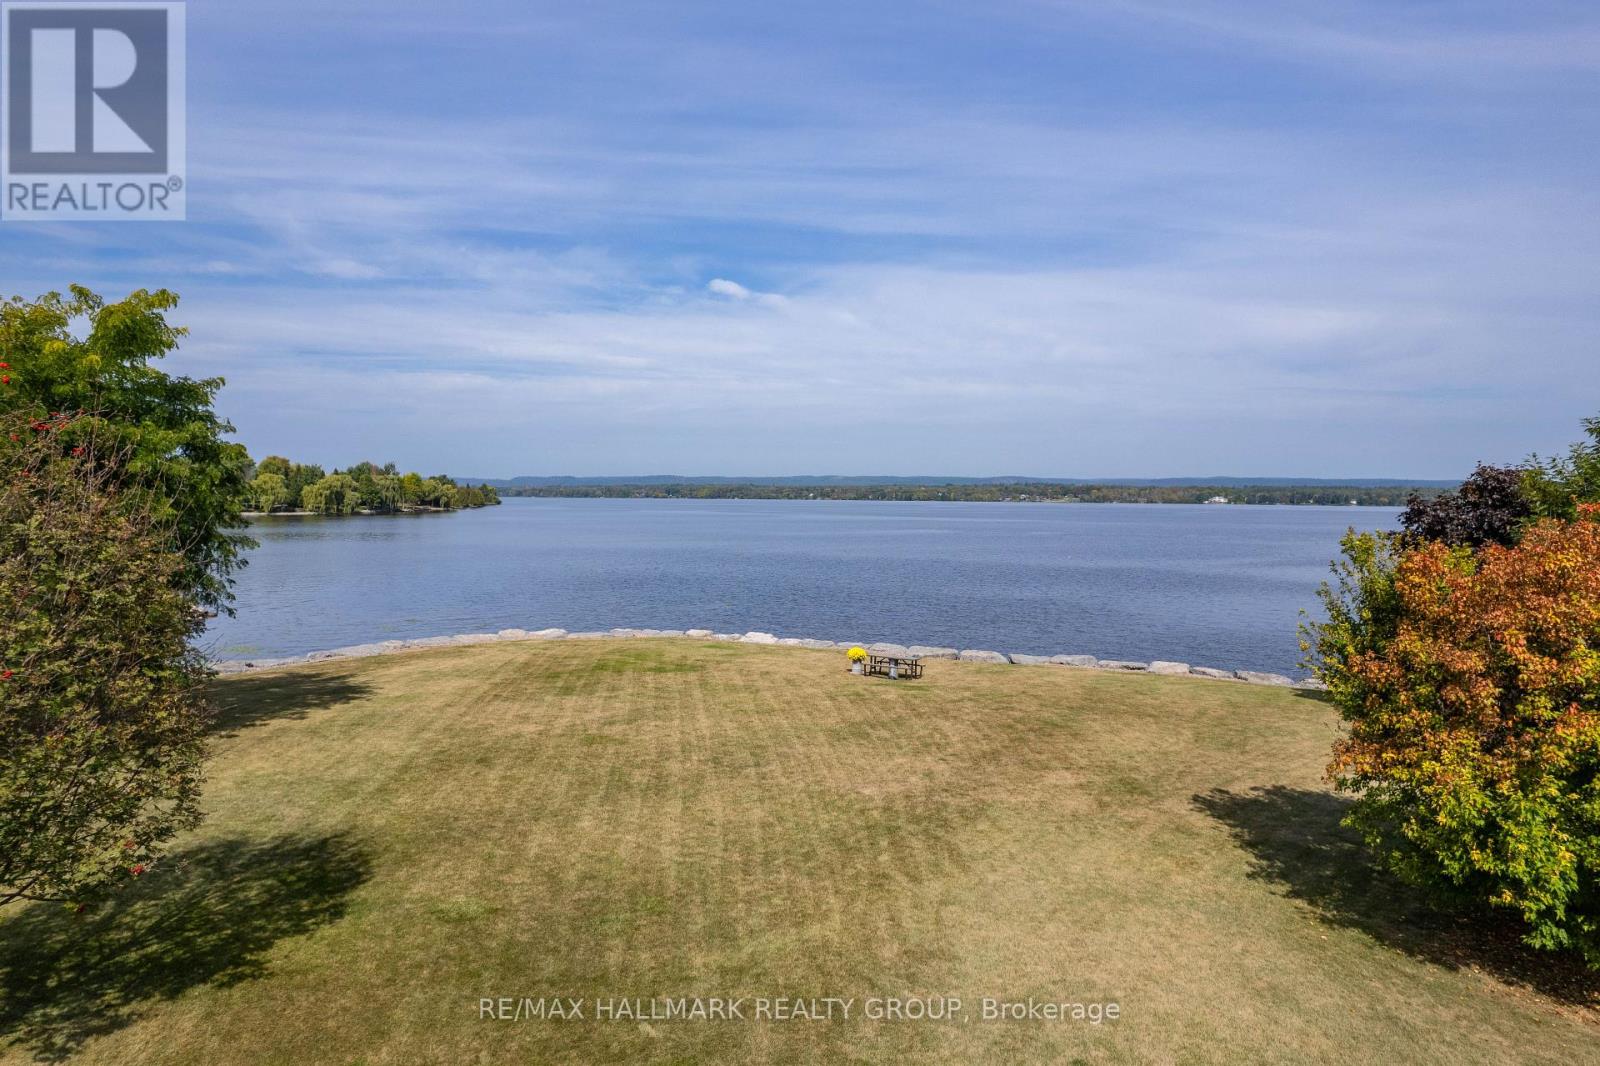
Welcome to this exceptional estate of over 67,000 sq.ft., ideally located directly on the Ottawa River. Pride of ownership radiates throughout this magnificent full-brick home, featuring a walkout basement, an attached double garage, and a detached triple garage with a spacious second-floor loft, ideal for storage or a studio.The shoreline is fully landscaped and protected, offering complete peace of mind in the safest section of the Ottawa River, known for never flooding between Ottawa and Montreal.Inside, discover 4 bedrooms, 2 full bathrooms, and 1 powder room, plus a complete in-law suite on the ground level with private exterior access or interior connection, perfect for multigenerational living.Ideally located less than an hour from Montreal, just over an hour from Ottawa, and 10 minutes from Hawkesbury with its shops, hospital, and services. Only 2 minutes from the Hawkesbury Golf & Curling Club and steps from the provincial snowmobile trails ideal for year-round enjoyment.A rare combination of luxury, safety, and lifestyle on the majestic Ottawa River.Bienvenue dans ce domaine prestigieux de plus de 67 000 pi, situe directement sur la riviere des Outaouais. La fierte des proprietaires se reflete dans chaque detail de cette maison entierement en brique, dotee dun rez-de-jardin, dun garage double attache et dun garage triple detache avec un immense etage superieur pouvant servir datelier ou de loft.La rive est entierement amenagee et protegee, offrant une tranquillite desprit absolue dans la section la plus securitaire de la riviere, a labri des inondations entre Ottawa et Montreal.Elle comprend 4 chambres, 2 salles de bain completes et 1 salle deau, ainsi quun logement intergenerationnel complet au rez-de-chaussee avec acces prive exterieur ou communication interieure ideal pour garder la famille proche.Un lieu dexception offrant luxe, securite et qualite de vie au bord de la riviere des Outaouais. Bord de L'Eau. (id:59524)
RE/MAX Hallmark Realty Group
191 Markland Crescent
Ottawa, Ontario
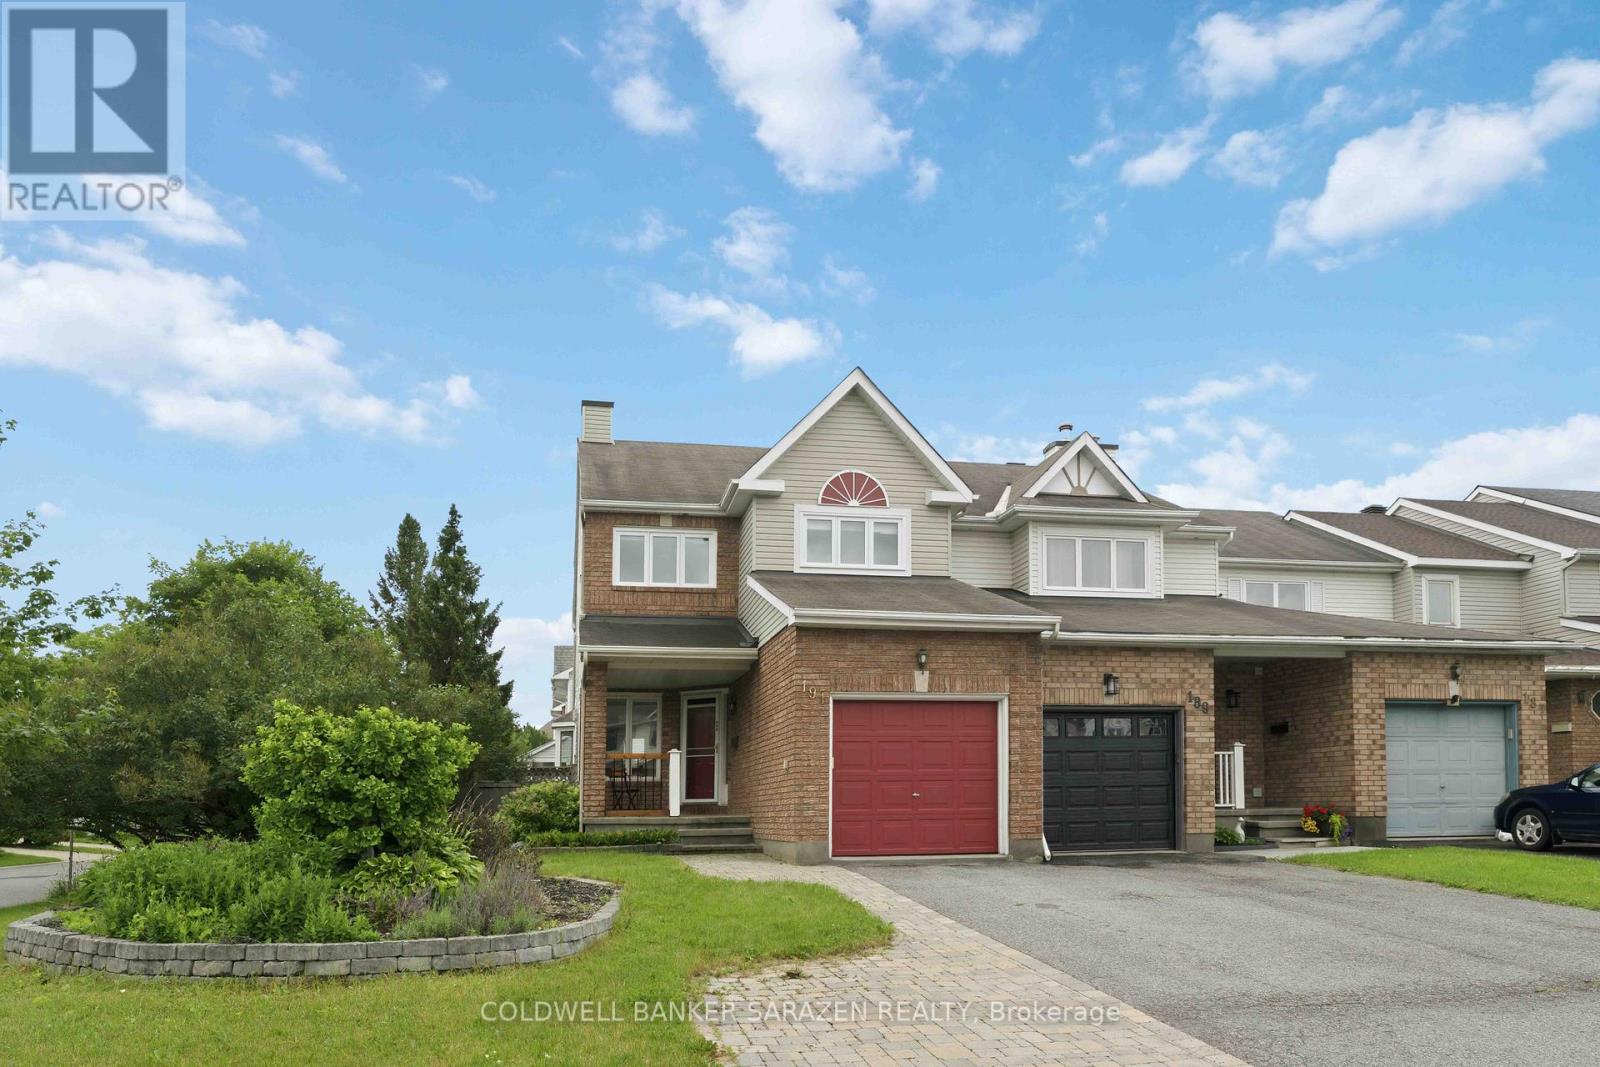
Spacious end unit townhome located on a large 35 'x 107' fenced corner lot. Spacious eat-in kitchen features plenty of counter and storage space along with a separate eating area. Large living room with cozy traditional wood burning fireplace and a separate formal dining room. Primary bedroom features a large sitting area, walk-in closet and updated ensuite bathroom with double sinks, soaker tub and shower. Good size secondary bedrooms with large closets. Renovated main bath completes the 2nd level. Huge family room in lower level with large window for natural lighting and lots of storage space. Private fenced yard with interlock patio and Pergola ideal for the family gatherings. Fabulous neighborhood offering an abundance of services. Walking distance to bus stops, shops and so much more. Some photos are virtually staged. (id:59524)
Coldwell Banker Sarazen Realty
4186 Tatlock Road
Lanark Highlands, Ontario
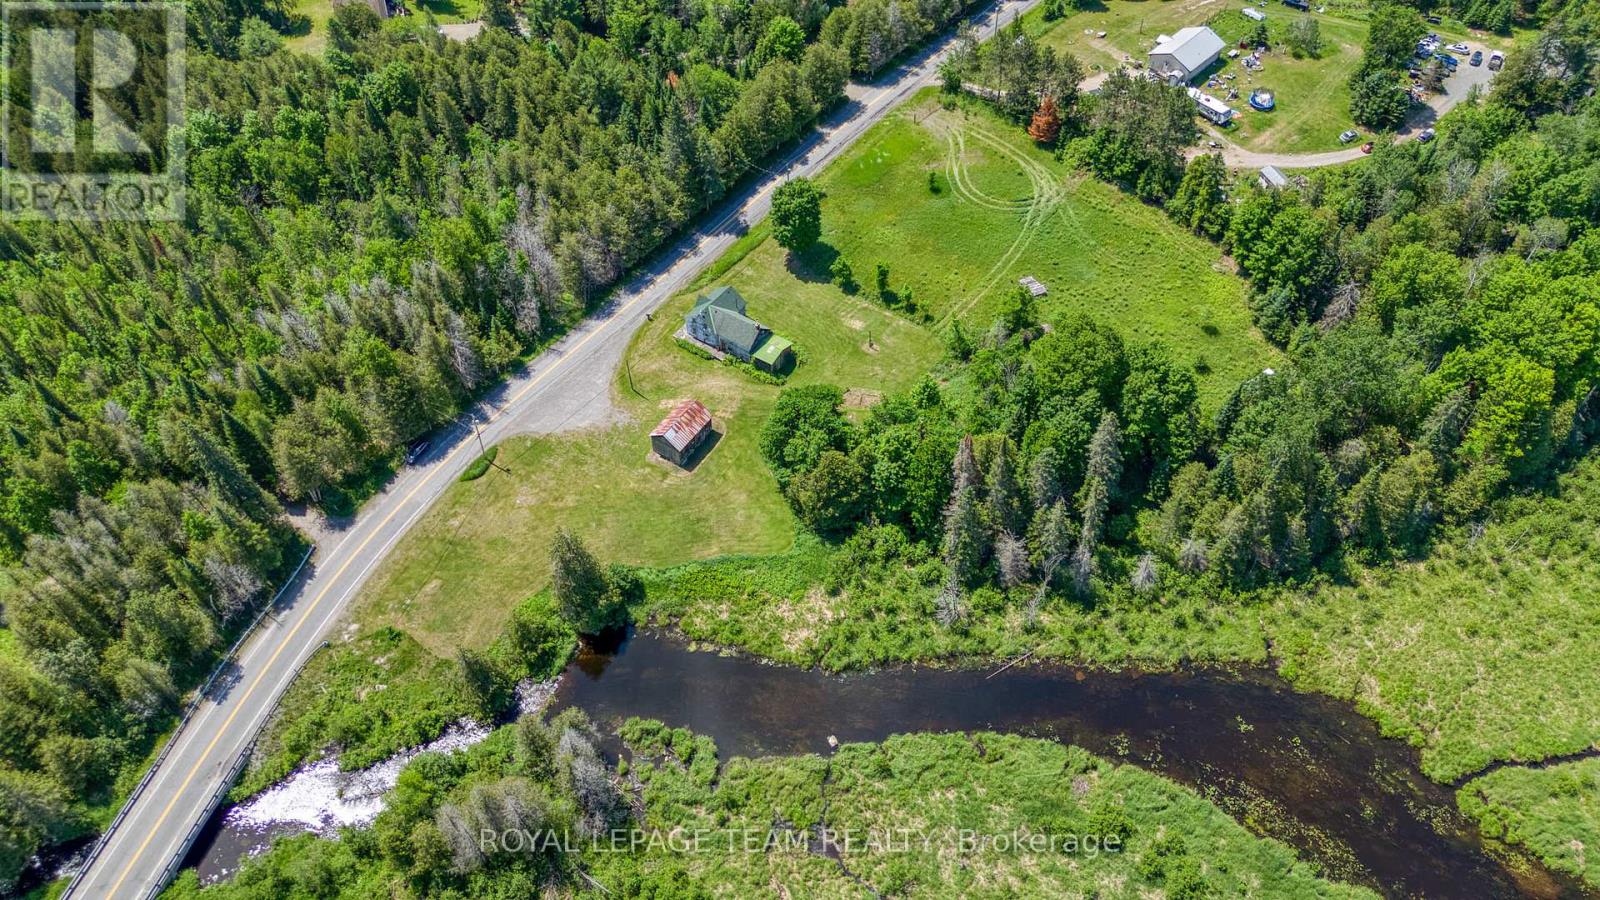
A RIVER FLOWS THROUGH IT!! A rare opportunity to purchase a beautiful rolling property where you own land on both sides of the Indian River!! A gorgeous setting with several choice sites to build your dream home. There currently is an older home on the property. The home has not been lived in recently and we are selling mainly land value. The Indian river and the 4+ rolling acres provides a spectacular setting and the property is located on a paved road with easy, direct access. Properties with these unique features are hard to find and rarely come on the market. Check out the drone video!! (id:59524)
Royal LePage Team Realty

296 - 308 Masters Lane
Clarence-Rockland, Ontario
Welcome to Domaine du Golf in Rockland. This end unit upper level condo built in 2022 offers outstanding views of the 8th green of the picturesque Rockland Golf Course. Lots of exterior curb appeal with stone, beams and quality landscaping. Open concept kitchen, dining and living area offer quality laminate flooring and vaulted ceiling. One outstanding feature of the many upgrades this condo offers is the custom made wall of cabinets in the dining room with a built -in coffee bar and a dual-zone wine fridge offers a perfect blend of style and function. Two bedrooms with primary bedroom offering a spacious walk-in closet . The 4 piece bathroom integrates a convenient laundry room area. West facing enclosed porch with unique retractable windows and screens plus an enclosed storage . Enjoy year-round maximum comfort with an upgraded heating and cooling system with a high-efficiency heat pump with indoor units in both the living room and primary bedroom complemented by floor radiant heating. Concrete slab and foam blocks with concrete between units for superior sound/fire proofing. A dedicated parking space sits directly in front of the unit for everyday convenience. (id:59524)
Right At Home Realty