
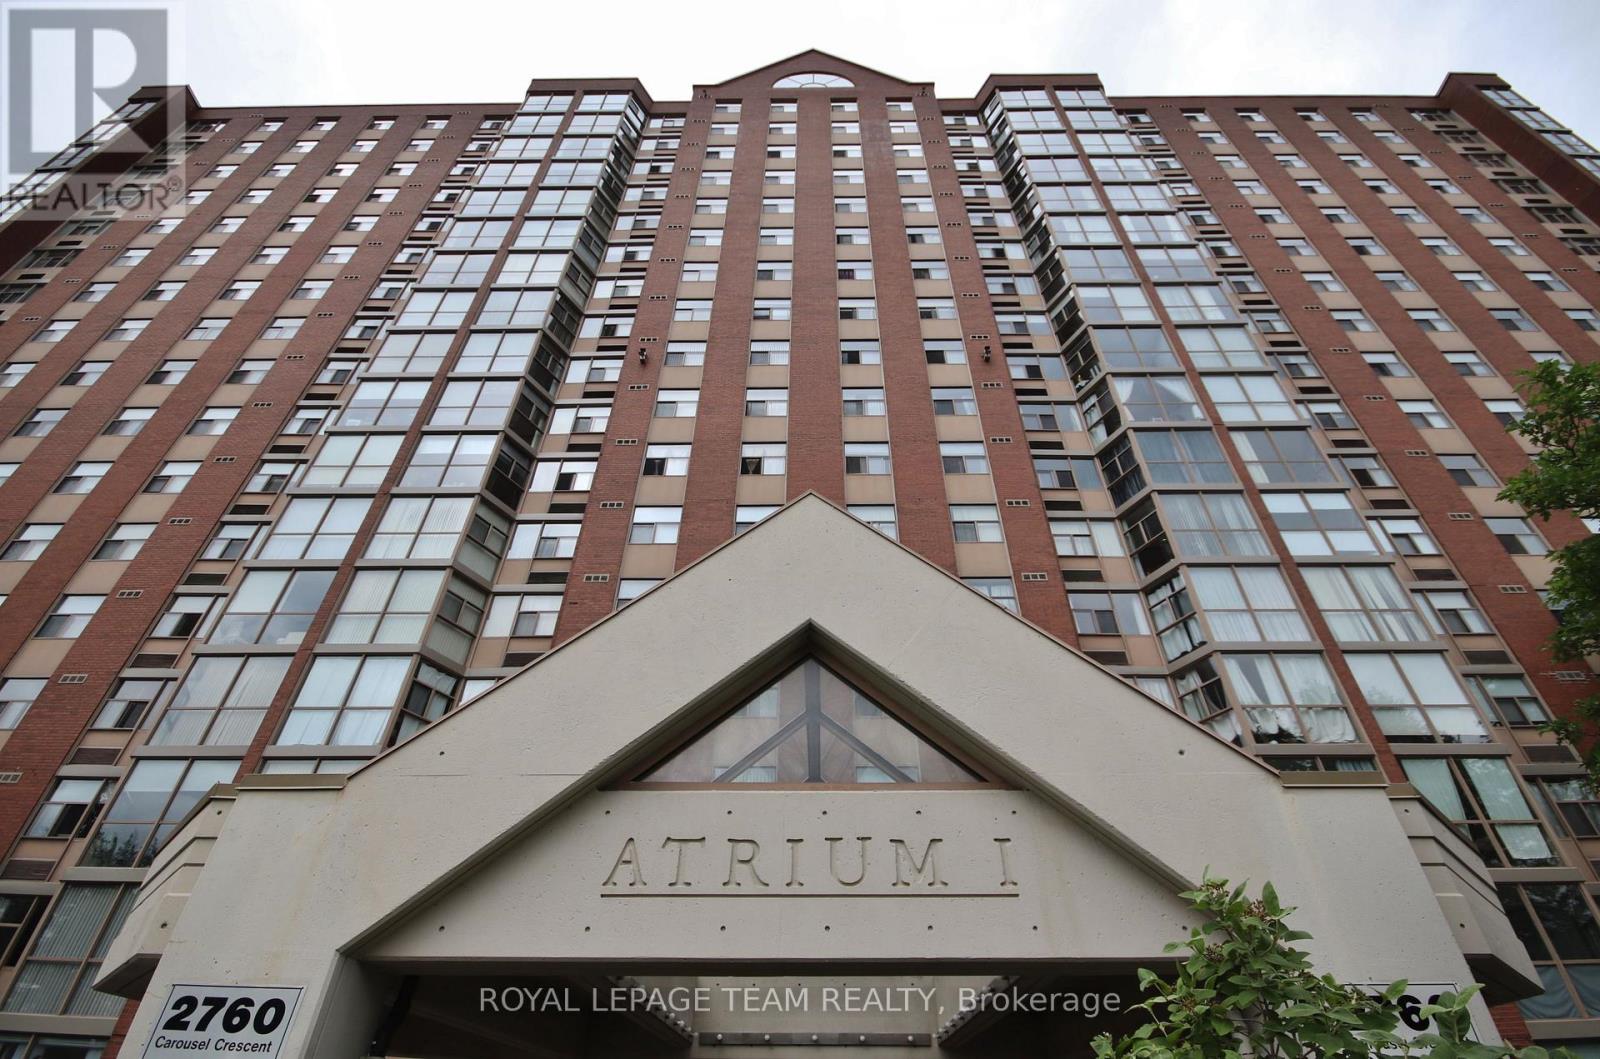
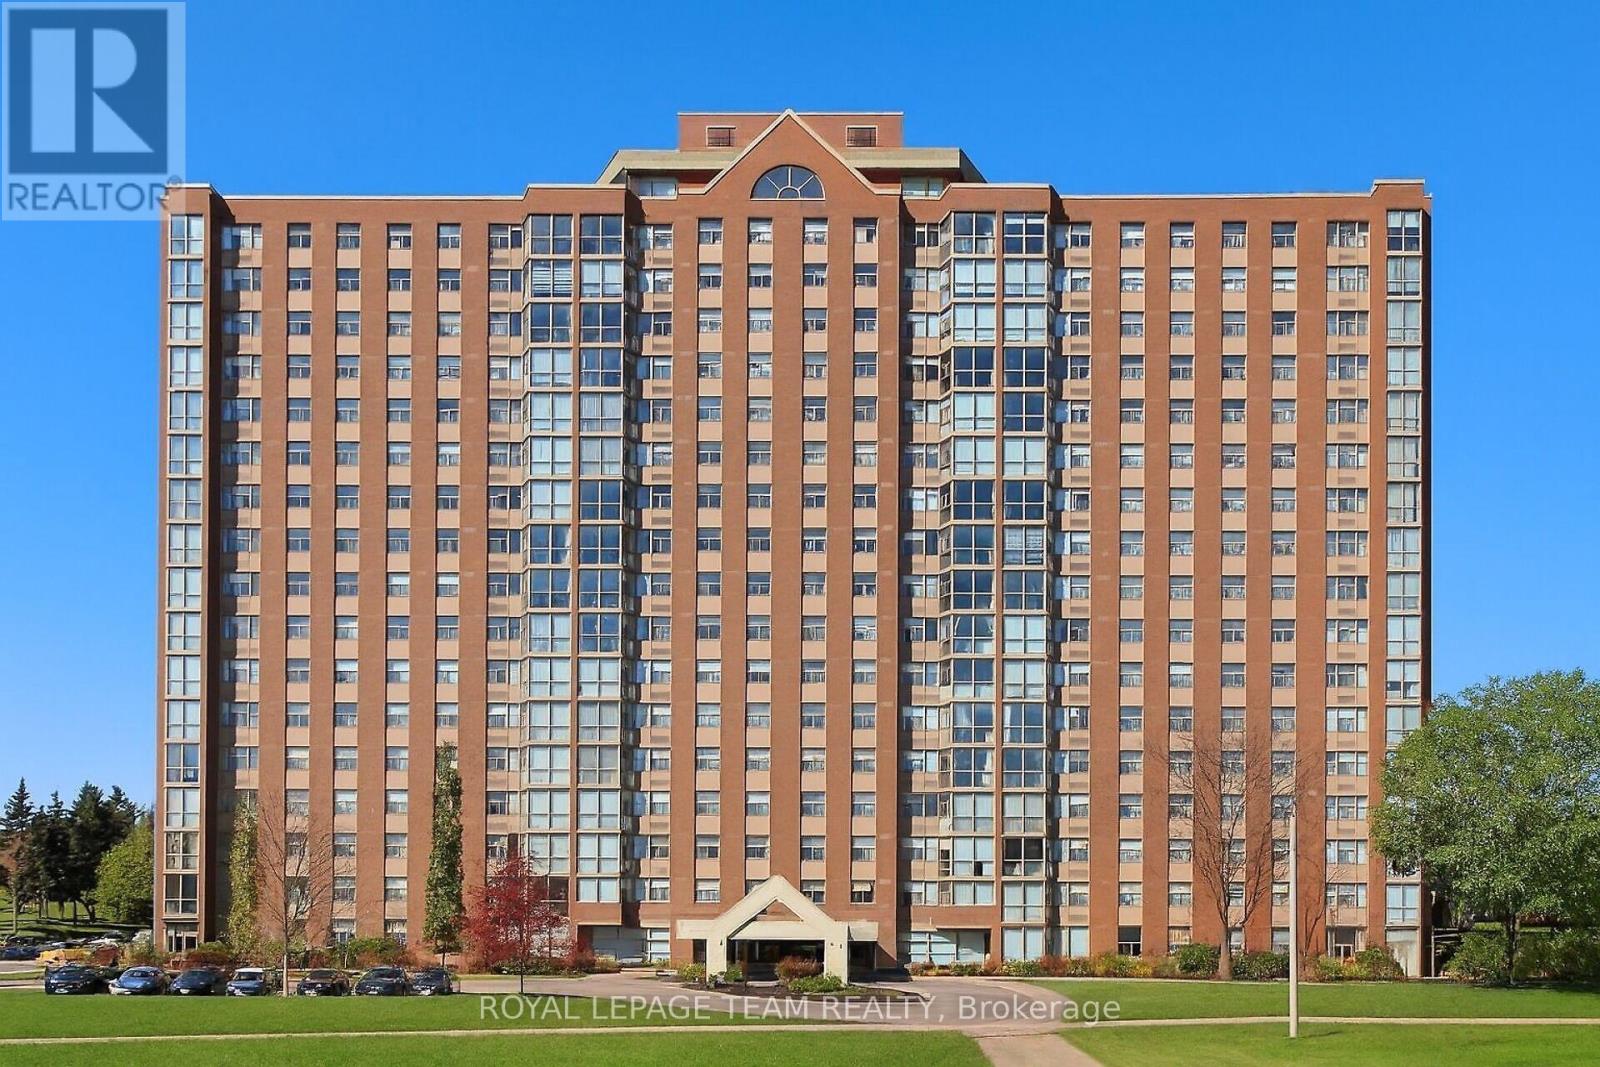
501 - 2760 Carousel Crescent Ottawa, Ontario K1T 2N4

$299,900Maintenance, Water, Common Area Maintenance, Insurance, Parking
$869.42 Monthly
Maintenance, Water, Common Area Maintenance, Insurance, Parking
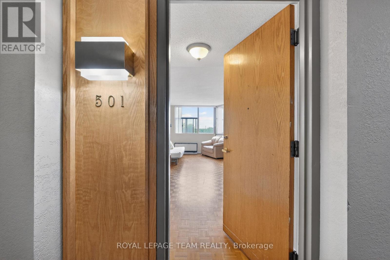
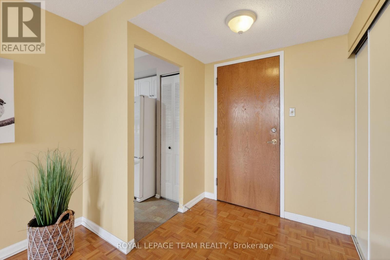
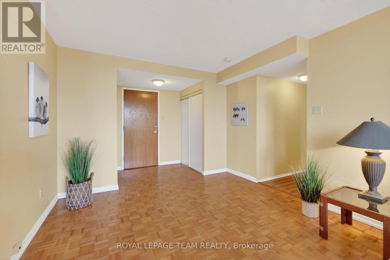
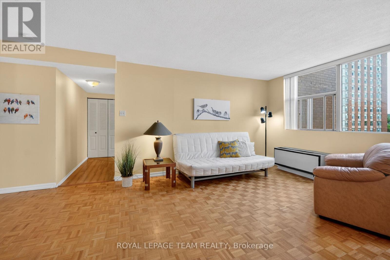
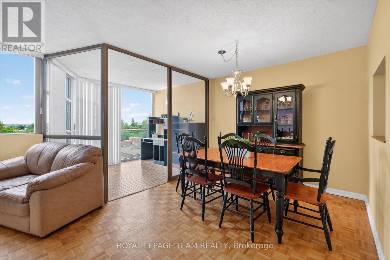
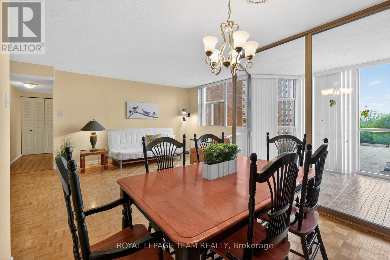
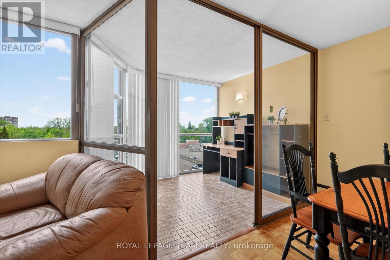
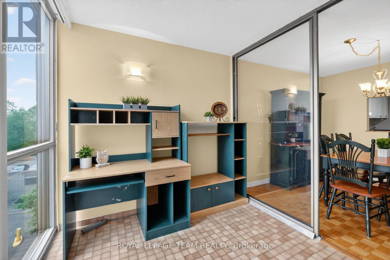
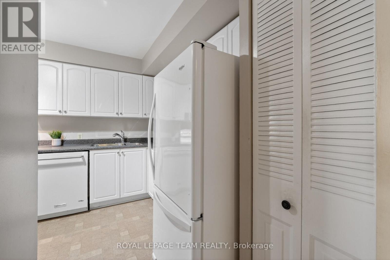
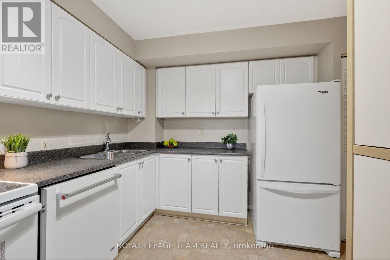
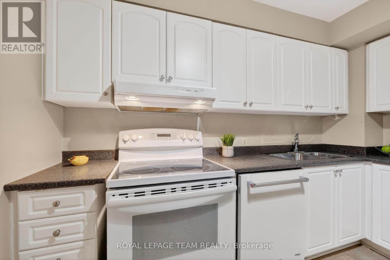
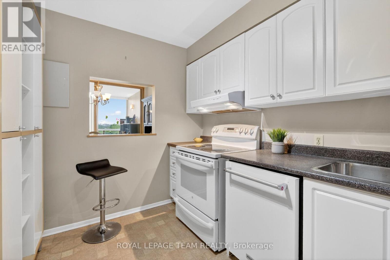
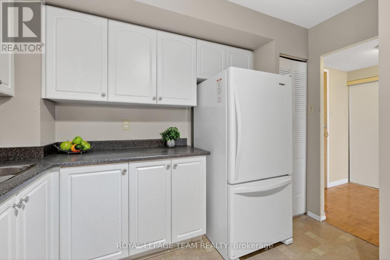
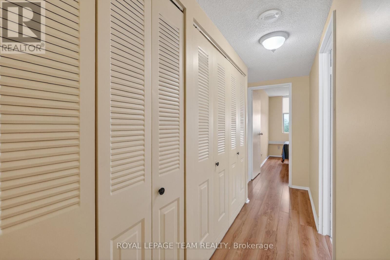
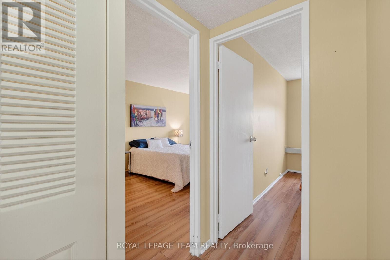
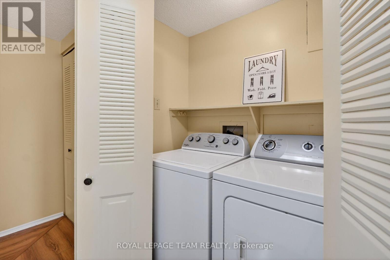
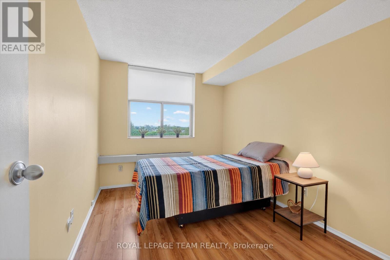
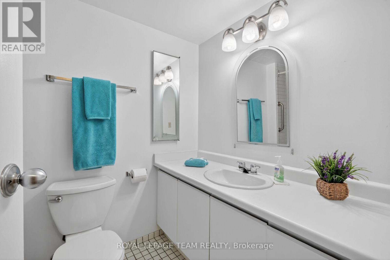
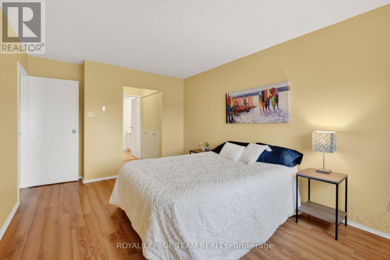
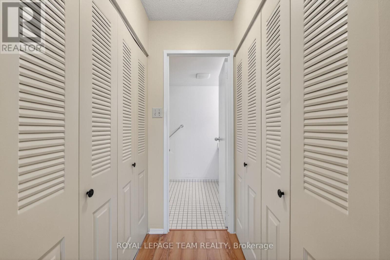
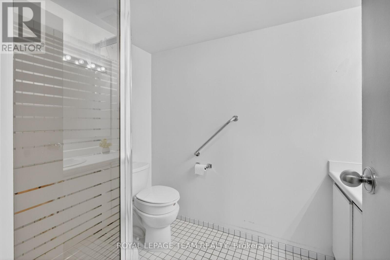
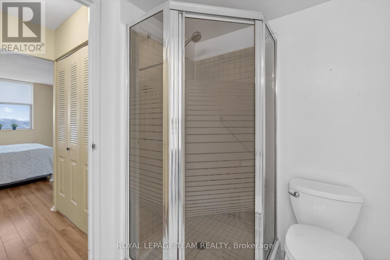
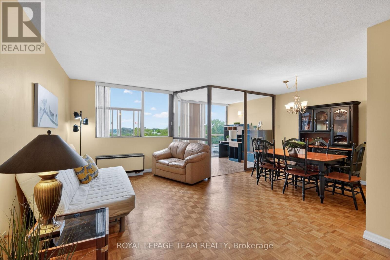
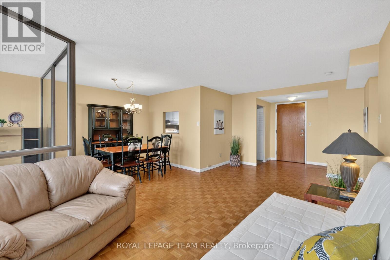
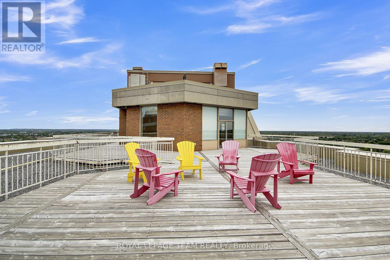
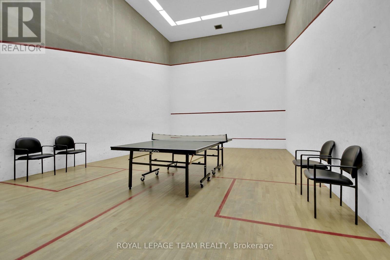
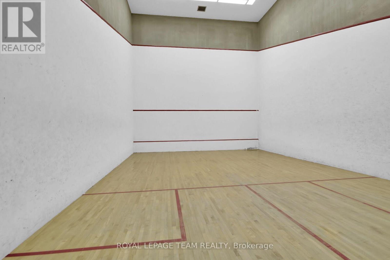
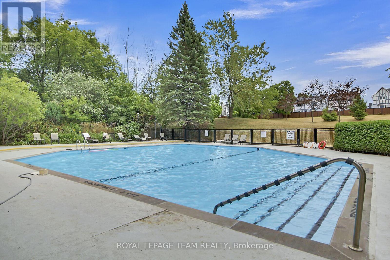
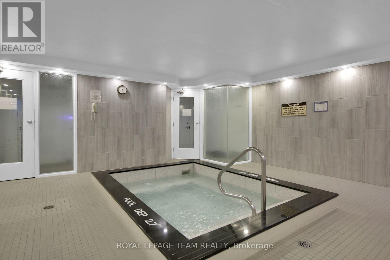
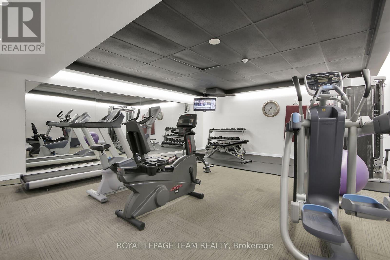
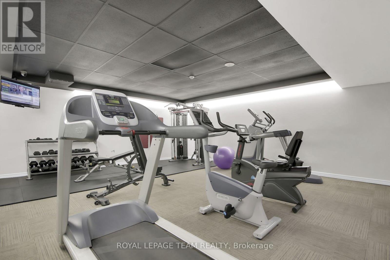
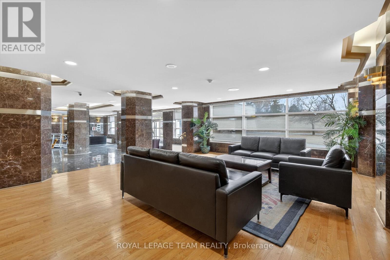
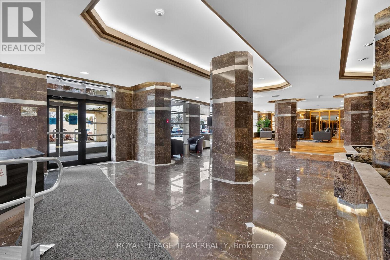
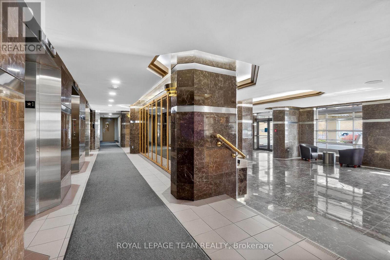
$869.42 Monthly"WOW" Welcome to this bright, NORTH WEST-facing unit offering just over 1000 sq ft of living space in the well-managed Atrium I. Vacant, immaculate, and ready to move right in! This beautiful unit features an updated kitchen, laminate & classic parquet flooring. Offers 2 generous size bedrooms with tons of closet space and 2 full bathrooms (one with a tub and the other with a convenient shower). Highly coveted COVERED PARKING is included-a rare and massive bonus in this building as many units do not have it! This unit is further complimented with central air conditioning AND IN-SUITE LAUNDRY. Enjoy incredible resort-style building amenities including an outdoor pool, sauna, hot tub, exercise centre, library, hobby/workshop room, party room, dance studio, and squash courts. Unbeatable location within walking distance to several shopping plazas, restaurants, and transit is right at your front door. Vacant, very easy to show, and offering a highly flexible closing date to fit your schedule. Don't wait !! Book your showing today! (id:59524)
Property Details
| MLS® Number | X13217962 |
| Property Type | Single Family |
| Community Name | 2604 - Emerald Woods/Sawmill Creek |
| AmenitiesNearBy | Public Transit |
| CommunityFeatures | Pets Not Allowed |
| Features | Elevator, Carpet Free, In Suite Laundry, Atrium/sunroom |
| ParkingSpaceTotal | 1 |
| PoolType | Outdoor Pool |
| Structure | Squash & Raquet Court |
| ViewType | City View |
Building
| BathroomTotal | 2 |
| BedroomsAboveGround | 2 |
| BedroomsTotal | 2 |
| Amenities | Exercise Centre, Recreation Centre |
| Appliances | Garage Door Opener Remote(s), Water Heater, Dishwasher, Dryer, Hood Fan, Stove, Washer, Refrigerator |
| BasementType | None |
| CoolingType | Central Air Conditioning |
| ExteriorFinish | Brick |
| HeatingFuel | Electric |
| HeatingType | Forced Air, Heat Pump |
| SizeInterior | 1000 - 1199 Sqft |
| Type | Apartment |
Parking
| Underground | |
| Garage |
Land
| Acreage | No |
| LandAmenities | Public Transit |
Rooms
| Level | Type | Length | Width | Dimensions |
|---|---|---|---|---|
| Main Level | Living Room | 6.13 m | 3.12 m | 6.13 m x 3.12 m |
| Main Level | Dining Room | 2.81 m | 2.78 m | 2.81 m x 2.78 m |
| Main Level | Sunroom | 3.3 m | 2.39 m | 3.3 m x 2.39 m |
| Main Level | Primary Bedroom | 5.91 m | 3.16 m | 5.91 m x 3.16 m |
| Main Level | Bedroom | 4.29 m | 2.72 m | 4.29 m x 2.72 m |
| Other | Bathroom | Measurements not available | ||
| Other | Bathroom | Measurements not available |

Get 20+ years of home-buying secrets I’ve used with over 500 clients, so you can get your dream home for the price you want
Access For FreeInterested?
Contact us for more information about this listing.
"*" indicates required fields

The trademarks REALTOR®, REALTORS®, and the REALTOR® logo are controlled by The Canadian Real Estate Association (CREA) and identify real estate professionals who are members of CREA. The trademarks MLS®, Multiple Listing Service® and the associated logos are owned by The Canadian Real Estate Association (CREA) and identify the quality of services provided by real estate professionals who are members of CREA. The trademark DDF® is owned by The Canadian Real Estate Association (CREA) and identifies CREA's Data Distribution Facility (DDF®)
July 05 2026 04:52:08
Royal LePage Team Realty