
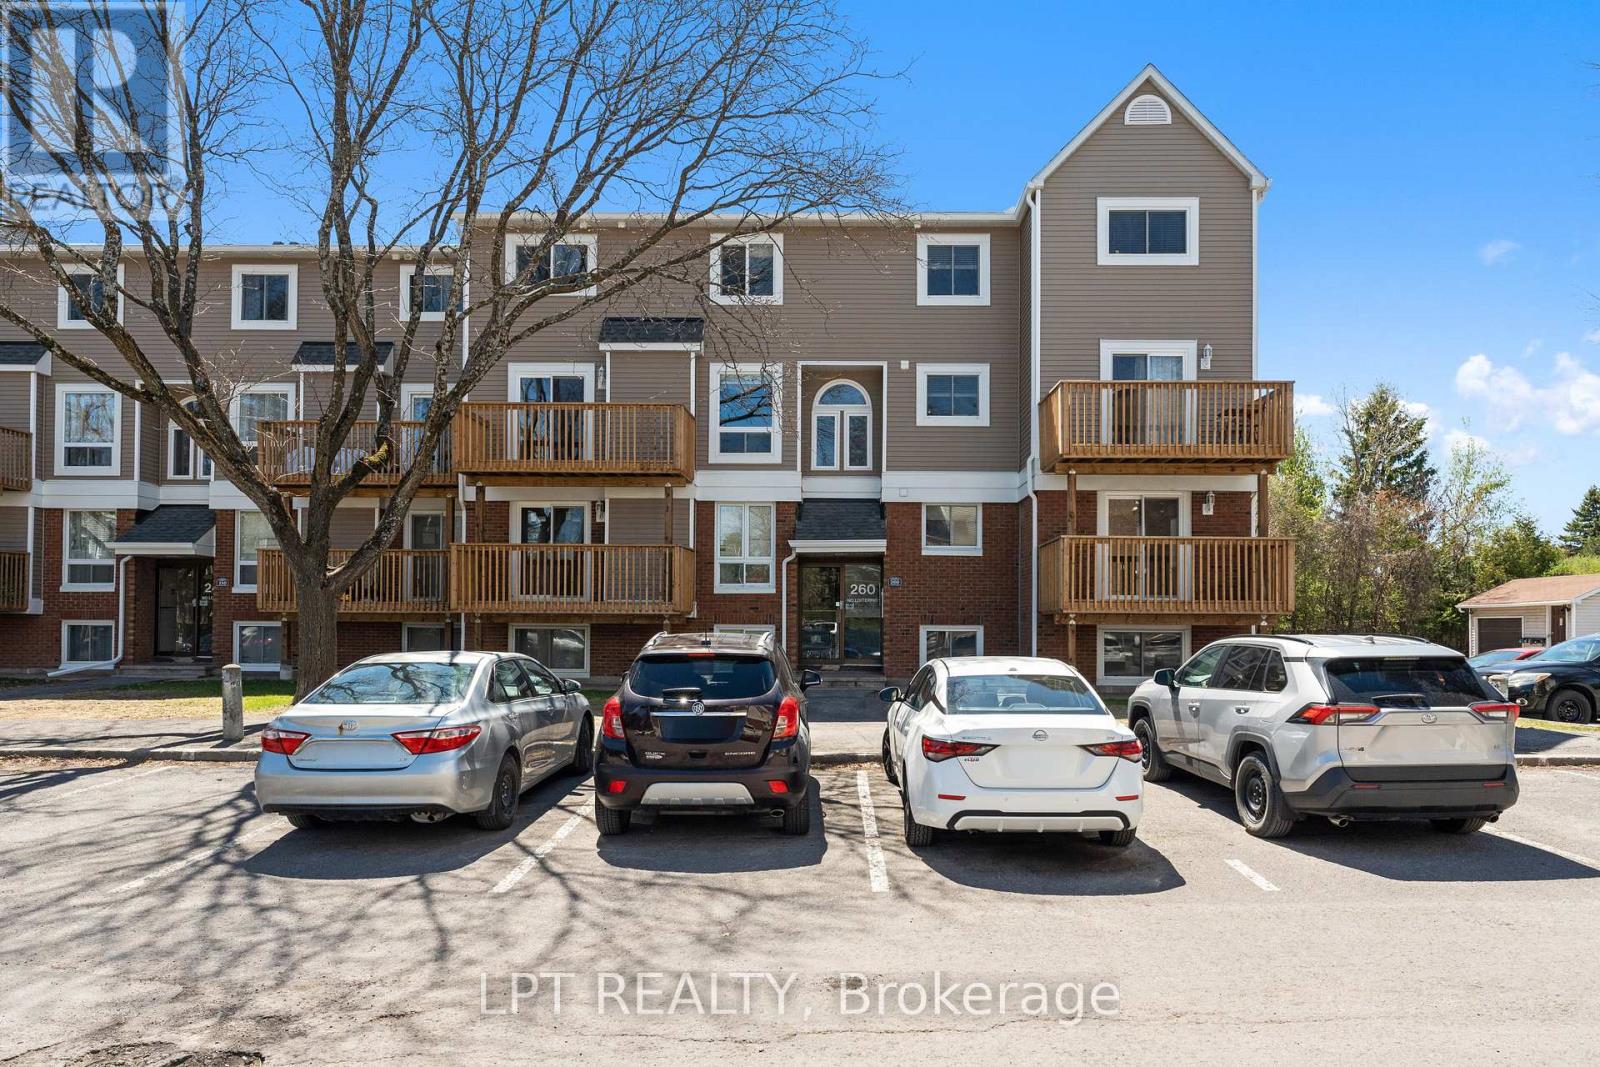
4 - 260 Fenerty Court
Ottawa, Ontario
Welcome to this rarely available, beautifully maintained 3 bedroom, 2 bathroom, two-storey stacked townhouse condo in the heart of Kanata's family-friendly Katimavik neighbourhood. The bright open concept main level features a living and dining area with large windows and a patio door leading to a private balcony. An updated electric fireplace with remote and coloured lighting adds both warmth and character to the space. Updated laminate flooring runs throughout, giving the home a clean, move-in ready feel. The kitchen offers ample cabinet and counter space with a functional layout. A window above the sink brings in lovely natural light. Appliances are included - refrigerator, stove, dishwasher, hood fan, washer, and dryer. This level also includes a 2-piece powder room and a dedicated storage room. The lower level is where you'll find all three spacious bedrooms. Each bedroom features large windows, keeping the space bright and comfortable. The full 4-piece bathroom includes a tub/shower combination, modern vanity, and neutral finishes. The layout works well for families, roommates, or anyone needing additional office space. One parking space (#60) is included and located close to the unit for easy access. Situated minutes from Highway 417, Centrum Shopping Centre, transit, parks, schools, and everyday amenities, this is a strong opportunity for first-time buyers, investors, or anyone looking for an affordable entry into Kanata. Visit our website for further information about this Listing! (id:59524)
Lpt Realty
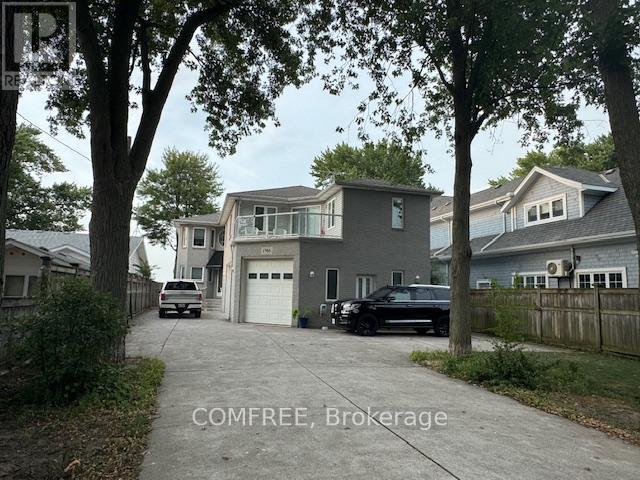
1768 Caille Avenue
Lakeshore, Ontario
Exceptional lakefront property located on Lake Saint Clair offering accessibility, space, and privacy. This 2-storey home with a fully finished basement provides elevator access to all above-ground floors, a heated 3-car garage, and a gated front yard with private sand beach. The main floor features a primary suite with gas fireplace and walk-in closet with custom built-ins. Upper level offers 2 bedrooms and balcony views of both the lake and treed front yard. Lower level includes 2 additional bedrooms, a full bathroom, recreation area. Elevator stops on three levels and has an automated entry door. This home includes a four-season sunroom with panoramic views, glass-railing staircase, and large family room with dual sitting areas. Garage is heated and insulated. The backyard is designed for outdoor enjoyment, with space for loungers and a fire pit. This property falls under riparian rights and has all legal documents confirming ownership to waters edge. (id:59524)
Comfree
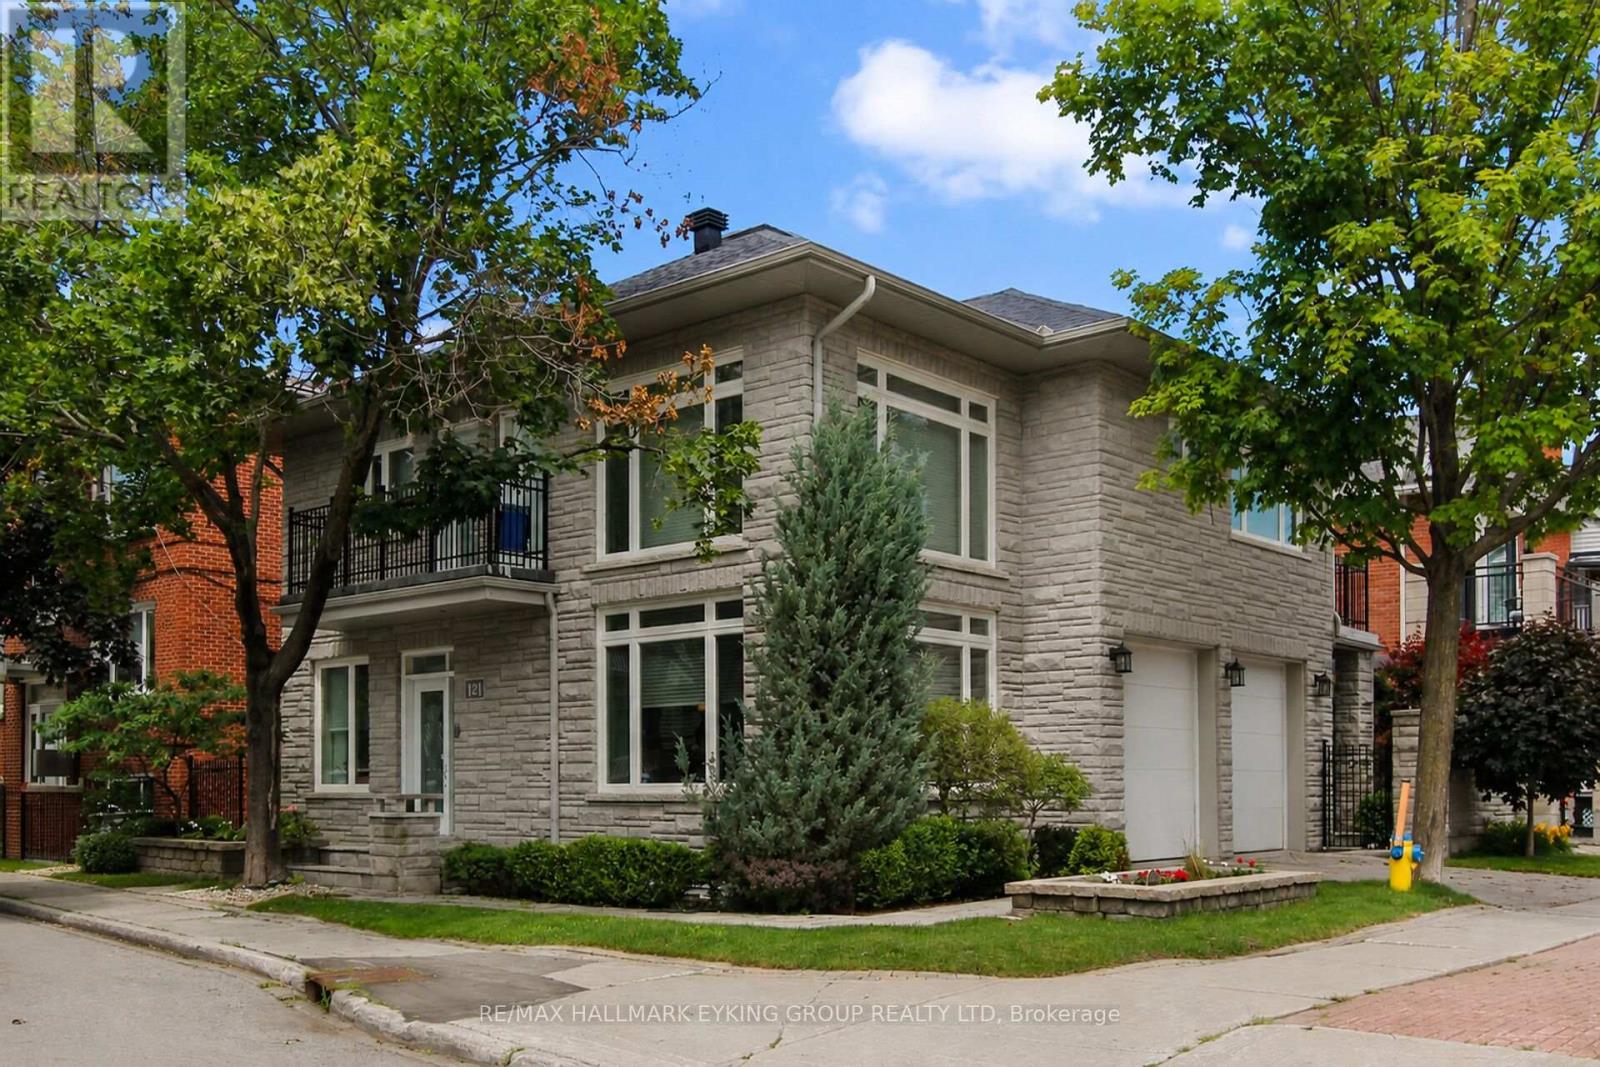
121 Macdonald Street
Ottawa, Ontario
Exceptional urban residence in prestigious Golden Triangle. This property represents exceptional value considering today's market conditions. With land acquisition & construction costs exceeding the home's asking price, this is a rare opportunity to secure a property at a price that would be difficult to replicate through new development. Ideal for buyers who recognize the long-term advantages of purchasing vs. building in the current environment. Built in '07, this property, distinguished by its sophisticated design, generous scale, & premium features is rarely found in this area. Filled with natural light, heated floors on all levels, including the garage, providing discreet luxury & year-round comfort. Two-car garage with additional two-car driveway, uniquely suited for embassy use, executive households, or automobile enthusiasts. Located moments from the Rideau Canal & a short walk to Elgin St's fine dining, boutiques, & cultural institutions, the home offers both tranquility & immediate access to Ottawa's diplomatic, governmental, & commercial core. Private east and west-facing balconies extend from the primary & guest bedrooms, offers serene outdoor spaces for morning & evening enjoyment. The second-floor loft offers flexibility to convert to an additional bedroom, private office, or formal sitting room. A well-appointed bedroom on the same level features a cheater ensuite bath, ideal for guests or family members. The foundation is Insulated Concrete Forming (ICF) which offers energy savings of 20-50% and provides a natural vapour barrier for superior comfort. The full height lower level, complete with fireplace, adds to living space suitable for entertaining, a private guest suite, or secure staff accommodations. With its intelligent layout, abundant parking, privacy, security, & walkable access to the City's most celebrated amenities, this home effortlessly meets the demands of buyers seeking comfort, discretion, & proximity to Ottawa's cultural landmarks. (id:59524)
RE/MAX Hallmark Eyking Group Realty Ltd
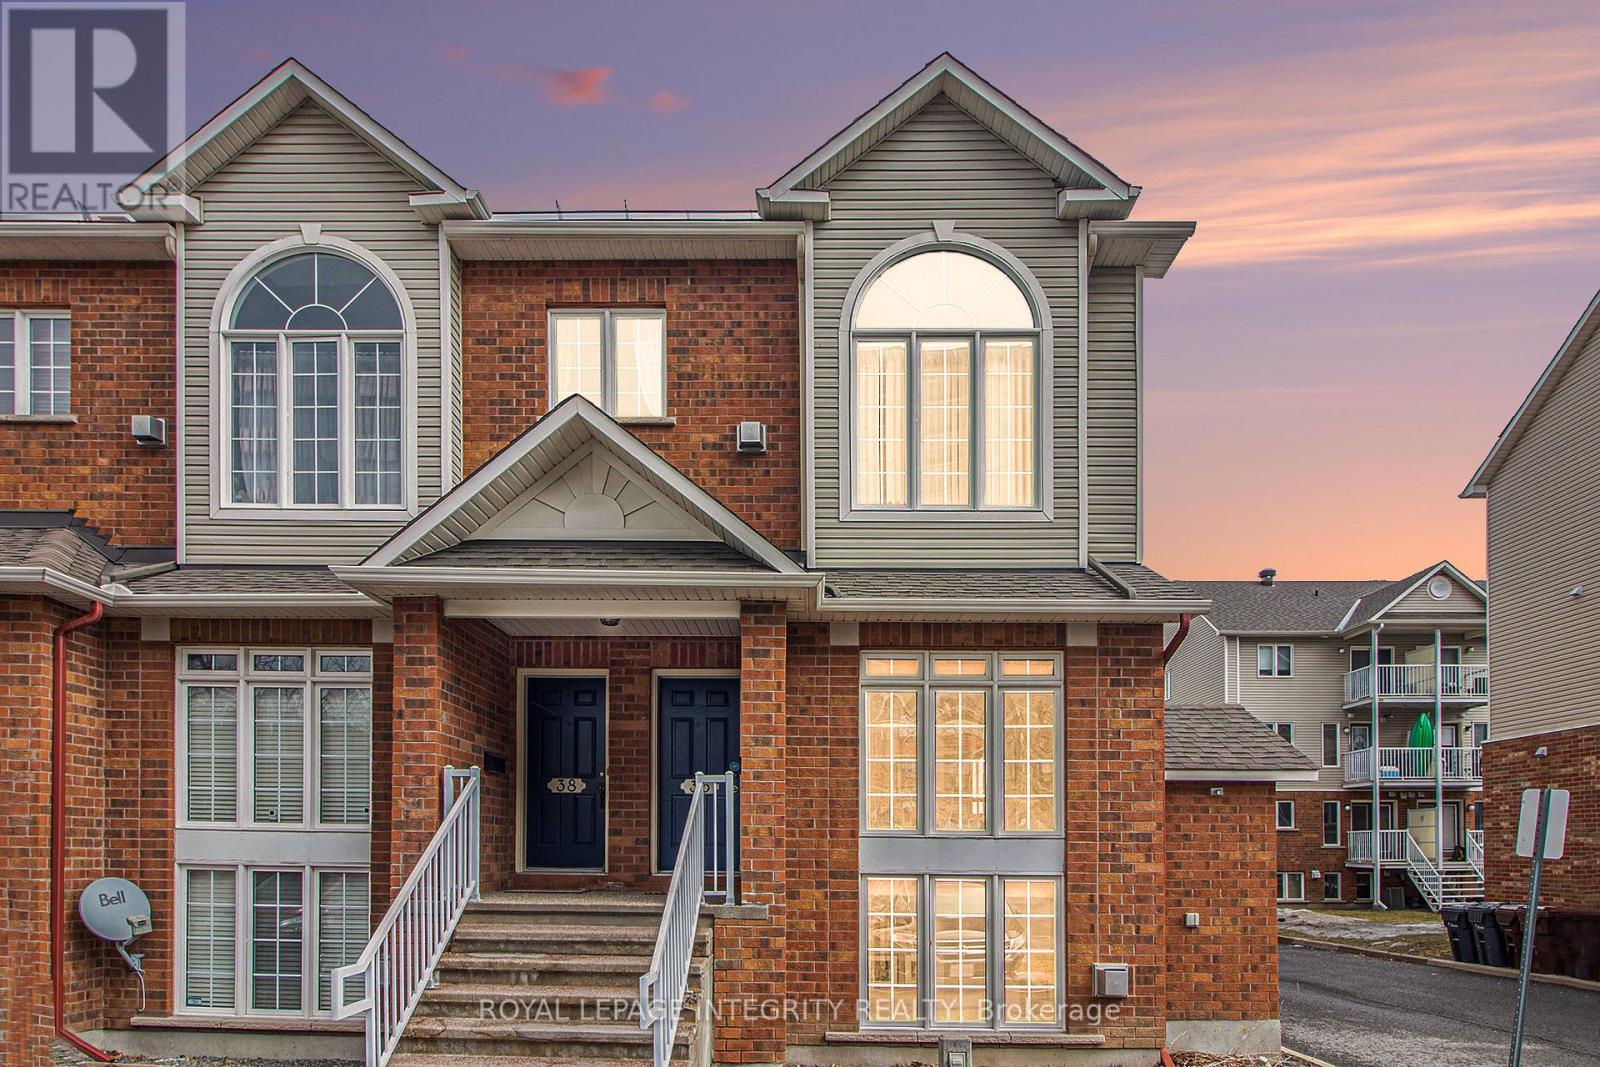
36 - 1512 Walkley Road
Ottawa, Ontario
Client RemarksWelcome to this Move-In Ready 2-bedroom 2-bathroom end unit stacked condo in a desirable Location situated next to transit, shopping, and recreation. This home boasts massive two-storey windows that flood both the open-concept main floor and lower-level family room with natural light. The main level features an open concept living and dining area, finished with stylish laminate flooring, creating a warm and inviting atmosphere. At the rear, you'll find a generously sized kitchen with a functional layout, ample cabinet space, a cozy eat-in area, and exclusive access to your private deck and outdoor living space. Newly updated tiles and modern appliances add a fresh new look. A nicely finished powder room completes the main floor. The lower level is a true highlight, offering high ceilings, a grand family room with soaring ceilings, expansive windows, and a cozy gas fireplace, perfect for relaxing or entertaining. The primary bedroom comfortably fits a king-sized bed and features a walk-in closet along with direct access to a 4-piece cheater en-suite. The second bedroom is ideal as a guest room, home office, or child's bedroom. 1 surface parking spot right outside your unit is included, plus ample visitor parking is available for your guests. Located in a vibrant and welcoming community, this home is an excellent opportunity for first-time buyers or those seeking more space at an affordable price. (id:59524)
Royal LePage Integrity Realty
3 - 185 Bourdeau Boulevard
The Nation, Ontario
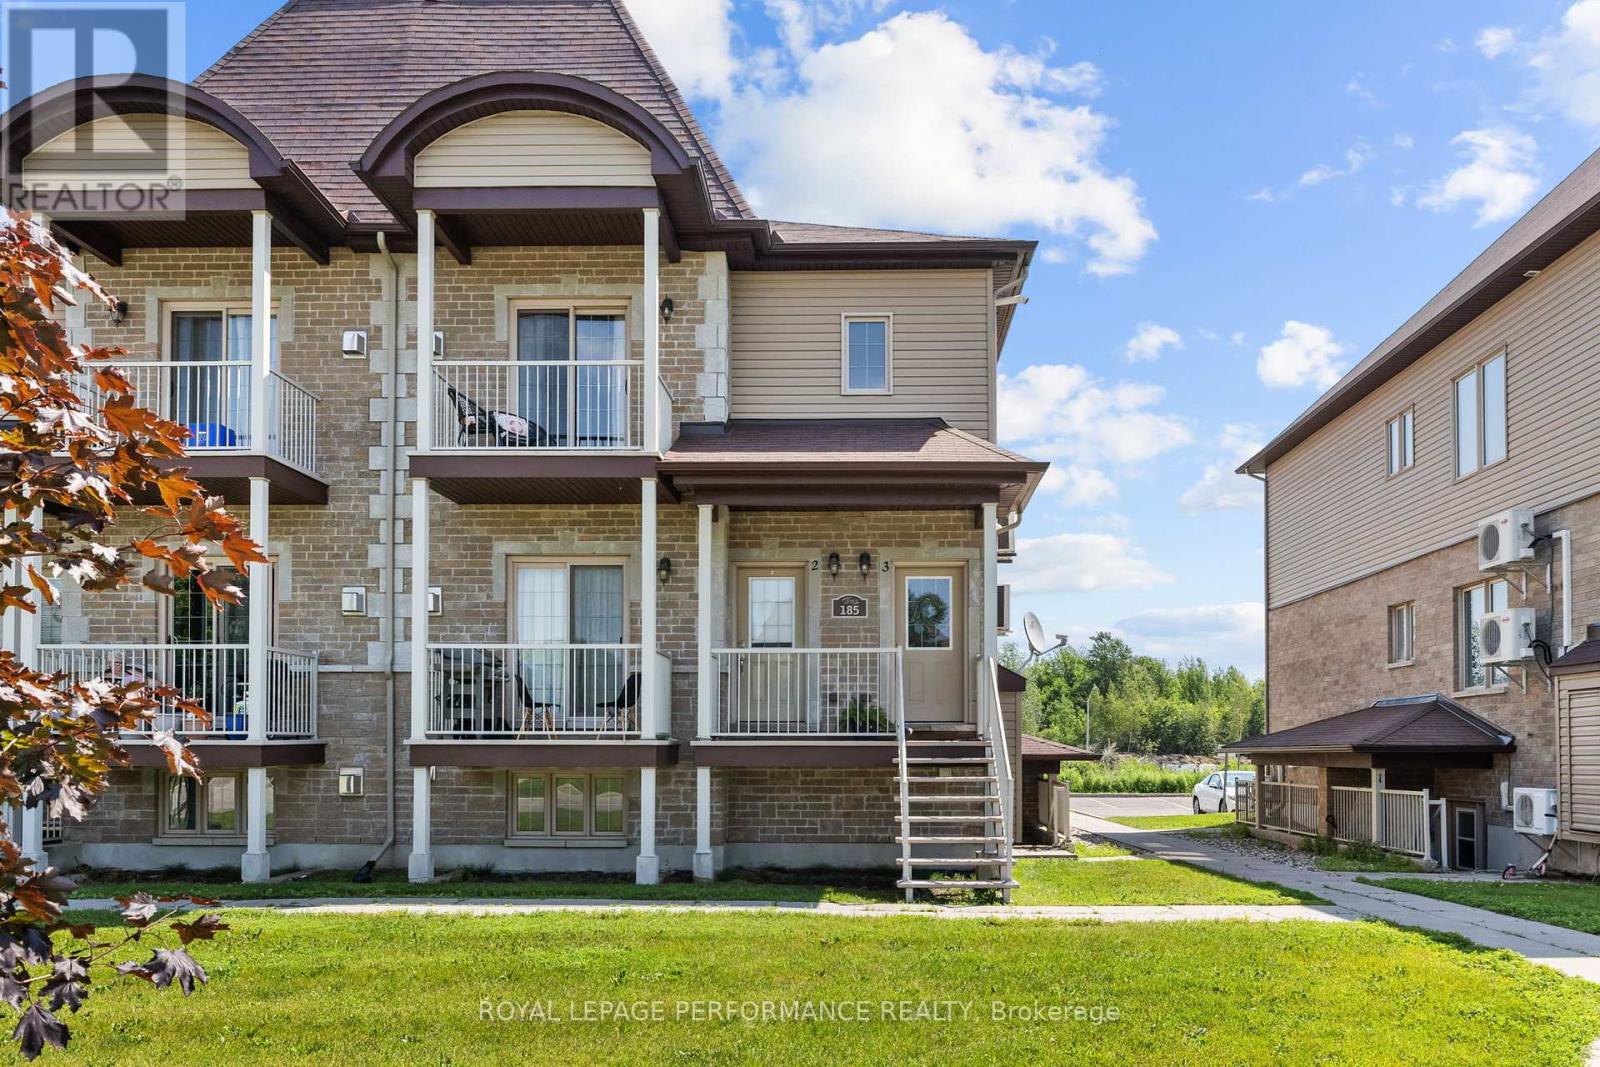
Discover refined condo living in the heart of Limoges! This beautifully upgraded 2-bedroom, 1-bathroom UPPER UNIT offers the perfect blend of style, comfort, and convenience - just 25 minutes from Ottawa's downtown core, moments from the Larose Forest groomed trails, and a short drive to all of Limoges's amenities. Step inside to a spacious 1200 sq ft open concept layout, soaring 9' ceilings featuring modern finishes that flow throughout the unit. The kitchen impresses with modern cabinetry, sleek appliances, and a large island - ideal for casual dining or entertaining. The spacious dining area sets the scene, featuring modern lighting and oversized windows that flood the space with natural light. Unwind in the inviting living room anchored by a striking gas fireplace, and easy access to your outdoor balcony. The primary bedroom retreat offers a large walk-in closet, and bright windows for optimal daylight. The spa-like bathroom is complete with both a standup shower and a deep soaker tub - your personal sanctuary after a long day. Practical touches round out this exceptional unit: in-suite laundry, and ample visitor parking conveniently located at the rear of the building. A move-in ready upper unit that truly has it all - don't miss your chance to call this one home! (id:59524)
Royal LePage Performance Realty
800 Mathieu Street
Clarence-Rockland, Ontario
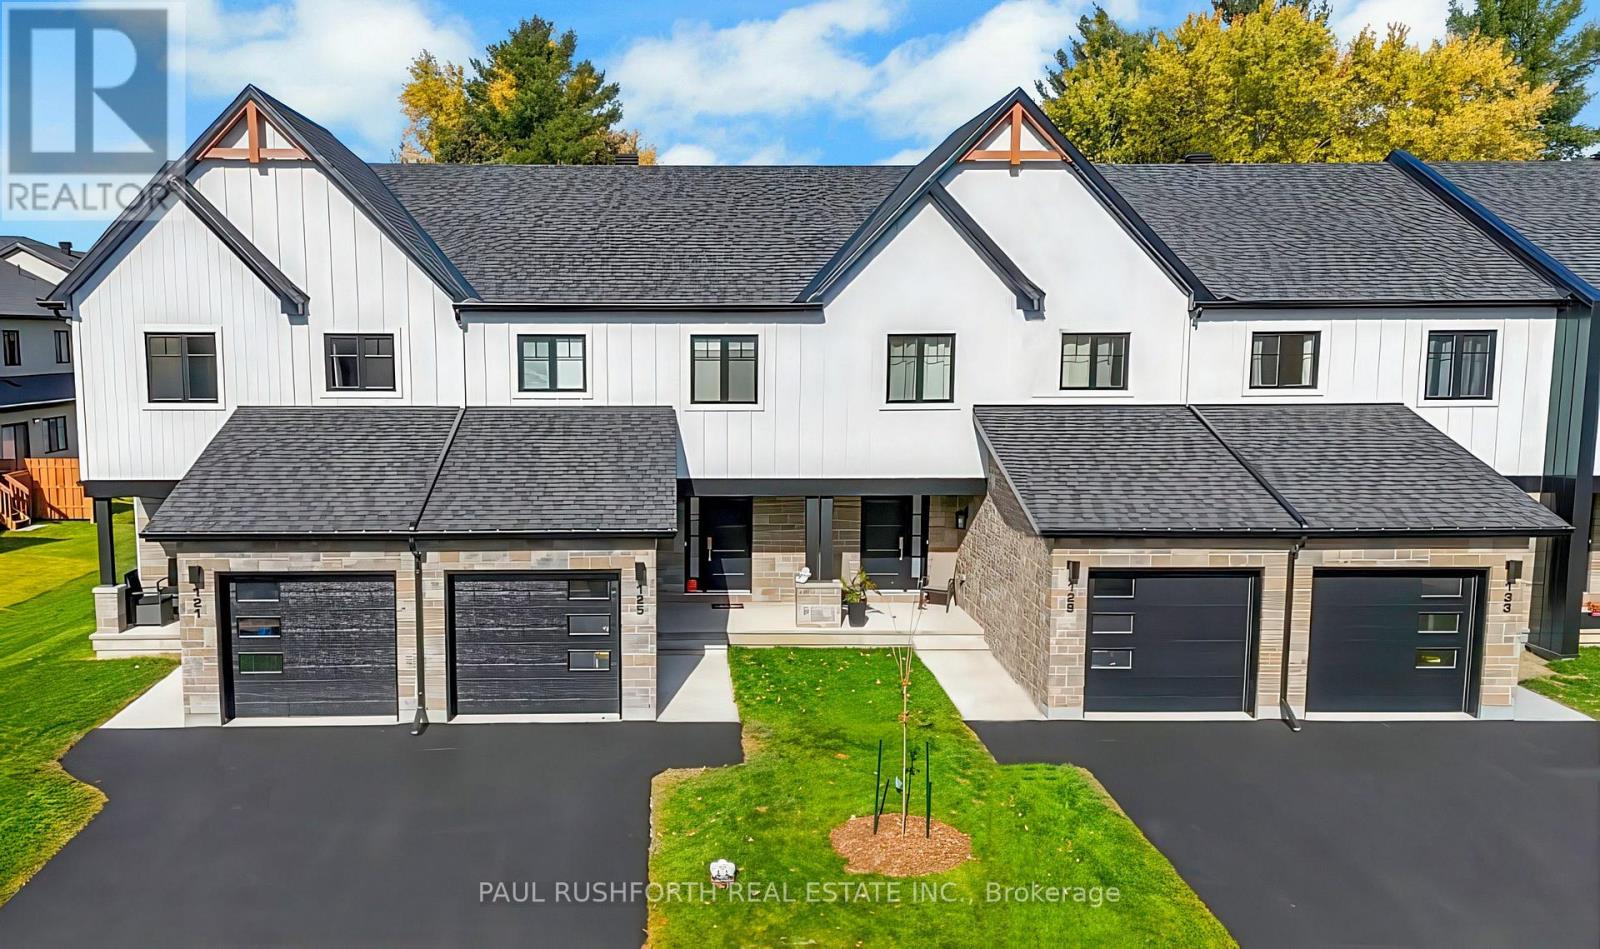
The list price reflects the full proposed tax rebates for a First-time home buyer. If the full provincial tax rebate is not available at the time of purchase or if it comes in place after and the purchase date doesn't fall within the given time frame the Buyer will be required to pay the original sale price of $509,900 or $486,276 if they qualify as a First-time home buyer. Buyers will be responsible for applying directly to the government for the rebates if the rebates become available after closing. The Seller cannot be held responsible for rebates that are offered by the federal and provincial government. Investor price with proposed PST rebate (Federal portion rebate doesn't apply for investors) is $496,102. Investor price without proposed PST rebate is $533,900. Welcome to Golf Ridge. This house is not built. This 3 bed, 2 bath middle townhome has a stunning design and from the moment you step inside, you'll be struck by the bright & airy feel of the home, w/ an abundance of natural light. The open concept floor plan creates a sense of spaciousness & flow, making it the perfect space for entertaining. The kitchen is a chef's dream, w/ top-of-the-line appliances, ample counter space, & plenty of storage. The large island provides additional seating & storage. On the 2nd level each bedroom is bright & airy, w/ large windows that let in plenty of natural light. An Ensuite can be added. The lower level can be finished (or not) and includes laundry & storage space. The 2 standout features of this home are the Rockland Golf Club in your backyard and the full block firewall providing your family with privacy. Photos were taken at the model home at 325 Dion Avenue. Flooring: Hardwood, Ceramic, Carpet Wall To Wall. (id:59524)
Paul Rushforth Real Estate Inc.
3356 Carling Avenue
Ottawa, Ontario
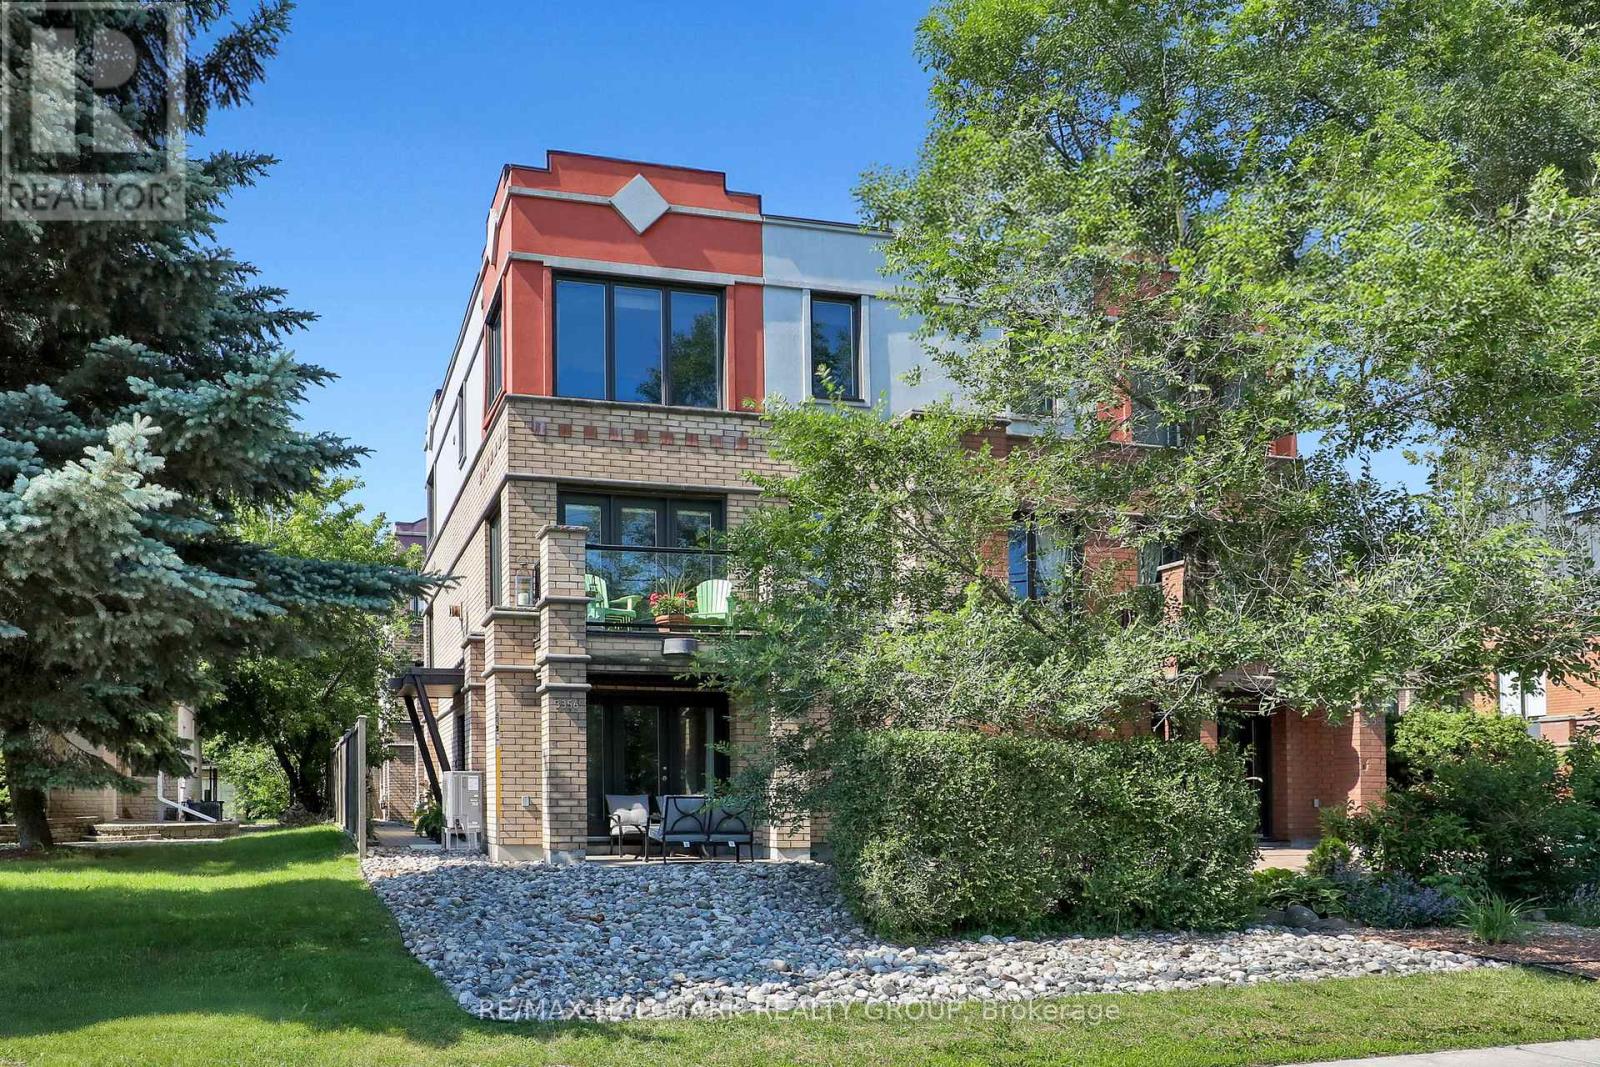
Welcome to 3356 Carling Avenue, a spacious and beautifully maintained home offering an exceptional west-end lifestyle just steps from Andrew Haydon Park, the waterfront pathways, Britannia Beach, and Nepean Sailing Club. Filled with natural light, this turnkey home features generous principal rooms, hardwood floors, granite countertops, stainless steel appliances, three large bedrooms, a three-sided gas fireplace, and a rare double-car garage with excellent storage. Enjoy morning coffee from the front porch, evening walks by the water, and easy access to sailing, cycling, beaches, parks, shopping, restaurants, and everyday conveniences. Perfectly positioned minutes from DND Carling Campus, Kanata's high-tech sector, Bayshore Shopping Centre, Queensway access, and transit, this location offers both lifestyle and convenience. Bonus heat pump/air conditioner provides efficient year round climate control or forced air gas heating if you prefer. Association fees $2000 yr include snow removal, common area insurance, and common area lighting. (id:59524)
RE/MAX Hallmark Realty Group
19024 County Road 2 Road
South Glengarry, Ontario
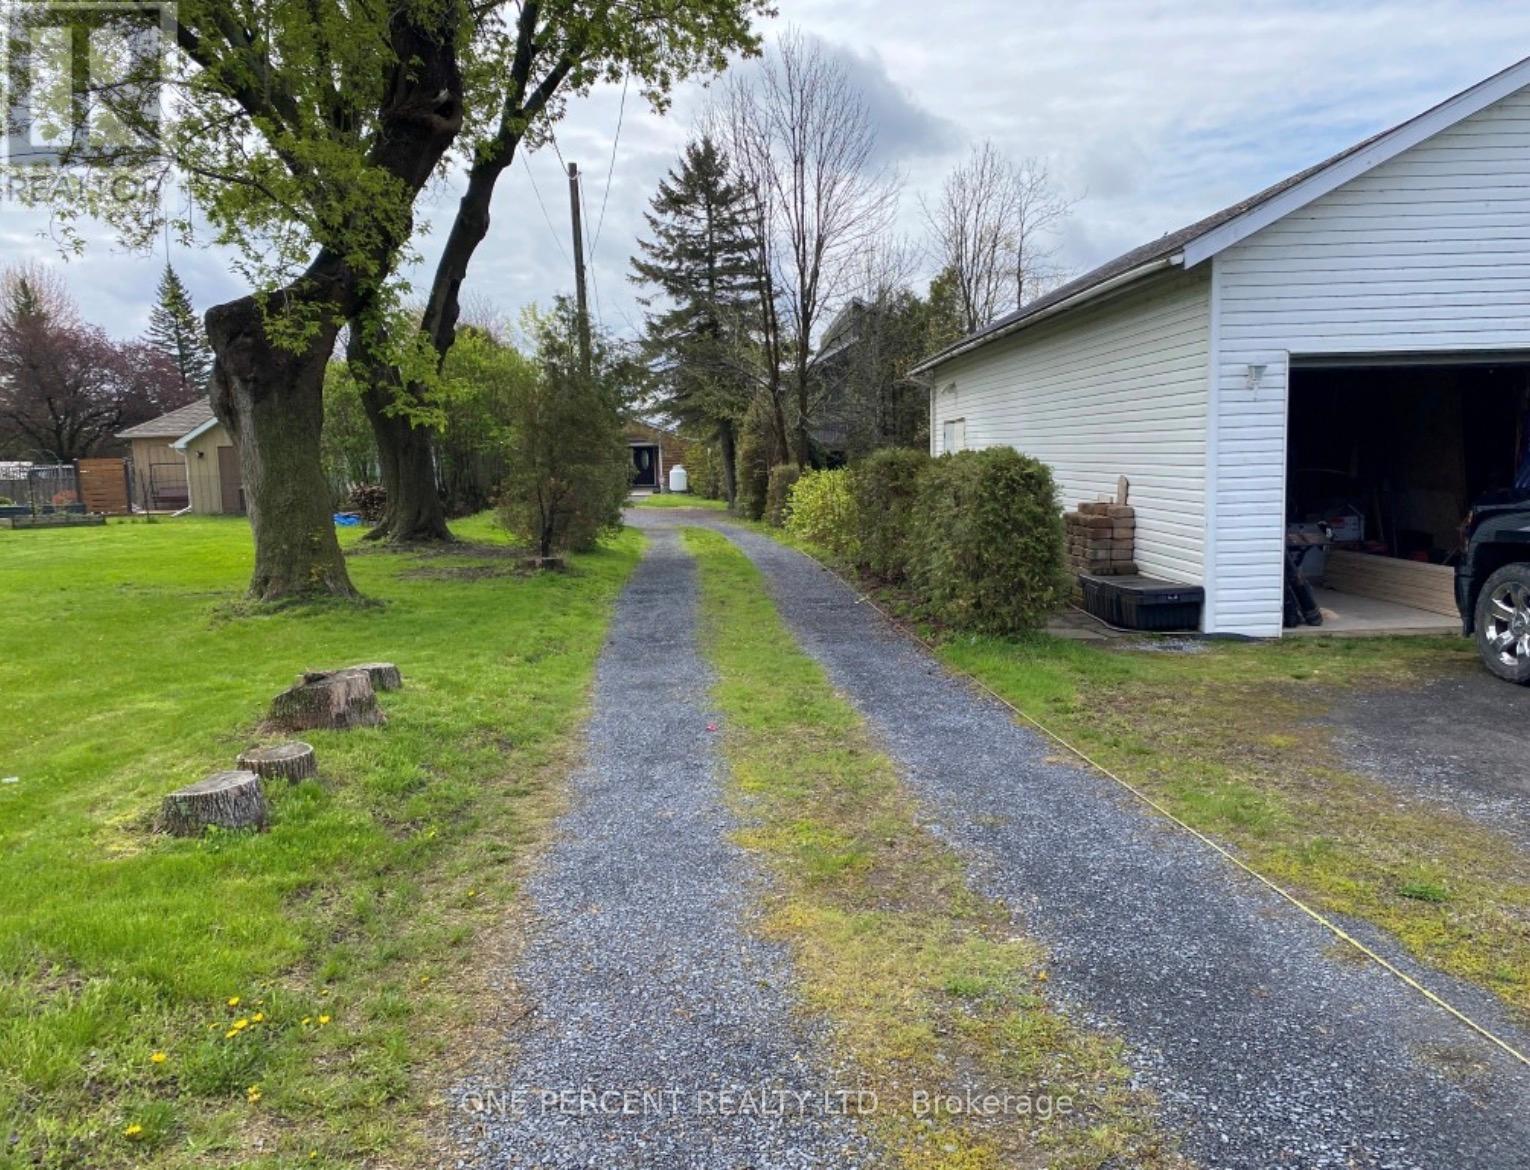
Experience the beauty of waterfront living on the majestic St. Lawrence River with this charming four-season, one-bedroom bungalow. Whether you choose to enjoy the existing home as a year-round residence, a peaceful retreat, or a weekend getaway, or envision building your dream waterfront home from the ground up, this property presents a rare and exciting opportunity. Perfectly positioned with highly sought-after southern exposure, the property is bathed in natural sunlight throughout the day while offering breathtaking water views and spectacular sunrises and sunsets. The bungalow features a functional layout with comfortable living spaces and large windows that seamlessly connect the indoors with the surrounding natural beauty, creating a bright and inviting atmosphere. Outside, the possibilities are endless. Spend your days boating, fishing, kayaking, swimming, or simply unwinding by the water's edge while taking in the tranquil scenery and ever-changing river views. The waterfront setting provides a sense of privacy and serenity, making it an ideal escape from the pace of everyday life. Despite its peaceful setting, the property remains conveniently located within easy reach of local amenities, services, and recreational attractions. With access to Highway 401 just a 5-minute drive away, commuting and travel are effortless, offering the perfect balance between waterfront seclusion and everyday convenience. Whether you're searching for a waterfront cottage, a retirement retreat, an investment opportunity, or the perfect location to build your custom dream home, this exceptional property offers outstanding potential in one of the region's most desirable waterfront locations. Opportunities to own waterfront property on the St. Lawrence River are increasingly rare-don't miss your chance to make this remarkable setting your own. (id:59524)
One Percent Realty Ltd.
808 - 200 Besserer Street
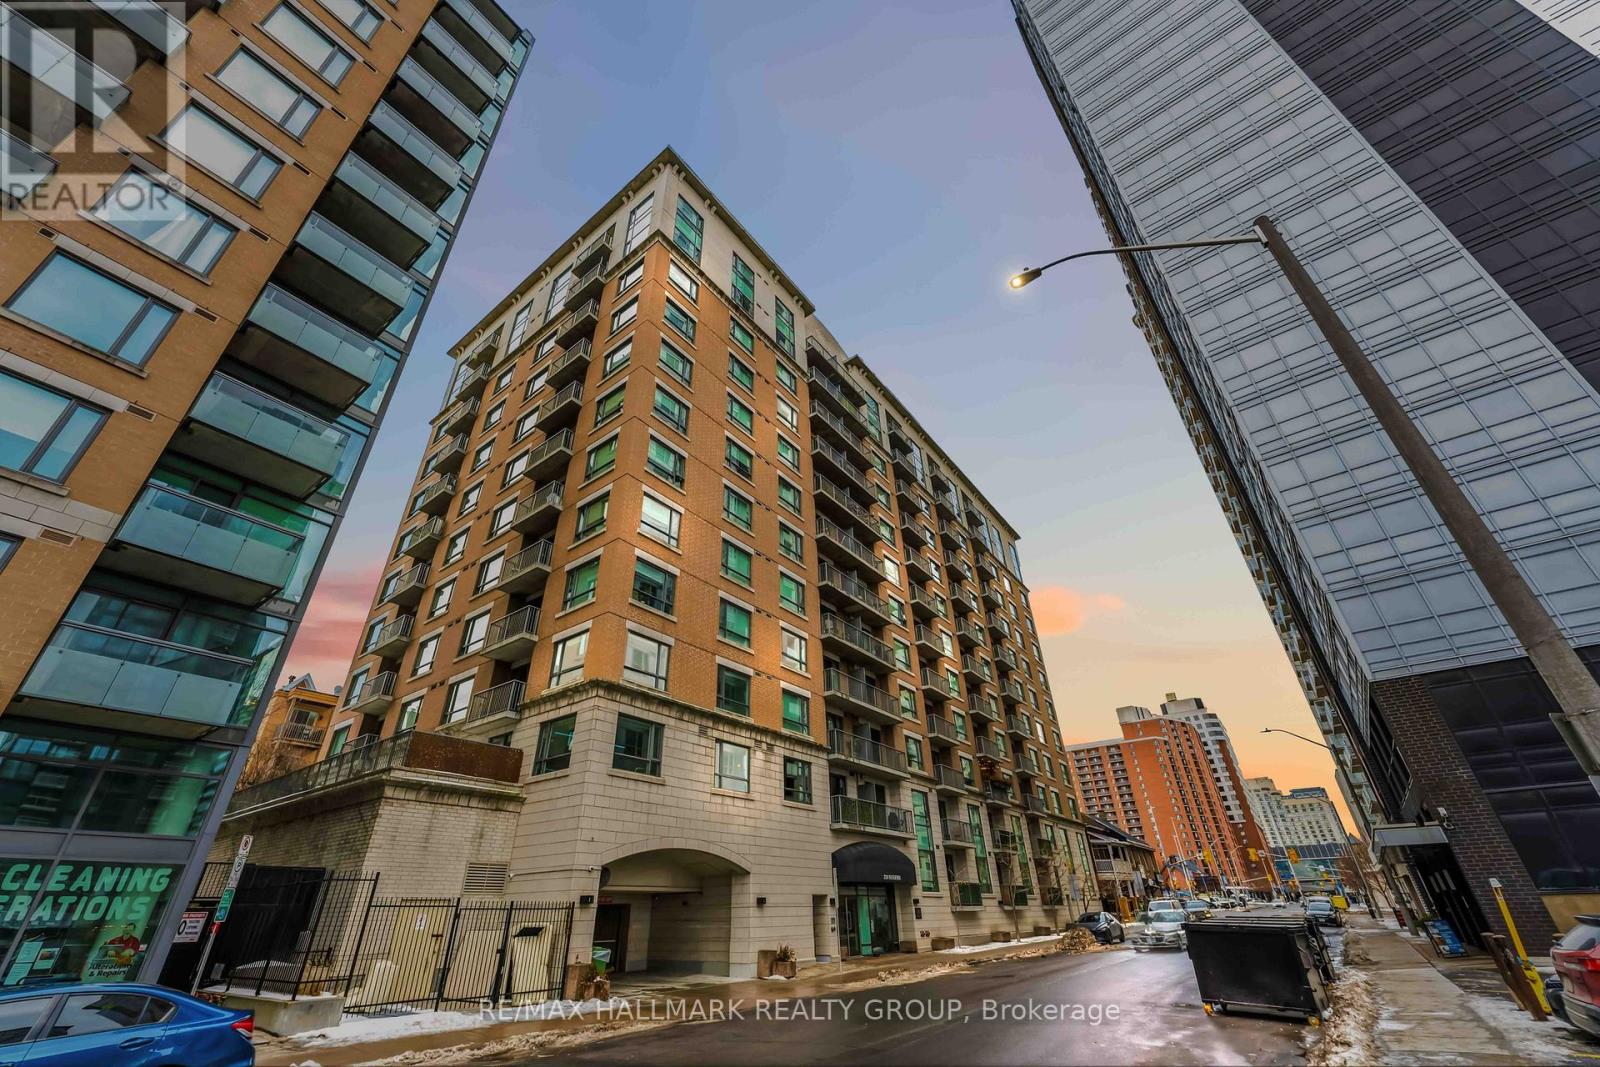
Ottawa, Ontario
Welcome to 200 Besserer Street, Unit 808 - a stylish downtown condo offering comfort, convenience, and urban living at its best. This bright unit features an open-concept layout designed for modern living, with floor-to-ceiling windows that flood the space with natural light and offer beautiful city views. The functional kitchen flows seamlessly into the living and dining area, making it ideal for entertaining or everyday living. The well-sized bedroom provides a comfortable retreat, while the sleek cheater-ensuite bathroom and in-unit laundry add to the home's practicality and appeal. Added bonus of having a den which can be used as your office space at home. Located just steps from the ByWard Market, University of Ottawa, Rideau Centre, transit, dining, and nightlife, this prime location is perfect for professionals, students, or investors alike. Enjoy the convenience of downtown living with building amenities that enhance your lifestyle. Whether you're a first-time buyer, downsizer, or investor, Unit 808 is an excellent opportunity to own in the heart of the city. Condo fees include the heat and water! Condo amenities include: indoor pool with walk-out patio, sauna, fully equipped gym and a ground floor terrace behind the building with barbecue for outdoor enjoyment. Book your showing today. (id:59524)
RE/MAX Hallmark Realty Group
826 Alpine Avenue
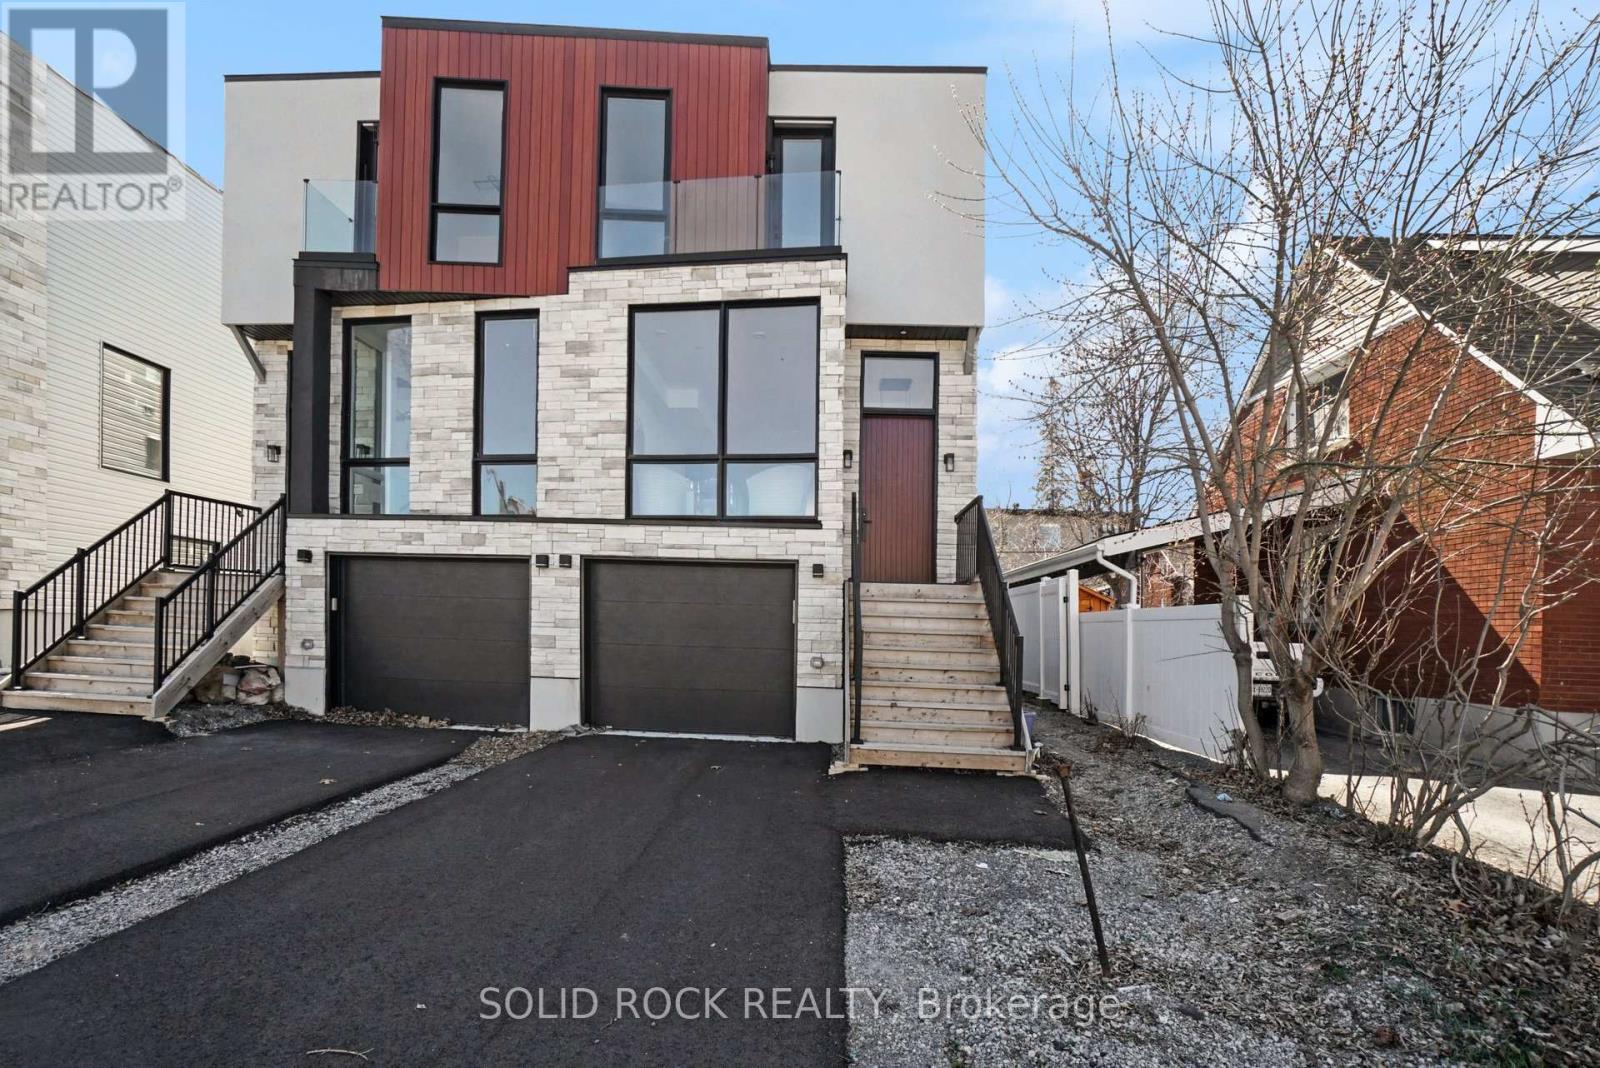
Ottawa, Ontario
Sitting on a quiet street in desirable Queensway Terrace, this brand-new, semi-detached home awaits! And the bonus? A 1 bedroom apartment in the basement - perfect for supplemental income or multi-generational families! Be prepared to fall in love with the thought out custom details of this property. Your new home has a beautiful 8' slab entry door, an open-concept main floor plan with 10' ceilings and huge windows. The main floor has everything you've been looking for: A livingroom with large windows overlooking the street, a separate dining area, a powder room, and a family room with a balcony at the rear of the home. Let's not forget the magnificent kitchen with custom cabinetry and waterfall island with breakfast bar. The family room features a stone accent wall with a fireplace and a built-in bar closet. The Primary bedroom also has everything you're looking for, his + hers closets plus a 5 piece ensuite with double sinks, a separate glass shower and a freestanding soaker tub. There are 2 more bedrooms each with their own bathroom and there is also a convenient second-floor laundry room. The separately metred basement suite is a flexible space- perfect for additional income or for family to have their own space. The basement suite has incredibly high ceilings, an open concept kitchen/ dining/ living area, a separate bedroom with a large closet and a full bathroom. This never-lived-in home is minutes to public transit, shopping, schools but is also close nature- Brittania beach and the cycling trails along the river. Taxes are not yet assessed. Sold under power of sale. Sold As-Is, Where Is. Seller does not warranty any aspects of property, including but not limited to: sizes, taxes or condition. (id:59524)
Solid Rock Realty
828 Alpine Avenue
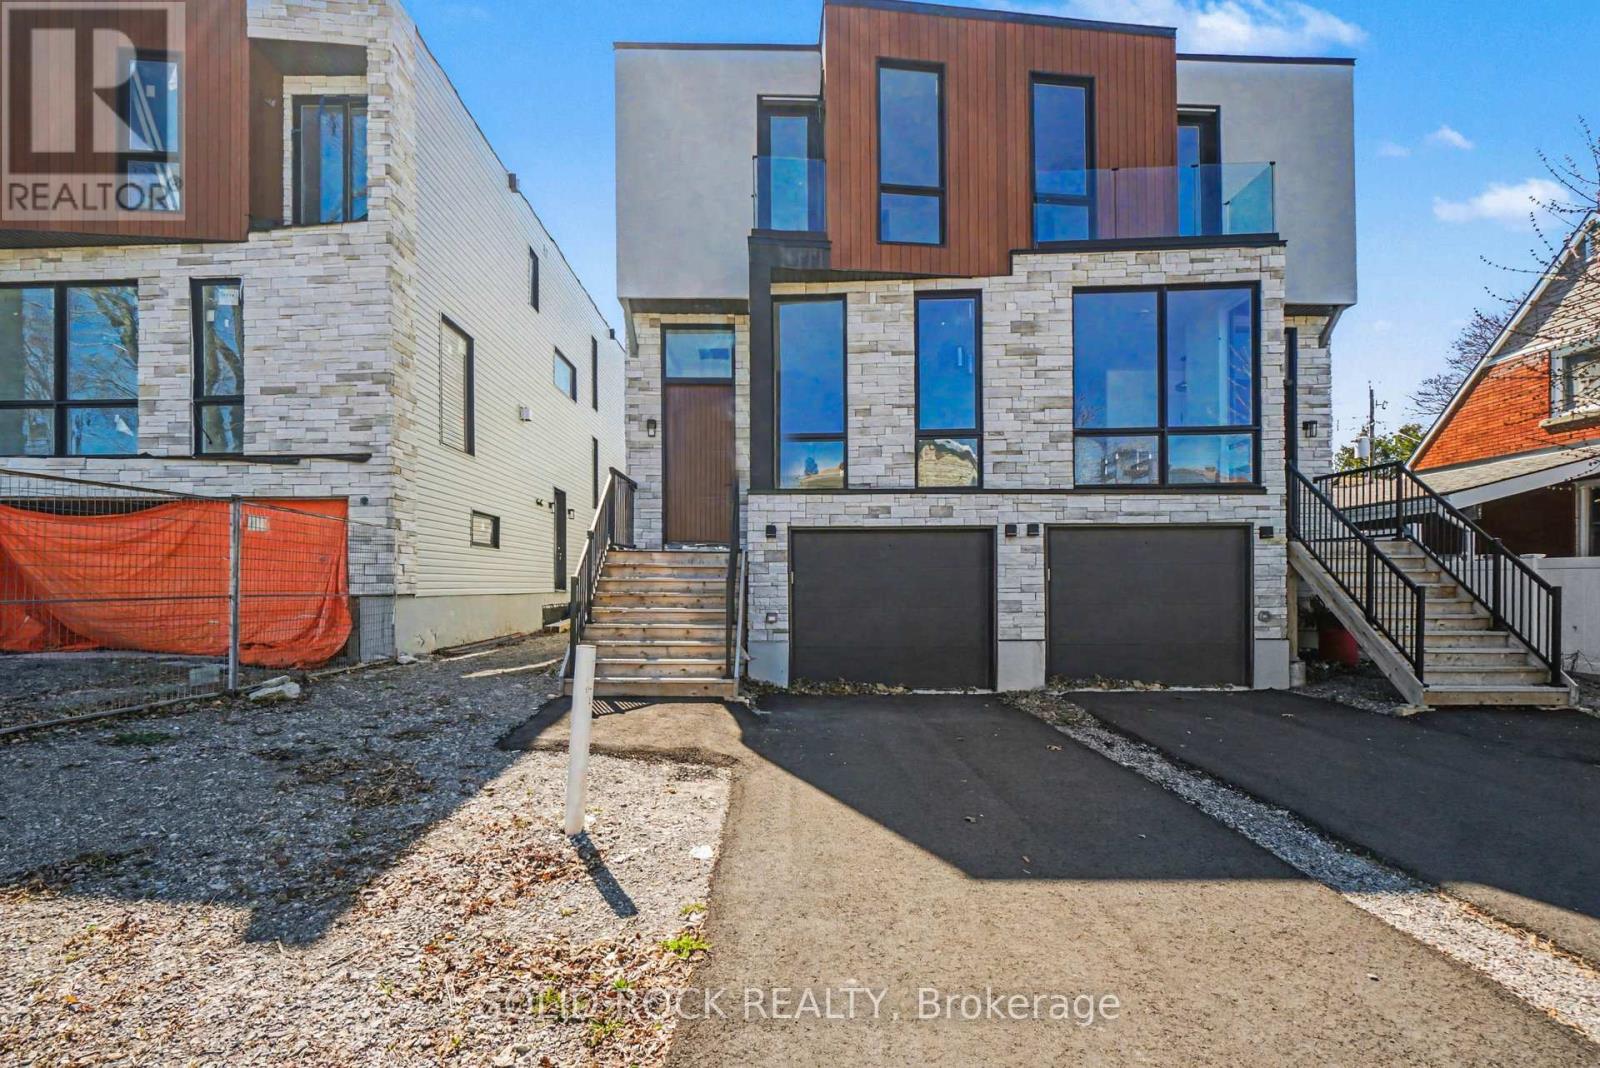
Ottawa, Ontario
Sitting on a quiet street in desirable Queensway Terrace, this brand-new, semi-detached home awaits! And the bonus? A 1 bedroom apartment in the basement - perfect for supplemental income or multigenerational living! Be prepared to fall in love with the thought out custom details of this property. Your new home has a beautiful 8' slab entry door, an open-concept main floor plan with 10' ceilings and huge windows. The main floor has everything you've been looking for: A livingroom with large windows overlooking the street, a separate dining area, a powder room, and a family room with a balcony at the rear of the home. Let's not forget the magnificent kitchen with custom cabinetry and waterfall island with breakfast bar. The family room features a stone accent wall with a fireplace and a built-in bar closet. The Primary bedroom also has everything you're looking for, his + hers closets plus a 5 bedroom ensuite with double sinks, a separate glass shower and a freestanding soaker tub. There are 2 more bedrooms each with their own bathroom and there is also a convenient second-floor laundry room. The separately metred basement suite is a flexible space- perfect for additional income or for visiting family to have their own space. The basement suite has crazy high ceilings, an open concept kitchen/ dining/ living area, a separate bedroom with a large closet and a full bathroom. This never-lived-in home is minutes to public transit, shopping, schools but is also close nature- Brittania beach and the cycling trails along the river. Taxes are not yet assessed. Sold under power of sale. Sold As-Is, Where Is. Seller does not warranty any aspects of property, including but not limited to: sizes, taxes or condition. (id:59524)
Solid Rock Realty
840 Alpine Avenue
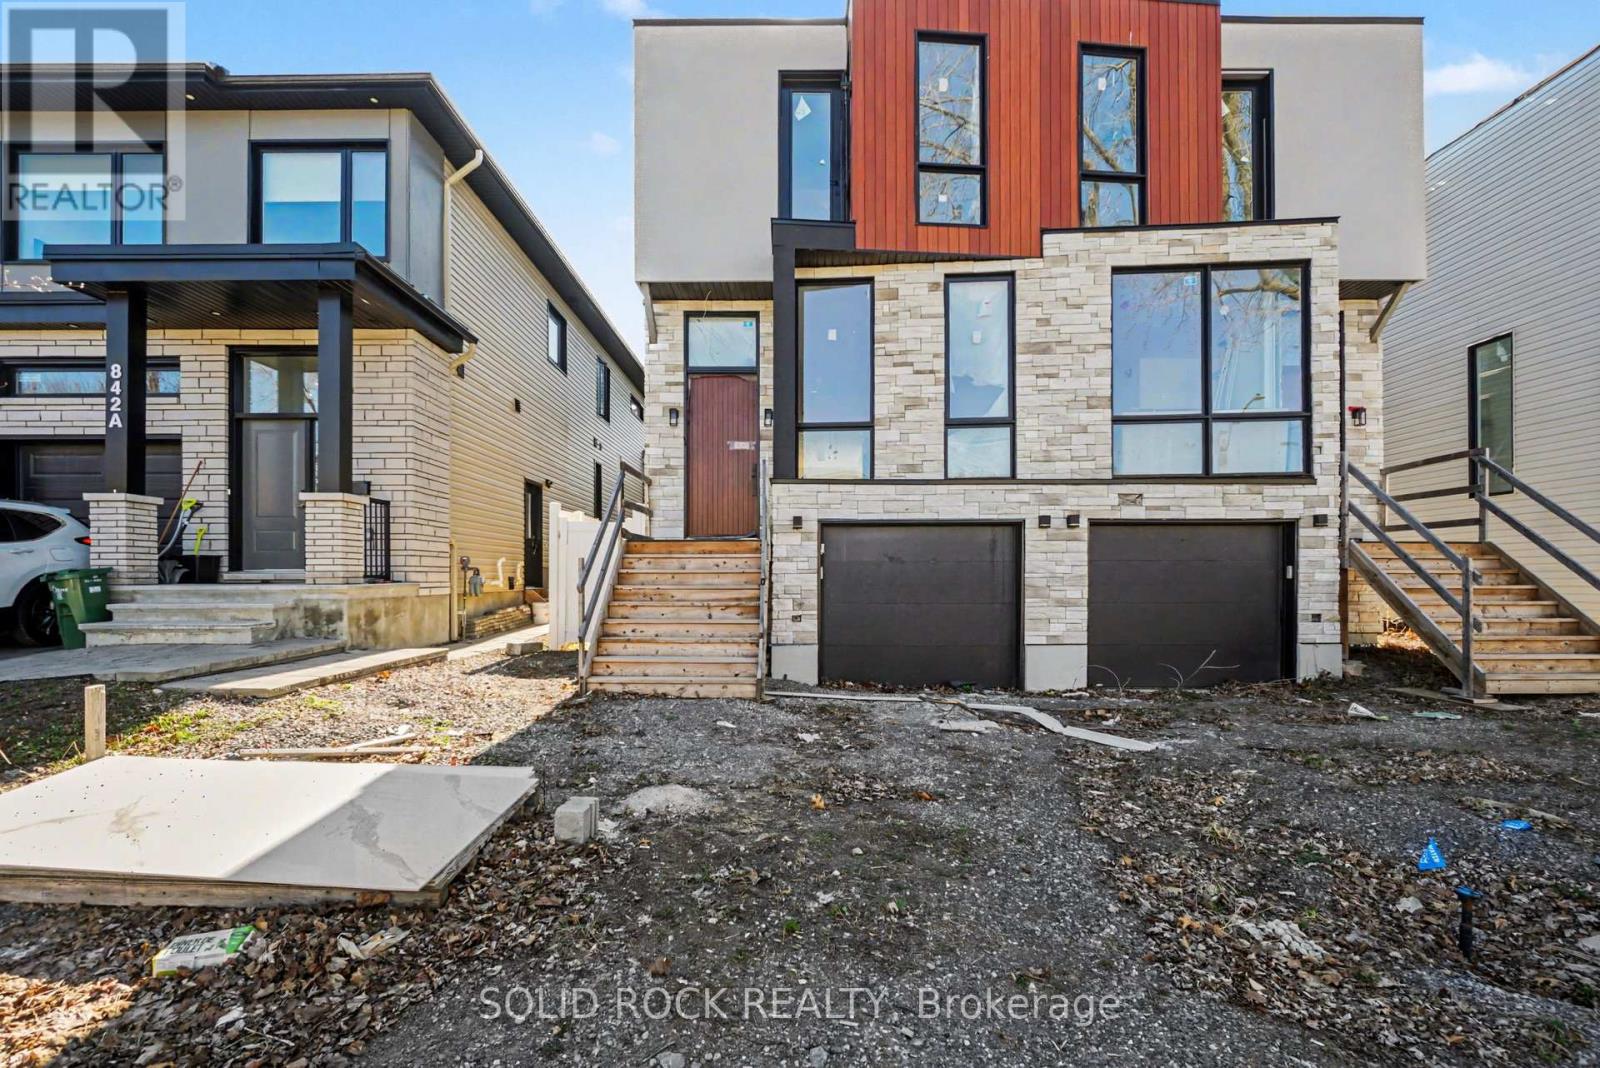
Ottawa, Ontario
Looking for a project you can make your own? This brand-new, semi-detached family home is a a customization opportunity! Have you been looking for a new build home but don't like the finishings chosen by builders? Maybe you have your own design style but starting a build from scratch is too daunting? This open concept home is waiting for your personalization- and the bonus? 1 bedroom apartment in the basement - perfect for supplemental income! Your new home has a beautiful 8' slab entry door, an open-concept main floor plan with 10' ceilings and huge windows. The main floor has the layout you've been looking for: a livingroom with large windows overlooking the street, a separate dining area, a powder room, and a family room with a balcony at the rear of the home. Let's not forget the Open concept kitchen with breakfast bar ialand. This property is waiting for you to finish it to your design style. The Primary bedroom also has everything you're looking for, his + hers closets plus a 5 bedroom ensuite. There are 2 more bedrooms each with their own bathroom and there is also a convenient second-floor laundry room. The separately metred basement suite is a flexible space- perfect for additional income or for visiting family to have their own space. The suite has an open concept kitchen/ dining/ living area, a separate bedroom with a large closet and a full bathroom. Bring your contractor! Located minutes to public transit, shopping, schools but also close nature- Brittania beach and the cycling trails along the river. Taxes are not yet assessed. Sold under power of sale. Sold As-Is, Where Is. Seller does not warranty any aspects of property, including but not limited to: sizes, taxes or condition. (id:59524)
Solid Rock Realty