
828 Alpine Avenue Ottawa, Ontario K2B 5R6

$999,000
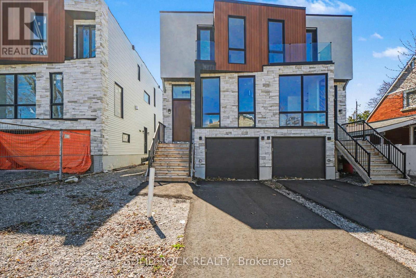
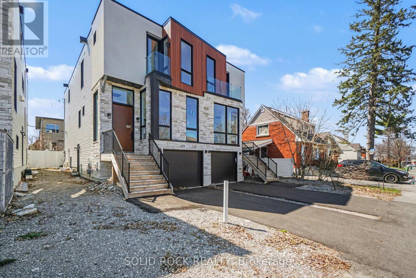
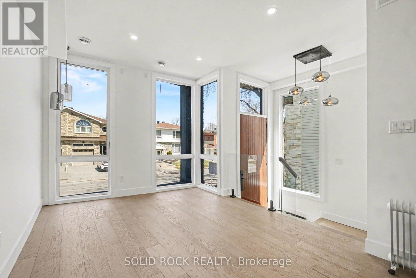
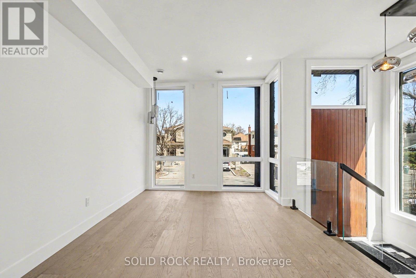
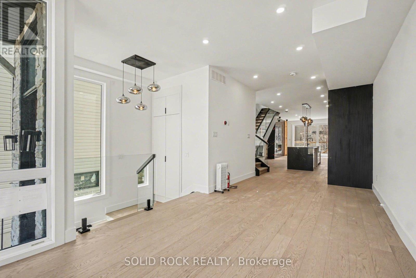
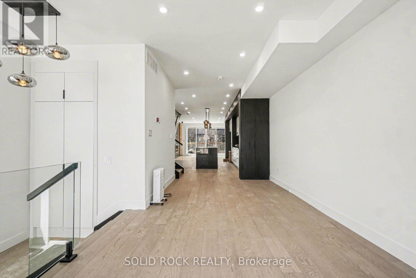
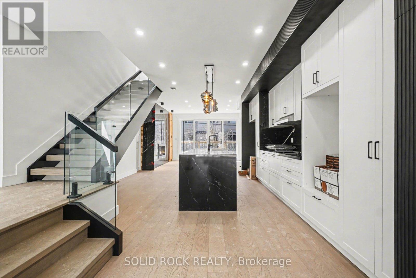
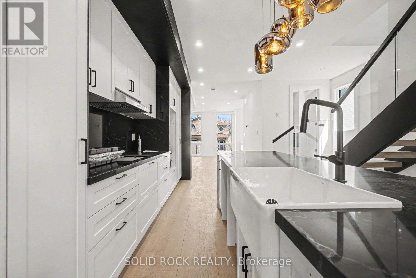
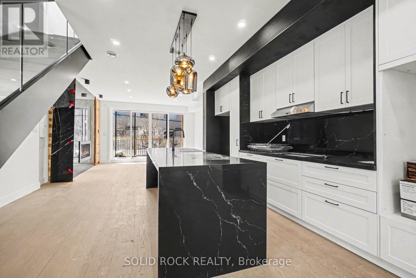
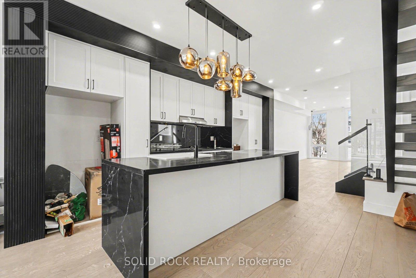
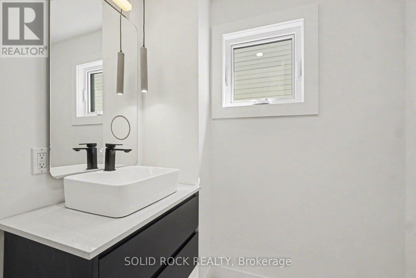
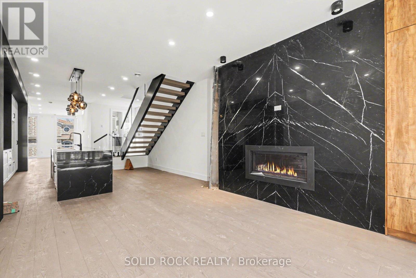
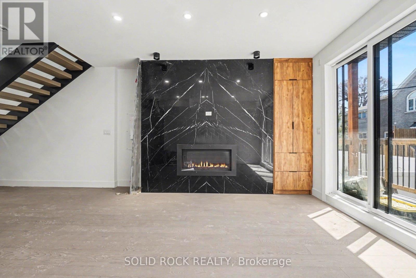
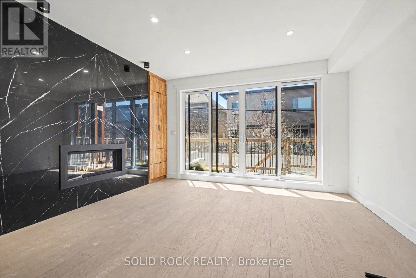
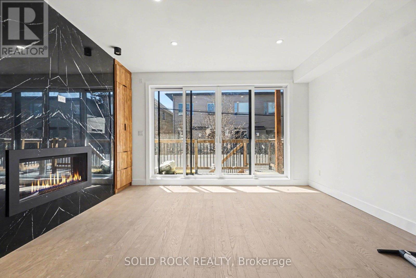
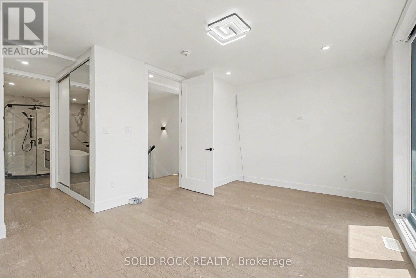
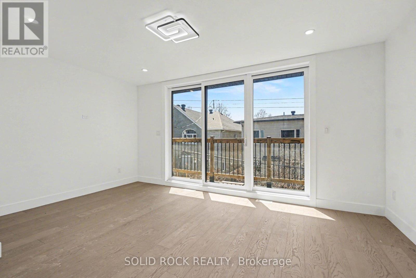
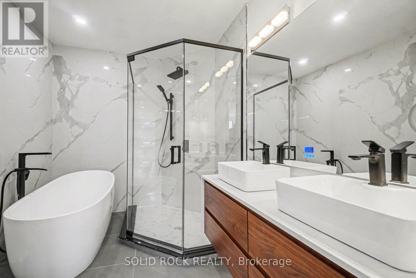
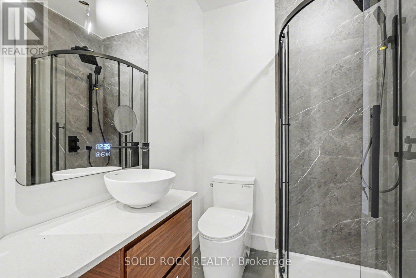
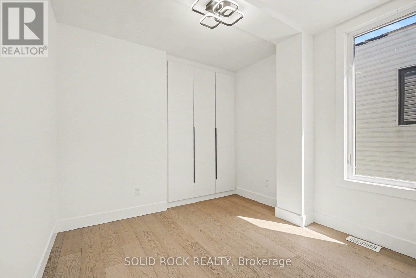
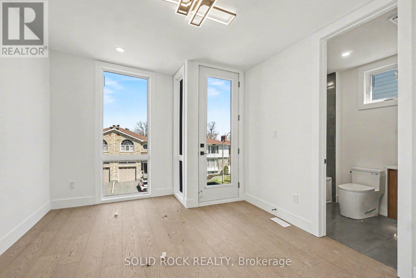
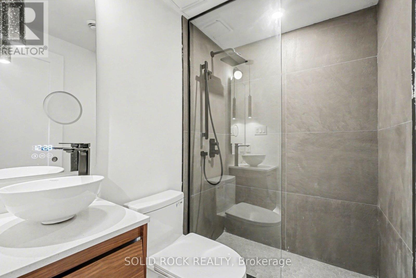
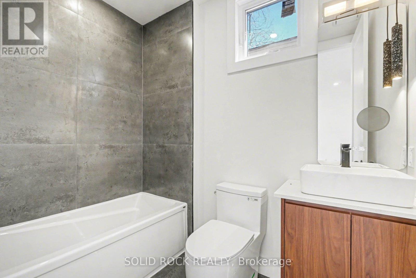
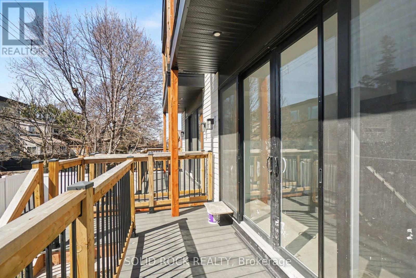
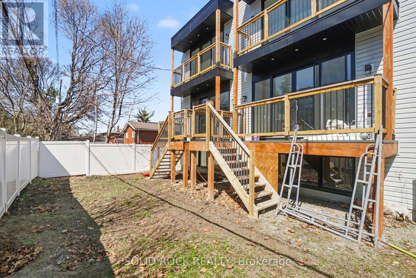
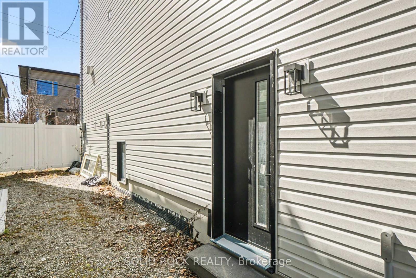
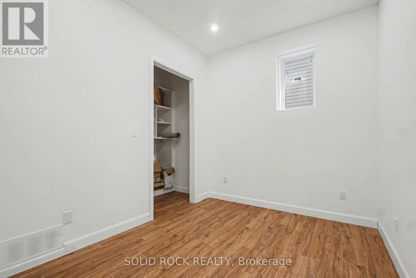
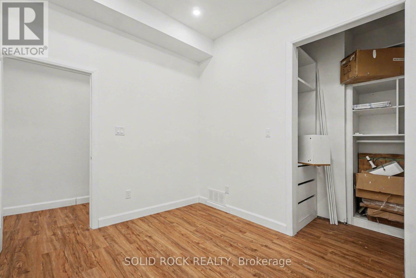
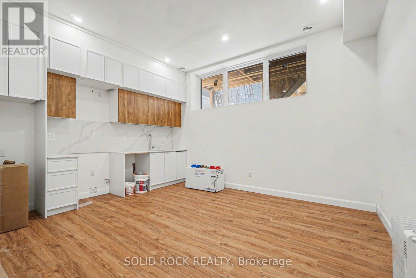
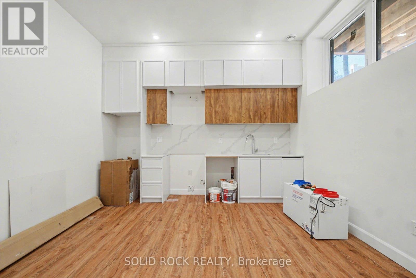
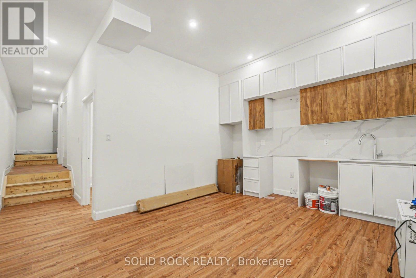
Sitting on a quiet street in desirable Queensway Terrace, this brand-new, semi-detached home awaits! And the bonus? A 1 bedroom apartment in the basement - perfect for supplemental income or multigenerational living! Be prepared to fall in love with the thought out custom details of this property. Your new home has a beautiful 8' slab entry door, an open-concept main floor plan with 10' ceilings and huge windows. The main floor has everything you've been looking for: A livingroom with large windows overlooking the street, a separate dining area, a powder room, and a family room with a balcony at the rear of the home. Let's not forget the magnificent kitchen with custom cabinetry and waterfall island with breakfast bar. The family room features a stone accent wall with a fireplace and a built-in bar closet. The Primary bedroom also has everything you're looking for, his + hers closets plus a 5 bedroom ensuite with double sinks, a separate glass shower and a freestanding soaker tub. There are 2 more bedrooms each with their own bathroom and there is also a convenient second-floor laundry room. The separately metred basement suite is a flexible space- perfect for additional income or for visiting family to have their own space. The basement suite has crazy high ceilings, an open concept kitchen/ dining/ living area, a separate bedroom with a large closet and a full bathroom. This never-lived-in home is minutes to public transit, shopping, schools but is also close nature- Brittania beach and the cycling trails along the river. Taxes are not yet assessed. Sold under power of sale. Sold As-Is, Where Is. Seller does not warranty any aspects of property, including but not limited to: sizes, taxes or condition. (id:59524)
Property Details
| MLS® Number | X13055710 |
| Property Type | Single Family |
| Community Name | 6203 - Queensway Terrace North |
| Features | In-law Suite |
| ParkingSpaceTotal | 2 |
Building
| BathroomTotal | 4 |
| BedroomsAboveGround | 3 |
| BedroomsBelowGround | 1 |
| BedroomsTotal | 4 |
| Age | New Building |
| Amenities | Fireplace(s) |
| Appliances | Garage Door Opener Remote(s) |
| BasementFeatures | Apartment In Basement, Separate Entrance |
| BasementType | N/a, Full, N/a |
| ConstructionStyleAttachment | Semi-detached |
| CoolingType | None |
| ExteriorFinish | Stone, Vinyl Siding |
| FireplacePresent | Yes |
| FireplaceTotal | 1 |
| FoundationType | Concrete |
| HalfBathTotal | 1 |
| HeatingFuel | Natural Gas |
| HeatingType | Forced Air |
| StoriesTotal | 2 |
| SizeInterior | 1500 - 2000 Sqft |
| Type | House |
| UtilityWater | Municipal Water |
Parking
| Attached Garage | |
| Garage |
Land
| Acreage | No |
| Sewer | Sanitary Sewer |
| SizeDepth | 100 Ft |
| SizeFrontage | 22 Ft ,4 In |
| SizeIrregular | 22.4 X 100 Ft |
| SizeTotalText | 22.4 X 100 Ft |
Rooms
| Level | Type | Length | Width | Dimensions |
|---|---|---|---|---|
| Second Level | Bedroom 3 | 2.81 m | 2.77 m | 2.81 m x 2.77 m |
| Second Level | Bathroom | 2.12 m | 2.09 m | 2.12 m x 2.09 m |
| Second Level | Primary Bedroom | 5.62 m | 4.82 m | 5.62 m x 4.82 m |
| Second Level | Bathroom | 2.13 m | 2.91 m | 2.13 m x 2.91 m |
| Second Level | Bedroom 2 | 5.03 m | 3.7 m | 5.03 m x 3.7 m |
| Second Level | Bathroom | 2.29 m | 1.22 m | 2.29 m x 1.22 m |
| Basement | Bedroom | 3.48 m | 2.87 m | 3.48 m x 2.87 m |
| Basement | Bathroom | 2.05 m | 1.4 m | 2.05 m x 1.4 m |
| Basement | Kitchen | 4.96 m | 3.36 m | 4.96 m x 3.36 m |
| Main Level | Foyer | 2.38 m | 1.43 m | 2.38 m x 1.43 m |
| Main Level | Living Room | 3.2 m | 3.35 m | 3.2 m x 3.35 m |
| Main Level | Dining Room | 2.78 m | 2.83 m | 2.78 m x 2.83 m |
| Main Level | Kitchen | 5.56 m | 4.64 m | 5.56 m x 4.64 m |
| Main Level | Family Room | 4.62 m | 4.43 m | 4.62 m x 4.43 m |
| Main Level | Partial Bathroom | 1.75 m | 1.91 m | 1.75 m x 1.91 m |
https://www.realtor.ca/real-estate/29669928/828-alpine-avenue-ottawa-6203-queensway-terrace-north

Get 20+ years of home-buying secrets I’ve used with over 500 clients, so you can get your dream home for the price you want
Access For FreeInterested?
Contact us for more information about this listing.
"*" indicates required fields

The trademarks REALTOR®, REALTORS®, and the REALTOR® logo are controlled by The Canadian Real Estate Association (CREA) and identify real estate professionals who are members of CREA. The trademarks MLS®, Multiple Listing Service® and the associated logos are owned by The Canadian Real Estate Association (CREA) and identify the quality of services provided by real estate professionals who are members of CREA. The trademark DDF® is owned by The Canadian Real Estate Association (CREA) and identifies CREA's Data Distribution Facility (DDF®)
July 06 2026 06:51:46
Solid Rock Realty