

3399 Regburn Drive
Ottawa, Ontario
Nestled on a beautifully treed 0.48-acre lot in Osgoode, this 3+1 bedroom raised ranch offers the perfect blend of space, comfort, and privacy. The bright main level features a functional layout with a spacious living room, dining area, and kitchen, ideal for both everyday living and entertaining. Patio doors off the dining room lead to a deck overlooking the private backyard surrounded by mature trees. Down the hall, you'll find three bedrooms, and a full main bathroom. The primary bedroom is complete with its own ensuite featuring a stand-up shower. The lower level provides additional living space with a large rec room, home office or additional bedroom, spare room, utility room, and separate laundry room with convenient access to the attached single-car garage. Enjoy country-style living with plenty of room to relax, all while being within easy reach of local amenities. Metal Roof approximately 3 years old. 24 hour irrevocable with all offers. (id:59524)
RE/MAX Boardwalk Realty
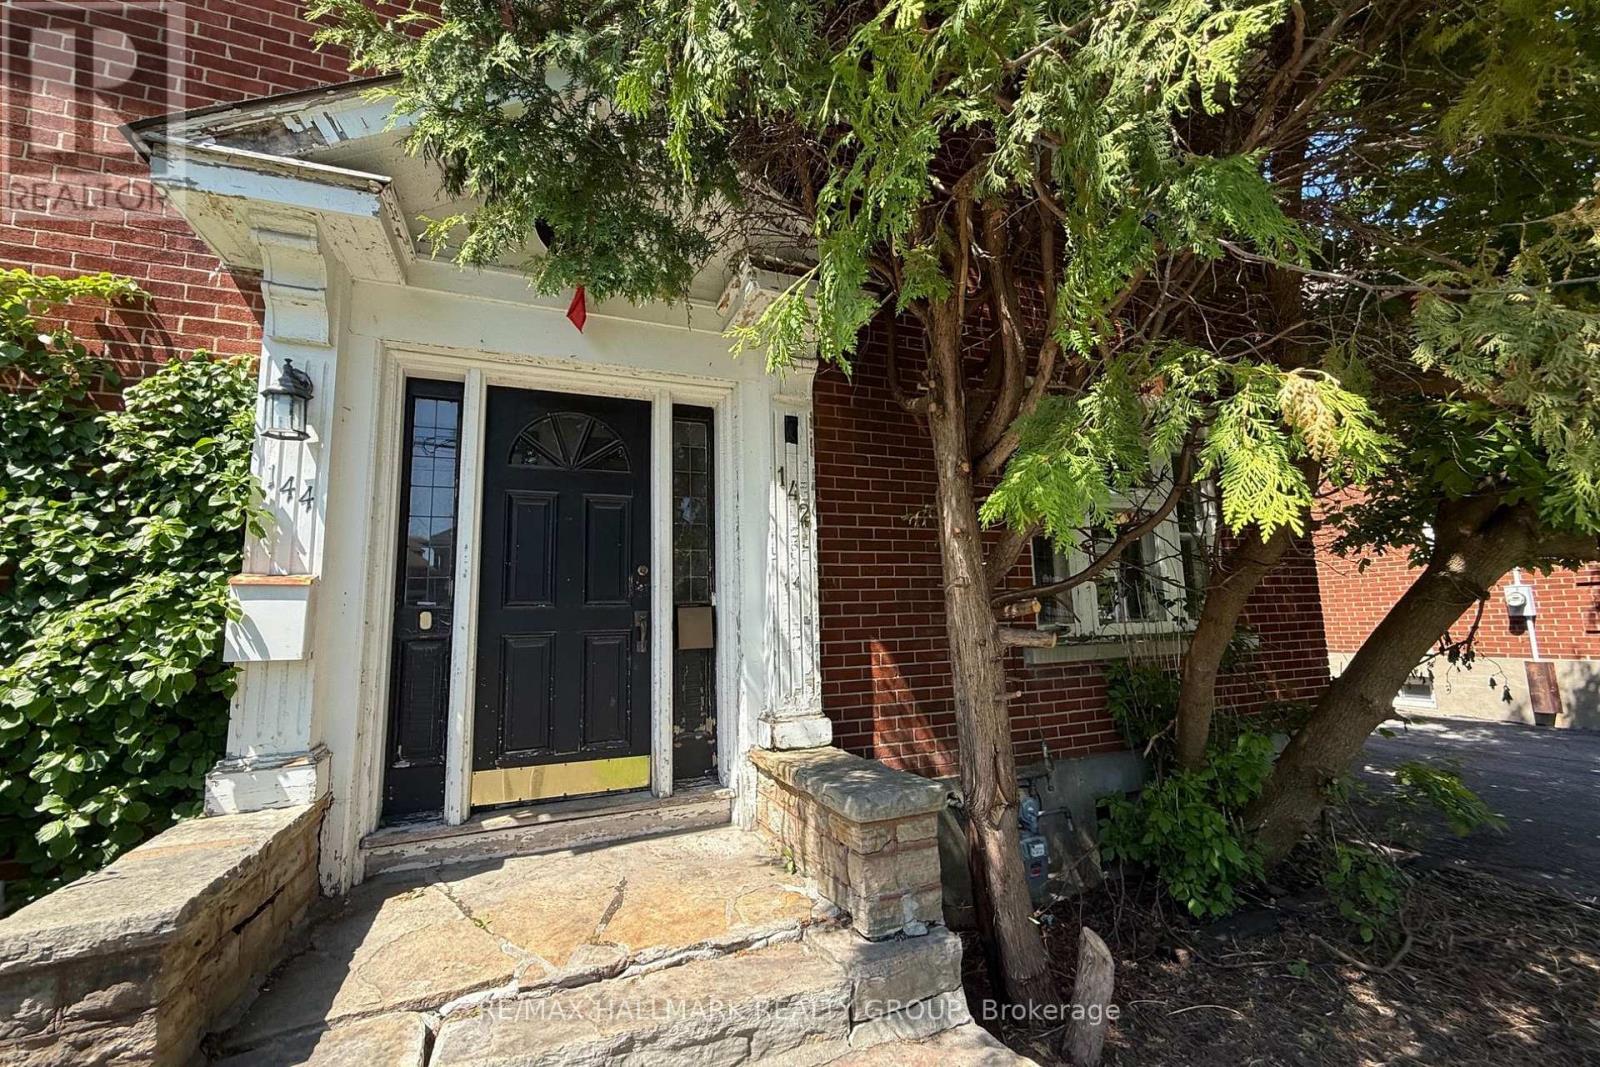
142 Clarendon Avenue
Ottawa, Ontario
Rare opportunity to restore and reimagine a classic brick semi-detached home in Ottawa's sought-after Island Park/Wellington Village neighbourhood. Built by "Younghusband" and highly sought after in Ottawa, known for its solid 1920s-1940s Arts and Crafts design, deep character, and quality brickwork and interior trim details.Situated on a mature lot with a detached shared garage, this property offers incredible potential for investors, contractors, and buyers looking to create a custom home in one of the city's most desirable urban communities.Original hardwood flooring, stained glass accents, traditional trim work, and solid brick construction provide the foundation for a remarkable transformation. The layout includes multiple living spaces, generously sized rooms, a spacious 3rd floor loft , and endless possibilities for renovation. Steps to Wellington West's shops, restaurants, cafés, parks, transit, and river pathways, this is a rare chance to secure a character property in a location where lifestyle and long-term value go hand in hand. Property requires significant updating and is being sold as-is. ***Note that this home is not in "move-in condition"*** (id:59524)
RE/MAX Hallmark Realty Group
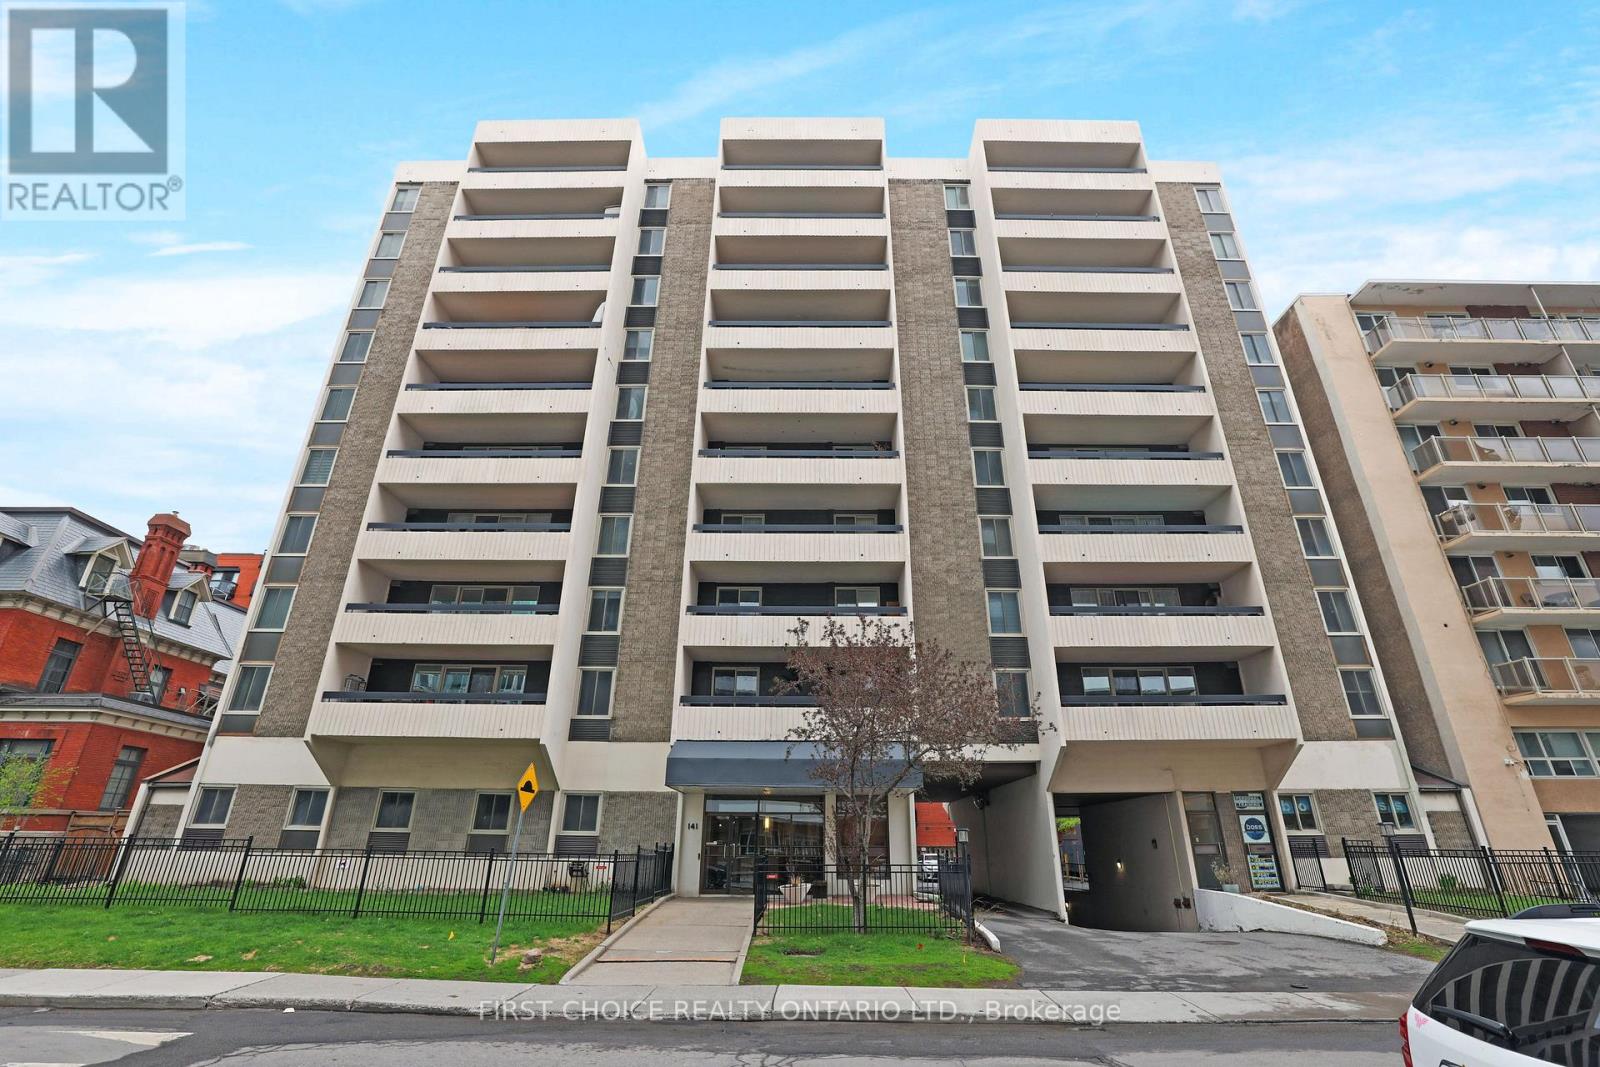
703 - 141 Somerset Street W
Ottawa, Ontario
Fabulous Location in the Golden Triangle. 141 Somerset St - 703 is a spacious, bright, open concept apartment with underground parking included! This beautifully renovated suite is sure to please. Steps from all that Elgin Street has to offer, and two blocks from the canal, this well maintained building will provide you with urban living at its finest. Maple engineered hardwood in living/dining room, kitchen, and primary bedroom. Maple cupboards and stainless steel trim & modern stainless steel appliances, combine to create a very contemporary kitchen which opens to the living space. The updated main bath features a granite countertop. The primary bedroom enjoys a lovely 2 piece ensuite bathrm. The secondary bedroom/home office is complete with a new carpet. Convenient In-suite locker and In-suite laundry. The extra large private south facing balcony provides a wonderful sunny space to relax and is ideal for entertaining. Amenities include large library party room, gym, and sauna. Walk to Parliament, the Rideau Centre, The Glebe, The Byward Market, NAC and two blocks away from the Corktown Footbridge to uOttawa and Sandy Hill. Move right in and enjoy this terrific location! (id:59524)
First Choice Realty Ontario Ltd.
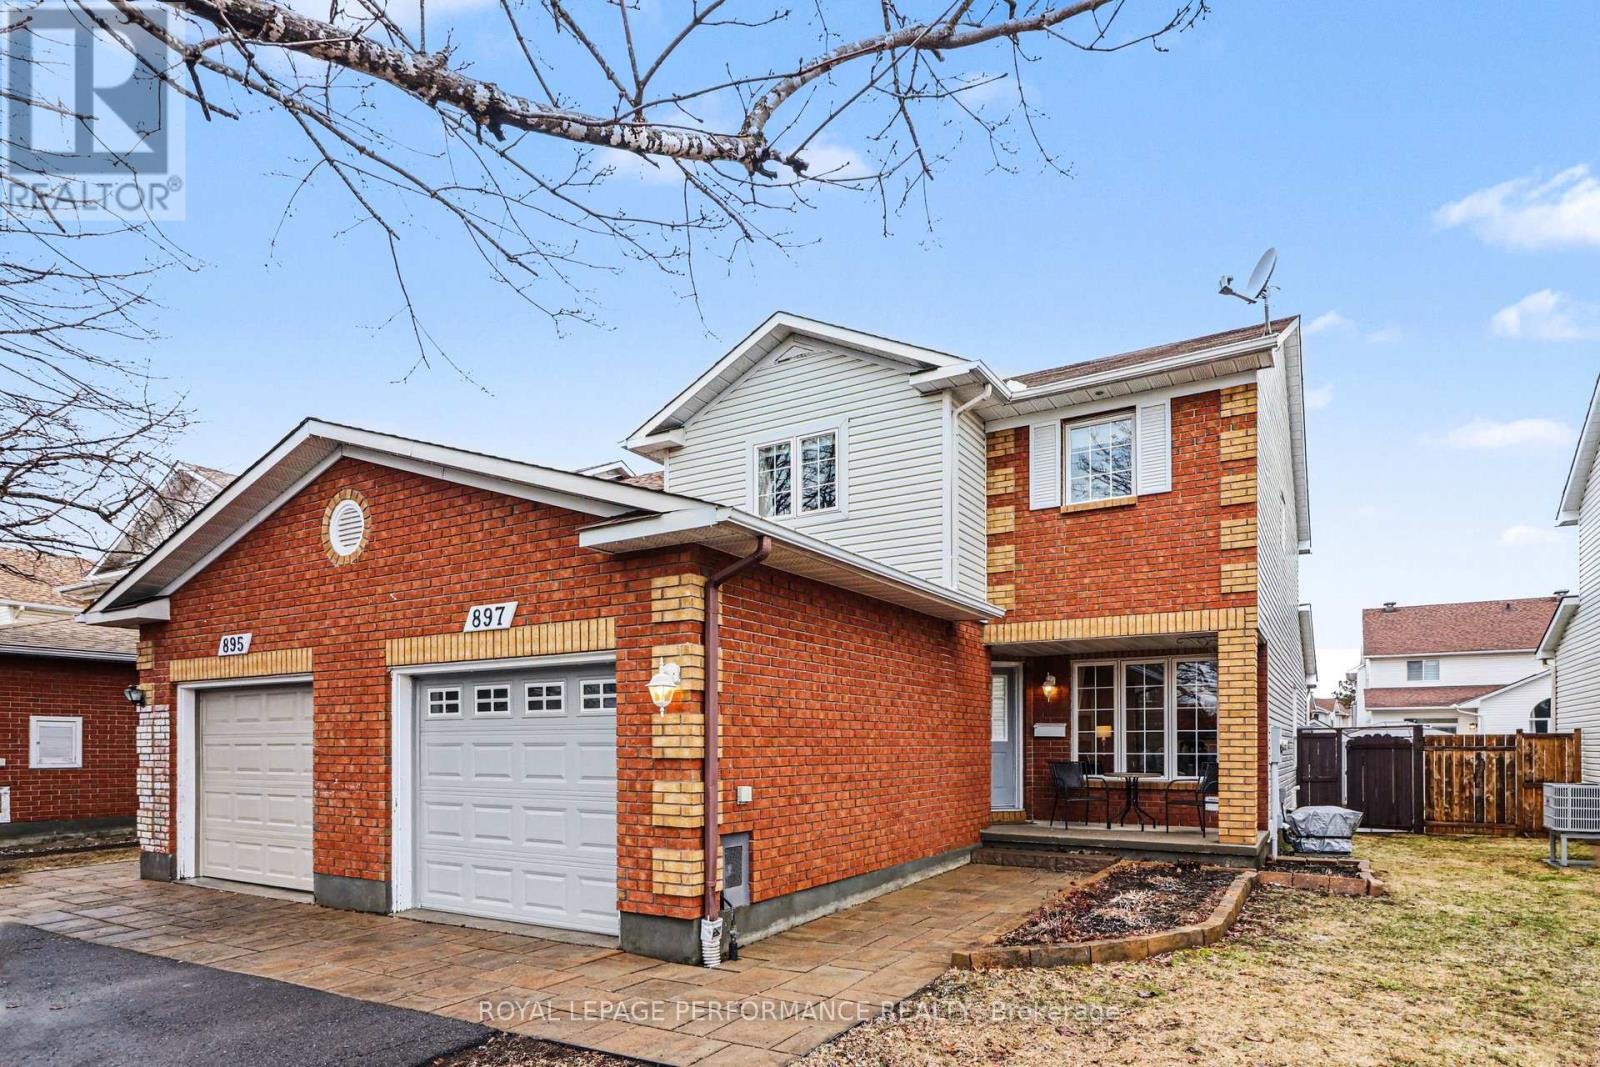
897 Paradise Crescent
Ottawa, Ontario
PRICE IMPROVEMENT!!! Immaculate END UNIT 3+1 Bedroom Townhouse in a Great Location. This Home has it all , Separate Living Dining for Entertaining, + an EXTRA FAMILY ROOM on the Main Fl with Cozy Gas Fireplace Adjacent to the Eat in Kitchen. Features are Hardwood Flooring on Main except Kitchen and Bath, Eat in Patio Door leads to Very Large Deck, Fantastic for Entertaining Friends especially under the Gazebo!! Garden Shed Included. Second floor has a Primary Bedroom with Large Walk In Closet and Ensuite Bath. Other 2 Bedrooms are of good size. Convenient Main Bath for Guests. Freshly Painted with Neutral color thruout Most of the House. Nice Front Porch for Morning Coffee or Evening Wine! Close to All Amenities, Big Box Stores, Transit, Quick Access to Innes Rd. Utilities: Gas 1120/y, Hydro One 1190/y, water and sewer 830/y, Upgrades include HWT (rented) '25, A/C '25, Dishwasher '25, deck redone over 22-25, Vinyl Fence '25 newer garage door '24. Interlock 2014, furnace and roof 2010, Shed 2016. Most Windows replaced. Brand New High efficiency Furnace! New basement egress window. Driveway resurfaced 2019. NO Easement for Access to other Backyards on property. Walking distance to 5 Schools!! (id:59524)
Royal LePage Performance Realty
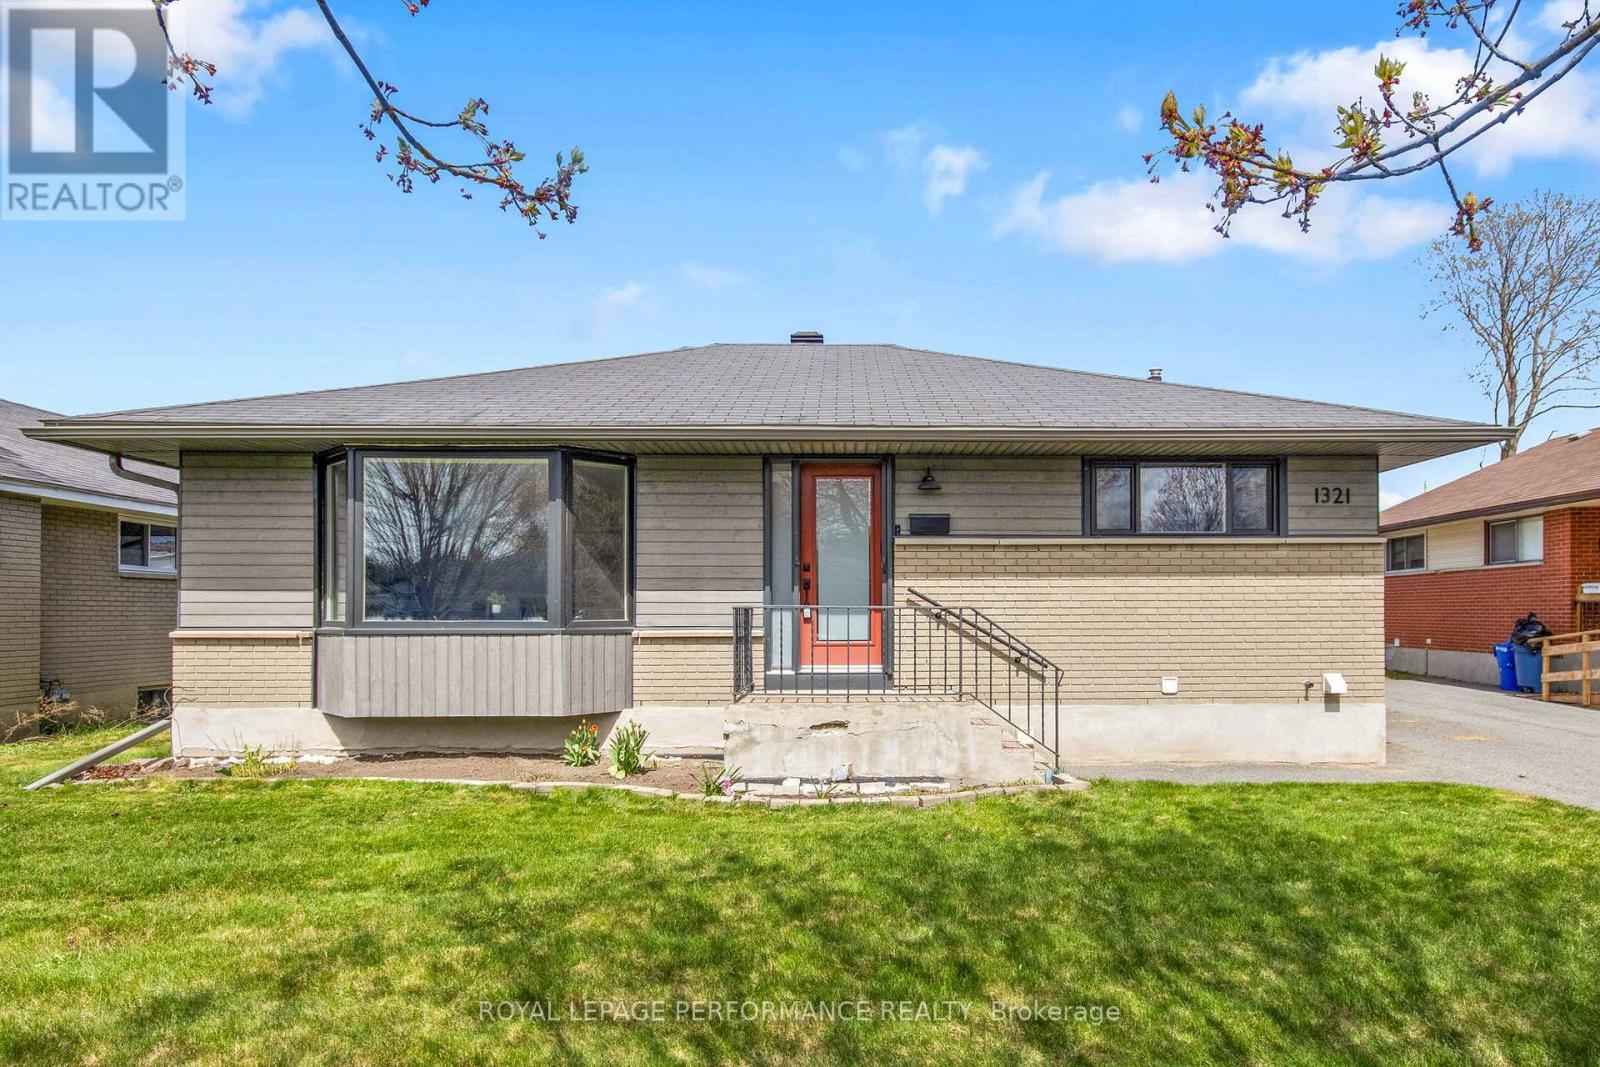
1321 Rustic Drive
Ottawa, Ontario
Absolutely lovely, stylish, open-concept bungalow set on a very quiet street in Parkway Park. Large bright windows allow for plenty of natural light, updated kitchen with modern finishes like granite countertops, stainless steel appliances and pot lights. Gleaming hardwood floors cover the living room and three generous bedrooms on the main level, along with an updated bathroom. The fully finished lower level features a large gym area, a lovely additional bedroom, stunning bath and laundry room. The rear yard is massive....essentially a blank canvas with enough room for a host of options, be it garage, pool, ADU or all of them. (id:59524)
Royal LePage Performance Realty
32-33 Shannette Road
South Dundas, Ontario
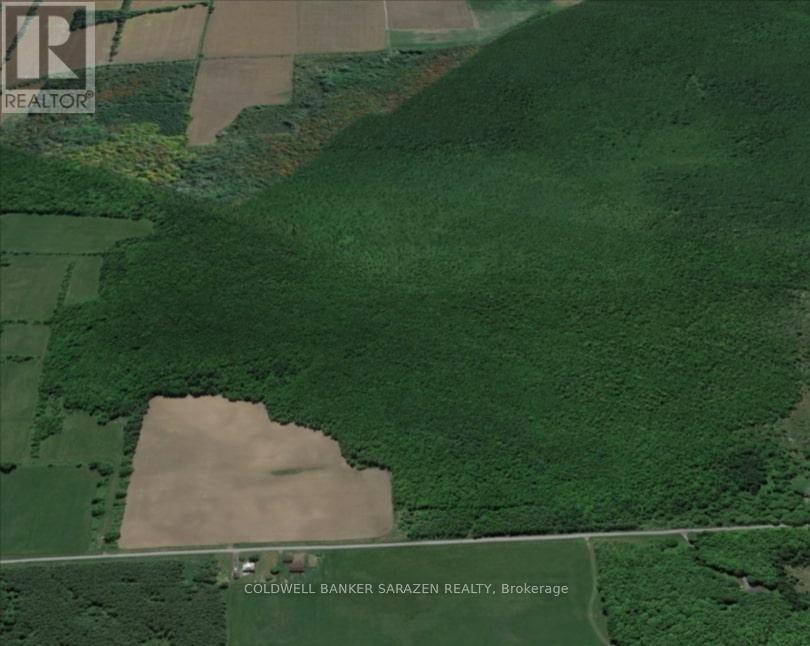
Prime opportunity for cash crop farmers, agricultural expansion or your own private slice of countryside paradise! This substantial 95+ acre parcel offers productive mixed farmland between Williamsburg & Morrisburg, featuring a generous section of cleared and cultivated acreage ready for immediate planting or rotation. With approximately 1,848 feet of frontage on Shannette Road just off Hwy 31-the property provides excellent access for farming activities, minutes from Hwy 401 and the charming town of Morrisburg. It's an ideal canvas for hobby farming, hunting, trails, or simply enjoying peaceful rural living away from the city hustle. (id:59524)
Coldwell Banker Sarazen Realty
7a King Street N
Ottawa, Ontario
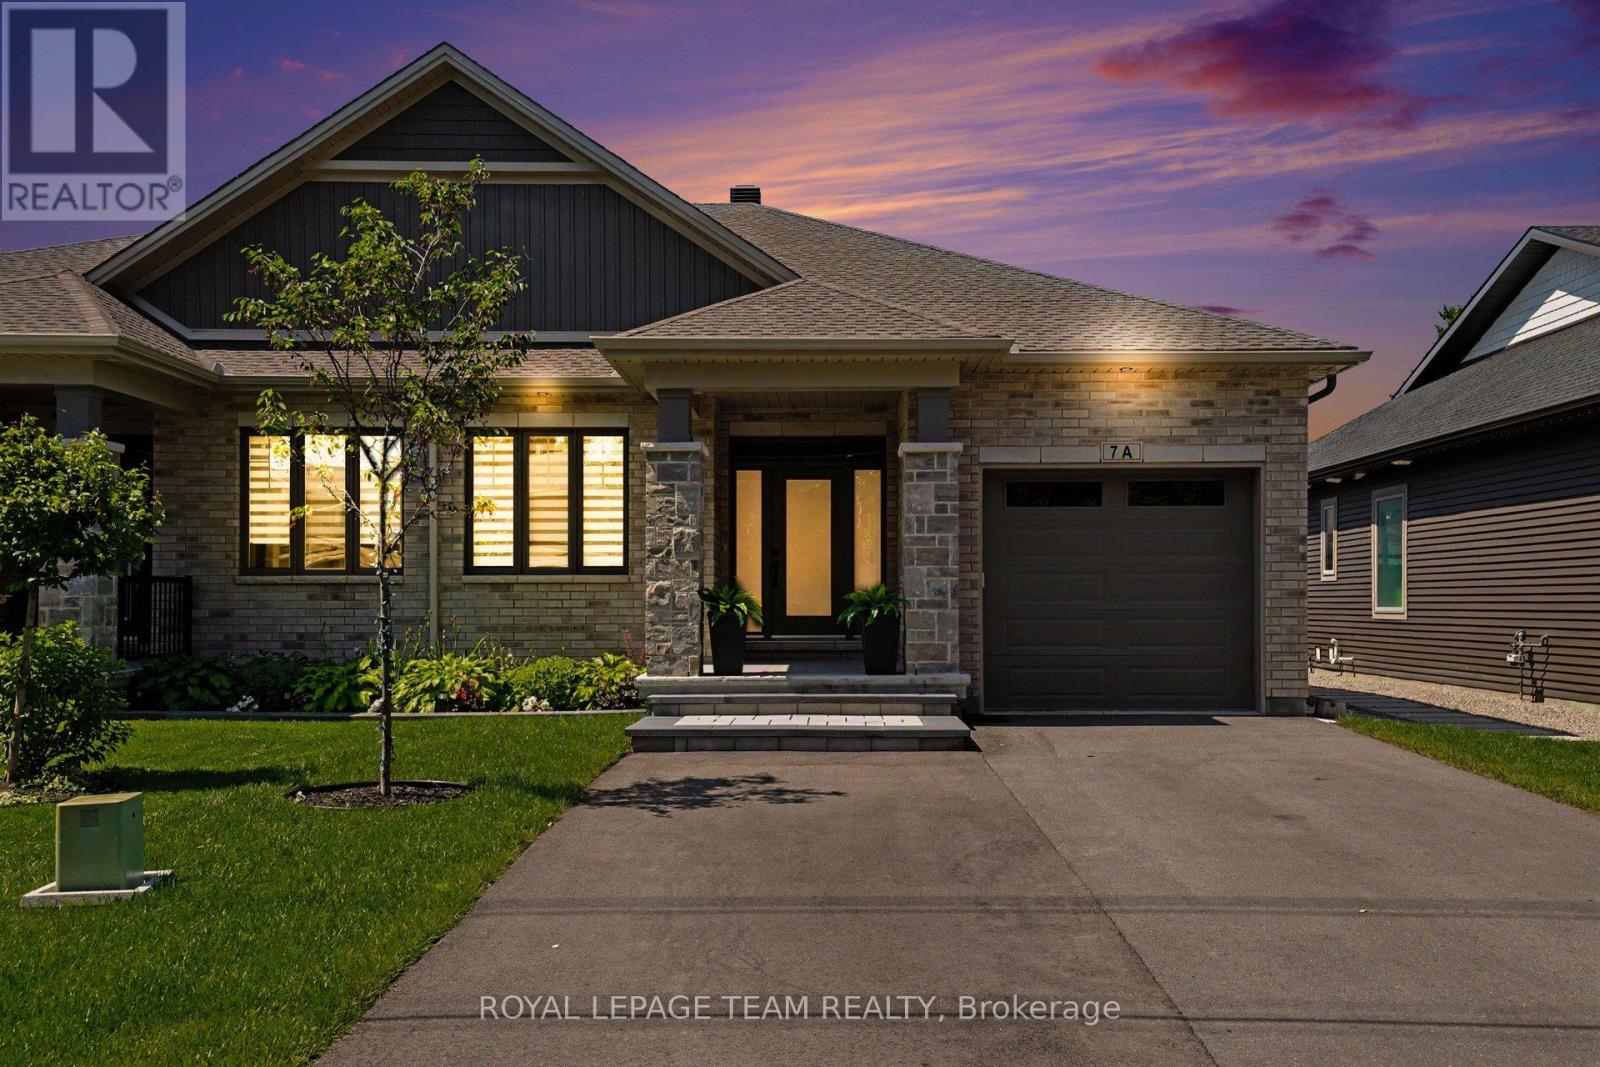
Welcome to 7A King Street North, a beautifully upgraded bungalow by Talos Homes, located in the heart of Richmond. This property stands out with a long list of premium features and thoughtful enhancements that elevate both comfort and functionality.The main level offers an extended, upgraded kitchen with an extra foot of cabinetry, quartz countertops, and additional storage - a rare and valuable upgrade. Bathrooms and the laundry room also feature matching quartz for a cohesive, high-end finish. Oak railings and stairs add warmth and craftsmanship throughout. The fully finished basement includes upgraded flooring, a complete second kitchen with quartz countertops, and a cantina with full concrete, making the lower level ideal for multi-generational living or rental potential. Mechanical upgrades include a humidifier added to the furnace and HRV, natural gas hookup, and a home generator for added peace of mind.Outside, this property delivers a truly exceptional outdoor experience on its impressive 200-foot lot - a rare offering in Richmond. The backyard is fully designed for year-round enjoyment, featuring a covered porch, outdoor kitchen, extensive interlock, PVC and chain-link fencing, side-yard stonework, and a shed. The depth of the lot creates a private, estate-like setting with endless possibilities for entertaining, recreation, gardening, or future expansion. It's a standout outdoor space that elevates the entire home and sets it apart in the market. (id:59524)
Royal LePage Team Realty
1666 Amberdale Crescent
Ottawa, Ontario
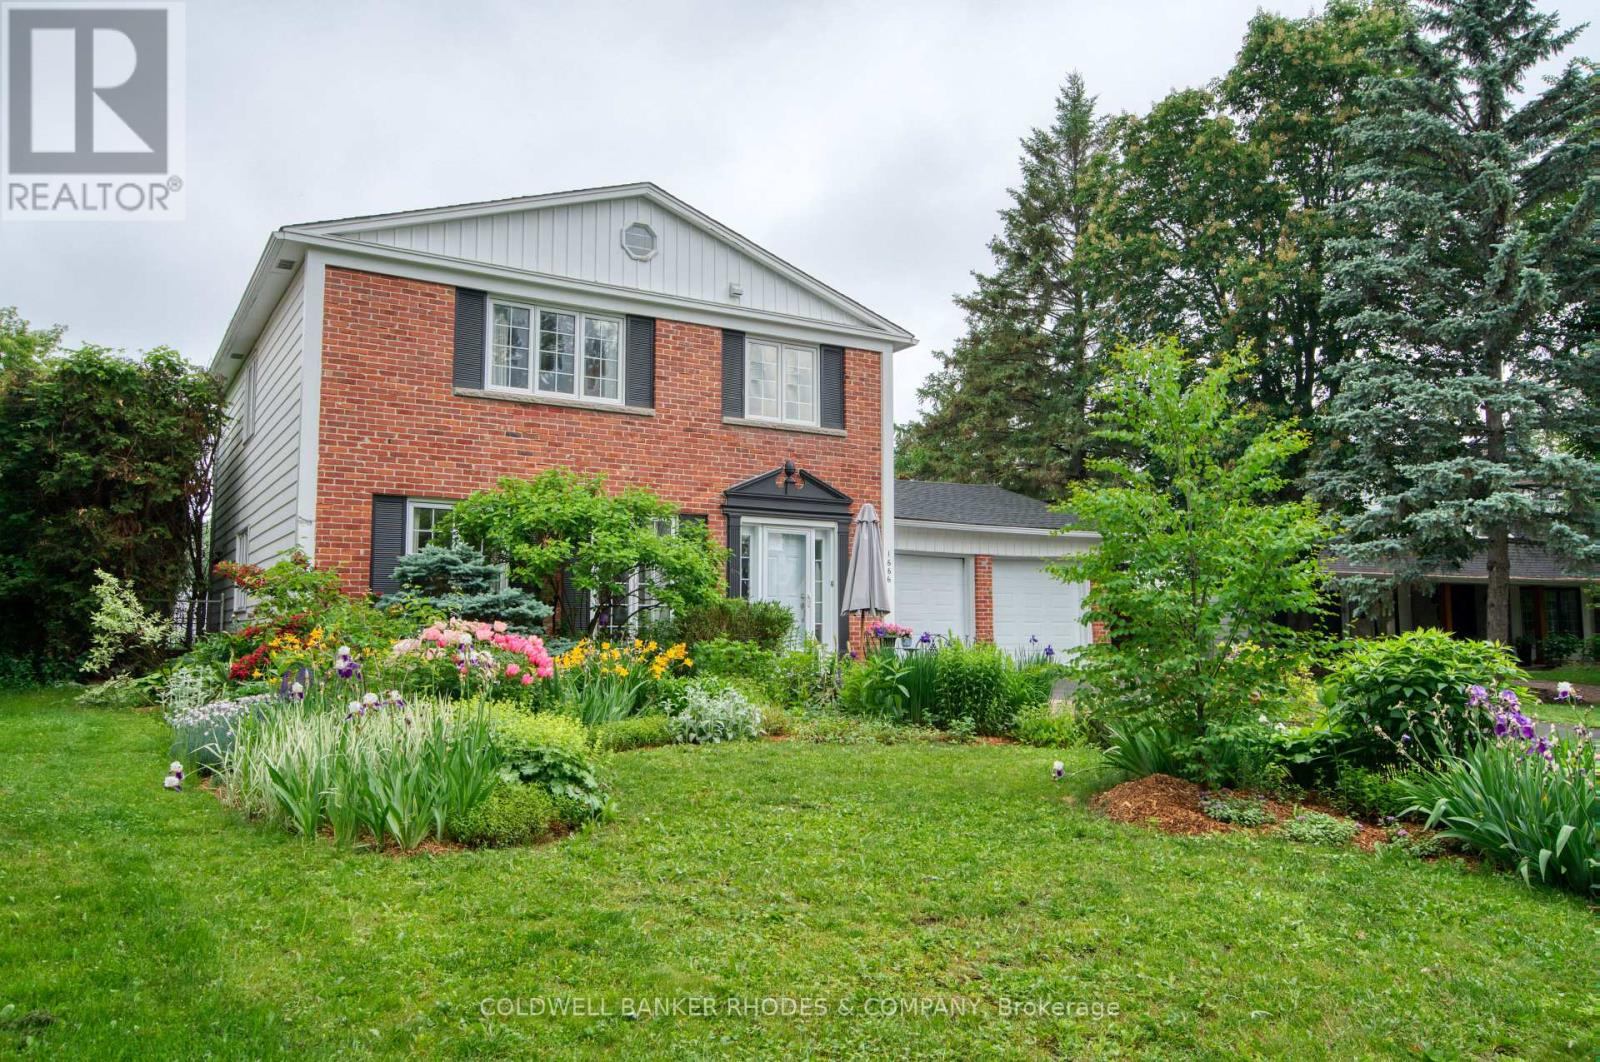
Welcome to a home where "welcome home" truly takes on new meaning. Tucked away on a quiet crescent, this beautifully maintained originally four bedroom family home offers exceptional living spaces, thoughtful updates, & backyard retreat unlike any other. From the moment you step inside, you're greeted by an inviting foyer featuring classic French pocket doors that open into the elegant living room. The adjoining dining room is perfect for entertaining and flows seamlessly into the kitchen. The kitchen features a premium Wolf gas range, SS appliances, abundant cabinetry, pantry, & eating area. The family room is anchored by a gas fireplace & leads directly to the charming three-season sunroom. Upstairs, the impressive primary suite serves as a true retreat. The oversized bedroom offers a dressing area with two full walls of custom built-in closets and floor-to-ceiling mirrors. The luxurious ensuite bathroom features a soaker tub, glass shower, infrared sauna, electric fireplace, and custom vanity. Two additional bedrooms feature large closets and share a beautifully renovated 3pc bathroom with glass shower. Hardwood flooring extends throughout the main & upper level of the home. Downstairs, you'll find a fully equipped gym, rec room, large cedar closet, and beautifully finished laundry room with extensive cabinetry and a convenient laundry chute. Outside, the backyard is truly serene with privacy on all sides & complete with a propane fire pit table, yoga deck and expansive vegetable and fruit garden featuring raspberry bushes, rhubarb, kale, herbs, a cherry tree, and an apple tree. Beyond the elegant wrought-iron gates lies the stunning in-ground pool area, complete with Permacon interlock stone surround and solar heating. A gas BBQ hookup makes outdoor entertaining effortless. Located in the community of Guilwood Estates with the Ottawa Airport, Ottawa General Hospital, CHEO, plus shopping & recreation all a short drive away. (id:59524)
Coldwell Banker Rhodes & Company

102 Lochnaw Private
Ottawa, Ontario
Nestled in Stonebridge, just moments from the Stonebridge Golf Club, walking trails, parks, schools, restaurants, and shops, this desirable Monarch National model offers a thoughtfully designed layout with three bedrooms, three bathrooms, and a finished lower level featuring a recreation room with a cozy fireplace.The main level boasts bright, open sightlines with living and dining areas enhanced by hardwood floors. The eat-in kitchen features quartz countertops, stainless steel appliances, and a peninsula that maximizes workspace. From the breakfast area, a patio door opens to the rear outdoor living space, complete with a patio, deck, and astroturf for easy maintenance. Upstairs, the spacious primary bedroom includes an electric fireplace, two walk-in closets for ample storage, and a four-piece ensuite. Two additional bedrooms, a full bathroom, and a convenient laundry room complete the upper level. Some photographs have been virtually staged. The association fee of $133.81 per month covers the maintenance of the common areas. (id:59524)
Royal LePage Team Realty
152 Torbolton Ridge Road
Ottawa, Ontario
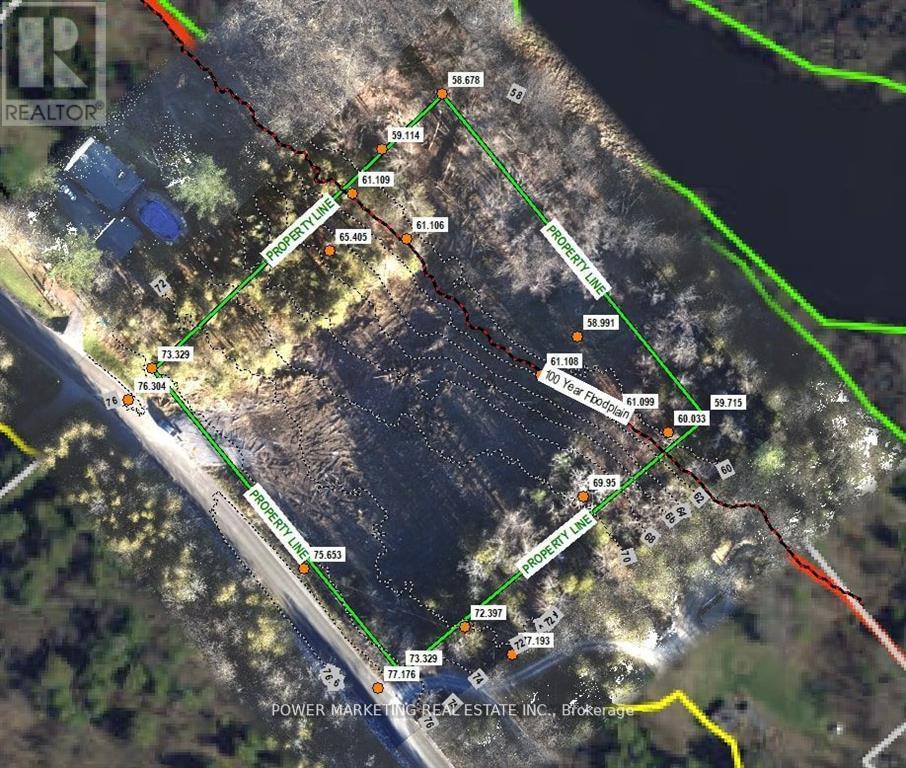
Builder's & developer's dream property! 2.720 acre lot in a great peaceful area for your dream home with no rear neighbour and amazing views of nature and water on a quiet road with access to shared private beach! Seller has almost all maps and permits ready for building (see attached files). The zoning is Rural Countryside with a flood plain overlay associated with the Ottawa River. Municipal address is 5390 Torbolton Ridge, part 3 4R15618. Make sure you see it today! (id:59524)
Power Marketing Real Estate Inc.
3800 Wolf Grove Road
Lanark Highlands, Ontario
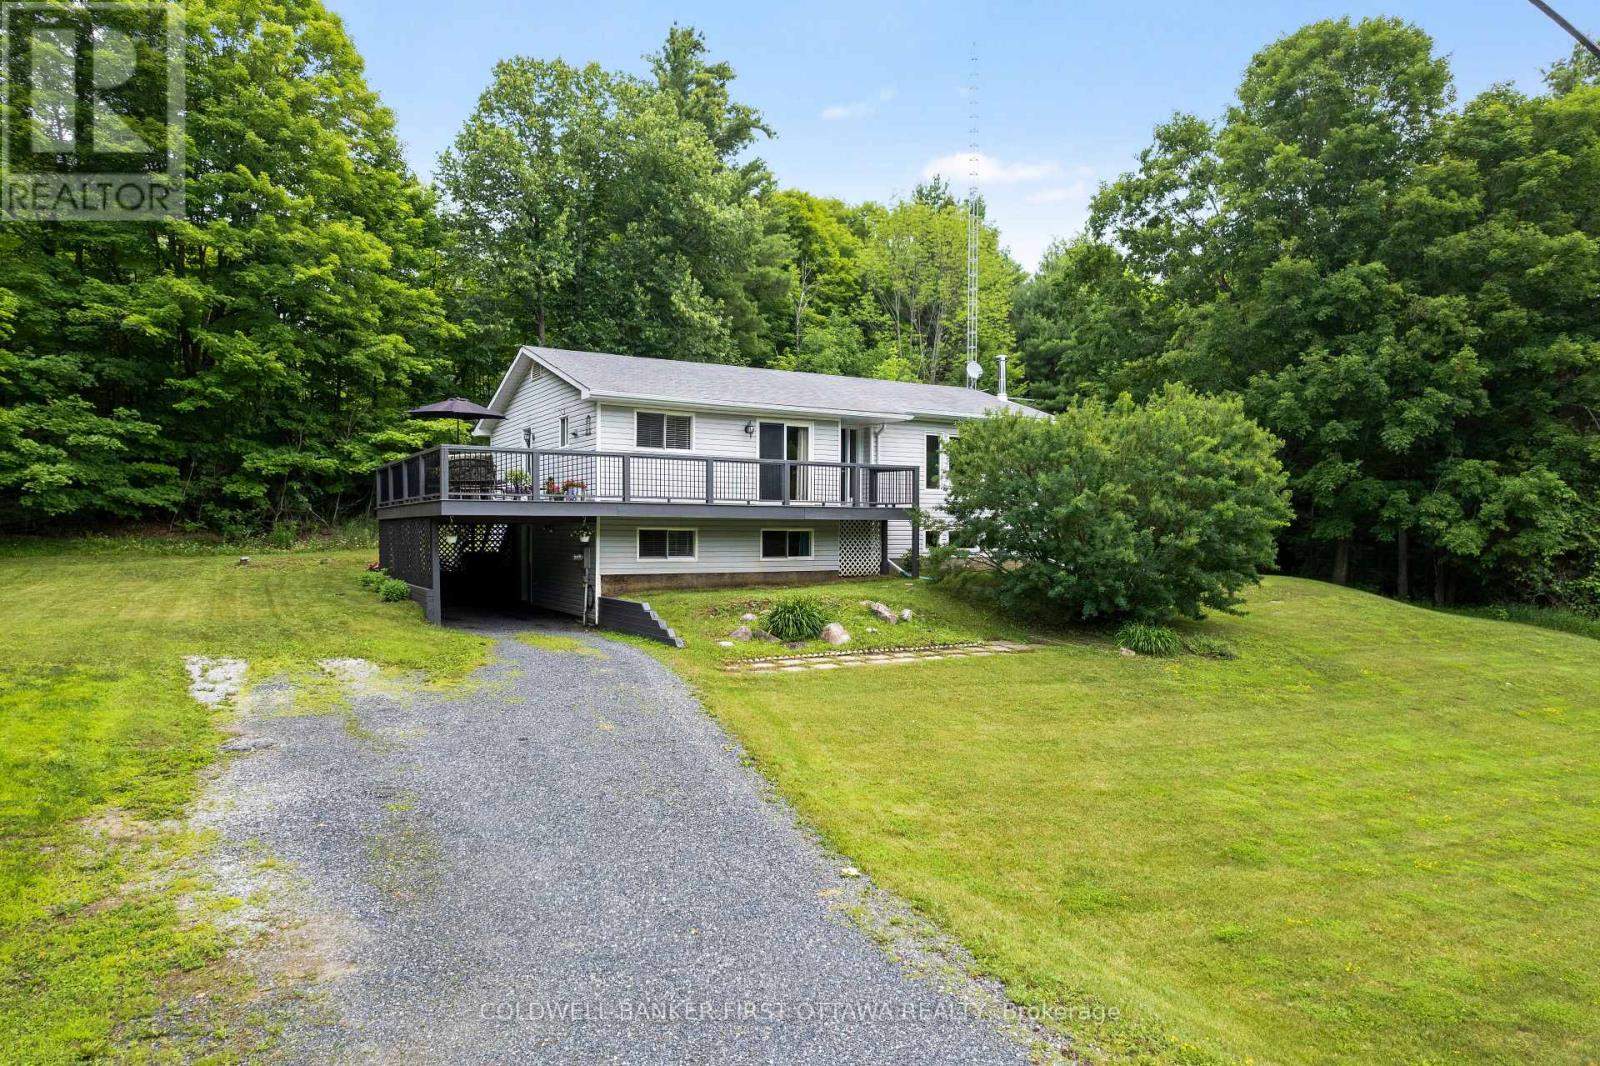
Most rural listings come with a to-do list. This one comes with receipts. The owners have spent decades maintaining this home in show-ready condition, most recently having every main floor room painted in 2026 and the 4 pc bath refreshed in 2025. The raised bungalow sits on 1.1 treed acres between Almonte and Hopetown. The main level contains everything you need for daily living: three bedrooms, 1.5 baths, spacious living room, a kitchen with solid wood cabinetry in excellent condition, and a dining room that walks out to the wrap around deck, the spot dinner moves to from June through September. The lower level earns its keep: a second living room centred on a wood stove, a fourth bedroom, a bathroom, and endless storage space. With its own walk in entry off the carport and a kitchenette space already set up, there is excellent in-law suite potential here. And the receipts: propane furnace 2021, central air 2019, hot water tank and well system 2019, GenerLink generator connection 2023, and a 10x10 Amish built shed new in 2023. Bell fibre is available at the house, so working from home is not a compromise. Fifteen minutes to Almonte, twenty to Carleton Place, thirty five to Kanata. A house that asks nothing of you on day one, on a quiet treed lot with an easy run to the city. (id:59524)
Coldwell Banker First Ottawa Realty
B204 - 124 Guigues Avenue
Ottawa, Ontario
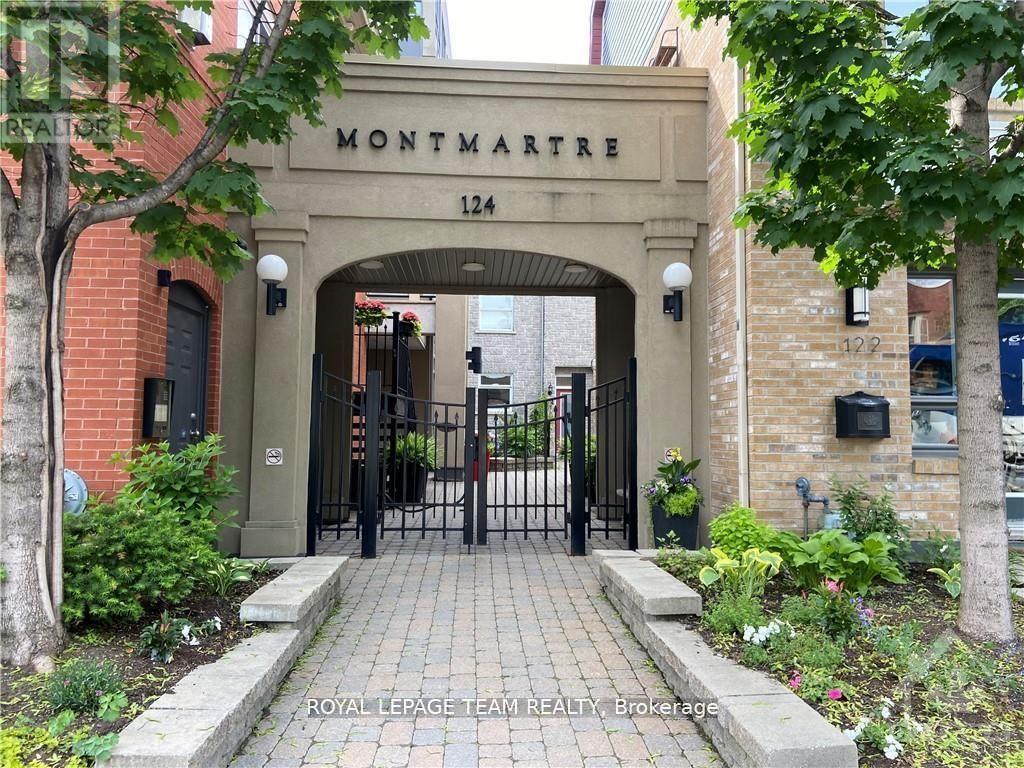
Welcome to this lovely 1 bed/1bath condo. The Montmartre in the Market is the award winning building with the warmth and character of a European heritage look. Situated in the quiet part of the Market area with a Bridgehead coffee shop as part of the development, it is a walkers dream - only steps from some of the best cafes and restaurants in Ottawa, National Art Gallery, National Art Centre, local parks, public transit and so much more. Private gated entrance which opens into a beautiful cobblestone courtyard. This unit offers a great layout, bright and spacious open concept living space, custom kitchen, hardwood flooring throughout. Spacious primary bedroom with 4pc ensuite bathroom, in unit laundry and private balcony. Underground Parking and locker! A highly functional, open and charming space to call your own. (id:59524)
Royal LePage Team Realty