
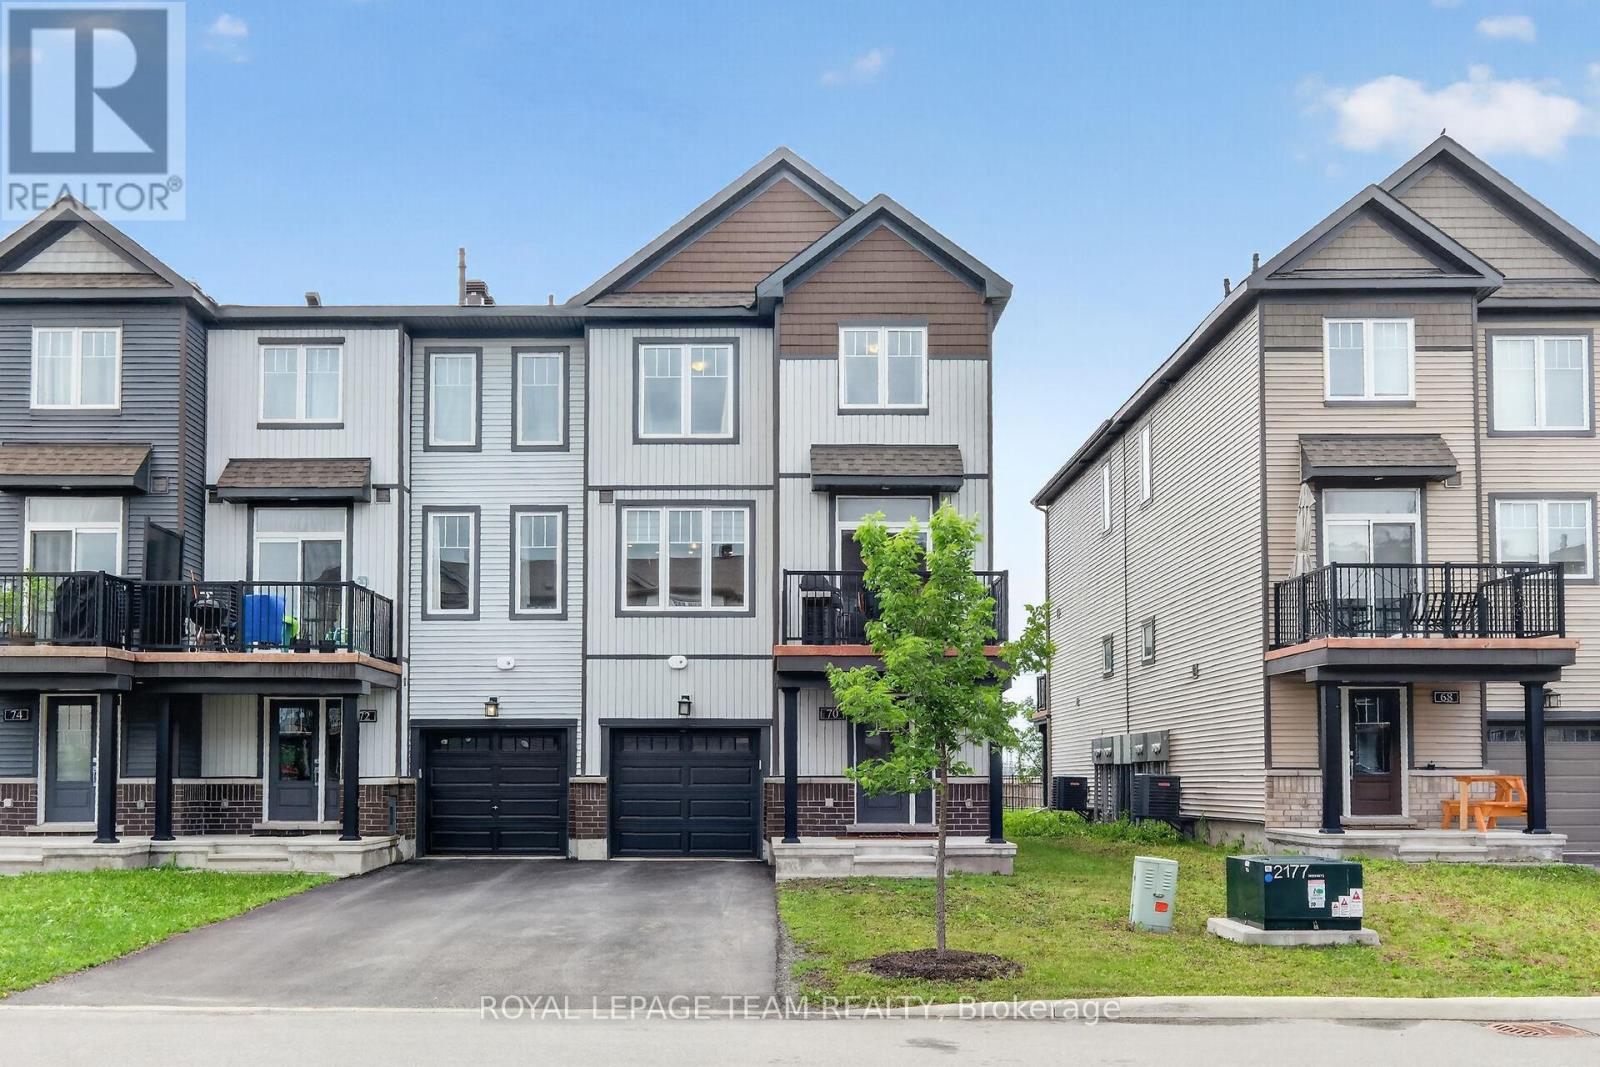
70 Cordage Street
Ottawa, Ontario
Welcome to this beautifully upgraded 3-storey end unit townhome, offering a perfect blend of style, comfort, and functionality. The main level features a spacious foyer with convenient inside access to the garage, a laundry area, and a utility/storage room, providing excellent everyday practicality. The second level showcases an open-concept living and dining area enhanced by upgraded hardwood flooring and abundant natural light. The dining room offers direct access to a private deck, creating the perfect space for outdoor dining and relaxation. The modern kitchen is designed to impress with ceiling-height cabinetry, quartz countertops, pantry, high-end stainless steel appliances, pot drawers, and pot lighting, making it ideal for both everyday living and entertaining. The upper level features upgraded carpet, two comfortable bedrooms and a well-appointed 4 pce family bathroom. Primary bedroom with an impressive 3 pce ensuite complete with walk-in shower. Thoughtfully designed and meticulously maintained, this stylish home offers low-maintenance living in a desirable community, making it an excellent choice for first-time buyers, professionals, or those looking to downsize without compromise. Upgrades at time of construction include: Ensuite, ceramic tiles, kitchen cabinetry and height, pot drawers, upgraded extended quartz countertop, upgraded large sink/faucet, extended fridge to allow for 36" French door fridge and waterline, central vacuum rough in, pot lights, hardwood floor, carpet on second level. Book your showing today! (id:59524)
Royal LePage Team Realty
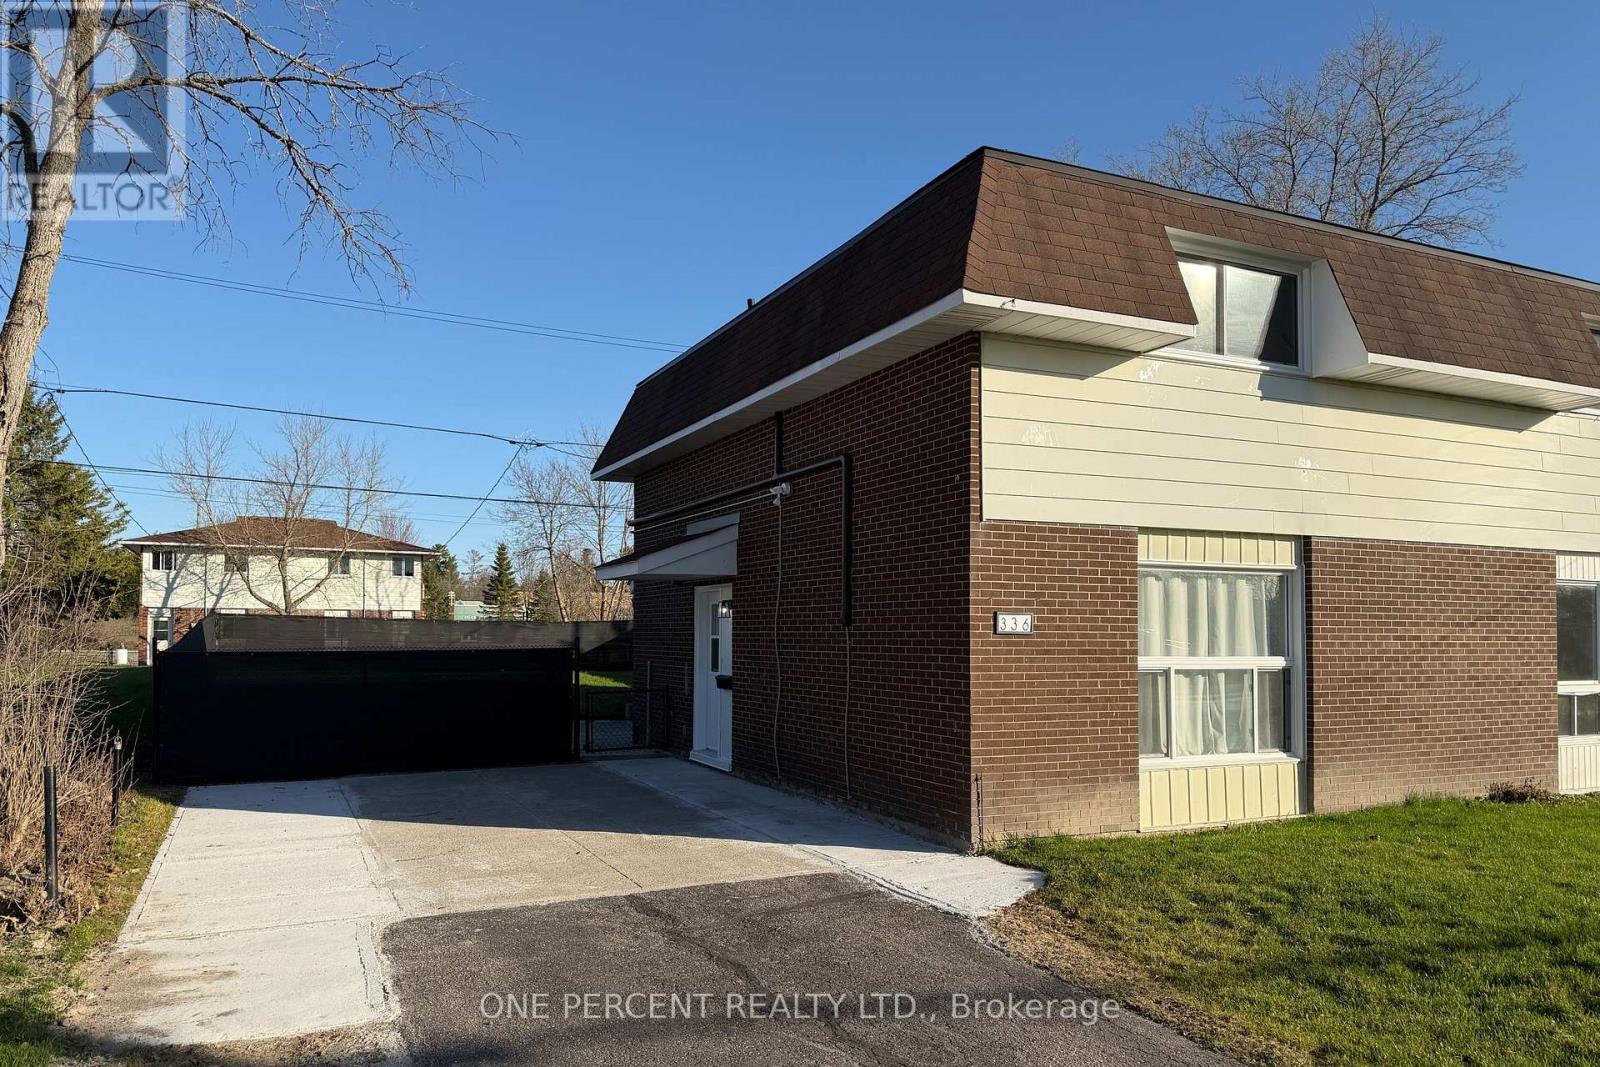
336 Pattie Drive
Carleton Place, Ontario
Stunning and completely renovated Semi-Detached Home in Carleton Place that perfectly blends modern upgrades with comfortable living. This TURN-KEY property has been fully redone from top to bottom and SHOWS EXCEPTIONALLY WELL, offering peace of mind and stylish finishes throughout. The bright main floor features a semi-open layout connecting the kitchen, dining, and living room, creating a functional space ideal for both everyday living and entertaining. The beautifully updated kitchen features quartz countertops, a stacked family-size laundry, and direct access to the patio and beautifully landscaped backyard, making indoor-outdoor living effortless. Additional storage space and a convenient closet complete the main level. Upstairs, the second floor offers a spacious primary bedroom, a fully updated bathroom, and two additional bedrooms, perfect for family living, guests, or a home office. This home has undergone extensive 2025 renovations, including new windows and doors, new attic insulation, all-new plumbing and supply drains, two newly installed heat pumps, luxury vinyl flooring throughout, new interior closets, fully updated front and backyard landscaping, and all new appliances. Don't forget to checkout the 3D TOUR and FLOOR PLAN! Call you Realtor to book a showing today! (id:59524)
One Percent Realty Ltd.
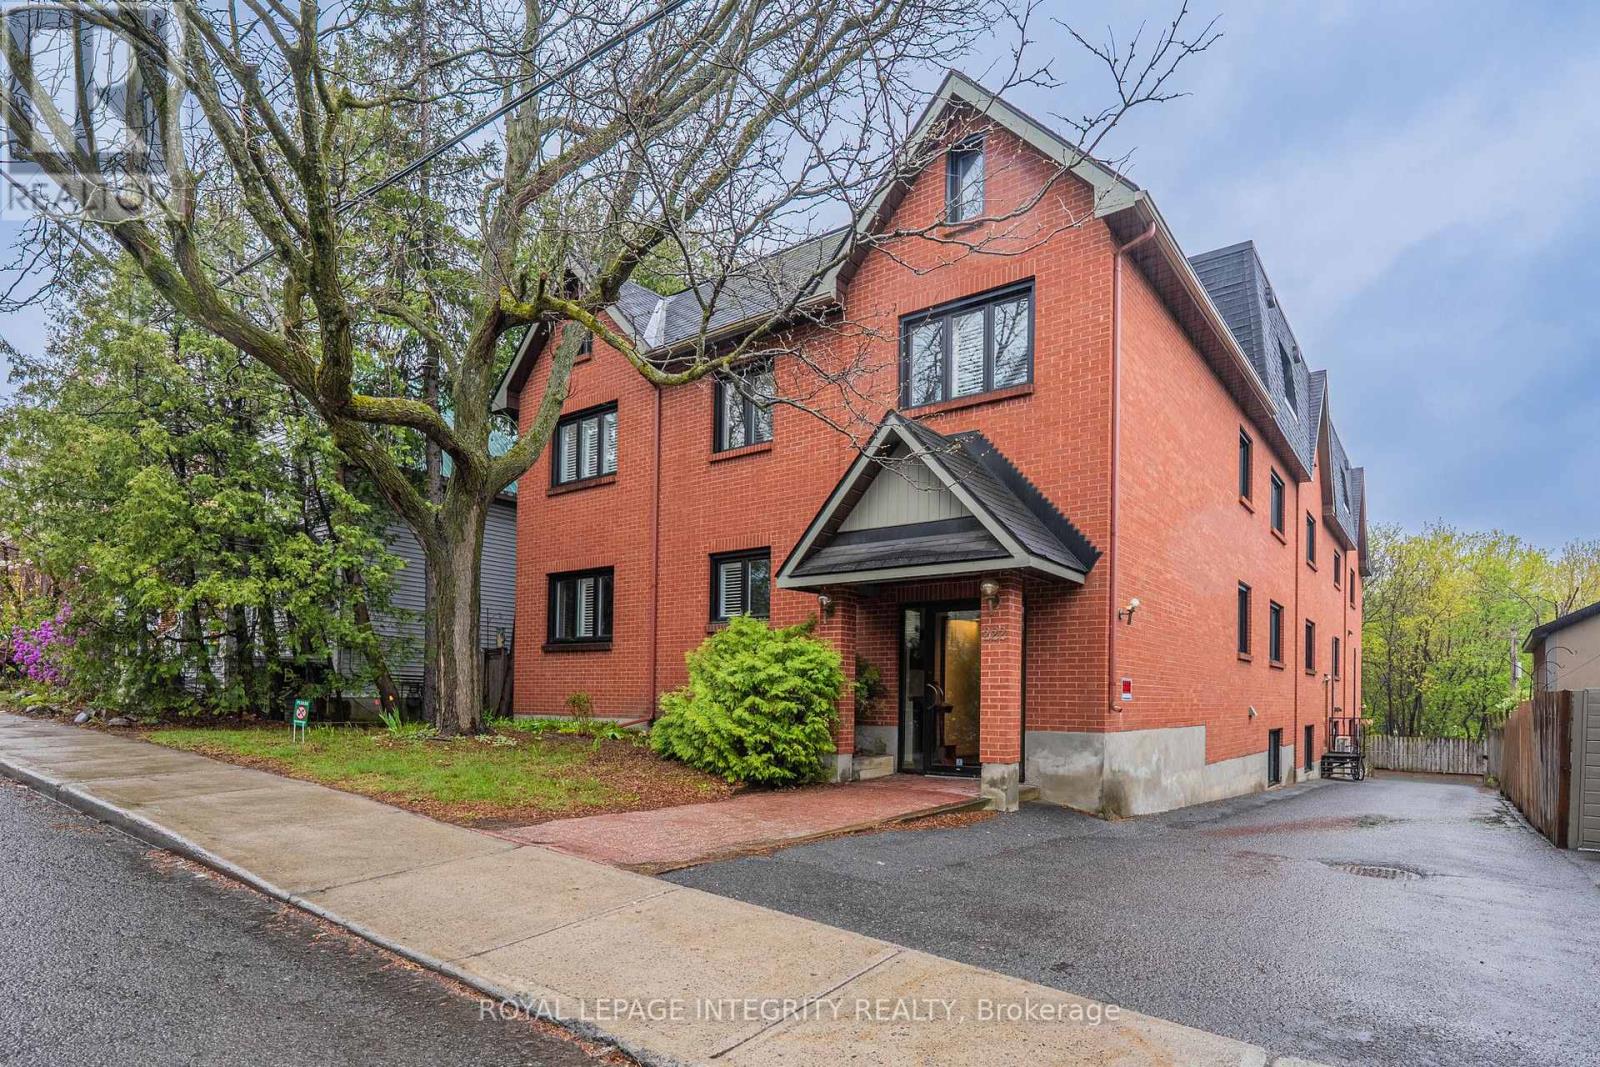
103 - 222 Russell Avenue
Ottawa, Ontario
Rarely offered in this size and layout in the heart of Sandy Hill, this bright and spacious two-storey condo offers the feel of a townhome just steps from the University of Ottawa. Boasting over 1,550 sq. ft. of freshly painted living space, the functional multi-level design is ideal for families, professionals, students, shared accommodations, or investors. The open-concept living and dining area features a cozy fireplace and patio doors leading to a private terrace, while the updated kitchen is equipped with granite countertops and a new microwave/range hood combination. Upstairs, you'll find three generously sized bedrooms, a full bathroom, and convenient in-unit laundry. Recent upgrades include new engineered hardwood flooring and a solid wood staircase, with tile and hardwood flooring throughout the main living areas. Additional features include a powder room, one parking space, a storage locker, and updated windows (2016). Enjoy an unbeatable location with everything at your doorstep, including the University of Ottawa, city tennis courts, parks, the Minto Sports Complex, Sandy Hill Arena, community centre, skating facilities, restaurants, public transit, the LRT station, and quick access to Highway 417. Perfect for professionals, families, students, or investors seeking space, convenience, and an exceptional urban lifestyle in one of Ottawa's most desirable neighbourhoods. (id:59524)
Royal LePage Integrity Realty
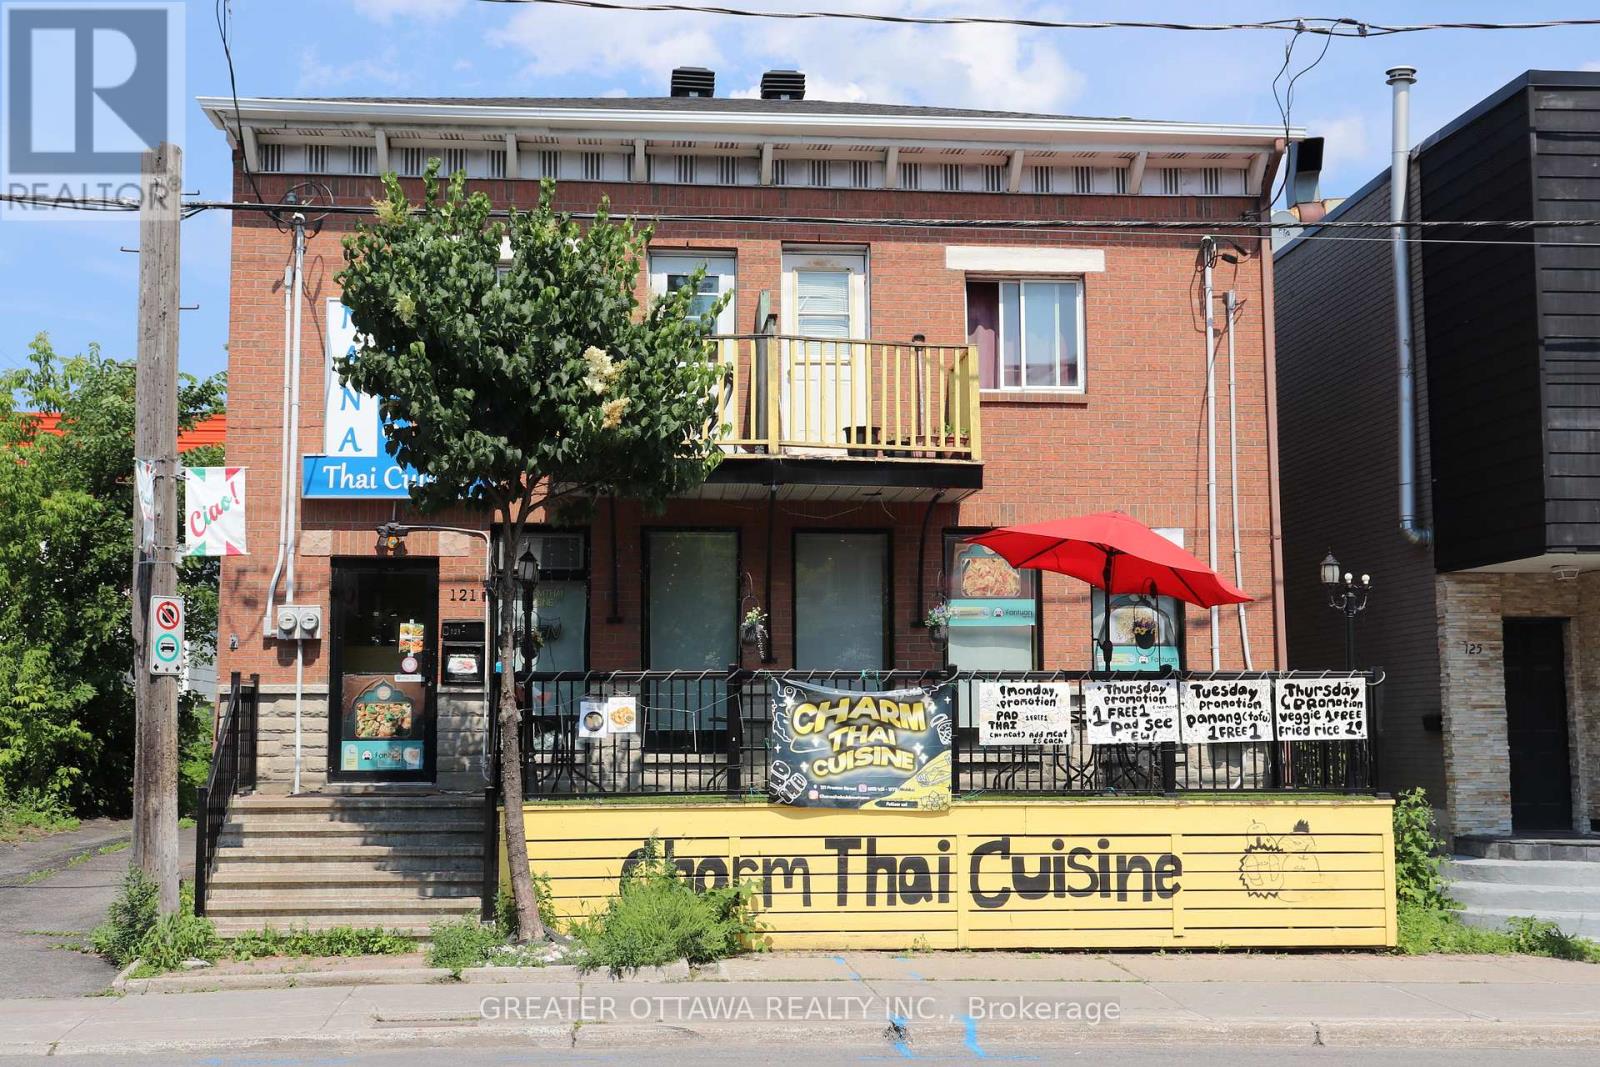
121 Preston Street E
Ottawa, Ontario
Exceptional Opportunity to Own a Popular Thai Restaurant in Ottawa's Little Italy. Take advantage of this rare opportunity to own Charm Thai Cuisine, a well-established and highly regarded restaurant in the heart of Ottawa's vibrant Little Italy, just minutes from Chinatown and surrounded by some of the city's most popular dining destinations. This prime location benefits from consistent customer traffic, free parking, and additional evening and weekend parking, making it convenient for both dine-in and takeout guests. During the annual Italian Festival, the restaurant has the opportunity to operate a popular outdoor food stall along the street, providing excellent seasonal exposure and increased revenue potential. The restaurant features a fully equipped commercial kitchen and a welcoming dining room, allowing a new owner to begin operations immediately. Charm Thai Cuisine has earned outstanding Google reviews and has been featured in the Ottawa Citizen and on CTV, reflecting its strong reputation and loyal customer base. Whether you're an experienced restaurateur or an entrepreneur looking to enter Ottawa's thriving food scene, this turnkey business offers outstanding value and growth potential. Serious inquiries please (id:59524)
Greater Ottawa Realty Inc.
6333 Perth Street
Ottawa, Ontario
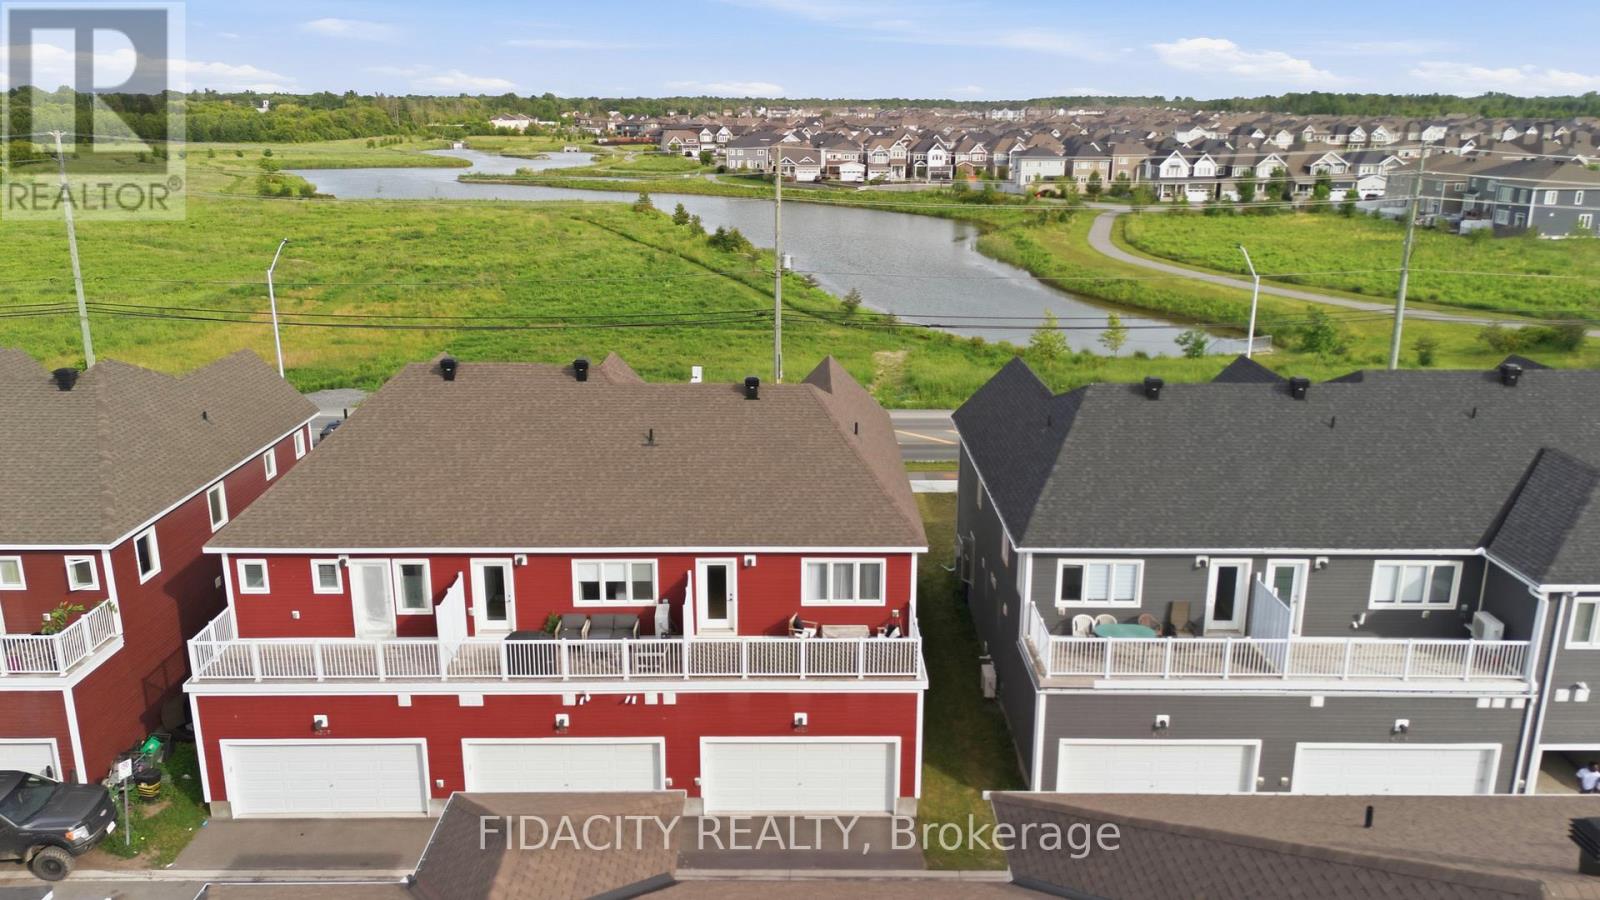
Welcome to this beautifully upgraded 3 bedroom townhome with a double car garage and over $50,000 in builder upgrades. Set across from a pond with no front neighbours, the home also offers beautiful front-facing views and incredible sunrises. The bright, open concept main floor offers a stylish and functional layout with upgraded hardwood flooring, pot lights, smooth ceilings, upgraded trim package, matte black door hardware, and a beautiful electric fireplace with a full tile surround and reclaimed wood beam mantel. The kitchen features quartz countertops, breakfast bar, upgraded cabinetry, 40 inch upper cabinets, upgraded hardware, stunning penny round backsplash, matte black faucet, and thoughtfully placed pendants.The main level also includes inside access from the garage, a convenient powder room, and a custom built in bench/niche at the rear entry, adding practical everyday storage with a polished finish. Upstairs, you will find a spacious office nook with access to the balcony over the double car garage, second floor laundry, a full main bathroom, and three bedrooms. The primary bedroom includes a walk-in closet and an upgraded ensuite with a glass shower, upgraded tile, upgraded fixtures, extended vanity with drawers, and upgraded hardware.The finished basement adds excellent bonus living space with a great rec room, upgraded carpeting, and plenty of storage. A well finished home with a smart layout, great garage space, and a long list of builder upgrades throughout. Located in Richmond, across from a pond with walking paths and close to parks, schools, local shops, recreation, and everyday amenities. (id:59524)
Fidacity Realty
49 - 3535 St. Joseph Boulevard
Ottawa, Ontario
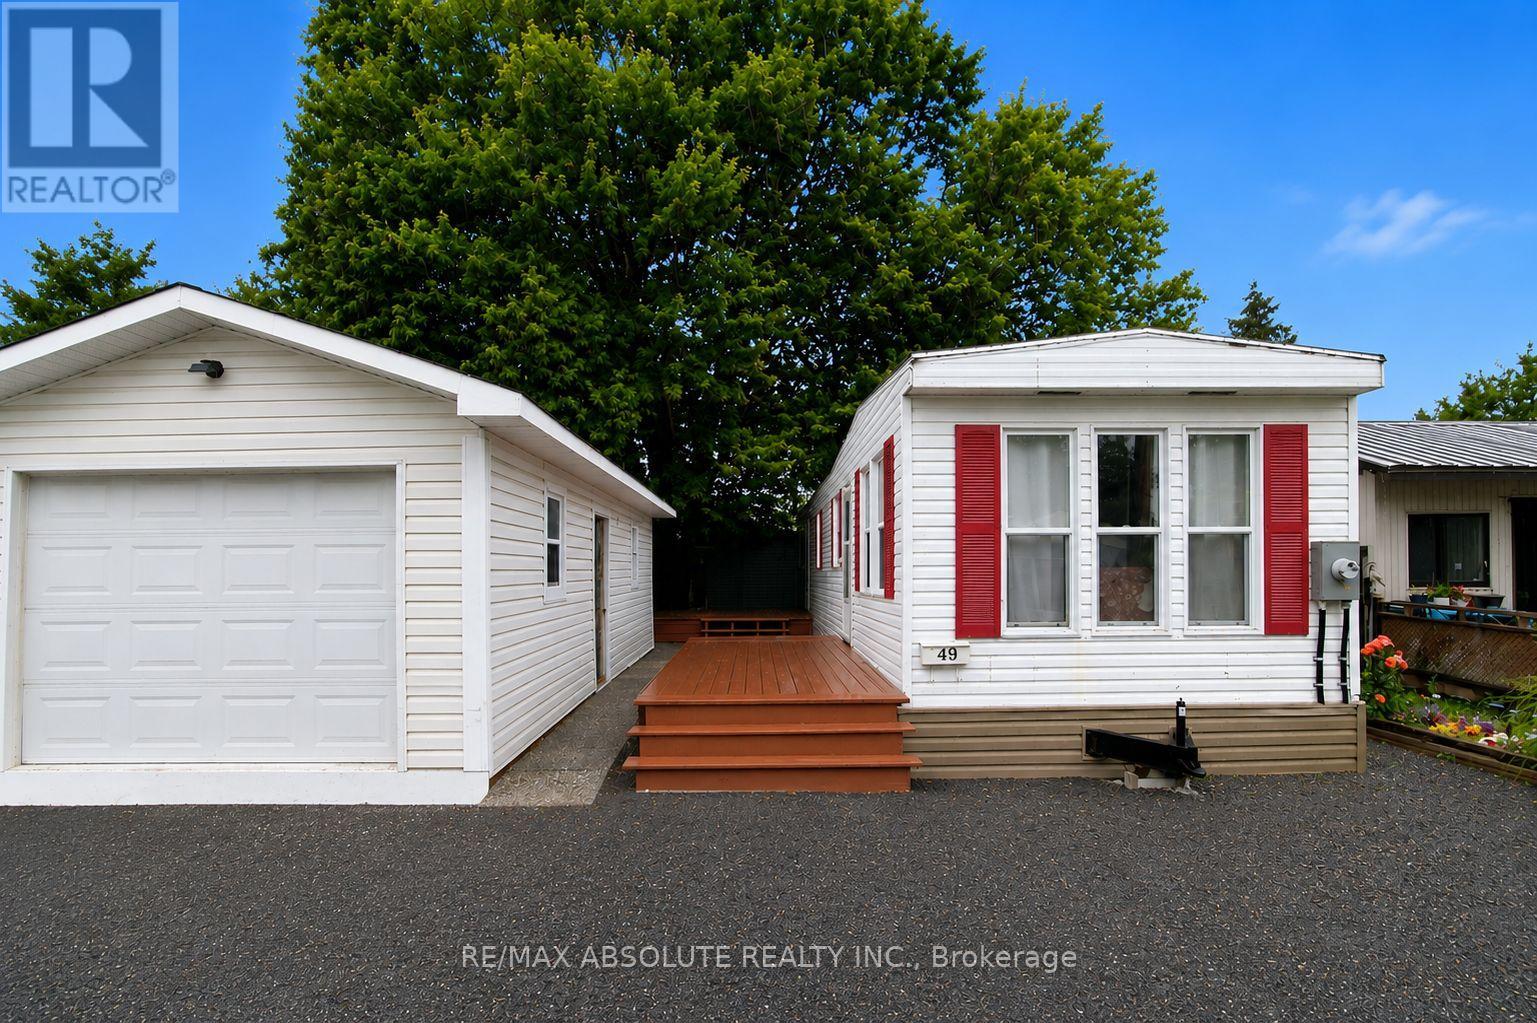
Affordable, move-in ready living with exceptional value! Located in the sought-after Terra Nova Estates, this property is an incredible opportunity for first-time homebuyers, downsizers, or anyone looking to enjoy comfortable, affordable living without compromising on space or convenience. This well-maintained 2001 Northlander mobile home offers a warm, inviting interior and comes fully furnished, making your move virtually effortless. The home features a spacious layout, a newer rubber roof, a propane furnace, propane stove, refrigerator, washer, dryer, and hot water tank - all in good working order! Step outside and enjoy two generous decks, perfect for morning coffee or entertaining friends and family. The property also includes a 30' x 12' detached garage, a gravel driveway with parking for up to three vehicles, and plenty of outdoor space to enjoy. Ownership includes 1 Class A Share and 14,000 Class B Land Shares in Terra Nova Estates, offering a unique and affordable ownership model. Monthly common fees of approximately $400 cover shared expenses including property taxes, water, snow removal, hydro for common areas and street lighting, sewer system maintenance, and the upkeep of common grounds- -making budgeting simple and predictable. Whether you're looking to simplify your lifestyle, enter the housing market, or enjoy an affordable home with low monthly carrying costs, this turnkey property is a fantastic opportunity that won't last long. Move in, unpack, and start enjoying easy, affordable living today! (id:59524)
RE/MAX Absolute Realty Inc.
462 Denis Street
Alfred And Plantagenet, Ontario
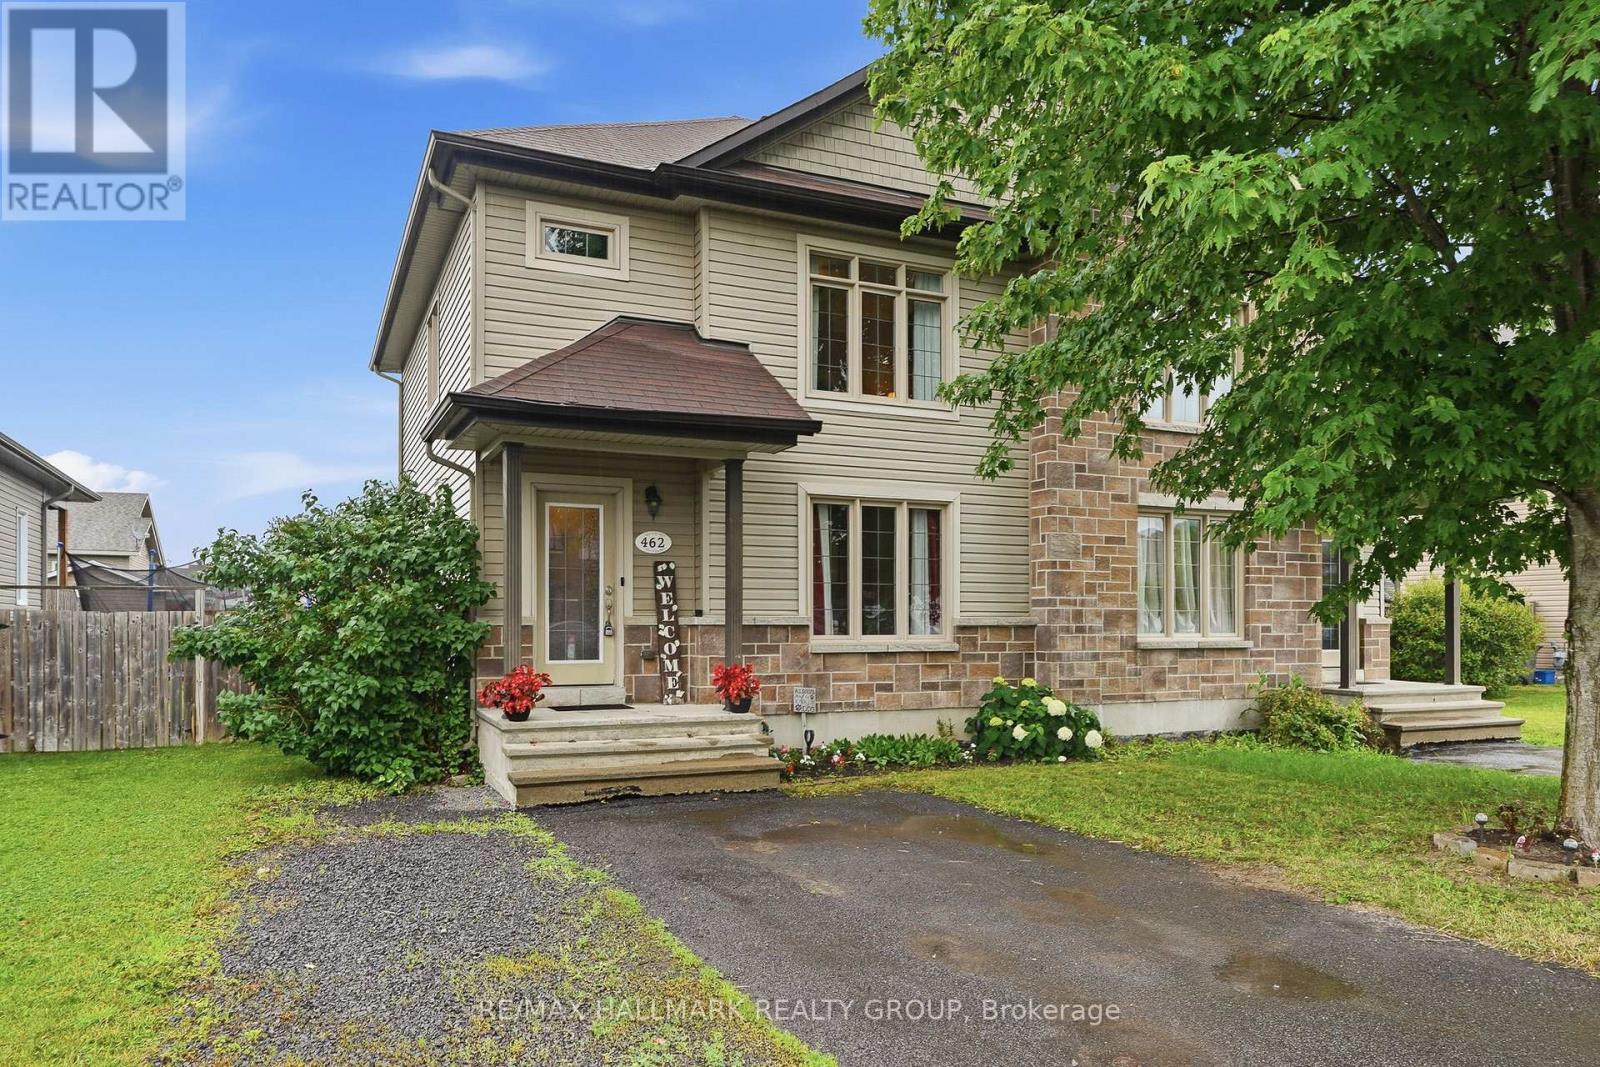
Welcome to 462 Denis Street. Build in 2012 this beautiful two story 3 bedroom, 2 bathroom semi-detached is located in a family oriented neighbourhood perfect for any family; Located ONLY approx. 35 minutes from Ottawa.This home boast an open concept, with one of a kind finishes & beautiful decor. Cozy Living room with large windows. Gourmet kitchen with plenty of counter space with an open concept dining room. Upper level with Huge master bedroom & walk-in closet, 2 good size bedrooms. Large full bathroom with soaking tub and separate shower. Unfinished basement with a huge recreational room & laundry area. Beautiful fenced backyard with plenty of deck space and a gazebo. Walking distance to corner store, school and marina. Fully serviced with municipal water/sewers, natural gas heating and central air. BOOK YOUR PRIVATE SHOWING TODAY!!! (id:59524)
RE/MAX Hallmark Realty Group
2393 Sheldon Avenue
Ottawa, Ontario
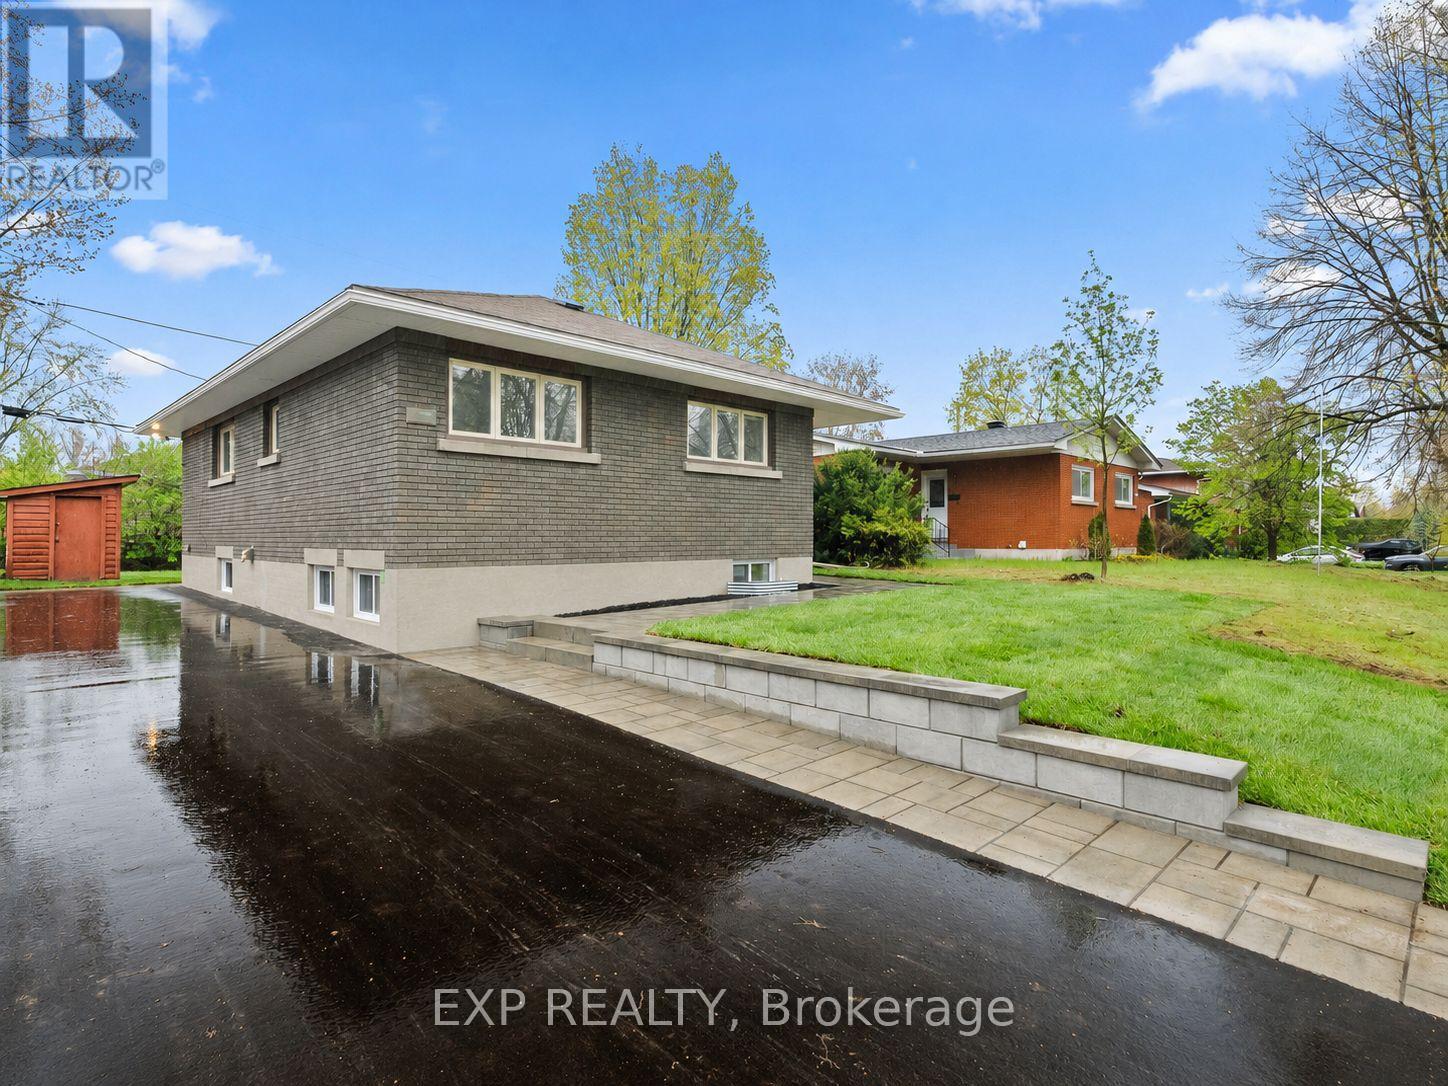
Welcome to 2393 Sheldon Avenue - this beautifully renovated 3+3 bedroom 1+1 bathroom all-brick bungalow with a LEGAL secondary dwelling unit, is perfectly situated on a quiet, mature, tree-lined street in the highly sought-after community of Queensway Terrace South. Extensively updated from top to bottom, these open concept units offer exceptional flexibility for investors, multigenerational families, or owner-occupiers looking to live in one unit while renting the other. The home has been substantially upgraded with brand-new kitchens, separate hydro meters, pex plumbing, appliances, bathrooms, engineered hardwood flooring on the main level, new lower-unit windows, quartz countertops, a new driveway, extensive landscaping, and much more. The upper unit is expected to rent for $2,900/month, while the lower unit is expected to rent for $2,700/month, generating projected gross income of approximately $67,200 annually and estimated net income of approximately $58,000 - representing a massive 6.6% cap rate. Enjoy the convenience of easy access to Highway 417, nearby shopping, restaurants, professional services, public transit, parks, schools, and everyday amenities. The spacious, tree-lined backyard offers a private and peaceful setting for outdoor living and relaxation. Whether you are looking for a strong income-producing asset, a flexible intergenerational home, or a turnkey property in a desirable central location, 2393 Sheldon Avenue is a fantastic opportunity in one of Ottawa's most established neighborhoods. (id:59524)
Exp Realty
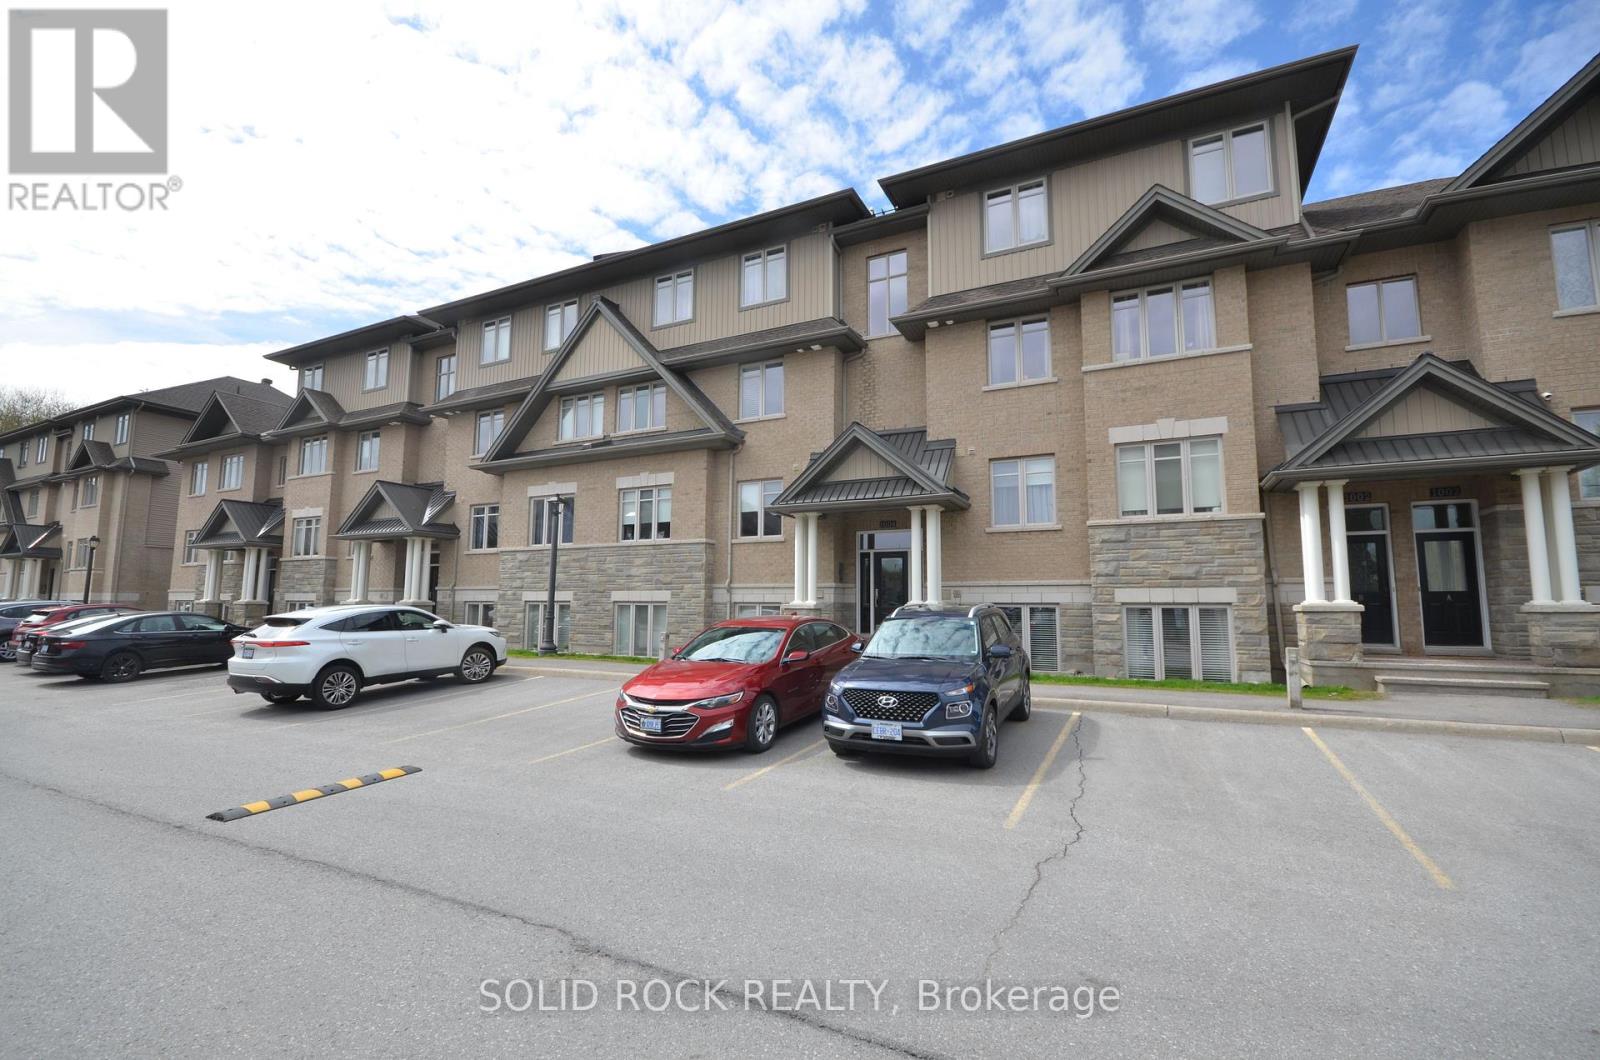
B - 1004 Beryl Private
Ottawa, Ontario
Beautifully updated 2-bedroom condo in the heart of Riverside South, backing onto a quiet and private treed area with no through traffic. This bright ground unit offers modern open-concept living with engineered hardwood flooring on the main level and 9-ft ceilings. The kitchen features solid wood cabinets, stainless-steel appliances (2024), pantry, backsplash, and under-cabinet lighting. Spacious living and dining areas make for easy entertaining. Both bedrooms offer comfortable layout with carpeted flooring; the primary includes a 3-piece ensuite and walk-in closet. A second full 4-piece bath, in-unit laundry (2025), and a large utility/storage room complete the space. Enjoy a very private walkout patio overlooking the wooded area. Parking spot included. Well-managed condo with low fees that include water. Non-smoking building with convenient garbage room and attached bicycle storage. Steps to parks, schools, shopping, walking paths, and LRT. Ideal for first-time buyers, downsizers, or investors. (id:59524)
Solid Rock Realty
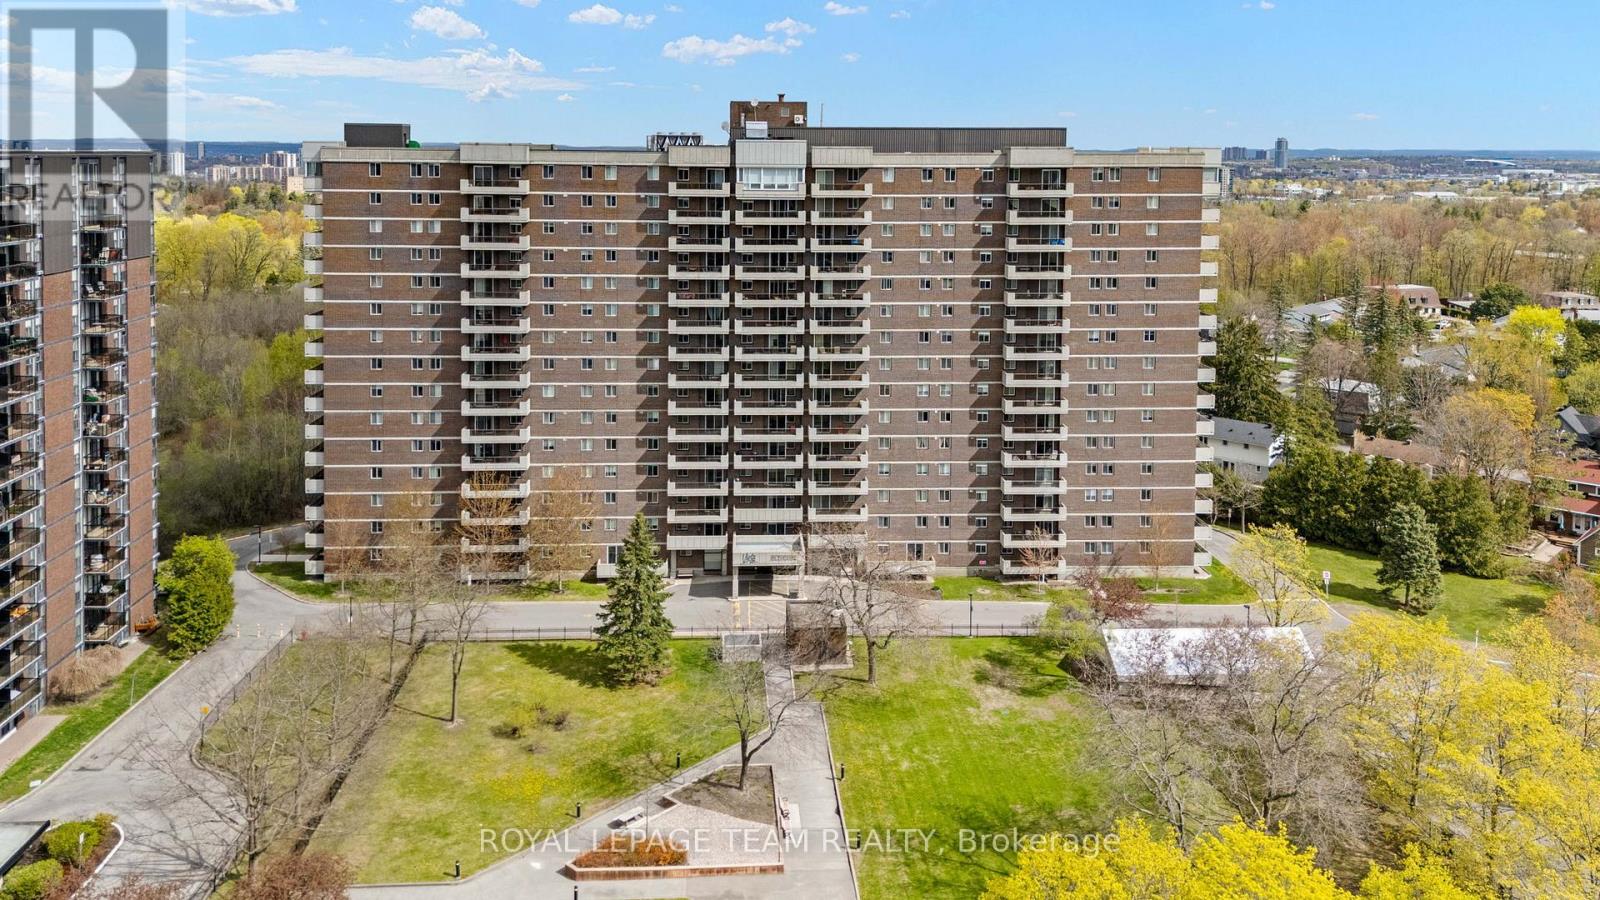
402 - 1705 Playfair Drive
Ottawa, Ontario
Welcome to this beautifully maintained 2-bedroom, 2-bath condo nestled in the sought-after neighbourhood of Playfair Park. This move-in-ready unit stands out for its thoughtful updates, exceptional care, and polished finishes throughout. The bright renovated kitchen (2023) was designed with both style and functionality in mind, featuring quartz countertops, custom doors and drawers, smart storage inserts, and high-end appliances including a 3-door refrigerator with filtered water and ice, double oven, low-profile microwave hood fan vented outdoors, 3-rack dishwasher, and additional electrical outlets. The spacious primary bedroom offers a pass-through closet with custom organizers (2022) and a private 4-piece ensuite. The versatile second bedroom features a Murphy bed wall unit (2020) and built-in closet storage (2026), making it ideal as a guest room, office, or flexible living space. Additional updates include an EV charger installed and ready for use (2024), ensuite laundry with new wash tower (2025), upgraded thermostats including AC thermostat (2026), medicine cabinets in both bathrooms (2023), keyless entry, updated light fixtures and doorknobs (2020-2026), and interlocking deck tiles on the balcony (2020).Enjoy peaceful views of Pleasant Park Woods and its beautiful walking paths. The building is also adjacent to Grasshopper Hill Park and conveniently located near the The Ottawa Hospital General Campus and Children's Hospital of Eastern Ontario. Residents enjoy an impressive array of amenities including a gym, weight room, workshop, party room, games room, sauna, and library. Ample visitor parking is available at the rear of the building, and underground parking is included. This is a well-run, no-smoking, no-pet condo building tucked into one of Ottawa's most desirable and established communities - perfect for buyers seeking comfort, convenience, and carefree living. (id:59524)
Royal LePage Team Realty
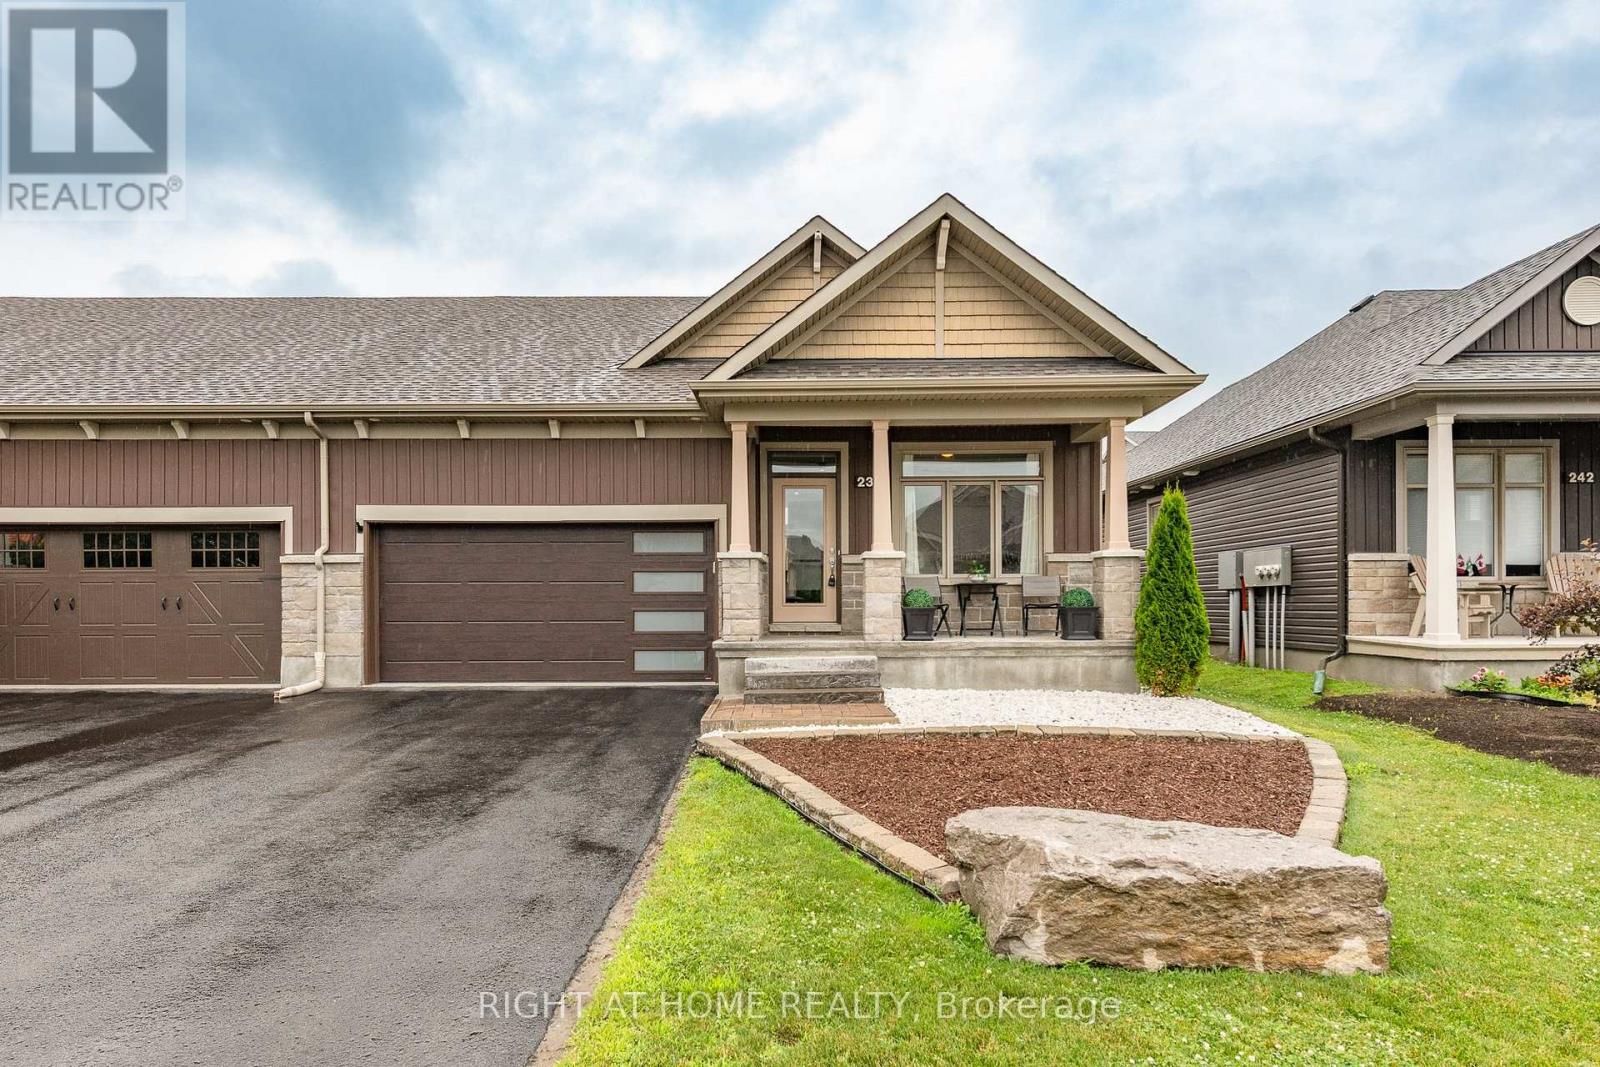
238 De L'etang Street
Clarence-Rockland, Ontario
Right-size your lifestyle in this luxury end-unit bungalow townhome located at 238 De L'Étang. With an open-concept layout and soaring 12-ft ceilings in the main living areas, this home offers the spacious feel of a detached property with the ease of townhome living. This carpet-free home features 2 bedrooms on the main level including a primary suite with a 4-piece ensuite and large walk-in closet. A bright sunroom adds year-round enjoyment and natural light seamlessly extending the living space. The insulated 2-car garage and partially finished basement enhance everyday convenience where you'll find a 3 piece bathroom, a family room/office open area and a space that could easily be converted into a bedroom, along with abundant storage throughout. Located in Clarence Crossing, residents enjoy a vibrant recreational lifestyle along the Ottawa River, with walking and biking trails and close proximity to the Rockland Golf Course. (id:59524)
Right At Home Realty
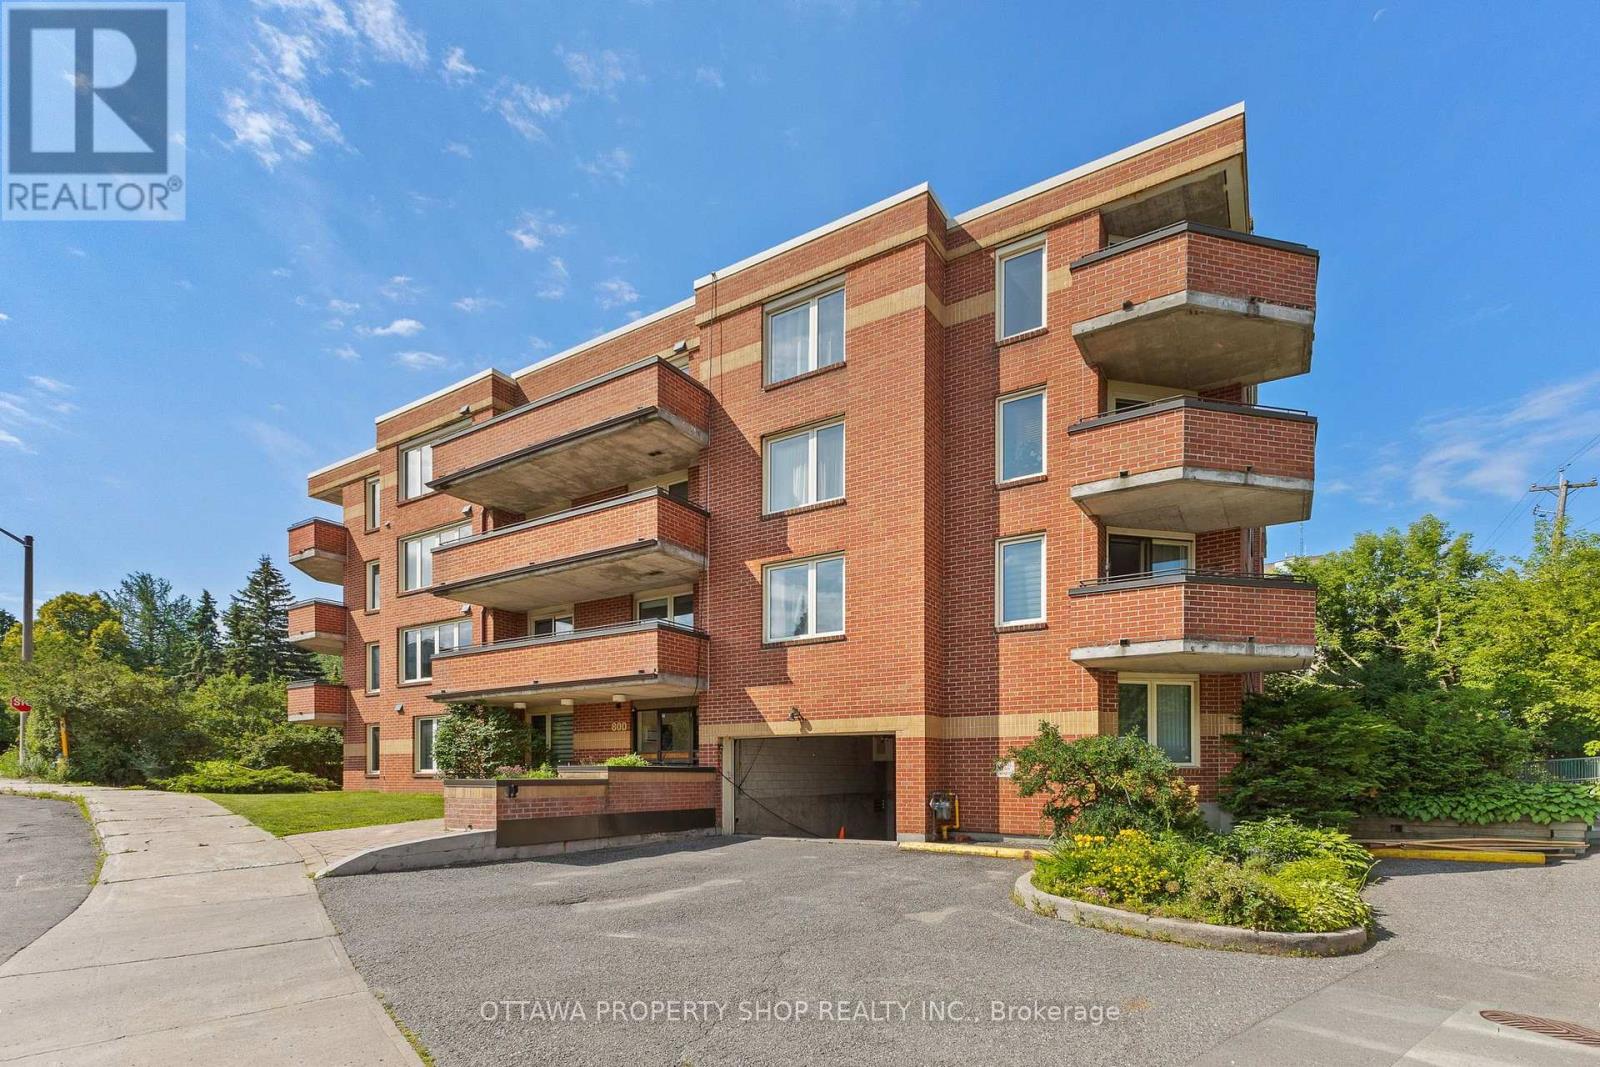
204 - 800 Mckellar Avenue
Ottawa, Ontario
Bright, spacious, and surrounded by mature trees, this 2-bedroom, 1-bathroom condo offers comfortable one-level living just steps from Carlingwood Shopping Centre. The open-concept living and dining area is filled with natural light from oversized windows and opens onto a private, tree-lined balcony-a peaceful retreat that's rare this close to everyday conveniences. The generous primary bedroom features a walk-in closet, while the second bedroom offers flexibility for guests, a home office, or hobbies. Additional highlights include in-unit laundry, a heated underground parking space conveniently located beside your private storage locker, ample visitor parking, and a well-maintained building. An excellent opportunity for first-time buyers, downsizers, or investors seeking a central location close to transit, grocery stores, Dovercourt Recreation Centre, parks, restaurants, and all the amenities of the Carlingwood area. (id:59524)
Ottawa Property Shop Realty Inc.