
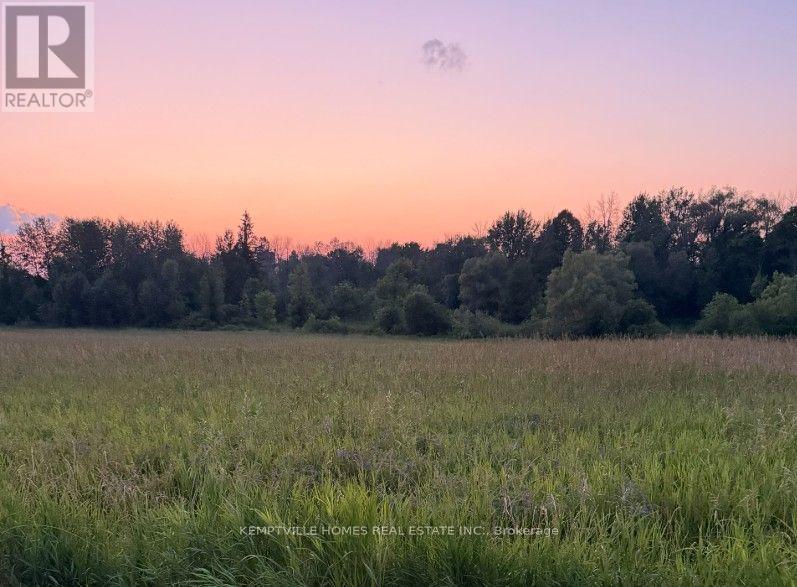
472 River Road
North Grenville, Ontario
Nearly 3 acres with 549 feet of frontage overlooking the Rideau Canal, offering a rare opportunity to build a custom home or private estate in one of Eastern Ontario's most iconic waterfront corridors. Gently wooded and privately positioned, this 2.97-acre property provides expansive canal views and a peaceful natural setting just steps from the shoreline. The Rideau Canal shoreline is owned and protected by Parks Canada, preserving unobstructed scenery and long-term privacy without the obligations of direct waterfront ownership. Located within the historic Burritts Rapids community and connected to the scenic Tip-to-Tip Trail, the property combines rural tranquility with convenient access to Merrickville, Kemptville, and Ottawa. Year-round municipal road access allows flexibility for immediate or future development. Ideal for a custom residence, country retreat, or strategic land investment in a tightly held canal village location. Large parcels along the Rideau Canal corridor are increasingly rare. Immediate possession available - secure your place along the Rideau today. (id:59524)
Kemptville Homes Real Estate Inc.

68 Scott Lane
Rideau Lakes, Ontario
Rideau Lake 4 bedroom Year round home ready to enjoy! Beach area & deep water with amazing dock & lift system, perfect for all ages to enjoy. Pretty well treed lot with great view, and southern exposure. Enjoy the large open concept, kitchen, dining & living area with wood field stone fireplace and expansive views on the main floor, along with a 4 season sunroom with floor to ceiling windows. The main floor also hosts a bedroom & 4 pc bath. Walk out from patio doors from the main room & sunroom to upper floor deck overlooking the lake. The Lower lever hosts a family room with propane free standing stove, the Primary bedroom and two other large bedrooms, along with a large multi purpose utility room with laundry including wash sink. From the family room walk out to interlocking patio area, and lake view. The grounds are landscaped with mature trees and gardens, and there is a large 2 car det. garage perfect for all the toys. Ample parking on site. Decks and stairways are composite as well as dock decking. Travel the entire Rideau System straight from your front door or just relax at your own little piece of paradise. Road Maintenance Fees 450$ per year & include main road snow plowing, gravel & upkeep. (id:59524)
Right At Home Realty
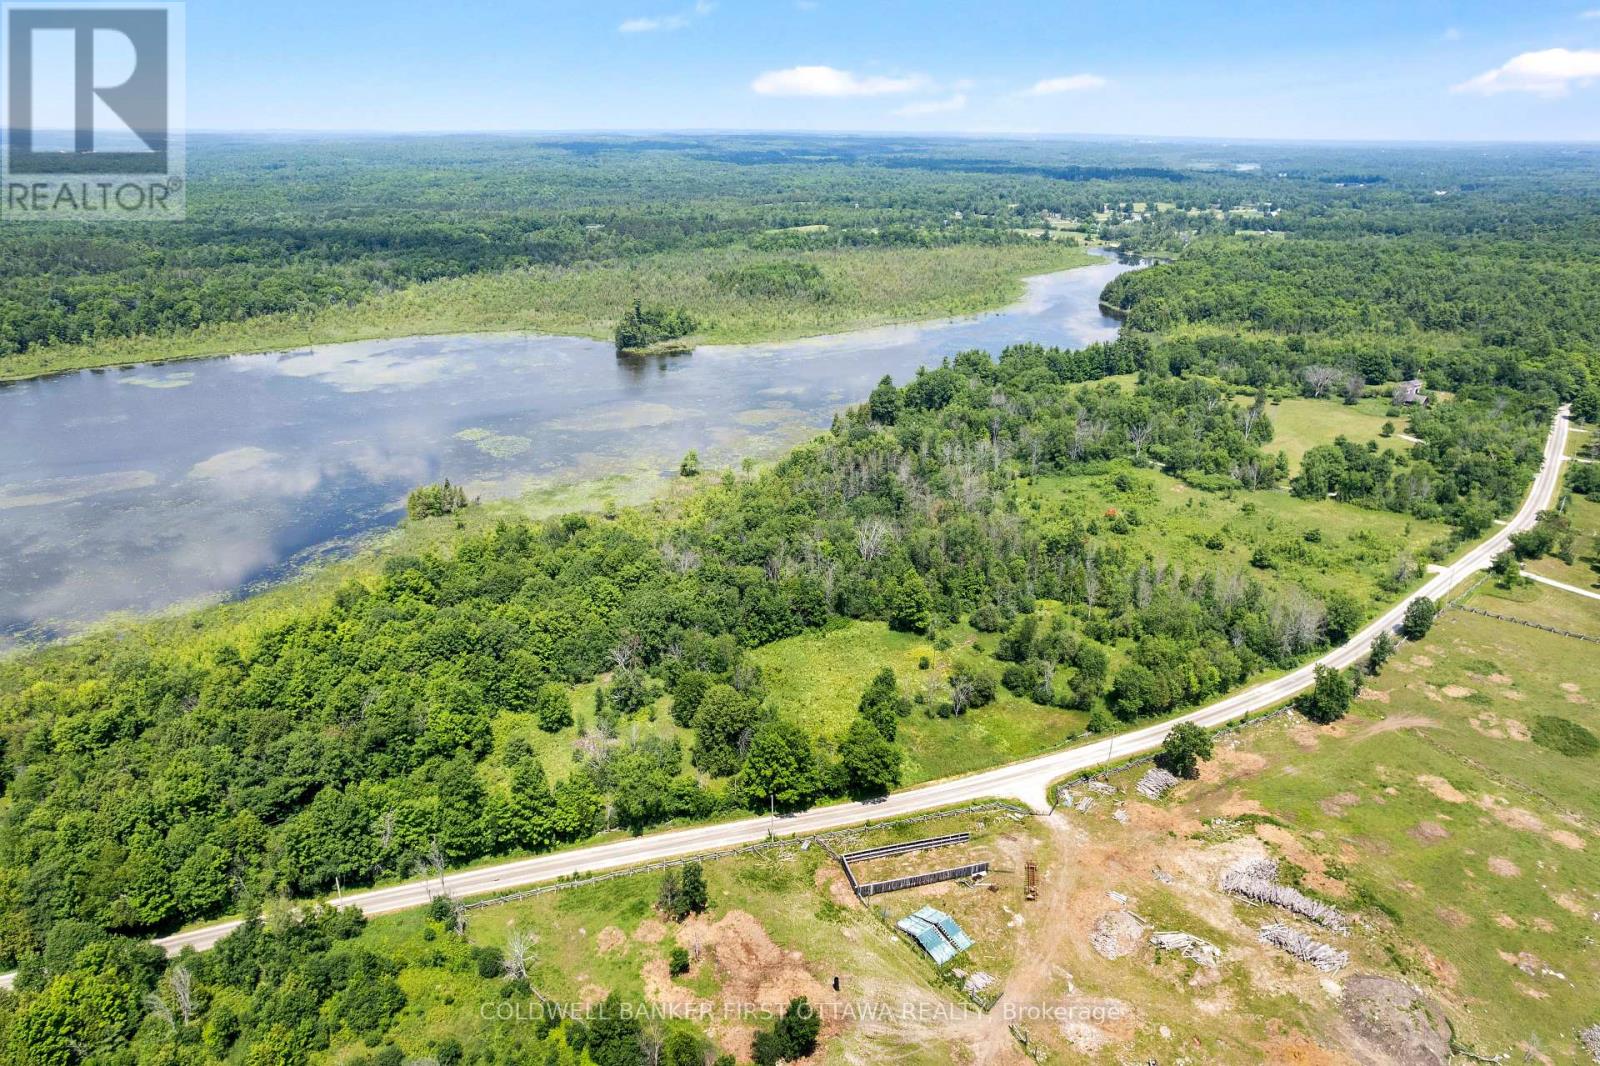
476 Ennis Road
Tay Valley, Ontario
Half the people shopping for land out here want open field. The other half want forest. This 9.78 acre lot near Bennett Lake refuses to choose: sunny meadows mixed with blocks of mature bush, and almost ten acres to make your own. The groundwork is already started, too. The road entrance is in, hydro runs along the road, and Ennis Rd is a year round, township maintained road, so the first steps of a build are done before you own it. A registered development agreement defines where the home can be built; full details available on request. Behind the lot, an informal path over the surrounding land reaches a quiet stretch of Bennett Lake shoreline, the kind of water that herons, ducks, and paddlers appreciate. Water access remains informal and undeeded due to township restrictions, but the public boat launch at the end of the road puts you on Bennett Lake proper regardless. Known for clear water, good fishing, and a relaxed pace, Bennett Lake is highly sought after. Fallbrook and the village of Lanark are minutes away, golf at Blue Heron and Timber Run is just down the road, and Perth, with its shops, restaurants, and hospital, is about 15 minutes. Kanata is just under an hour. Rural zoning. Lot lines and dimensions approximate. Book a showing today to walk the field, walk the woods, and picture your house between them. (id:59524)
Coldwell Banker First Ottawa Realty
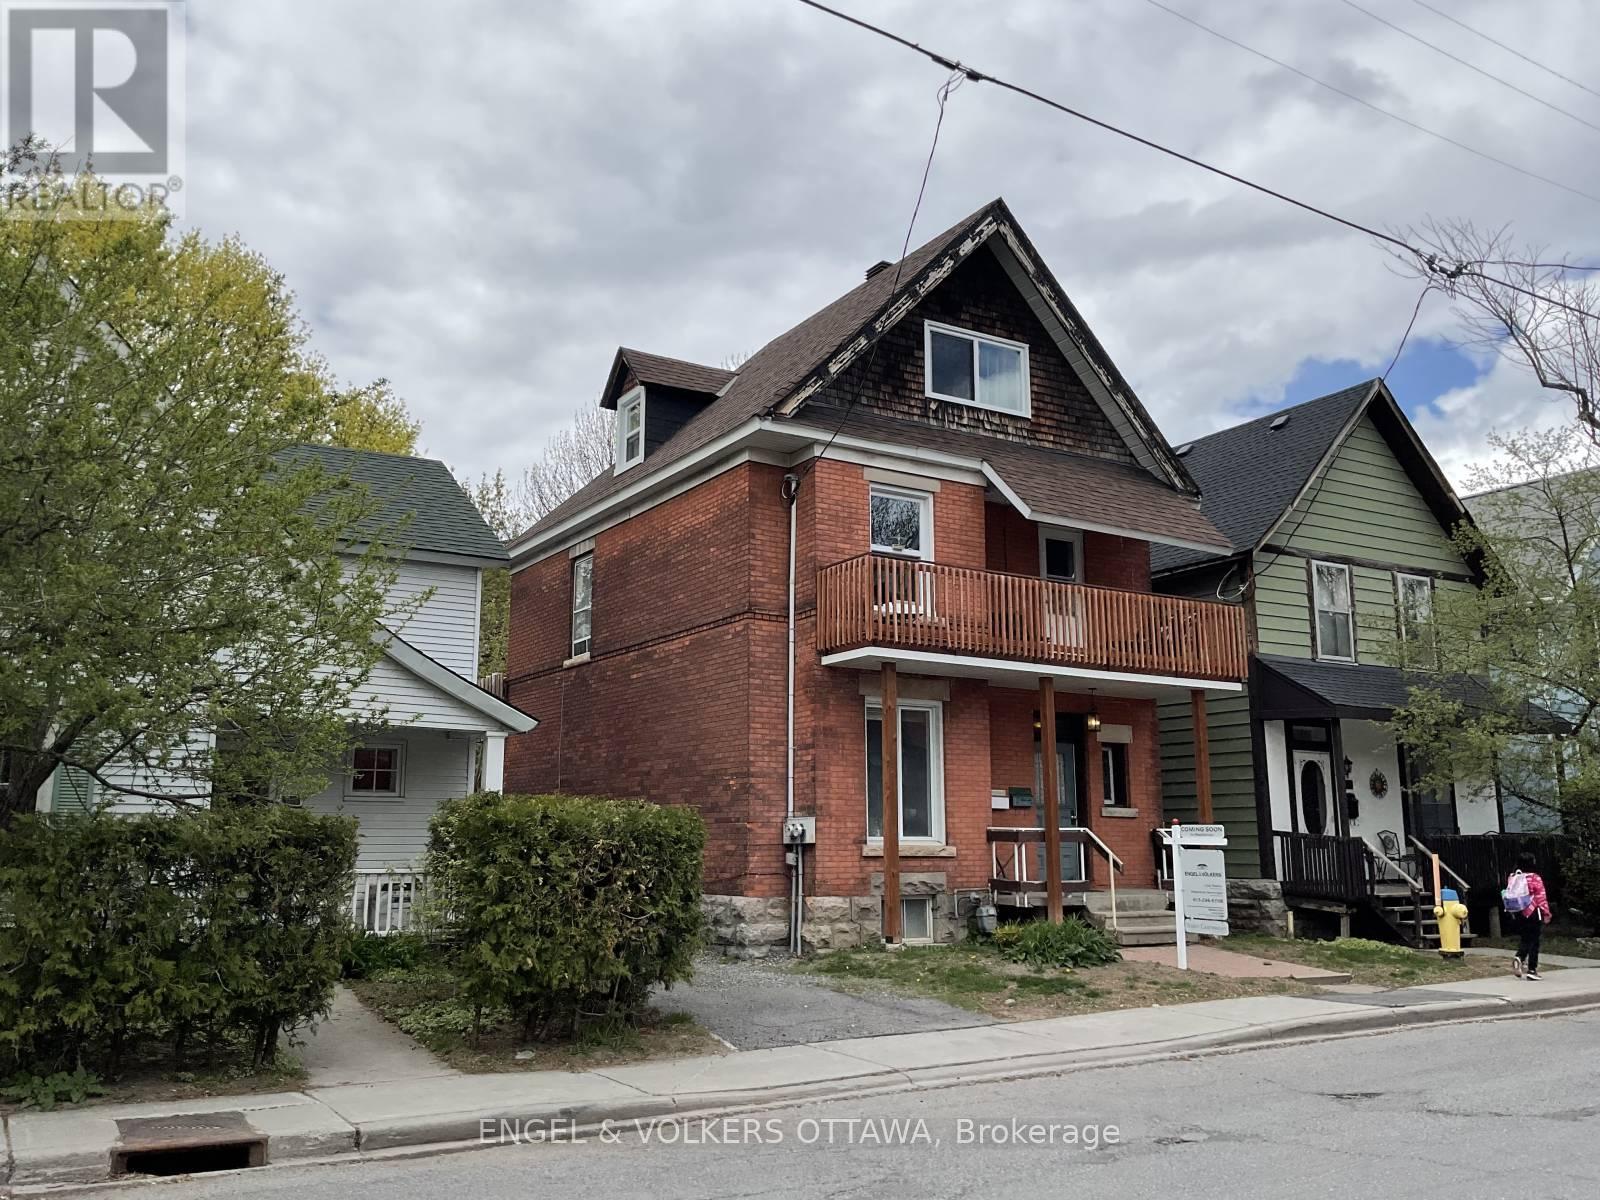
85 Waverley Street E
Ottawa, Ontario
"Walkable Lifestyle. Reliable Investment." On one of most desirable urban streets, just steps from the Rideau Canal and moments to the cafés, restaurants, boutiques, and everyday conveniences of Golden Triangle and Elgin Street, this brick house ( presently 3 units) presents a rare opportunity for both investors and future owner-occupiers a like. The building showcases attractive heritage-inspired brick detailing. Fully rented and excellent tenant's. Set on a quiet residential street lined with attractive homes and long-term neighbors, the property benefits from a location that continues to attract high-quality tenants seeking an urban lifestyle centered around walkability, green space, and community connection. The building comprises well-rented units with excellent tenants currently in place, generating annual rental income of $58,284.00. with approximately $20,866.67 in yearly expenses ( includes snow removal ). Rear laneway access provides parking and year-round convenience, with the lane maintained and plowed in winter months. Beyond the existing income potential, the property also offers long-term upside and flexibility. Whether maintained as a stable investment property, gradually updated to further enhance revenue potential, or eventually reimagined as a future owner-occupied residence with income support, the combination of location, lot size, brick construction, and neighborhood demand creates a compelling opportunity for growth over time. With a 30 x 93 ft lot, rear lane access and one of Ottawa's most walkable urban settings, this is the kind of property that rarely loses relevance - a smart investment today and an exciting opportunity for the future. 3 units - one per floor - 3rd floor unit access at rear . Rear Lane allows for easy access -3 car parking. As well a shared right of way driveway with 89 Waverley. .Zoning N4B(478) Showing times 24 hour notice. (id:59524)
Engel & Volkers Ottawa
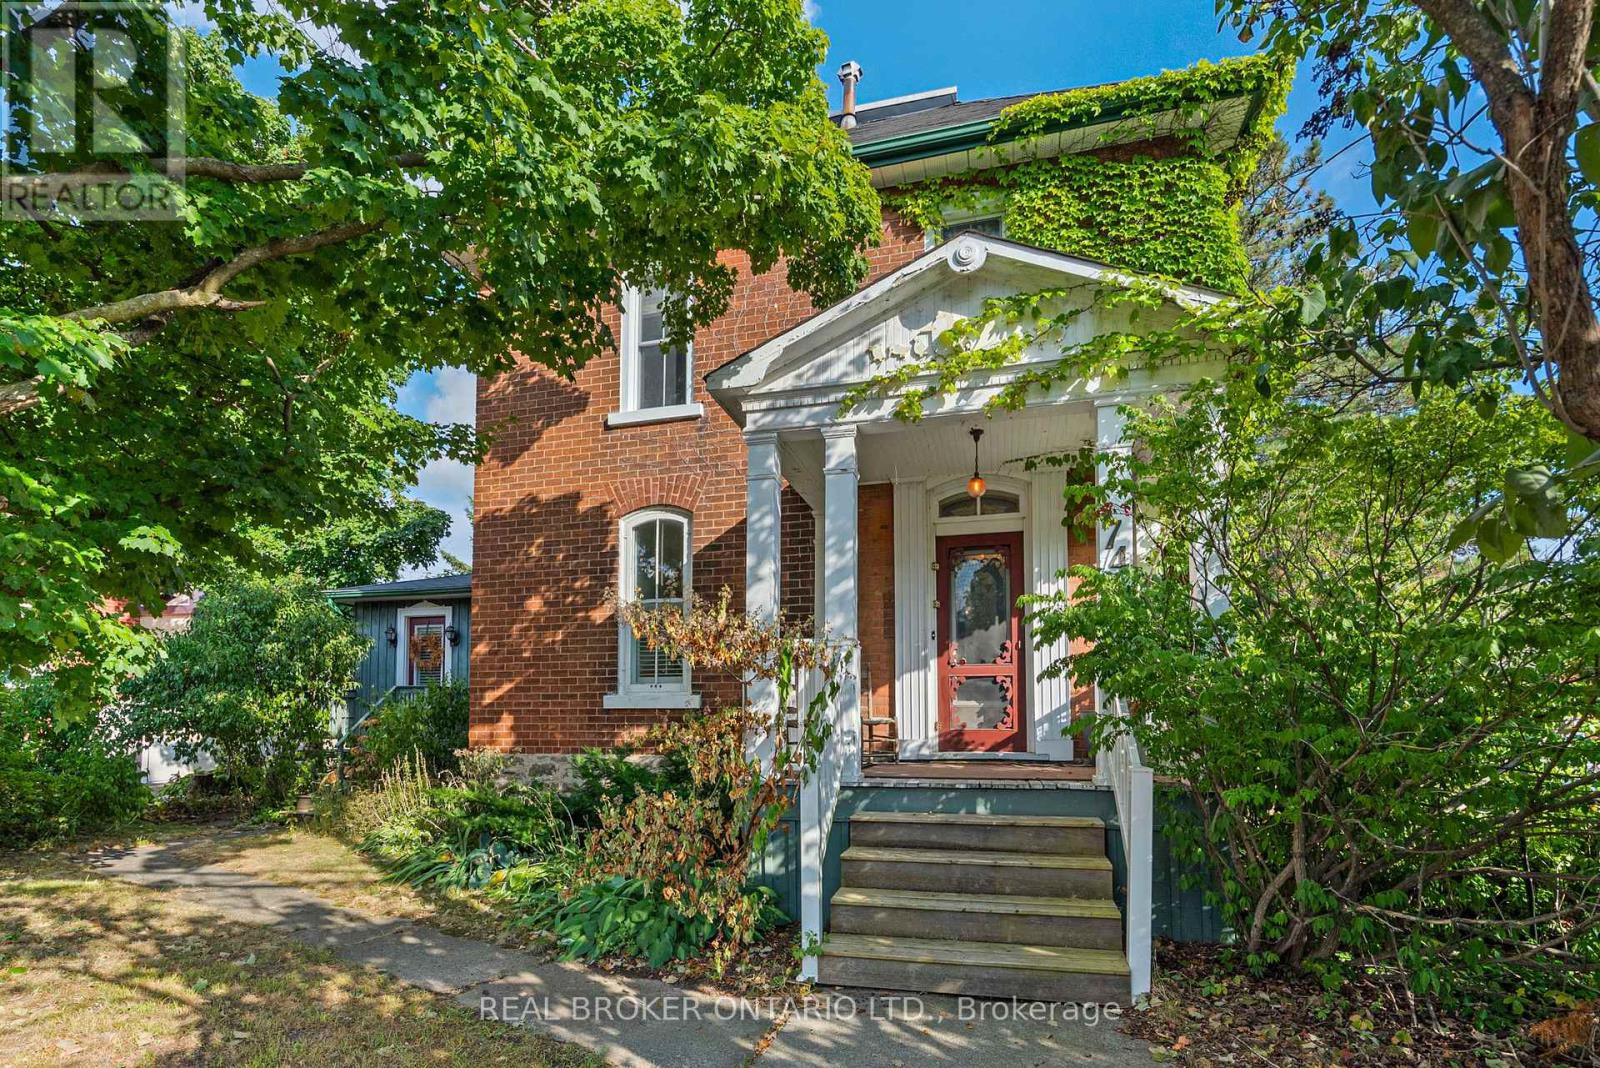
74 Lake Avenue W
Carleton Place, Ontario
Welcome to 74 Lake Avenue West. This Edwardian-century home has tons of character and all the modern luxuries you need, thanks to over $240K of recent renovations. Enter the stained-glass door into the grand foyer, and you will find an expansive living and dining area with tile and solid basswood floors throughout and 10-foot ceilings. The renovated kitchen features custom-milled pine flooring, ample storage, a gas range, and an island with a built-in wine fridge. Off the dining room, there is a large rec room which is perfect for a home gym, playroom, guest room, or additional bedroom. Upstairs, you will find three bedrooms, including an impressive primary suite with a gas fireplace, glass walk-in shower, original claw-foot soaker tub, and large closet with custom cedar doors. Leading into the backyard is the sunroom would make a great home office or could be converted to the dream mud room. The property is landscaped throughout with perennials, raised garden beds, and cedars that provide privacy. An oversized two-car garage adds plenty of storage options in addition to space for two cars. This home is just a short walk from schools, the beach, a public boat launch at Riverside Park, cafes, the OVRT, restaurants, and boutiques, and as a bonus, is on the Christmas Parade route! (id:59524)
Real Broker Ontario Ltd.
61 Cedar Haven Lane
Frontenac, Ontario
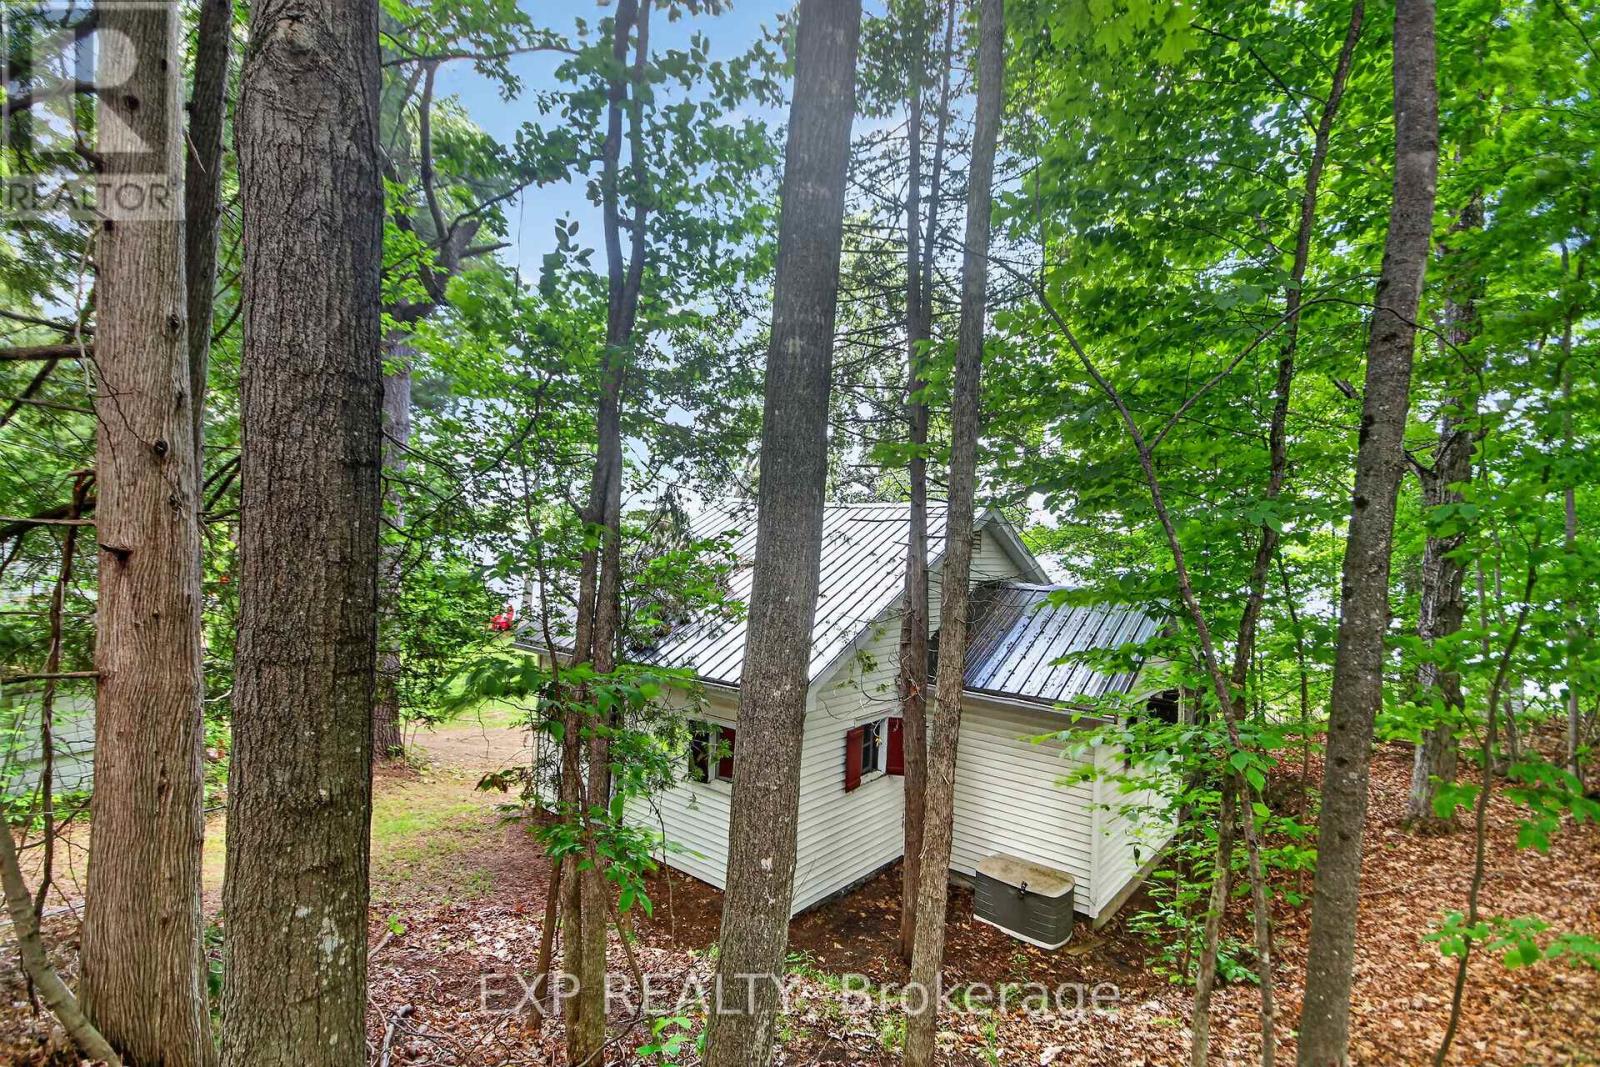
Vendor Motivated and looking.This is a rare opportunity to own a lakeside cottage where rustic charm, waterfront recreation, & the natural beauty come together. Few Bobs Lake cottages boast a direct walk in entry to the lake without steps. Looking for a peaceful summer escape, this property offers the quintessential Canadian cottage experience. Located just beyond the iconic Fisherman's Church, you'll discover a charming waterfront retreat that seems to have a few fish stories of its own. This cottage evokes memories of legendary fishing tournaments, trophy-worthy catches, & evenings spent on the dock debating exactly how big that fish really was. Set about 60 feet to sought-after Bobs Lake, this well-loved property enjoys clear-water views & a gentle sandy shoreline with easy walk-in access to the lake-no stairs required. Launch the boat or kayak from the dock, enjoy a refreshing swim, or simply relax & take in the scenery.The white-sided cottage offers two bedrooms & an abundance of windows that frame beautiful lake views while filling the interior with natural light. Traditional inward-opening windows with exterior hinged shutters preserve the cottage's authentic character & seasonal charm. A screened-in porch provides the perfect spot for quiet relaxation or summer evenings without the mosquitoes. At the water's edge, a boat shed offers convenient storage for boating needs.The property also features a recently constructed multi-purpose garage with a concrete floor and block foundation. It includes vehicle storage, workshop space, & a screened sleeping room with bunk accommodations for two additional guests. Parking is available beside the garage & directly in front of the garage door. Mature trees & forest along the western boundary provide privacy & a beautiful natural backdrop. With its gentle shoreline, beautiful views, & authentic lakeside character, this Bobs Lake gem is ready for its next chapter of family memories, fishing tales, & unforgettable summers. (id:59524)
Exp Realty
54 - 956 Cookshire Crescent
Ottawa, Ontario
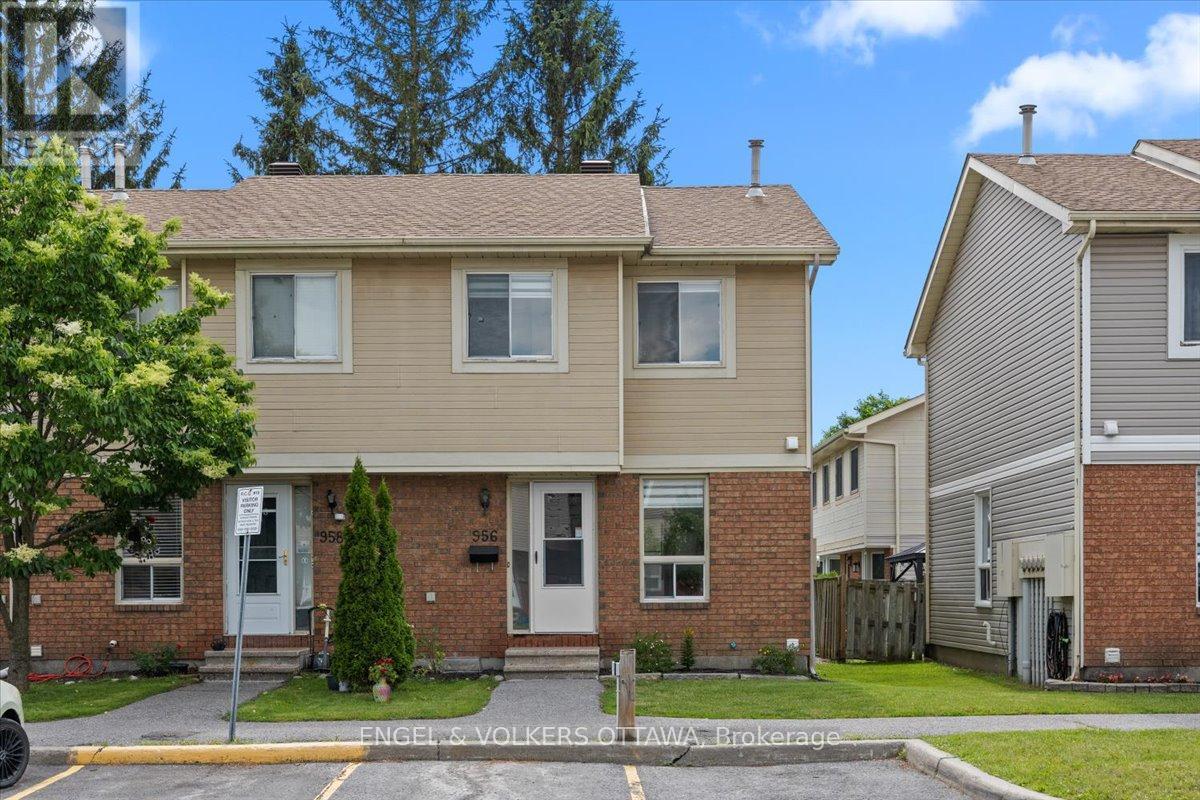
Buyers searching for an affordable home in Orleans - It's rare to find all of these features at this price point: END UNIT, TWO PARKING spaces, LOW CONDO FEES, a welcoming backyard, and an extremely WALKABLE LOCATION. Filled with natural light, this 3-bedroom home features updated bathrooms and a FINISHED BASEMENT. Step outside to a newly landscaped backyard complete with a deck, low-maintenance gravel, and a storage shed. The lifestyle here is what truly sets it apart. In just a 3-MINUTE WALK, you can grab groceries at FreshCo, pick up everyday essentials, stop for coffee or a drink, enjoy a quick meal, or take a stroll through a nearby park. Everything you need is quite literally at your doorstep. Located in a quiet, tree-lined community with friendly neighbours, this home offers the freedom of homeownership without the burden of high condo fees. Fee of $239 per month includes landscaping and snow removal. Whether you're a first-time homebuyer or simply looking for exceptional value, this is an opportunity that's hard to overlook. (id:59524)
Engel & Volkers Ottawa
65 Osprey Crescent
Ottawa, Ontario
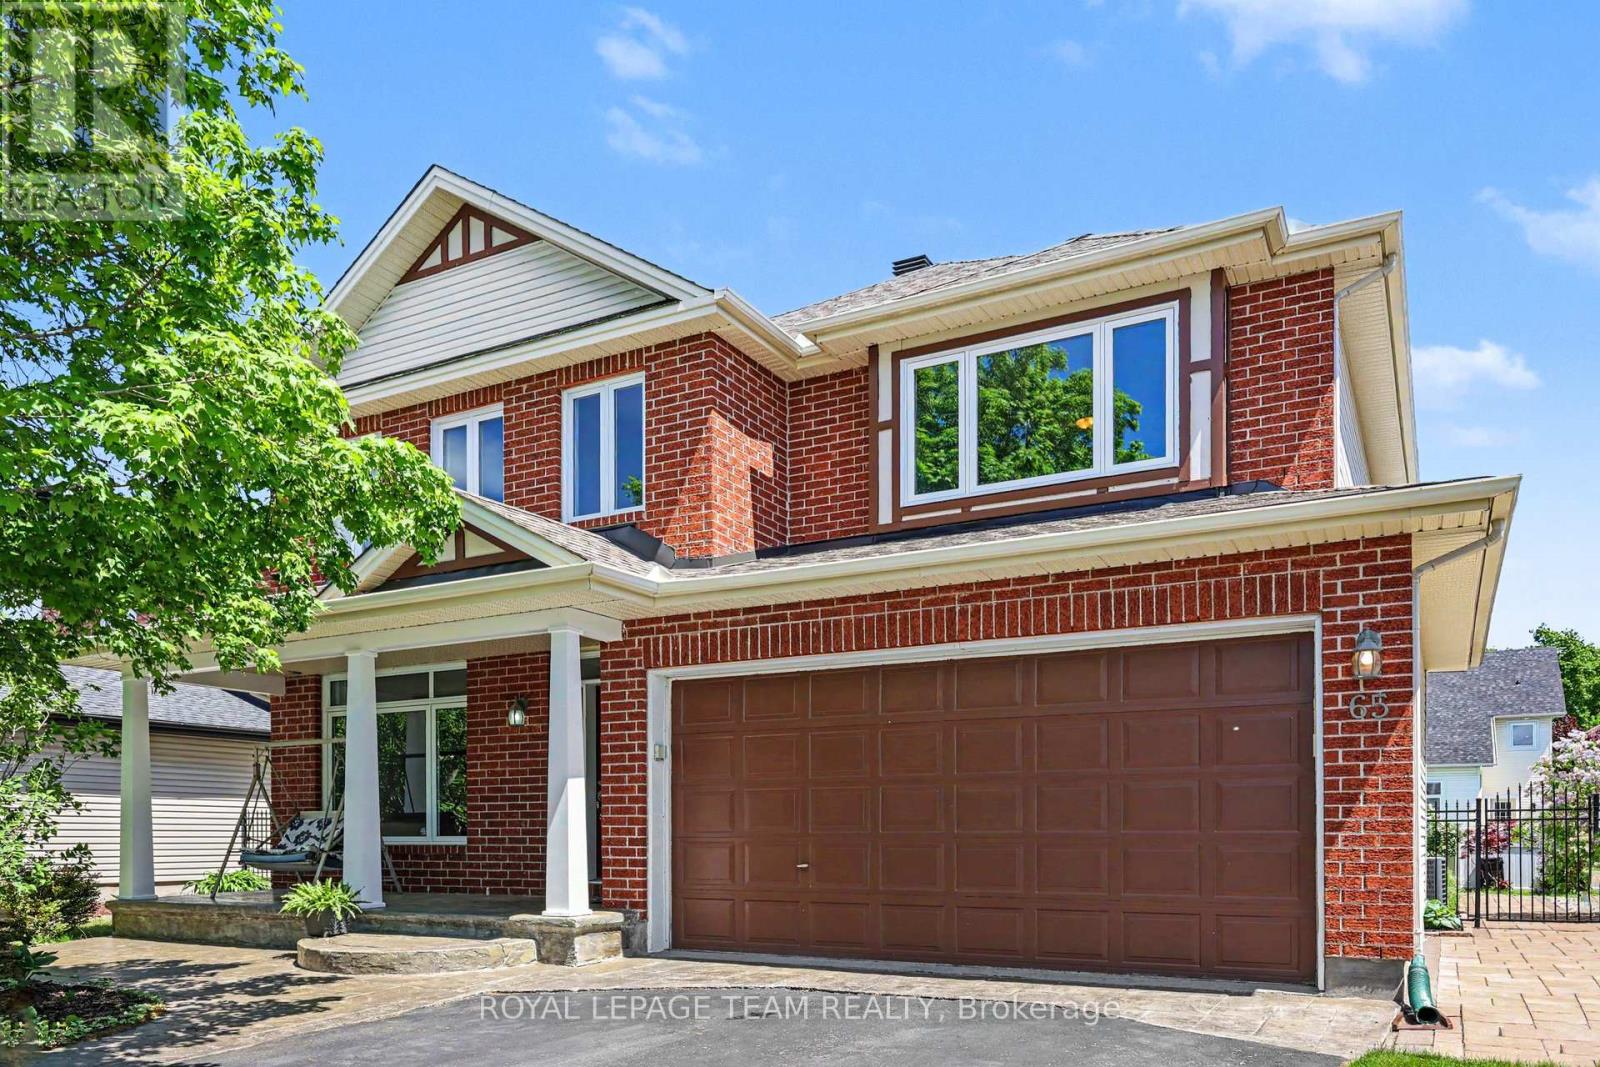
Welcome to a "better-than-new" luxury residence where every premium detail has already been taken care of. Perfectly positioned on one of Bridlewood's most serene, tree-lined streets. From the moment you step onto the elegant stamped concrete porch and into the soaring foyer, you will feel an immediate sense of comfort. The main level boasts 9-foot ceilings and a flowing layout designed for both seamless family living and sophisticated hosting, featuring formal living and dining spaces, a private home office, and a cozy family room. At the heart of the home is a gourmet chef's kitchen, beautifully enhanced with premium quartz countertops '22, a generous pantry, a Reverse Osmosis system '18, and a newly updated stove '26. Your living space extends outdoors into a professionally landscaped backyard sanctuary. Featuring a premium, care-free custom deck '16, a relaxing hot tub, and a gazebo, it is the perfect private retreat for family weekends or hosting under the stars. Upstairs, new high-end carpeting '25 flows through the airy hallways into four exceptional bedrooms. The primary suite is a lavish haven featuring a newly upgraded, spa-inspired ensuite '24. Highlighting the home's rare functionality, a second bedroom features its own private ensuite and walk-in closet, while the remaining two bedrooms share a beautifully updated full bath complete with a brand-new shower '24.Offering unparalleled peace of mind, the home capitalizes on mechanical and structural upgrades that far surpass standard builder grades, including a newer roof '17, a high-efficiency furnace '22, enhanced attic insulation '21, select updated windows '23, and a whole-home water filtration system '18. This turnkey estate is just steps from top-tier schools, recreation, and shopping.Turnkey luxury, a backyard oasis, and zero maintenance for years to come. Skip the builder wait lists and move right in. Book your showing now! (id:59524)
Royal LePage Team Realty
399 Rae Road
Mississippi Mills, Ontario
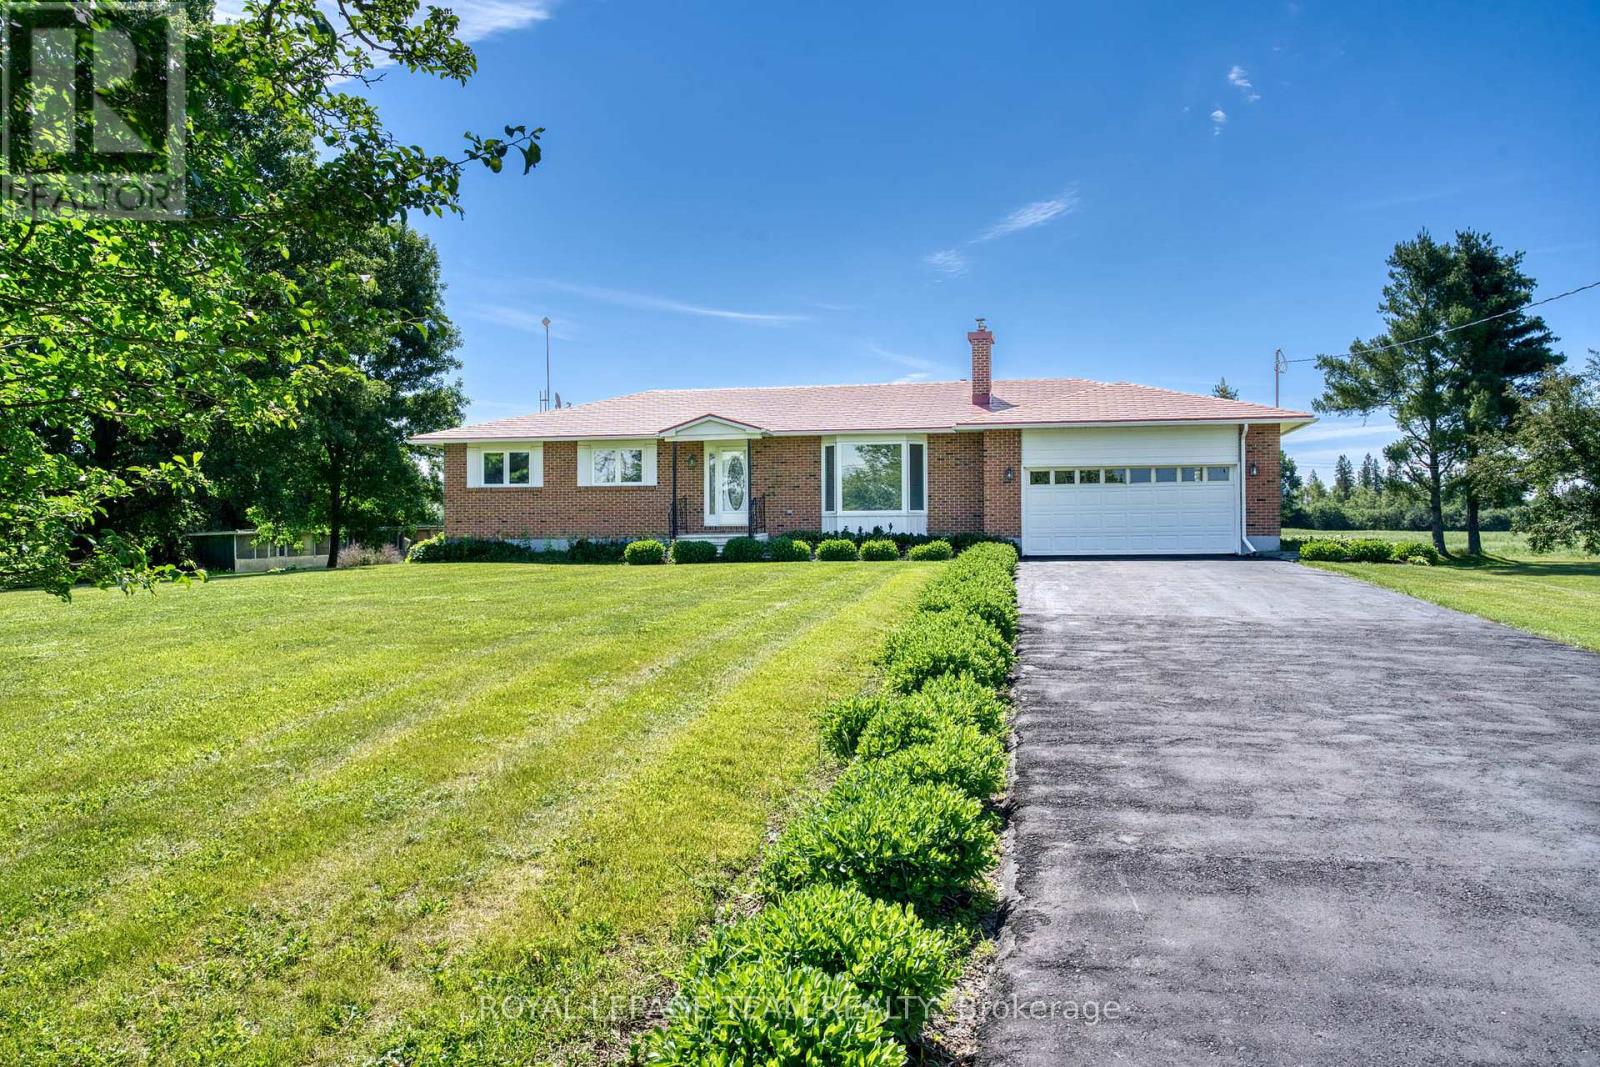
STRETCH OUT!!! Spacious 3 bedroom family home. HUGE country style kitchen with a generous supply of oak cupboards and counter space. The main floor family room has access to a three season sunroom. The formal living room is complete with a huge bright window + a gas fireplace. The primary bedroom is loaded with closet space, a two piece ensuite and patio doors to a future deck. Handy main floor laundry. The double garage has inside access to the main floor. Huge unspoiled basement offering loads of storage space or room to work on special hobbies and projects. The basement also features a free standing gas fireplace + a den/office or guests bedroom. The outbuildings were previously used for birds but can be easily opened up and used for storage or other hobbies. Recent updates include steel roof approx 15 years ago with a 50 year warranty, furnace 2022, on demand hot water tank 2022, c air 2022, propane fireplace 2022 An excellent location with easy direct access (id:59524)
Royal LePage Team Realty
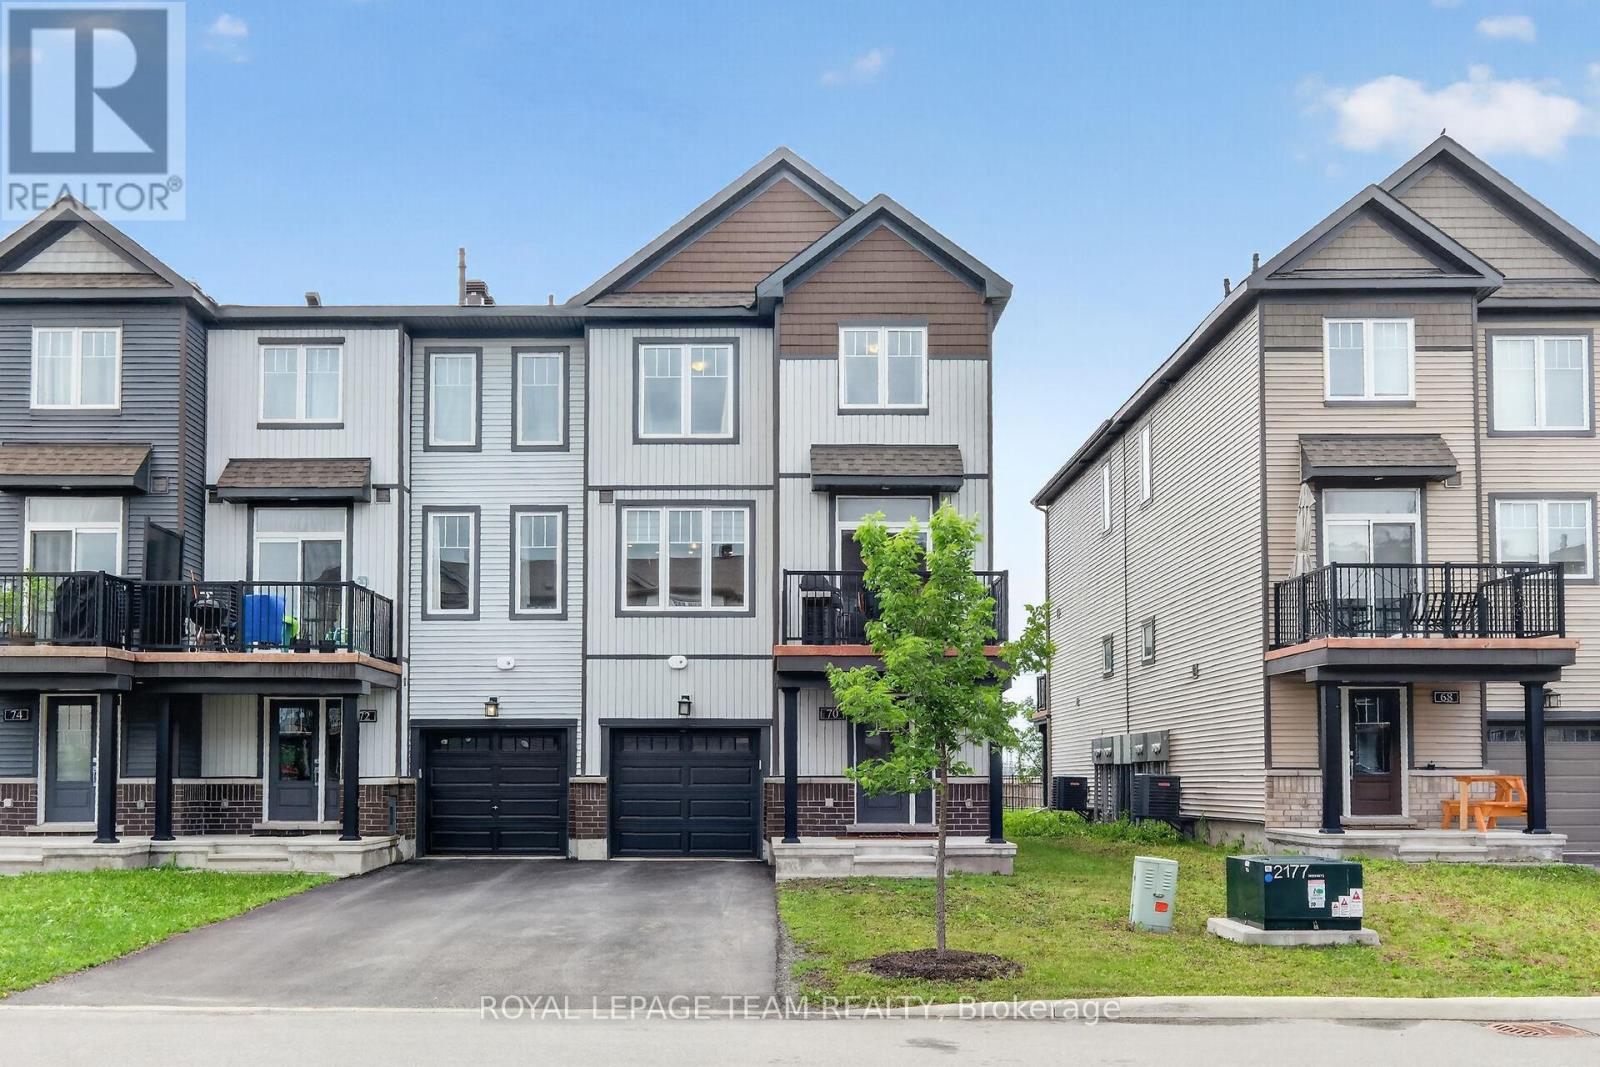
70 Cordage Street
Ottawa, Ontario
Welcome to this beautifully upgraded 3-storey end unit townhome, offering a perfect blend of style, comfort, and functionality. The main level features a spacious foyer with convenient inside access to the garage, a laundry area, and a utility/storage room, providing excellent everyday practicality. The second level showcases an open-concept living and dining area enhanced by upgraded hardwood flooring and abundant natural light. The dining room offers direct access to a private deck, creating the perfect space for outdoor dining and relaxation. The modern kitchen is designed to impress with ceiling-height cabinetry, quartz countertops, pantry, high-end stainless steel appliances, pot drawers, and pot lighting, making it ideal for both everyday living and entertaining. The upper level features upgraded carpet, two comfortable bedrooms and a well-appointed 4 pce family bathroom. Primary bedroom with an impressive 3 pce ensuite complete with walk-in shower. Thoughtfully designed and meticulously maintained, this stylish home offers low-maintenance living in a desirable community, making it an excellent choice for first-time buyers, professionals, or those looking to downsize without compromise. Upgrades at time of construction include: Ensuite, ceramic tiles, kitchen cabinetry and height, pot drawers, upgraded extended quartz countertop, upgraded large sink/faucet, extended fridge to allow for 36" French door fridge and waterline, central vacuum rough in, pot lights, hardwood floor, carpet on second level. Book your showing today! (id:59524)
Royal LePage Team Realty
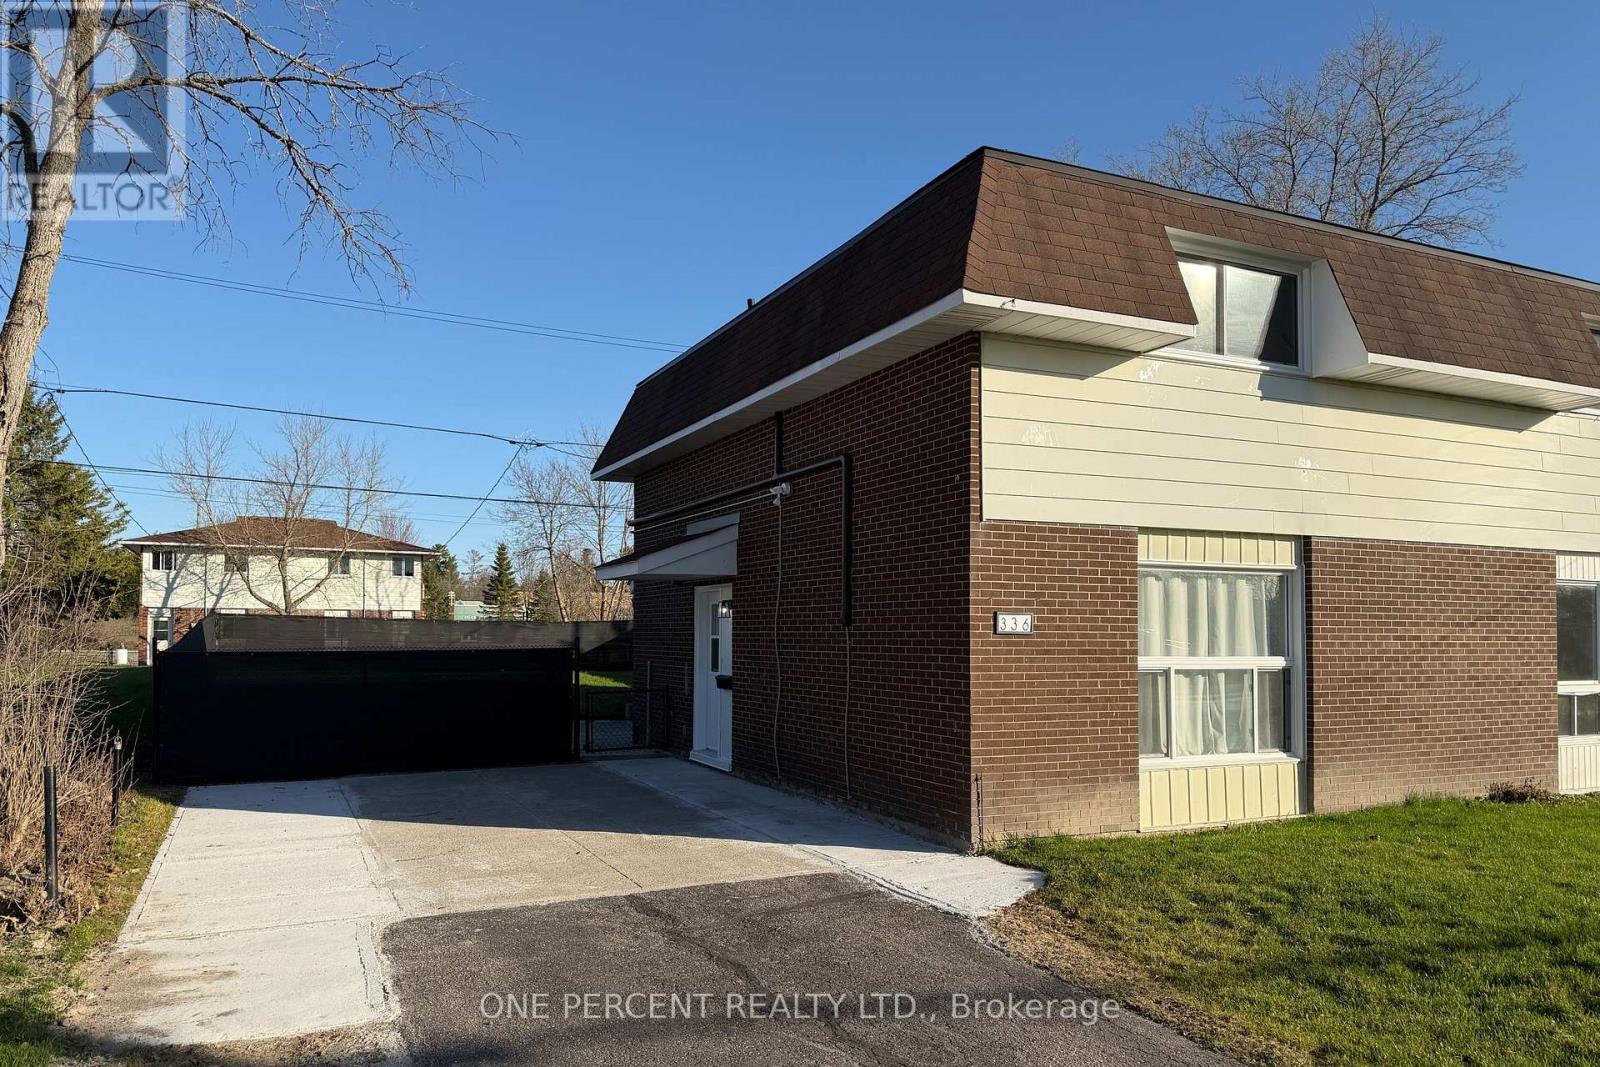
336 Pattie Drive
Carleton Place, Ontario
Stunning and completely renovated Semi-Detached Home in Carleton Place that perfectly blends modern upgrades with comfortable living. This TURN-KEY property has been fully redone from top to bottom and SHOWS EXCEPTIONALLY WELL, offering peace of mind and stylish finishes throughout. The bright main floor features a semi-open layout connecting the kitchen, dining, and living room, creating a functional space ideal for both everyday living and entertaining. The beautifully updated kitchen features quartz countertops, a stacked family-size laundry, and direct access to the patio and beautifully landscaped backyard, making indoor-outdoor living effortless. Additional storage space and a convenient closet complete the main level. Upstairs, the second floor offers a spacious primary bedroom, a fully updated bathroom, and two additional bedrooms, perfect for family living, guests, or a home office. This home has undergone extensive 2025 renovations, including new windows and doors, new attic insulation, all-new plumbing and supply drains, two newly installed heat pumps, luxury vinyl flooring throughout, new interior closets, fully updated front and backyard landscaping, and all new appliances. Don't forget to checkout the 3D TOUR and FLOOR PLAN! Call you Realtor to book a showing today! (id:59524)
One Percent Realty Ltd.
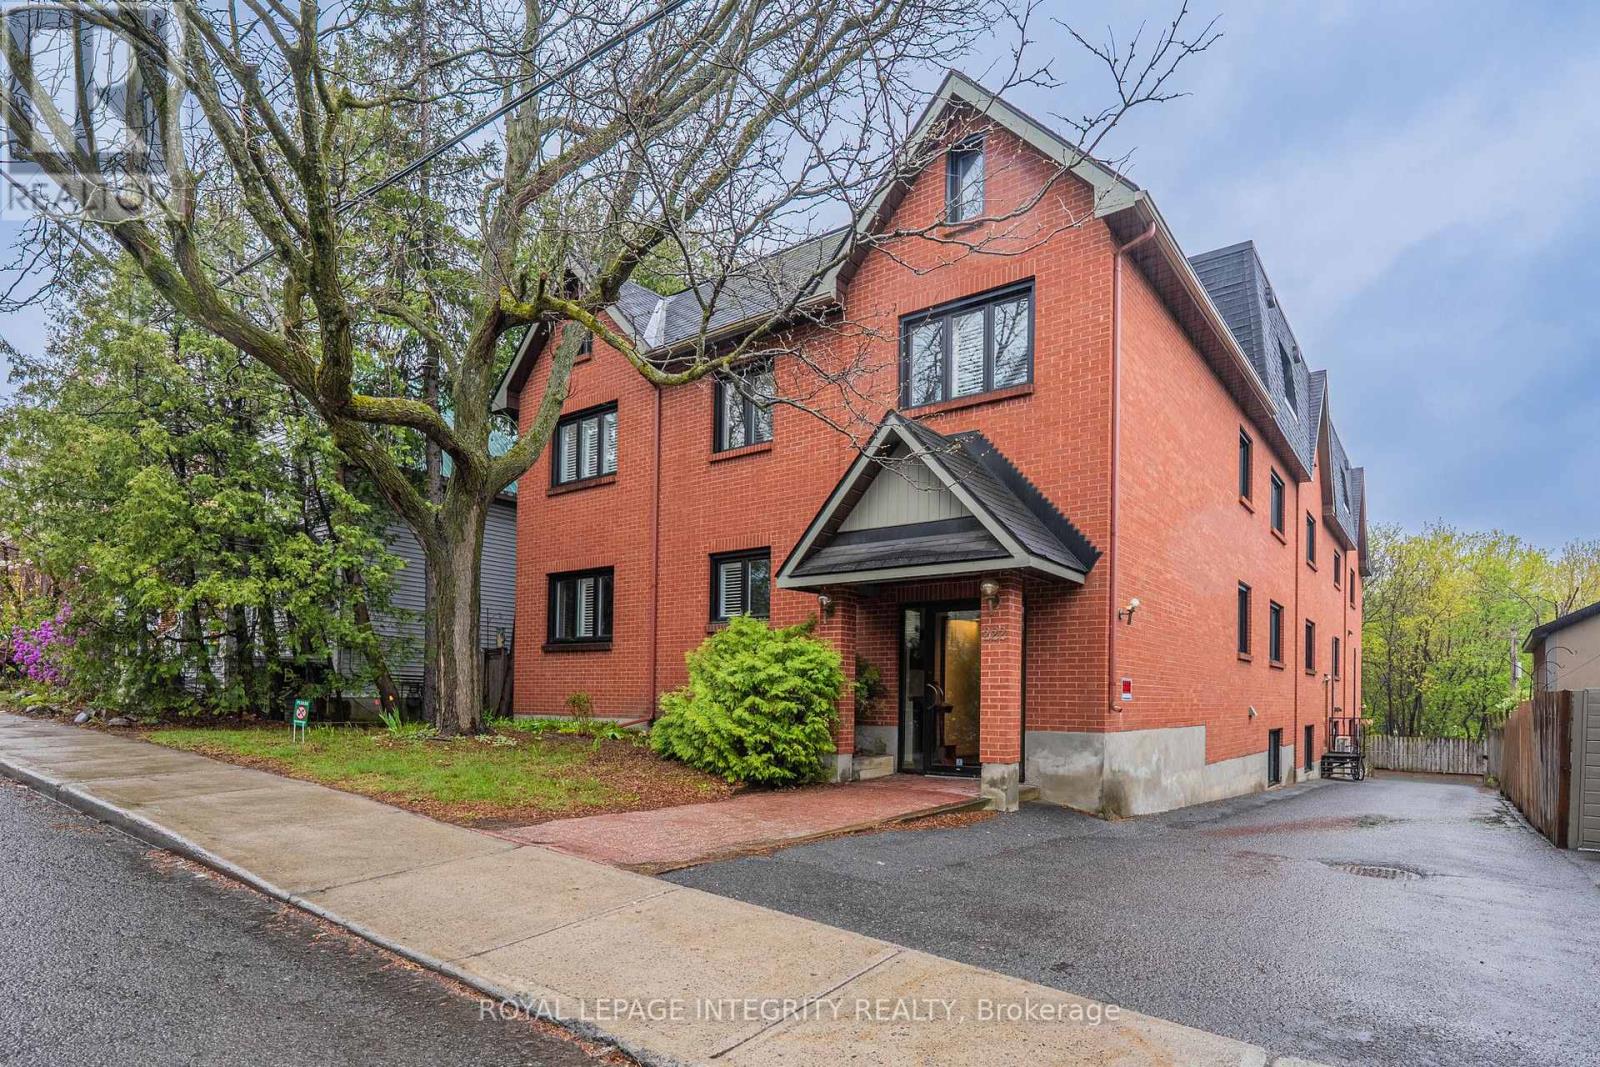
103 - 222 Russell Avenue
Ottawa, Ontario
Rarely offered in this size and layout in the heart of Sandy Hill, this bright and spacious two-storey condo offers the feel of a townhome just steps from the University of Ottawa. Boasting over 1,550 sq. ft. of freshly painted living space, the functional multi-level design is ideal for families, professionals, students, shared accommodations, or investors. The open-concept living and dining area features a cozy fireplace and patio doors leading to a private terrace, while the updated kitchen is equipped with granite countertops and a new microwave/range hood combination. Upstairs, you'll find three generously sized bedrooms, a full bathroom, and convenient in-unit laundry. Recent upgrades include new engineered hardwood flooring and a solid wood staircase, with tile and hardwood flooring throughout the main living areas. Additional features include a powder room, one parking space, a storage locker, and updated windows (2016). Enjoy an unbeatable location with everything at your doorstep, including the University of Ottawa, city tennis courts, parks, the Minto Sports Complex, Sandy Hill Arena, community centre, skating facilities, restaurants, public transit, the LRT station, and quick access to Highway 417. Perfect for professionals, families, students, or investors seeking space, convenience, and an exceptional urban lifestyle in one of Ottawa's most desirable neighbourhoods. (id:59524)
Royal LePage Integrity Realty