
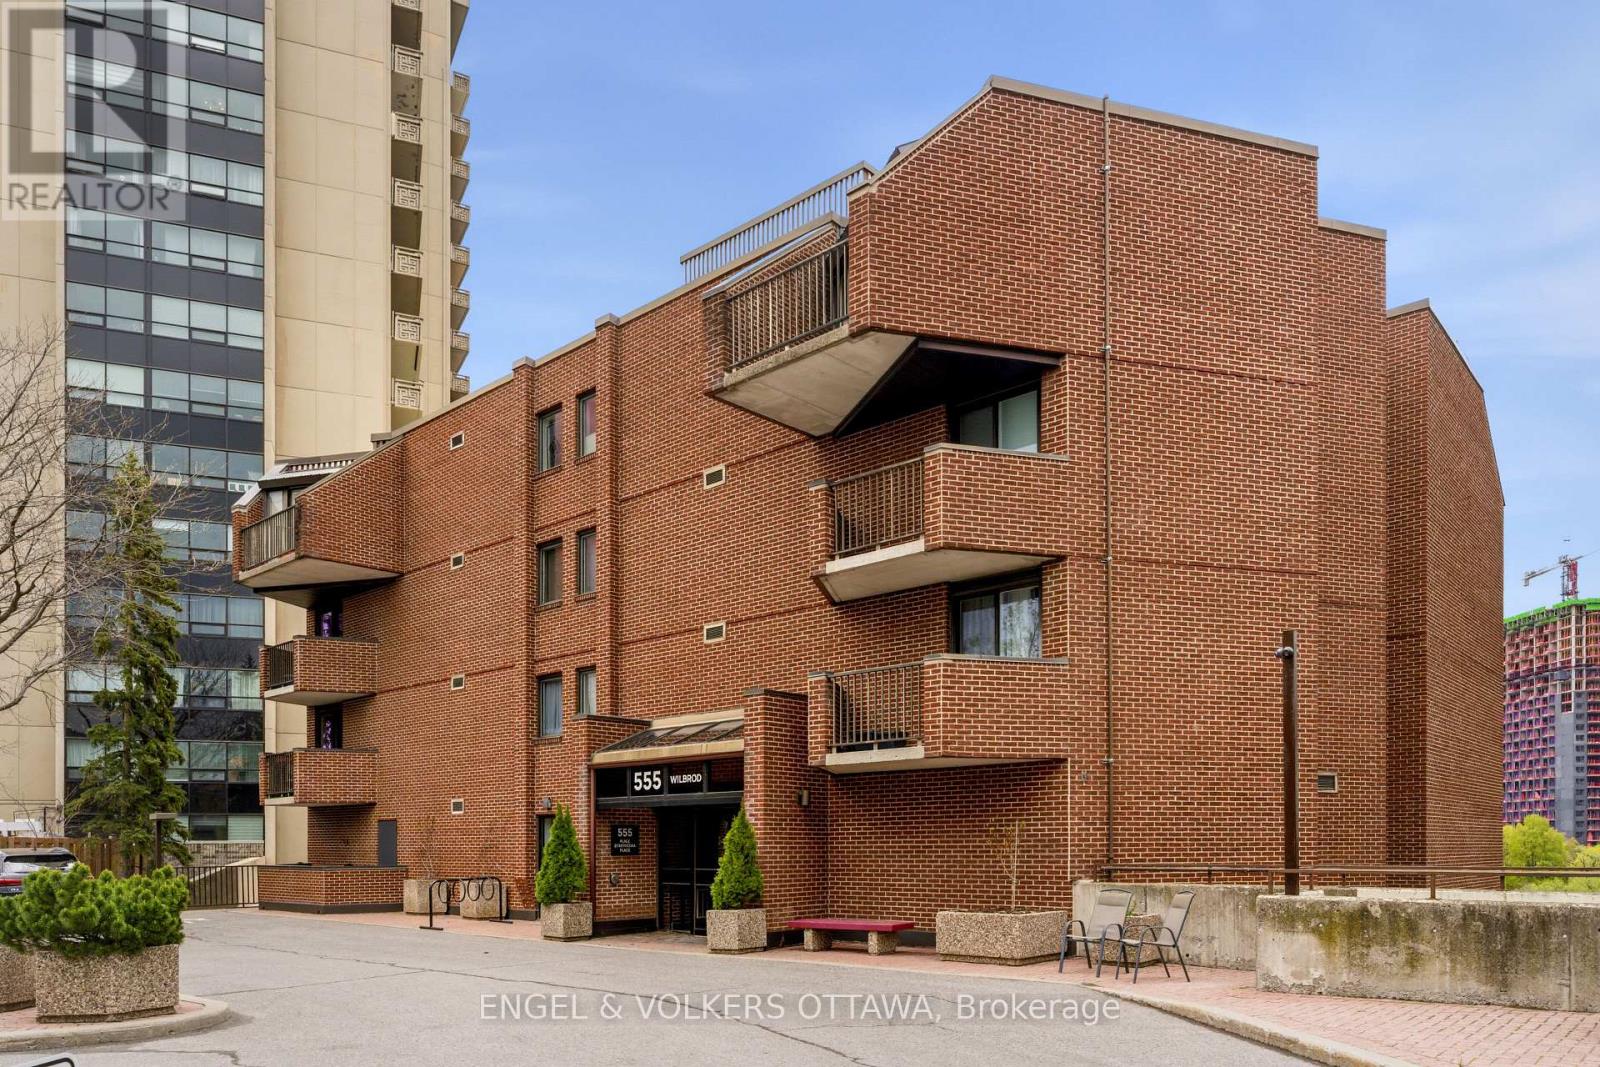
103 - 555 Wilbrod Street
Ottawa, Ontario
Rare riverfront living in Sandy Hill. Enjoy stunning Rideau River views just in time for summer! This beautifully maintained 2-bedroom, 2-bathroom suite offers 1,200 sq. ft. of bright, comfortable living in Strathcona Place, an exclusive 17-unit boutique building along the Rideau River. Wall-to-wall windows in the main living area flood the home with natural light while framing picturesque river views. The spacious primary bedroom features double closets and a private ensuite, while the versatile second bedroom is ideal for guests or a home office. Step outside to the impressive 170 sq. ft. east-facing balcony with a new electronic awning - perfect for morning coffee, summer BBQs, and breathtaking sunrises. Features include engineered hardwood flooring, an updated kitchen with pot lights and a double sink, in-unit laundry, underground parking, and a storage locker. Residents enjoy access to a fitness room and guest suite/party room. Nestled at the end of a quiet cul-de-sac in the heart of Sandy Hill, just steps from Strathcona Park, the University of Ottawa, transit, Loblaws, and the Rideau Centre. Offering exceptional privacy, scenic views, and boutique condominium living, this is a unique opportunity in one of Ottawa's most sought-after neighbourhoods. (id:59524)
Engel & Volkers Ottawa
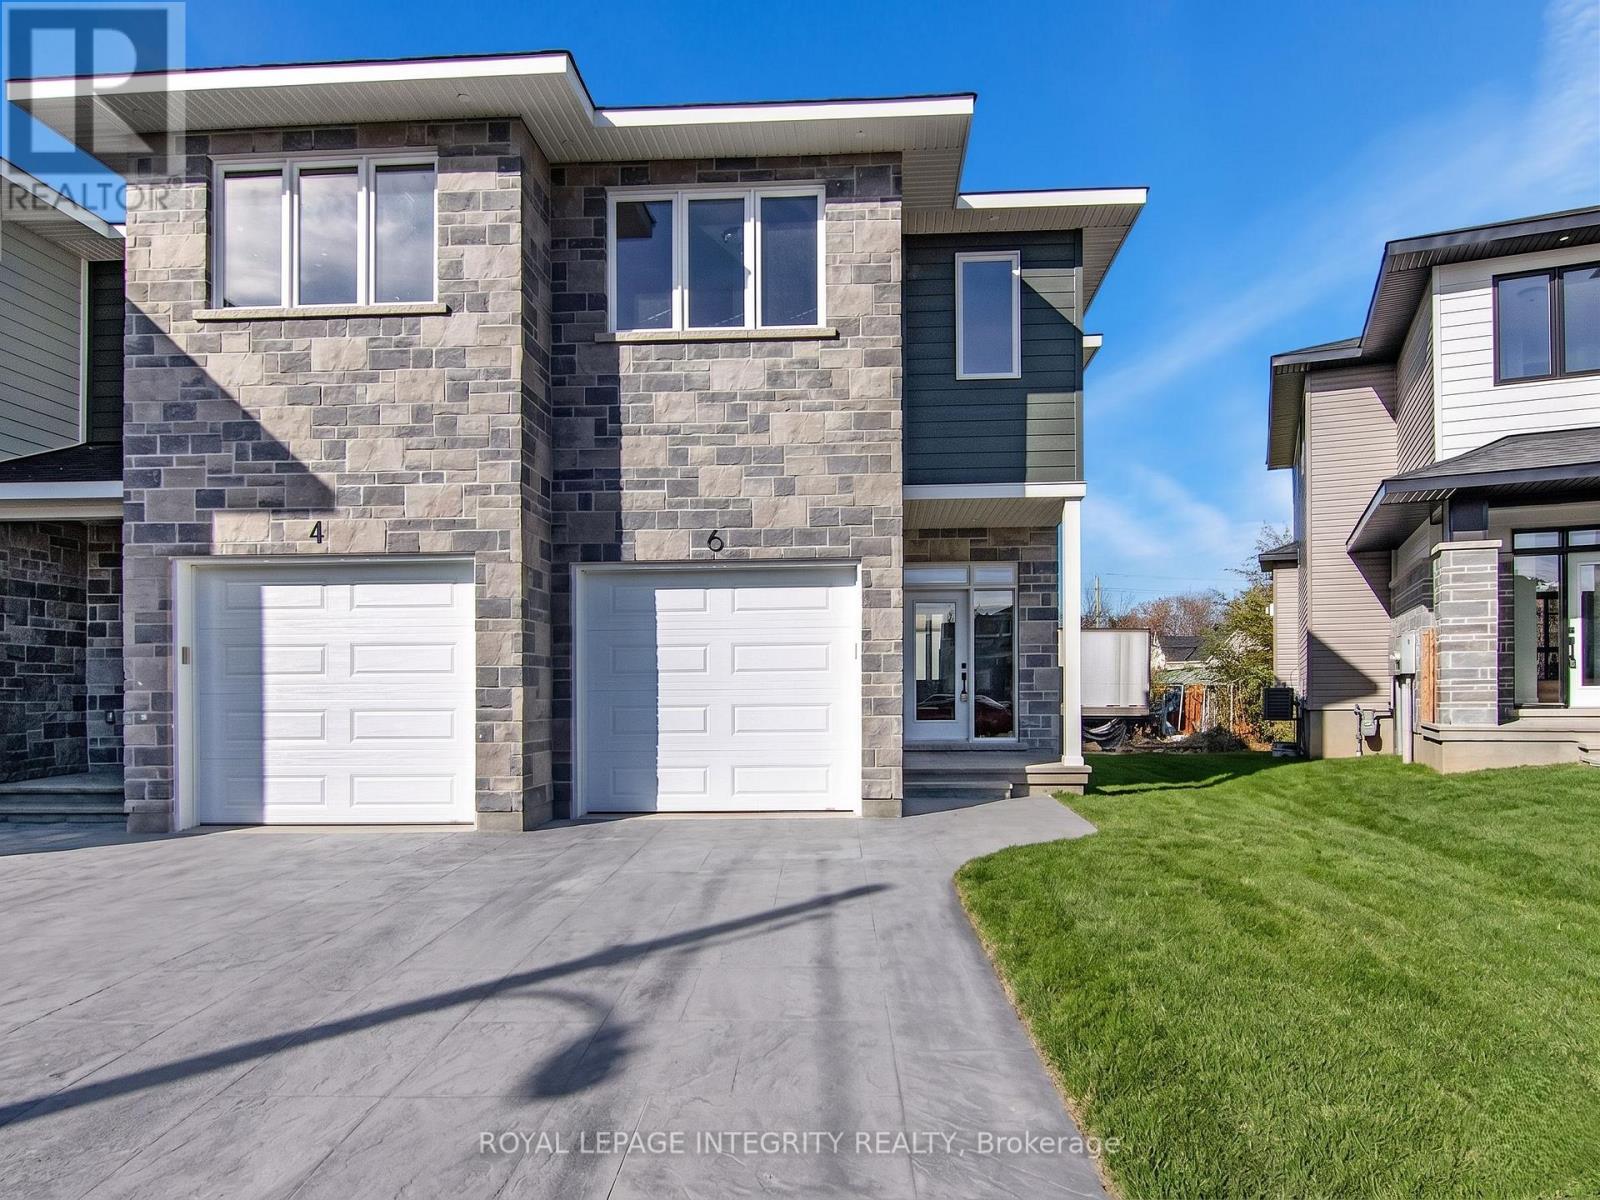
6 Morrall Court
Arnprior, Ontario
Great opportunity to live in this charming, newer end-unit townhome in the Arnprior Fairgrounds community! This one-of-a-kind 3-bedroom, 2.5-bathroom home features plenty of natural light, premium finishes, an upgraded kitchen, and so much more! The main floor features a welcoming spacious foyer, a bright, open-concept dining/living room, 9-foot ceilings, a spacious kitchen with gleaming quartz countertops, a center island, plenty of dining space, and a gas fireplace. Upstairs you'll find a gorgeous primary bedroom with a walk-in closet and a 3-piece ensuite, 2 generous additional bedrooms and a full bath. Laundry is located on the 2nd level. Basement with plenty of storage. Conveniently located near all amenities. All 5 appliances are included. Book your showing today! (id:59524)
Royal LePage Integrity Realty
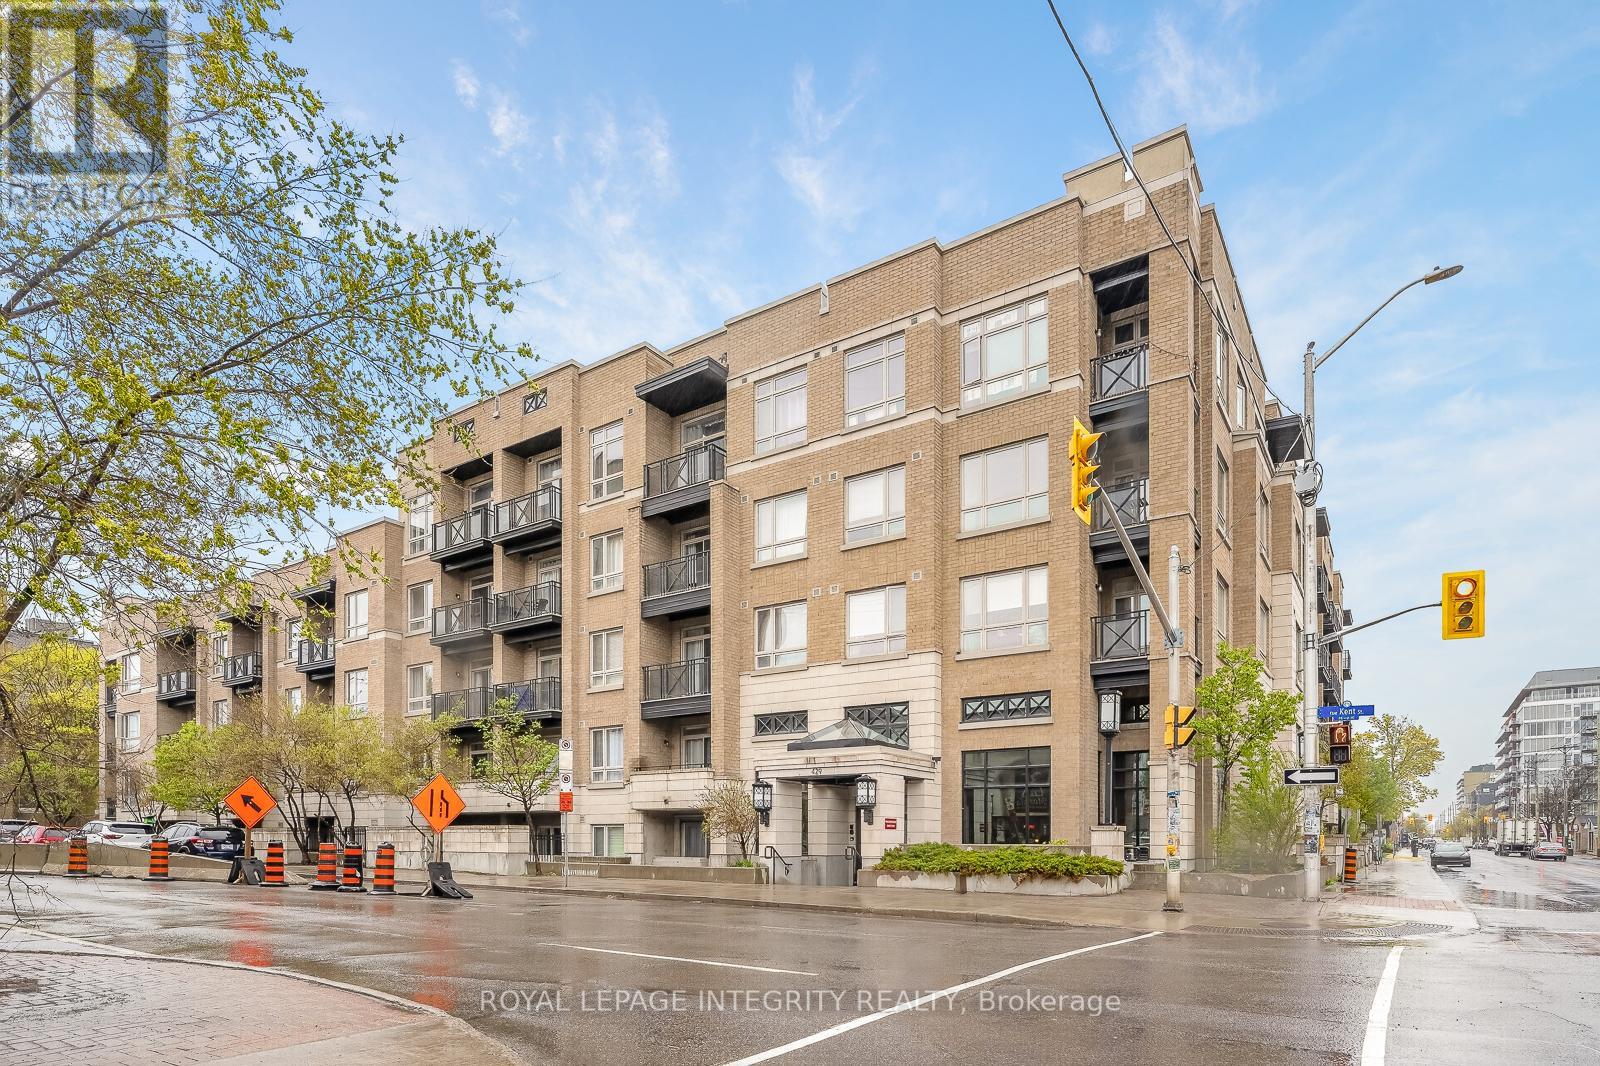
506 - 429 Kent Street
Ottawa, Ontario
Welcome to the top floor at 429 Kent Street with Unit 506, a stylish and move-in ready condo in the heart of Centretown. Freshly painted and featuring brand new hardwood flooring throughout, this bright and modern unit offers a nice flow with floor-to-ceiling windows that fill the space with natural light. The kitchen is equipped with granite countertops and stainless steel appliances, while the private balcony provides a comfortable outdoor retreat. Recent updates include a new furnace (2025), adding peace of mind and efficiency for years to come. This unit also includes one heated underground parking space and in suite laundry for added convenience. Owners enjoy low condo fees and access to an impressive rooftop terrace complete with BBQs, lounge chairs, and seating areas, perfect for entertaining or relaxing while taking in the city atmosphere. Even better, the rooftop terrace is located on the same floor as the unit, offering unparalleled convenience. The building's common areas have been tastefully updated in recent years, enhancing the overall appeal and value of the property. Located steps from restaurants, cafés, shops, public transit, and downtown Ottawa amenities, this is urban living at its best. Perfect for first time buyers, professionals, investors, or anyone seeking a low maintenance lifestyle in a prime location. Walking distance to all the shops, cafes, restaurants, gas station and more just steps away on Bank Street. (id:59524)
Royal LePage Integrity Realty
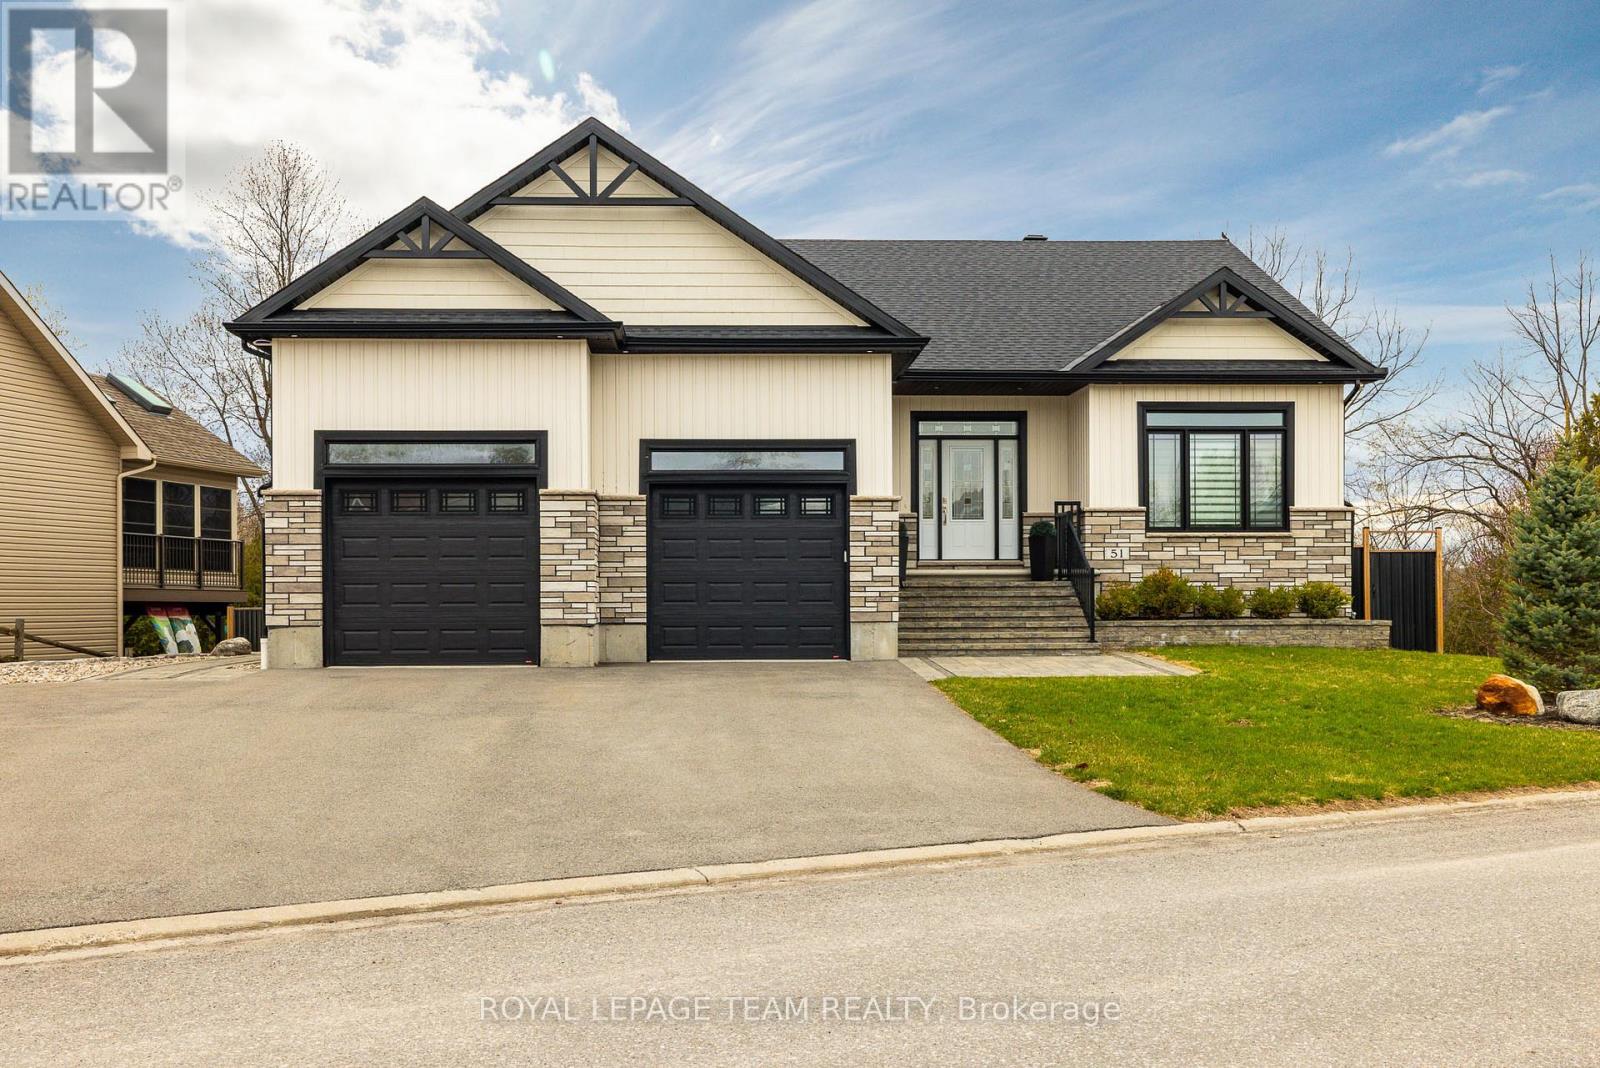
51 Westerra Way
North Grenville, Ontario
***Open House Open house Sunday July 12 2026***. Welcome to 51 Westerra Way, a bright, modern executive home loaded with premium upgrades, tailored for entertaining and luxury comfort in Kemptville. The main floor opens with a beautiful ceramic tile entryway that transitions into rich hardwood flooring. A main-floor home office features vaulted ceilings, providing a bright workspace. The gourmet chef's kitchen features high-end upgrades including a built-in double oven, cooktop, built-in wine fridge, and custom cabinetry. In the expansive living room, a striking fireplace with a custom mantle, built-in lighting, and storage cupboards serves as a sophisticated focal point. The primary suite is a private retreat, offering a large walk-in closet and an upgraded spa-like ensuite bathroom complete with double sinks, a deep soaker tub, a premium steam shower, and a heated towel rack. Flexible laundry hookups are available on both the main floor and the basement level. The lower level features a fully finished walkout basement designed for entertaining, complete with a secondary fireplace, a dedicated home gym area, a spare bedroom, and an additional full bathroom. Step through the walkout doors to an upgraded interlock patio where you can unwind in the included hot tub while enjoying clear views of Kemptville Creek, or walk straight down to the water for a peaceful afternoon paddle.Mechanical and exterior upgrades abound, including an on-demand hot water system, water softener, reverse osmosis water system, and an underground lawn sprinkler system. The oversized garage is an enthusiast's dream, upgraded with radiant in-floor heating and a built-in loft mezzanine for extra storage. Complete with a fully paved driveway and premium stone accents, this property sits close to local schools, Old Town Kemptville amenities, and Highway 416 for a quick commute to Ottawa. (id:59524)
Royal LePage Team Realty

844 Swallowtail Crescent
Ottawa, Ontario
Welcome to 844 Swallowtail Cres, a beautifully cared-for bungalow nestled in the highly desirable Notting Gate Adult Community. Offering the perfect combination of comfort, functionality, and low-maintenance living, this home is ideally located just minutes from the conveniences of Trim and Innes Road, with shops and restaurants all close by. This home features two bedrooms on the main level, plus an additional bedroom in the fully finished lower level, along with two full bathrooms and a convenient powder room. The spacious primary bedroom includes a private ensuite, while the secondary main-floor bedroom offers flexibility for guests, a home office, or hobby space. Step inside from the inviting covered front porch or attached double-car garage into a bright, open-concept living and dining space bathed in natural light from oversized windows. At the heart of the home is a beautifully designed kitchen featuring granite countertops, rich maple cabinetry, and a cozy eating area perfect for casual meals or morning coffee. The adjoining living room offers a warm gas fireplace, and access to a charming sunroom, creating the perfect setting for both entertaining and everyday relaxation. The finished basement provides even more living space with a large recreation area, additional bedroom, and full bathroom - perfect for overnight visitors, movie nights, or extended family stays. Outside, enjoy the beautifully landscaped yard, offering a peaceful outdoor setting for gardening, entertaining, or simply unwinding. A rare opportunity to enjoy bungalow living in one of Orleans' most sought-after adult lifestyle communities - Part of The Notting Gate Community Association $325 Annually. 844 Swallowtail is ready to welcome you home. (id:59524)
Engel & Volkers Ottawa
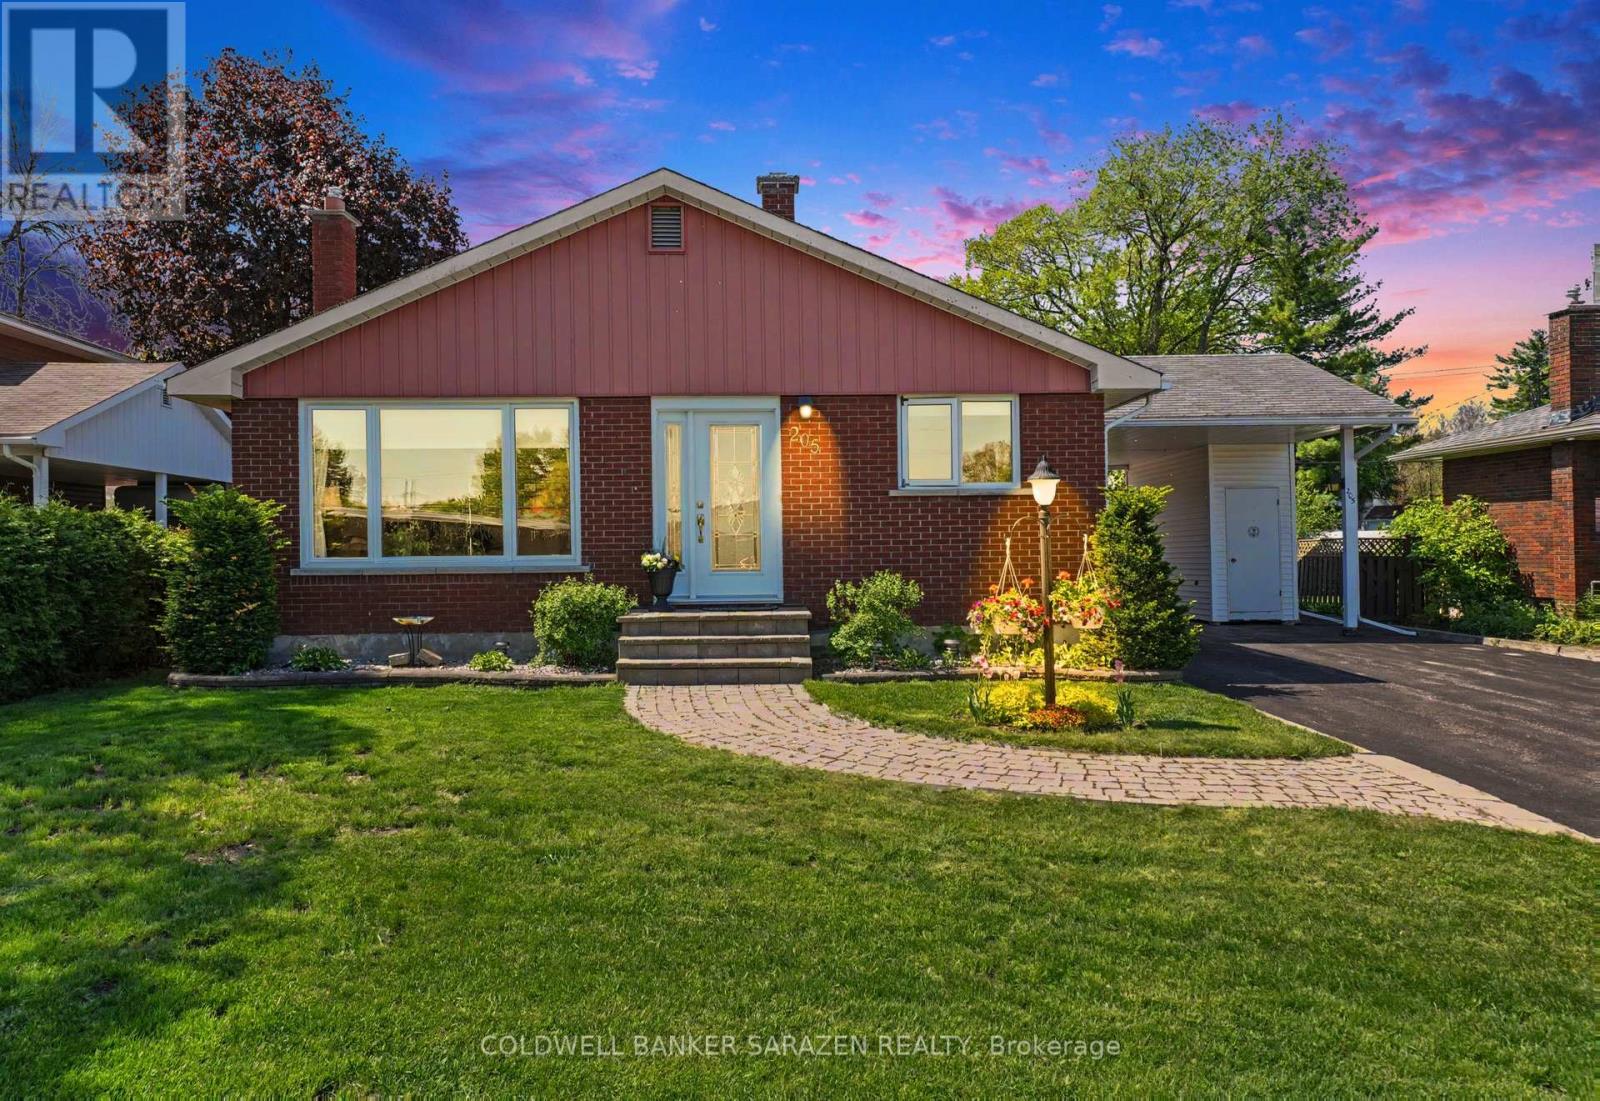
205 Airth Boulevard W
Renfrew, Ontario
SWEET 3 BEDROOM BRICK BUNGALOW IN A FAMILY ORIENTATED NEIGHBORHOOD CLOSE TO AN ELEMENTARY SCHOOL AND BLOCKS FROM THE A HIGH SCHOOL.THE LIVINGROOM HAS GLEAMING HARDWOOD FLOORS AND A LARGE PICTURE WINDOW ALLOWING PLENTY OF NATURAL LIGHT.THE WORKIN KITCHEN IS OPEN TO THE DININGROOM.IT FEATURES A BUILT-IN DISHWASHER ,STAINLESS STEEL FRIDGE,STOVE AND A RAISED BREAKFAST COUNTER WITH STOOLS.THERE IS 3 BEDROOM ON THE MAIN FLOOR WITH LAMINATE FLOORING.THE UPDATED 3 PCE.BATH FEATURES A THERAPUTIC BATH TUB AND CERAMIC FLOORING.THE BASEMENT HAS A SPACIOUS FAMILYROOM WITH A COSY GAS FIREPLACE/STOVE AND LAMINATE FLOORING.THERE IS AN OFFICE OR 4TH BEDROOM WITH A WALL OF BUILT-IN STORAGE CLOSETS,A 3 PCE.BATH WITH SHOWER,UTILITY ROOM AND STORAGE ROOM.THIS COMPACT BUNGALOW HAS PLENTY OF STORAGE ROOM.THERE IS A GARDEN SHED AND UTILITY SHED. LOVELY REAR YARD WITH A DECK AND MATURE TREES.HYDRO INCLUDES HEAT PUMP,HOT WATER AND ELECTRICITY-200./MONTH,GAS STOVE NOT USED-35./MO FOR A MAINTENANCE CONTRACT,WATER-150./3 MO. (id:59524)
Coldwell Banker Sarazen Realty
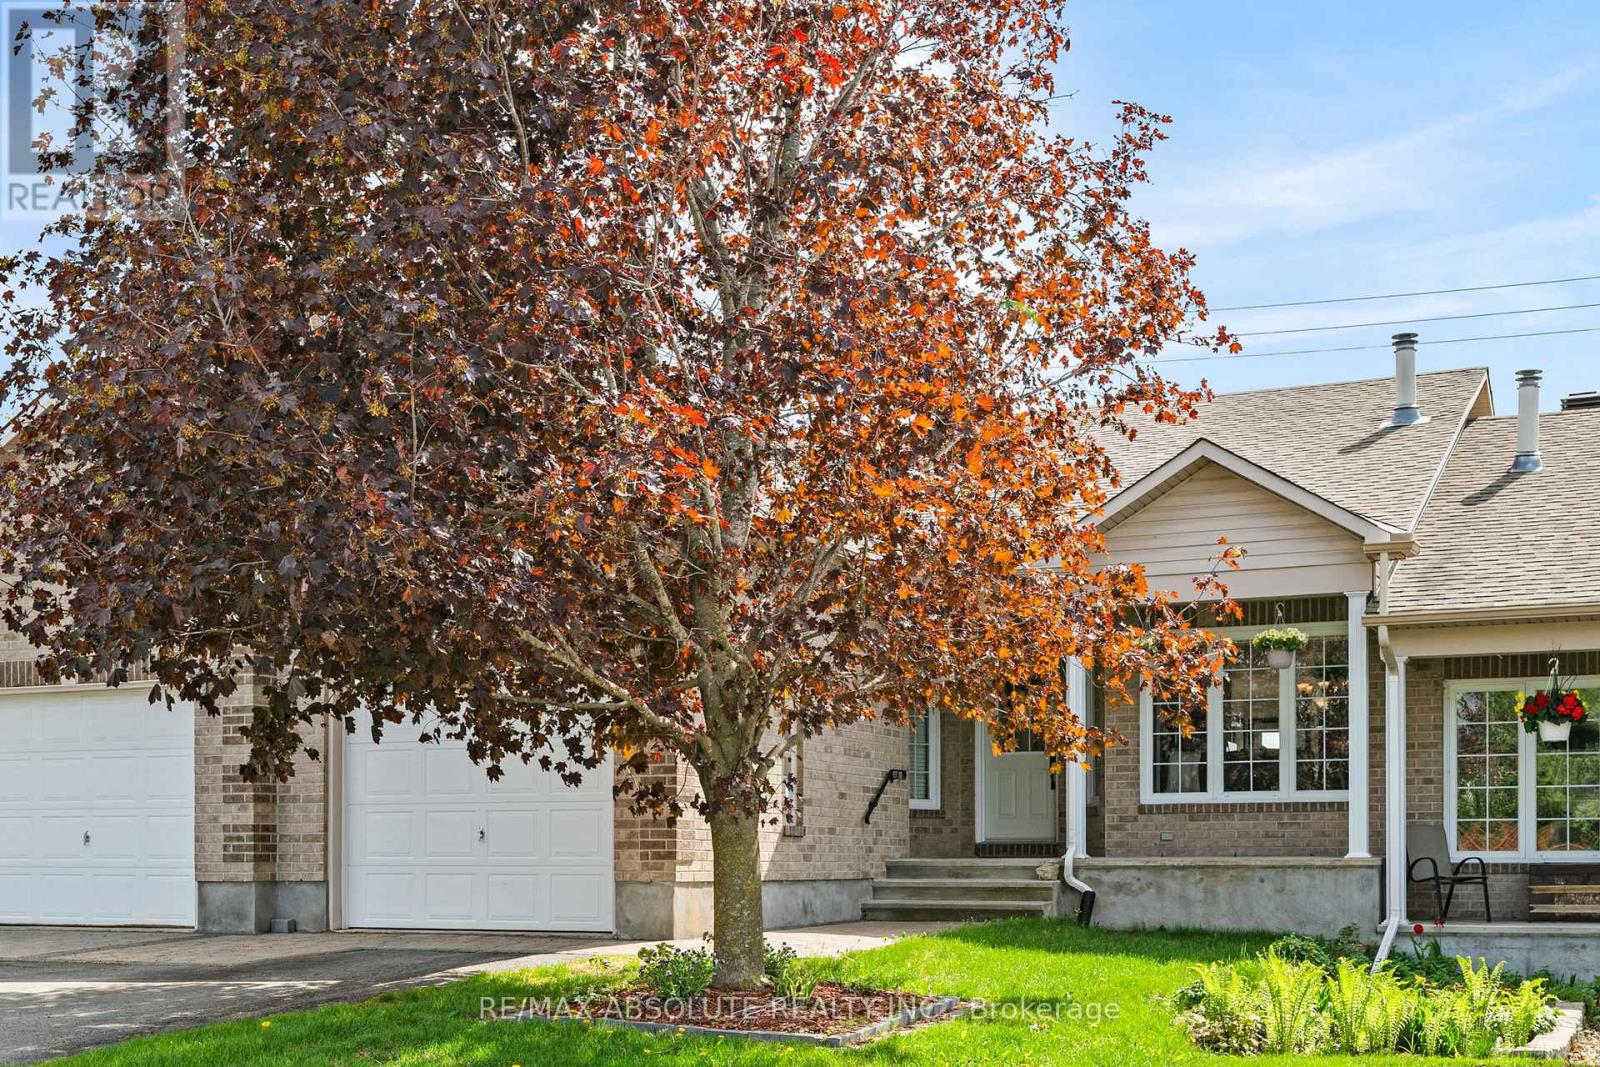
326 Jamieson Street
Mississippi Mills, Ontario
Welcome to peaceful, easy living in the heart of Almonte "The Friendly Town." Nestled in one of Almonte's most desirable and tranquil neighbourhoods, this beautifully maintained 3 bedroom, 2 bathroom bungalow townhouse offers the perfect blend of comfort, style and convenience all with no rear neighbours. Thoughtfully designed for low maintenance living, this move in ready home is ideal for downsizers, families or anyone looking to enjoy a relaxed community lifestyle. Step inside to a bright and inviting open concept layout where the kitchen, dining and living areas flow seamlessly together perfect for both everyday living and entertaining. Vaulted ceilings create an airy sense of space, while recent updates including fresh paint throughout and new flooring provide a modern refreshed feel. Enjoy the convenience of being just a short stroll from historic downtown Almonte, where you'll find charming cafés, boutique shops, local restaurants, the popular farmers' market and vibrant year round festivals and community events. Outdoor enthusiasts will appreciate nearby parks, walking trails and recreation facilities including Gemmill Park and Arena, while families will love the proximity to schools and amenities. A rare opportunity to enjoy carefree living in one of Almonte's most sought after communities. (id:59524)
RE/MAX Absolute Realty Inc.
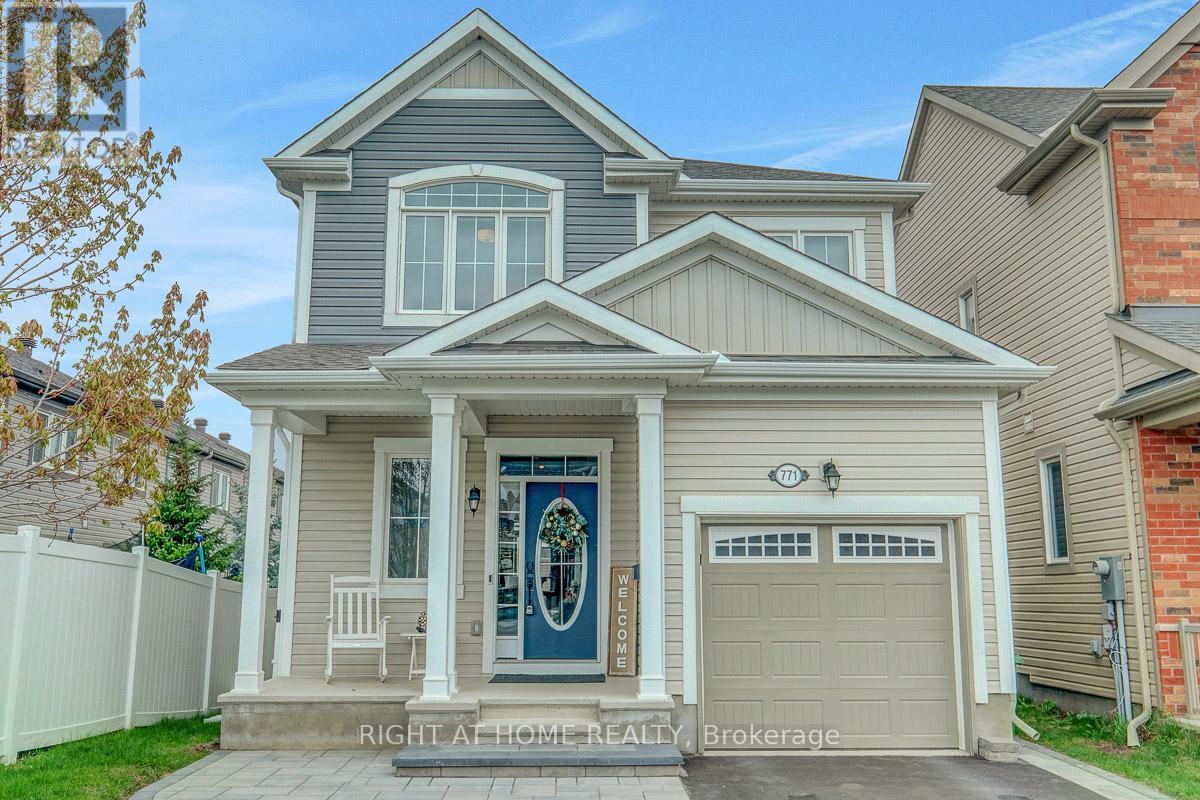
771 Devario Crescent
Ottawa, Ontario
Open House Sun. July 12th 1pm-2:30pm. Spacious 2 story Detached Home in sought After Half Moon Bay that Offers Potential for 4th Bedroom in Basement (Currently Window in the Den in Basement is short 1-2" from meeting Code" ), also the Loft on 2nd Floor Could be converted into another Bedroom (By Adding a Wall and Door) - Potentially could be a 5 Bedroom Home; Features include; open concept design, plenty of natural light, designer decor, dining room with built-in shelves, living room with gas fireplace & 8 pot lights in Kitchen and Livingroom Areas; eat-in kitchen with breakfast bar, quartz counters, pantry, backsplash, garburator & Stainless Samsung appliances (Stove, Fridge, Built-In Dishwasher) and LG Microwave; Large front entrance, main floor laundry which includes Washer and Dryer; hardwood & tile on main floor, 2nd floor loft area with vaulted ceiling, primary bedroom with 5 piece ensuite bath including double sinks, separate glass enclosed shower & 2 walk-in closets, finished basement offers family room with wet bar and Glass cabinets and 9 Pot Lights, 4 piece bath and Den (Potentially Could Be a 4th Bedroom); Includes all blinds & window coverings, central air, central vac canister & accessories, auto garage opener, shed in backyard on concrete pad. Offers covered front porch, inside access from garage, Rear Yard Fenced on 2 Sides; Large Interlocking Stone Walkway and Parking Area; Located close to all amenities in the family community of Half Moon Bay! A Must to See!!! (id:59524)
Right At Home Realty
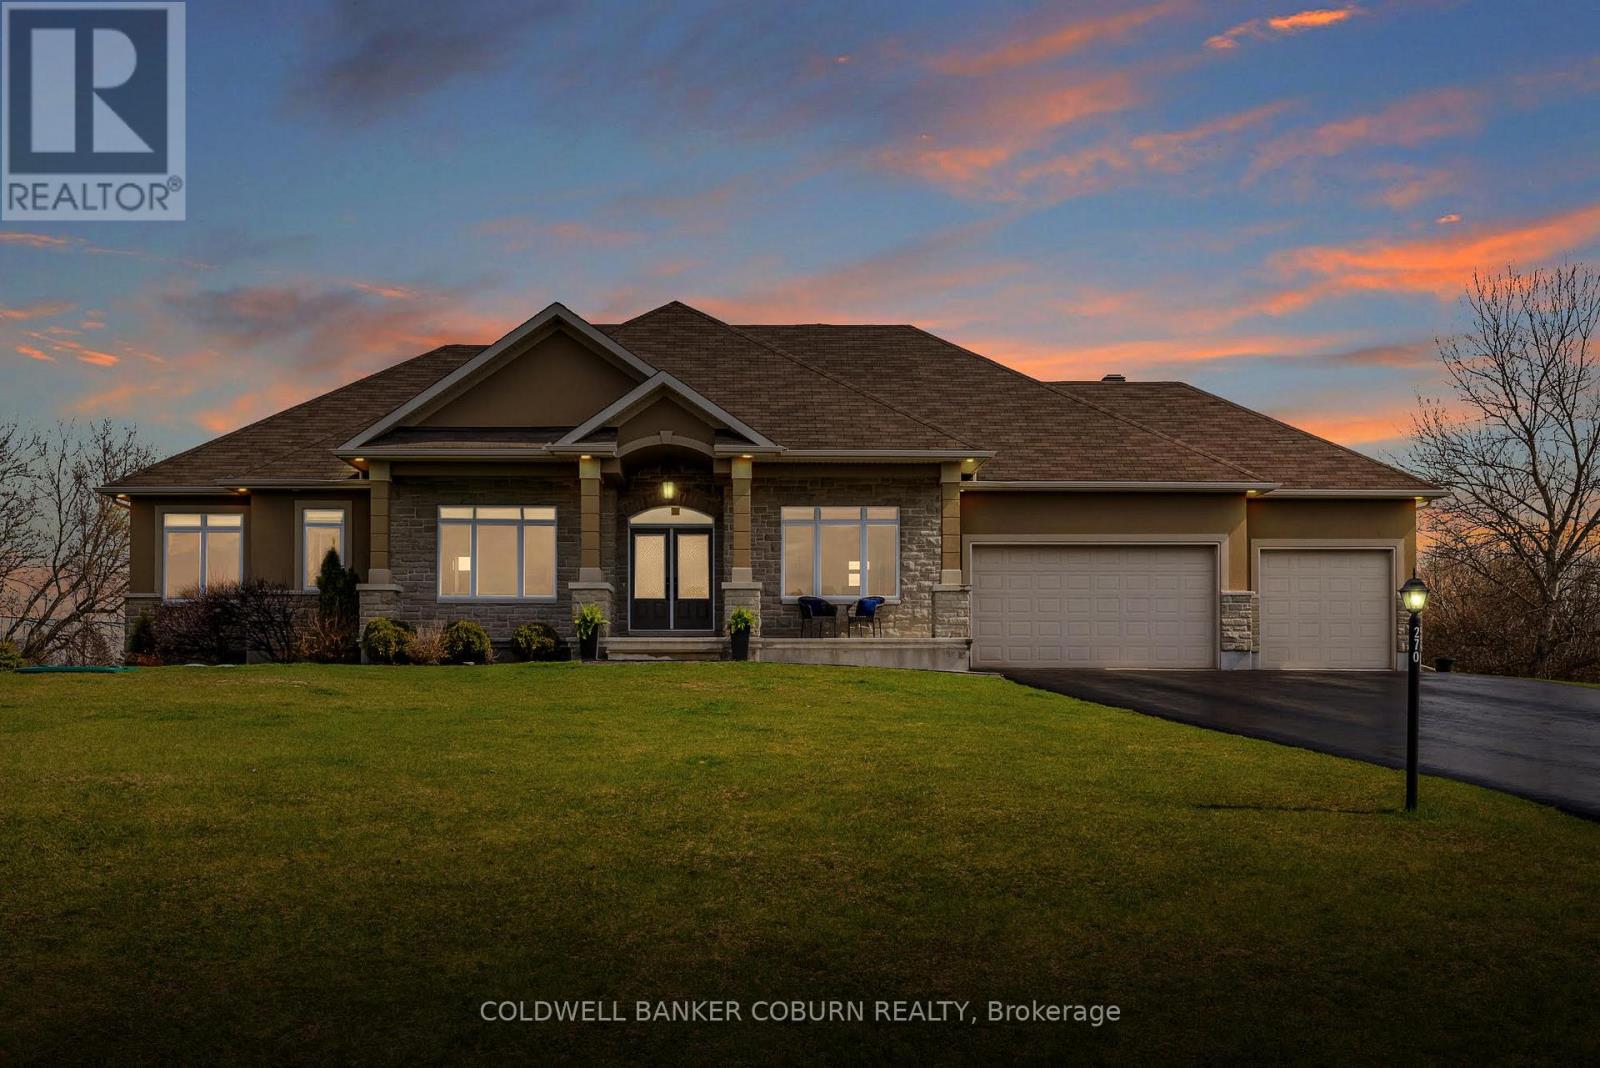
270 West Lake Circle
Ottawa, Ontario
Welcome to this stunning custom-built home with 4,500 sq ft of living space, offered by the original owners and nestled in the prestigious West Lake Estates. With exclusive access to the tranquil communal lake, this home offers the perfect blend of elegance, functionality, and comfort. From the moment you step into the bright and airy foyer, you're greeted by timeless architectural details including arched doorways, rich maple hardwood floors, and an exquisite empire coffered ceiling. The heart of the home is the chef's kitchen, featuring quartzite countertops, sleek maple cabinetry with abundant storage, a professional-grade Frigidaire thermal refrigerator, and a convenient walk-in butler's pantry that connects seamlessly to the formal dining room complete with water views and a recessed ceiling for added sophistication. The primary suite offers a peaceful retreat with a generous walk-in closet and a luxurious 5-piece ensuite, including dual vanities, a soaker tub, and a glass walk-in shower. Two additional main-floor bedrooms boast picturesque lake views and share a stylish Jack-and-Jill bathroom with double sinks. Practicality meets beauty with a large mud/laundry room and a charming screened-in porch, perfect for quiet mornings or entertaining. Expansive back windows flood the living spaces with natural light and open to a sprawling deck, ideal for hosting under the open sky. The lower level is a haven for relaxation and entertainment, featuring warm maple floors with in-floor heating, a spacious billiards room, and a cozy theatre room. A fourth bedroom with a walk-in closet and rough-in for a bathroom provides additional flexibility. Ample storage rooms, a massive cold storage, and direct garage access complete the lower level. This impeccably maintained home combines elegance and efficiency in a coveted lake community. $200.00 annual co-tenancy fee for lake maintenance. Ecoflo sustainable septic system. (id:59524)
Coldwell Banker Coburn Realty
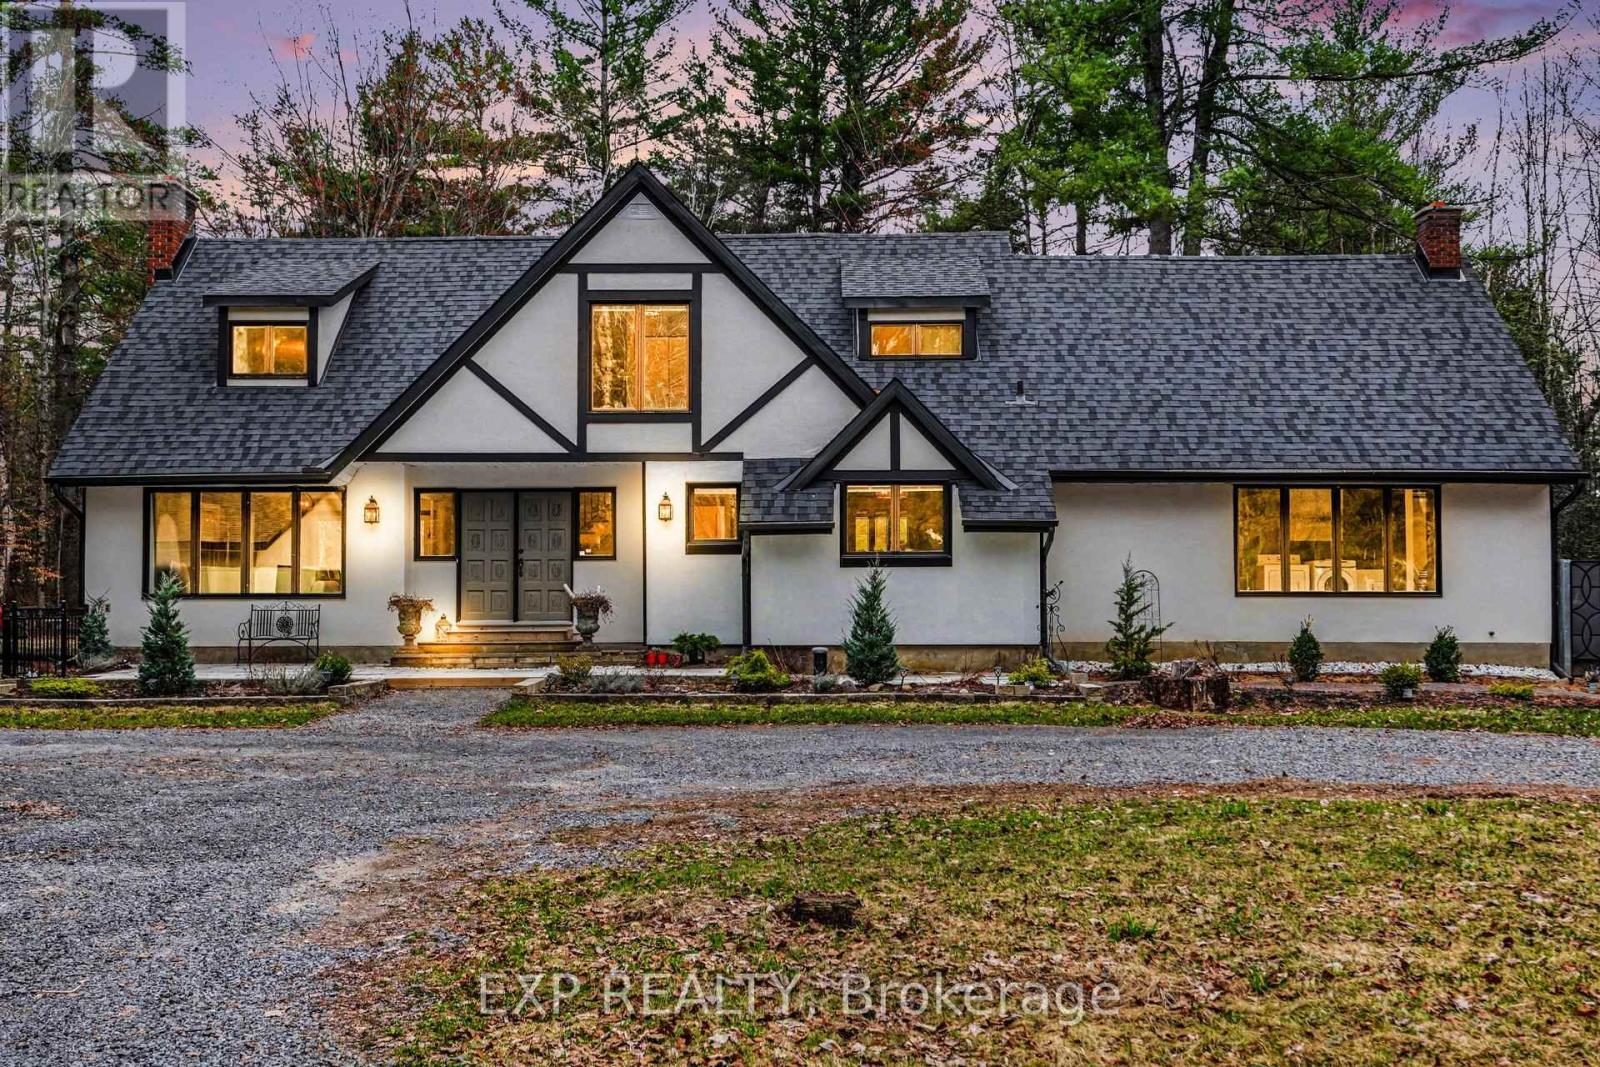
2844 Old Almonte Road
Ottawa, Ontario
Welcome to 2844 Old Almonte Rd! A large (3000+sqft) single family home on 2 private acres just minutes from the highway, Carp, Kanata, and Stittsville. With easy access to the Canadian Tire Centre, schools, grocery stores, and everyday amenities, this property delivers the best of both worlds: peaceful country living with city convenience close at hand. The home itself is full of potential, offering connection to Bell Fibe for anyone working from home, tasteful upgrades throughout and a flexible layout that lends itself perfectly to the addition of an in-law suite - ideal for multigenerational families or those looking to create a dedicated guest space. Whether you're ready to move in or eager to put your own stamp on it, this property is a canvas waiting for the right family to call it home. Step outside and enjoy your own private retreat: a brand new heated saltwater inground pool, with surrounding all aluminum ornamental fence, generously sized pool deck and raised patio surrounded by mature trees that provide exceptional privacy and a serene backdrop for entertaining or unwinding. This home also comes 200 amp service upgrade and a Generac whole-home 18kW generator which powers the entire house automatically (25K Value). A detached double-car garage and a generous workshop/shed round out the outdoor offerings, providing ample space for hobbyists, storage, or a home-based business. This property offers space, privacy, upgrades, and location all in one . Book your showing today and come see the possibilities for yourself. (id:59524)
Exp Realty
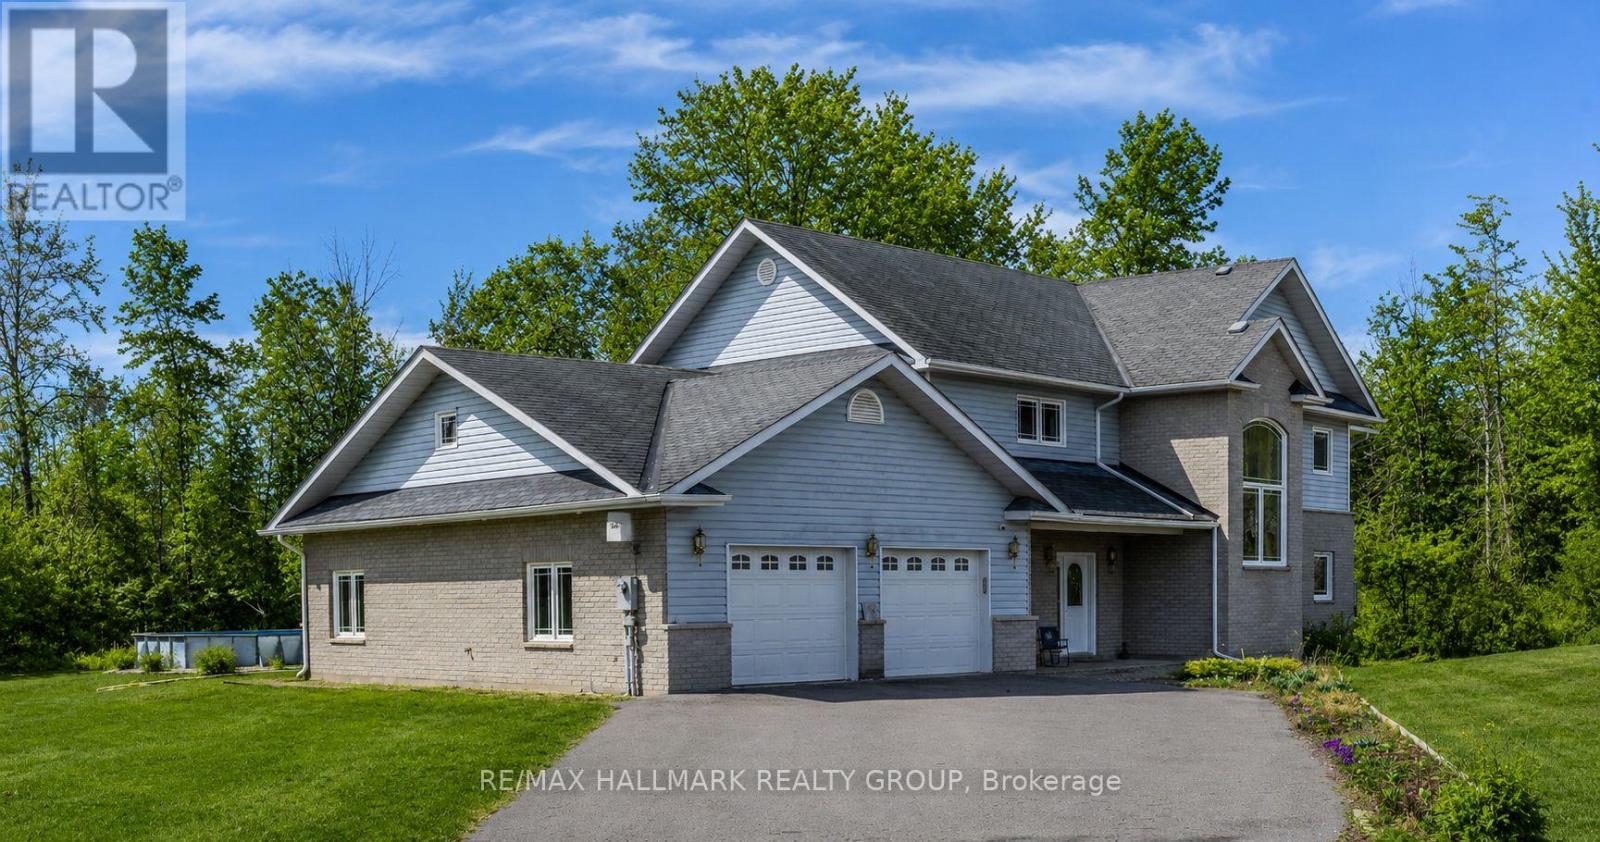
21 Skeel Court
Ottawa, Ontario
Price Improvement!! Set on a private, nearly 2-acre wooded lot at the end of a quiet cul-de-sac, this custom-built two-storey home offers exceptional space, privacy, and comfort-just a short drive from Ottawa and minutes from Riverbend Golf and Country Club. Nearly $100,000 has been invested in thoughtful upgrades, enhancing both functionality and overall appeal. Built in 2008 and meticulously maintained, the home features a bright, open-concept main floor ideal for everyday living and entertaining. At its heart is a spacious custom kitchen with an oversized island, flowing into a sun-filled family room and southern-exposure solarium. A dedicated main-level office offers flexibility for remote work or additional living space, with direct access to an expansive rear deck. Upstairs, you'll find four generously sized bedrooms, a shared full bath, an ensuite, and convenient second-floor laundry. Outdoor living is a standout, featuring a 2018 rectangular saltwater pool with surrounding deck and fencing, a screened gazebo, and professionally landscaped grounds framed by mature trees for privacy. The triple attached L-shaped garage includes workshop space and an insulated storage loft. Designed for year-round comfort, the home includes in-floor heating with seven zones, heated upstairs bathroom floors, and a Bosch multi-zone heat pump system (2025) with five ductless A/C units. A built-in whole-home sound system and additional electrical and interior updates further enhance this move-in-ready property. A rare opportunity to enjoy refined country living with modern systems and easy access to city amenities. (id:59524)
RE/MAX Hallmark Realty Group
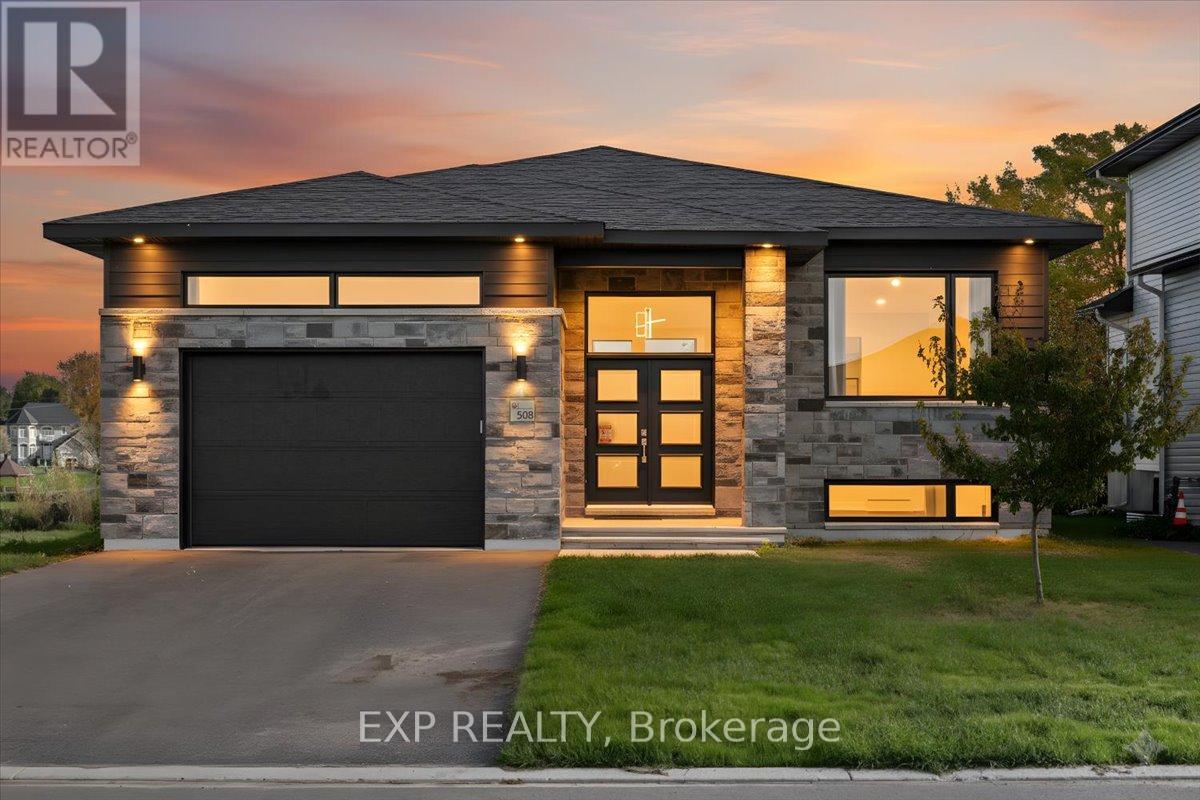
508 Barrage Street
Casselman, Ontario
Step into this stunning 2023-built waterfront home, where contemporary elegance meets the peaceful charm of nature. Designed for both comfort and style, this 3-bedroom, 2-bathroom residence features high-end finishes, bright and spacious living areas, and an open-concept layout perfect for family living and entertaining. Thoughtfully with $20,000 of upgrades since purchased for new appliances, a reverse osmosis water filtration system, water softener system, tree clearing in the backyard, grass in the backyard, and window coverings. This home offers a modern kitchen with a walk-in pantry, a luxurious primary suite with a spacious walk-in closet, and elegant design details throughout. Enjoy breathtaking views of the South Nation River from your expansive rear deck, the perfect spot to relax, entertain, or soak in the beauty of your surroundings. The spacious backyard offers direct access to the water, making it ideal for outdoor enthusiasts. The expansive unfinished basement offers limitless potential, already roughed-in for 3 additional bedrooms, a full bathroom, and a second kitchen. Whether you choose to create a private in-law suite, a high-income rental unit, or a custom extension of your dream home, the possibilities are endless. Offering the perfect mix of natural beauty and modern convenience, this is a rare opportunity to own a waterfront retreat designed for both relaxation and future potential. (id:59524)
Exp Realty