
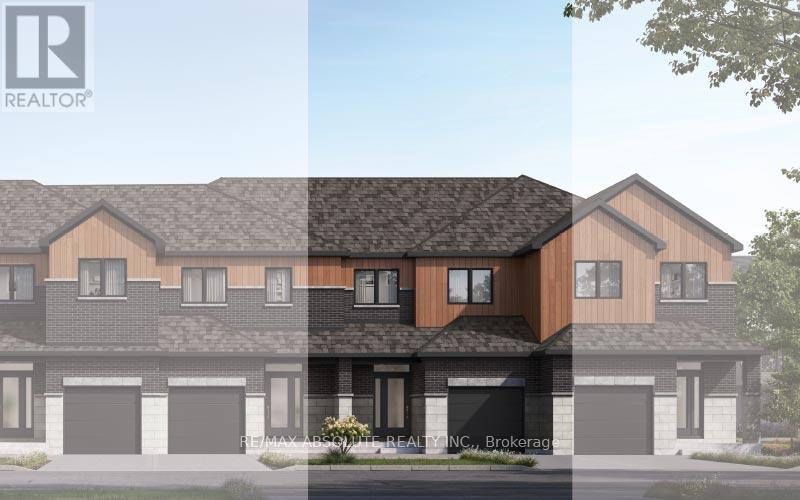
69 Dr.reid Street
Arnprior, Ontario
Welcome to the Abbey Model by EQ Homes in sought-after Marshall's Bay a thoughtfully designed middle-unit townhouse offering stylish living spaces, functional design, and exceptional comfort for modern families. Step inside to a roomy sunken foyer that creates an inviting first impression and provides plenty of space for busy day-to-day living. The separate dining and living rooms offer the perfect layout for entertaining guests or enjoying quiet evenings at home. The spacious gourmet kitchen is designed to impress with ample cabinetry, generous prep space, and an ideal flow for cooking and gathering. Abundant storage throughout the home ensures everything has its place, while the convenient second-floor laundry room adds practicality to everyday life. Upstairs, the large primary retreat features two walk-in closets, creating a luxurious and functional space to unwind. Combining comfort, style, and smart design, the Abbey Model is the perfect place to call home. $5000 Design Studio Credit + Finished Rec Room ( subject to change ). (id:59524)
RE/MAX Absolute Realty Inc.
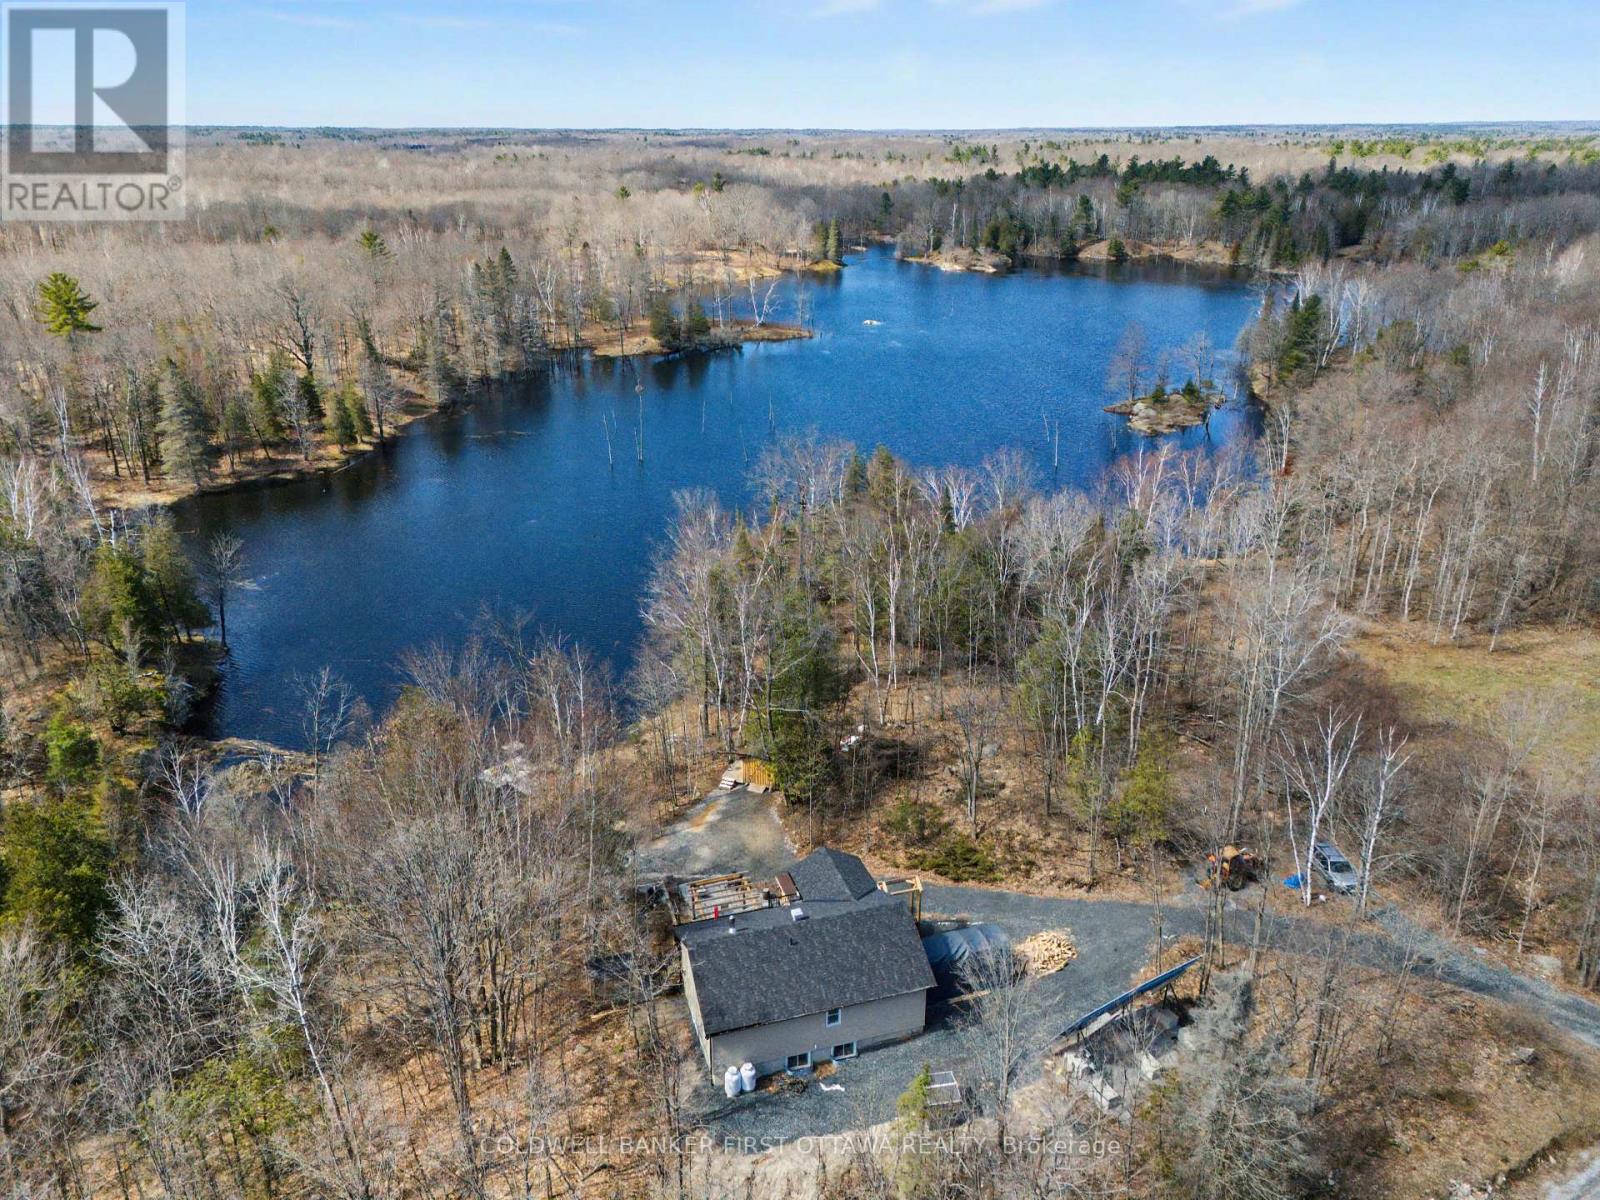
4031 Bolingbroke Road
Tay Valley, Ontario
Modern sustainability meets waterfront serenity. Experience the pinnacle of off-grid luxury in this stunning 2023 net positive home. Set on a private 2.44 acre lot bordering a sprawling 25 acre pond, this home offers a seamless blend of modern comfort and environmental harmony. Wake up to the sound of birds singing and regular visits from ducks, deer, chipmunks and turkey. The "low-load" design is powered by a robust solar array and battery system, resulting in incredibly low operating costs (approx. $17/m propane and $800 per year in wood).The interior boasts a bright, open concept layout with pot lighting and a spacious walk out basement. Outside, your private oasis awaits: wander wood chip forest trails, launch a canoe from your private dock. relax in the solar-powered hot tub or homemade sauna (dry/steam). Large shed could make for an excellent Bunkie! With nature at your doorstep, skating in winter and canoeing in spring, this is more than a home, it's a lifestyle. Located just 8 minutes to Little Silver Lake Boat Launch, 12 mins to Sharbot Lake and 24 mins to Perth. Stop paying for electricity and start living in an animal sanctuary! (id:59524)
Coldwell Banker First Ottawa Realty

154 Elgin Street
Mississippi Mills, Ontario
JUST LISTED | Investment Opportunity Stunning 6-unit investment property located in the friendly and growing community of Almonte. This exceptional multi-residential building is within walking distance to parks, recreation, downtown shopping, and restaurants, offering tenants both convenience and lifestyle appeal. Meticulously maintained and showcasing true pride of ownership, several units have been extensively renovated, with the most recent updates completed in 2022. The quality workmanship and ongoing care make this property a standout opportunity for investors seeking stability and long-term value. Property Features:6 Apartment Units, Attached Three-Car Heated Garage, Ample Additional Parking, In-Unit Laundry, All-Inclusive Rents, Excellent Tenant Retention Potential. Unit Breakdown:1 x 1 Bedroom | 1 Bathroom, 2 x 1 Bedroom + Den | 1 Bathroom, 1 x 1 Bedroom + Den | 2 Bathrooms, 1 x 2 Bedroom | 2 Bathrooms, 1 x 3 Bedroom | 3 Bathrooms. Ideally positioned in one of the Ottawa Valley's most desirable small towns, this turnkey investment offers strong rental appeal, a high standard of maintenance, and peace of mind for any savvy investor. (id:59524)
Royal LePage Team Realty

225 St. Patrick Street
Ottawa, Ontario
Exceptional investment opportunity in the heart of Ottawa's vibrant ByWard Market. This well-maintained 9-unit building offers strong rental demand, stable income potential, and excellent long-term appreciation in one of the city's most sought-after downtown locations. Ideal opportunity for investors looking to add a solid multi-family asset to their portfolio. Numerous recent capital improvements include front porch (2026), rear addition (2023), and several interior upgrades throughout the years. Excellent suite mix with reliable tenants already in place, offering steady cash flow with future rental upside potential. Highly desirable rental location popular with hospital staff, young professionals, and students seeking convenient downtown living. Property features some on-site parking and is within walking distance to transit, restaurants, shopping, universities, entertainment, and major employment centres .Rare opportunity to own a turnkey income-producing property in the heart of Ottawa's ByWard Market area. 48 hours notice required for all showings. 48 hours irrevocable on all offers. Rent roll and financials available upon request. (id:59524)
RE/MAX Delta Realty Team
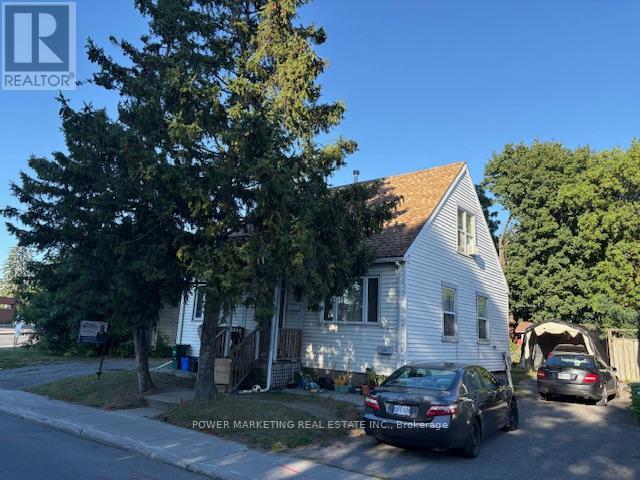
803 Merivale Road
Ottawa, Ontario
Investor's Commercial Opportunity! Fantastic income-generating property with potential for two rental units in the highly desirable Royal & Civic Hospital area. This spacious home features 4 bedrooms, 2 full bathrooms, and sits on a large lot offering both space and long-term development potential. there are 2 bedrooms on second level and 1 bedroom in the main level, with 1 full bathroom, Upper level is currently rented at $1,500/month. Lower level: Non-confirmed bachelor apartment with full bathroom, currently rented at $750/month. A great opportunity for investors seeking strong cash flow or end users looking to live in one unit and rent the other. Close to hospitals, transit, shopping, and all amenities. (id:59524)
Power Marketing Real Estate Inc.
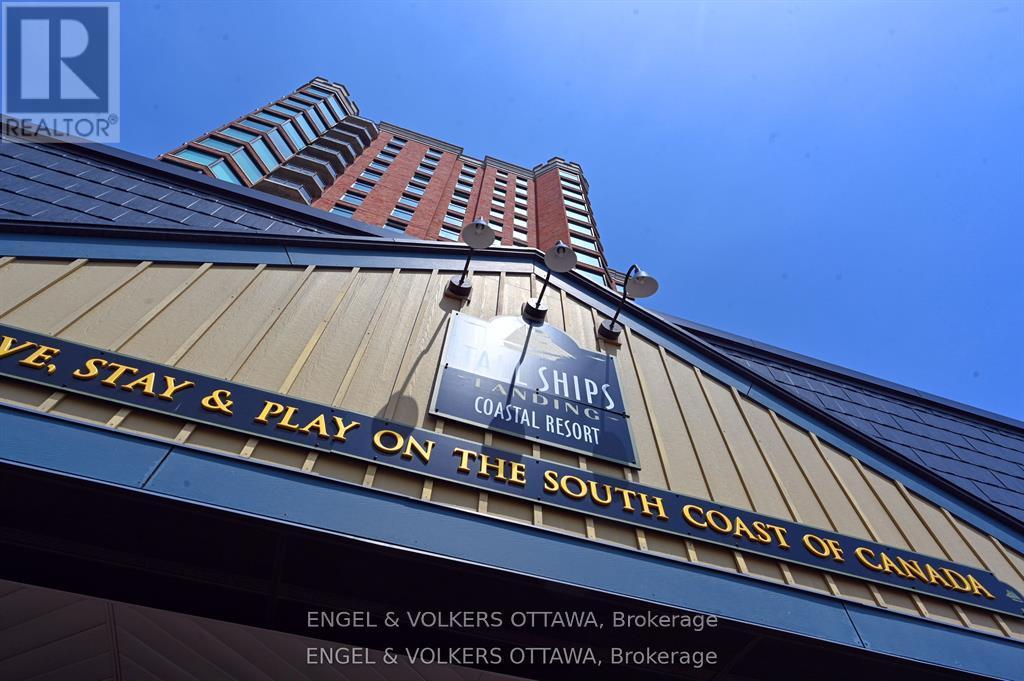
1802 - 15 St Andrew Street
Brockville, Ontario
Windows on the World" await from this 18th floor southwest facing luxury suite. Ships from all over the world glide past, luxury superyachtsappear unexpectedly all practically within touching distance and your boat docked in the marina below! How much better can life get? Oh,wait...it can! Incredible natural light and stunning sunrises and sunsets from this beautifully appointed 1600+ sq ft unit that has been upgradedto the max. Luxury cabinetry, classic light fixtures, beautiful hardwood flooring, powered window coverings, crown mouldings throughout, wellplaced mirrors bouncing the light and views in all directions. Spa-like ensuite bath with double Jacuzzi tub and when you step out...a heatedfloor, no less! Your ownership includes membership in amazing amenities...pool, fitness centre, lounges, indoor and outdoor hot tubs, splashpad. A preferred handicap parking space located right beside the elevator. Tall Ships is known for its wonderful community atmosphere and likeminded residents. You have it all...yours for the taking! (id:59524)
Engel & Volkers Ottawa
30 R14, Rr#1 Road
Rideau Lakes, Ontario
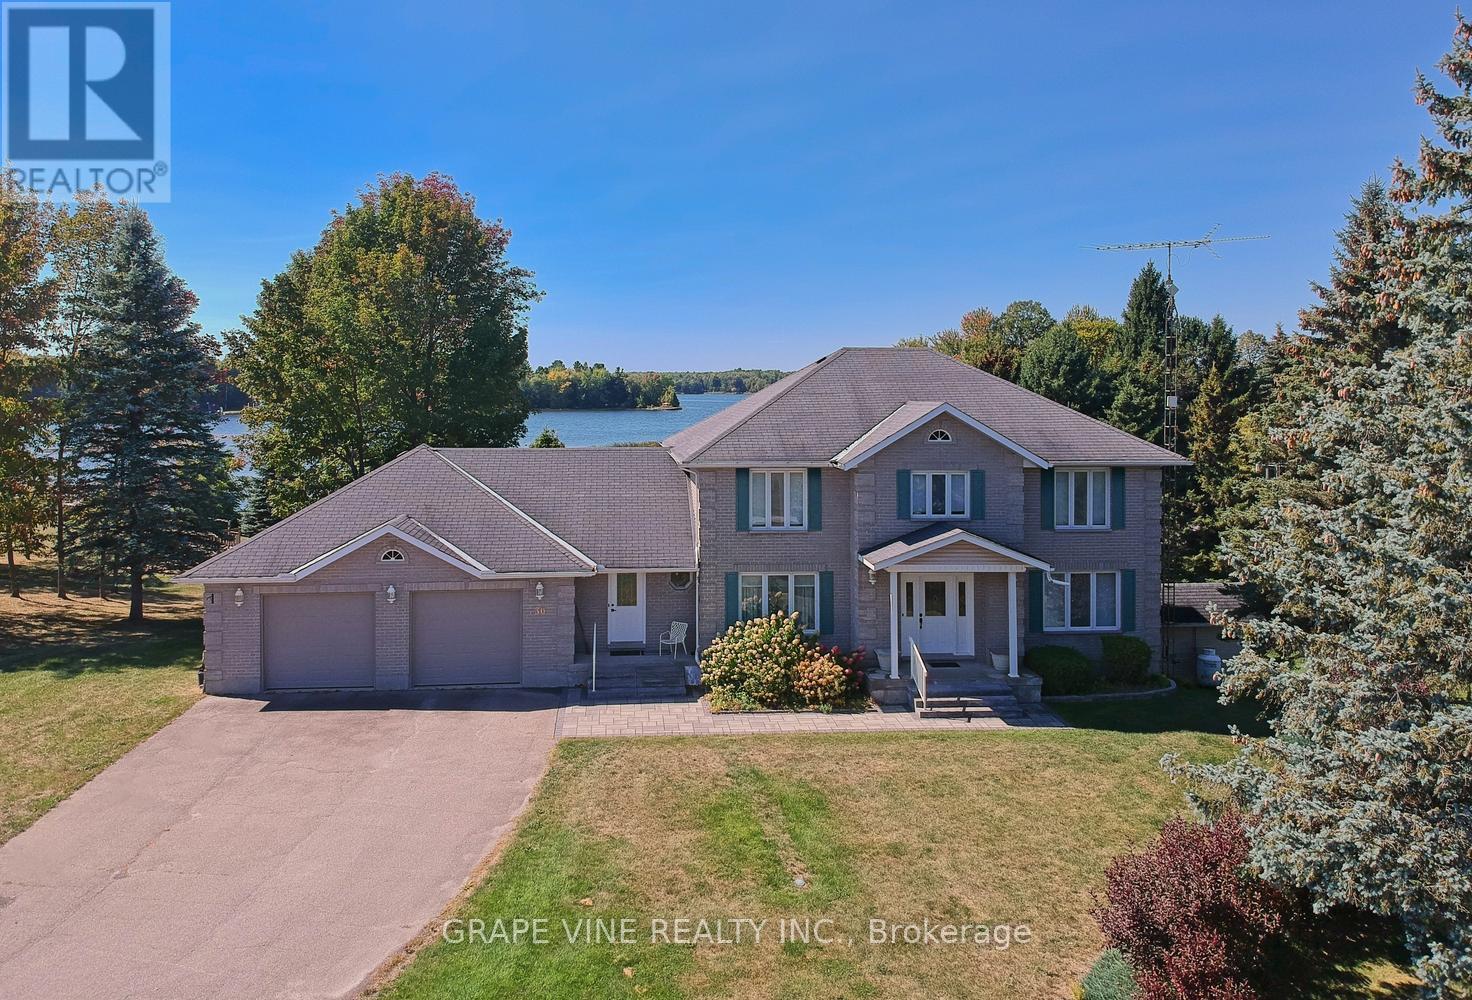
Exceptional waterfront home on the south shore of Big Rideau Lake, in the Township of Rideau Lakes - the most coveted waterfront address in Eastern Ontario. Located on the UNESCO World Heritage Rideau Canal system. 60 mins from Ottawa/Kingston; 15 mins from the amenities in Perth/Smiths Falls. Big Rideau Lake is the largest in the Rideau system - 32km long & 6km wide, with fishing, recreational activities, premier boating & direct access to 202km of waterway between Ottawa & Kingston. Nestled in serene Bests Bay, this executive custom-built brick home offers ~3,000 sq ft of well-designed living space on a 1.66-acre lot with 150 ft of private waterfront. Ideal for family living & entertaining. 4 large bedrooms on the upper floor, master with ensuite bathroom, large walk-in closet, lake-facing patio; 2nd bathroom with shower & jacuzzi. On the main level, the large main entrance hall opens to a large dine-in kitchen. Dining room is directly off the kitchen area as is separate office. Large windows afford magnificent views of sunsets across the lake; a fireplace makes for cozy winter evenings. Mudroom located off the side entry; spacious attached 2-car garage, powder room located in the mud room. Sunny 3-season porch overlooks the lake. Floors mostly hardwood on main level. Lower level fully finished - large sliding doors walk out to the lake; full bathroom with shower & 4-person working sauna, 2 double-door built-in storage cupboards in hall with floor-ceiling shelving. Furnace room adds significant extra storage. Stunning spiral staircase connects the 3 levels of the home. Geothermal heat pump provides highly affordable heating & cooling; a Generac generator supplies uninterrupted power to entire dwelling in the event of interruption to primary supply. True waterfront luxury with private dock & boathouse. A rare opportunity to own a premier waterfront property in one of Eastern Ontario's most sought-after lakefront communities. (id:59524)
Grape Vine Realty Inc.
1905 - 40 Nepean Street
Ottawa, Ontario
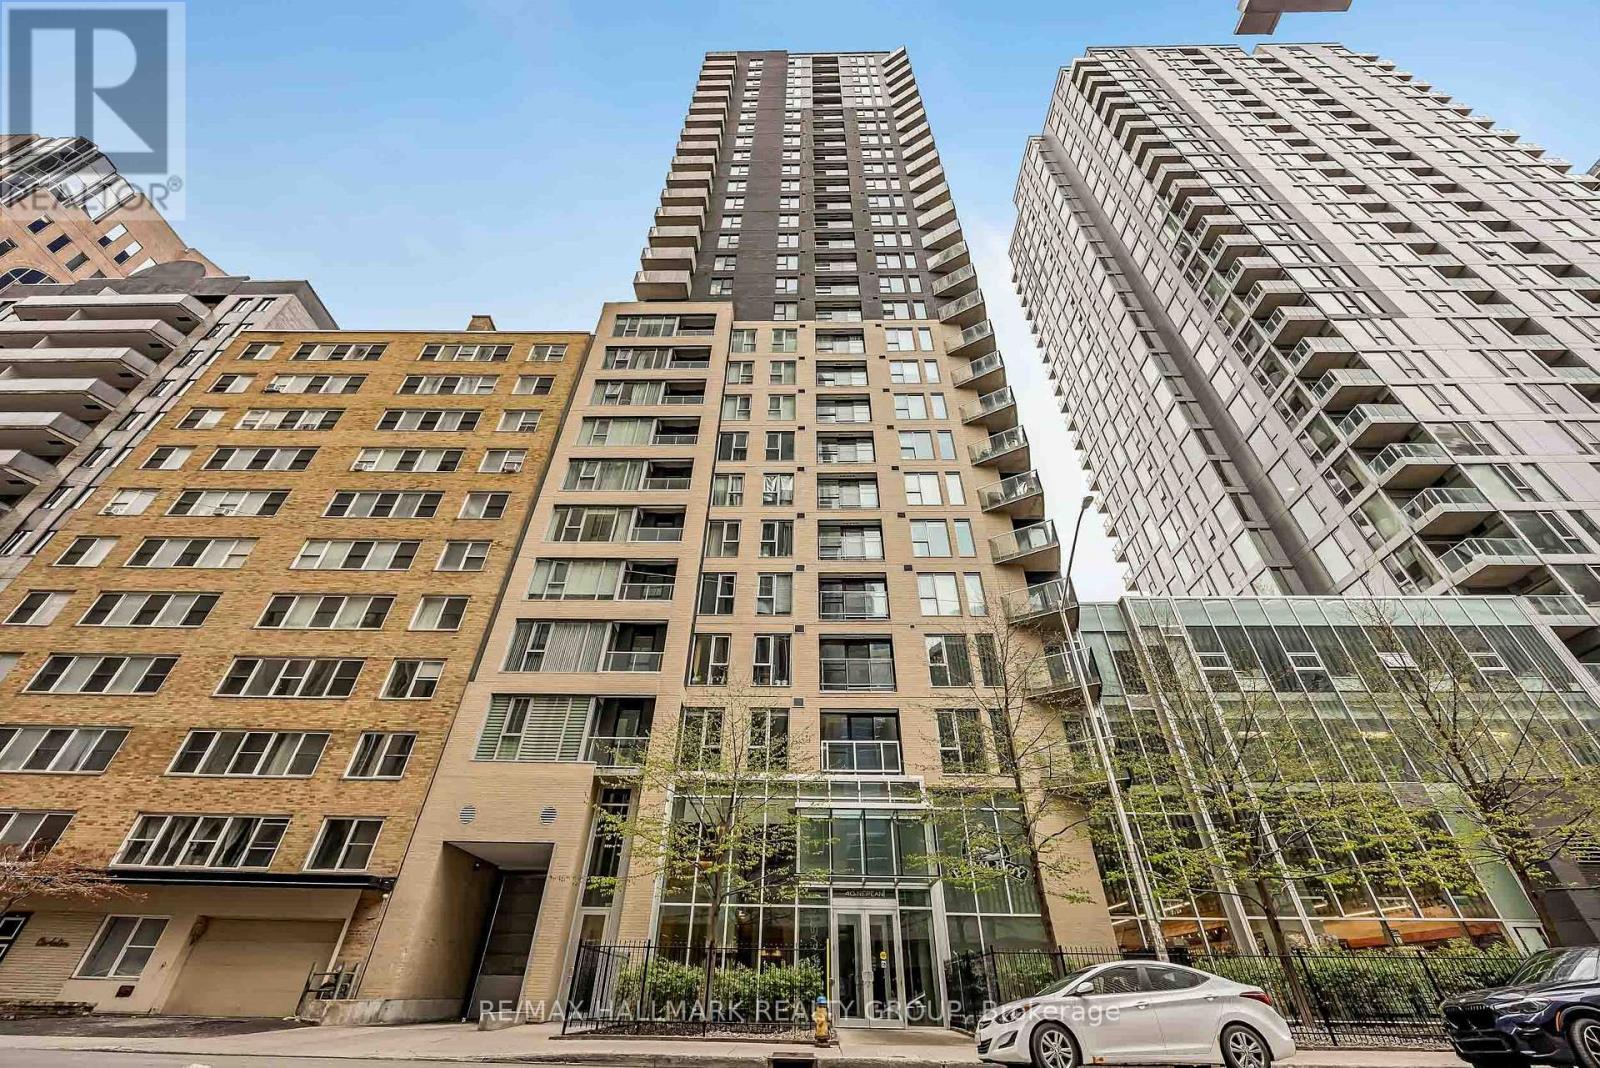
Experience elevated downtown living from the 19th floor of this bright and stylish 1-bedroom condo in the heart of Centretown. Offering breathtaking panoramic skyline views with sought-after southwest exposure, this sun-filled unit enjoys incredible natural light all day and stunning sunsets every evening from your private balcony.Thoughtfully designed with comfort and functionality in mind, the open-concept layout features a welcoming foyer leading into a spacious living and dining area perfect for relaxing or entertaining. The modern kitchen is equipped with stainless steel appliances, granite countertops, ample cabinetry, and a movable island with seating for added versatility. Custom window blinds throughout add both elegance and privacy.The generous bedroom features upgraded hardwood flooring and sits conveniently beside the full bathroom. In-suite laundry and an owned storage locker provide additional everyday convenience. Low condo fees of only $650/month include heat, water, and building insurance, making this an exceptional value in one of Ottawa's most desirable urban locations.Residents enjoy premium amenities including a beautiful indoor pool, fully equipped fitness centre, party room, rooftop terrace, outdoor BBQ patio, guest suites, bike storage, visitor parking, and 24-hour concierge/security service with secure parcel acceptance. Plus, direct indoor access to Farm Boy grocery store means daily errands couldn't be easier.Perfect for professionals, first-time buyers, downsizers, or investors, this condo offers unbeatable walkability and transit access just steps to Parliament LRT Station, Rideau Centre, the Rideau Canal, Elgin Street, Bank Street, restaurants, cafés, museums, parks, and more. Status Certificate Available. Book your private showing today! (id:59524)
RE/MAX Hallmark Realty Group
648 Galarneau Way
Ottawa, Ontario
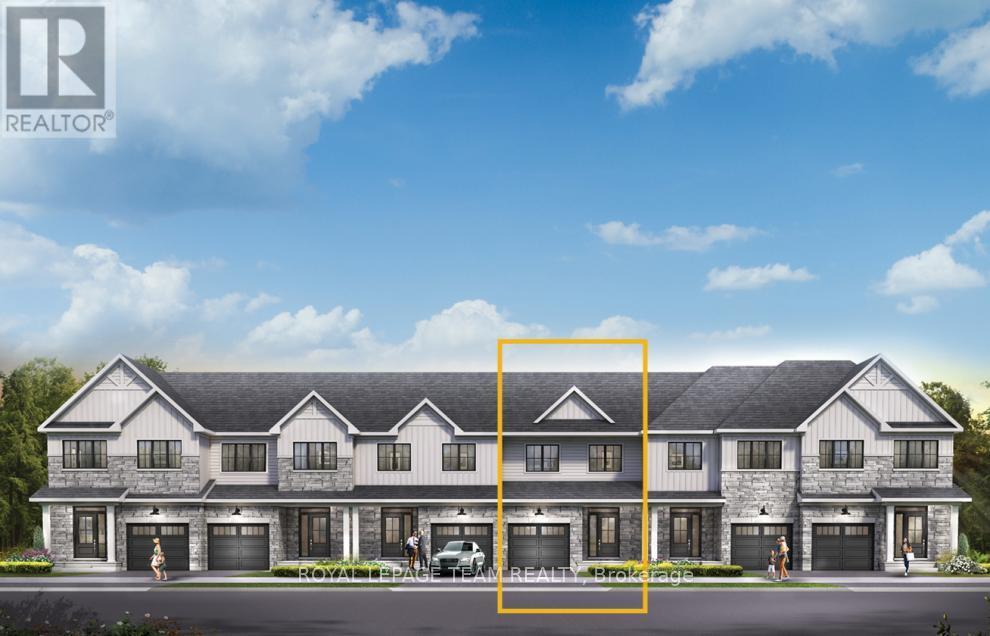
Unwind in the Ashbury Executive Townhome. The open-concept main floor is perfect for family gatherings, from the bright kitchen to the open-concept dining area to the naturally-lit living room. The second floor features 3 bedrooms, 2 bathrooms and the laundry room. The primary bedroom includes a 3-piece ensuite, a spacious walk-in closet and additional storage. Finished basement rec room for even more space. Brookline is the perfect pairing of peace of mind and progress. Offering a wealth of parks and pathways in a new, modern community neighbouring one of Canada's most progressive economic epicenters. The property's prime location provides easy access to schools, parks, shopping centers, and major transportation routes. December 9th 2026 occupancy. (id:59524)
Royal LePage Team Realty
394-406 Regent Street
Hawkesbury, Ontario
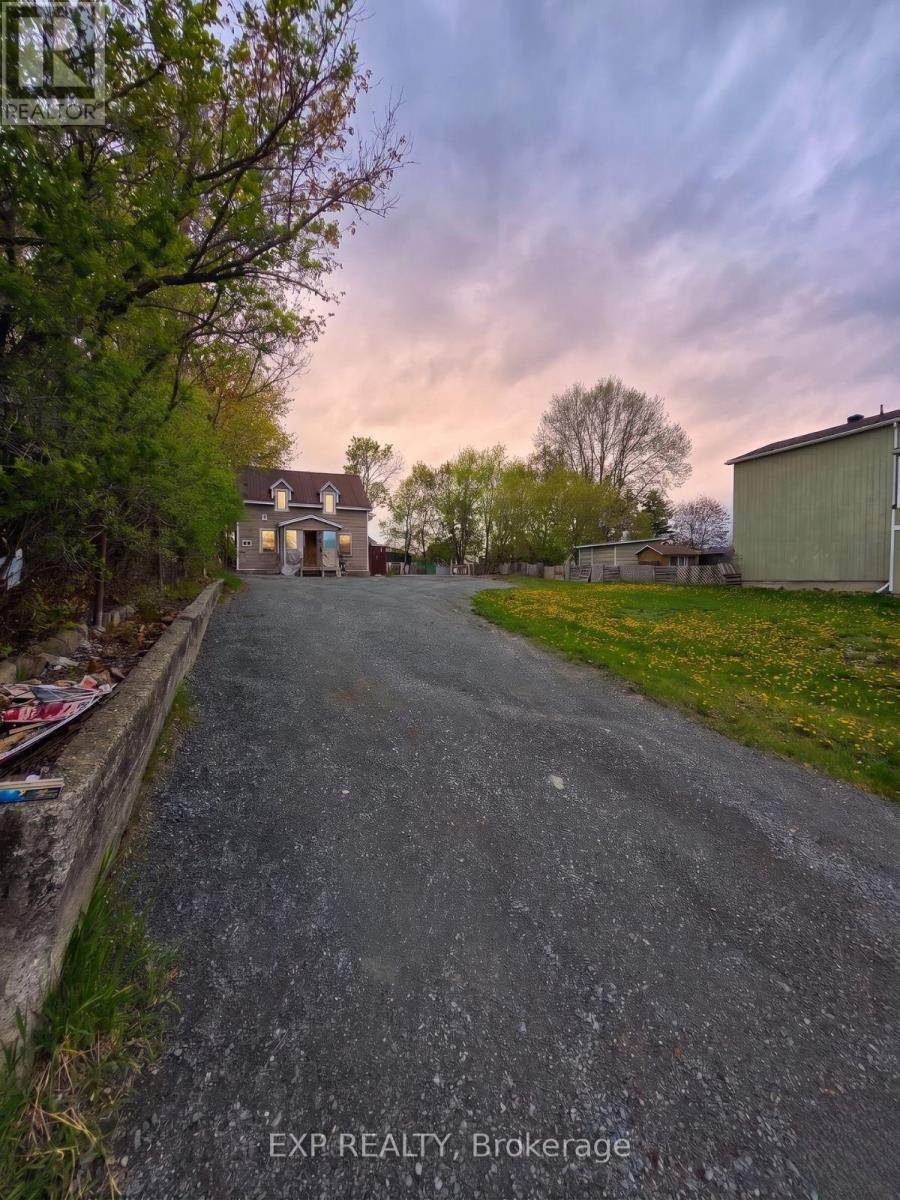
394 406 Regent Street offers an outstanding investment and development opportunity in the rapidly growing community of Hawkesbury. Ideally positioned in a prime location close to numerous high-traffic shops, restaurants, services, and everyday amenities, this property is perfectly suited for developers looking to capitalize on strong rental demand and future growth potential.With current zoning already permitting a 12-unit residential building, the site presents an excellent opportunity for immediate development. In addition, pending provincial legislation focused on increasing housing density may allow for even greater development potential in the future, making this an attractive long-term hold or build opportunity.Located in a highly accessible area with strong surrounding commercial activity, this property offers convenience, visibility, and proximity to everything tenants desire. Whether you are an experienced developer, investor, or builder looking to expand your portfolio, this is a rare chance to secure a strategically located multi-residential development site in one of Eastern Ontario's growing markets.Don't miss this exceptional opportunity to invest in the future of Hawkesbury with strong upside potential and prime positioning. (id:59524)
Exp Realty
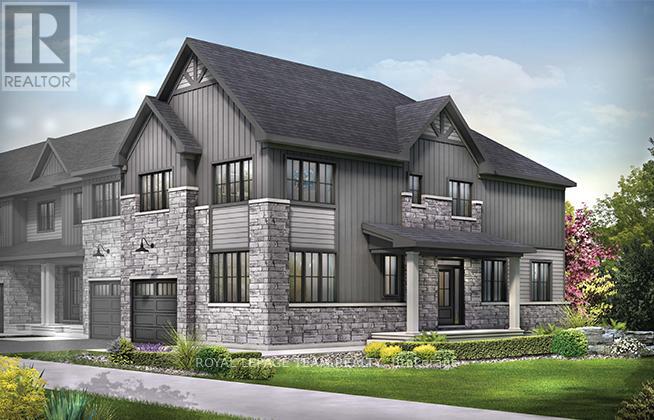
654 Galarneau Way
Ottawa, Ontario
Spread out in the Wynwood Corner Executive Townhome, with up to 2,300 square feet of interior space. You're welcomed into the foyer from the front porch, with the kitchen and connected dining and living rooms to one side. A large den is found on the opposite side, perfect for a home office or study. The second floor includes 4 bedrooms, 2 bathrooms and a laundry room, while the primary bedroom offers a 3-piece ensuite and a walk-in closet. Finished basement rec room for even more space for friends and family! Brookline is the perfect pairing of peace of mind and progress. Offering a wealth of parks and pathways in a new, modern community neighbouring one of Canada's most progressive economic epicenters. The property's prime location provides easy access to schools, parks, shopping centers, and major transportation routes. December 1st 2026 occupancy. (id:59524)
Royal LePage Team Realty
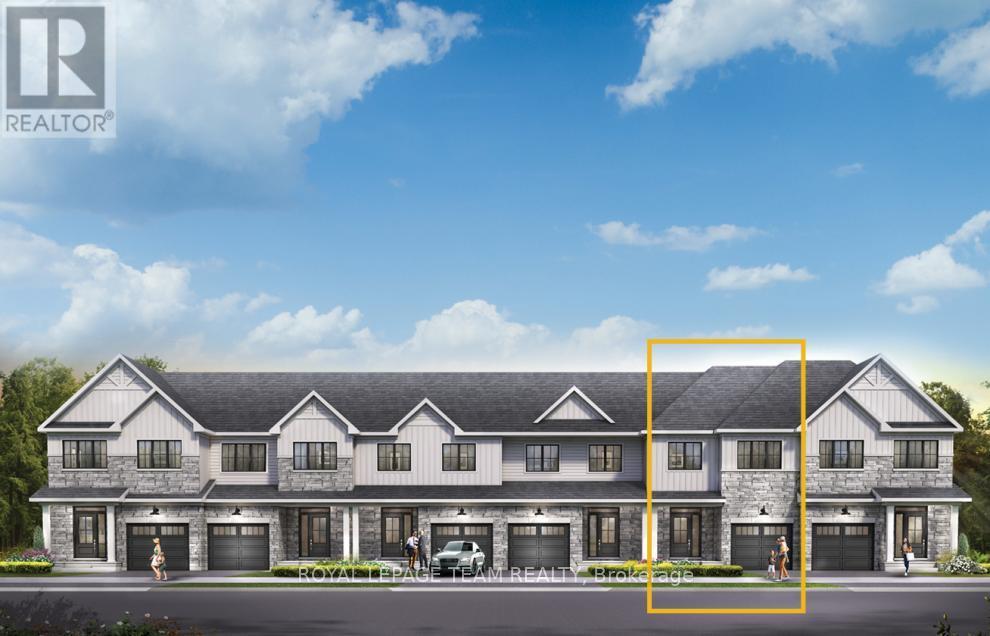
652 Galarneau Way
Ottawa, Ontario
Get growing in the Montgomery Executive Townhome. Spread out in this 4-bedroom home, featuring an open main floor that flows seamlessly from the dining room and living room to the spacious kitchen. The second floor features all 4 bedrooms, 2 bathrooms and the laundry room. The primary bedroom includes a 3-piece ensuite and a spacious walk-in closet. Finished basement rec room provides even more living space! Brookline is the perfect pairing of peace of mind and progress. Offering a wealth of parks and pathways in a new, modern community neighbouring one of Canada's most progressive economic epicenters. The property's prime location provides easy access to schools, parks, shopping centers, and major transportation routes. December 3rd 2026 occupancy. (id:59524)
Royal LePage Team Realty
00 Mcneely Avenue
Carleton Place, Ontario
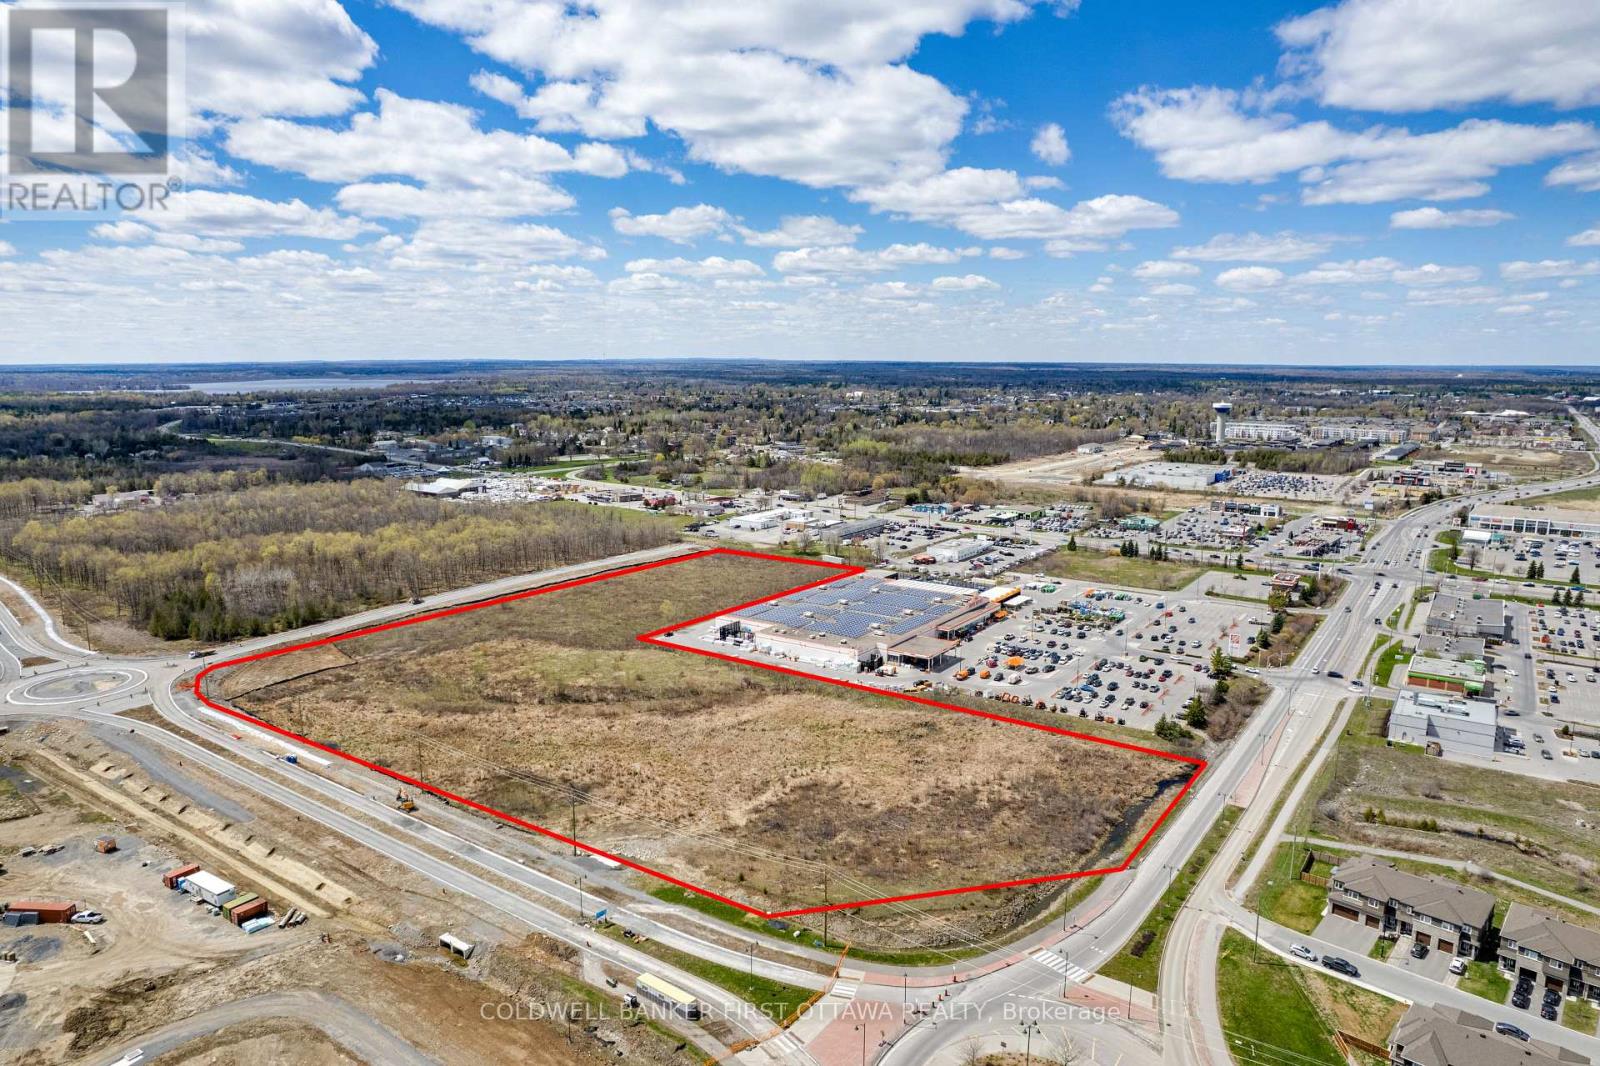
Development land of 14.5 acres in popular Carleton Place, 20 minute drive from Ottawa on 4-lane highway. Located near busy corner of Hwy 7 and McNeely Ave in area of new growth subdivisions, commercial businesses and extensive Official Plan expansion. Land cleared and has quick, easy drive to Ottawa. Significant opportunity for diverse development projects and for developers looking to tap into a thriving market in one of the fastest consistently growing towns in Canada. Currently zoned Commercial and approved for mixed-use. New residential development surrounding the property. The acreage, location, zoning, existing expansions of infrastructure and market demand create ideal opportunity for developers and investors looking to capitalize on Carleton Place's rapid growth. Land is near busy intersection with three road frontages, McNeely Ave and Captain A Roy Brown Blvd. Surveys and covenants for land are available. HST is applicable. (id:59524)
Coldwell Banker First Ottawa Realty
999 Ennis Road
Tay Valley, Ontario
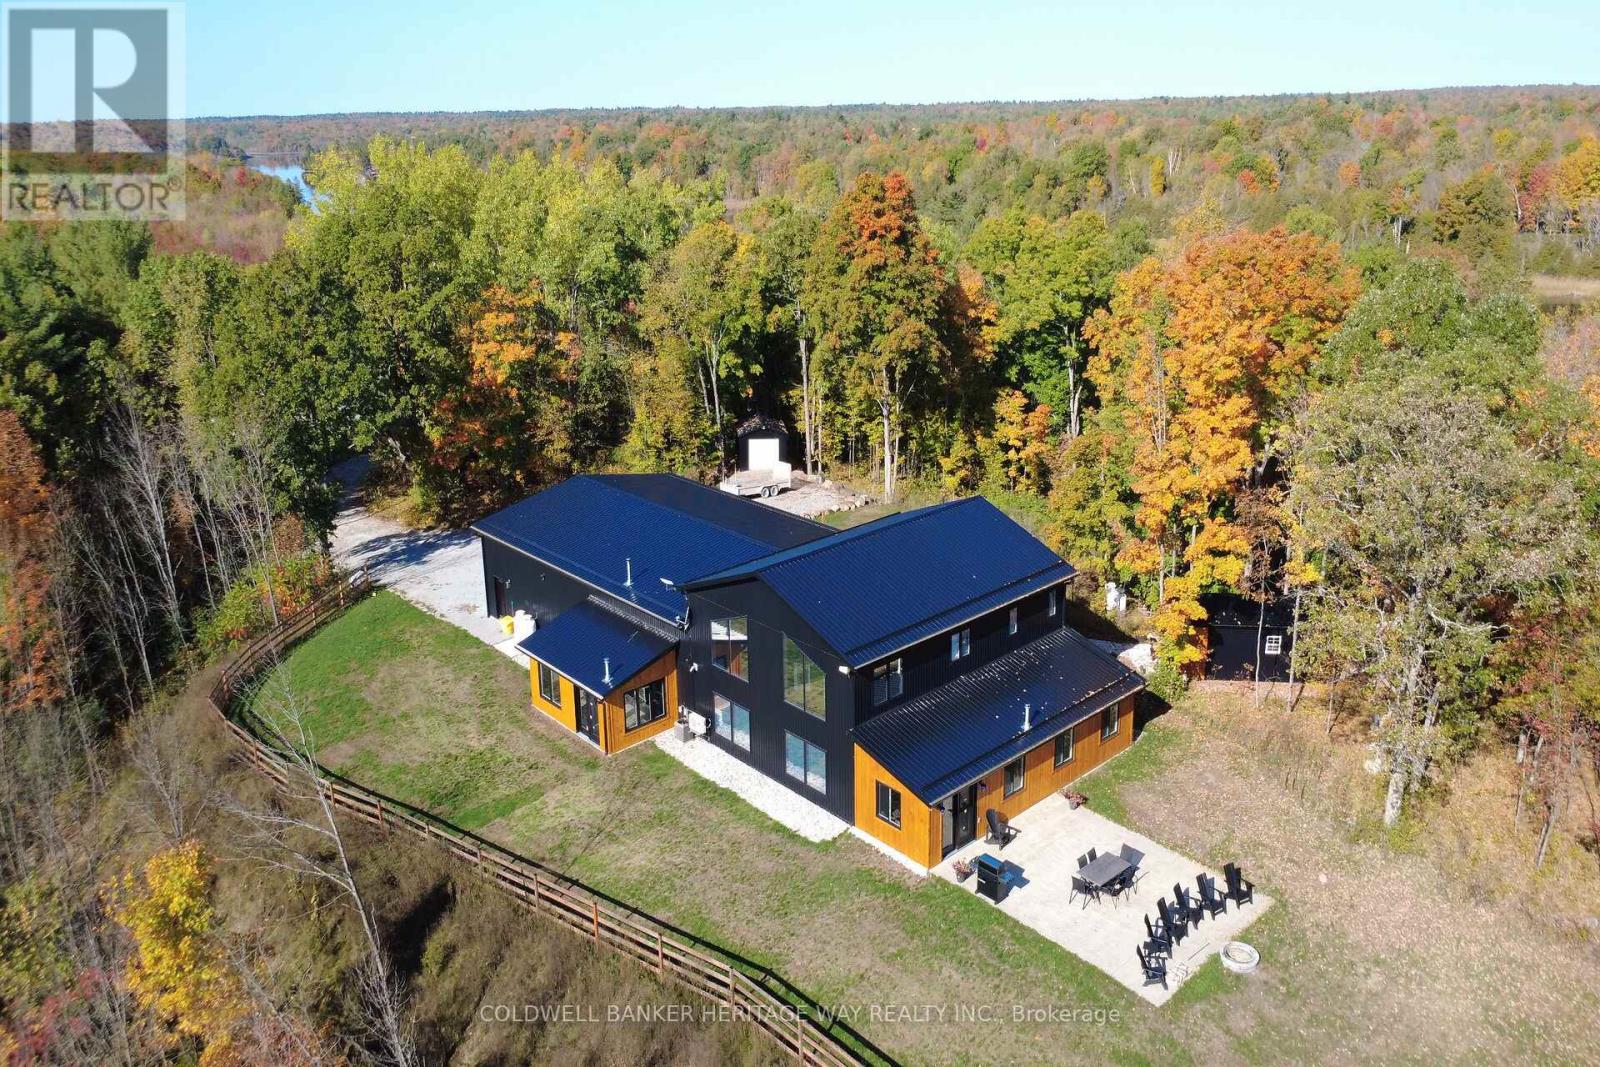
Perched atop a hill on 40 acres with Bennett Lake just across the road, this 4-year-old custom-built 3 bedroom 3.5 bathroom "BARNDOMINIUM" is truly one of a kind. No expense was spared in the construction of this exceptional executive-style residence, showcasing outstanding craftsmanship and high-end finishes throughout. The home features an oversized attached 1750 sq ft heated garage with 2- 12X12 and1- 9 x8 doors with remote openers, perfect for vehicles, recreational toys, or a workshop. The main-level primary bedroom is a private retreat, patio door to hot tub area, complete with a walk-in closet with built-in wardrobes and a stunning ensuite featuring heated floors and an oversized walk-in shower with dual rain heads.The heart of the home offers an open-concept design with vaulted ceilings, a gourmet kitchen with granite countertops, and an oversized island ideal for entertaining. The family room is filled with natural light from expansive windows with tinting and automated shades, creating a warm and inviting atmosphere. The newly created tv room with a bar area and door to 3 season enclosed sitting room with a pellett stove. The second level includes two spacious bedrooms, a four-piece bathroom, and a loft-style office overlooking the family room below. The entire home is heated with in-floor radiant heat (propane fired) with a forced air furnace with Central AC. 2nd entrance with gates, shed and tons or room for storage. Set in an elevated location, this property delivers exceptional privacy, panoramic views, and a tranquil connection to nature with trails throughout the treed acreage, all while offering modern comfort and luxury. If you're searching for a one-of-a-kind property that perfectly blends space, style, and functionality, this extraordinary home is a must-see. (id:59524)
Coldwell Banker Heritage Way Realty Inc.
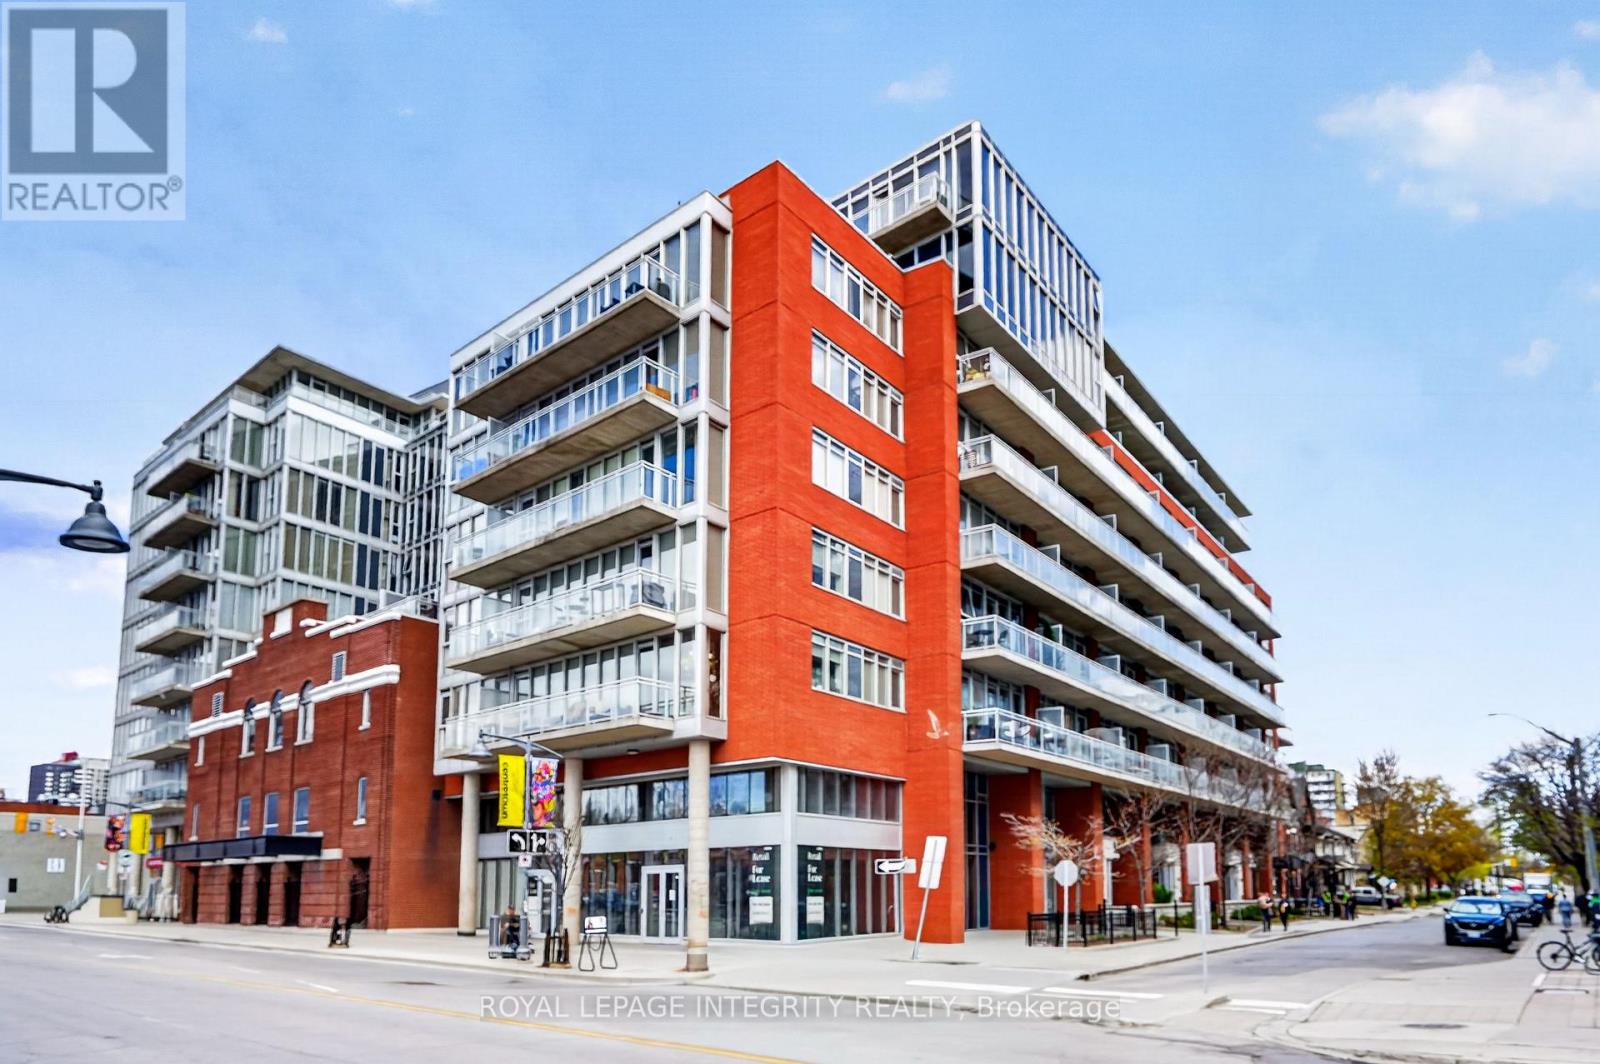
216 - 349 Mcleod Street
Ottawa, Ontario
Calling all first-time home buyers and investors! Welcome to #216-349 McLeod Street - a bright and spacious 1-bedroom + den, 2 full bathroom condo perfectly situated in the heart of Centretown. Offering an unbeatable urban lifestyle, this location places you just steps from the LCBO, Shoppers Drug Mart, Loblaws, restaurants, cafés, shops, transit, and convenient highway access. Enjoy being within walking distance to the vibrant energy of Elgin Street, the Glebe, and Lansdowne Park. The building offers a variety of amenities including a gym, party room and outdoor terrace. Inside the unit, floor-to-ceiling windows flood the space with natural light, enhancing the condo's airy and modern feel. The thoughtfully designed kitchen features stainless steel appliances, ample cabinetry, and a floating island that provides additional prep space and functionality for everyday living and entertaining. The versatile den offers flexibility for a home office, guest space, or additional living area to suit your lifestyle. Storage is abundant throughout the unit, with double closets in both the bedroom and den, as well as an oversized in-unit storage space conveniently located at the front entrance. One underground parking included. This condo offers a generous, bright and functional layout with a 99 walk score! (id:59524)
Royal LePage Integrity Realty
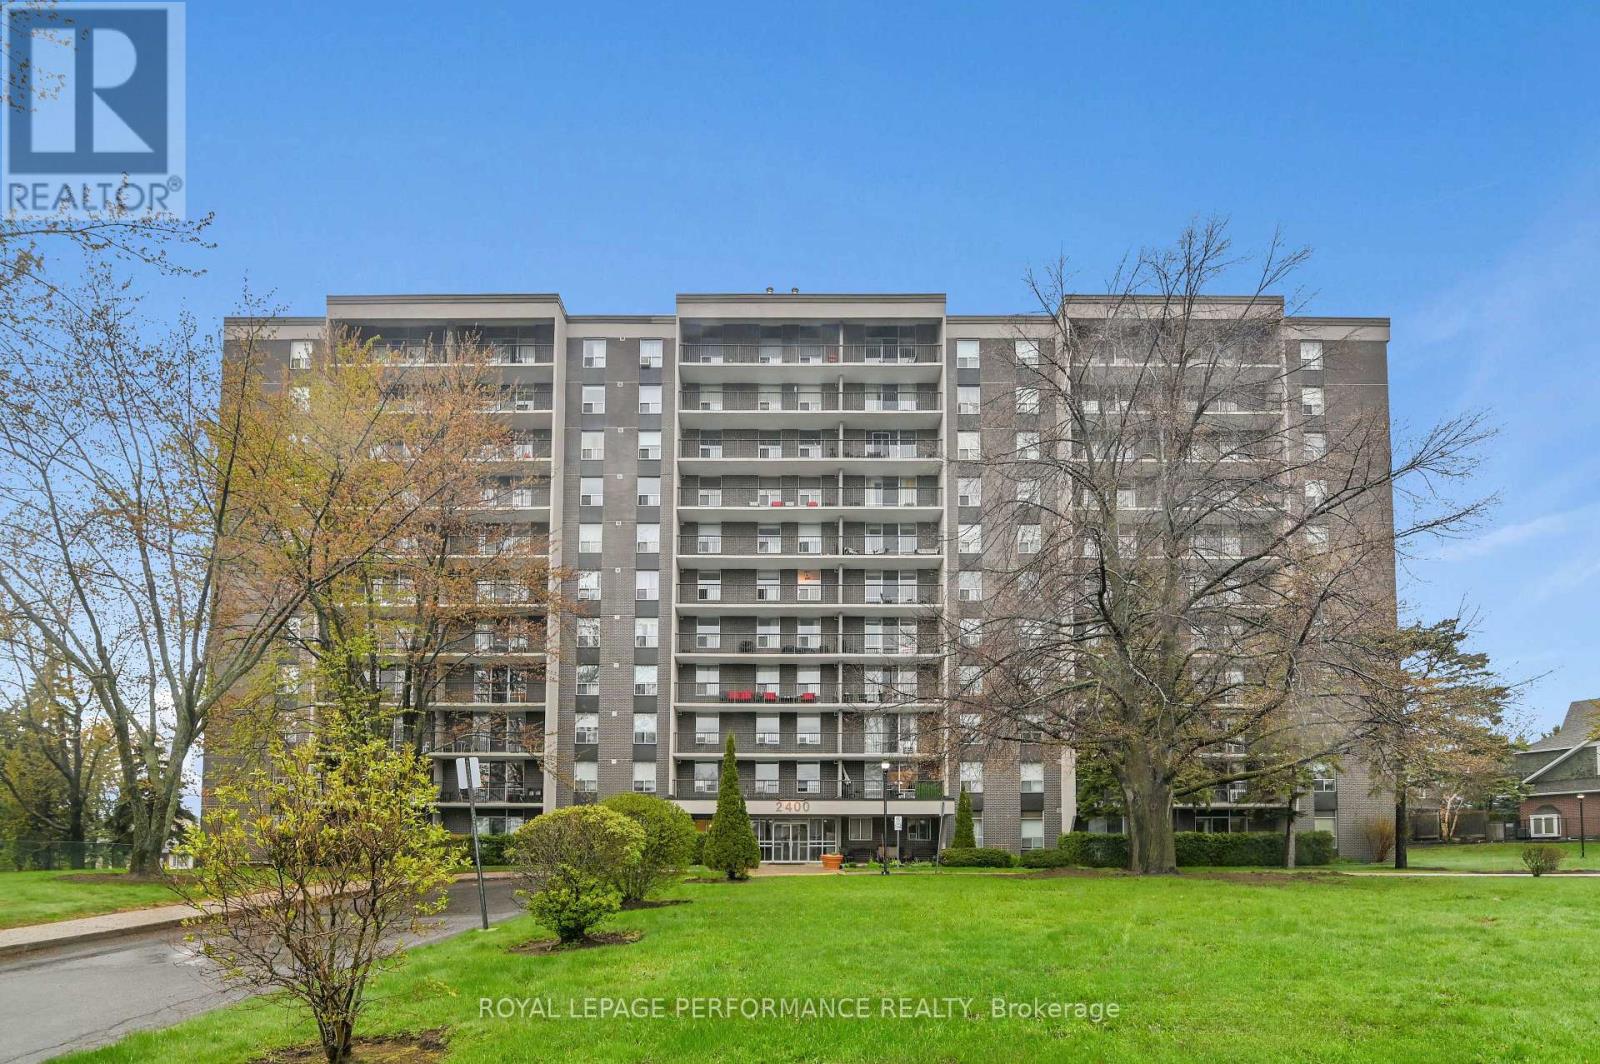
307 - 2400 Virginia Drive
Ottawa, Ontario
Welcome to Unit 307 at 2400 Virginia Drive, a residence that redefines the standard for mid-rise living in Ottawa South. As one of the most expansive floor plans in the building, this two-bedroom, 1.5-bathroom corner unit offers the rare luxury of size an ideal match for first time buyers, urban professionals, or investors looking for a high-demand rental asset. The interior layout facilitates a seamless flow between the living and dining areas, creating a sun drenched environment that accommodates full-scale furniture with ease. Large windows invite natural light to sweep across the principal rooms, highlighting the immaculate condition of the home. The primary suite is a refined retreat, while the secondary bedroom provides the versatility required for a sophisticated home office or guest suite. The inclusion of a 2 piece ensuite in addition to the full bath ensures convenience for both residents and guests alike. The building's curated amenities promote a balanced lifestyle; residents have exclusive access to a fitness center, bike storage, a relaxing sauna, a quiet library, and a dedicated party room for larger celebrations. Practicality is front and center with an included storage locker and a dedicated parking space. Located in the heart of Guildwood Estates, you are positioned in a cohesive community with immediate proximity to the transit corridor, Billings Bridge shopping, and the hospital. Experience the advantage of an expansive layout in a prime Ottawa pocket. ** 3 year Special Assessment effective May 1 2026** (id:59524)
Royal LePage Performance Realty
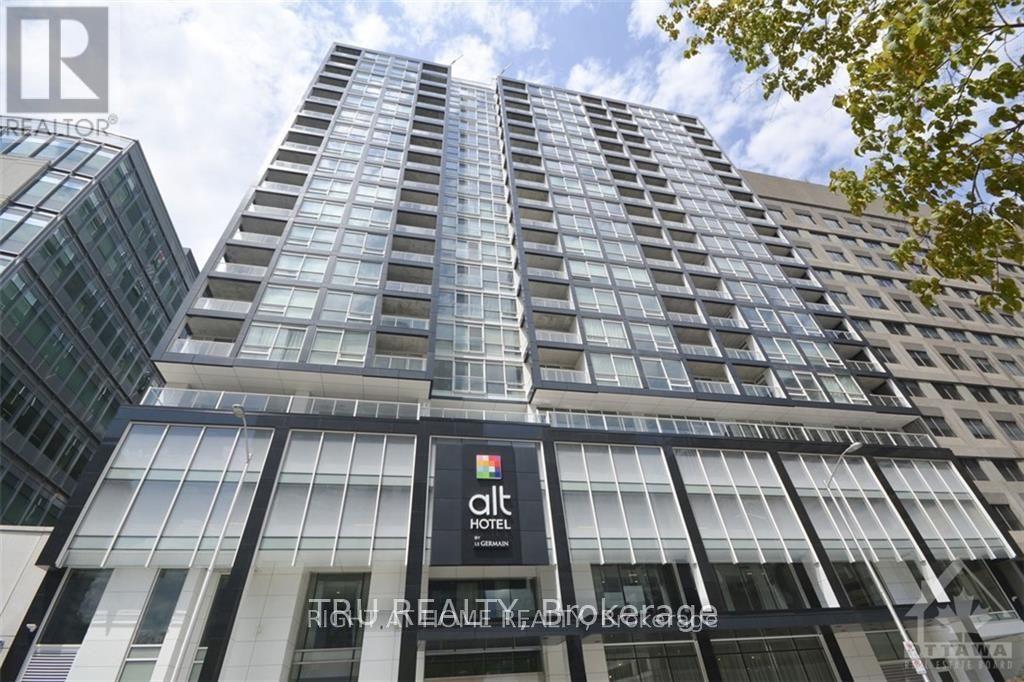
1605 - 199 Slater Street
Ottawa, Ontario
Perched on the 16th floor and located in the heart of Ottawa's downtown financial district! The Slater is a luxury condominium that offers many amenities including a hot tub, private theatre, billiards room, fitness center and club lounge. Great value for the condo fees in this spacious studio. Open concept floor plan 9ft ceiling w/ hardwood floors and floor-to-ceiling windows. The unit is equipped with a modern kitchen w/ quartz counter tops & glass tile backsplash, high-end stainless steel appliances, and in-unit laundry. Glass shower enclosure in the large tiled bathroom. Storage locker and murphy bed included! Located within walking distance to Parliament Hill, LRT, Rideau Centre, Ottawa River, groceries, shopping centers and restaurants. (id:59524)
Tru Realty
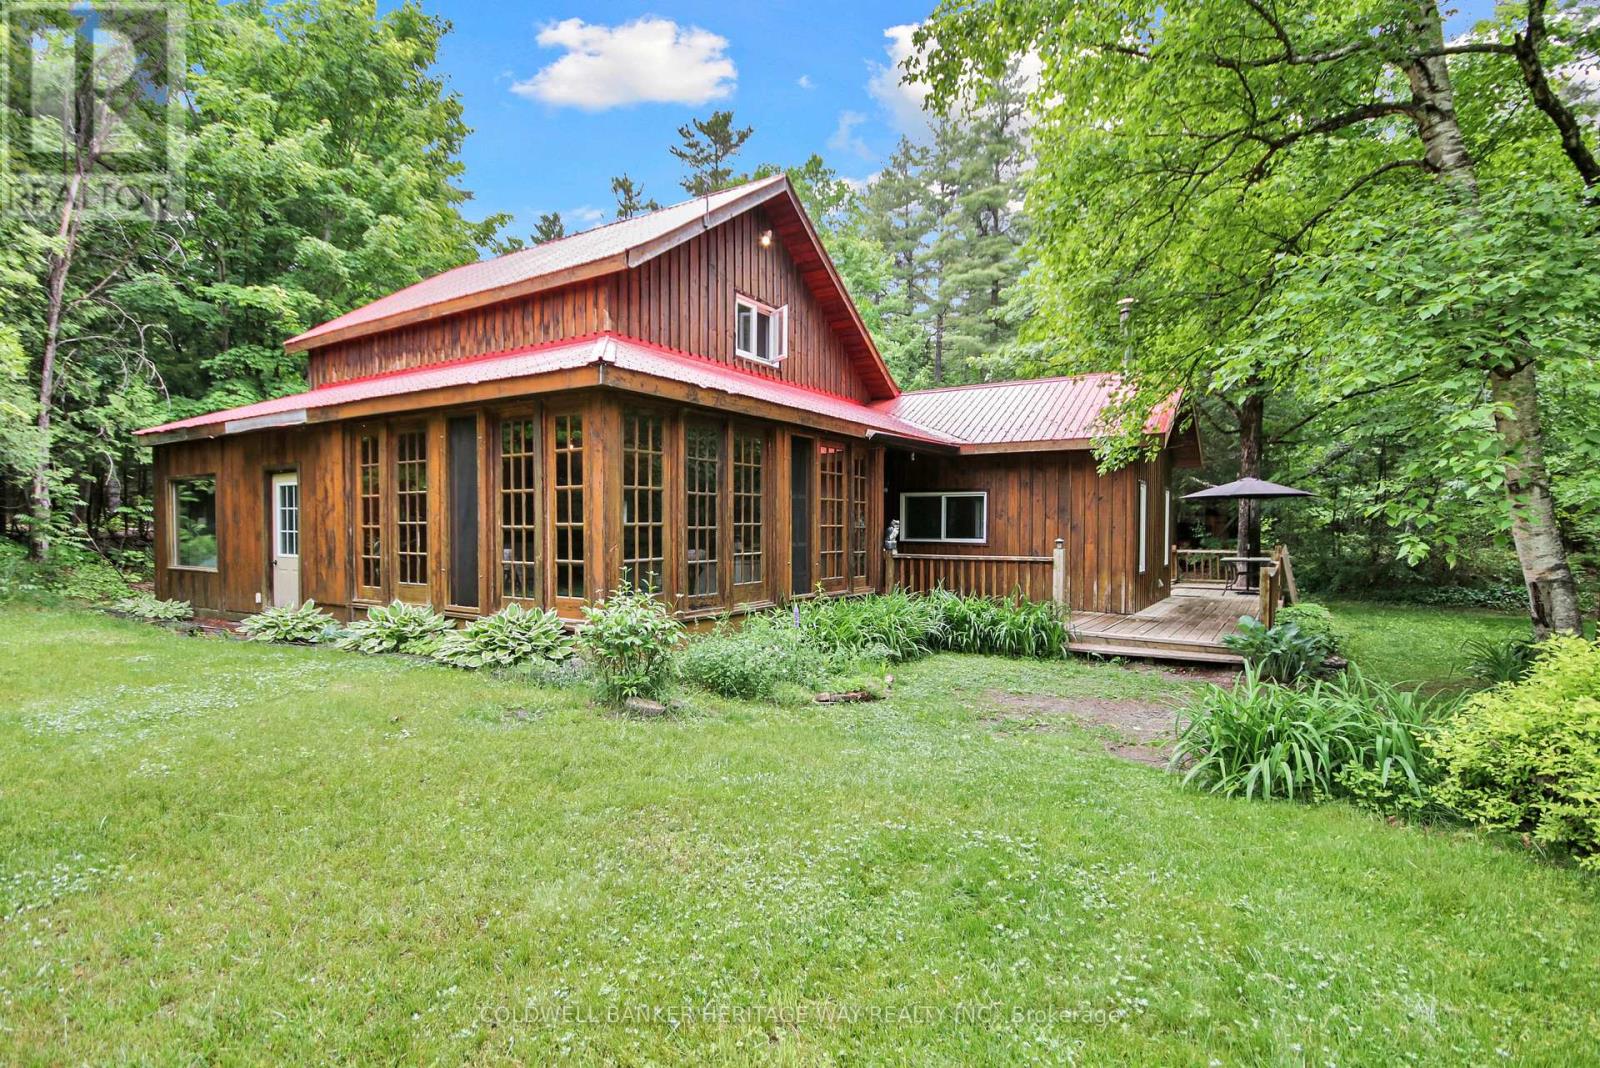
828 Ashby Road
Lanark Highlands, Ontario
Escape to the peace and privacy of country living with this unique property offering two separate homes on one scenic 6 acre lot. The main residence features 3 spacious bedrooms, spa like bathroom and warm rustic charm throughout, perfect for cozy family living or a tranquil retreat. A fully self-contained secondary dwelling with its own well and septic provides ideal space for extended family, guests, or supplementary income through rental opportunities and is currently generating rental income. Enjoy the outdoors with private trails, a detached shop for hobbies, storage or more, picturesque pond and ample room to roam. All located within 10 minutes of numerous activities including golf, camp grounds, hiking, boat launch and more. Whether you're seeking a quiet lifestyle, a multi-generational living solution, or a flexible investment, this property delivers. Recent upgrades on the main house include; new windows throughout, new terrace door, roof painted with Elastomer complete with warranty, painted throughout, main bathroom completely redone, hot water tank and pressure tank replaced, kitchen appliances all replaced in 2021, new kitchen countertop. The detached shop (30'x40') was constructed with the future in mind with a 6" pad to handle heavier equipment and footings for a future hoist, power is not currently run to the shop. There is an additional bunk house with power and insulated located near the main house plus outhouse for convenience. Don't miss the chance to own this rare and versatile country escape. (id:59524)
Coldwell Banker Heritage Way Realty Inc.
2275 Palmerston Lake
Frontenac, Ontario
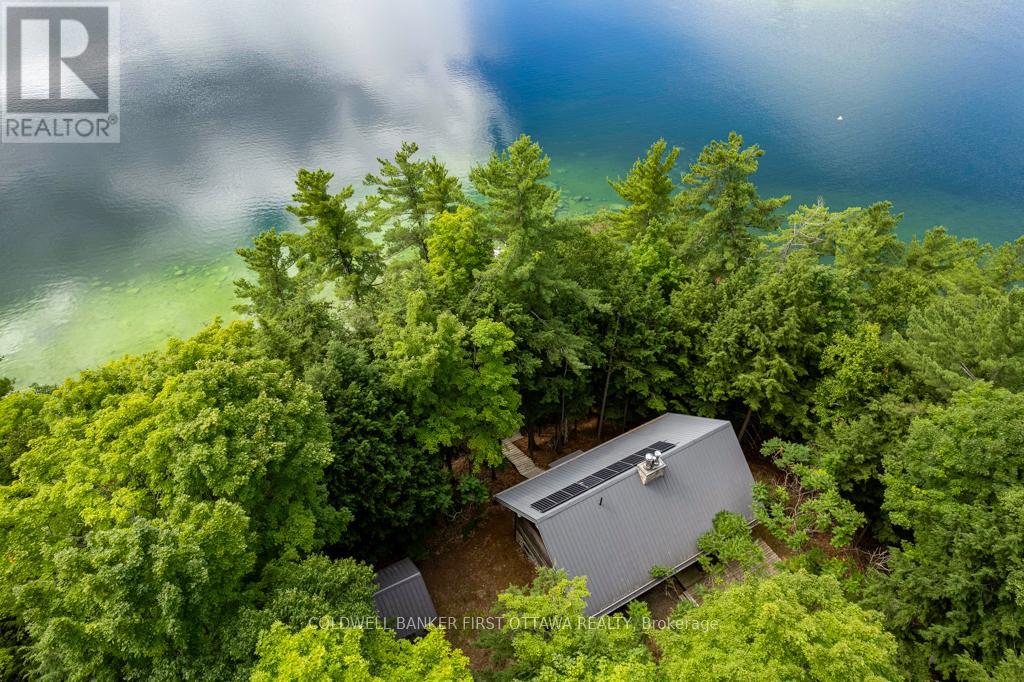
Past a kilometre of untouched Crown shoreline, where the lake opens wide and the cottages thin out, 6.69 acres of forested waterfront come into view. Step off the boat onto over 1,400 feet of private frontage on Palmerston Lake, bordered by more than 1,000 acres of Crown land. This is the kind of quiet you can only reach by water. The cottage was built in 2000 by the current owner, using large logs cut from the surrounding land. For years before and during construction, the family stayed in the small bunkie down the forest path. That care and patience shows throughout: timberframe accents, wide-plank pine floors, and a great room with a soaring ceiling, anchored by a fieldstone fireplace.Three bedrooms and two full baths offer comfortable space for family and guests. A woodstove warms the lower-level family room. The original bunkie still stands, providing a quiet retreat for visitors or a peaceful studio space. The off-grid systems are designed for genuine comfort. A substantial solar and battery setup handles daily needs, with a generator for backup. Lake water intake, full septic, and infrastructure sized for year-round living. Outside, deep clean water for swimming and fishing. A firepit near the water's edge for evenings under the stars. Trails through the property connect to the neighbouring Crown land, with access to ATV and snowmobile routes. Loons call across the water in the morning. The lake stretches uninterrupted to the horizon. Ottawa and Kingston are each about an hour and a half away, far enough to leave the pace of the city behind. A rare offering, and a true legacy property. (id:59524)
Coldwell Banker First Ottawa Realty
19 North Street
Perth, Ontario
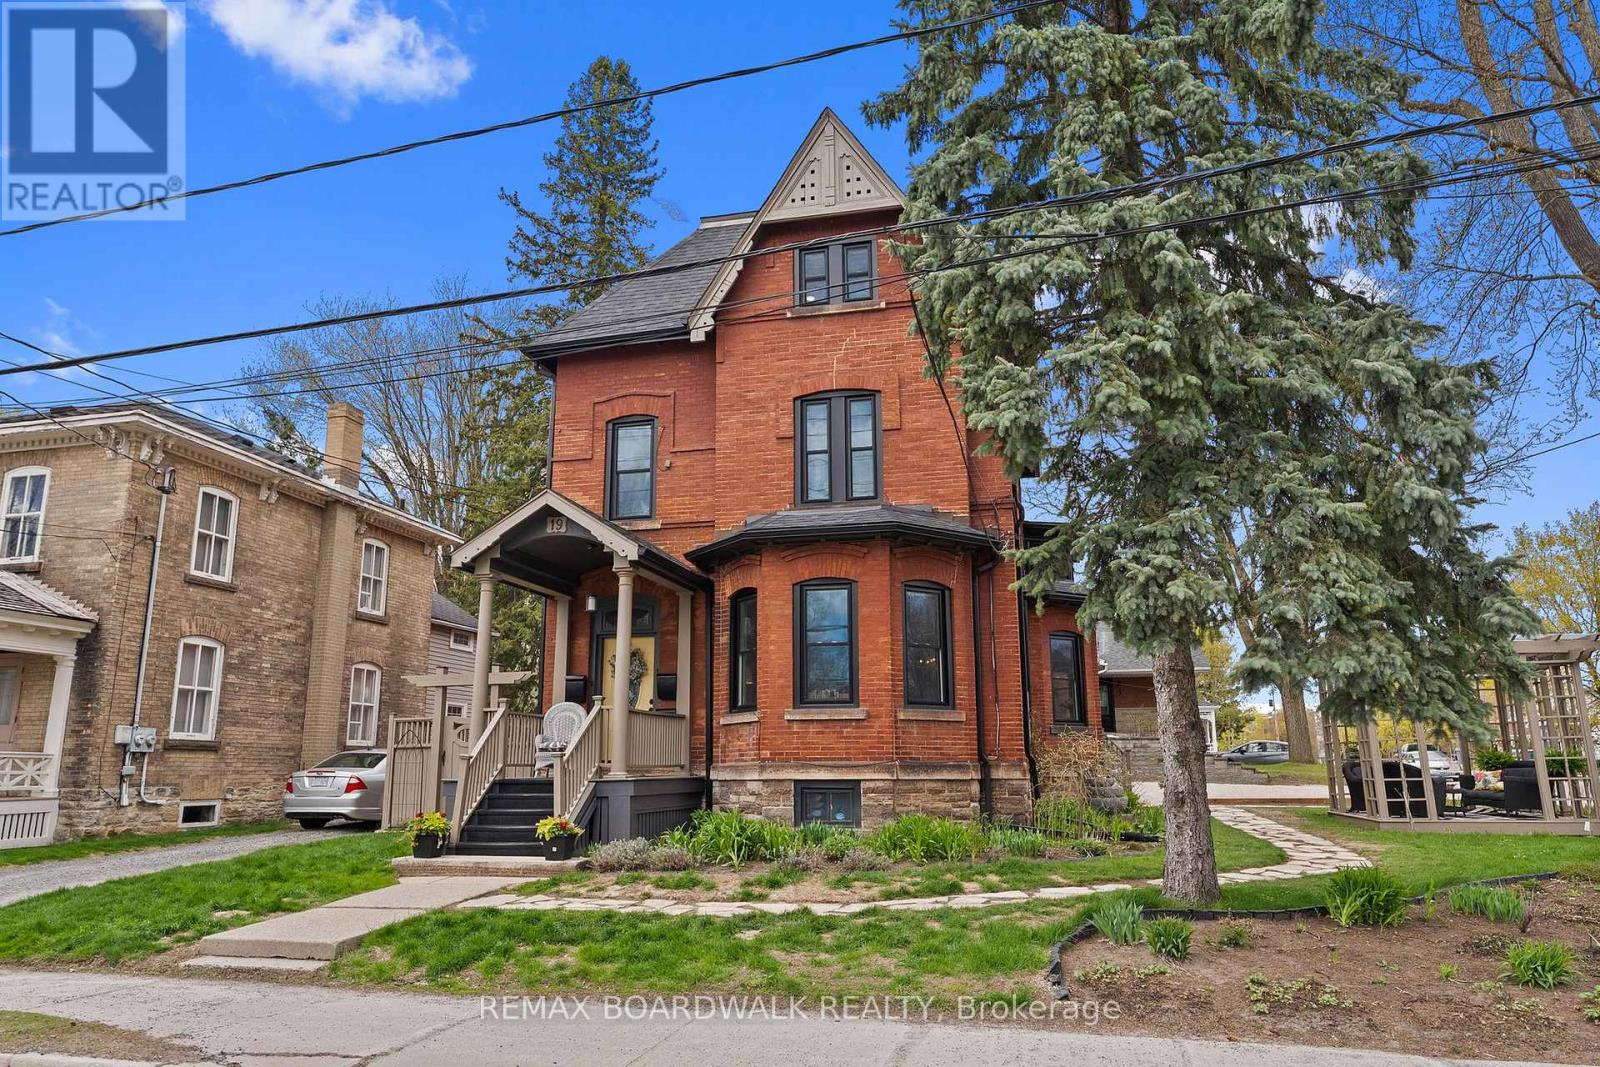
Exceptional investment opportunity in the heart of beautiful Perth. Welcome to 19 North Street - a charming and extensively updated fourplex offering the rare combination of strong income potential, owner-occupier flexibility, and future upside.With two of the four units set to be vacant upon possession, this property presents an excellent opportunity for investors to secure market rents, or for buyers seeking a live-in investment property with mortgage-supporting income. The versatile layout also offers strong multigenerational living potential with separate yet connected living spaces.Set on a picturesque street just moments from Perth's vibrant downtown core, this well-maintained multi-residential property has seen substantial improvements over the years, including updated windows, roofing, exterior painting, landscaping, flooring, appliances, and extensive unit renovations totalling over $240,000 in improvements. Several units offer updated kitchens and bathrooms, bright living spaces, private entrances, verandas, outdoor areas, and in-unit laundry access, creating highly desirable rental accommodations.Perth continues to stand out as one of Eastern Ontario's most sought-after small towns for residential investment. Known for its heritage charm, boutique shopping, excellent restaurants, waterfront parks, and strong sense of community, Perth attracts a steady mix of professionals, retirees, commuters, and tenants seeking quality housing outside larger urban centres. Its proximity to Ottawa, combined with limited rental inventory and continued demand for housing, makes this an attractive long-term investment opportunity with strong tenant appeal and future appreciation potential.Whether you're expanding your investment portfolio, entering the multi-unit market, or looking for a property that allows you to live comfortably while generating income, 19 North Street offers flexibility, character, and exceptional potential in one of Ontario's most admired small towns. (id:59524)
RE/MAX Boardwalk Realty
6101 First Line Road
Ottawa, Ontario
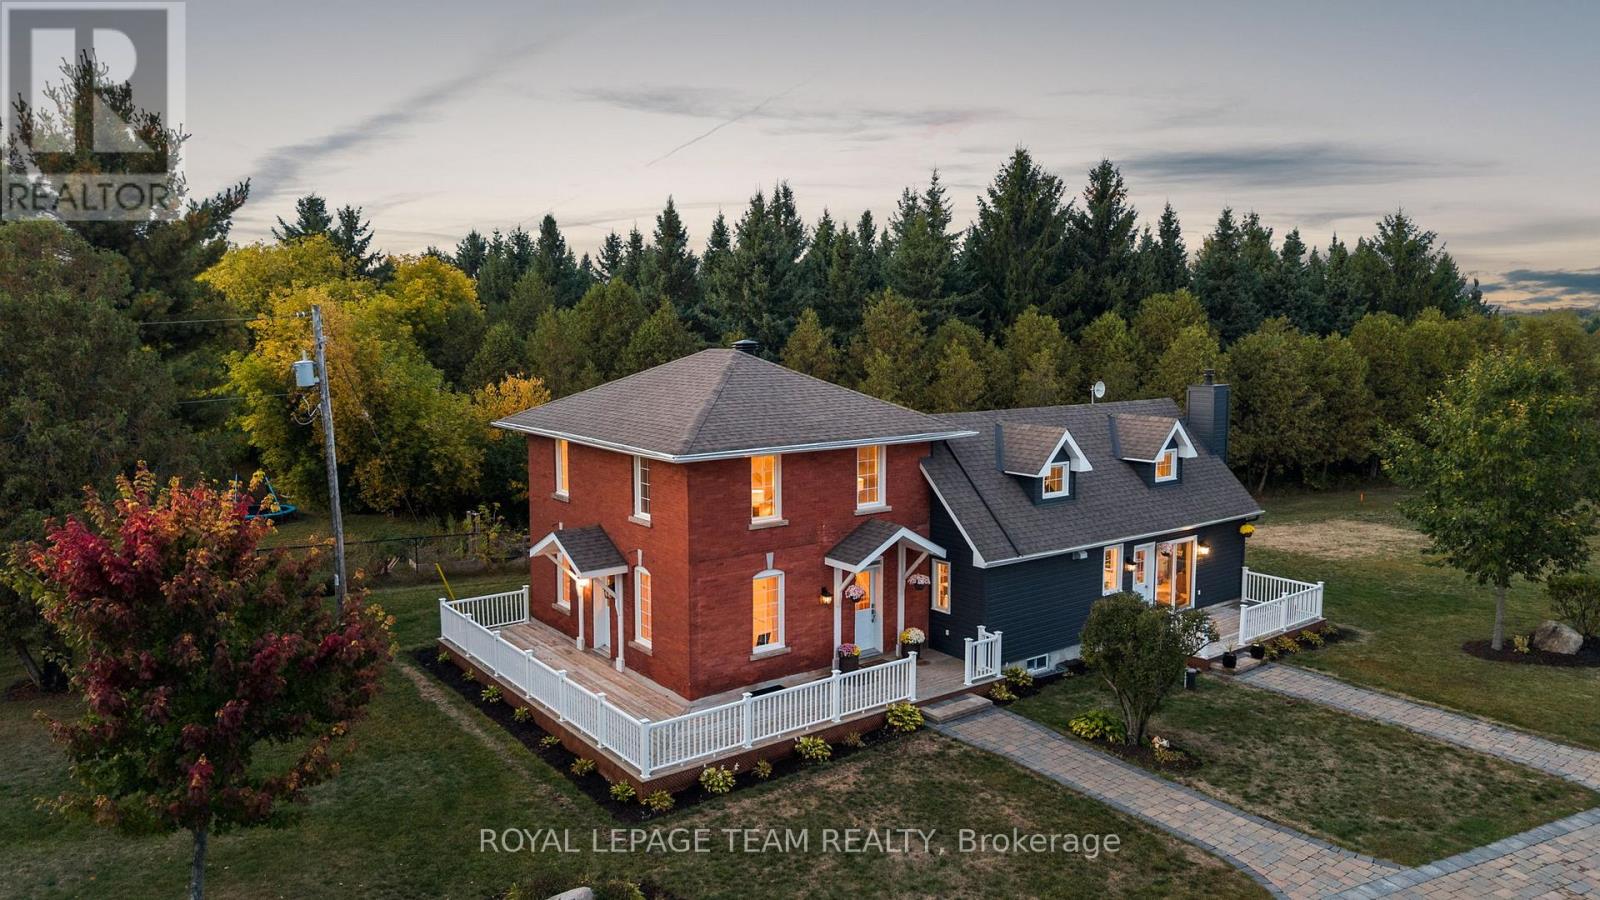
Set on approximately 1.63 acres, this beautifully restored country home is surrounded by a picturesque landscape and just minutes from everyday conveniences. Thoughtfully updated, the residence harmonizes historic charm with modern comforts, creating a timeless, elegant style. Inside, the home offers three bedrooms, three full bathrooms, and inviting living spaces filled with natural light. The flat ceilings and upgraded trim are complemented by maple hardwood flooring, refinished on site to match the original. The updated eat-in kitchen combines elegance and practicality with Calacatta quartz counters, soft-close cabinetry, high-end appliances, and a generous centre island that accommodates seating. Upstairs, the main second level features two bedrooms and a full bathroom, while a separate upper level includes an additional bedroom, a flexible office or sitting room, and a full bathroom. The outdoor living areas further enhance the home's appeal, offering spaces to relax and unwind. Highlights include a hot tub, saltwater pool, interlock patios and walkways, a wraparound veranda, a covered pavilion, and pergolas. Mature trees and manicured grounds provide a picture-perfect backdrop throughout the seasons. With quick access to Highway 416, Kars, and Manotick, this property perfectly combines the tranquility of country living with the convenience of nearby amenities. (id:59524)
Royal LePage Team Realty
108 - 555 Anand Private
Ottawa, Ontario
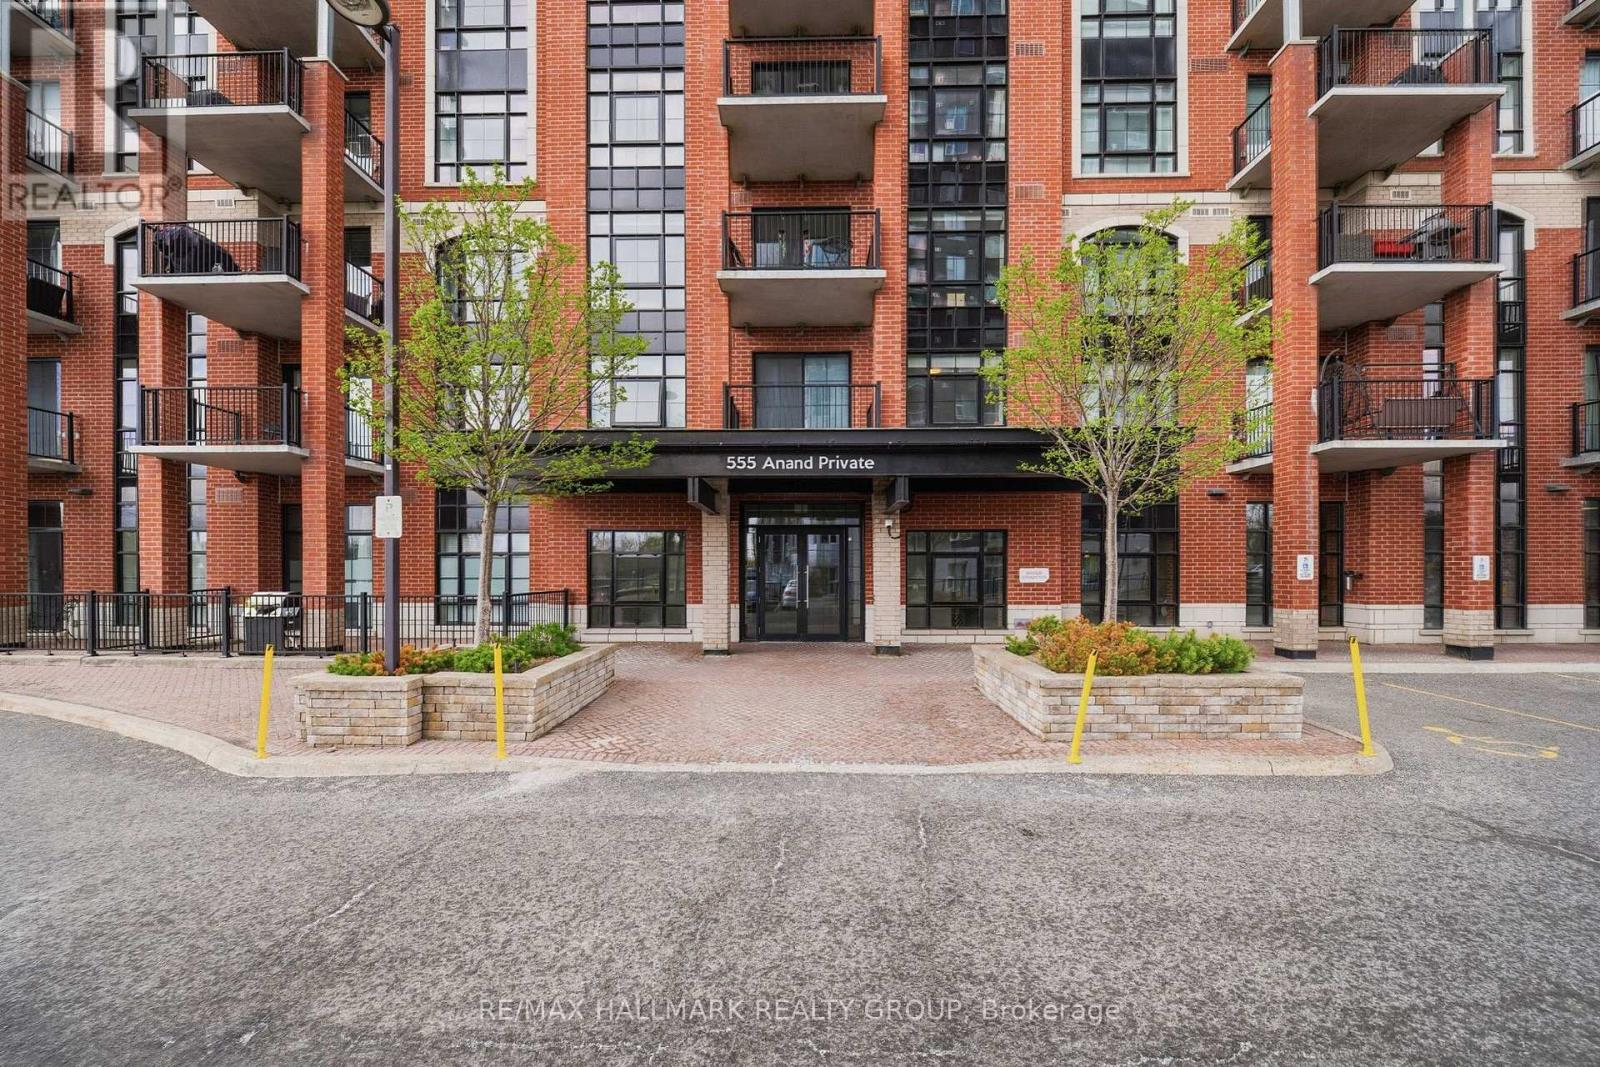
Experience loft-inspired living in the heart of South Central Ottawa at 555 Anand Avenue. This stylish 1-bedroom with parking condo blends urban character with modern comfort, featuring soaring 10-foot ceilings that elevate the space and allow for taller oversized windows that flood the unit with natural light throughout the day. A striking exposed brick wall adds warmth and authentic loft charm rarely found in the city.The thoughtfully designed open-concept layout offers a spacious kitchen with a separate island, seamlessly connecting to the living and dining areas - perfect for both everyday living and entertaining. The primary bedroom includes a walk-in closet, adding functionality and storage that stands out at this price point.What truly sets this home apart is the private ground-floor terrace. Larger and more functional than a typical condo balcony, this outdoor space feels like a true extension of the living area - ideal for relaxing, entertaining, or enjoying outdoor dining.Complete with underground parking and storage, and conveniently located near the LRT, Highway 417, shopping, groceries, restaurants, and fitness centres, this is a rare opportunity to own a condo with character, light, and exceptional indoor-outdoor living. (id:59524)
RE/MAX Hallmark Realty Group
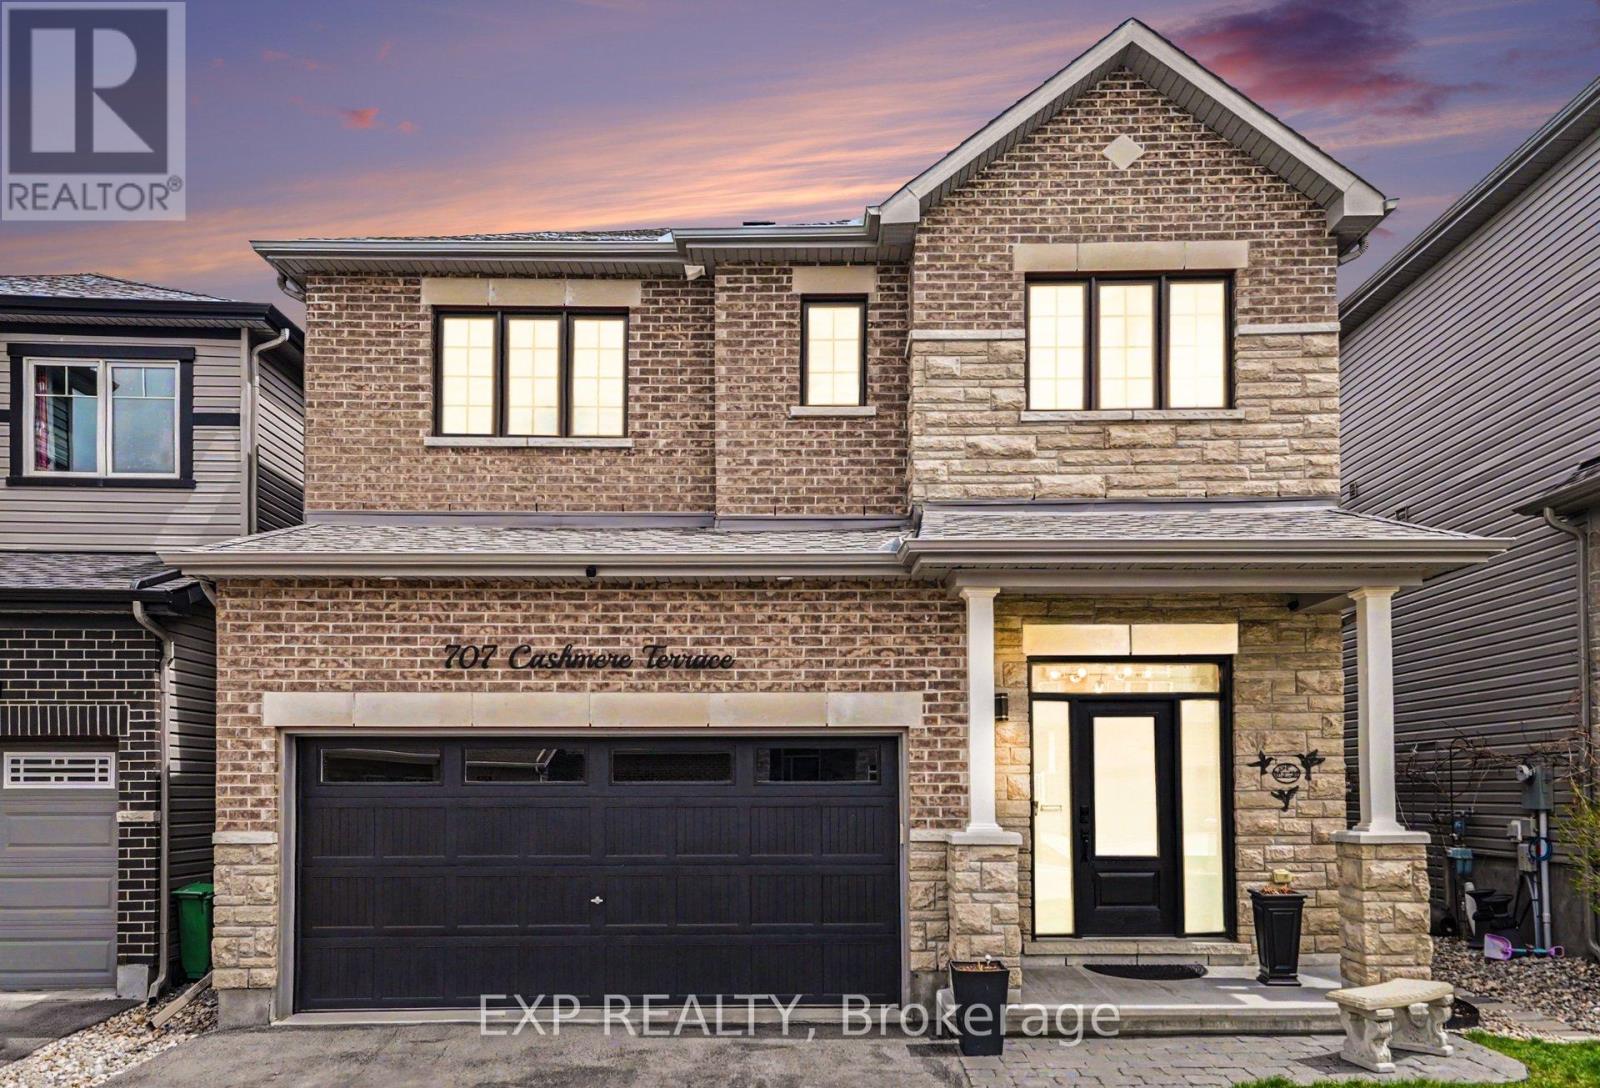
707 Cashmere Terrace
Ottawa, Ontario
Wonderful 3 Bedroom plus Loft, 4 Bathroom Home in the Heart of Barrhaven close to Marketplace Shopping, Restaurants, Parks, and Everyday Amenities! This Beautifully Maintained Minto Single Family Home offers Stylish Finishes and an Exceptional Family Friendly Layout. The Exterior features attractive Brick and Stone Detailing, a Covered Front Porch, Interlock Walkway, Double Car Garage, and an Extended Driveway with plenty of Parking. Inside, a Spacious Tiled Foyer welcomes you into the Open Concept Main Floor featuring Hardwood Flooring throughout the Living and Dining Areas. The Living Room is anchored by a Gas Fireplace with Feature Wall, while the Dining Area showcases elegant Wainscoting Detail, creating a warm and inviting Space for Entertaining. The Eat In Kitchen is thoughtfully upgraded with Extended Cabinetry, Granite Countertops, Subway Tile Backsplash, Stainless Steel Appliances including a Gas Stove, Wall Pantry, Microwave Shelf, and Island w/Breakfast Bar. Upgraded Hardwood Stairs lead to the 2nd Level where Hardwood Flooring continues through the Hallway and versatile Loft Style Family Room, ideal for a Kids Hangout Area, Home Office, or additional Living Space. The Spacious Primary Bedroom features a W.I.C. and modern 5pc Ensuite complete w/Double Vanities, Glass Shower, and Soaker Tub. Two additional well sized Bedrooms and 4pc Bathroom w/Double Vanities complete the Upper Level. A unique bonus is the 2nd Floor Laundry Room with existing Washer & Dryer Hookups already in place. The current Owners chose to relocate Laundry to the Basement, allowing the Upper Laundry Room to function as additional Storage Space, while still offering the Convenience & Flexibility to easily convert it back if desired. A fantastic Opportunity to own a modern Family Home in one of Barrhaven's most sought after Locations. (id:59524)
Exp Realty
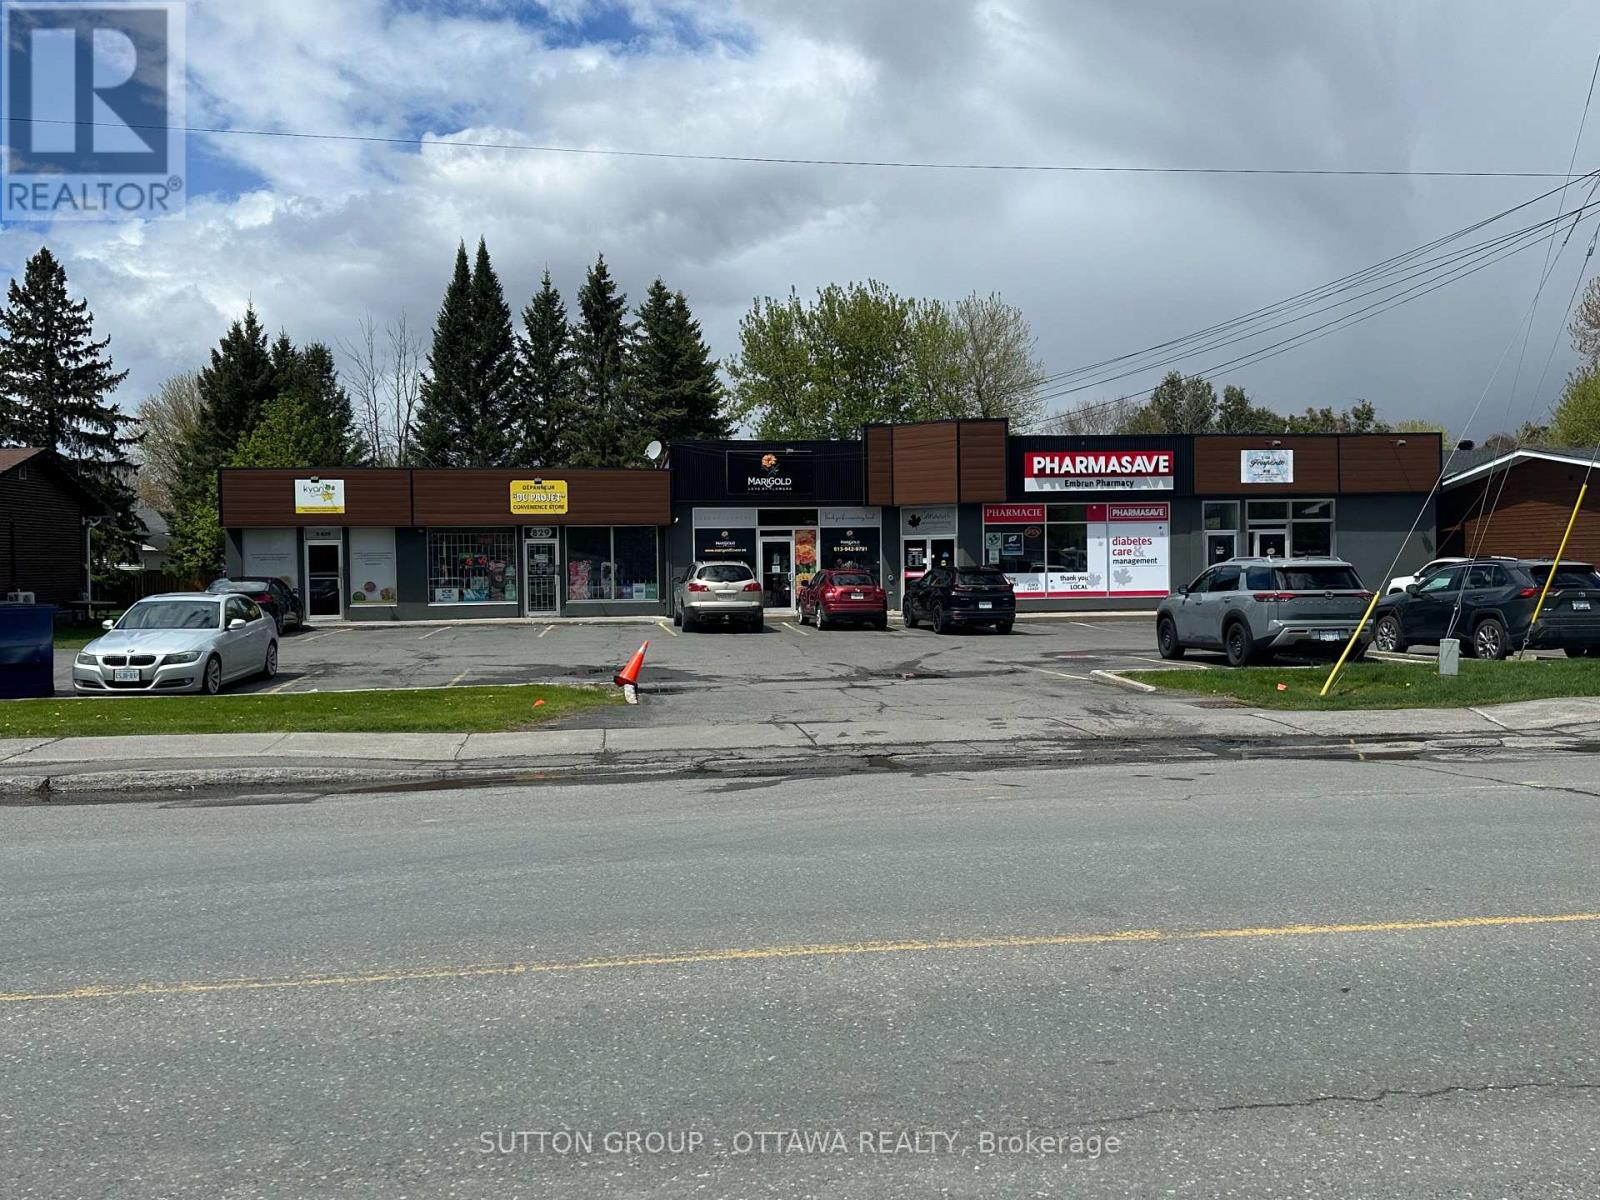
829 Notre Dame Street
Russell, Ontario
Approx. 7000 square feet of retail commercial/residential space located on the main street (Notre-Dame) with 18 parking spots. The plaza is fully leased with 5 retail tenants and 2 residential tenants. Located in the heart of Embrun, Municipality of Russell with approximately .4 acres, zoned general commercial which allows for many uses. A short drive to Ottawa, Embrun/Russell is experiencing a rapid population expansion, infrastructure investment, and with 300-400 building permits issued annually. (id:59524)
Sutton Group - Ottawa Realty