
19 Amy Street
Ottawa, Ontario
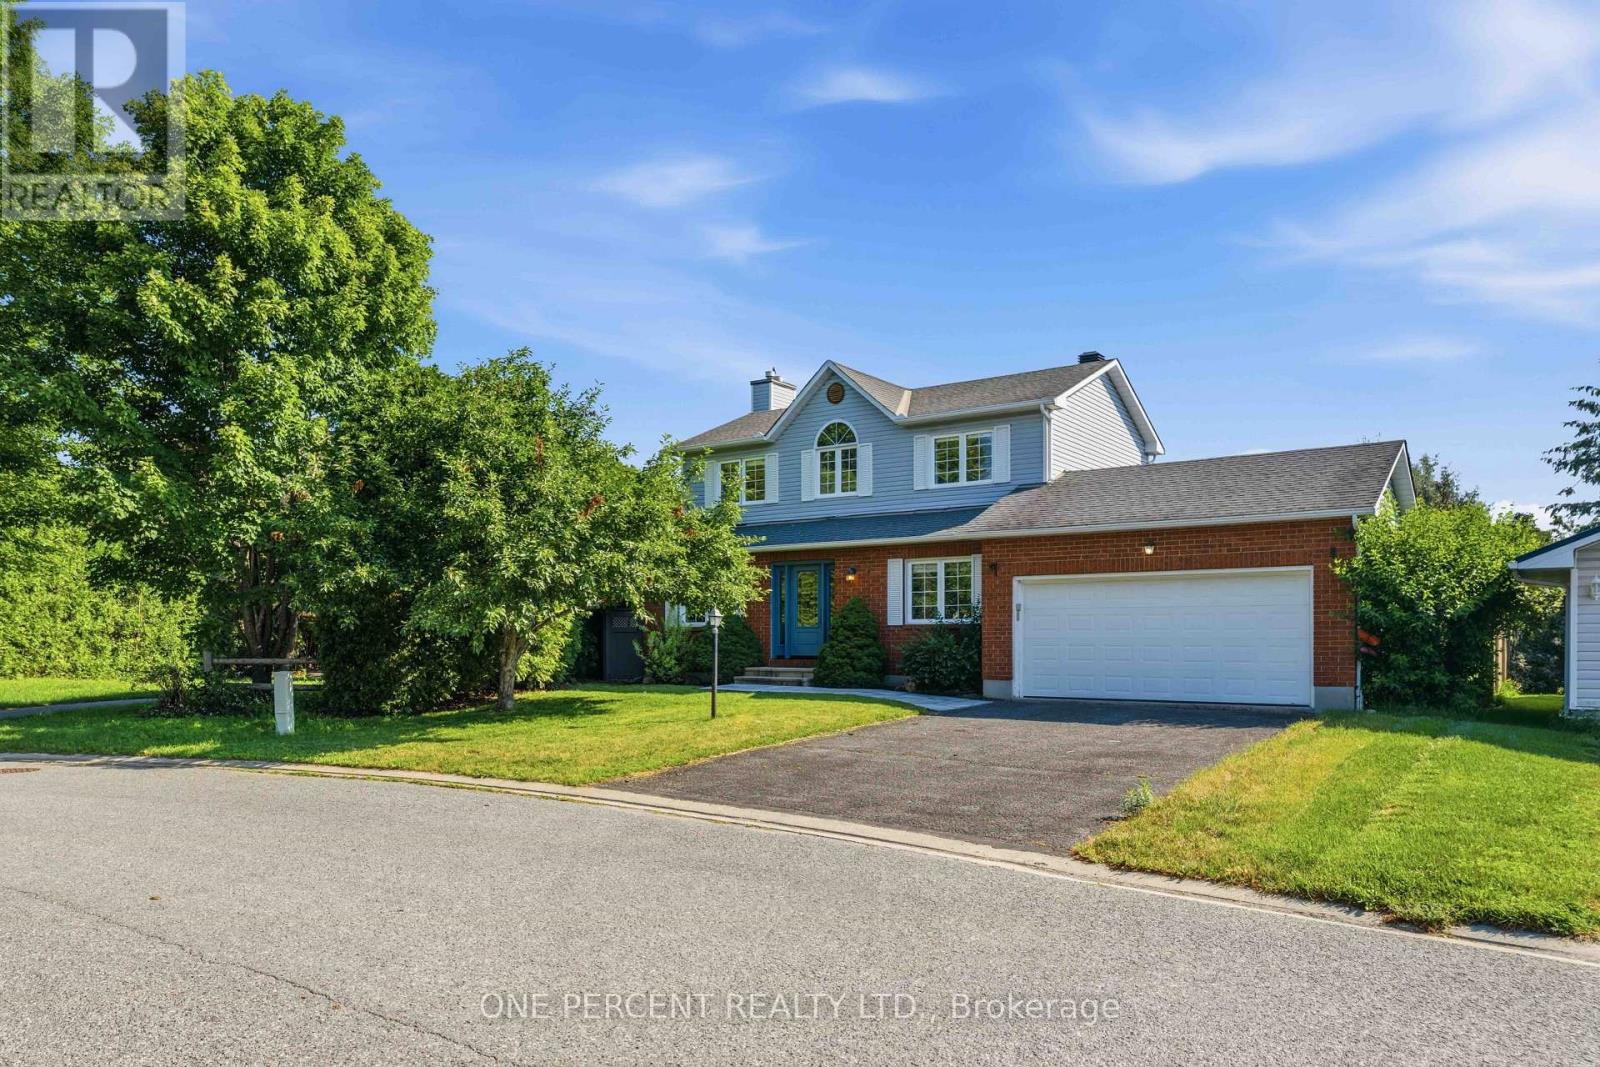
Extensively renovated and beautifully appointed, this exceptional family home sits on an oversized pie-shaped lot with a heated inground pool, offering the perfect blend of sophisticated finishes, functional living spaces, and an incredible backyard retreat. Move-in ready, it combines stylish interiors with exceptional outdoor living. The thoughtfully designed main floor features formal living and dining rooms, while the inviting family room is anchored by a charming wood-burning fireplace and overlooks the private backyard. At the heart of the home, the beautifully renovated kitchen is highlighted by a stunning quartz island, designer backsplash, and stainless steel appliances. Hardwood flooring flows throughout the main living areas, adding warmth and timeless appeal. Upstairs, the spacious primary suite offers a fully customized walk-in closet with built-in organizers. Two additional bedrooms provide comfortable accommodation for family or guests, while the beautifully renovated main bathroom features quartz countertops and a sleek glass shower. The unfinished basement includes a bathroom rough-in and offers the opportunity to create additional living space tailored to your family's needs. Step outside to your own private backyard retreat. Surrounded by mature trees, the oversized pie-shaped lot is home to a heated inground pool, expansive deck, and generous green space, creating the perfect setting for entertaining, relaxing, or spending time with family and friends. Located on a quiet street in one of Stittsville's most sought-after family neighbourhoods, this home is ideally situated beside a park and playground, with schools, recreation, shopping, restaurants, and everyday amenities all close at hand. Check out the virtual tour and book your private showing today. (id:59524)
One Percent Realty Ltd.
382 Mcgill Street
Hawkesbury, Ontario
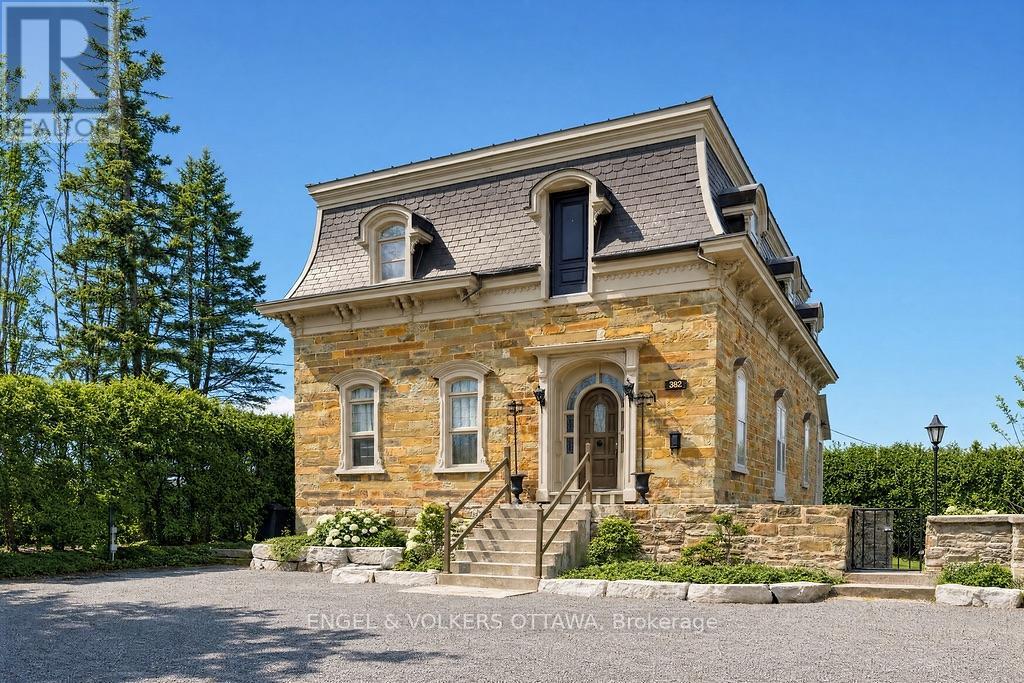
Step into a rare piece of Hawkesbury history at 382 McGill Street, an impressive circa 1846 stone residence set on a large double lot with frontage on both McGill St. and Bon Pasteur St. Rich in character and architectural detail, this unique property offers approximately 3,500 sq ft of quiet living space while combining heritage charm with exceptional residential & business potential. From the moment you enter, a grand entrance hall with elegant wood balusters and original details creates an immediate sense of history and craftsmanship. This feeling continues throughout the home with bright, generously sized rooms and soaring ceiling heights of approximately 11'6" on the main floor and 9'9" on the second level. The spacious layout includes large principal rooms, generously sized bedrooms, a renovated full bathroom, a character-filled kitchen and an enclosed porch providing a peaceful place to relax while overlooking the property. Original features throughout showcase the remarkable quality and permanence of construction, including thick stone walls and timeless architectural elements rarely found today. The full-height walk-out basement adds exceptional flexibility with exposed stone walls, approximately 8'7" ceilings, and direct exterior access, creating potential for additional living space, a workshop, studio, storage or business use. The roof includes steel & slate sections complemented by copper eaves, further contributing to the home's historic appeal. Connected to municipal services and offering ample parking, the Local Commercial (LC) zoning with no heritage designation allows various residential and commercial opportunities including professional offices, home-based businesses, hospitality-related uses and more. Ideally located near many amenities including the hospital and the interprovincial bridge, while conveniently positioned between Ottawa & Montreal. Rarely does a historic stone home offer this level of character, flexibility and future potential (id:59524)
Engel & Volkers Ottawa
382 Mcgill Street
Hawkesbury, Ontario
Step into a rare piece of Hawkesbury history at 382 McGill Street, an impressive circa 1846 stone residence set on a large double lot with frontage on both McGill St. and Bon Pasteur St. Rich in character and architectural detail, this unique property offers approximately 3,500 sq ft of quiet living space while combining heritage charm with exceptional residential & business potential. From the moment you enter, a grand entrance hall with elegant wood balusters and original details creates an immediate sense of history and craftsmanship. This feeling continues throughout the home with bright, generously sized rooms and soaring ceiling heights of approximately 11'6" on the main floor and 9'9" on the second level. The spacious layout includes large principal rooms, generously sized bedrooms, a renovated full bathroom, a character-filled kitchen and an enclosed porch providing a peaceful place to relax while overlooking the property. Original features throughout showcase the remarkable quality and permanence of construction, including thick stone walls and timeless architectural elements rarely found today. The full-height walk-out basement adds exceptional flexibility with exposed stone walls, approximately 8'7" ceilings, and direct exterior access, creating potential for additional living space, a workshop, studio, storage or business use. The roof includes steel & slate sections complemented by copper eaves, further contributing to the home's historic appeal. Connected to municipal services and offering ample parking, the Local Commercial (LC) zoning with no heritage designation allows various residential and commercial opportunities including professional offices, home-based businesses, hospitality-related uses and more. Ideally located near many amenities including the hospital and the interprovincial bridge, while conveniently positioned between Ottawa & Montreal. Rarely does a historic stone home offer this level of character, flexibility and future potential (id:59524)
Engel & Volkers Ottawa
956 Garwood Avenue
Ottawa, Ontario
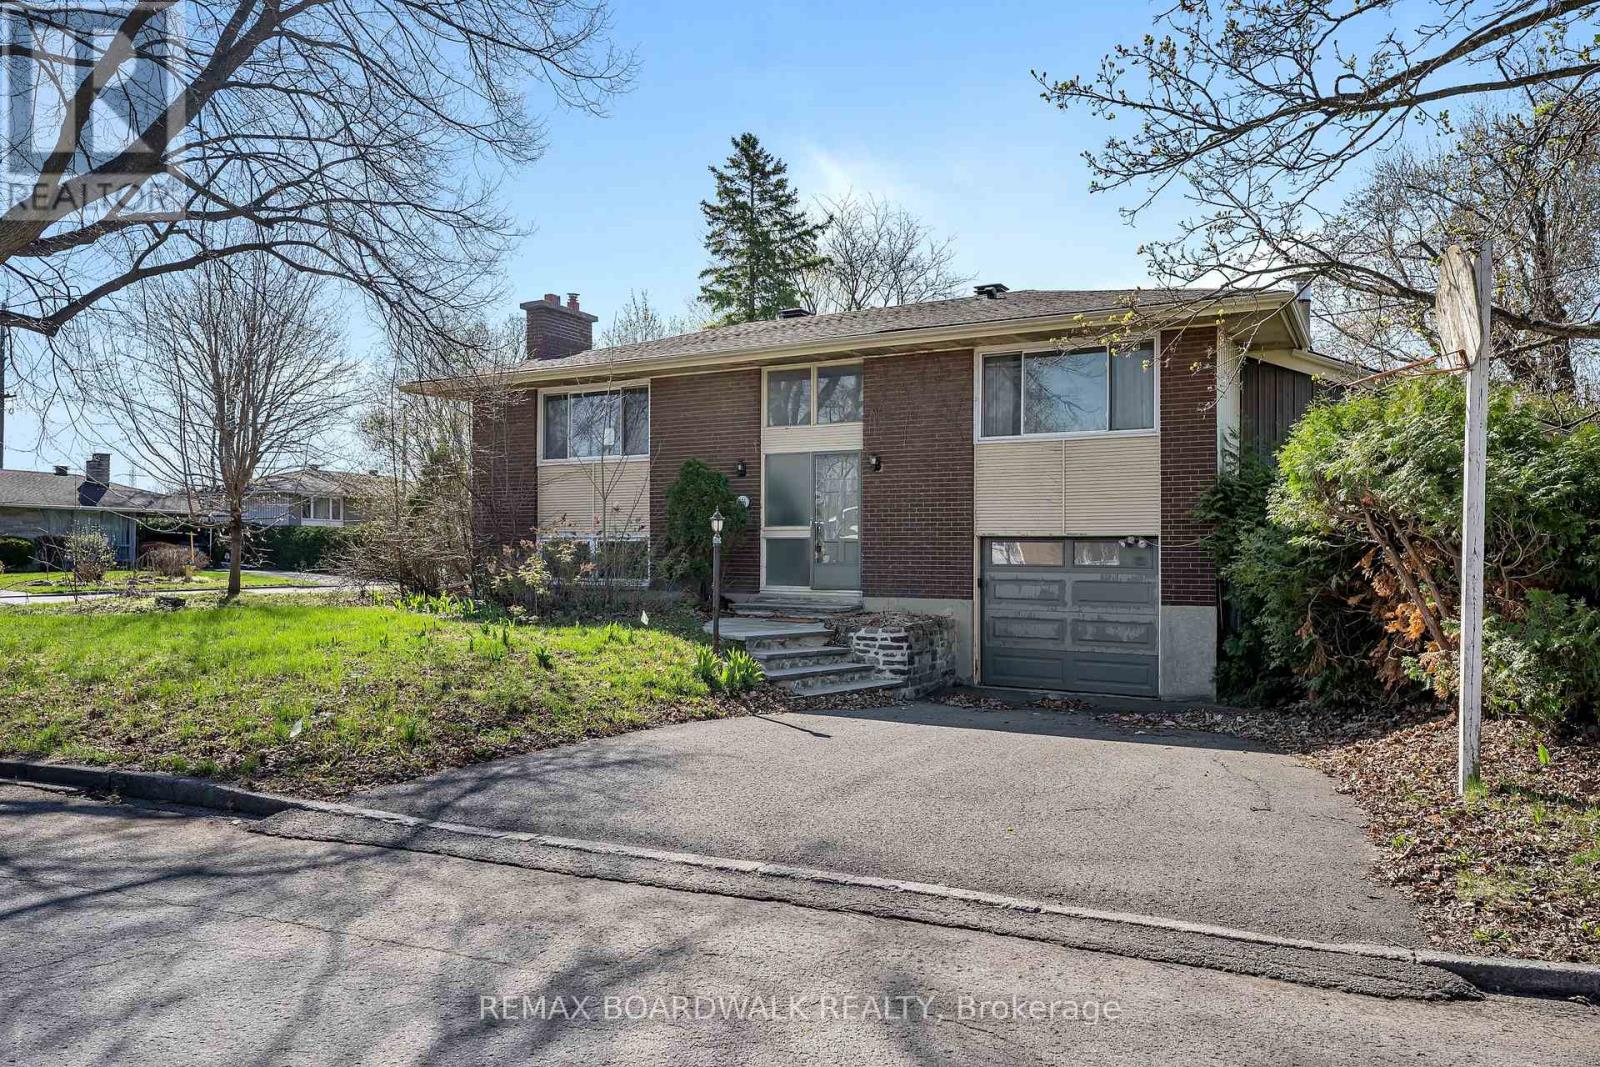
A unique opportunity in Ottawa's established Riverside Park neighbourhood. Situated on a large corner lot, this 5-bedroom home features 2 upgraded kitchens with quartz countertops, 3 upgraded full bathrooms, and a bright sunroom with natural skylight providing extra living space and year-round enjoyment. Peaceful private yard and flexible layout ideal for a variety of living arrangements. The lower level offers excellent potential for extended family, multi-generational living, or possible in-law suite use. With duplex-style functionality, this property presents exciting possibilities for homeowners and investors alike. Ideally located just minutes from Walkley Road, shopping, restaurants, parks, schools, transit, the Airport Parkway, and Mooney's Bay, the home combines everyday convenience with the charm of an established residential neighbourhood. Property is being sold "as is, where is". (id:59524)
RE/MAX Boardwalk Realty
46 St Remy Drive
Ottawa, Ontario
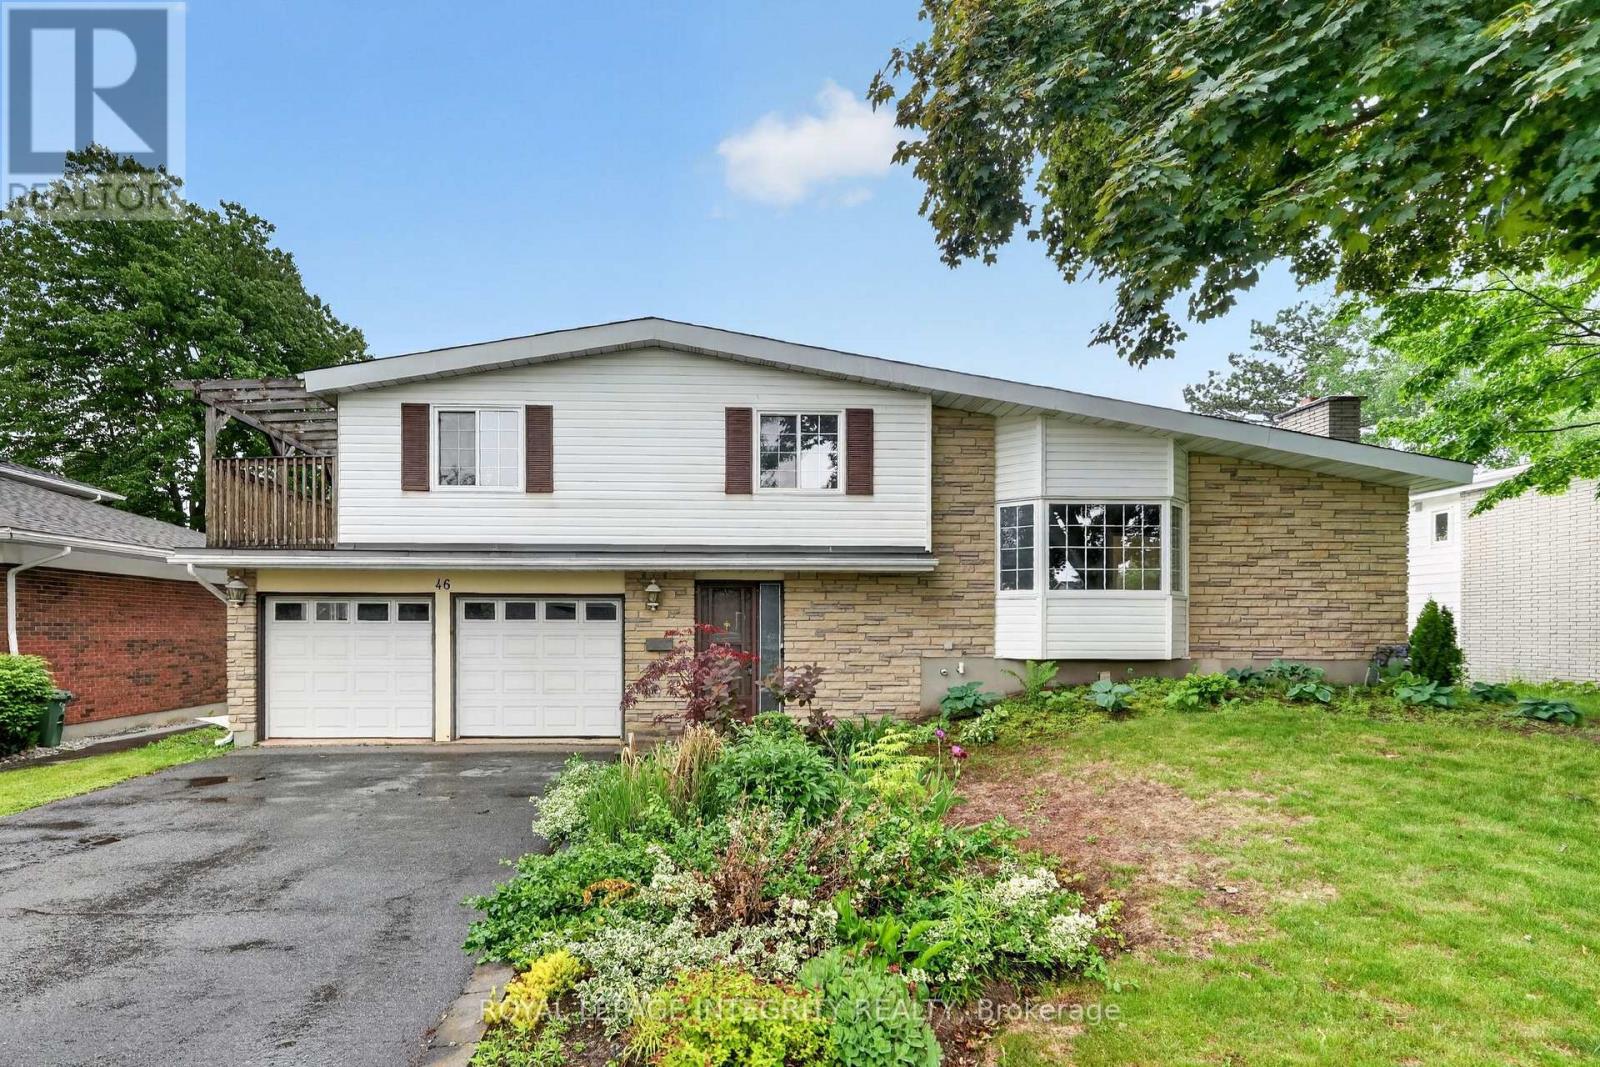
Opportunity knocks! Nestled on a premium 65' x 109' lot in one of Old Barrhaven's most sought-after established neighbourhoods, this unique Mid-Century Modern home offers incredible potential in an unbeatable location. Featuring 3 bedrooms, 3 bathrooms, and a spacious multi-level layout, this home is ideal for growing families, multi-generational living, or those seeking future in-law suite potential. A large driveway accommodates up to four vehicles and leads to the double attached garage. Inside, the welcoming foyer provides access to a powder room and double attached garage, At the rear of the home, you'll find a stunning family room with soaring vaulted ceilings, a gas fireplace, patio doors to the fully fenced backyard, and direct access to a full bathroom - offering excellent flexibility for future main floor-in law suite or gorgeous family room. A few steps up, the main living area showcases the home's distinctive architectural character with vaulted ceilings throughout, a bright living room with bay window and wood-burning fireplace seamlessly blending into the kitchen and dining area with patio doors to the backyard. The upper level offers a spacious primary bedroom with balcony access and plumbing in place for a future 3 piece ensuite, two additional generously sized bedrooms and a full bathroom with deep soaker tub. The basement features a large recreation room, spacious storage room, and additional storage in the crawl space. Set on a tree-lined street surrounded by mature trees and pride of ownership, this fantastic location is close to top-rated schools, parks, the library, Walter Baker Sports Centre, shopping, transit, and everyday amenities. A rare opportunity to add your personal touch and create your dream home in one of Barrhaven's most desirable communities. Bring your vision and unlock the full potential of this exceptional property. *Furnished/decorated pictures are virtually staged* (id:59524)
Royal LePage Integrity Realty
148 James Street E
Brockville, Ontario
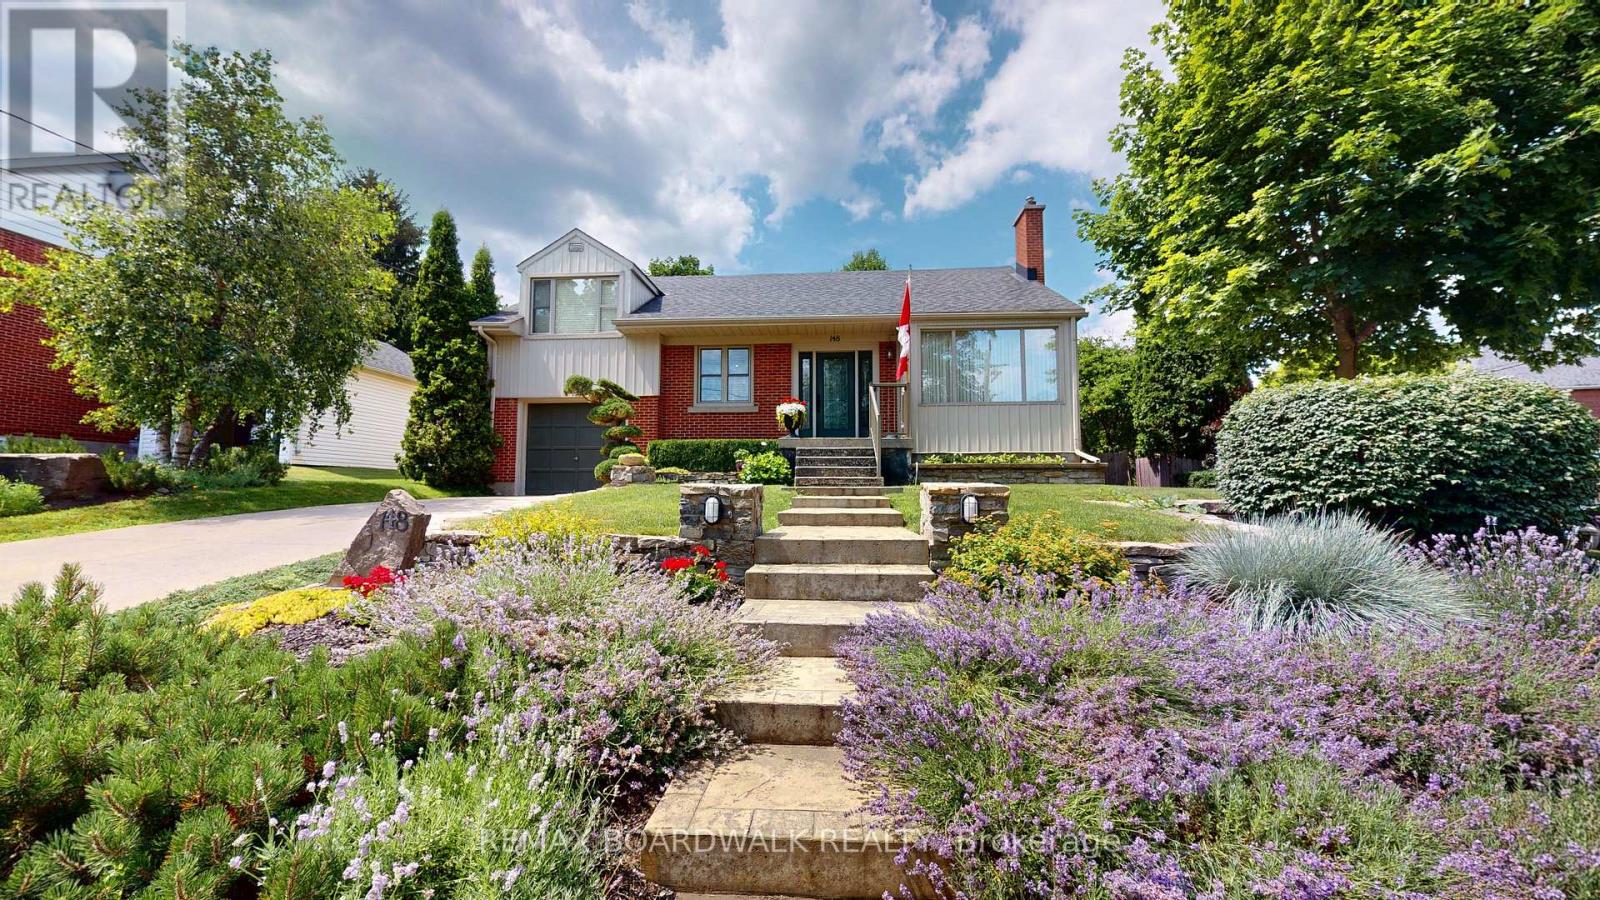
Situated on a beautiful corner lot in the east end of downtown with established gardens, mature landscaping, and a fully fenced backyard, 148 James Street East is a home that's been well cared for and enjoyed. Inside, the main floor features a bright living and dining room combination with hardwood floors and a cozy gas fireplace, creating a welcoming space for everyday living or entertaining family and friends. The Heritage kitchen offers timeless style with granite countertops & plenty of cabinetry. A third bedroom and 4 piece bathroom complete the main level. Upstairs, you will find the spacious primary and second bedroom for added privacy, all finished with hardwood flooring. The lower level adds even more versatile living space with a recreation room featuring a convenient kitchenette and a home theatre area-perfect for movie nights, guests, or extended family. You'll also find a laundry/utility room and a second 4 piece bathroom complete with a shower and relaxing soaker tub. Step outside to a backyard designed for enjoying every season. The fully fenced yard offers attractive stone garden beds, a pergola covered BBQ area that's ideal for summer gatherings, and a storage shed for all your gardening tools and outdoor equipment. Located just a short walk to Brockville's waterfront, parks, restaurants, shops, and downtown amenities, this is a home that combines character, functionality, and an unbeatable location.Gas furnace and central air (2006 +/-), 40 Year Asphalt Shingles (2016 +/-), Northstar Windows (2007 +/-). (id:59524)
RE/MAX Boardwalk Realty
704 - 900 Dynes Road
Ottawa, Ontario
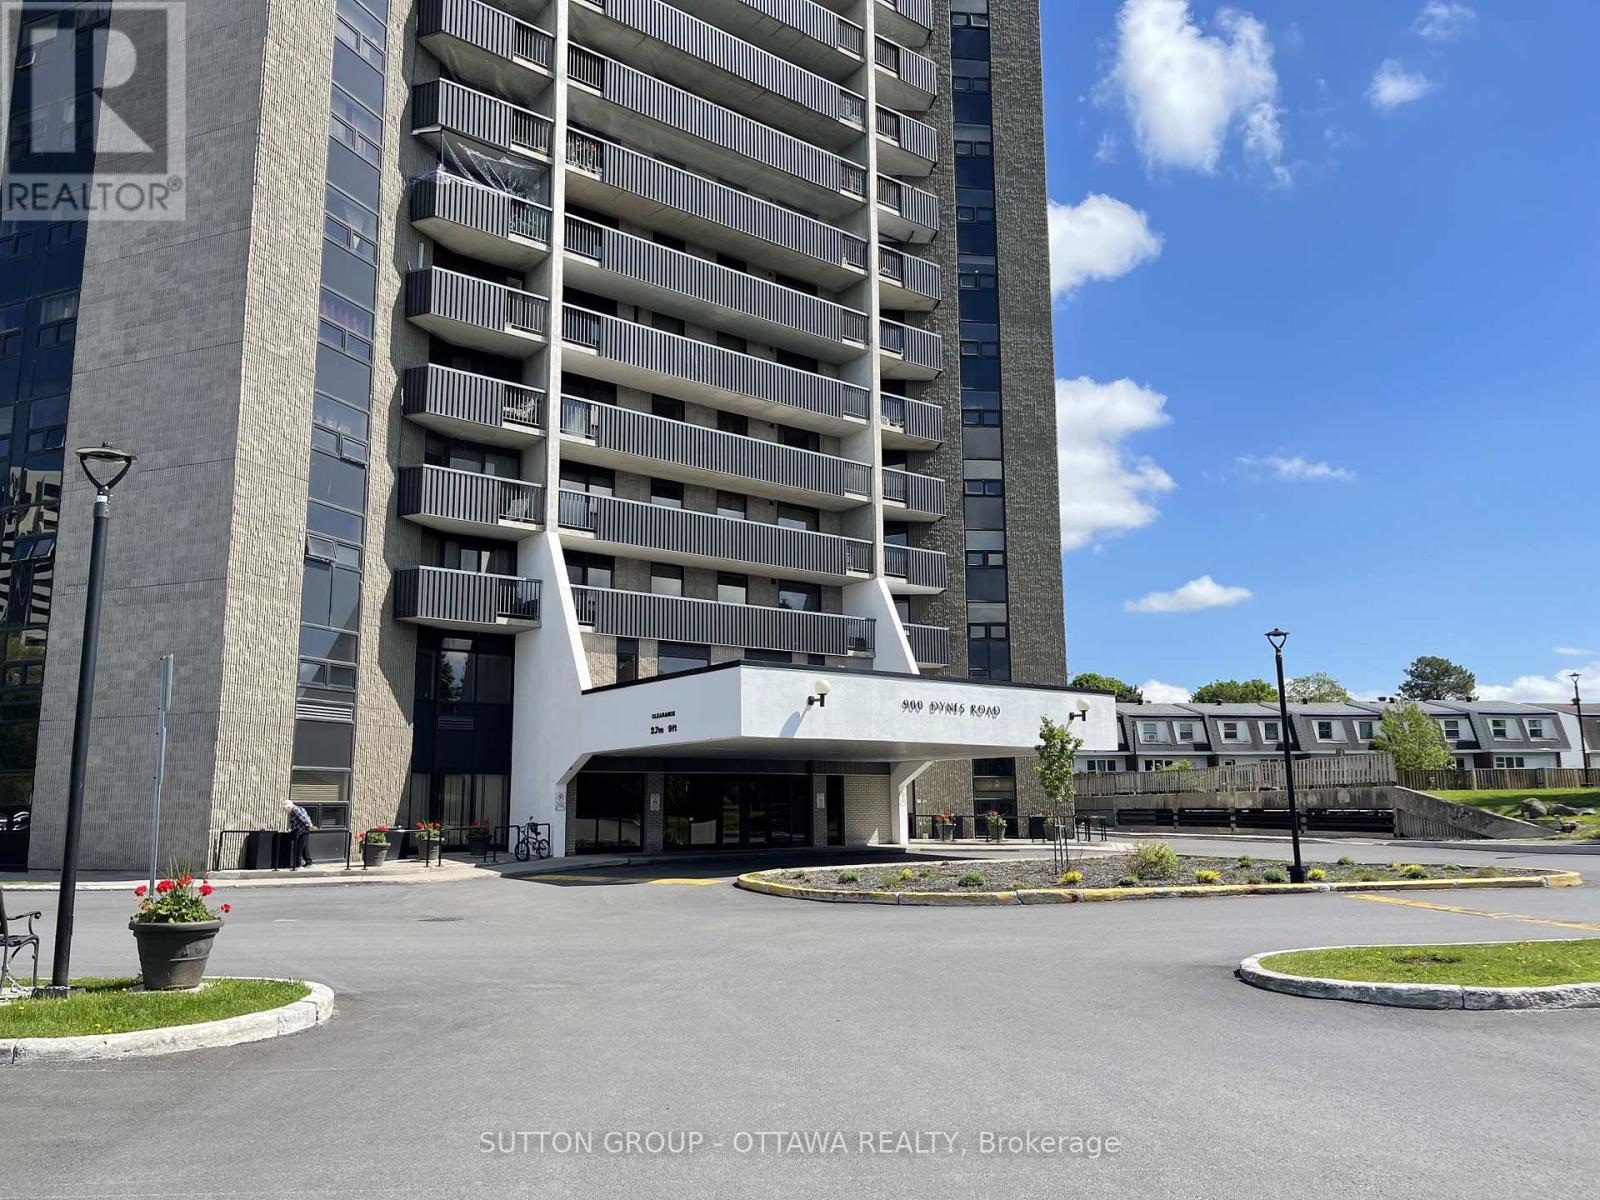
One of the largest, if not the largest, apartment units in the building. This building offers the amenities and updates you're looking for, and with utilities included in the monthly maintenance fee, you'll enjoy the ease and convenience that make condo living so appealing. Whether you're a first time homebuyer, young family, working professional, student, or someone looking to downsize, this property is a great option. The commute the downtown core is quick, the access to bike paths is great, and for those that enjoy the outdoors and being active you love being within a short walk to Mooney's Bay, Hogsback Falls and Vincent Massey Park. Carleton University students are a plenty in the building due to its proximity and the opportunity for fellow student roommates. One of this units best features is the northeast facing balcony. The view of the downtown cityscape at sunrise will take your breath away. (id:59524)
Sutton Group - Ottawa Realty
533 - 340 Mcleod Street
Ottawa, Ontario
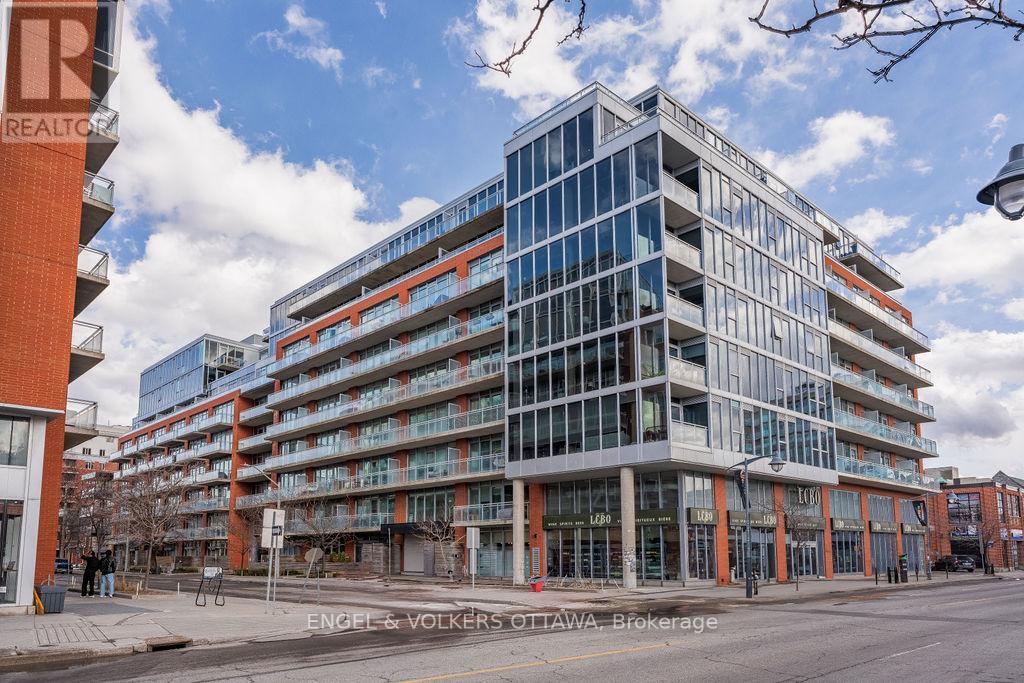
Welcome to The Hideaway. This is one of the few units in this sought-after mid-rise offering a coveted south-facing pool view, underground parking located steps from the building entrance, and a storage locker. Upgrades include a custom all-white kitchen, one of the only all-white kitchens in the building, featuring granite counters and extended upper cabinetry.No traffic or obstructions here: enjoy a peaceful outlook from your private balcony overlooking the heated saltwater pool and landscaped terrace with lounge cabanas, with an unobstructed view of a protected heritage building that cannot be developed.Inside, the open-concept loft-style layout features exposed concrete ceilings, rolling barn doors, hardwood floors, and full-height windows throughout. Generous storage, thoughtful built-ins, and full-size in-unit laundry add everyday functionality, while the flexible den functions as a bedroom, dedicated home office, or six-person dining area.Residents enjoy a heated saltwater outdoor pool with cabanas, landscaped terrace with BBQs and stone fireplace, two fitness centres, party room with bar and pool table, private theatre lounge, concierge services, and evening, weekend, and pool security.LEED-certified and perfectly positioned in vibrant Centretown, steps to the LCBO, Shoppers, cafes, restaurants, and transit. Walk to the Rideau Canal, Lansdowne, Elgin Street, and Parliament Hill, with quick access to Highway 417. Well managed building with a $1.2m reserve fund! (id:59524)
Engel & Volkers Ottawa
1708 - 900 Dynes Road
Ottawa, Ontario
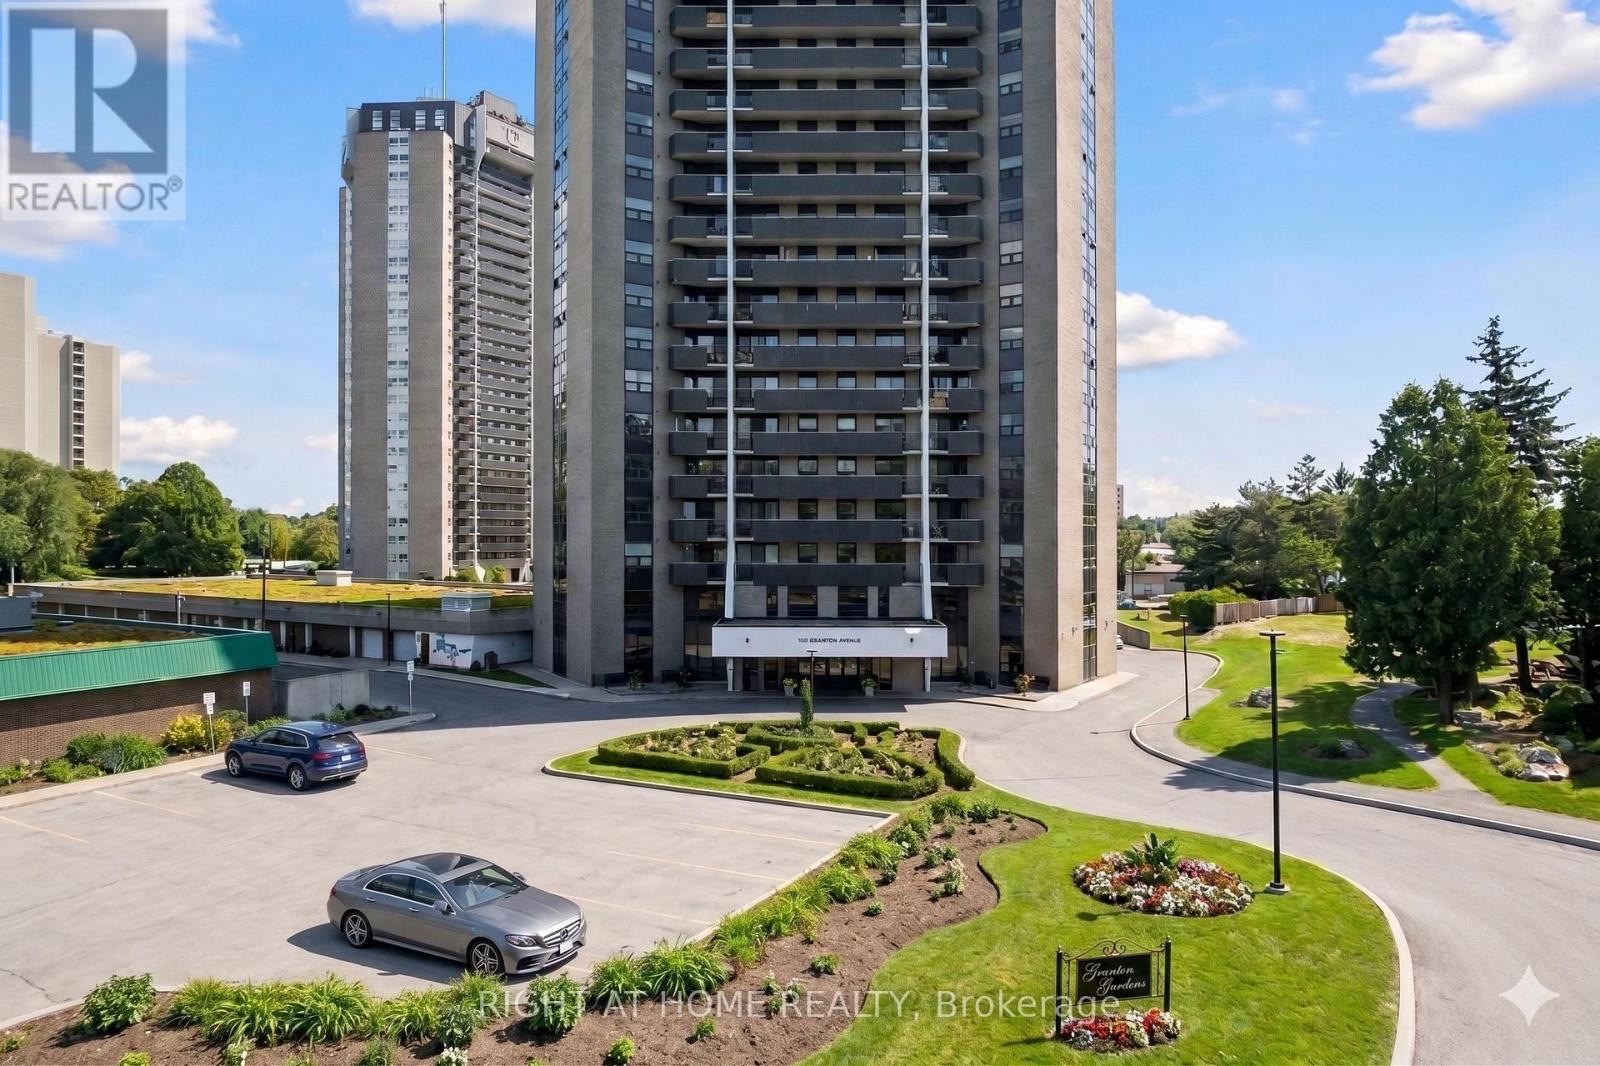
Welcome to elevated urban living in the heart of Ottawa. This beautifully maintained 2-bedroom, 1-bathroom condominium at 900 Dynes Road, Unit 1708 offers breathtaking panoramic river views from a high-floor vantage point, combining comfort, convenience, and lifestyle in one exceptional package.Step into a bright and functional layout featuring a spacious open-concept living and dining area, ideal for both everyday living and entertaining. Large windows flood the unit with natural light while framing stunning views of the river and surrounding greenery. The private balcony provides the perfect setting to unwind and take in the scenery.The kitchen is efficiently designed with ample cabinetry and workspace. Both bedrooms are generously sized with good closet space. The unit features easy-care flooring throughout, offering both durability and a modern aesthetic.Residents enjoy access to a full suite of amenities, including an indoor swimming pool, perfect for year-round use, as well as secure entry and well-maintained common areas. The building is known for its solid construction and professional management.Conveniently located close to shopping, transit, parks, and schools, this property offers excellent value for first-time buyers, downsizers, or investors. Key Features:2 Bedrooms | 1 Bathroom; High-floor unit with panoramic river views; Private balcony Bright open-concept living space; Indoor swimming pool and gym; Well-managed building Close to amenities and transit. Tenants occupied and are willing to sign new lease if an investor purchases. Current monthly rent is $2200 and always pay on time. Parking spot is A348. LockBOX is onsite. Preferably 24 hours' notice for all showings but you may try your luck. 24 hours irrevocable on all offers. (id:59524)
Right At Home Realty
259 Shinny Avenue
Ottawa, Ontario
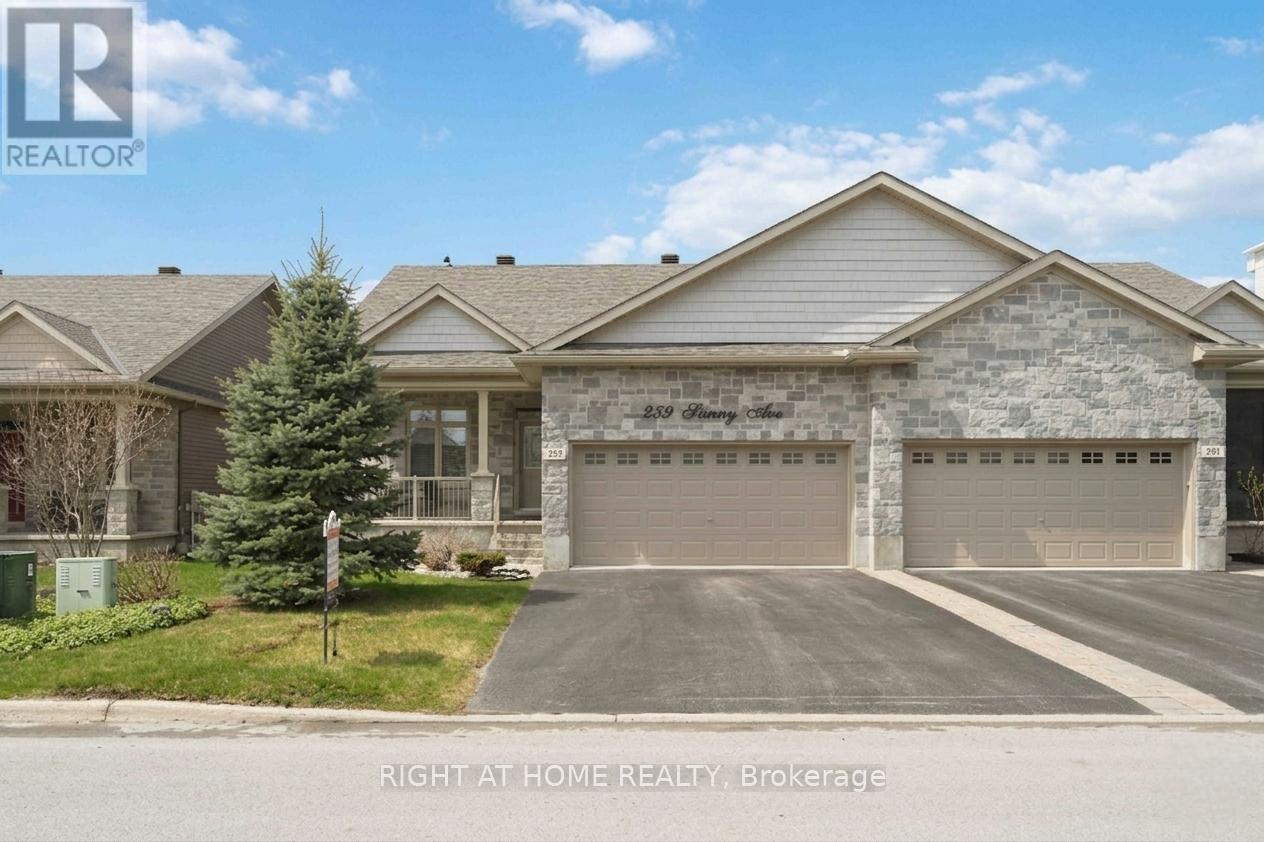
Meticulously maintained 2-bedroom, 2 full bathroom with double garage semi-detached bungalow built in 2017 by EQ Homes, ideally located in the highly sought-after Blackstone community of Stittsville. Enjoy the perfect blend of comfort and convenience, just minutes from parks, shopping, and all everyday amenities. Step inside this bright and inviting home featuring a welcoming foyer with convenient inside access to the garage. The popular open-concept main level is designed for both everyday living and entertaining, highlighted by a gourmet kitchen with a central island, quartz countertops, stylish two-tone cabinetry, and a spacious walk-in L-shaped pantry. Stainless steel appliances, quality hardwood flooring, and ceramic tile run throughout the main living areas. The spacious living room offers a cozy gas fireplace. The primary bedroom with walk-in closet and a luxurious 4-piece en-suite featuring a Roman tub and a granite countertop. A second bedroom with a double closet provides flexibility for guests or a home office. The main floor also includes a convenient walk-in laundry room with ample storage and a beautifully finished guest bathroom with a glass shower and onyx countertop. Step outside to your professionally landscaped, fenced backyard oasis featuring a large composite deck with elegant glass railings-perfect for summer entertaining. Additional highlights include a custom shed with a window and steel door, as well as an underground sprinkler system for easy maintenance. This home truly shows pride of ownership throughout, offering stylish, low-maintenance living in one of Stittsville's most desirable neighbourhoods. A rare opportunity you won't want to miss. (id:59524)
Right At Home Realty
101 - 950 Marguerite Avenue
Ottawa, Ontario
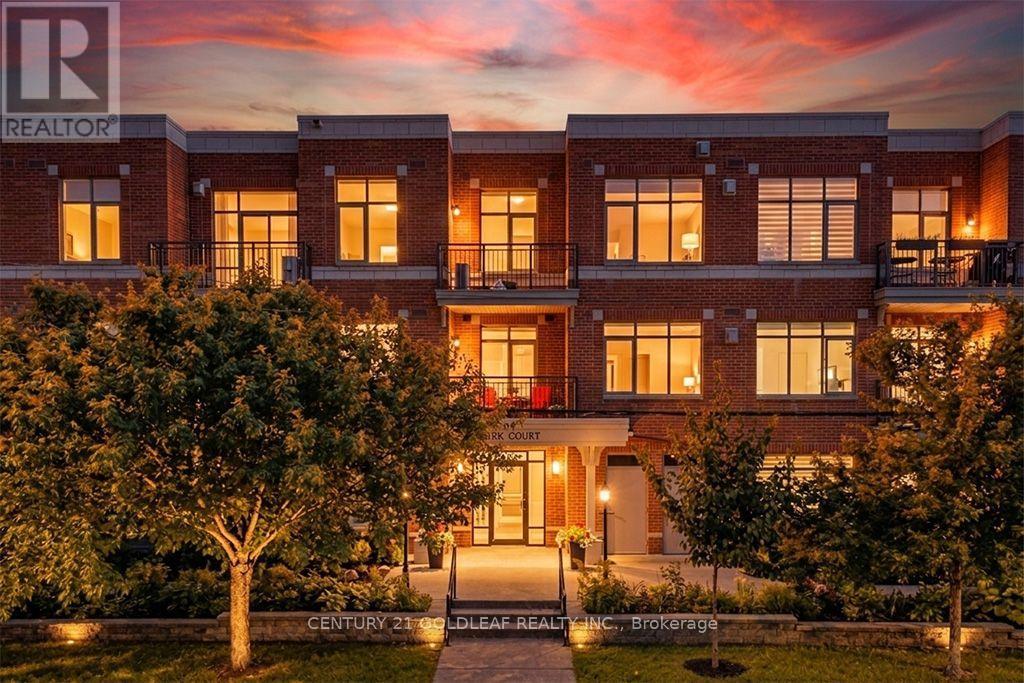
Welcome to Riverside Court, a premium low-rise gem built by the highly reputable Domicile. Tucked away on a tranquil street just steps from the Rideau River, this stunning 1-bedroom, 1-bathroom suite offers the ultimate blend of a peaceful, natural setting and seamless urban convenience. Step inside to a bright, open-concept living and dining space that immediately impresses with soaring 10-foot ceilings and gorgeous, light hardwood floors throughout. The chef's kitchen is a standout feature, beautifully appointed with rich espresso cabinetry, premium granite countertops, a convenient breakfast bar, and 4 stainless steel appliances. It flows seamlessly into the main living area, offering plenty of room for a cozy living room and a formal dining area or workspace. For your convenience, the unit also features in-suite laundry with a stackable washer and dryer plus ample storage throughout. When it is time to unwind, step out onto your private terrace - complete with a privacy screen, iron fencing, and a mature hedge. The location is truly second to none. Outdoor enthusiasts and active lifestyles will love being steps from the Rideau River, Riverain Park, Strathcona Park and an extensive network of riverside bike and cross-country ski trails. You are also a short stroll from tennis courts, a dog park, and the dynamic Rideau Sports Centre. Commuting is a breeze with the Adawé Pedestrian Bridge nearby, which connects you directly to Sandy Hill, the University of Ottawa, and the lively city centre. Loblaws is mere steps away and Beechwood Avenue is a short walk. The property comes complete with secure underground parking in a heated garage, a designated storage locker, and convenient bicycle storage-making it effortless to explore the city by bike, car, or paddleboard. Whether you are looking for a peaceful retreat or a vibrant urban lifestyle, 950 Marguerite Ave. is the perfect place to call home in a highly sought after community. (id:59524)
Century 21 Goldleaf Realty Inc.
4633 Albion Road
Ottawa, Ontario
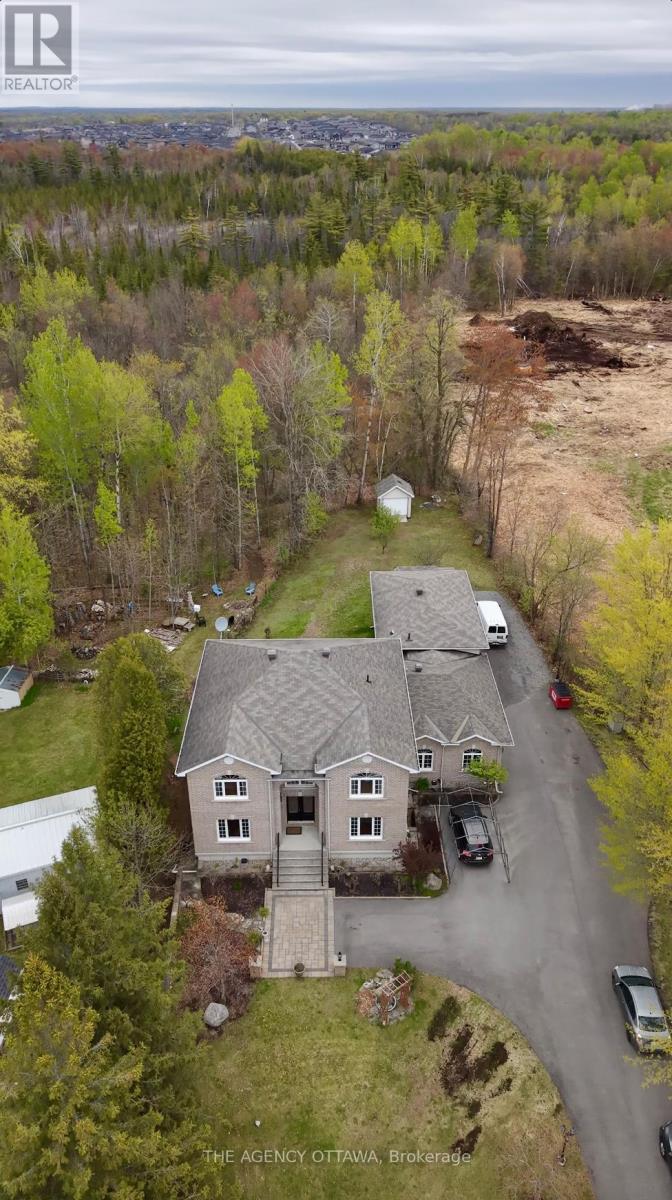
What truly sets this property apart is the 1,300 sq ft attached commercial-grade garage. Intentionally built to operate as a home business, it's also designed so that it can be converted into an additional dwelling. Featuring three garage doors, soaring 12' and 16' ceiling heights, and a dedicated office. This is the space that tradespeople, contractors, car enthusiasts, and home-based business owners have been looking for. No more renting shop space. No more commuting to a separate facility. Everything you need. Home, workspace, and storage all under one roof. If you run your own business, work with your hands, or simply need room to operate on your own terms, this property was built with you in mind. Whether you're a contractor, landscaper, mechanic, electrician, plumber, or any trades professional this is the property you've been waiting for and opportunities like this don't come along often. (id:59524)
The Agency Ottawa