
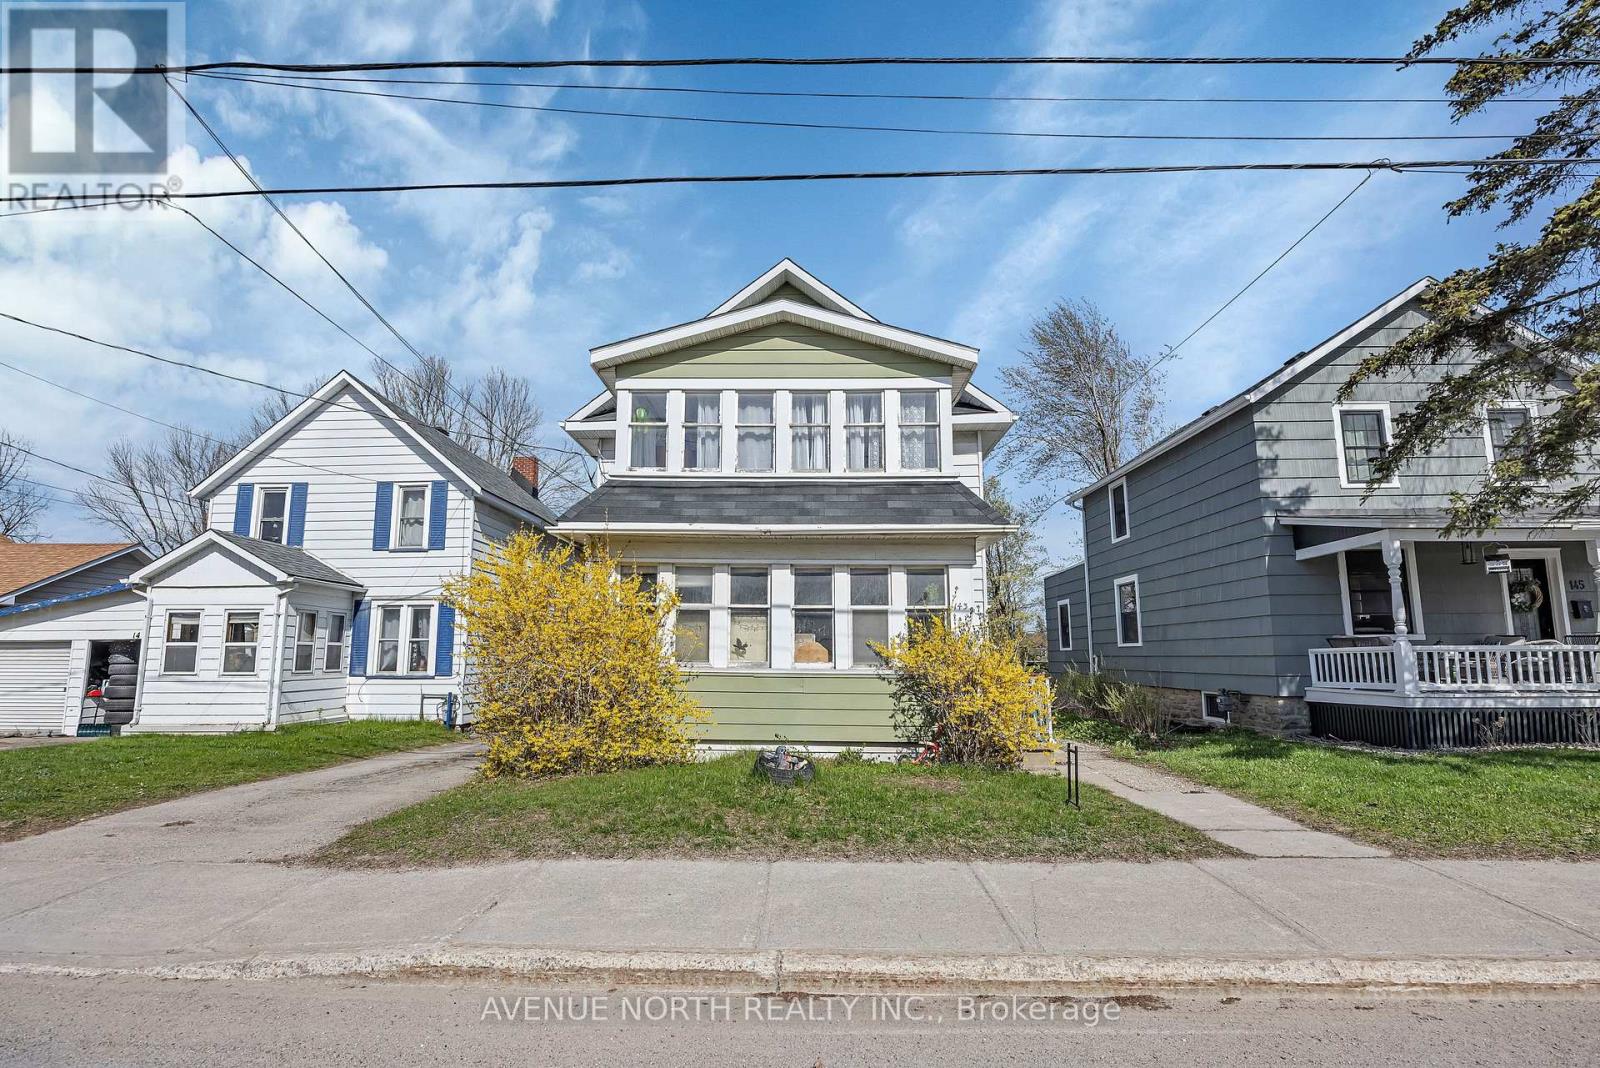
143 Brockville Street
Smiths Falls, Ontario
143 Brockville Street offers a solid investment opportunity in Smiths Falls with strong income potential and future upside. This triplex features one 2 bedroom unit, one 3 bedroom unit, and one vacant 1 bedroom unit that could generate approximately $1,500/month inclusive of heat and hydro, allowing a new owner the opportunity to improve cash flow from day one. Apartment 1 - 3 bedroom - currently rents for $1,600/month inclusive of heat and hydro, while Apartment 3 - 2 bedroom - rents for $1,000/month with a $100/month credit for snow removal and grass cutting. The property is conveniently located within walking distance to downtown Smiths Falls, groceries, restaurants, and everyday amenities, making it attractive to tenants looking for affordability and convenience. The large shared rear yard adds usable outdoor space for tenants, while the basement laundry area offers additional potential for storage lockers or future improvements. With reasonable operating costs, reliable tenants, and the continued demand for rental housing in Smiths Falls due to its affordability and proximity to Ottawa, this property presents a practical opportunity for investors looking to add to their portfolio or enter the multi unit market. (id:59524)
Avenue North Realty Inc.
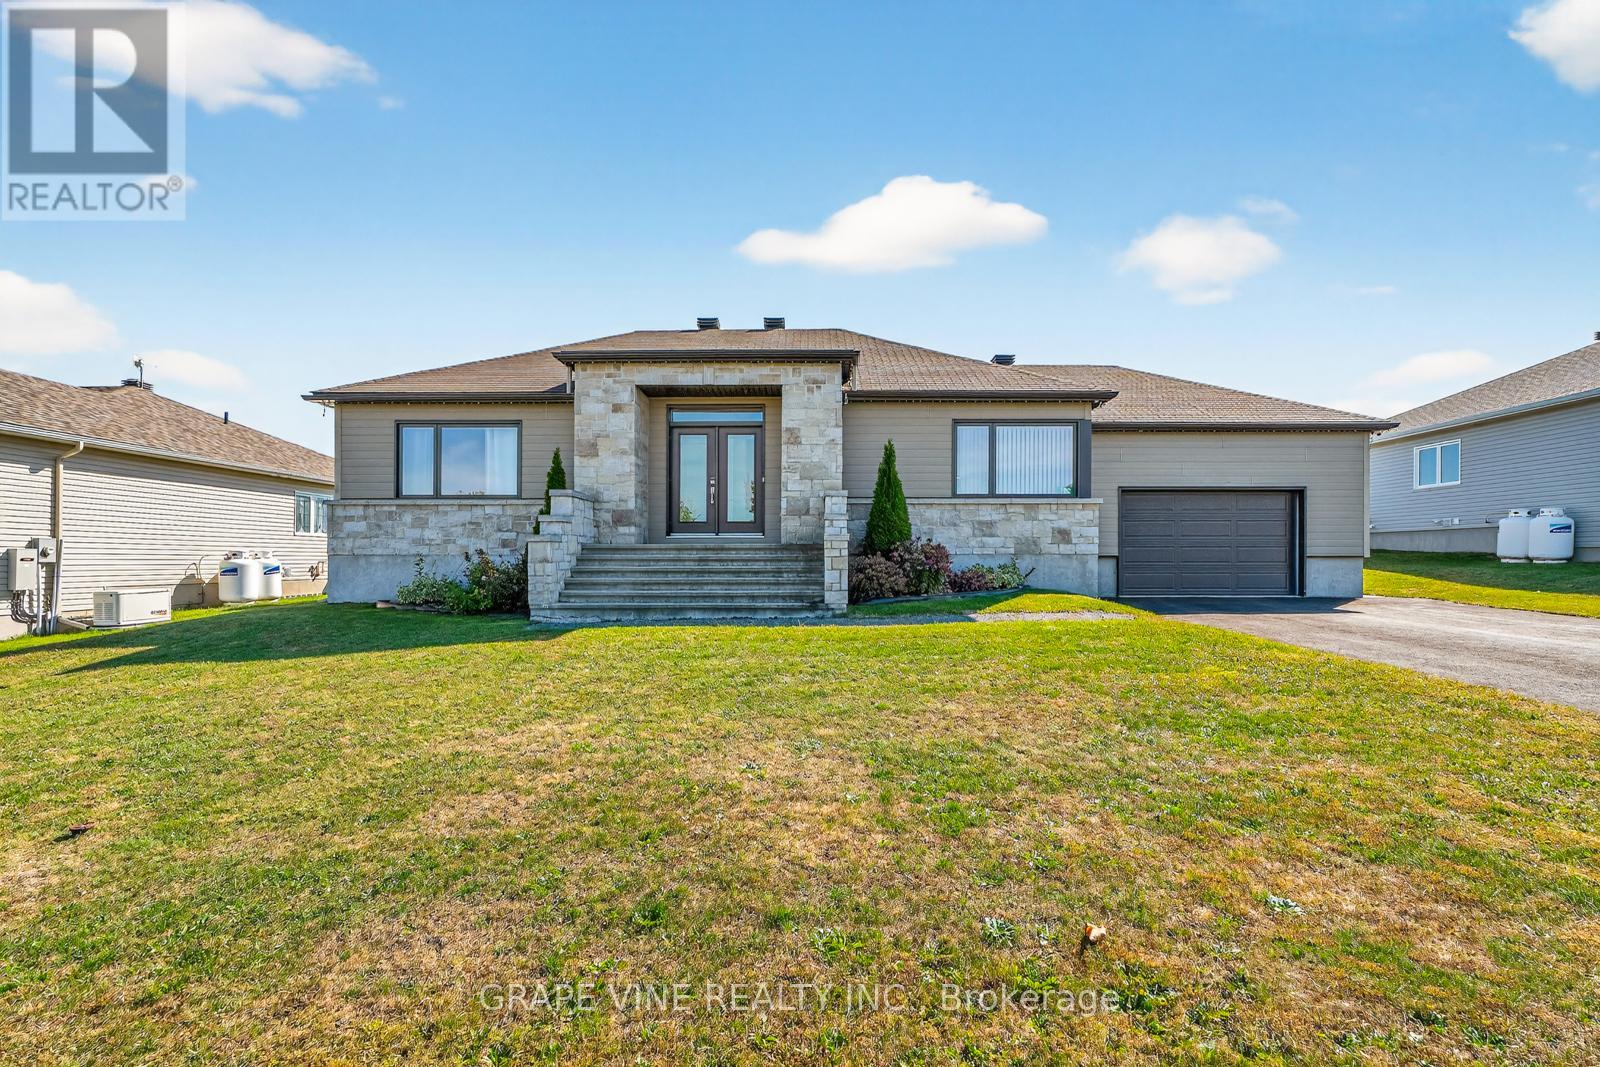
18 Calco Crescent
North Stormont, Ontario
Beautiful well kept home with Generator and generous backyard. Turn the key and move in. Freshly painted with lots of living space.Basement is beautiful for sports events , quiet living in the country , a must see! (id:59524)
Grape Vine Realty Inc.
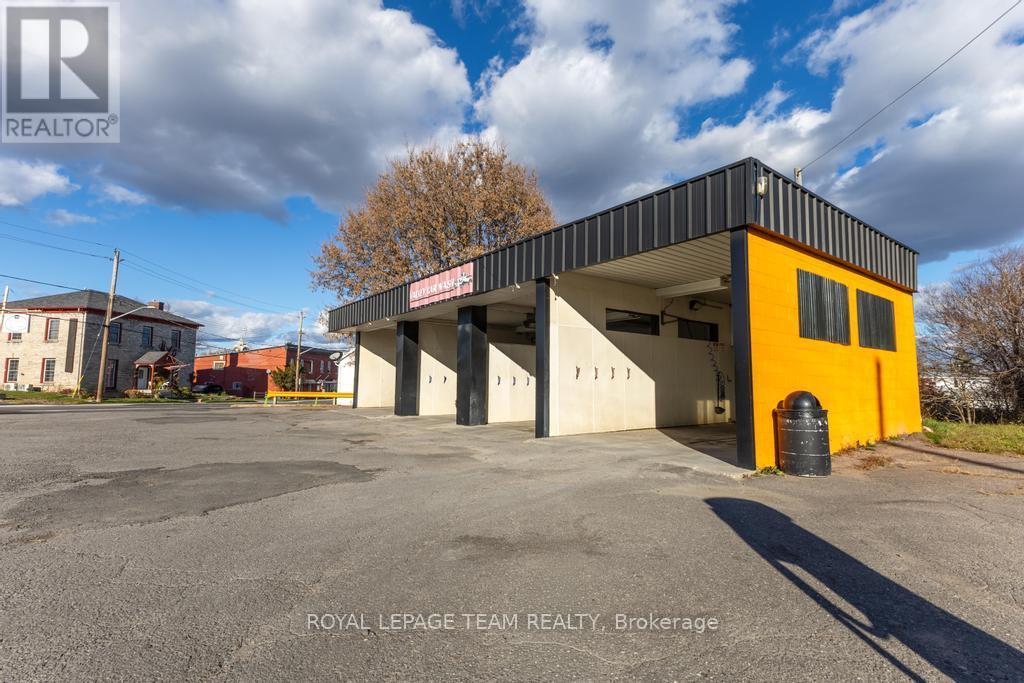
12 Elgin Street E
Arnprior, Ontario
Looking for a profitable, hands-on business or a steady income property in one of the Ottawa Valley's fastest-growing towns? This 4-bay manual car wash in downtown Arnprior is a rare find - recently upgraded, easy to manage, and ready for a new owner to take over and keep the revenue rolling. The cinderblock building with a durable metal roof has been well maintained, with major updates already completed. Three of the four bays now feature brand new debit and credit payment machines, making it simple and convenient for customers to use. Other recent upgrades include new wash guns, a frost-free weeping system, new water pumps, a new boiler for the in-floor radiant heat system, and a new hot water tank (2020). Every major component has been thoughtfully updated for reliability and low maintenance. Located in a high-traffic area near Arnprior's busy downtown core, this property enjoys strong visibility and consistent year-round use. The lot layout allows for easy vehicle access and flow, with excellent exposure from Daniel St. Whether you're an investor seeking a turnkey commercial property or an entrepreneur ready to run your own business, this car wash checks all the boxes - solid construction, recent upgrades, established customer base, and long-term potential in a thriving small-town market. Under the right circumstances a VTB may be possible. Please contact Clint with any inquiries 613-614-4740 (id:59524)
Royal LePage Team Realty
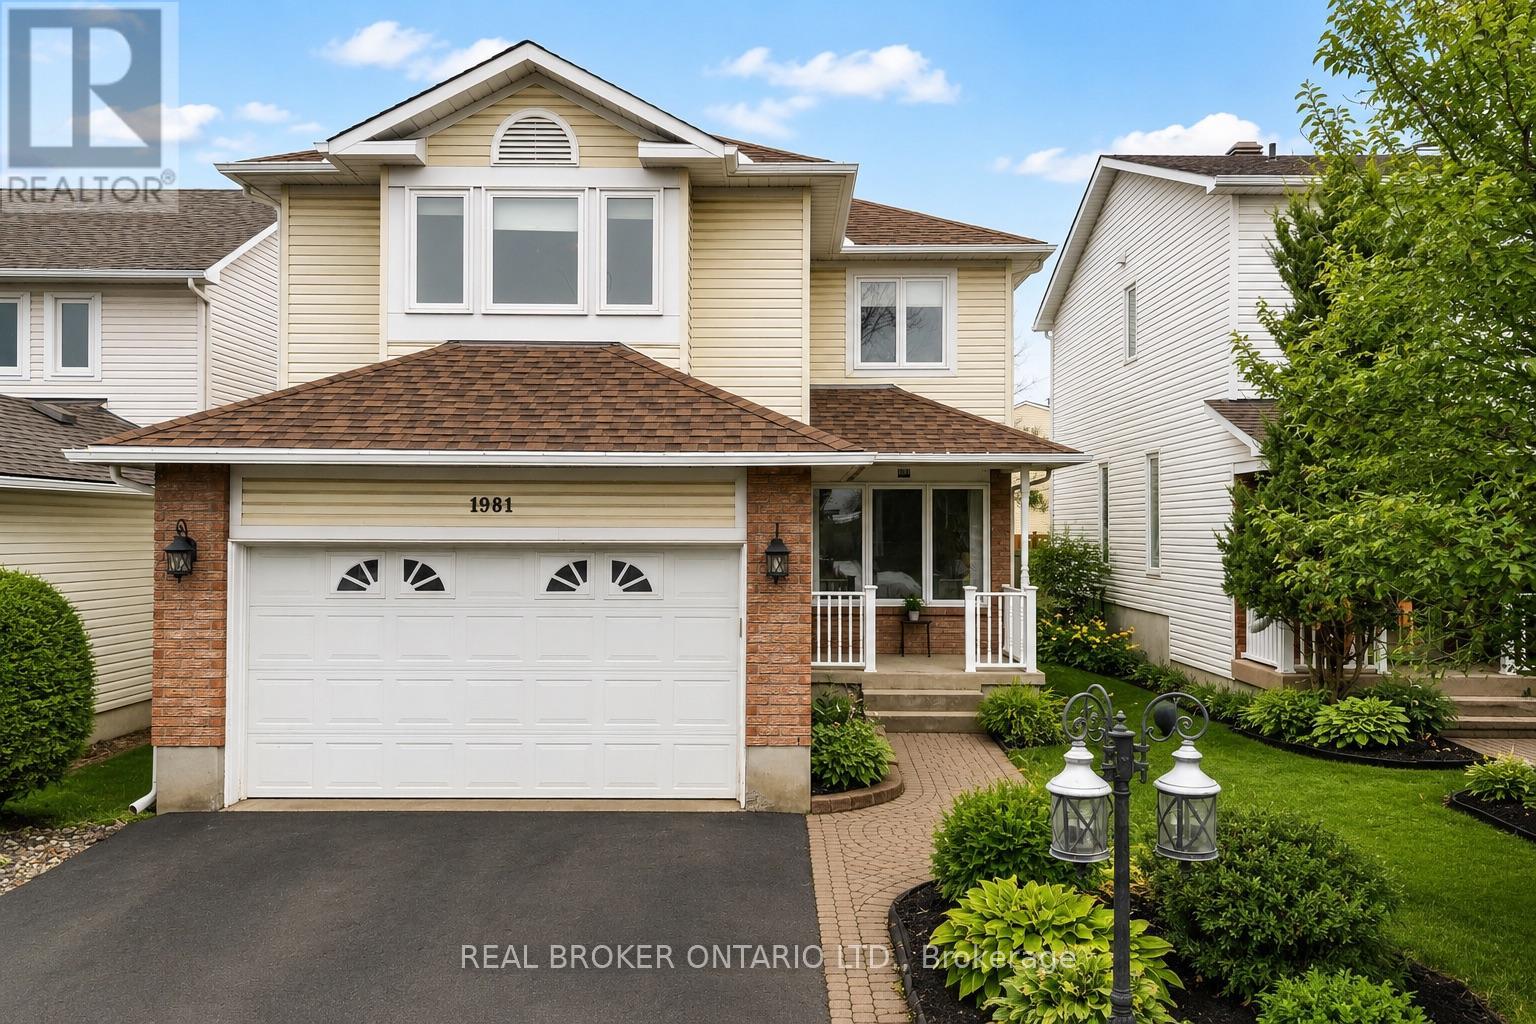
1981 Orchardview Avenue
Ottawa, Ontario
Exceptional living space, no rear neighbours, and an unbeatable location just moments from every amenity along Innes Road - welcome to 1981 Orchardview in the heart of sought-after Fallingbrook. From the moment you step inside, you'll appreciate the warmth, functionality, and timeless appeal this home offers. Gleaming hardwood floors, two spacious living areas, and a thoughtfully designed floor plan create the perfect balance of everyday comfort and effortless entertaining. At the heart of the home is the beautifully appointed eat-in kitchen, a natural gathering place for busy mornings, family dinners, and hosting friends. A formal dining room provides the perfect setting for holiday meals and special occasions, while the adjoining living spaces offer plenty of room for the whole family to relax and unwind.Upstairs, you'll find three generously sized bedrooms, including a spacious primary retreat complete with a large walk-in closet and beautifully updated ensuite. The fully finished basement adds outstanding flexibility with a fourth bedroom and full bathroom, making it ideal for guests, a home office, teenagers, or multigenerational living. Step outside to a fully fenced, landscaped backyard with no direct rear neighbours, providing a peaceful and private setting for summer barbecues, evening gatherings, or simply enjoying the outdoors. Complete with a double-car garage and convenient inside entry, this home offers the perfect combination of space, privacy, and convenience in one of Orléans' most established family neighbourhoods. Parks, schools, recreation, shopping, restaurants, and everyday amenities are all just minutes away, making this a home you'll be proud to call your own. (id:59524)
Real Broker Ontario Ltd.
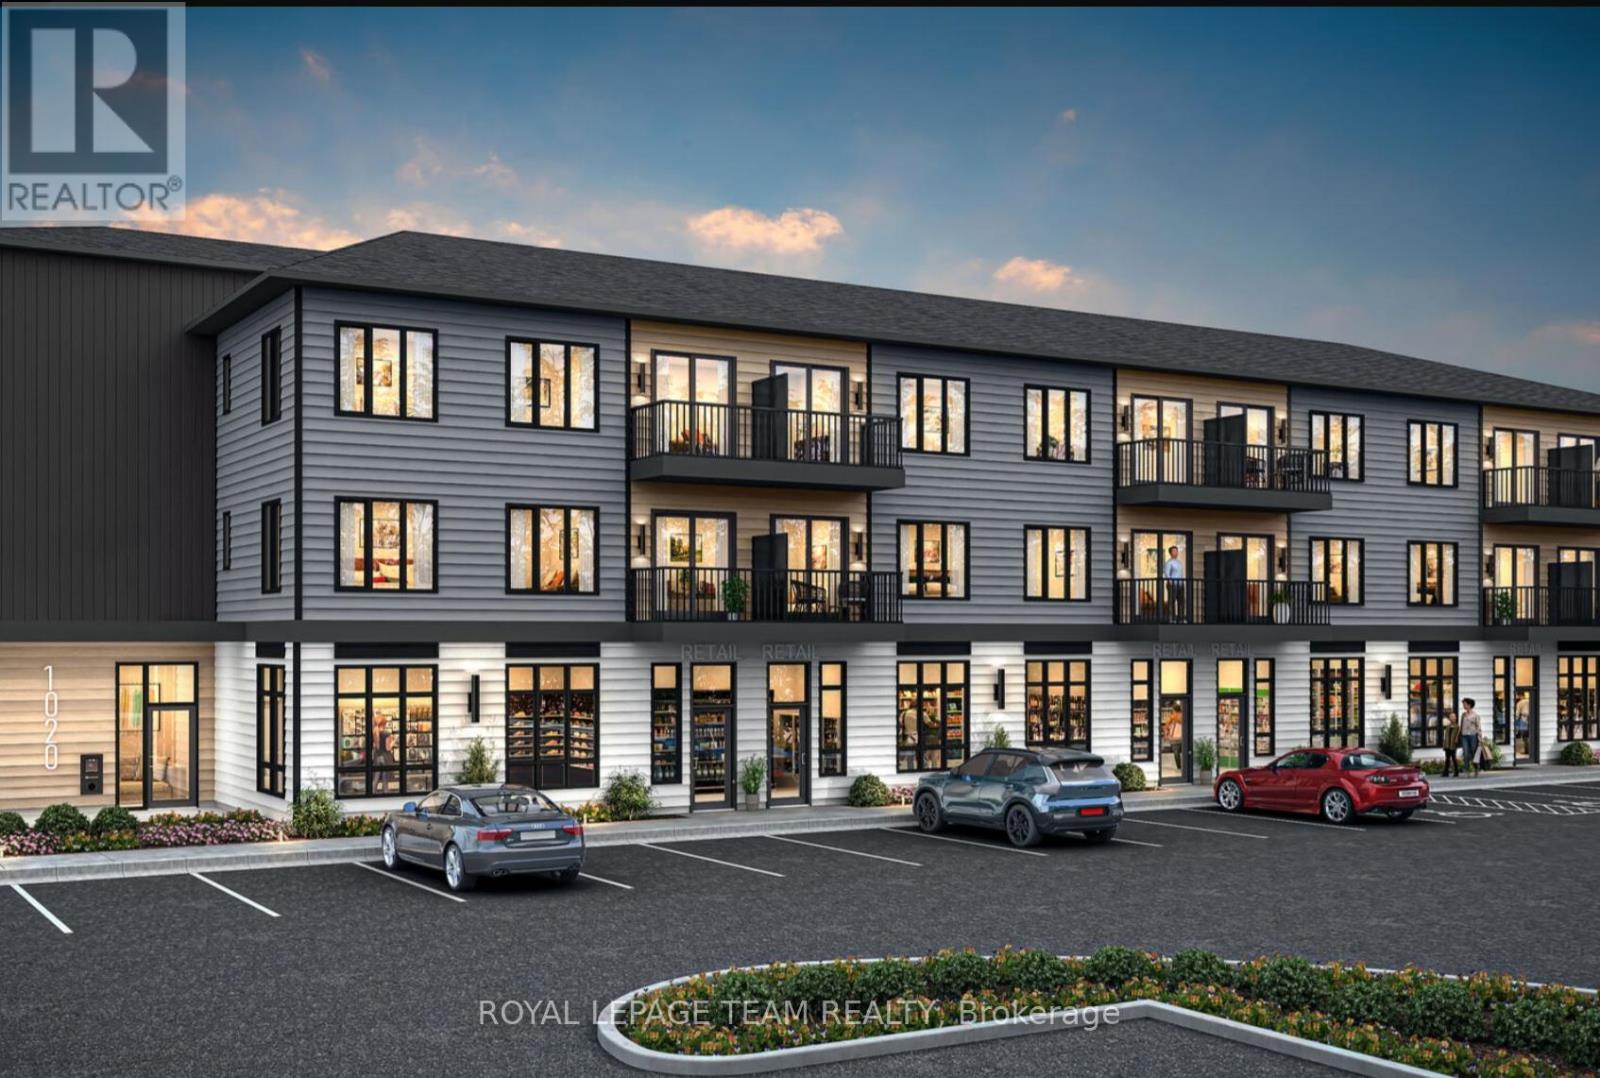
6203 Linseed Road
Ottawa, Ontario
BENEFIT FROM THE NEW HST HOUSING REBATE ON THIS HOME! Welcome to 6203 Linseed Road, Offering 1 bedroom, 1 bathroom, and a den with 598 Sq. Ft of living space. This newly built residence delivers stylish, low-maintenance living with a bright and airy interior complemented by an intelligently designed floor plan. The welcoming living space effortlessly connects to the kitchen and dining area, creating an ideal setting for both everyday living and hosting guests. Contemporary finishes, modern craftsmanship, and functional design are showcased throughout, and a 5-appliance voucher is included for added convenience and value. Situated within the sought-after Northwoods community, this home places you just moments from scenic walking trails, parks, shopping, restaurants, schools, and everyday conveniences. Commuters will appreciate the easy access to Highway 417 and nearby transit options. An excellent opportunity to enjoy the benefits of a brand-new home in one of Kanata's most desirable neighbourhoods. Condominium fees are to be determined. (id:59524)
Royal LePage Team Realty
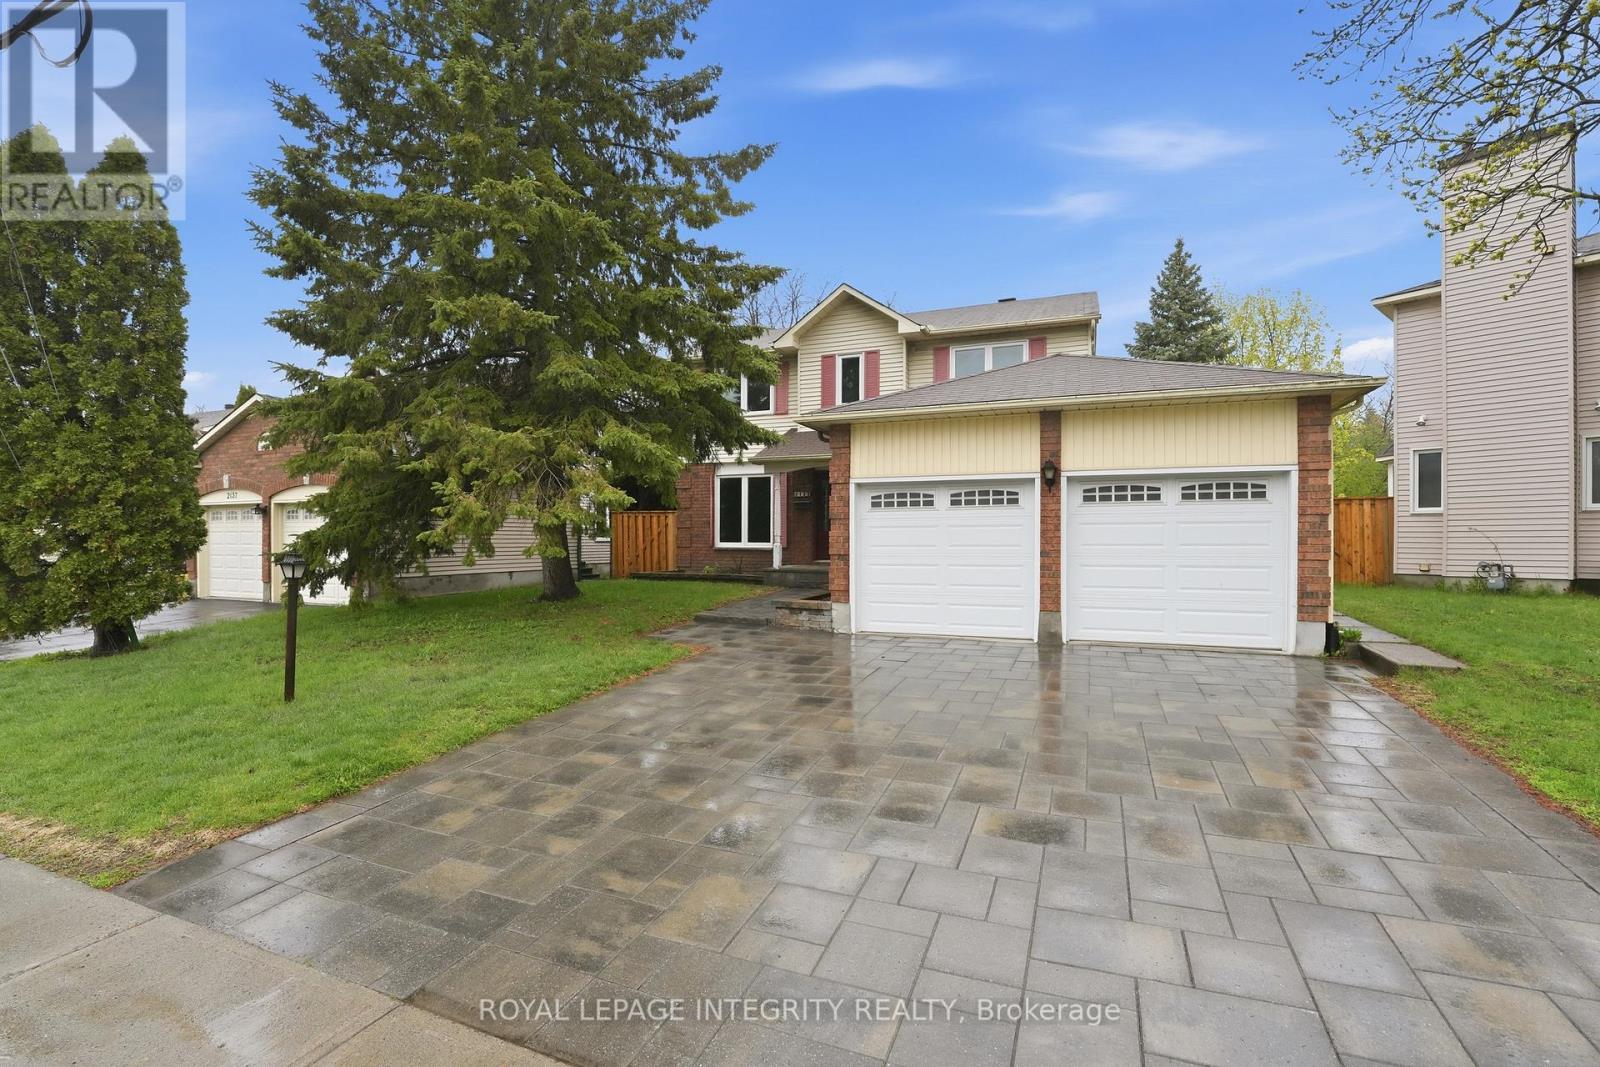
2133 Lenester Avenue
Ottawa, Ontario
Welcome to 2133 Lenester Avenue in the heart of McKellar Heights, one of Ottawa's most sought-after family neighbourhoods. This solid 4-bedroom, 3.5-bath two-storey home sits on a generous 57 x 100 ft lot with a beautifully landscaped interlock driveway and is just steps from top-rated schools, Carlingwood Mall, parks, and transit with quick access to the Queensway. This home has great bones and has been well maintained by the same family for years. The main level offers a functional and spacious layout with generous principal rooms throughout, including an open living and dining area, an eat-in kitchen overlooking the backyard, and a warm family room anchored by a classic wood-burning fireplace, perfect for Ottawa winters. Main-floor laundry adds everyday convenience. Upstairs you will find four well-proportioned bedrooms including a primary suite with a walk-in closet and a recently updated ensuite. Three additional bedrooms and a full main bathroom complete the upper level. The finished basement offers excellent flex space for a recreation room, home office, gym, or workshop and includes a full bathroom. Key mechanical and structural updates in the past 10 years include furnace, hot water tank, roof, fencing, and a stunning interlock driveway with excellent curb appeal. The primary ensuite has been recently renovated. The flooring, kitchen, and secondary bathrooms are original and ready for your personal touch, presenting a genuine opportunity to build immediate equity in a neighbourhood where updated homes regularly command significantly higher values. Immediate possession available. Property is being sold as an estate sale in as-is, where-is condition with no representations or warranties from the Seller. (id:59524)
Royal LePage Integrity Realty

1091 Carson Trail Road
Frontenac, Ontario
Discover an extraordinary Mississippi River retreat where luxury, craftsmanship, and the beauty of the Canadian Shield create an unparalleled waterfront lifestyle. Nestled on 2.74 private acres with 465 ft of shoreline, this exceptional property offers peaceful rapids, swimmable waterfront, spectacular sunrise views, and complete privacy. Fall asleep to the soothing sound of rushing water and wake each morning surrounded by nature. The thoughtfully designed home features soaring cathedral ceilings, expansive windows, radiant in-floor heating, heat pump A/C, a propane fireplace, and an open concept layout that seamlessly blends indoor and outdoor living. French doors open to a wraparound deck with gazebo and oversized electric awning, creating the perfect space for entertaining. The chef-inspired kitchen showcases quartz countertops, island seating, wine fridge, and abundant prep space. Upstairs, the loft and private primary retreat overlook the river and feature a walk-in closet and spa-inspired ensuite with an oversized rain shower. Ideal for homesteading or a home-based business, the property includes a heated 30 x 50 ft Quonset with a woodworking area and loft storage, a heated post and beam garage with loft, greenhouse, raised gardens, RV hookups, and an outdoor wood furnace servicing the home, garage, shop, and greenhouse. The fully serviced guest cabin offers a kitchen, bath, wood stove, Murphy bed, private deck, and comfortable accommodations for family, guests, or extended stays. Enjoy swimming from the 50 ft dock, boating to the High Falls dam atop Dalhousie Lake, or relaxing beneath the timber-frame pergola while taking in the peaceful river views. Complete with a drilled well, 20KW Generac backup generator, and unmatched privacy, this turnkey waterfront estate offers an exceptional opportunity to live, work, and unwind in one remarkable setting. 24 hours irrevocable on offers. Easy to show. (id:59524)
RE/MAX Absolute Realty Inc.
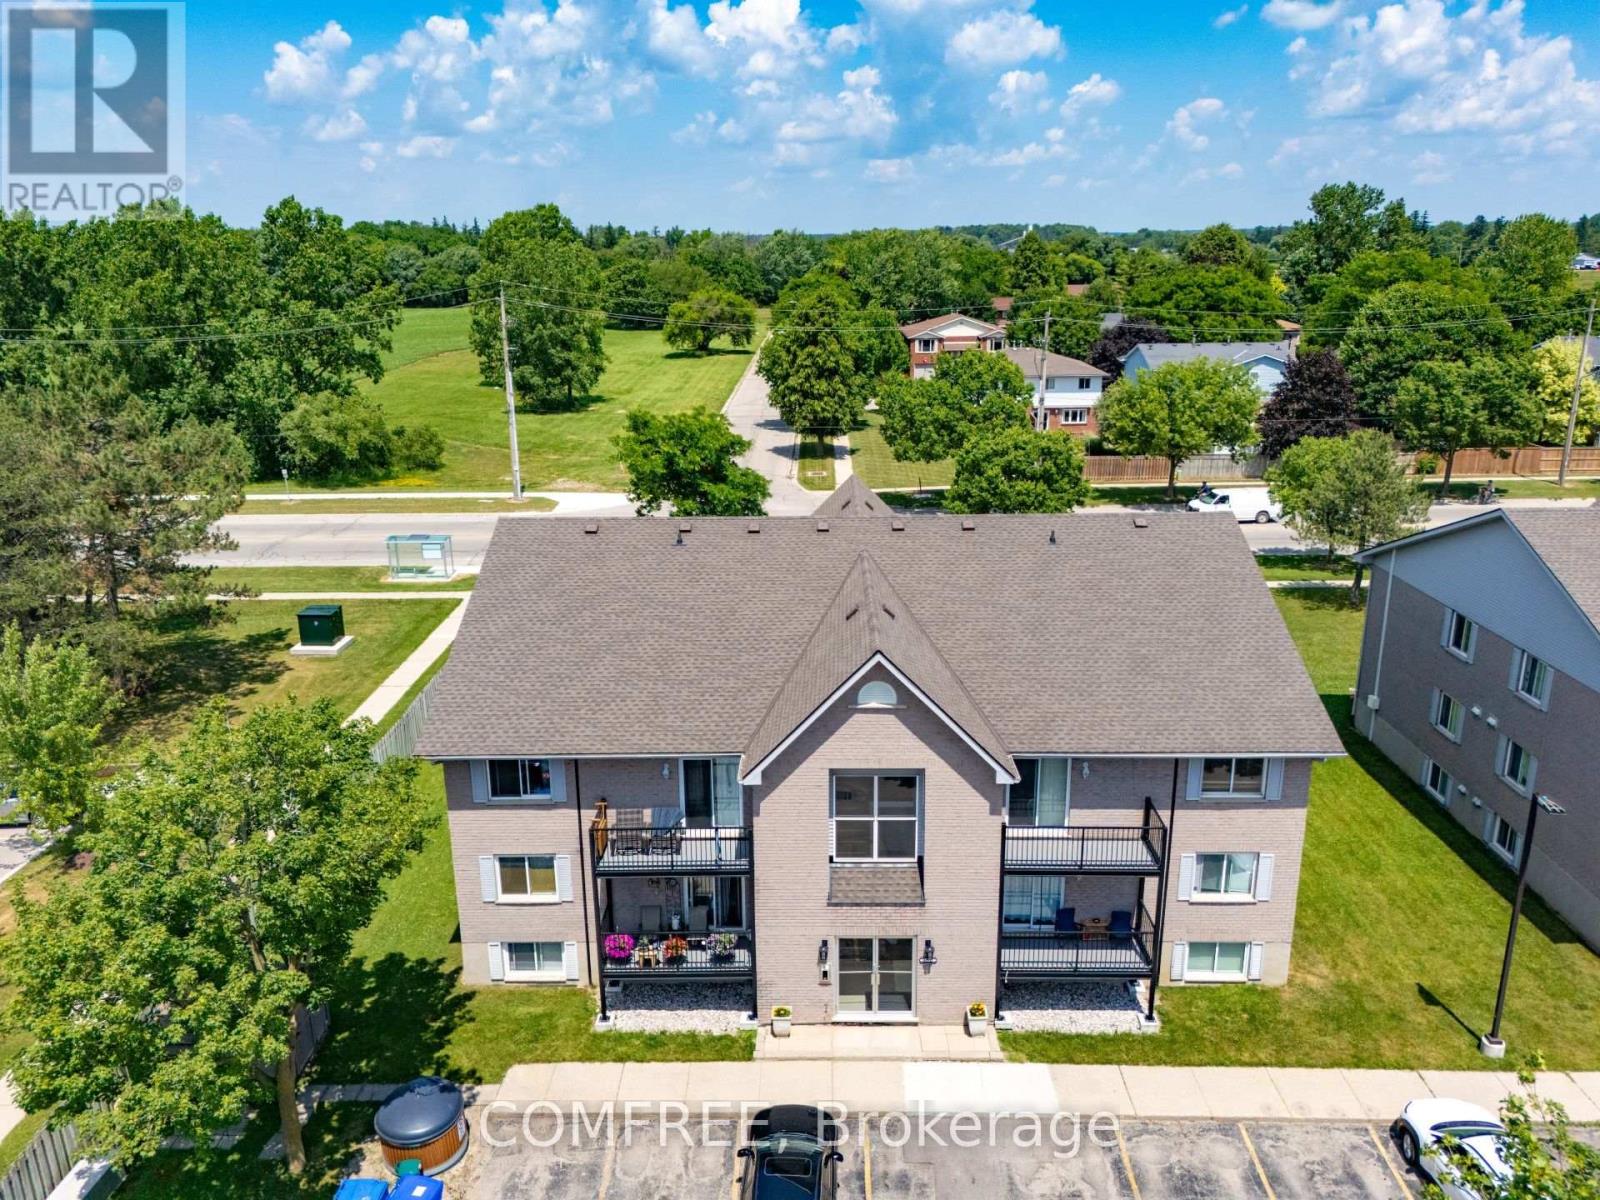
201 - 50 Campbell Court
Stratford, Ontario
Welcome to this beautiful 2-bedroom, 1-bath condo. Newly updated 2-bedroom condo. Located near Stratford's Rotary Complex. Nestled in a quiet cul-de-sac. Ideal for young professionals, downsizers, empty nesters looking for low-maintenance living. Interior featuring updated: Baseboard heaters, Luxury vinyl flooring, baseboard, tile and paint throughout, Custom double rods in all closets to maximize storages. Open concept kitchen/dining and living room, Great for entertaining with lots of natural light, Kitchen with quality quartz countertops and backsplash and a USB-C charging port in peninsula, A good size storage room, Stainless appliances including dishwasher, In-suite laundry, A renovated bathroom with a glass shower door, vanity and sensor faucet, Two dedicated parking spaces. Secured building access. (id:59524)
Comfree
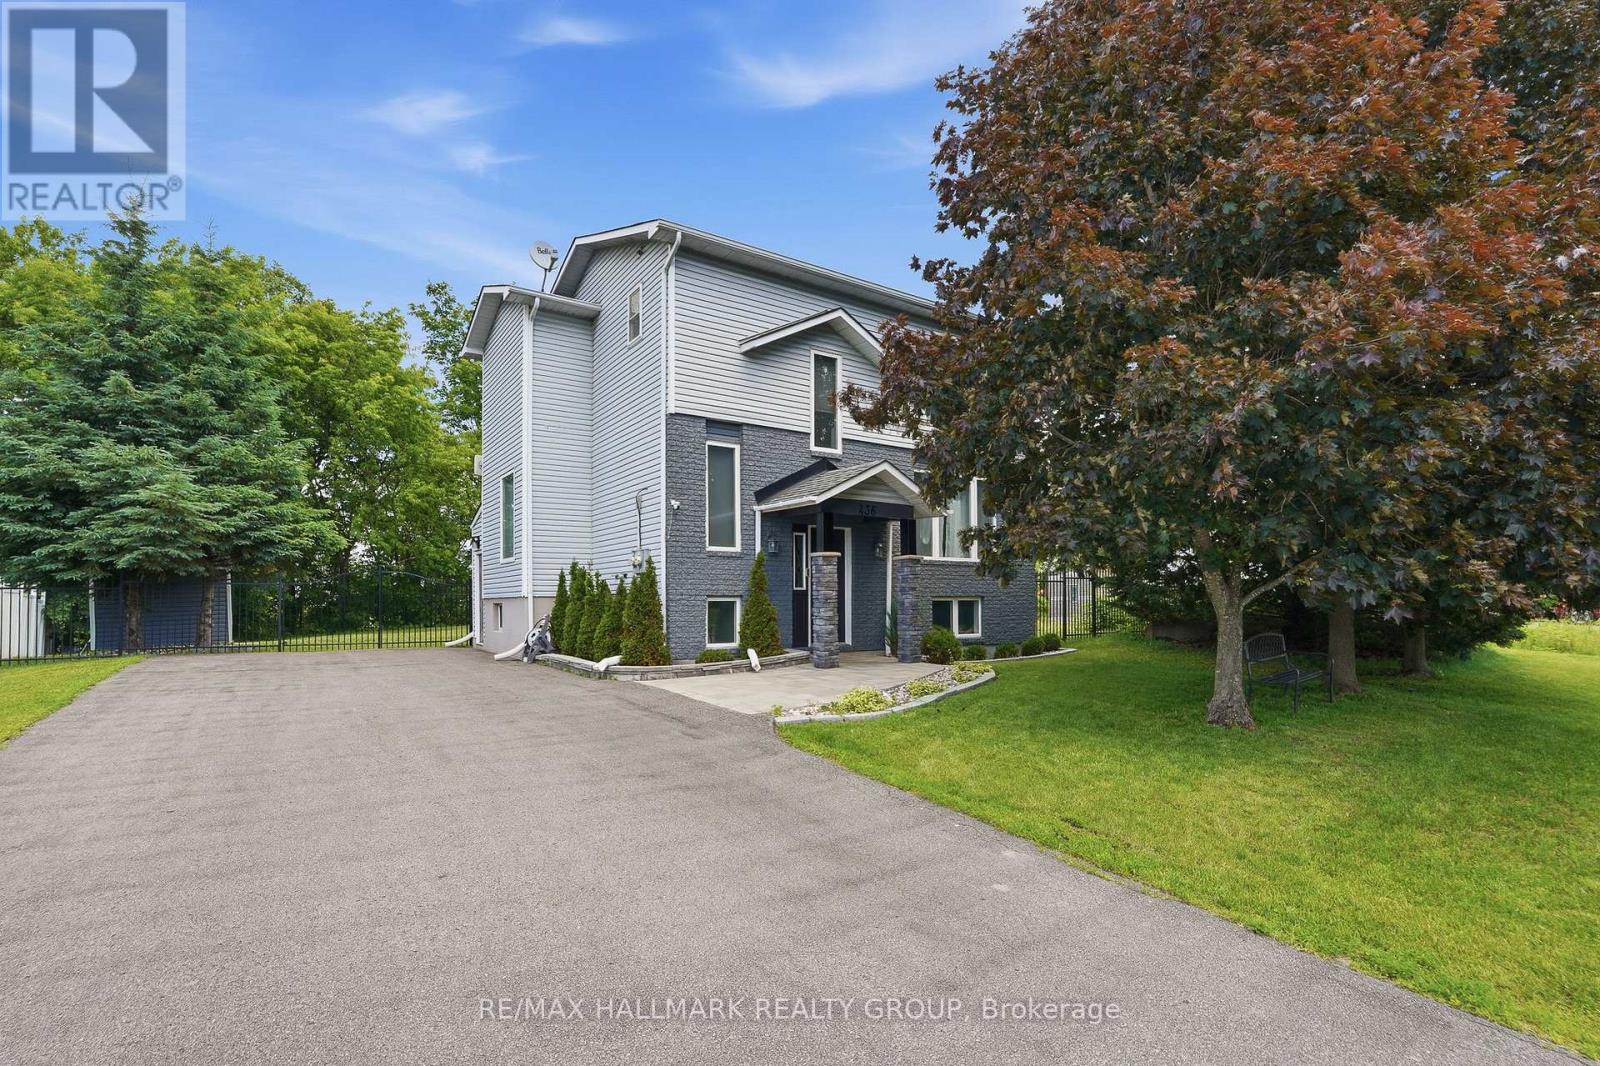
436 Yves Street
Clarence-Rockland, Ontario
WELCOME TO 436 Yves Street, Rockland. This FULLY RENOVATED 2-story home in Rockland features 3 bedrooms & 2 bathroom AND a basement that has a separate entrance with its own kitchen, full bathroom, 2 bedroom OR 1 bedroom & a living room; PERFECT FOR RENTAL INCOME. Parking for up to 10 cars and space to build a detached garage. Easy access to HW17 & ONLY 20 minutes away from Ottawa. Since 2020 this 2-storey detached home has undergone extensive HIGH END renovations throughout, resulting in a pristine finished product! MAIN & UPPER LEVEL CURRENTLY OWNER OCCUPIED offering a fully renovated kitchen with lots of cupboards with an eating area, stainless steel appliances; a few steps away is a large dining room that connects with the living room which has large windows providing lots of daylight. Upstairs you will find 3 spacious bedrooms with a modern bathroom. LOWER LEVEL CURRENTLY VACANT - COULD BE EASILY RENTED FOR approx. $1,350/mth all included. Second unit with a separate entrance; its own kitchen, full bathroom, 2 bedroom OR 1 bedroom & a living room ideal for rental income to slash your mortgage in half! Enjoy ultimate privacy with no rear neighbours, backing onto serene greenery. Located steps away from Rockland Golf and Country Club and Ottawa River boat launches, offering endless recreational opportunities. LOWER UNIT COMPLETELY REDONE (2026), FULL KITCHEN RENOVATION (2022), HARDWOOD FLOORS (2022), POT LIGHTS THROUGHOUT (2022), INTERLOCK LEADING TO FRONT ENTRANCE (2024), FULLY REPAINTED (2023), FURNACE (2017), ROOF (2015). BOOK YOUR PRIVATE SHOWING TODAY!!!! (id:59524)
RE/MAX Hallmark Realty Group
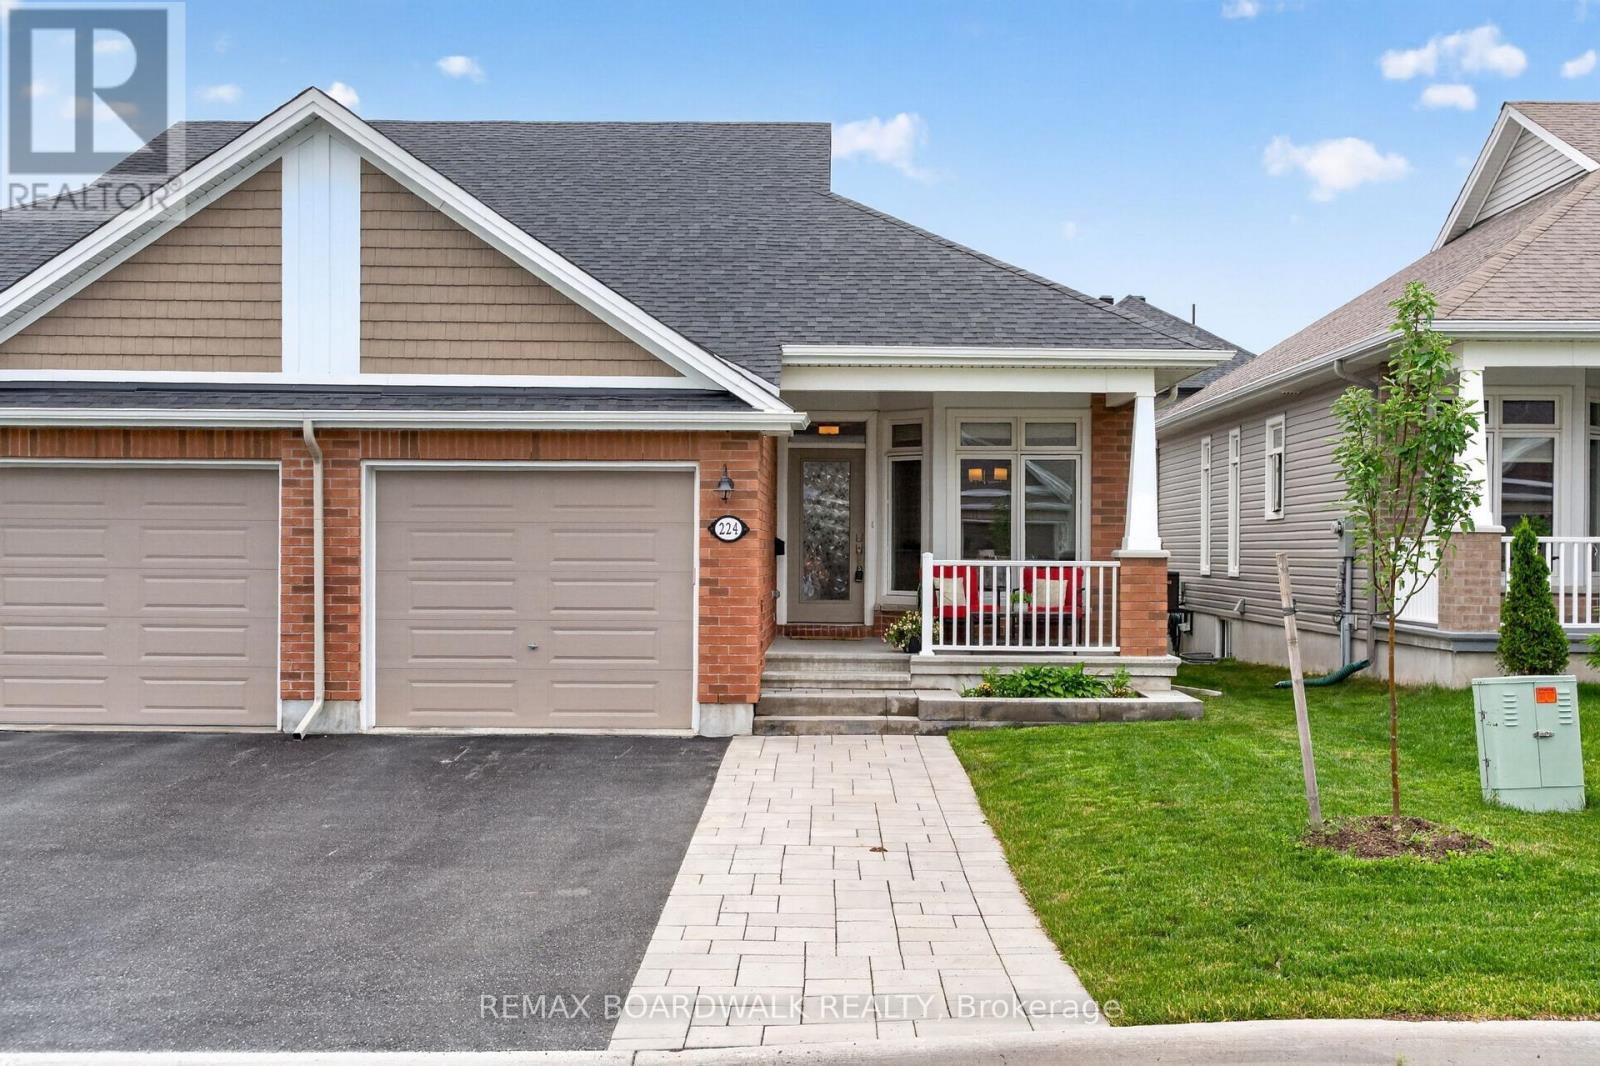
224 Maygrass Way
Ottawa, Ontario
Immaculate Semi-Detached Bungalow, Built 2021 in the highly sought-after Edenwylde Adult Lifestyle Community of Stittsville. This rare Tamarack Sage model offers the perfect balance of sophistication, spaciousness & low-maintenance living, this turnkey home offers a premium lifestyle both inside & out. Extended Front Interlock Driveway & garden box lead to the Spacious Covered Front Porch, perfect spot to enjoy your morning coffee! Ceramic Tile & Rich Hardwood floors stretching across the entire Main Flr w/9FT Ceilings. The Open Concept layout is bathed in natural light, courtesy of oversized Windows throughout. The Gourmet Kitchen features White Cabinetry w/Built in Wine Rack, w/Lg Island, Modern Quartz Counters, White Subway Tile Backsplash, Under Valance Lighting, Soft Closing Cabinets & Drawers, SS Appliances w/Gas Stove & Spacious Eat In. Seamless flow from the kitchen leads into the Grand Liv & Din Rm w/Patio Doors to the New Cedar Deck (2026) & Fully Fenced Backyard. Convenient Main Flr Mud Rm/Laundry Rm w/Garage Access to Oversized Single Garage upgraded w/durable Polyaspartic floor coating & a tucked away Powder Bath w/Optional Main Floor Laundry. Partially Builder Fin Basement features a 2nd Bedroom w/WIC, 4PC Bath w/Tile Floors & Quartz Counters, Spacious Family Room & Laundry Room w/Built in Cabinets & Sink + Plenty of Storage. Community Association Fee: $300/yr- Includes Exclusive Access to the Bungalows of Edenwylde Community Building where Neighbours gather for various social events & weekly activities including, fitness classes, game nights, pot lucks & crafts. Facility Includes: Open event space, kitchen on each level, gathering area, card tables, ping pong & billiard table. From the high-end builder upgrades to the vibrant neighbourhood connection, this residence represents adult-lifestyle living at its absolute finest. 24 HR Irrevocable on all offers. (id:59524)
RE/MAX Boardwalk Realty
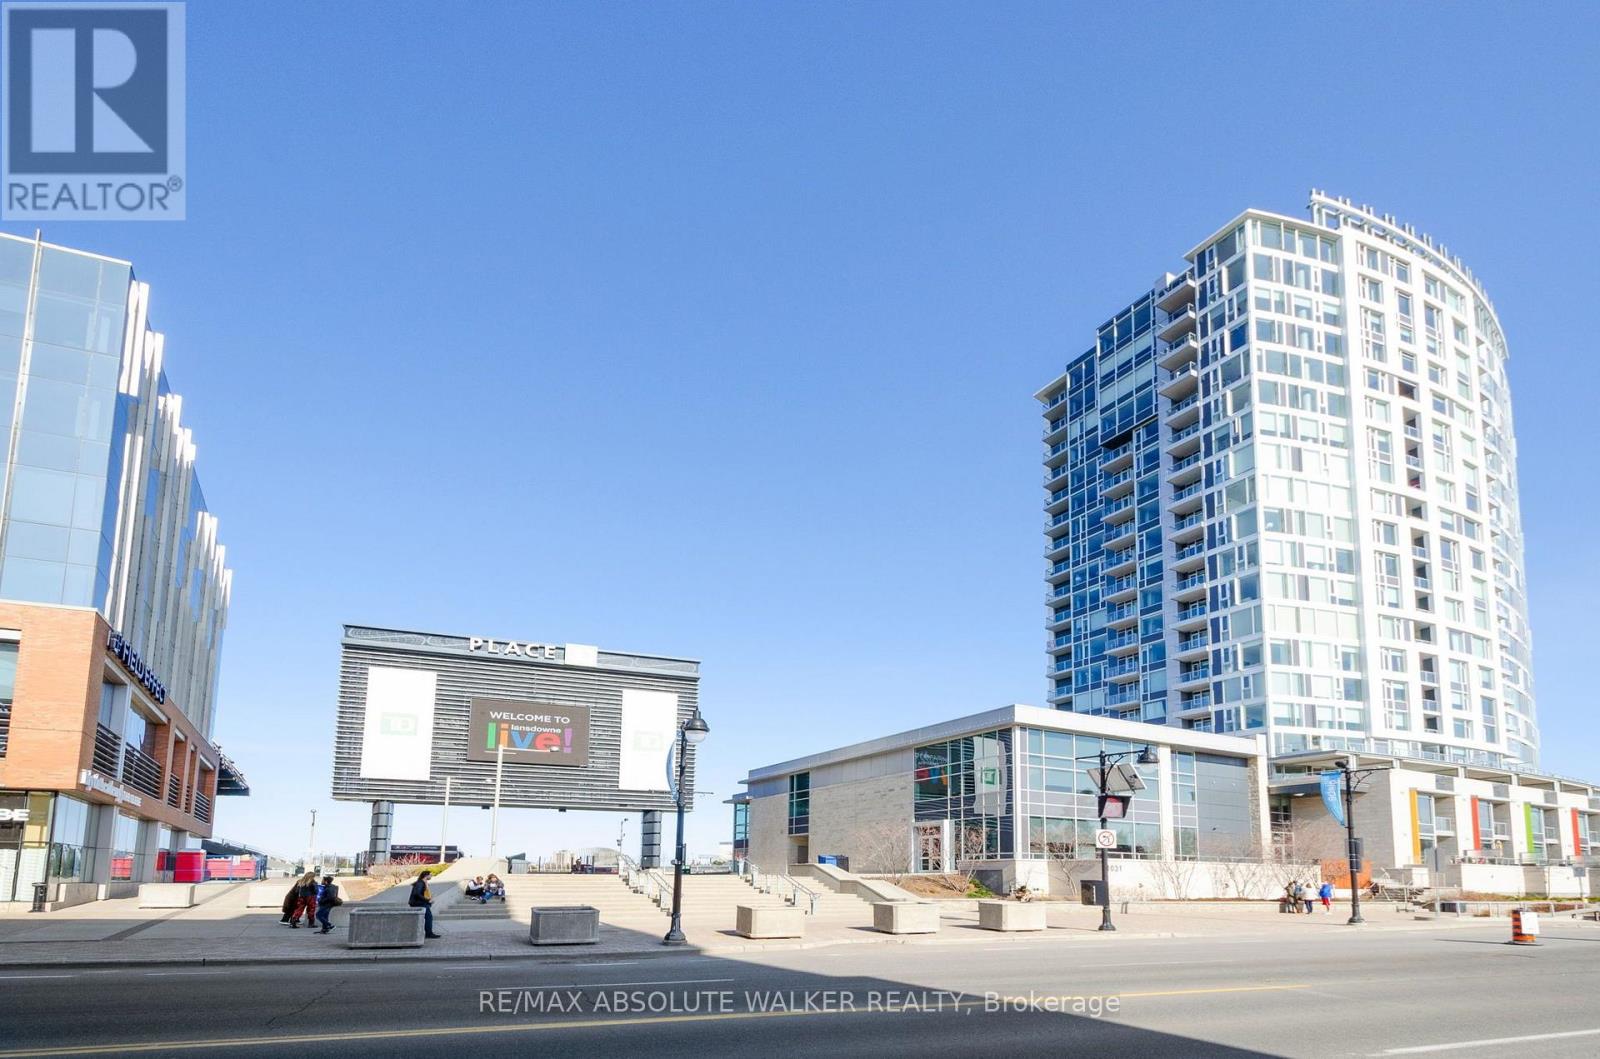
1006 - 1035 Bank Street
Ottawa, Ontario
Experience the best of urban living at The Rideau. This bright and beautifully appointed 2-bedroom condo offers incredible views of the Rideau Canal and TD Place Stadium, placing you in the heart of one of Ottawa's most vibrant communities.The open-concept layout is filled with natural light and features 9-foot ceilings, expansive windows, and a seamless flow between the living area and the modern kitchen. Finished with sleek high-gloss cabinetry, quartz countertops, and stainless steel appliances, the kitchen is both stylish and functional.Residents enjoy an impressive selection of amenities, including concierge service, a fully equipped fitness centre, three stadium lounges, a guest suite for visiting family and friends, and a spectacular outdoor terrace with BBQs overlooking the Rideau Canal.The location is truly second to none. Just steps from your door are Whole Foods, LCBO, GoodLife Fitness, Cineplex, countless restaurants and cafés, the Lansdowne Farmers' Market, Christmas Market, TD Place events, Ottawa 67's games, and all the charm of The Glebe. One of the building's most unique features is its underground access to many of these amenities, making it easy to enjoy shopping, dining, entertainment, and fitness year-round without needing to bundle up during the winter. The Rideau Canal is also just outside your door, offering scenic walking and cycling paths in the warmer months and world-famous skating in the winter.Complete with in-unit laundry, underground parking, and condo fees that include heat and air conditioning, this exceptional condo offers the perfect blend of modern comfort, convenience, and an unbeatable lifestyle in the heart of Lansdowne. (id:59524)
RE/MAX Absolute Walker Realty
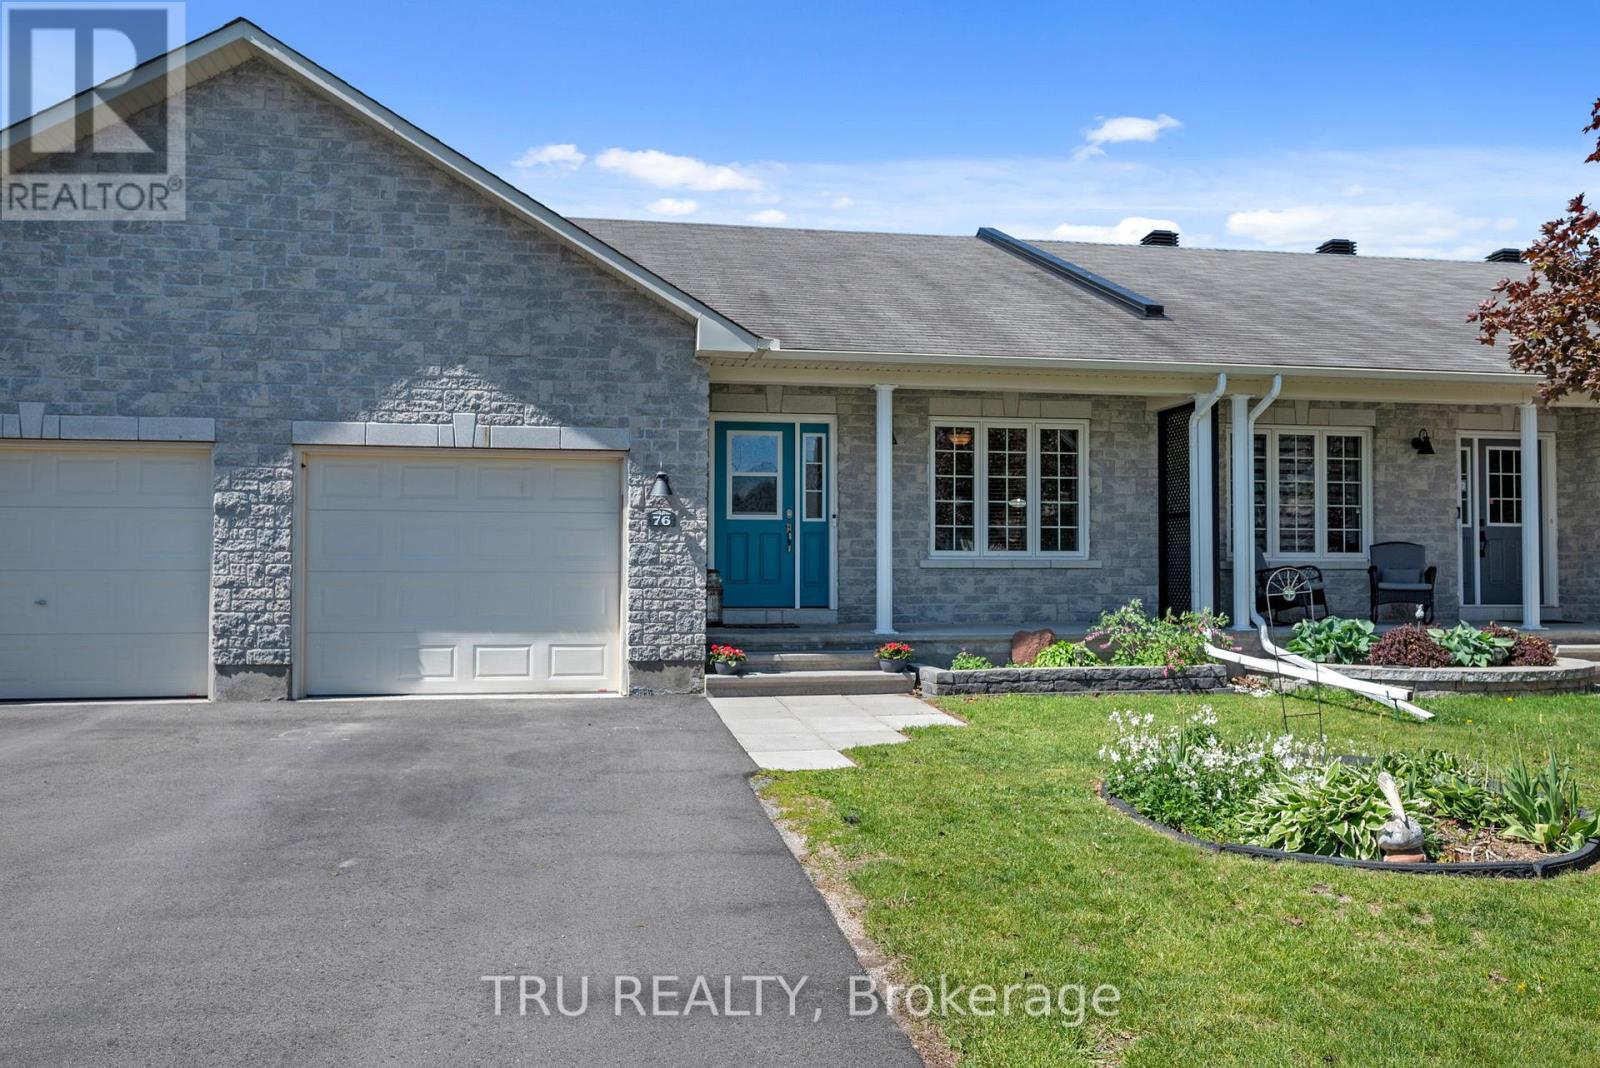
76 Johanna Street
Mississippi Mills, Ontario
Impeccably maintained, move-in ready, and just a short walk to everything Almonte has to offer - this 3-bedroom bungalow on a quiet, established street is an easy place to call home. The main level is bright and functional, with a welcoming foyer, open living and dining areas, main-floor laundry, and an attached garage. Natural light is a standout throughout - the kind of home that just feels good to be in. The kitchen offers stainless steel appliances, generous cabinetry, and ample counter space for everyday living.The primary bedroom includes a walk-in closet and private ensuite with walk-in shower. A second main-level bedroom and full bathroom provide comfortable options for guests or family. The lower level adds meaningful living space - excellent ceiling height, a large third bedroom, full bathroom with tub, and a versatile family room ready for a home theatre, gym, or play area.Out back, a fully fenced yard with a spacious deck and storage shed gives you a private outdoor space to enjoy through the seasons. And the location speaks for itself: riverfront trails, parks, schools, the hospital, Almonte's beloved downtown shops and restaurants, beaches, and the scenic Riverwalk - all within easy reach on foot. A well-priced opportunity in one of the Ottawa Valley's most livable small towns! (id:59524)
Tru Realty