
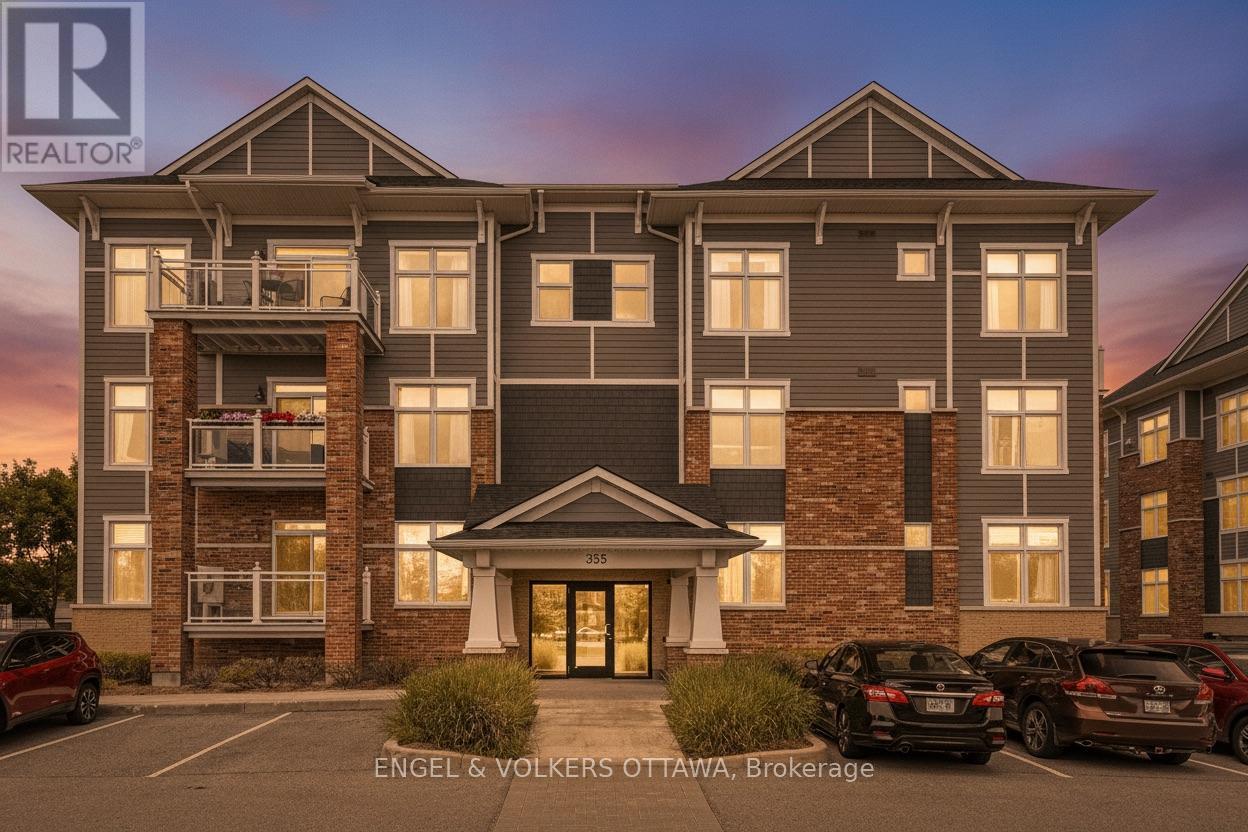
304 - 355 Elizabeth Cosgrove Private
Ottawa, Ontario
Nestled in the tranquil Domicile Creme community, this meticulously maintained 2-bedroom, 2-bathroom condo with convenient elevator and underground parking in the building. The home offers the perfect blend of quality finishings and modern elegance. Sunlight pours through large picture windows, illuminating rich hardwood floors and soaring 9-foot ceilings throughout the thoughtfully designed living space. The beautiful kitchen features timeless white cabinetry, granite countertops, and a central island with bar seating, opening to the spacious living and dining areas. The primary bedroom with a walk-in closet and the generous secondary bedroom both have access to the main bathroom. Step outside to your private balcony or enjoy the beautifully landscaped communal garden and inviting gazebo, ideal for socializing or relaxing. Additional conveniences include an in-unit laundry room, personal storage locker and non-smoking property, making this exceptional condo a truly comfortable and stylish place to call home. (id:59524)
Engel & Volkers Ottawa
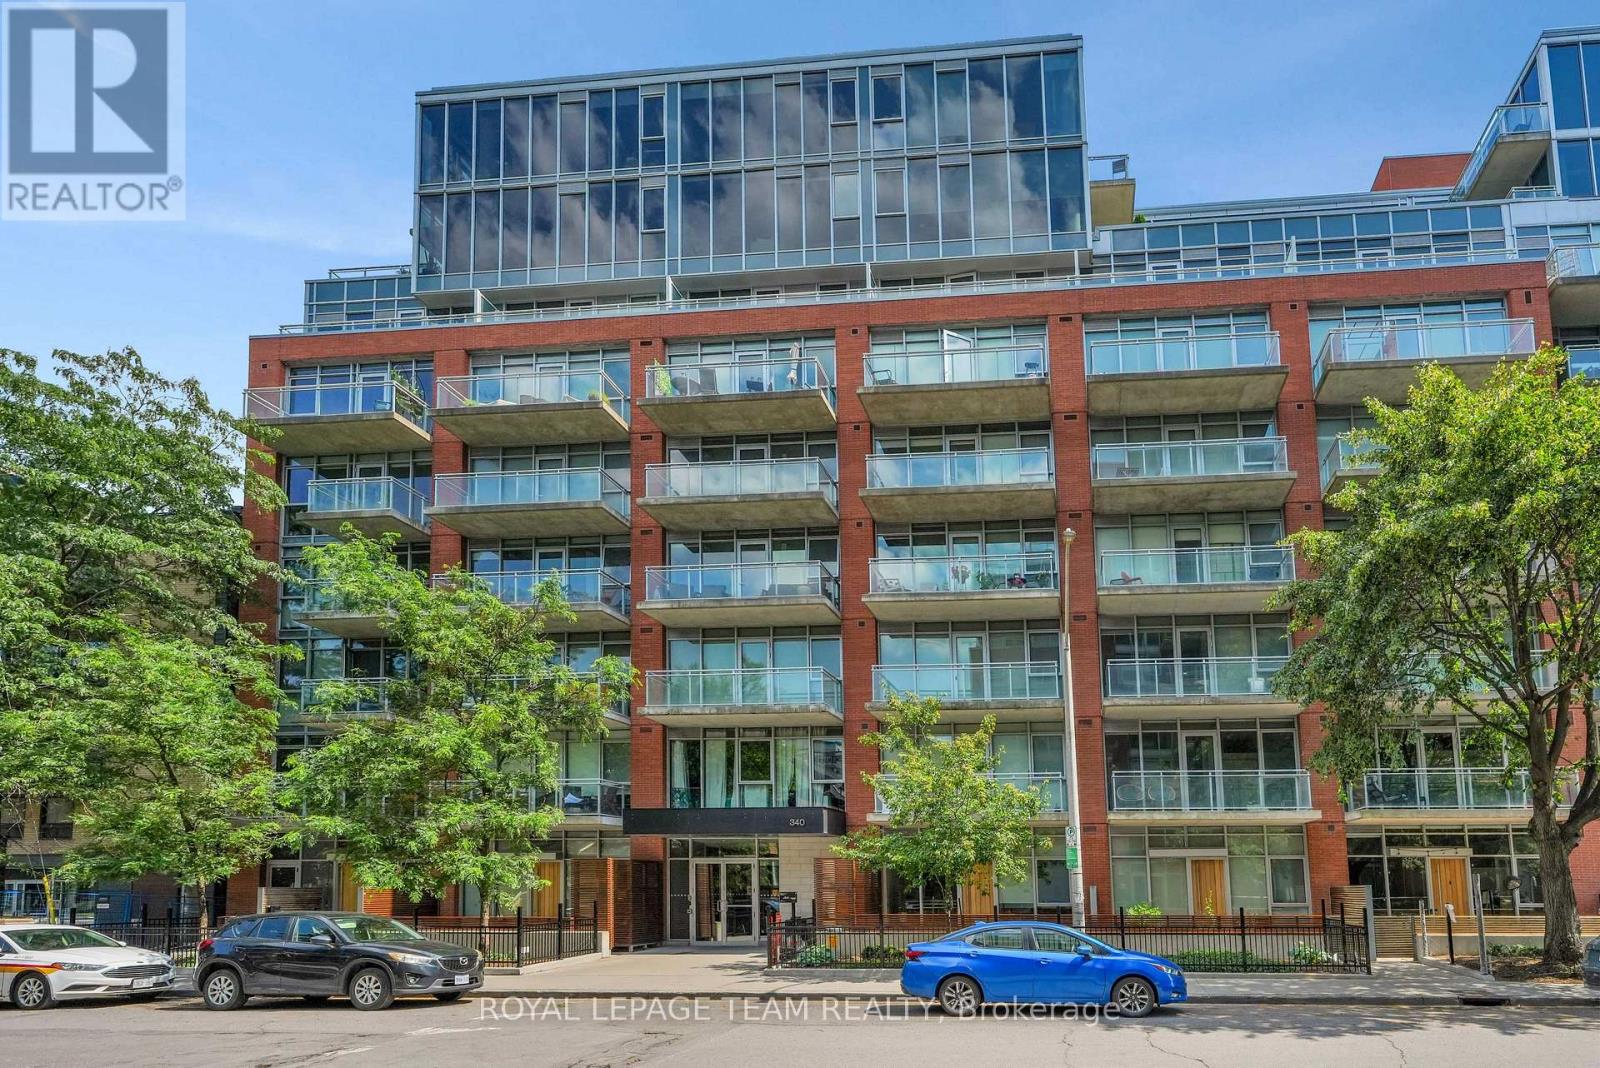
532 - 340 Mcleod Street
Ottawa, Ontario
Welcome to The Hideaway by Urban Capital! This stylish 1-bedroom + den condo offers an open-concept layout with floor-to-ceiling windows and a bright south-facing exposure overlooking the building's outdoor pool and terrace. Featuring over $10,000 in custom upgrades, including a Murphy bed in the den, and built-in storage by California Closets, this unit blends style with exceptional functionality. The large entrance boasts a walk-in closet with custom California Closets built-in cabinetry offering storage for coats, boots, pantry items and more. The modern kitchen features sleek cabinetry, quartz countertops, stainless steel appliances and a breakfast bar, flowing seamlessly into the living and dining area with access to a private balcony. The spacious primary bedroom offers generous closet space, while the versatile den is ideal for a home office or guest space with the custom Murphy bed and ample room for a desk. Convenient in-suite laundry completes the unit. Enjoy exceptional amenities including an outdoor saltwater pool, expansive terrace with BBQs, fitness centre, party room, theatre room, concierge service and bike storage. Located in the heart of Centretown, you're just steps to Bank Street, Elgin Street, the Rideau Canal, restaurants, cafés, shopping, parks and transit, with easy access to Parliament Hill, downtown and the Glebe. An ideal opportunity for professionals, first-time buyers, downsizers or investors seeking vibrant urban living. (id:59524)
Royal LePage Team Realty
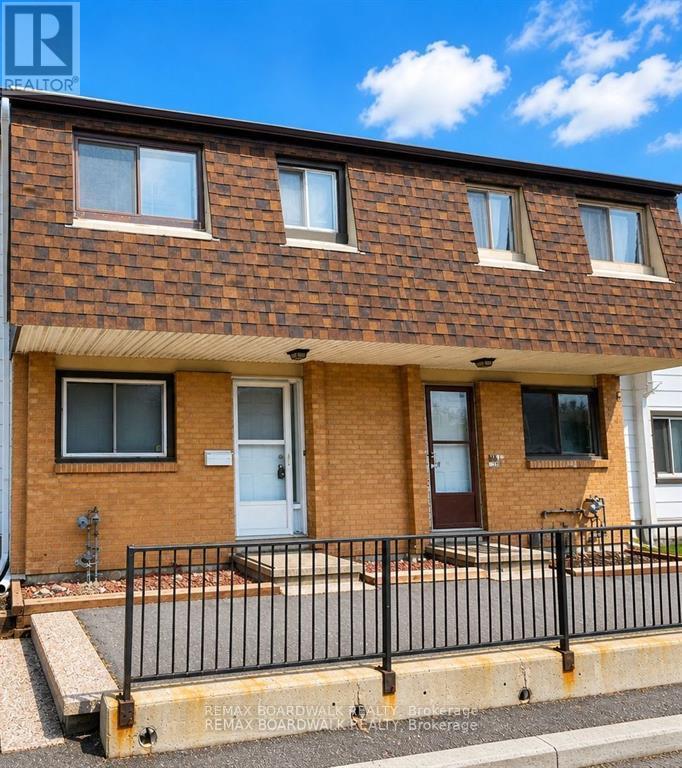
53j Sumac Street
Ottawa, Ontario
53J Sumac, an updated three-bedroom townhome ideally situated close to shopping, transit, the library, parks, and schools, and just minutes from downtown. Condo fees include heat, hydro, and water, and both the furnace and hot water tank are owned and maintained by the condo corporation, offering truly worry-free living. This home has been refreshed and is move-in ready. The bright white kitchen features new flooring, a stylish backsplash, and a modern light fixture. Brand-new carpeting has been installed on the main level and upper floor, complemented by new blinds throughout and fresh paint from top to bottom. The bathroom includes fresh paint, newer showerhead, and cushion flooring. The primary bedroom is exceptionally spacious and all bedrooms offer generous closet space. Backing onto mature trees with no rear neighbours, the home provides added privacy and a peaceful outdoor setting. Parking is foot steps away. Vacant and ready for immediate occupancy, this property is an excellent opportunity for first-time buyers, investors, or downsizers. Book your showing today. (id:59524)
RE/MAX Boardwalk Realty
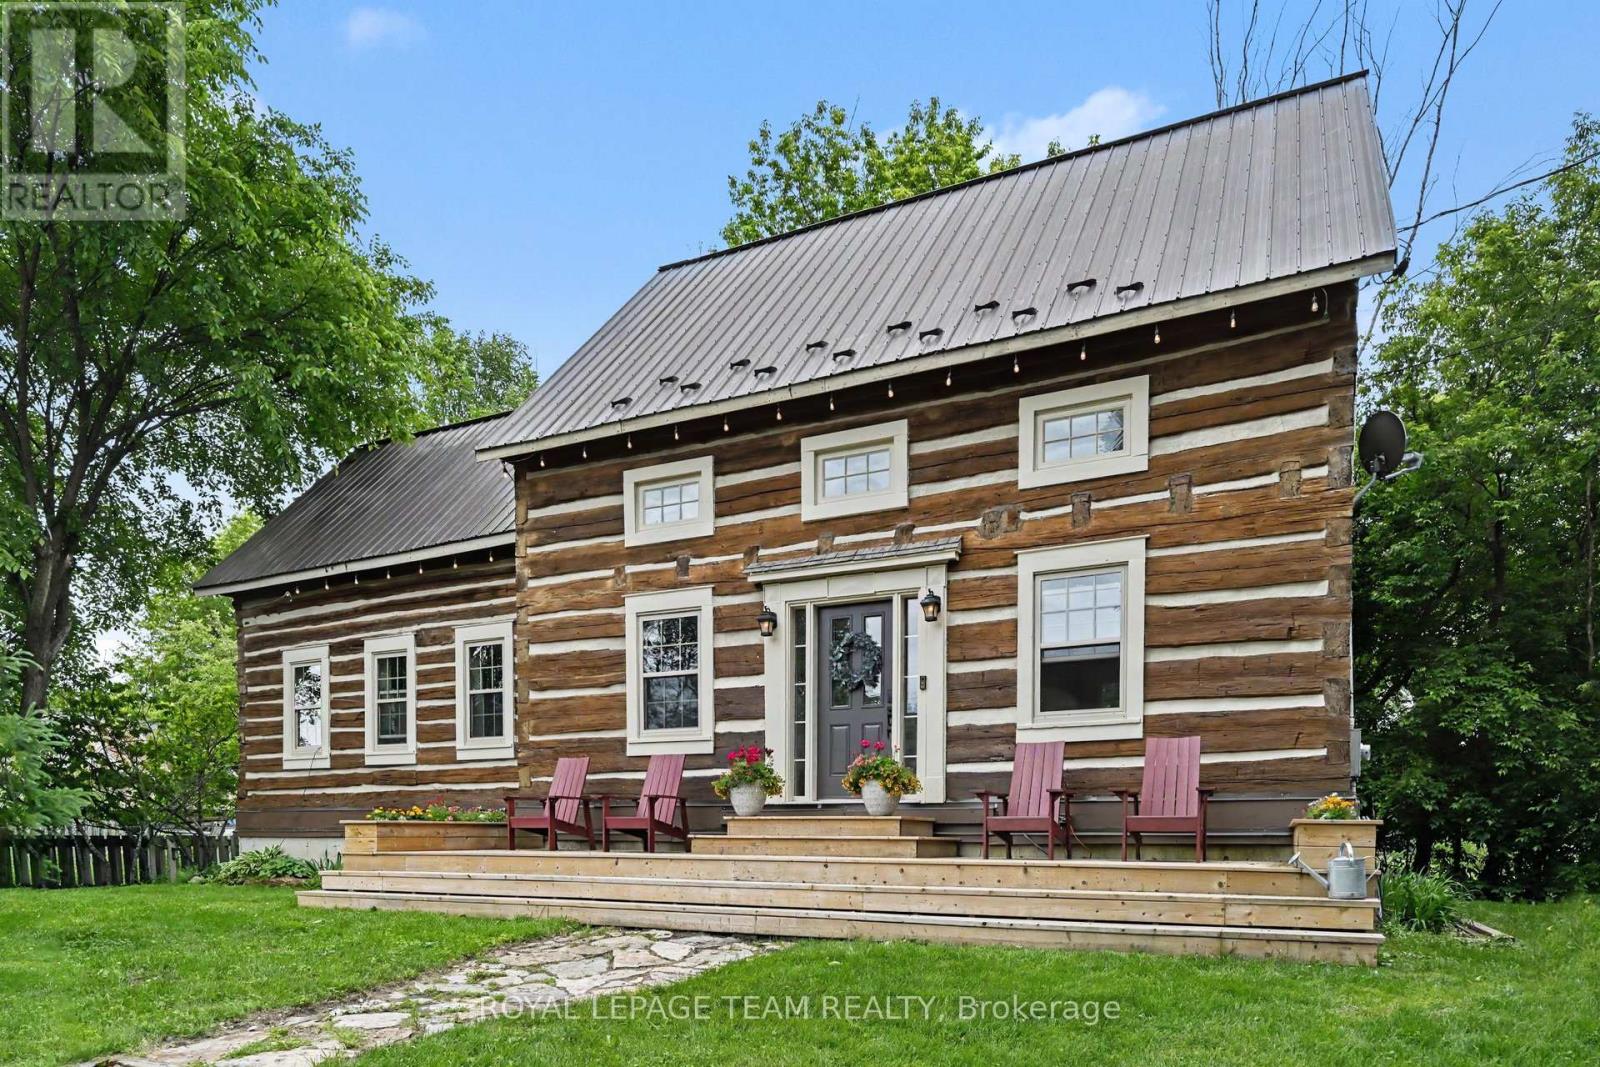
140 Creek Drive
Ottawa, Ontario
Step into a gorgeous one-of-a-kind log home, expertly crafted in 2006 by re-imagining and joining two original log houses from the 1800s. Every hand-tagged cedar and white-pine log tells a story of rebirth-dismantled, carefully numbered, and seamlessly woven into a magnificent single residence. Here, vintage charm meets modern comfort. As you cross the threshold, a bright and open-concept living space welcomes you. Sunlight pours in through generous windows, illuminating the rich log walls and exposed beams - lending a sense of rustic elegance and relaxed sophistication throughout. The spacious living room with a handsome gas fireplace create the perfect setting for both quiet evenings and lively gatherings. The oversized kitchen is sure to become a favourite gathering place. Generous counters wrap around a central peninsula and flow into the large eating area. An abundance of windows bathe the space in natural light, while a patio door opens onto a rear deck. Upstairs you'll find three beautifully proportioned bedrooms beneath vaulted ceilings, and a luxurious four-piece bathroom featuring a separate shower. The fully finished basement is the perfect extension of your family's living space. There's a cozy family room that's great for movie nights, game time, or just relaxing together. An extra area provides the ideal spot for working from home or helping the kids with homework/ gym. The exterior offers recreational space ( fire pit) as well as a superb bunkie with a loft/ bunk-bed area. Your new home is a short walk from both the Fitzroy provincial beach area and the Carp river. This is more than a house - it's a legacy of craftsmanship and character, ready to become your home. Just 25 minutes to Kanata this is a great location to call home. Sitting on a pretty 1/4 acre lot with space for a future garage or workshop. Starlink High Speed internet. (id:59524)
Royal LePage Team Realty
890 Bideford Street
Ottawa, Ontario
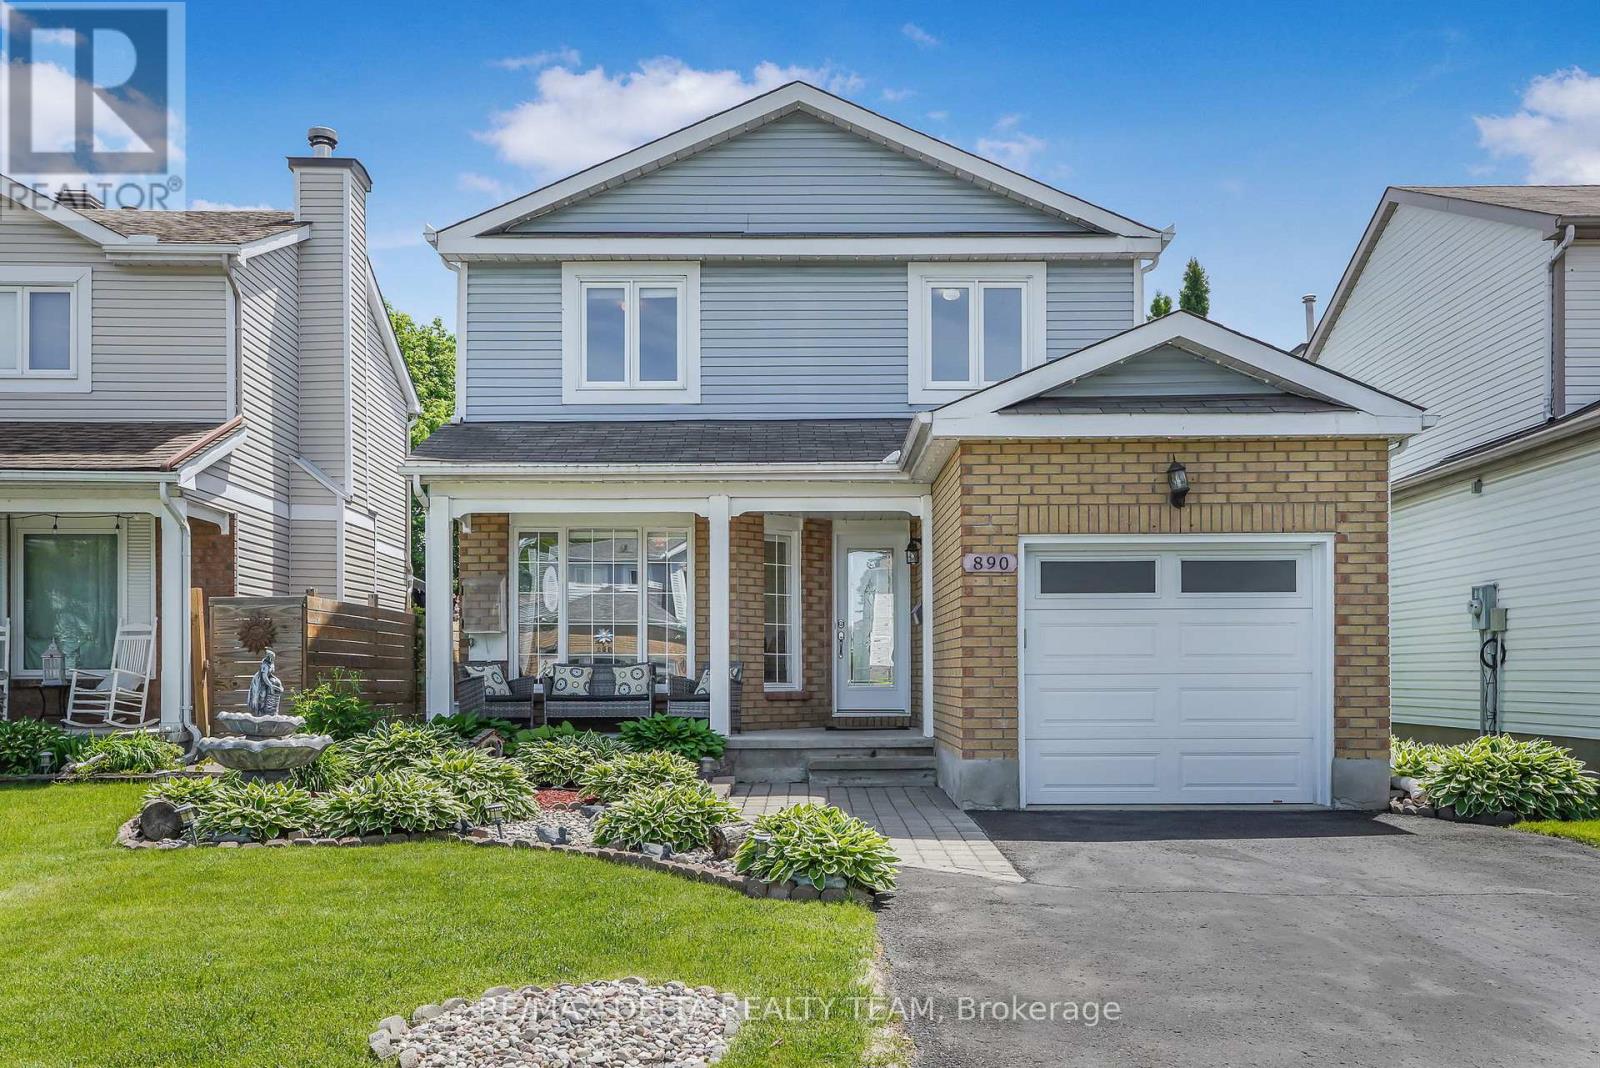
Welcome to this spacious and beautifully maintained 3-bedroom, 3-bathroom home, thoughtfully designed for comfortable family living. The inviting main level features elegant tile flooring throughout and offers a versatile layout with a formal dining room, a bright front living room, and a cozy sunken family room highlighting a gas fireplace and overlooking the backyard. The updated eat-in kitchen is both stylish and functional, showcasing stainless steel appliances, ample cabinetry, granite countertops and backsplash, and patio doors that provide easy access to the outdoor living space. Upstairs, the generous primary suite serves as a private retreat, complete with a walk-in closet and a well-appointed ensuite bathroom. Two additional bedrooms and a full family bathroom offer plenty of space for family members, guests, or a home office. The partially finished basement presents excellent potential for future customization and expansion. It currently includes a rec. room, laundry room and a dedicated storage area, providing abundant space for organization and everyday convenience. Step outside to enjoy the fully fenced backyard, where a spacious deck seamlessly transitions to a beautifully landscaped stone patio-perfect for outdoor dining, entertaining, or relaxing in a private setting. With its functional floor plan, generous room sizes, attractive outdoor spaces, and room to grow, this home offers an exceptional opportunity for families seeking comfort, convenience, and lasting value. Ideally located close to shopping, parks, public transit, and everyday amenities. (id:59524)
RE/MAX Delta Realty Team
4 Warner Lane
Rideau Lakes, Ontario
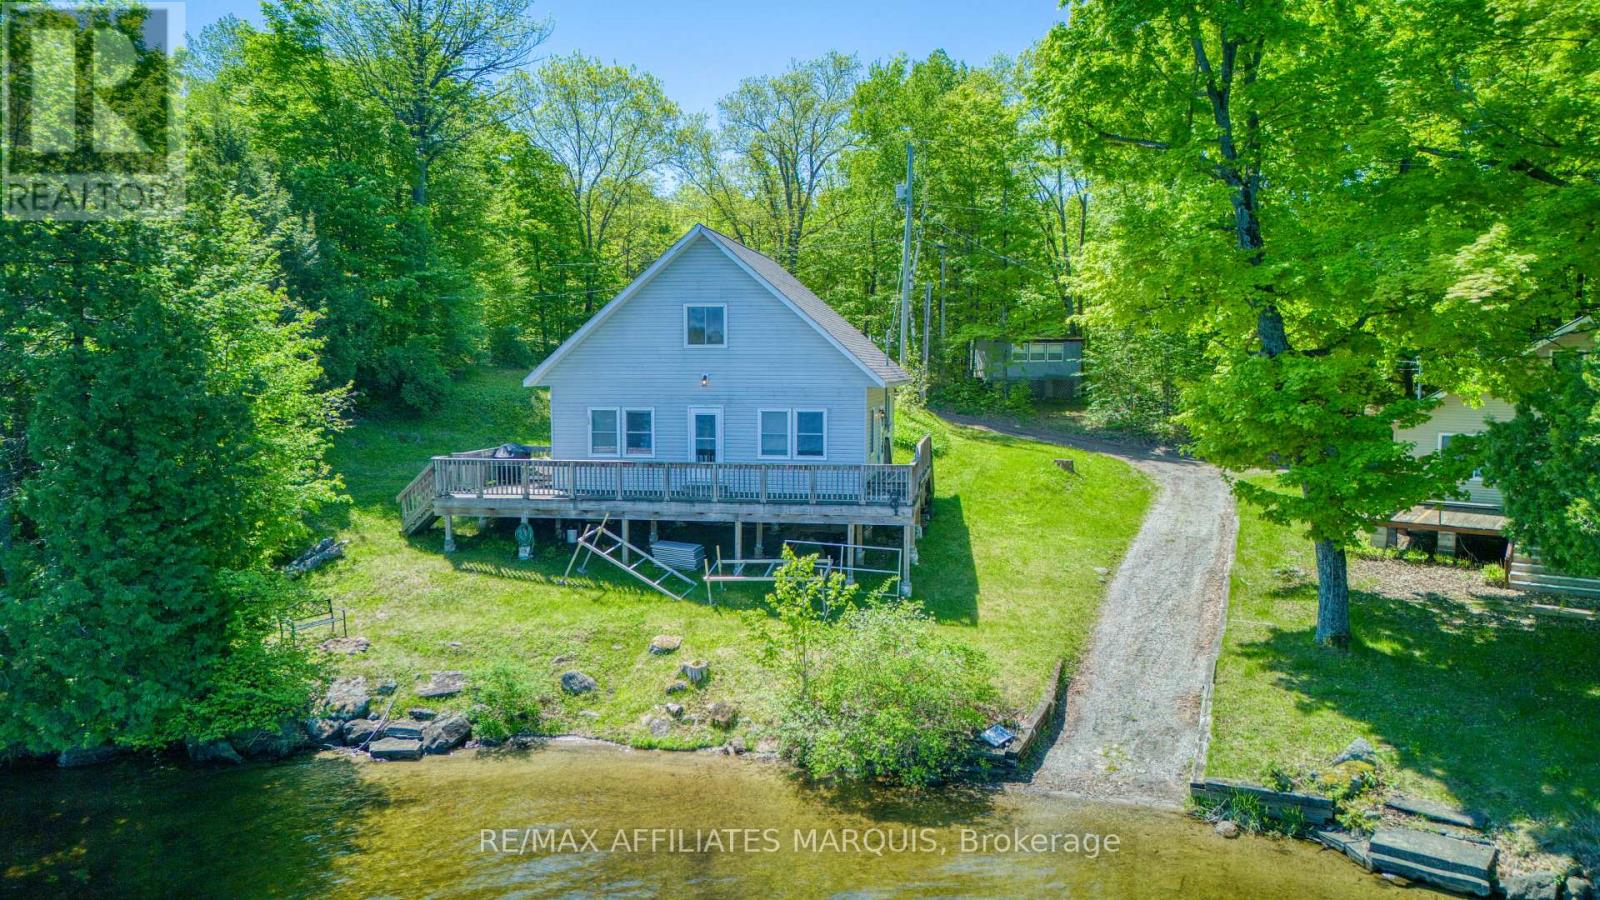
Nestled on the shores of beautiful Crosby Lake, this charming 2-bedroom, 1-bathroom cottage offers the perfect waterfront escape. Built in 2011, the open-concept design creates a bright and inviting atmosphere, ideal for relaxing or entertaining family and friends. Large bedrooms provide plenty of comfort, while the unfinished second story offers endless potential to customize into additional sleeping space, a half bath, a games room, or your own private retreat with the possibility of a balcony overlooking the lake . Step outside onto the expansive U-shaped deck and take in stunning lake views while enjoying the peaceful surroundings. The property also features a bunkie with power and an attached storage area, providing extra space for guests, hobbies, or waterfront toys. Conveniently located adjacent to an accessible boat launch, this property offers easy access to enjoy boating, fishing, and everything the lake lifestyle has to offer. Whether you're looking for a seasonal getaway or a place to create lasting family memories, this well-maintained cottage is ready to enjoy. (id:59524)
RE/MAX Affiliates Marquis
203 - 260 Besserer Street
Ottawa, Ontario
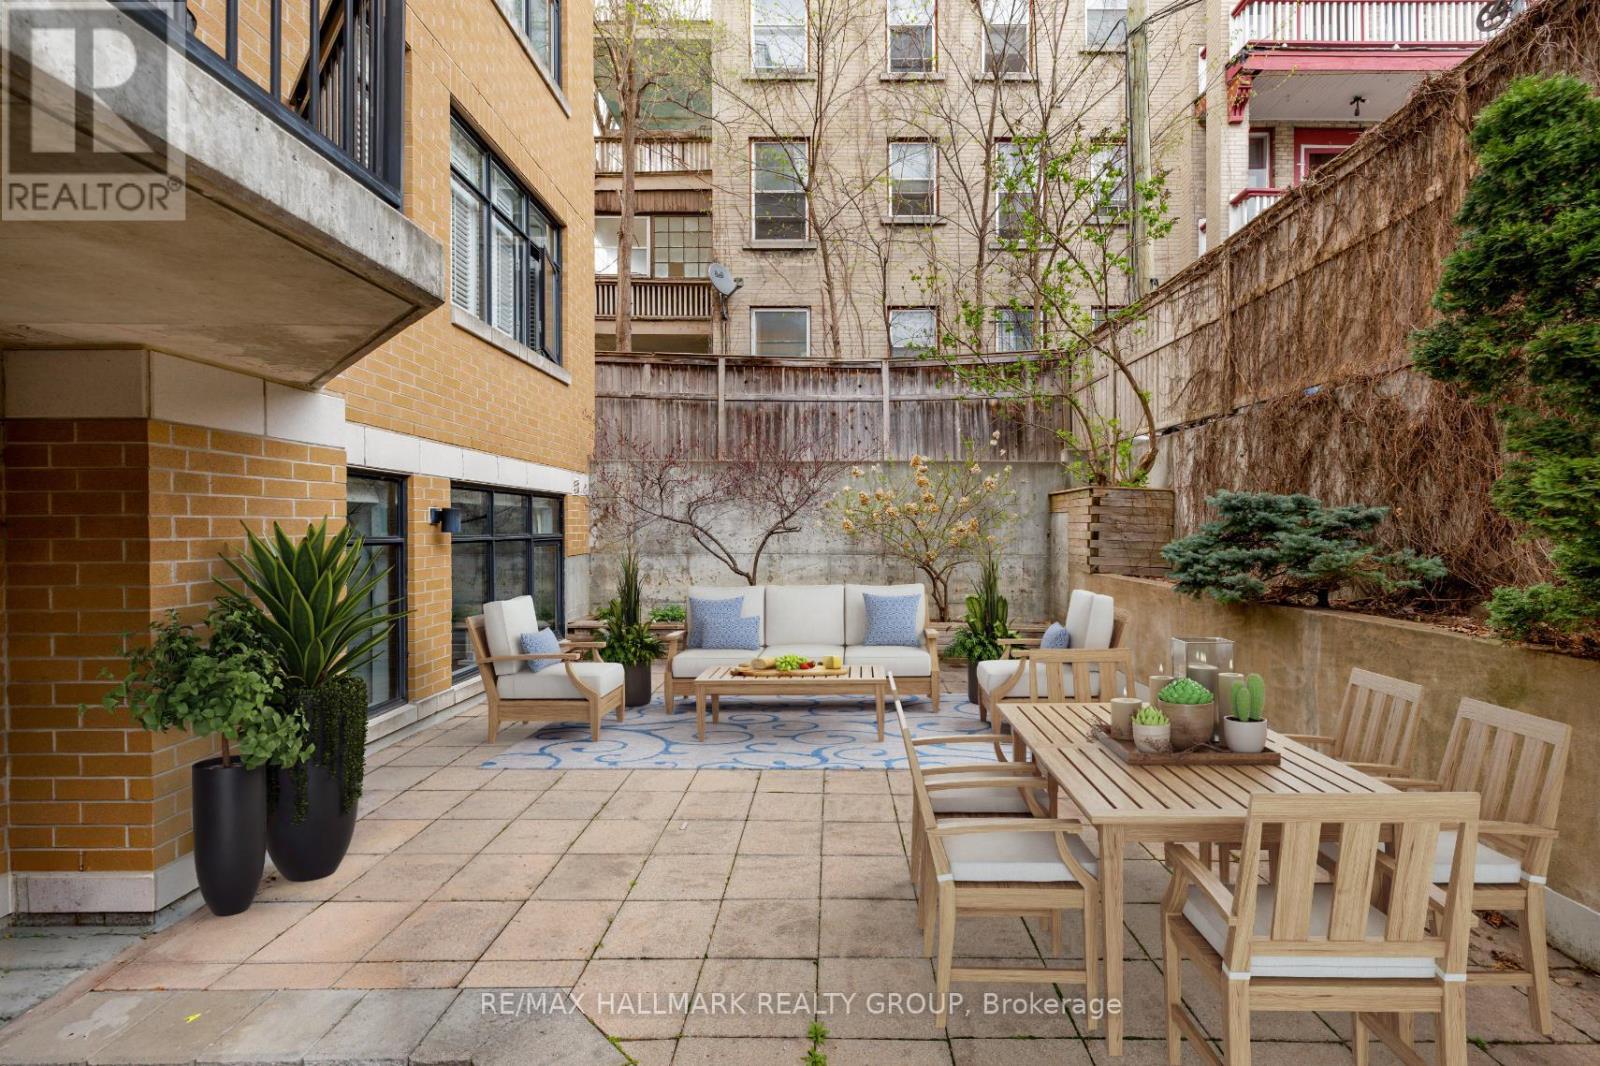
Fabulous 2-bedroom condominium located within "The Lanesborough" - a prestigious Domicile-built residence located steps to Parliament Hill, the Rideau Centre, ByWard Market and the Rideau Canal, with an incredible selection of vibrant restaurants and trendy cafés right outside your door! This beautifully designed unit offers 1,090 sq ft of well-planned living space with soaring 10 ft ceilings and a spacious, open-concept layout. A true standout feature is the exceptional ~36' x 19' private patio - a rare offering perfect for entertaining or relaxing in the city! The stylish kitchen is equipped with stainless steel appliances, granite countertops, a centre island with breakfast bar, and a storage pantry. The open living and dining room features a cozy gas fireplace, custom built-in shelving and a wall of windows that flood the space with natural light. The primary bedroom boasts a generous walk-in closet with custom organizers, while the spacious second bedroom is ideal as a guest room or home office. A beautifully appointed 3-piece main bathroom features a granite vanity and glass shower. Additional highlights include in-suite laundry, underground parking and a storage locker. A rare opportunity that perfectly blends style, outdoor space, walkability and an exceptional urban lifestyle! 24 hour irrevocable. (id:59524)
RE/MAX Hallmark Realty Group
308 - 191 Parkdale Avenue
Ottawa, Ontario
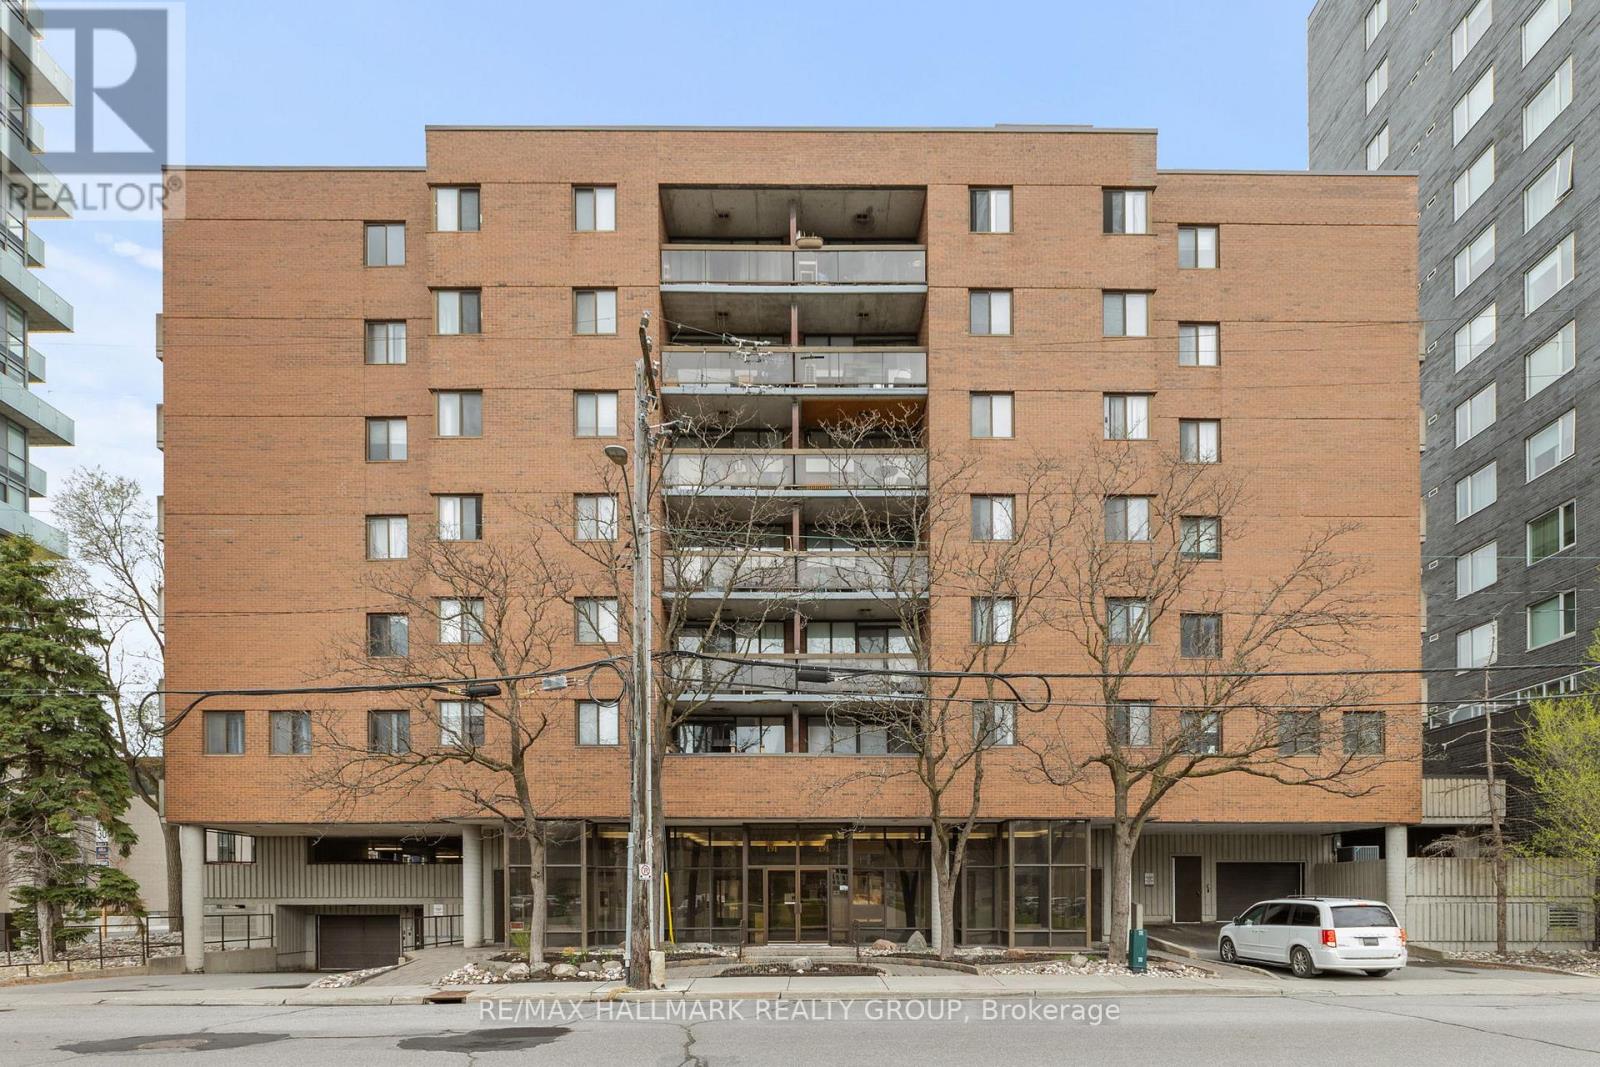
JUST WOW !!!! Nestled on the third floor of a charming and established building in the heart of Ottawa, Unit #308 at 191 Parkdale Avenue offers a warm and inviting retreat that perfectly balances character with comfort. This cozy 2-bedroom, 1-bathroom apartment welcomes you with a functional and thoughtfully laid out living space, featuring a family room ideal for relaxing or entertaining, a full kitchen, and a private balcony. The unit offers versatile closet space ready to be tailored to your lifestyle, and with in-building elevator access, a dedicated parking spot, and in-building laundry, everyday living is effortlessly taken care of. Ideally situated within walking distance to the hospital and with easy access to the best of Ottawa; from the energy of Downtown to the charm of Wellington Street, this location truly has it all. Outdoor enthusiasts will love the proximity to the Parkway, where scenic bike trails and a beautiful beach await just minutes from your door. There's a timeless, lived-in charm to this unit that newer builds simply can't replicate, it's the kind of place that feels like home from the moment you walk in. Whether you're a first-time buyer, downsizer, or savvy investor, this gem in one of Ottawa's most beloved neighbourhoods is an opportunity not to be missed. (id:59524)
RE/MAX Hallmark Realty Group
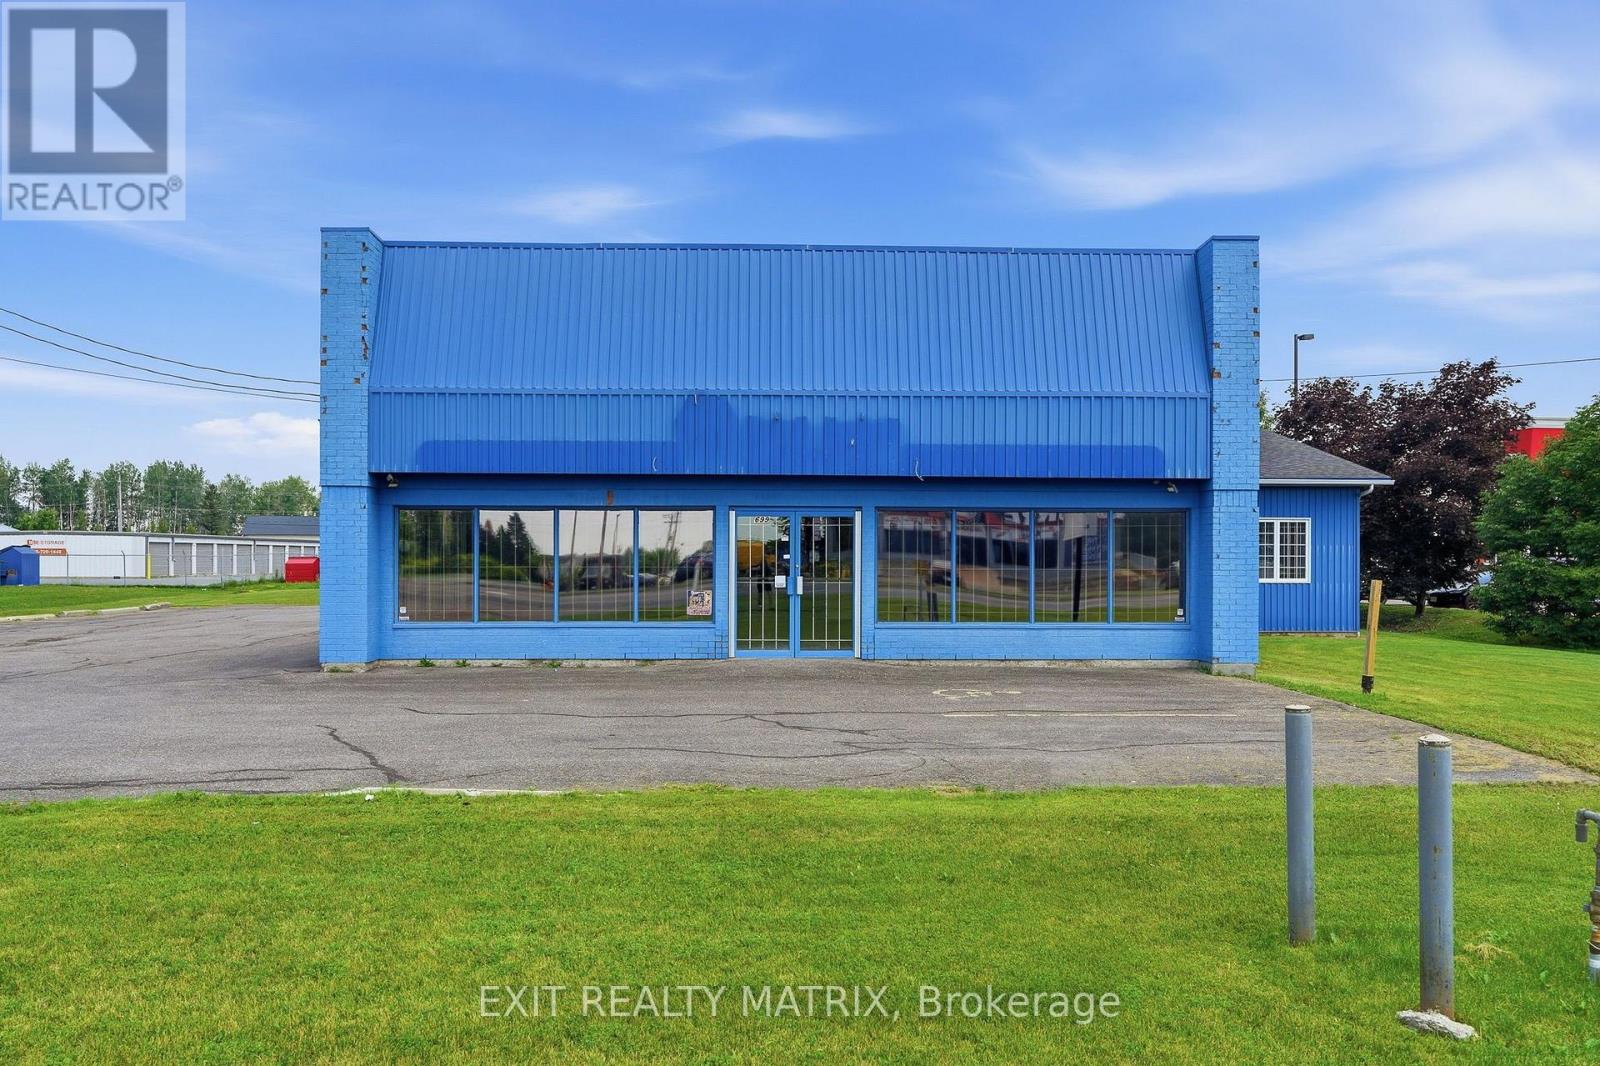
699 Notre Dame Road
Russell, Ontario
Position your business for success with this exceptional 5500 sq. ft. commercial property ideally situated in the heart of a thriving, high-traffic community. Offering outstanding visibility in one of the town's most recognizable and well-traveled locations, this versatile multi-use building is a landmark that virtually everyone passing through the village will see. Whether you're expanding an existing operation or launching a new venture, this prime location provides the exposure your business deserves. Designed to accommodate a wide range of commercial uses, the building features approximately 800 sq. ft. of bright retail showroom space with an attractive glass storefront and entry doors that create a welcoming first impression while filling the interior with an abundance of natural light. A well-appointed 400 sq. ft. office area provides comfortable administrative space, while the impressive 4,000 sq. ft. industrial section offers exceptional flexibility for manufacturing, warehousing, service operations, or storage. A convenient shipping door allows for efficient receiving and deliveries, making day-to-day operations seamless. The property is equipped with natural gas heating, central air conditioning, and sits on a generous lot offering ample outdoor space for parking, customer access, deliveries, or future possibilities. Exceptionally clean, well maintained, and move-in ready, this is a rare opportunity to secure a highly visible commercial property in the center of a bustling town. With an unbeatable combination of location, functionality, and exposure, this building is ready to become the new home for your business. (id:59524)
Exit Realty Matrix
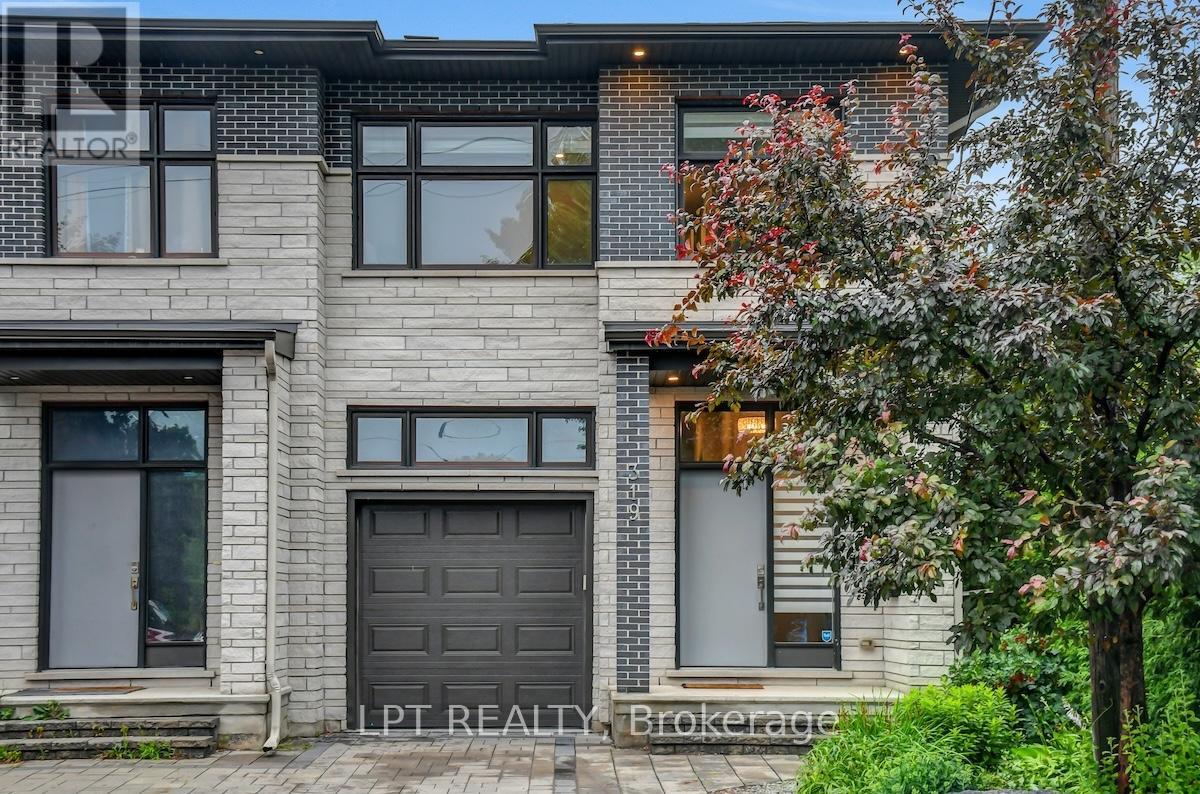
319 Glynn Avenue
Ottawa, Ontario
Welcome to this beautifully updated and spacious 4+1 bedroom home with a fully finished in-law suite, ideally situated in a highly central and accessible neighbourhood. Thoughtfully designed with large windows and surrounded by mature trees, this home offers a bright, open-concept layout perfect for family living and entertaining. The main level features 9-foot ceilings, elegant pot lighting throughout, a generous foyer with walk-in closet, powder room, and a custom kitchen with quartz countertops and ample cabinetry. The adjoining dining and living areas provide a seamless and inviting space to gather. Upstairs, you'll find four spacious bedrooms including a luxurious primary retreat complete with a walk-in closet and spa-inspired 5-piece ensuite featuring a soaker tub and stand-up shower. A full main bathroom and a convenient second-floor laundry room with a folding station complete the level. The fully finished lower level is equipped with a separate entrance and offers a stunning one-bedroom in-law suite, complete with its own laundry, a dedicated hydro meter, and great natural light ideal for extended family or potential rental income. Enjoy a fully landscaped exterior, interlock driveway, and a newly fenced backyard perfect for privacy and outdoor enjoyment. Prime location just minutes from downtown Ottawa, Train Yards shopping district, VIA Rail station, O-Train access, and the pedestrian bridge off Donald Street with a direct path to Sandy Hill and uOttawa. 24 Hour Irrevocable on All Offers as per form 244. (id:59524)
Lpt Realty
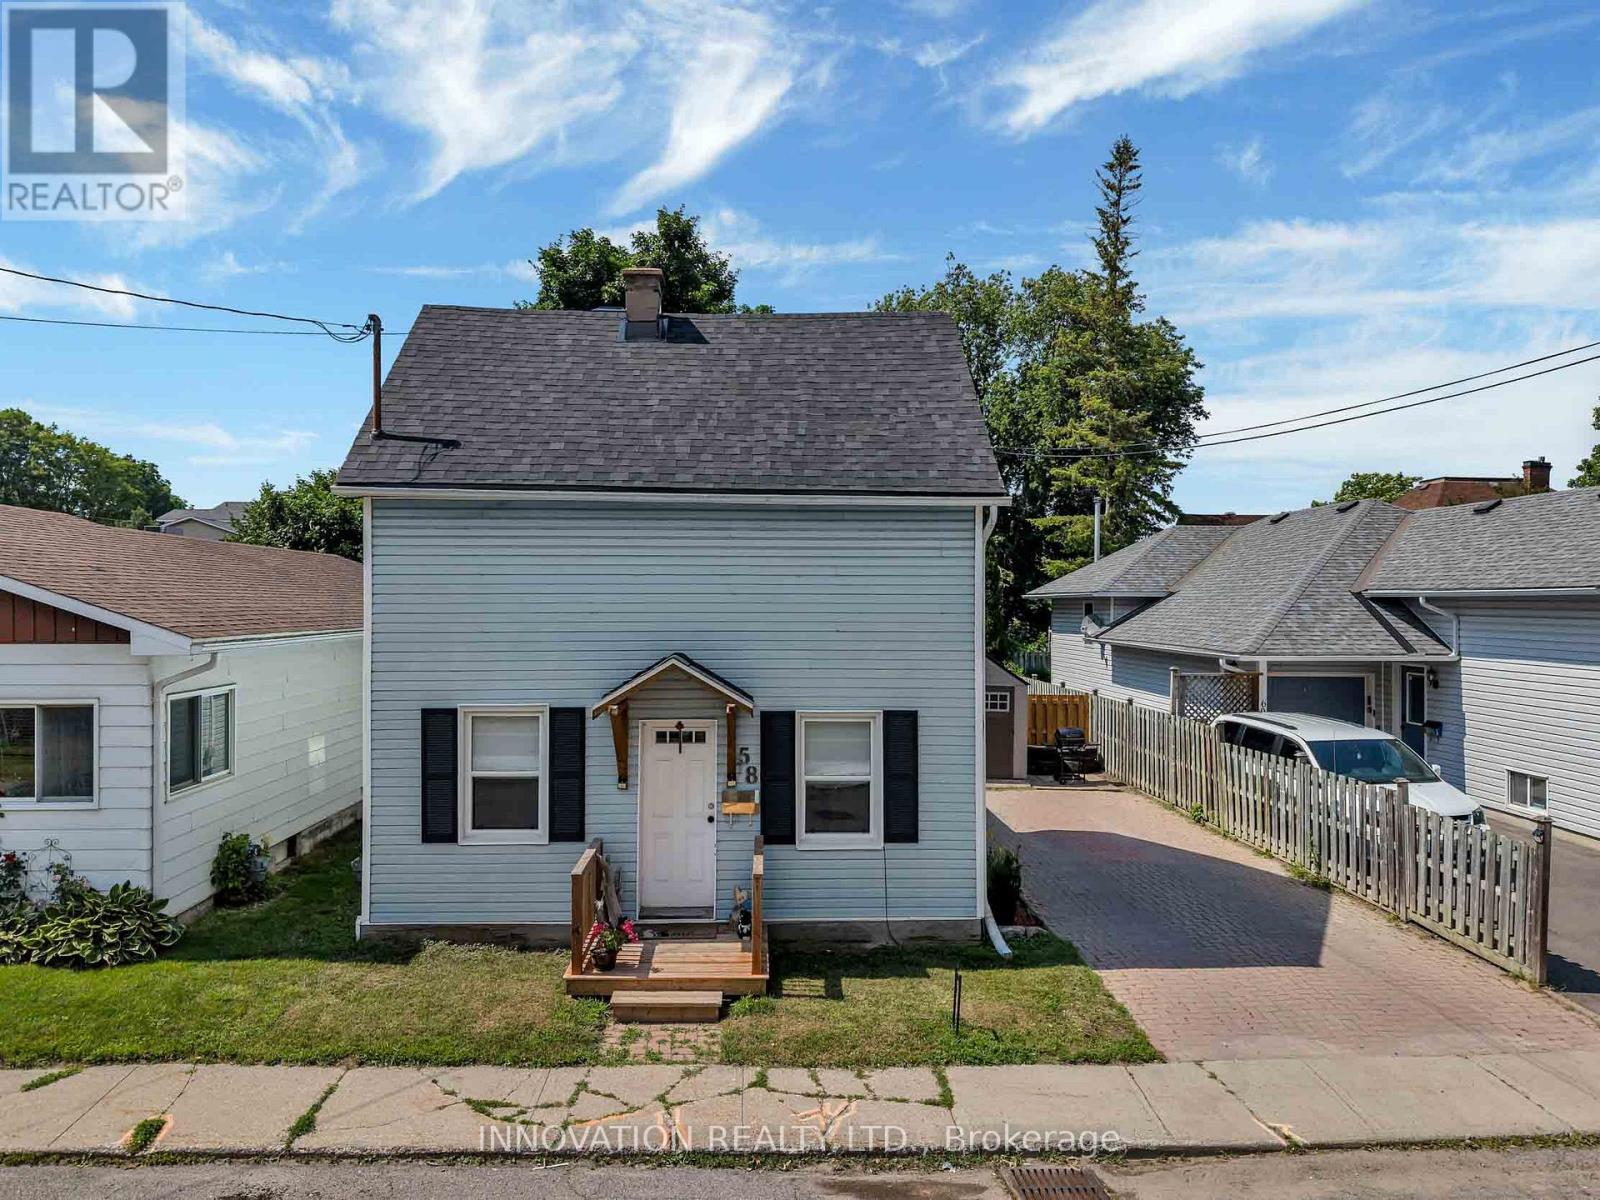
58 Russell Street N
Arnprior, Ontario
Welcome to this charming century home in the heart of Arnprior! Beautifully maintained and in move-in condition. This delightful 3 Bedroom, 1 Bath detached home perfectly blends timeless character with modern updates. Recent improvements include the roof, windows, doors, and deck, offering peace of mind for years to come. The spacious country-style Kitchen is filled with charm, abundant cabinetry, and features a conveniently integrated Laundry area that has been thoughtfully incorporated into the space. The sun-filled Living and Dining room showcase lovely wide-plank flooring and separate entrance leading to the fully fenced backyard; complete with a large deck and patio, perfect for entertaining, children, or pets. At the front of the home, you'll find a generous sized Family room along with a main floor Bedroom, creating the ideal setup for a home office, guest room, or potential in-law accommodation. Upstairs, the charming 2nd level offers two comfortable Bedrooms, with the second featuring a cozy sitting area that's perfect for reading, relaxing, or a nursery. Appealing curb appeal, offers bonus shed & interlock driveway. Ideally located within walking distance to parks, trails, shops, restaurants, and all the amenities Arnprior has to offer! Deck '26, landscaping '26, roof '24, windows '24. Furnace '14, ESA '24. 24 hour irrevocable on all offers. (id:59524)
Innovation Realty Ltd.

14 Elk Island Court
Ottawa, Ontario
Welcome to 14 Elk Island Court - an absolute masterpiece of elegant family living, nestled in a quiet, no-through-traffic cul-de-sac in Kanata's highly prestigious and coveted Bridlewood community. From the moment you arrive, the incredible curb appeal captivates you, showcasing meticulous, premium hardscaping and a majestic presence. Set on a large pie-shaped lot, this 4+2 bedroom, 3.5-bathroom residence perfectly balances grand entertaining spaces with cosy family comfort. A spectacular, light-filled formal living and dining area welcomes you, featuring soaring ceilings and custom California shutters. The updated kitchen features sleek granite countertops, premium cabinetry, and a bright eating area perfect for busy mornings. A cosy family room anchored by one of the home's two warm gas fireplaces. A main-floor office provides the perfect quiet sanctuary for remote work. The hardwood staircase leads to the spacious upper level. Step outside into your own private resort. The expansive, beautifully landscaped backyard features a secluded swim spa tucked under a custom gazebo-your personal year-round retreat for relaxation or exercise. There is also a second deck and gazebo for summer enjoyment. The lower level is a huge bonus space with over 1200 sq ft of fully finished space featuring an in-law suite with 2 additional large bedrooms and a full bathroom. This is an ideal setup for multi-generational living or long-term guests. Meticulously maintained with an extensive list of updates including Roof, Windows, Furnace, AC, EV Charger, Swim Spa and more! This home offers an unparalleled location, within walking distance or a short drive to Bridlewood's top-rated local schools. Minutes from green spaces, nature, and prestigious local golf courses. Close to all major shopping amenities, tech parks, and transit. A must-see home not to be missed ! (id:59524)
Royal LePage Team Realty