
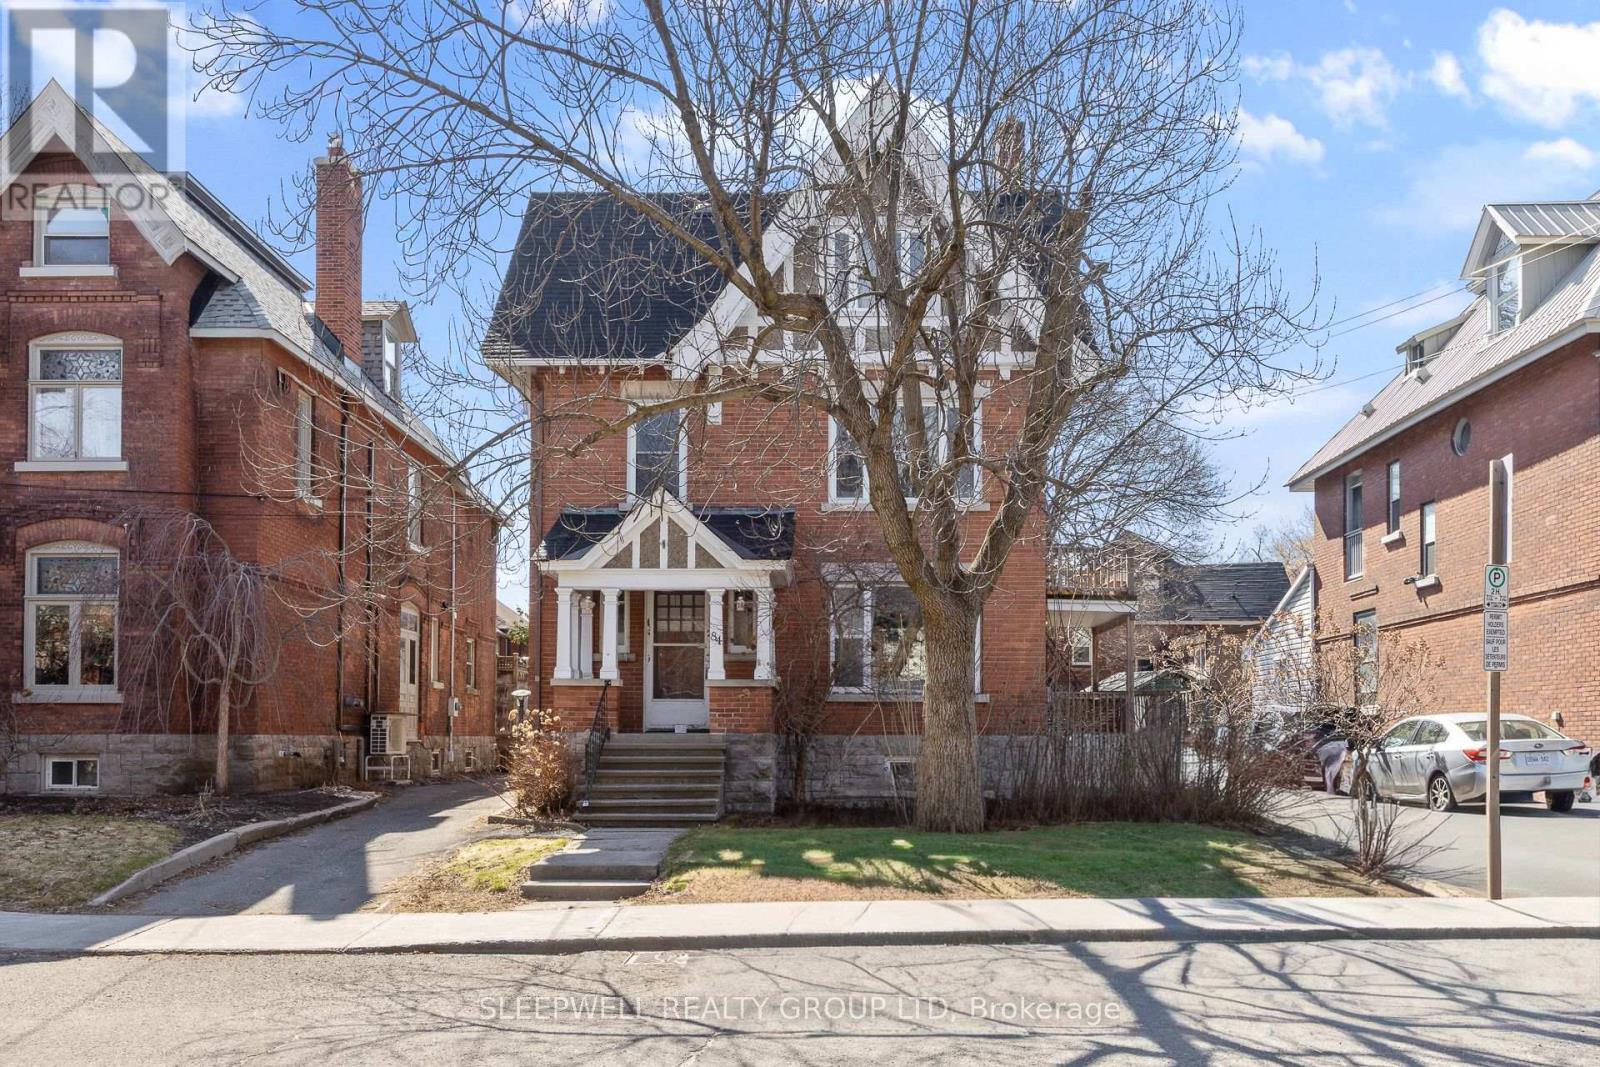
84 Fourth Avenue
Ottawa, Ontario
Turnkey 4-unit income property in the heart of the Glebe generating $96,724 in gross annual income with a strong NOI of $73,705, offering an exceptional opportunity for investors seeking stable cash flow and long-term upside in one of Ottawa's most sought-after rental markets. This well-maintained building features three legal units plus a fourth non-conforming basement suite, which includes a proper egress window providing a secondary means of escape. Current rents are highly attractive with Unit 1 (main floor 2 bed + den) at $2,700/month, Unit 2 (second level 2 bed + den) at $2,500/month, Unit 3 (third level 1 bed) at $1,891/month, and Unit 4 (basement 1 bed) at $969/month. Each of the upper three units enjoys private outdoor space, including an oversized patio for the main floor unit, significantly enhancing tenant appeal and retention. The property also offers shared laundry facilities and rare on-site parking for four vehicles-a premium feature in the Glebe-including a detached garage with two spaces and two additional surface spots. Beyond the numbers, the building stands out with its character, charm, and architectural presence, blending classic design with functional layouts that consistently attract high-quality tenants. Located in a prime, walkable neighbourhood with strong rental demand, this is an asset where vacancy is virtually nonexistent and tenant quality remains consistently high. (id:59524)
Sleepwell Realty Group Ltd

34 William Street E
Smiths Falls, Ontario
Fully Approved 7-Unit Mixed-Use Development Opportunity in the Heart of Downtown Smiths Falls. Exceptional turnkey infill project ideally positioned in one of Eastern Ontario's fastest-growing and most walkable downtown communities, with an impressive walk score of 89 and immediate access to shops, restaurants, services, parks, and transit. This high-visibility site is fully serviced and vacant with demolition approval already in place for the existing structures, allowing a developer to move directly toward construction. The approved site plan permits a modern three-storey mixed-use building featuring approximately 2,400 sf per floor, six rear parking spaces, and an efficient, high-demand unit mix designed for both stable residential income and strong street-level commercial presence. The ground floor includes two attractive retail/office storefront units plus a rear two-bedroom residential suite, while the second and third floors each feature two spacious two-bedroom apartments, for a total of five residential units and two commercial units. The lower level is designed for mechanical systems, tenant storage, and shared laundry amenities. Importantly, the commercial component represents less than 30% of the total gross floor area, supporting eligibility for attractive Canada Mortgage and Housing Corporation (CMHC) construction financing and take-out laon options, creating significant advantages for long-term investment returns. With approvals already secured, servicing in place, and a highly functional site plan tailored to current market demand, this is a rare opportunity for developers or investors seeking a ready-to-build mixed-use asset with strong future income potential in the thriving downtown core of Smiths Falls. (id:59524)
Royal LePage Integrity Realty

2 Fairhaven Way
Ottawa, Ontario
A rare opportunity to own a private country home in the city. This impeccably updated mid-century classic in highly sought-after and historic Fairhaven, is perched on a breathtaking half-acre wooded estate lot offering unmatched privacy in a serene, nature-immersed setting. Tucked away on a safe, quiet street, surrounded by towering trees, you're a short walk to the Montfort Hospital, CMHC, NCC pathways and only minutes by car to downtown. This residence has been transformed top-to-bottom with designs and finishes that blend modern comfort with timeless architectural character. Every space has been tastefully curated to ensure warmth, functionality and sophistication. The exquisite chef's kitchen with large quartz island and pantry opens to the spacious, bright dining area and living room with it's original 1950's stone hearth, a cozy/practical wood stove and patio access. To the right of the impressive entrance-way is the main floor bedroom (now serving as a gym). With an adjacent bathroom and family room, it's the perfect nanny or in-law suite. At the top of the stylish staircase, there's a bright landing, perfect as an office space. The second floor East wing has two spacious bedrooms, one with deep double closets, the other with a full walk-in. The family bath contains a convenient 2nd floor laundry. At the West end of the hallway is the expansive primary bedroom with 5-piece en-suite bath and spacious walk-in closet. Designer finishes on both levels include pot lights, quality fixtures, high-end appliances, fine ceramic tiles and rich maple hardwood throughout. Spend countless evenings outdoors on the stone patio with a fire pit. The large 2-car garage has a 2nd floor with tons of storage space and the triple-wide interlock driveway provides plenty of parking for all your cars and toys. Homes of this calibre, combining estate-style tranquil enclave living, architectural excellence and exceptional proximity to urban amenities, are seldom available in Ottawa. (id:59524)
Royal LePage Team Realty

97 Huntsman Crescent
Ottawa, Ontario
So much potential in this 4-bedroom home with living, dining and family room on the main floor. Situated in Bridlewood (Kanata), close to Huntsman Park, it is a great place to raise a family! A convenient location with easy access to Hwy 416/417. The home has a fenced back yard on a 50 ft x 100 ft lot with no rear neighbors. The small room in the basement has rough-in for a 4th bathroom. The home has been well maintained by the 1984 original owner and has over $40,000 of recent updates including the Roof 2020, Furnace 2023, AC 2023, Windows 2025 and the HWT is owned. Only a short walk to Metro, Real Canadian Superstore, many restaurants, Shoppers Drug Mart and so much more! You have got to Love That Home! ...........Form 244 Requires 48 hrs irrevocable on all offers. All the inclusions are sold "As is, where is" since this is an estate sale. Certificate of Appointment of Estate Trustee has been obtained. (id:59524)
Royal LePage Team Realty
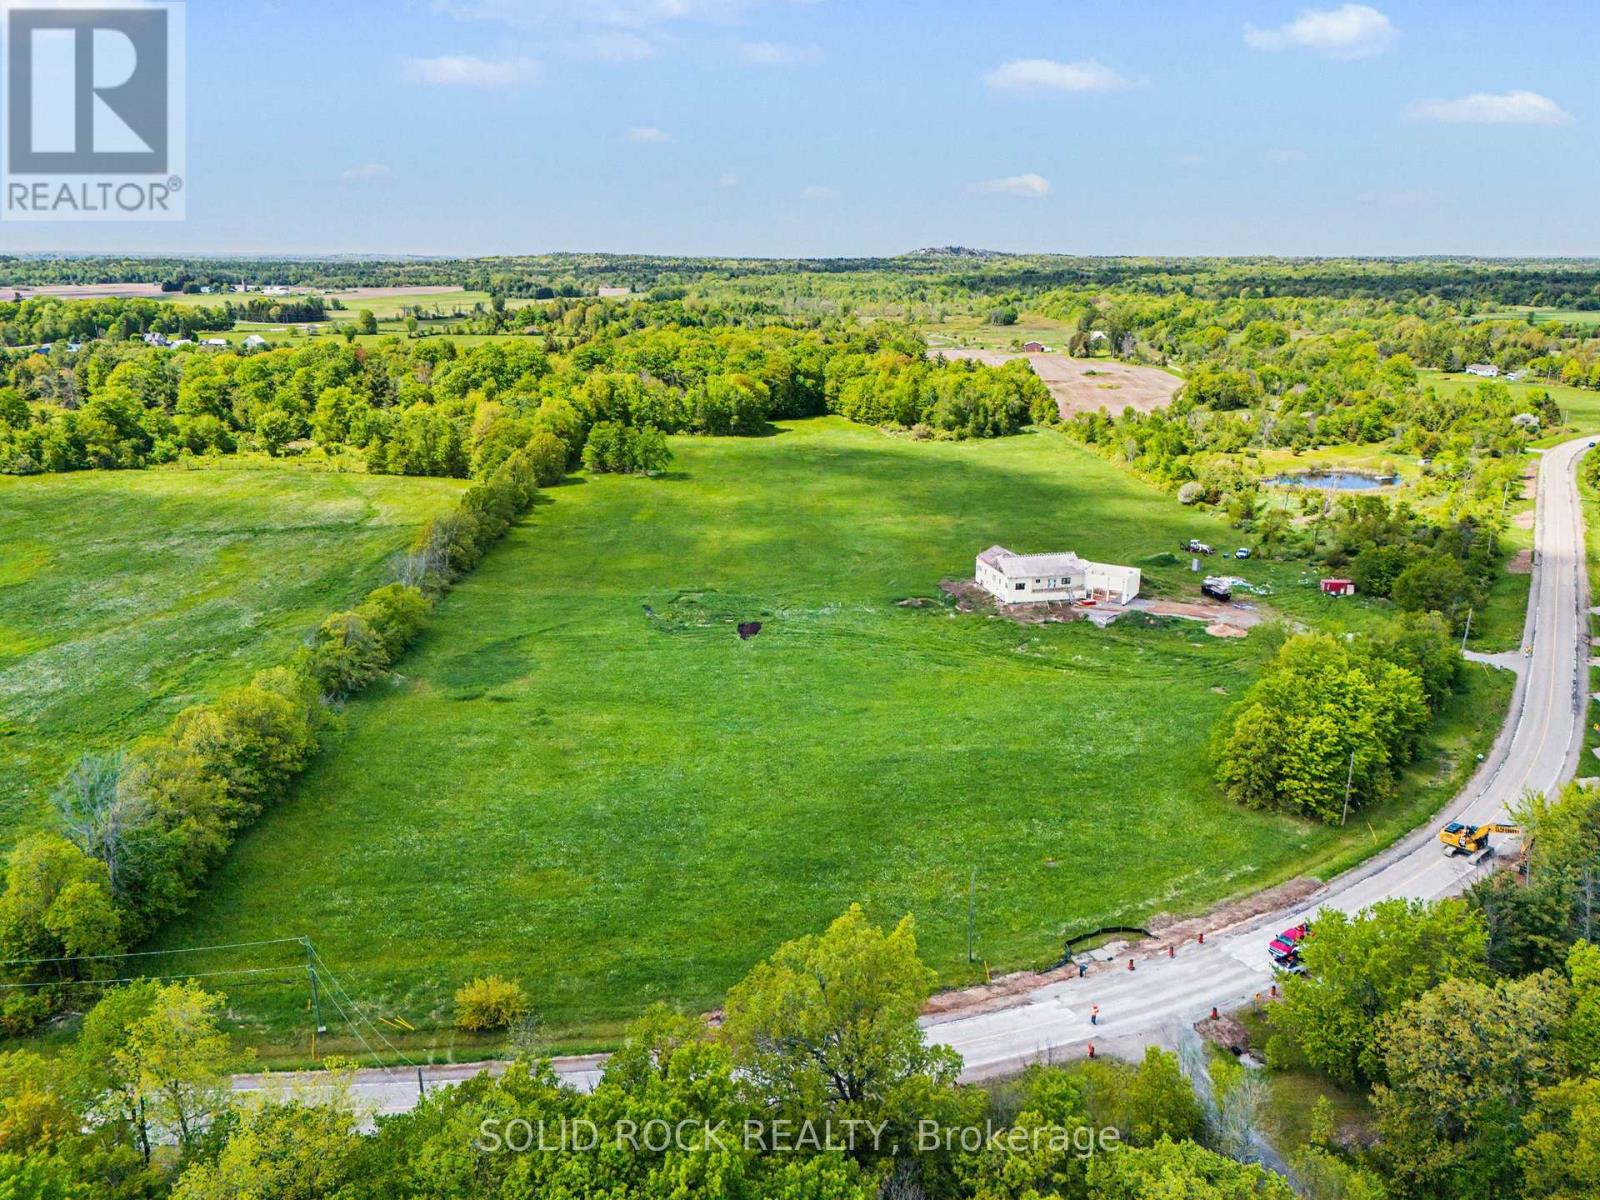
52 Rockfield Road
Leeds And The Thousand Islands, Ontario
Welcome to this spectacular parcel of prime land offering endless possibilities! Nestled in the tranquil Leeds & the Thousand Islands, this expansive property is the ultimate blank canvas for your rural retreat, custom dream home, or country estate. Surrounded by the natural beauty of the Thousand Islands region, this property delivers the perfect blend of supreme privacy and accessible country living. (id:59524)
Solid Rock Realty
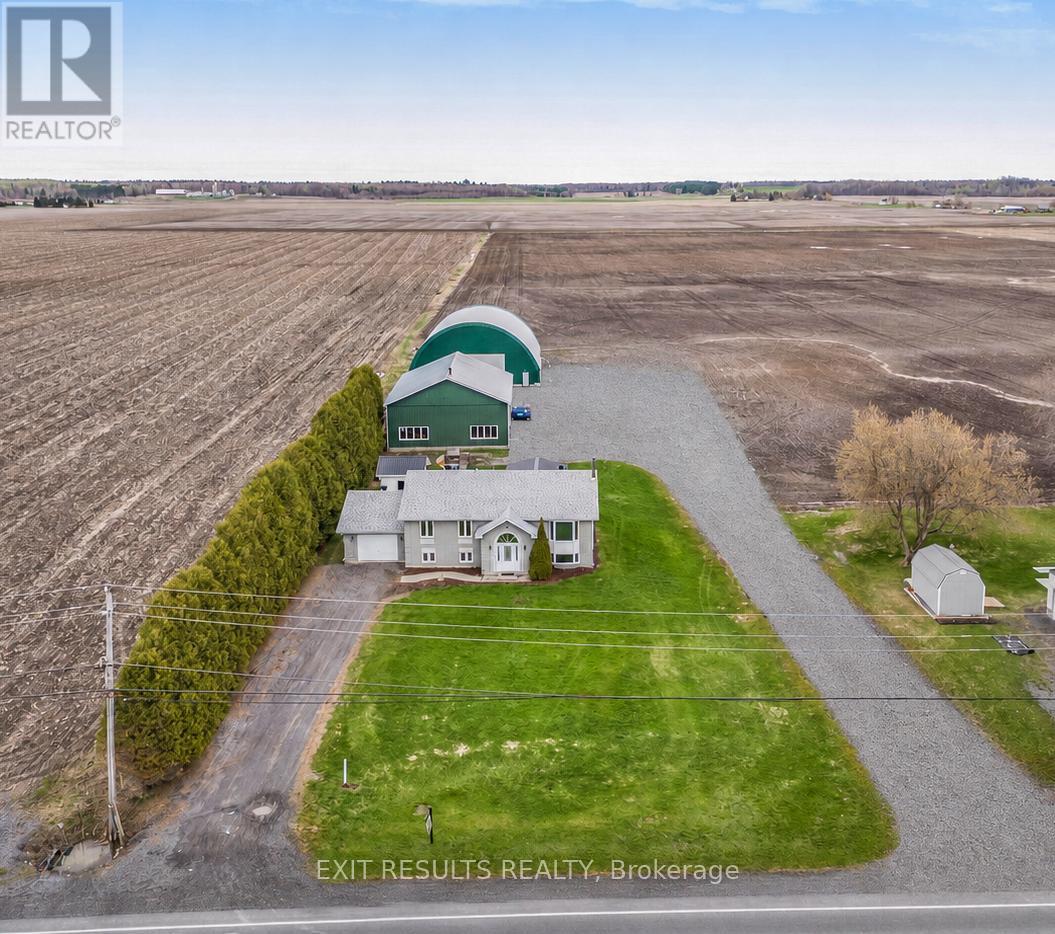
1887 Champlain Street E
Clarence-Rockland, Ontario
Welcome to this beautifully maintained country property offering the perfect blend of comfort, functionality, and space. Situated on 1.67 acres, this impressive 5-bedroom (3+2), 2- full bathroom home is ideal for families, hobbyists, or anyone looking to enjoy peaceful rural living with exceptional amenities.The home features a spacious and practical layout with 3 bedrooms on the upper level and 2 additional bedrooms on the lower level, along with a fully finished basement that provides extra living space-perfect for a recreation, home office, or guest area.Step outside and discover the true value of this property with outstanding outbuildings. The heated and fully serviced 40 x 60 ft workshop is ideal for mechanical work, storage, or running a home-based business. In addition, the large 65 x 80 ft coverall building with hydro offers excellent space for equipment, toys, or agricultural use.With many upgrades completed throughout, this property has been well cared for and is move-in ready. Enjoy the privacy, open space, and endless possibilities that come with country living-all while being just a short drive to nearby amenities.This is a rare opportunity to own a versatile property that truly has it all. (id:59524)
Exit Results Realty
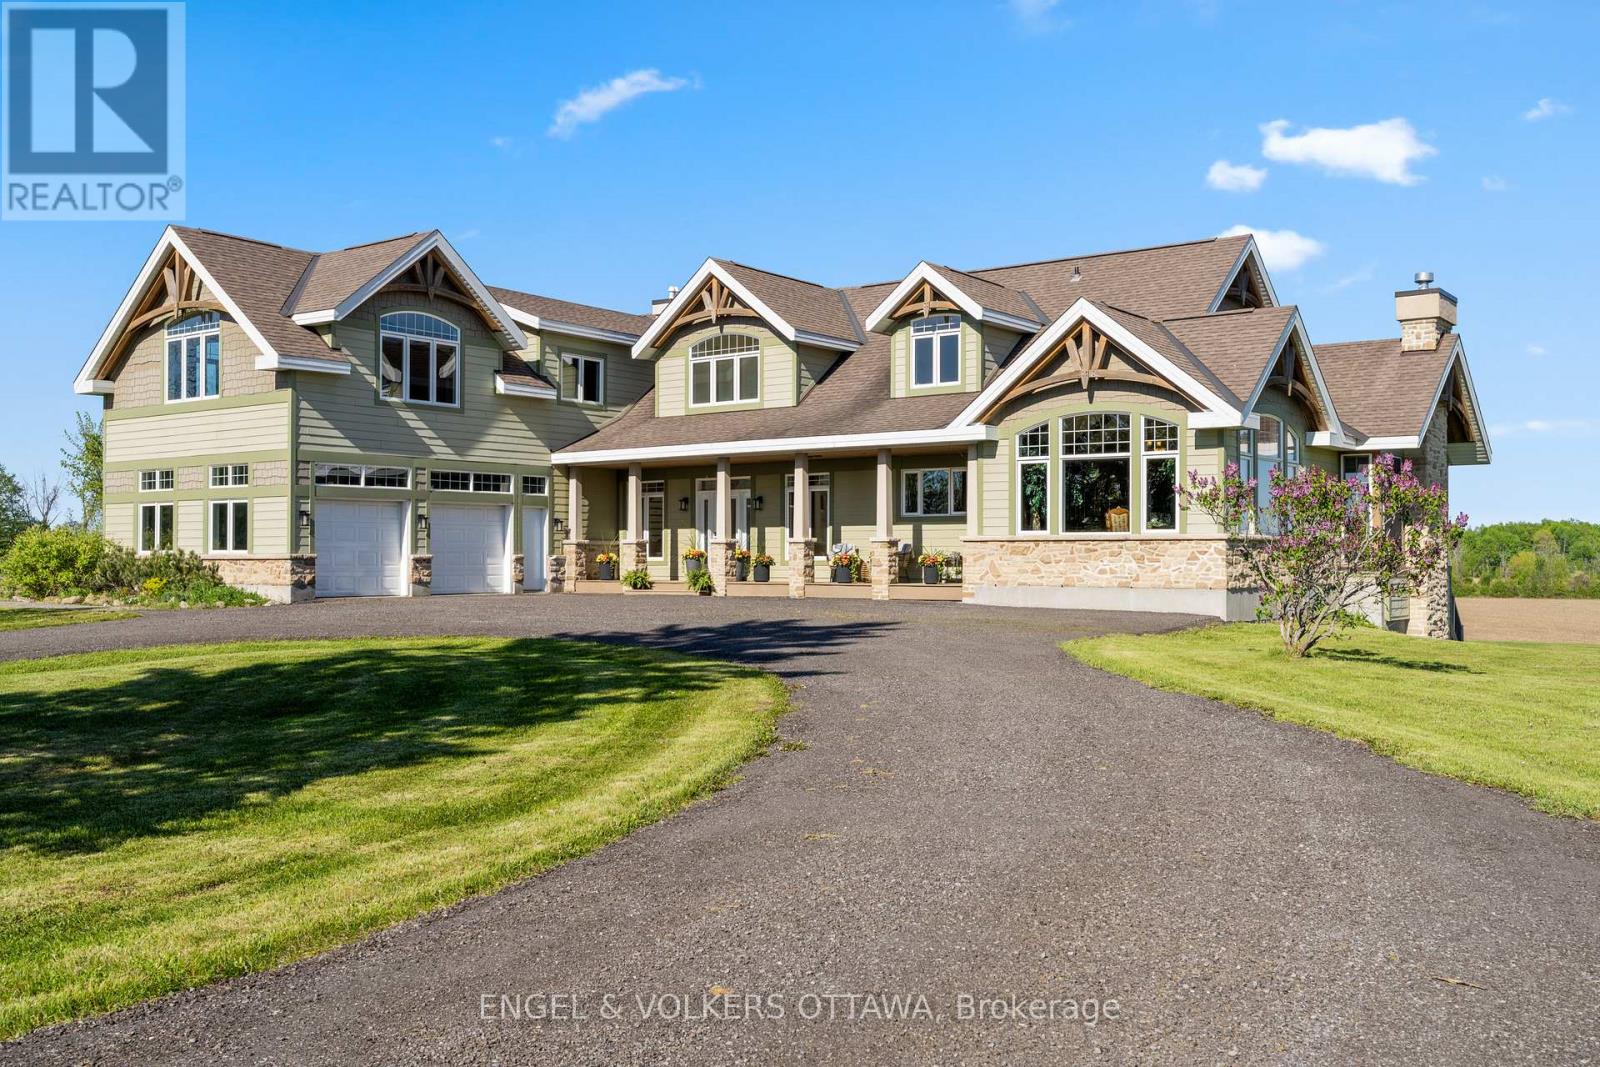
2659 River Road
Ottawa, Ontario
Tucked away in a tranquil countryside setting, this exceptional residence offers a perfect balance of luxury, comfort and functionality. Thoughtfully designed with both everyday living and entertaining in mind, the home showcases stunning architectural details, including soaring wood-vaulted cathedral ceilings and striking stone feature walls that create a warm yet sophisticated atmosphere from the moment you arrive. The main living area is truly breathtaking, highlighted by dramatic floor-to-ceiling windows that flood the space with natural light while capturing picturesque views of the surrounding landscape. A beautiful fireplace anchors the room, creating the perfect setting for intimate evenings or larger gatherings. Enhancing the experience is a professionally integrated audio system with indoor and outdoor speaker zones, allowing seamless entertainment throughout the home and exterior spaces. The dining room is surrounded by expansive windows, creating a bright and inviting space ideal for hosting family dinners or special occasions. Just steps away, the chef-inspired kitchen features premium Viking Professional appliances, extensive prep space and a functional layout designed for effortless entertaining. The adjoining breakfast area opens directly onto the outdoor deck, extending the living space outdoors for summer dining and relaxation. Designed to accommodate a variety of lifestyles, the home offers spacious bedrooms, multiple ensuites, inviting sitting areas and thoughtful features throughout, including a dedicated dog washing station. Flexible spaces such as the upper-level lounge and lower-level fitness area can easily function as additional bedrooms, guest suites or private retreats, making the home ideal for growing families or multi-generational living. Blending timeless design with modern convenience, this remarkable property delivers a rare opportunity to enjoy refined country living without compromising on comfort or versatility. (id:59524)
Engel & Volkers Ottawa
671 Notre Dame Street
Russell, Ontario
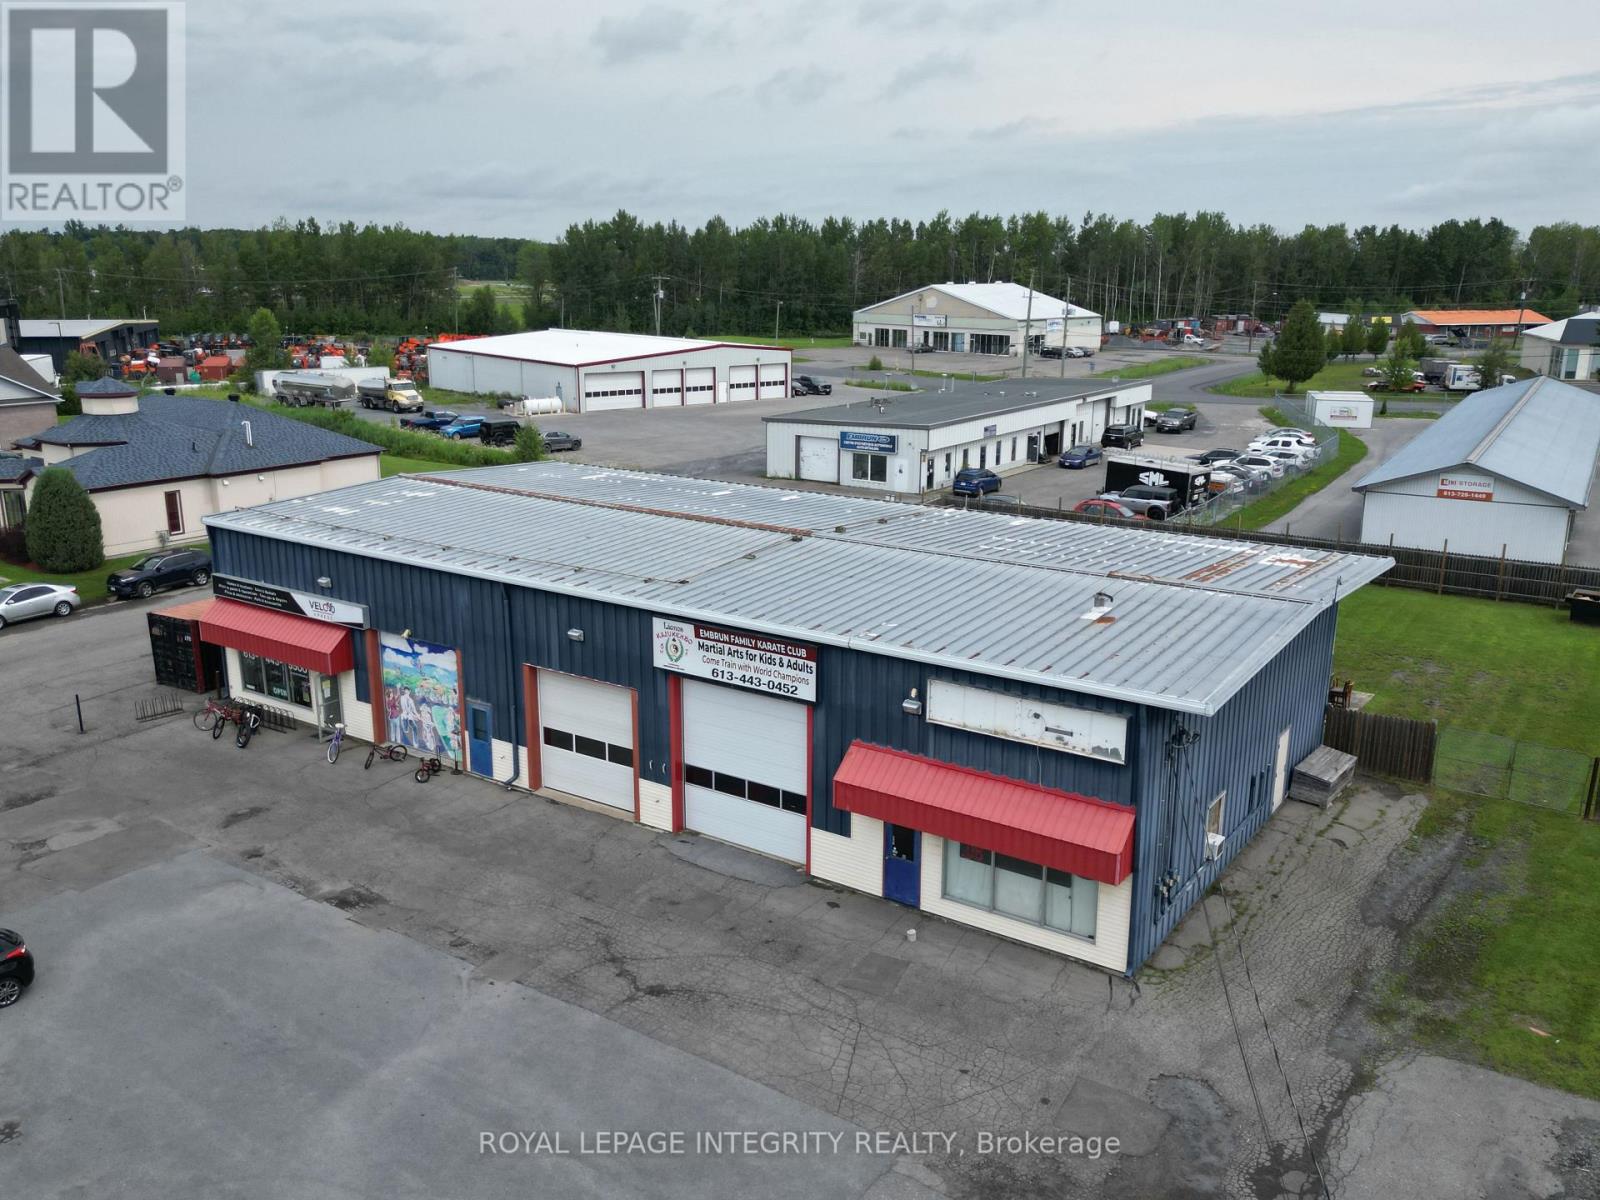
Prime mixed-use commercial property located on the main corridor at the gateway to Embrun, one of Eastern Ontario's fastest-growing communities. This versatile asset features approximately 5,000 square feet of street-level commercial/industrial space plus a one-bedroom residential apartment on the second floor, offering additional rental income or live/work flexibility. Approximately 3,000 SF of the commercial space can be made available to an owner-user with 60 days' notice to the current month-to-month tenant, presenting an exceptional opportunity for a contractor, retail operator, service business, warehouse user, showroom, auto repair facility, or light industrial operator seeking strong visibility and occupancy flexibility in a rapidly expanding market. Situated on nearly one acre of land, the property offers ample on-site parking along with a large rear yard that could be paved for additional parking, fleet storage, outdoor storage, or expanded operational use. The balance of the building is occupied by an established tenant, providing stable income while allowing an owner-user to operate their business from the property. Strategically positioned along Embrun's primary commercial strip with excellent exposure and accessibility, this property offers a rare combination of income, flexibility, expansion potential, and long-term upside. (id:59524)
Royal LePage Integrity Realty

3267 Yorks Corners Road S
Ottawa, Ontario
Opportunity in serene Kenmore village for this tidy two storey residence-Entire home has recent upgrades-water treatment-heating system-roofing-laminate flooring-exterior siding.Good interior family space (3+1 Bedrooms)Roomy kitchen-separate dining room -patio doors off kitchen to rear deck and yard with garden shed.This well maintained mature home is within minutes to Russell,Metcalfe and Embrun.Walk to local family community park -Castor river 5 min walk away! Catholic ,public and french immersion schools at Metcalfe. Home is currently rented with great tenants who may prefer to continue their lease or would need 60 days minimum to vacate. This may be your rental investment or live here and enjoy the rural village atmosphere. Tenants require 24 hrs minimum advance notice for all showings(Between 10 am and 5pm only) Sundays only between 3pm and 6 pm .Some photos taken when previously vacant (id:59524)
Royal LePage Team Realty
Ph2302 - 20 Daly Avenue
Ottawa, Ontario
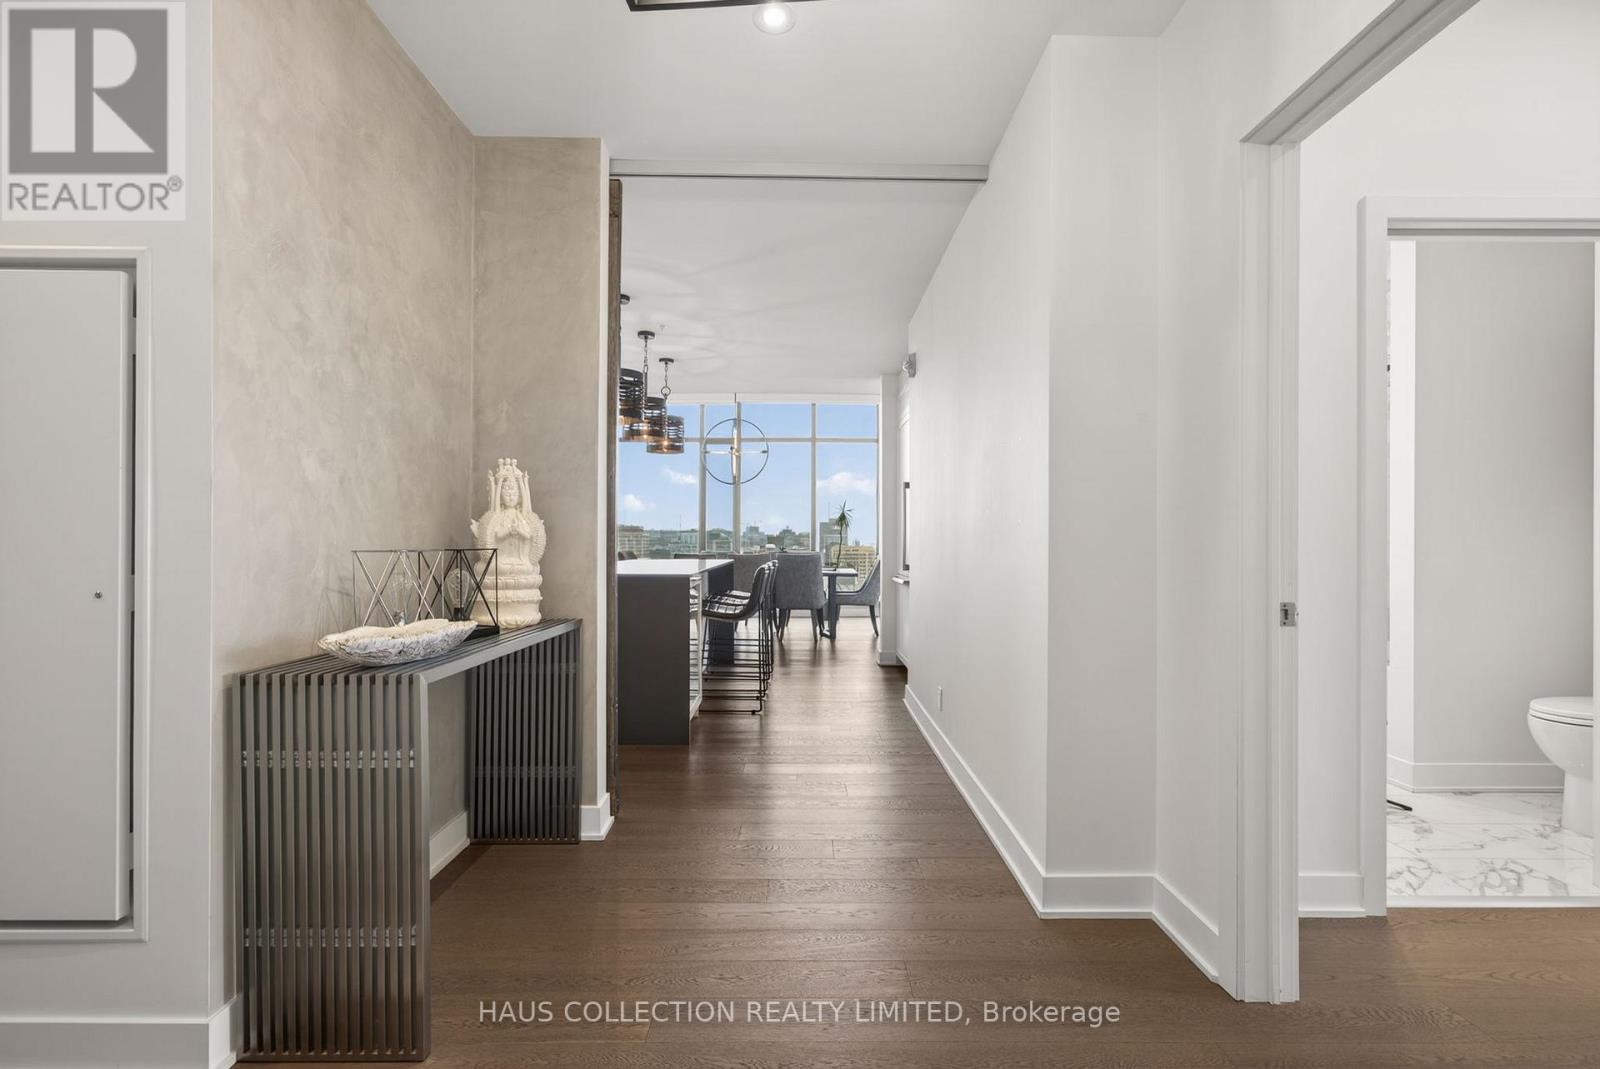
Some residences speak to architecture. Others speak to timing. This one speaks to both. PH2302 is part of the Penthouse Collection at ArtHaus. One of only four, and the first penthouse to be released to market since the building's completion in 2018. This northwest-facing residence spans just under 1,800 square feet across three bedrooms and three bathrooms, with expansive open spaces designed for living and hosting with intention. In the main living and dining areas, ceilings soar to over 13 feet showcasing a striking architectural gesture that amplifies light, volume, and presence. Its signature picture-frame windows capture soft northern light and showcase sweeping views across Ottawa's skyline toward Parliament Hill and the western horizon. No other layout in the building matches this plan. The scale is generous. The flow is refined. Every room offers balance between openness and retreat. Natural light animates the suite throughout the day, while curated fixtures, materials, and quiet moments of design give the home a sense of grounded calm. ArtHaus is a building of only 87 residences. It rises above the Ottawa Art Gallery and Le Germain Hotel, anchoring a cultural corridor within the city's arts and civic core. With a private lobby, rooftop terrace, and architecture that prioritizes restraint over repetition, the building stands apart in both scale and spirit.This is what we call a once-in-a-life-stage opportunity. Not because it may never happen again, but because you may never need it to. (id:59524)
Haus Collection Realty Limited
6150-6160 Hazeldean Road
Ottawa, Ontario
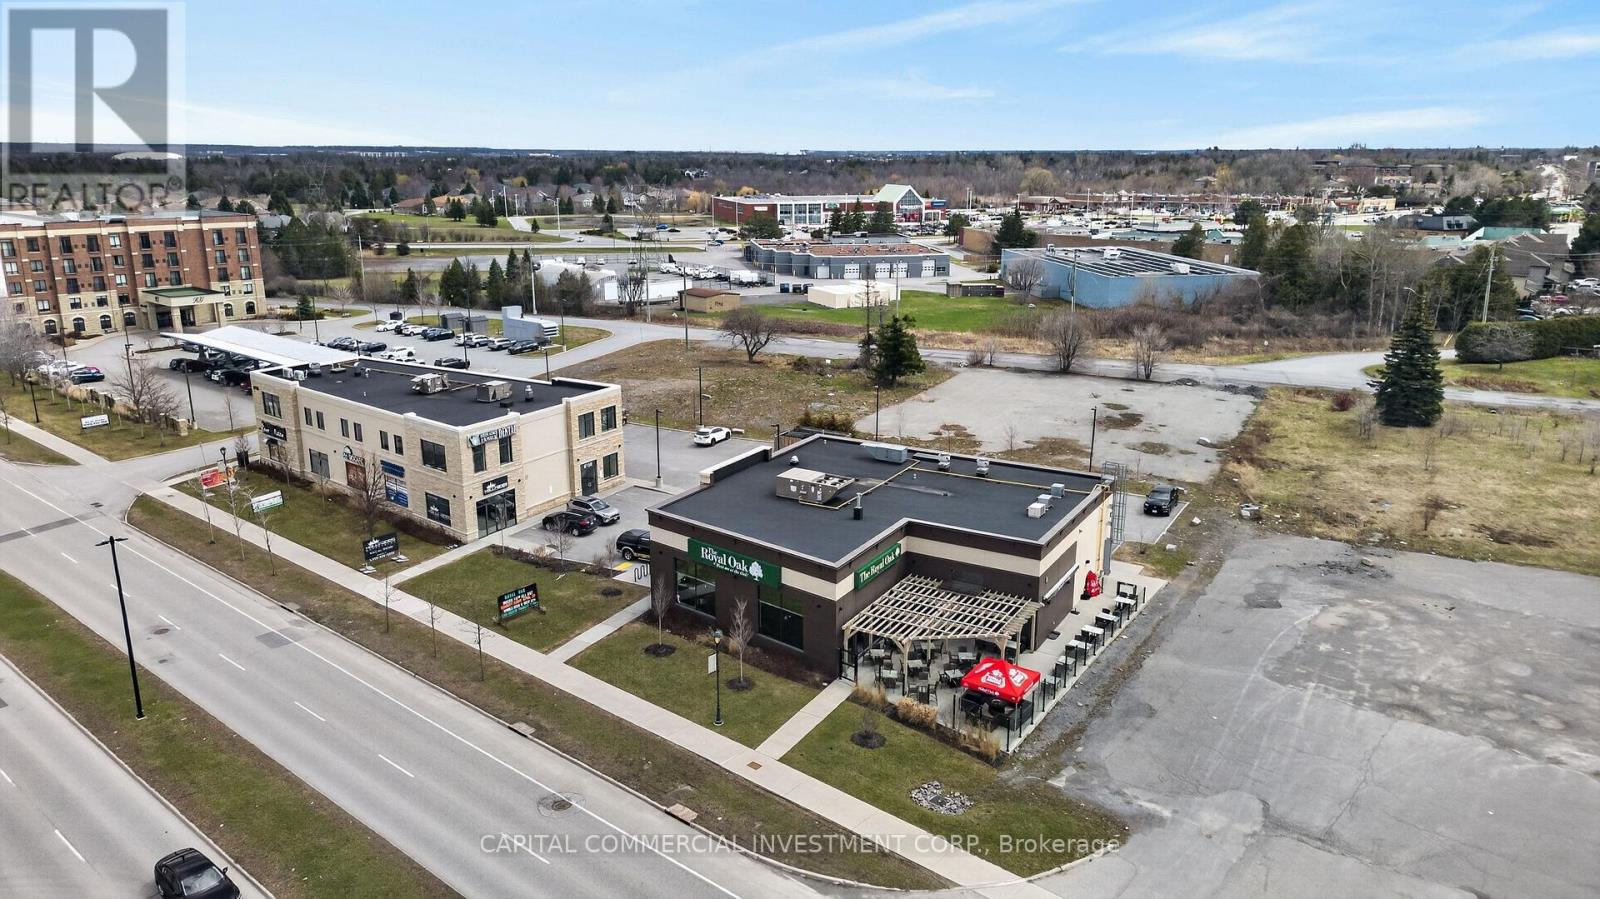
Hazeldean Square is a recently constructed and fully leased commercial property in Ottawa's thriving Stittsville suburb. The asset comprises two buildings totaling 14,395 sq. ft. of leasable area on a 0.84-acre site, with 62 parking spaces. Built in 2020, the property is 100% occupied by six established tenants, featuring strong national and regional brands, healthcare anchors, and service providers, ensuring stable, diversified income. The property boasts a weighted average lease term (WALT) of 5.7 years, with recent tenant expansions reflecting confidence and long-term commitment. All leases contain incremental rent increases. Located in a high-growth, affluent community, Hazeldean Square benefits from robust local demographics, strong retail demand, and proximity to major amenities. This property offers investors secure, predictable cash flow and long-term upside in one of Ottawa's most dynamic suburban markets. (id:59524)
Capital Commercial Investment Corp.
7089 Marco Street N
Ottawa, Ontario
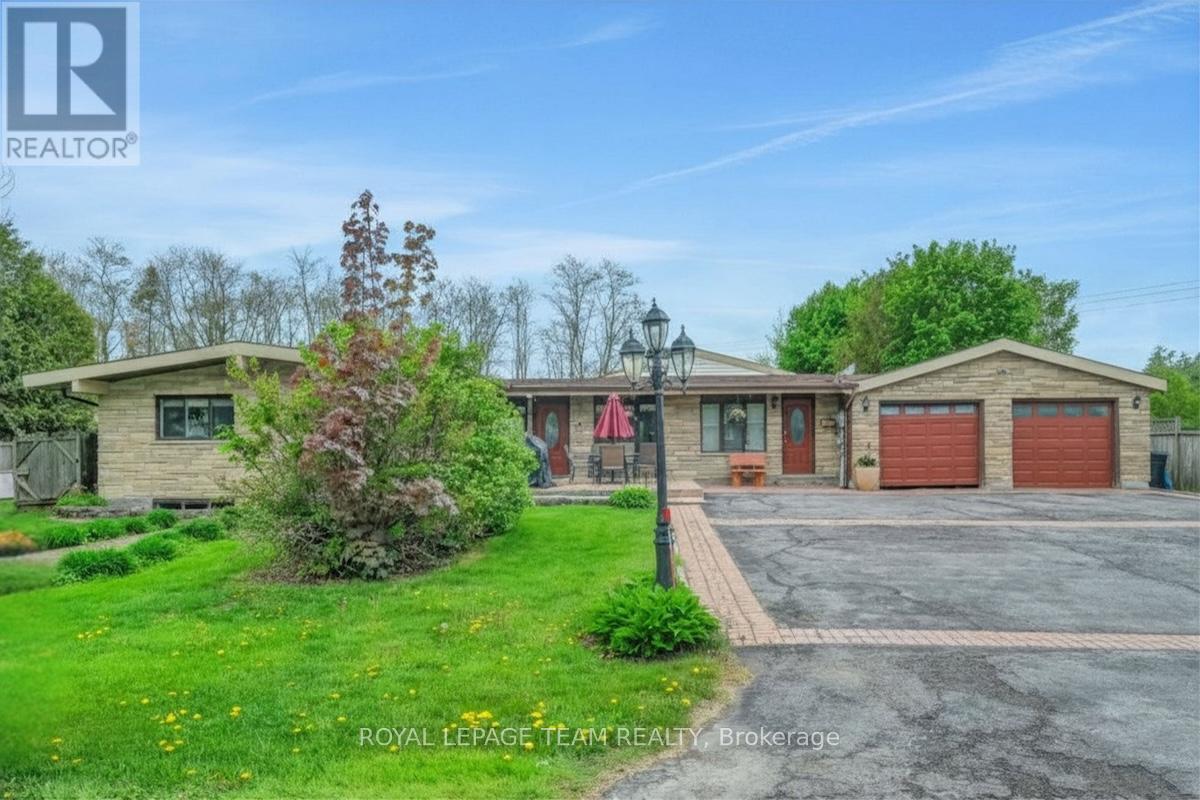
Welcome to 7089 Marco St. in the heart of Greely! This versatile and beautifully maintained property offers exceptional space for families, multi-generational living, or income potential. The main home features 3+1 spacious bedrooms, a full bathroom, an updated galley kitchen, and stunning cathedral ceilings that create an airy open concept living space overlooking the deck and beautifully landscaped yard. The fully finished basement includes a cozy rec room & additional bedroom. Adding incredible flexibility, the property also features a bright 1 bedroom, 1 bath in-law suite, as well as a separate lower level apartment with 2 bedrooms and 1 bathroom. Outside, enjoy the large private fenced in back yard, mature landscaping, and paved driveway with plenty of parking. Conveniently located close to schools, shopping, restaurants, and all amenities, this unique property offers comfort, funtionality, and endless possibilities in a sought-after community. (id:59524)
Royal LePage Team Realty
00 Timber Lane N
Ottawa, Ontario
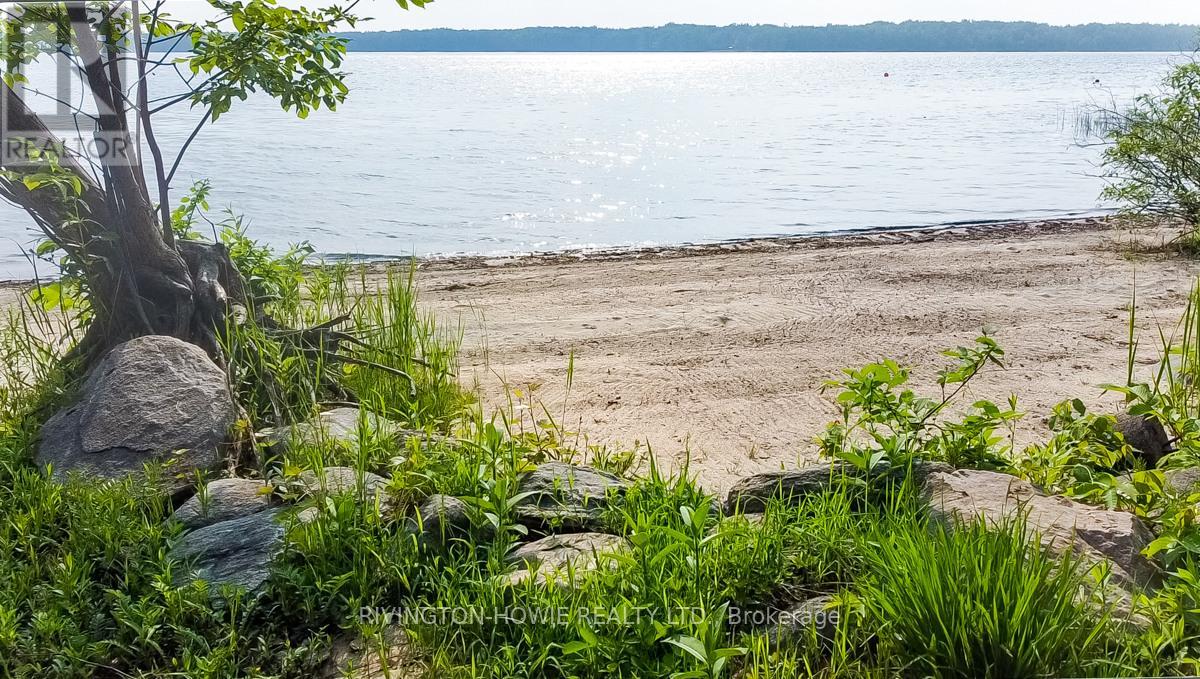
Welcome to your perfect building lot. This RR zoned residential building lot gives you everything you can ask for. A fully treed 1 acre lot and over 95 ft of sand beach waterfront on the Ottawa River, offering privacy all year round. Current zoning allowing for a 2690sqft building footprint. Located minutes from the village of Fitzroy Harbor and also the Fitzroy provincial park, this building lot gives the opportunity to live in a great community or build your dream cottage for seasonal use. The mature trees and natural elevation is perfect for a walk-out build, while also allowing you to be high and dry from the 100 year high water mark. Please note; Timber Lane is a private road and is maintained by the land owners association of Timber Lane. $400 annual dues support private road maintenance as well as snow removal completed voluntarily through the residents of Timber Lane . Please allow 24hr irrevocable on all offers as per form 244. (id:59524)
Rivington-Howie Realty Ltd.
Lot 15 Vincent Massey Drive
Cornwall, Ontario
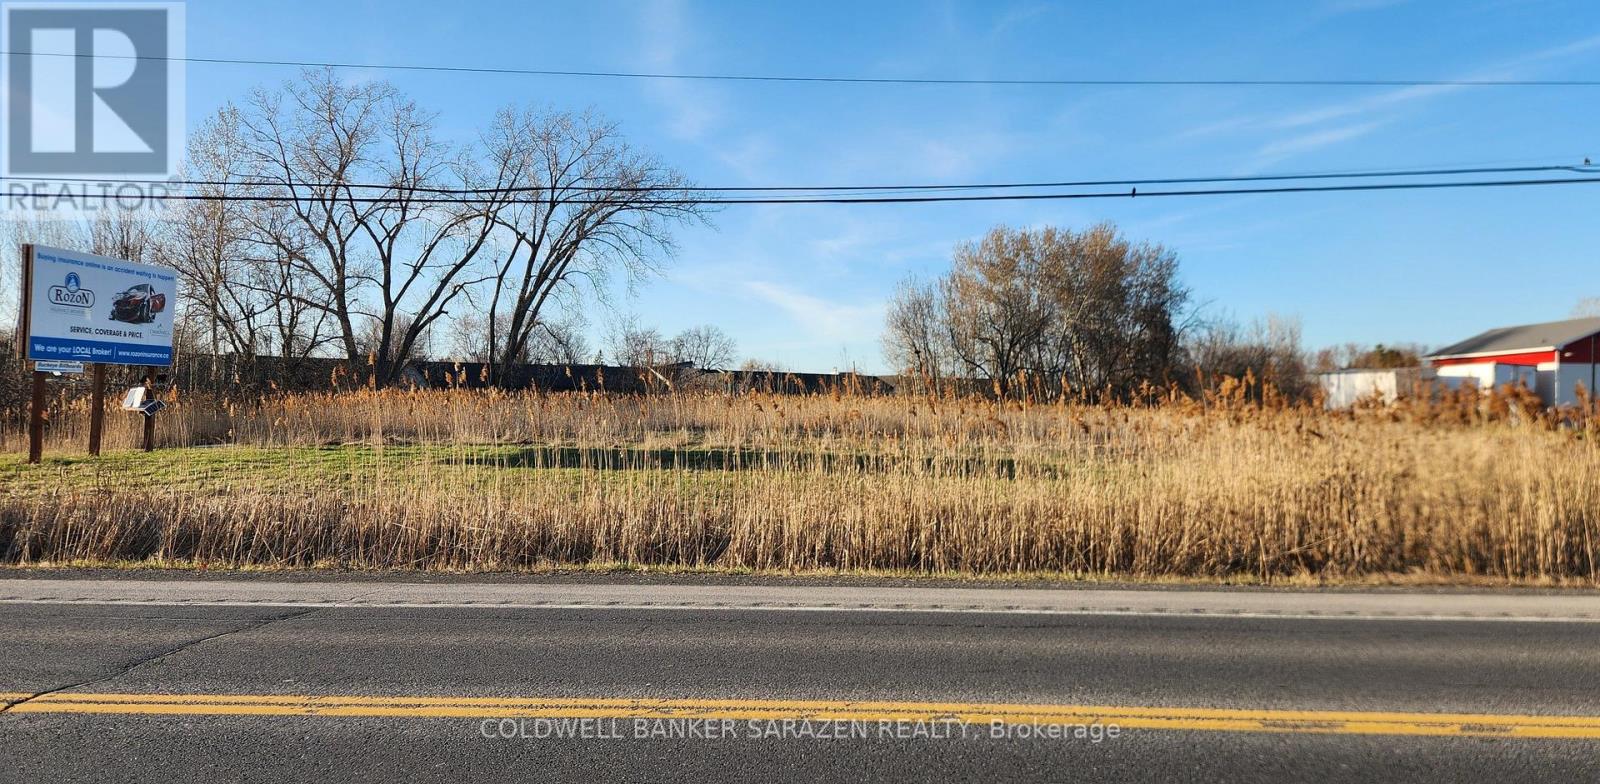
Fine opportunity to acquire vacant commercial land 1.8 Acres with 203 feet frontage on high traffic Vincent Massey Drive located between Tollgate & Brookdale. Not many lots left in this stretch and this one is priced to sell. The lot is mostly clear and has an entrance with culvert in place. There is a new hotel Hampton Inn being built one lot over. Great location with lots of exposure to hotels, motels, retirement homes. Bike path across the street provides additional traffic. Perfect for new commercial development. (id:59524)
Coldwell Banker Sarazen Realty
1811 Kingsdale Avenue
Ottawa, Ontario
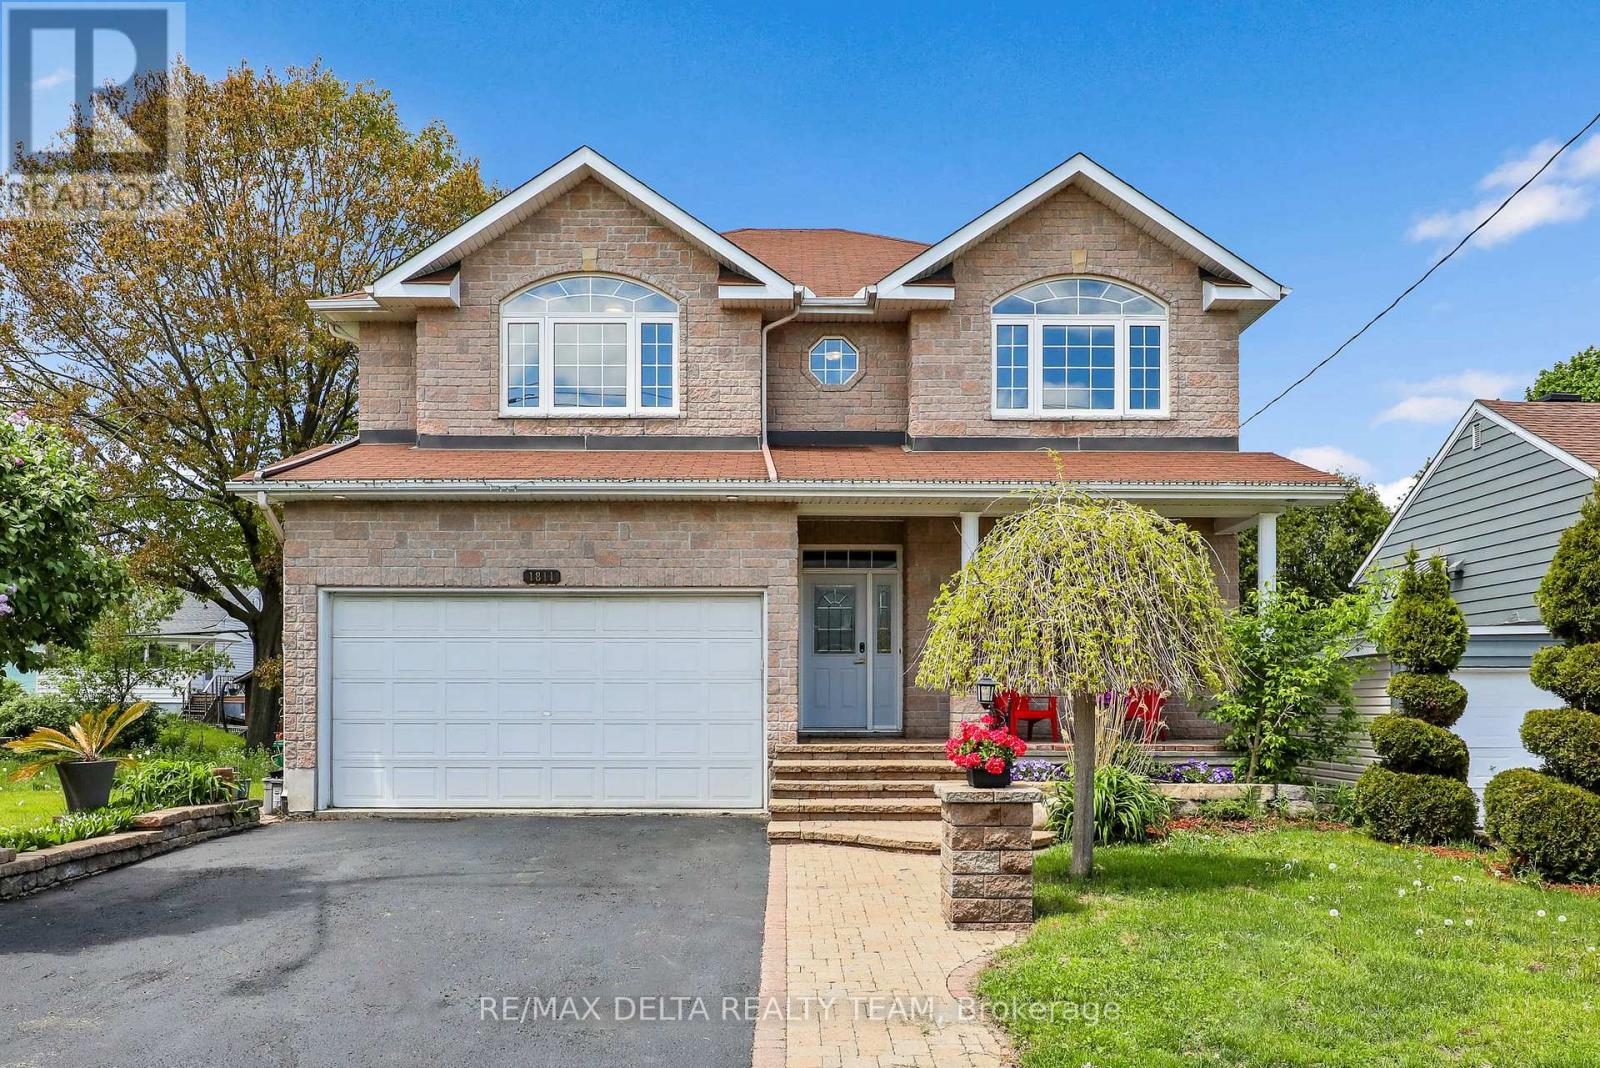
Located in a mature, family-friendly community, this beautifully updated custom-built home at 1811 Kingsdale Avenue offers the perfect blend of space, style, and versatility for growing or multi-generational families. Featuring 4+2 bedrooms, 4 bathrooms, this thoughtfully designed property showcases a functional layout with hardwood and ceramic flooring throughout, fresh paint, and elegant finishes at every turn. The spacious kitchen is ideal for entertaining or everyday living, complete with gorgeous cabinetry, granite countertops, stainless steel appliances, a gas stove, centre island, and generous eating area flowing into formal living and dining spaces. A distinctive family room with striking travertine tile creates a warm and inviting atmosphere, while upstairs you'll find large bedrooms, a bright loft area, convenient second-floor laundry, and a luxurious primary retreat with a renovated 5-piece ensuite featuring a stunning diamond-cut freestanding tub. One of the home's standout features is the owner-created 2-bedroom, 1 bathroom, basement apartment generating approximately $1,800/month in rental income, making it an exceptional opportunity for investors, mortgage support, or seamless generational living. Situated close to walking trails, transit, parks, schools, and everyday amenities, this walkable location offers both convenience and community in one of Ottawa's established neighbourhoods. (id:59524)
RE/MAX Delta Realty Team
1939 Wembley Avenue
Ottawa, Ontario
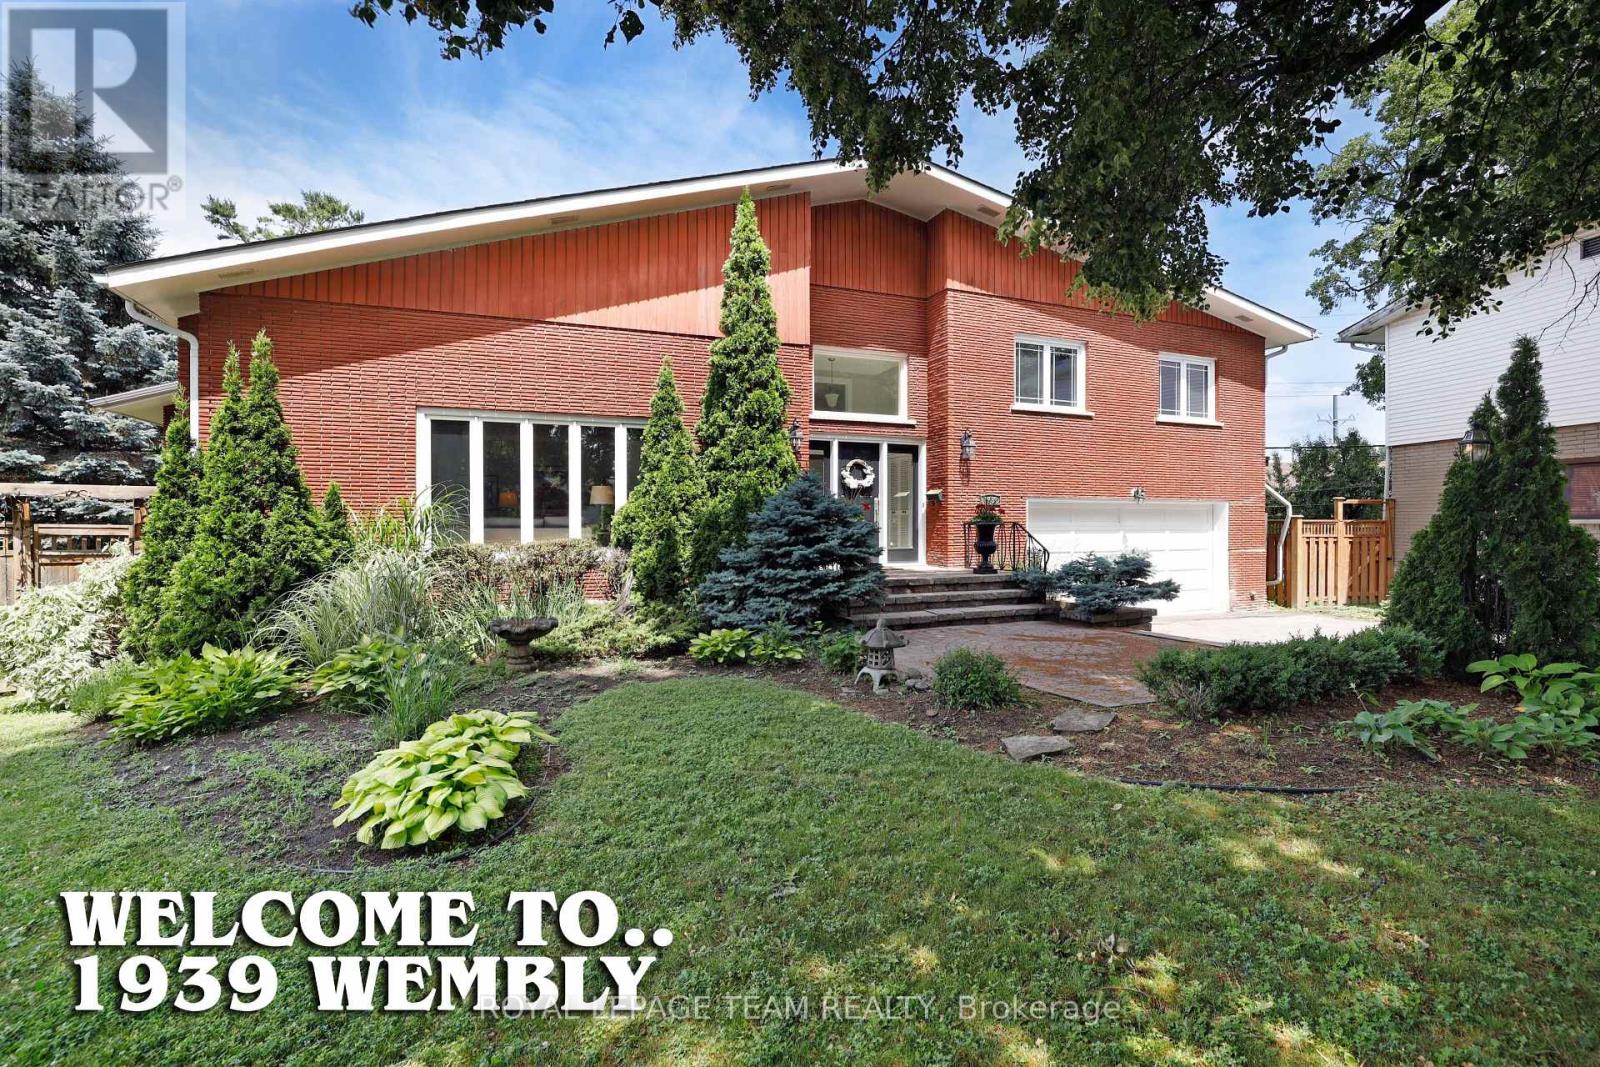
Welcome to 1939 Wembley Ave., a truly exceptional family home in the heart of McKellar Park. Situated in a quiet cul-de-sac, this expansive 5-bedroom, 4-bathroom side-split offers over 3,500 square feet of luxury living space above grade, with room to grow, gather, and entertain. Set on a large, fenced, family-friendly lot, this home is designed for comfort and style. The layout is both generous and functional, featuring two spacious family rooms on the ground level, ideal for casual living, kids' zones, or hosting guests. At the heart of the home is a brand new chef's kitchen, perfectly positioned between an elegant formal living room, a bright, welcoming dining room, and a spacious family room, a natural hub for entertaining and daily family life. Upstairs, you'll find four generously sized bedrooms, including a large primary suite and a beautiful, new 5-piece family bathroom. The fifth bedroom is located in the partially finished basement, offering excellent flexibility for a guest room, office, or teen retreat. Additional features include a main floor laundry, a two-car attached garage with inside access, and a layout that flows seamlessly across all levels. Set on a quiet street, yet close to top schools, parks, and the best of West-end Ottawa, this is a rare opportunity to own a one-of-a-kind home in a truly sought-after neighbourhood. Come see what makes this property so special-you won't want to leave. (id:59524)
Royal LePage Team Realty
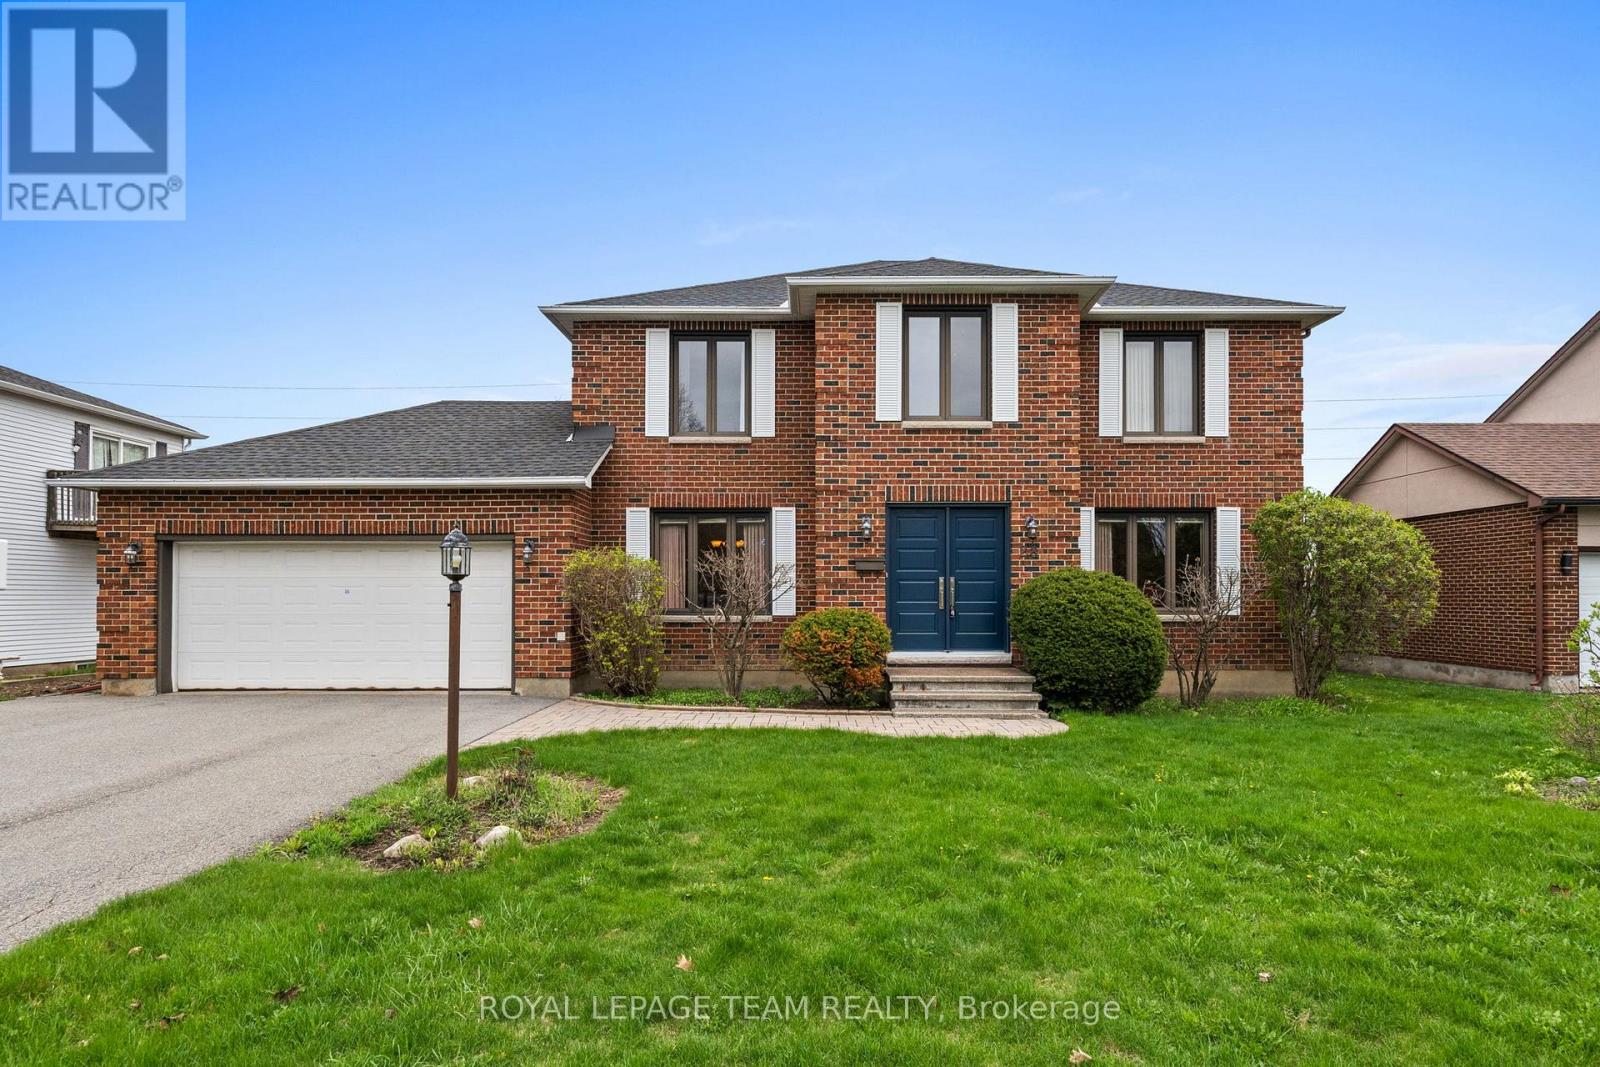
28 Parmalea Crescent
Ottawa, Ontario
Welcome to 28 Parmalea Crescent - where timeless elegance, thoughtful updates, and everyday comfort come together in the heart of sought-after Country Place. Set on an oversized lot with no rear neighbours, this impeccably maintained 4-bedroom, 3-bathroom family home offers privacy, space, and pride of ownership in one of Ottawa's most established communities. From the moment you arrive, exceptional curb appeal and a classic façade make a lasting impression. Step inside to discover a welcoming foyer, grand staircase, and beautifully designed living spaces that balance formal charm with practical family living. The sun-filled formal living room offers the perfect setting for entertaining or a versatile gathering space, while the bright kitchen and breakfast area make busy mornings and everyday meals effortless. The inviting family den is anchored by a charming wood-burning fireplace and provides seamless access to the backyard - ideal for summer BBQs, outdoor entertaining, or simply enjoying the peaceful setting with no rear neighbours. Upstairs, the spacious primary retreat features a walk-in closet and private 4-piece ensuite, while three additional bedrooms and a well-appointed full bath with double sinks provide plenty of room for growing families, guests, or home office flexibility. This home has been meticulously cared for and thoughtfully updated for peace of mind, including all windows and doors replaced (2018), roof (2022), furnace and A/C (2015) - plus the added bonus of no rental items.Perfectly located just minutes from the Rideau River, scenic walking trails, parks, shopping along Merivale and Hunt Club, and convenient access to Highway 417/416, 28 Parmalea Crescent offers the ideal blend of quiet neighbourhood living and everyday convenience. A rare opportunity to own a beautifully updated family home in a welcoming community known for its mature trees, tranquil streets, and true neighbourhood feel. (id:59524)
Royal LePage Team Realty
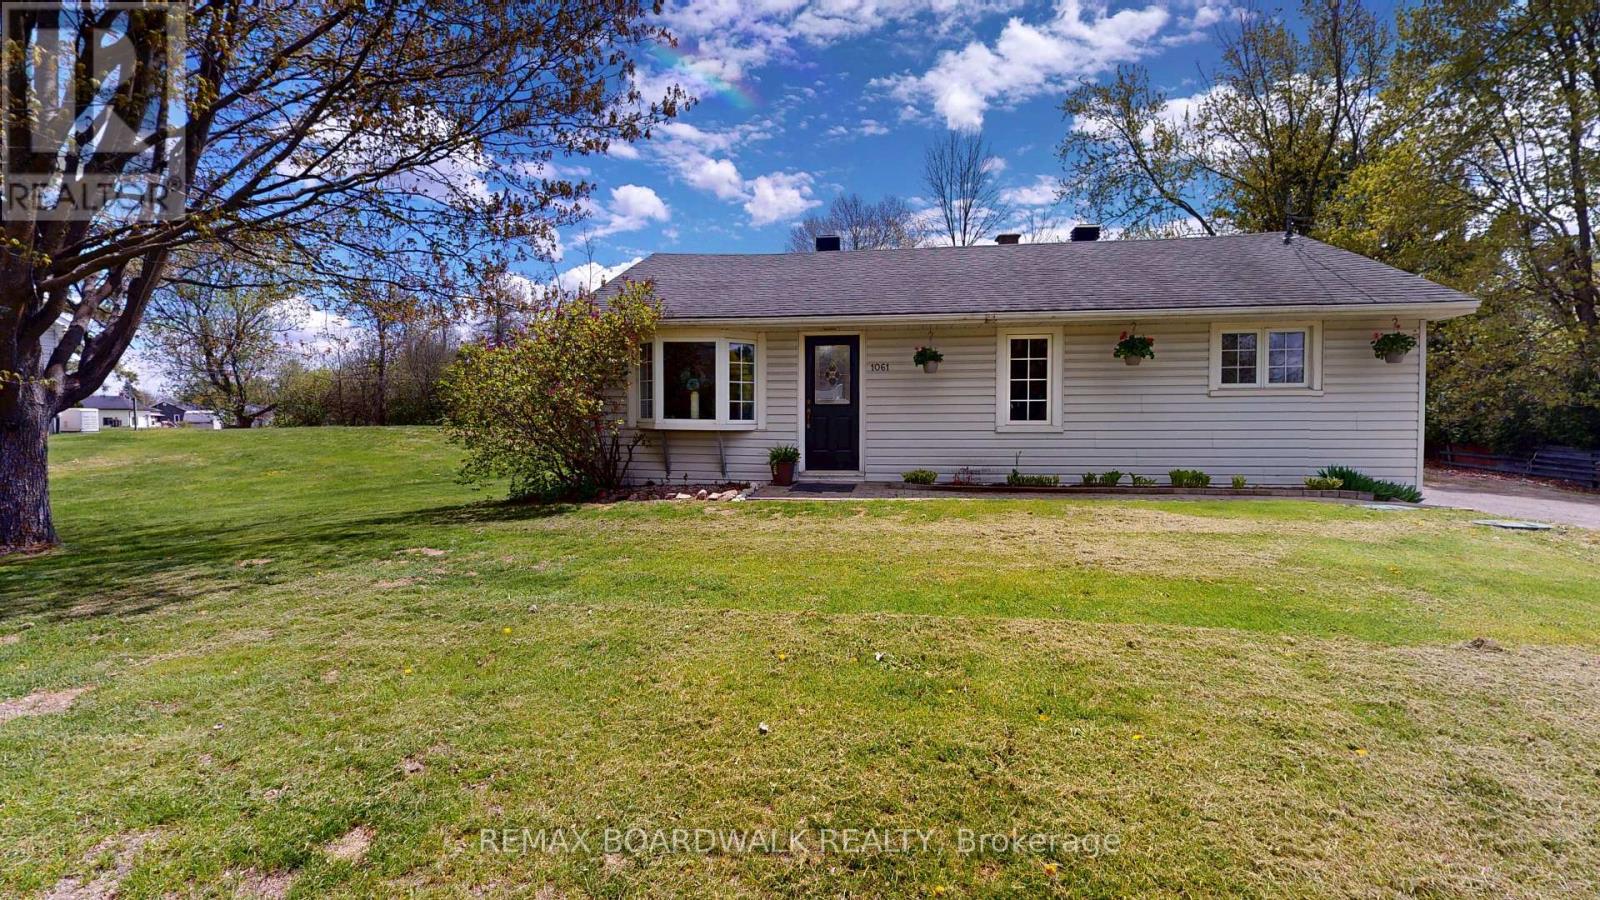
1061 Centennial Road
Brockville, Ontario
The kind of bungalow that just feels like home the moment you walk in! With 3 bedrooms and 2 full bathrooms, there's plenty of room for family, guests, hobbies & that home office you've been dreaming about. The sunny & spacious family room is made for relaxing nights and weekend get-togethers, featuring patio doors that lead right out to the deck - perfect for BBQ season, morning coffee, or soaking up the sunshine. And speaking of summer... wait until you see the pool! This property gives you the best of both worlds with an above/in-ground pool, turning your backyard into the ultimate hangout spot for kids, friends, and unforgettable summer memories. Whether you're looking for space to grow, entertain, or simply enjoy laid-back bungalow living, 1061 Centennial Road checks all the boxes. Come see for yourself! (id:59524)
RE/MAX Boardwalk Realty
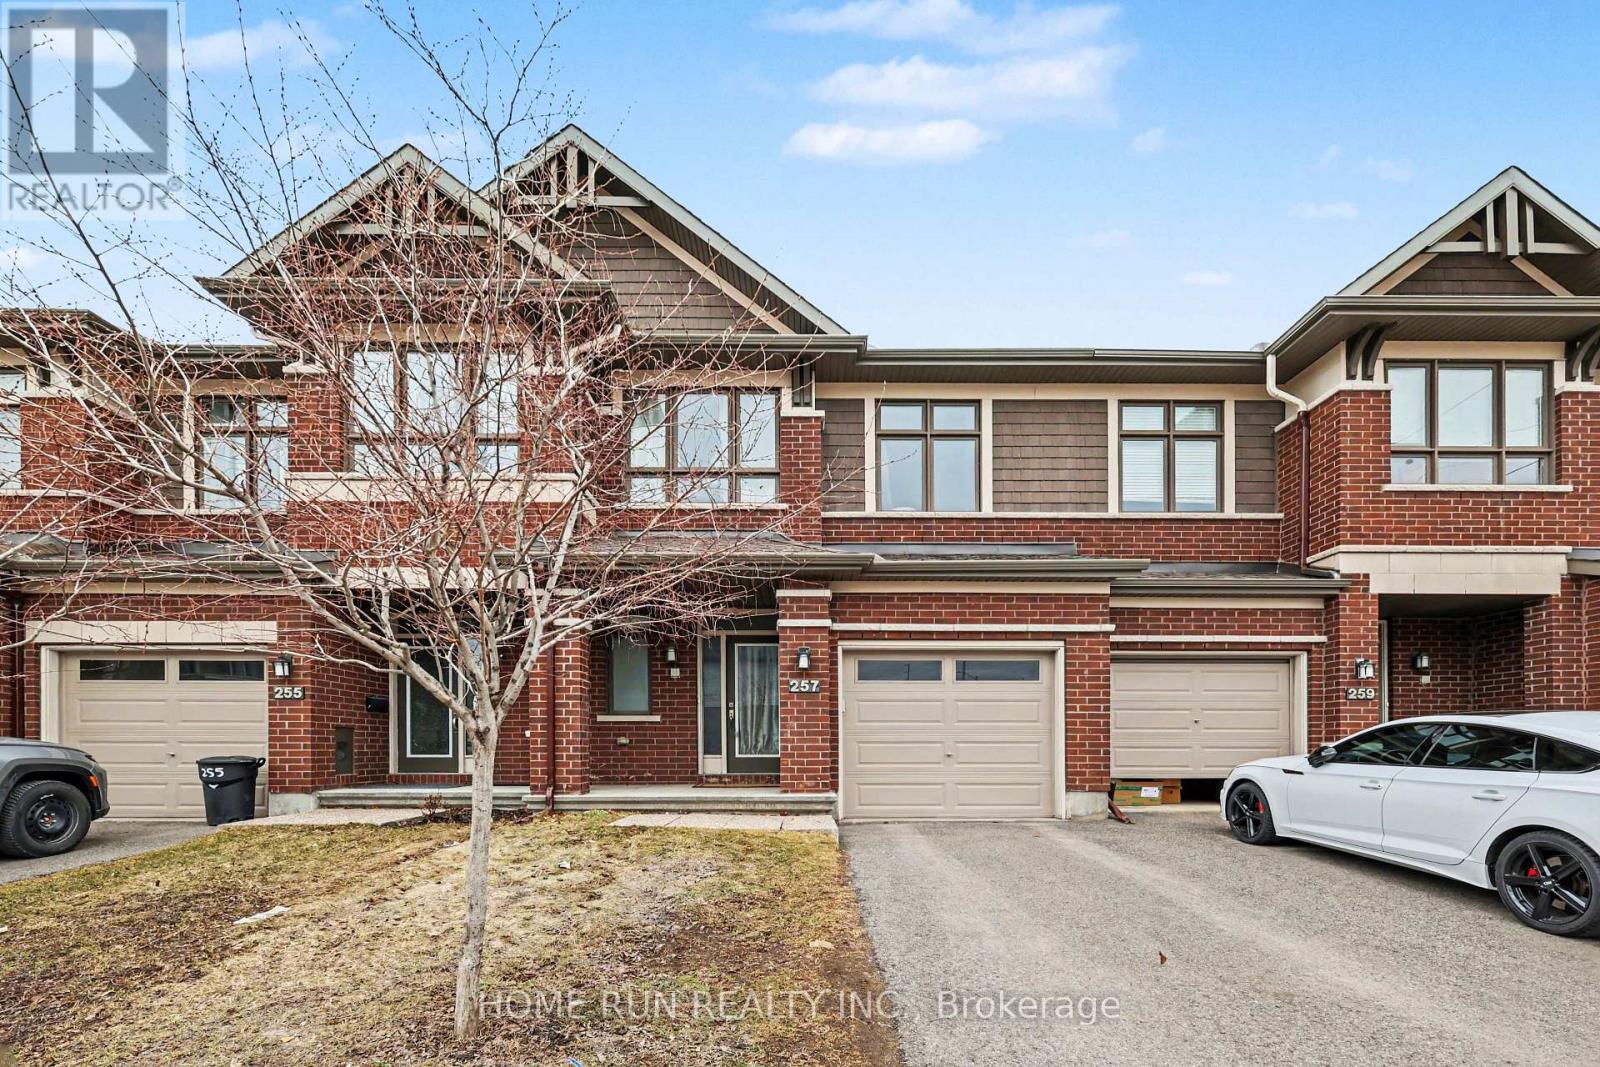
257 Dolce Crescent
Ottawa, Ontario
Well-maintained 3- bedrooms, 3.5-bath is conveniently located in the heart of this great family community. Close to the Earl Armstrong bridge and easy access to major roads, shopping, schools and parks. Main floor gleaming hardwood adds warmth to this open concept design with plenty of space to entertain guests and friends. Ceramic flooring in wet areas and kitchen which boast ample counter space. Upper-level features master bedroom with 3-piece ensuite and WIC fit for a star! Two additional well sized bedrooms, main bath complete 2nd floor. Lower level offers additional living space with finished rec room and ample storage space. Schedule your private showing today! (id:59524)
Home Run Realty Inc.
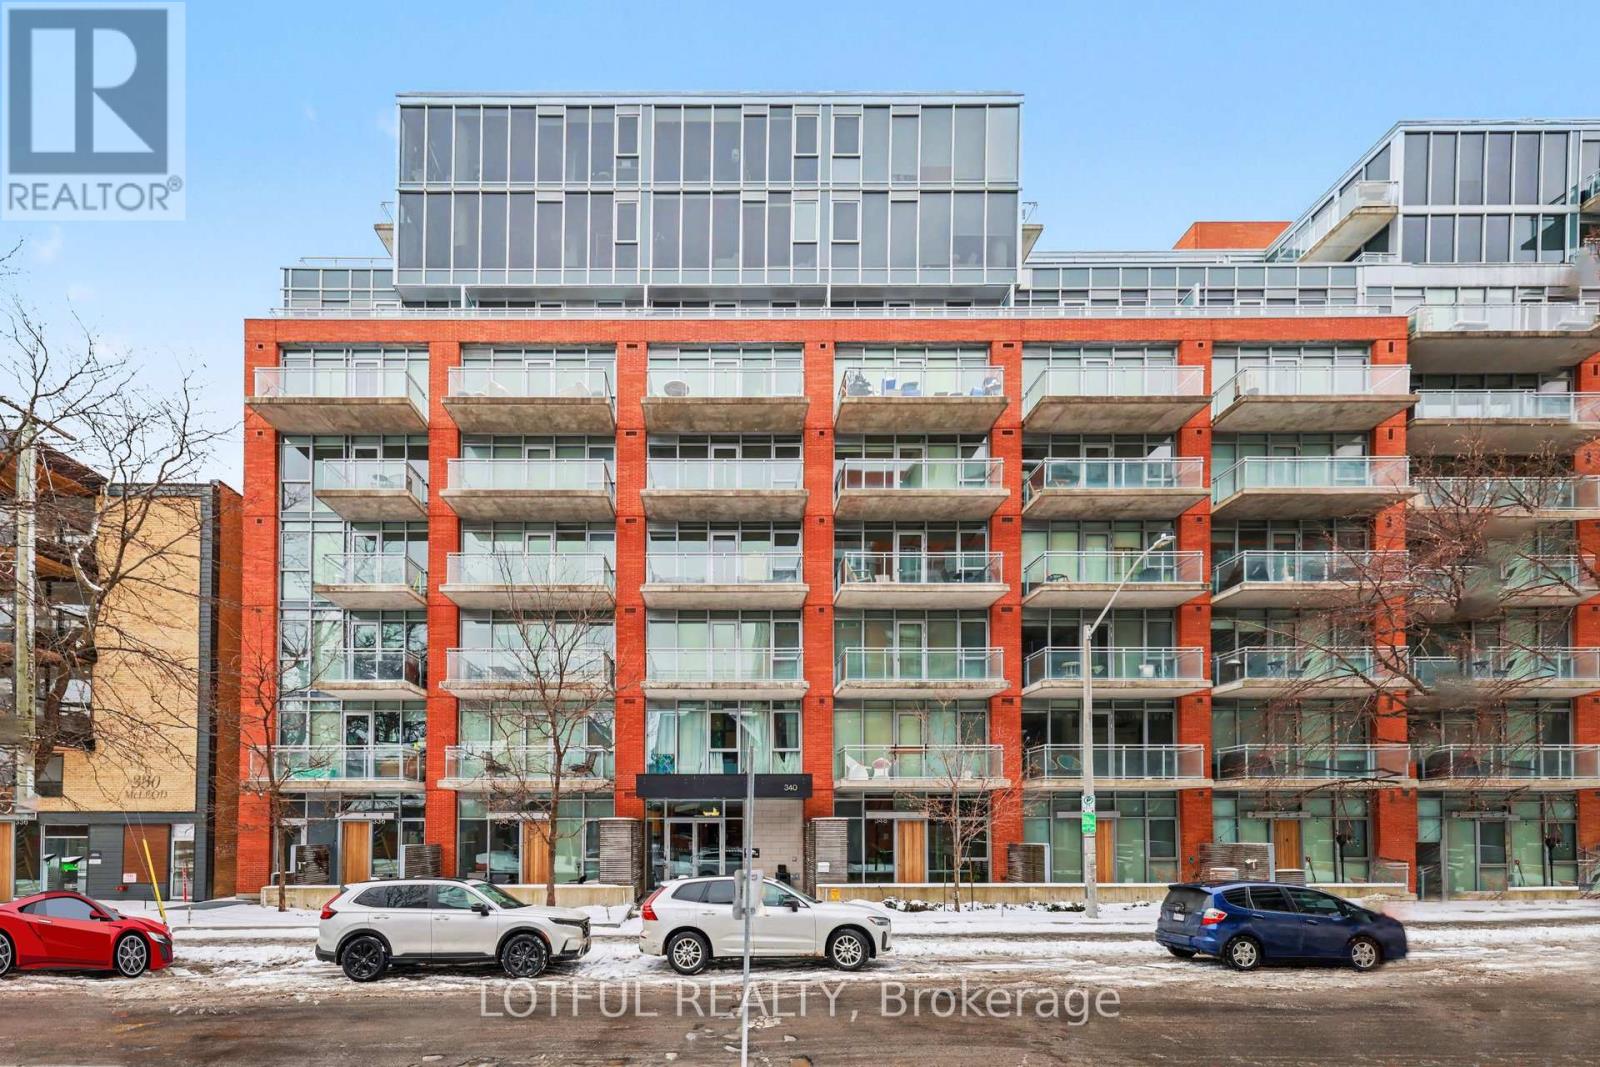
544 - 340 Mcleod Street
Ottawa, Ontario
1 bed + Den with underground parking, locker, and numerous upgrades included. This bright open-concept unit features floor-to-ceiling windows, hardwood flooring, and 9' ceilings with a modern industrial feel. Kitchen offers stainless steel appliances and ample storage. Sliding doors separate the den and bedroom, both with custom built-in beds. Upgraded 3-piece bathroom and convenient in-unit stacked washer/dryer. East-facing balcony with space for seating, perfect for morning sun. Building amenities include outdoor saltwater pool, patio with lounge area, fireplace and BBQ, gym, party room, and theatre. Excellent location near the Rideau Canal, museums, restaurants, and within walking distance to TD Place at Lansdowne. (id:59524)
Lotful Realty
76 Lake Street
South Algonquin, Ontario

Water view 4 season custom home, with view into Algonquin Park . Three bedroom home with 2 identical master bedrooms and 1 smaller one for bedroom or office. Open concept living room, kitchen and dining room. Has all new energy efficient casement windows. Wood stove in basement for auxiliary heat. Ceiling fans in bedrooms and living and kitchen (with remotes). Large 3 piece bath room and a smaller powder room. 9'x10' screened in gazebo, which leads on to a 14'x28'6" deck with a 10'x12' metal roof open gazebo on Lake side of house. RV parking spot with electrical and water hook up. Water pump at lake to water gardens. House has a 1.5 car drive thru garage (heated) 19'6x26' with a 2 car carport 32'x26' on road side. Detached 2 car garage 24'x24' with hydro. Ideal for keeping all vehicles covered. 10'x16' storage shed with hydro. All garage doors have electric openers. Roof updated in 2024. (id:59524)
Comfree
56 Glamorgan Drive
Ottawa, Ontario
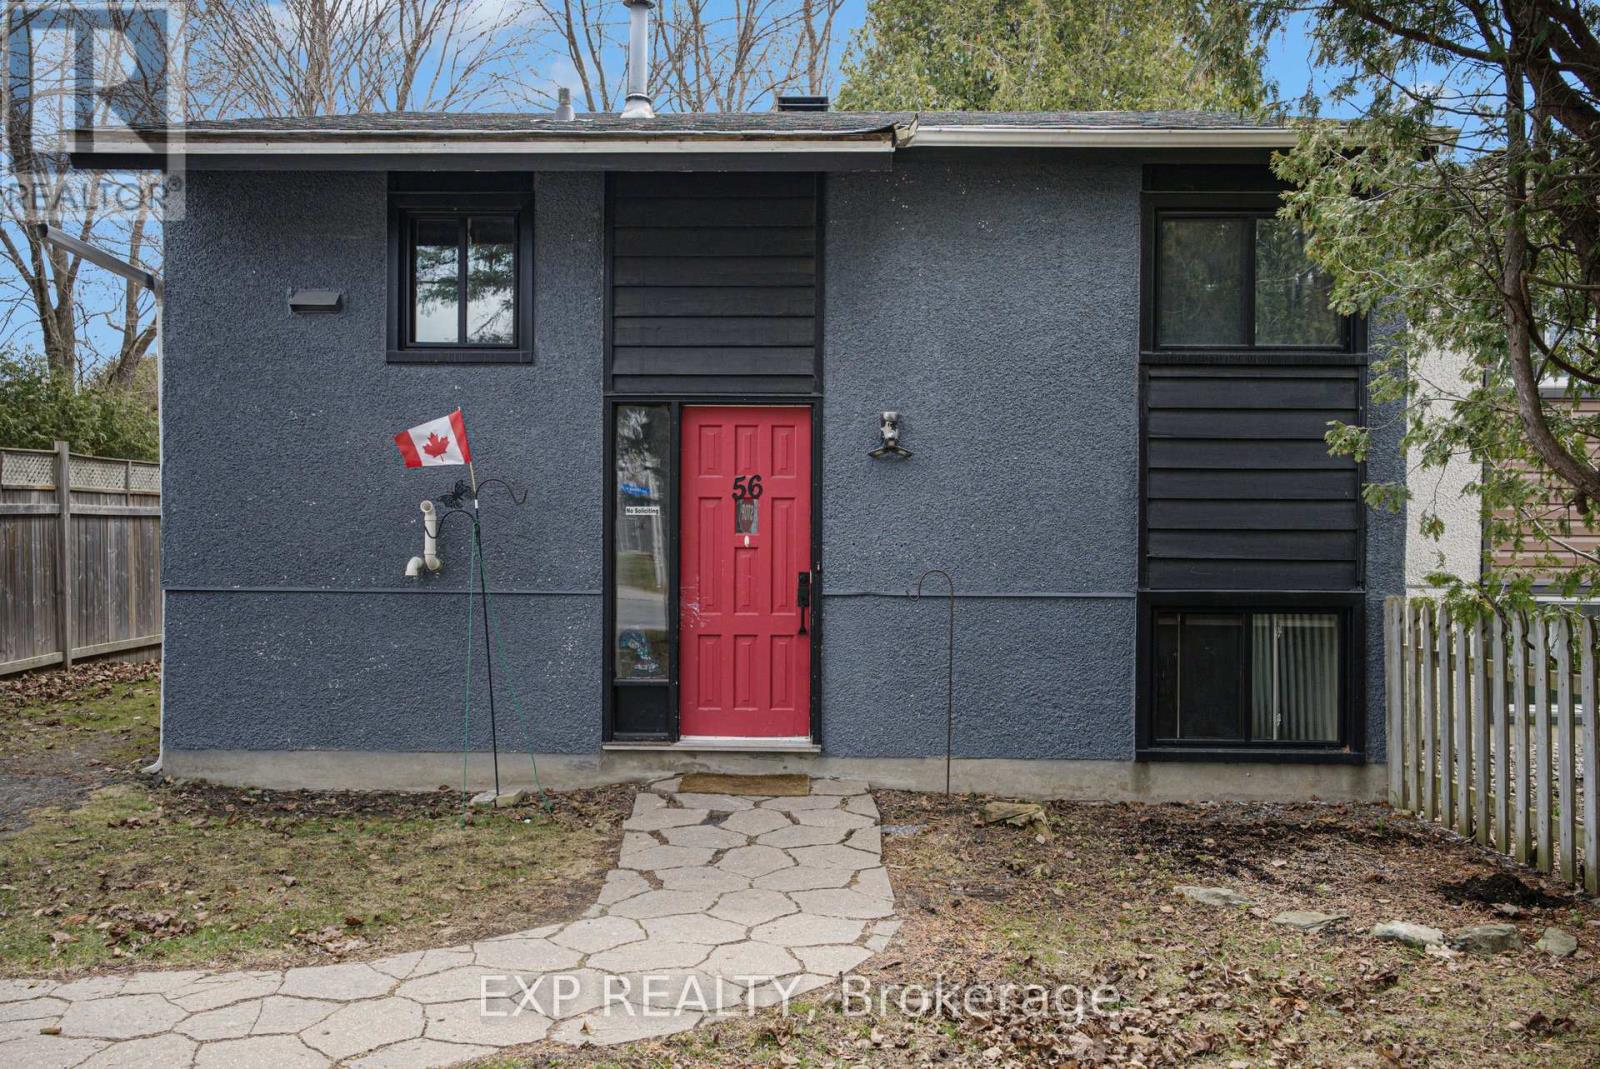
Welcome to this fully updated home in Glen Cairn, featuring an SDU and offering a PRIME INVESTMENT OPPORTUNITY in a sought-after Kanata neighbourhood. Step inside to find that both levels have been updated. The main level offers a bright, inviting layout, enhanced by large windows that allow natural light to flow freely through the space, creating an open and comfortable atmosphere. Both kitchens have been fully refreshed with a modern and functional design, including stainless steel appliances, a stylish tiled backsplash, and an abundance of cabinetry and counter space - ideal for cooking, entertaining, and everyday living. The main level also includes two well-sized bedrooms and a full 4pc bathroom. The SDU features two bedroom and a modern 3pc bathroom with a glass stand-up shower. Offering excellent versatility for a wide range of buyers, this space can be used as a rental suite or as accommodation for extended family, adding significant value to the property. It also includes a separate entrance and its own washer and dryer, ensuring independence and convenience for occupants. Outside, the large backyard provides generous outdoor space, complete with a deck that is perfect for outdoor dining, entertaining guests, or simply relaxing during the warmer months. The yard also offers plenty of potential for gardening, recreation, or future enhancements depending on the buyer's vision. Located in a family friendly community known for its convenience and accessibility, the home is close to parks, schools, shopping, and transit options, making it highly attractive to both tenants and homeowners. Quick access to HWY 417 further enhances its appeal for commuters travelling to other parts of the city. Don't miss this amazing opportunity! Schedule your showing today. (id:59524)
Exp Realty
204 - 2446 Bank Street
Ottawa, Ontario
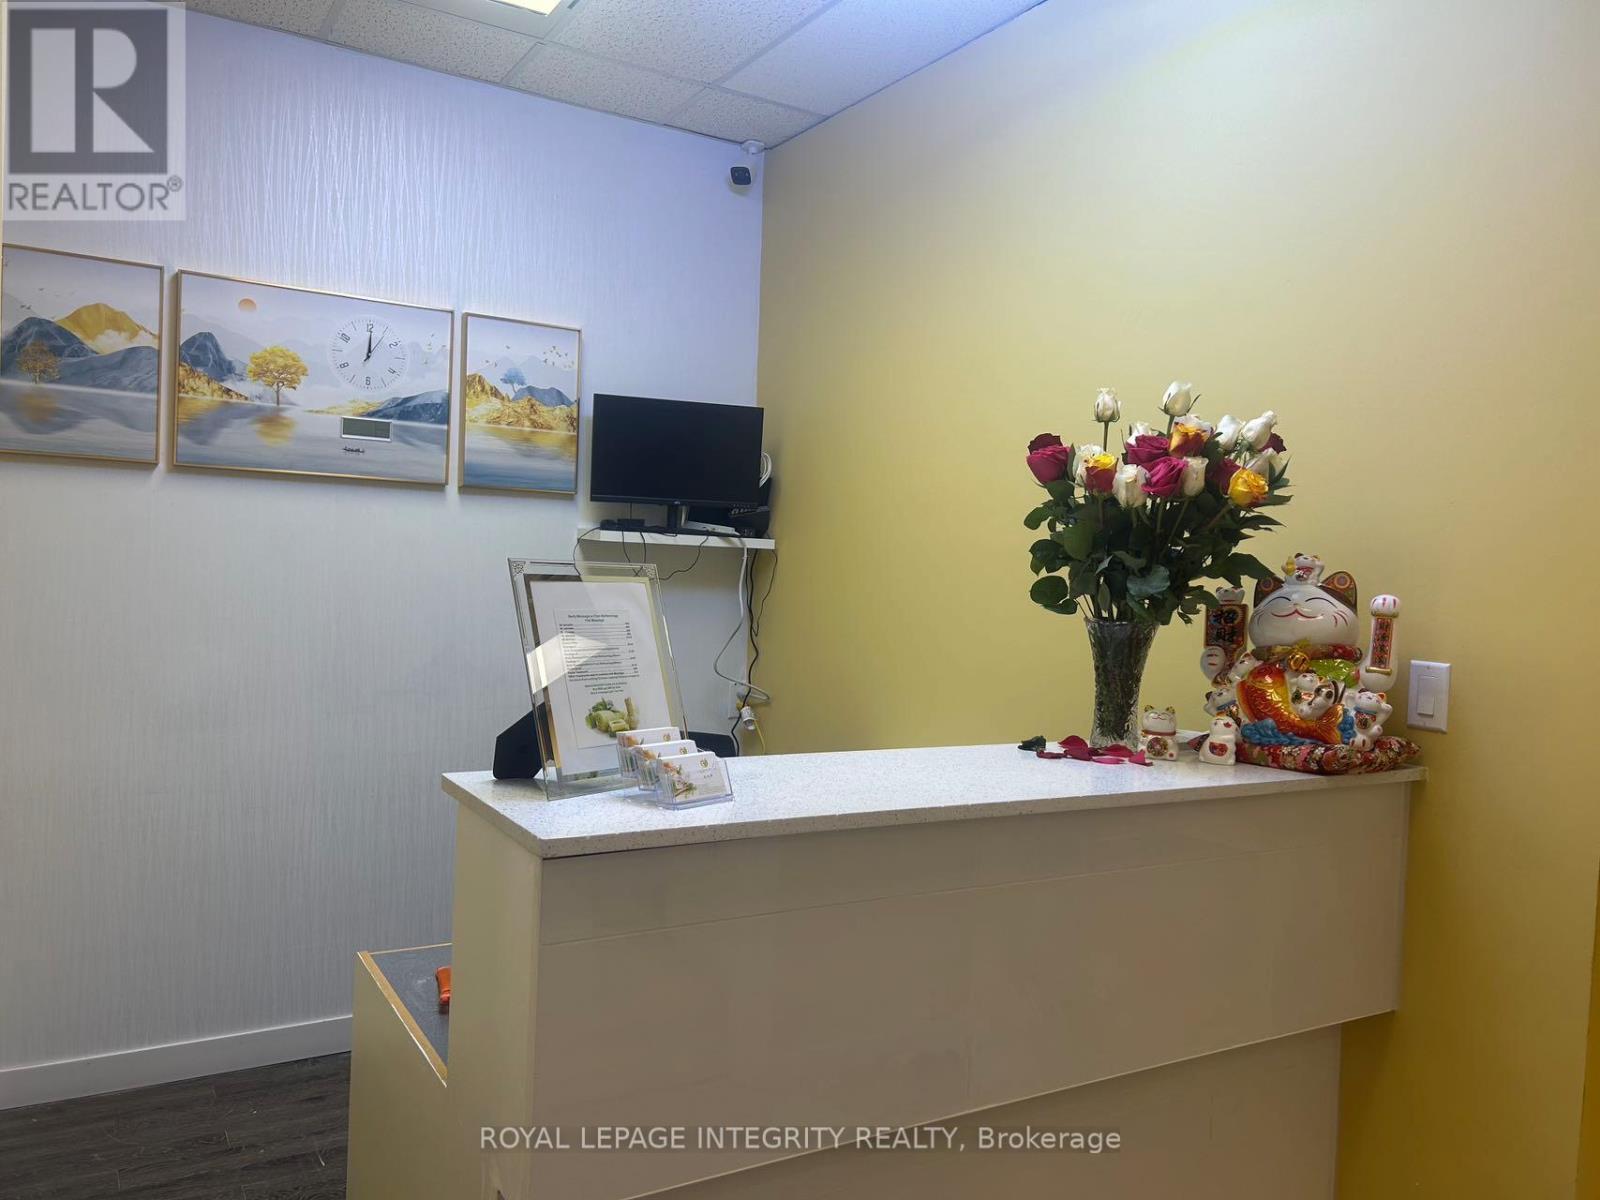
THE SPA OFFERS FIVE (5) TREATMENT ROOMS INCLUDING A COUPLES ROOM, RECEPTION AREA PLUS A STAFF ROOM WITH ONE BATHROOM AND SHOWER; LONG TERM 4 + 5 LEASE GROSS LEASE FIRST FOUR YEAR (ALL-IN) AT $3,785.00 +HST/month (id:59524)
Royal LePage Integrity Realty
307 Gilmour Street
Ottawa, Ontario
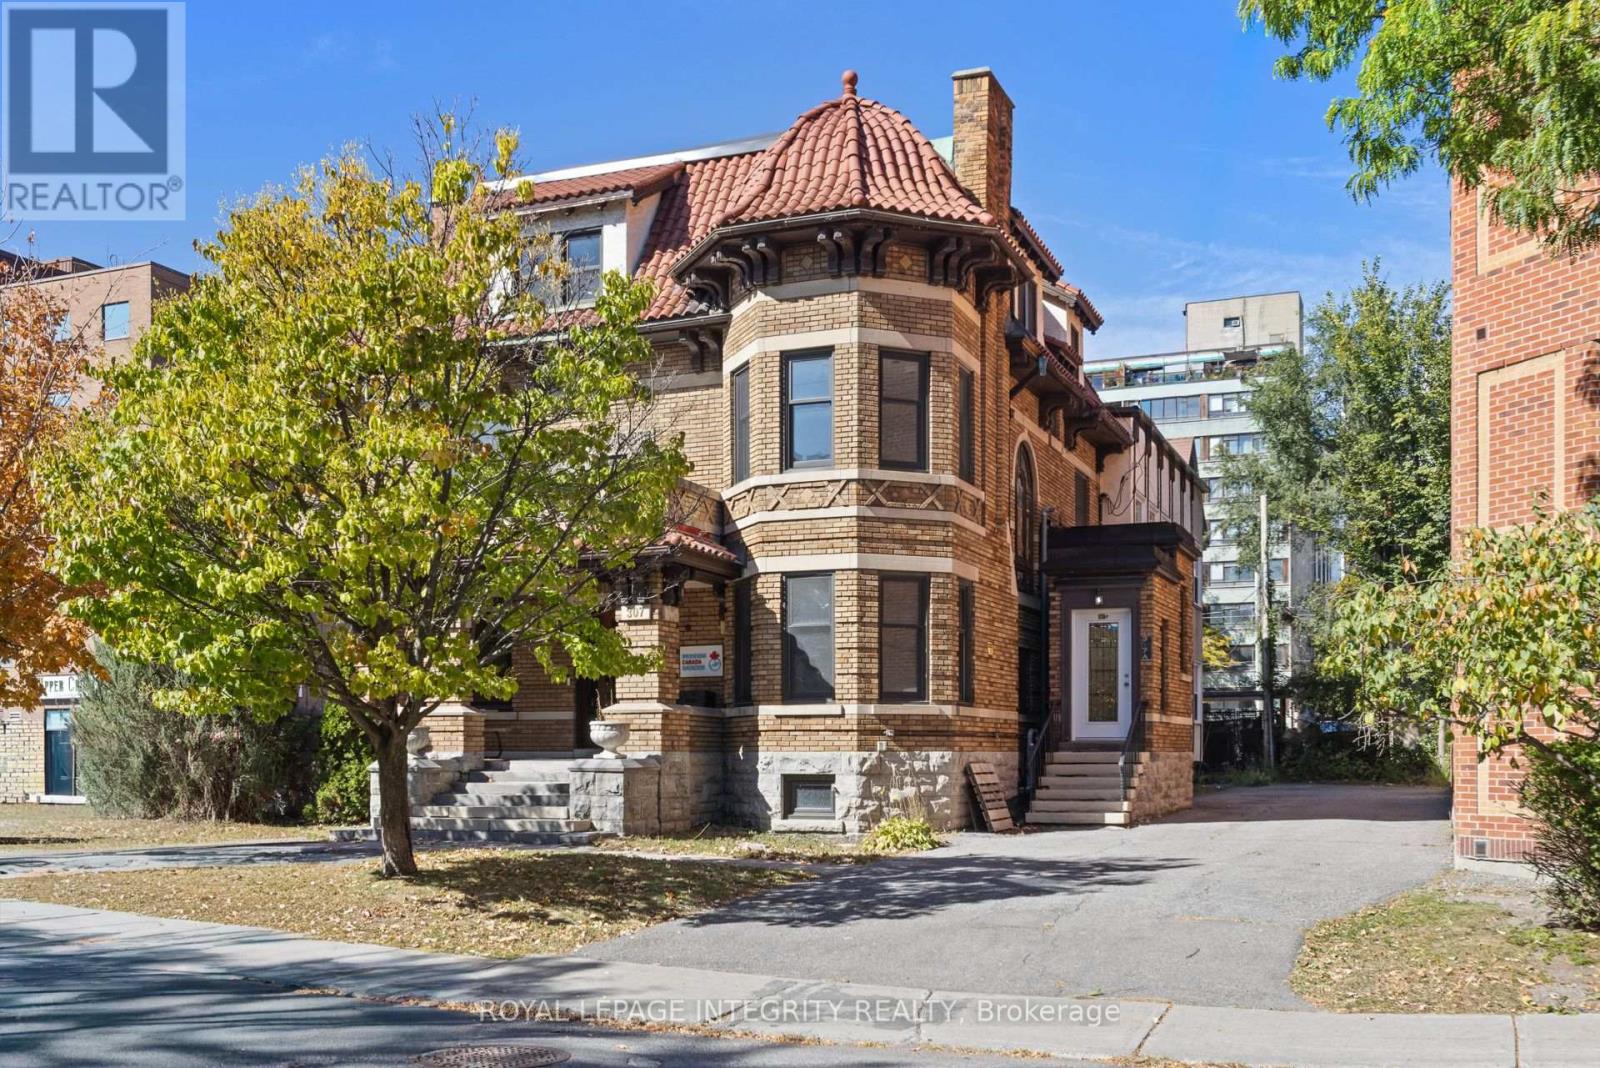
Prime Downtown Ottawa Office Building for Sale. An exceptional opportunity for an owner-user or investor in the heart of downtown Ottawa. This standalone office building will be delivered vacant on closing as the current owner-occupier is relocating. The property is zoned for a wide range of commercial uses including diplomatic missions and medical offices, and also presents an excellent urban redevelopment opportunity. Existing zoning permits a building height of up to 23 meters, allowing for a mixed-use residential mid-rise with ground-floor retail. The building is BOMA-certified with 6,863 sq. ft. of usable/rentable area on a generously sized lot featuring 11 parking spaces. The main floor offers 1,701 sq. ft. with a reception area, boardroom, six enclosed offices, and a washroom. The second floor measures 2,029 sq. ft. and includes eight enclosed offices, an open bullpen area, and a washroom. The third floor includes four offices, a kitchenette, and access to the flat roof.Ideally situated within walking distance of the Elgin Street Courthouse, City Hall, and Parliament Hill, the property offers unbeatable accessibility. With a Walk Score of 100, Transit Score of 87, and Bike Score of 99, it is one of Ottawa's most connected urban addresses. Whether you are seeking a turn- key office building or a prime redevelopment site, this property offers exceptional potential and flexibility. (id:59524)
Royal LePage Integrity Realty