
1061 Centennial Road Brockville, Ontario K6V 5T4

$369,900
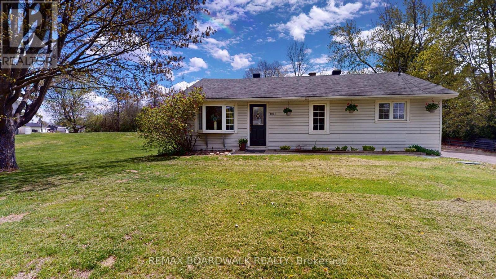
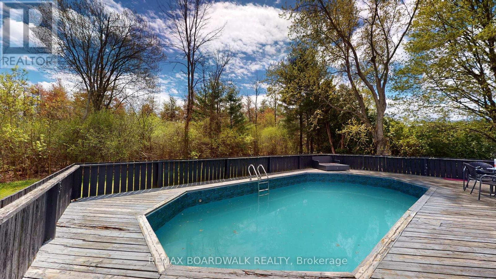
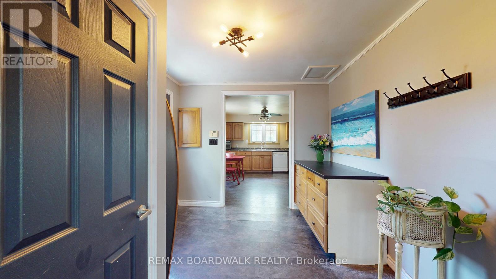
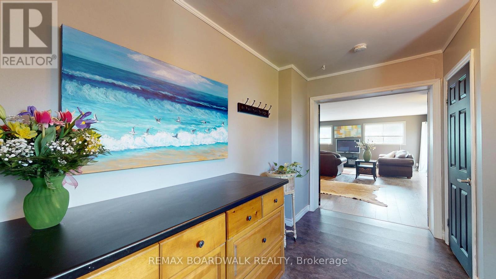
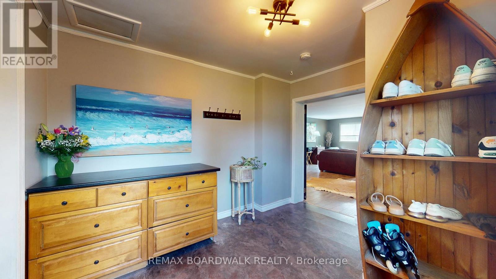
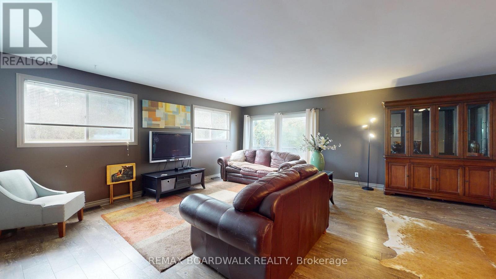
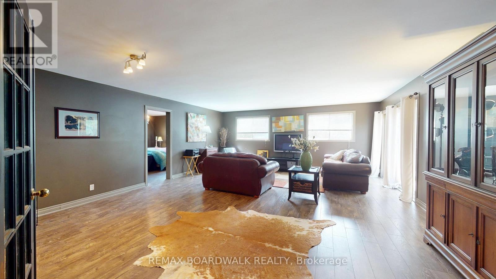
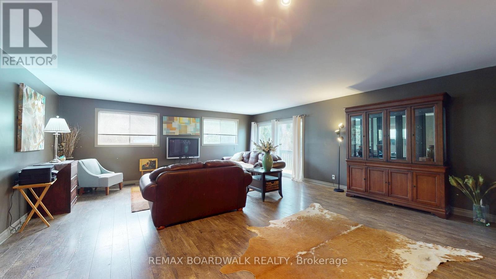
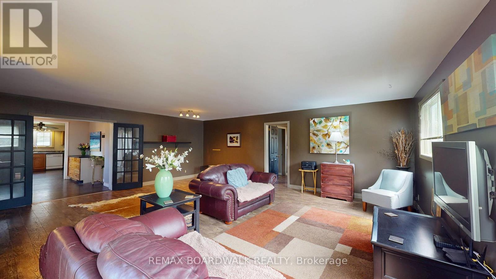
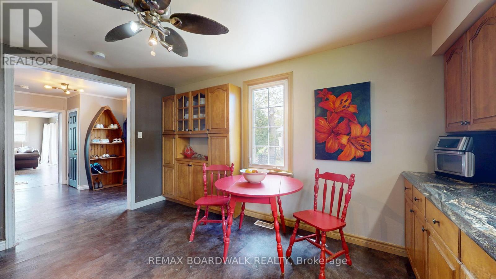
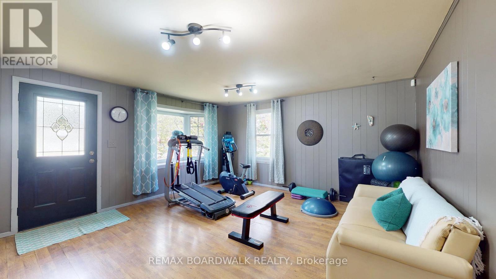
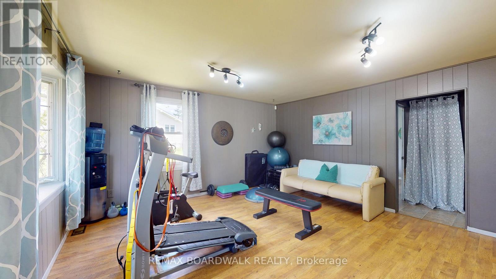
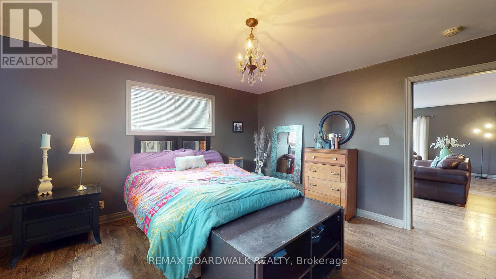
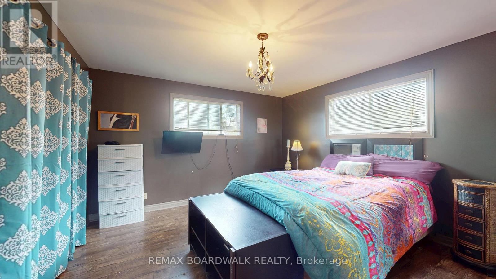
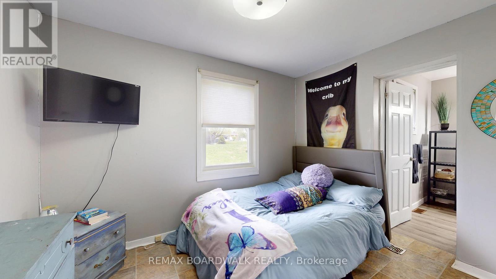
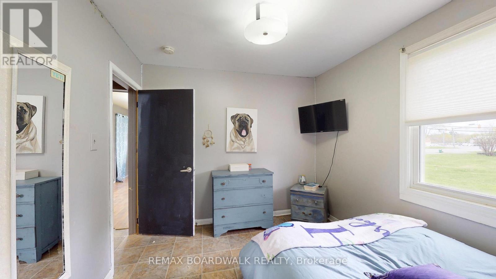
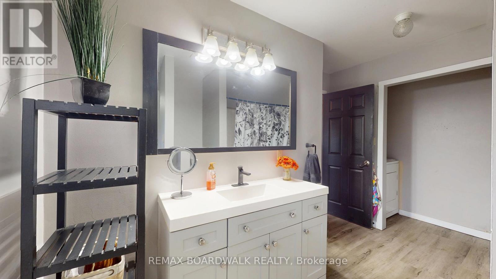
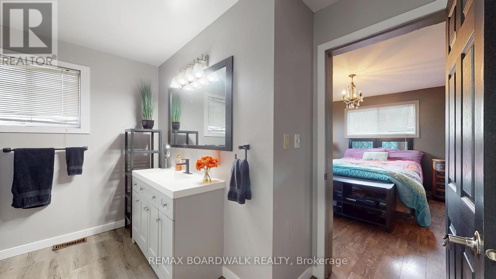
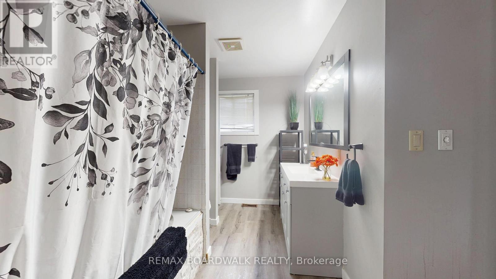
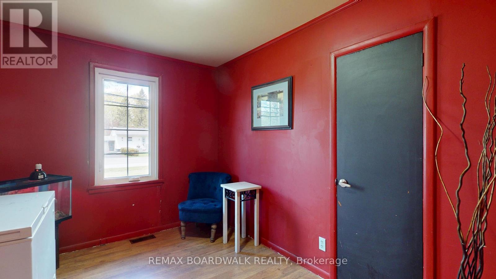
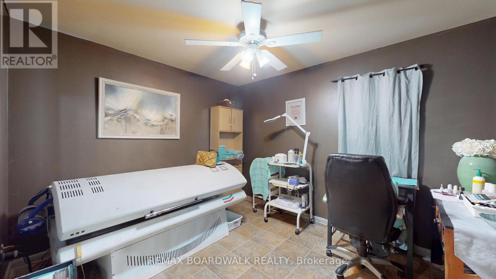
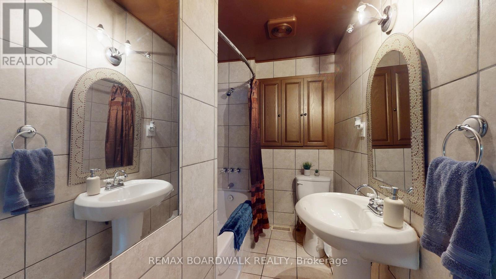
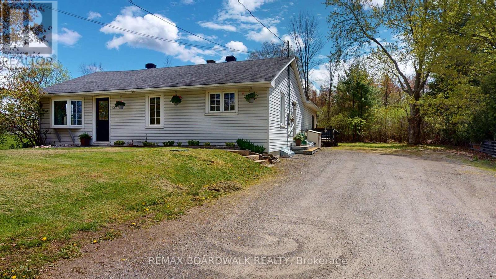
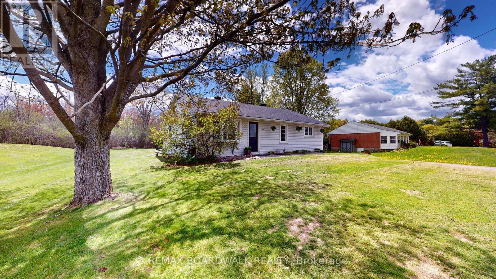
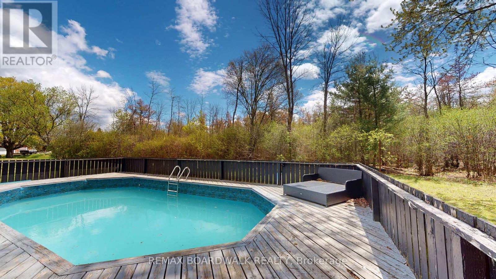
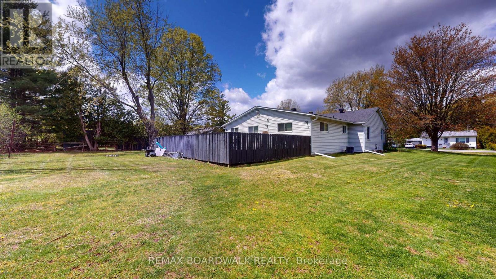
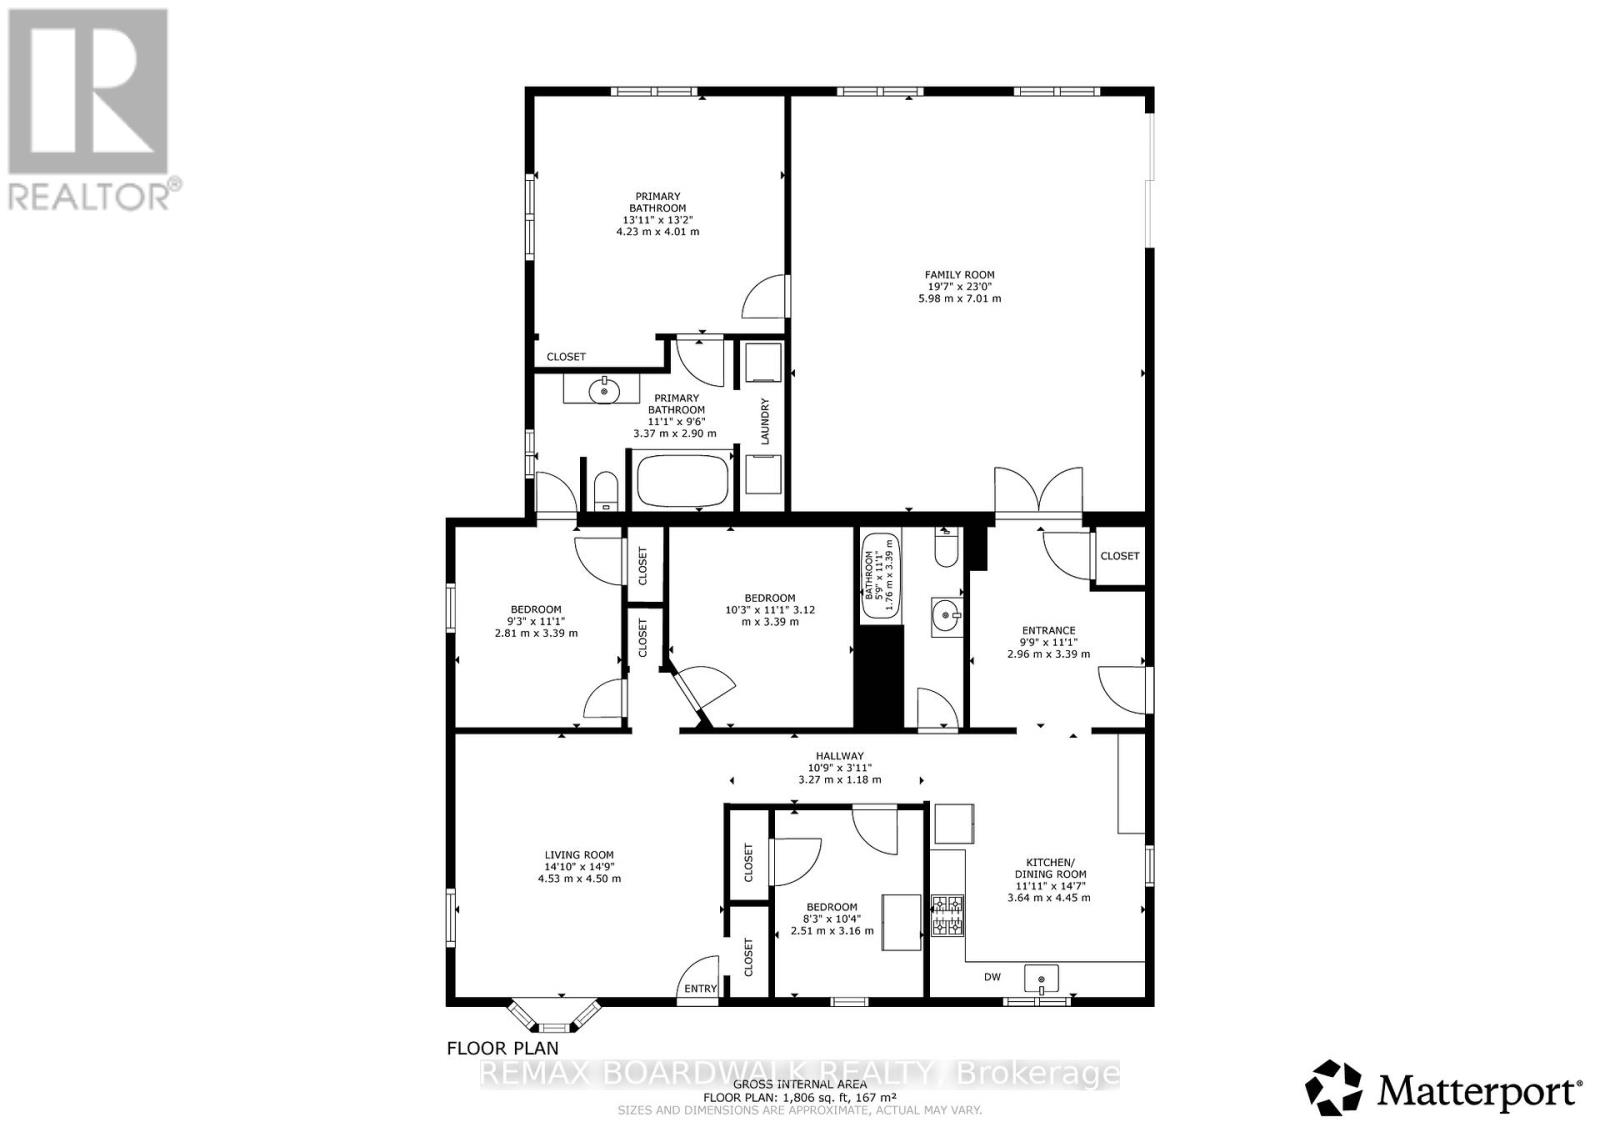
The kind of bungalow that just feels like home the moment you walk in! With 3 bedrooms and 2 full bathrooms, there's plenty of room for family, guests, hobbies & that home office you've been dreaming about. The sunny & spacious family room is made for relaxing nights and weekend get-togethers, featuring patio doors that lead right out to the deck - perfect for BBQ season, morning coffee, or soaking up the sunshine. And speaking of summer... wait until you see the pool! This property gives you the best of both worlds with an above/in-ground pool, turning your backyard into the ultimate hangout spot for kids, friends, and unforgettable summer memories. Whether you're looking for space to grow, entertain, or simply enjoy laid-back bungalow living, 1061 Centennial Road checks all the boxes. Come see for yourself! (id:59524)
Property Details
| MLS® Number | X13118320 |
| Property Type | Single Family |
| Community Name | 810 - Brockville |
| AmenitiesNearBy | Place Of Worship |
| EquipmentType | Water Heater |
| Features | Conservation/green Belt |
| ParkingSpaceTotal | 4 |
| PoolType | Above Ground Pool, Inground Pool |
| RentalEquipmentType | Water Heater |
| Structure | Deck |
Building
| BathroomTotal | 2 |
| BedroomsAboveGround | 3 |
| BedroomsTotal | 3 |
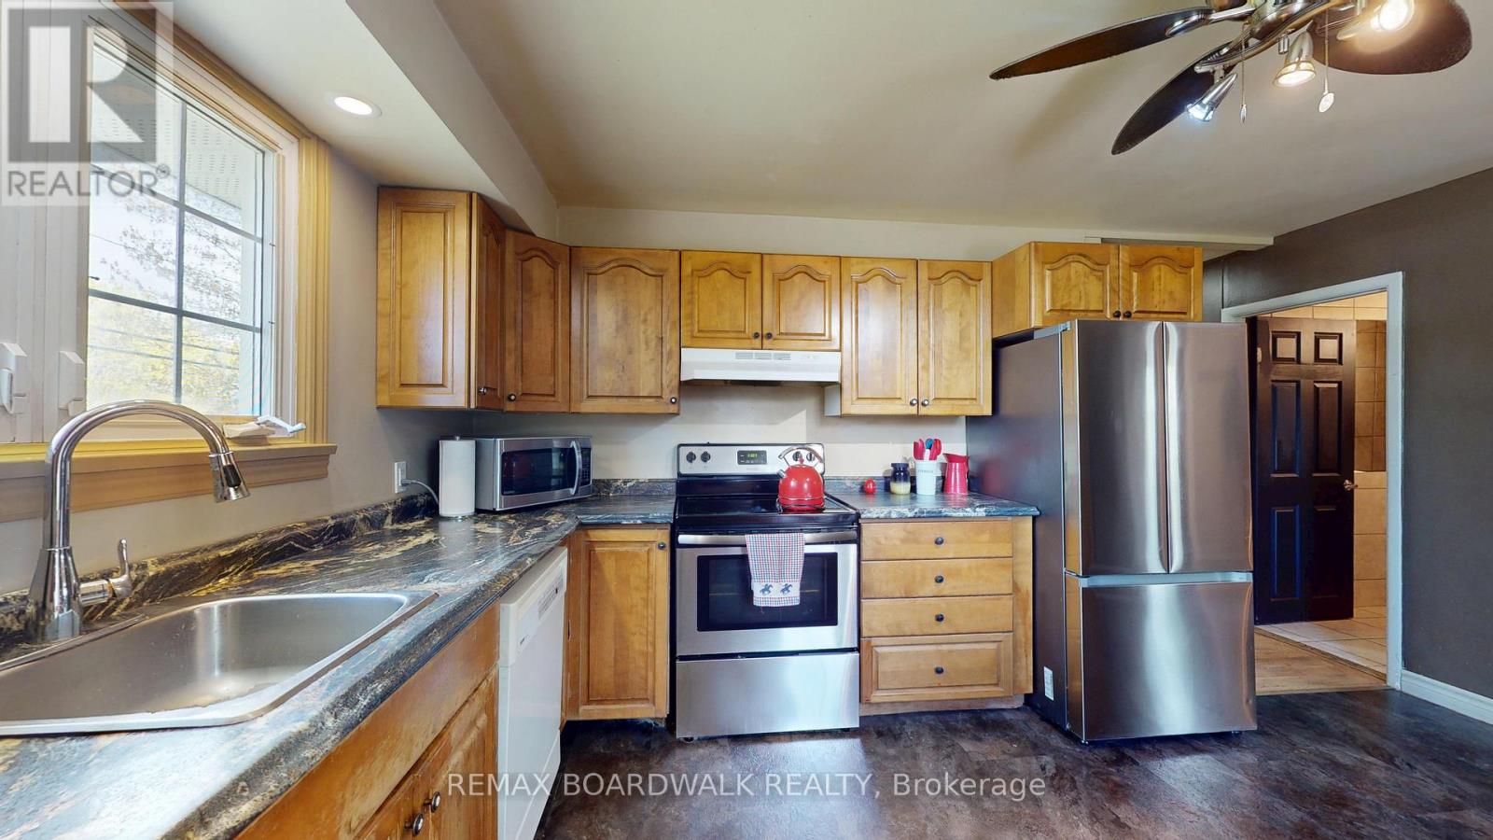
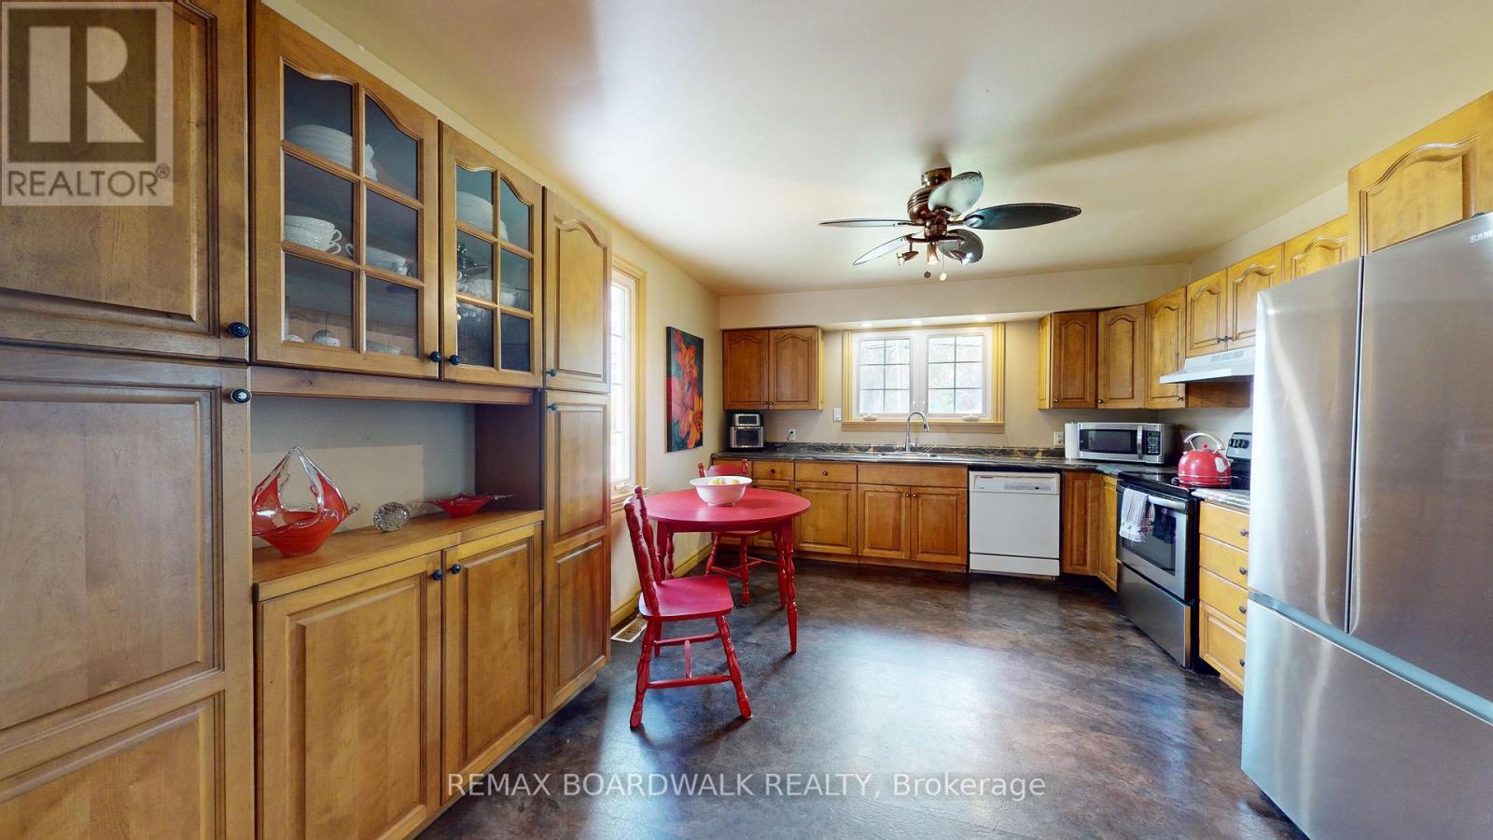
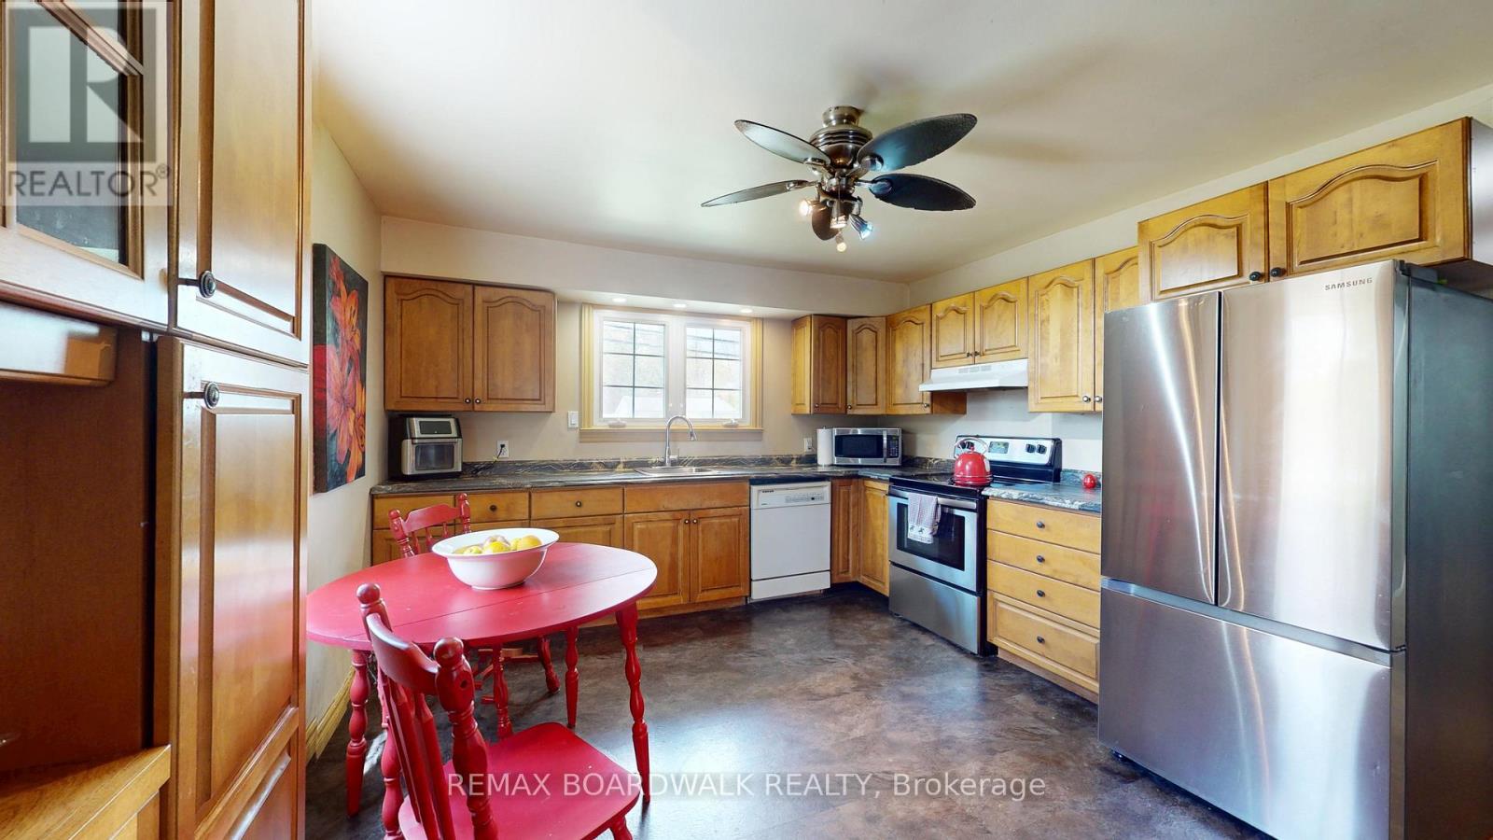
| Appliances | Dishwasher, Dryer, Stove, Washer, Refrigerator |
| ArchitecturalStyle | Bungalow |
| BasementType | Crawl Space |
| ConstructionStyleAttachment | Detached |
| CoolingType | Central Air Conditioning |
| ExteriorFinish | Vinyl Siding |
| FoundationType | Block |
| HeatingFuel | Natural Gas |
| HeatingType | Forced Air |
| StoriesTotal | 1 |
| SizeInterior | 1500 - 2000 Sqft |
| Type | House |
Parking
| No Garage |
Land
| Acreage | No |
| LandAmenities | Place Of Worship |
| Sewer | Septic System |
| SizeDepth | 150 Ft |
| SizeFrontage | 100 Ft ,1 In |
| SizeIrregular | 100.1 X 150 Ft |
| SizeTotalText | 100.1 X 150 Ft |
Rooms
| Level | Type | Length | Width | Dimensions |
|---|---|---|---|---|
| Main Level | Living Room | 4.53 m | 4.5 m | 4.53 m x 4.5 m |
| Main Level | Bedroom 2 | 2.51 m | 3.16 m | 2.51 m x 3.16 m |
| Main Level | Kitchen | 3.64 m | 4.45 m | 3.64 m x 4.45 m |
| Main Level | Mud Room | 2.96 m | 3.39 m | 2.96 m x 3.39 m |
| Main Level | Bedroom 3 | 2.81 m | 3.39 m | 2.81 m x 3.39 m |
| Main Level | Office | 3.12 m | 3.39 m | 3.12 m x 3.39 m |
| Main Level | Bathroom | 1.76 m | 3.39 m | 1.76 m x 3.39 m |
| Main Level | Family Room | 5.98 m | 23 m | 5.98 m x 23 m |
| Main Level | Primary Bedroom | 4.23 m | 4.01 m | 4.23 m x 4.01 m |
| Main Level | Bathroom | 3.37 m | 2.9 m | 3.37 m x 2.9 m |
https://www.realtor.ca/real-estate/29741053/1061-centennial-road-brockville-810-brockville

Get 20+ years of home-buying secrets I’ve used with over 500 clients, so you can get your dream home for the price you want
Access For FreeInterested?
Contact us for more information about this listing.
"*" indicates required fields

The trademarks REALTOR®, REALTORS®, and the REALTOR® logo are controlled by The Canadian Real Estate Association (CREA) and identify real estate professionals who are members of CREA. The trademarks MLS®, Multiple Listing Service® and the associated logos are owned by The Canadian Real Estate Association (CREA) and identify the quality of services provided by real estate professionals who are members of CREA. The trademark DDF® is owned by The Canadian Real Estate Association (CREA) and identifies CREA's Data Distribution Facility (DDF®)
May 27 2026 10:03:56
RE/MAX Boardwalk Realty