
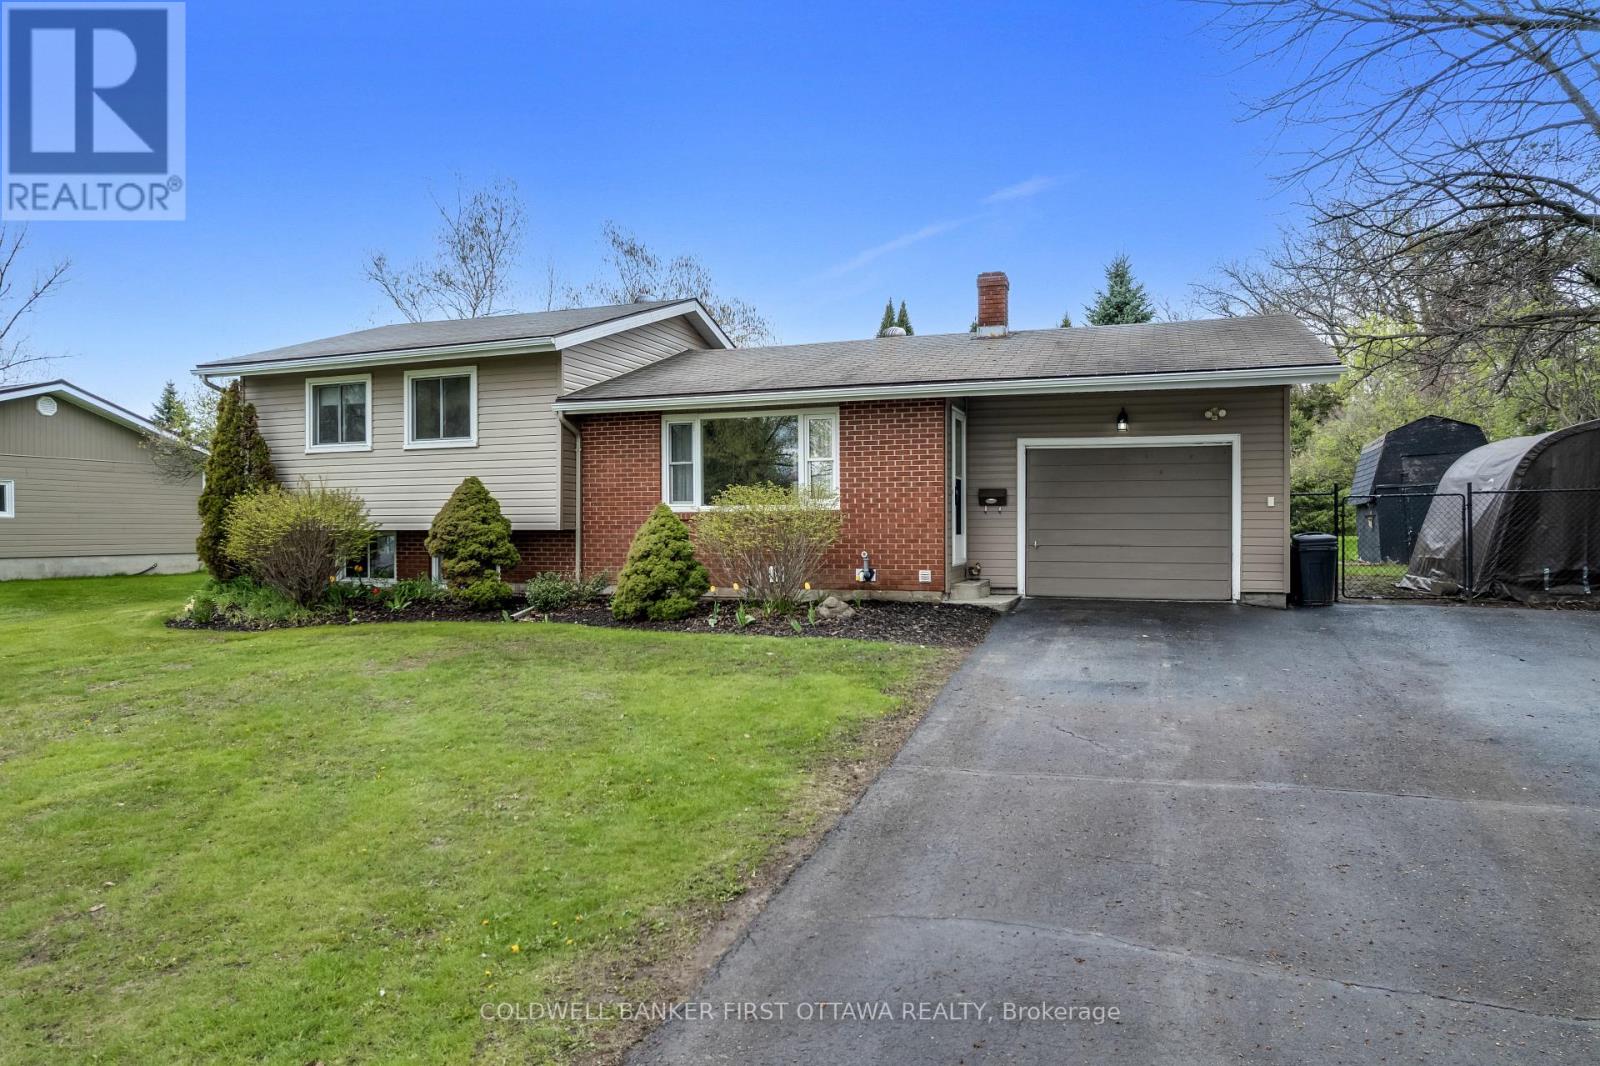
114 Morris Road S
Drummond/north Elmsley, Ontario
Welcome to 114 Morris Road South! This side split home has been well cared for and offers comfort, functionality, and a fantastic location just outside the historic Town of Perth. Featuring a classic combination of brick and vinyl siding, this charming 3-bedroom, 1-bath is perfectly suited for first-time buyers, downsizers, or anyone looking for a practical and inviting place to call home. Inside, you'll find a well-laid-out floor plan designed for everyday living. The bright and comfortable living spaces flow seamlessly throughout, while the fully finished basement adds valuable extra space with a dedicated laundry area and plenty of storage room. Step outside to enjoy the back deck-perfect for summer BBQs and relaxing evenings overlooking the large, fenced backyard, offering ample space for children, pets, gardening, or entertaining family and friends. The property includes an attached one-car garage and a spacious driveway with plenty of parking. Conveniently located just minutes from Perth, you'll enjoy quick access to local shops, schools, parks, restaurants, and all the amenities this vibrant community has to offer. A wonderful opportunity to own a move-in-ready home in a desirable location with both privacy and convenience. (id:59524)
Coldwell Banker First Ottawa Realty
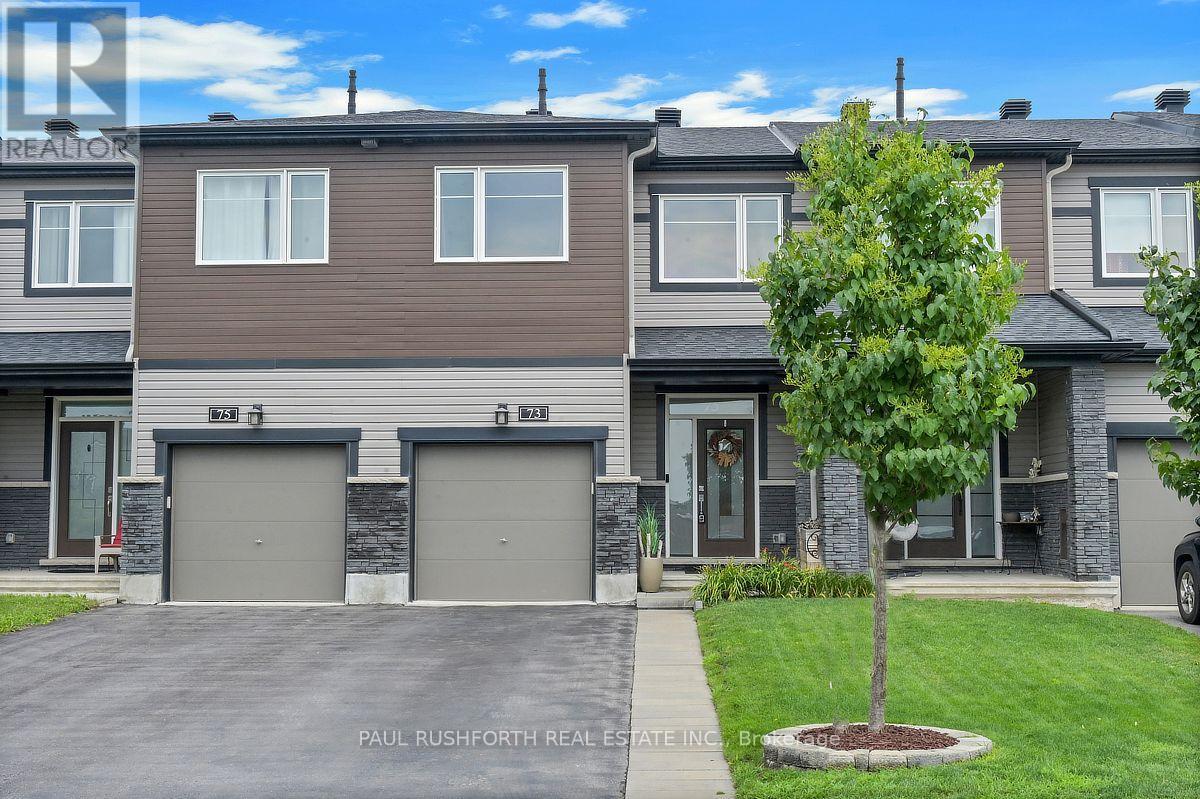
73 Damselfish Walk
Ottawa, Ontario
Executive Townhome in Avalon West - Turnkey & UpgradedBeautifully maintained 1,684 sq. ft. townhome with an open-concept layout, located in sought-after Avalon West, just off Mer Bleue near Brian Coburn. Ideally situated minutes from excellent schools, parks (including a dog park), shopping, and everyday amenities.This Energy Star-certified Minto Laguna home offers numerous upgrades throughout, including smooth ceilings, gorgeous oak hardwood flooring on the main level, and a bright, modern kitchen featuring quartz countertops, ample workspace, pantry, and stainless steel appliances. Central vacuum with kick plate is also included.The dining area showcases a stylish feature wall with additional cabinetry, adding both character and practical storage.Upstairs, the spacious primary bedroom includes a 3-piece ensuite with glass shower and a walk-in closet with added shelving. Two additional generously sized bedrooms share a full bathroom with a deep soaker tub. Convenient second-floor laundry room includes washer, dryer, and extra storage.The fully finished basement offers an electric fireplace, a large window, and versatile living space currently used as a gym, along with a utility room featuring finished walls, additional shelving, and a rough-in for a future bathroom.Enjoy a low-maintenance backyard with stamped concrete, fully PVC-fenced yard, gas hookup for BBQ, and a 10 x 12 gazebo-perfect for entertaining. The extended front driveway with Techno-Bloc pavers and landscaped flower beds enhances curb appeal.Additional features include a garage door opener and ample storage solutions in the garage.Move-in ready-book your showing today! (id:59524)
Paul Rushforth Real Estate Inc.
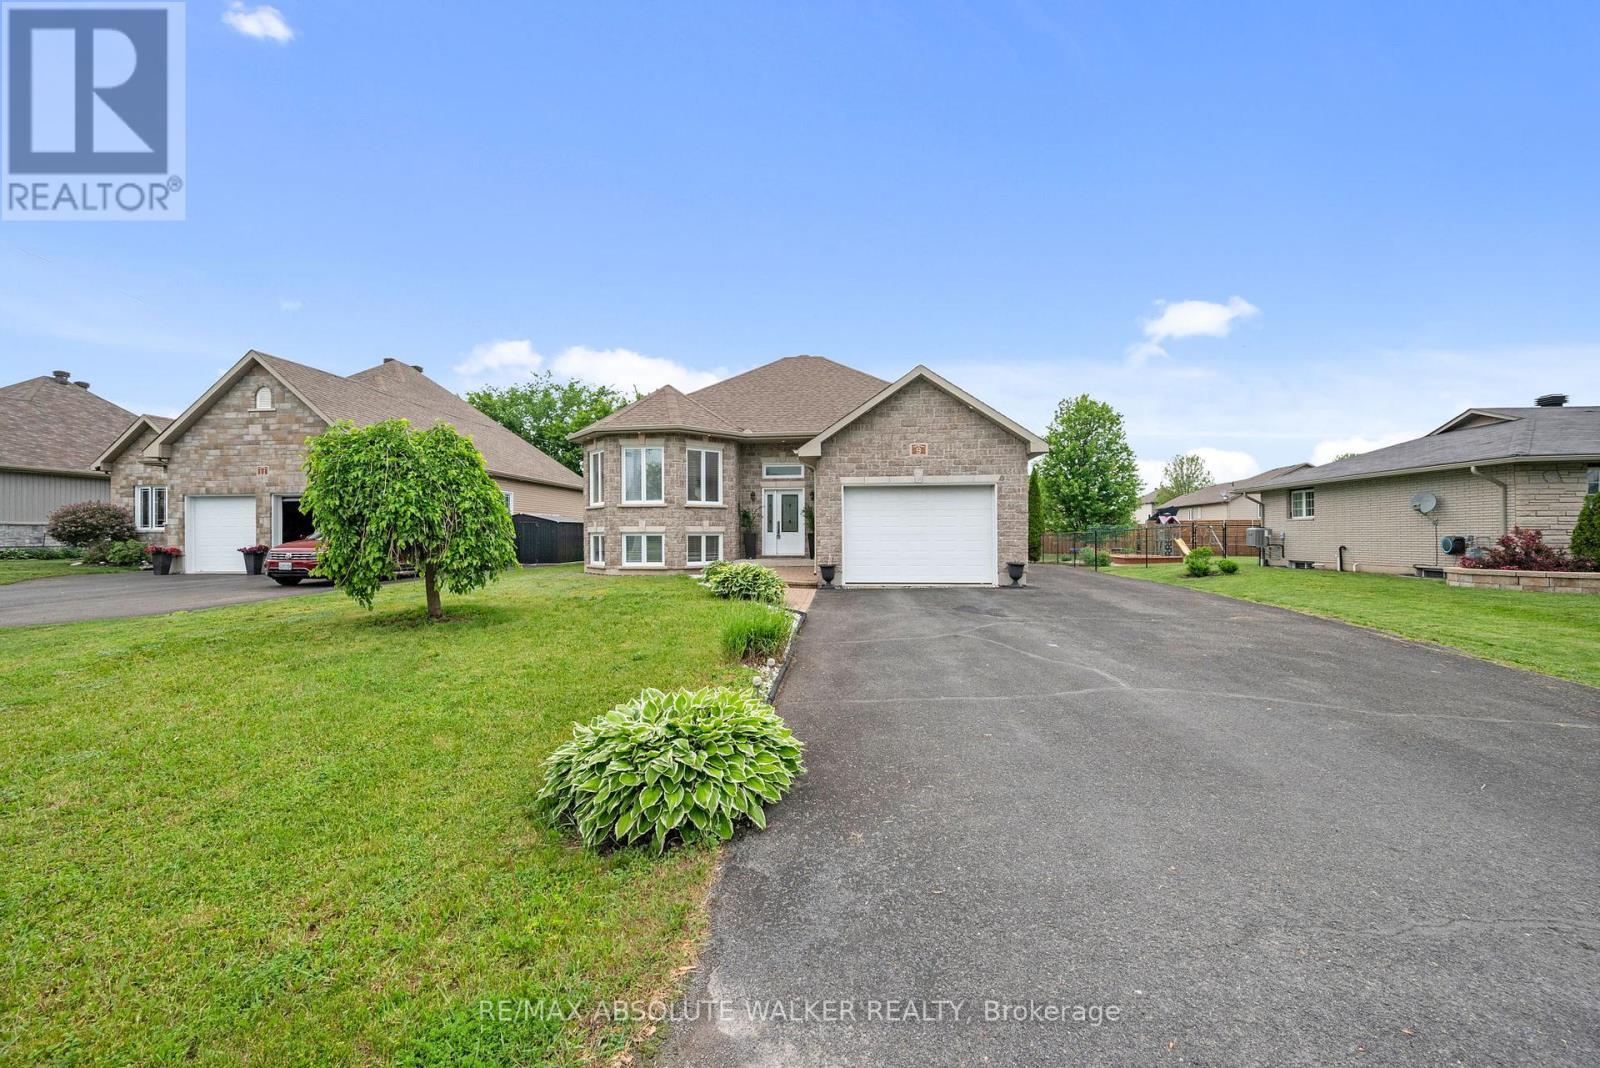
9 Gloss Street
North Stormont, Ontario
Well cared for raised bungalow showcasing timeless curb appeal w/ a stone exterior, landscaped gardens, an oversized attached single-car garage, and a welcoming front entry. A distinctive front bay window adds architectural character while allowing natural light to pour into the home. Main level features an open-concept layout designed for comfortable everyday living and entertaining. Spacious eat-in kitchen offers large centre island w/ breakfast bar seating, ample cabinetry, generous counter space, stainless steel appliances, and a convenient pantry for additional storage. Direct access to the backyard enhances the functionality of the kitchen, while the adjacent dining area provides a bright and inviting setting for family meals. Inviting living room w/ rich hardwood flooring and elegant crown moulding. Main level also offers two spacious bedrooms, a versatile den, a 5-piece bathroom with double sinks, large vanity, separate shower and bath tub, as well as a dedicated laundry room and interior access to the oversized garage. The fully finished lower level extends the living space with a large family room, spacious third bedroom, and full bathroom, offering excellent flexibility for guests, extended family, or a private retreat. Set on an impressive oversized lot measuring approximately 65.94 ft x 154.13 ft, the expansive backyard is complete with a spacious deck, providing the perfect setting for outdoor entertaining and relaxation. Built in 2009 and offering peace of mind with a furnace (2024) and central air conditioner (2022), this home is nestled in the heart of the charming village of Crysler, where you'll enjoy a peaceful lifestyle and all the benefits of a close-knit community while remaining conveniently located within easy commuting distance of Ottawa. (id:59524)
RE/MAX Absolute Walker Realty

2 Lockview Road
Ottawa, Ontario
On an expansive corner lot on one of Manotick's hidden gem streets, this amazing split-level home is the one you have been waiting for.A spacious foyer opens into a sun-filled main level family room w a dedicated home office w warm wood built-ins overlooking the park-like backyard. Thoughtful everyday spaces include a walk-in pantry, mudroom w custom storage, spacious laundry room & a charming powder room all on the ground level.Just a few steps up is the space you will spend most of your time in, an inviting open-concept kitchen, dining & living space.The renovated kitchen is timeless in design, anchored by a stunning oversized wood island w custom millwork, thick stone countertops, extensive prep space, two sinks & excellent storage. Expansive windows & access to the multi-level deck create an effortless indoor-outdoor connection, while the living area is centred around a classic brick fireplace. Upstairs, 3 good sized bedrooms include a peaceful primary retreat complete w its own fireplace & private deck overlooking the tranquil, zen-inspired gardens below. The ensuite has sunny vintage tile, while the renovated main bathroom has gorgeous hexagon tile and a deep tub. The lower level provides additional flexible living space perfect for guests, a workout area or a quiet reading nook. Outside, the beautifully landscaped backyard feels like a private sanctuary, w intricate stonework, raised garden beds, fantastic green space, multiple entertaining areas & a large storage shed - every detail thoughtfully curated to create a sense of calm & connection to nature.This home uniquely has both well + municipal water. Located just off the back channel of the Rideau River, Lockview Road is steps to Beryl Gaffney Park, trails & the off-leash dog park along the water, while only minutes to Manotick's main street, local shops, restaurants and convenient access to Barrhaven. Arrive excited, leave restored - this one is special. (id:59524)
Royal LePage Team Realty
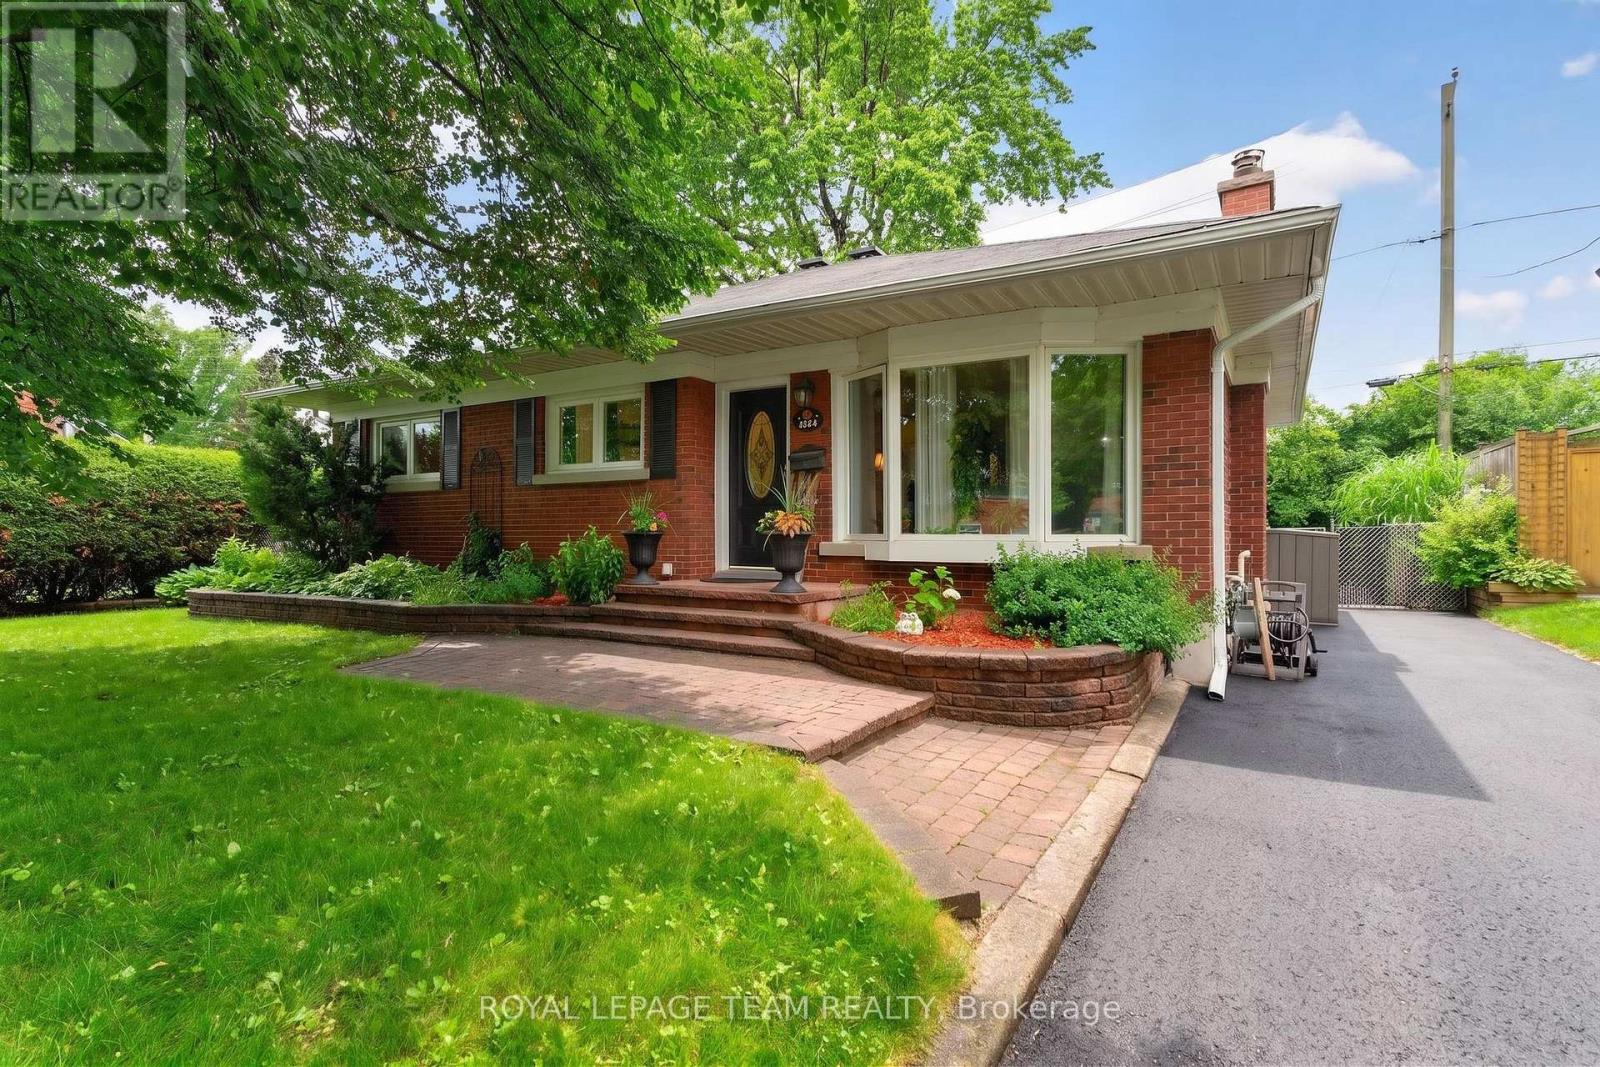
1144 Cline Crescent
Ottawa, Ontario
OPEN HOUSE SATURDAY AUGUST 1ST 2PM TO 4PM - Welcome to 1144 Cline Crescent, a beautifully renovated bungalow tucked away on one of Bel Air Heights' most coveted tree-lined streets. Backing directly onto protected NCC green space, this exceptional home offers a rare blend of privacy, nature, modern comfort- just minutes from the heart of Ottawa.Beautifully designed thoughtfully laid out, sunlight pours through expansive windows, illuminating the spacious open-concept main floor. With a feature fireplace, the living and dining spaces flow seamlessly to a beautifully renovated kitchen. With both beauty & function in mind, the kitchen boasts gleaming countertops, generous cabinetry, abundant counter space, wall pantry, quality finishes a handy breakfast bar. This is truly the heart of the home. Through sliding patio doors, the backyard itself has been designed as a gorgeous extension to the home's living space. A large tiered deck descends to your sparkling inground pool & Hot Tub. The view? A peaceful backdrop of protected greenspace that creates a tranquil setting that feels more like a private retreat than a city property. Morning coffee with birdsong, summer afternoons by the pool, evening dinners under the stars-this is a home where lifelong memories are made.The main level offers spacious bedrooms & an elegant renovated bathroom, while the fully finished lower level adds exceptional flexibility with a large family room, additional bedroom, home office or exercise space & laundry. Set on a generous 52' x 100' lot, this remarkable property combines timeless charm with thoughtful modern updates in one of Ottawa's most desirable and established neighbourhoods. Bel Air Heights is loved for its mature trees, welcoming community, excellent schools, nearby parks, shopping, transit, Highway 417, Algonquin College, and direct access to the NCC trail network. Move in ready and enjoy the trails/bike paths right in your backyard for all year-round leisure and recreational fun! (id:59524)
Royal LePage Team Realty
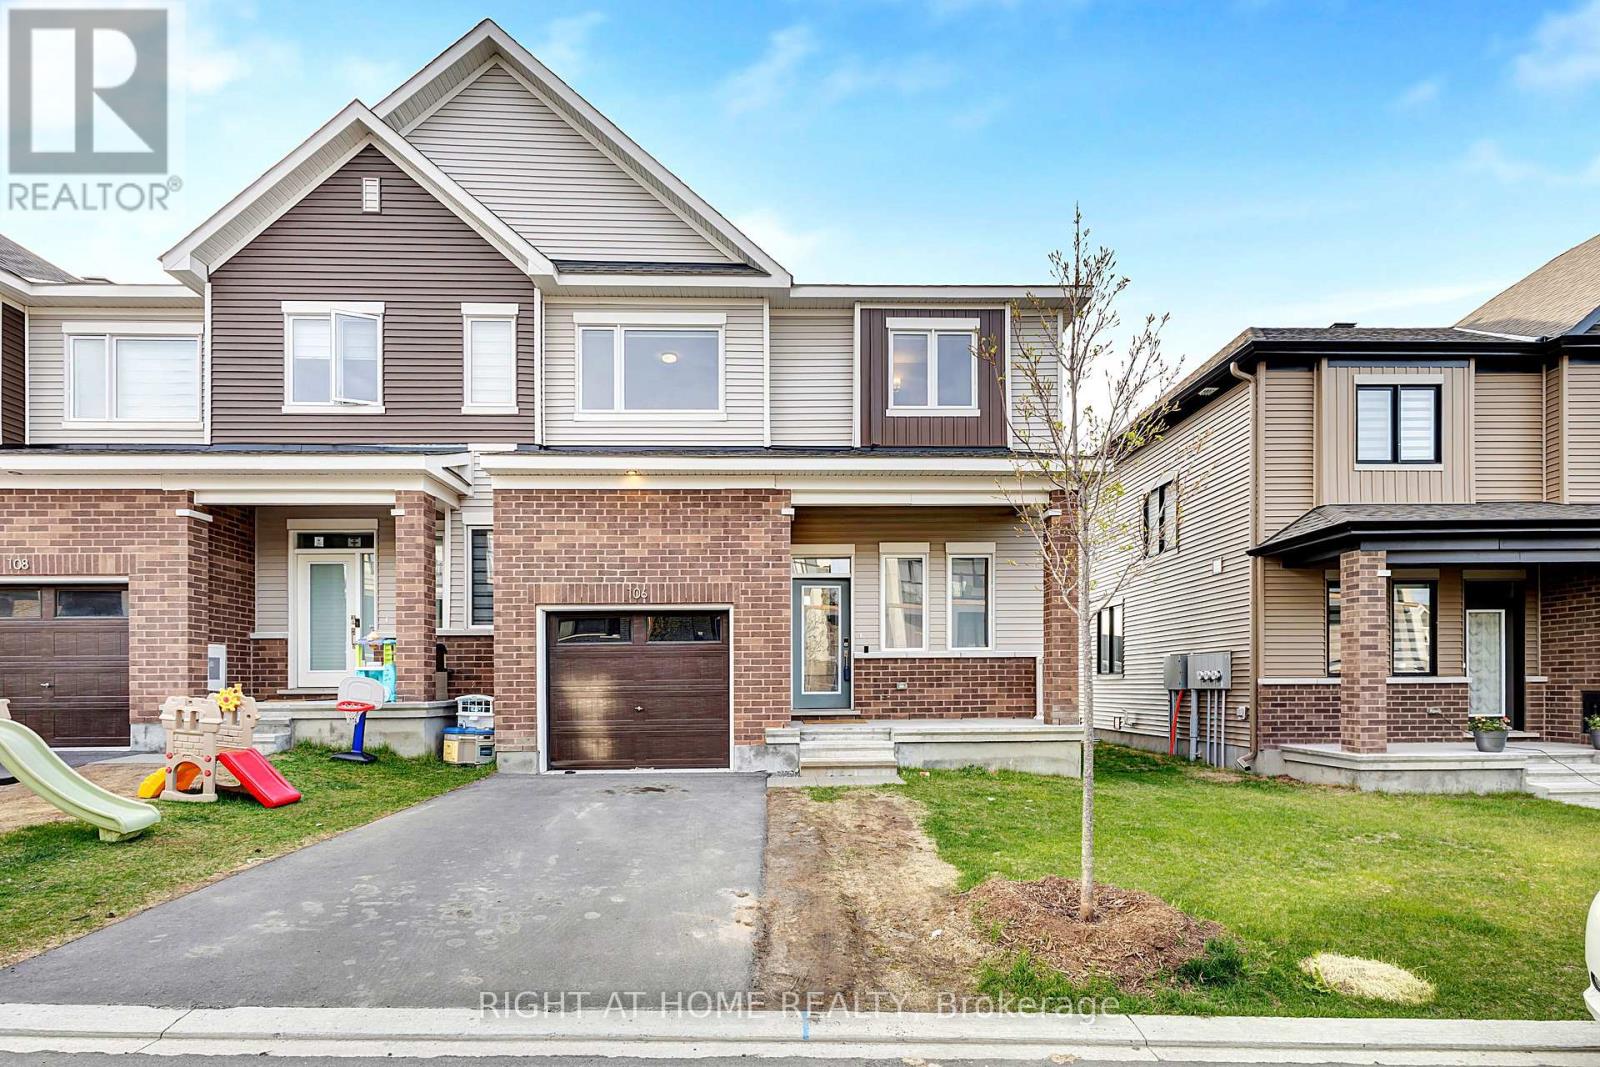
106 Beebalm Crescent
Ottawa, Ontario
Nestled in the peaceful and family-friendly community of Half Moon Bay, this stunning sun-filled end-unit townhome with a lookout basement offers the perfect blend of modern design, functional living, and comfort. Bright natural light flows throughout the open-concept layout, featuring a spacious great room ideal for entertaining and everyday living, while the modern kitchen showcases sleek stainless steel appliances, stylish finishes, and ample cabinetry. Upstairs, the generous primary bedroom features a private ensuite, accompanied by two additional well-sized bedrooms and a full bathroom. The fully finished lookout basement provides exceptional extra living space - perfect for a family room, home office, gym, or entertainment area. A true move-in-ready home in one of Ottawa's most desirable neighborhoods! All measurements are taken from the builder's floor plan,and the home is virtually staged. Book your viewing today! (id:59524)
Right At Home Realty
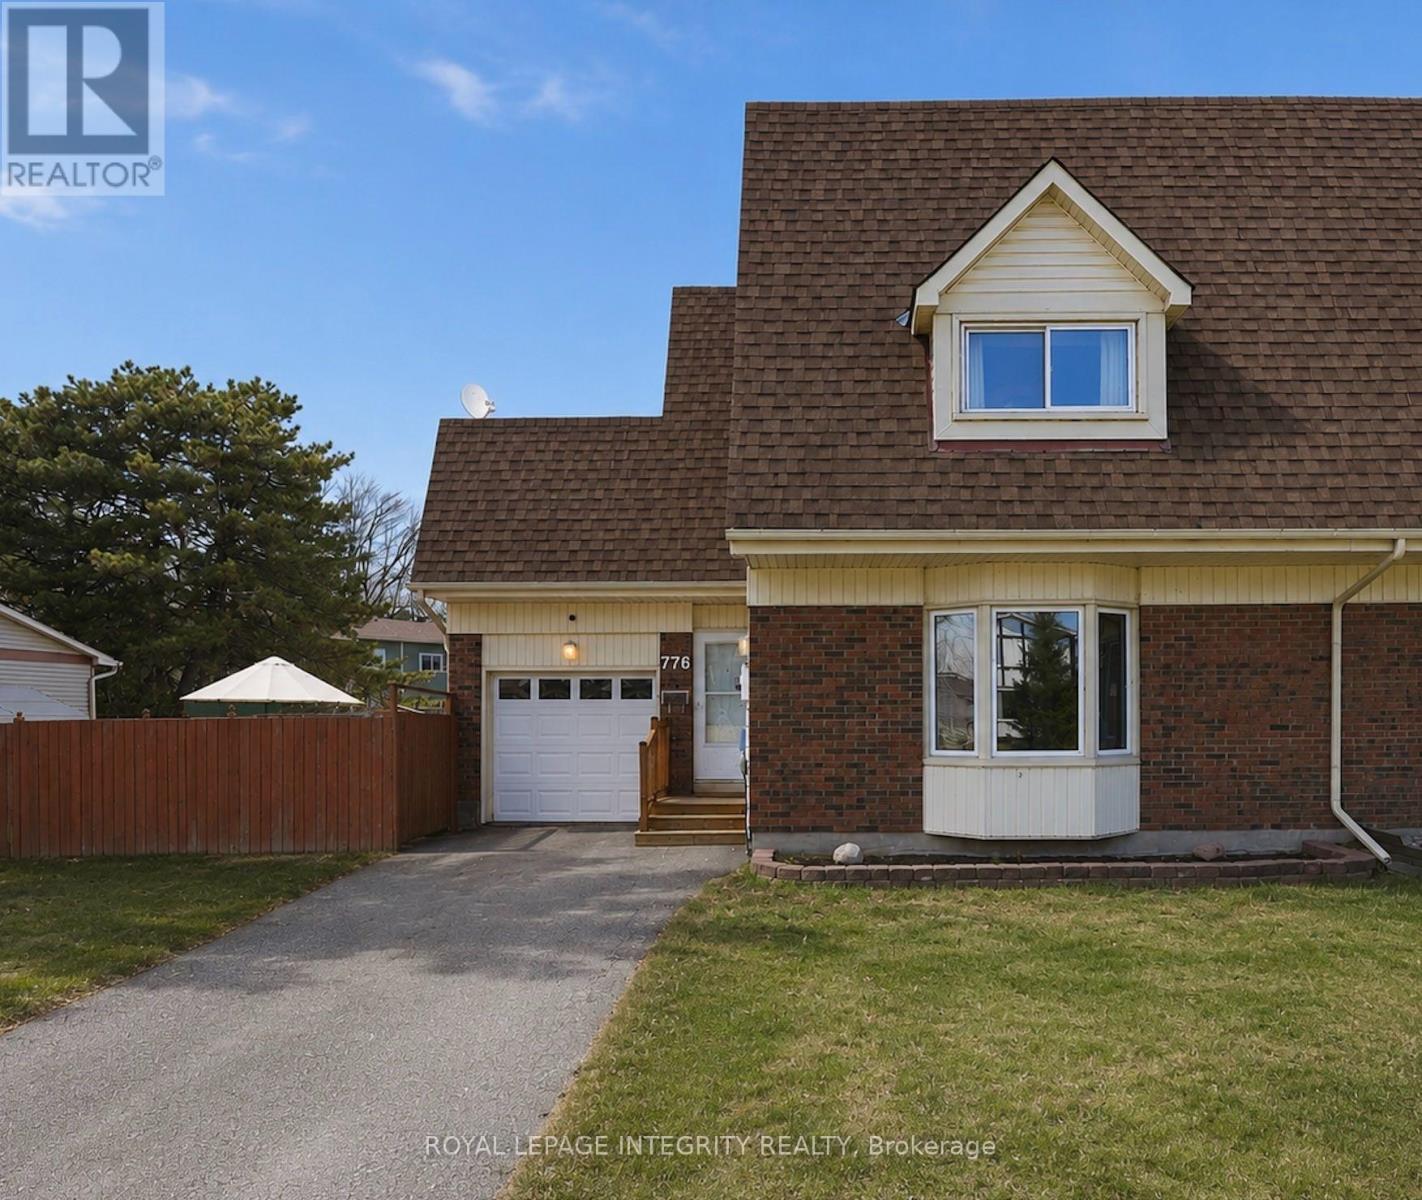
776 Vinette Crescent
Ottawa, Ontario
Tucked away on a quiet family-friendly crescent, with no immediate rear neighbours, this beautifully maintained semi-detached home offers the backyard buyers have been searching for. The heated kidney-shaped in-ground pool enjoys all-day sun and features multi-colour lighting for evenings spent entertaining family and friends. A low-maintenance concrete patio surrounds the pool, while the adjoining grassy side yard provides additional space for children, pets, or gardening. Inside, the bright and welcoming main floor features an open-concept kitchen and dining area with a versatile rolling island, creating a natural gathering space for everyday living. The spacious living room is filled with natural light from the large bay window and is anchored by a cozy wood-burning fireplace.Upstairs, you'll find three generously sized bedrooms, fresh new carpeting, and a full bathroom. The fully finished basement offers flexible additional living space, ideal for a family room, home office, gym, or playroom. An attached garage with convenient access to the backyard completes the home.Located just steps from the scenic Chatelaine Trails and minutes from Place d'Orleans, Petrie Island Beach, schools, parks, restaurants, and everyday amenities, with an easy 15-minute commute to downtown Ottawa.The pool is professionally opened and closed annually by Piscine Aquatech (approximately $500/year), is winterized with water in place (no seasonal draining required). (id:59524)
Royal LePage Integrity Realty

4954 Abbott Street E
Ottawa, Ontario
This END UNIT townhome is everything you've been looking for, SPACIOUS, STYLISH and LOADED WITH UPGRADES! Built by Urbandale, this stunning home offers 3 BEDROOMS, 3 BATHROOMS, a versatile LOFT, and a now-discontinued 10-FT CEILING in the front bedroom that adds a truly UNIQUE touch. From the moment you step inside, you're welcomed by a BRIGHT, OPEN foyer with SOARING 10-FT CEILINGS that create an impressive first impression. The GOURMET KITCHEN is an absolute SHOWSTOPPER, featuring QUARTZ COUNTERTOPS, upgraded cabinetry, a WALK-IN PANTRY, a MASSIVE ISLAND, and an abundance of DEEP DRAWERS and convenient PULL-OUT STORAGE that make cooking and entertaining effortless. The spectacular living room is the HEART OF THE HOME, highlighted by DRAMATIC 18-FT CEILINGS, FLOOR-TO-CEILING WINDOWS, and AUTOMATED ROLLER SHADE that flood the space with NATURAL LIGHT while providing INSTANT PRIVACY at the touch of a button. The OPEN-TO-ABOVE design creates a seamless connection to the loft, making the entire home feel even more EXPANSIVE and AIRY. Upstairs, the FLEXIBLE LOFT is the perfect BONUS SPACE for a HOME OFFICE, reading lounge, play area, or cozy retreat. The PRIVATE PRIMARY SUITE is thoughtfully positioned at the back of the home and features a BEAUTIFUL 4-PIECE ENSUITE and a WALK-IN CLOSET. The FULL BASEMENT offers ENDLESS POSSIBILITIES, whether you envision a recreation room, HOME GYM, guest suite, or the ULTIMATE ENTERTAINMENT SPACE. Outside, the EXTRA-DEEP PIE-SHAPED LOT provides plenty of room for kids, pets, gardening, or creating your DREAM BACKYARD. Ideally located within walking distance to PARKS, SCHOOLS, and TRAILS, with shopping, everyday amenities, and quick highway access just minutes away, this MODERN, IMMACULATELY MAINTAINED, MOVE-IN READY home is one you won't want to miss! (id:59524)
Exp Realty
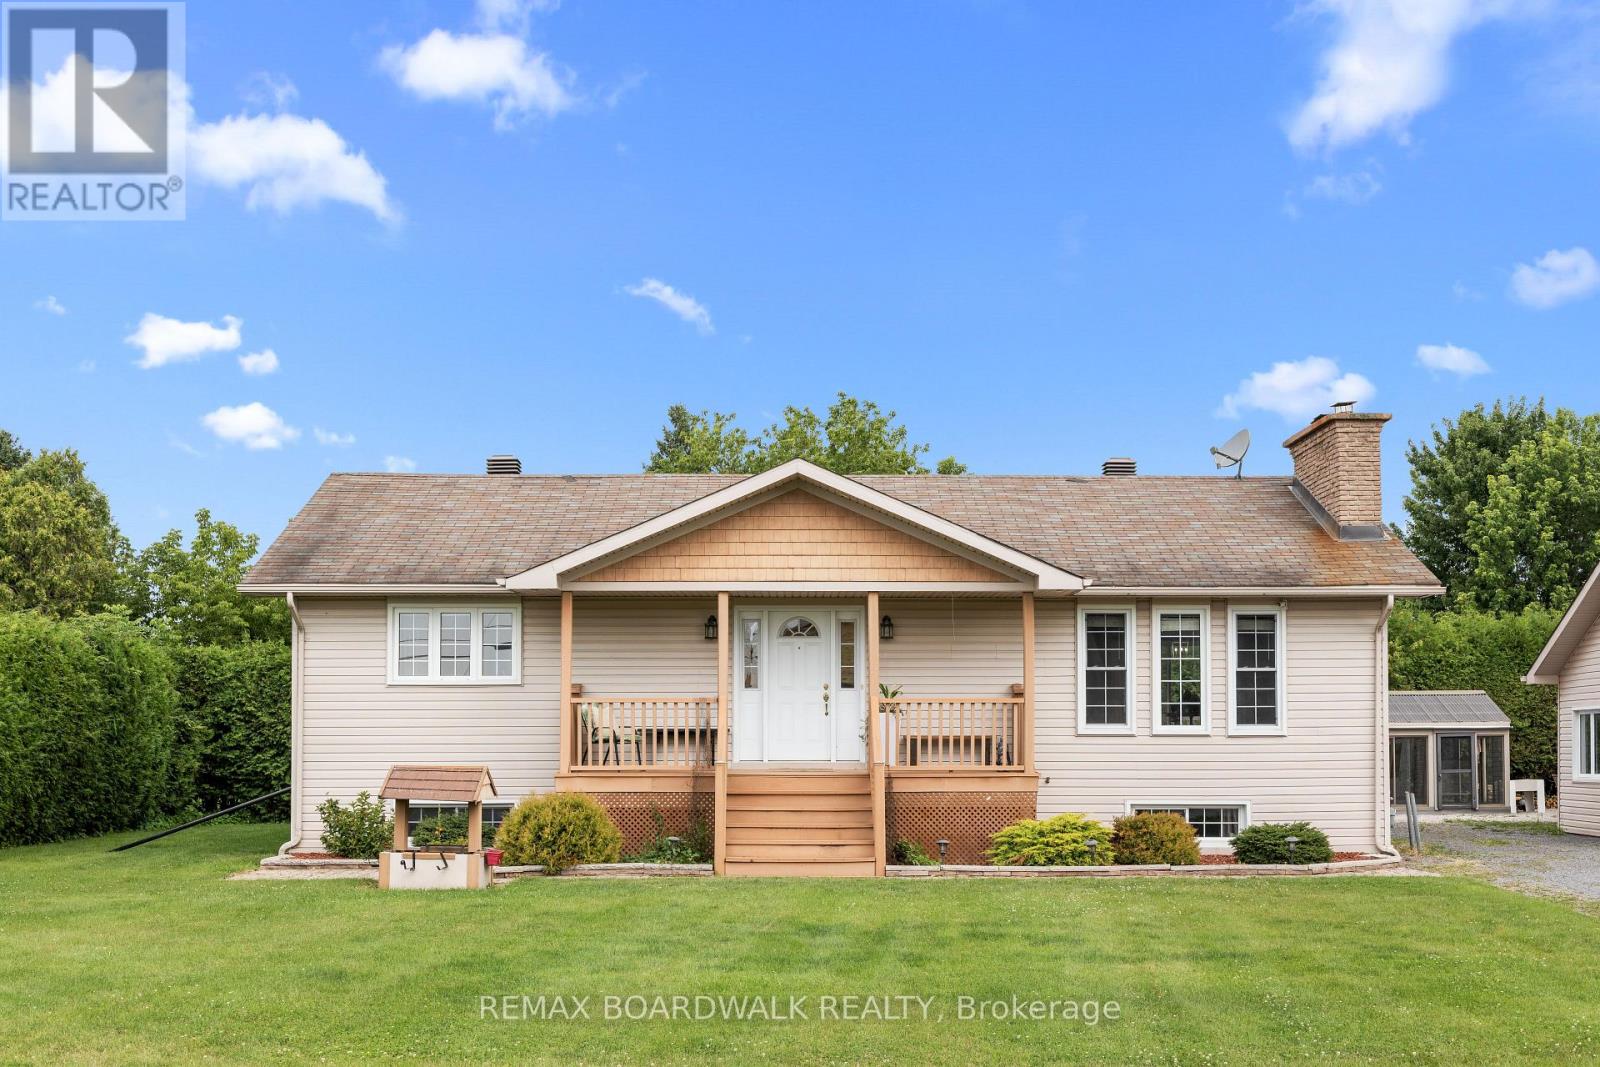
955 Lacroix Road
Clarence-Rockland, Ontario
OPEN HOUSE SUNDAY AUGUST 2, 2-4PM. Offering five bedrooms, versatile living space and exceptional amenities for hobbyists and outdoor enthusiasts, this raised backsplit bungalow has much more to offer than meets the eye. The main level features a large eat-in kitchen with abundant cabinetry, a breakfast bar and plenty of room for gathering. The inviting living room is warmed by a wood-burning fireplace and bright south-facing windows, while two bedrooms, a powder room and a luxurious full bathroom with a jetted tub and separate shower complete this level. Large windows bring natural light into the fully-finished basement, which offers a spacious recreation room with a wood stove, three additional bedrooms and a three-piece bathroom/laundry room. Outdoors, soaring mature hedges provide privacy around the gazebo, hot tub (2022), firepit and greenhouse. An oversized two-car garage, heated workshop and additional storage provide excellent space for vehicles, equipment and projects. Practical features include 200-amp electrical service, two owned water heaters, and municipal water and natural gas heating! Important updates include windows (2009), furnace (2016), roof (2020) and central air conditioning (2021). A unique property offering plenty of flexibility for living, working and entertaining. Call today to schedule a Tour. (id:59524)
RE/MAX Boardwalk Realty

305 Sweetclover Way
Ottawa, Ontario
Pride of Ownership! Welcome to 305 Sweetclover Way, offering just over 2300 SQ FT of above grade living space. Meticulously maintained from top to bottom, this 2019 Mattamy Sycamore "A" wi/double attached garage is bright and offers open concept living..The kitchen is a chef's dream equipped with GE Profile high tech bluetooth stove w/induction cooktop, powerful Japanese made hood fan w/removable parts that go right into the Bosch Dishwasher, granite counter tops, tasteful & bright backsplash, plenty of cabinets, and an island with double sink complete this functional and well thought out space. The second level boasts the spacious Primary Room with huge walk-in closet and 4 pc Ensuite finished with modern touches. Bedroom 2 & 3 are generous in size. The bright loft with picture window can be converted to a 4th bedroom has a work area and included electric fireplace. This space is great for getting away to quietly read a great book or just kick back and watch a good movie. On this second level you will also find a full 4 pc bathroom, laundry room and large linen closet. The full-size unfinished basement is bright with larger windows and welcomes your thoughtful design. Located close to great schools, multiple parks, walking/biking trails, Health Hub, Mer Bleu Bog, public transit and easy access to all of the amenities Orleans has to offer. Other: Electric Fireplace on second level included. Alarm system monitored by Telus. Furnace, A/C, Roof, Ventilation, Attic, Gas Fireplace have all been inspected and maintained. 6 combo smoke/carbon monoxide detectors replaced May 27/26/10 year warranty. Surge protector for home installed at the electrical panel by the builder. A/C and humidifier maintenance May 28/26. HRV maintenance Sept 24/25. HVAC "GOLD"maintenance program valid until July/27. Home Inspection July/26.Schedule B must accompany all offers. 24 hour Irrevocable as per form 244 (id:59524)
RE/MAX Hallmark Realty Group

43 Trump Avenue
Ottawa, Ontario
Welcome to the HIGHLY SOUGHT AFTER neighbourhood of Central Park where UNBEATABLE CONVENIENCE meets an EXCEPTIONAL LIFESTYLE. Centrally located with QUICK ACCESS to the highway, you are surrounded by BEAUTY with the SCENIC Experimental Farm, the VIBRANT community of Westboro, and the MAJESTIC Ottawa River just a short stroll away. Whether you prefer to bike or drive to downtown, the EXCITING choice is entirely yours. Just down the street, Merivale Road offers an AMENITY RICH experience completely overflowing with FANTASTIC RESTAURANTS and INCREDIBLE SHOPPING. Tucked within this PERFECT LOCATION, there is something truly RARE and SPECIAL about a home that has been GENUINELY CARED FOR with absolute LOVE. From the moment you arrive, this BEAUTIFUL detached GEM makes that unmistakably clear. A CHARMING interlock pathway lined with gorgeous peonies, hostas, and magnolia welcomes you with the kind of INCREDIBLE curb appeal that stops you mid-step and fills you with PURE DELIGHT. The kitchen was BEAUTIFULLY reimagined into an INSPIRING GATHERING PLACE featuring MODERN TILE FLOORING, elegant neutral cabinetry, LUXURIOUS QUARTZ COUNTERS, a PREMIERE STONE BACKSPLASH, and STAINLESS STEEL APPLIANCES. This creates a space that is as HIGHLY FUNCTIONAL as it is REMARKABLE. Pristine HARDWOOD FLOORS flow seamlessly through every single room and up the graceful staircase. You will absolutely adore the CARPET FREE, impeccably CLEAN, and EFFORTLESS feeling underfoot. Upstairs, three PERFECTLY SIZED bedrooms offer a COMFORTABLE SANCTUARY for every stage of life. Two FULLY UPDATED BATHROOMS will completely IMPRESS you with gleaming QUARTZ COUNTERS and TILE FLOORS that carry the same POLISHED SENSIBILITY throughout. Step outside to your NEWLY REFRESHED DECK and a FULLY PATIO STONED BACKYARD expertly designed for ULTRA LOW MAINTENANCE LIVING and UNFORGETTABLE, GOLDEN summer evenings with the people you CHERISH. A detached home this DEEPLY LOVED and METICULOUSLY UPDATED does not come twice. (id:59524)
Exp Realty
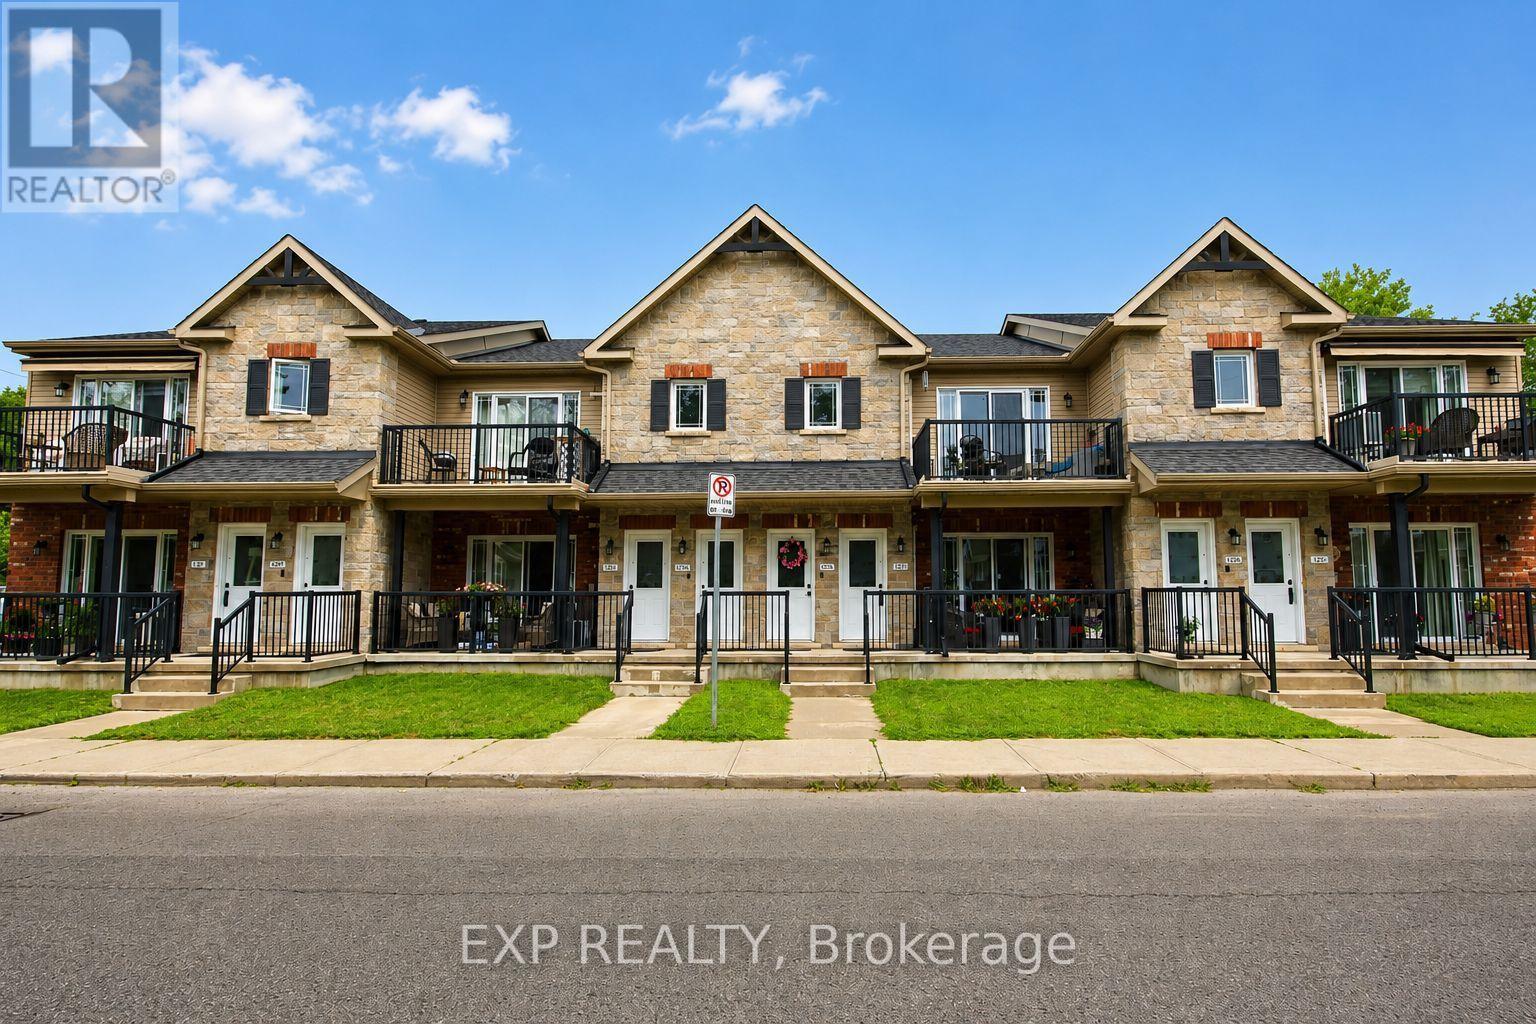
2 - 127 Third Street W
Cornwall, Ontario
Welcome to easy, affordable condo living in this well-maintained upper-level unit, located in a friendly, close-knit condominium community. Built in 2014 and predominantly owner-occupied, this development offers a strong sense of pride of ownership and a welcoming atmosphere. This bright 2-bedroom condo features a spacious living room with a vaulted ceiling, creating an open and airy feel that's perfect for relaxing or entertaining. Step outside to your private balcony, enjoy the convenience of in-unit laundry, and appreciate that all appliances are included, making this home truly move-in ready. A wall-mounted air conditioning unit helps keep you comfortable throughout the summer months. Enjoy the ease of low-maintenance living with affordable monthly condo fees of just $275 through a self-managed condominium corporation. This pet-friendly community welcomes your furry companions, and one dedicated parking space is included for added convenience. Ideally situated close to downtown Cornwall, you'll be within walking distance of shopping, restaurants, parks, public transit, and many everyday amenities. Whether you're a first-time buyer, downsizer, or investor, this attractive condo offers comfort, convenience, and exceptional value in a desirable location. **Some photos have been virtually decluttered and staged to help showcase the property's potential; no renovations, alterations, or structural changes have been made.** (id:59524)
Exp Realty
318 Amici Terrace
Ottawa, Ontario
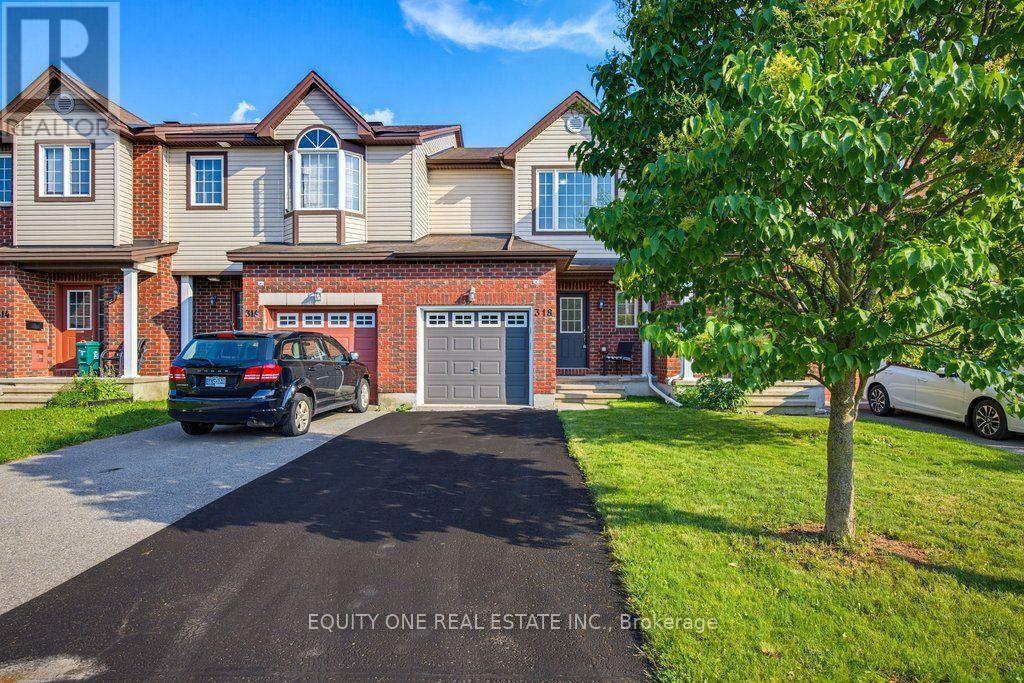
Welcome to this extensively renovated 3-bedroom Claridge "Avondale III" townhome in the desirable Bridlewood Trails community of Kanata South. Featuring approximately $18,000 in renovations completed in 2026, this move-in-ready home offers brand-new carpeting in the bedrooms, staircases and finished lower level, fresh paint throughout and beautifully refinished hardwood flooring on the main level. The functional layout includes a full bathroom upstairs, a convenient main-floor powder room and a bathroom rough-in in the basement. The bright kitchen is equipped with four stainless steel appliances, while the fully finished basement provides additional living space and storage. Additional highlights include central air conditioning, a wider garage with inside entry, a private driveway and a spacious, fully fenced backyard. Ideally situated near public transit, parks, shopping, Kanata's high-tech sector and well-regarded schools, including nearby options rated as high as 8/10. Walmart and other amenities along Fernbank Road are just minutes away. (id:59524)
Equity One Real Estate Inc.

11k - 2080 Ogilvie Road
Ottawa, Ontario
Spacious 3-BEDROOM, 1.5-BATH CONDO TOWNHOUSE ideally located in the convenient Ogilvie / Beacon Hill area. This bright two-storey homefeatures a functional layout with OPEN-CONCEPT LIVING AND DINING AREAS, a SOUTHWEST-FACING REAR YARD providing excellent naturallight, and a practical L-SHAPED KITCHEN with CABINETRY AND APPLIANCES UPDATED AROUND 2021. Additional improvements includeUPDATED FLOORING and interior upgrades that contribute to a clean and comfortable living space. The second level offers THREEGENEROUSLY SIZED BEDROOMS, a LARGE STORAGE CLOSET, and a 4-PIECE BATHROOM featuring a JACUZZI-STYLE SOAKER TUB withRECENT TILE AND VENTILATION UPDATES. This unit also includes ONE PARKING SPACE AND A LOCKER for extra storage. Residents enjoyaccess to a COMMUNITY OUTDOOR POOL located just steps from the unit. Extremely convenient location within WALKING DISTANCE TOCOSTCO AND THE PUBLIC LIBRARY, and just minutes to ST. LAURENT SHOPPING CENTRE, WALMART, LRT STATION, HIGHWAY ACCESS, andmajor employment centres including CSIS, NRC, AND MONTFORT HOSPITAL. Currently TENANTED BY RELIABLE OCCUPANTS, making thisproperty a great opportunity for both INVESTORS and FUTURE OWNER-OCCUPIERS seeking value in an amenity-rich community. (id:59524)
Exp Realty
12 - 47 Sumac Street
Ottawa, Ontario
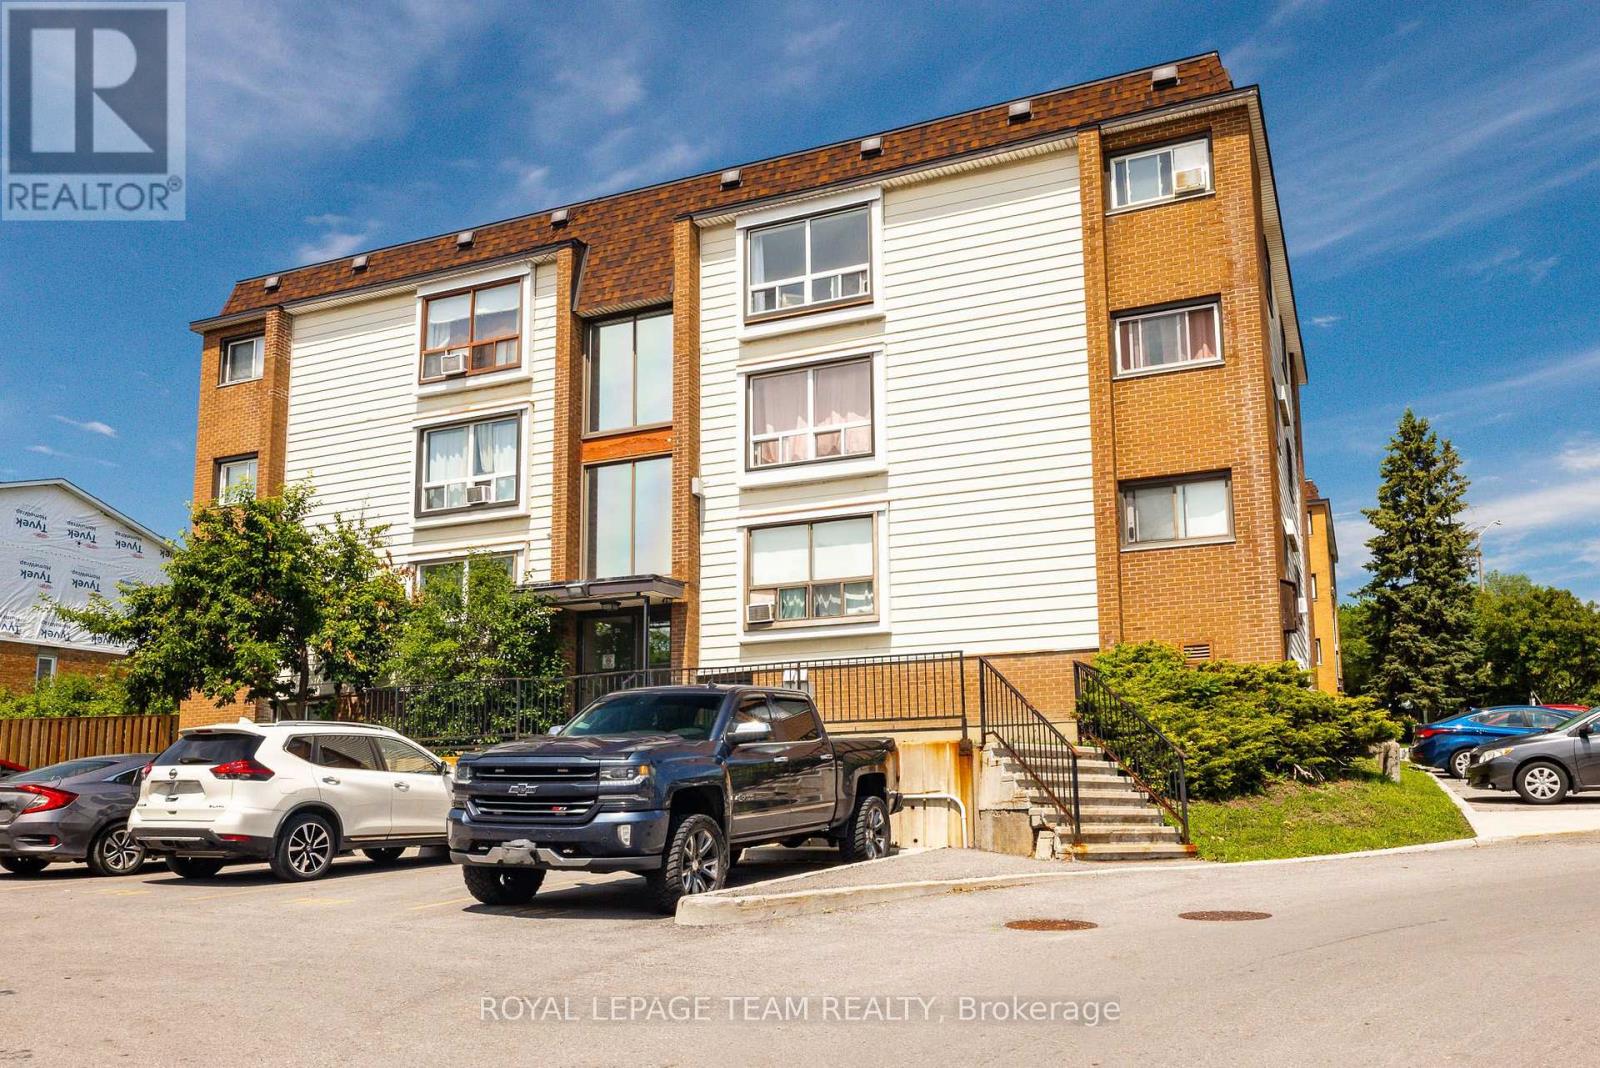
Welcome to 47 Sumac Street, Unit # 12! A bright and beautifully refreshed 4th (top) floor condo offering exceptional value for first-time home buyers and investors alike. Freshly painted throughout and completely carpet-free! This move-in ready home features a spacious open concept layout with a large south-facing window that fills the living space with natural light while offering unobstructed views.The condo offers two generously sized bedrooms, a designated parking space conveniently located near the building entrance, and a private storage locker, providing the perfect combination of comfort and practicality. Even better, the condo fees include all utilities, including heat, hydro, and water, making budgeting simple and predictable. Ideally situated in a well-established, family-friendly neighbourhood, you'll enjoy easy access to parks, walking trails, shopping, restaurants, Costco, public transit, and everyday amenities. Whether you're looking for your first home, a low-maintenance lifestyle, or a smart investment opportunity, this property offers outstanding value in a fantastic location. (id:59524)
Royal LePage Team Realty

1103 - 90 George Street
Ottawa, Ontario
Welcome to an EXCEPTIONAL opportunity in the heart of Ottawa's prestigious ByWard Market, where luxury and lifestyle converge at the eleventh floor. This remarkable two bedroom, two bathroom residence was THOUGHTFULLY CONCEIVED by the original owner in collaboration with the builder, combining two units into a single custom floorplan before anyone else ever set foot through the door, a true vision executed with intention and built properly from the very beginning. Soaring nine foot ceilings and floor to ceiling windows pour in NATURAL LIGHT from morning to evening, a direct result of the coveted SOUTH FACING exposure that bathes every corner of this home in warmth all day long, while the oversized balcony delivers breathtaking sunsets, city fireworks, and a front row seat to the vibrant energy of ByWard Market right at the foot of the building. The kitchen is a SHOWSTOPPER, extraordinarily rare for condo living, with a scale that comfortably seats 20 GUESTS and flows seamlessly into the open concept living and dining areas, appointed with granite countertops and a stylish breakfast bar that make entertaining feel completely effortless. The primary bedroom is a SERENE retreat complete with a walk in closet and a spa inspired FIVE PIECE ensuite featuring a soaker tub and fully tiled finishes, while the second bedroom captures equally spectacular city views. Beyond the unit itself, residents enjoy WORLD CLASS amenities including 24/7 security, an indoor saltwater pool, hot tub, state of the art fitness centre, and a beautifully landscaped rooftop terrace, all steps from acclaimed restaurants, boutiques, galleries, riverfront trails, and the cultural heartbeat of downtown Ottawa. This is not simply a condo. This is REFINED CITY LIVING, elevated. (id:59524)
Exp Realty
311 - 2785 Baseline Road
Ottawa, Ontario
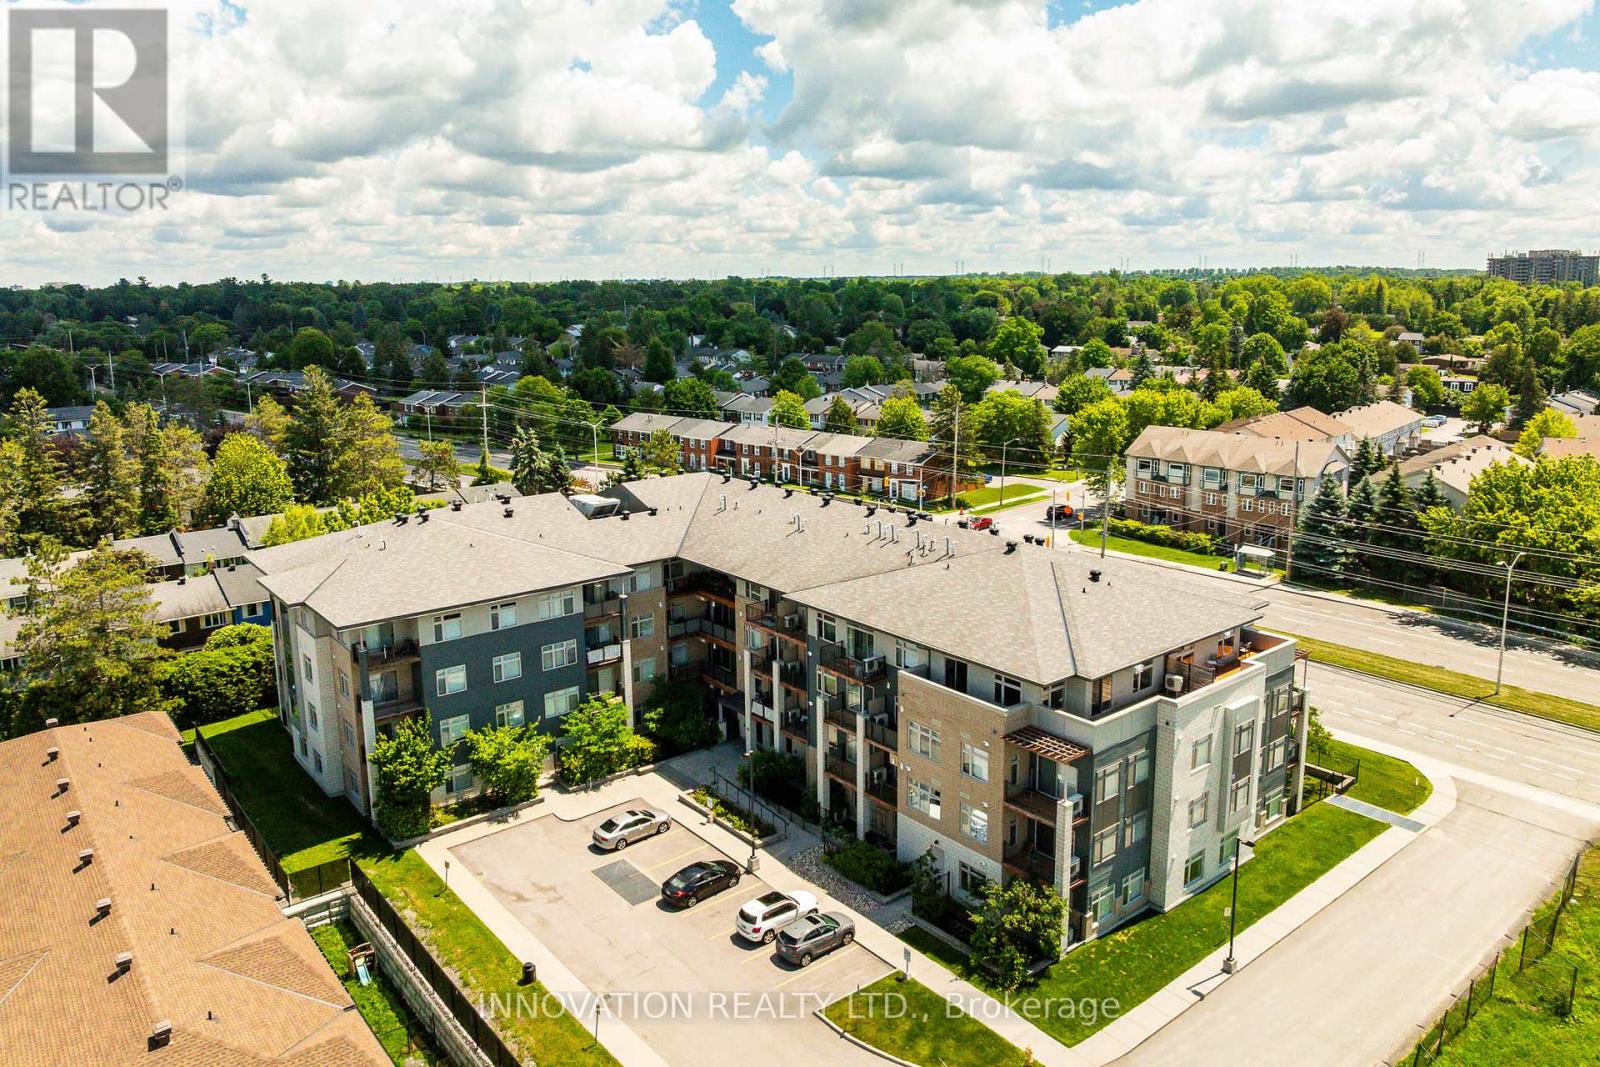
WELCOME TO MODERN CONDO LIVING! This stylish 1-bedroom plus den executive condo offers comfort, convenience, and contemporary design. Featuring elegant hardwood flooring throughout the main living areas with premium tile in the bathroom, the open-concept layout is enhanced by oversized windows that fill the space with natural light.The modern kitchen showcases contemporary cabinetry, quartz countertops, a large centre island with breakfast bar, stainless steel appliances, and a glass tile backsplash-ideal for everyday living and entertaining alike. The versatile den provides exceptional flexibility as a home office, study area, or guest space, complete with a Murphy bed for overnight visitors.Step outside to your private balcony with natural gas BBQ hookup, perfect for relaxing or outdoor dining. Enjoy the convenience of in-unit laundry, central air conditioning, a storage locker, and heated underground parking.Perfectly situated just minutes from Queensway Carleton Hospital, Algonquin College, shopping, grocery stores, restaurants, public transit, easy access to Highway 417, and the future Pinecrest LRT station. An ideal opportunity for professionals, first-time buyers, downsizers, or investors seeking a turnkey property in a highly convenient west-end location. (id:59524)
Innovation Realty Ltd.

12169 Deeks Road
South Dundas, Ontario
Welcome to 12169 Deeks Road in South Dundas.This quiet rural property features four bedrooms and sits on nearly an acre of peaceful land. The home has received many recent updates, including a furnace and AC approximately four years ago, updated windows, and a beautiful steel roof with an exceptional warranty.The spacious yard includes several outbuildings providing ample storage and workspace, complemented by perennial flower gardens throughout the property. Outdoor living features include an enclosed porch and a gazebo in the back.This is an ideal home for those seeking a rural lifestyle with room to store a four-wheeler or side-by-side, and the skidoo trail is conveniently located nearby. Book your showing today. (id:59524)
Coldwell Banker Coburn Realty
6196 Deermeadow Drive
Ottawa, Ontario
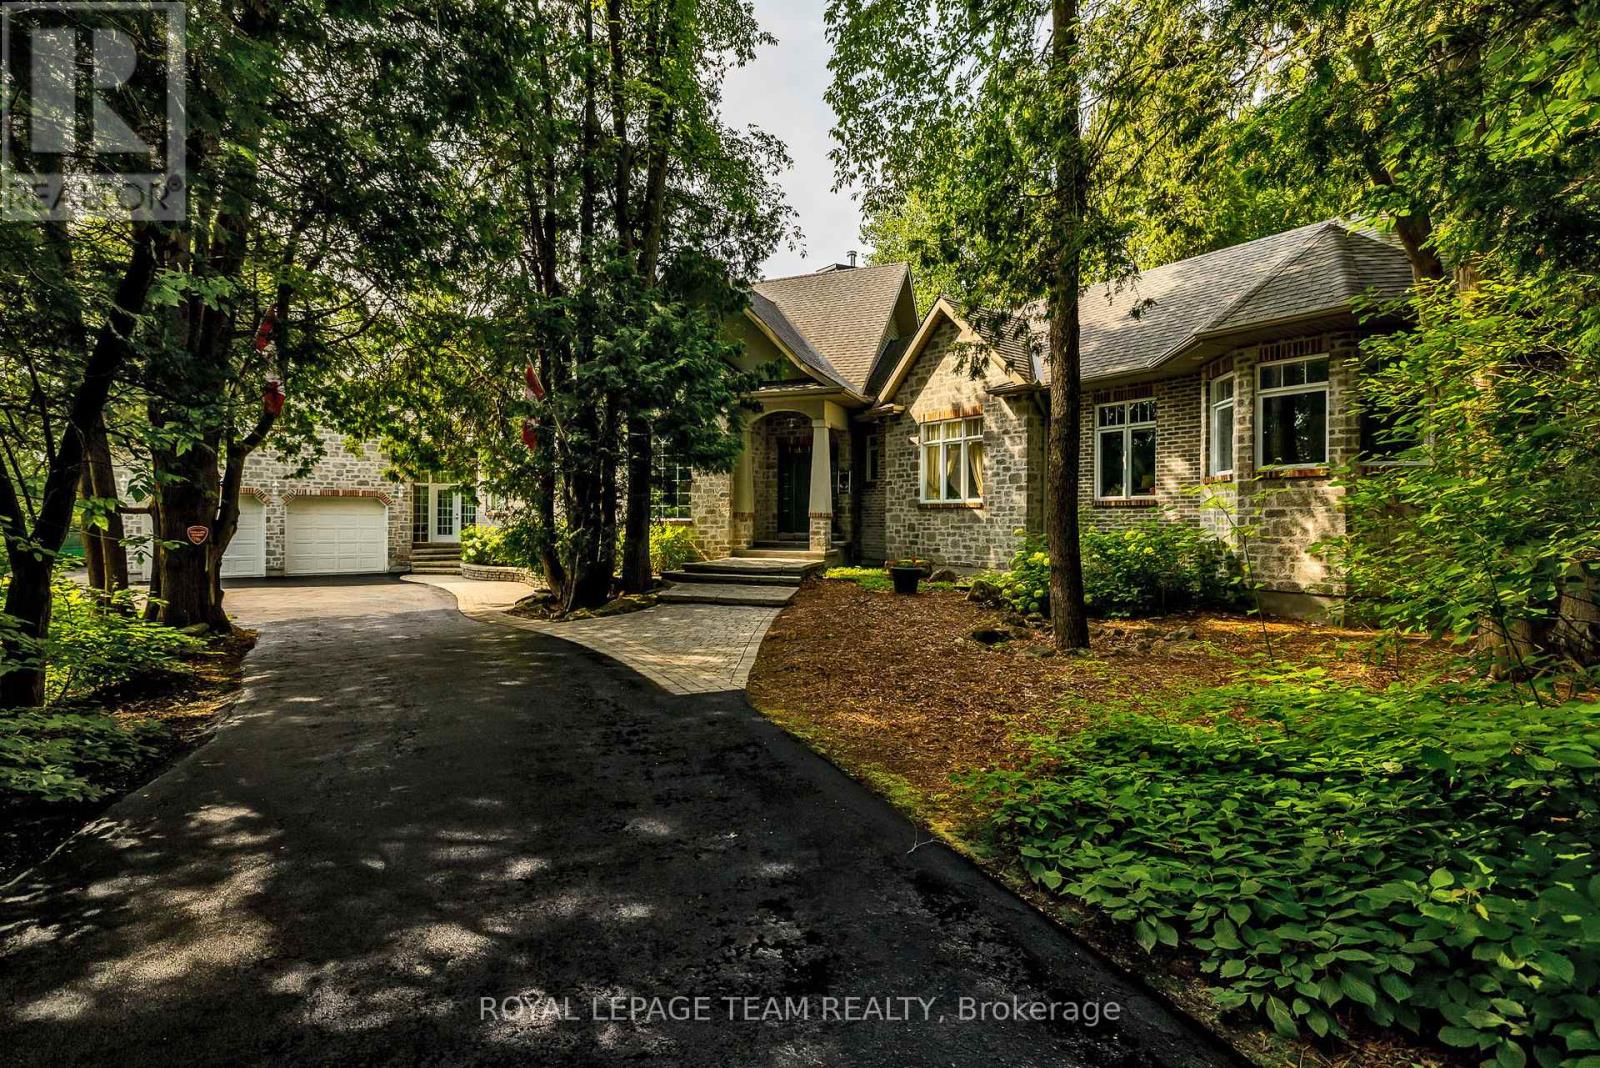
The Ultimate Luxury Property & Hobbyist Haven! Tucked away on a pristine, heavily treed, just under 3 acre lot in Greely, this stunning 5-bedroom bungalow seamlessly pairs executive elegance with practical country farmhouse charm. Perfect for car collectors, boat enthusiasts, or a home business, the property features an incredible 4-car garage setup: an oversized 2-bay attached garage with 9ft doors, an attached insulated and heated workshop with a bonus loft, PLUS a separate detached 2-car garage with its own workshop. As you step inside the home you will find soaring 14-foot ceilings and a massive wall of glass framing your private backyard resort. The chef's kitchen features built-in appliances and a walk-in pantry. The kitchen area is completely open to the grand living room with its cozy natural gas fireplace set in a soaring stone chimney. The main-floor has a bedroom wing where the primary bedroom is a true sanctuary, complete with a private porch, fireplace, and spa ensuite. A second upstairs bedroom also enjoys the luxury of a private ensuite, ensuring comfort for family and guests. The office upstairs could easily be converted to another bedroom if needed. The lower level boasts sprawling 11-foot ceilings, a massive family room, 3 large bedrooms, and an expansive executive office-ideal for remote work. Spend your summers lounging by the sparkling heated inground pool or hosting dinners in the custom screened-in porch for a bug-free outdoor experience. Most key items of the home have recently been done - Partial generator backup (2021), Detached garage roof (2024) Well Pressure Tank (2022) Furnace (2020), House roof (2016). The school bus route goes right by your door. This home has amazing total privacy! Don't miss this legacy property! (id:59524)
Royal LePage Team Realty

415 - 80 Sandcastle Drive N
Ottawa, Ontario
Welcome to this spacious and move-in ready 2-bedroom, 1.5-bathroom condo, offering comfort, convenience, and outstanding amenities in a prime Ottawa location. Bright and sun-filled, this well-designed unit features a functional layout, abundant storage throughout, including a walk-in pantry off the kitchen, and generous closet space.Recent upgrades include an upgraded heat pump, a new owned hot water tank (no rental fees), and a new rug in the primary bedroom.The spacious living and dining areas provide an inviting space for everyday living and entertaining. The primary bedroom offers ample closet space and a private 2-piece ensuite, while the second bedroom provides flexibility for guests or a home office.Sophia 1 is a clean, quiet, and exceptionally well-managed building situated within an established community. Residents enjoy an impressive array of amenities, including an outdoor pool, fitness centre, library, party room, bike storage, guest suites, and an exceptionally clean laundry facility. The building also offers a welcoming social atmosphere with plenty of opportunities to connect with neighbours and participate in community activities.Ideally located within walking distance of Queensway Carleton Hospital, parks, forest trails, shopping, pharmacies, grocery stores, restaurants, and everyday amenities, this home offers unbeatable convenience. Public transit is nearby, with quick access to both Highway 416 and Highway 417, making commuting easy in any direction.Perfect for first-time buyers, downsizers, retirees, or investors, this is a fantastic opportunity to own an affordable, amenity-rich condo in one of Ottawa's most convenient locations. Even better in person-book your showing today! Some photos have been virtually staged. (id:59524)
Royal LePage Team Realty
80 Lantern Road
Ottawa, Ontario
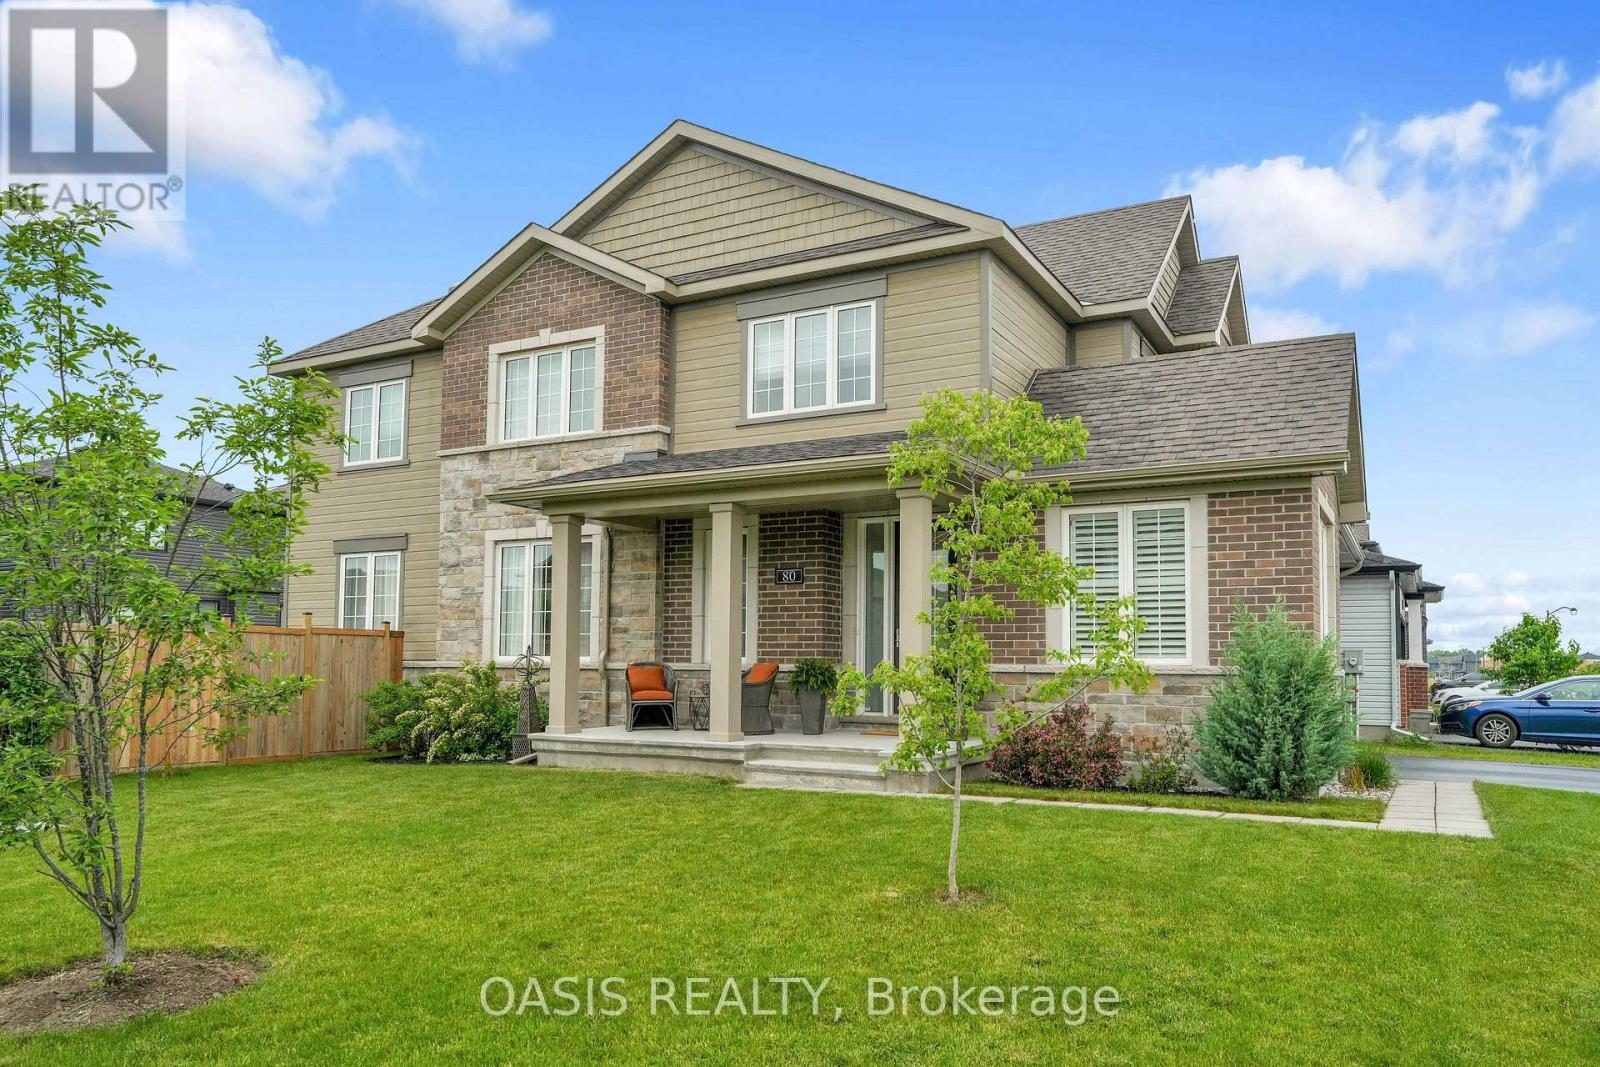
Stunning family home in Minto Mahogany! 3 bedroom +loft./tv room. The second floor offers a bright spacious loft that can be easily made into a fourth bedroom. There is also plenty of space to install a pool for those warm summer days. This home will not disappoint, it's bright, spacious, offers a den/office on the main floor, a family room with a gas fireplace and a dining room, the large kitchen has with lots of counter space, an island and can easily accommodate a kitchen table, also has plenty of cupboards and a pantry, along with a coffee bar. The property has been nicely landscaped, there is storage shed and yard is fenced. The basement is finished, very bright and spacious, great for a family room and an office. (id:59524)
Oasis Realty
50 Rosenfeld Crescent W
Ottawa, Ontario
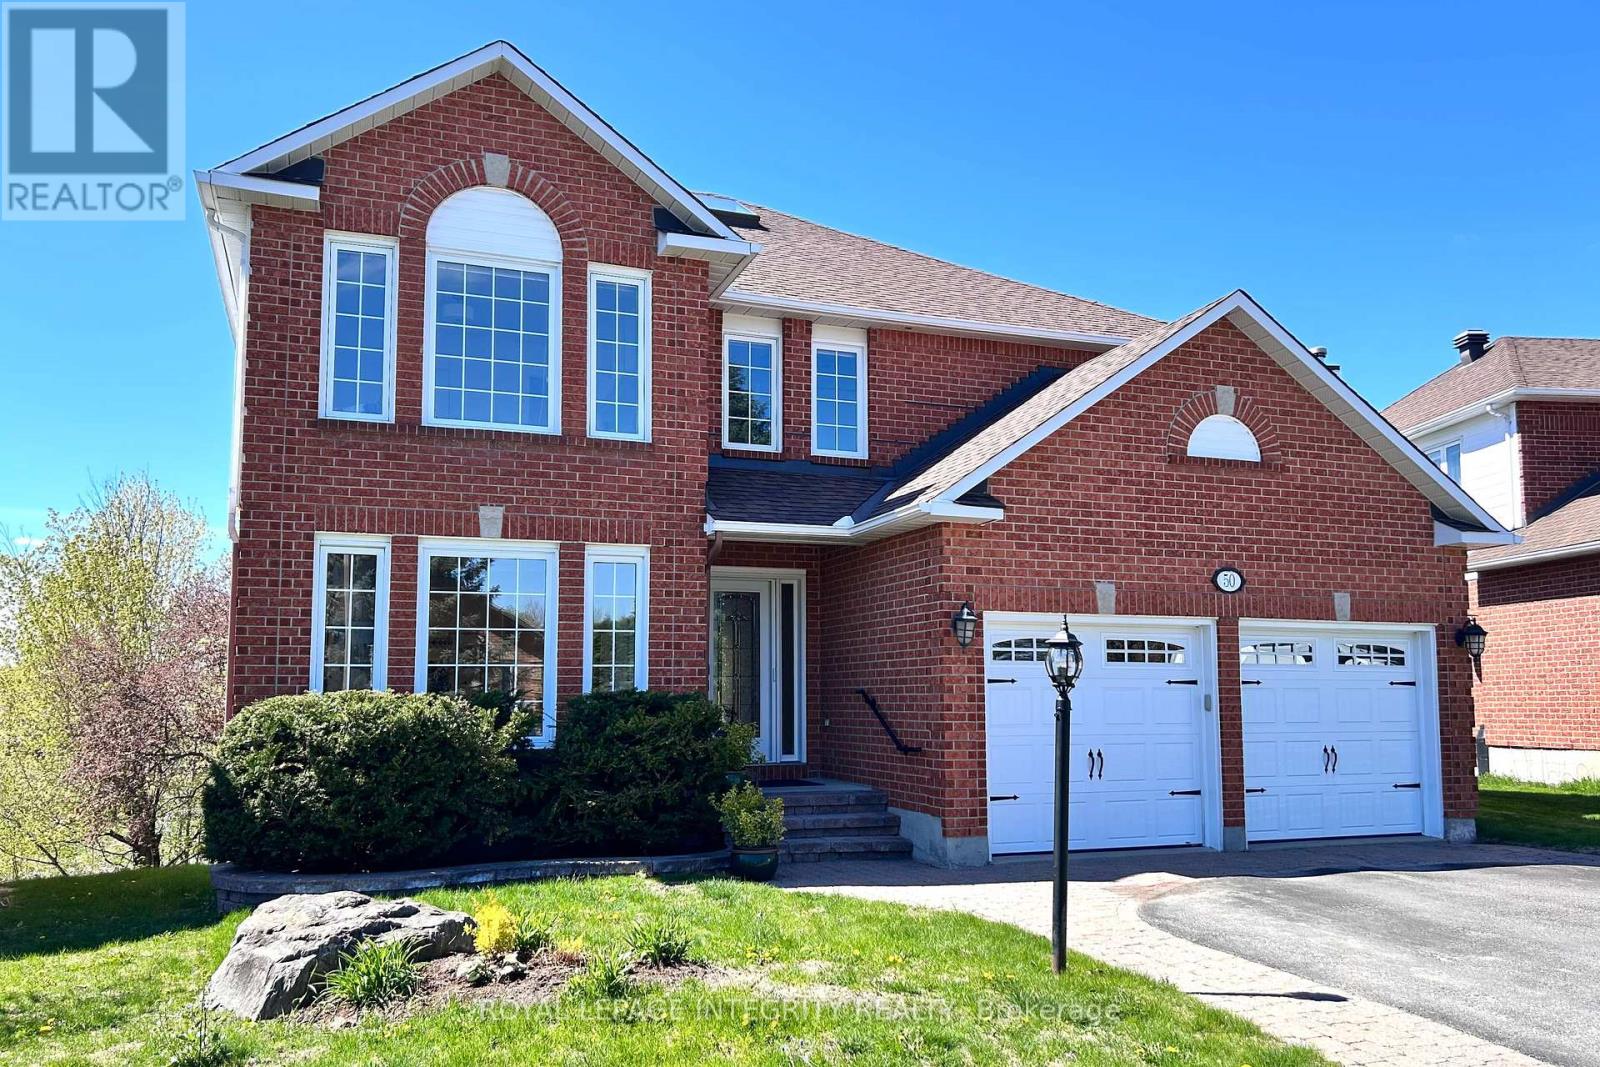
Continue Showing!! Perched on an Elevated, premium Pie-shaped lot of a natural rock outcrop, this magnificent Kanata Lakes residence offers a breathtaking "Eagle-Eyed" perspective. This rare sanctuary boasts 180-degree forest vistas and NO Rear Neighbors, providing a Private, West-facing oasis defined by spectacular sunsets. Spanning over 4,500 sq. ft. of meticulously maintained living space, the home features 5 bedrooms and 5 bathrooms, including 2 ensuites. The architectural journey begins in a grand foyer anchored by a dramatic 3-story open spiral staircase with a crystal centerpiece, illuminated by an expansive Skylight.The main level showcases Solid Oak Hardwood and 2026 designer palettes, heightened by brand new signature lighting including upscale crystal and contemporary glass fixtures. The executive office features bespoke cherry wood built-ins, while the family room-enveloped in greenery, is centered by a chic gold-inlay fireplace. A chef's kitchen serves as the heart of the home, featuring custom cherry cabinetry, granite surfaces, high-end stainless steel appliances, and radiant heated flooring that extends through the foyer.Upstairs, the primary retreat offers a private reading nook and a massive 5-piece ensuite, both framed by sweeping natural views. Brand new plush carpeting spans the upper level and the expansive walk-out basement. The lower level provides an open-concept layout with a stone-accent fireplace and seamless potential for a 6th bedroom and full bath conversion, ideal for multi-generational living. Significant energy-efficient upgrades include enhanced Attic, Siding, and Exterior Wall Insulation, an insulated garage, and a Solar Panel System that provides credits offsetting most utility bills. With smooth ceilings, 200-amp service, and a prime location in a Top-Tier School Zone, steps from elite trails and luxury shopping, this is a One-Of-A-Kind masterpiece crafted for the most sophisticated lifestyle. (id:59524)
Royal LePage Integrity Realty
404 - 589 Rideau Street
Ottawa, Ontario
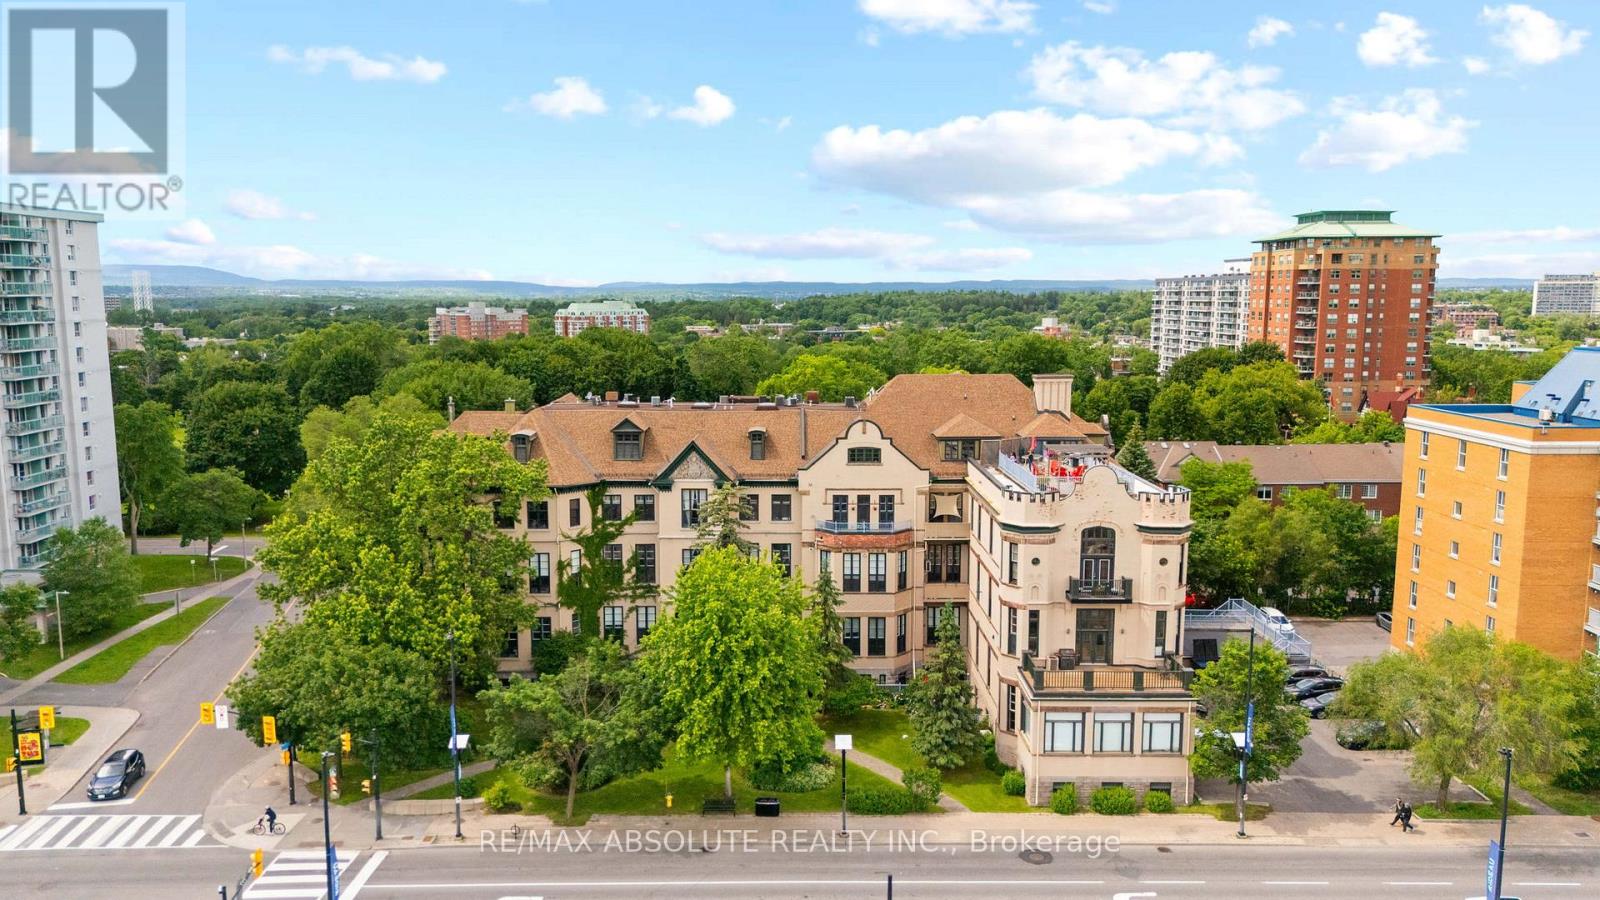
Rare opportunity to own an iconic piece of Ottawa's history! The Wallis House, built in 1873, was converted to loft-style condos in 1996. With soaring ceilings, ample natural light, and exposed brick throughout, unit 404 has been completely updated for modern living while maintaining the authentic charm and character this building is known for. With a bright new kitchen with quartz countertops, a main floor powder room, and ensuite laundry, this thoughtful layout blends an open concept with functional division. With room for both formal dining, a kitchen island with additional seating, and a home office adjacent to a generous living room with a gas fireplace, this condo accommodates any lifestyle. Upstairs, a spacious loft bedroom and newly renovated ensuite blend seamlessly with the classic features and modern comforts. Backing onto Macdonald Gardens Park, the Wallis House offers both downtown living in a prime location simultaneously and your own private escape with abundant greenspace and a rooftop terrace. Walking distance to Strathcona Park, the Ottawa River, bike trails, and the ByWard Market, this condo is a must see! Upgrades: Heat Pump 2024, Kitchen 2023, Bathroom 2026, Electrical Panel 2024, Washer/Dryer 2023, Ceiling fans 2023, Condo recently refinished front steps and added bike storage (id:59524)
RE/MAX Absolute Realty Inc.
217 - 10 James Street
Ottawa, Ontario
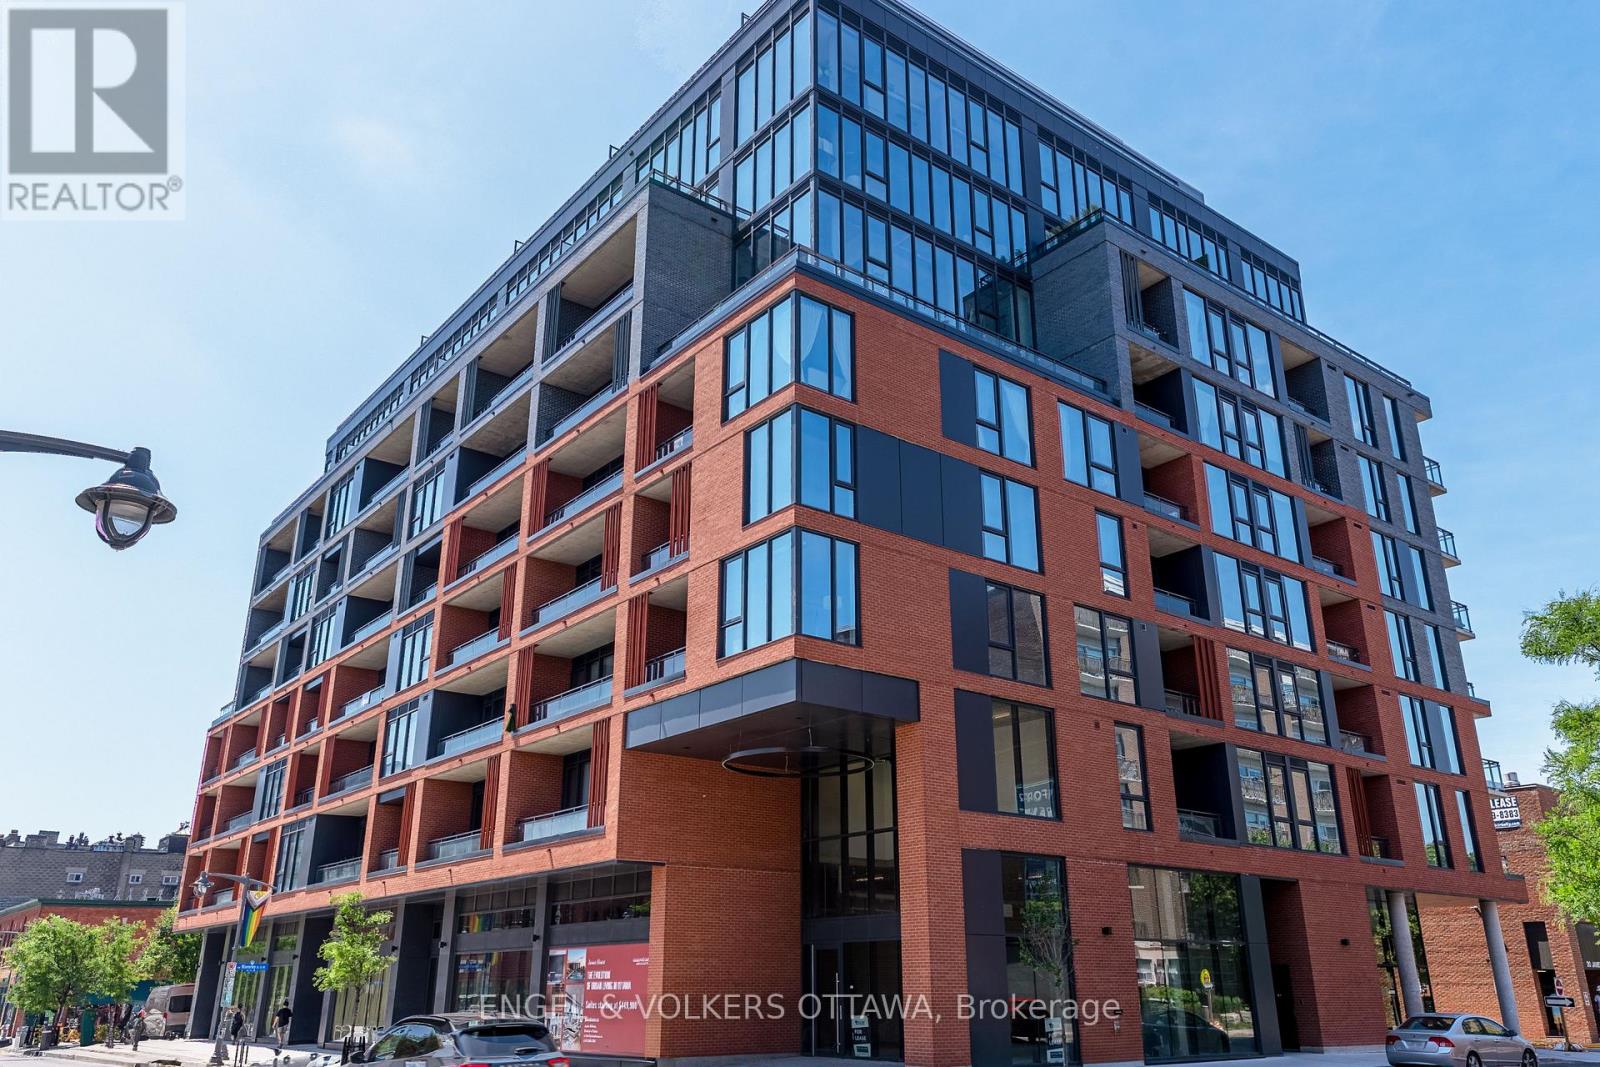
Experience elevated living at James House, a boutique condominium redefining urban sophistication in the heart of Centretown. Designed by award-winning architects, this trend-setting development offers contemporary new-loft style living and thoughtfully curated amenities. This stylish 2 bedroom suite with den spans 760 sq.ft. of interior space and features 10-ft ceilings, floor-to-ceiling windows, exposed concrete accents, and a terrace. The modern kitchen is equipped with quartz countertops, a built-in refrigerator and dishwasher, stainless steel appliances, and ambient under-cabinet lighting. The thoughtfully designed layout includes in-suite laundry and a full bathroom with modern finishes. James House enhances urban living with amenities including a west-facing rooftop saltwater pool, fitness center, yoga studio, zen garden, stylish resident lounge, and a dog washing station. Located steps from Centretown and the Glebe's finest dining, shopping, and entertainment, James House creates a vibrant and welcoming atmosphere that sets a new standard for luxurious urban living. Other suite models are also available. Inquire about our flexible ownership options, including rent-to-own and save-to-own programs, designed to help you move in and own faster. Pricing reflects anticipated savings from the proposed Ontario New Housing HST Rebate program, subject to purchaser eligibility and applicable legislation. (id:59524)
Engel & Volkers Ottawa
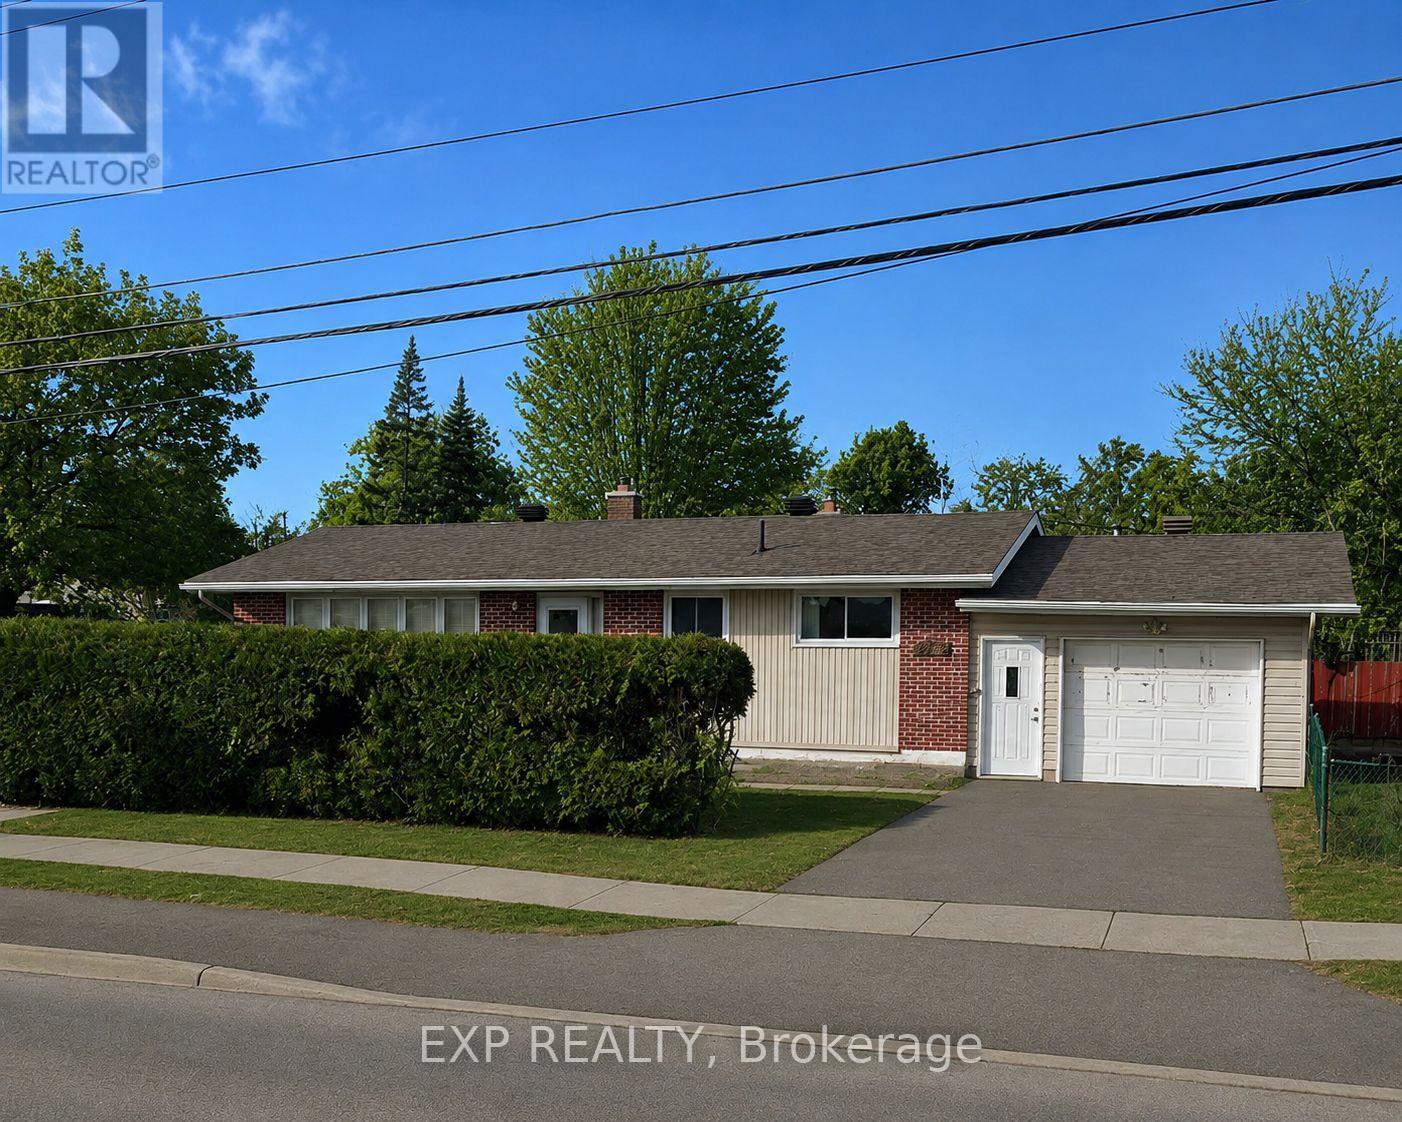
2473 Walkley Road
Ottawa, Ontario
Welcome to this well-maintained bungalow in the desirable community of Hawthorne Meadows, offering comfort, space, and endless potential to make it your own. Freshly painted and move-in ready, this home is an excellent opportunity for first-time buyers, growing families, downsizers, or investors looking to add their personal touch. The main floor features a spacious living room, a generous eat-in kitchen with plenty of room for a future island or your dream kitchen renovation, and hardwood flooring throughout the living room, dining area, and bedrooms. The kitchen and bathrooms offer practical laminate flooring, while a newly installed smart thermostat (2025) adds modern convenience. A separate side entrance adds exceptional flexibility, making this home well suited for growing families, multigenerational living, or buyers looking to explore future in-law suite or income potential, subject to required approvals. The partially finished lower level offers a versatile bedroom, two-piece bathroom, and laundry area, providing the perfect space for a home office, playroom, games room, gym, or hobby area. Important updates include a furnace approximately 10 years old, garage roof replaced in 2007, and front deck completed in 2008. Outside, you'll find a private yard ready for summer enjoyment and future landscaping ideas. Ideally located in family-friendly Hawthorne Meadows, you'll enjoy quick access to shopping, restaurants, schools, parks, and everyday amenities, all within a 10-minute drive. Freshly painted, full of potential, and ready for its next chapter-this is your chance to turn your home wish list into reality. (id:59524)
Exp Realty
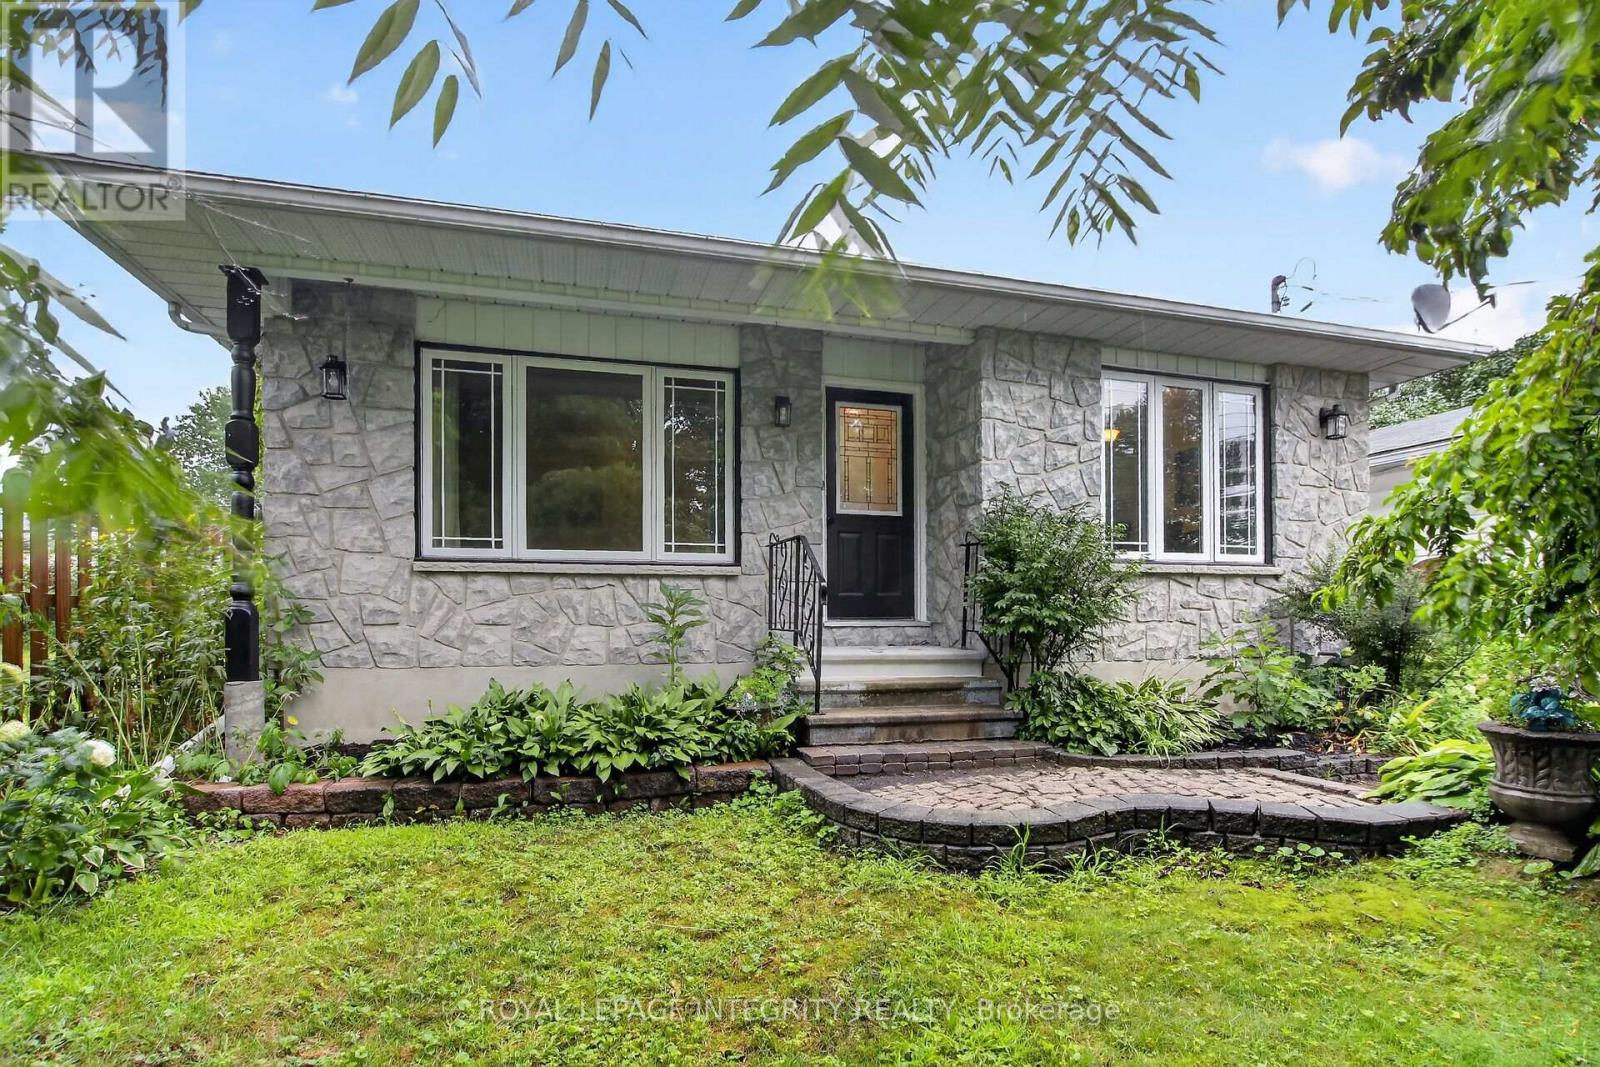
333 Charron Street
Clarence-Rockland, Ontario
Welcome to 333 Charron, an affordable 3 bed, 2 full-bath FRESHLY PAINTED bungalow in the family-friendly Rockland community. The bright eat-in kitchen features a large window over the sink which fills the space with natural light, while the convenient side entrance provides easy access to the yard/garage. Family chefs will appreciate the GRANITE countertops, abundant rich wood cabinetry, BUILT-IN in cooktop, built-in oven, microwave, and generous workspace. The inviting living room is centered around a beautiful stone-faced wood-burning fireplace, making it the perfect place to gather during the colder months. The HARDWOOD flooring follows throughout the main level and into the 3 generously sized bedrooms. The 4M x 3.60M primary bedroom provides plenty of room for your king size bed. The richly updated main bath features classy looking ceramic walls. The recently finished basement expands your living space with a spacious recreation room warmed by a cozy wood stove, POT LIGHTS and NEW FLOORING given you the perfect setting for relaxing evenings. A convenient three-piece bathroom with CUSTOM SHOWER and two versatile dens offer endless possibilities for home offices, guest rooms, fitness/hobby spaces. Outside, this property truly shines. In addition to the detached double garage and parking for four more vehicles, this 70' x 100' fully-fenced POOL SIZE corner lot, offers a unique secondary entrance with direct access to the backyard-ideal for storing a boat, trailer, or other recreational equipment. Gardening enthusiasts will love the established perennial gardens, fruit trees, large storage shed, and bright greenhouse, perfect for giving plants an early spring start. Close to big box stores, local Patricia Charron Park (picnic areas, sports fields) and Parc Du Moulin where BOATING enthusiasts have access to the public boat launch to the Ottawa River, Rockland has much to offer. A short 29 drive fm the Trim RD LRT station, Rockland is closer than you think! (id:59524)
Royal LePage Integrity Realty
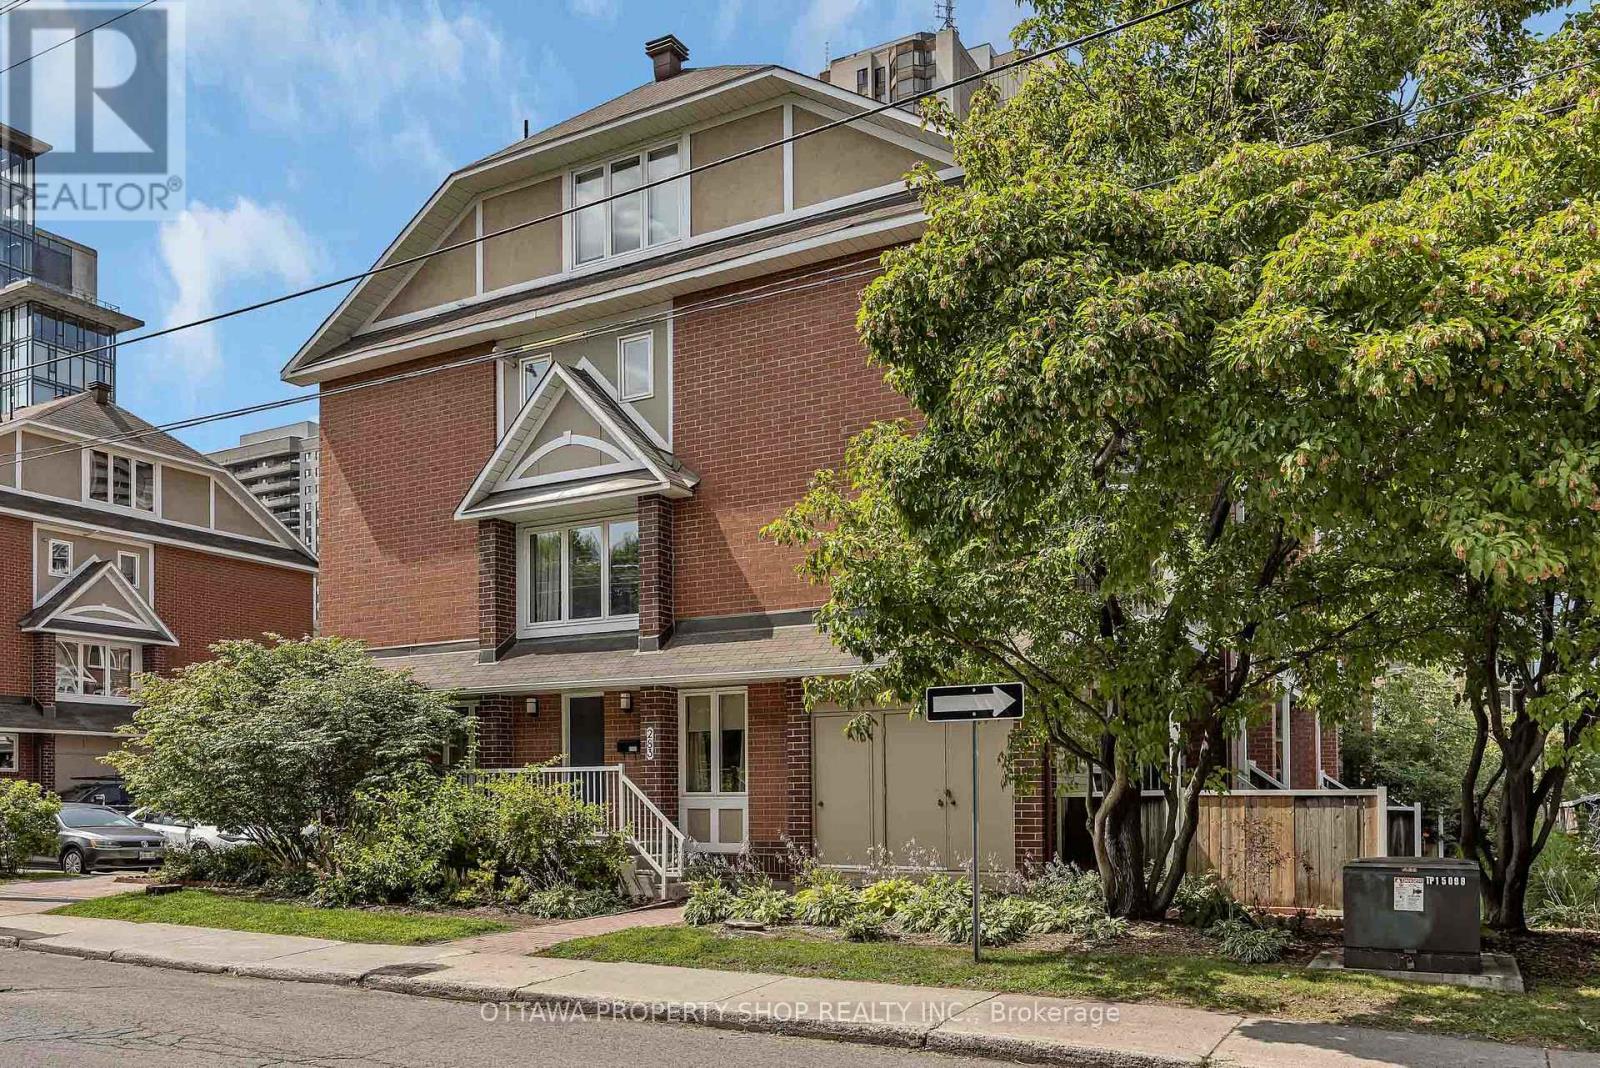
. - 283 Nepean Street
Ottawa, Ontario
Welcome to 283 Nepean Street, an end-unit stacked condo townhouse ideally set in the heart of downtown. With windows on the east, south and west, natural light pours in throughout the day, creating an uplifting sense of space. Step inside to a sunlit main level with warm hardwood floors, open living and dining, and a tastefully designed kitchen that balances function and style for everyday living and easy entertaining. Downstairs, two private bedrooms with soft carpeting create a quiet retreat, complemented by a full bath and in-suite laundry for convenience. Out back, enjoy your own private yard, just right for morning coffee, summer loungers and weekend barbecues. All this, only steps to cafés, restaurants, shops, grocery stores, and the LRT, with Bank and Elgin Streets, ByWard Market, and LeBreton Flats all within easy reach. A well-managed condo with affordable fees, this home blends comfort and value in a truly walkable location. (id:59524)
Ottawa Property Shop Realty Inc.
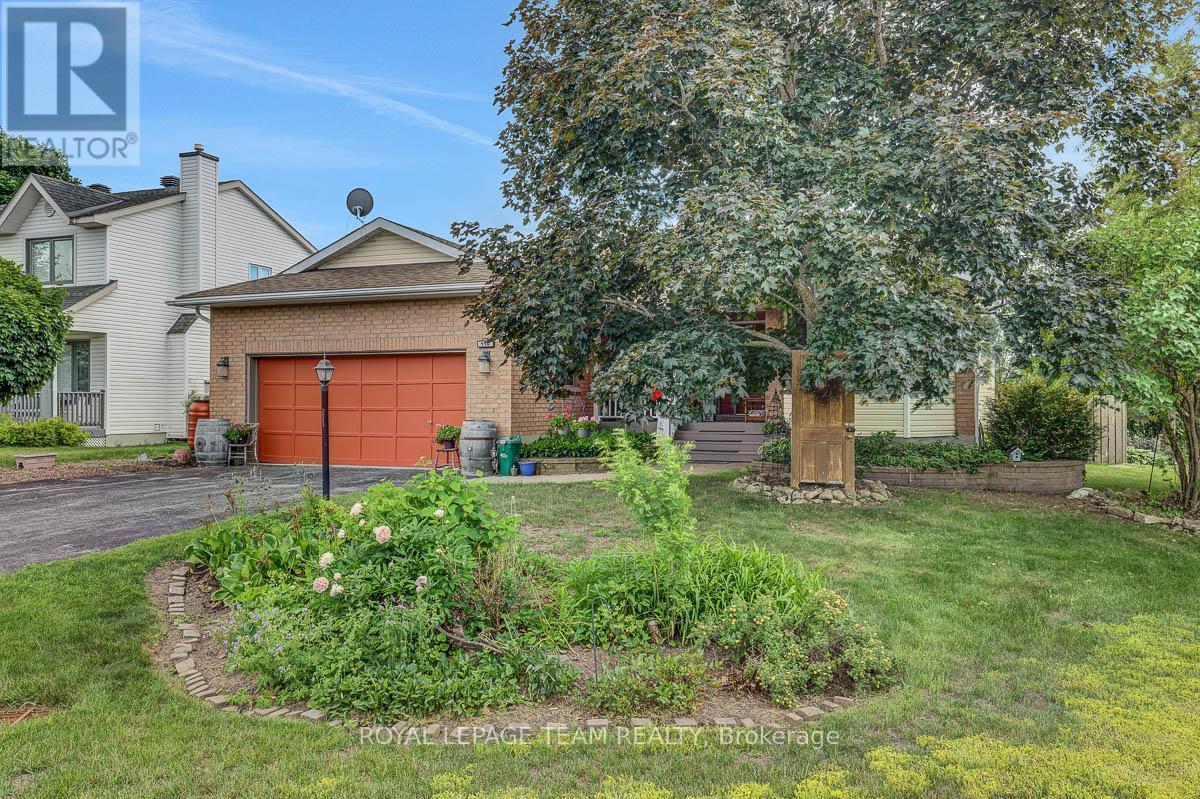
110 Alfred Street
North Grenville, Ontario
This welcoming 3+1 bedroom, 3-bathroom bungalow offers comfortable, well-designed living spaces perfect for everyday life. The main floor features a practical eat-in kitchen with easy access to the back deck, giving you a great spot to enjoy your morning coffee or unwind outdoors. Two fireplaces add warmth and character to the home, creating inviting spaces to relax. An attached 2-car garage provides convenience and extra storage. The finished basement extends your living area with a comfortable family room, a dedicated gym or hobby room, and a useful utility/storage space to keep things organized. The additional bedroom downstairs is ideal for guests, kids, or a home office. Beautifully landscaped yard with perennial gardens & privacy in the back. Located just 40 minutes from Ottawa, this home offers a peaceful lifestyle within walking distance to amenities. (id:59524)
Royal LePage Team Realty
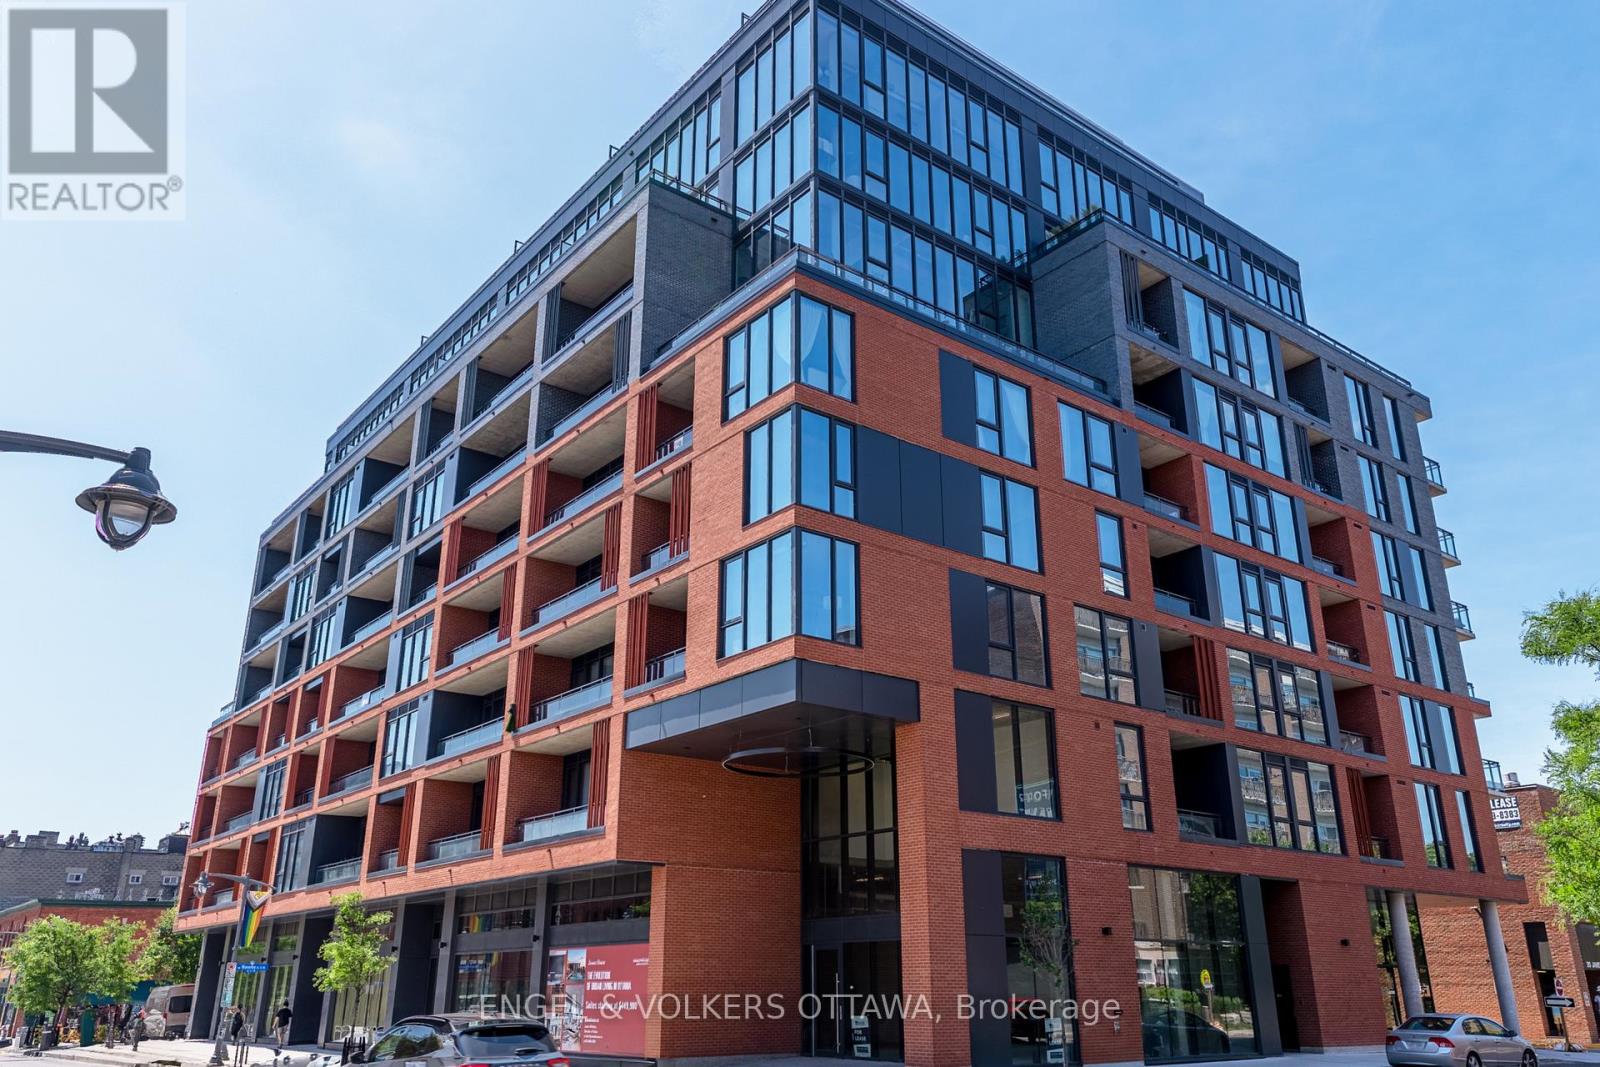
405 - 10 James Street
Ottawa, Ontario
Experience elevated living at James House, a boutique condominium redefining urban sophistication in the heart of Centretown. Designed by award-winning architects, this trend-setting development offers contemporary new-loft style living and thoughtfully curated amenities. This stylish 2-bedroom corner suite spans 921 sq.ft. of interior space and features 9-ft ceilings, large windows, exposed concrete accents, and a private balcony. The modern kitchen is equipped with a sleek island, quartz countertops, built-in refrigerator and dishwasher, stainless steel appliances, and ambient under-cabinet lighting. The primary bedroom features a walk-in closet and 3-piece en-suite with walk-in shower. The thoughtfully designed layout includes in-suite laundry conveniently located near the entrance and a second full bathroom with modern finishes. James House enhances urban living with amenities including a west-facing rooftop saltwater pool, fitness center, yoga studio, zen garden, stylish resident lounge, and a dog washing station. Located steps from Centretown and the Glebe's finest dining, shopping, and entertainment, James House creates a vibrant and welcoming atmosphere that sets a new standard for luxurious urban living. On-site visitor parking adds to the appeal. Other suite models are also available. Inquire about our flexible ownership options, including rent-to-own and save-to-own programs, designed to help you move in and own faster. Pricing reflects anticipated savings from the proposed Ontario New Housing HST Rebate program, subject to purchaser eligibility and applicable legislation. (id:59524)
Engel & Volkers Ottawa
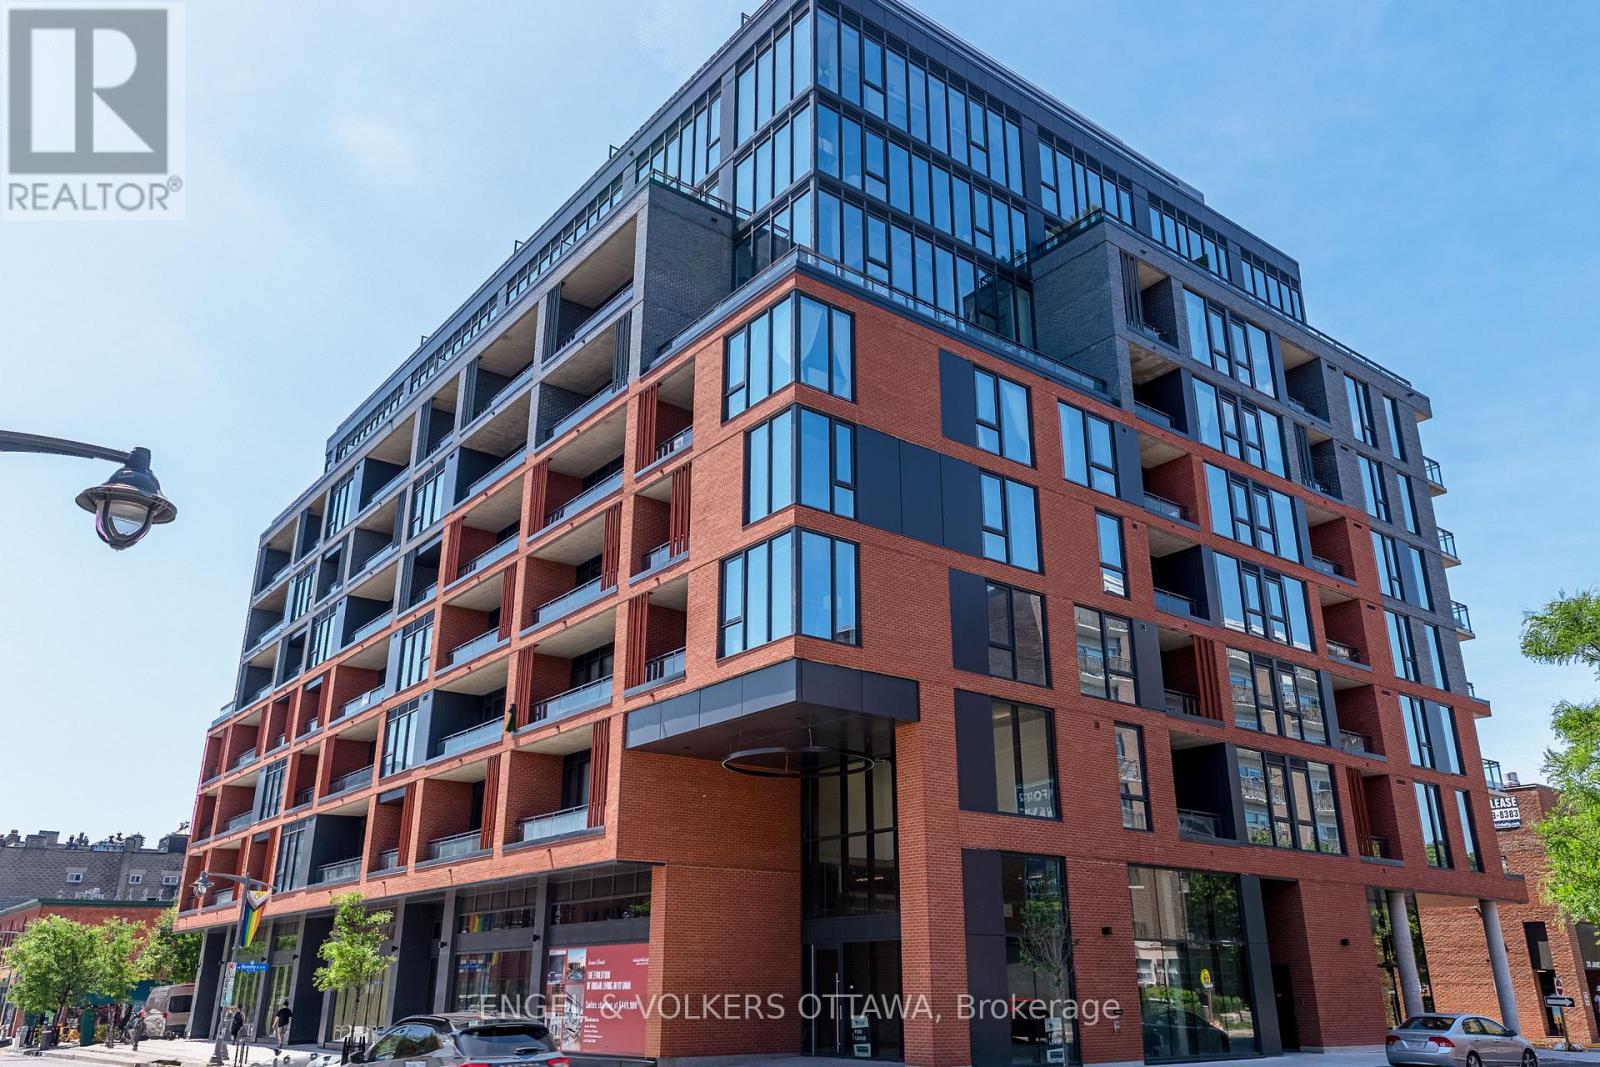
709 - 10 James Street
Ottawa, Ontario
Experience elevated living at James House, a boutique condominium redefining urban sophistication in the heart of Centretown. Designed by award-winning architects, this trend-setting development offers contemporary new-loft style living and thoughtfully curated amenities. This stylish junior one-bedroom suite spans 581 sq.ft. of interior space and features 10-ft ceilings, floor-to-ceiling windows, and exposed concrete accents. The modern kitchen is equipped with quartz countertops, a built-in refrigerator and dishwasher, stainless steel appliances, and ambient under-cabinet lighting. The thoughtfully designed layout includes in-suite laundry and a full bathroom with modern finishes. James House enhances urban living with amenities including a west-facing rooftop saltwater pool, fitness center, yoga studio, zen garden, stylish resident lounge, and a dog washing station. Located steps from Centretown and the Glebe's finest dining, shopping, and entertainment, James House creates a vibrant and welcoming atmosphere that sets a new standard for luxurious urban living. Other suite models are also available. Inquire about our flexible ownership options, including rent-to-own and save-to-own programs, designed to help you move in and own faster. Pricing reflects anticipated savings from the proposed Ontario New Housing HST Rebate program, subject to purchaser eligibility and applicable legislation. (id:59524)
Engel & Volkers Ottawa
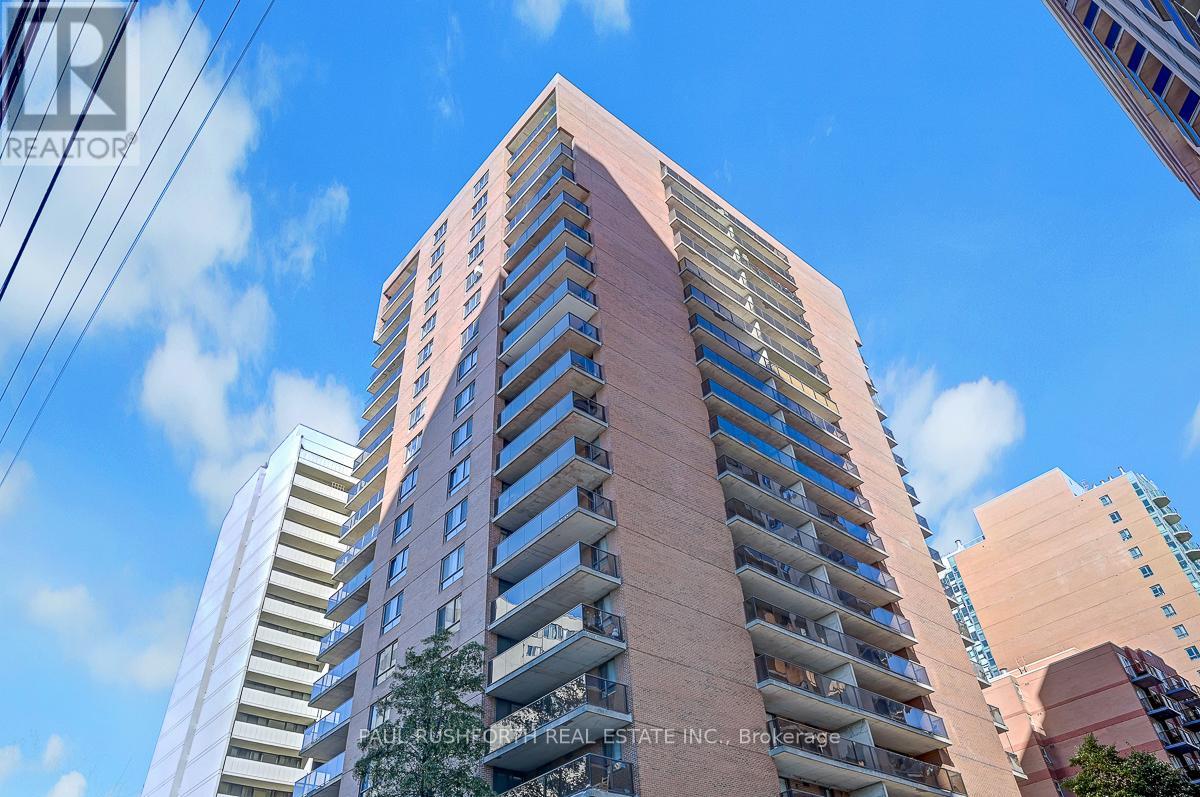
1703 - 475 Laurier Avenue W
Ottawa, Ontario
Fantastic central location, just steps to parliament hill, shopping, dining and the LRT. This renovated apartment features all new flooring, a new open concept kitchen with island and stainless steel appliances and a new bathroom with walk-in glass shower. Modern finishes and in an unbeatable location with a spacious balcony and fantastic view this is a great place to call home. Some photos have been virtually staged. (id:59524)
Paul Rushforth Real Estate Inc.

209 - 3085 Riverside Drive
Ottawa, Ontario
Experience contemporary waterfront living at The Docks at Mooney's Bay, an exceptional community of modern condominiums and townhomes nestled along the scenic Rideau River. Perfect for first-time buyers, professionals, growing families, and downsizers alike, this vibrant community offers an unmatched blend of natural beauty, urban convenience, and low-maintenance living.This corner unit boasts beautiful water views overlooking Mooney's Bay, with thoughtfully designed living spaces and modern finishes that maximize comfort and style. Enjoy some of Ottawa's most desirable views while being just steps from Mooney's Bay Park, sandy beaches, walking and cycling trails, and year-round recreational amenities.Ideally situated just 15 minutes from Ottawa's major hospitals, the airport, Preston Street, Lansdowne Park, and the ByWard Market, The Docks offers exceptional connectivity while maintaining a peaceful riverside atmosphere. Designed for long-term living, the community seamlessly balances tranquil waterfront surroundings with everyday convenience, creating a neighbourhood that is both welcoming and thoughtfully planned.Whether you're looking for your first home, a stylish urban retreat, or a carefree downsizing opportunity, this exceptional waterfront residence delivers the perfect combination of location, lifestyle, and contemporary design. 1 underground parking spot available to purchase for an extra $40,000.00. (id:59524)
The Agency Ottawa

219 Mckenny Street
Mississippi Mills, Ontario
OPEN HOUSE THURSDAY JULY 30 FROM 5-7. Welcome to your sanctuary at 219 McKenny Street, nestled in Almonte's highly sought-after Mill Run community. Built in 2017 by Neilcorp, this impeccably maintained bungalow is so much more than a home. From the moment you arrive, you'll appreciate the timeless curb appeal featuring a rich stone and brick façade, stainless-steel trim, custom entrance door, and a fully completed, insulated garage with custom transom and matching picture windows that flood the space with natural light. Step inside to a bright, open-concept layout designed with soaring 9-foot ceilings and rich maple hardwood flooring throughout the main level. The living room serves as a peaceful haven for relaxation, centered around a sleek gas fireplace wrapped in striking 13" x 40" Spanish Porcelanosa tile reaching up to a grand vaulted ceiling, complemented by an elegant glass-banister staircase. At the heart of the home is a custom-designed kitchen perfect for gatherings, featuring premium quartz countertops, a Chess Thassos Mosaic backsplash, stainless steel appliances with a built-in garburator, and a generous walk-in pantry extension. Retreat to your primary suite, offering a spacious walk-in closet and a luxurious 4-piece en-suite complete with a Maax Melodie bathtub. Downstairs, the newly finished lower level provides endless possibilities for family fun and entertainment, featuring a large family room, recreation/games space, a full bathroom with a rain shower, a big bedroom, and abundant storage. Upgrades abound throughout, including custom top-down/bottom-up Hunter Douglas blinds, high-end hardware, and in-wall TV wiring. The true crown jewel is the 34-foot screened porch with solid Trex flooring, privacy panels, an outdoor Emerson Curva fan, and a natural gas outlet for bug-free BBQing. Step down the stainless-rail stairs into your fully landscaped backyard oasis, all on a quiet street minutes from Almonte's charming shops and Ottawa. (id:59524)
Royal LePage Team Realty

703 Mashkig Avenue
Ottawa, Ontario
This family home in the neighbourhood of Cardinal Creek, Orleans is ready for you to just move in and enjoy! Walking distance to the LRT! Tamarack home built in 2016, this spacious layout includes 4 bedrooms, loft, and a den space with over 3000 sq ft above ground plus a finished basement. 9FT ceilings on the main level with a formal family room and dining room with pot lights. Fantastic family area with the kitchen open to the family room. Cabinets galore and newer appliances (2023). Cook dinner on the gas stove and watch over the kiddies at the kitchen island while they are doing their homework. Love to entertain? Make use of the butler's pantry for serving your guests. Additional pantry closet creates added storage. Convenience of main level laundry/mud room. Upstairs, the primary bedroom features a walk in closet and a 5 piece ensuite bathroom. Plus a BONUS den space off your primary bedroom! Walk in closets for two of the other bedrooms. No need to share a bathroom in this house with 4 bathrooms! Loft space makes a cozy ready nook. Recently finished basement rec room space with a full wet bar and full bathroom that has heated floors. The basement is the perfect teen zone or entertaining space. A backyard made for outdoor fun and relaxation. Dine outside under the gazebo on your maintenance free PVC deck. Go for a dip in the salt water system swim spa and gaze over the gardens. (Living room, dining room and hallway up the stairs have been AI altered to change the wall colour from blue to off white). (id:59524)
Solid Rock Realty
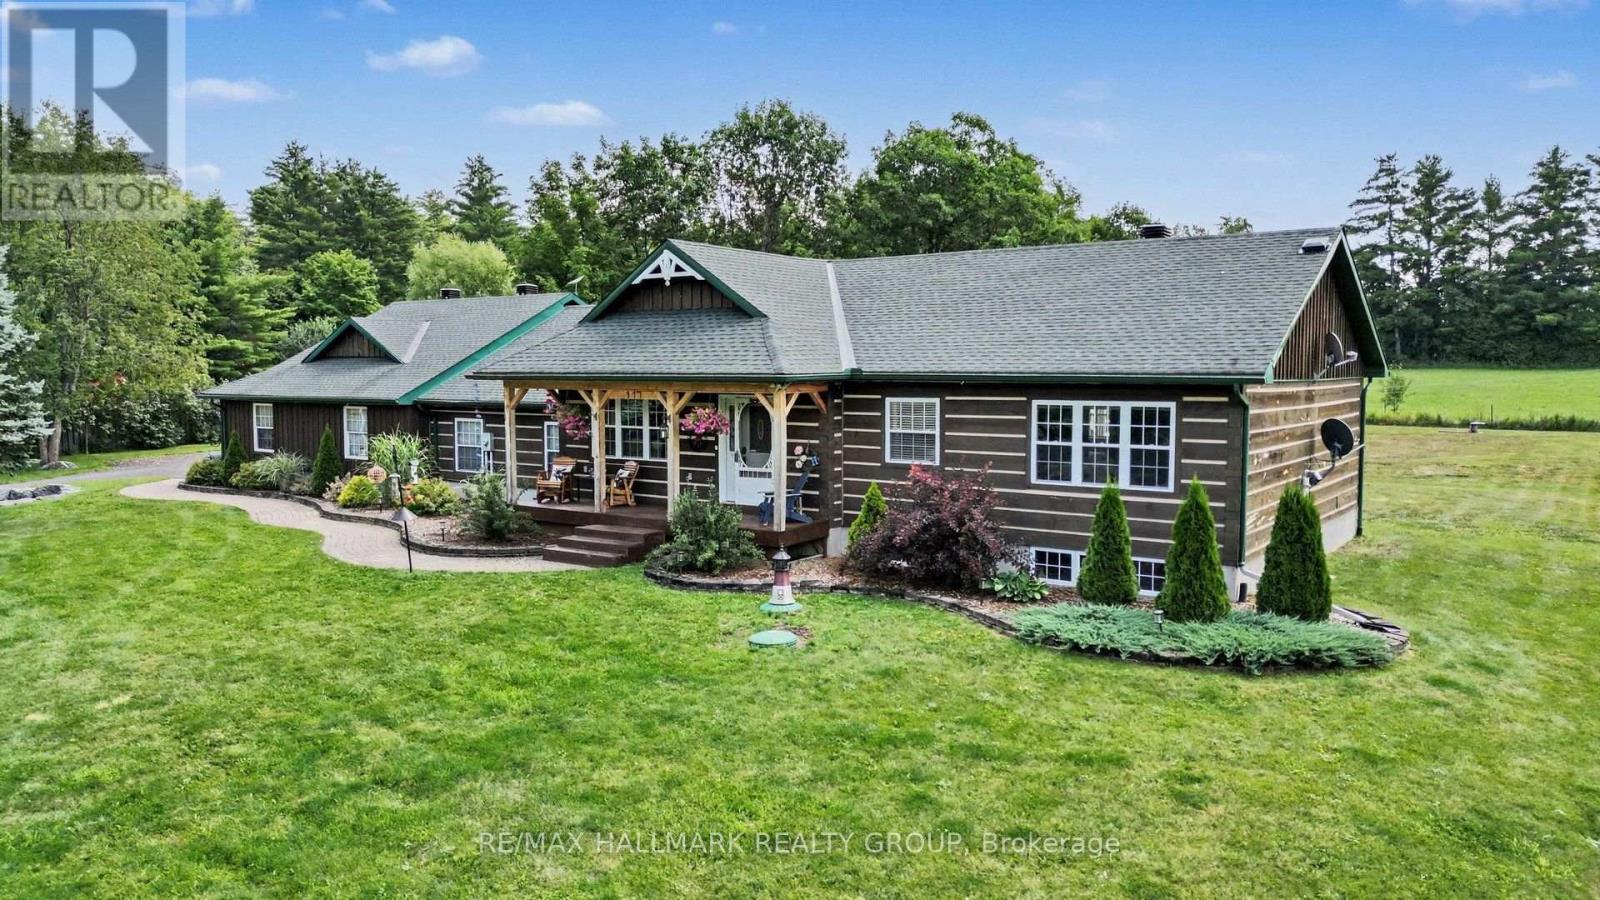
117 Lorlei Drive
Mcnab/braeside, Ontario
This warm and inviting 3 Bedroom, 3 Bath Bungalow built in 2003 has so much to offer for any family. The private and peaceful 1.25 acre lot is surrounded by natural beauty on a cul-de-sac in Cameron Woods, White Lake near the Madawaska River. A triple car heated garage will delight hobbyists with an expansive double bay (35' x 28'10") & tandem bay (22'8" x 10'11") with attached cabinets & shelving, hot & cold water, basement access & entry to a fantastic mud room for keeping organized. Spend time sitting on the front porch, relaxing in the enclosed back porch, star gazing on the interlock patio around the fire pit, soaking in the hot tub or taking a dip in the heated, salt water above ground pool or tending to the perennial flower gardens or apple trees, there's lots of outdoor enjoyment to experience here. There is a large shed (20' x 9') with a handy outdoor GFI plug for your RV, trailer or hobbies. Inside, the open concept living room & kitchen features vaulted ceilings, an incredible kitchen with maple cabinets and a huge island for the family to gather around or for cooking enthusiast, off the kitchen is an enclosed porch which leads to the back patio, fire pit, hot tub & pool, primary bedroom features a walk-in closet & 3 pc bath, 2 other bedrooms also a good size, all closets in home have lights, main 4 pce bath, roomy laundry room with separate 2 pc bath near mud room. Finished basement has a massive rec room with cozy wood pellet stove, a guest bedroom, walk-in closet & abundant storage. Lots of features and inclusions to love! 15 minute drive to Arnprior or Renfrew for everyday conveniences. White Lake Village is a 10 minute drive to general store wit LCBO & gas, White Lake beach and Waba Museum boat launch. Lots of outdoor recreation nearby too! A truly incredible setting & home to call home! Act now! (id:59524)
RE/MAX Hallmark Realty Group
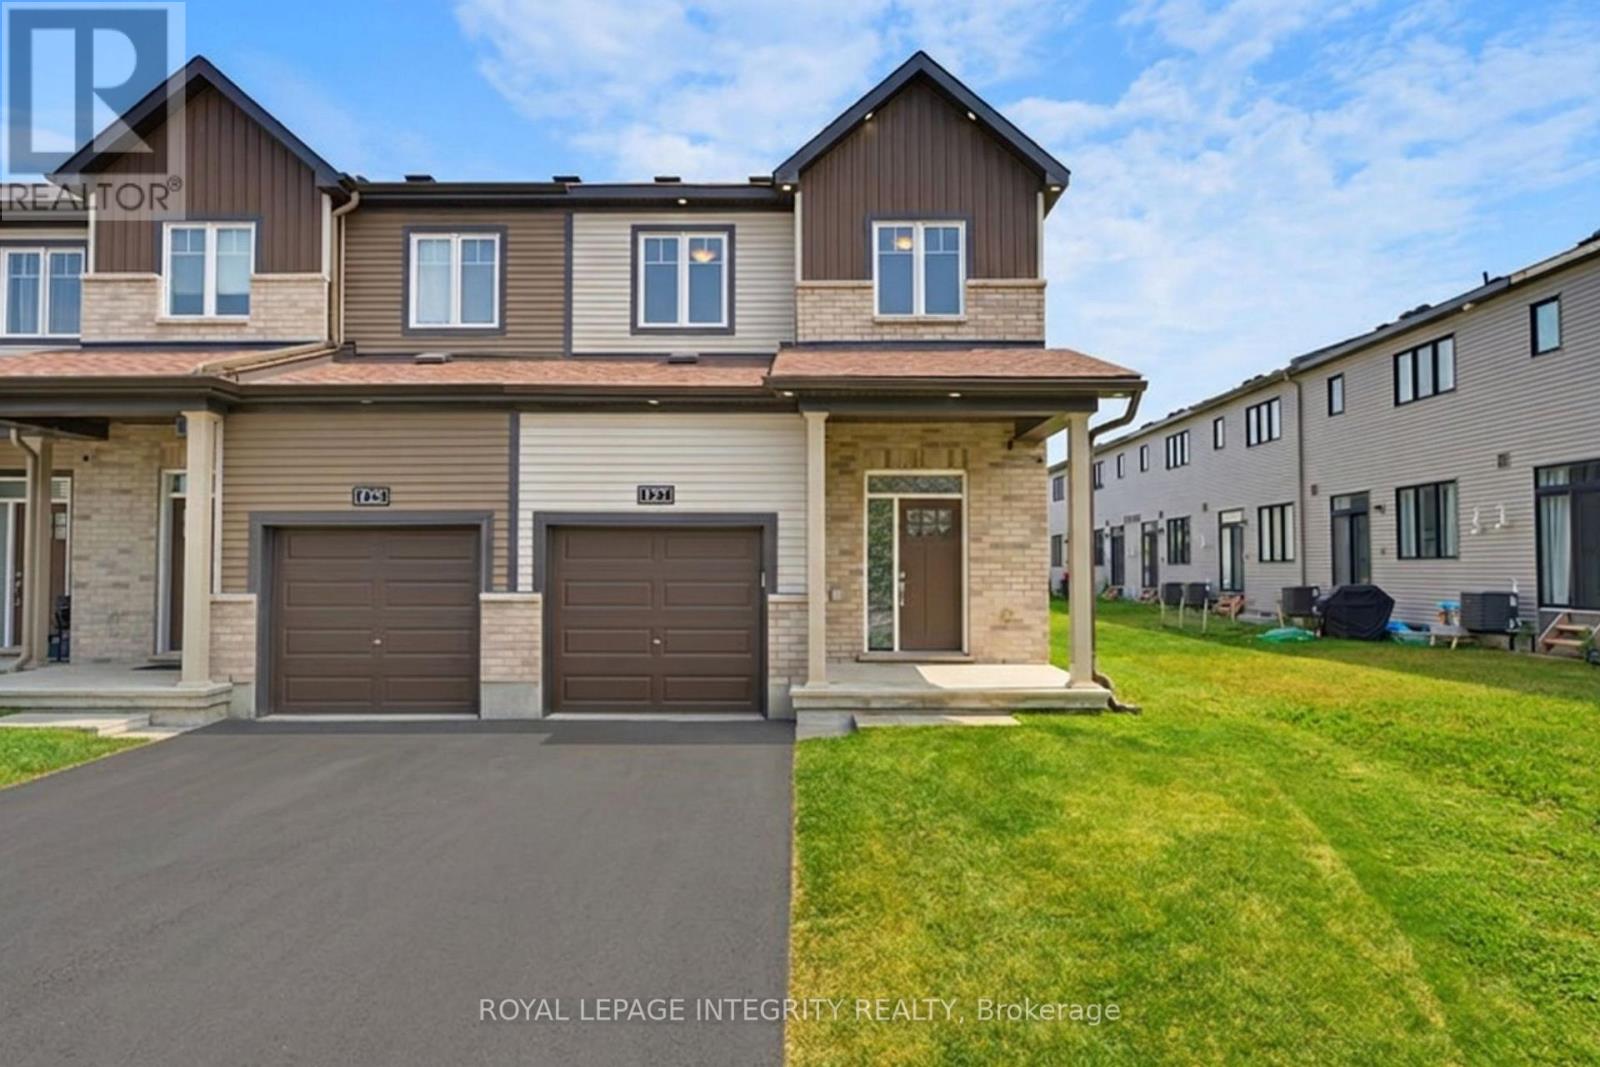
127 Chakra Street
Ottawa, Ontario
Welcome to this stunning END-UNIT townhome by Minto, thoughtfully upgraded with over $65,000 in premium finishes and perfectly situated in the heart of Barrhaven. Offering 1,918 SQ. FT. of thoughtfully designed living space, this home features 3+1 bedrooms, 3.5 bathrooms, blending modern style with everyday functionality. Step inside to a bright OPEN-CONCEPT main floor showcasing HARDWOOD FLOORING throughout, elegant QUARTZ COUNTERTOPS, and stylish POT LIGHTS that enhance the warm and inviting atmosphere. The spacious living and dining areas are filled with natural light from large windows, while the well-appointed kitchen offers ample cabinetry, generous counter space, and direct access to the backyard through the patio door. Upstairs, the generous primary suite features a walk-in-closet and a private ensuite, accompanied by two additional bedrooms, a full bathroom, and the convenient second-floor laundry. The FULLY FINISHED basement with a separated entrance extends your living space with a large family room, an additional bedroom, a full bathroom, mini kitchen and vinyl flooring, ideal for guests, extended family. Enjoy the added benefit of an OWNED hot water heater. Located in a serene, family-friendly neighbourhood beside CLARITY PARK and within walking distance to schools, parks, shopping, and public transit. Enjoy quick access to Costco, Walmart, Home Depot, Best Buy, restaurants, recreation facilities, and HIGHWAY 416, making this MOVE-IN READY home an exceptional opportunity in one of Barrhaven's most desirable communities. (id:59524)
Royal LePage Integrity Realty
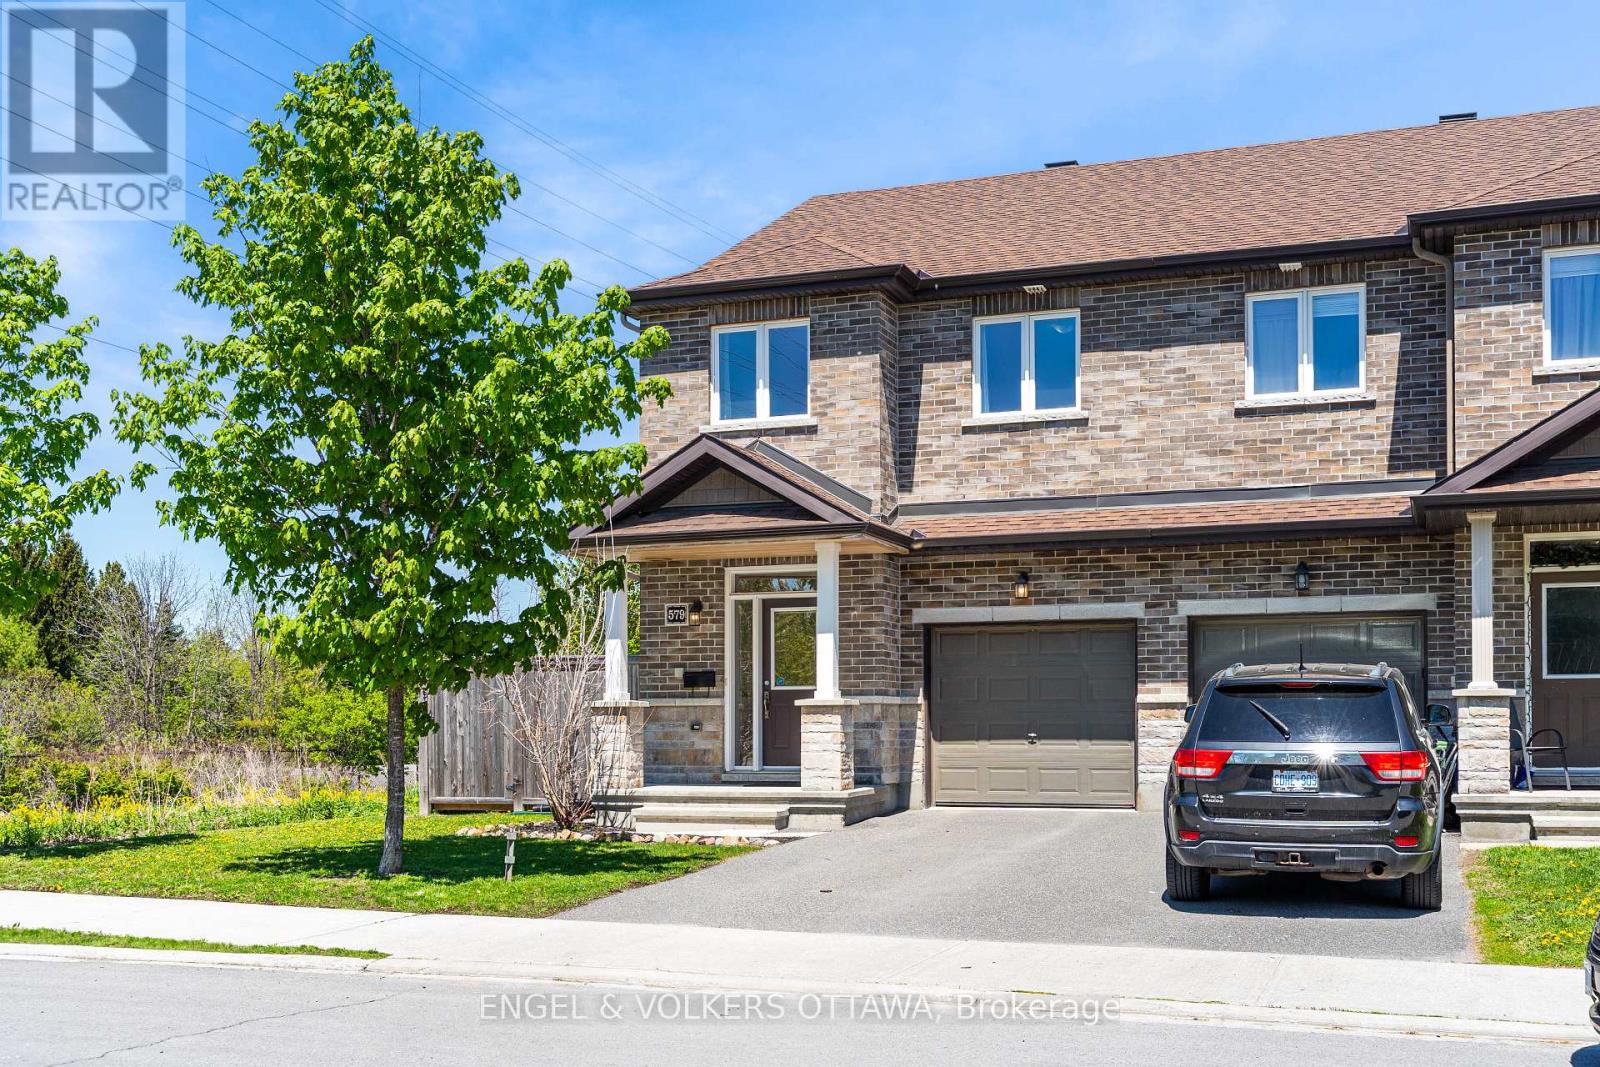
579 Via Mattino Way
Ottawa, Ontario
Welcome to 579 Via Mattino Way, a beautifully maintained 3-bedroom, 3.5-bathroom Mattino-built townhome in one of Barrhaven's most walkable pockets. Just steps from Longfields Station plaza where you can grab breakfast at Eggstatic, satisfy a sweet tooth at Chocomyth, or enjoy dinner at Julucas Italian, all within an easy stroll from your front door. Everyday essentials are covered too, as major amenities are just minutes away. Inside, a bright open-concept main floor welcomes you with great finishes and large windows. The stylish kitchen features ample white cabinetry and quartz countertops, overlooking the living and dining area. Upstairs, you'll find three generously sized bedrooms, including a spacious primary retreat with a walk-in closet and private ensuite bath. The fully finished lower level adds even more living space, complete with an additional full bathroom and included Murphy bed giving you additional space with flexibility of how you use it. Set it up as a family room, guest suite, home office, or gym - the possibilities are endless. Step outside to an oversized, fully fenced backyard with no rear or side neighbours, offering privacy and room to relax on the large deck, entertain, or let the kids and pets run free. The location truly sets this home apart: an easy walk to Longfields Station's shops, restaurants, and health services, plus parks, schools, and transit, with all of Barrhaven's amenities close by. This move-in ready home offers a rare combination of comfort, privacy, and true walkability. (id:59524)
Engel & Volkers Ottawa
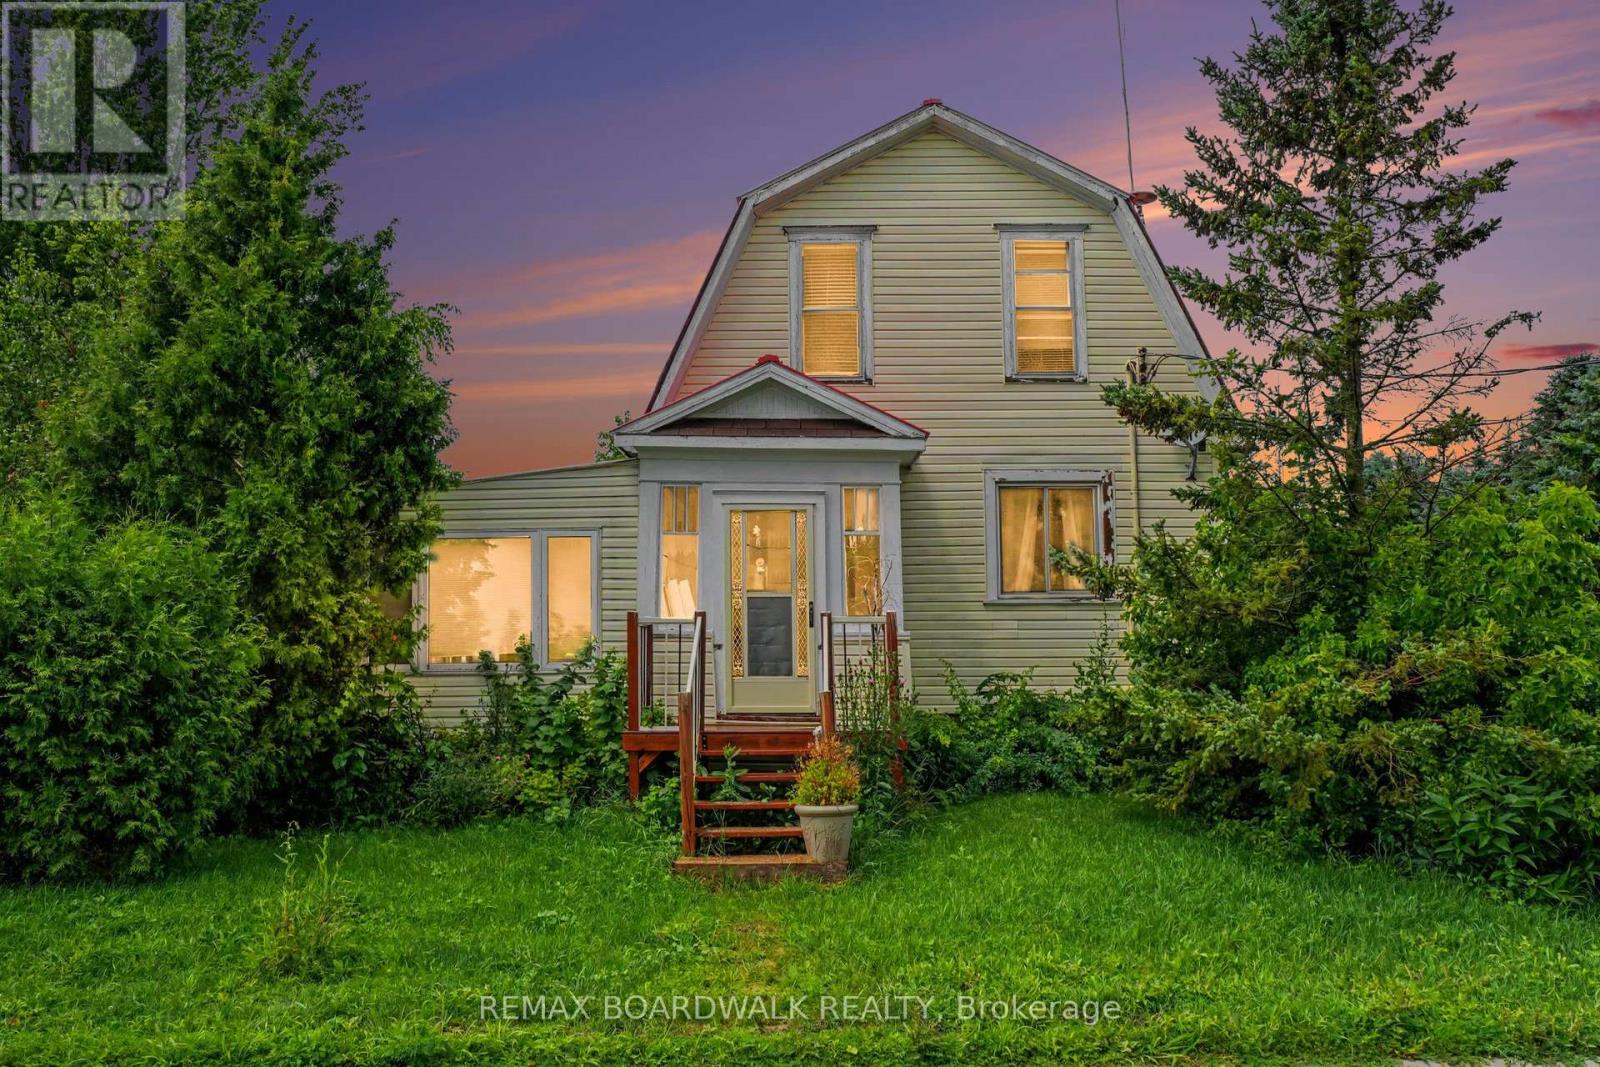
11049 Gilmour Road
South Dundas, Ontario
This inviting home offers plenty of natural light throughout and a flexible layout well suited to first-time buyers, growing families, or anyone looking for extra space. The main floor features a bright area ideal for a home office, along with a convenient laundry and powder room that is already plumbed should the new owners wish to add a shower. Upstairs, you'll find three good-sized bedrooms and a full bathroom, providing comfortable space for the whole family. Outside, the enclosed front porch and adjoining sunroom offer a wonderful bonus area to relax, let the kids play, gather with family, or nurture your garden plants. Enjoy the charm of a small rural community while making this warm and welcoming home your own. 24 hour irrevocable on all offers. (id:59524)
RE/MAX Boardwalk Realty

106 - 255 Bay Street
Ottawa, Ontario
Welcome to The Bowery - this stylish 1 bedroom, 1 bathroom condo offers the best of modern downtown living. Thoughtfully designed, the unit includes a versatile flex space that can easily function as a dining area, home office, or den. Enjoy your own private patio/terrace with access from both the living room and bedroom - perfect for relaxing on warm summer evenings. Inside, the unit showcases modern finishes and a clean, cohesive design, creating a truly turnkey living space. The contemporary kitchen features stainless steel appliances, a large peninsula with an undermount sink, breakfast bar seating, and ample counter space. Bright, expansive windows fill the unit with natural light, while in-suite laundry adds everyday convenience. The property also includes one owned underground parking space and a storage locker. Many amenities: concierge, elevator, guest suites, exercise room, indoor pool, sauna, party room, rooftop terrace with BBQ, storage lockers, and visitor parking. Ideally located, you're within walking distance to public transit, shops, restaurants, and everyday conveniences, and just minutes from the Ottawa River, Parliament Hill, parks, and scenic pathways - offering an exceptional urban lifestyle. (id:59524)
RE/MAX Hallmark Realty Group
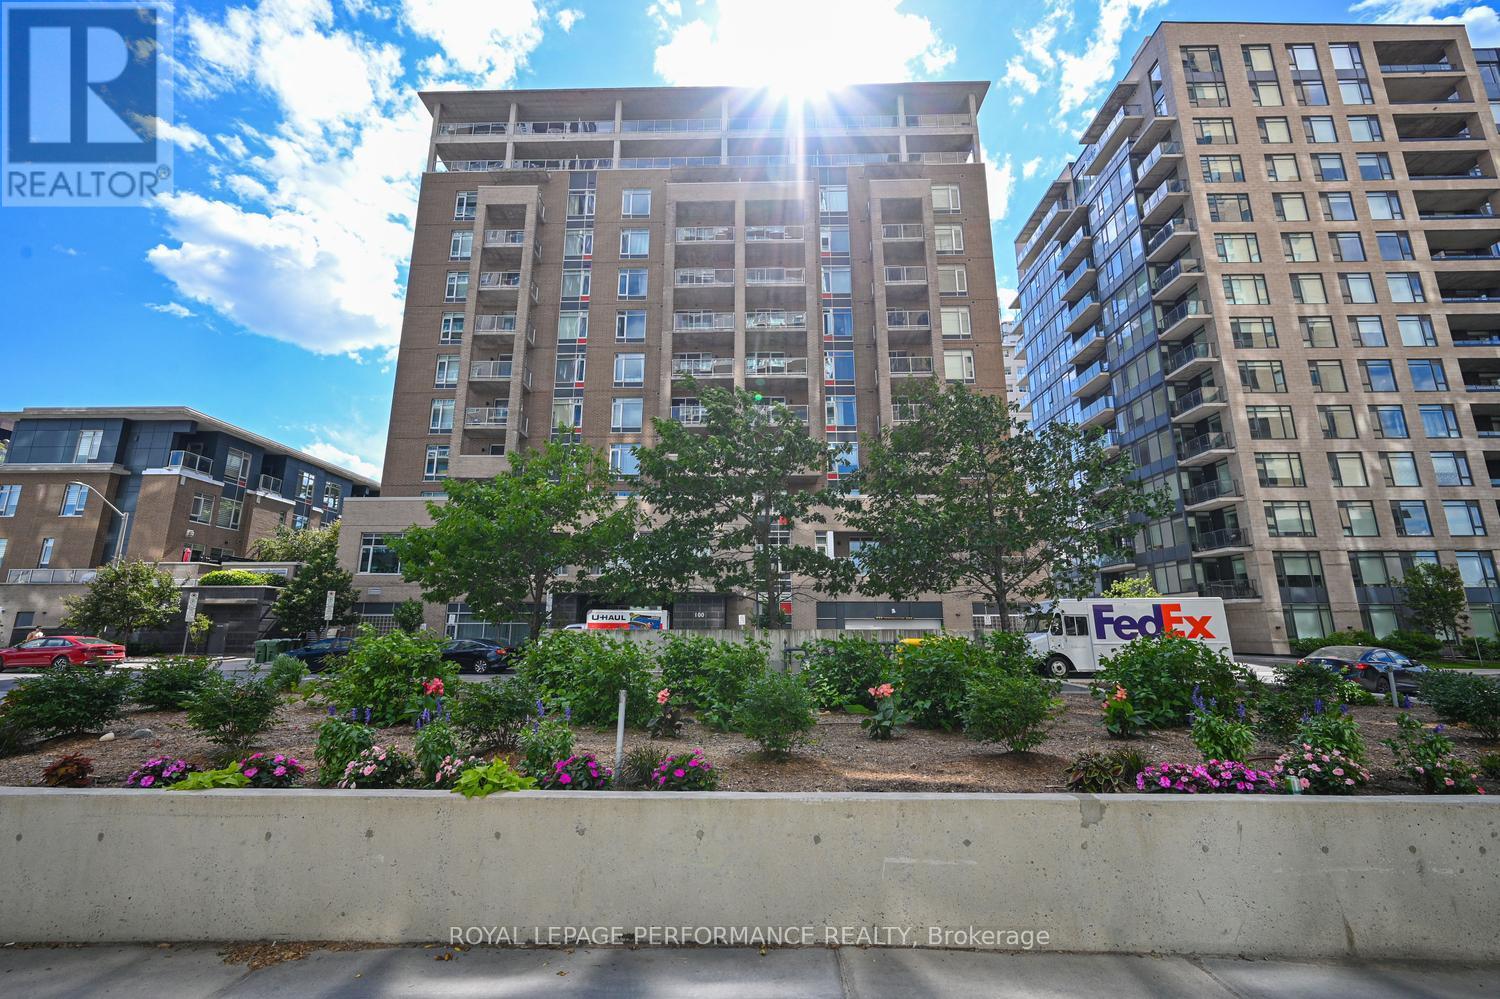
903 - 100 Champagne Avenue S
Ottawa, Ontario
Stylish and freshly painted, this beautiful condo overlooking Dow's Lake is located in HOM by Domicile, a LEED Silver Certified building offering exceptional urban living in one of Ottawa's most sought-after neighbourhoods. This bright and modern unit features 1 spacious bedroom plus a large enclosed den with a door, ideal as a home office, guest room, or flexible living space.The thoughtfully designed open-concept layout seamlessly connects the kitchen, dining, and living areas, while expansive windows fill the home with natural light and showcase beautiful lake and city views. The modern kitchen offers stainless steel appliances, gas stove, stone counters, ample cabinetry, and generous counter space. Step onto the oversized private balcony, extending from the living room to the bedroom, complete with a gas hookup for BBQing-the perfect place to relax or entertain.Additional features include in-suite laundry, one underground parking space, and a same-floor storage locker for added convenience.Residents of HOM enjoy outstanding amenities, including a fitness centre, party lounge, landscaped outdoor terrace with BBQ area, and a dog wash station. Renowned for its contemporary architecture and beautifully maintained common spaces, HOM offers the perfect balance of style and convenience. Just steps from Preston Street's cafés, restaurants, boutiques, and nightlife, and moments to Dow's Lake, the Rideau Canal, the Central Experimental Farm, and scenic walking and cycling paths. With the Dow's Lake LRT station nearby, commuting is effortless while downtown, Carleton University, The Ottawa Hospital Civic Campus, and Lansdowne are all just minutes away. An exceptional opportunity for professionals, down-sizers, students, or investors seeking maintenance-free living in the heart of the city. Some pictures have been virtually staged. (id:59524)
Royal LePage Performance Realty
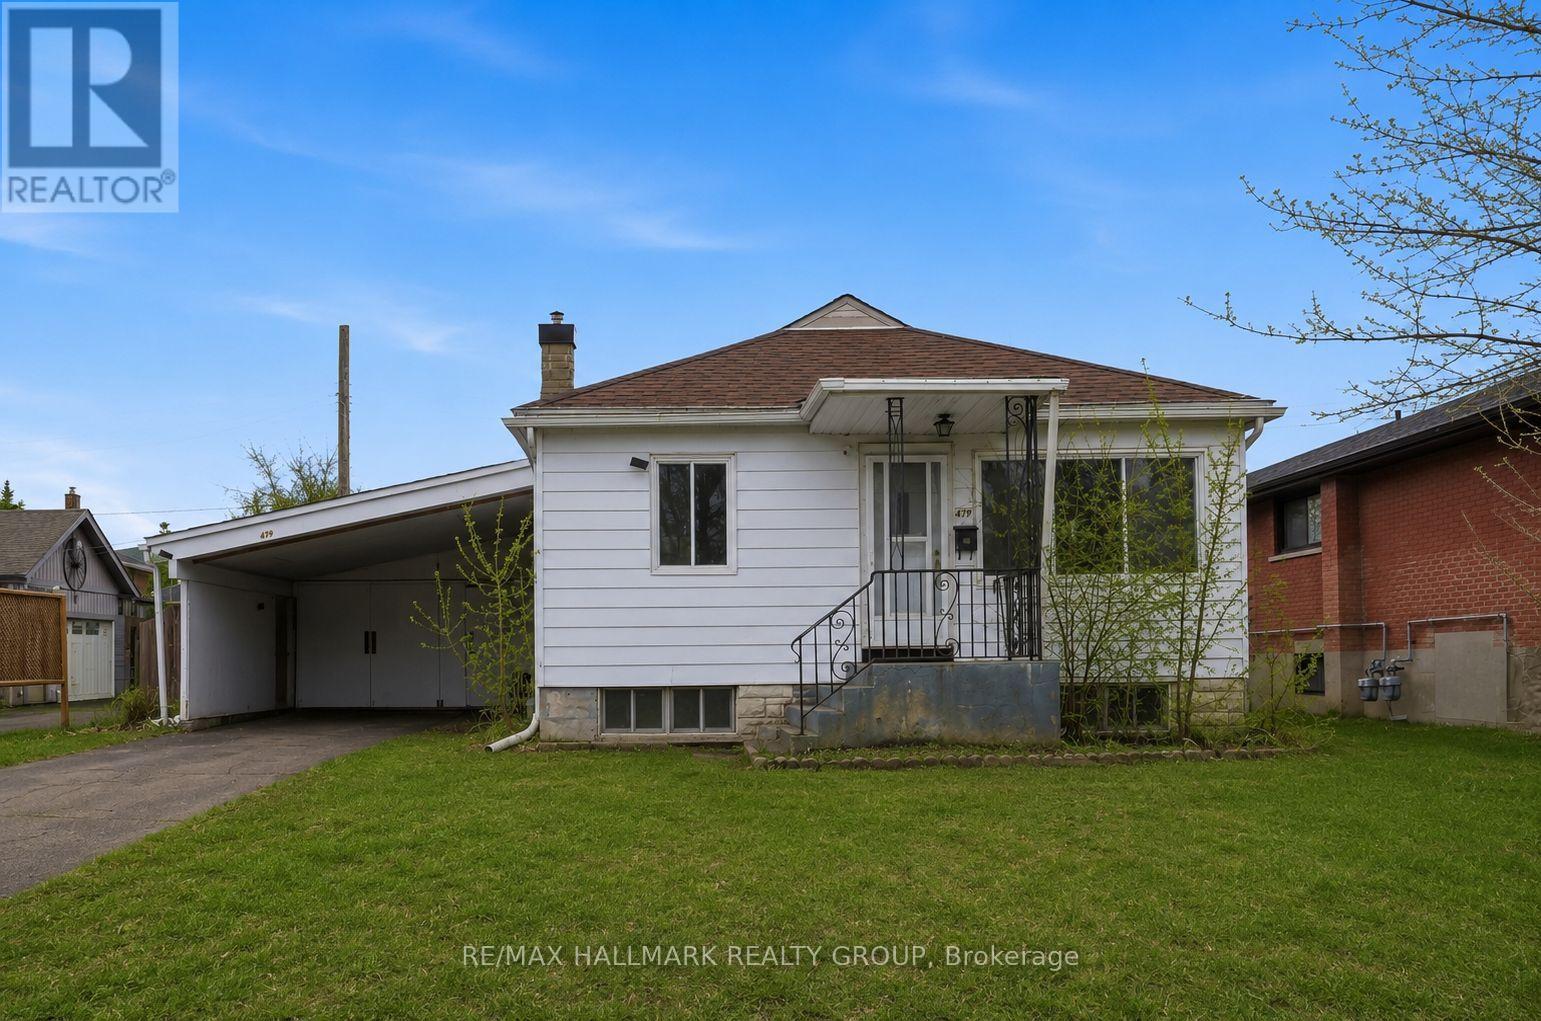
479 Newman Avenue
Ottawa, Ontario
Development opportunity on a premium 55.71 ft x 100 ft lot located on a quiet cul-de-sac in the desirable Overbrook neighbourhood. Rare chance to acquire a well-sized lot in an established area experiencing ongoing redevelopment and strong growth. The existing 2+1 bedroom home with two full bathrooms and a finished basement is being sold strictly for land value. The property presents an excellent opportunity for redevelopment or a custom build in a neighbourhood seeing increasing new construction and investment (buyer to perform their own due diligence). Ideally situated in a location offering quick access to downtown Ottawa, the Rideau River, scenic walking and cycling pathways, parks, and green space. Close proximity to the University of Ottawa, St. Laurent Shopping Centre, schools, public transit, and Highway 417 adds to the strong redevelopment appeal of this central location. Property being sold in "as is, where is" condition. The seller makes no representations or warranties. (id:59524)
RE/MAX Hallmark Realty Group

479 Newman Avenue
Ottawa, Ontario
Development opportunity on a premium 55.71 ft x 100 ft lot located on a quiet cul-de-sac in the desirable Overbrook neighbourhood. Rare chance to acquire a well-sized lot in an established area experiencing ongoing redevelopment and strong growth. The existing 2+1 bedroom home with two full bathrooms and a finished basement is being sold strictly for land value. The property presents an excellent opportunity for redevelopment or a custom build in a neighbourhood seeing increasing new construction and investment (buyer to perform their own due diligence). Ideally situated in a location offering quick access to downtown Ottawa, the Rideau River, scenic walking and cycling pathways, parks, and green space. Close proximity to the University of Ottawa, St. Laurent Shopping Centre, schools, public transit, and Highway 417 adds to the strong redevelopment appeal of this central location. Property being sold in "as is, where is" condition. The seller makes no representations or warranties. (id:59524)
RE/MAX Hallmark Realty Group
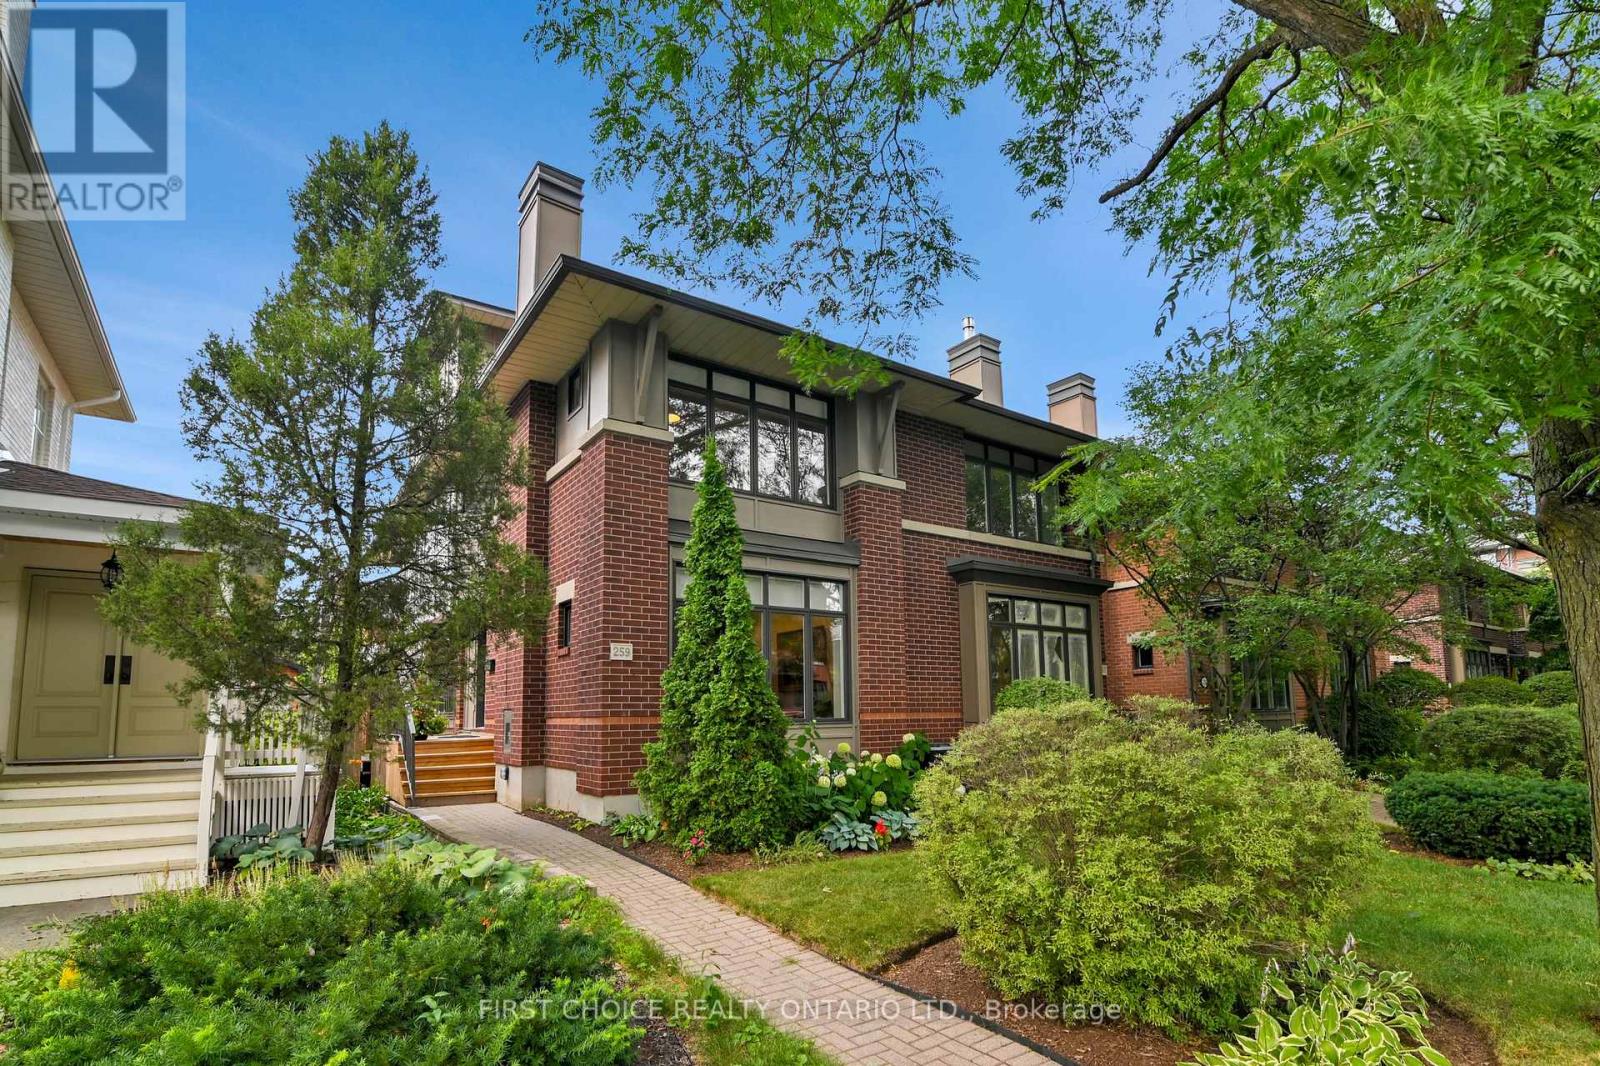
259 Second Avenue
Ottawa, Ontario
WOW! LOCATION! LOCATION! HERE IT IS AND IN OTTAWA'S MOST SOUGHT AFTER MATURE NEIGHBOURHOOD. YOU WILL WANT TO SEE THIS PROPERTY. RARELY DOES ONE OF THESE NEWER BUILT (1999) EXECUTIVE-STYLE SEMI-DETACHED HOMES COME FOR SALE. LIVE AMONGST THE CENTURY OLD HOMES BUT WITH MODERN CONSTRUCTION AND NONE OF THE OLDER HOME PROBLEMS. LOCATED IN THE HEART OF THE "GLEBE" JUST A BLOCK AND HALF WEST FROM BANK STREET. DESIGNED BY HOBIN ASSOCIATES AND BUILT BY ROUTEBURN THIS STYLISH DESIGNED HOME FEATURES HARDWOOD FLOORS THRU-OUT, NEW CUSTOM BLINDS THRU-OUT, 4 BEDROOMS, 4 BATHROOMS, LIVING/ROOM FIREPLACE, SEPARATE DINING ROOM, SPACIOUS EAT-IN KITCHEN WITH AMPLE CUPBOARDS AND COUNTERS , CONVENIENT 2ND FLOOR LAUNDRY, LARGE LOWER LEVEL STORAGE ROOM, 2 INDOOR GARAGE PARKING WITH INSIDE ENTRY, GORGEOUS LANDSCAPED FRONT IRRIGATED YARD, SUN DRENCHED 2 TIERED DECKED BACKYARD AND STORAGE SHEDS. BEDROOMS FEATURE LOADS OF CLOSET SPACE. FRESHLY PAINTED AND FLOORS REFINISHED IN 2025. PERFECTLY LOCATED CLOSE TO THE VIBRANT BANK STREET SHOPPING, RESTAURANTS, SCHOOLS, AND A SHORT WALK TO RIDEAU CANAL OR LANSDOWNE ENTERTAINMENT. DON'T MISS OUT. CALL NOW TO VIEW THIS UNIQUE FIND. (id:59524)
First Choice Realty Ontario Ltd.
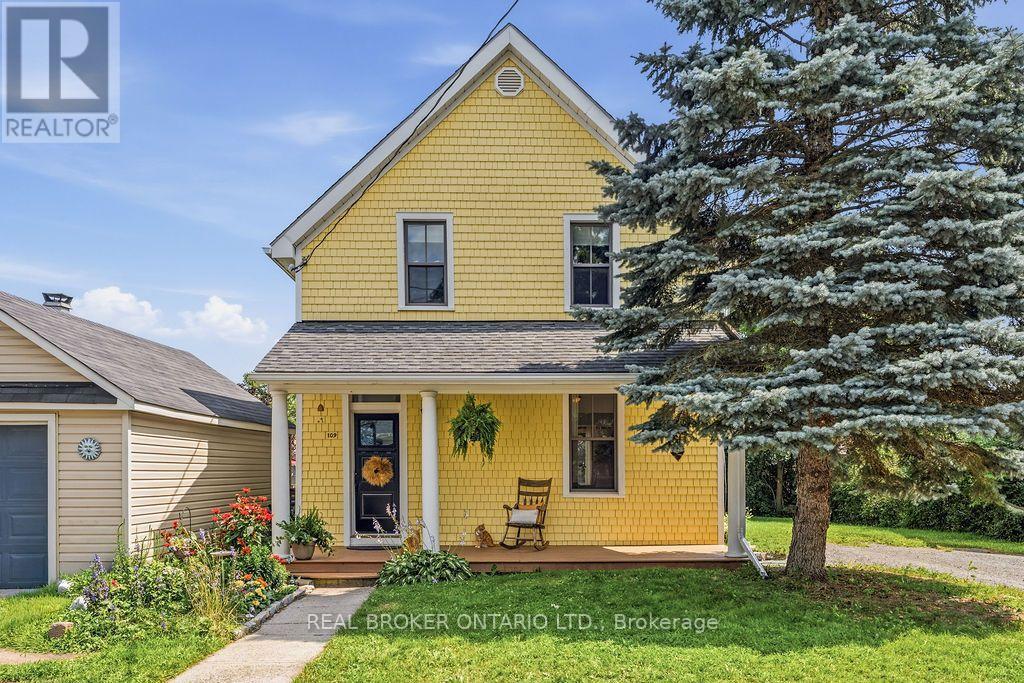
109 Edward Street
Mississippi Mills, Ontario
This is your chance to own a real piece of history, an enduring 1900 build in beautiful Almonte, that's truly "ahead by a Century." A true classic with 3 bedrooms & 2 full baths, 109 Edward Street has been cherished by its owners, well tended throughout its lifetime and thoughtfully updated while preserving its classic charm. Many of the timeless Victorian era details remain with its high gabled roof & cedar siding exterior. Inside, original pine flooring, spindles & bannister, wood stove, curved archways, kitchen pass through, window trim & high ceilings exemplify the Edwardian aesthetic of its time. While much of the interior craftsmanship remains intact, this home has also been thoughtfully updated to align with contemporary demands. The kitchen features granite counters, floor to ceiling cabinetry & stainless steel appliances. The convenient main-floor bathroom also serves as a practical mudroom & laundry room with a convenient side entrance. The foyer is large & functional, built for a busy family. French doors lead from the dining room to the large south facing yard all "cast in a golden light." Upstairs are three comfortable bedrooms, balcony & 3 piece bath complete with a free standing claw foot tub. Enjoy a cozy front porch to chat with wonderful neighbours or "sit silently and listen to our thoughts." A spacious driveway, private yard, large storage shed, luscious lawn & multiple perennial gardens is the perfect setting for summer entertaining, gardening or simply relaxing in the afternoon sunshine. In an unbeatable walkable location just moments to Mill Street, the Grand Falls, the Mississippi river walk, local cafés, restaurants, boutiques & parks, you'll enjoy the very best of small-town living & all that Almonte has to offer. Because life comes with "no dress rehearsal", the place you choose to call home matters. Rich in history, filled with character & ready for its next chapter, 109 Edward Street is ready to welcome you home. "This is our l (id:59524)
Real Broker Ontario Ltd.
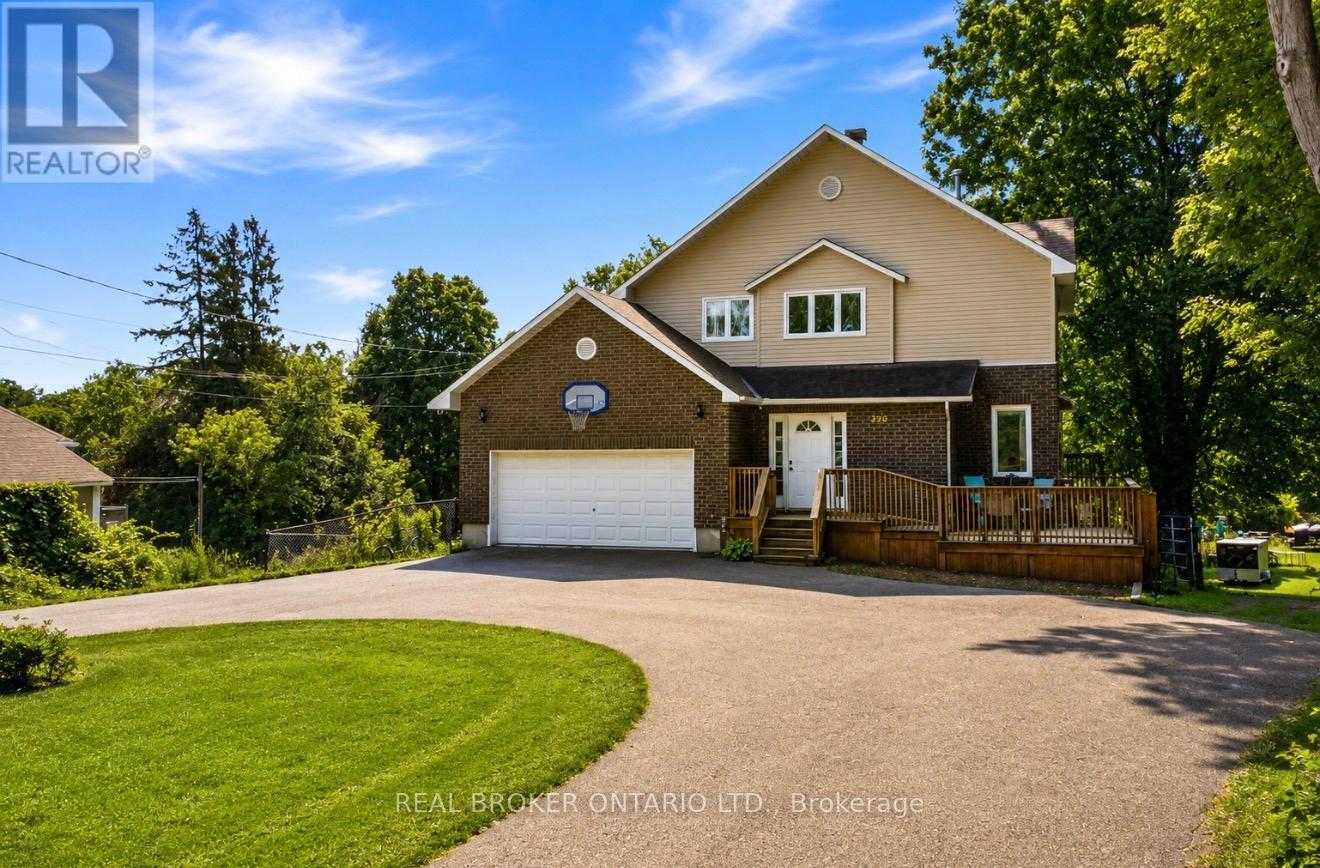
320 Clothier Street W
North Grenville, Ontario
Welcome to this spacious 4 bdrm, 4 bath two storey home set on a beautifully treed lot backing onto Kemptville Creek. Offering the perfect balance of privacy and convenience, this home is just minutes from all the amenities. Inside, the bright open concept kitchen features updated countertops, hardwood and tile flooring, and flows seamlessly into the main living spaces, making it ideal for both everyday living and entertaining. The spacious primary bdrm offers hardwood flooring and a private ensuite, while the additional bdrms provide plenty of room for family and guests. The finished lower level features a large recreation room with walkout access to a covered patio, extending your living space outdoors. A screened sunroom provides the perfect place to relax while enjoying peaceful views of the mature backyard and Kemptville Creek beyond. Additional highlights include an attached two car garage, a horseshoe driveway with ample parking, municipal services, natural gas heating, central air conditioning, and rear property bordering Kemptville Creek. This is a wonderful opportunity to enjoy a spacious family home in a scenic setting just moments from schools, parks, shopping, and everything Kemptville has to offer. (id:59524)
Real Broker Ontario Ltd.
150 Strathcarron Crescent
Ottawa, Ontario
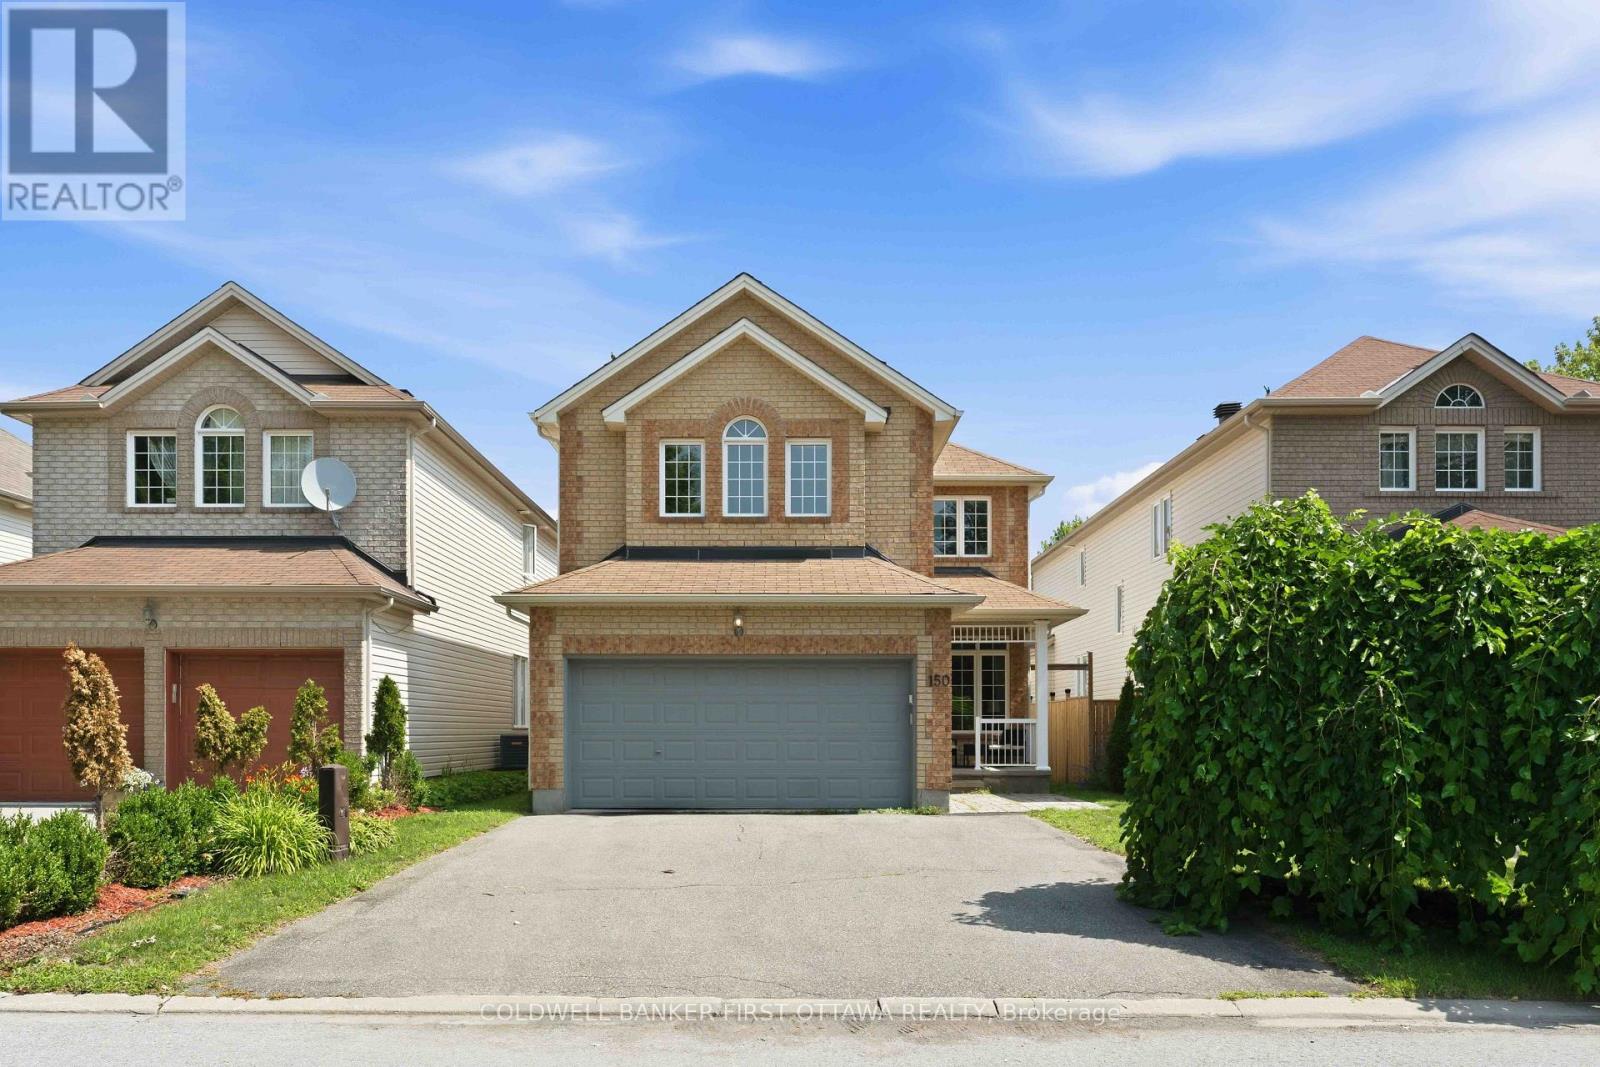
Welcome home to this beautifully maintained 5-bedroom residence, ideally situated in a quiet setting with no immediate neighbours directly across the street, offering privacy and tranquility.Step inside to a bright and spacious main floor featuring 9-foot ceilings, hardwood flooring, large windows, custom blinds, open-concept living and dining area. The impressive family room boasts soaring 17+foot ceilings, large bright window's, and a cozy gas fireplace-perfect for relaxing or entertaining.The enormous kitchen offers plenty of cabinetry, an extended pantry, and a gas range. Step outside to enjoy the private backyard, complete with a newer patio and fence (2021).Upstairs, four generously sized bedrooms offer plenty of natural light and walk-in closets. The primary bedroom features stunning 12-foot vaulted ceilings, a walk-in closet, and a private ensuite. Convenient second-floor laundry completes the level.The finished basement adds even more living space with a large recreation room, ample storage, a 6th bedroom, and a 3-piece bathroom with heated floors.Freshly painted and lightly lived in, this move-in-ready home offers the perfect blend of space, comfort, privacy, and functionality. A fantastic opportunity for families looking for a home with room to grow-come see it for yourself! (id:59524)
Coldwell Banker First Ottawa Realty
789 Cobble Hill Drive
Ottawa, Ontario
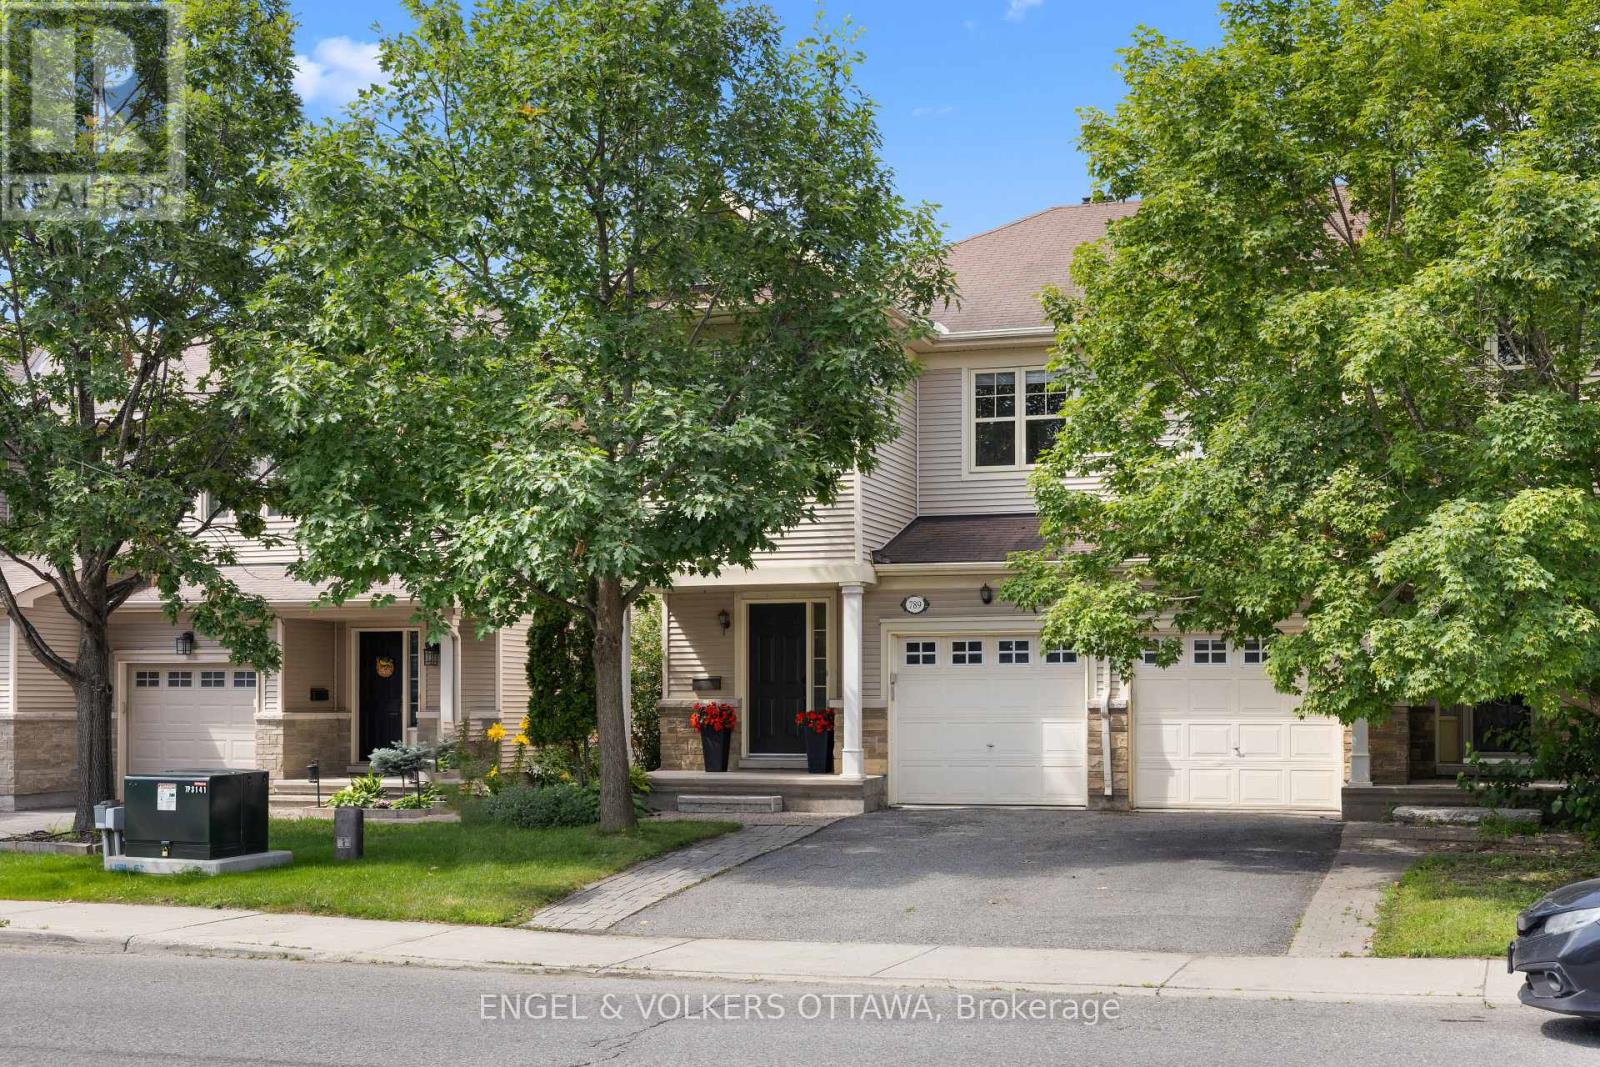
Set against a highly walkable backdrop, 789 Cobble Hill Drive offers an exceptional blend of space and convenience. As a desirable end-unit, the home spans over 1,600 square feet of above-grade living space, passing a front entrance powder room before opening into the main floor layout. Hardwood flooring runs through the living and dining rooms, while the kitchen is finished with tile and includes ample space for a casual secondary eating area. Upstairs, the carpeted layout features 3 bedrooms, 2 full bathrooms, and a dedicated laundry room. The primary bedroom provides a generous footprint with a walk-in closet and a private 4-piece ensuite, while a separate 4-piece hallway bathroom serves the 2 additional bedrooms. Downstairs, the partially finished basement allows for a head start on customization; with drywall on the walls, the main recreation area is ready for your choice of flooring and finishes. Outside, the property backs onto commercial space that places local cafes, dining, and retail just steps from your door. Positioned less than 5 minutes from Costco and the extensive amenities of the Barrhaven community, the location ensures daily necessities and highway access are always within easy reach. (id:59524)
Engel & Volkers Ottawa

9d Castlebrook Lane
Ottawa, Ontario
OPEN HOUSE 2-4pm August 2 This stunning, sun-filled END-Unit condo townhouse is ideally located in the heart of Centrepointe, just steps away from parks, scenic trails, and Algonquin College. Featuring a functional layout with no carpet throughout, this home offers an attached garage. The main floor boasts a spacious office with laminate flooring, a 2-piece bath, and patio door access to the backyard. The second floor features beautiful hardwood flooring, a bright and airy living room, a dining area filled with natural light, and a cozy gas fireplace. The updated kitchen is complete with quartz countertops, an additional eating area, and a conveniently located laundry space. The third floor showcases a Skylight, a primary suite with a full ensuite and walk-in closet, plus two additional bedrooms and an updated main bath. Situated within the boundaries of excellent elementary and high schools, this property is a must-see! (id:59524)
Home Run Realty Inc.