
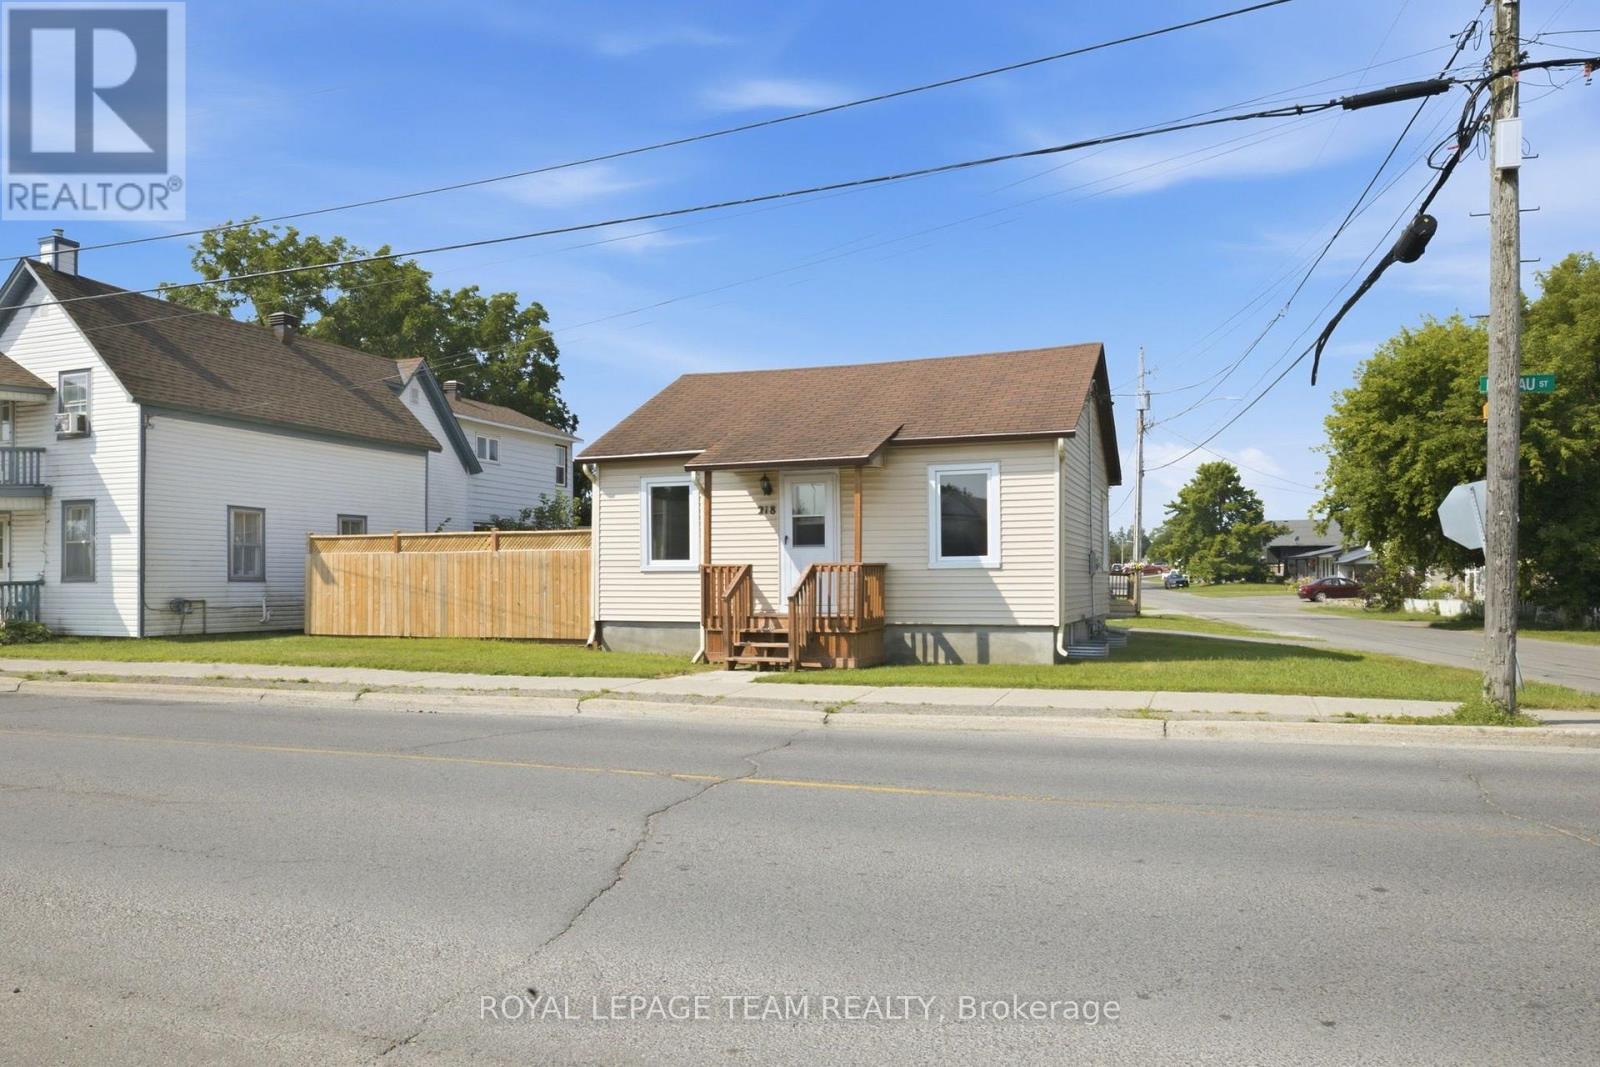
218 Rideau Street
North Grenville, Ontario
Welcome to the heart of Kemptville, where comfort, convenience, and value come together in this charming bungalow. Perfect for first-time buyers, downsizers, or investors, this well-maintained bungalow offers an inviting layout with two bedrooms on the main floor, a beautifully renovated full bathroom, and a spacious eat-in kitchen that's ideal for everyday living. Step directly from the kitchen into the screened-in porch, creating the perfect spot to enjoy your morning coffee, unwind with a good book, or entertain friends while overlooking the fully fenced backyard. The finished lower level expands your living space with a bright recreation room featuring large windows that fill the area with natural light, along with a generous laundry area and plenty of storage. Outside, the private fenced yard offers a secure space for children and pets to play, while the driveway provides parking for two vehicles. Situated in the heart of Kemptville, you'll enjoy the convenience of being just minutes from local shops, restaurants, schools, parks, and everyday amenities. This welcoming community offers small-town charm with easy access to Highway 416, making commuting to Ottawa simple while enjoying a relaxed lifestyle close to the Rideau River and the area's many recreational opportunities.Whether you're searching for your first home, looking to simplify your lifestyle, or adding to your investment portfolio, this is an excellent opportunity to own an affordable home in one of North Grenville's most desirable communities. (id:59524)
Royal LePage Team Realty
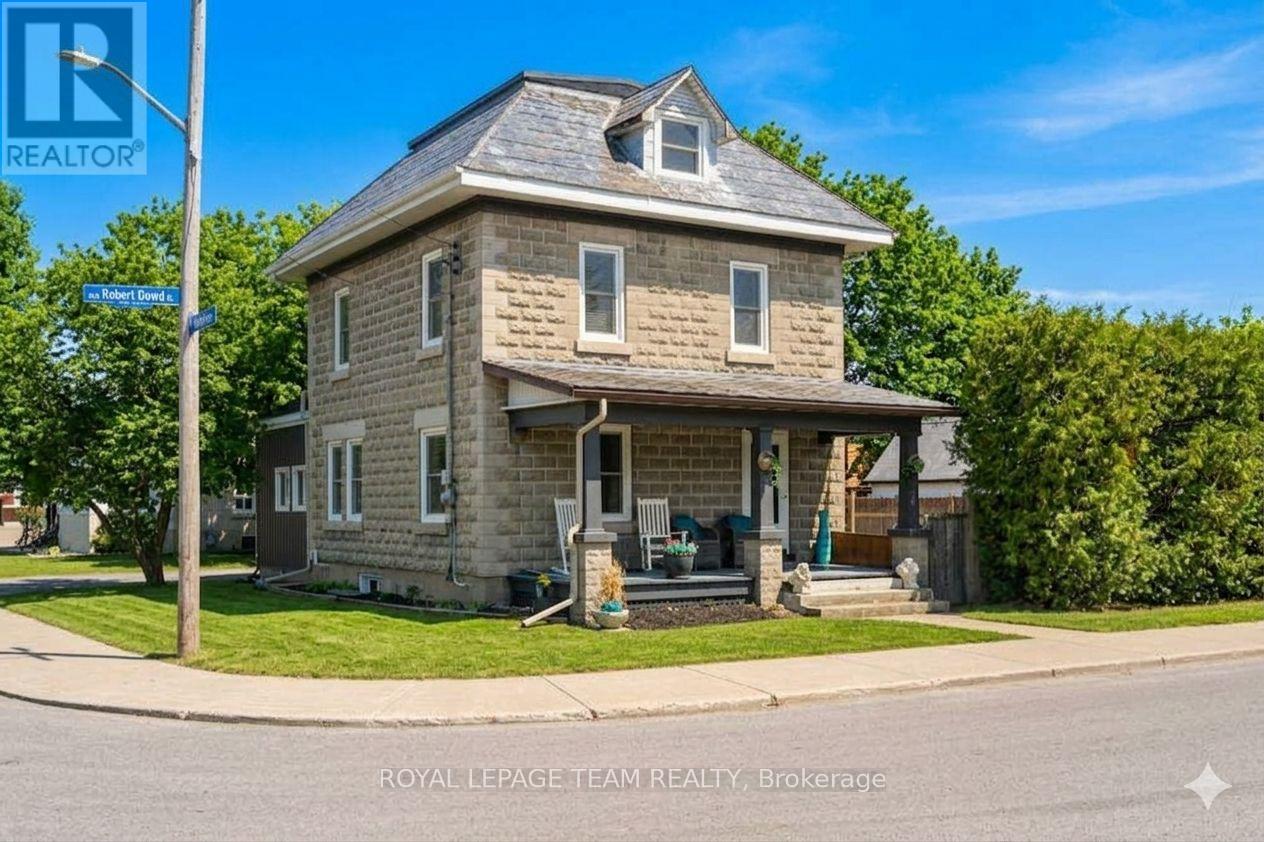
5529 Lion Street
Ottawa, Ontario
HGTV VIBES IN OSGOODE - TOTALLY TURN-KEY WITH A HISTORIC TWIST! Stop compromising between modern luxury and character charm. This stunning corner-lot masterpiece has been completely transformed since 2020, blending state-of-the-art upgrades with breathtaking historic details. THE SHOWSTOPPERS: Chef's Dream Kitchen: Custom white shaker cabinets, gleaming granite countertops, high-end GE stainless appliances, and a massive 32" farmhouse sink. Historic Soul: Jaw-dropping, professionally refinished original 1920 tin ceilings and crown mouldings. Spa-Like Retreat: A gorgeous upper bath featuring a custom barn-board accent wall and a deep porcelain soaking tub. Plus, a brand-new primary walk-in closet! The Ultimate Bonus: A 30 x 15 foot, authentic original barn with a loft-perfect for an epic workshop, home business, or studio. ZERO TO-DO LIST: new furnace (2024), well (2025), AC/HWT (2020) and flawless new flooring throughout. UNBEATABLE SMALL-TOWN CONVENIENCE Live the village lifestyle without sacrificing convenience. You are within easy walking distance to the local public school, post office, and general store, and just a quick 2-minute drive to the grocery store. Enjoy a peaceful community vibe with. Just turn the key and move right in! Book your tour before it's gone. Buyer to confirm all room sizes. Utilities: Gas & Hydro 2024/2025: $1,479/$1,663 & $2,274/$2,400. (id:59524)
Royal LePage Team Realty
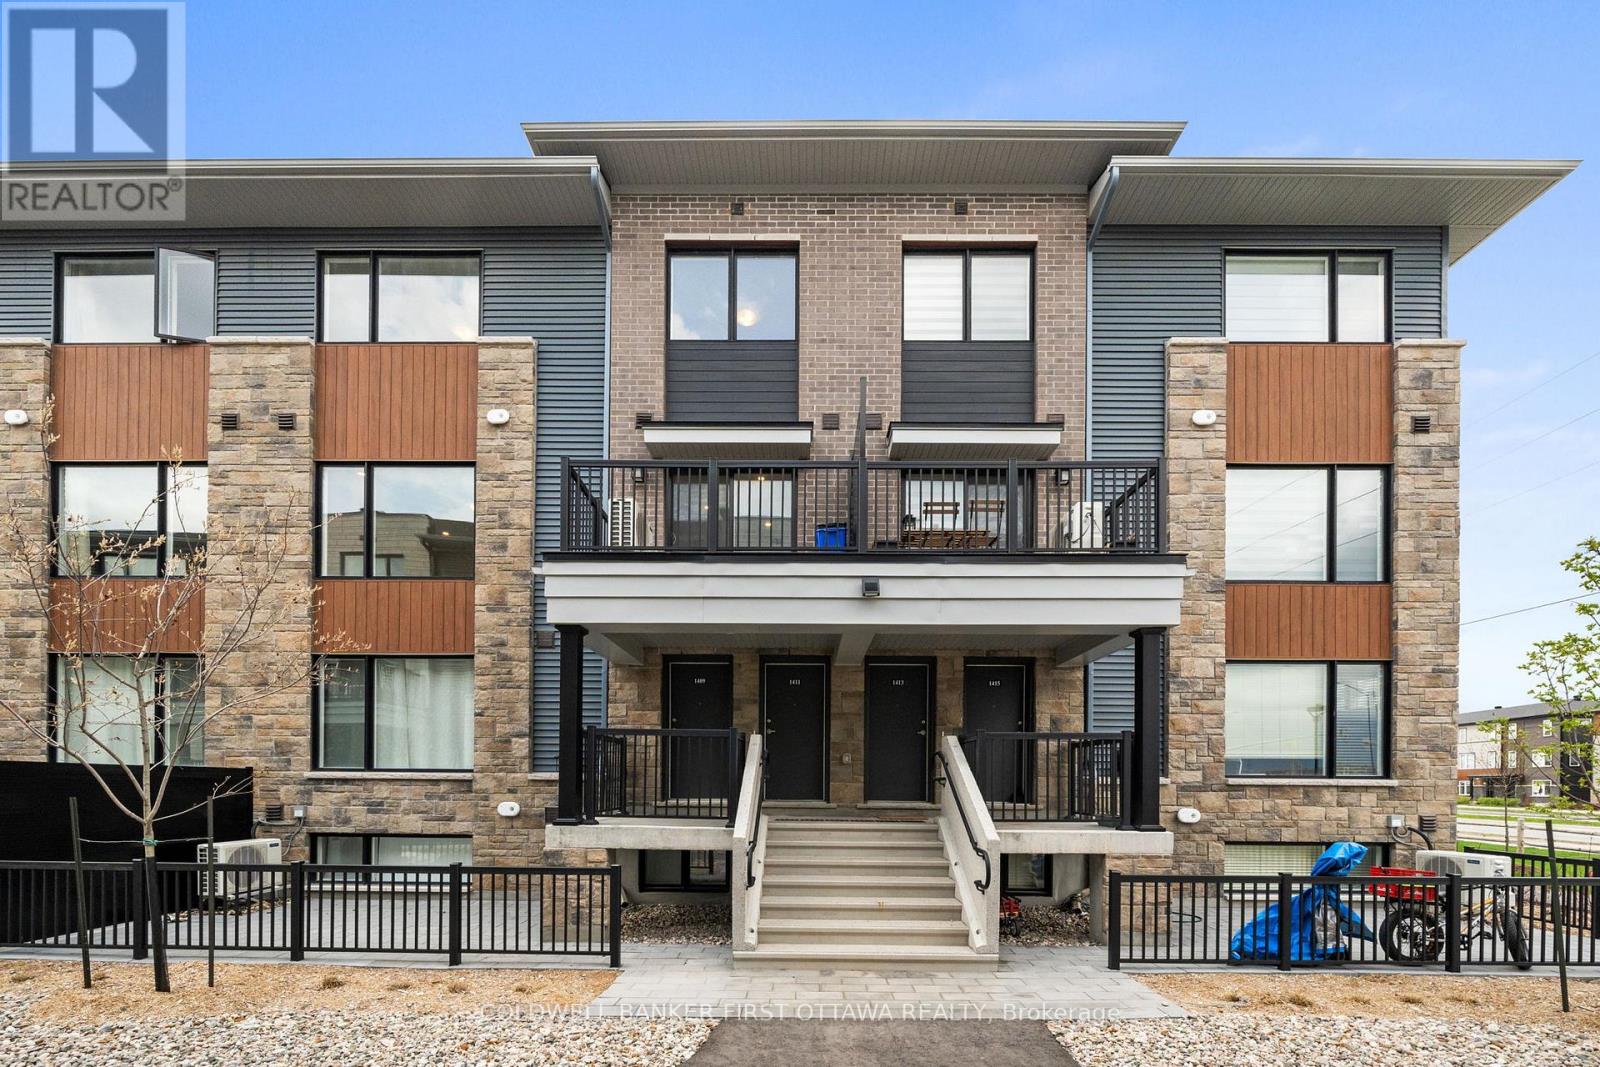
1411 Creekway Private
Ottawa, Ontario
This thoughtfully Upgraded & NEW Metro Stacked Town located in Kanata's sought-after Arcadia community, offering modern finishes, smart home features, $30k+ in upgrades + $30,000 Underground Parking Spot! This 2 bed, 3 bath (2 are en suites) is rare given the Upgrades throughout. The tile foyer w/ double closet & 2pc powder room complete w/ quartz countertop, natural wood vanity & matte black fixtures (an upgraded seen throughout). The bright open concept main lvl is filled w/ natural light from the oversized windows & enhanced by pot lights & dimmer switches t/o the great room & kitchen. The spacious living & dining areas flow into the upgraded kitchen. The kitchen feat. Level 2 cabinetry, quartz countertops, centre island w/ breakfast bar, deep undermount sink, vertical stacked backsplash tile, matte black fixtures t/o & separate Pantry (so convenient). Sliding doors offer access to the private balcony. Head up oversized staircase to both beds offer private ensuites. The primary retreat incl. large window, double closet & 3pc ensuite w/ glass enclosed shower, bench seating, rain shower head, quartz vanity & matte black fixtures. The secondary bed offers a double closet & 4pc ensuite w/ deep tub, tiled surround & quartz vanity. Convenient laundry incl. stacked Electrolux washer & dryer. Add'l highlights incl. upgraded interior doors & hardware, underground parking (G-114), secure building access & the Minto Smarter Home Premium Package w/ Ecobee Premium thermostat, video doorbell, smart sensor & HVAC monitoring. Located steps to Creek Path Park & add'l parks incl. Lyndon Hooper & Carp River Conservation Area for walking trails & mins/walk to Kanata Centrum, Kanata Commons, Tanger Outlets, Costco, Canadian Tire Centre, schools, OCTranspo & quick access to 417, Terry Fox & Palladium Dr for an easy commute to downtown Ottawa & beyond. A turnkey property for any lifestyle, love where you live in Kanata w/ 1411 Creekway Pvt.! (id:59524)
Coldwell Banker First Ottawa Realty
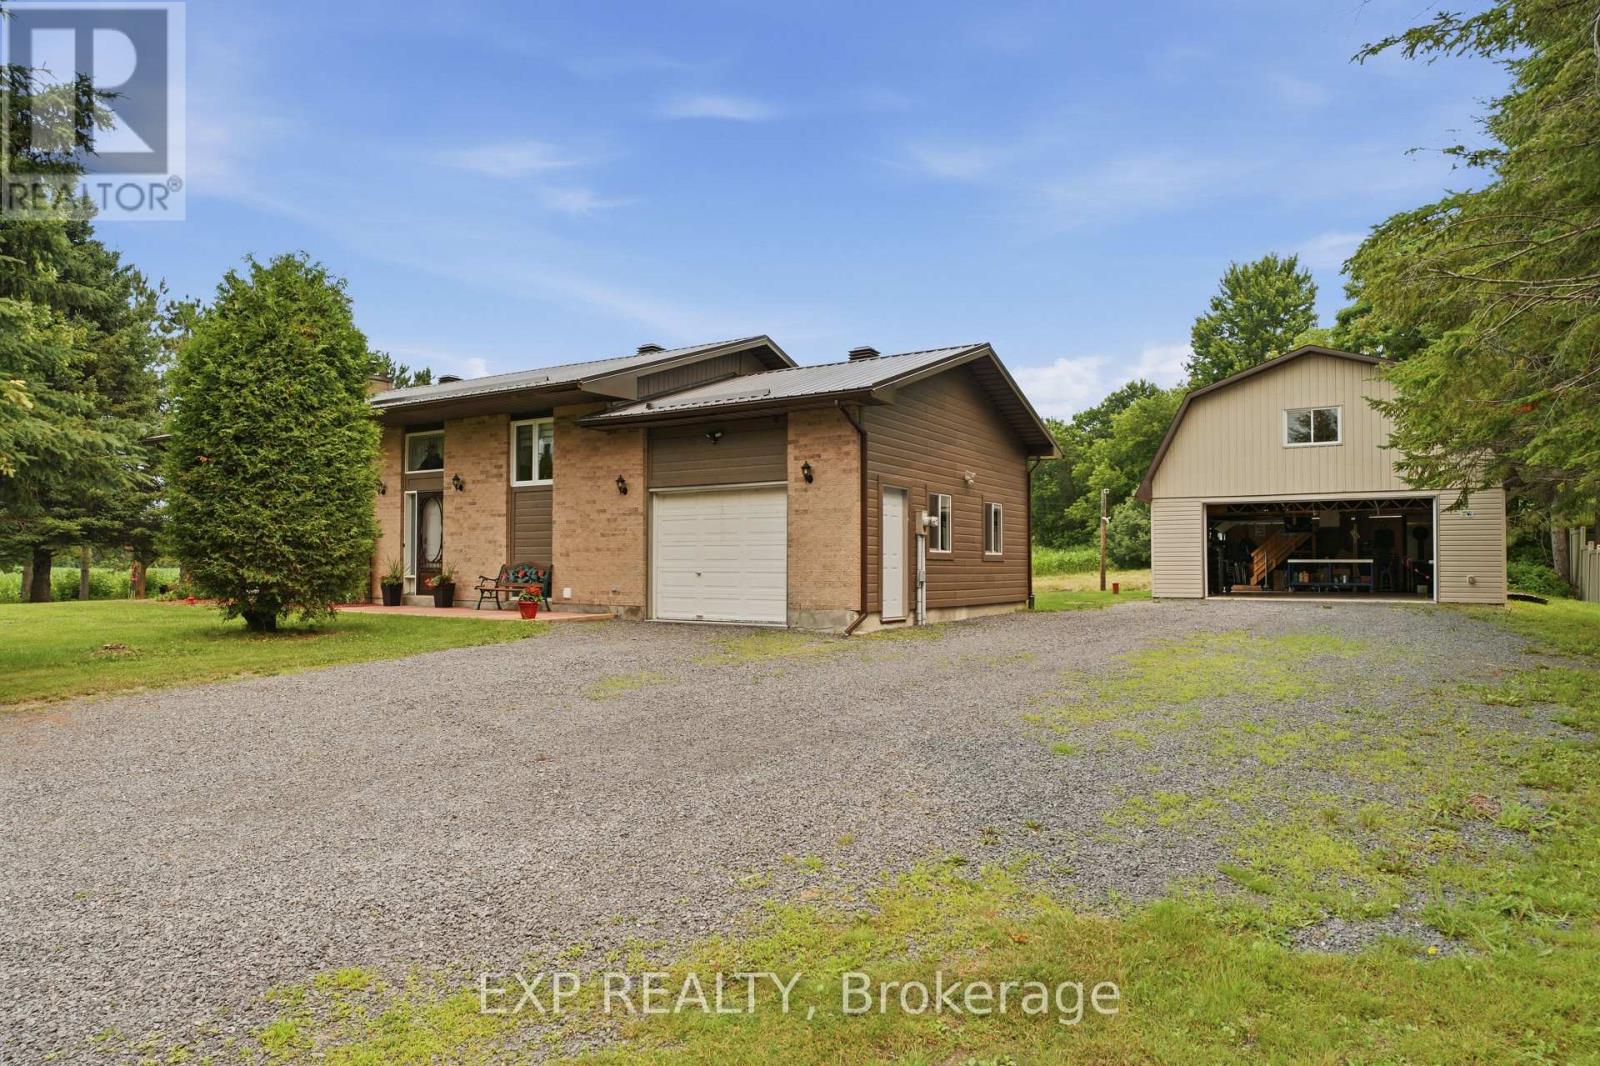
1445 Du Lac Road
Clarence-Rockland, Ontario
This bright and inviting, 3-bedroom, 2-bathroom detached home in Clarence-Rockland sits on a 0.916 acre lot offering a functional layout, extensive updates, a spacious backyard, and a 24' x 36' detached garage / workshop with mezzanine perfect for additional storage, hobbies, or parking. The open-concept main level features a sun-filled living and dining area with direct access to the large rear yard and deck, while the kitchen offers a centre island, updated countertops, backsplash, painted cabinetry, and a built-in wall oven. The upper level includes three generously sized bedrooms and a full 3-piece bathroom. The fully renovated lower level adds valuable living space with a cozy recreation room featuring a wood stove, along with a 2-piece bathroom combined with the laundry area. Outside, enjoy the expansive backyard with plenty of room to relax, entertain, or play, along with the added convenience of the detached garage. This home has seen numerous improvements over the years, including a new roof and exterior siding (2024), a fully renovated basement with the addition of a bathroom (2024), updated kitchen finishes (2023), a replaced bathtub and new bathroom tile (2025), a full water treatment system (2026), and major infrastructure updates including a new sump pump with battery backup, septic system improvements, a GenerLink system, replaced culvert, and completed property survey - offering peace of mind for years to come. (id:59524)
Exp Realty

1467 Meadow Road N
Ottawa, Ontario
Welcome to 1467 Meadow Drive in the desirable community of Greely! This well-maintained 3-bedroom, 2-bathroom home offers the perfect blend of comfort, privacy, and modern updates. Situated on a large private lot, this property provides plenty of outdoor space to relax, entertain, and enjoy country living while remaining close to city amenities.Inside, you'll find a bright and inviting layout featuring numerous recent upgrades, including a stunning new kitchen completed in 2026. Additional improvements include a new front walkway and deck (2025) and a new roof (2025), offering peace of mind for years to come. The partly finished lower level features a cozy wood stove, creating the perfect space for family gatherings, a recreation room, or a home office.Whether you're looking for more space, privacy, or a move-in-ready home with major updates already completed, 1467 Meadow Drive is a fantastic opportunity you won't want to miss. (id:59524)
Lpt Realty
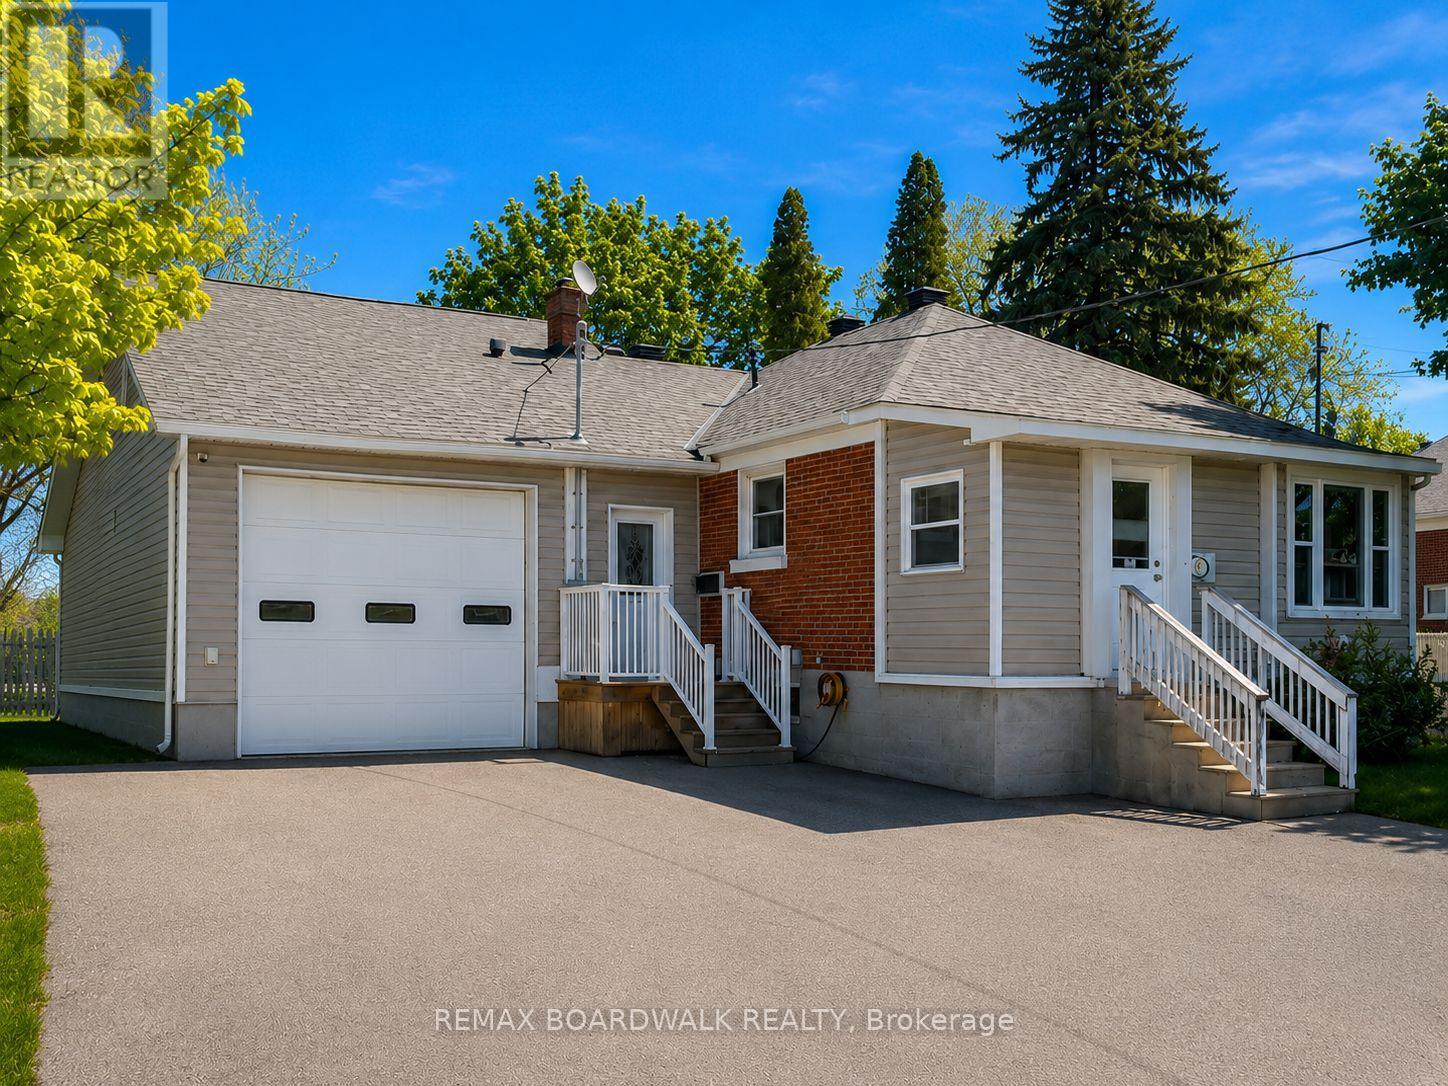
39 Condie Street
Smiths Falls, Ontario
Welcome to 39 Condie Street - where location, space, and thoughtful design come together beautifully. Nestled on a desirable corner lot and backing directly onto the greenery of Alexander Park, this well-kept home offers an exceptional blend of privacy, convenience, and everyday livability, highlighted by an expansive driveway and a large attached two-car garage that is fully heated with its own dedicated furnace and features its own bathroom - perfect for hobbyists, trades, or a home-based business. Inside, the home offers three bedrooms and two additional bathrooms with a smart, well-designed layout that makes the most of every square foot, creating warm, inviting, and practical living spaces for both daily life and entertaining. Major updates have already been completed, including a new furnace, hot water tank, and air conditioning in 2022, along with premium 35-year warranty shingles installed in 2023, giving buyers long-term peace of mind. The fully finished basement adds even more versatility with a built-in bar that's ideal for family movie nights or hosting friends, while also offering future potential for a separate living area, subject to approvals. Backing onto peaceful green space, just steps from Alexander Park, and set within an established, friendly neighborhood, 39 Condie Street is a dependable, well-cared-for home that is comfortable, practical, and truly ready for its next chapter. (id:59524)
RE/MAX Boardwalk Realty
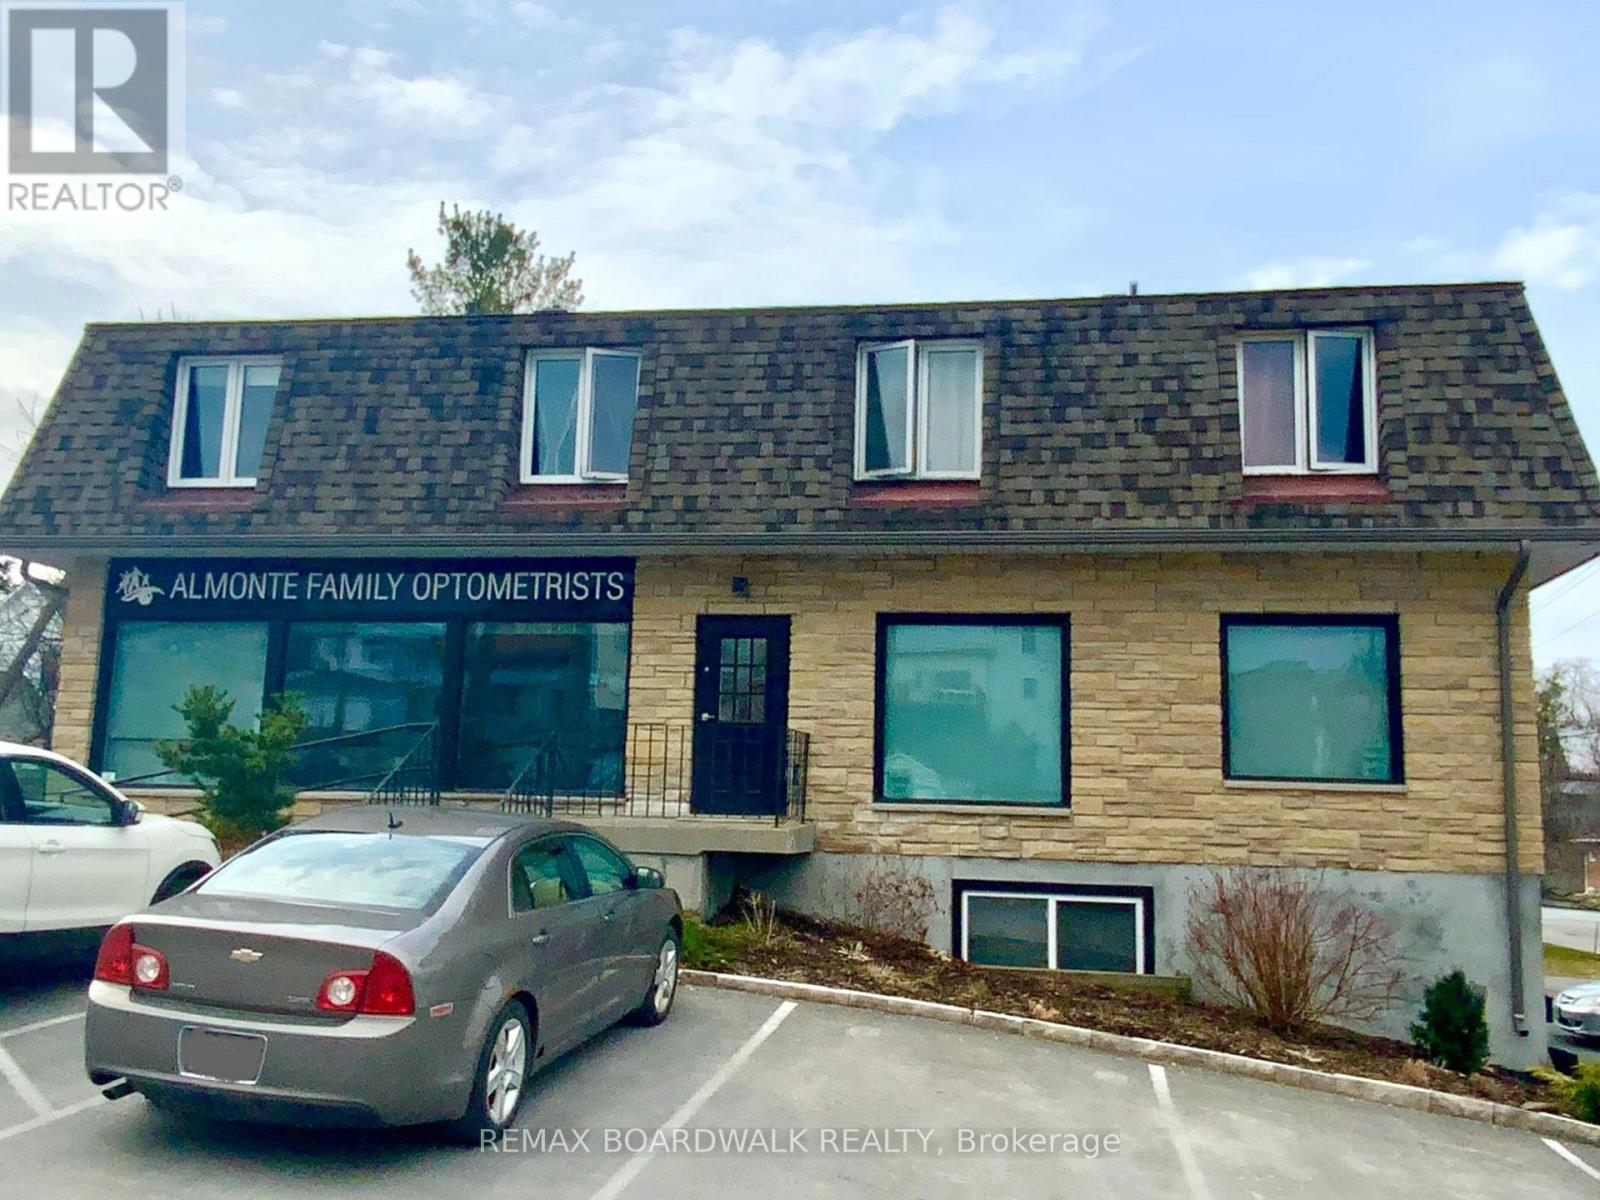
77 Brae Street
Mississippi Mills, Ontario
This versatile investment property offers both commercial and residential spaces in the heart of Mississippi Mills, a town celebrated for its rich heritage and vibrant community. The building features a commercial unit alongside three separate residential apartments: two upper one-bedroom units and one lower two-bedroom unit. Each apartment includes a full bathroom, while the commercial space is equipped with two half baths.Located within the Downtown Almonte Heritage Conservation District, the property benefits from the area's historic charm and architectural character. Its proximity to notable landmarks such as the Almonte Old Town Hall and the Mississippi River further highlights its unique setting.Its prime location provides easy access to local amenities, schools, and public transportation, enhancing its long-term desirability and value. Surrounded by a vibrant mix of residential and commercial properties, this building presents a strong investment opportunity with multiple income streams from both residential and commercial tenants. Its setting within a historically significant district further supports stable demand and future appreciation, making it a smart addition to any real estate portfolio. (id:59524)
RE/MAX Boardwalk Realty
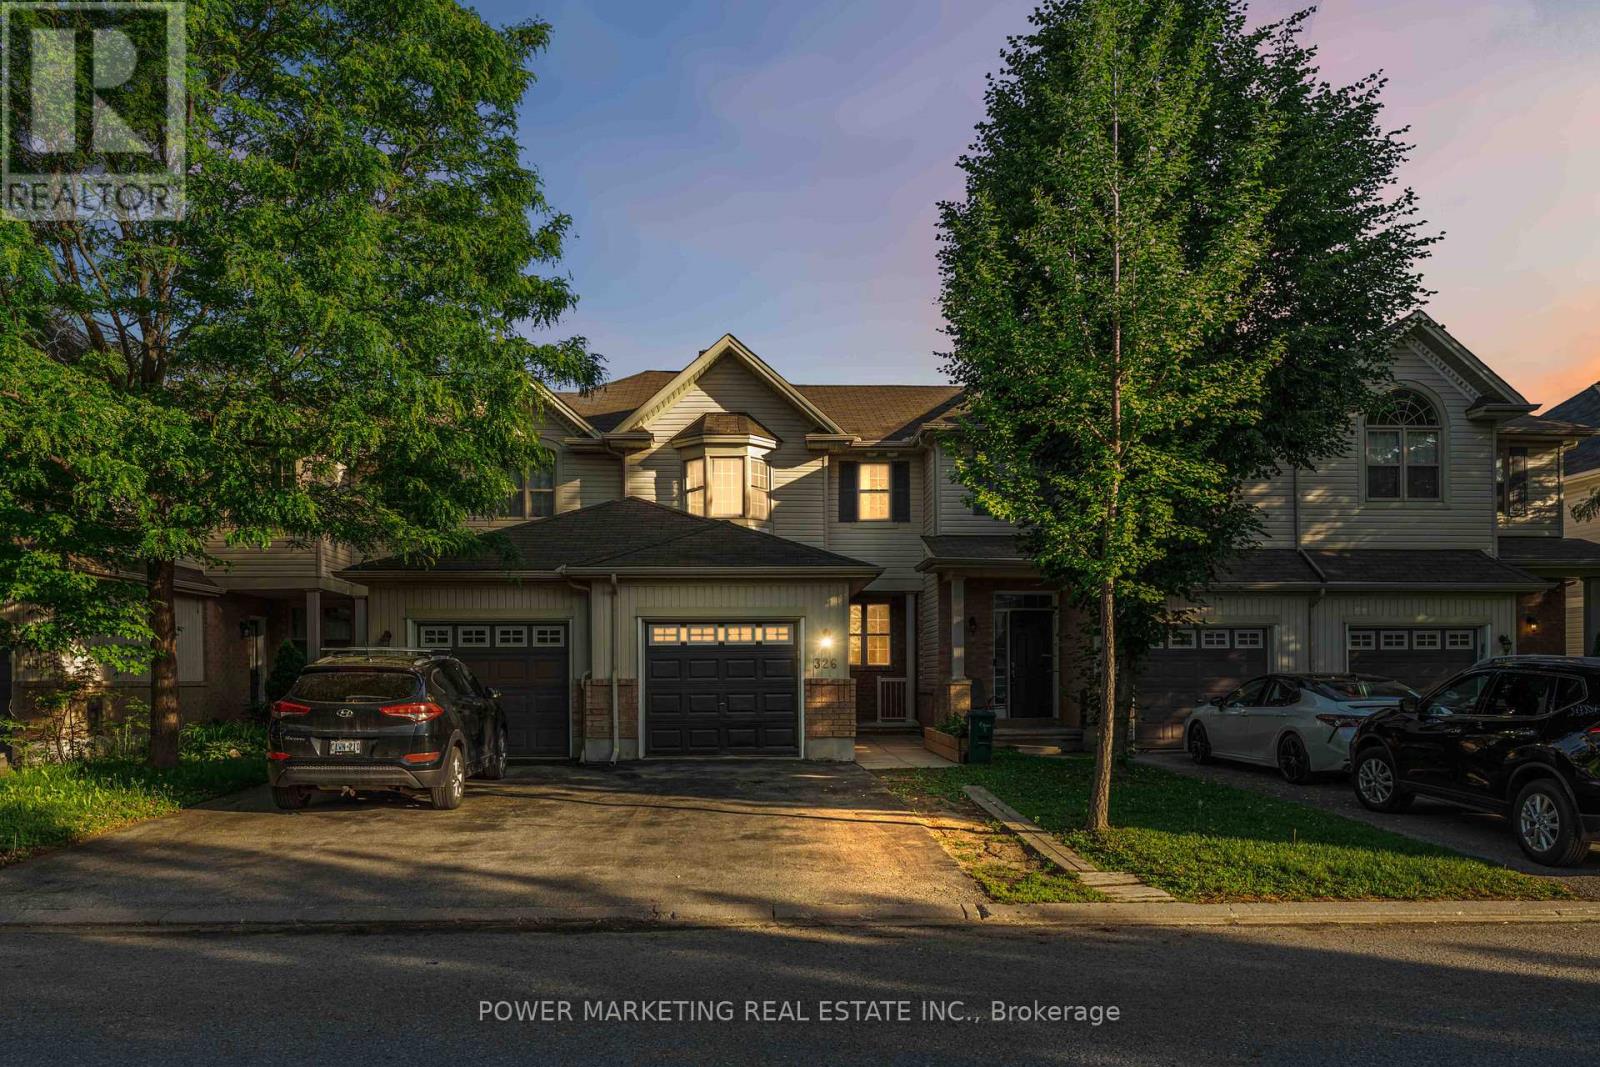
326 Applecross Crescent
Ottawa, Ontario
Welcome to 326 Applecross Crescent, located in the highly sought-after Morgan's Grant community. Situated on a deep lot, this beautifully maintained 3-bedroom, 2.5-bath home offers spacious and functional living for today's family, with quick possession available.The bright open-concept main level is filled with natural light and provides seamless flow between the living, dining, and kitchen areas, making it ideal for both everyday living and entertaining. The kitchen features ample cabinetry and storage space, perfect for busy households.Upstairs, the generous primary suite boasts a large window, walk-in closet, and private ensuite bath. Two additional bedrooms are well-sized and share a full family bathroom.The fully finished basement adds valuable living space with a large recreation room, ideal for a home theatre, playroom, gym, or home office.Enjoy the benefits of living in Morgan's Grant, close to top-rated schools, parks, walking trails, shopping, transit, and Kanata's thriving technology sector. Offering comfort, space, and an exceptional location, this move-in-ready home is a fantastic opportunity for families, professionals, and investors alike. Quick possession available-move in and start enjoying your new home sooner. 2026 updates: New laminate flooring on main level and paint throughout. *Some images are virtually staged* (id:59524)
Power Marketing Real Estate Inc.
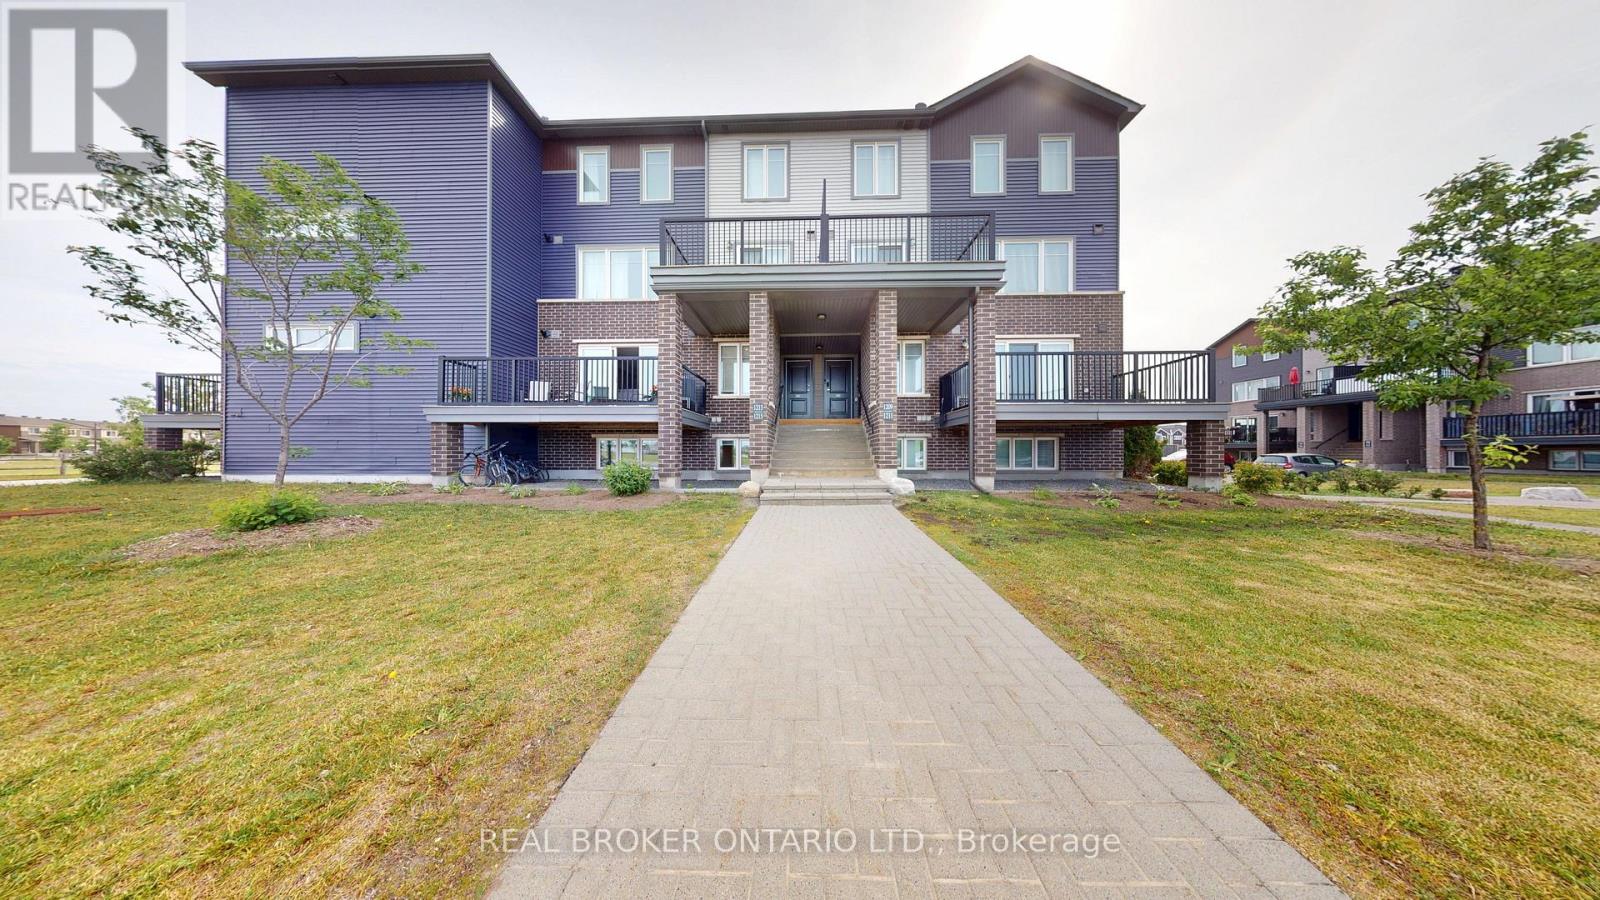
2 - 1213 Chapman Mills Drive
Ottawa, Ontario
Welcome to this beautifully appointed 2-bedroom Minto Infusion Terrace Home, offering 925 square feet of thoughtfully designed living space where modern style meets everyday comfort. The bright, open-concept upper level is filled with natural light from expansive windows and features stylish flooring throughout, creating a warm and inviting atmosphere. The contemporary kitchen is sure to impress with granite countertops, upgraded cabinetry, and a spacious island that's perfect for meal preparation, casual dining, and entertaining guests. The adjoining living area seamlessly extends to a large private balcony, providing the perfect place to relax and enjoy the surrounding views.The lower level features two generously sized bedrooms with ample closet space, a full bathroom, a convenient powder room, in-unit laundry, and abundant storage. Additional highlights include one dedicated parking space.Ideally located in the heart of Barrhaven, this move-in-ready home is just minutes from shopping, schools, parks, recreation, restaurants, and public transit, making it an excellent choice for professionals, first-time buyers, downsizers, and investors alike. Combining style, functionality, and an unbeatable location, this exceptional home offers the perfect opportunity to enjoy low-maintenance living in one of Ottawa's most desirable communities. Don't miss your chance to call it home (id:59524)
Real Broker Ontario Ltd.
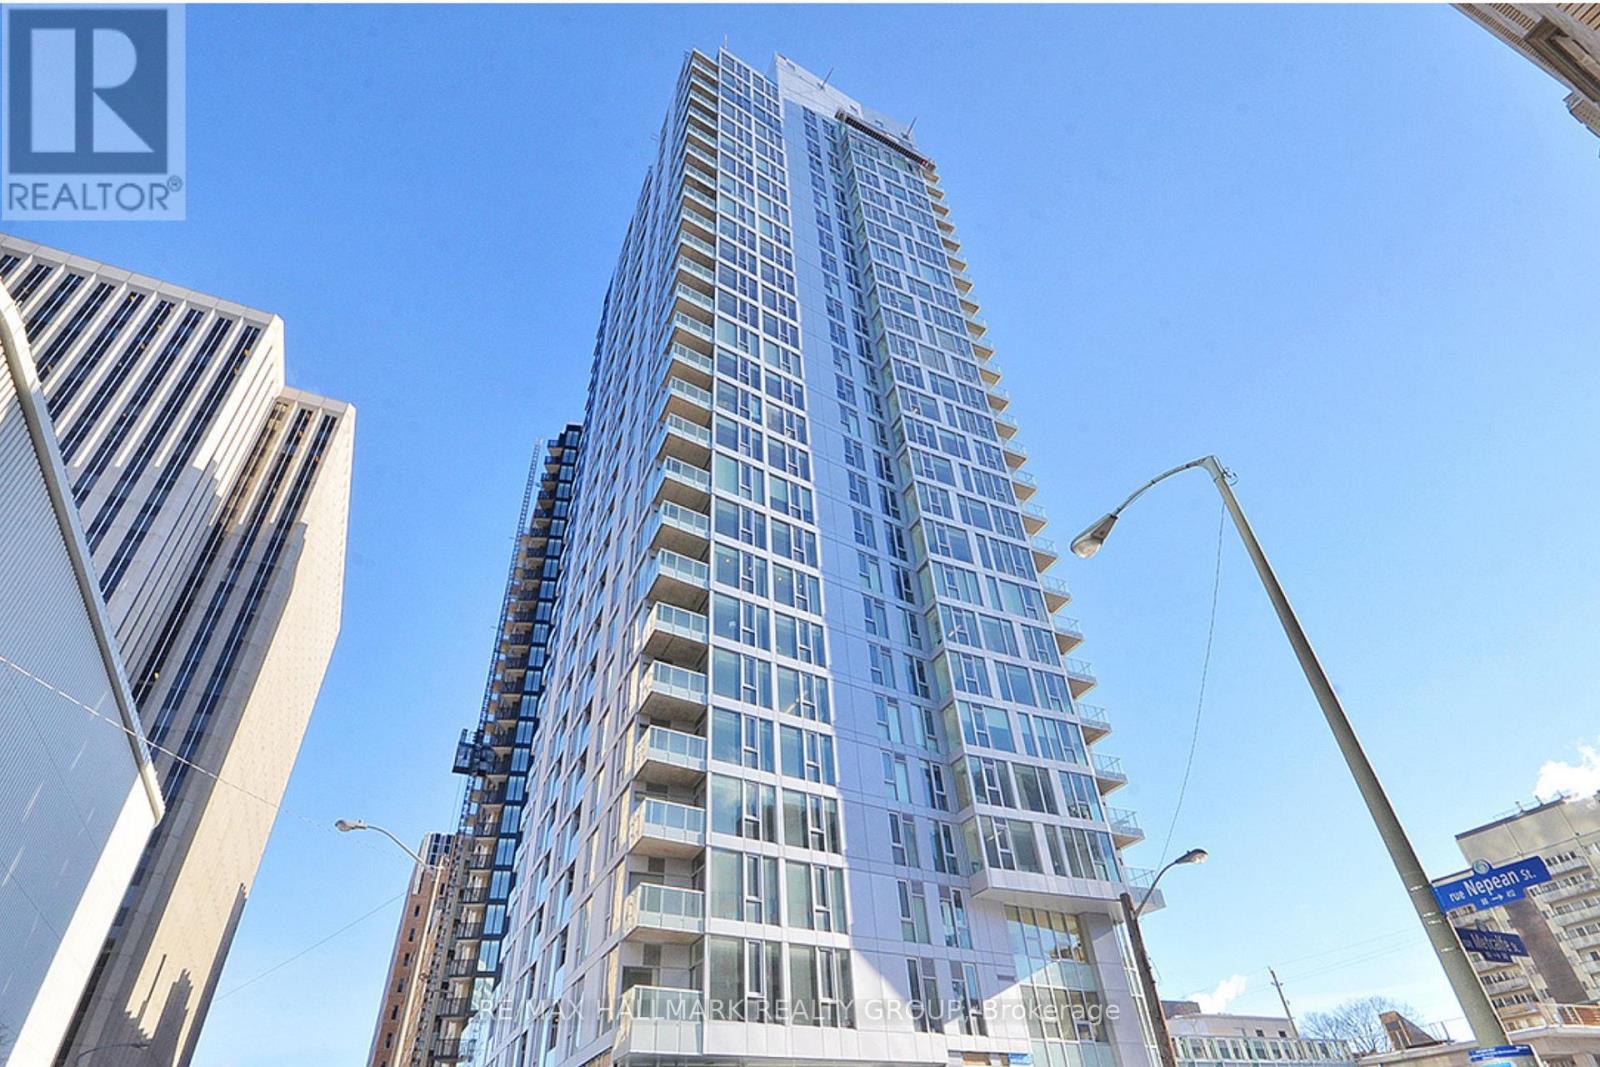
1509 - 179 Metcalfe Street
Ottawa, Ontario
West-facing 2 bedroom, 2 bathroom condo with parking and locker in Ottawa's sought-after Tribeca building. Bright open-concept layout with hardwood floors, granite countertops, large windows, ensuite laundry, and a spacious primary bedroom with full ensuite bath. Located in the heart of downtown with Farm Boy directly downstairs and walking distance to Elgin Street, Parliament Hill, the Rideau Canal, restaurants, cafés, nightlife, transit, and everyday essentials. Tribeca residents enjoy premium amenities including an indoor pool, gym, guest suites, party room, and landscaped outdoor terrace. Condo fees include heat, water, parking, locker, pool, and fitness facilities. An ideal opportunity for professionals, downsizers, investors, or buyers looking for a true downtown lifestyle with space, convenience, and long-term value. (id:59524)
RE/MAX Hallmark Realty Group
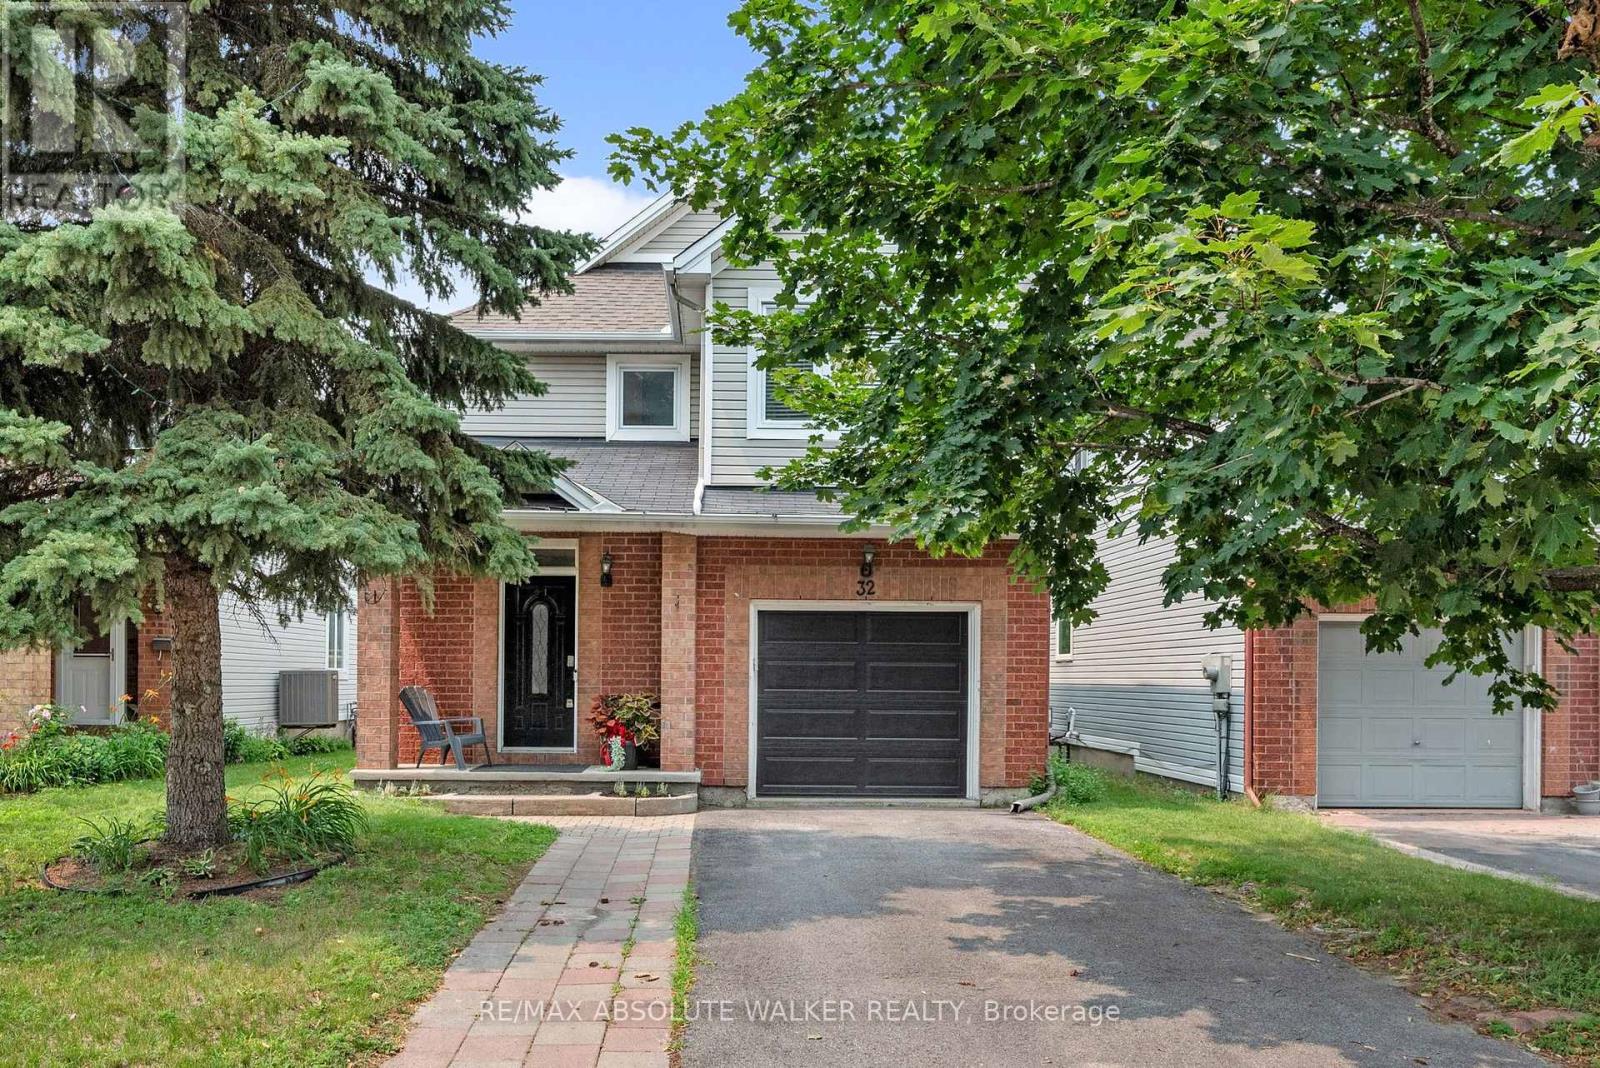
32 Roberge Crescent
Ottawa, Ontario
Welcome to 32 Roberge Crescent, a beautifully maintained detached home nestled on a quiet, tree-lined street in Katimavik, one of Kanata's most sought-after family neighbourhoods. This inviting home offers three generously sized bedrooms and two and a half bathrooms, with a recently updated kitchen that brings modern style and function to the heart of the home. Downstairs, the finished basement adds valuable living space with a full bathroom and plenty of room for a rec room, home gym, playroom, or home office. Step outside to a private backyard retreat featuring a spacious deck, a partially covered seating area perfect for entertaining in any weather, and no rear neighbours for added peace and privacy, all framed by a brand new fence installed in 2026. The location is truly hard to beat, with parks and green space just steps away, top-rated schools nearby, and quick access to grocery stores, Kanata Centrum shopping, the Kanata North Tech Park, and major transit routes. Katimavik's mature trees, established feel, and unbeatable convenience make it a perennial favourite for buyers, and this home offers an exceptional opportunity for growing families or anyone looking to break into a detached home at an attractive price point. Move-in ready and full of charm, 32 Roberge Crescent is the kind of home that rarely lasts long. (id:59524)
RE/MAX Absolute Walker Realty
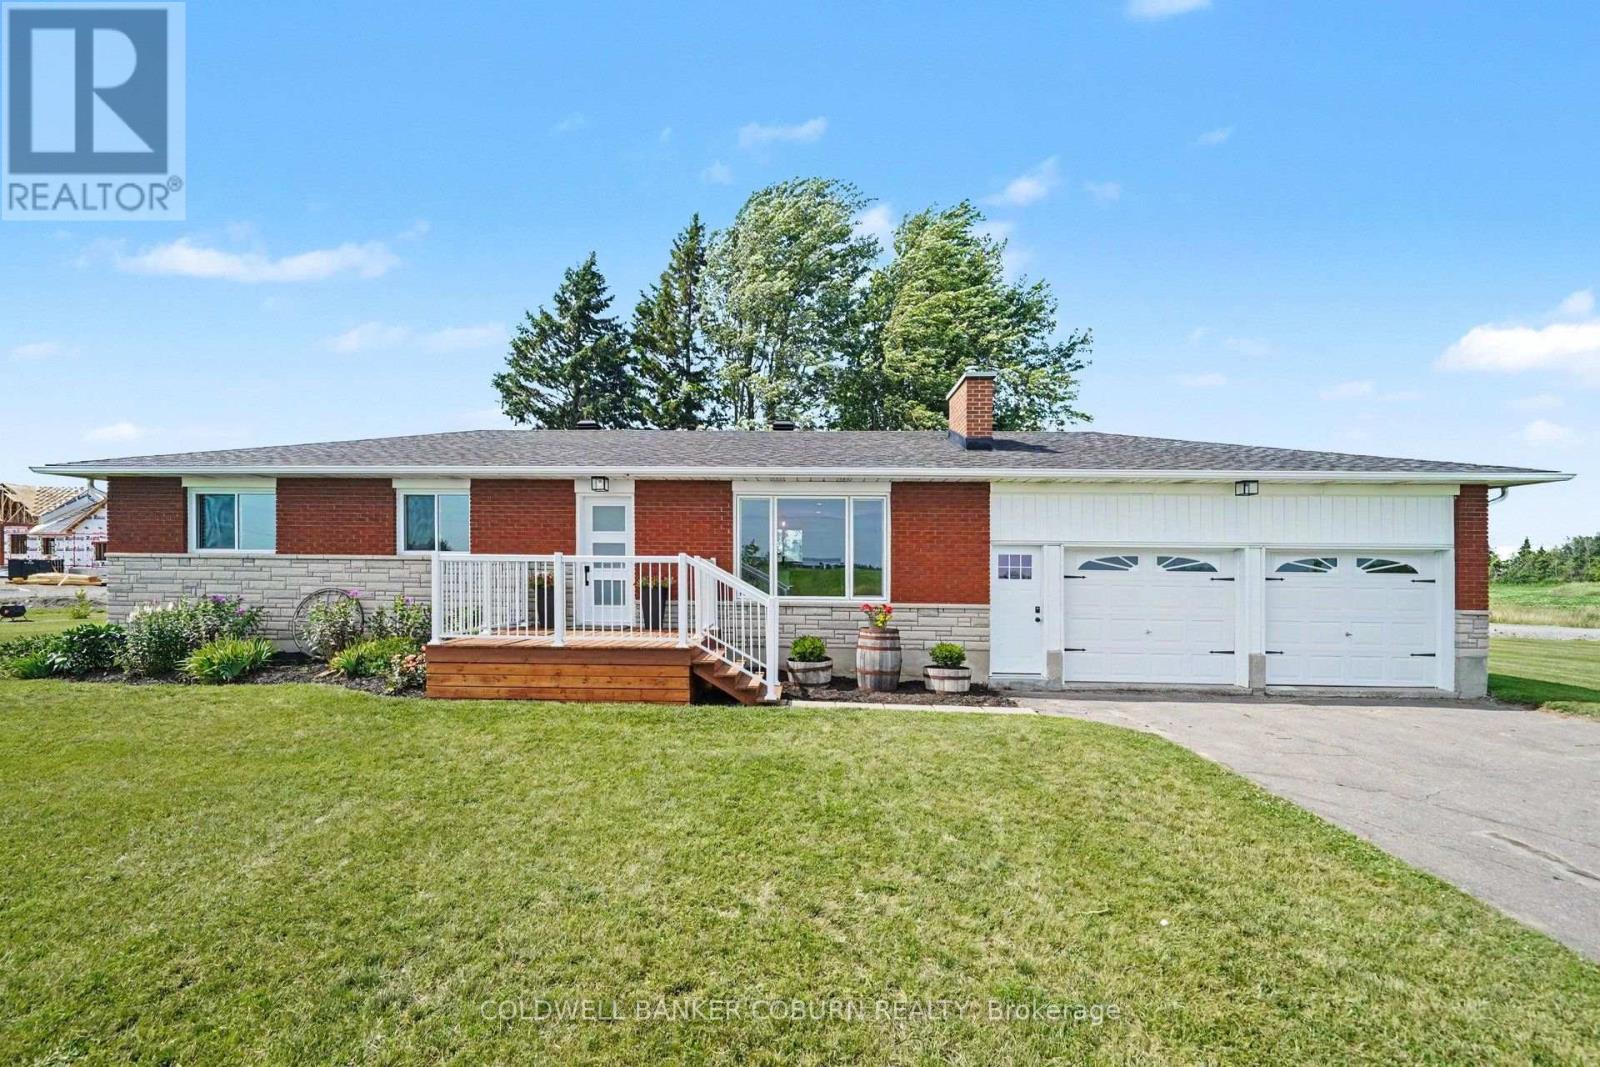
11895 Cloverdale Road
North Dundas, Ontario
Discover the perfect blend of comfort, style, and country charm in this inviting 3-bedroom home set on a generous 1-acre lot in Winchester. The heart of the home is a beautifully updated custom kitchen, thoughtfully designed with modern finishes and new appliances, creating a bright and welcoming space ideal for both everyday living and entertaining. Enjoy year-round comfort with a WETT-certified wood stove, a newly installed heat pump (2023), and energy-efficient windows completed in 2024. Outside, a paved driveway leads to a spacious two-door garage, offering ample parking and storage. Ideally located near Cloverdale Links Golf Course and within easy commuting distance to Ottawa, this property delivers the perfect balance of peaceful rural living with convenient access to nearby amenities. (id:59524)
Coldwell Banker Coburn Realty