

89 Marier Avenue
Ottawa, Ontario
Investment or Development Opportunity! Legal duplex on a 40 x 100 lot situated at the top end of Marier Ave, just 1.5 blocks away from Beechwood Avenue! Each unit has 2 bed, 1 full bath, Kitchen and combined Living/dining areas. Unit 1 has access to basement with tons of additional storage. Unit 1 tenant vacating at end of June- ideal opportunity for investors to find their own tenant or to live in one unit and rent the other. Ample parking for both tenants and a detached garage for extra storage. Taxes per Geowarehouse. Sold under power of sale. Sold As-Is, Where Is. Seller does not warranty any aspects of property, including but not limited to: sizes, taxes or condition. Minimum 24 hrs notice for all showings. (id:59524)
Solid Rock Realty
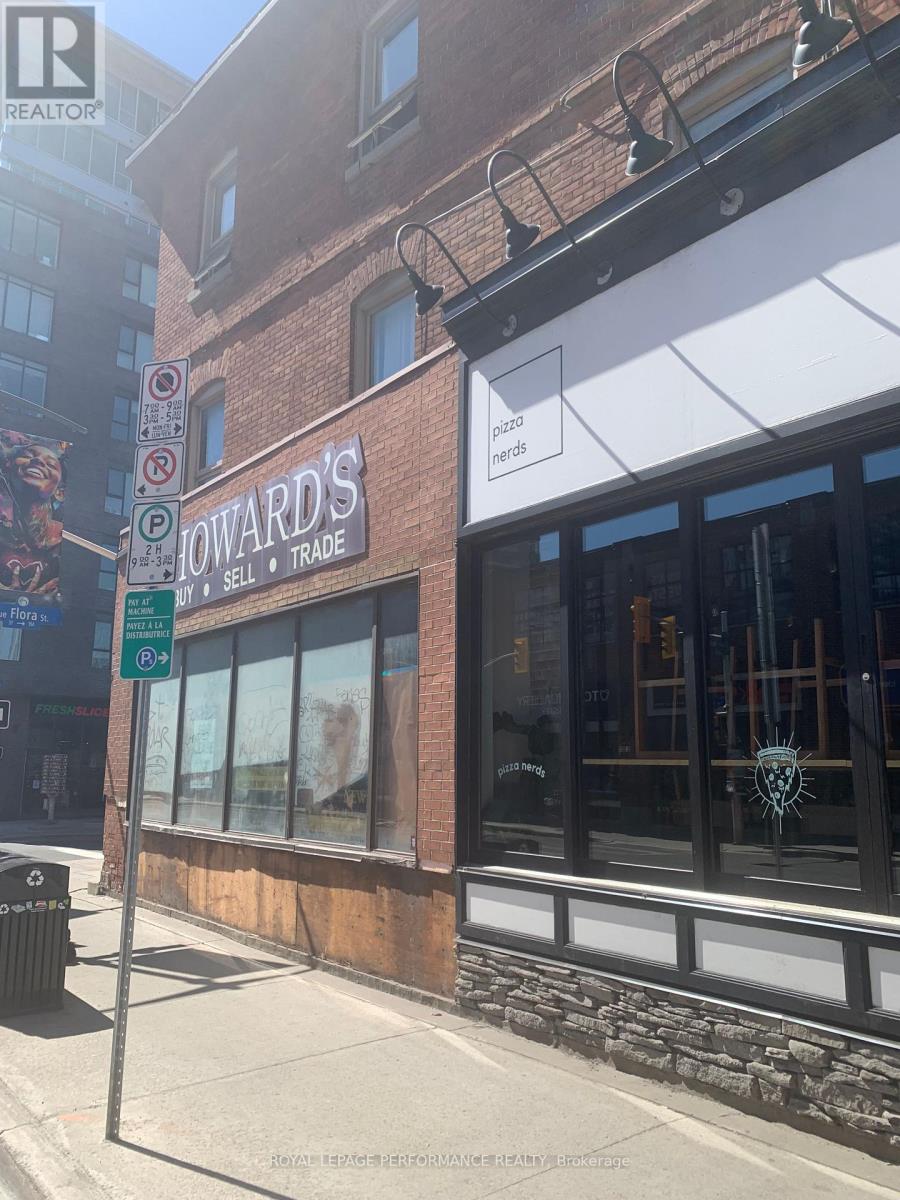
480 Bank Street
Ottawa, Ontario
Prime downtown Ottawa mixed use commercial/residential mix building now available for purchase. Fronting unto Bank Street consists of 2 (fully leased) retail units. Tenant's include nail salon and retail sit-in food service. 4 - 2 bedroom apartments adjoining and fronting onto Flora Street, all fully leased to long term tenants. Financial and lease information available. (id:59524)
Royal LePage Performance Realty
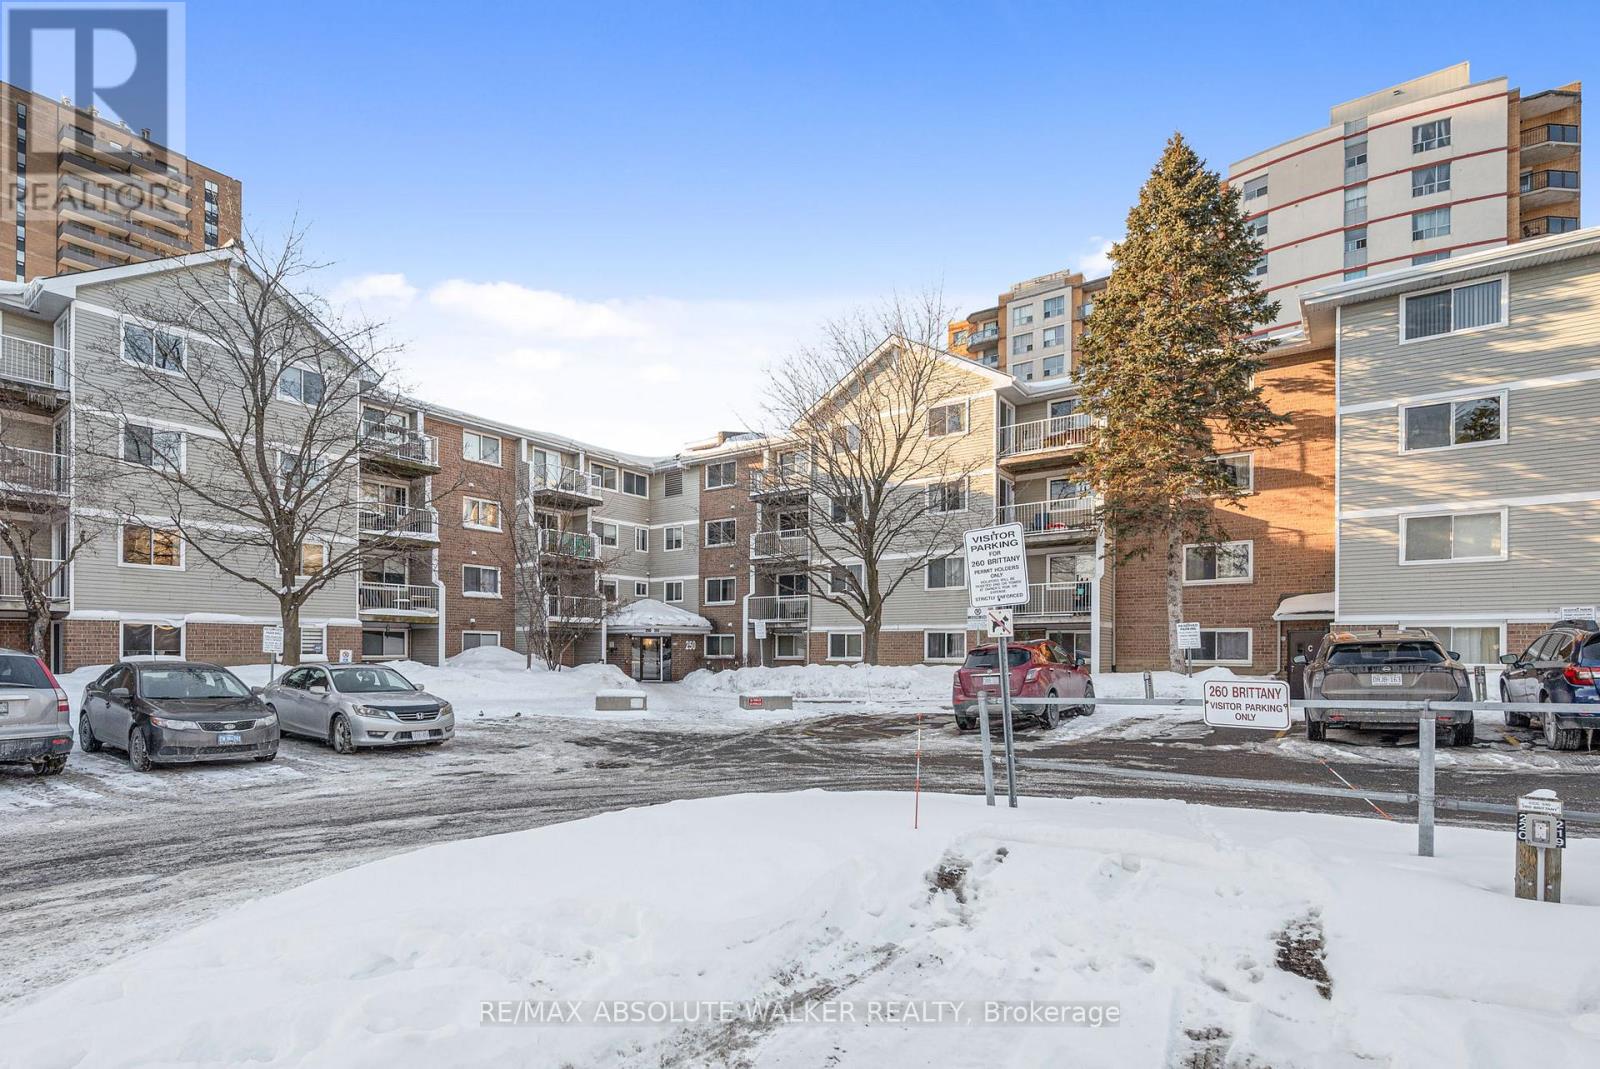
318 - 250 Brittany Drive
Ottawa, Ontario
Beautifully maintained 2-bedroom,1-bath home that perfectly blends comfort, functionality, and VALUE. This bright & inviting home features IN UNIT LAUNDRY! Sought-after location for convenience that adds everyday ease & modern appeal. The well-designed layout offers living and dining spaces ideal for relaxing, entertaining, or working from home. CARPET FREE. 2 spacious bedrooms. Updated kitchen make this condo truly move-in ready. Perfect for first-time buyers. Investor seeking a strong rental opportunity, or a downsizer wanting low-maintenance? This property checks every box. Located in a well-established, amenity-rich community with easy access to shopping, transit, green space, and downtown Ottawa, this condo offers both lifestyle and long-term value. (id:59524)
RE/MAX Absolute Walker Realty
RE/MAX Absolute Realty Inc.
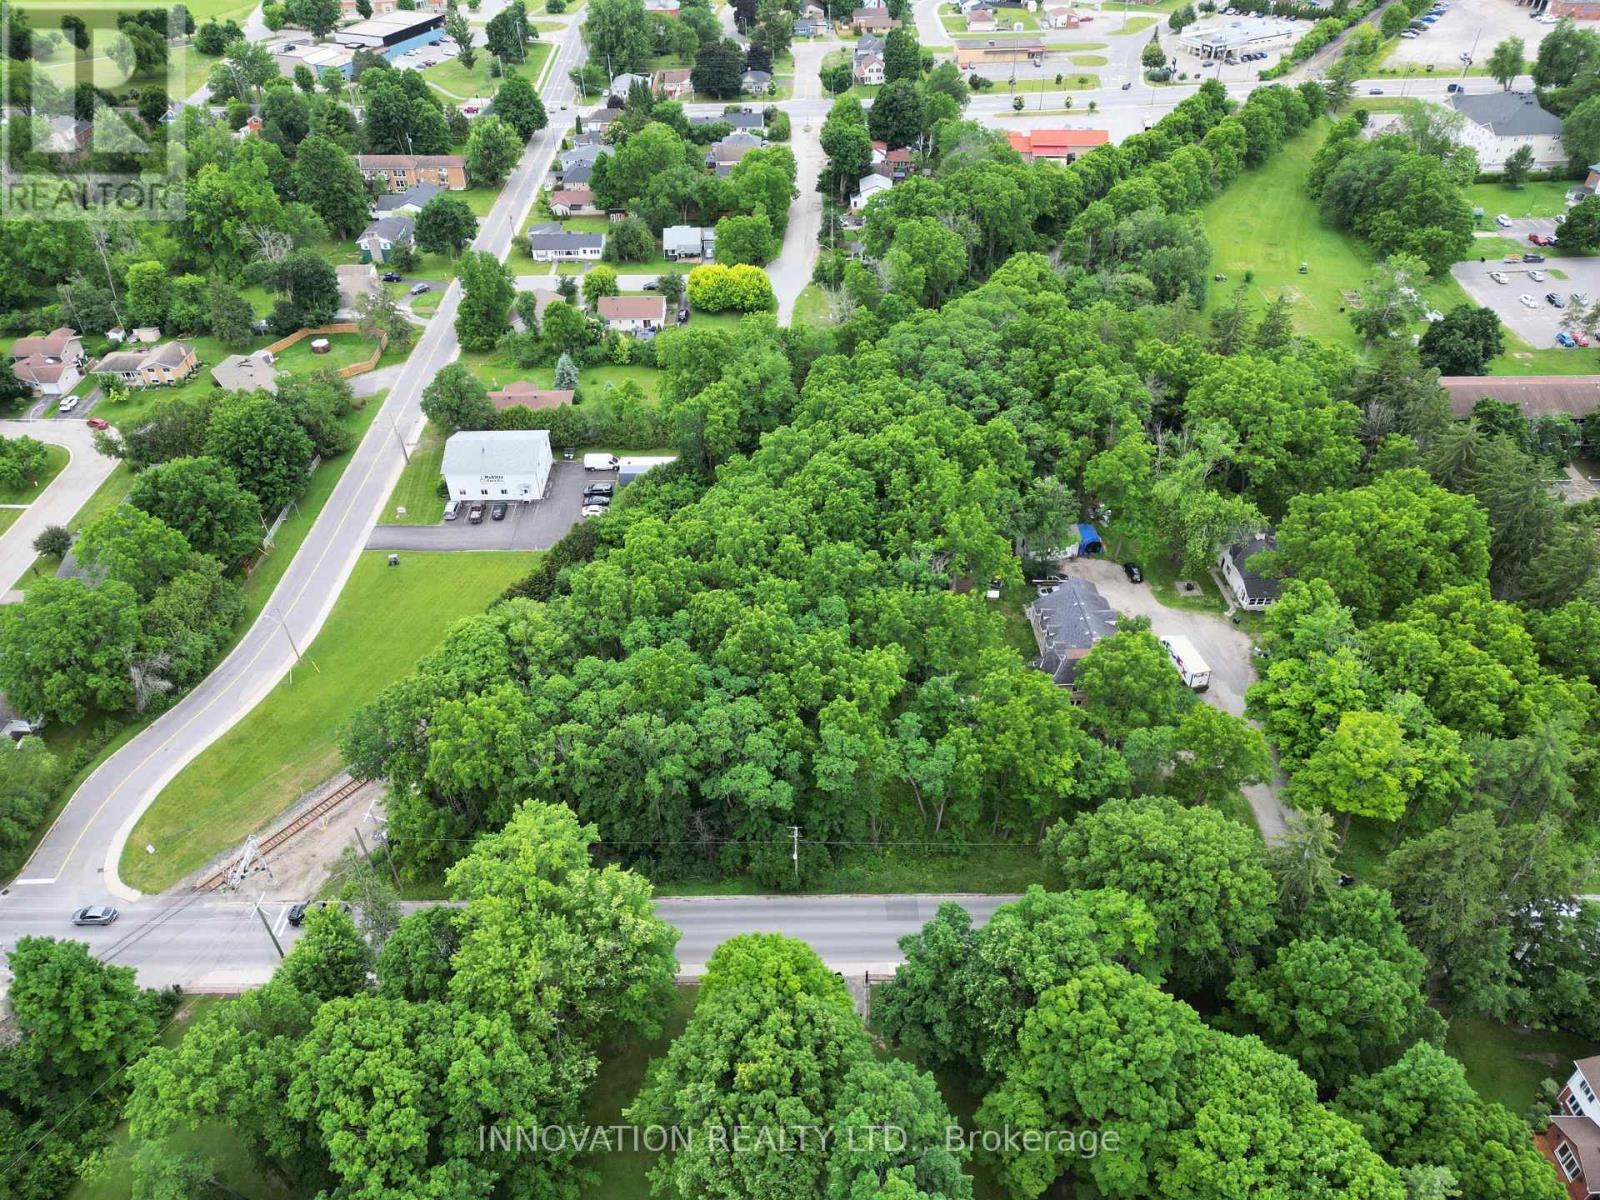
58 Drummond Street W
Perth, Ontario
The perfect setting to build your dream home - or a smart investment - multi-unit duplex or triplex in the charming, family-friendly community of Perth! This beautiful lot is approximately 60' x 98.1' and is ideal for a single-family home or a multi-unit duplex or triplex, with building plans being available. You're welcome to use your own builder, and if you don't have one, be sure to ask us about our preferred local experts. This property is located in Perth, Ontario which is a picturesque town nestled along the Tay River, about 80 km southwest of Ottawa. Perth is beautifully preserved with stone buildings, heritage homes and landmarks like the Perth Town Hall and Matheson House which gives the town a timeless feel. The downtown core is walkable and full of boutique shops, cozy cafés, and art galleries. Nature lovers are drawn to Stewart Park, a lush riverside green space perfect for picnics, festivals, or for the vibrant arts scene, with live theatre, music festivals, and community events throughout the year! (id:59524)
Innovation Realty Ltd.
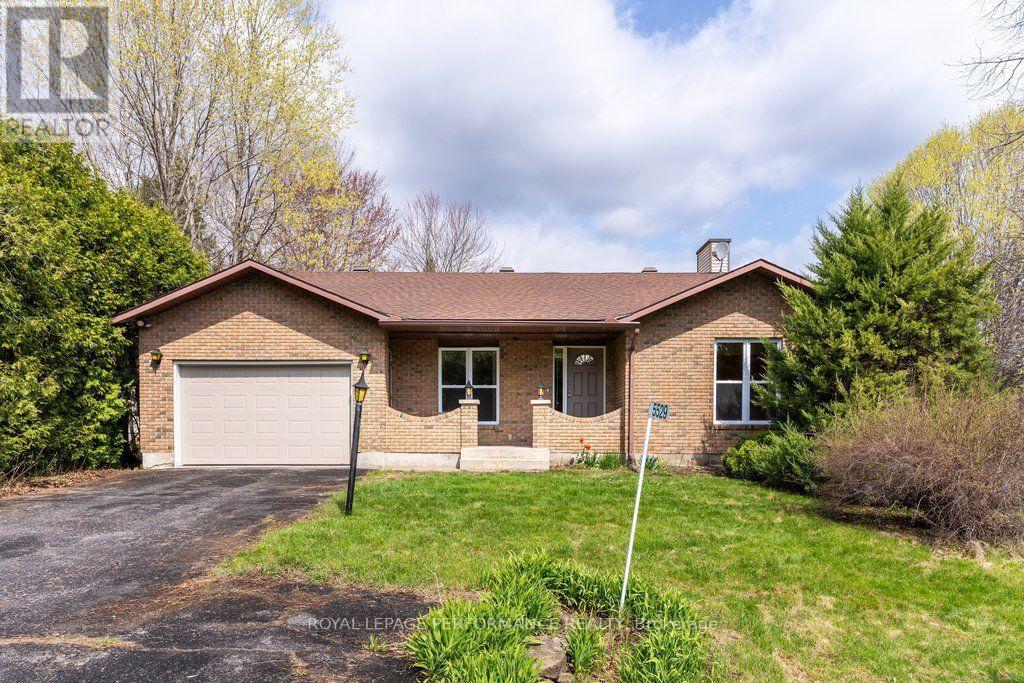
5529 Woodeden Drive
Ottawa, Ontario
Welcome to 5529 Woodeden, an affordable opportunity to join the sought-after community of Manotick! This home features convenient inside access from the oversized single-car garage, complete with an upgraded insulated overhead door and automatic opener, to the lower-level family room, where a rough-in for a second bathroom awaits your personal touch. Freshly painted in 2022 in neutral tones, the main and second levels offer inviting, easy-care flooring throughout. The bright kitchen overlooks the picturesque front yard through a large window, while the spacious lower-level family room provides endless possibilities for use. The private backyard, framed by mature cedar hedges, creates a serene outdoor retreat. With upgraded Low-E vinyl windows, this home combines comfort and practicality in a peaceful neighbourhood setting. Don't miss this fantastic chance to own in Manotick! (id:59524)
Royal LePage Performance Realty
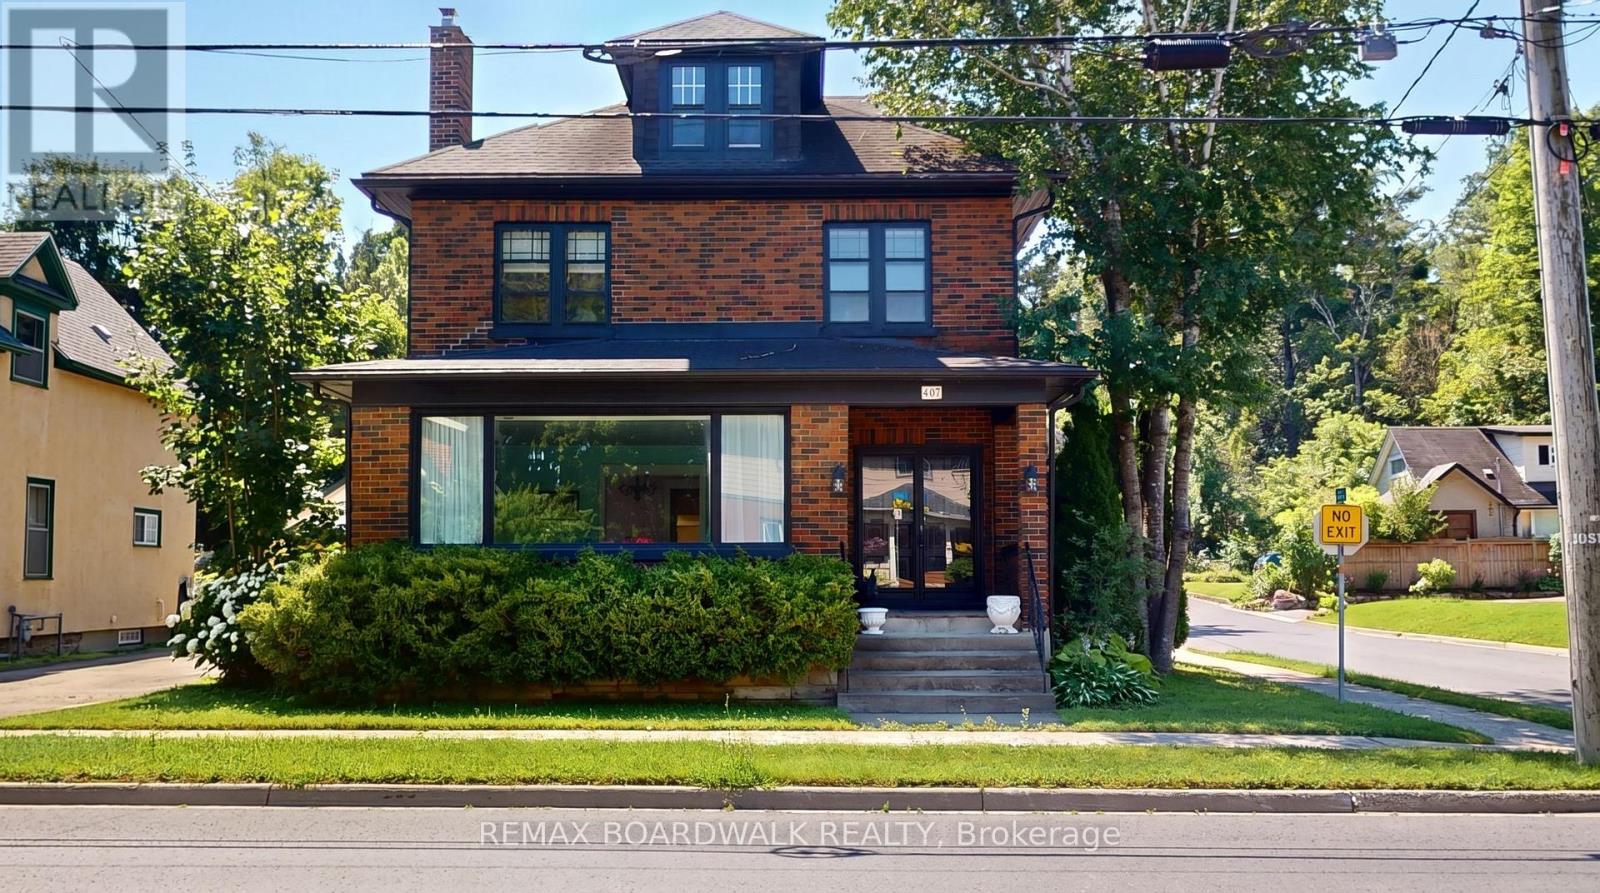
407 King Street W
Brockville, Ontario
Charming two-storey brick home ideally located in the quiet west end of historic downtown Brockville, blending timeless character with comfortable everyday living. Step inside to a welcoming foyer featuring stunning hardwood floors and abundant natural light that flows throughout the home. The thoughtfully designed main floor offers the perfect setting for entertaining or relaxing with family, featuring a cozy living room with a wood-burning fireplace (as is) that opens to the dining area. A convenient two-piece powder room and bright kitchen lead to a spectacular sunroom and family room complete with a gas fireplace, built-in bookshelves, and storage bench. Upstairs, you'll find a spacious landing, a four-piece bathroom, and three bedrooms, including a generous primary bedroom with plenty of space for a reading nook or creative studio. A partially finished loft provides additional flexible space to suit your family's needs. Set on a rare double lot, the backyard is a true retreat featuring an in-ground pool and private patio area-perfect for enjoying the summer months ahead. All this in a walkable neighbourhood to shops, cafes, restaurants, waterfront, and marina area along the St.Lawrence River. Don't miss the opportunity to make this exceptional home yours! (id:59524)
RE/MAX Boardwalk Realty
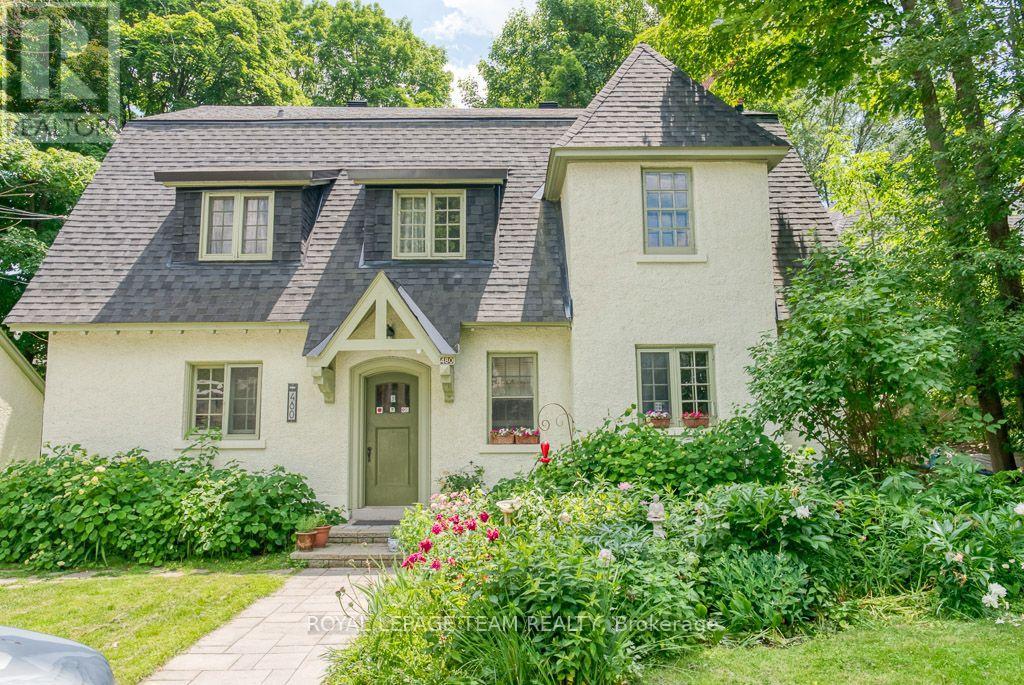
480 Oakhill Road
Ottawa, Ontario
Charming and picturesque four plex, 3 x one bedroom and a den and a 2 bedroom in desirable Rockcliffe Park. This unique property is located on a quiet street on a large and mature 76' x 101' lot. Updates include roof shingles ('21 and '19), chimney ('12), gas boiler ('17), updated wiring with ESA Certificate on file ('09) and much more! This well maintained property was recently repainted (exterior and interior common areas). 2 car detached garage. Survey on file ('68). Steps to Beechwood Village. 24 hours notice required for all showings. 24 hour irrevocable required on all offers. No showings after 7:00 pm. A multi generational opportunity. (id:59524)
Royal LePage Team Realty
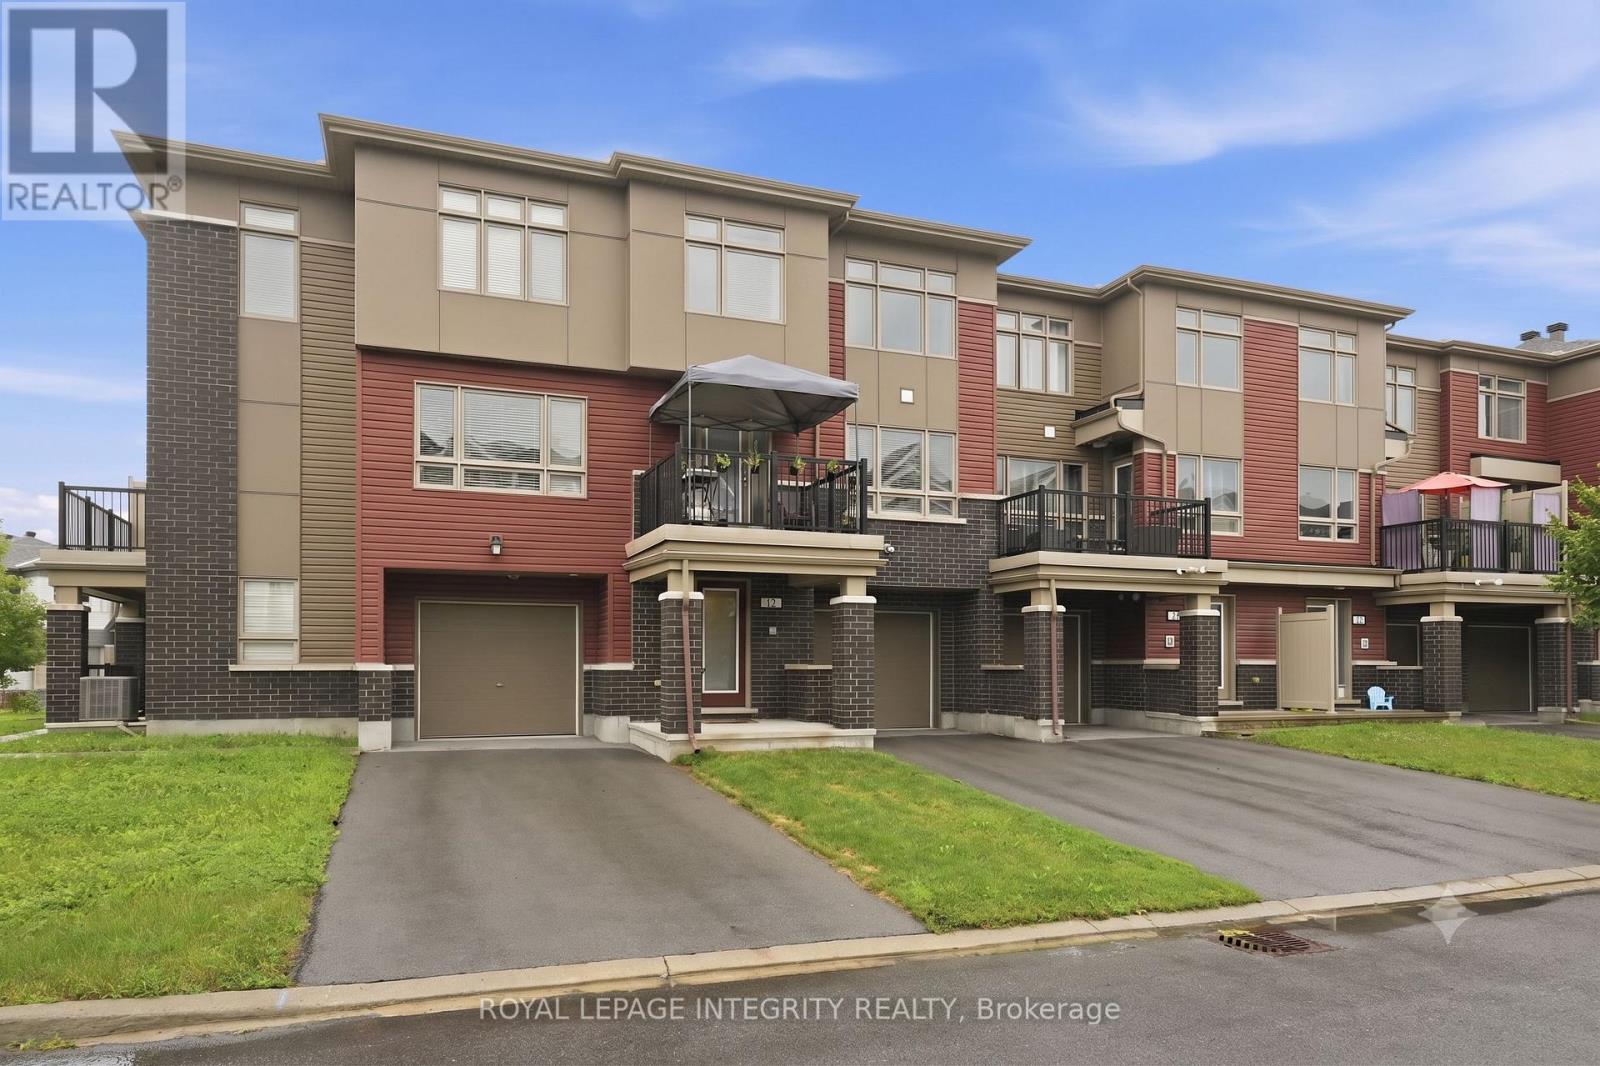
12 Squashberry Lane
Ottawa, Ontario
Welcome to 12 Squashberry Lane! This stunning, move-in-ready home in a highly sought-after Stittsville/Kanata neighbourhood offers the perfect blend of modern style and everyday comfort. Step into an inviting, sun-filled open-concept layout featuring gorgeous flooring and crisp, neutral tones throughout. The spacious living room provides plenty of room to relax and entertain, flowing seamlessly into a versatile dining space and a fantastic home office nook. The modern kitchen is a chef's delight, boasting stainless steel appliances, ample cabinetry, and a convenient breakfast bar peninsula. Step outside to your expansive, elevated outdoor deck! With plenty of room for a BBQ and a covered dining area, it's the ultimate private oasis for summer evenings and morning coffees. Upstairs, retreat to the generously sized primary bedroom featuring large windows, plush carpeting, and excellent closet space. Located in a fantastic, family-friendly community, you are just minutes away from top-rated schools, parks, shopping, and great local dining like The Keg. Don't miss your chance to call this beautiful property home-book your showing today! **All taxes are estimated based on geowarehouse figures, buyers are responsible for verifying taxes with the seller prior to completing the purchase** (id:59524)
Royal LePage Integrity Realty
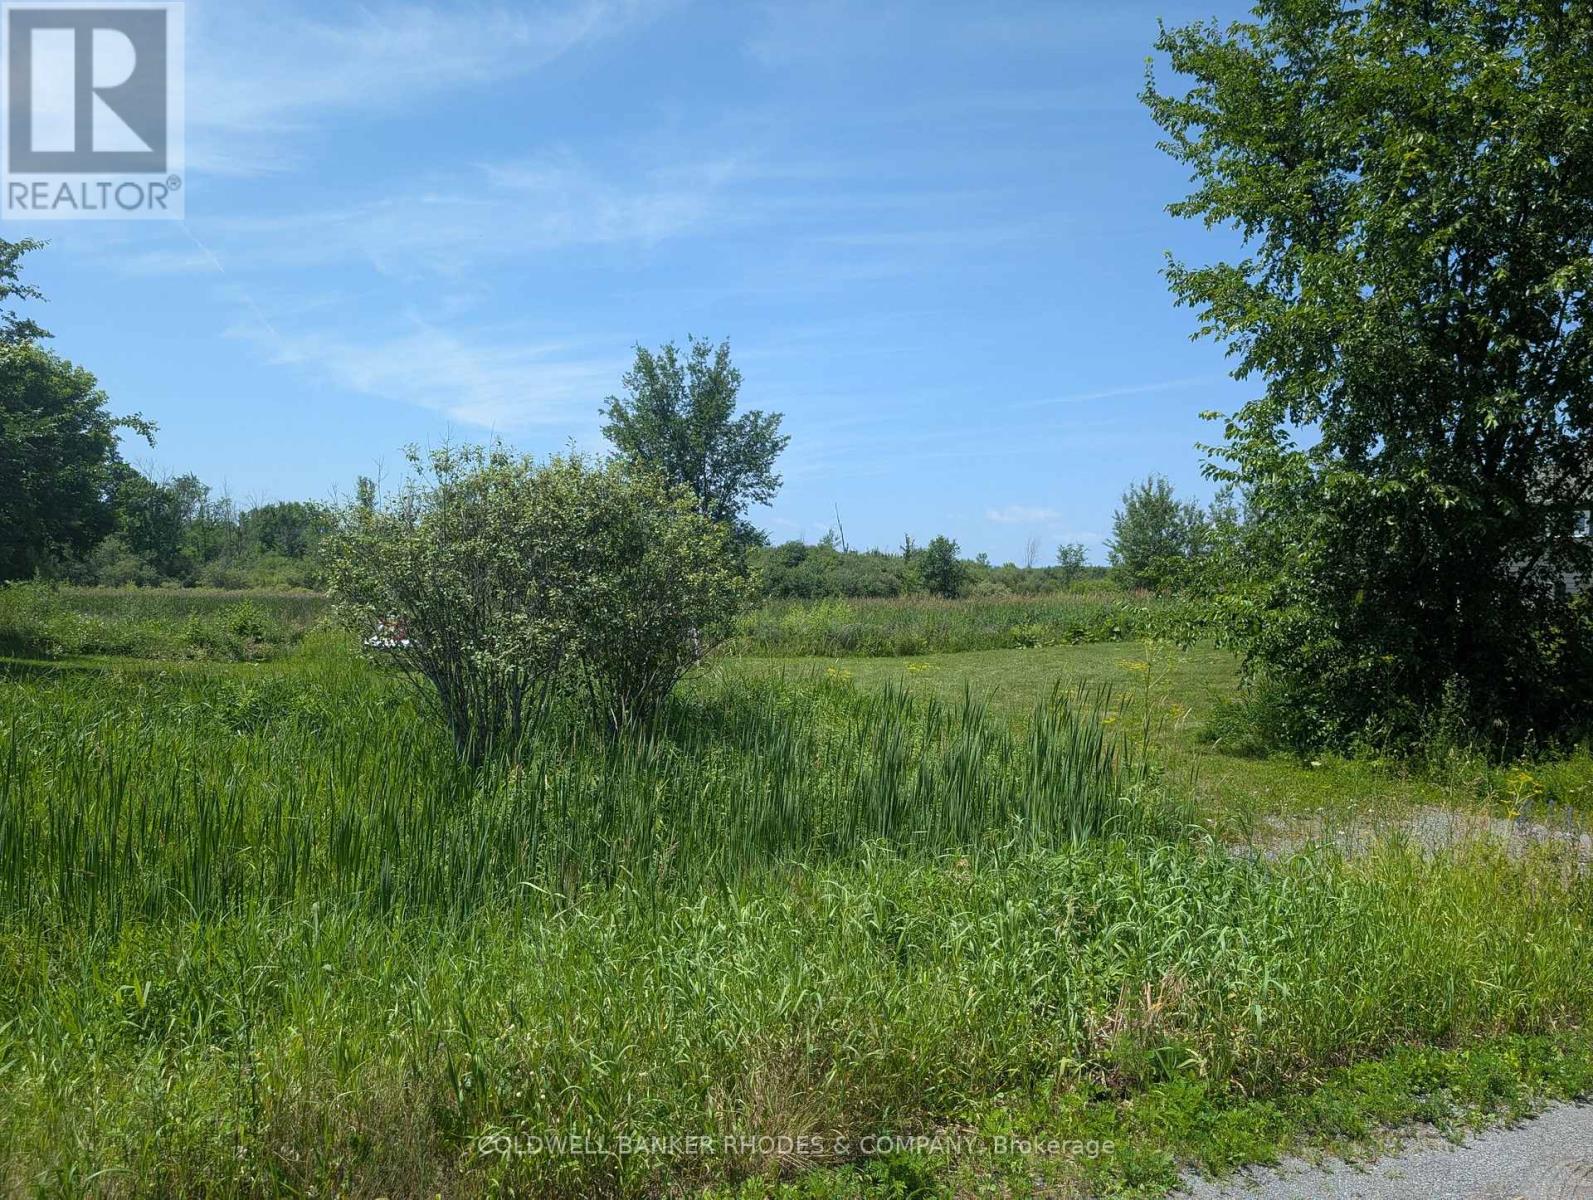
104 Casey Creek Lane
Ottawa, Ontario
RESIDENTIAL BUILDING LOT IN DUNROBIN! Located in the village subdivision of Dunrobin on a 0.6 acres, this lot backs onto a Greenspace Zone so there are no rear neighbours. Ready to go with a culvert, driveway and drilled well. There is Bell fiber optic internet and natural gas available in the subdivision. In walking distance to the Dunrobin Community Centre hockey rink and close to West Carleton Secondary School. An ideal location for building your dream home, a short drive to Kanata amenities and enjoying a pastoral rural subdivision. (id:59524)
Coldwell Banker Rhodes & Company
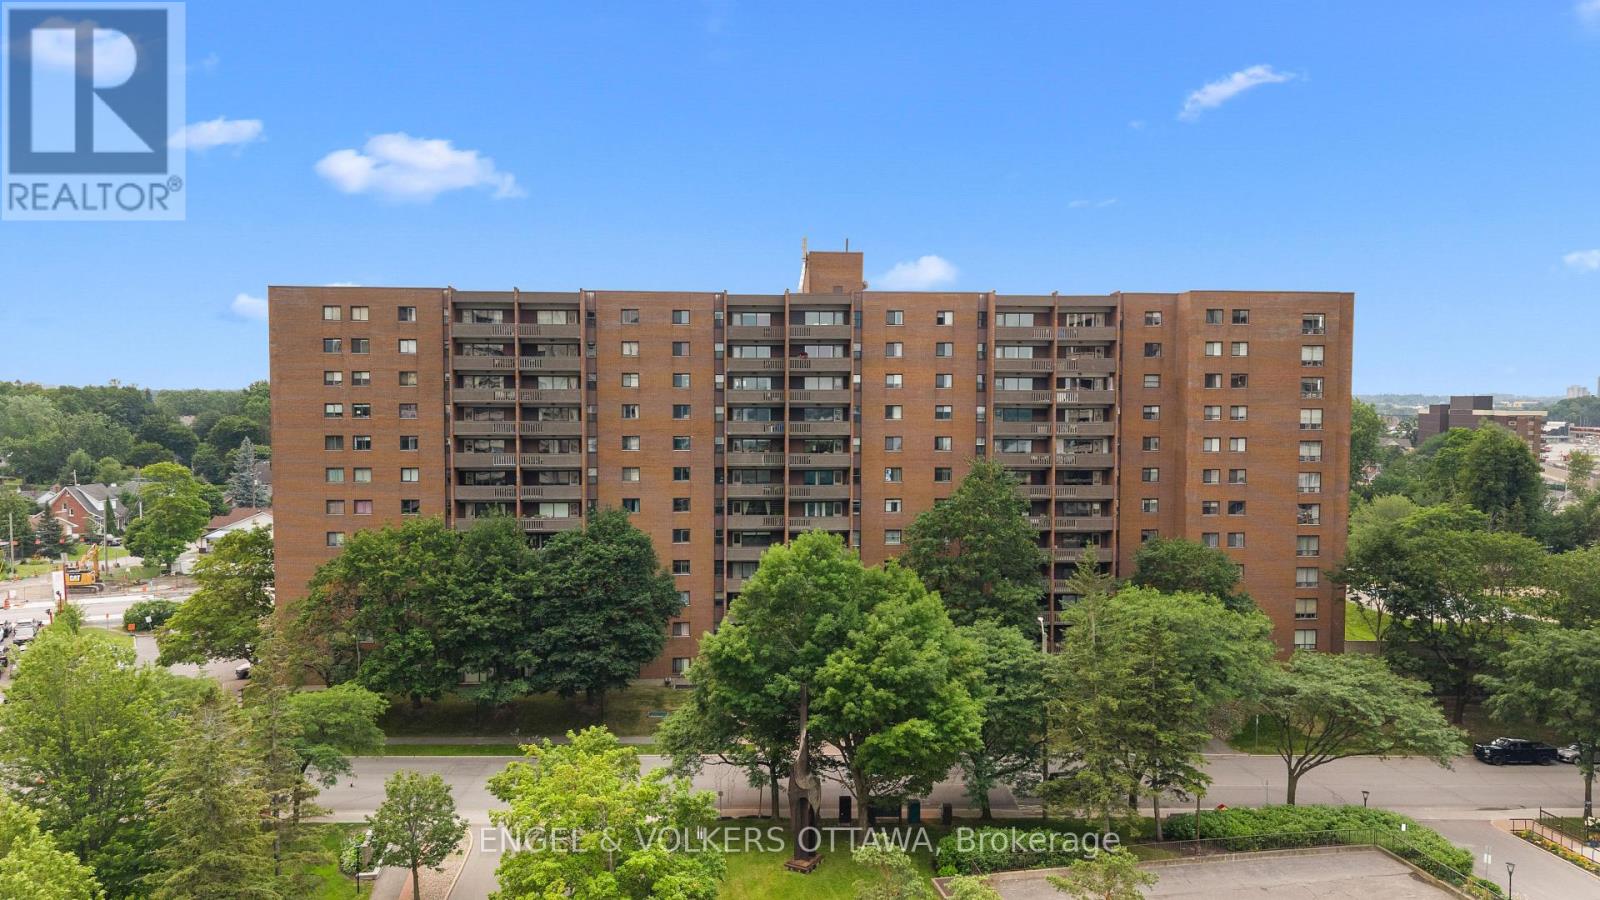
516 - 1100 Ambleside Drive
Ottawa, Ontario
Welcome to Unit 516 at 1100 Ambleside Drive, a beautifully renovated, move-in ready condominium offering stylish finishes, generous living space, and an unbeatable location just steps from one of Ottawa's newest LRT station. Thoughtfully updated throughout, this turnkey home is perfect for first-time buyers, downsizers, or anyone seeking effortless, low-maintenance living. The modern kitchen has been beautifully renovated with timeless cabinetry, stainless steel appliances, and an open concept design that flows seamlessly into the dining and living areas, creating an inviting space for both everyday living and entertaining. The spacious sunken living room is flooded with natural light from an impressive wall of windows and opens onto an oversized private balcony where you can take in spectacular sunset views and the picturesque Gatineau Hills. Two generously sized bedrooms provide comfortable accommodations, while the renovated bathroom features a stunning walk-in shower with contemporary finishes. In-unit storage adds exceptional convenience, and neutral paint colours, pot lighting, and quality updates throughout mean there is nothing left to do but move in and enjoy. Residents benefit from all-inclusive condominium fees, an assigned parking space, and a dedicated storage locker. The building offers an outstanding selection of amenities including a fitness centre, sauna, outdoor pool, party room, games room, workshop, bike storage, a landscaped terrace with BBQs, and a guest suite for overnight visitors. Ideally situated just a two-minute walk to the New Orchard LRT Station, with quick access to downtown, this exceptional location also places you steps from the Ottawa River, kilometres of scenic cycling and walking paths, parks, shopping, restaurants, and everyday amenities. Combining modern updates, exceptional amenities, and beautiful views, this is carefree condominium living at its finest. (id:59524)
Engel & Volkers Ottawa
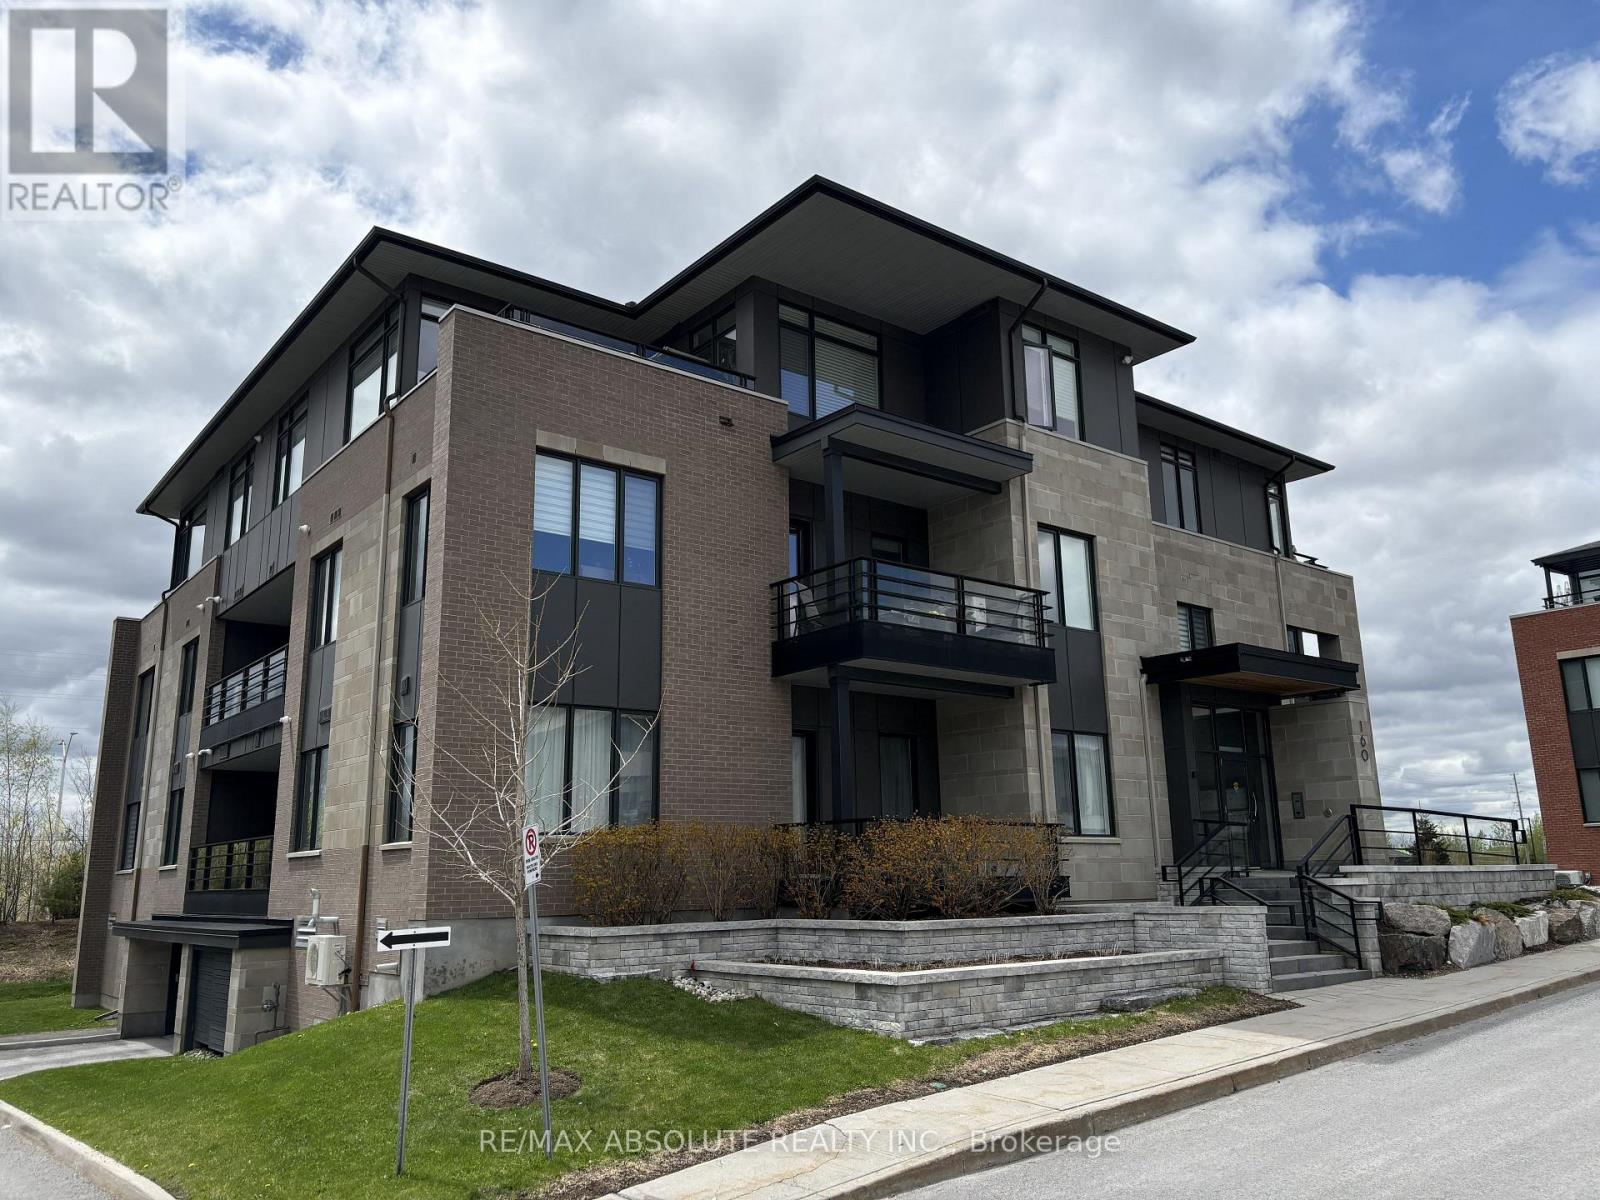
103 - 160 Boundstone Way
Ottawa, Ontario
Nature meets modern sophistication in this beautiful 1 bedroom plus den flat, nestled within an enclave surrounded by scenic rock ridges and rolling pastures. Thoughtfully designed by acclaimed architect Barry Hobin, Unit 103 is the sought-after "Breeze" urban loft model by Uniform Developments, offering a stylish and functional layout with a versatile den that can easily serve as a guest bedroom or home office. The open-concept design features a contemporary eat-in kitchen with access to a generous private balcony with gas bbq hookup, perfect for relaxing or entertaining. In the heart of the community, residents of Boundstone get to enjoy access to Richardson House featuring fitness facilities, wellness classes, social spaces, and a calendar of events & activities. Conveniently located close to the Kanata North hi-tech community, and within walking distance to Heritage Hills Plaza, the Signature Centre, and Kanata Centrum. Included with the unit is 1 underground parking space and 1 oversized storage locker. Current tenant vacating September 30, 2026. (id:59524)
RE/MAX Absolute Realty Inc.
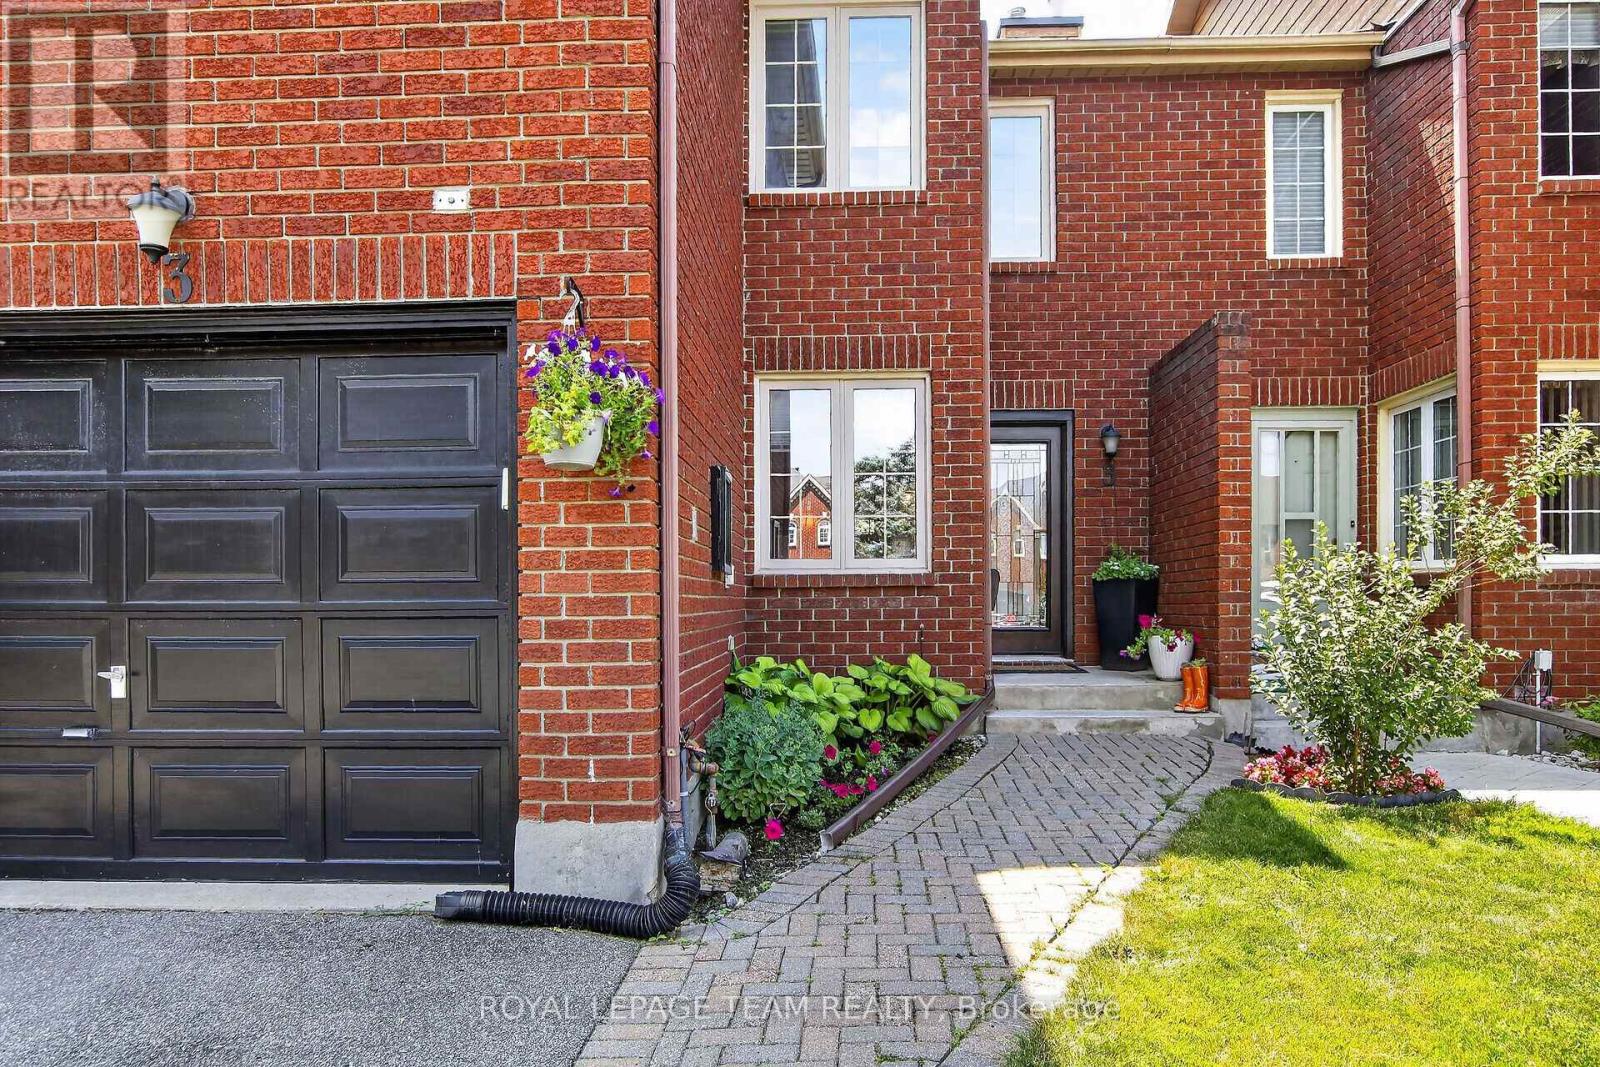
3 Hepburn Court
Ottawa, Ontario
This exceptional 3-bedroom, 2.5-bathroom, 1,797 sq ft townhome, offers sophisticated, turnkey living on a private court with an incredible 131.59-foot deep, fenced yard. Beautifully upgraded throughout, the home perfectly blends timeless design with functional family living.The Main Level features rich hardwood flooring, an inviting living room with a cozy wood-burning fireplace, and a spacious dining area ideal for entertaining. The Chef-Inspired Kitchen has custom cabinetry extended into the eating area, quartz countertops, and upgraded appliances. The Second Level also has Rich hardwood flooring throughout, a spacious primary suite with a walk-in closet and a luxurious, renovated 3-piece ensuite featuring an oversized glass shower. This level also includes two additional bedrooms and a skylight that lets in an abundance of natural light. The Finished Basement features a bright, spacious recreation room, a music room, and a laundry room. The Backyard Oasis has an expansive wood deck with an electric awning for shade, wood fencing for privacy, and an amazing landscaped yard with lower level seating perfect for entertaining. This beautifully maintained and thoughtfully upgraded home is completely move-in ready, with every detail already taken care of. Located near parks, schools, and all the amenities Kanata has to offer. (id:59524)
Royal LePage Team Realty