
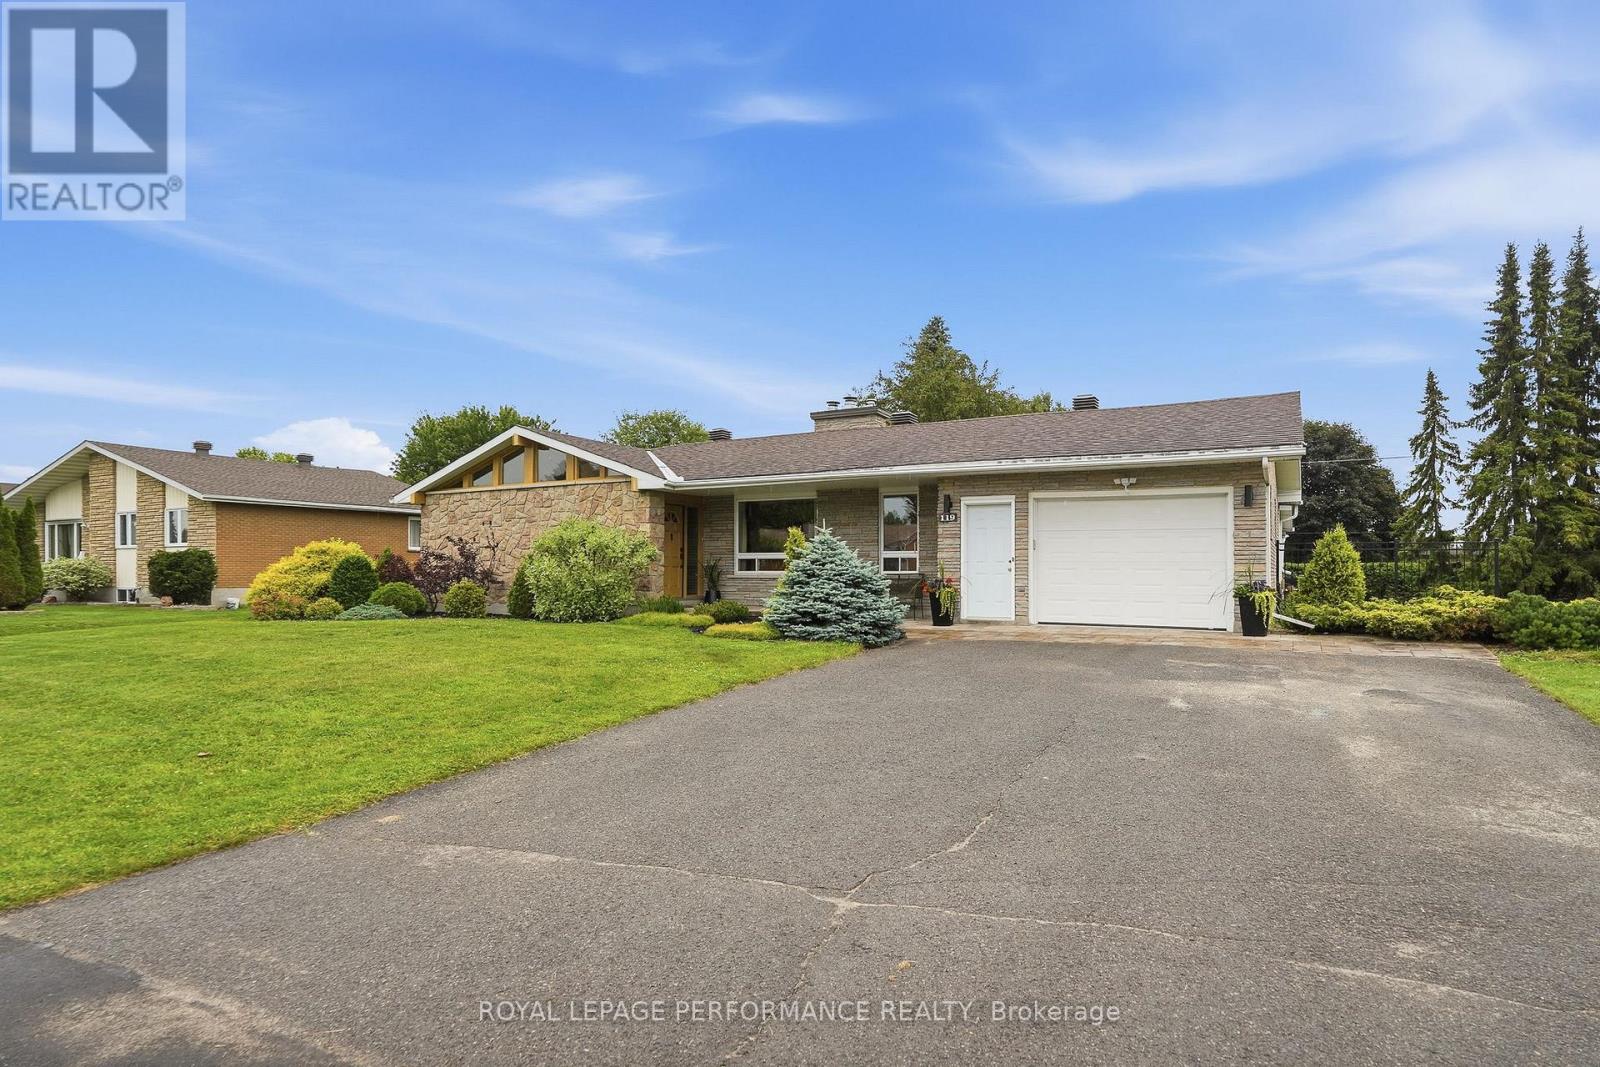
119 Centenaire Street
Russell, Ontario
Welcome to this impeccably maintained 3-bedroom, 2-bath bungalow in the heart of Embrun, where pride of ownership shines throughout. Ideally located within walking distance to schools, parks, the arena, and many local amenities, this home offers the perfect blend of comfort and convenience. Inside, you'll find a bright and functional layout with spacious living areas, highlighted by two cozy gas fireplaces that add warmth and character. The well-appointed kitchen and inviting living spaces make everyday living and entertaining effortless. Step outside to your beautifully landscaped backyard featuring a new above-ground pool, creating the perfect space to relax and enjoy the summer months. An attached single-car garage and meticulous upkeep complete this move-in-ready property. Whether you're starting a family, downsizing, or simply looking for a turnkey home in one of Embrun's most desirable neighborhoods, this property is sure to impress. Don't miss your opportunity to call it home! (id:59524)
Royal LePage Performance Realty
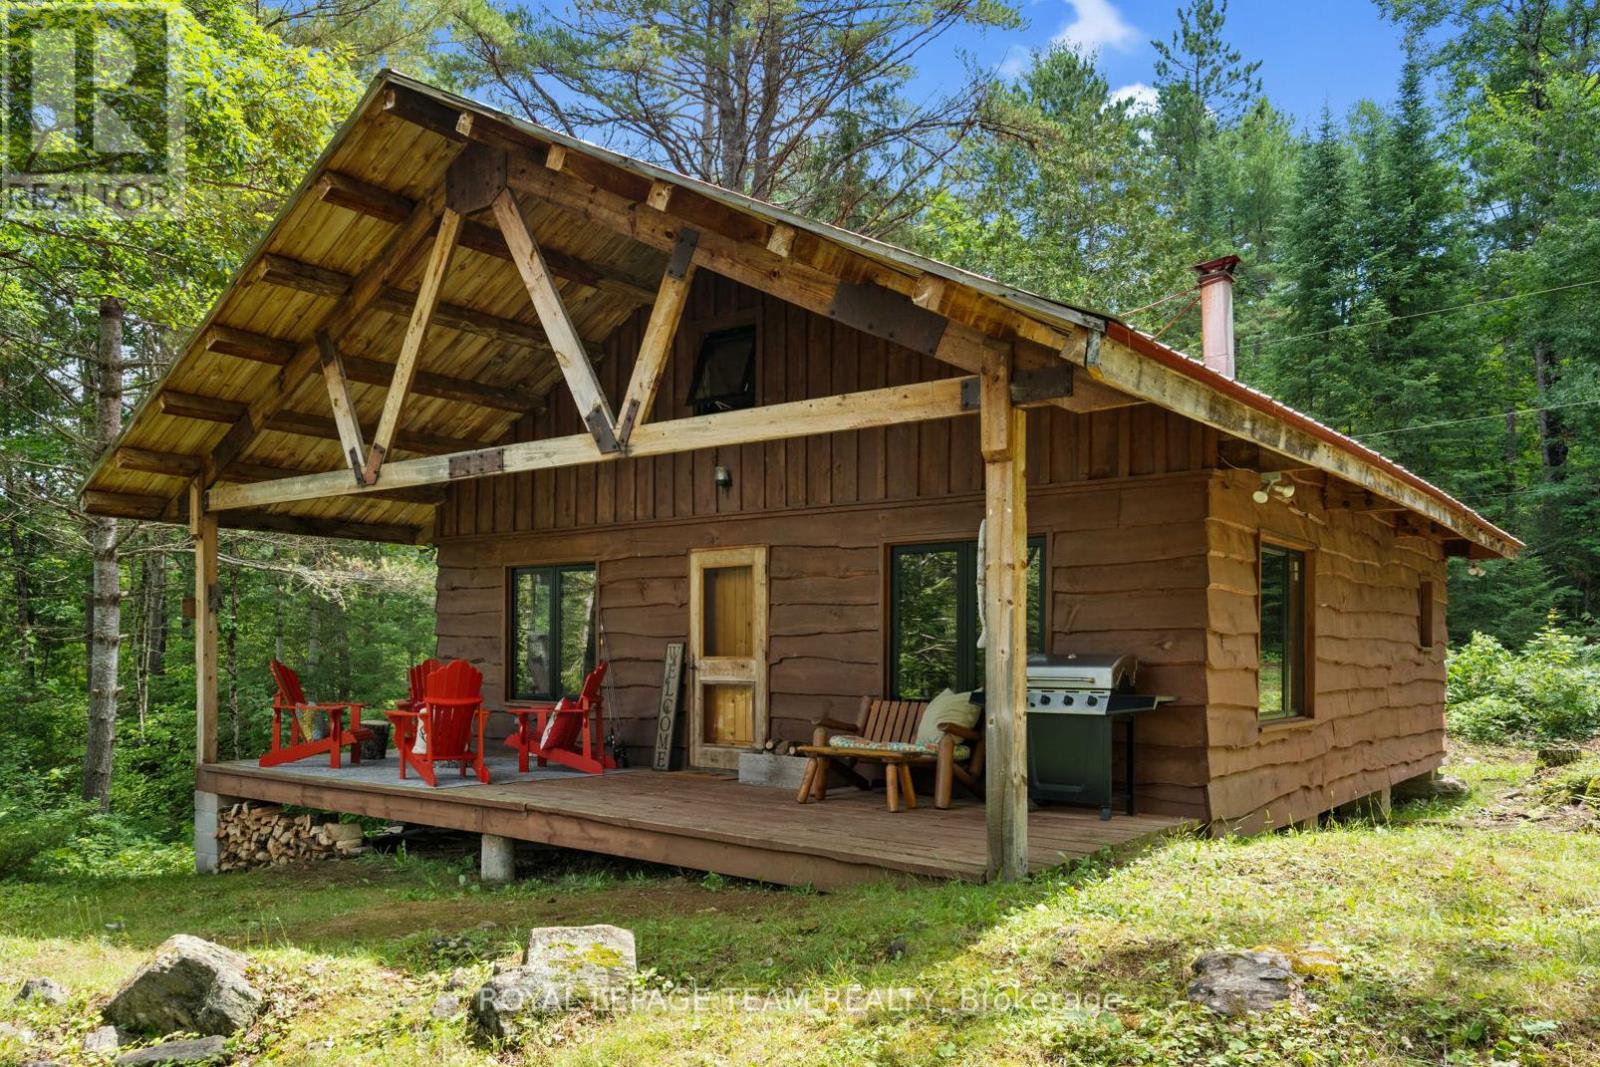
9687 Mississippi River
Frontenac, Ontario
This picturesque cottage on over 8 acres is a haven for outdoor enthusiasts; nestled on the private banks of the Mississippi River with access to Crotch Lake. Crafted with care using trees harvested from the property itself, this serene retreat features modern black frame vinyl windows, updated vinyl flooring on the main level, custom brackets & lighting. The main level offers open concept kitchen, dining & living area, a storage room with washer-dryer hook up available, 3-piece bathroom with compostable toilet and shower & two bedrooms with built-in bunk beds. A cozy loft with two more beds offers a delightful view of the cabin's interior from above. Recent upgrades: Vinyl flooring, all new windows, stunning red metal roof & grey-water plumbing. Hydro service & insulated walls gives this cottage potential to be converted to a year-round getaway. Enjoy the local perks including great fishing spots, fun white water rapids, swimming holes, plenty of wildlife and the clear views of stars - visit nearby North Frontenac Astronomy Park for optimal sights. Make memories on the water in the summer, touring through the extensive ATV trails or snowshoe-in to enjoy the warmth of the The Sotz barrel wood stove during the colder months. The proposed ATLO will not be touching this remarkable waterfront getaway. Embrace the tranquility in this thoughtfully designed and lovingly maintained riverside gem. Property best accessed via a short boat ride over from the Mississippi River boat launch or by ATV or side-by-side via the private road! (id:59524)
Royal LePage Team Realty
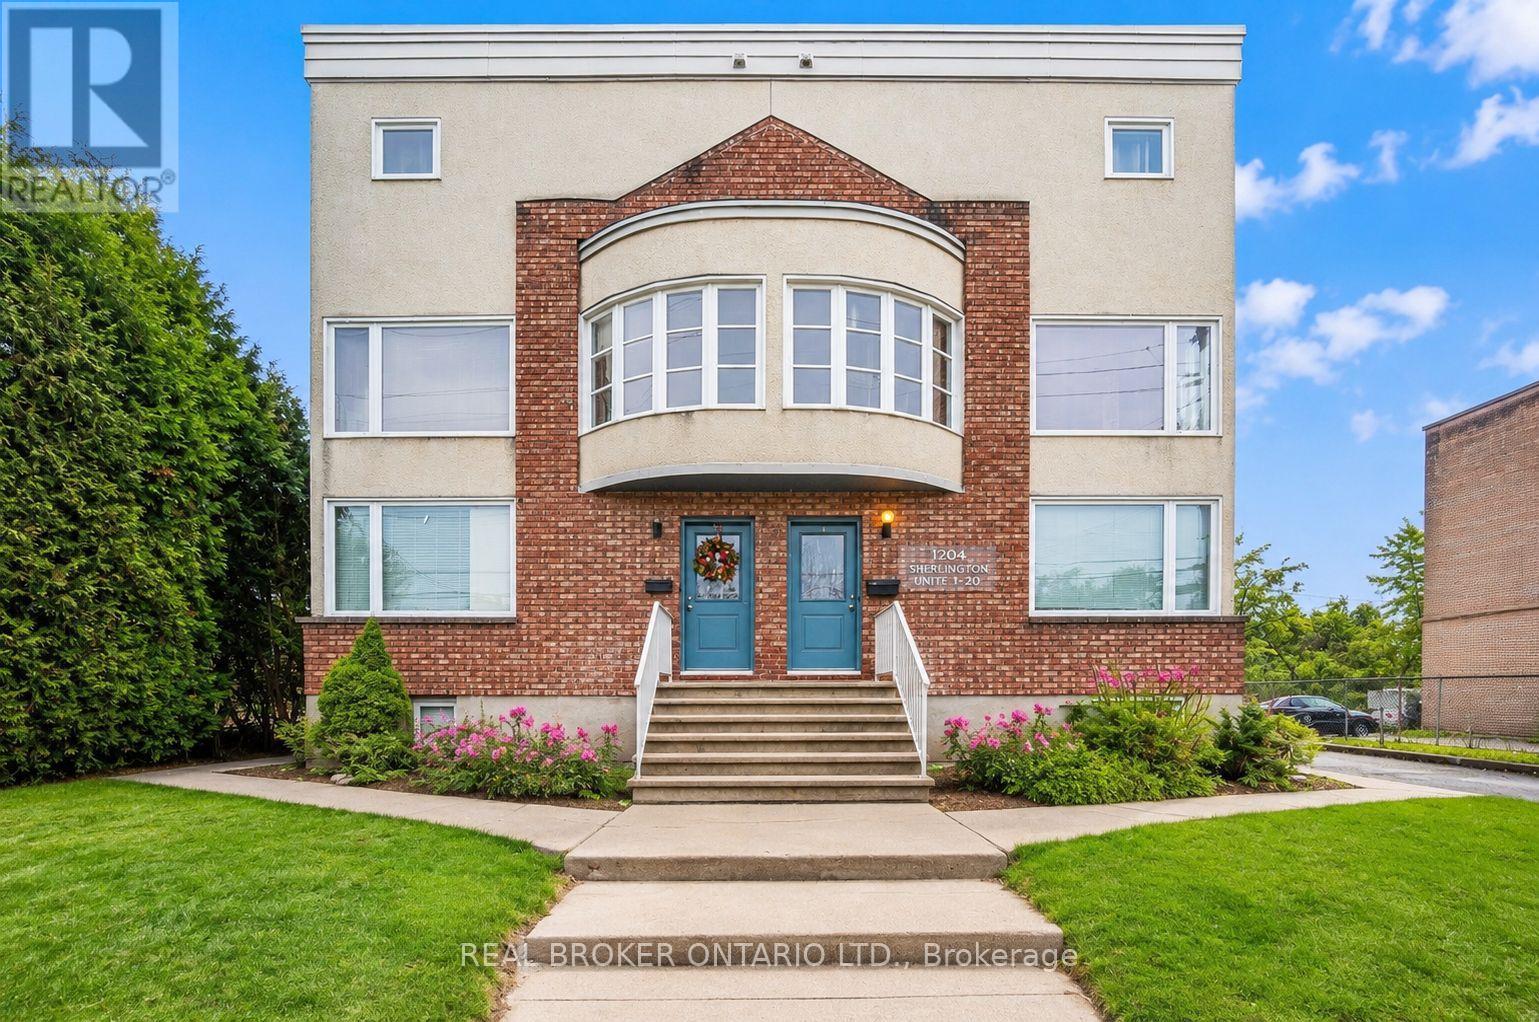
5 - 1204 Shillington Avenue
Ottawa, Ontario
PRICED TO SELL AT $315,000! Calling all first-time buyers and investors -this is your chance to own a move in ready, 2-storey condo in a prime central location with low condo fees and no neighbours above you, parking and in unit laundry! Over 30k in renovations! Offering over 800 sq. ft. of freshly painted living space (2025), this bright and welcoming home has been thoughtfully updated throughout. The showstopper is the spa-inspired bathroom renovation (2023), featuring heated floors, heated bidet, heated towel rack, dual-lit mirror, custom tile work, oversized soaker tub, and a built-in stereo system connected to the primary bedroom.The modern white kitchen offers granite countertops, soft-close cabinetry, double sink, abundant pantry storage with pull-out shelves, island storage, a lazy Susan, and updated appliances (2023).Recent upgrades include new flooring and stairs (2025), refinished deck (2025), new smoke alarms (2025), new front door (2024), fully owned hot water tank (2022), and custom closet organizers in both bedrooms. Enjoy the convenience of in-suite laundry and a rare parking space with power that can accommodate both a vehicle and motorcycle.Condo fees include water, building insurance, parking, common elements, snow removal, and reserve fund contributions.Located steps from major transit routes, the Experimental Farm, and Ottawa Hospital Civic Campus, and just minutes to Westboro and Hintonburg's popular cafés, restaurants, shops, and nightlife.Affordable. Updated. Centrally located. Move-in ready. (id:59524)
Real Broker Ontario Ltd.
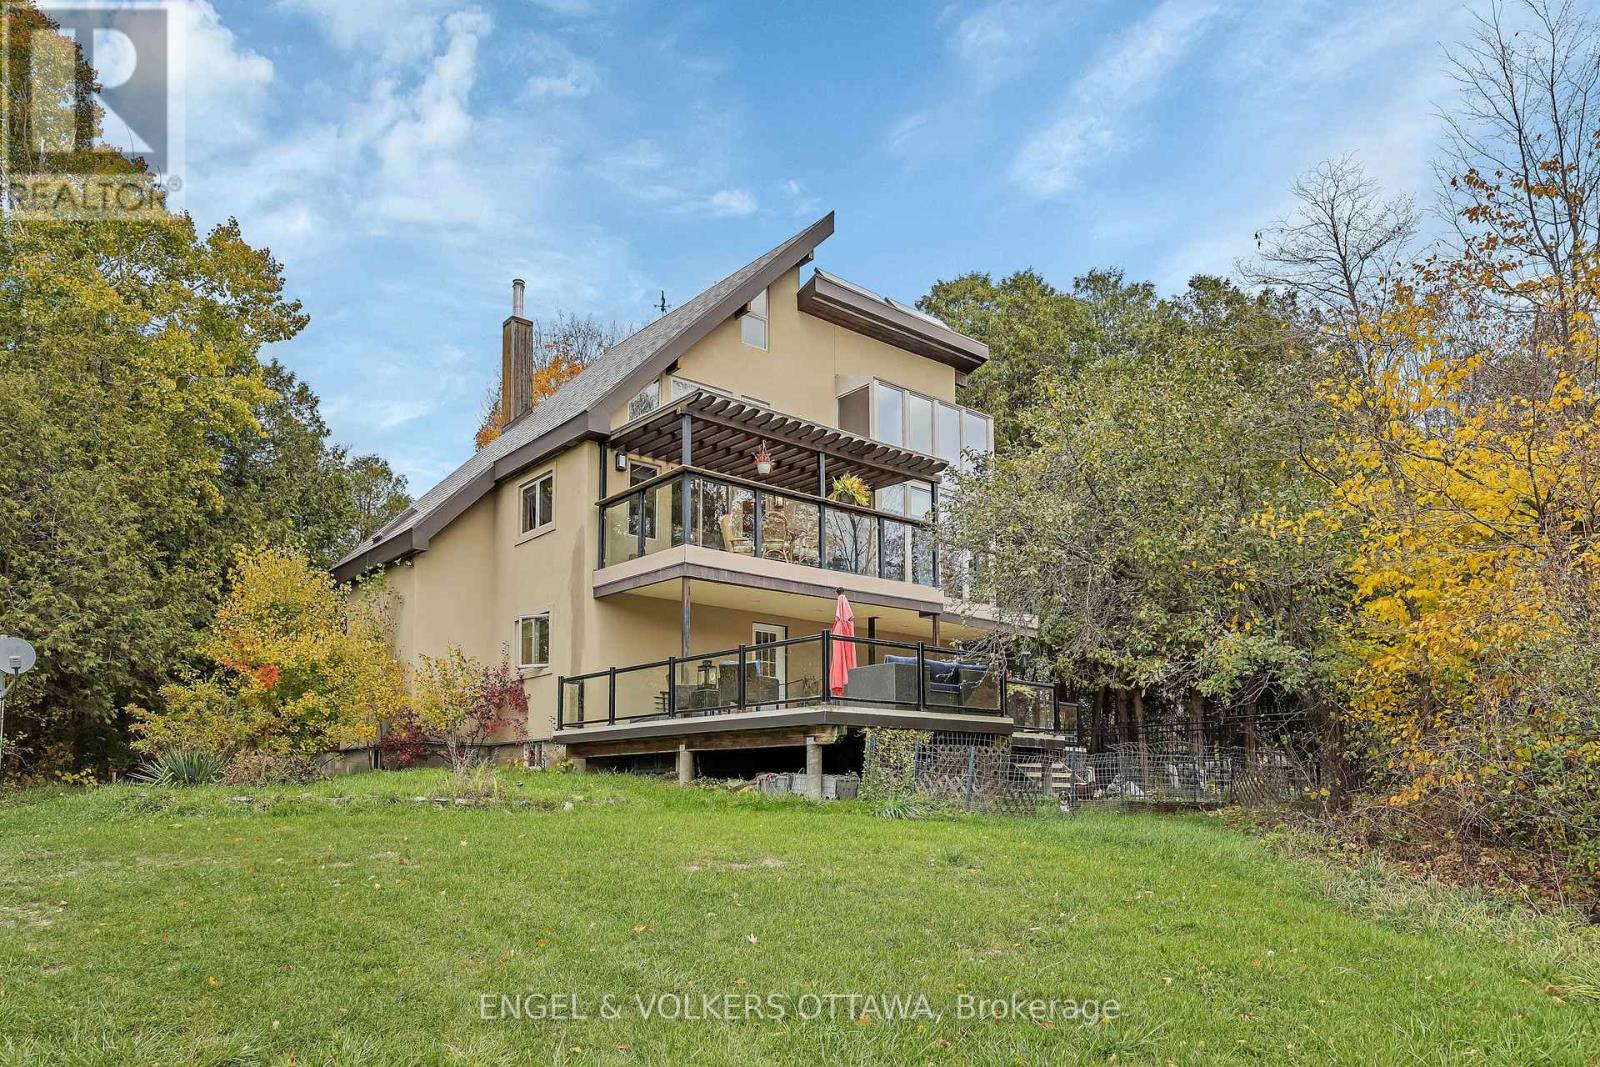
791 Rock Road
North Grenville, Ontario
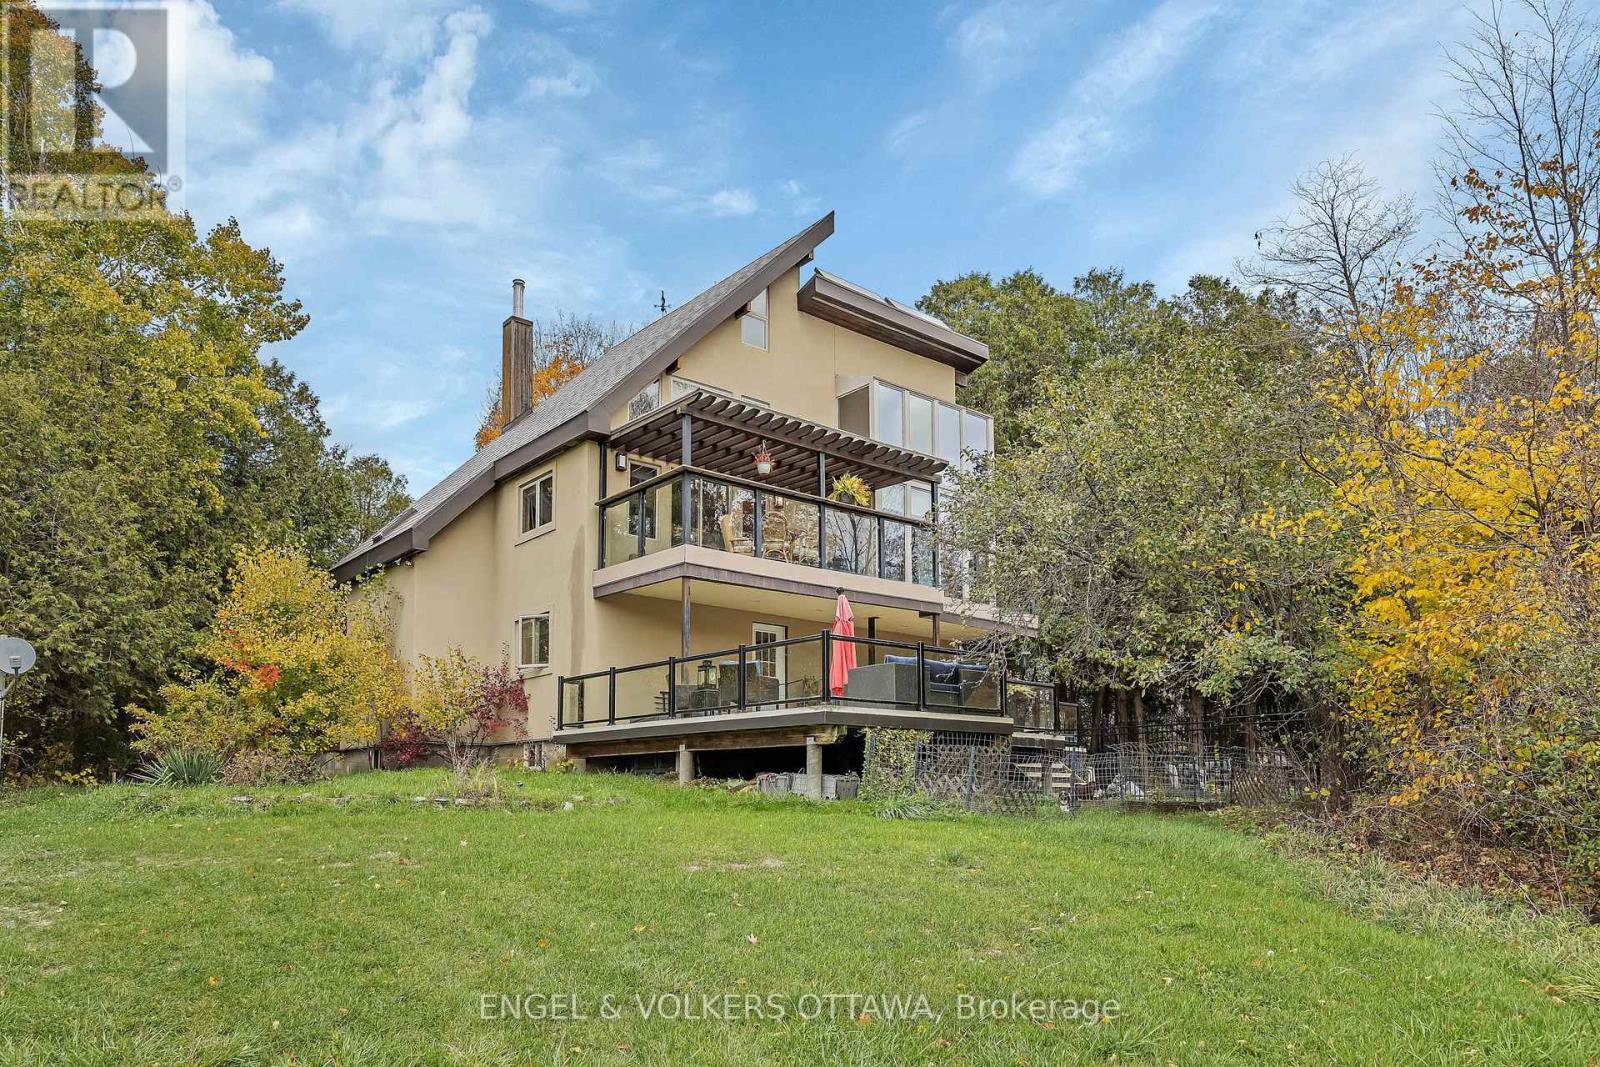
Welcome to Oxford Ridge Stable - Your Equestrian Dream Awaits! Nestled on 16.62 picturesque acres surrounded by mature trees, Oxford Ridge Stable offers the perfect blend of tranquility, functionality, and lifestyle. Ideally located just 10 minutes from Kemptville and all its amenities, this exceptional property is designed to delight horse enthusiasts and entrepreneurs alike. The Lindel Chalet-style home features 4+1 bedrooms, 4 bathrooms, and the comfort of geothermal heating. Enjoy stunning sunsets from the main-floor balcony or unwind on the lower maintenance-free deck complete with a hot tub, in-ground pool, and gazebo-a perfect setting for relaxing or entertaining. Equestrians will be impressed by one of the largest indoor arenas in the Ottawa region, measuring 249 ft x 83 ft, complete with two viewing areas, a lounge, and two income-generating apartments above the stables. The attached stable includes 16 indoor stalls, 6 quarantine stalls, a tack area, feed room, wash stall, and grooming stalls, offering everything needed for professional operations. Additional features include a 3,000 sq. ft. quonset building, an outdoor riding ring with a rubber base, 13 paddocks with solar fencers, and scenic trail riding right on the property. Whether you're seeking a private equestrian retreat or looking to operate a thriving horse facility, Oxford Ridge Stable delivers a lifestyle unlike any other - where luxury meets country living. (id:59524)
Engel & Volkers Ottawa
791 Rock Road
North Grenville, Ontario
Welcome to Oxford Ridge Stable - Your Equestrian Dream Awaits! Nestled on 16.62 picturesque acres surrounded by mature trees, Oxford Ridge Stable offers the perfect blend of tranquility, functionality, and lifestyle. Ideally located just 10 minutes from Kemptville and all its amenities, this exceptional property is designed to delight horse enthusiasts and entrepreneurs alike. The Lindel Chalet-style home features 4+1 bedrooms, 4 bathrooms, and the comfort of geothermal heating. Enjoy stunning sunsets from the main-floor balcony or unwind on the lower maintenance-free deck complete with a hot tub, in-ground pool, and gazebo-a perfect setting for relaxing or entertaining. Equestrians will be impressed by one of the largest indoor arenas in the Ottawa region, measuring 249 ft x 83 ft, complete with two viewing areas, a lounge, and two income-generating apartments above the stables. The attached stable includes 16 indoor stalls, 6 quarantine stalls, a tack area, feed room, wash stall, and grooming stalls, offering everything needed for professional operations. Additional features include a 3,000 sq. ft. quonset building, an outdoor riding ring with a rubber base, 13 paddocks with solar fencers, and scenic trail riding right on the property. Whether you're seeking a private equestrian retreat or looking to operate a thriving horse facility, Oxford Ridge Stable delivers a lifestyle unlike any other - where luxury meets country living. (id:59524)
Engel & Volkers Ottawa
515 Pumpkin Patch Private
Ottawa, Ontario
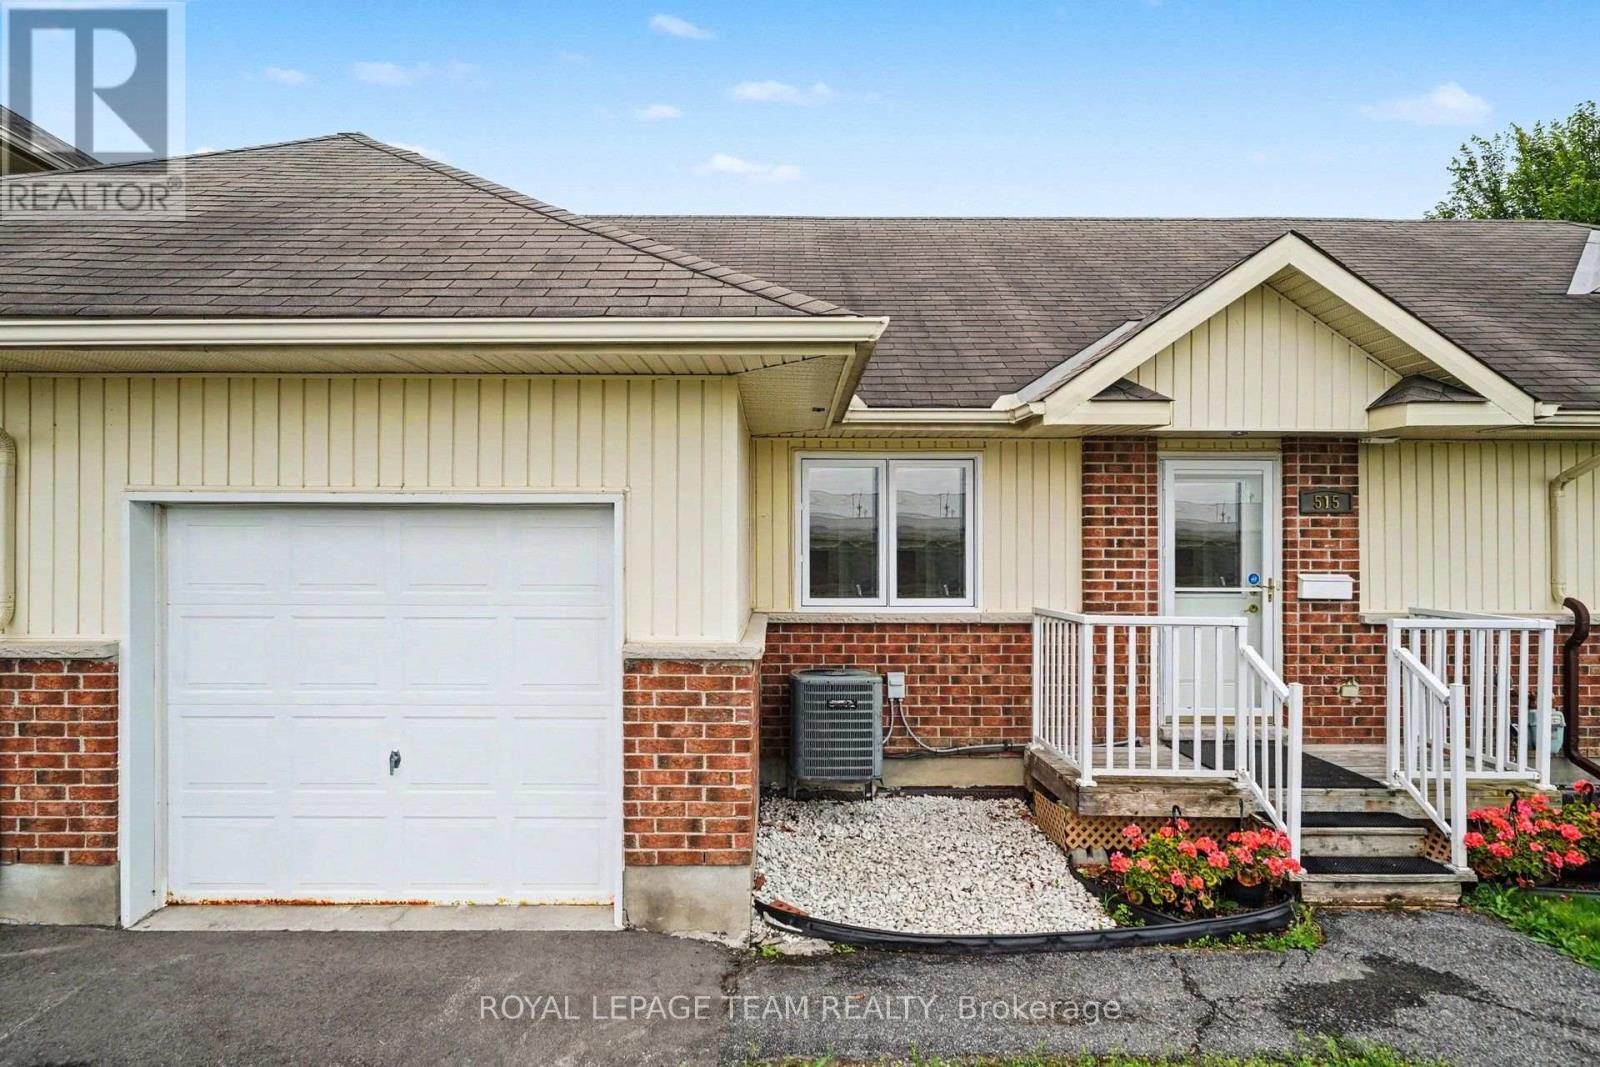
If you're looking for a peaceful, welcoming place to settle down, this is it. Tucked away in The Groves-a wonderful 55+ adult lifestyle community-515 Pumpkin Patch sits in one of the absolute best spots in the entire development. You get a beautiful view of the fairgrounds, a full driveway, and a garage with direct inside entry so you never have to carry groceries through the rain or snow. Inside, the home is spotlessly clean and has been meticulously cared for. It's the popular "Chestnut" model, which features a bright, easy-flowing layout. The kitchen has plenty of updated maple cabinets, a microwave/hood fan, stove, fridge, dishwasher, and a huge walk-in pantry that you will absolutely love. The living and dining areas feel warm and spacious, featuring real, site-finished hardwood floors and a patio door that leads out to your own private deck. It even has a gazebo already set up, making it the perfect spot to sit back and look out over the gardens and quiet courtyard. Down the hall, the primary bedroom is a great size with site-finished hardwood, two separate closets, and an oversized window facing the back courtyard. It also has handy direct access to the main four-piece bathroom, which houses a stackable washer and dryer. The second bedroom on this floor is incredibly versatile-ideal for a home office, a den, or a hobby room. Downstairs, the fully finished basement is a massive bonus. It features plush carpeting, a large family room with bright pot lighting that's perfect for family visits, and a legal basement bedroom with a large egress window and double closets. There is also a second full four-piece bathroom down here and a dedicated utility room with tons of extra storage space. Everything sits on a solid poured concrete foundation with 100-amp service. It's a truly beautiful, move-in-ready home in a fantastic community. (id:59524)
Royal LePage Team Realty

31 Westmount Avenue
Ottawa, Ontario
Welcome to 31 Westmount Avenue, a move-in-ready detached home tucked away on a quiet cul-de-sac in the heart of Hintonburg. This charming 3-bedroom home combines character, thoughtful updates, and everyday practicality. It is within walking distance of the Parkdale Farmers' Market, the shops, cafés, and restaurants of Hintonburg and Wellington West, and the Civic Hospital. Enjoy the vibrant neighbourhood lifestyle with a short stroll to Heartbreakers Pizza, then follow it up with a sweet treat from the beloved Merry Dairy.Hardwood floors extend throughout the home. The inviting living room is anchored by a beautiful gas fireplace with stone surround. The updated eat-in kitchen features white cabinetry, quartz countertops, stainless steel appliances, and peninsula seating. A bright rear dining area opens directly to the back deck, creating an easy flow for entertaining and outdoor living.Upstairs are three bedrooms and an updated full bathroom. The unfinished basement provides convenient laundry, storage and workshop space, with a new washer and dryer set purchased in 2024. Outside, enjoy a fully fenced backyard with new cedar fencing, perfect for kids and pets, along with a custom-built storage shed completed in 2024. A private driveway provides parking for up to three vehicles.Recent improvements include a new asphalt shingle roof with updated OSB decking in 2023, cedar fencing, a custom front door with transom window, central air conditioning, and an ecobee smart thermostat. With convenient Highway 417 access and a highly walkable urban location, this well-kept home is ready for its next owners. Offers require 48 hours irrevocable, except offers submitted between Friday at 8:00 a.m. and Saturday at 6:00 p.m., which require 72 hours irrevocable. (id:59524)
Grape Vine Realty Inc.
3 Castle Glen Crescent
Ottawa, Ontario
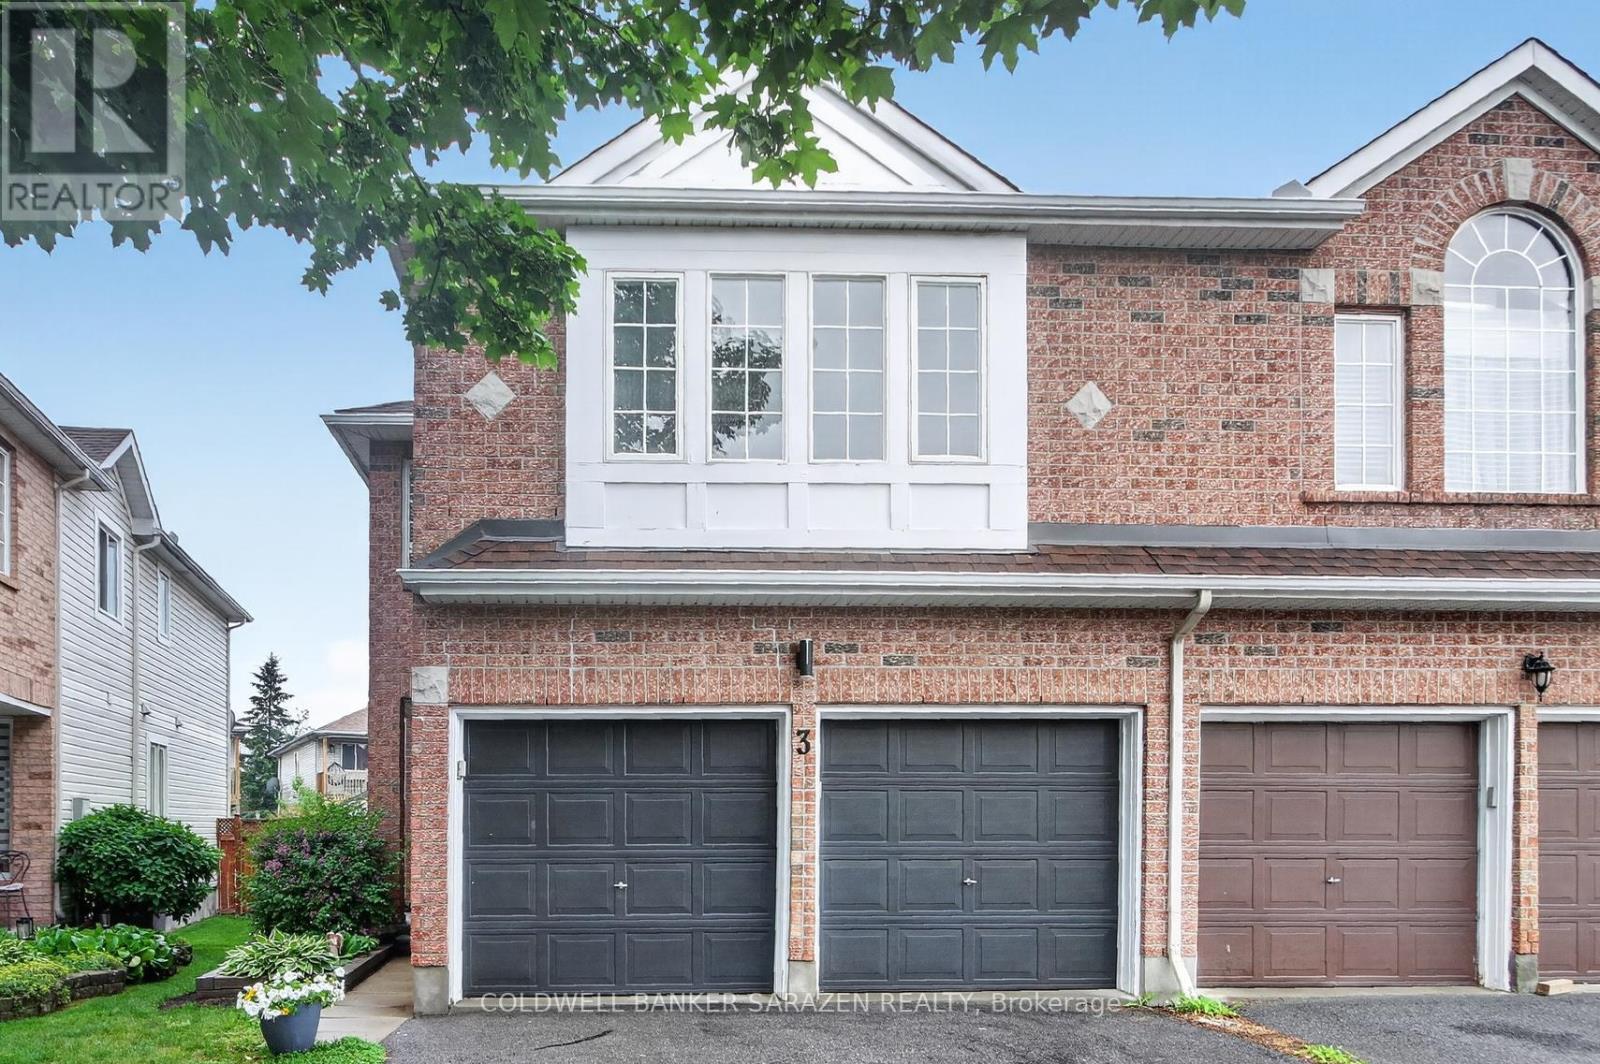
Welcome to 3 Castle Glen Crescent, a spacious 4-BEDROOM, 3-BATH semi-detached on a deep lot with excellent EAST-WEST EXPOSURE. Enjoy a sunny main level with a NEWER KITCHEN (2021), ample cabinets and counters, stainless-steel appliances (stove 5 months, fridge 2023, microwave 2021), GRANITE counters, BREAKFAST BAR, and eating area overlooking the backyard. The adjoining living and dining space offers quality LVP flooring, custom wood trim (2021), abundant windows, and room for the whole family. Upstairs features four large bedrooms, including a principal suite with VAULTED CEILINGS, a walk-in closet, and a renovated 5-PC ENSUITE BATH (2017) with a SOAKER TUB & SEPARATE SHOWER. Three additional bedrooms, a family bath, and a convenient laundry room (washer/dryer 2019) complete the upper floor. The home faces east with a DEEP, SUNLIT BACKYARD, a large COVERED DECK with gazebo (2021), direct GAS BBQ HOOKUP (2017), and fresh sod (2021)-ideal for entertaining, gardening, and play. With no basement, this home offers peace of mind and TURN-KEY CONVENIENCE for all, including those who travel seasonally. Glen Cairn is a well-established Kanata community with nearby amenities, including schools, parks, playgrounds, shopping, dining, and all other essentials. The 2-CAR GARAGE with inside entry provides parking and additional storage. Roof 2015; furnace & a/c 2022. Make your move on this fantastic opportunity! (id:59524)
Coldwell Banker Sarazen Realty
60 - 3258 Bannon Way
Ottawa, Ontario
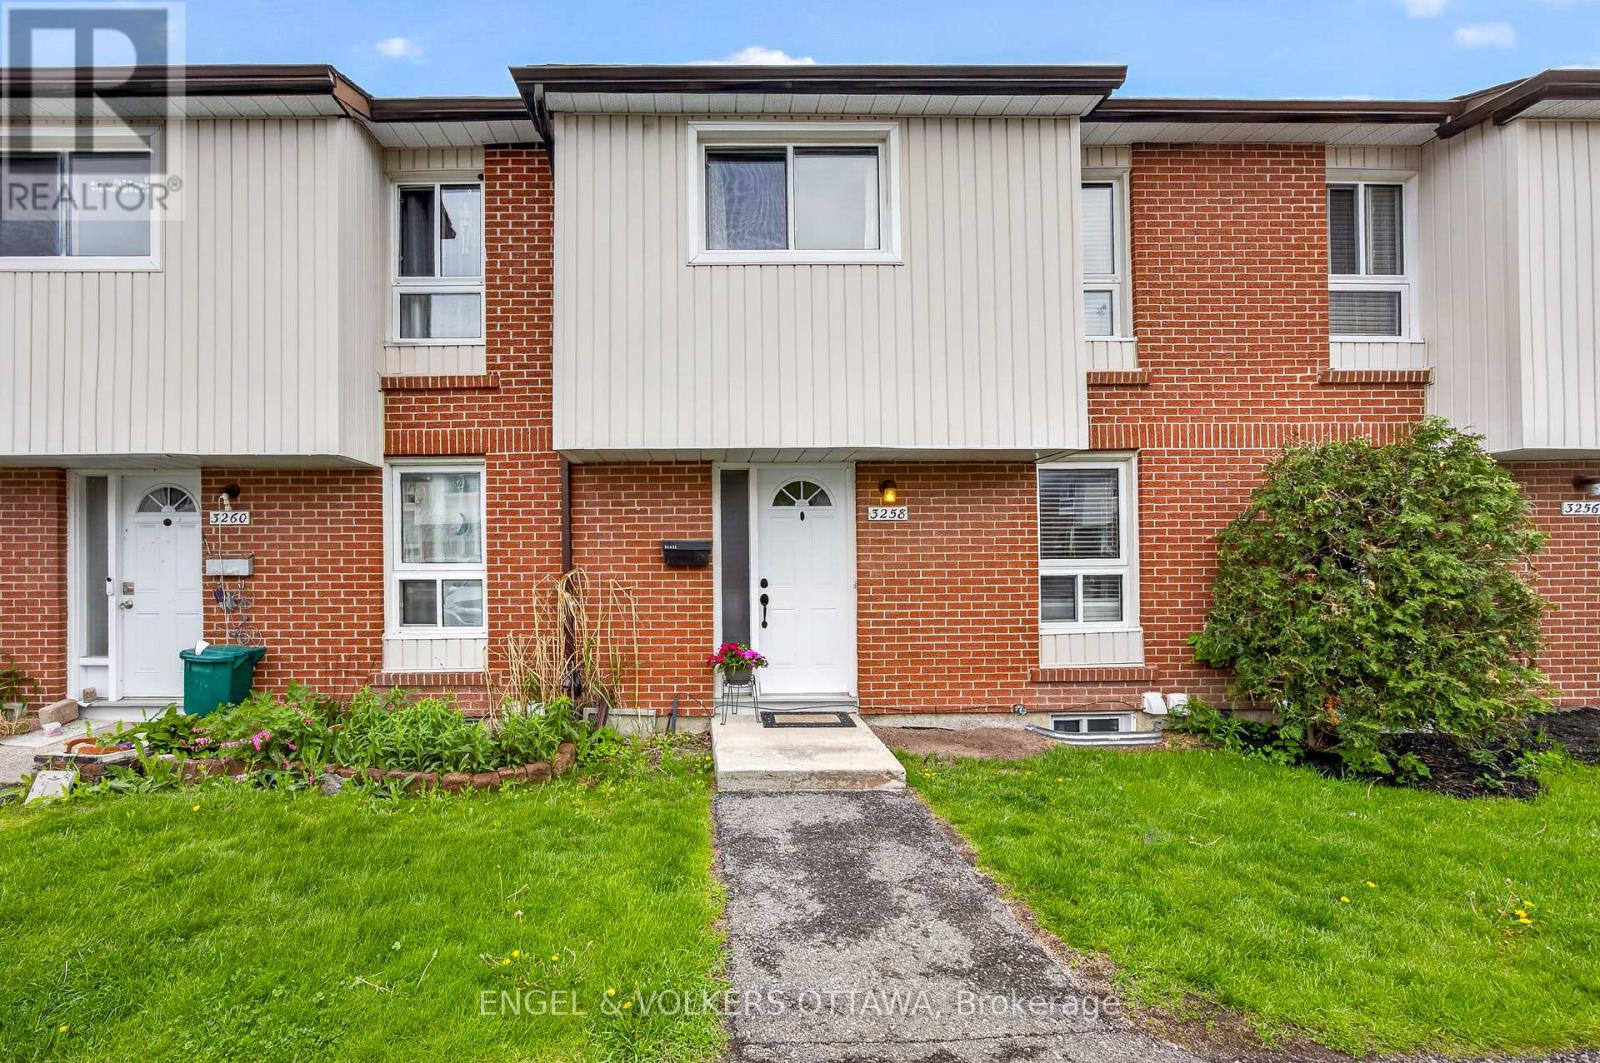
Located on a quiet residential loop in Blossom Park, 3258 Bannon Way is a beautifully maintained and thoughtfully upgraded 3-bedroom, 2-bath townhouse condo. The main floor features a spacious entryway with ample closet space and an adjacent kitchen complete with brand new flooring installed in 2026. The kitchen opens into the bright and airy open concept dining and living areas, creating an ideal layout for everyday living and entertaining alike. Large patio doors fill the space with natural light and lead directly to the private fenced backyard, perfect for relaxing, gardening, or enjoying outdoor gatherings. Upstairs, the home offers three generously sized bedrooms, including a spacious primary suite featuring a custom wall-to-wall closet installed in 2021, providing exceptional storage and organization. The additional bedrooms are well sized and versatile for family, guests, or home office use, while the upper level is completed by a 4-piece bathroom. The finished basement, completed in 2019, extends the living space with a large and functional family room ideal for movie nights, a recreation area, home gym, or playroom. This level also includes a convenient 2-piece bathroom, utility room with laundry and sink, and a cleverly converted enclosed storage area beneath the stairs, along with additional storage thoughtfully integrated throughout the home. Flooring throughout includes laminate, tile, and luxury vinyl, while year round comfort is provided by electric baseboard heating and a mini split heat pump with heating and cooling installed in 2019. An assigned parking spot is located directly in front of the unit for added convenience. Ideally situated within walking distance to grocery stores, retail, parks, nature spaces, and multiple schools, this welcoming community is known for its strong sense of neighbourhood, abundance of amenities, and family oriented atmosphere. (id:59524)
Engel & Volkers Ottawa

22 - 1250 Mcwatters Road
Ottawa, Ontario
Rare three-bedroom, one-level condo with an interlock patio. This end unit has been nicely renovated & updated throughout. Open concept kitchen features plenty of cabinets and a raised breakfast bar. The living/dining area has abundant natural light plus pot lights facing a large patio door that leads to a fenced private patio and a storage shed. 3 good-sized bedrooms with vinyl flooring and ample closet space, a renovated full bathroom and a large storage/laundry room complete this condo. Great location, within walking distance of the LRT, transit, parks, schools, IKEA and many other shopping facilities. Quick access to the Queensway, Algonquin College, Hospitals, restaurants and much more. One exterior parking space included #31. Great for downsizing, investment, or first-time buyers. The property is sold ''As-Is Where Is'' with no warranties or representation. (id:59524)
Royal LePage Performance Realty
178 Main Street
Ottawa, Ontario
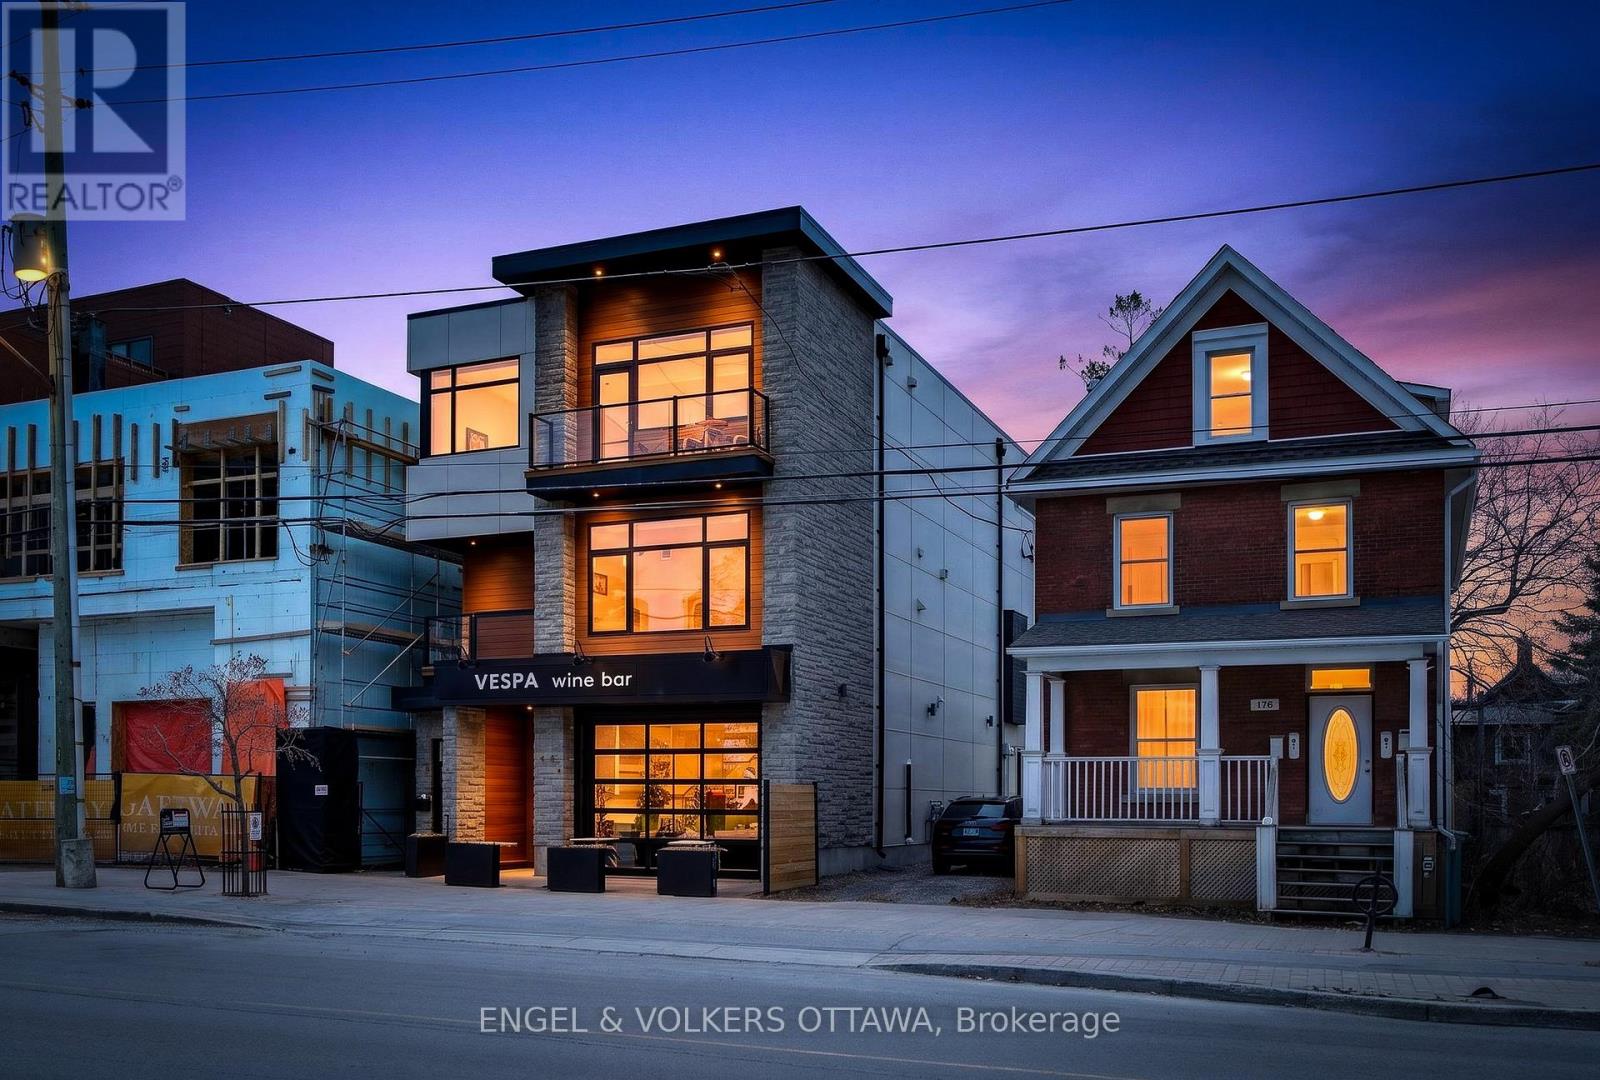
Unique opportunity for residential and commercial ownership in Old Ottawa East. 178 Main Street offers 5,074 sqft throughout three self-contained units: a spacious commercial unit (Unit A, 1677 sqft), currently leased by Vespa Wine Bar, a two-level 3- bed, 3-bath residence (Unit B, 2905 sqft), and a one-bedroom apartment (Unit C, 592 sqft). Unit B spans two levels with multiple balconies and a large west-facing cedar terrace. The main floor features two living areas, a gourmet kitchen with a statement island and high-end appliances, a full bath with laundry, plus massive windows which lead to an expansive terrace with retractable awning, outdoor kitchen, hot tub, wet bar, and sink. Upstairs includes three bedrooms, including a primary suite with walk-in closet, spa-inspired ensuite, and private balcony, plus a full additional bath. Unit C is a bright open-concept apartment with a gas fireplace, built-in bedroom closet, and den ideal for a home office. The kitchen includes stainless steel appliances, ample counter space, and a peninsula with seating, along with in-floor heating in the kitchen and bath, in-unit laundry, a private deck, and heat pump heating and cooling. Unit A offers prime commercial space suited to retail, restaurant, or professional use, with high ceilings, garage-style front, patio potential, separate HVAC and utilities, and lower-level space. Extensive soundproofing has been added to Unit A, along with a stone wall separating it from Unit C. All units have been previously rented, offering strong income potential. Don't miss this exceptional opportunity in one of Ottawa's most sought-after neighbourhoods. Residential MLS number: X13083828 (id:59524)
Engel & Volkers Ottawa
178 Main Street
Ottawa, Ontario
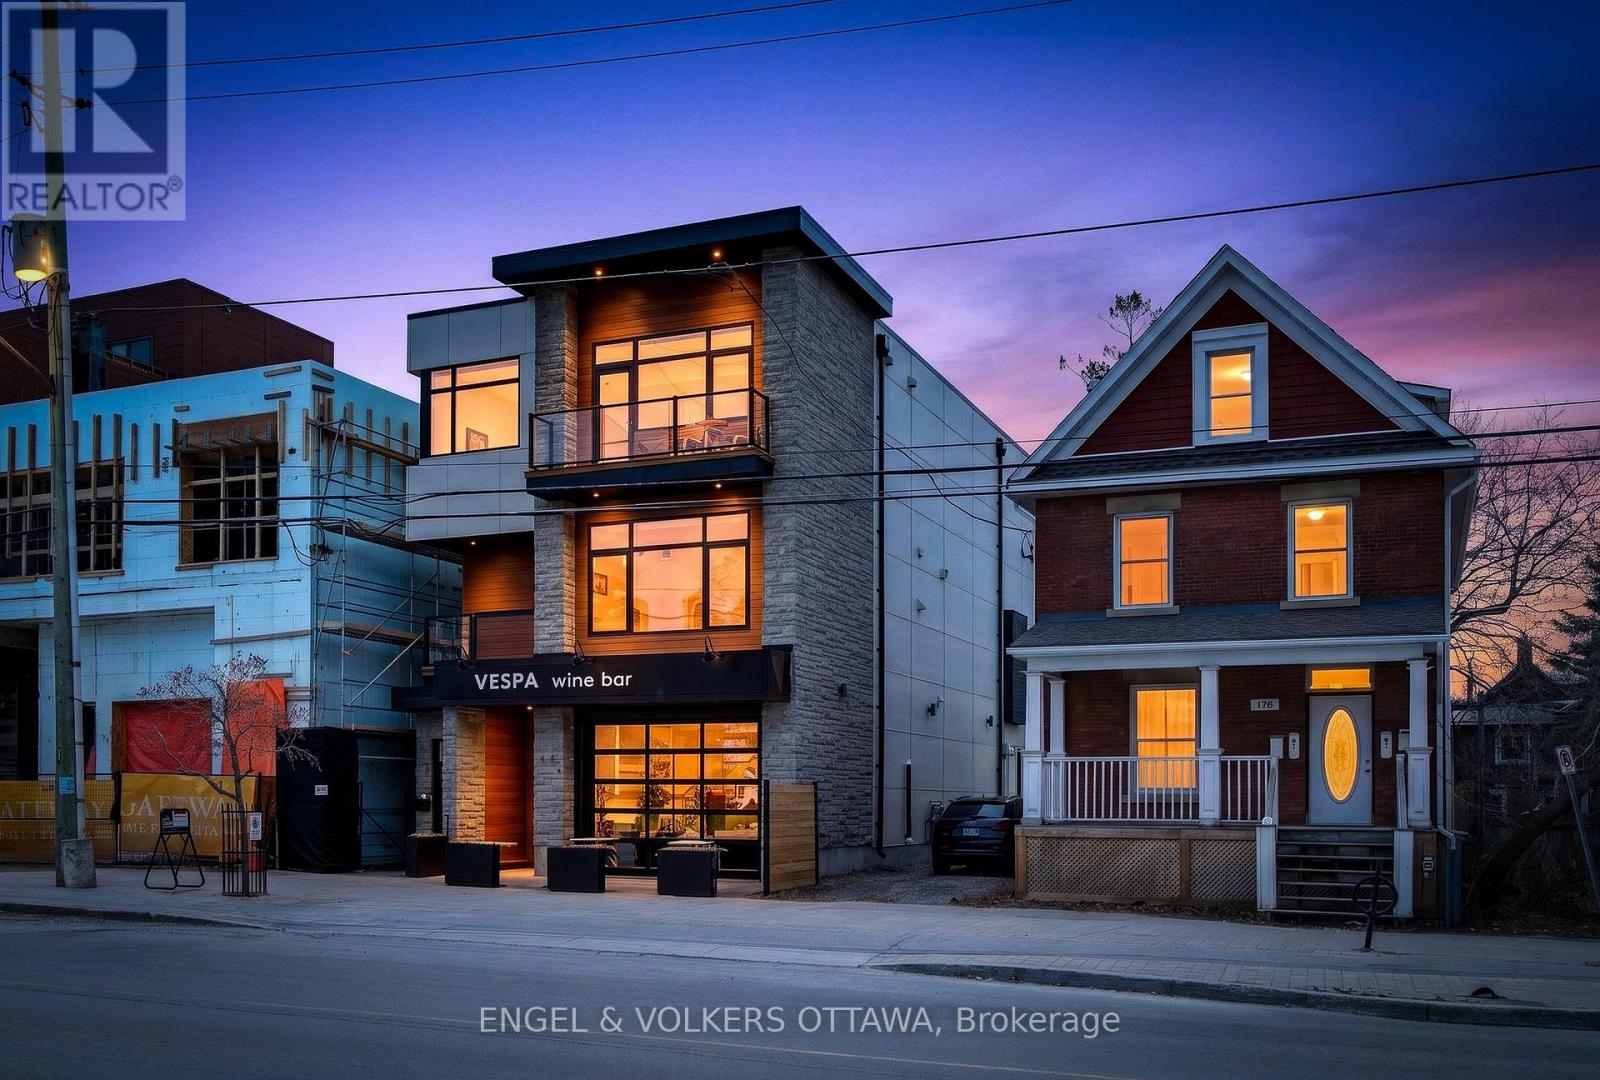
Unique opportunity for residential and commercial ownership in Old Ottawa East. 178 Main Street offers three self-contained units: a two-level 3-bed, 3-bath residence (Unit B), a one-bedroom apartment (Unit C), and a spacious commercial unit (Unit A), currently leased by Vespa Wine Bar. Unit B spans approx. 2,805 sq. ft. across two levels with multiple balconies and a large west-facing cedar terrace. The main floor features two living areas, a gourmet kitchen with a statement island and high-end appliances, a full bath with laundry, plus massive windows which lead to an expansive terrace with retractable awning, outdoor kitchen, hot tub, wet bar, and sink. Upstairs includes three bedrooms, including a primary suite with walk-in closet, spa-inspired ensuite, and private balcony, plus a full additional bath. Unit C is a bright open-concept apartment with a gas fireplace, built-in bedroom closet, and den ideal for a home office. The kitchen includes stainless steel appliances, ample counter space, and a peninsula with seating, along with in-floor heating in the kitchen and bath, in-unit laundry, a private deck, and heat pump heating and cooling. Unit A offers prime commercial space suited to retail, restaurant, or professional use, with high ceilings, garage-style front, patio potential, separate HVAC and utilities, and lower-level space. Extensive soundproofing has been added to Unit A, along with a stone wall separating it from Unit C. All units have been previously rented, offering strong income potential. Don't miss this exceptional opportunity in one of Ottawa's most sought-after neighbourhoods. (id:59524)
Engel & Volkers Ottawa