
9687 Mississippi River Frontenac, Ontario K0H 2J0

$479,900
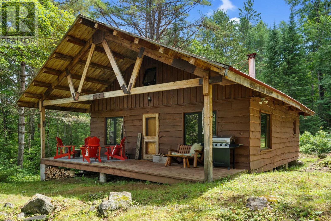
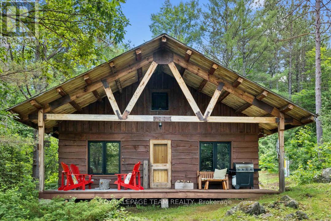
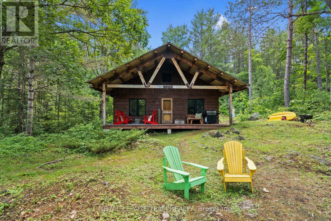
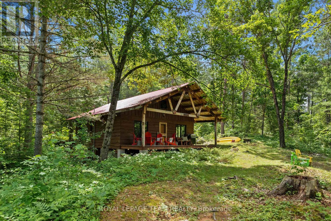
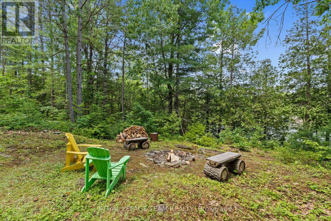
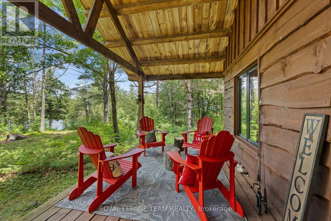
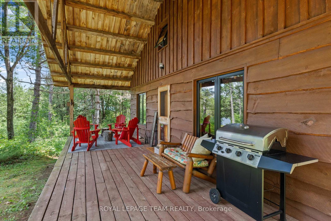
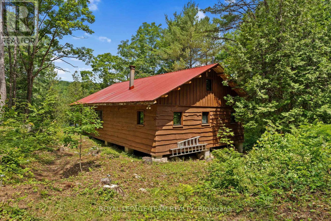
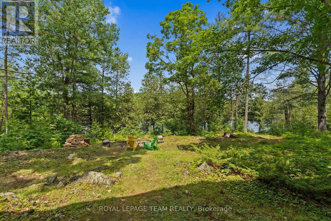
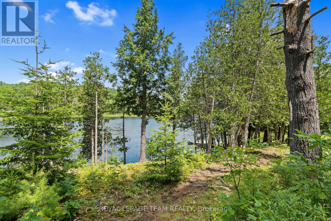
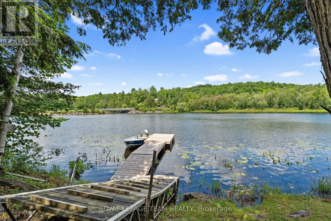
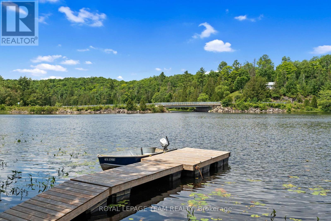
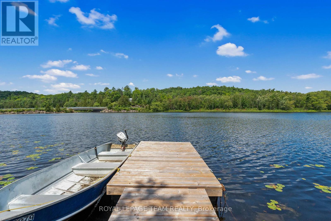
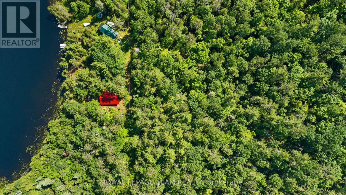
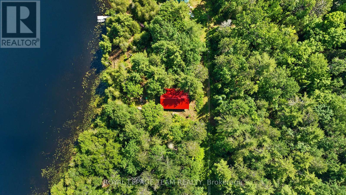
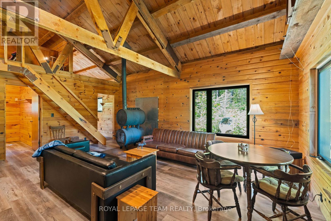
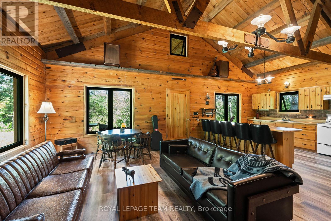
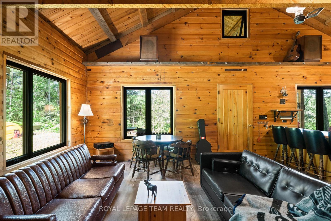
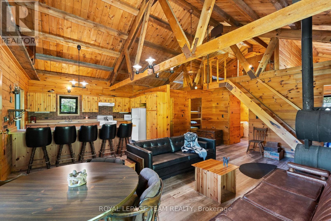
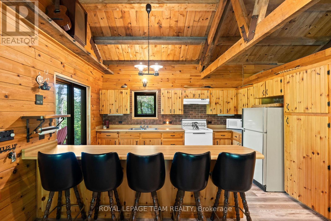
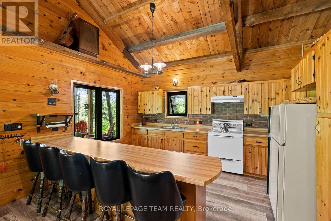
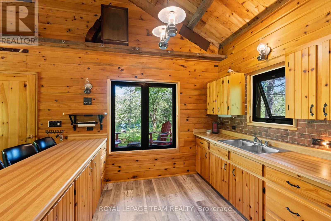
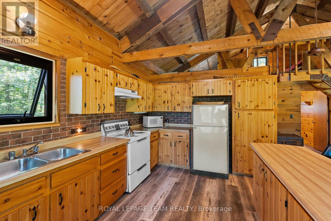
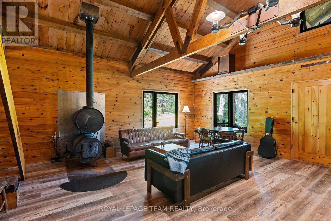
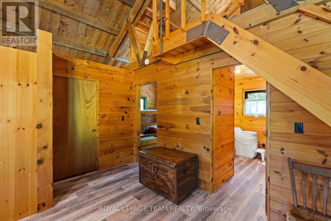
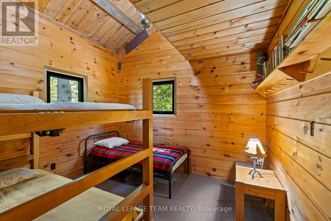
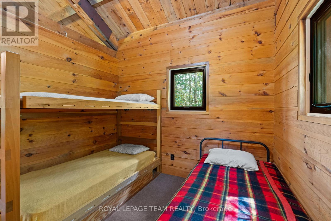
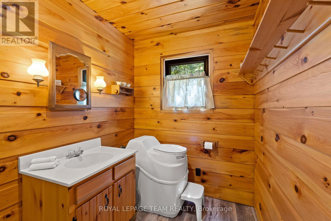
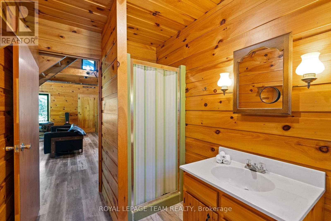
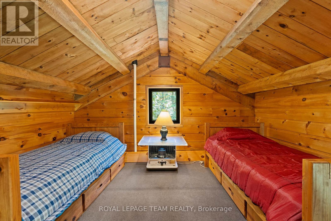
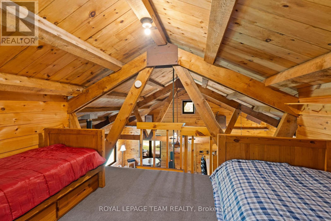
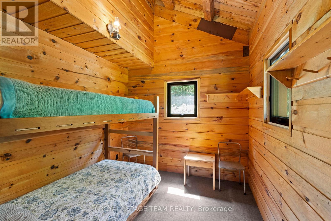
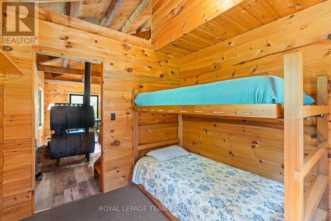
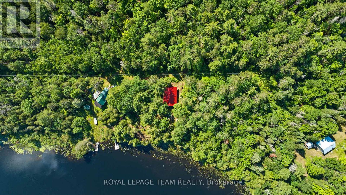
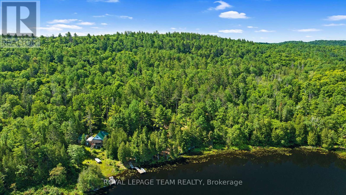
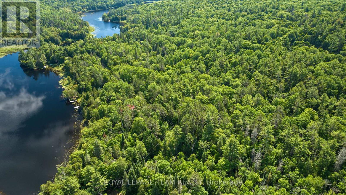
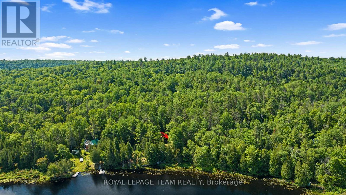
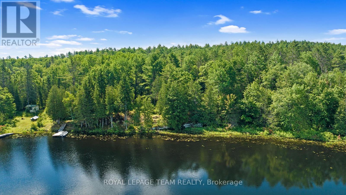
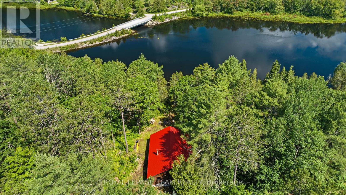
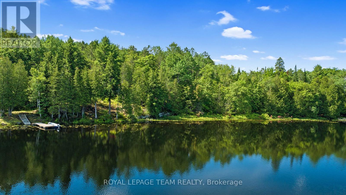
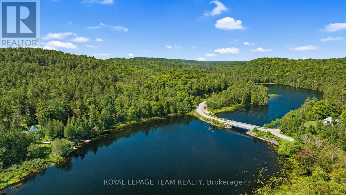
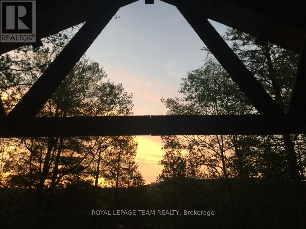
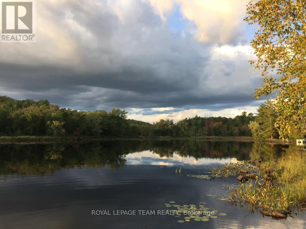
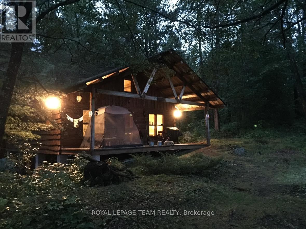
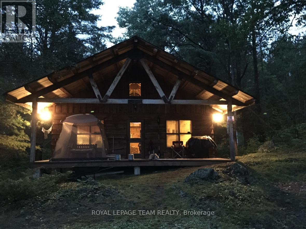
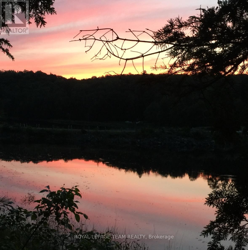
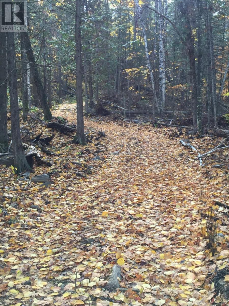
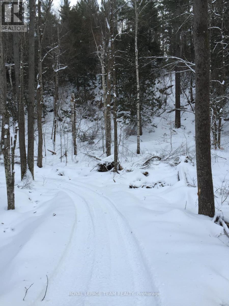
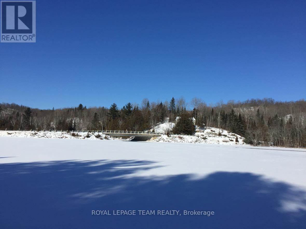
This picturesque cottage on over 8 acres is a haven for outdoor enthusiasts; nestled on the private banks of the Mississippi River with access to Crotch Lake. Crafted with care using trees harvested from the property itself, this serene retreat features modern black frame vinyl windows, updated vinyl flooring on the main level, custom brackets & lighting. The main level offers open concept kitchen, dining & living area, a storage room with washer-dryer hook up available, 3-piece bathroom with compostable toilet and shower & two bedrooms with built-in bunk beds. A cozy loft with two more beds offers a delightful view of the cabin's interior from above. Recent upgrades: Vinyl flooring, all new windows, stunning red metal roof & grey-water plumbing. Hydro service & insulated walls gives this cottage potential to be converted to a year-round getaway. Enjoy the local perks including great fishing spots, fun white water rapids, swimming holes, plenty of wildlife and the clear views of stars - visit nearby North Frontenac Astronomy Park for optimal sights. Make memories on the water in the summer, touring through the extensive ATV trails or snowshoe-in to enjoy the warmth of the The Sotz barrel wood stove during the colder months. The proposed ATLO will not be touching this remarkable waterfront getaway. Embrace the tranquility in this thoughtfully designed and lovingly maintained riverside gem. Property best accessed via a short boat ride over from the Mississippi River boat launch or by ATV or side-by-side via the private road! (id:59524)
Property Details
| MLS® Number | X13108078 |
| Property Type | Single Family |
| Community Name | 53 - Frontenac North |
| Easement | Right Of Way |
| Features | Wooded Area, Dry |
| ParkingSpaceTotal | 3 |
| Structure | Porch, Dock |
| ViewType | River View, Direct Water View |
| WaterFrontType | Waterfront On River |
Building
| BathroomTotal | 1 |
| BedroomsAboveGround | 3 |
| BedroomsTotal | 3 |
| Appliances | Water Heater, Hood Fan, Microwave, Space Heater, Stove, Refrigerator |
| BasementType | None |
| ConstructionStyleAttachment | Detached |
| ConstructionStyleOther | Seasonal |
| CoolingType | None |
| ExteriorFinish | Wood |
| FireplacePresent | Yes |
| FireplaceTotal | 1 |
| FireplaceType | Woodstove |
| FoundationType | Wood/piers, Block |
| HeatingFuel | Wood |
| HeatingType | Other |
| StoriesTotal | 2 |
| SizeInterior | 700 - 1100 Sqft |
| Type | House |
| UtilityWater | Lake/river Water Intake |
Parking
| No Garage |
Land
| AccessType | Private Road, Water Access, Private Docking |
| Acreage | No |
| SizeDepth | 1843 Ft ,1 In |
| SizeFrontage | 197 Ft ,10 In |
| SizeIrregular | 197.9 X 1843.1 Ft |
| SizeTotalText | 197.9 X 1843.1 Ft |
| ZoningDescription | Lsr & Lsw |
Rooms
| Level | Type | Length | Width | Dimensions |
|---|---|---|---|---|
| Second Level | Loft | 3.14 m | 3.93 m | 3.14 m x 3.93 m |
| Main Level | Kitchen | 4.06 m | 3.07 m | 4.06 m x 3.07 m |
| Main Level | Living Room | 5.15 m | 5.86 m | 5.15 m x 5.86 m |
| Main Level | Laundry Room | 3.02 m | 3.93 m | 3.02 m x 3.93 m |
| Main Level | Bedroom | 3.14 m | 3.4 m | 3.14 m x 3.4 m |
| Main Level | Bedroom | 3.14 m | 2.69 m | 3.14 m x 2.69 m |
| Main Level | Bathroom | 3.14 m | 1.8 m | 3.14 m x 1.8 m |
Utilities
| Electricity | Installed |
| Electricity Connected | Connected |

Get 20+ years of home-buying secrets I’ve used with over 500 clients, so you can get your dream home for the price you want
Access For FreeInterested?
Contact us for more information about this listing.
"*" indicates required fields

The trademarks REALTOR®, REALTORS®, and the REALTOR® logo are controlled by The Canadian Real Estate Association (CREA) and identify real estate professionals who are members of CREA. The trademarks MLS®, Multiple Listing Service® and the associated logos are owned by The Canadian Real Estate Association (CREA) and identify the quality of services provided by real estate professionals who are members of CREA. The trademark DDF® is owned by The Canadian Real Estate Association (CREA) and identifies CREA's Data Distribution Facility (DDF®)
July 16 2026 08:51:35
Royal LePage Team Realty