
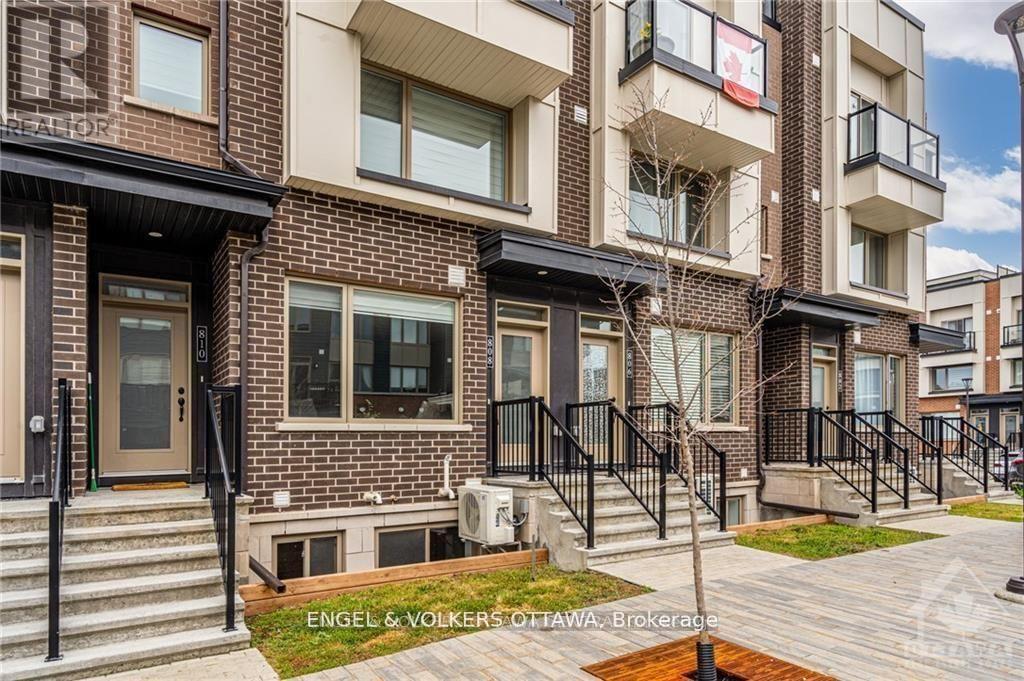
808 Kiniw Private
Ottawa, Ontario
808 Kiniw Private offers easy, low-maintenance living in the heart of fast-growing Wateridge Village. This bright 2-bedroom home features low condo fees, hardwood floors throughout, and an open-concept living space filled with natural light. The kitchen is equipped with stainless steel appliances, quartz countertops, and a breakfast bar with seating for four. The lower level offers two well-sized bedrooms, an oversized 4-piece bathroom, and additional storage. Enjoy a quick commute to downtown, easy access to transit including OC Transpo and the Blair LRT, and a short drive to Ashbury College, Elmwood School, and nearby amenities that make everyday living effortless.Whether you're a first-time buyer, investor, or simply seeking a maintenance-free lifestyle, this is a fantastic opportunity. (id:59524)
Engel & Volkers Ottawa
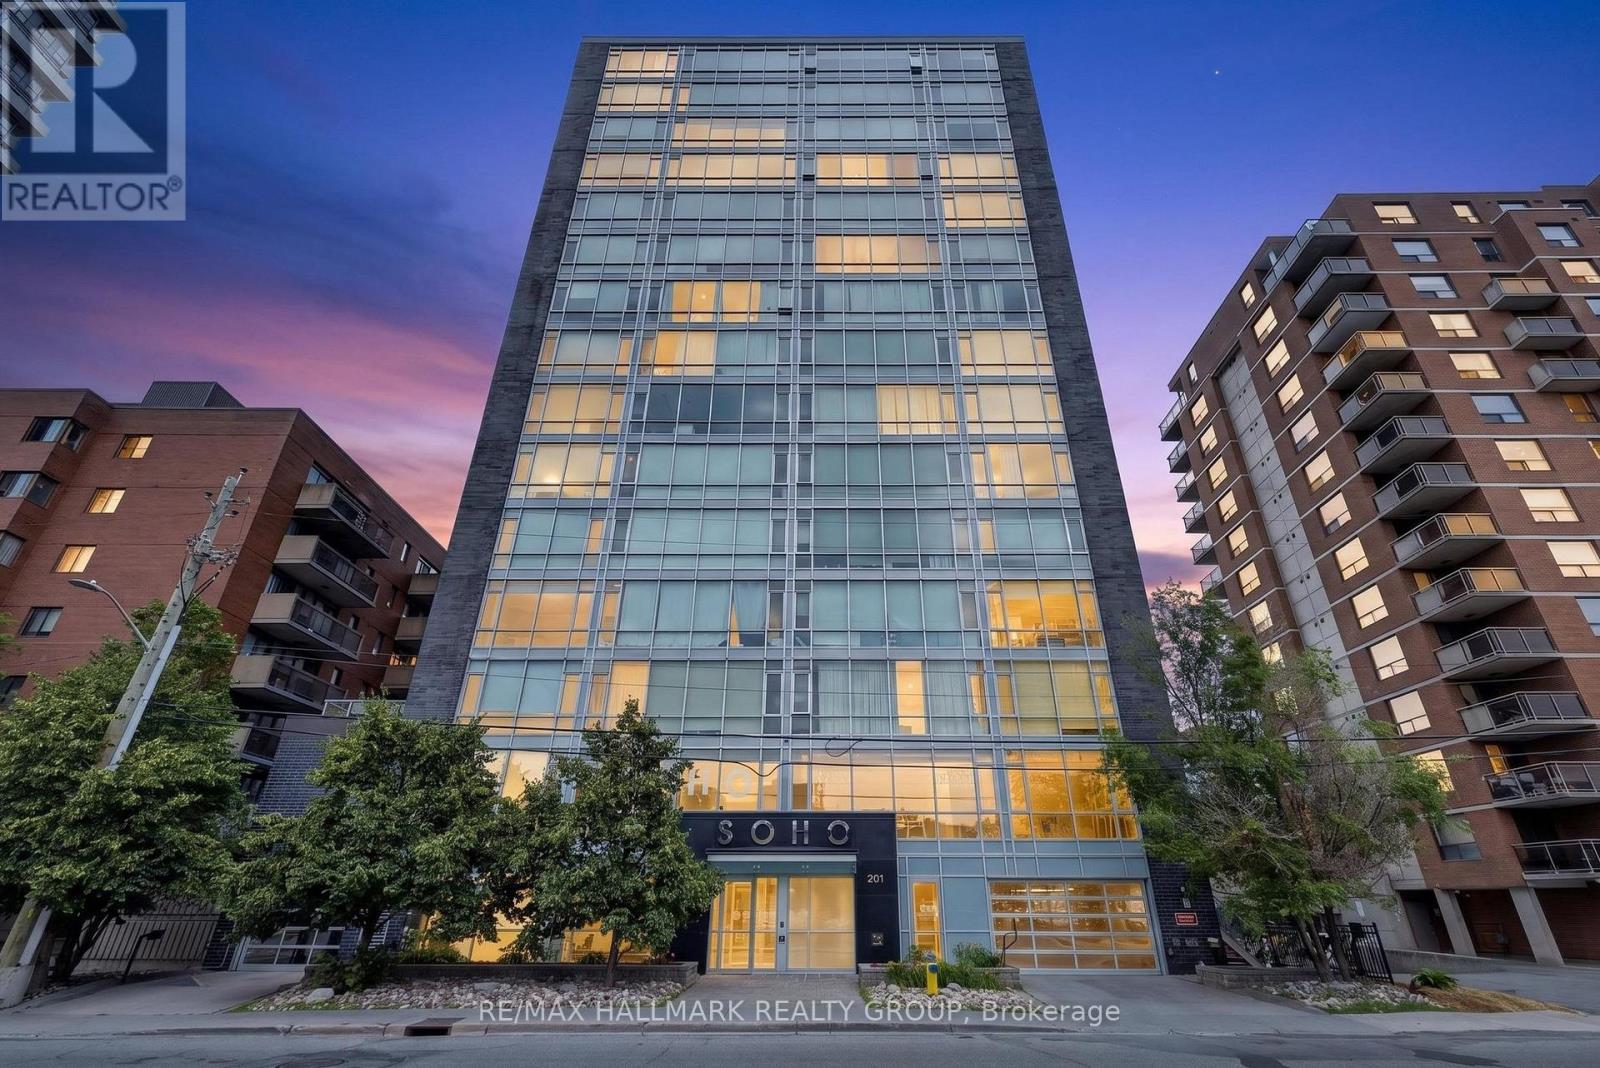
807 - 201 Parkdale Avenue
Ottawa, Ontario
Experience contemporary urban living at SoHo in one of Ottawa's most desirable west-end neighbourhoods. This stylish 2-bedroom, 2-bathroom condominium offers an exceptional location just steps from picturesque walking and cycling paths, public transit, and an excellent selection of cafés, restaurants, boutiques, and everyday conveniences. Inside, the thoughtfully designed suite features rich hardwood flooring, large windows that fill the space with natural light, quartz countertops in both the kitchen and bathrooms, modern appliances, and the convenience of in-suite laundry. One underground parking space and a storage locker are also included. Residents enjoy an impressive collection of building amenities, including a rooftop terrace with BBQs and a hot tub, a fully equipped fitness centre, theatre room, boardroom, concierge service, secure building access, and video surveillance. Perfectly situated just minutes from Parkdale Market, Hintonburg, Westboro, Tunney's Pasture LRT Station, the Ottawa River pathways, and Highway 417, this home offers an outstanding combination of location, lifestyle, and convenience. Parking spot conveniently located just inside the garage entrance, with easy access to the and nearby doors leading directly into the lobby for quick and convenient entry. (id:59524)
RE/MAX Hallmark Realty Group

398 Van Buren Street
North Grenville, Ontario
Welcome to Park View Place, a 46-unit condominium apartment building nestled in Brookside Park. This coveted 2-bedroom, 2-full-bathroom condo is quietly positioned at the end of the building on the main level, offering the ease of low-maintenance living without the need to use the elevator. The spacious primary bedroom features its own ensuite bathroom and walk-in closet, while in-unit laundry and all appliances are included for added convenience. Step outside to your own enclosed balcony and enjoy the beautiful nearby walking path, or take advantage of the building's amenities, including an exercise gym and common room for games and gatherings. A dedicated indoor garage parking space is included, with guest parking also available. Condo fees include water, parking, building insurance and common elements, making for truly simplified living. Those looking to downsize to a condo lifestyle won't have to sacrifice convenience or amenities, with resident-organized activities such as Chase the Ace, cribbage and community BBQs, plus everyday amenities within walking distance. Comfortable, convenient and well located, this is an excellent opportunity to enjoy easy condo living in Kemptville. Immediate occupancy is available. (id:59524)
Kemptville Homes Real Estate Inc.
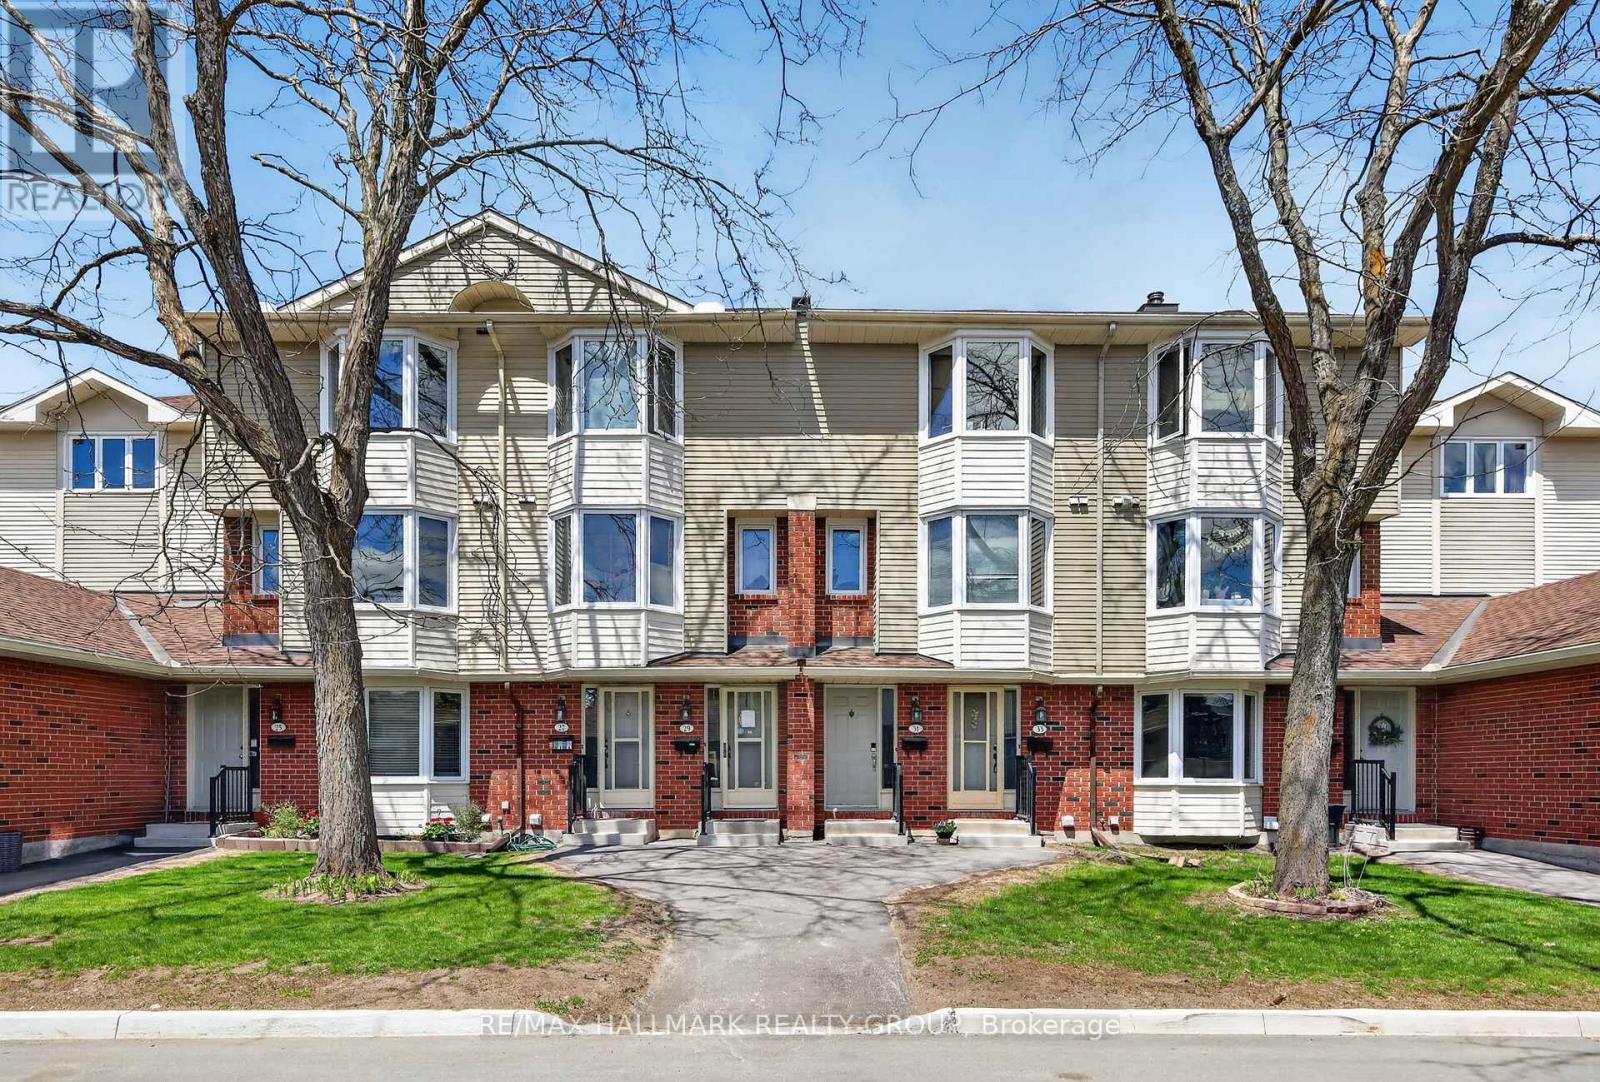
33 Haxby Private
Ottawa, Ontario
Welcome to this spacious bungalow-style townhouse, offering the rare convenience of a full three-bedroom, two-bathroom layout all on one level. The heart of the home is the functional eat-in kitchen, which features a generous amount of cupboard and counter space along with a patio door leading out to a newer deck overlooking a very private yard with no rear neighbours, perfect for outdoor relaxation. In the main living area, a large bay window fills the room with natural light while a wood-burning fireplace serves as a cozy focal point. Adjacent to the living room, the formal dining area provides a versatile space that could easily be utilised as a dedicated home office. The thoughtful floor plan places two well-sized bedrooms and a full bathroom down the main hallway, leading to the primary suite at the far end for added privacy. This retreat includes both a walk-in closet and its own full ensuite bathroom. For those requiring extra room, the unfinished basement level offers extensive storage space and houses the laundry area. Recent updates include a heat pump (2025) and water heater (2025), providing added comfort and peace of mind. Complete with a full-sized detached garage and a private laneway for parking, this home offers a solid foundation for comfortable, single-level living in a convenient location, just 1.9 km from Greenboro Station with easy access to O-Train Line 2. (id:59524)
RE/MAX Hallmark Realty Group
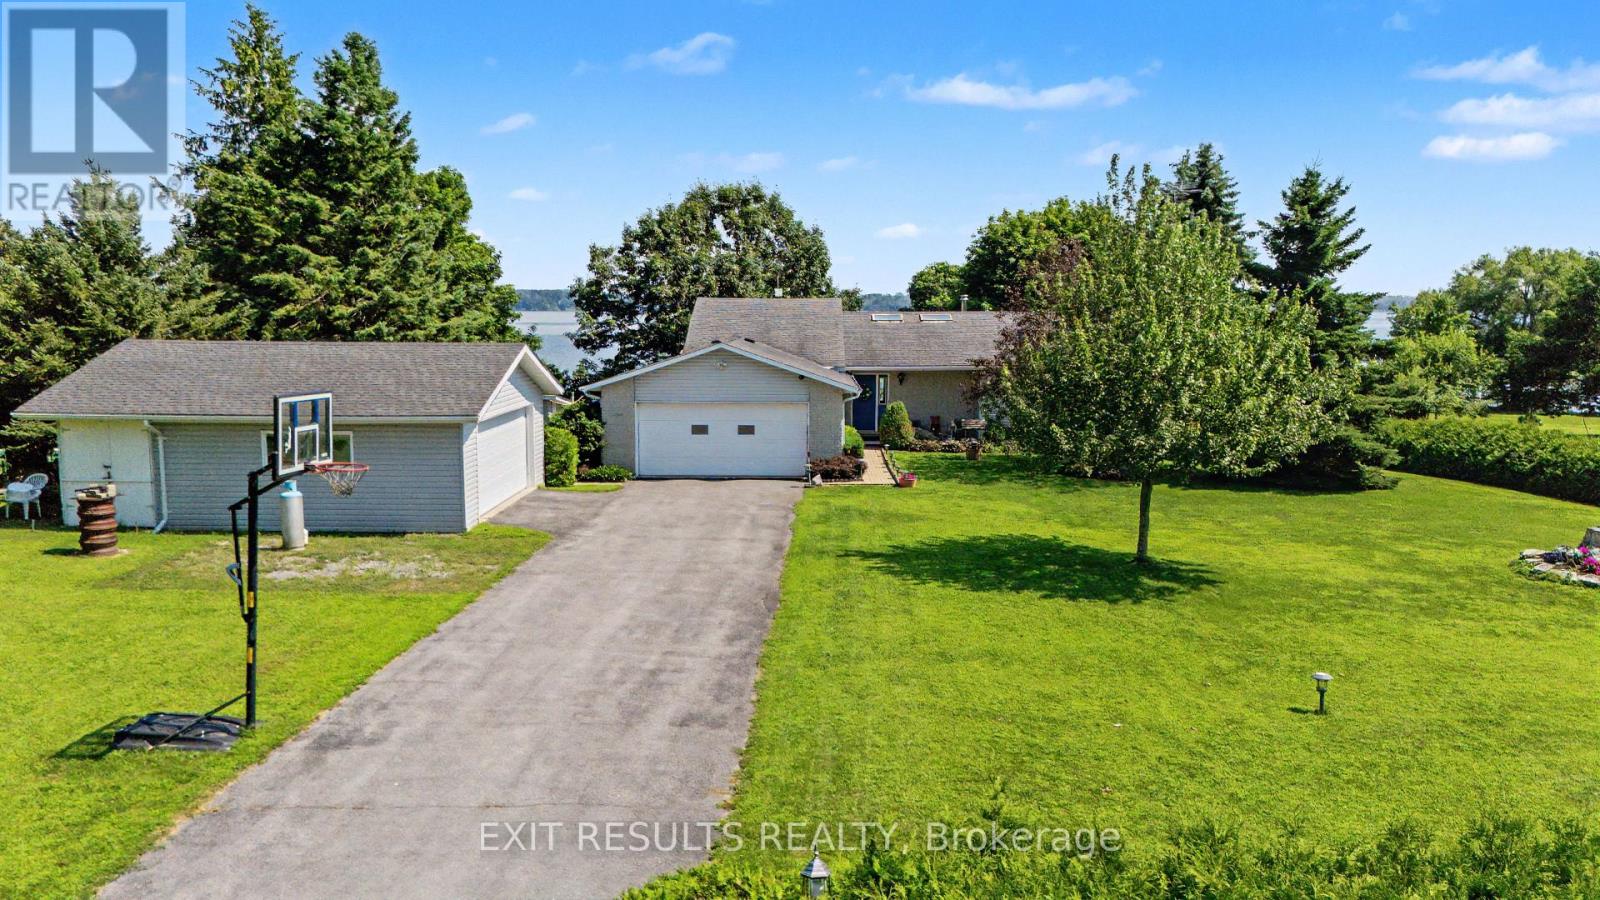
51 Elizabeth Street
Frontenac Islands, Ontario
GORGEOUS ST. LAWRENCE WATERFRONT RETREAT ON WOLFE ISLAND! Escape to this beautiful 1,952 sq ft waterfront home set on a private 1.24-acre lot with 139 ft of prime shoreline on the St. Lawrence River. Located just a scenic, free 20-minute ferry ride from downtown Kingston, this property offers the ultimate blend of island peace and city convenience! Some homes are built strictly to be sold, but 51 Elizabeth Street was thoughtfully engineered to be lived in, cherished, and enjoyed year-round. WATERFRONT LIVING: Step outside to your private paradise featuring a spacious boathouse and substantial permanent dock system offering direct access to world-class boating and swimming. Relax on the sprawling covered rear deck overlooking mature lawns that stretch straight to the water's edge. ARCHITECTURAL DESIGN: The main level impresses with a soaring vaulted ceiling and striking dual skylights that fill the interior with natural light. A gentle step down leads into a cozy sunken living room complete with a fireplace. The eat-in chef's kitchen features a center island with a propane cooktop, built-in wall oven, and direct sightlines to the formal dining space with sweeping river views. MAIN FLOOR & BASEMENT: Offers 3 generous bedrooms including a primary suite with a 4-piece ensuite bath, main-floor laundry, and a second 3-piece bathroom. The lower level boasts a massive finished recreation room, dedicated office/den, and extensive utility/storage areas. GARAGES & INFRASTRUCTURE: An absolute dream for hobbyists featuring 4 total garage spaces (2-car attached garage PLUS a detached 2-car shop/garage) with a long double driveway. Solid poured concrete foundation with fully owned mechanicals (HVAC and hot water heater). A rare waterfront gem! (id:59524)
Exit Results Realty
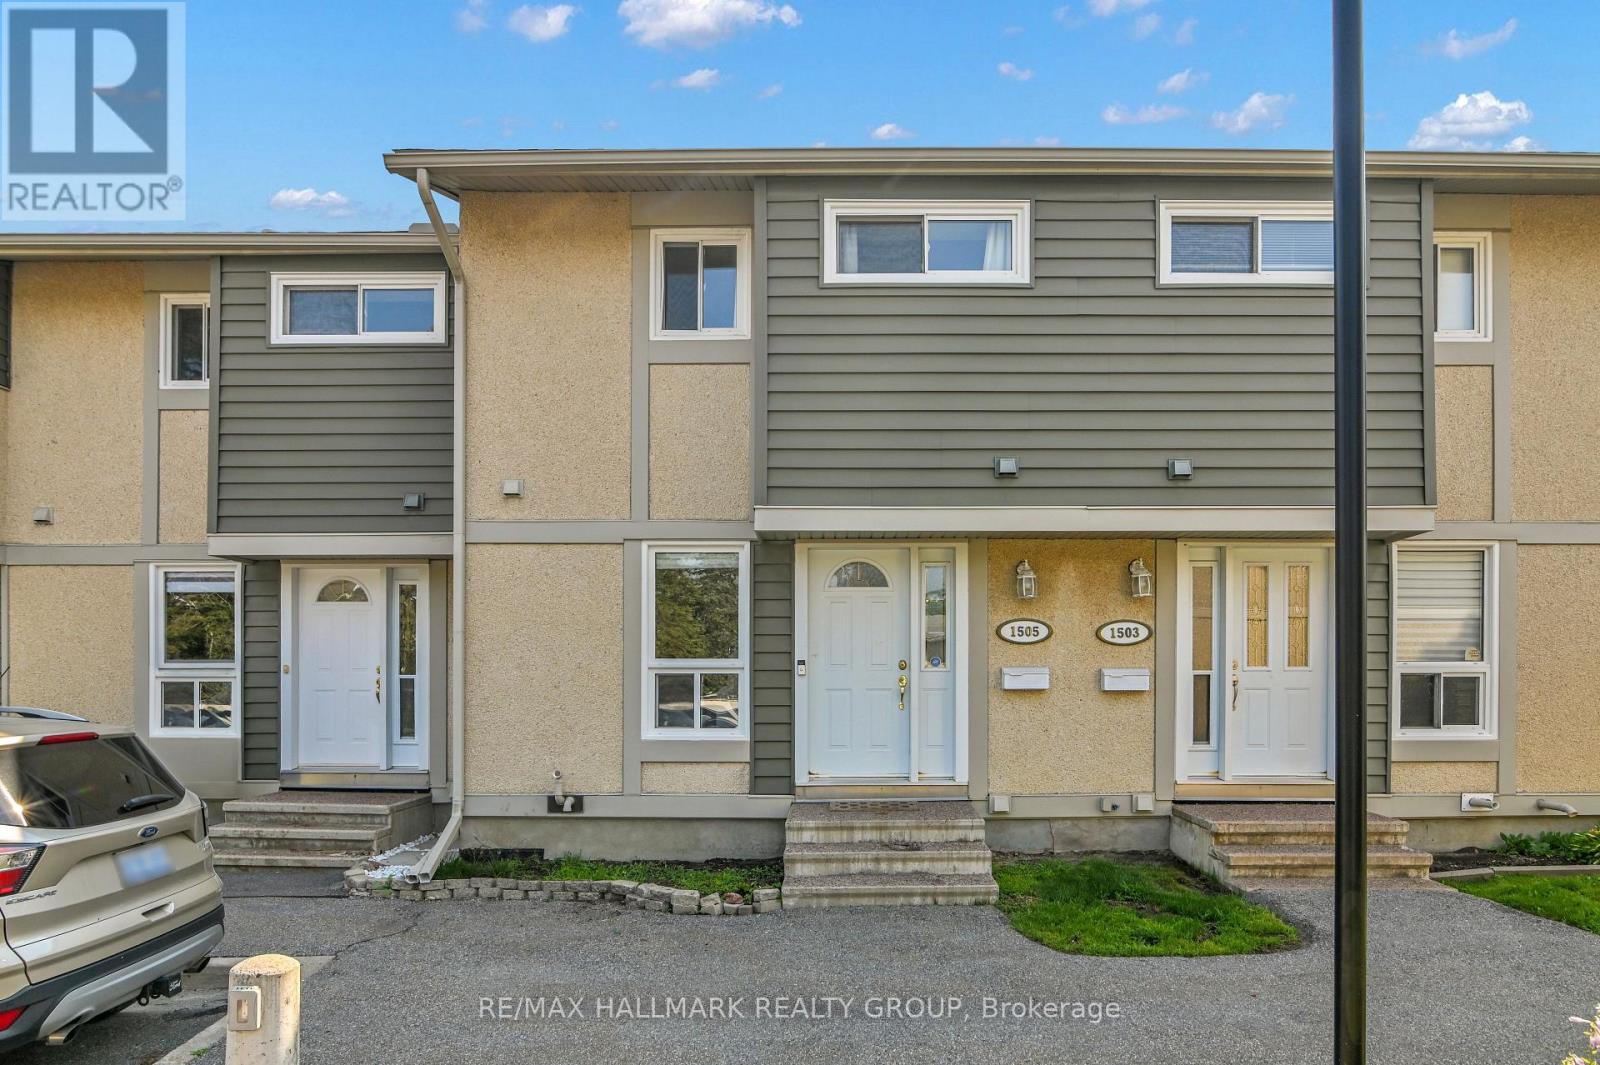
3 - 1505 Ballard Court
Ottawa, Ontario
Great Location - Move-In Ready! Welcome to this well-maintained, move-in ready 3-bedroom, 1.5-bath home in a highly convenient location. The bright living room features patio doors that open to a large, private backyard with no rear neighbours, offering views of Pine View Golf Course. Enjoy the beautifully renovated kitchen (2022), along with updated main bathroom (2022), powder room (2022), and energy-efficient heat pump (2023). The home features hardwood floors on the main level, plush carpeting on the second level, and includes five appliances for added convenience. The spacious finished lower-level recreation room provides plenty of additional living space, while ample storage throughout the home ensures everything has its place. Ideally located with OC Transpo access just outside the back yard and within walking distance to parks, schools, restaurants and shopping. Very close to the LRT station, Costco, hwy 174, Hwy 417, cinema and government employment centres. This home offers the perfect combination of comfort, convenience, and location. (id:59524)
RE/MAX Hallmark Realty Group
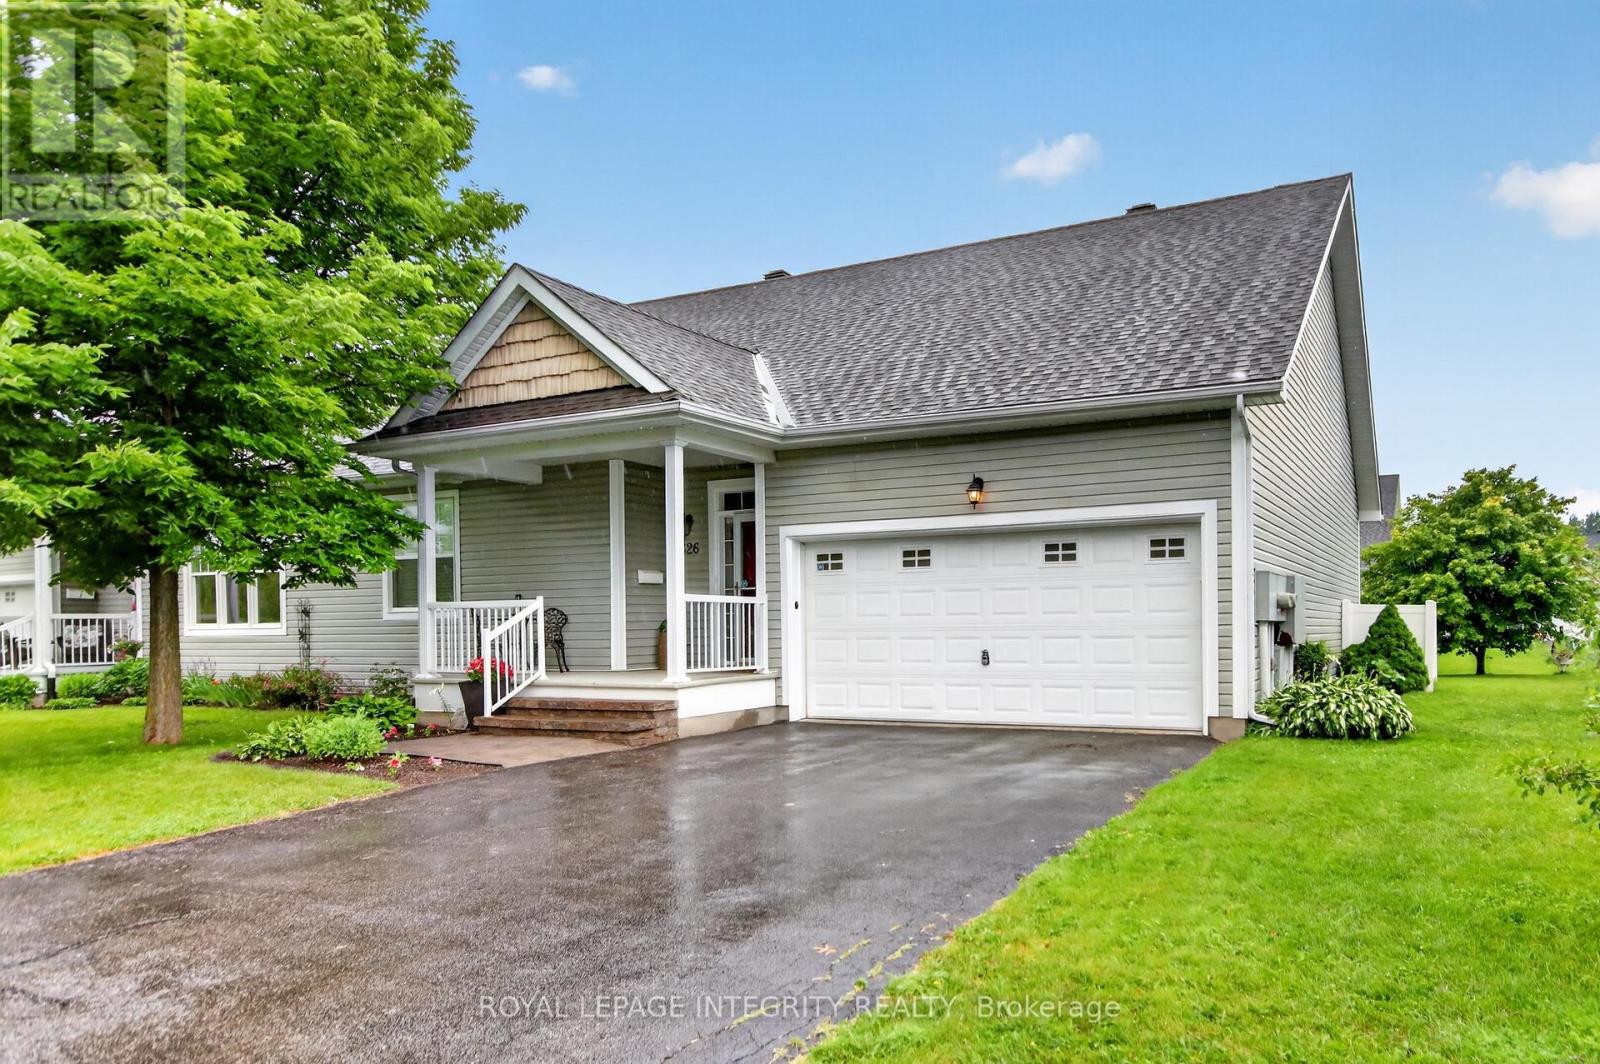
626 Country Trail Private
Ottawa, Ontario
Welcome to Anderson Park, an exclusive 50+ adult lifestyle community offering the perfect blend of comfort, privacy and connection. This bright and spacious END UNIT bungalow on a desirable lot is filled with natural light and designed for ease of living. The open-concept layout features gleaming hardwood floors, a generous size living room, a dining area and a well-appointed kitchen with breakfast bar/island and eating area. The home offers two bedrooms with walk-in closets, including a primary bedroom retreat with its own private en-suite. The lower level provides extra flexibility for a potential recreation room, hobby area or additional storage. The garage adds ample space for vehicles, tools and seasonal items. Enjoy a low-maintenance lifestyle with a monthly occupancy fee that covers grass cutting, snow removal (including personal driveway and walkway), exterior maintenance, property management and the Corporation's asset insurance. Residents benefit from a welcoming, community-focused atmosphere with access to an on-site clubhouse (Town Hall), as well as, garden plots for those who enjoy gardening. Large field on the east side of entrance for bocce ball, badminton, lawn darts and social sports. 2km Winter trails are groomed for cross-country skiing and snowshoeing. Just 15 minutes to downtown Ottawa, Orleans and Findlay Creek with shopping, healthcare and golf all nearby. This is a rare opportunity to enjoy peaceful, connected living in the Anderson Park community designed for your next chapter. This well-managed life lease condo development allows a maximum of two occupants per unit, with at least one resident aged 50+ and includes a 1/49th interest in the property. 24hr irrevocable on all offers. (id:59524)
Royal LePage Integrity Realty

161 Old Pakenham Road
Ottawa, Ontario
Great news for homebuyers! The HST rebate legislation has now officially passed, and we're excited to share that this property qualifies for the rebate. Even better, the advertised price already includes HST, meaning eligible buyers can receive a substantial rebate after closing-putting money back in your pocket. There has never been a better time to invest in a brand-new home. Enjoy the peace of mind that comes with new construction, modern finishes, energy-efficient features, and the opportunity to personalize your space-all while taking advantage of significant savings. Now it simply makes sense to buy new. Inquire today to learn how you can qualify for the HST rebate, and secure one of these beautiful custom homes before they're gone! Welcome to the Matrix model (to be built) a stunning 1500 square-foot bungalow by Moderna homes. known for their quality and thoughtful design. Featuring three bedrooms, two full baths and An open concept, layout this home offers, premium finishes and soaring 9 foot ceilings. This Gourmet kitchen has a large island for plenty of prep space, an oversized garage for ample storage and a covered porch in the back. Nestled in Behind Fitzroy Estates, the spacious 134 x 193 Lot sits in the scenic Ottawa river waterfront community 15 minutes from Kanata. Enjoy endless outdoor recreation ,hiking, biking beaches, boat, boating, and the Fitzroy Harbour provincial Park Outside the flood plane for peace and mind don't miss this chance to build your dream home. Build this year or later. This property is also listed as vacant land under MLS#X13451396. (id:59524)
Royal LePage Team Realty
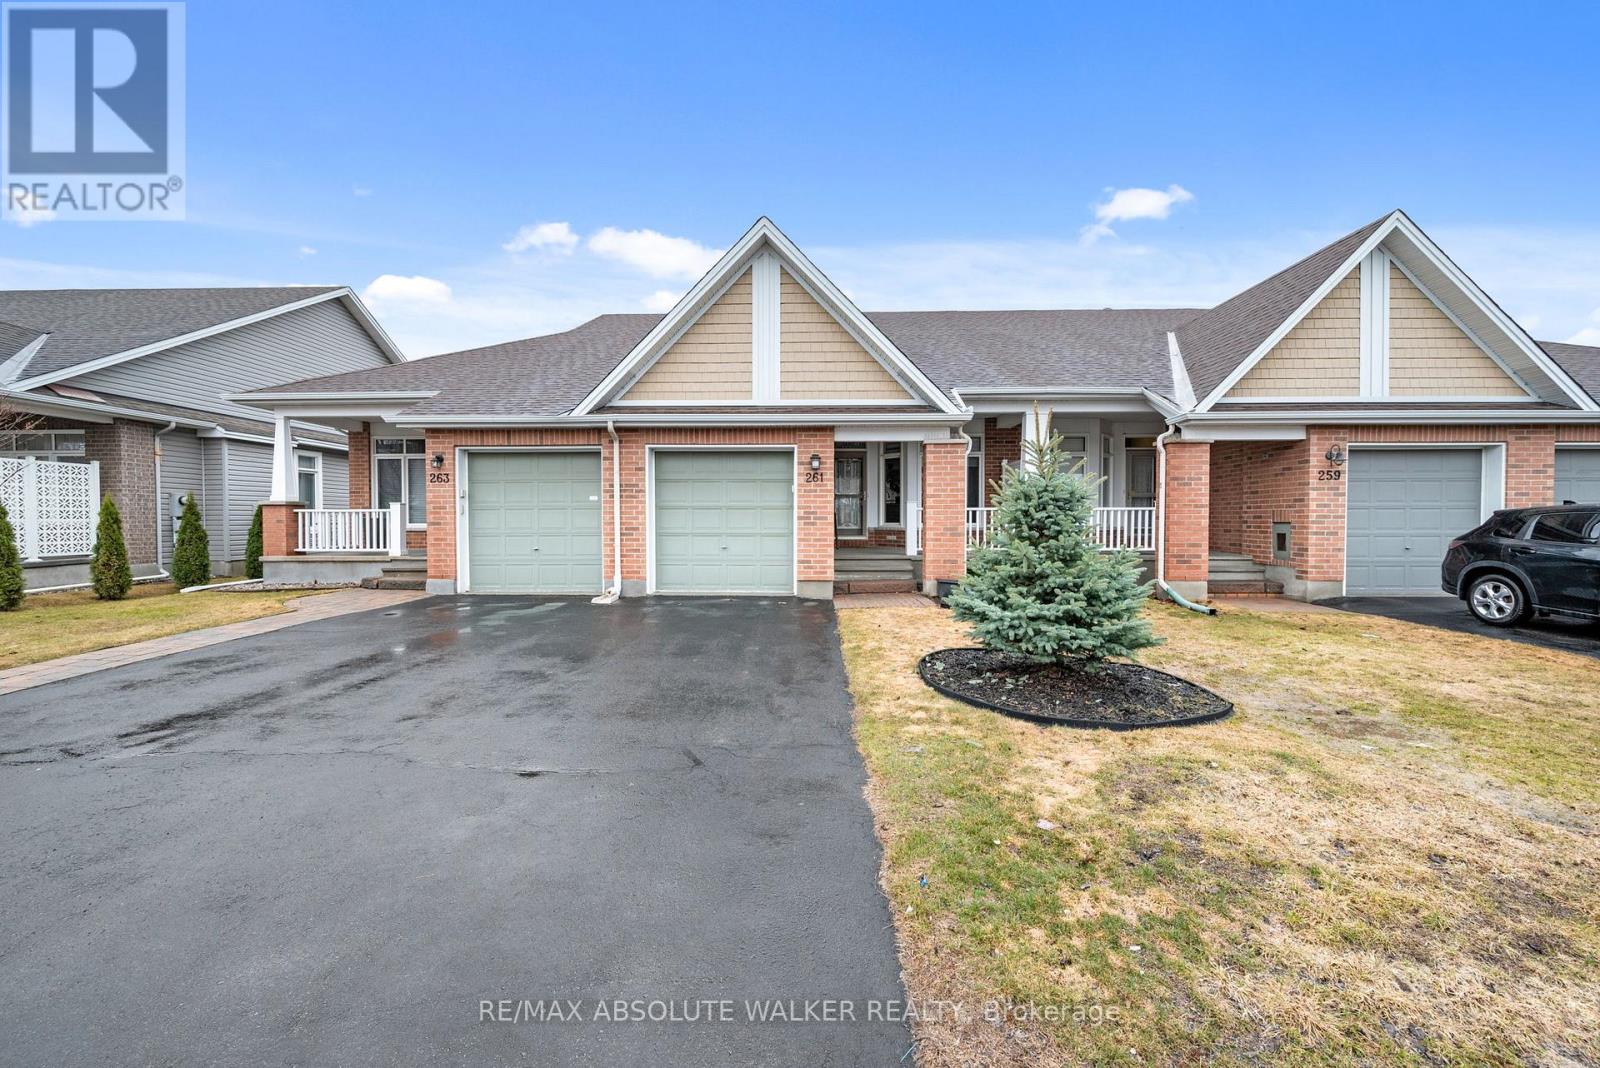
261 Bulrush Crescent
Ottawa, Ontario
Welcome to 261 Bulrush Crescent, a well-maintained bungalow in the highly sought-after adult lifestyle community of Findlay Creek, offering low-maintenance living with convenient access to nearby amenities. The main level features a bright, open-concept layout with 9-foot ceilings and a seamless flow between the kitchen, living, and dining areas, highlighted by a gas fireplace with stone detailing. The kitchen includes a functional breakfast bar, eating area, and a brand new dishwasher, while the primary bedroom offers a walk-in closet and a private 4-piece ensuite. The finished basement extends the living space with a spacious recreation room, an additional bedroom or home office, a full bathroom, and ample storage. Recent updates include new hardwood flooring on the main level (2024), updated carpeting on the stairs (2024), luxury vinyl tile in the basement (2024), and freshly painted (2026), along with added security features on windows and doors. Outside, enjoy a west-facing backyard and a welcoming front verandah, completing this turnkey home in a well-established and desirable community. (id:59524)
RE/MAX Absolute Walker Realty
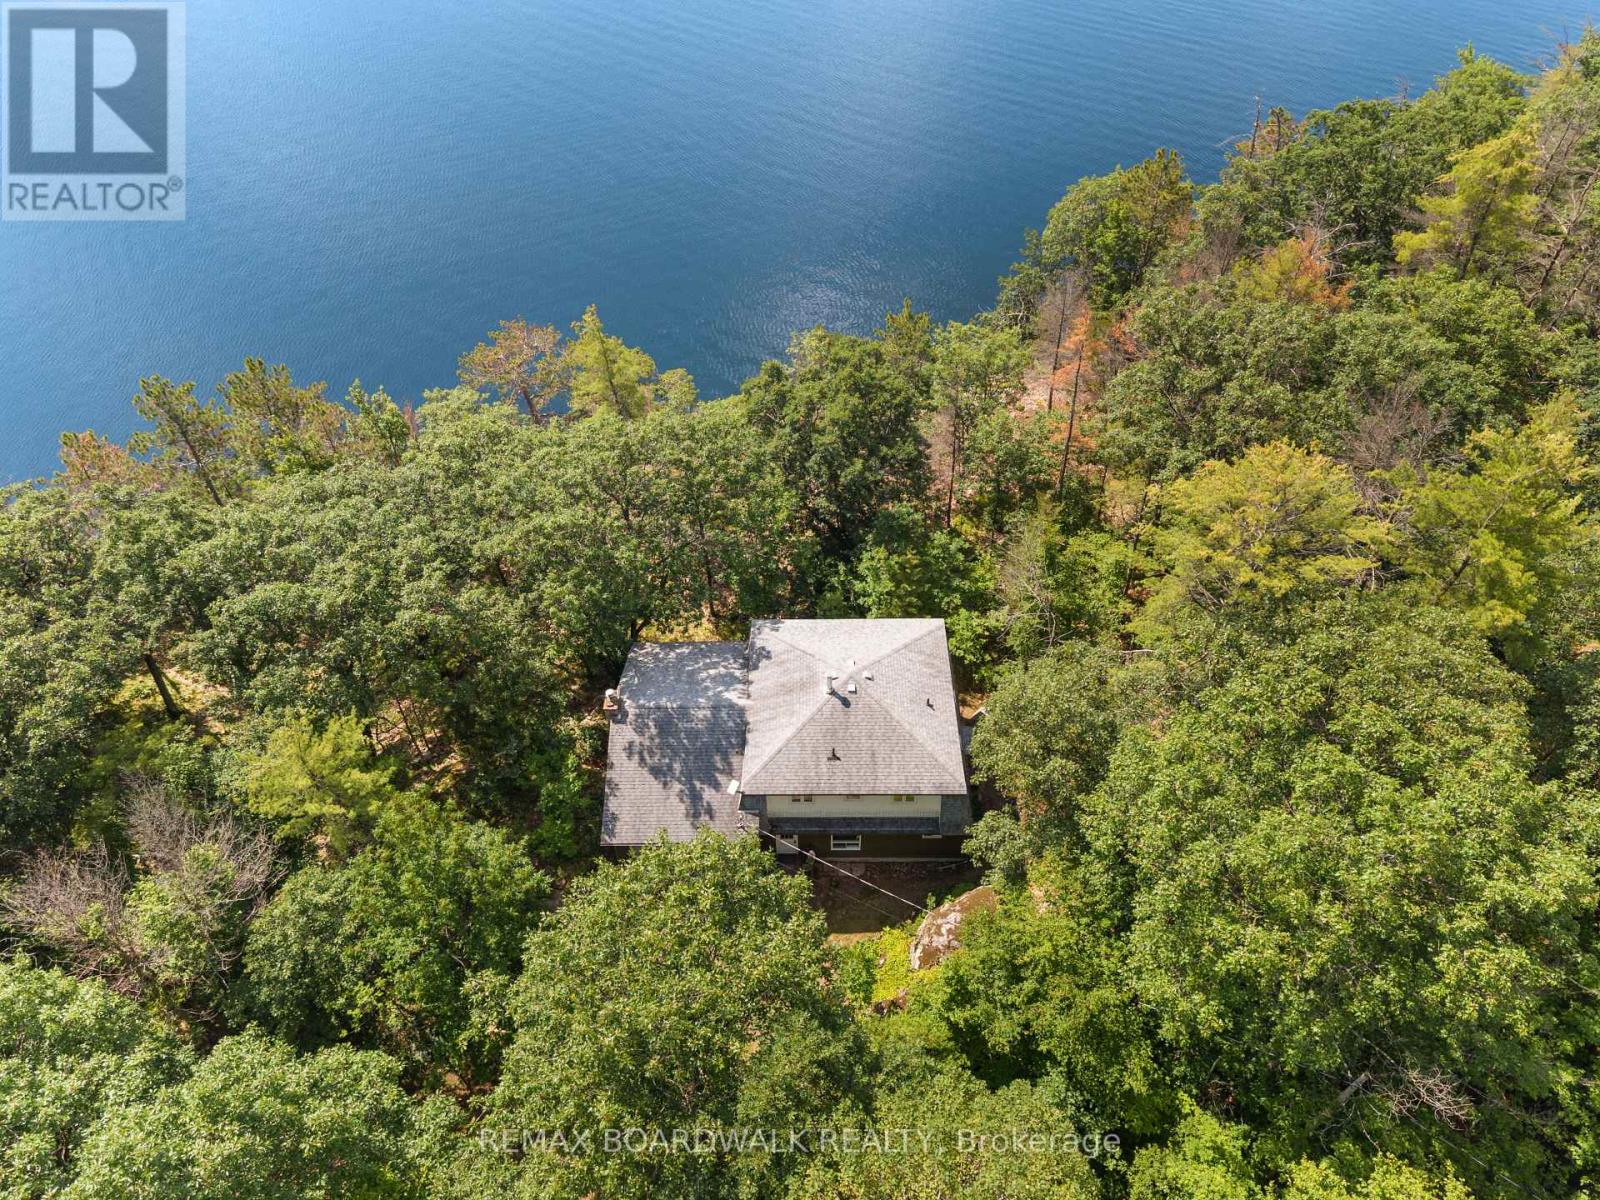
202 Folly Road
Rideau Lakes, Ontario
Your waterfront dream property, 202 Folly awaits! This exceptional Clear Lake waterfront property in the heart of the Rideau Lakes offers a very rare 6.35 acres with 812 feet of clean, deep A+ shoreline. The waterfront is consistent, accessible (low gradient walkway) and of the highest quality. The charming lake house offers abundant square footage, an exceptional layout, vaulted ceilings, hardwood floors, a stone fireplace in the great room, and stunning lake views from every room. Featuring 4 large bedrooms, 2 full bathrooms, and abundant storage, the home is surrounded by nature and offers unprecedented privacy and comfort. Lovingly maintained over the years, the property features a drilled well, composite siding and breathtaking vistas. Enjoy direct boating access to one of the most prestigious sections of the Rideau system (Featuring Clear, Indian, Newboro, Mosquito, Benson, and Loon Lakes) plus access to the entire Rideau system via Chaffey's Locks (to the South) and Newboro Locks (to the North). Located between Kingston and Ottawa, the commute from either city is a breeze. Minutes from charming Westport and iconic destinations like the Opinicon Lodge as well as conservation areas, trails and hiking, you'll quickly recognize why this area is so sought after. The size and specifications of the property present opportunities to add structures or explores severances (including the creation of two additional, sizeable lots). Take advantage of this rare opportunity to own an expansive, private and charming Clear Lake waterfront estate that offers unmatched lifestyle, privacy, and potential. Septic recently passed municipal inspection! (id:59524)
RE/MAX Boardwalk Realty
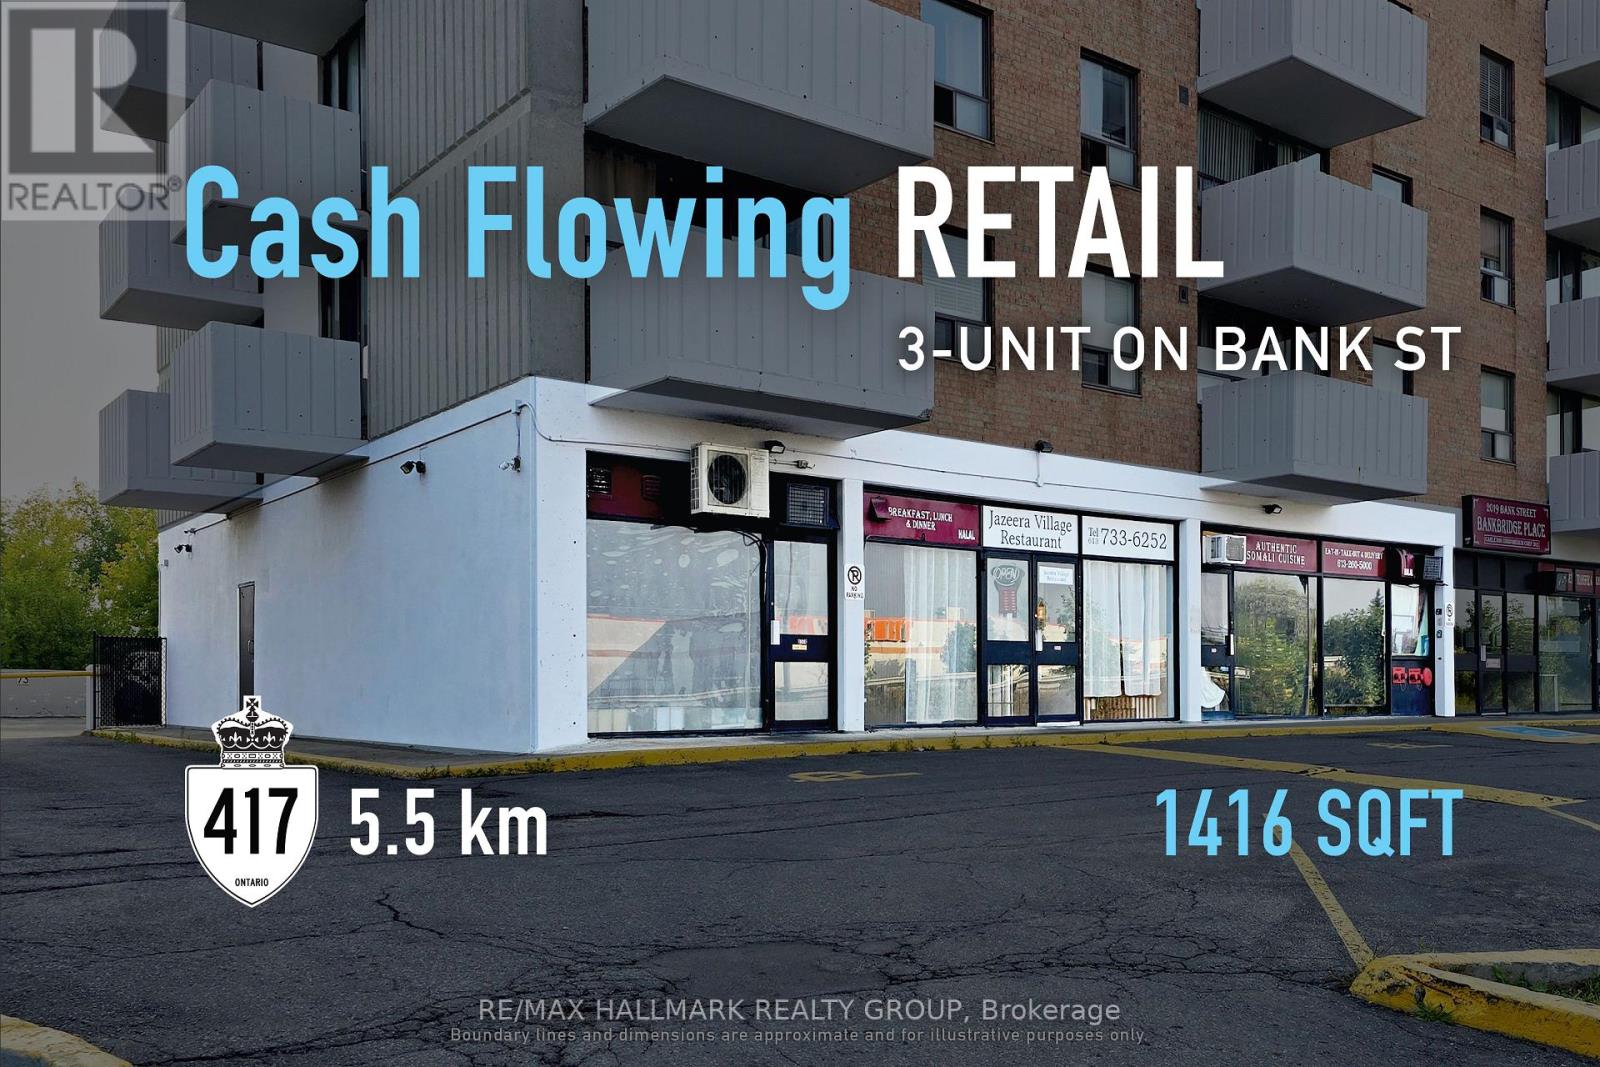
101-103 - 2019 Bank Street
Ottawa, Ontario
High-visibility urban commercial investment with a 6.5% cap rate, offering stable income and long-term corridor appeal. Along Ottawa's established Bank Street commercial corridor, this 1,416 sq. ft. asset provides investors with exposure to a prominent main street location supported by surrounding residential density and consistent consumer activity. Its designation within a Major Transit Station Area and Mixed Use policy framework under the Official Plan further reinforces the property's connection to long-term urban growth and intensification. With one year remaining on the existing lease, the property is generating stable annual net income of approximately $47,500, while a two-year renewal option adds near-term continuity and future upside at rollover. Supported by durable demand drivers and a well-established corridor, this offering represents a disciplined acquisition for investors seeking resilient urban commercial real estate. ADDITIONAL DETAILS FOUND IN "MORE INFORMATION" LINK BELOW. (id:59524)
RE/MAX Hallmark Realty Group
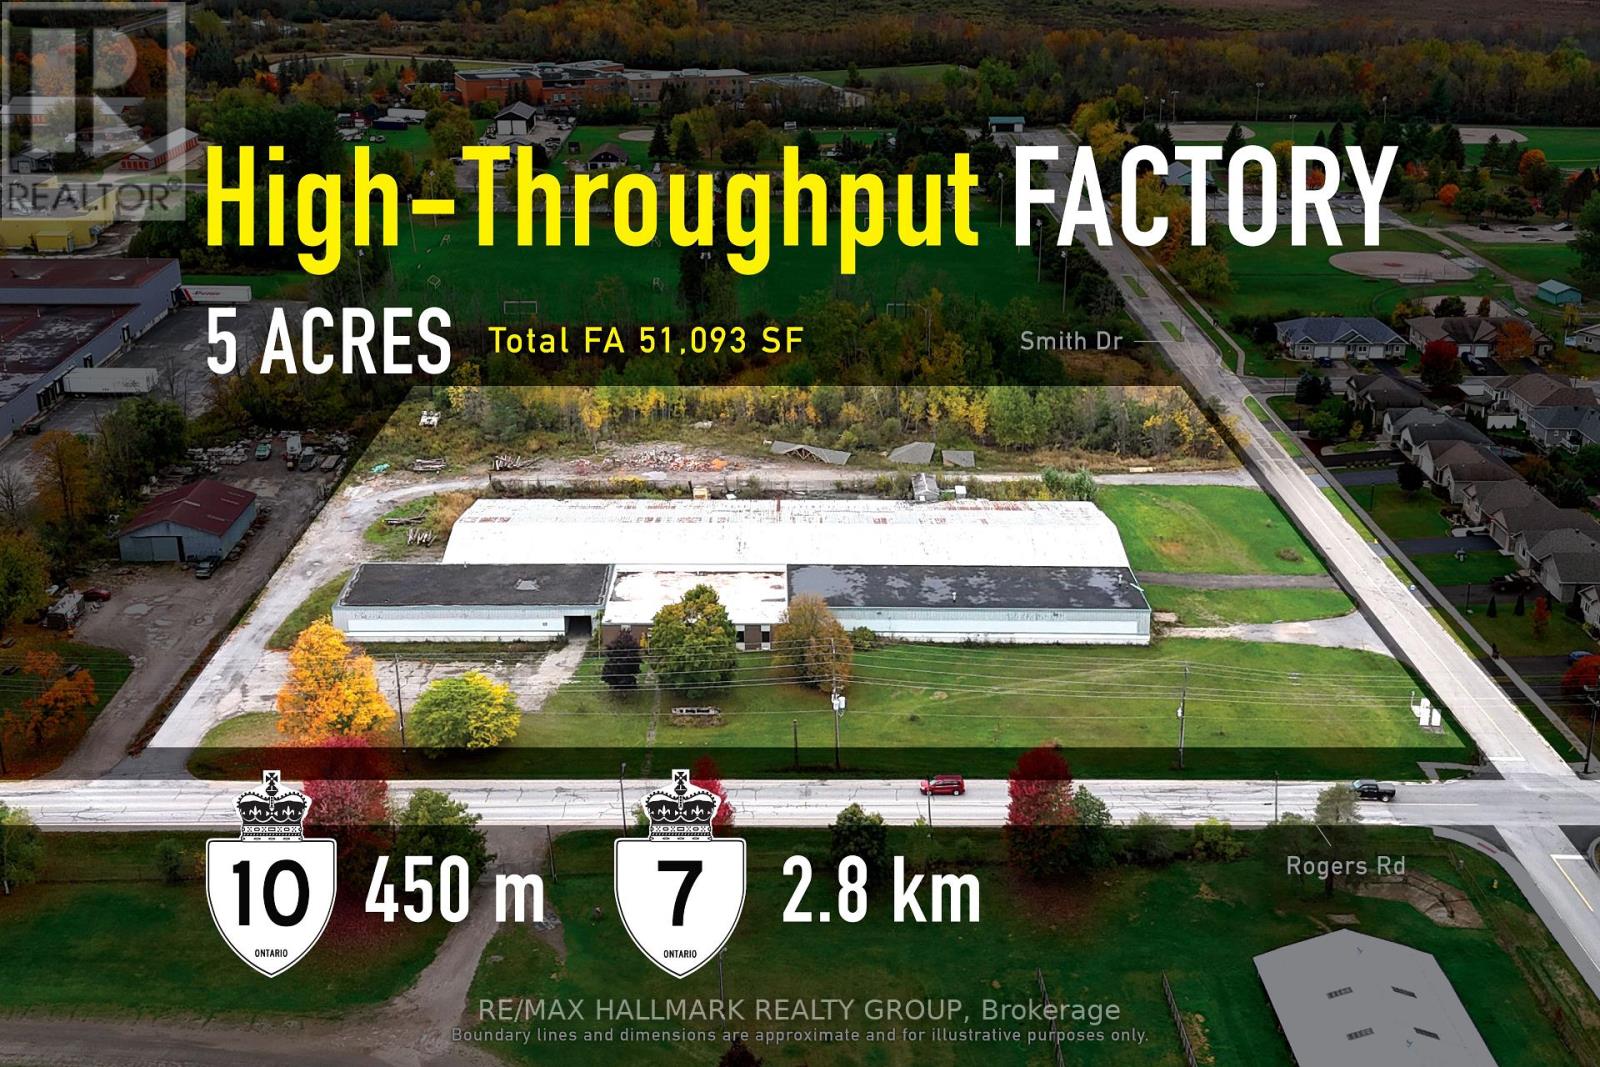
1847 Rogers Road
Perth, Ontario
Strategically located industrial site suited to manufacturing, distribution, and contractor use. Set within Perth's established industrial area along the Hwy 7 corridor, 1847 Rogers Road comprises approximately 5 acres with a versatile 51,000 sq. ft. building featuring both dock-level and grade-level access. The site configuration supports efficient truck circulation and outdoor storage, accommodating a range of industrial uses including fabrication, warehousing, and contractor operations. The combination of building scale, functional access points, and usable yard area creates a practical single-campus setting for businesses looking to consolidate operations or expand capacity. With strong regional connectivity to Ottawa, Kingston, and the broader 416/401 corridor, the property presents a compelling opportunity for owner-operators seeking efficiency, flexibility, and long-term industrial positioning. ADDITIONAL DETAILS FOUND IN "MORE INFORMATION" LINK BELOW. (id:59524)
RE/MAX Hallmark Realty Group