
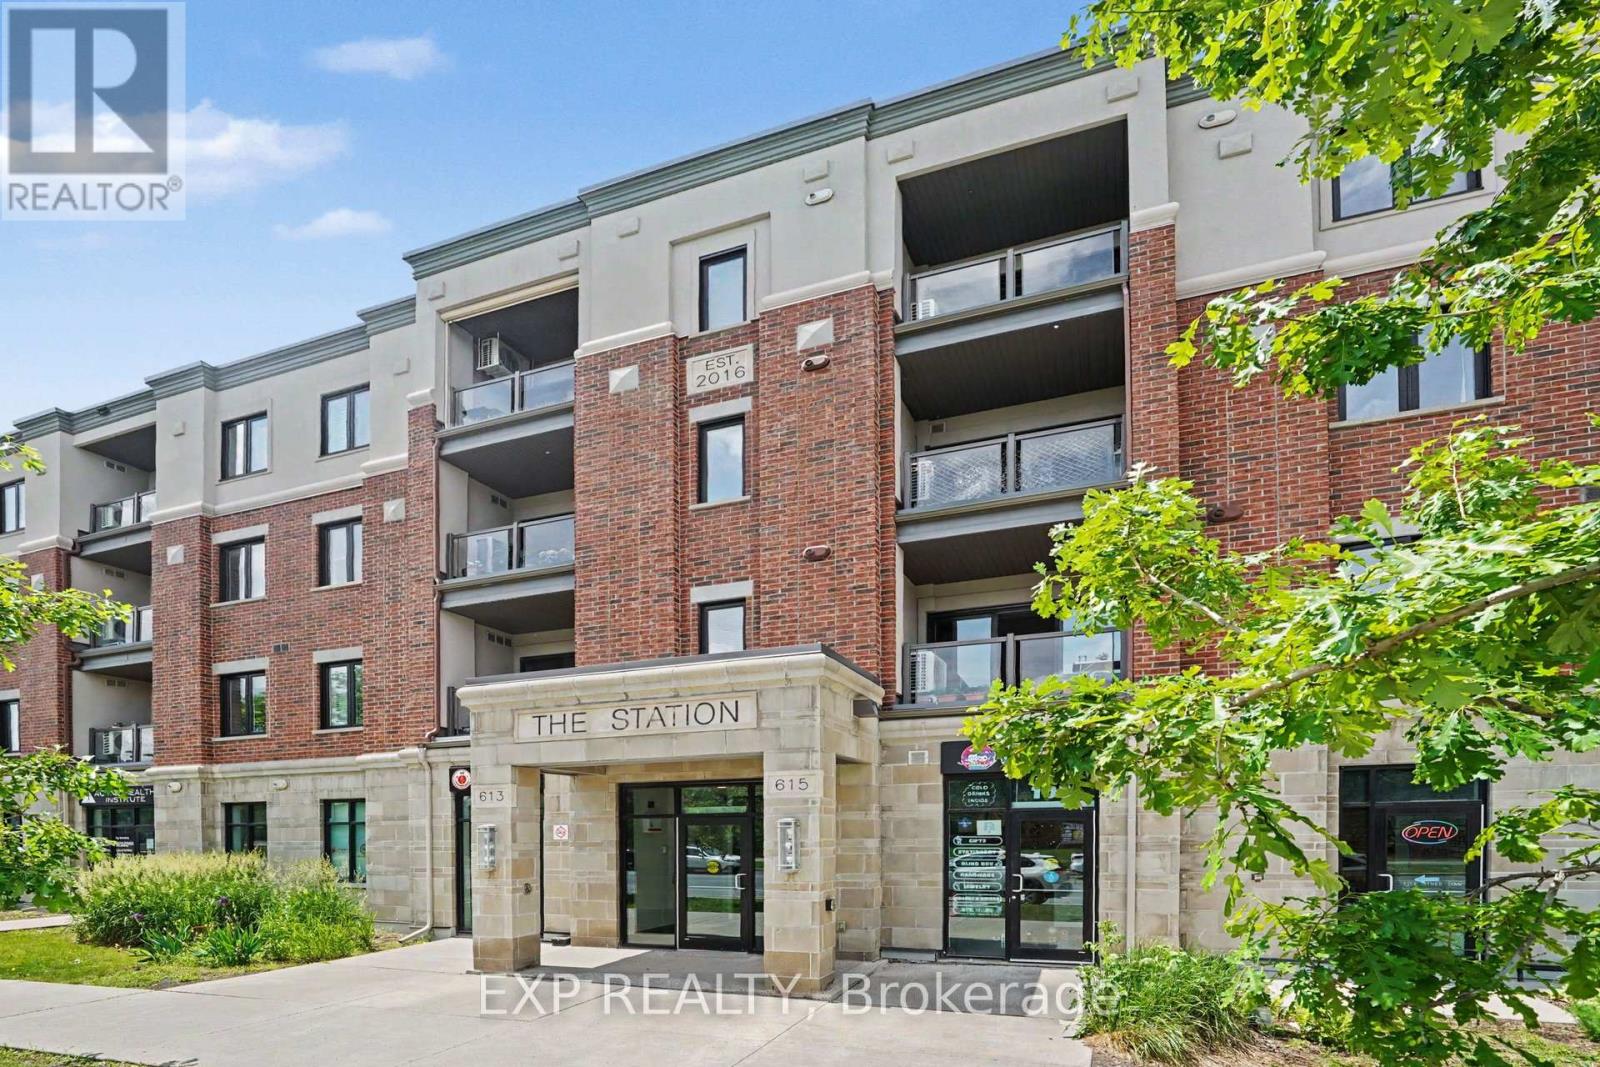
405 - 615 Longfields Drive
Ottawa, Ontario
Welcome to this stunning top-floor corner suite overlooking Ken Ross Park. This bright and spacious 2-bedroom, 2-bathroom condo offers an open-concept layout with soaring ceilings, expansive windows, and premium finishes throughout. The chef-inspired kitchen features granite counter-tops, stainless steel appliances, extensive cabinetry, and an oversized island perfect for entertaining. The spacious living area opens to a private balcony with beautiful park views. The primary bedroom includes a private en-suite and balcony access, while the second bedroom offers excellent flexibility for guests or a home office. Additional features include hardwood flooring, in-suite laundry, owned HVAC and tankless hot water systems, two owned parking spaces (one underground and one surface), and an exclusive-use storage locker. Located in a sought-after Barrhaven community close to shopping, restaurants, recreation, transit, and walking trails. Enjoy the benefits of a pet-friendly, smoke-free building in a well-maintained condominium community. Currently tenanted, with the tenant planning to vacate in mid July, making this an excellent opportunity for both investors and owner-occupants. (id:59524)
Exp Realty
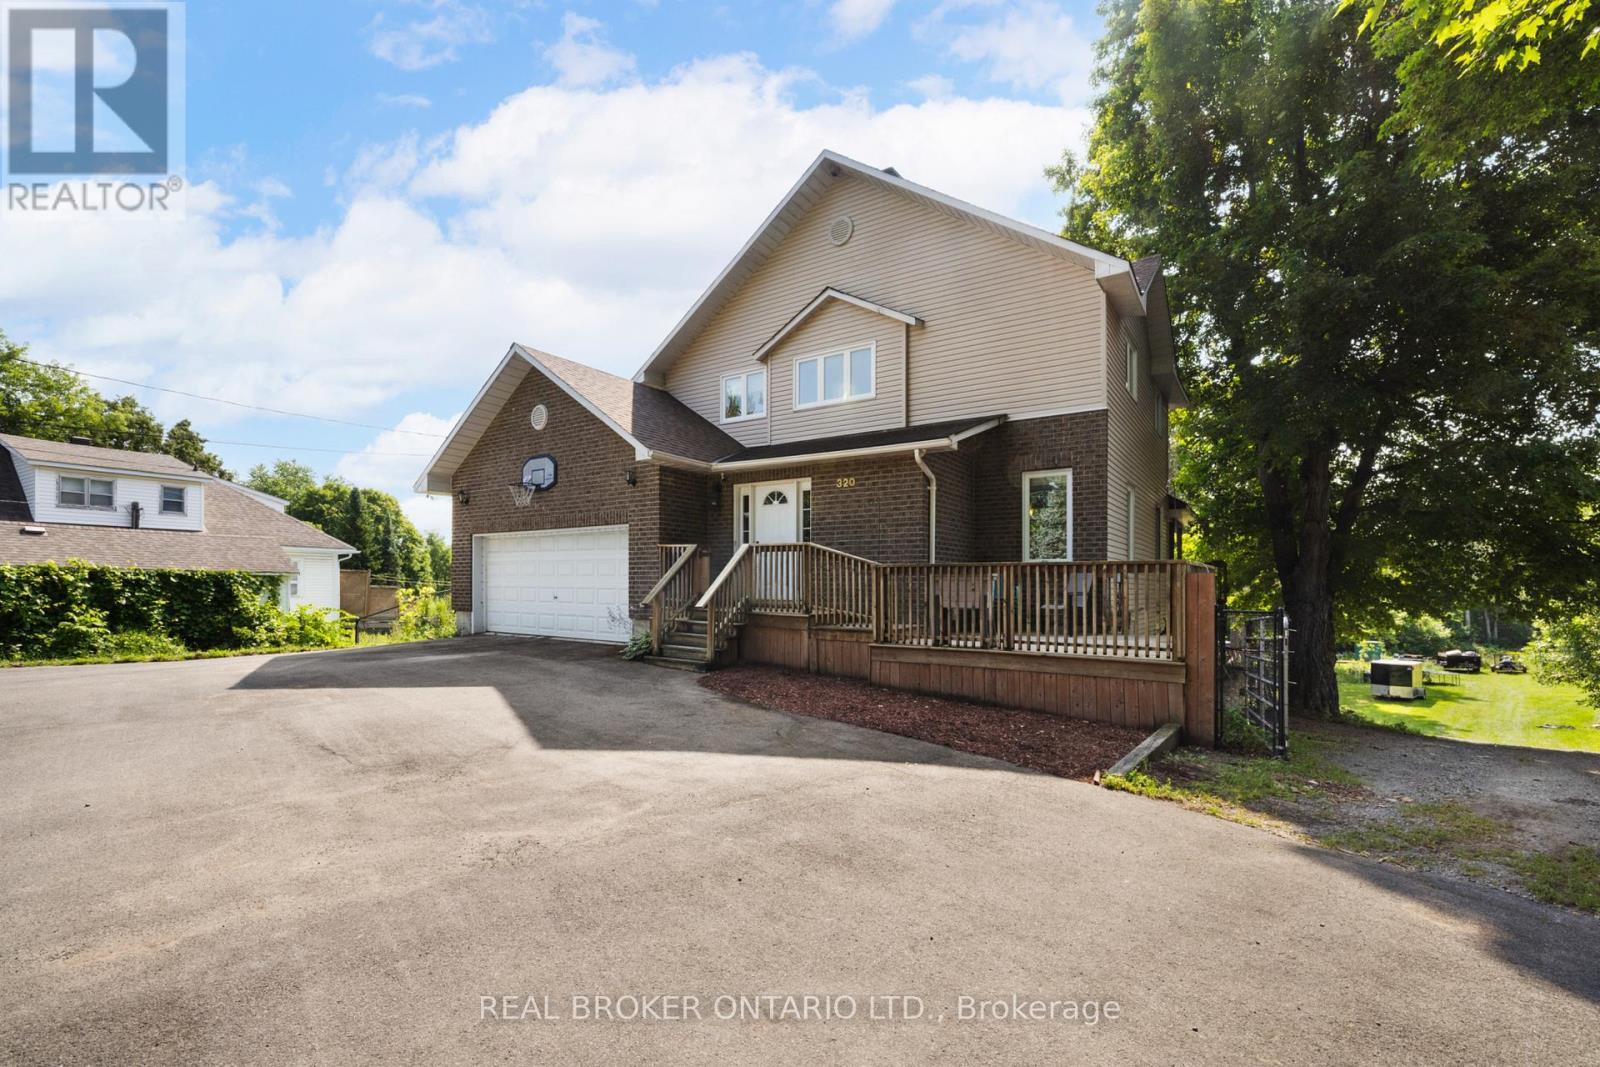
320 Clothier Street W
North Grenville, Ontario
Welcome to this spacious 4 bdrm, 4 bath two storey home set on a beautifully treed lot backing onto Kemptville Creek. Offering the perfect balance of privacy and convenience, this home is just minutes from all the amenities. Inside, the bright open concept kitchen features updated countertops, hardwood and tile flooring, and flows seamlessly into the main living spaces, making it ideal for both everyday living and entertaining. The spacious primary bdrm offers hardwood flooring and a private ensuite, while the additional bdrms provide plenty of room for family and guests. The finished lower level features a large recreation room with walkout access to a covered patio, extending your living space outdoors. A screened sunroom provides the perfect place to relax while enjoying peaceful views of the mature backyard and Kemptville Creek beyond. Additional highlights include an attached two car garage, a horseshoe driveway with ample parking, municipal services, natural gas heating, central air conditioning, and rear property bordering Kemptville Creek. This is a wonderful opportunity to enjoy a spacious family home in a scenic setting just moments from schools, parks, shopping, and everything Kemptville has to offer. (id:59524)
Real Broker Ontario Ltd.

300 St Andrew Street
Ottawa, Ontario
Beautifully maintained red brick semi-detached home in the heart of Lowertown, where historic charm meets modern convenience. Welcoming front porch leads to the home. Inside, tile flooring flows throughout, creating a stylish and cohesive feel. The bright living and dining areas connect seamlessly. At the rear of the home, the updated kitchen features dark cabinetry, stainless steel appliances, and direct access to the backyard plus laundry. A renovated three-piece bathroom complete this level. Upstairs, you'll find two bedrooms on opposite ends of the home, separated by a sitting area with stately pillars that makes a perfect reading nook, home office, or flex space. The primary bedroom opens onto a private balcony, providing the perfect spot to enjoy sunsets. A stylish four-piece bathroom showcases rich dark cabinetry and a step in shower/tub. The fully finished basement expands the living space with a versatile recreation room. Out back, discover a private fully fenced backyard with plenty of potential for relaxing, entertaining, or enjoying summer evenings. The driveway in front offers parking for one vehicle. Just steps from the ByWard Market, Ottawa River pathways, parks, restaurants, cafés, and downtown amenities, this home offers an exceptional urban lifestyle in one of the city's most vibrant neighbourhoods. (id:59524)
Coldwell Banker Rhodes & Company
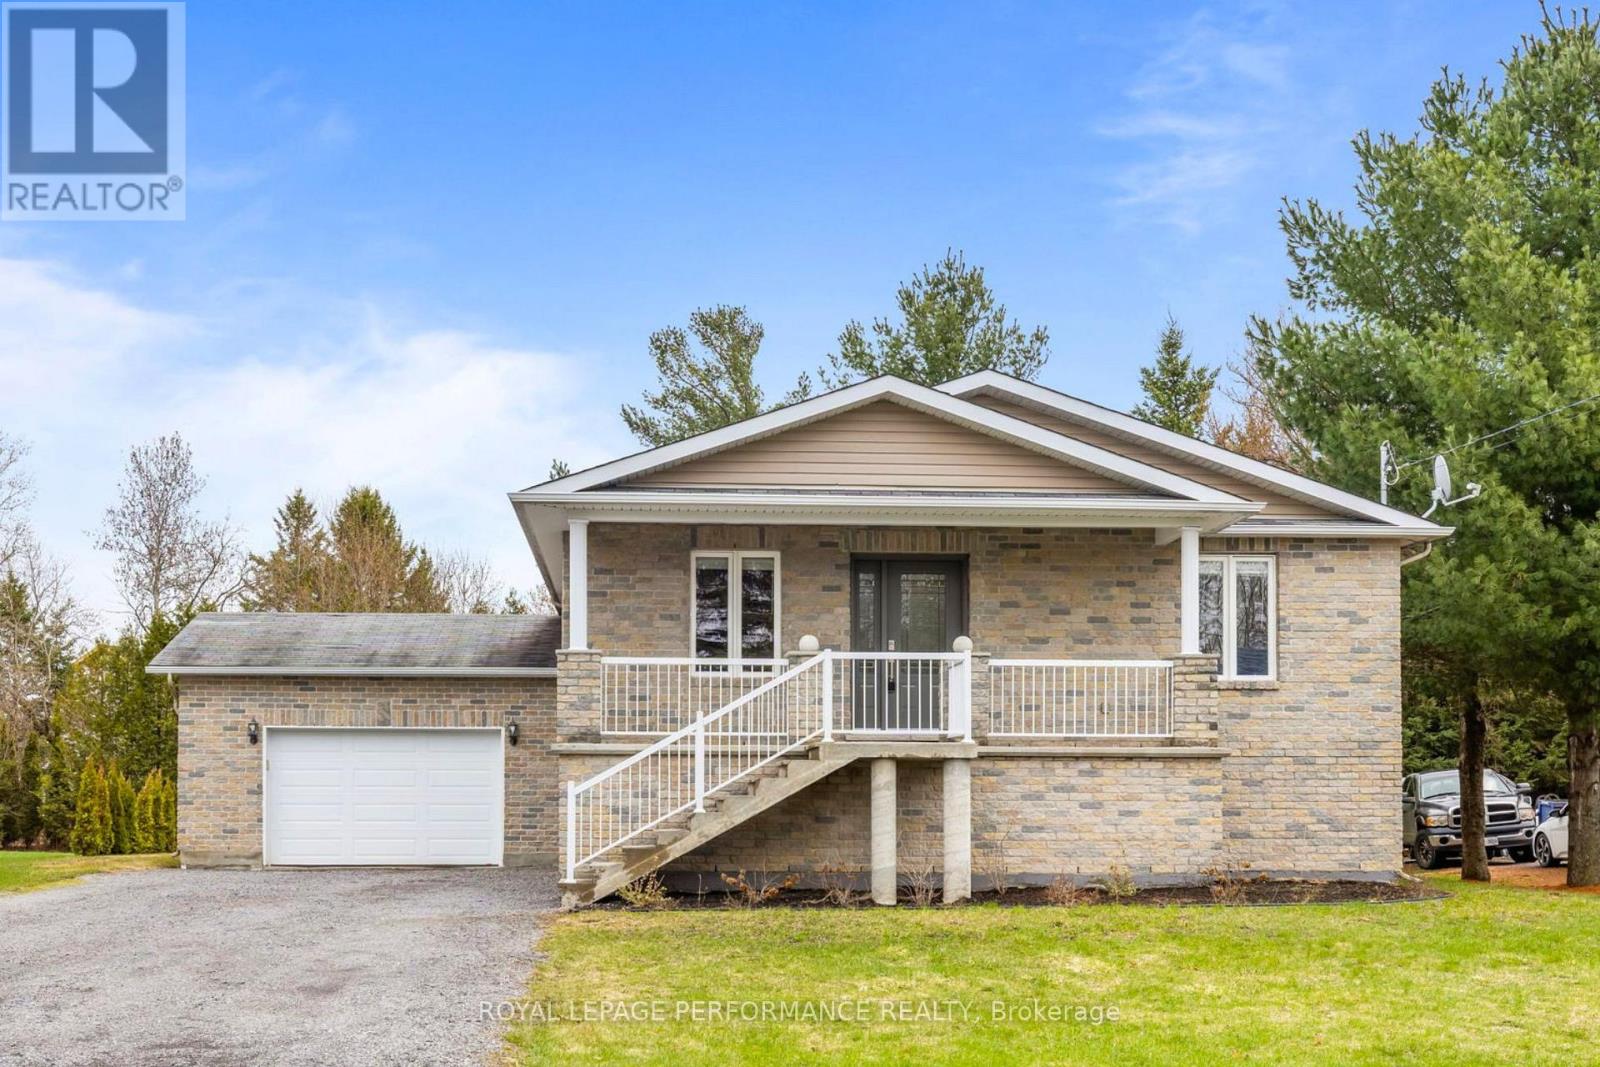
14 Maria Street
Casselman, Ontario
Introducing14 Maria Street - a beautifully designed bungalow set on a generous 74' x 149' lot in the heart of Casselman! From the moment you step inside, the layout flows naturally: a bright living room leads into the kitchen and dining area, creating an effortless space for everyday living and entertaining. Patio doors off the dining room open directly to a covered rear deck overlooking a spacious, private backyard - your blank canvas for gardens, a play space, or future projects. The main floor is as functional as it is comfortable, offering 2 secondary bedrooms with convenient access to a full bathroom, along with a 3rd bedroom, acting as a proper primary suite complete with a walk-in closet and private ensuite. A direct connection from the dining area to the attached garage makes grocery runs and daily routines seamlessly easy. Downstairs, the finished basement adds impressive versatility. A dedicated gym room enclosed with windows and french doors, a private office, and an expansive recreation room - currently home to a pool table - give every member of the household their own retreat. A flex laundry room rounds out the lower level with washer/dryer hookups and an additional toilet for added convenience. Whether you're upsizing, planting roots, or simply looking for a home that works as hard as you do - 14 Maria Street delivers. Located in a fantastic family-friendly neighborhood, enjoy a well-maintained park just a few steps away, and much more. Book your showing today! (id:59524)
Royal LePage Performance Realty
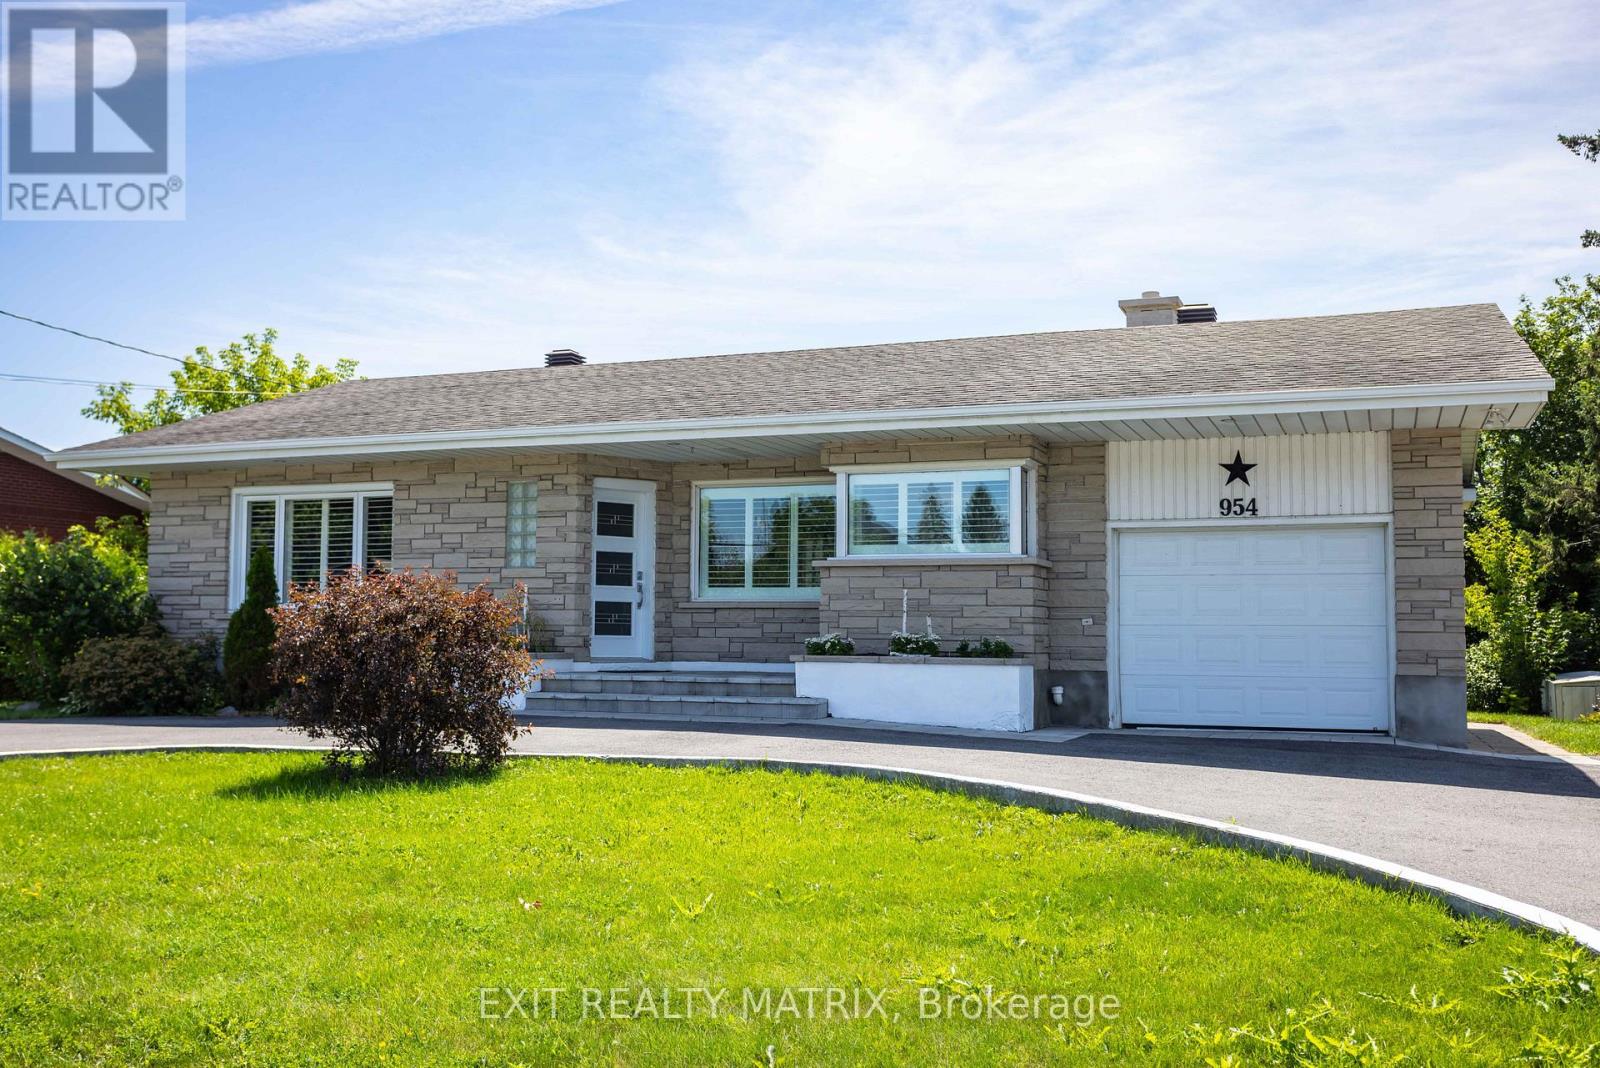
954 Notre Dame Street
Russell, Ontario
Imagine ending every day with the peaceful sights and sounds of the Castor River right in your own backyard. 954 Notre Dame, an inviting 2-bed, 2-bath home, is designed for comfort and connection. The bright, open-concept living and dining areas create a warm gathering space, anchored by a beautiful exposed-brick feature wall and a cozy gas fireplace. The fully finished lower level offers exceptional living space, including a spacious family room, a second gas fireplace, ample storage, and a convenient powder room. One of the home's most unique features is the attached garage. Beautifully renovated with laminate flooring and built-in cabinetry, this versatile space can continue to function as a traditional garage or easily serve as a home office, fitness studio, or additional living area, giving you the flexibility to adapt the home to your lifestyle. Step outside and discover what truly sets this property apart. Your expansive backyard stretches to the banks of the scenic Castor River, offering direct private waterfront access from your own property. Launch your canoe, kayak or paddleboard right from your backyard, spend afternoons fishing, or simply relax by the water while enjoying the privacy of having no rear neighbours. Whether you're hosting friends on the stone patio and deck, soaking in the hot tub, or watching the river flow by with your morning coffee, every day feels like a getaway. Located within walking distance of parks, local shops, restaurants and everyday amenities, you'll enjoy the best of small-town living while remaining connected to everything Russell has to offer. This is a community where neighbours become friends, nature is part of your daily routine, and life moves at a comfortable pace. Whether you're downsizing, purchasing your first home, or searching for a peaceful waterfront retreat without leaving town, 954 Notre Dame delivers an exceptional opportunity to enjoy single-level living, flexible spaces, and a true riverfront lifestyle. (id:59524)
Exit Realty Matrix
12 - 47 Sumac Street
Ottawa, Ontario
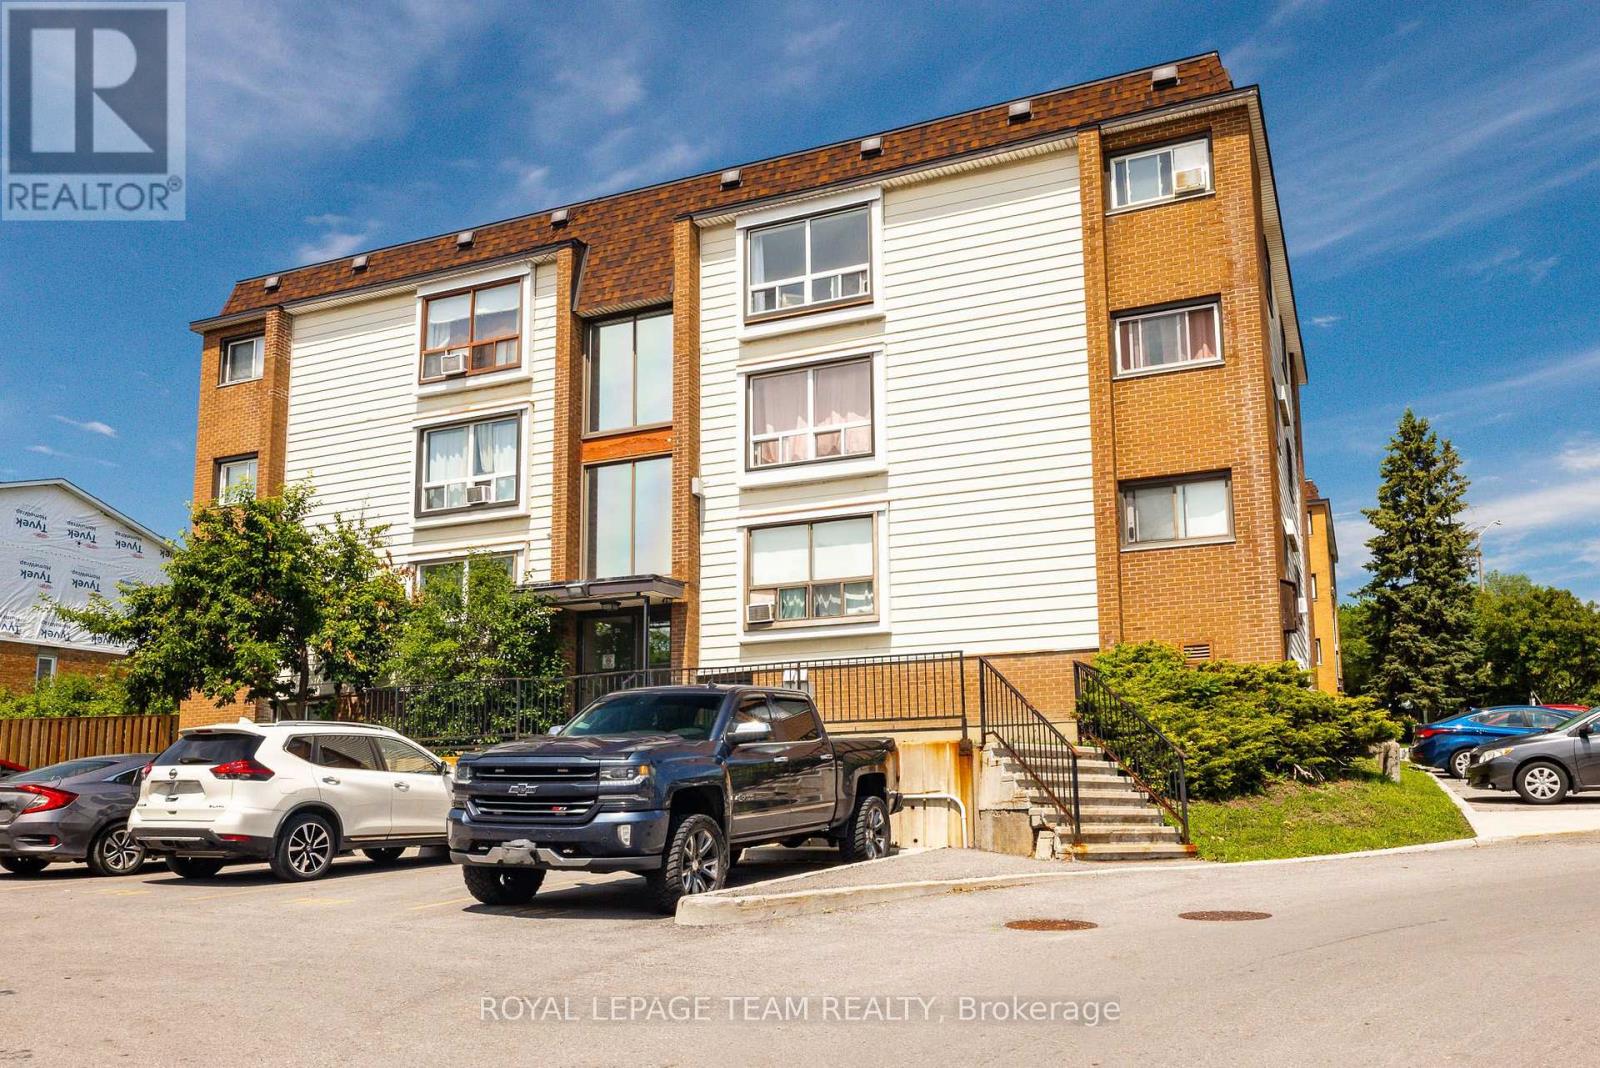
Welcome to 47 Sumac Street, Unit # 12! A bright and beautifully refreshed 4th (top) floor condo offering exceptional value for first-time home buyers and investors alike. Freshly painted throughout and completely carpet-free! This move-in ready home features a spacious open concept layout with a large south-facing window that fills the living space with natural light while offering unobstructed views.The condo offers two generously sized bedrooms, a designated parking space conveniently located near the building entrance, and a private storage locker, providing the perfect combination of comfort and practicality. Even better, the condo fees include all utilities, including heat, hydro, and water, making budgeting simple and predictable. Ideally situated in a well-established, family-friendly neighbourhood, you'll enjoy easy access to parks, walking trails, shopping, restaurants, Costco, public transit, and everyday amenities. Whether you're looking for your first home, a low-maintenance lifestyle, or a smart investment opportunity, this property offers outstanding value in a fantastic location. (id:59524)
Royal LePage Team Realty

1097 132 Highway
Admaston/bromley, Ontario
Welcome to 1097 Highway 132. This updated bungalow is located on the edge of Renfrew, offering a country setting while still being just minutes from schools, shopping, restaurants, and other everyday amenities.The main floor features 3 bedrooms, 1 full bathroom, and an open-concept kitchen, dining, and living area. The spacious eat-in kitchen offers plenty of counter space and storage, while large windows bring in lots of natural light throughout the main living area. The main level was fully renovated in 2026, including all new windows, flooring, baseboards and trim, a new kitchen with updated fixtures, and a renovated bathroom with a new vanity, toilet, and tub. The septic system was also replaced in 2026. The unfinished basement offers plenty of storage and gives you the option to finish the space over time if you need more living area. Outside, the approximately 1-acre lot offers plenty of space to enjoy. The long driveway provides lots of parking, and the detached garage is perfect for storage, parking, or a workshop. With no rear neighbours, you'll enjoy added privacy, while the K&P Trail and the Ma-te-way Activity Centre are just down the road. A move-in ready home with major updates already completed in a location that offers both convenience and a little extra space. 24 hour irrevocable on all offers. (id:59524)
Solid Rock Realty
836 Kennacraig Private
Ottawa, Ontario
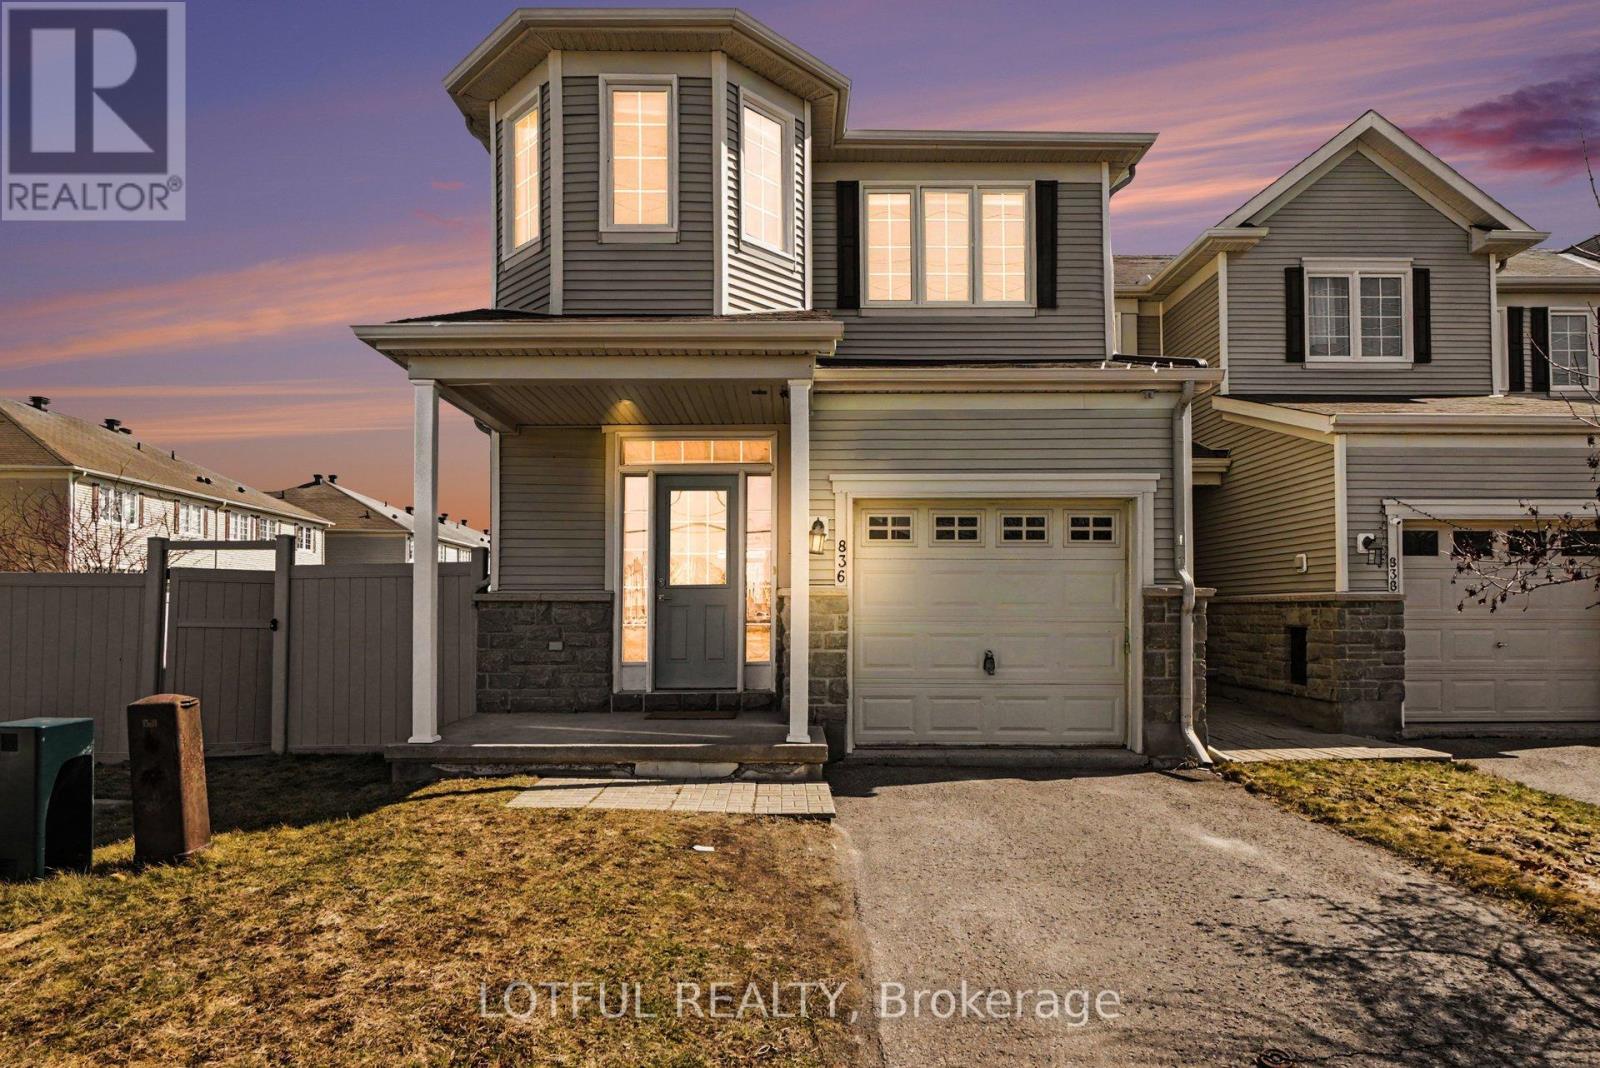
Welcome to the prestigious award-winning Stonebridge Golf & Country Club. Situated on a private, non-shared laneway, this beautifully maintained Greensboro model by Monarch Homes offers over 2,200 sq. ft. of thoughtfully designed living space with exceptional privacy. Proudly owned by the original owner, the home has been meticulously cared for and refreshed (April 2026) with painting, refinished hardwood floors, a freshly painted front door, and professionally cleaned carpets-truly move-in ready. The main floor features 9-ft ceilings and a bright, functional layout, including an eat-in kitchen, formal dining area, and an inviting family room with a cozy fireplace. The upgraded kitchen offers ceiling-height cabinetry, new quartz countertops, a new stainless steel workstation sink and faucet, and stainless steel appliances including an LG French-door fridge, stove, and dishwasher. Upstairs features three generously sized bedrooms plus a versatile loft-ideal as a second family room or lounge. The primary suite includes a walk-in closet, an additional closet, and a private ensuite. A custom closet in the second bedroom and second-floor laundry add convenience. The finished lower level includes a spacious recreation room and additional unfinished space with bathroom rough-in and storage. A rare townhome feature, the oversized private backyard/side yard includes a composite deck, planter box, and bench seating. Maintenance-free PVC fencing and garden hose hookups in both the yard and garage complete the space. Additional upgrades include hardwood flooring, a metal spindle staircase, custom blinds, pot lights, and an insulated, painted garage (2021) with wall-mounted tire rack. Ideally located near shops, restaurants, theatres, recreation, and schools-offering comfort, style, and convenience. Come see it today! Some photos have been virtually staged. (id:59524)
Lotful Realty
1897 Highway 34 Highway
Champlain, Ontario
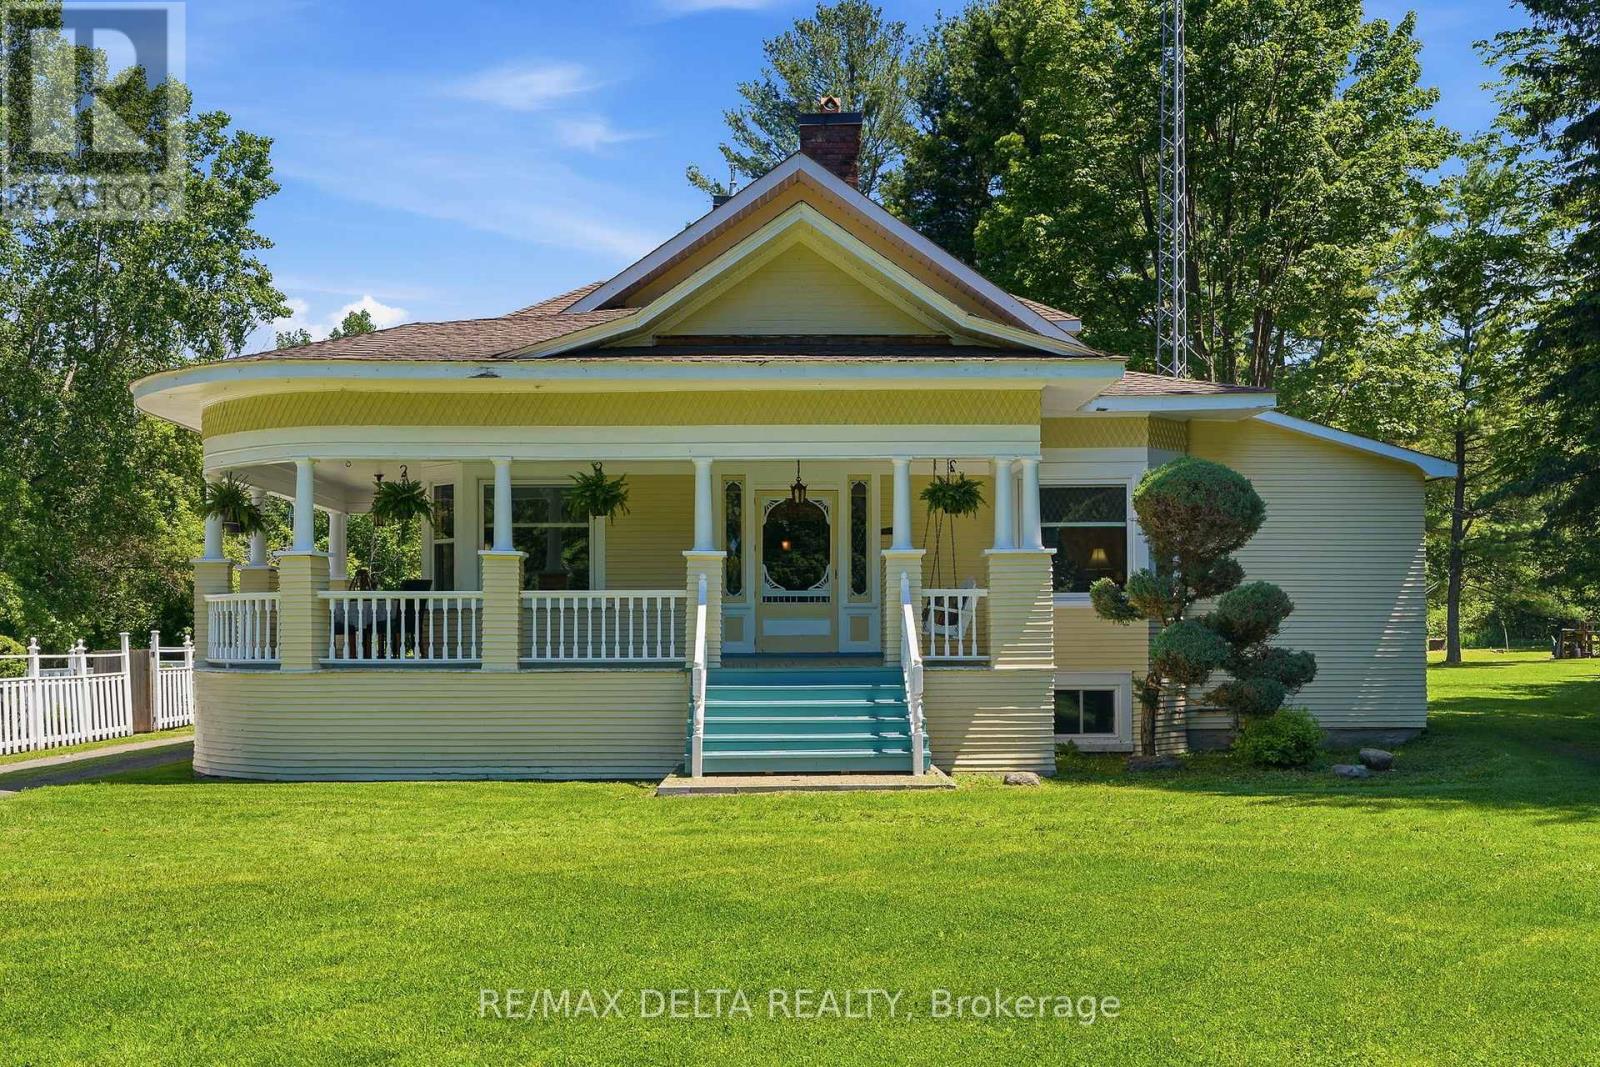
Experience the perfect blend of classic character and contemporary comfort in this beautifully renovated home, all set on a 6.85 acres lot with an inviting inground pool. With over 2,400 sq. ft. of living space and it's 9'10'' ceilings, the main floor offers 2 spacious bedrooms, a 3-piece bathroom, and plenty of storage space right next to the completely renovated kitchen with a natural gas stove. The formal dining room leads the way to the front part of the home to a large living room with a wood-burning fireplace, a cozy family room, and a charming library. Upstairs, the huge primary bedroom features its own 4-piece bathroom, oversized windows, and a peaceful reading nook filled with tons of natural light. The partly finish basement features a laundry room and another room that could be used as an additional bedroom, a home gym or a hobby room. The rest of the basement offers all the storage you need for out of season gears and decorations. Spend your warm summer evenings relaxing on this charming wraparound porch after a good swim in this amazing inground pool. You'll enjoy the best of both worlds with peaceful country living just minutes from all city amenities. Many updates were done in the early 90's: insulation, electrical wiring, plumbing, flooring. Call today for your private viewing! (id:59524)
RE/MAX Delta Realty
288 Route 300 East Route
The Nation, Ontario
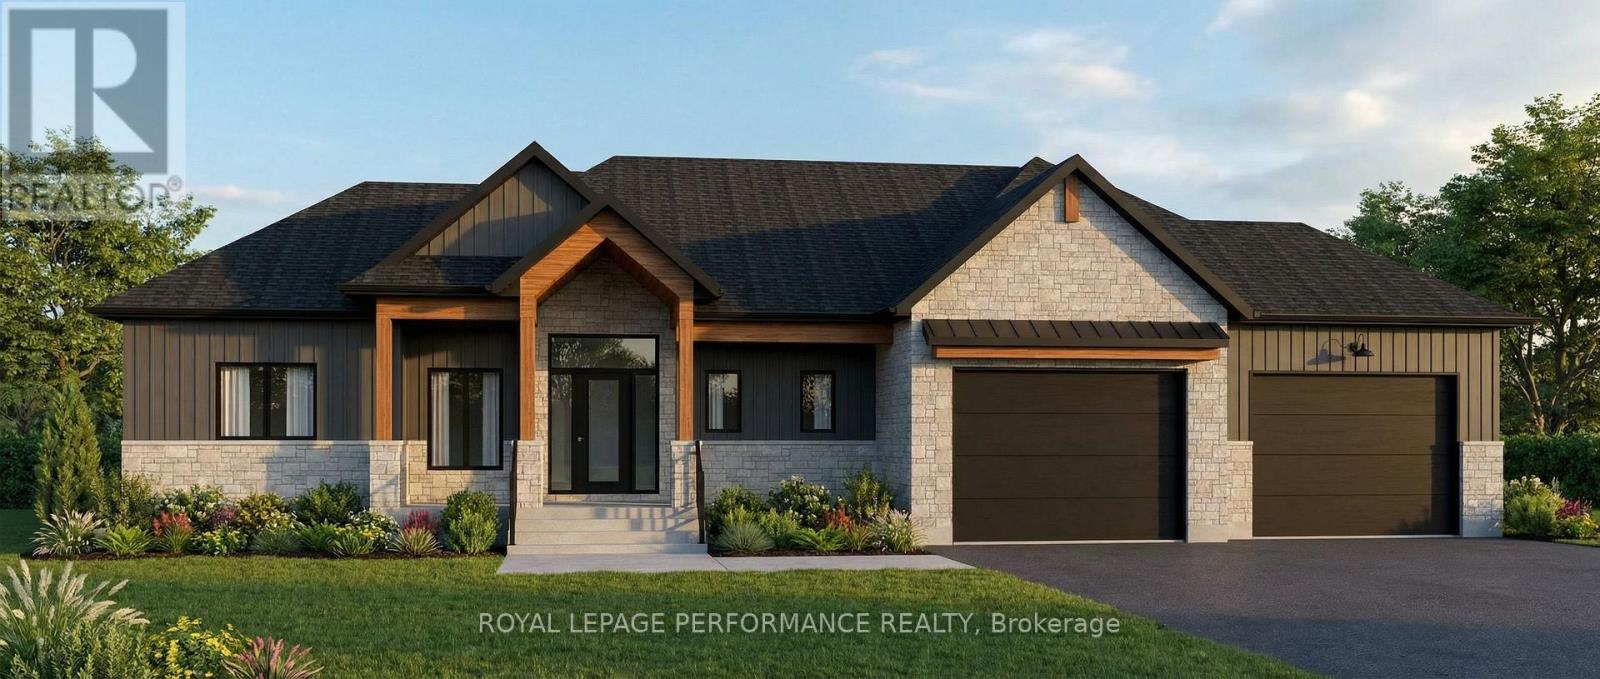
FULL HST REBATE INCLUDED IN LISTING PRICE. Introducing 288 Route 300E - a masterfully crafted custom bungalow by the reputable Maisons SNL Homes, set on a large 150 x 504 ft lot with no rear neighbors. Already under construction, delivery as early as September 2026. From the curb, this home stops you in your tracks. Natural stone look, warm cedar timber framing, dark board-and-batten siding, and an elevated roof pitch deliver a look that is sophisticated, timeless, and entirely its own. A massive 2-car garage with ties it all together beautifully. Step inside and the wow factor continues. Cathedral ceilings soar overhead, oversized windows flood the space with natural light, and a statement fireplace anchors a living area that was made for gathering. The chef's kitchen flows effortlessly into the dining space, with a walk-in pantry keeping everything within reach and out of sight. The primary suite is in a league of its own - a king-sized sanctuary with an oversized walk-in closet, and a spa ensuite featuring a freestanding soaker tub, glass shower, and double vanity. 2 additional bedrooms, 1 full bath, 1 powder room, dedicated laundry, and a mudroom with built-in bench round out a main floor that works as beautifully as it looks. Out back, a covered timber-framed deck opens to a deep, fully private yard - no neighbours, no noise, just yours. The full unfinished basement is a blank canvas ready for whatever comes next. Minutes to Casselman and Hwy 417. Home is under construction. Pricing, specs, renderings, and details are subject to change. Full construction plans, construction specs, and details available upon request. Book your consultation today! (id:59524)
Royal LePage Performance Realty
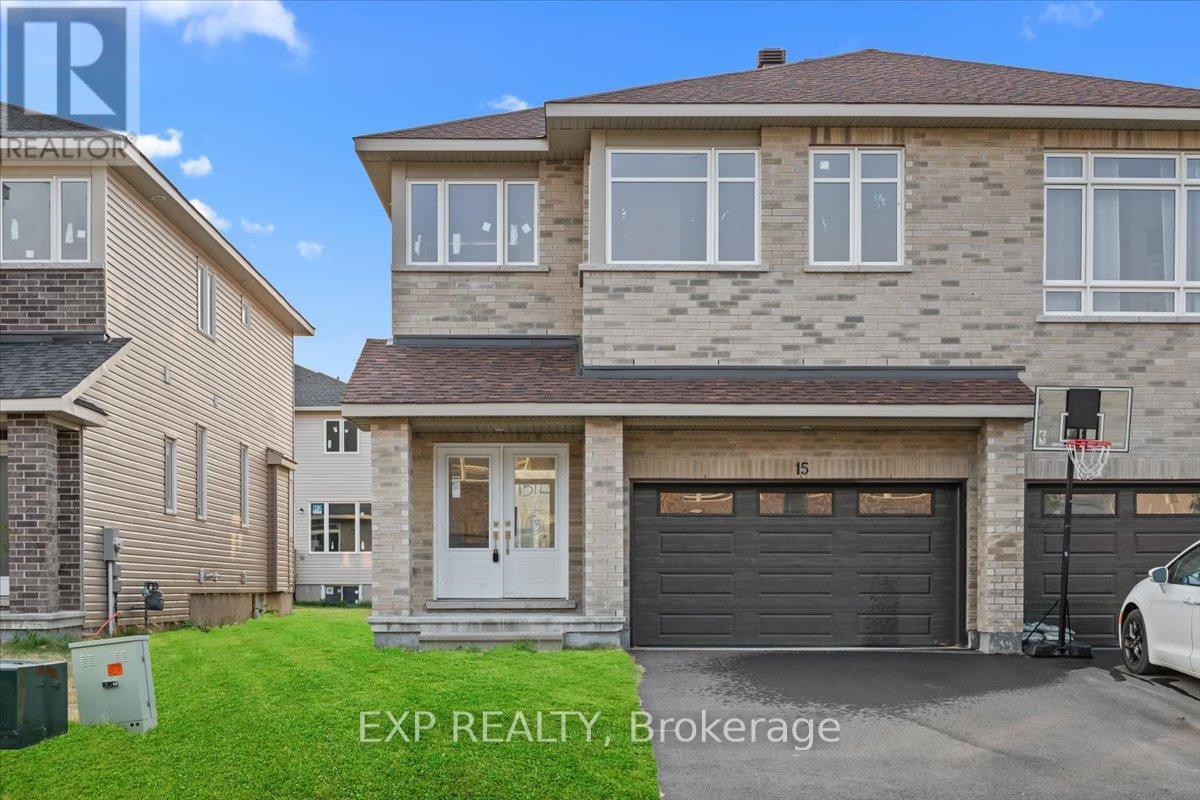
15 Reynolds Avenue
Carleton Place, Ontario
THIS HOME QUALIFIES FOR THE HST NEW HOUSING REBATE!! Be the first to live in this BRAND NEW 4Bed/3Bath home in Carleton Landing! Olympia's popular Magnolia Semi-Detached Model. A spacious foyer leads to a bright, open concept main floor with tons of pot lights and natural light. Modern kitchen features loads of white cabinets, pantry, granite countertops, island with seating and patio door access to the backyard. Living room overlooking the dining room, the perfect place to entertain guests. Mudroom off the double car garage. Primary bedroom with walk-in closet and spa like ensuite featuring a walk-in shower, soaker tub and expansive double vanity. Secondary bedrooms are a generous size and share a full bath. Laundry conveniently located on this level. Only minutes to amenities, shopping, schools and restaurants. Photos used are of the same model with different finishes. (id:59524)
Exp Realty
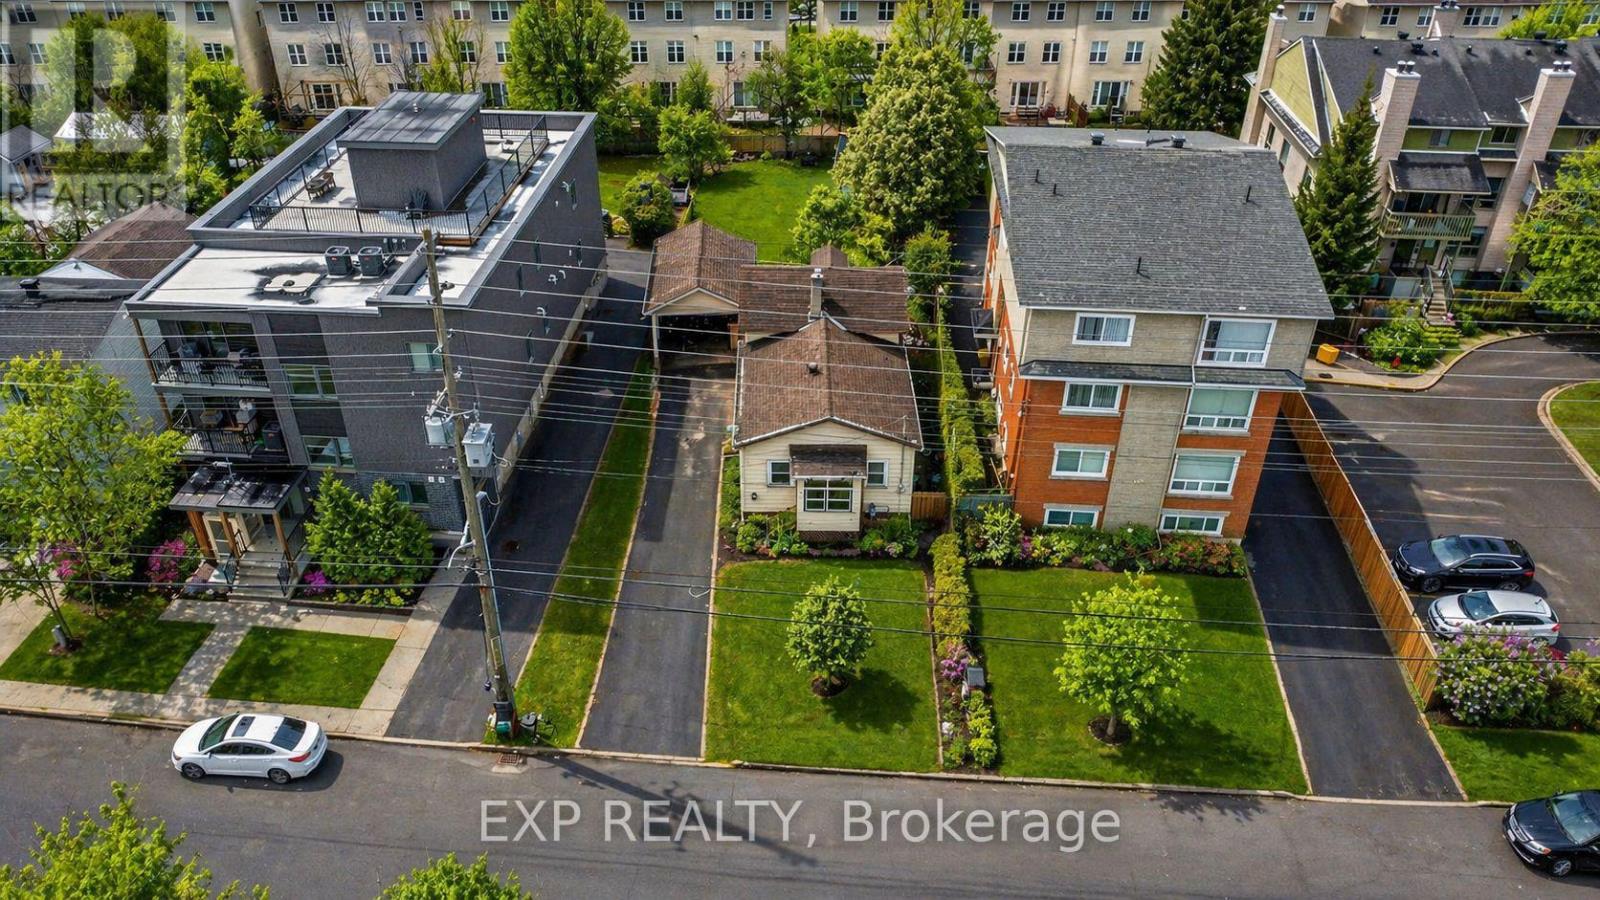
280 Presland Road
Ottawa, Ontario
DEVELOPMENT OPPORTUNITY! A prime urban site for builders, investors or developers seeking a well-located property with significant future potential. Current zoning allows for 10+ units, with the possibility to apply for additional density of up to 18 units - or, alternatively, build 10 units without requiring further site plan approval. Just five minutes from downtown Ottawa, this property offers excellent connectivity and everyday convenience in one of the best locations in the city! The LRT, VIA Rail, St. Laurent Shopping Centre, transit routes, parks and a wide range of amenities are all within walking distance. With quick access to Hwy 417 - only one exit from the downtown core - this location is ideal for multi-residential development or future redevelopment. A rare opportunity to secure land in a rapidly evolving part of the city. Property sold as-is, where-is. (id:59524)
Exp Realty
The Agency Ottawa

606 - 129a South Street
Gananoque, Ontario
Experience elevated waterfront living in this stunning 2-bedroom, 2-bath top-floor suite offering 270-degree panoramic views of the St. Lawrence River and the Thousand Islands. Soaring ceilings and expansive window walls flood the space with natural light and showcase breathtaking vistas from the marina to the open river. Enjoy seamless indoor-outdoor living with a very private wraparound patio featuring a gas BBQ connection-perfect for relaxing or entertaining. The open-concept layout includes refined finishes throughout, a gas fireplace, built-in speakers, electric blinds, and a chef's kitchen with high-end appliances, designer cabinetry, and a waterfall island. A dream for boating enthusiasts, this residence includes a private boat slip with direct access to endless waterways-from the Atlantic Ocean to the historic lock system connecting Kingston and Ottawa. Located minutes from Smugglers Glen Golf Course, nominated as Best New Course in Canada and ranked among the country's top value courses, and close to exceptional hiking, biking, and recreation. Includes two storage lockers (one of the largest on the floor) and dedicated parking. A rare opportunity to enjoy luxury, lifestyle, and unmatched natural beauty in the heart of the Thousand Islands. (id:59524)
Sotheby's International Realty Canada
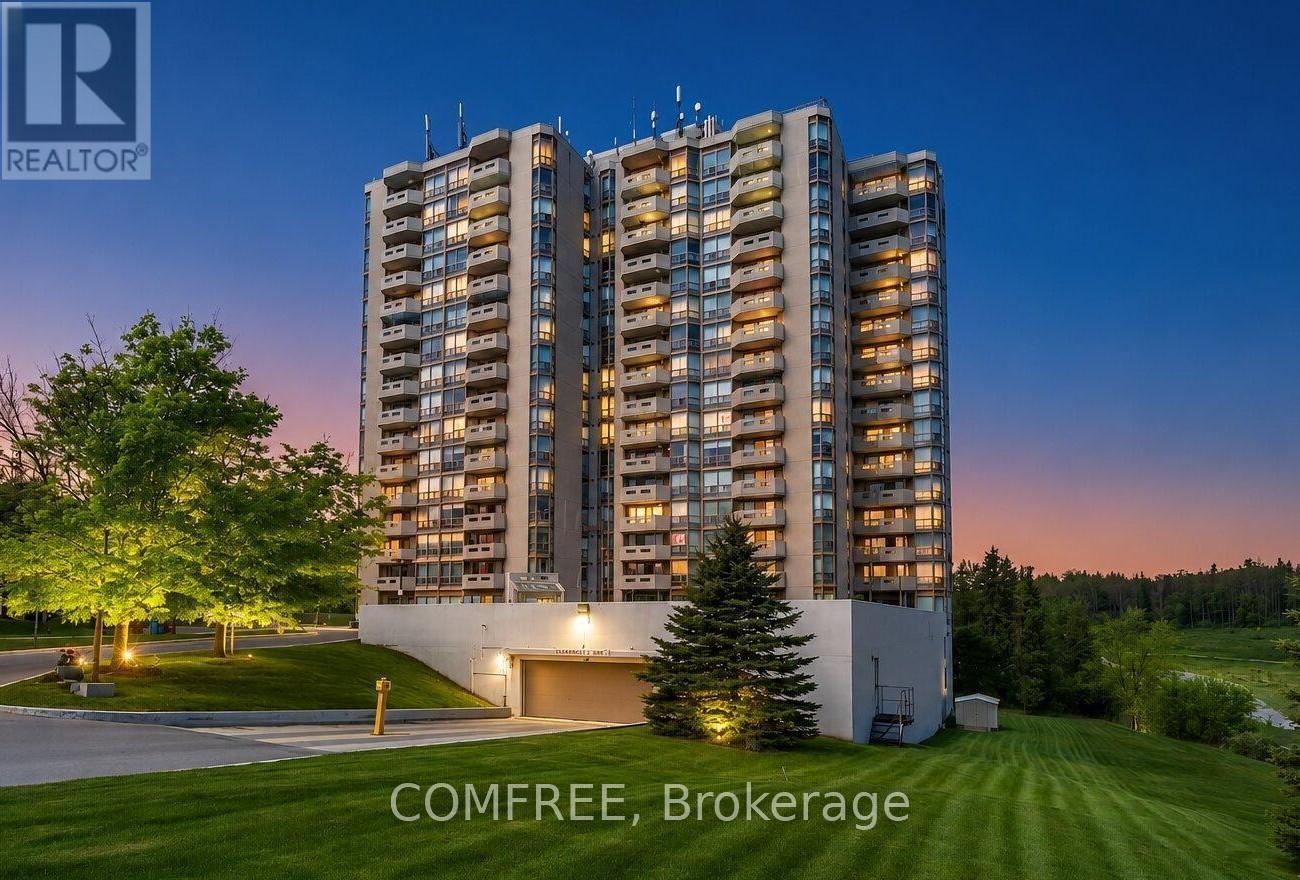
1102 - 20 Mcfarlane Drive
Halton Hills, Ontario
Welcome to this luxury two bedroom plus den fully renovated condo. Turn-key living in this ultra-quiet condo offers modern elegance and exceptional value. Step inside to find gorgeous, premium sound-absorbing luxury vinyl plank flooring running throughout an expansive layout. The chef's kitchen is a carefully designed masterpiece, fully equipped with high-end appliances including a side-by-side refrigerator, a premium induction cooktop, and a sleek, cabinet-hidden dishwasher. Custom multi-functional cabinetry provides plenty of storage and organization. The layout offers incredible space and flexibility. The massive master bedroom features a gorgeous ensuite and attached den ideal for a home office, secondary living space, or an easy conversion into a 3rd bedroom. Adjacent is a second bedroom and beautifully updated, modern bathroom. Storage is a plentiful here, featuring large closets, a convenient linen closet, and a rare, walk-in laundry room. Step outside onto your private balcony to enjoy spectacular, unobstructed sunset views. This unit utilizes a rental water heater and modern heat pump system in addition to a number of Incredible building perks including two underground parking spots, a private storage locker, and high-speed internet and TV. (id:59524)
Comfree
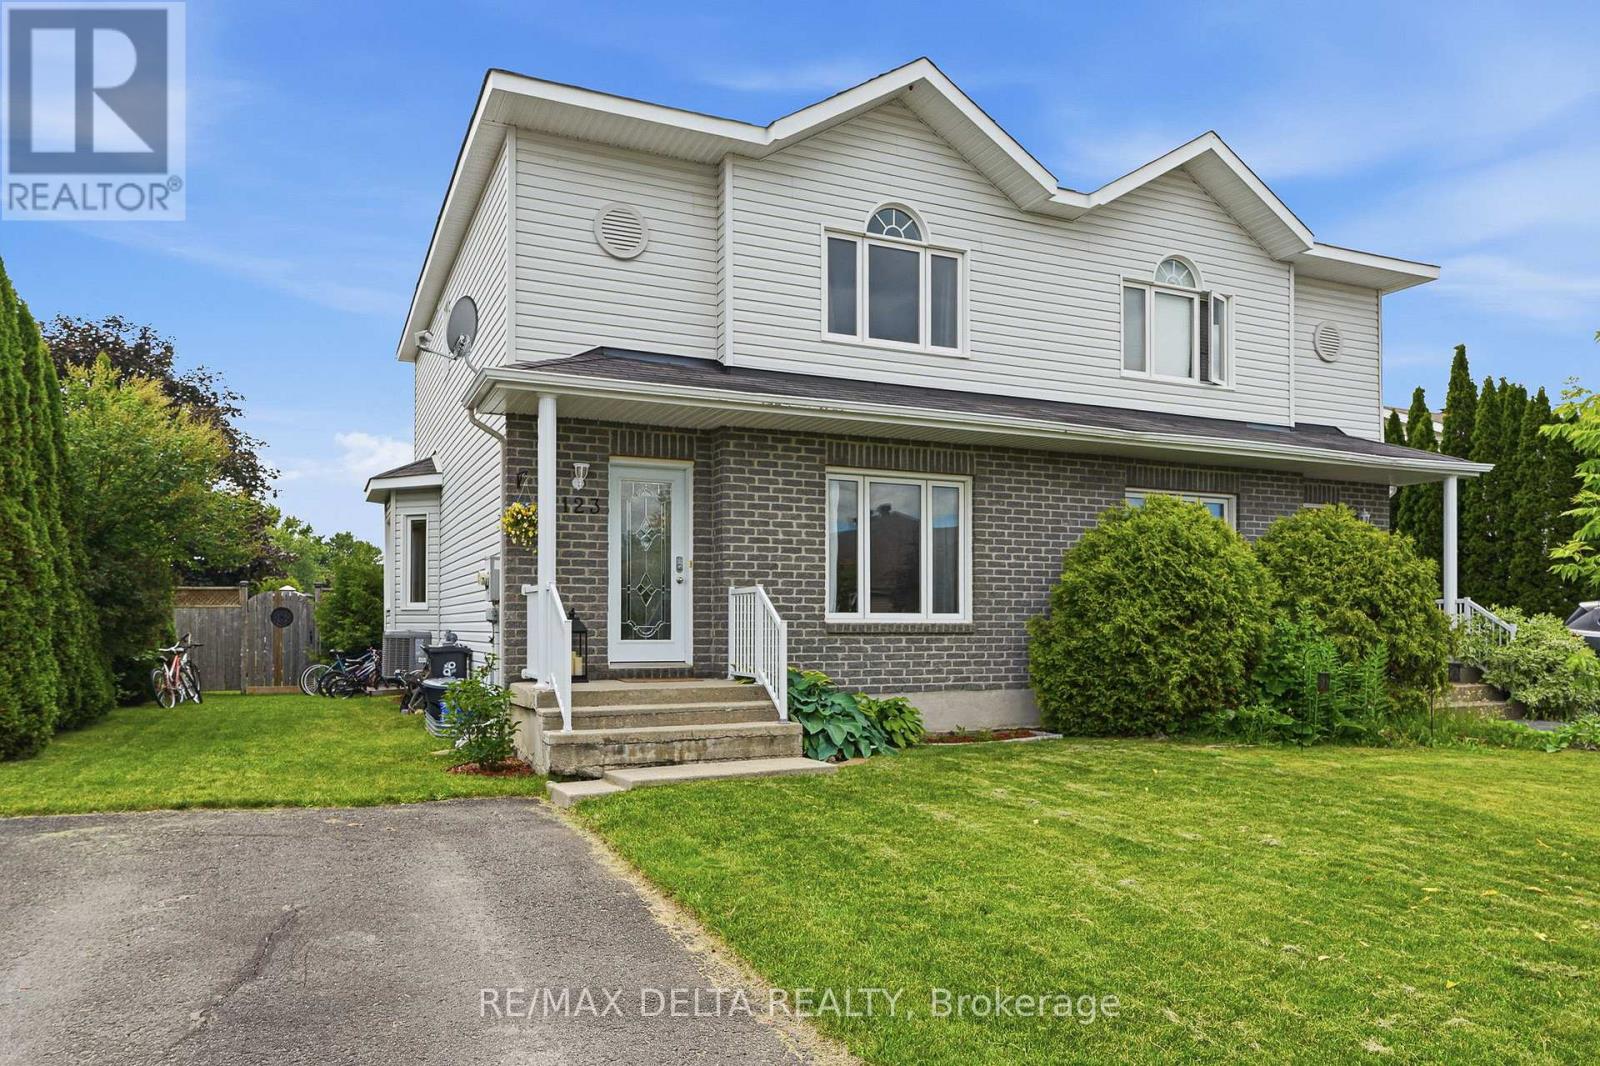
123 Panorama Avenue
Alfred And Plantagenet, Ontario
Welcome to this beautifully maintained 4-bedroom, 2-bathroom home located in one of Wendover's growing and family-friendly neighbourhoods. Offering a functional layout, spacious living areas, and numerous updates throughout, this move-in-ready property is perfect for growing families.The bright main floor features a spacious kitchen with ample cabinetry and workspace, a sun-filled dining area with direct access to the backyard, and comfortable living spaces designed for everyday living. Upstairs you'll find generously sized bedrooms, including a spacious primary bedroom and a full bathroom with separate tub and shower.The fully finished basement (2023) adds valuable living space with a large rec room, additional bedroom, office/flex room, and plenty of storage options. Outside, enjoy the fully fenced backyard complete with a large deck built in 2024, creating the perfect space for entertaining, relaxing, or watching the kids play.Recent updates include the fully finished basement (2023), dryer (2023), side fence and gate (2024), carpeting on the stairs to the second floor and basement (2024), washer (2025).Located in a welcoming neighbourhood close to parks, schools, and local amenities, this home offers the perfect combination of space, comfort, and value. All appliances and mechanical systems are owned-no rental items. Simply move in and enjoy. (id:59524)
RE/MAX Delta Realty
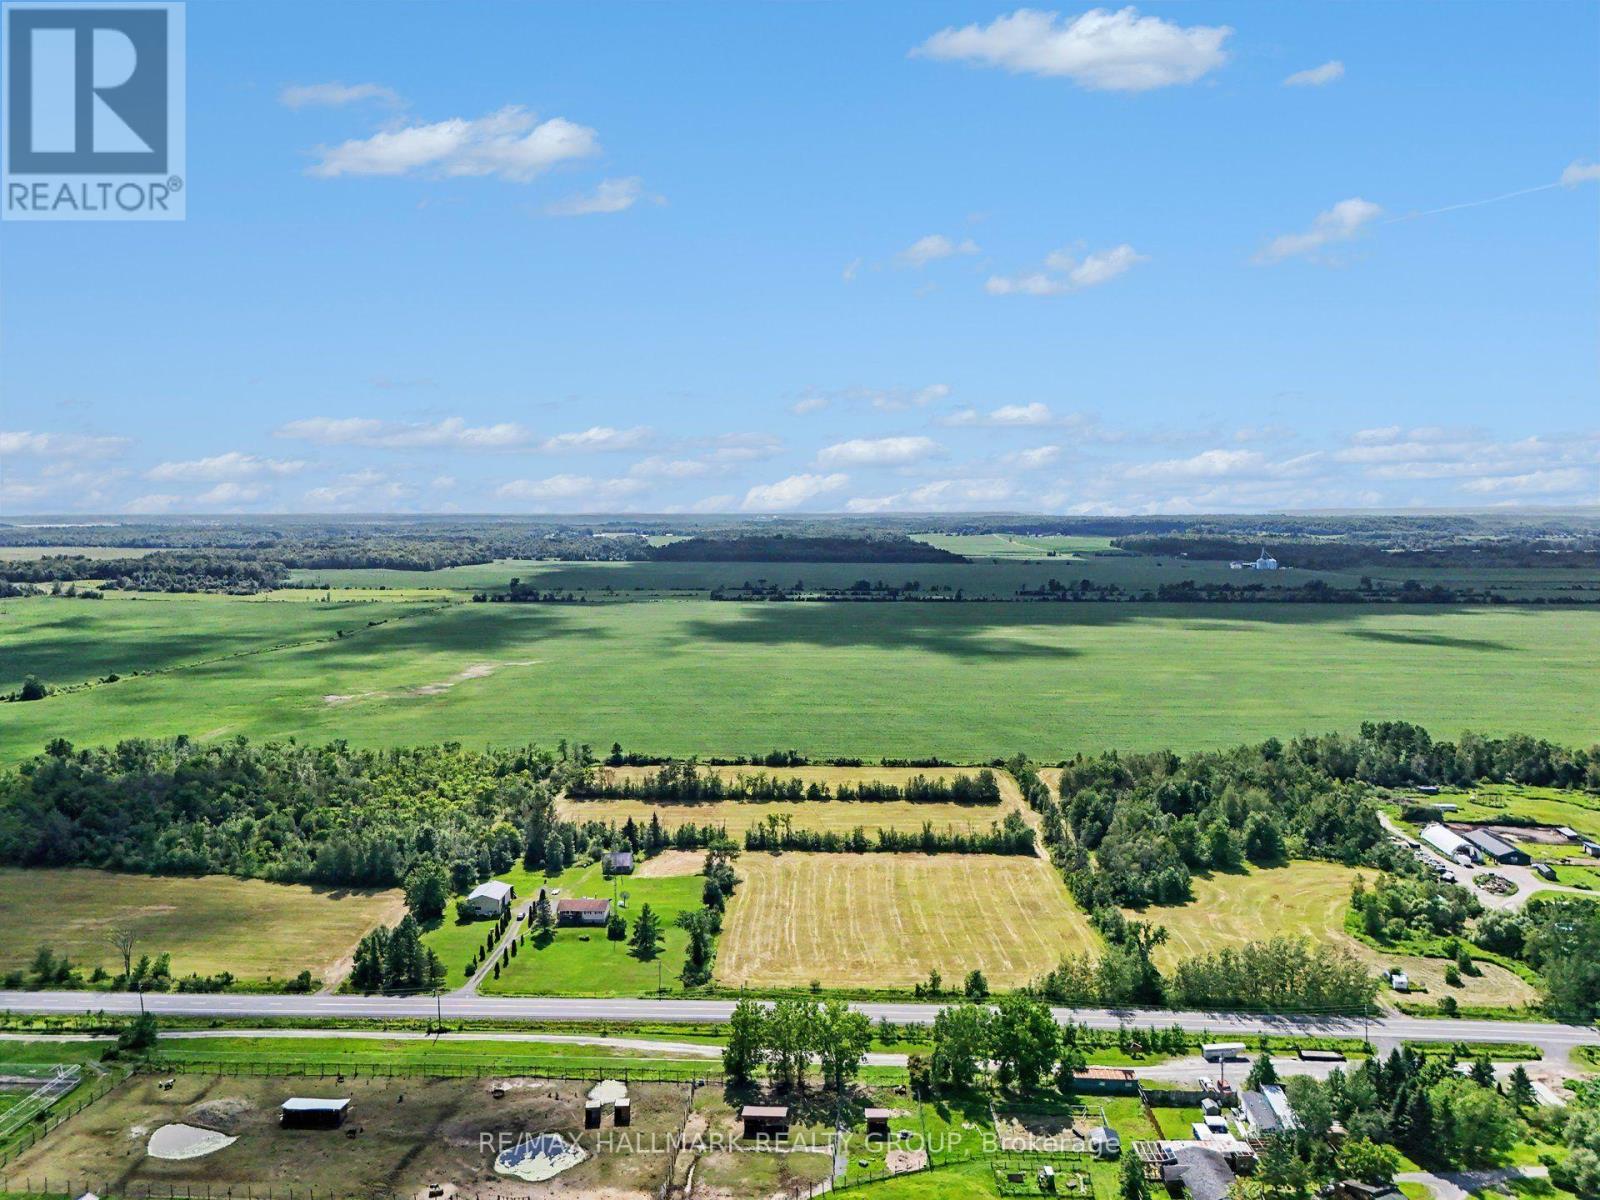
171 County Rd 19 Road
Alfred And Plantagenet, Ontario
*Farm land only - for local farmers* A golden opportunity in Wendover to grow crop, this land is not to build on, the zoning is currently AGRICULTURE. The township will not allow for land development projects at this time. If you're a farmer and need some land... give me a call! (id:59524)
RE/MAX Hallmark Realty Group
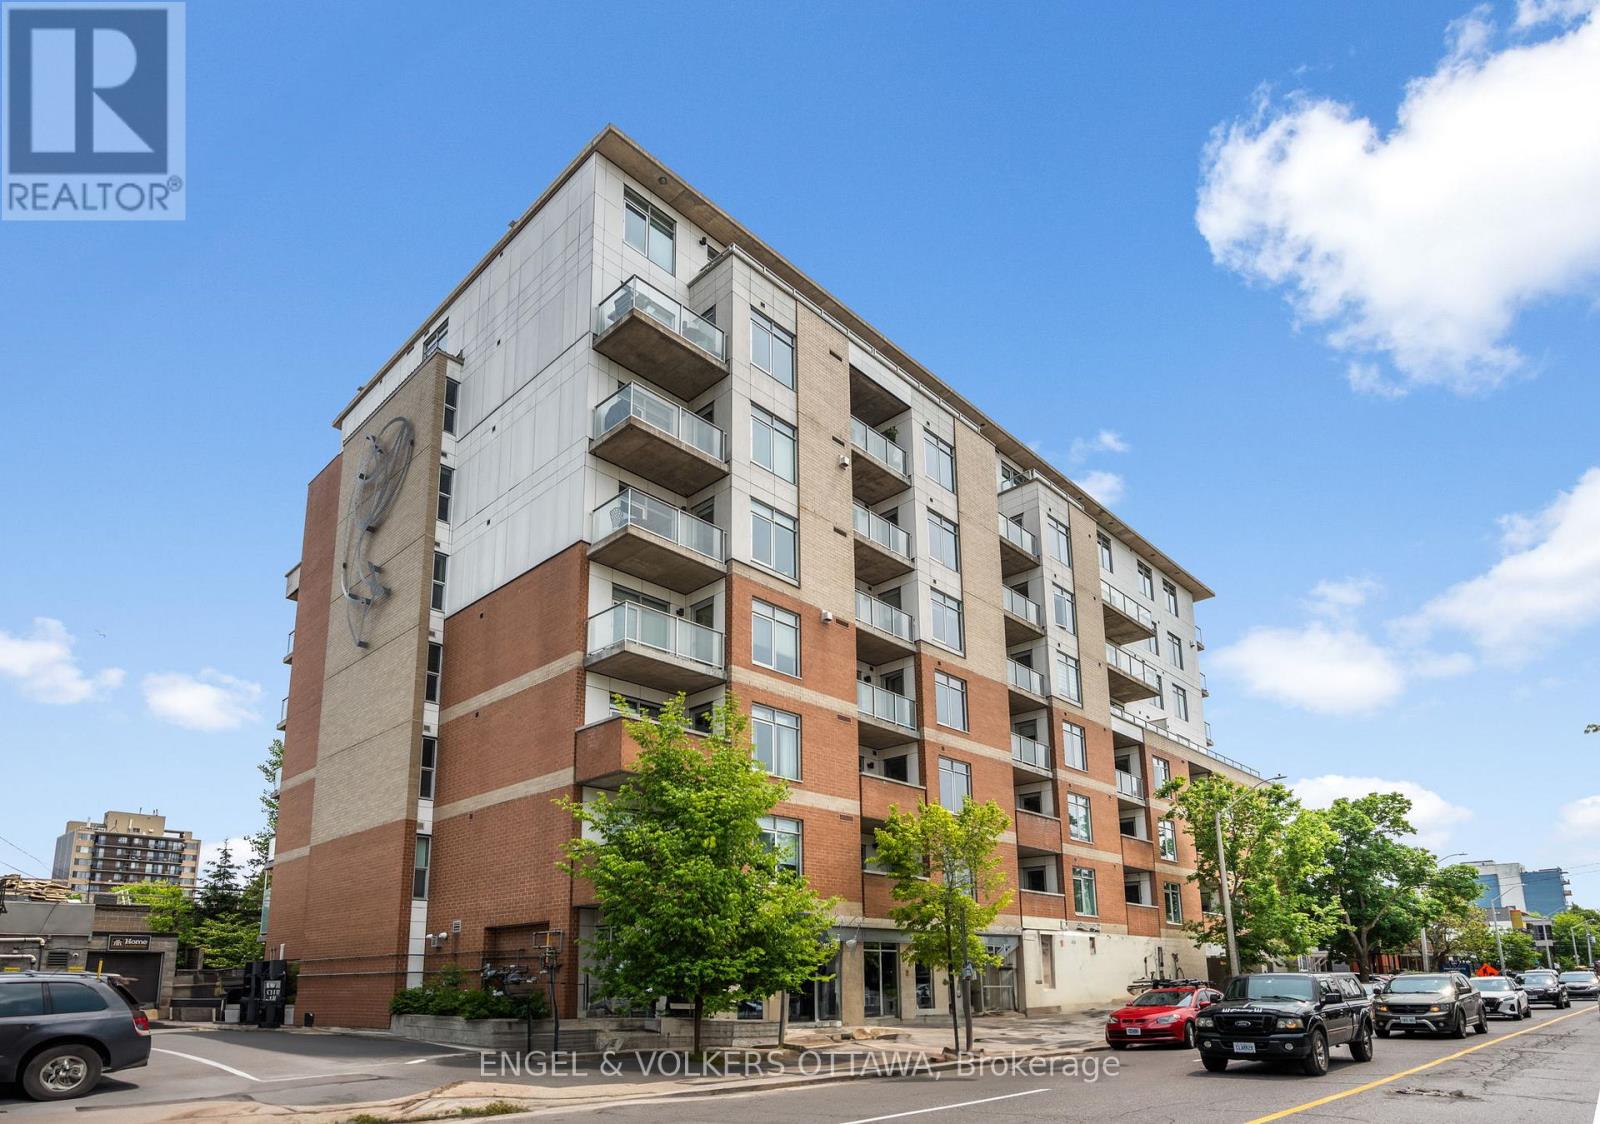
602 - 131 Holland Avenue
Ottawa, Ontario
Beautifully upgraded 2 bedroom+den suite, 1,124 sf in the heart of Wellington West! Meticulously maintained by the original owner, this South-East corner unit offers an exceptionally bright open concept layout. Spacious balcony looking over treetops is complete with a gas BBQ hookup.The upgraded kitchen is designed for both everyday living and hosting, featuring granite countertops, an extended island with additional storage, stainless steel appliances upgraded cupboards. Hardwood floors, large windows with custom blinds, 9' ceilings throughout. The spacious primary bedroom offers a customized layout with a large California closet and a luxurious ensuite with a glass shower and separate soaker tub. The second bedroom, currently used as an office also offers a walk-in closet. The den is currently used as the dining area. Underground parking with 2 bike racks and a storage locker are included. Residents of this LEED building enjoy premium amenities including a rooftop terrace, fitness centre, party room, guest suite, and visitor parking. Unbeatable location just steps to Hintonburg and Westboro renowned restaurants, cafes, boutique shops, Parkdale Market, the GCTC, and the LRT. A rare opportunity to enjoy sophisticated urban living in one of Ottawa's most vibrant neighbourhoods. (id:59524)
Engel & Volkers Ottawa
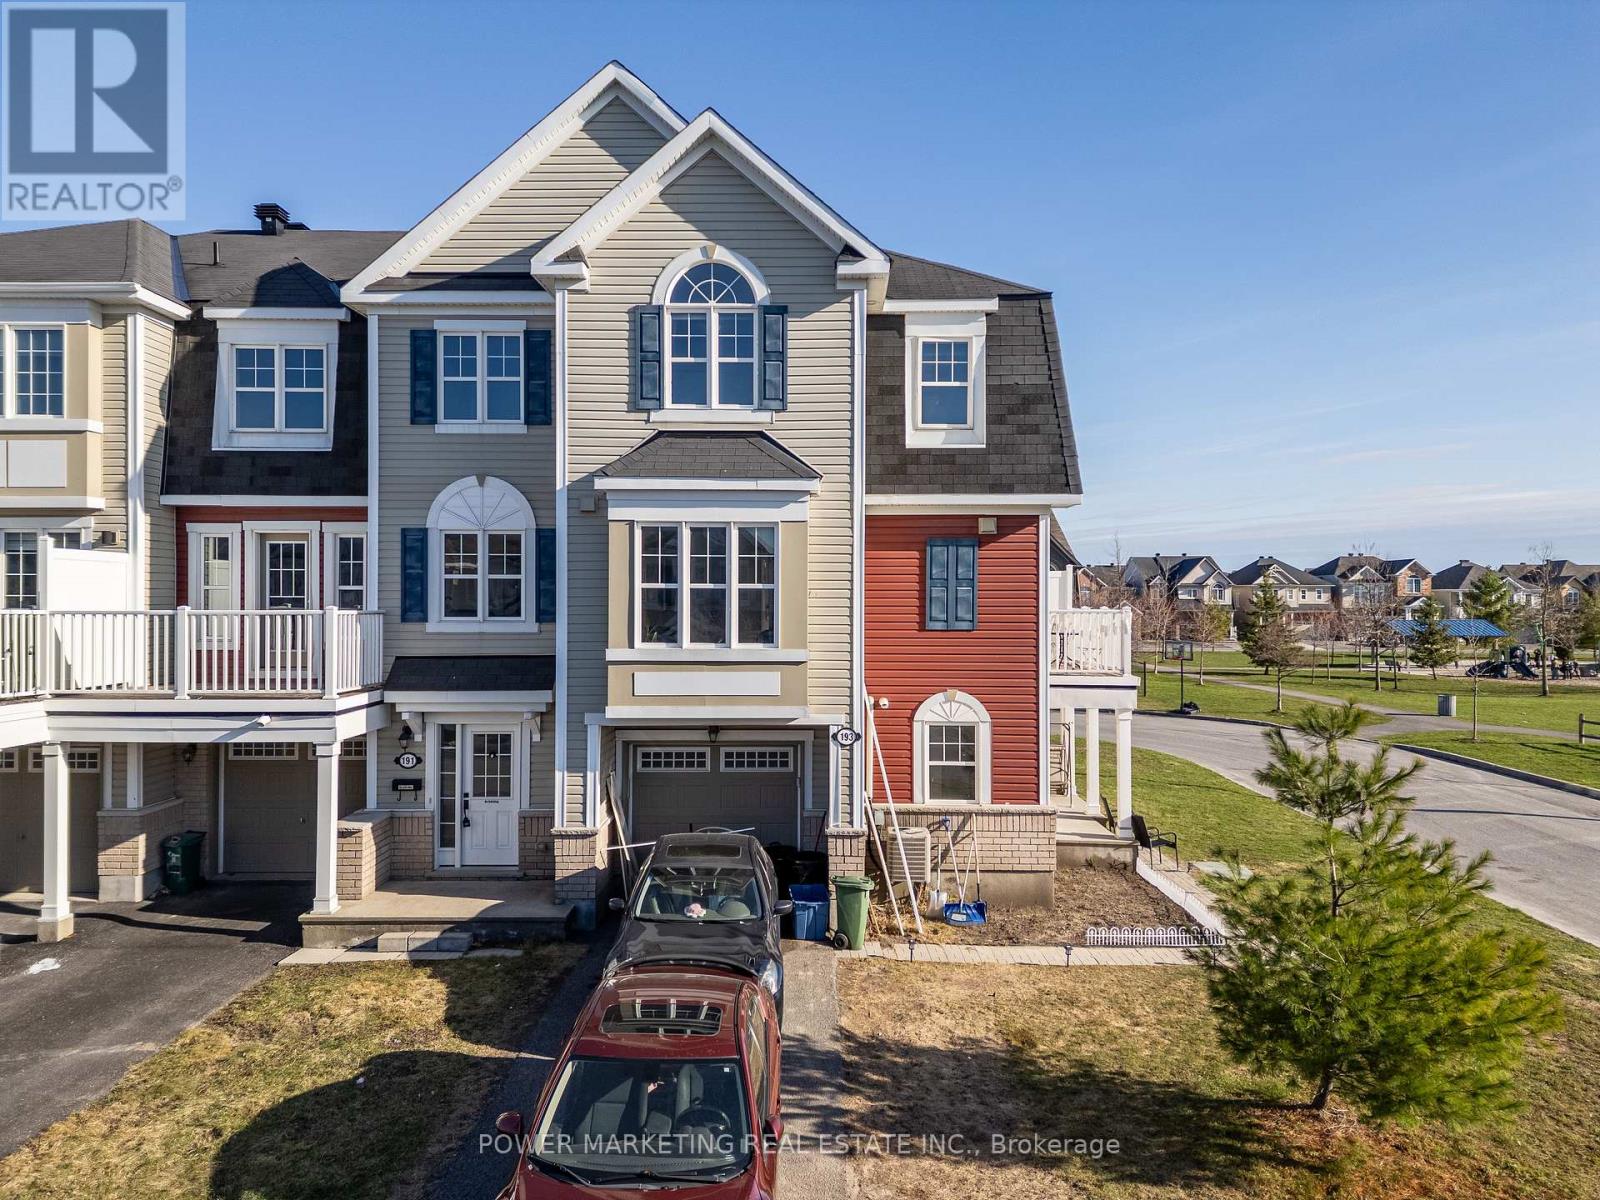
193 Soleil Avenue
Ottawa, Ontario
Welcome to 193 Soleil Ave - a beautifully maintained 3-storey townhouse offering the perfect blend of comfort and convenience. This charming home features 3 spacious bedrooms, 1.5 bathrooms, and a thoughtfully designed layout ideal for families, professionals, or investors alike. Step inside to discover bright, inviting living spaces, including new vinyl plank waterproof flooring on the main level, adding both style and durability. The stairs feature new carpet for added comfort, while the partial bathroom has been refreshed with new tile. The main bathroom has also been updated with a new vanity and toilet. Additional updates include a washer and dryer (2025). The roof and furnace are original. The multi-level design provides separation and privacy, while still feeling warm and connected throughout. Located in a desirable neighborhood, you'll enjoy easy access to local amenities, schools, recreation center, parks, and transit. Don't miss your opportunity to own this fantastic home (id:59524)
Power Marketing Real Estate Inc.
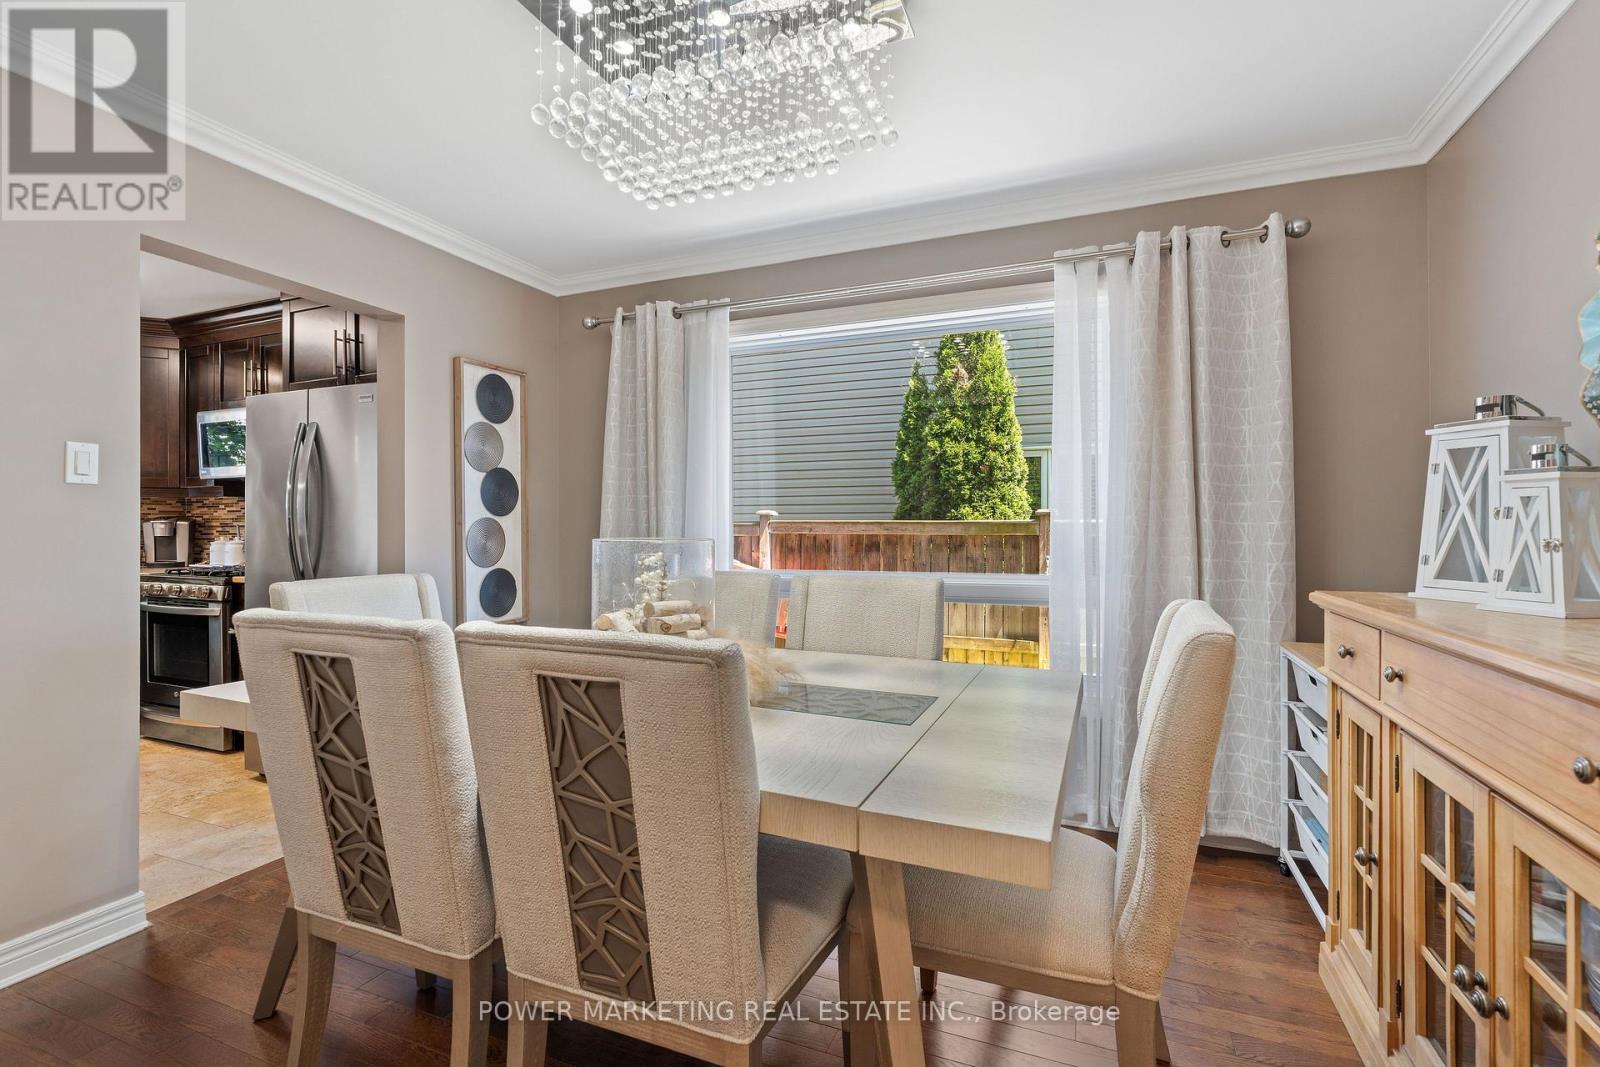
770 Beauregard Crescent
Ottawa, Ontario
Welcome to 770 Beauregard Crescent, a beautifully maintained 4-bedroom, 2.5-bathroom detached home nestled in one of Orléans' most family-friendly neighbourhoods. This spacious residence features hardwood flooring throughout the main and second levels, an inviting living room with a cozy fireplace, and a finished basement with carpeting, offering additional living space perfect for a family room, home office, or recreation area. Step outside to a private backyard complete with a deck, ideal for entertaining or relaxing on warm summer evenings.Conveniently located close to excellent schools including Fallingbrook Community Elementary School, Dunning-Foubert Elementary School, and St. Matthew High School. Enjoy easy access to everyday amenities with nearby shopping at Metro, Sobeys Trim & Innes, and NOFRILLS, as well as parks, walking trails, restaurants, public transit, and Place d'Orléans. This exceptional home offers the perfect combination of comfort, convenience, and location for today's growing family. (id:59524)
Power Marketing Real Estate Inc.
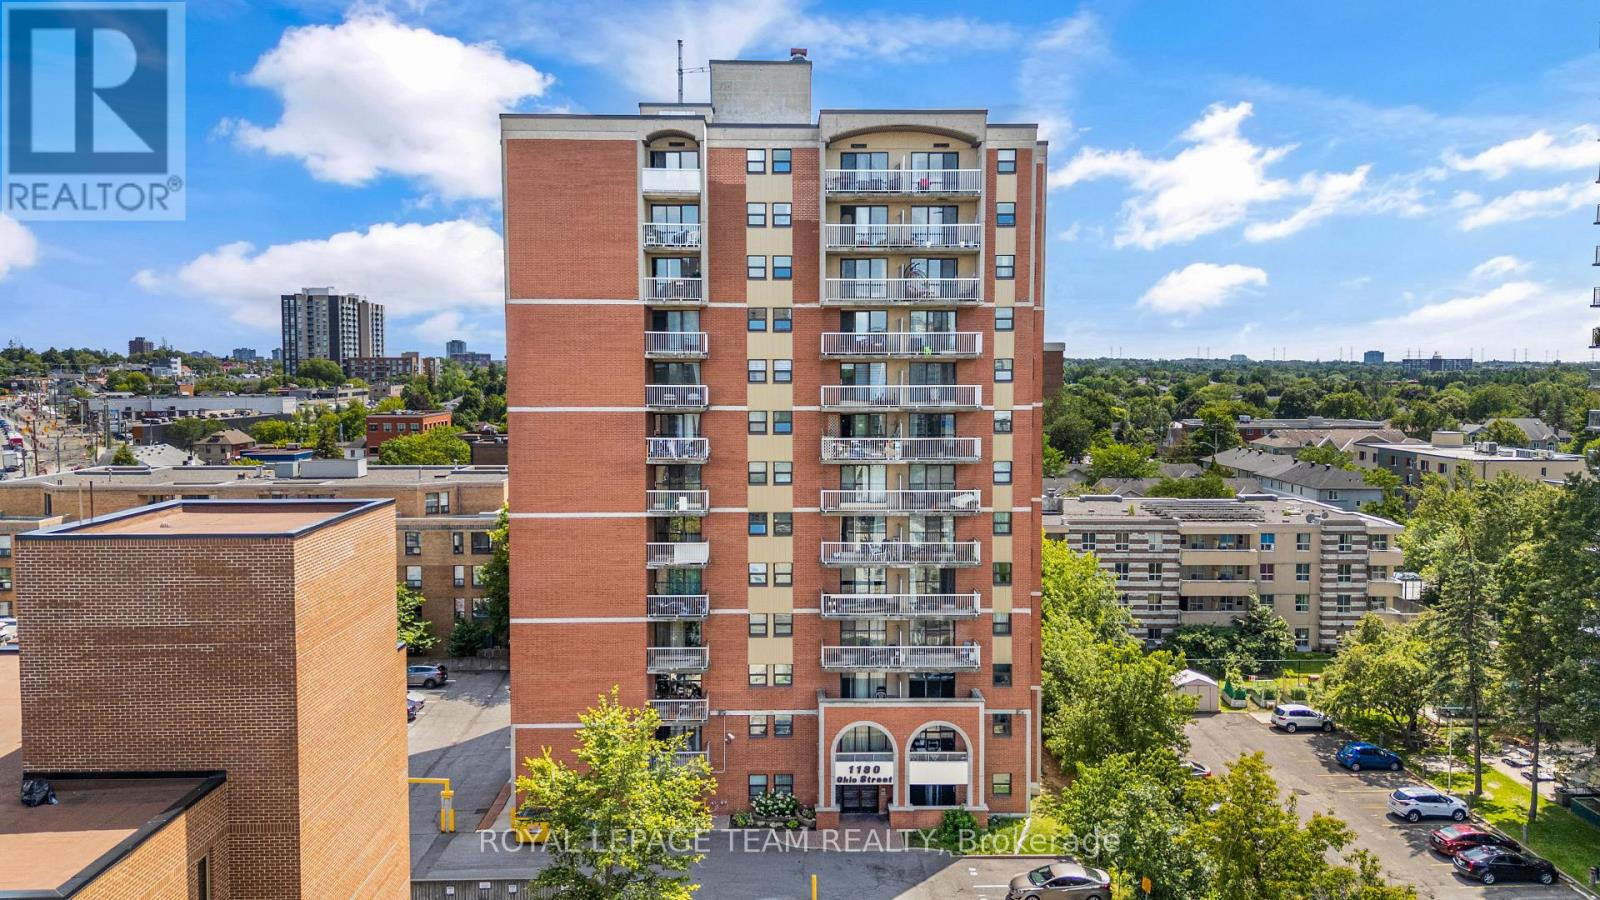
301 - 1180 Ohio Street
Ottawa, Ontario
OPEN HOUSE SUNDAY AUGUST 2 FROM 2-4 PM! Perfectly positioned in one of Ottawa's most convenient locations, this spacious two-bedroom, one-bathroom condo offers exceptional value for under $300,000. Inside, you'll find a bright, open-concept living and dining area filled with natural light, complete with access to a spacious private balcony -perfect for relaxing or entertaining. The kitchen features stainless steel appliances, while the sizeable primary bedroom, generous second bedroom, and well-appointed 3-piece bathroom provide comfortable living for first-time buyers, downsizers, or investors alike. This well-maintained unit also includes a dedicated parking space and storage locker for added convenience. Residents enjoy access to secure bike storage, a party room, and on-site laundry facilities in this well-managed building. Ideally located just steps from the Ottawa River, a stone's throw to Old Ottawa South, and minutes from a major public transit hub, you'll also enjoy easy access to Lansdowne, Billings Bridge Plaza, the RA Centre, Carleton University, and scenic biking and walking paths. This is an excellent opportunity to enjoy convenient, low-maintenance living in one of Ottawa's most connected neighbourhoods. (id:59524)
Royal LePage Team Realty
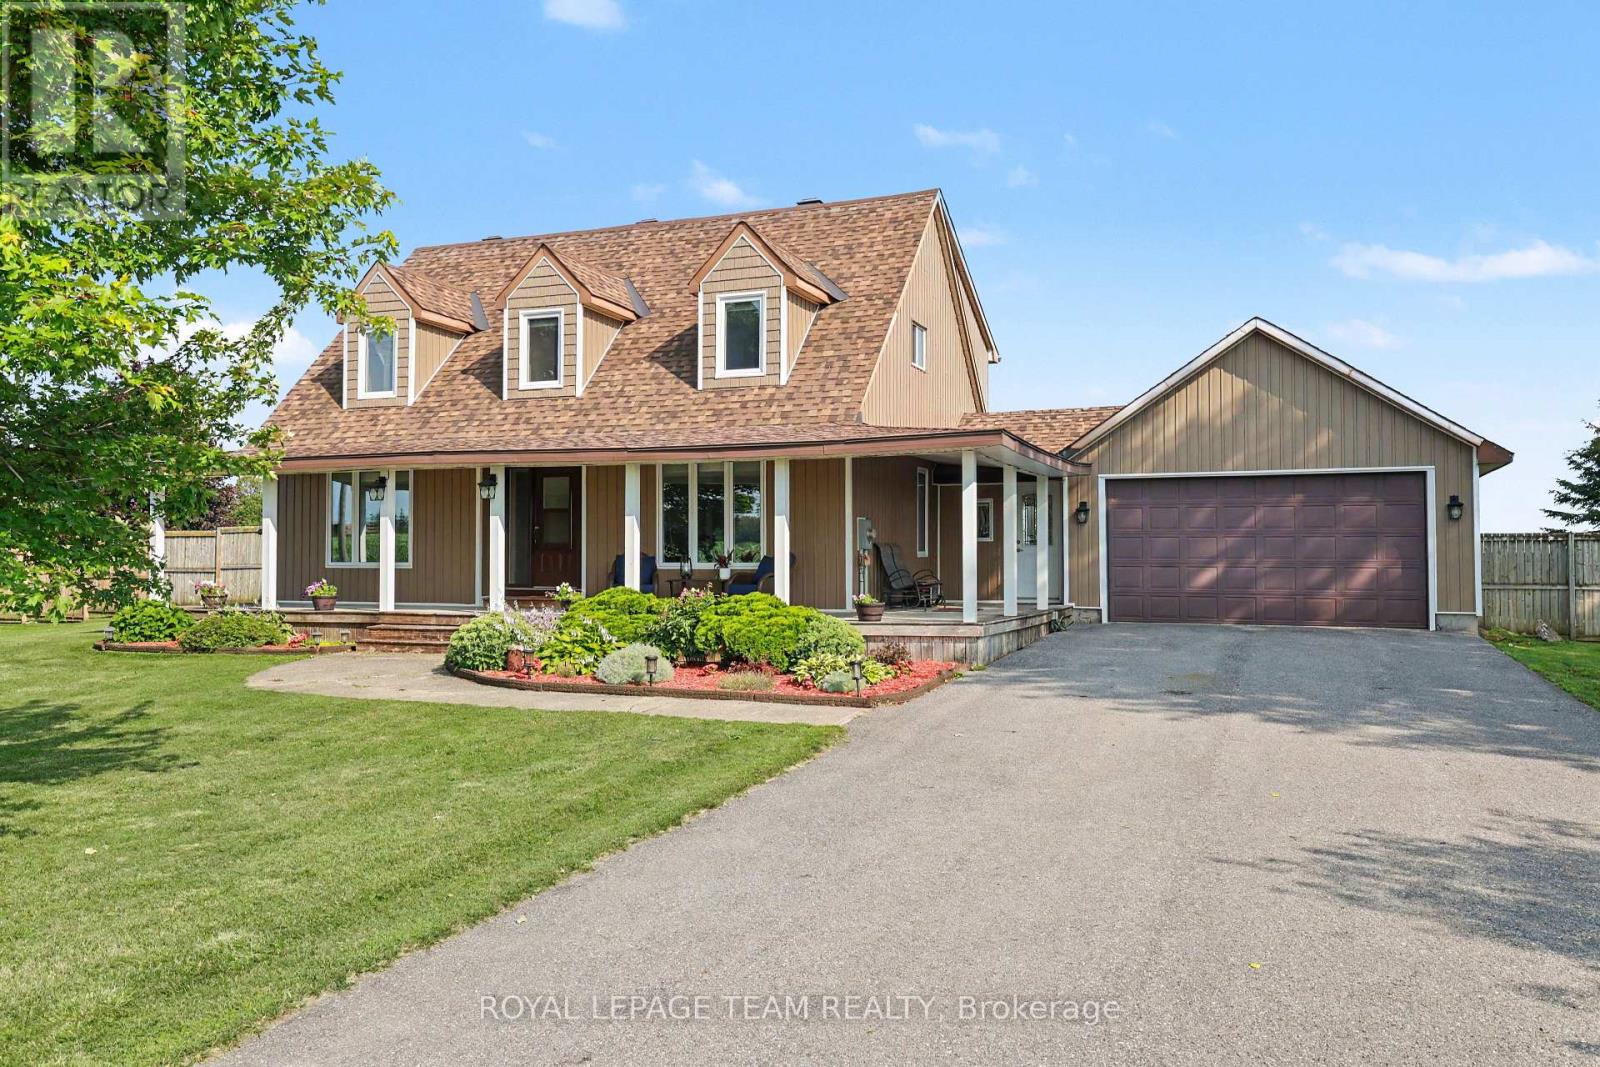
2710 Pollock Road
Ottawa, Ontario
Welcome to 2710 Pollock Road! Nestled on a quiet country road just 10 minutes from the charming Richmond Village, this gorgeous Cape Cod style home offers the ultimate rural escape enveloped by serene farmland views. Start your mornings with coffee on the highly coveted, expansive wrap-around front porch, enjoying the absolute peace of country living. Step inside to discover a highly functional mudroom featuring direct side-door access that seamlessly connects the porch, the attached 2-car garage, and the backyard. The spacious main floor layout is custom tailored for modern living, boasting a bright living room flooded with natural light, a cozy family room enhanced by a WETT certified wood pellet stove, and an elegant formal dining room. The open-concept, eat-in kitchen serves as the true heart of the home, complete with premium quartz countertops, a stunning granite breakfast bar, quality stainless steel appliances, a gas range, and excellent storage space. Seamless indoor-outdoor entertaining is effortless with patio doors leading straight out to the massive back deck. This outdoor backyard oasis features a brilliant screened-in sitting area and a sparkling in-ground pool surrounded by an abundance of open green space. The fully fenced yard offers immense privacy for kids and pets to roam safely, with plenty of additional room for future development. Built to last, the property also includes an upgraded, highly reliable 200-amp electrical service. Upstairs, you will find three large bedrooms above grade. The bright, oversized primary suite features a spacious walk-in closet, while the second-level 5-piece family bathroom boasts double sinks for added convenience. The finished basement expands your living space even further, offering a massive recreation room ideal for a home gym or theater, a future bedroom, and great additional storage. This is the perfect country setting to raise a family! Visit the property website for additional info and full videos. (id:59524)
Royal LePage Team Realty
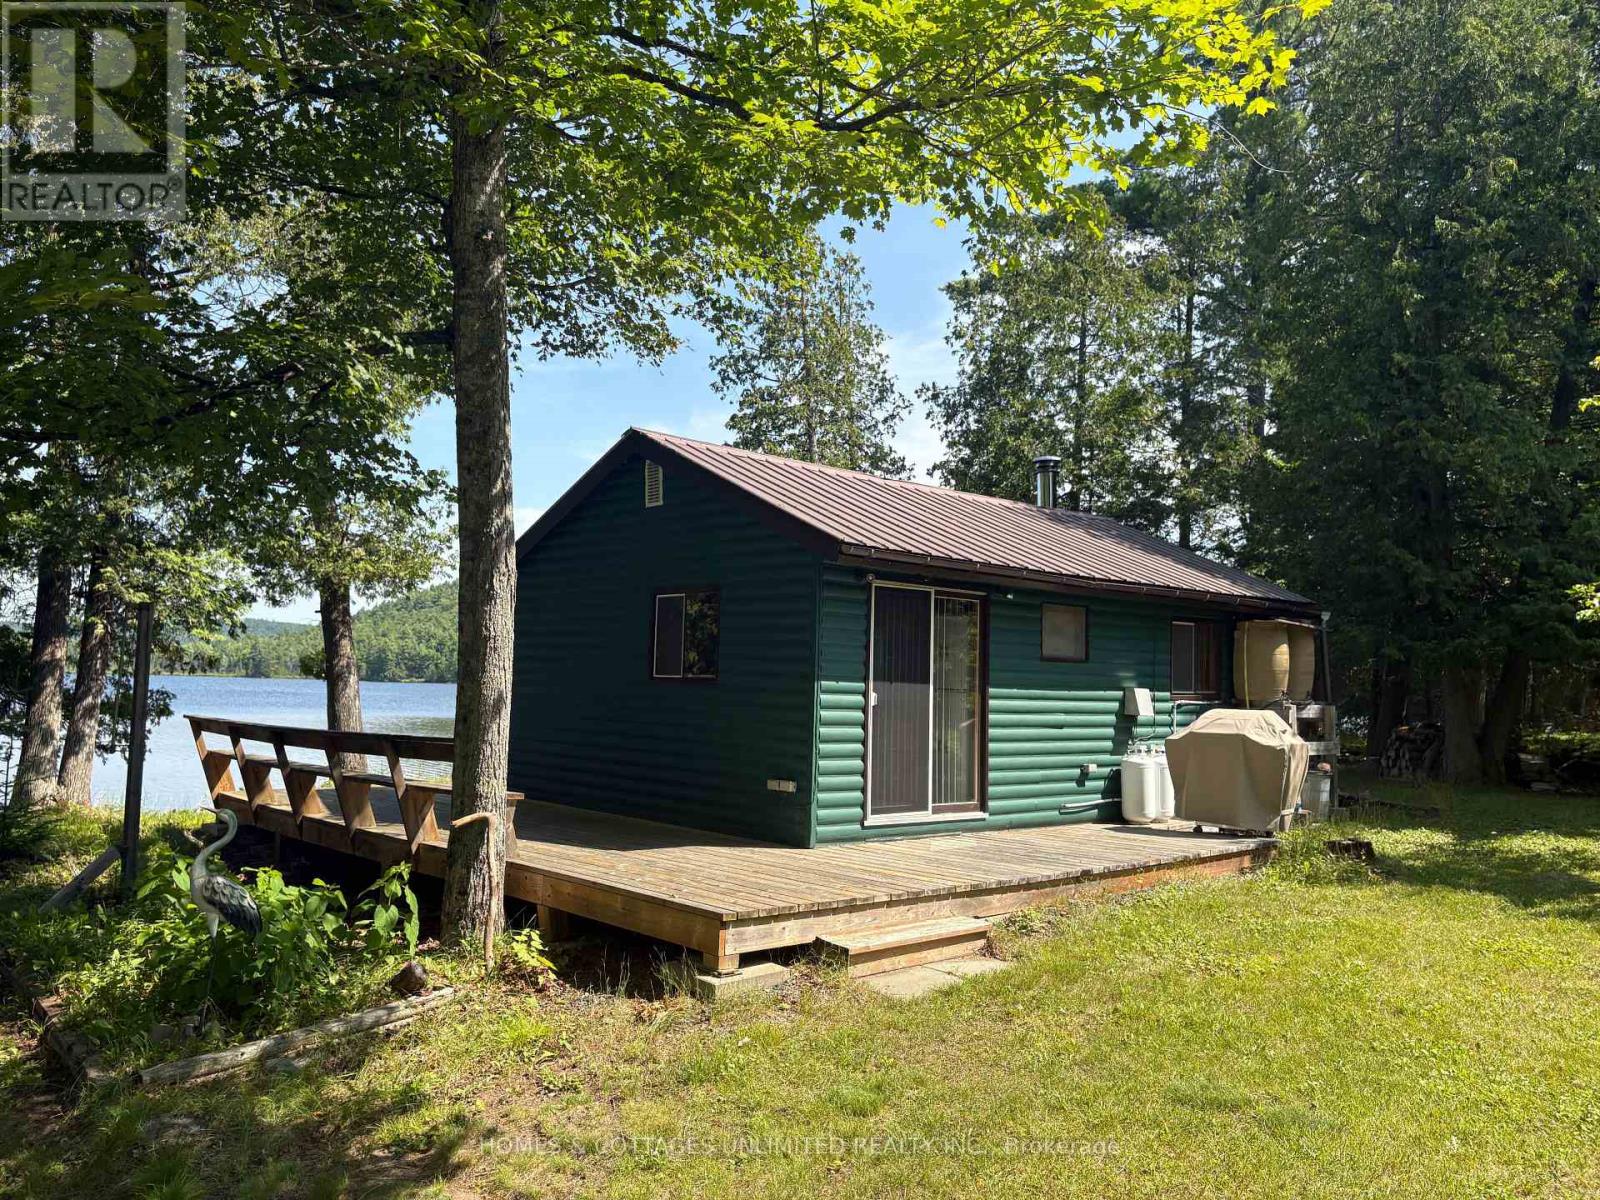
2102 Clyde Lake Lane
Lanark Highlands, Ontario
If peace, privacy, and great fishing are what you're after, this cozy off-grid one-bedroom waterfront cottage on Clyde Lake is well worth a look. Set on just shy of an acre, the nicely treed property offers a secluded setting that's ideal for nature lovers, fishing enthusiasts, or anyone looking to unplug and enjoy the quiet. Comfortably equipped for off-grid living, the cottage features a generator, solar panels, and an inverter system, while hydro (pole and transformer) is available at the lot line should you wish to connect in the future. A WETT-certified wood stove provides warmth, complemented by a propane fridge and cookstove that add to the cottage's rustic appeal. The cottage is insulated, with the exception of the floor, and water is source from the lake. An RV-style septic and outhouse round out the commodities. Being sold fully furnished, this property also includes the contents (goodies) in the workshop, along with an aluminum boat and motor, allowing you to start enjoying the lake from day one. With year-round road access (lane in from road not plowed), this is an excellent opportunity to own an affordable cottage where you can truly unplug and enjoy what nature has to offer. Located an hour & a half from Ottawa. Clyde Lake is cherished for its quiet, natural setting, with relatively few cottages year-round homes along its shoreline. Much of the lake remains undeveloped, preserving its scenic beauty and abundant wildlife. The former K&P Railway, now a popular multi-use trail, borders portions of the eastern shoreline.The lake is ideal for canoes, kayaks, paddleboards, small fishing boats, and quiet pontoon rides, with no personal watercraft or heavy boat traffic. While there are no sandy beaches, several rocky outcrops provide excellent swimming in clear, deeper water.Loons, bald eagles, ospreys, otters, beavers, blue herons, deer, foxes, and a variety of waterfowl are commonly seen. Nature is waiting. (id:59524)
Homes & Cottages Unlimited Realty Inc.
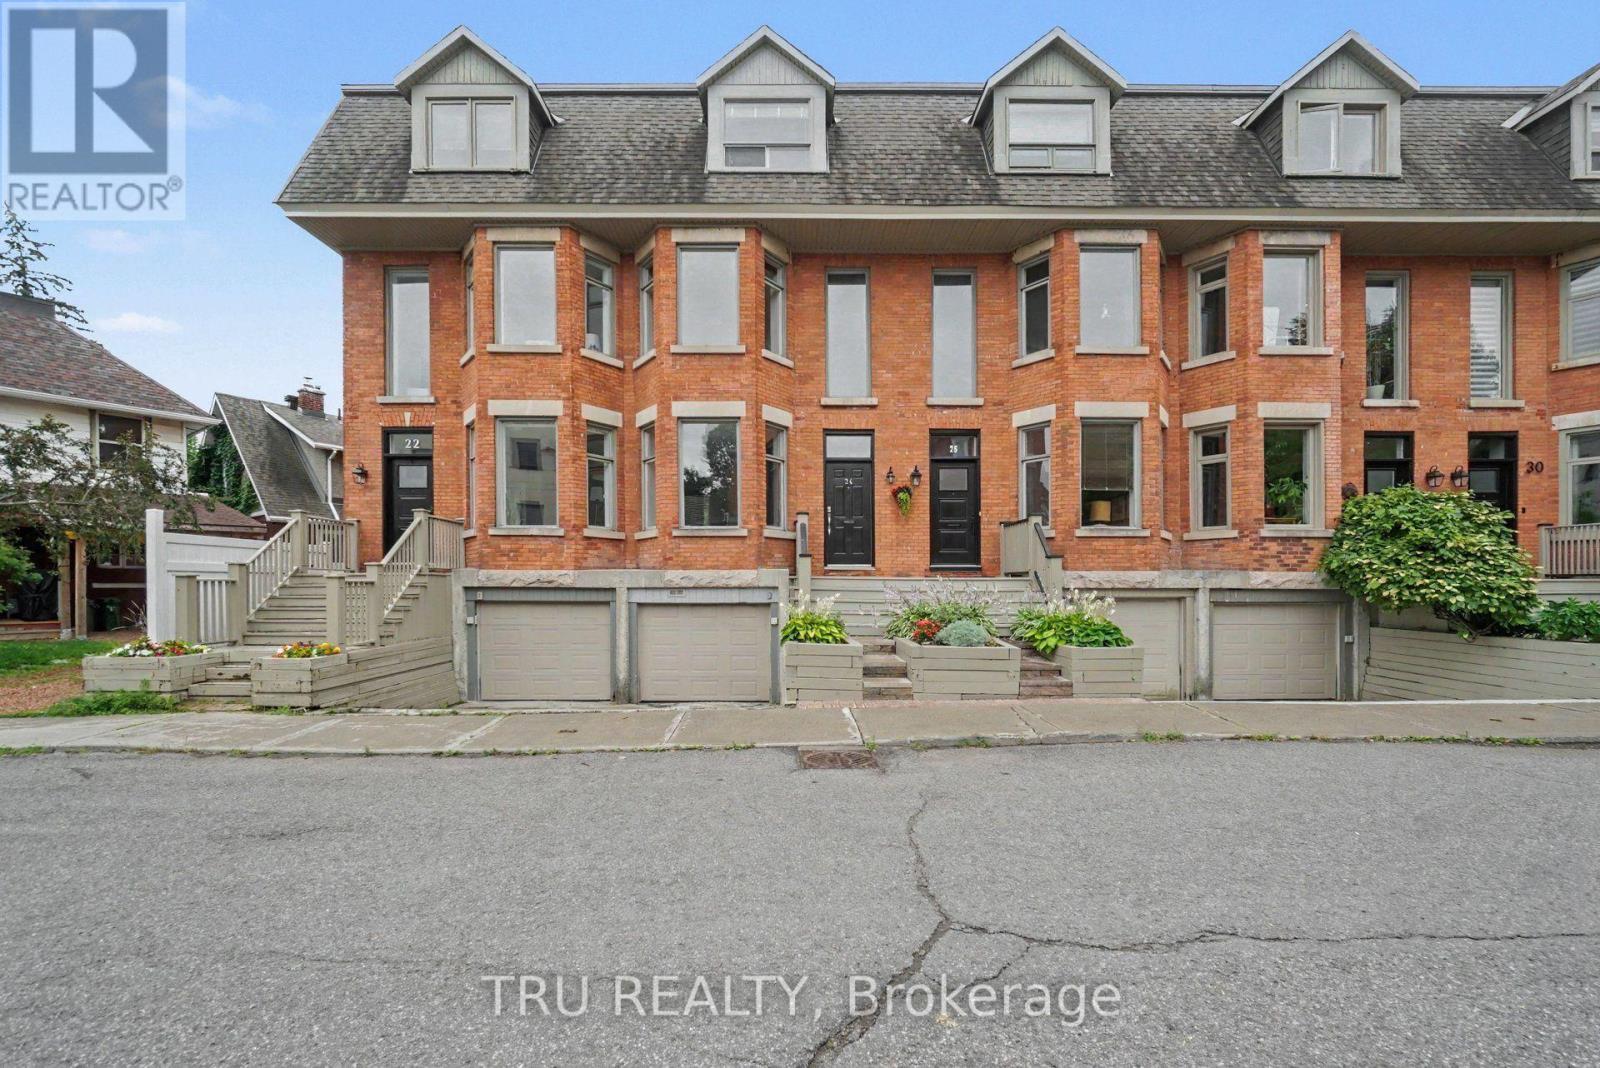
24 Waverley Street
Ottawa, Ontario
Rarely offered on one of Ottawa's most iconic streets, this beautifully updated three-storey heritage townhome blends timeless character with modern comfort in the heart of the Golden Triangle. Just steps from the Rideau Canal, Elgin Street, downtown Ottawa, parks and cafés, this exceptional home offers an unmatched urban lifestyle. Offering over 2,200 sq. ft. of above-grade living space, the thoughtfully designed layout features bright, spacious principal rooms, hardwood flooring, exposed brick accents, an updated kitchen overlooking the private rear yard, and an inviting dining area ideal for entertaining. The second level offers two generous bedrooms, a beautifully renovated full bathroom, and a dedicated home office complete with custom built-in cabinetry, perfect for today's work-from-home lifestyle. One of the bedrooms is currently styled as a comfortable family room, showcasing the space's flexibility while still functioning beautifully as a third bedroom. The entire third floor is devoted to a luxurious primary retreat featuring a renovated ensuite bathroom, private sauna, and direct access to an expansive rooftop terrace, an incredible space for relaxing or entertaining with seasonal views toward the Rideau Canal. Additional highlights include an attached garage with inside entry, private driveway parking, updated bathrooms, central air conditioning, abundant storage, and the rare opportunity to own a thoughtfully renovated heritage home on one of Ottawa's most desirable streets. Whether you're enjoying a morning walk along the Rideau Canal, entertaining on the rooftop terrace or dining on nearby Elgin Street, 24 Waverley Street offers a lifestyle as exceptional as the home itself! (id:59524)
Tru Realty
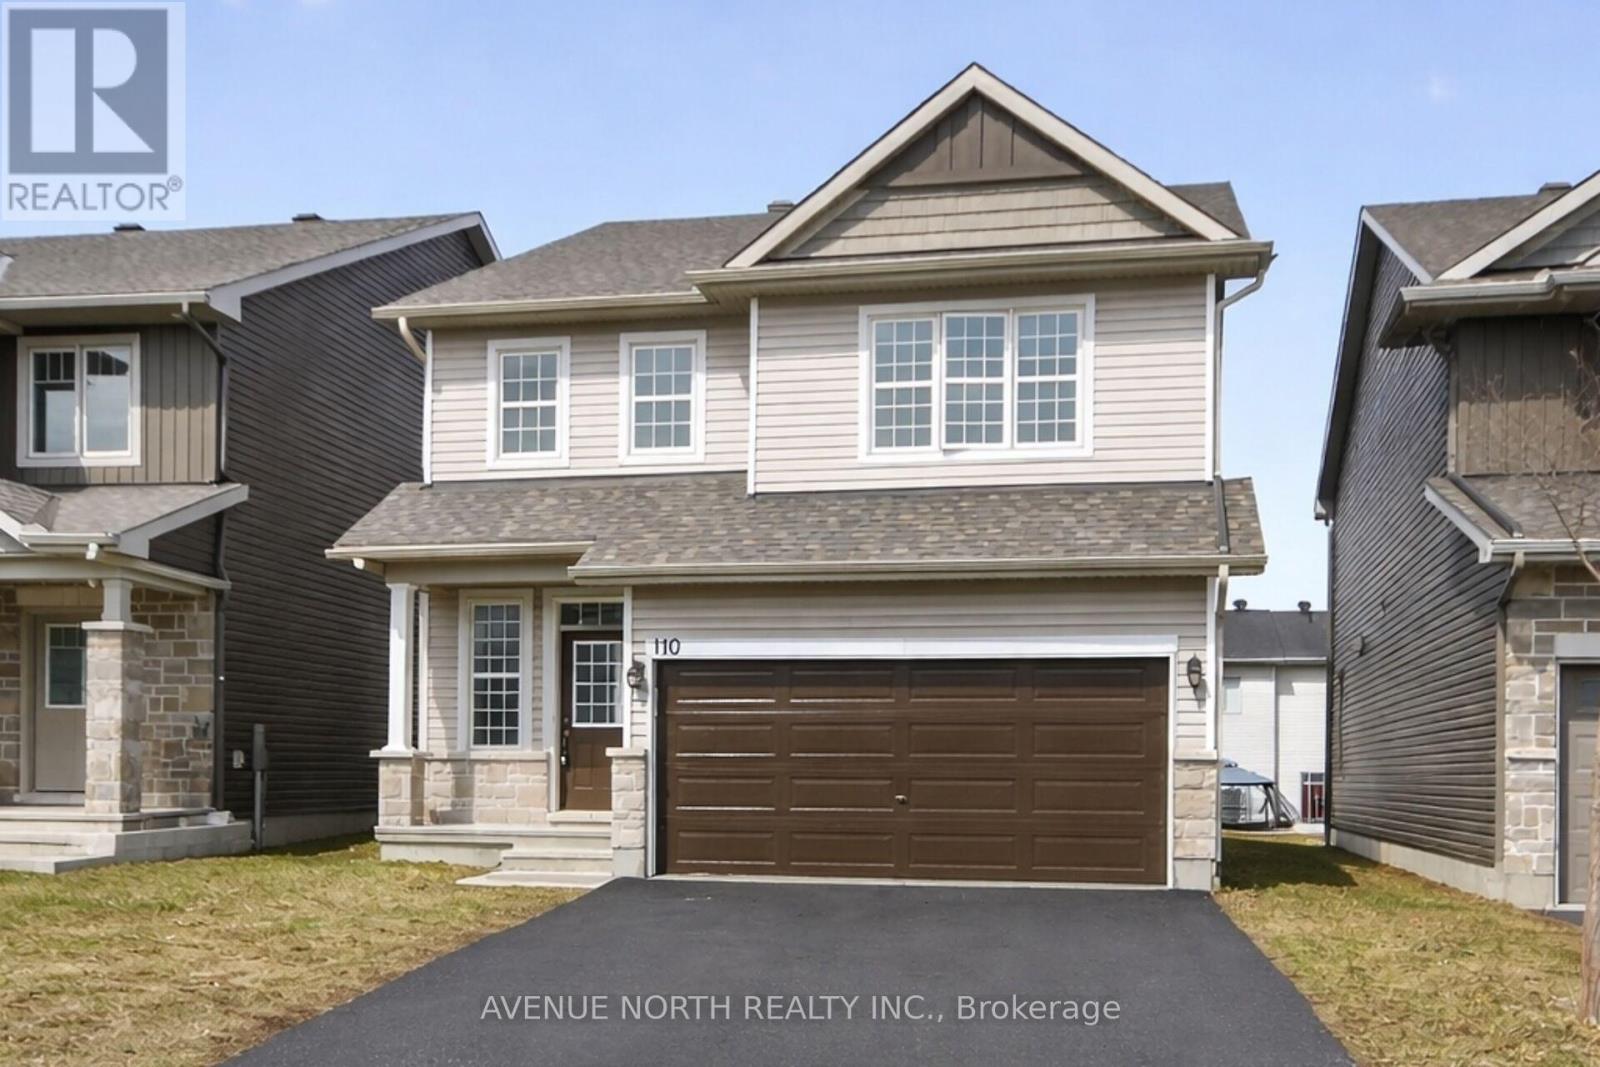
110 Dun Skipper Drive
Ottawa, Ontario
Built in 2020. This spacious 4 bedrooms, 3 bathroom home, located in the highly sought after community of Findlay Creek is sure to please. This stunning 4 bedroom family home blends modern design with functional living spaces. Upon entering, you're greeted by a large, bright open-concept layout that feels inviting & spacious. The second floor features a large sitting area that is perfect for those that work from home- great office space. The primary bedroom is a true retreat w/ a luxurious ensuite bathroom & a walk-in closet offering ample storage. 3 additional well-sized bedrooms & a full bathroom complete the upper level. Just steps from the Hindu Temple of Ottawa Carleton. This thriving neighborhood has recently welcomed a large Home Hardware just down the street with additional businesses presently being built at the corner of Dun Skipper and Bank St. Ottawa International Airport is a short drive as well as Rideau Carleton Raceway and the new Hard Rock Hotel . Come to Findlay Creek, you will not be disappointed. (id:59524)
Avenue North Realty Inc.