
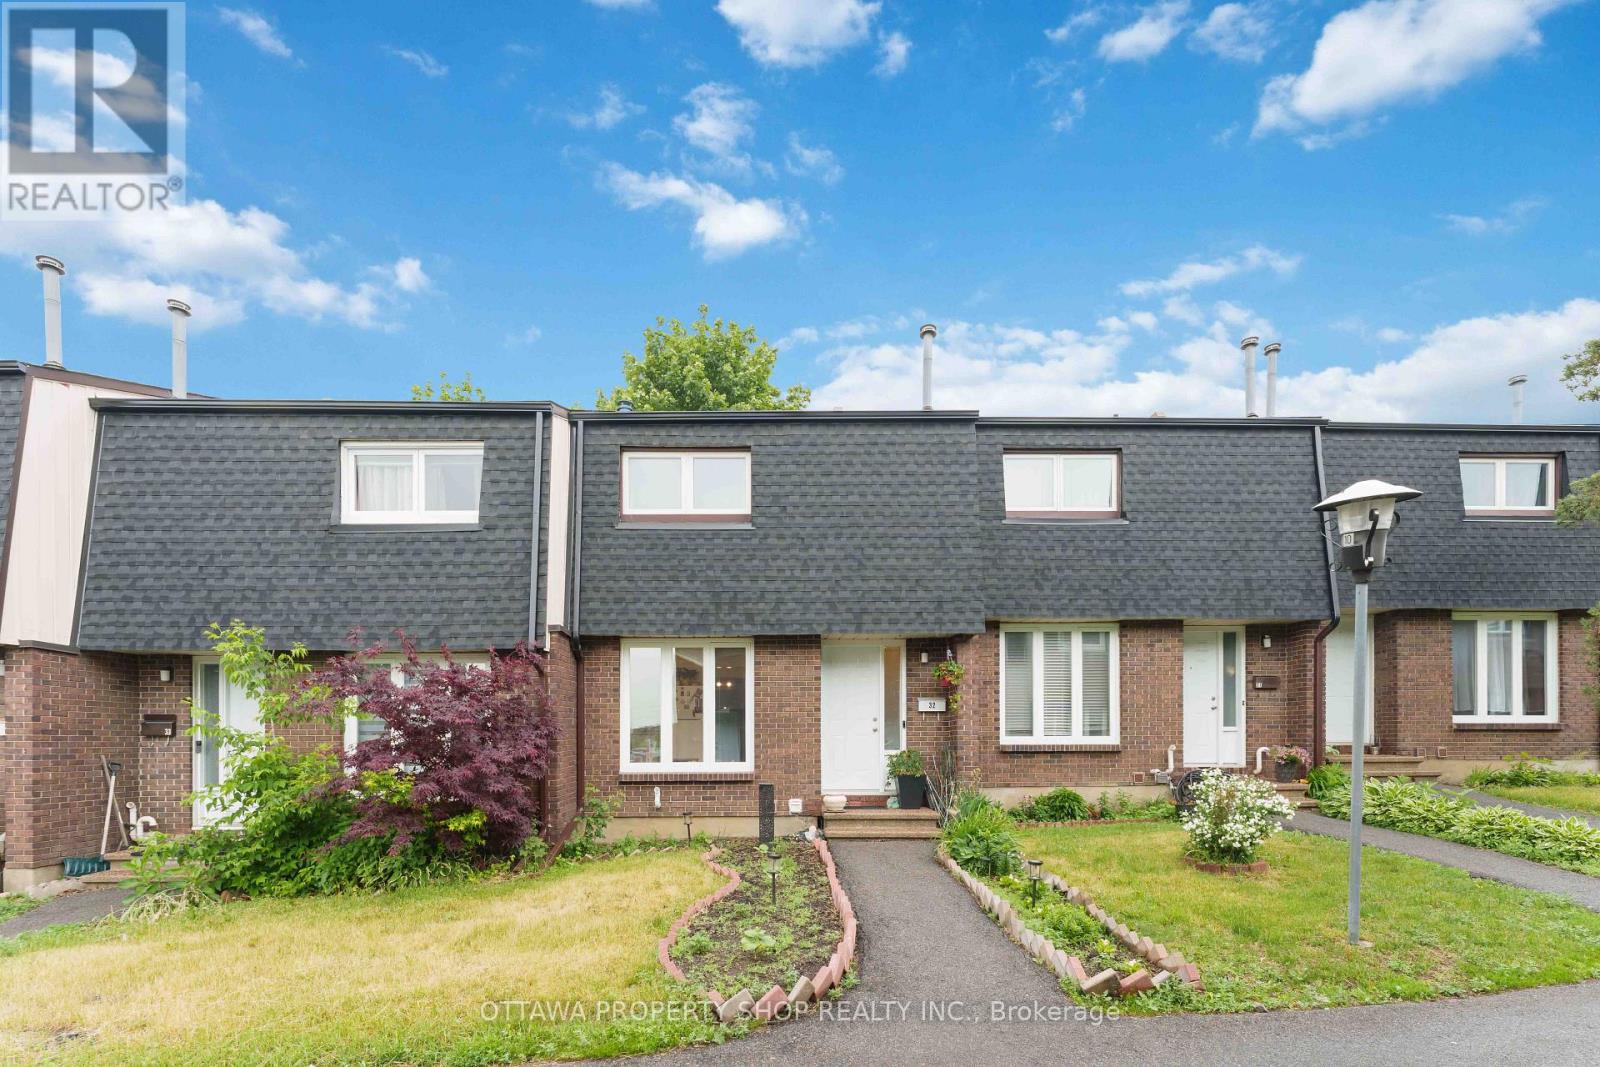
32 - 3333 Mccarthy Road
Ottawa, Ontario
Ideally located in the heart of Hunt Club Park, this well maintained 3 bedroom, 2 full bathroom townhouse condo offers exceptional convenience with shopping, restaurants, transit, and everyday amenities just steps away. A major shopping plaza anchored by Metro, along with a gas station and numerous other services, can be seen directly from the condominium parking area, making daily errands incredibly convenient. Freshly painted in 2026, featuring a fully renovated bathroom completed in 2026, and enhanced with a newly installed interlock patio and charming gazebo in the backyard (2026), this move in ready home combines modern updates with comfortable living both inside and out. The functional layout offers generous living space for families, professionals, or investors alike, all within a sought-after community close to schools, parks, recreation, and major commuter routes. An excellent opportunity to enjoy convenience, value, and location in one complete package. (id:59524)
Ottawa Property Shop Realty Inc.

1104 - 960 Teron Road
Ottawa, Ontario
Enjoy lovely views from this extremely bright and sunny penthouse apartment in The Atriums, conveniently situated in mature Beaverbrook. Sought-after but rarely available, this corner unit floor plan is move-in ready.Greet your guests in an impressive entrance with tiled floor and spacious front entry with a large clothes closet. An L-shaped living and dining room feature large windows offering one of the most tranquil, south-facing views in the building, overlooking the pool and picnic area of the property. Access to the atrium sunroom is from the dining room and the kitchen, which boasts tile floor, newer stainless-steel appliances and free-standing pantry cabinet. The kitchen is open to the dining room, ensuring you won't be separated from family and friends.The master bedroom is highlighted with a large window with southern exposure, double wall closets and a private three-piece ensuite bath with shower stall. Second bedroom also faces south and has ample closet space. The main bath has a soaker tub with tile surround and pedestal sink. In-suite laundry nook is tucked away near the main bath.Amenities abound in this building! Outdoor pool and tennis court encourage summer activity, while indoor racquet courts, exercise centre and sauna are available year round. Underground parking as well as ample visitor parking, storage locker, elevator & security make this building perfect for snowbirds.Fabulous location in an established neighbourhood, close to shopping, transit, library and Seniors Centre. This condominium has a healthy reserve fund. Condominium fees are $678.41 per month and cover water, building insurance, common elements, and recreation facilities. Please note that dogs are not permitted in this building. Why rent when you can own? Competitively priced, flexible possession. 24hrs for offers. (id:59524)
RE/MAX Hallmark Realty Group
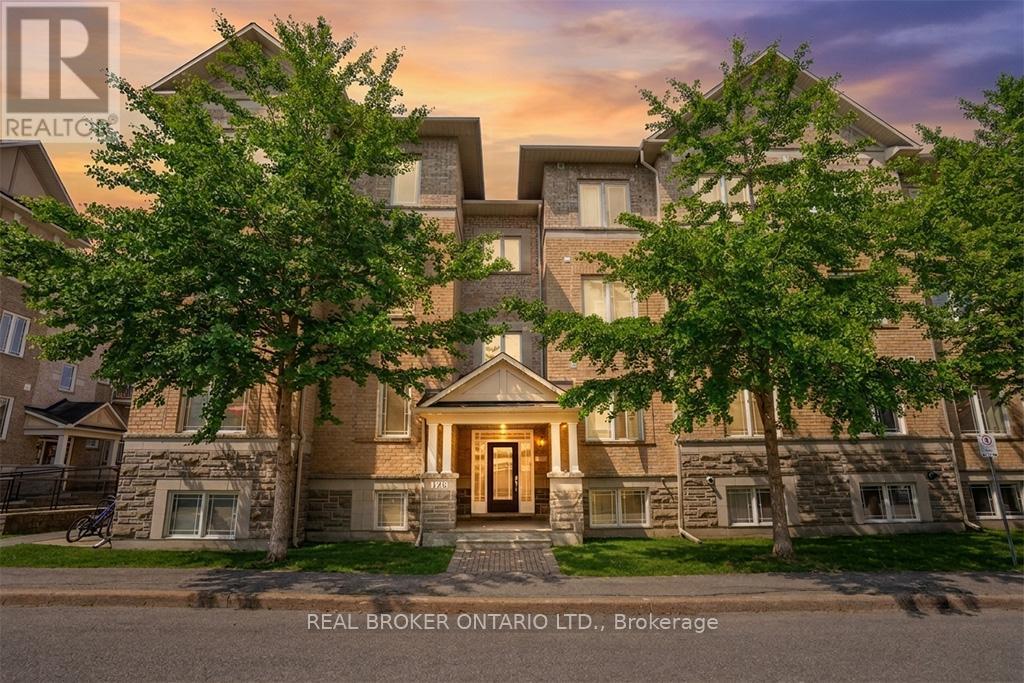
2 - 176 Paseo Private
Ottawa, Ontario
Welcome to low-maintenance luxury in the heart of Centrepointe! This immaculate, move-in ready 1-bedroom, 2 bathroom condo offers the perfect turnkey opportunity for first-time buyers, downsizers, busy professionals, or students. The bright and functional open-concept layout transitions seamlessly into a spacious primary retreat, complete with a generous walk-in closet and a private en suite bath. Uniquely designed for convenience, the home also features an additional 2-piece powder room perfectly situated for guests. Step outside to your own private back patio, offering a peaceful outdoor escape for morning coffee or evening relaxation. Comes with one parking spot right at your back door! Located in a highly desirable, transit-friendly community, you are just steps from Algonquin College, College Square shopping, beautiful parks, and the Meridian Theatre, with quick access to the 417. Just pack your bags, turn the key, and feel right at home! (id:59524)
Real Broker Ontario Ltd.
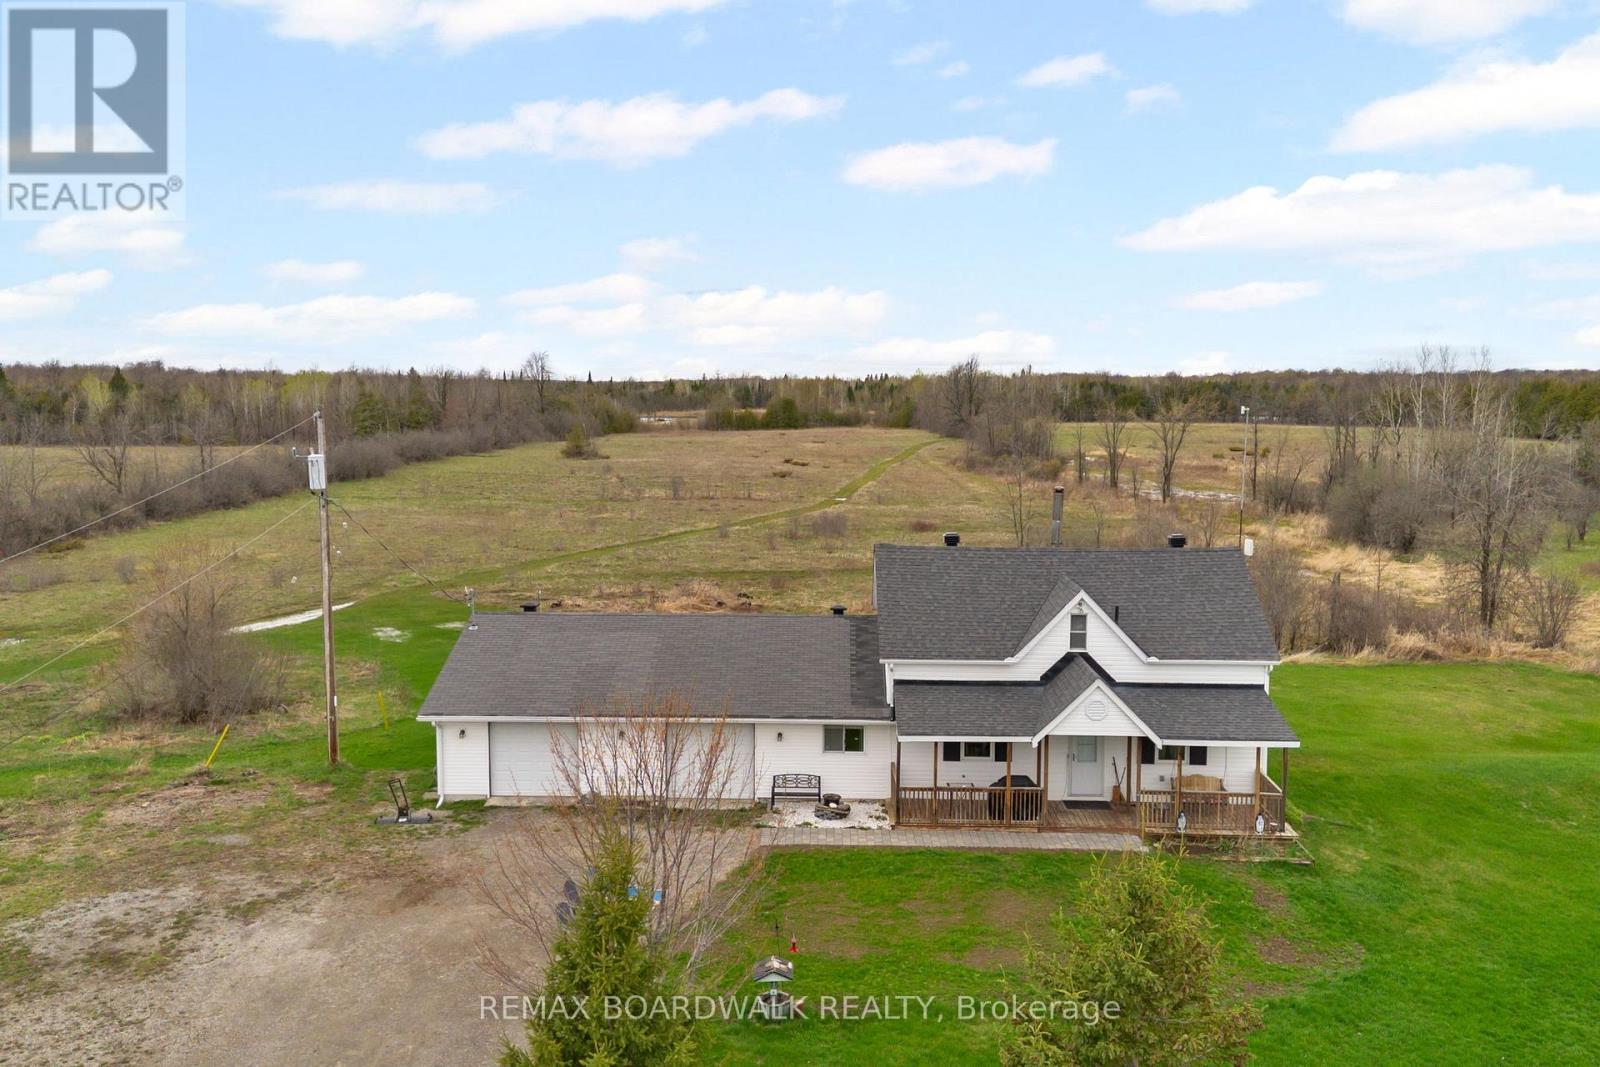
1758 Nolans Road
Montague, Ontario
Set on a vast 190-acre property just 5 minutes from Smiths Falls, this 3-bedroom, 2-bathroom home offers a quiet rural setting with a diverse landscape of mixed trees, open areas, & natural wetland. The main floor has an open layout that brings together the living room, dining area, & kitchen, with a centrally located wood stove adding a warm cozy ambience to the space. Patio doors off the dining area lead to a sunroom. The kitchen has been updated with granite countertops, stainless steel appliances, & an island that works well for everyday meals or food prep. A 3-piece bathroom & a mudroom with inside entry from the attached 2-car garage complete the main level. Upstairs, you'll find the primary bedroom, two additional bedrooms, & a 4-piece bathroom with a soaker tub. Laundry is also conveniently located on the second floor. Outside, a front porch with a swing offers a comfortable place to sit, while the back deck provides additional space to enjoy the surroundings. A Kodiak shed adds additional storage for equipment & recreational vehicles. This is a well-cared-for home set on a private 190-acre property, offering a comfortable, cozy setting with convenient access to nearby amenities. (id:59524)
RE/MAX Boardwalk Realty
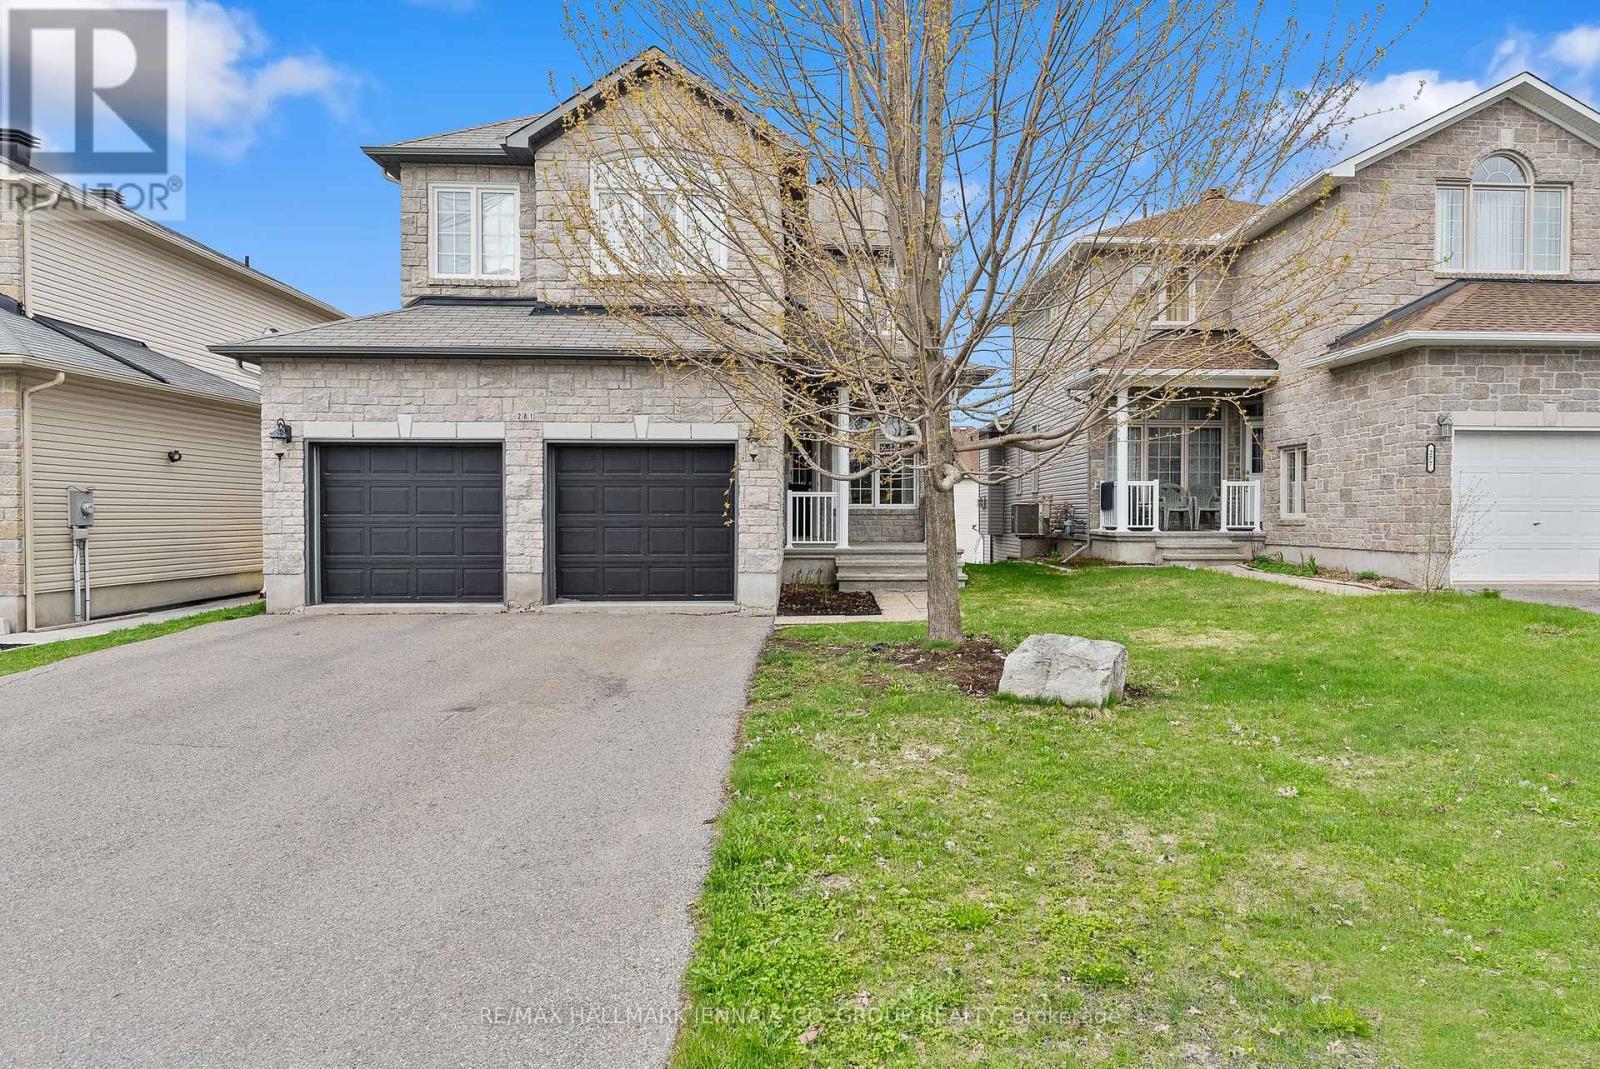
281 Topaze Crescent
Clarence-Rockland, Ontario
Welcome to this beautiful detached family home, ideally located just minutes from parks, schools, and nearby golf courses in Rockland. A spacious foyer welcomes you in, with a convenient den/office space and powder room.The main living area is bright and inviting, featuring two-storey ceilings and an abundance of windows that fill the space with natural light. The kitchen is well-appointed with dark cabinetry and a breakfast bar with a sliding glass door leading to the balcony, perfect for everyday living and entertaining. Upstairs, the home offers a generous primary bedroom with large windows, a walk-in closet, and a private ensuite, along with two additional well-sized bedrooms and upstairs laundry. The walk-out basement features large windows and provides access to an expansive backyard and deck area. Situated close to everyday amenities including grocery stores, scenic trails, and the Ottawa River, this home offers a great balance of comfort, space, and location. (id:59524)
RE/MAX Hallmark Jenna & Co. Group Realty
218 Pilot Private
Ottawa, Ontario
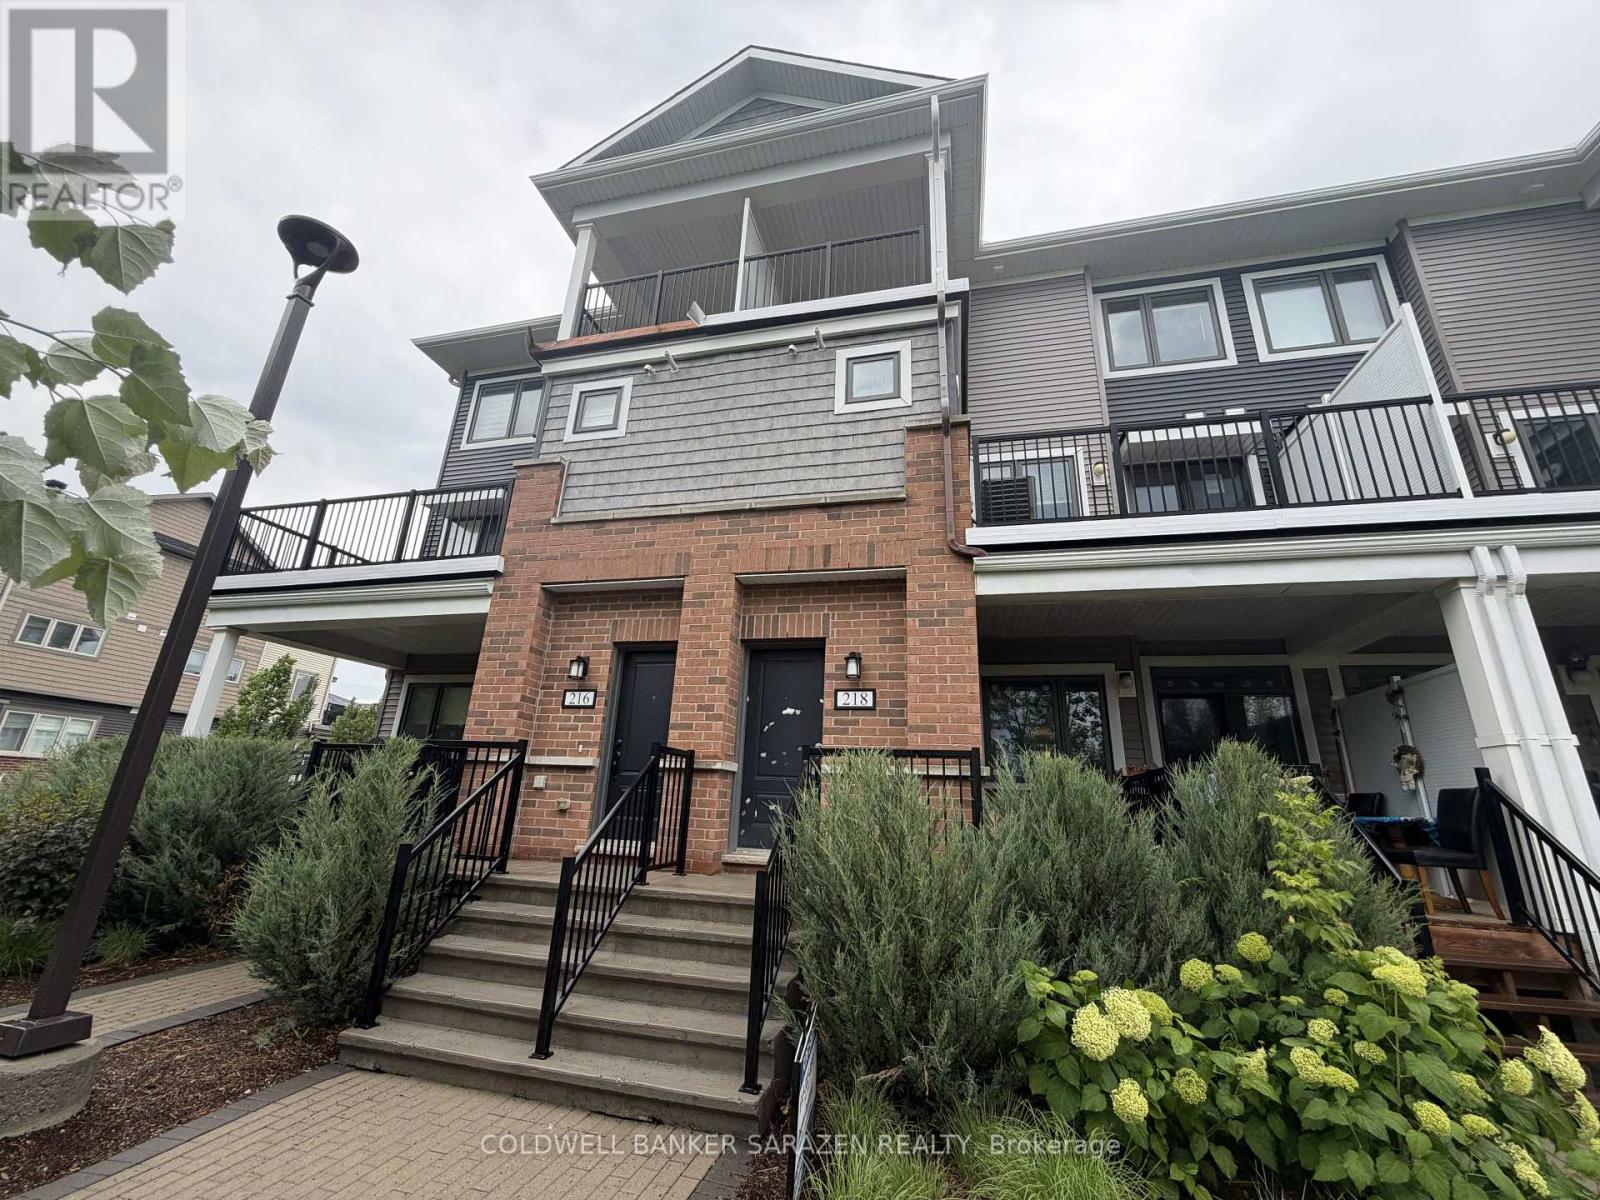
Spacious, well-located Kanata stacked townhome, nestled in popular BLACKSTONE SOUTH is an excellent opportunity for first-time buyers, investors, and those looking to downsize. With 2 spacious bedrooms, 2 full baths and 1 powder, 2 incredible balconies, and parking, this condo offers abundant space and lifestyle amenities many want without the responsibility of freehold ownership. The finishes and fixtures are tasteful and modern. The practical layout is bright and modern, with a neutral palette ready for personalization. The primary bedroom features a private ensuite bath, plenty of closet space, and access to a private patio; the second bedroom, full shared bathroom, laundry, and laundry complete the sleeping quarters of the unit. The open-plan kitchen, living, and dining area is spacious and inviting, and includes slider door access to the fabulous covered patio. The upgraded kitchen includes quartz countertops, an island, and layered lighting with pot lights and pendant fixtures. Walking distance to Fernbank Plaza, transit, parks and schools, and a short drive to all needs & wants offered in Kanata. Commuters value efficient access to transit options and main travel routes. Call to view! (id:59524)
Coldwell Banker Sarazen Realty
36 Cedarhill Drive
Ottawa, Ontario
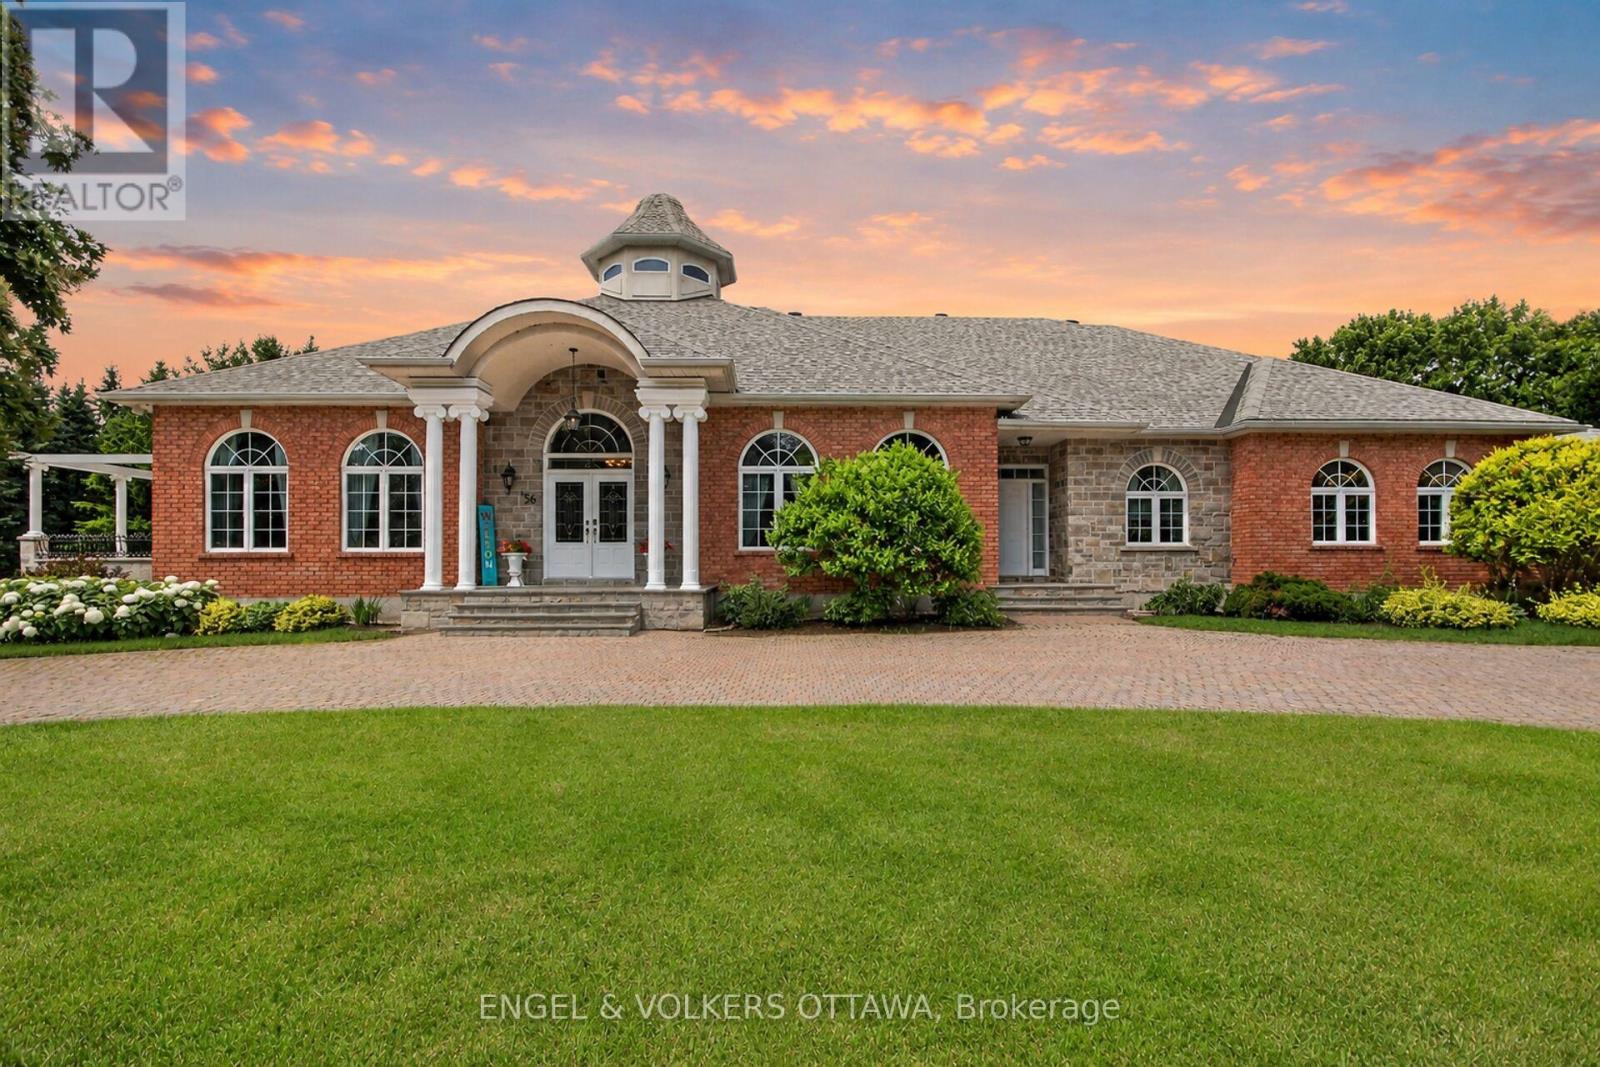
Custom built and cherished by its original owner, this 6,456 sq. ft. (above grade) estate is set behind paired Ionic columns and blue limestone steps, backing directly onto a golf course and delivering craftsmanship rarely found on the market. The front hall soars 30 feet to a hand-painted skylight, framed by fluted Corinthian columns and two sweeping curved staircases. The sunken living room features recessed tray ceilings, multi-tiered ornate crown moulding, and a fireplace. Oak hardwood runs throughout the main level, with transom windows above every main-floor window. The kitchen is finished with custom cherry cabinetry, dedicated wine storage, Caledonia granite counters, a Sub-Zero refrigerator, and a Miele dishwasher. A built-in banquette anchors the eat-in area, and a granite-framed double-sided fireplace connects the kitchen to the living room. French doors lead to a stone terrace with a custom pergola and steps to the yard. A main-floor office offers 11-foot ceilings, crown moulding, and transom windows. Lutron lighting runs throughout the main level. The primary retreat is located on the main floor - a private wing with its own living room, outdoor access, hexagonal vaulted ceilings with Acanthus leaf crown moulding, a neoclassical gas fireplace with Greek key mantel and granite surround, and a 6-piece ensuite. A second main-floor bedroom also includes a full ensuite. The upper level offers 3 bedrooms and a 5-piece bath. The walkout lower level includes a second kitchen, 5-piece bath, one bedroom, a den, two walk-in closets, a gym with sauna, cold storage, and additional living space with its own fireplace and garage entrance. In total: 6 bedrooms, 5 bathrooms, and 3 fireplaces across 3 finished levels. Updates include newer mechanicals, a sprinkler system, and a heated garage. A rare offering combining architectural grandeur and an unbeatable golf course backdrop. See the multimedia link for video tour, floor plans and drone shots. (id:59524)
Engel & Volkers Ottawa
RE/MAX Hallmark Realty Group
662 Lacroix Road
Clarence-Rockland, Ontario
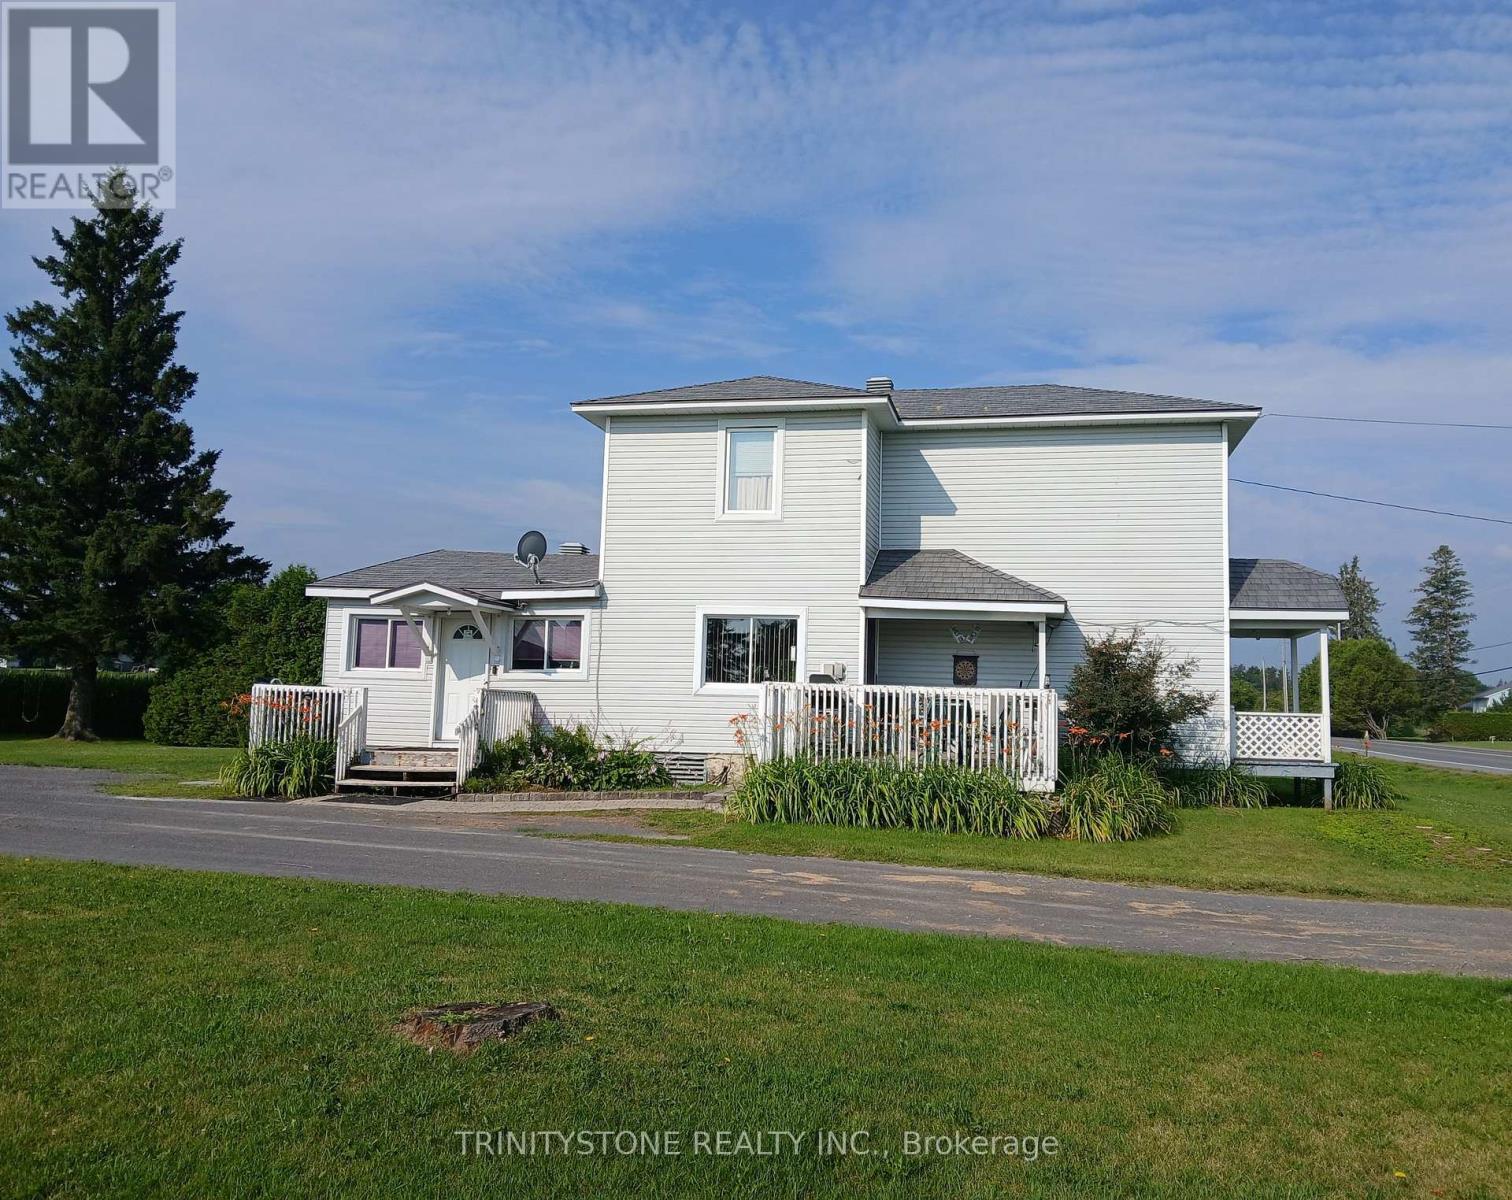
With so many new homes, there is something special about knowing a home has been here for a long time. Nestled in the peaceful community of Hammond, this charming century home offers the character and space that are becoming harder to find. Situated on under 1 acre with farm fields behind, this property delivers the privacy, serenity, and country atmosphere buyers are searching for. Featuring a detached garage with loft built in the 1950s, the possibilities here are endless. Whether you envision a workshop, studio, storage space, or future additional living area, this unique structure is full of potential.The home itself offers a practical layout with multiple entrances, main floor laundry, and 3 bedrooms upstairs. A natural gas fireplace installed in 2006 adds warmth and comfort. Located only 10 minutes to Rockland or Bourget you can enjoy quiet rural living while staying close to amenities and entertainment but being able to go home and have that big bon fire. Bonus, become a regular with Calypso waterpark only 20 minutes away. With new developments expanding throughout the area, property values continue to rise, making this a great opportunity to own a large footprint with future upside potential. There is something truly special about owning a home with history - the charm, craftsmanship, character, and stories that come with it. Why risk the unknown buying new with today's builder uncertainty, bring your ideas and make this unique property your own. (id:59524)
Trinitystone Realty Inc.
1 Moe Robillard Street
Arnprior, Ontario
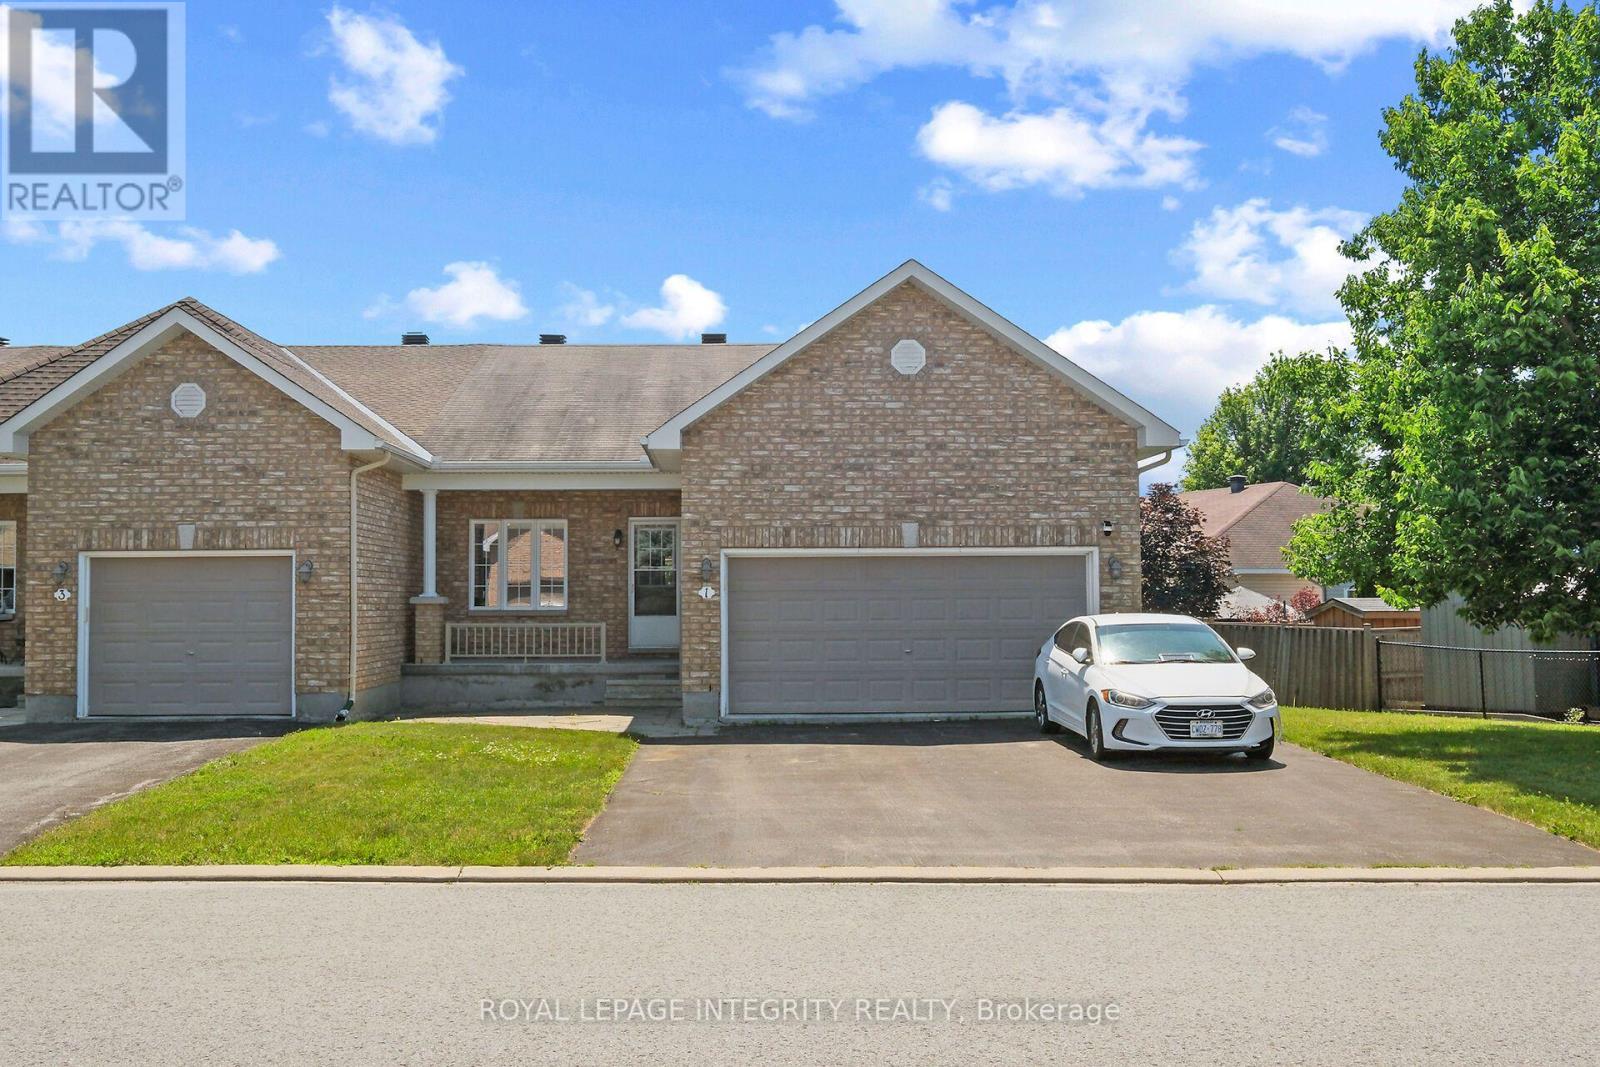
Welcome to this beautifully maintained attached bungalow in the heart of Arnprior! Situated on a premium oversized lot, this sought-after Kingsgate model offers stylish, move-in-ready living. Step inside to discover 9-foot ceilings, gleaming hardwood flooring, and a freshly painted interior that creates a bright and inviting atmosphere. The custom kitchen features stainless steel appliances, quality finishes, and is perfect for both everyday living and entertaining. An expanded double driveway adds everyday convenience. The exterior is equally impressive, with attractive landscaping and a 14' x 14' stone patio extending from the covered front verandah-an ideal space to relax and enjoy the outdoors. The full-sized unfinished basement offers endless potential and is awaiting your personal touch-whether you envision additional living space, a recreation room, home gym, or workshop. Offering exceptional curb appeal and a prime location, this popular Kingsgate model is truly move-in ready while providing room to grow. A wonderful opportunity that should not be missed! Property subject to probate. (id:59524)
Royal LePage Integrity Realty

609 Bronze Copper Crescent
Ottawa, Ontario
Fall in love with this BRAND NEW home. Welcome to 609 Bronze Copper Cres, located in the family-friendly neighbourhood of Richmond Meadows. Step into a home designed for effortless family living! This stunning NEW construction detached home offers 2,155 sq.ft., 4 bed, 3 full bath & 1-2pcs.*MOVE-IN ready February 2027*.Be the first family to enjoy Mattamy's popular Serene "B" (Modern Prairie) model. The bright open-concept main floor features 8-foot interior doors,large windows, spacious great room, versatile flex room ideal for a home office or dining room & 2-pcs bathroom. The kitchen overlooks the great room & flex room; includes quartz counters, large island w/breakfast bar, eat-in area, cold water line rough-in for the refrigerator & patio doors to the backyard.A mudroom w/walk-in closet & inside access to the attached 1-car garage. Upstairs, the spacious primary suite features an oversized walk-in closet & 3-piece ensuite w/glass shower. 3 additional bedrooms, full bathroom & convenient 2nd-floor laundry room complete this level.The upgraded builder-finished basement offers a spacious recreation room, 3-pcs bathroom & 2 windows, creating the perfect space for family movie or games nights,home gym or children's play area. Additional upgrades include central AC, 200-amp electrical service, Tankless Domestic Hot Water Unit, & Heat Recovery Ventilator(HRV); $40,000 in Design Studio Bonus Dollars is included to personalize your finishes & upgrades. Photos are of a similar home to showcase builder quality & finishes. Upgrades & staging may vary. NEW Government Tax Rebates available on New Homes; The listing price incorporates an estimated amount for the temporary Ontario enhanced new housing HST rebate. This pricing assumes that the purchaser meets all eligibility criteria for the rebate. If it is determined that the purchaser is not eligible, the rebate will not apply and the purchaser may be responsible for a higher purchase price without the benefit of the rebat (id:59524)
Royal LePage Team Realty
100 Lake Trail Road
Ottawa, Ontario
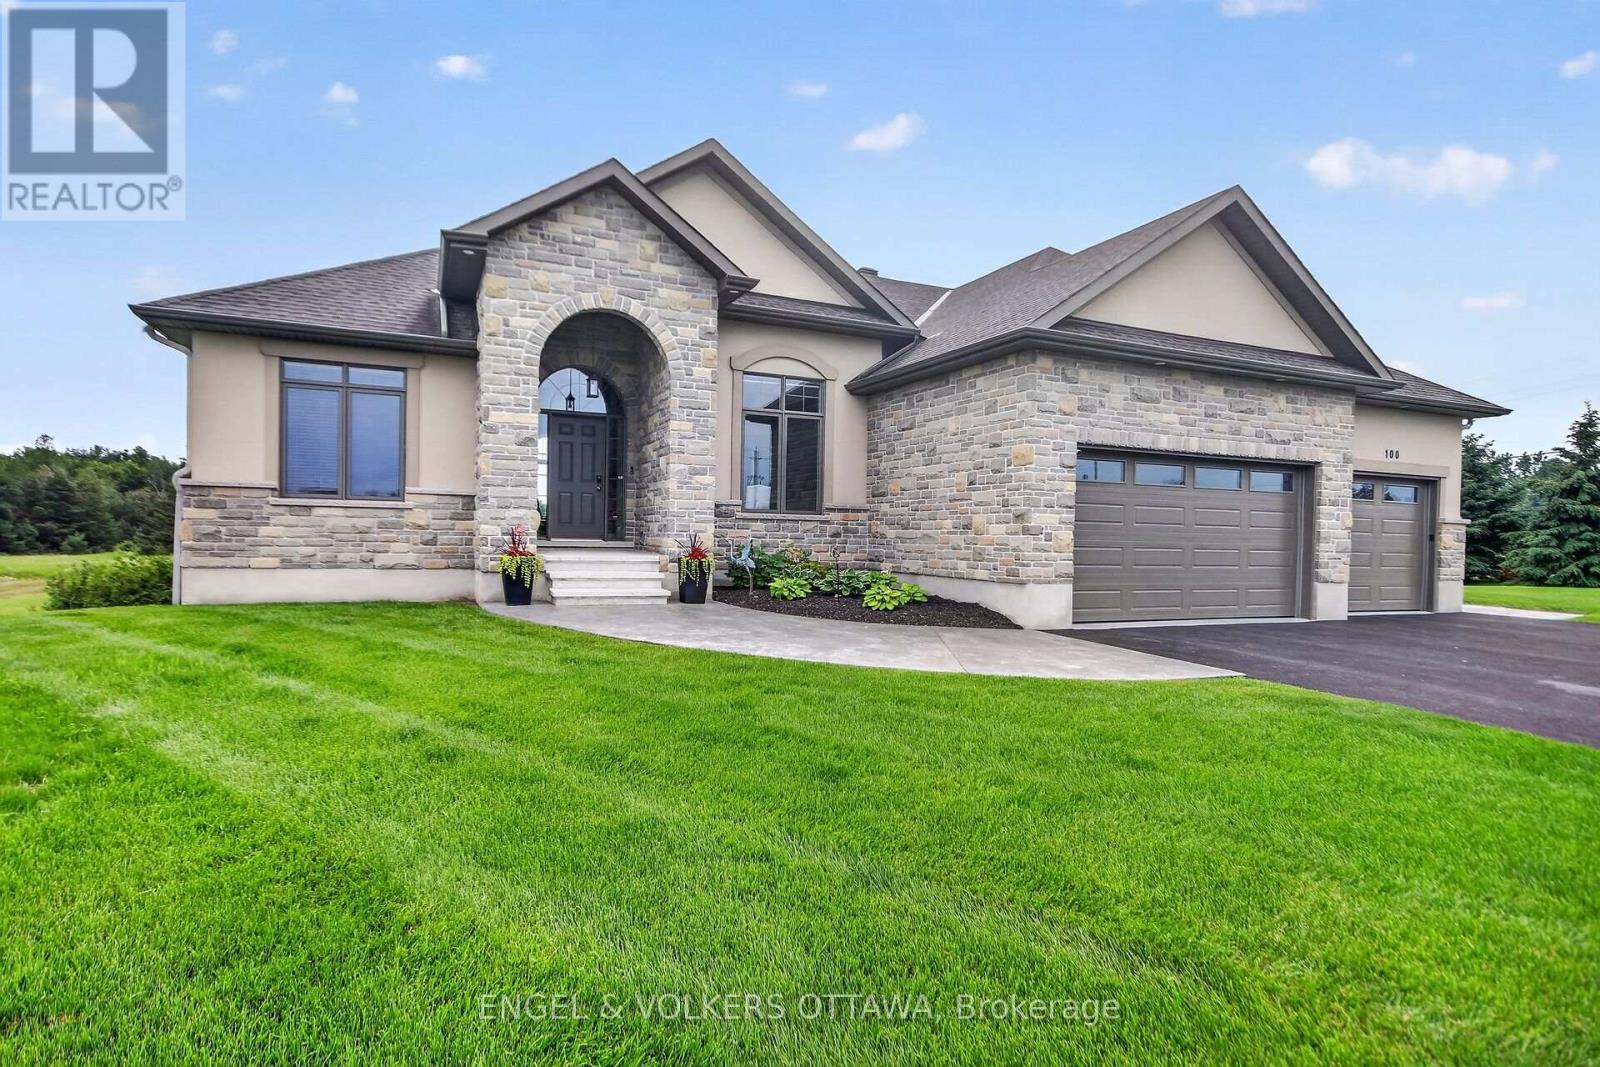
This beautiful bungalow with walk-out basement sits on an oversized lot and is move-in condition. Private Entrance with Double Closet. Natural colour, maple hardwd flooring throughout. Glass railing to hardwood stairs and deck. The gorgeous Dining Room has an accent walls, 12ft ceilings, beautiful moldings & access to the butler's pantry. The Living Room is accented by a stone gas fireplace, 14ft vaulted ceiling and provides access to the patio through a set of double doors to the deck. An open area perfect for a small table and chairs is situated between the Living Room and the Kitchen. An oversized Quartz counter which seats 3 chairs can be found in the Kitchen. Lots of cupboards and beautiful backsplash throughout the kitchen. Appliances are included with an Induction Stove. The Powder Room is close by as well as the Laundry Room (with sink) that accesses the Triple Garage. The Primary Bedroom with an accent wall and coffered ceiling; has a huge walk-in closet and a gorgeous 5pc Ensuite. The other bedrooms are located on the opposite side of the house, and are accompanied by a 4 piece bath & benefits from the privacy of a sliding pocket door. The walk-out basement has a gas fireplace and open area that can be used as a Media Room, a Gym (could be a bedroom) with large windows. A bedroom with a large window filled with natural light. Multiple Rooms available for your family needs. A 3pc bath with a walk-in shower for your convenience. A walk-in Cold Room, a large storage room and utility room. The triple garage has epoxy flooring, walls are finished with professional grade fiberglass panels that are water proof. Built in shelves and 2 - 30 amp service. Exterior plug for outdoor lighting. Beautiful landscaping, a gazebo (14x12) and oversized patio for relaxation. What more can you ask for! Community Association fee of $400.00 a year is mandatory. The amenities include a heated salt water pool, a gym, access to two lakes & walking trails. (id:59524)
Engel & Volkers Ottawa
3012 Birchgrove Road
Ottawa, Ontario
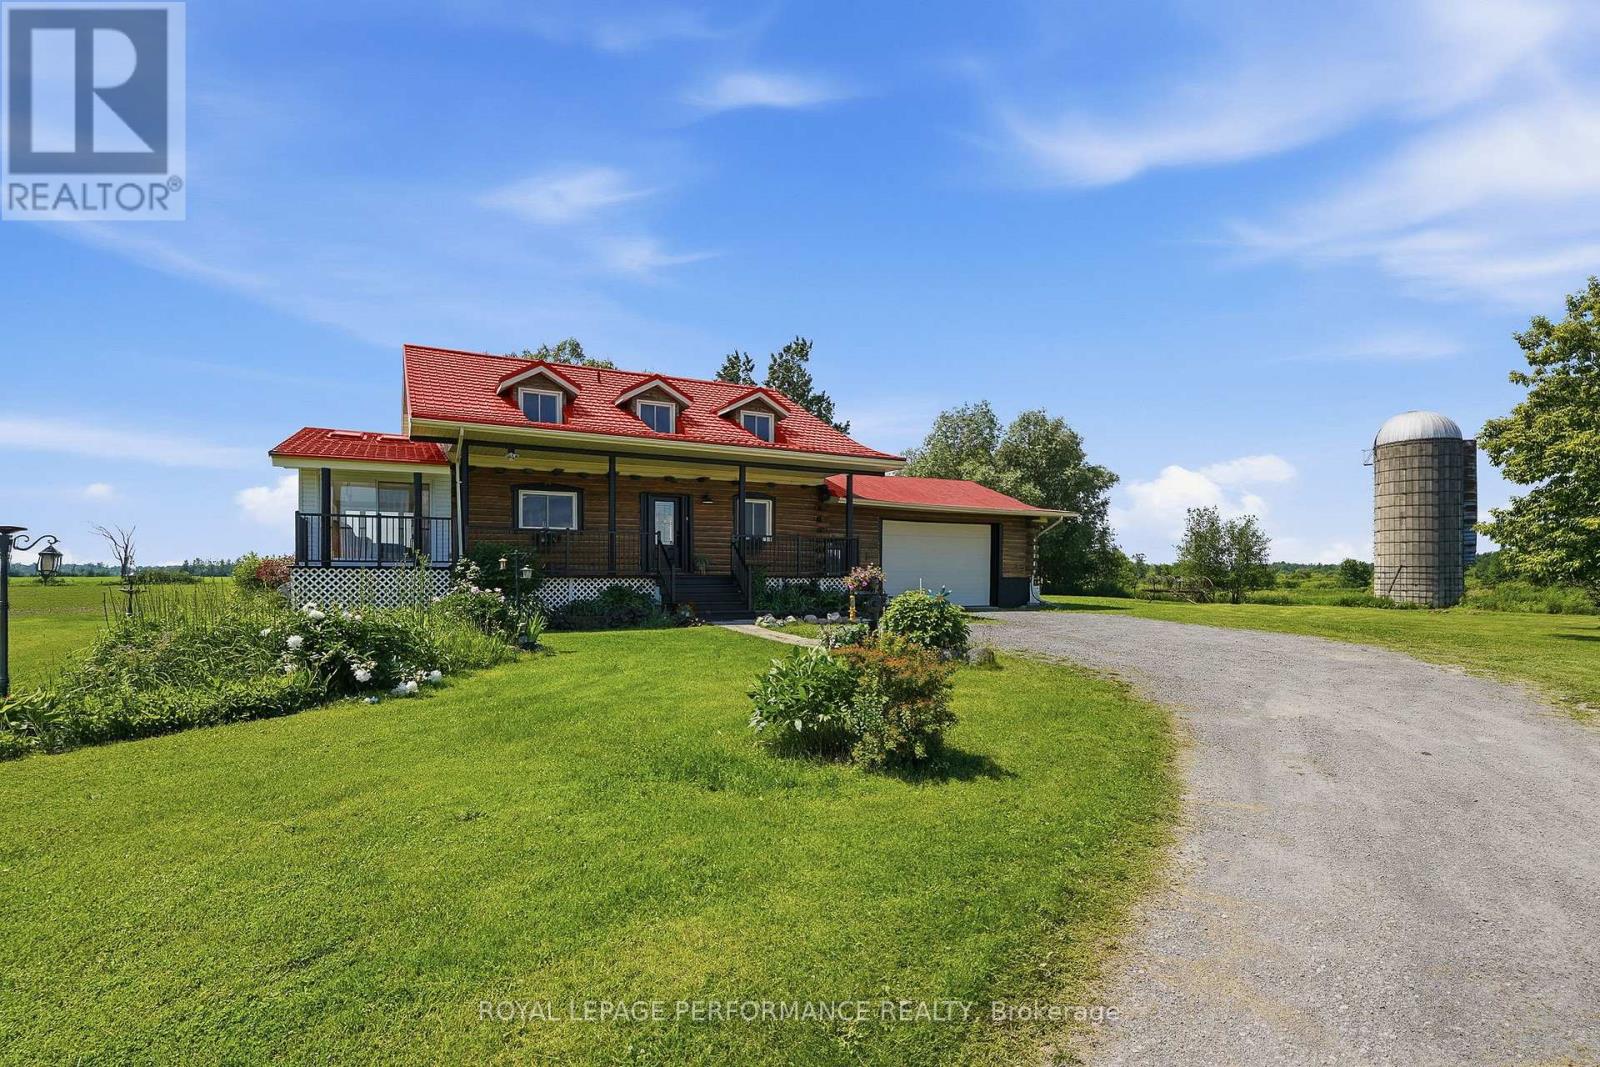
Custom built and lovingly maintained by its original owners, this inviting LOG HOME is nestled on over 103+ acres of picturesque countryside, including approximately 27 acres currently under cultivation. Featuring soaring cathedral ceilings, a stunning natural stone fireplace, and an open-concept layout, the home offers warmth, character, and a comfortable living environment. Large windows showcase beautiful views of the surrounding landscape, and features a large 4 season sun room for extra rest and relaxation, while the oversized attached garage provides ample space for vehicles, equipment, and storage. The unfinished lower level presents an excellent opportunity to expand the living space and customize it to suit your needs and preferences. Have peace of mind with the 18kwh Generac GENERATOR for times power is affected. The property's EXPANSIVE ACREAGE offers a variety of possibilities, from recreation and hobby farming to enjoying the privacy and beauty of rural living to the possibility of severance. The cultivated acreage may also provide an opportunity for supplemental income through agricultural leasing arrangements. Ideally located just 15 minutes from Orleans, this unique property combines the peace of country living with convenient access to urban amenities. 24 Hours Irrevocable on all offers. (id:59524)
Royal LePage Performance Realty