
662 Lacroix Road Clarence-Rockland, Ontario K0A 2A0

$579,000
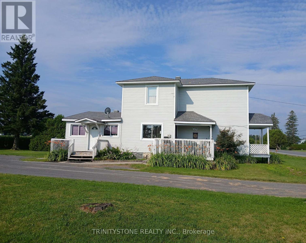
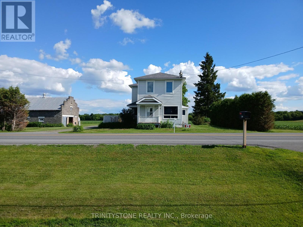
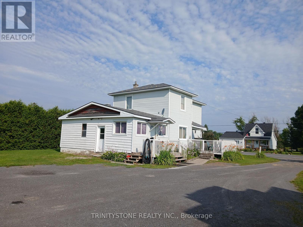
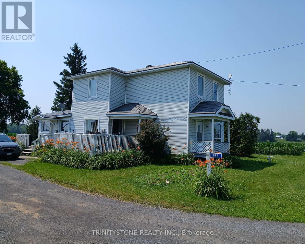
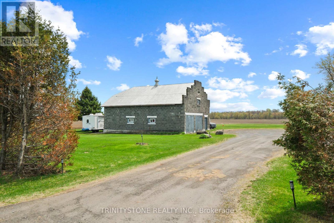
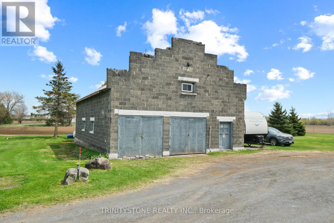
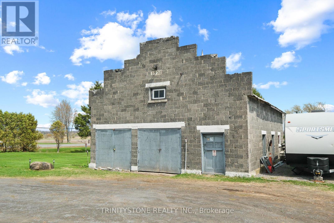
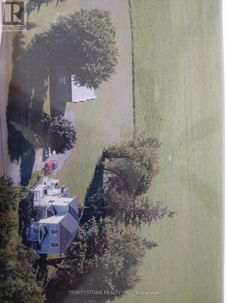
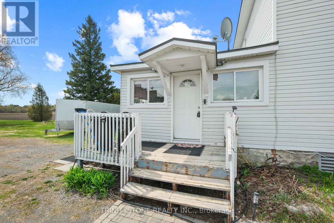
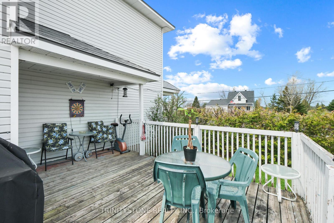
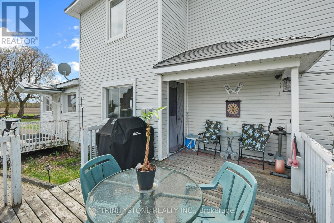
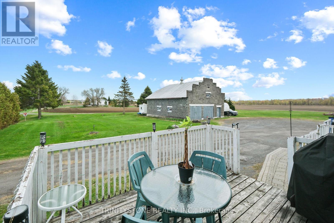
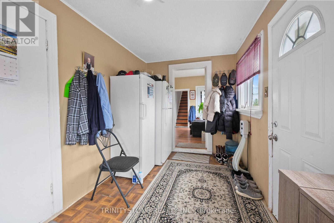
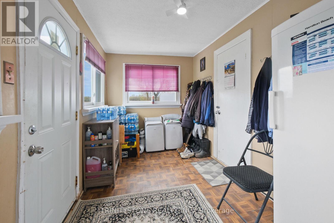
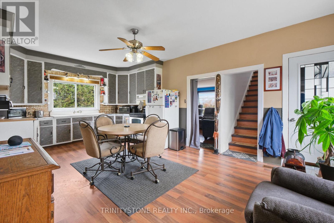
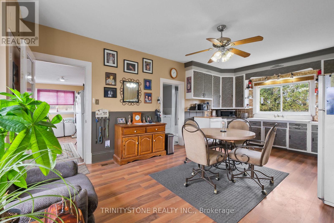
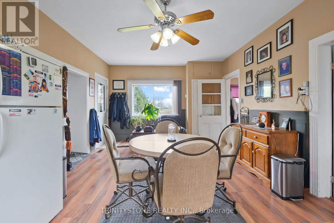
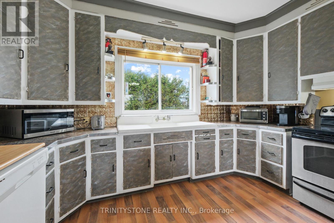
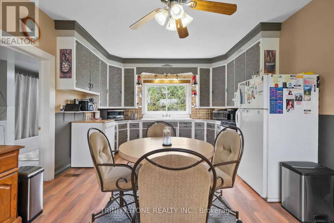
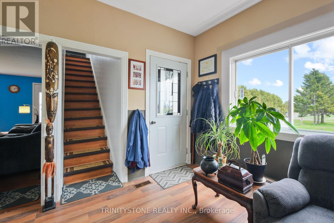
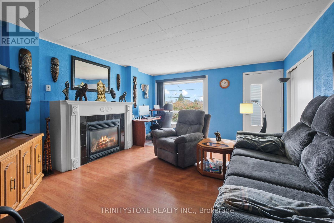
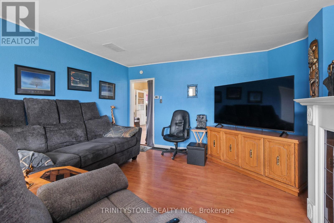
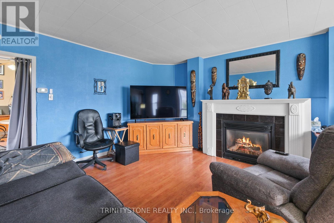
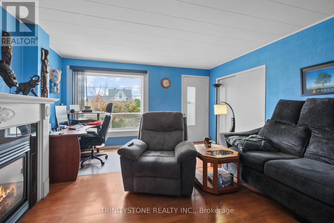
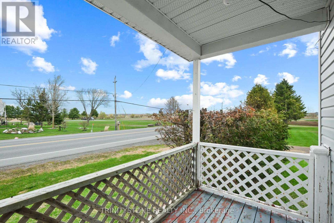
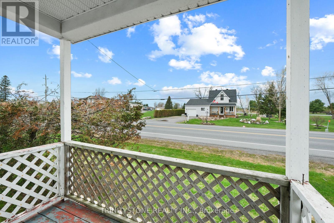
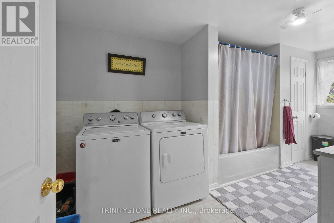
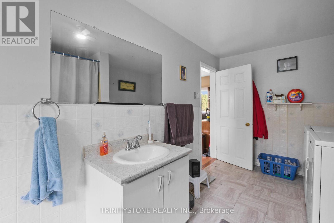
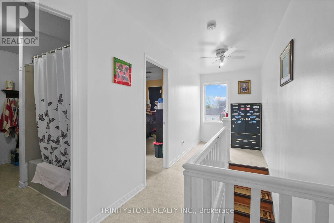
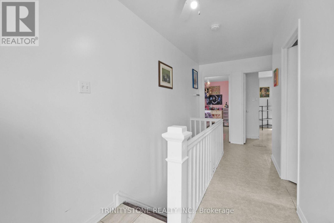
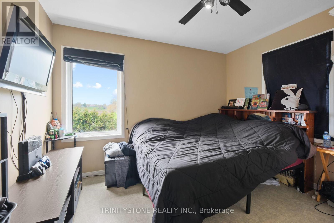
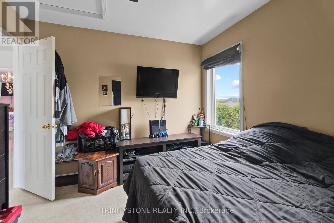
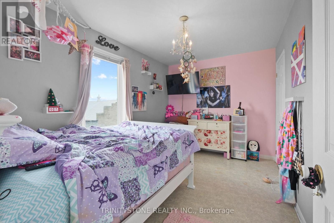
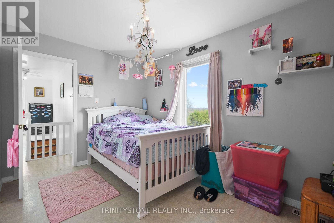
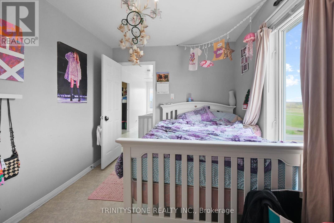
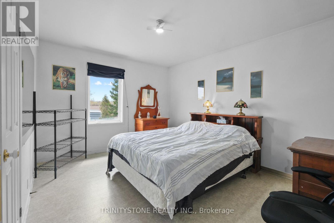
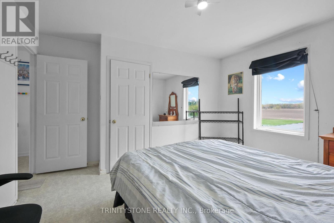
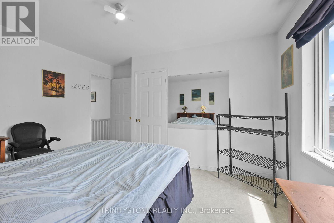
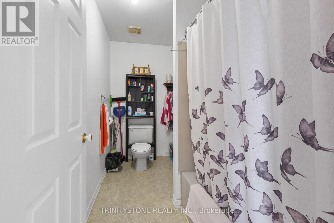
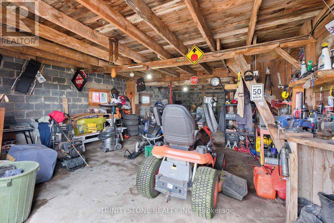
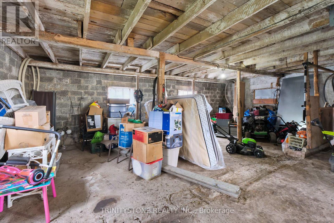
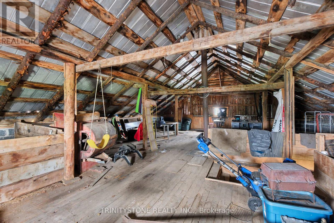
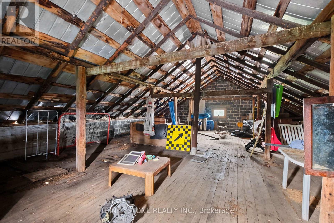
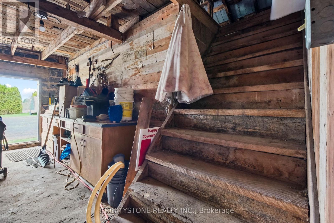
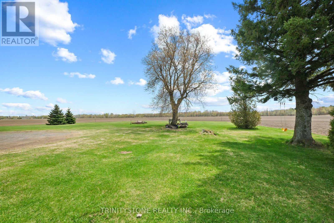
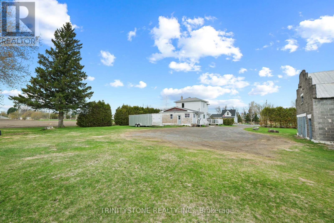
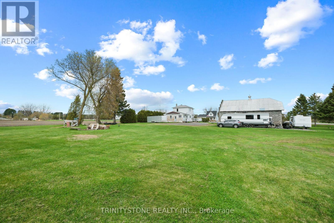
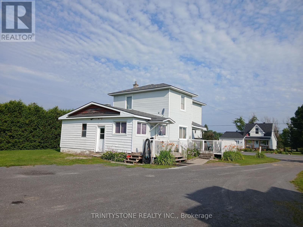
With so many new homes, there is something special about knowing a home has been here for a long time. Nestled in the peaceful community of Hammond, this charming century home offers the character and space that are becoming harder to find. Situated on under 1 acre with farm fields behind, this property delivers the privacy, serenity, and country atmosphere buyers are searching for. Featuring a detached garage with loft built in the 1950s, the possibilities here are endless. Whether you envision a workshop, studio, storage space, or future additional living area, this unique structure is full of potential.The home itself offers a practical layout with multiple entrances, main floor laundry, and 3 bedrooms upstairs. A natural gas fireplace installed in 2006 adds warmth and comfort. Located only 10 minutes to Rockland or Bourget you can enjoy quiet rural living while staying close to amenities and entertainment but being able to go home and have that big bon fire. Bonus, become a regular with Calypso waterpark only 20 minutes away. With new developments expanding throughout the area, property values continue to rise, making this a great opportunity to own a large footprint with future upside potential. There is something truly special about owning a home with history - the charm, craftsmanship, character, and stories that come with it. Why risk the unknown buying new with today's builder uncertainty, bring your ideas and make this unique property your own. (id:59524)
Property Details
| MLS® Number | X13096900 |
| Property Type | Single Family |
| Community Name | 607 - Clarence/Rockland Twp |
| EquipmentType | None |
| Features | Irregular Lot Size |
| ParkingSpaceTotal | 20 |
| RentalEquipmentType | None |
| Structure | Deck |
| ViewType | View |
Building
| BathroomTotal | 2 |
| BedroomsAboveGround | 3 |
| BedroomsTotal | 3 |
| Age | 100+ Years |
| Amenities | Fireplace(s) |
| Appliances | Water Heater, Blinds, Dishwasher, Dryer, Stove, Washer, Refrigerator |
| BasementDevelopment | Unfinished |
| BasementType | Partial (unfinished) |
| ConstructionStyleAttachment | Detached |
| CoolingType | Central Air Conditioning |
| ExteriorFinish | Brick, Wood |
| FireplacePresent | Yes |
| FireplaceTotal | 1 |
| FoundationType | Poured Concrete |
| HeatingFuel | Natural Gas |
| HeatingType | Forced Air |
| StoriesTotal | 2 |
| SizeInterior | 1100 - 1500 Sqft |
| Type | House |
| UtilityWater | Drilled Well |
Parking
| Detached Garage | |
| Garage |
Land
| Acreage | No |
| Sewer | Septic System |
| SizeDepth | 225 Ft |
| SizeFrontage | 175 Ft |
| SizeIrregular | 175 X 225 Ft |
| SizeTotalText | 175 X 225 Ft|1/2 - 1.99 Acres |
| ZoningDescription | Ru1 (buyer To Verify For Their Use) |
Rooms
| Level | Type | Length | Width | Dimensions |
|---|---|---|---|---|
| Second Level | Primary Bedroom | 3.6881 m | 3.0815 m | 3.6881 m x 3.0815 m |
| Second Level | Bedroom 2 | 3.5052 m | 3.0785 m | 3.5052 m x 3.0785 m |
| Second Level | Bedroom 3 | 3.9319 m | 2.7127 m | 3.9319 m x 2.7127 m |
| Second Level | Bathroom | 3.048 m | 1.7983 m | 3.048 m x 1.7983 m |
| Ground Level | Kitchen | 6.6751 m | 3.6881 m | 6.6751 m x 3.6881 m |
| Ground Level | Living Room | 5.3645 m | 3.9929 m | 5.3645 m x 3.9929 m |
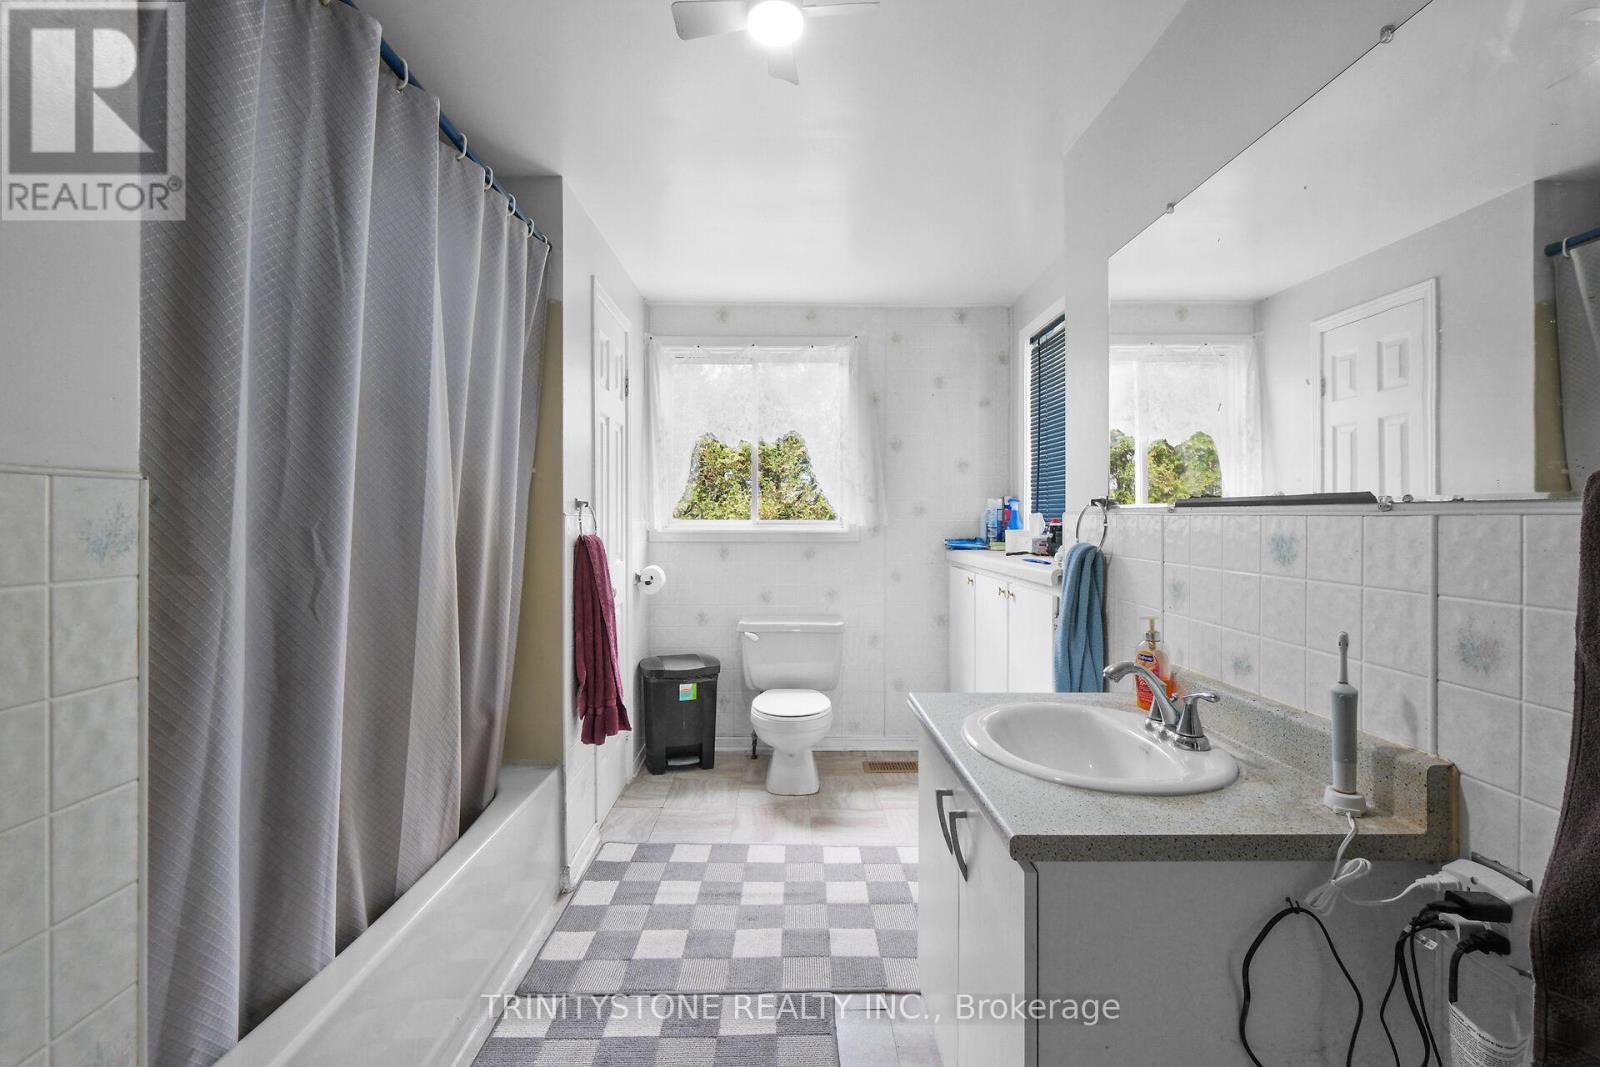
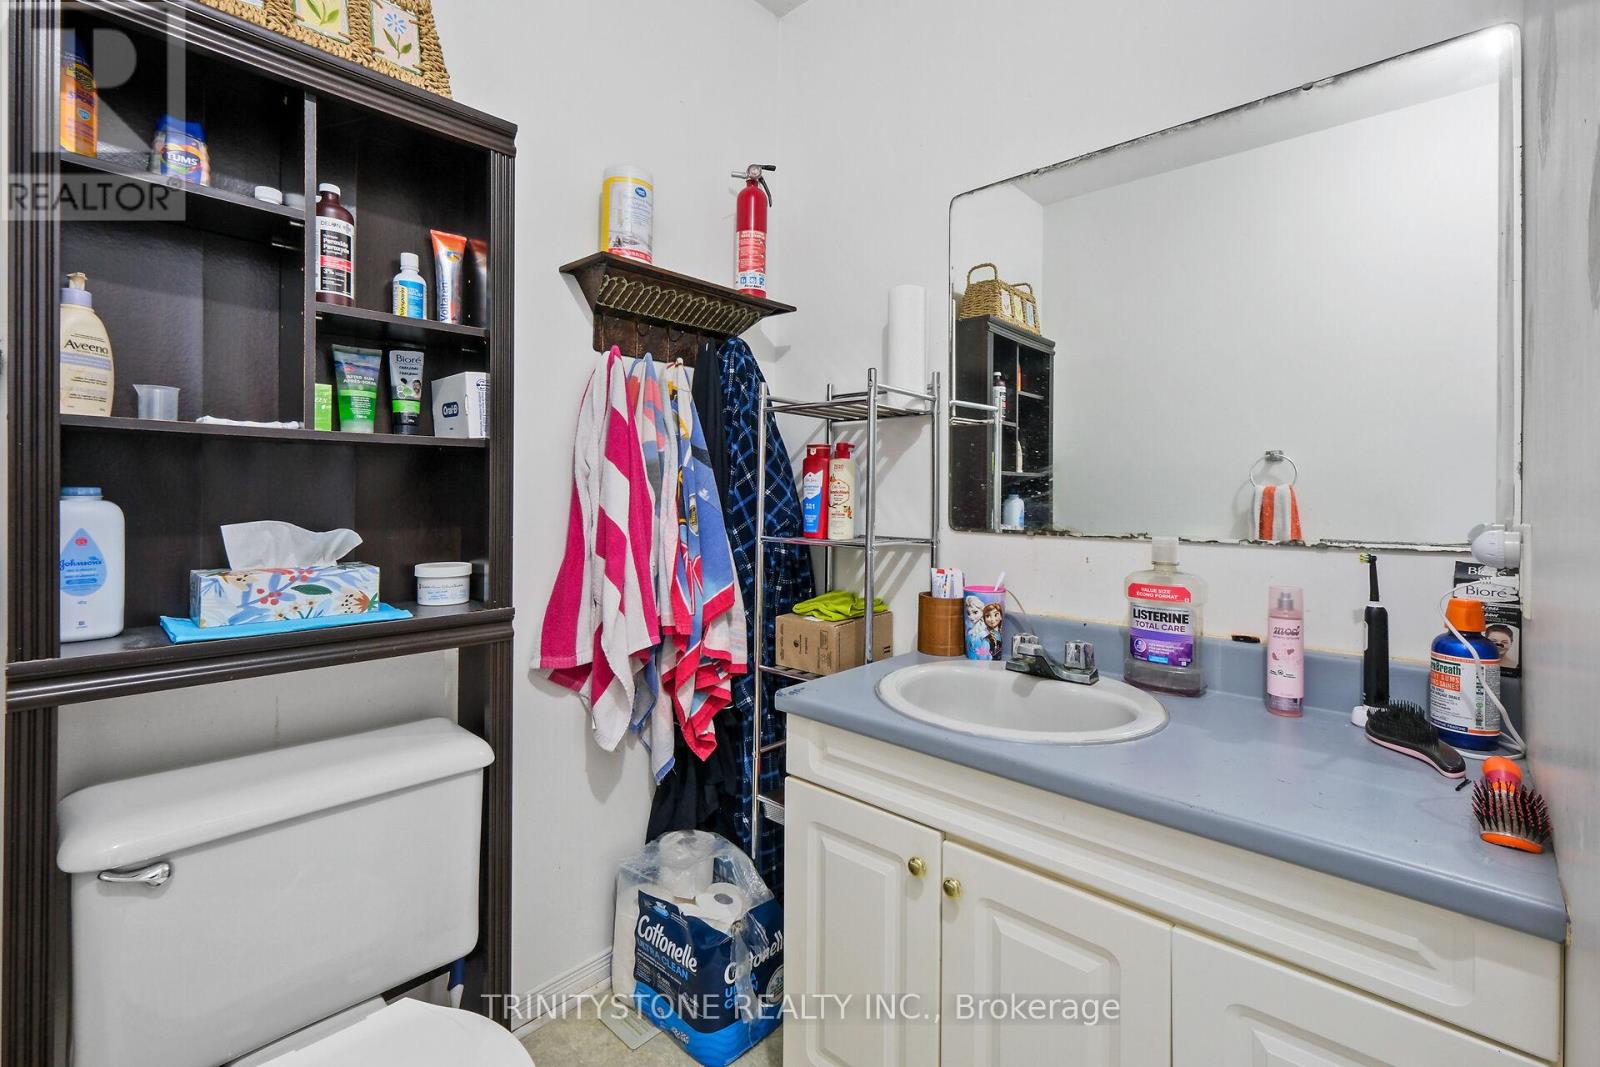
| Ground Level | Bathroom | 4.9682 m | 2.3774 m | 4.9682 m x 2.3774 m |
| Ground Level | Foyer | 4.3007 m | 2.2555 m | 4.3007 m x 2.2555 m |

Get 20+ years of home-buying secrets I’ve used with over 500 clients, so you can get your dream home for the price you want
Access For FreeInterested?
Contact us for more information about this listing.
"*" indicates required fields

The trademarks REALTOR®, REALTORS®, and the REALTOR® logo are controlled by The Canadian Real Estate Association (CREA) and identify real estate professionals who are members of CREA. The trademarks MLS®, Multiple Listing Service® and the associated logos are owned by The Canadian Real Estate Association (CREA) and identify the quality of services provided by real estate professionals who are members of CREA. The trademark DDF® is owned by The Canadian Real Estate Association (CREA) and identifies CREA's Data Distribution Facility (DDF®)
July 22 2026 10:09:12
Trinitystone Realty Inc.