
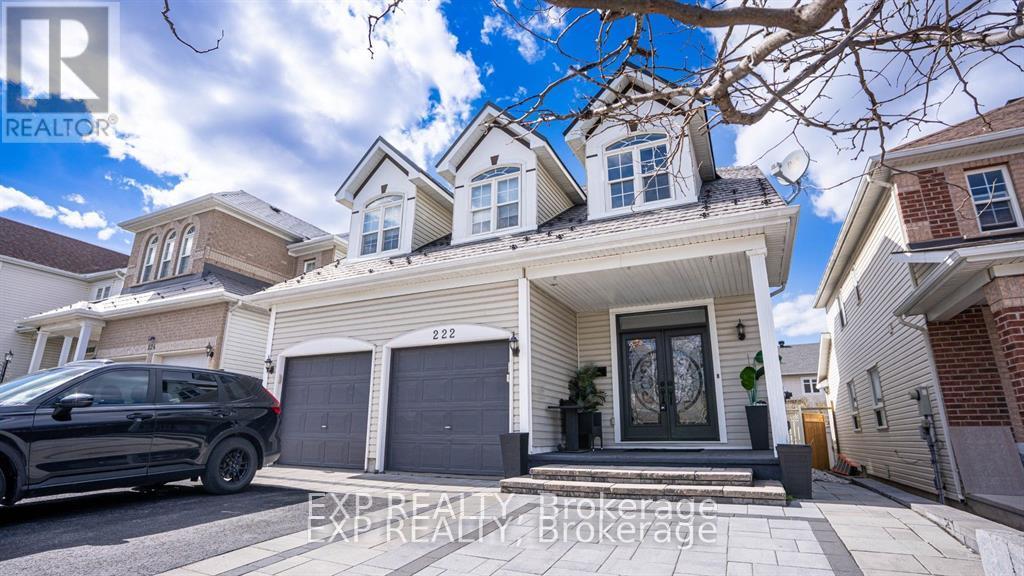
222 Deercroft Avenue
Ottawa, Ontario
Spacious 4 bedroom home in sought-after Barrhaven Longfields where comfort, style, and versatility come together. Step through the grand double entry doors featuring stunning mosaic glass and into a bright, open-concept main level offering seamless flow, highlighted by a cozy gas fireplace in the living area and direct access to a spacious deck off the kitchen-perfect for entertaining or quiet mornings. Upstairs, you'll find four bedrooms, including a primary retreat complete with a full ensuite bath. The fully finished lower level offers incredible flexibility with in-law suite potential, featuring a kitchenette, full bathroom, additional room (ideal as a bedroom or office), and a second gas fireplace for added warmth and comfort. Over 2700 total SqFt. Additional highlights include a durable metal roof designed to last for decades with minimal maintenance, and an attached two-car garage for everyday convenience, newly stained multi level deck, perfect for enjoying family time outside in comfort. Ideally located close to parks, top-rated schools, shopping, transit, and all the amenities Barrhaven is known for, this home offers the perfect blend of family living and accessibility. A truly exceptional opportunity to settle into a welcoming, well-connected community. (id:59524)
Exp Realty
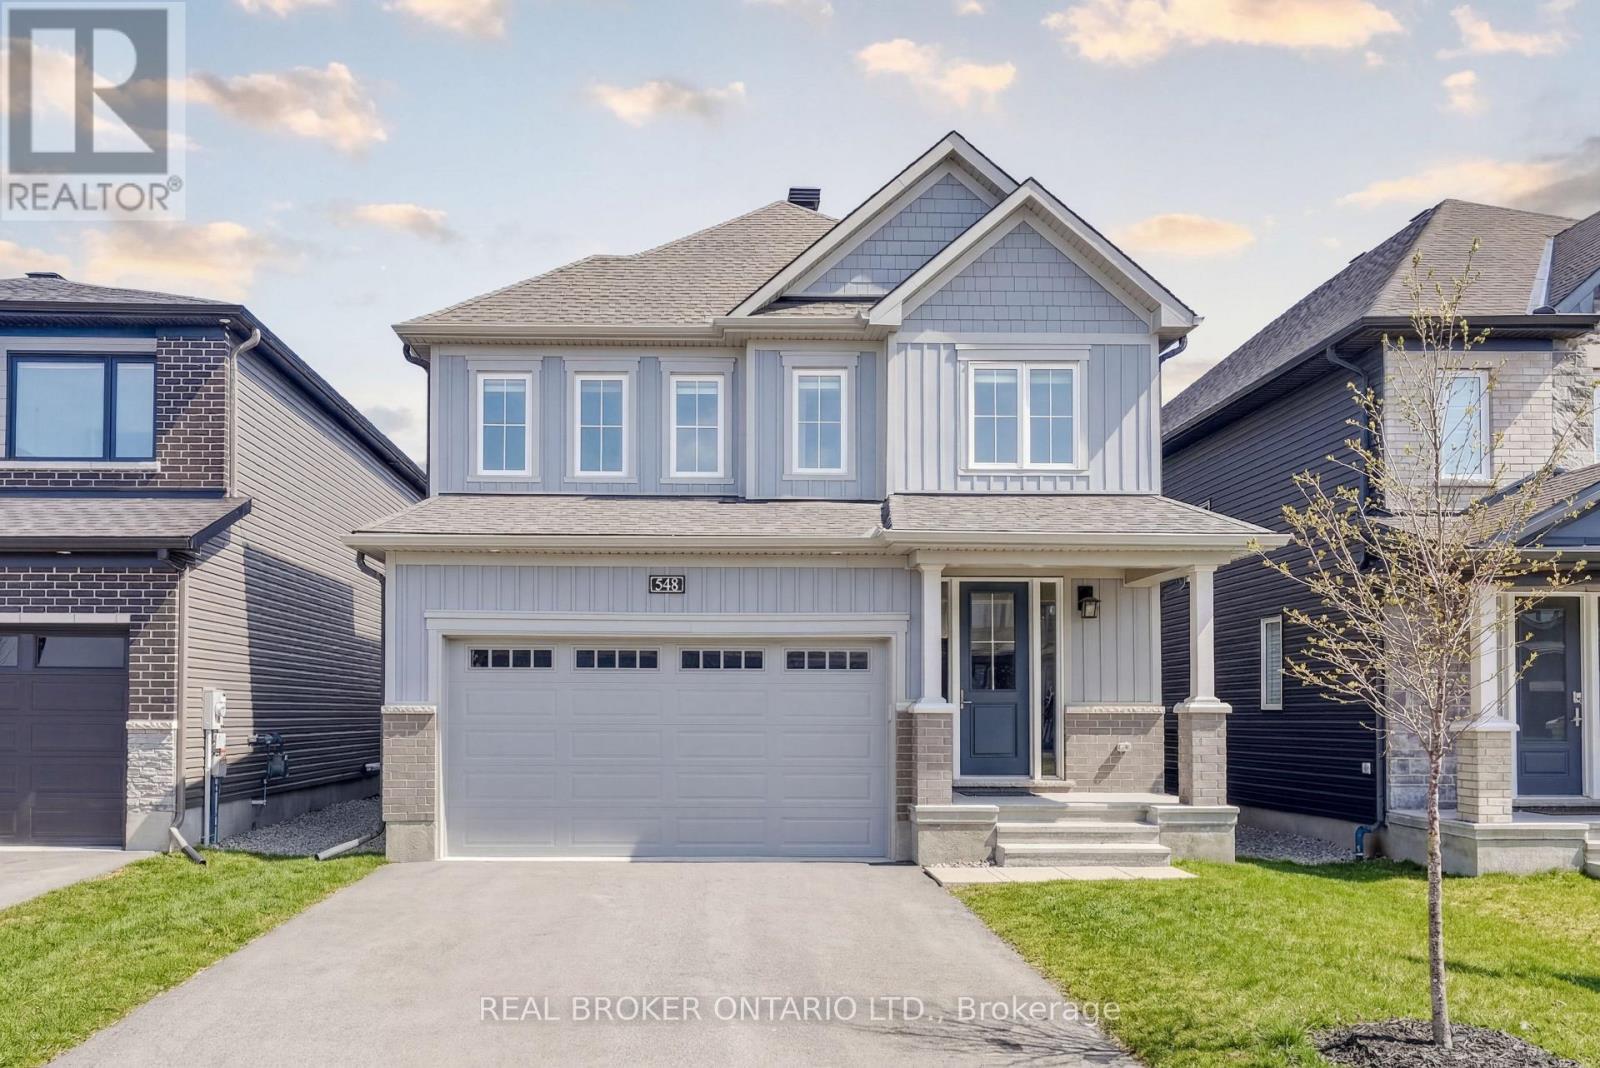
548 Anchor Circle
Ottawa, Ontario
Welcome to 548 Anchor Circle, a contemporary 4-Bedroom/2.5-Bathroom Minto "Sugarplum" model offering nearly 2,500 sq ft of refined living in the sought-after Mahogany community of Manotick. Built in 2023 and lightly lived in, this home offers the feel of brand-new construction, without the wait! Thoughtfully upgraded throughout, highlights include extended kitchen cabinetry, an oversized centre island with seating for four, designer tile selections, and upgraded hardwood and carpeting. The heart of the home is a beautiful, well-appointed kitchen featuring quartz countertops, stainless steel appliances, a gas stove, tiled backsplash, and extensive cabinetry, opening seamlessly into a bright, open-concept great room with 9' ceilings, rich hardwood flooring, and gas fireplace.The main level also offers a private office with French doors, a formal dining room, powder room, and mudroom with access to the double car garage. Upstairs, the spacious primary retreat is privately tucked at the rear of the home and features a large walk-in closet and an inviting 5-piece ensuite with a soaker tub, walk-in shower, double-sink vanity and upgraded tile finishes. Three additional generously sized bedrooms, a full bathroom, and convenient second-floor laundry complete the upper level. Set on a quiet street just steps from the neighbourhood park, this home is perfectly positioned within the community. Mahogany offers a balanced, family-friendly lifestyle with access to scenic green space, playgrounds, walking trails, and just a short 10-minute stroll to charming Manotick Village, with its boutique shops, cafés, restaurants, and access to the Rideau River. A home and community to build cherished family memories awaits! (id:59524)
Real Broker Ontario Ltd.
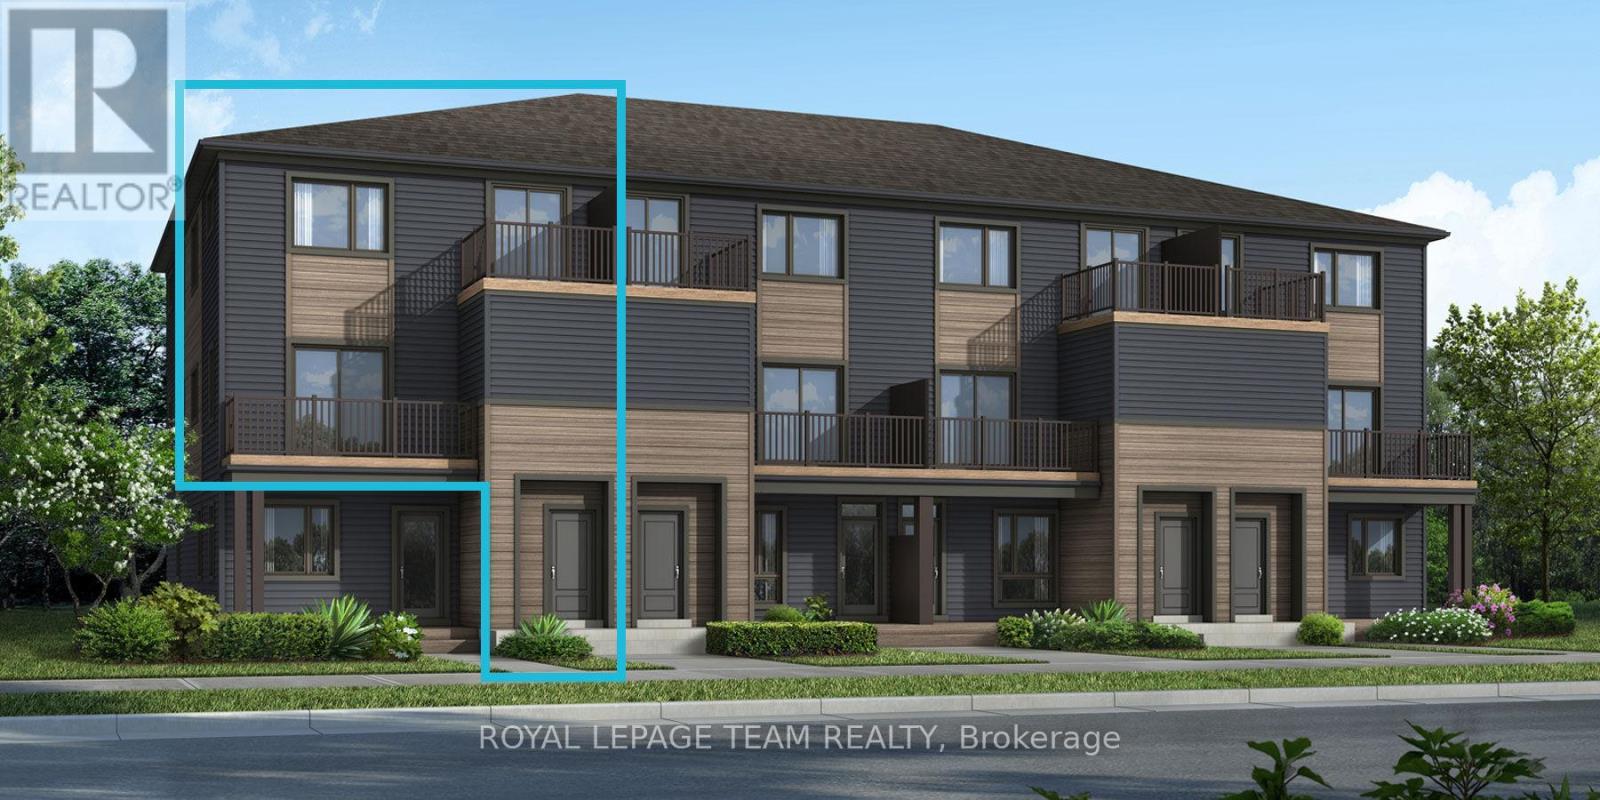
Lot 1501 (Half Moon Bay)
Ottawa, Ontario
Be the first to live in Mattamy's The Willow, a beautifully designed 3-bedroom, 2-bath stacked townhome offering ultimate comfort and functionality. The quaint front porch and foyer lead upstairs to the open-concept living and dining area, kitchen, powder room, and storage room. The modern open-concept kitchen features stainless steel appliances, perfect for enjoying a cup of coffee or a meal at the optional charming breakfast bar. The bright living/dining area boasts patio doors that let in ample natural light, opening to a private balcony ideal for enjoying the beautiful summer weather. Upstairs, you'll find a spacious primary bedroom, the main full bath, two more spacious bedrooms and one with its own private deck, offering stunning views of the surrounding community. A conveniently located laundry room is also on this level. BONUS: $10,000 Design Credit Buyers still have time to choose colours and upgrades, making it a perfect opportunity to personalize your dream space. Conveniently located near amenities, parks, public transportation, schools and more. Enjoy the best of suburban living with easy access to everything you need! Don't miss this opportunity! Images to showcase builders finishes only. (id:59524)
Royal LePage Team Realty
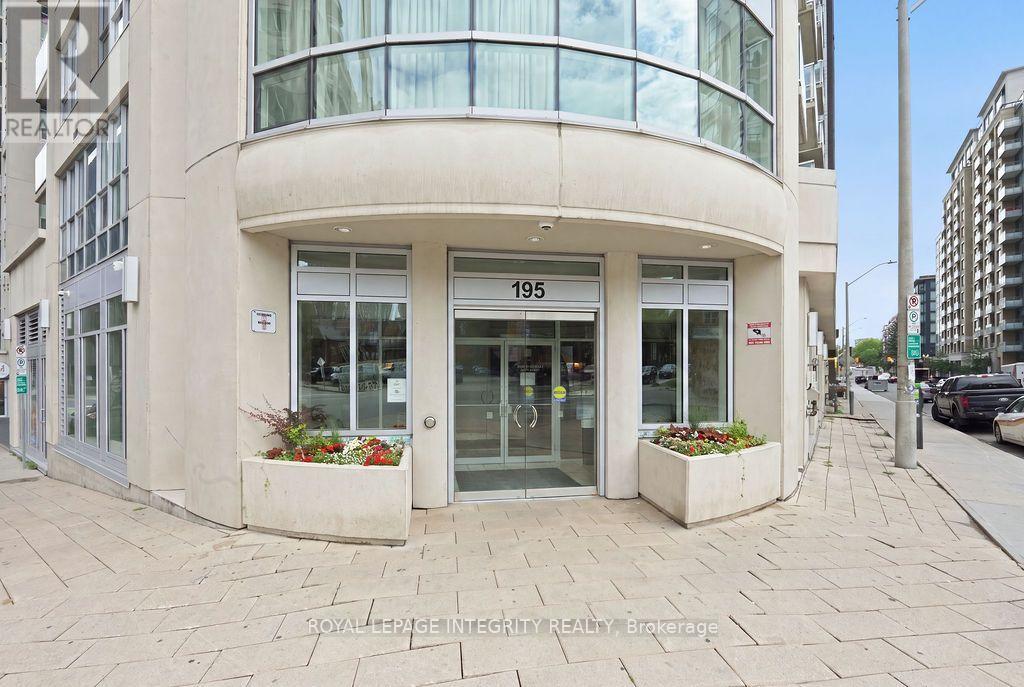
802 - 195 Besserer Street
Ottawa, Ontario
Discover sophisticated urban living in this sun-drenched 940 sq ft corner suite (Yankee model) at the prestigious Claridge Plaza IV! Designed for modern comfort, this pristine 2-bedroom + den, 2-bathroom residence boasts floor-to-ceiling windows, breathtaking city views, and rich hardwood flooring throughout.The open-concept layout features a chef's kitchen outfitted with a granite island, stainless steel appliances, and premium cabinetry-perfect for entertaining. Relax in the expansive living area or step out onto your private, quiet balcony overlooking the city skyline.The thoughtful floor plan includes a primary bedroom with an ensuite bath, a generous second bedroom, a main full bathroom, and a dedicated den ideal for a home office. Includes 1 underground parking space and a storage locker. The unit comes fully furnished with a charming furniture open to negotiate separately, making it completely turn-key! Enjoy resort-style amenities: 24/7 security, indoor pool, state-of-the-art fitness center, sauna, lounge with outdoor BBQ patio, and visitor parking. Boasting a Walk Score of 97, you are steps from the ByWard Market, Rideau Centre, University of Ottawa, Parliament, and the LRT station. Simply unpack and start enjoying the ultimate downtown lifestyle! (id:59524)
Royal LePage Integrity Realty
Lot 1502 (Half Moon Bay)
Ottawa, Ontario
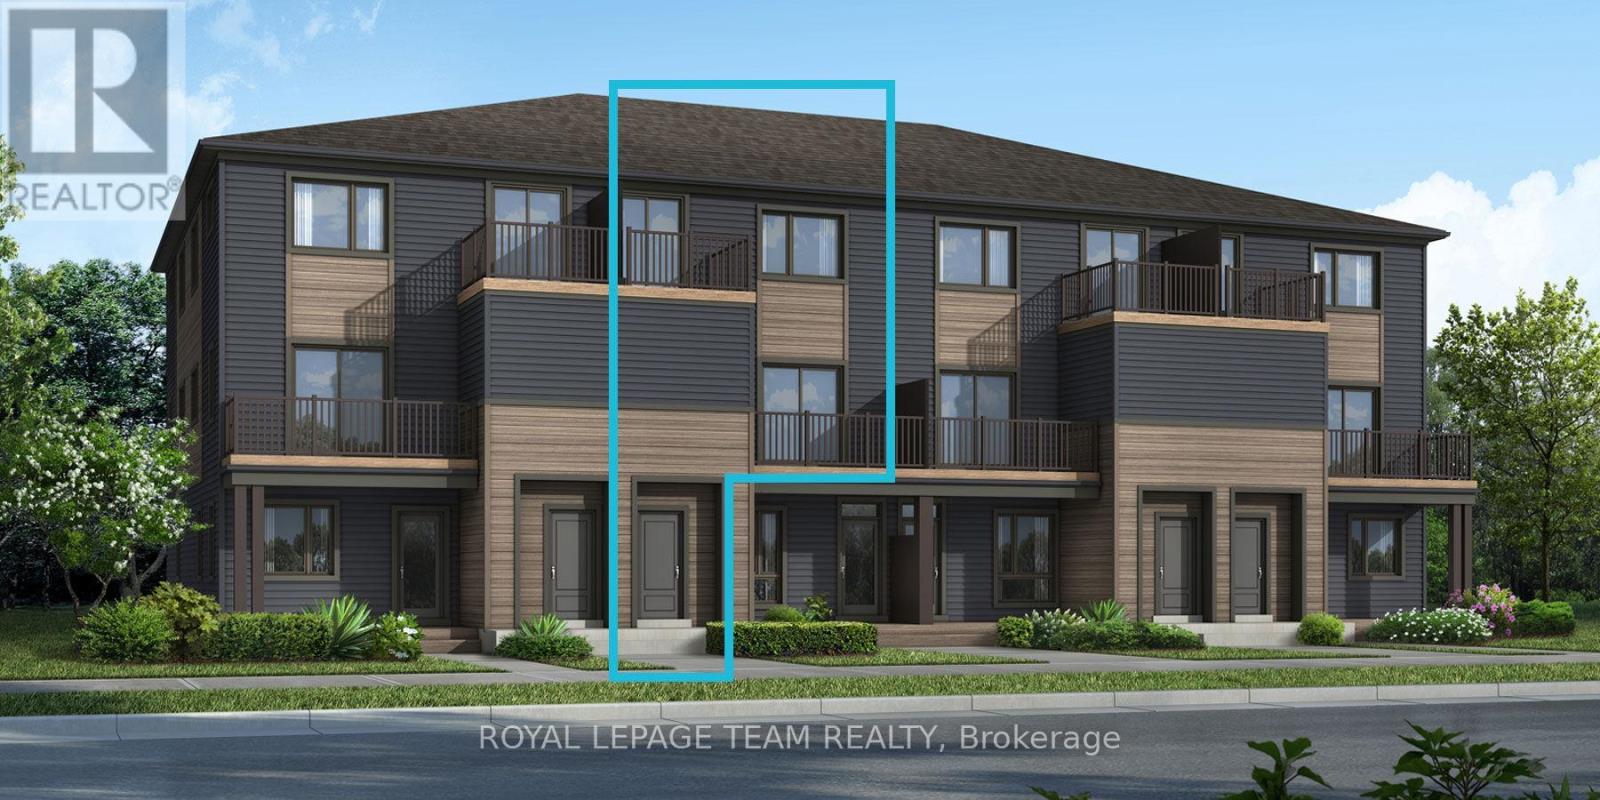
Be the first to live in Mattamy's The Aster, a beautifully designed 2 bedroom, 2 bath stacked townhome offering ultimate comfort and functionality. The quaint front porch and foyer lead upstairs to the open-concept living and dining area, kitchen, powder room, and storage room. The modern open-concept kitchen features stainless steel appliances, perfect for enjoying a cup of coffee or a meal at the optional charming breakfast bar. The bright living/dining area boasts patio doors that let in ample natural light, opening to a private balcony ideal for enjoying the beautiful summer weather. Upstairs, you'll find a spacious primary bedroom with a walk-in closet, the main full bath, and a second bedroom with its own private deck, offering stunning views of the surrounding community. A conveniently located laundry room is also on this level. A second full bath can be added for additional comfort and convenience. BONUS: $15,000 Design Credit - Buyers still have time to choose colours and upgrades, making it a perfect opportunity to personalize your dream space! Conveniently located near amenities, parks, public transportation, schools and more. Enjoy the best of suburban living with easy access to everything you need! Don't miss this opportunity! Images showcase builder finishes. (id:59524)
Royal LePage Team Realty

144 Trail Side Circle
Ottawa, Ontario
Serene Townhome Living with No Rear Neighbours! Welcome to 144 Trail Side, a beautifully maintained and incredibly spacious townhome that perfectly blends modern convenience with peaceful nature views. Backing onto an expansive, lush green space with absolutely no rear neighbours, this home offers a rare level of privacy in a highly sought-after community. The bright and inviting main floor features hardwood in the living and dining rooms and a highly functional kitchen equipped with warm wood cabinetry, stainless steel appliances, a walk in pantry, and plenty of prep space, all looking out toward your private backyard retreat. Upstairs, the generous primary suite is a true getaway, complete with double closets and a private 4-piece ensuite bathroom. Two additional bright, well-sized bedrooms offer plush carpeting and ample closet space, serviced by a spotless full main bathroom. For ultimate convenience, the dedicated laundry closet is also located on this upper level alongside the bedrooms-no hauling baskets up and down the stairs! The fully finished lower level is an entertainer's dream and a remote worker's paradise. It features modern wood-look flooring, a cozy tiled corner fireplace, recessed pot lighting, and custom built-in shelving. You'll also find a dedicated den/nook area that is tailor-made for working from home, offering a quiet, productive pocket away from the main living areas. This fantastic bonus space is completed by a highly stylish, updated 2-piece powder room. Step out the sliding glass doors to your ultimate backyard oasis. The massive wooden deck features built-in bench seating and a covered tier, making it the perfect spot for summer BBQs or enjoying your morning coffee while taking in the unobstructed views of the open fields behind you. Don't miss your chance to make this fantastic property home! Photos virtually staged with AI. (id:59524)
RE/MAX Hallmark Realty Group
724 Cartographe Street
Ottawa, Ontario
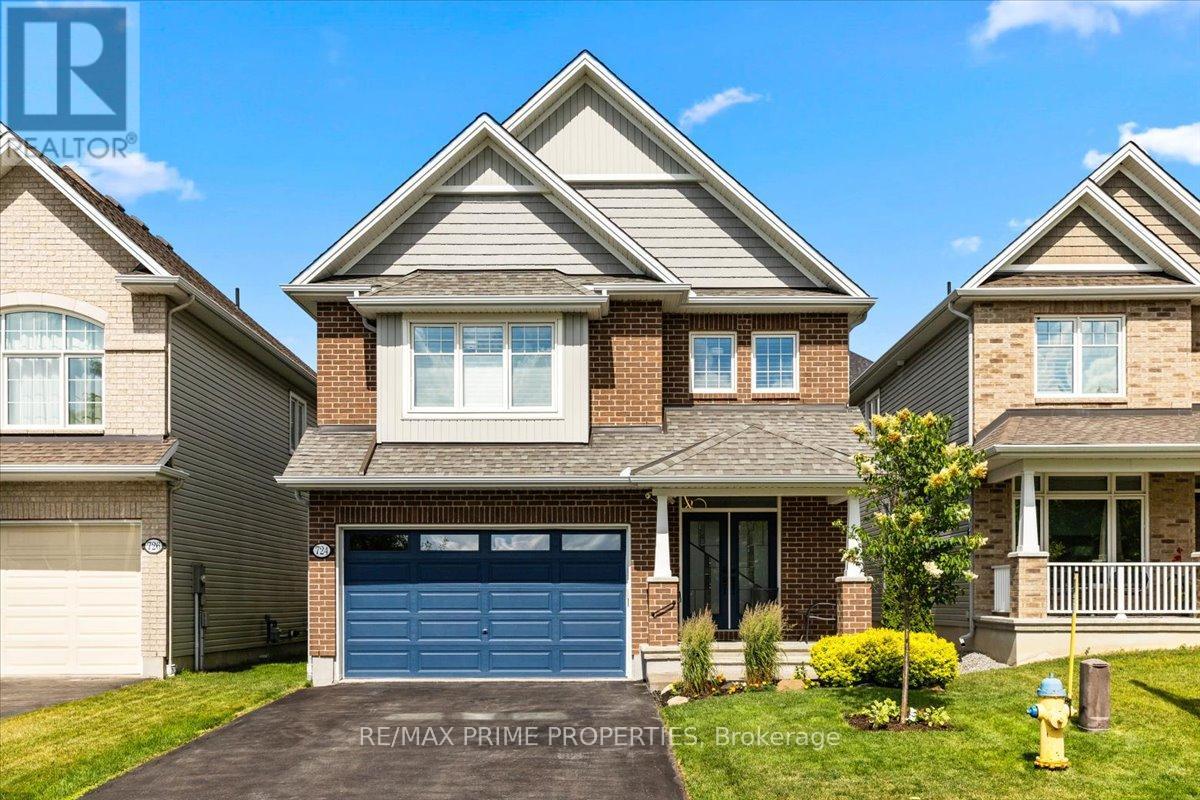
Welcome to this exceptional Tamarack-built Hartland model offering approx. 2,646 sq. ft. of beautifully designed living space in sought-after Cardinal Creek Village. This stunning 4-bedroom, 3.5-bathroom home combines elegant finishes, thoughtful design, & a family-friendly location. Step through French doors into a bright foyer featuring 9-foot ceilings & 5-inch plank hardwood flooring throughout the main level. The layout offers a private main-floor den, ideal for a home office, formal dining room, main-floor laundry, oversized mudroom, & direct access to the custom double-car garage built with the car enthusiast in mind. The chef-inspired kitchen is the heart of the home, showcasing a centre island, farmhouse sink, gas range, oversized refrigerator & freezer, coffee bar, walk-in pantry, abundant cabinetry, pot drawers, & plenty of prep space. The bright eat-in area opens seamlessly to the family room featuring a gas fireplace & a wall of windows overlooking the fully fenced backyard with interlock patio, perfect for entertaining or relaxing with family. The second level offers four generous bedrooms, including a luxurious primary retreat with double-door entry, walk-in closet, & 4-piece ensuite featuring double vanities & a walk-in shower. A second bedroom enjoys its own private ensuite, ideal for guests, teenagers, or multi-generational living, while the remaining two bedrooms share a 4-piece family bathroom. The unfinished basement provides excellent future potential with two oversized egress windows, a bathroom rough-in, & space to create a recreation room, home gym, additional bedrooms, or the custom living space you've envisioned. Located in Cardinal Creek Village, enjoy parks, playgrounds, walking trails, schools, shopping, restaurants, recreation, fitness facilities, & everyday amenities minutes away. Commuters will appreciate quick access to Highway 174 & the new LRT. A beautifully upgraded family home with luxury, comfort, functionality, & location. (id:59524)
RE/MAX Prime Properties
231 Finnerty Road
Whitewater Region, Ontario
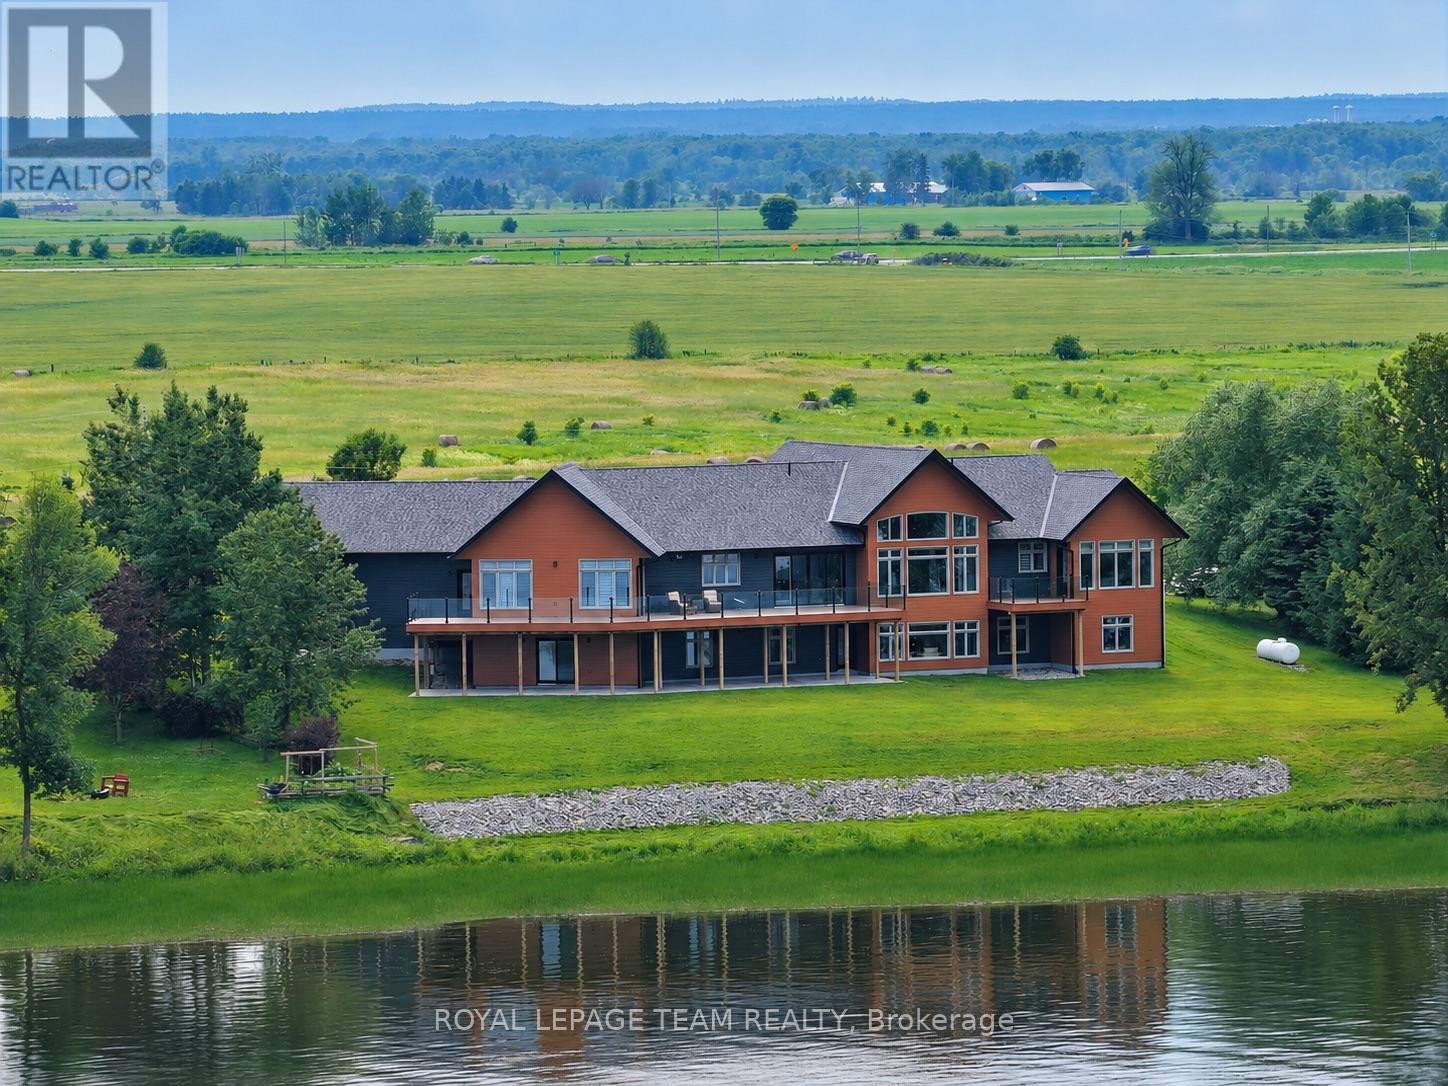
Substantial custom waterfront home offering exceptional scale, privacy, and quality. Approximately 2,800 sq ft per level with impressive volume throughout, with 10ft ceilings and soaring 19ft vaulted ceiling enhancing the home's scale and openness. Complemented by a 1,300 sq ft triple-bay garage. Recently installed Glow Getters exterior lighting enhances curb appeal and creates a striking nighttime presence. Set on west-facing direct waterfront with tranquil water views at the rear and open fields at the front, on a private road shared with six residences, offering a mature and private setting. The thoughtfully designed kitchen offers a highly functional dual-sink layout and a complete suite of premium integrated appliances, including dual refrigeration and a Bosch built-in coffee station. Interior finishes include oversized porcelain tile, engineered hardwood throughout, and triple-pane windows, selected for quality, comfort, and timeless design. The fully finished walkout level adds even more living space with a second family room, wall-to-wall windows, and a covered patio. Three additional bedrooms, a full bathroom, and flexible space for a gym, games room, or in-law suite make this level ideal for multi-generational living or overnight guests. From sunrises over open fields to sunsets across the water, this home was designed to showcase natural beauty while offering modern comfort. A Generac generator provides peace of mind. Just one hour from Ottawa's West End, with convenient access via Hwy 17, 25 minutes to Renfrew Hospital, and 20 minutes to Pembroke Regional Hospital and major shopping. Close to Whitewater Brewery, Oaks of Cobden Golf Club, beaches, Algonquin Trail access, and quality local schools. A rare offering combining scale, privacy, and lifestyle. (id:59524)
Royal LePage Team Realty
6549b - 6549 Bilberry Drive
Ottawa, Ontario
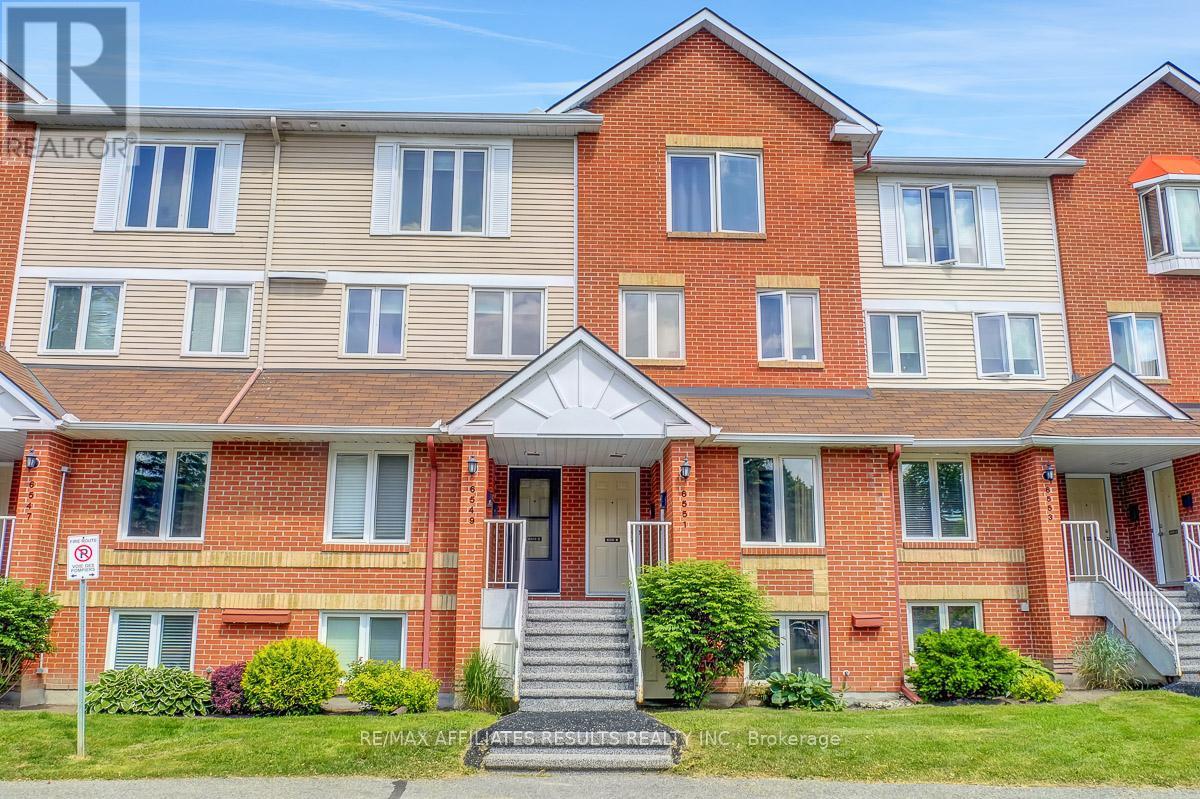
Check out the backyard view! wow! Welcome Home... This 2-bedroom, 2 bath Upper-level unit located in the family friendly neighbourhood of Convent Glen. The versatile open concept living and dining feature maple hardwood floors, powder room with ample storage. The Theo Mineault custom kitchen features a built-in wine rack, stainless steel appliances, dedicated office nook and cozy breakfast bar. Off the Living room, you will find a large outdoor balcony, a picturesque retreat with views of green space and soaring trees, NO rear neighbours. Upstairs features convenient second floor laundry, two good sized bedrooms, the primary with a small balcony and both featuring wall to wall closet space. 1 exclusive use parking spot with the unit, with available visitor parking. Walking distance to schools, churches, grocery shopping, future LRT, Parks, Trails, and the Ottawa river. Conveniently located near the 417. Book your private showing today! (id:59524)
RE/MAX Affiliates Results Realty Inc.
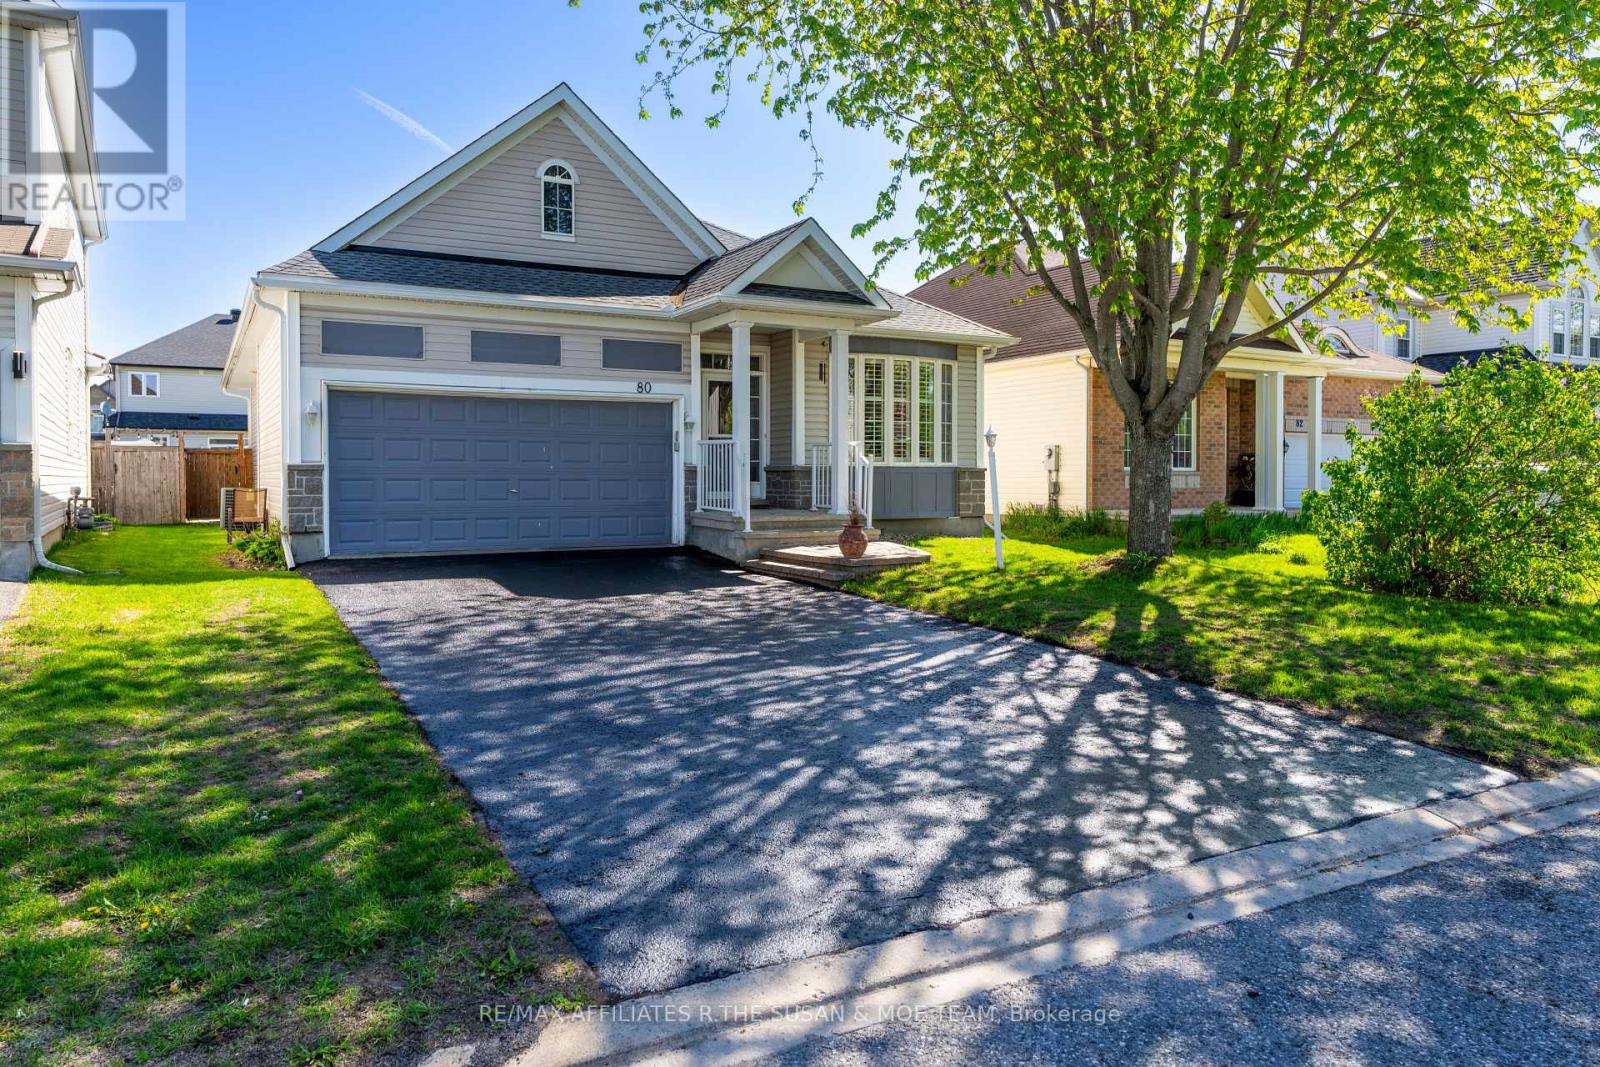
80 Black Bear Way
Ottawa, Ontario
Beautifully maintained and move-in ready. The home features high ceilings throughout, a covered front porch, and a bright, well-designed layout with generous principal rooms and excellent flow. A large foyer welcomes guests and opens to the kitchen, dining room, and living room, all defined by an open, connected feel. Hardwood flooring carries through the dining room, hallway, and living room, where a gas fireplace and 10 ft ceilings create a warm focal point.The spacious eat-in kitchen offers extensive pantry cupboards, high-end stainless steel appliances, and a bright eating area. Patio doors off the living room lead to a deck, interlock patio and a fully fenced backyard. The primary bedroom suite is privately positioned overlooking the rear yard and includes a walk-in closet plus a 3-piece ensuite with an oversized shower. There's also a well-sized second bedroom, ideal for family or guests, along with a full 4-piece main bath.Main-floor laundry includes upper cabinetry, a sink, and inside access to the double car garage. The unfinished basement offers excellent potential for future living space, a hobby room, workshop, gym, or exceptional storage. Outside, the backyard is private and inviting with mature trees, and a garden shed.Updates include roof shingles in 2022, furnace 2018, owned hot water tank installed in 2022, and a home generator system so you're never left in the dark. Schedule your private viewing today. (id:59524)
RE/MAX Affiliates R.the Susan & Moe Team
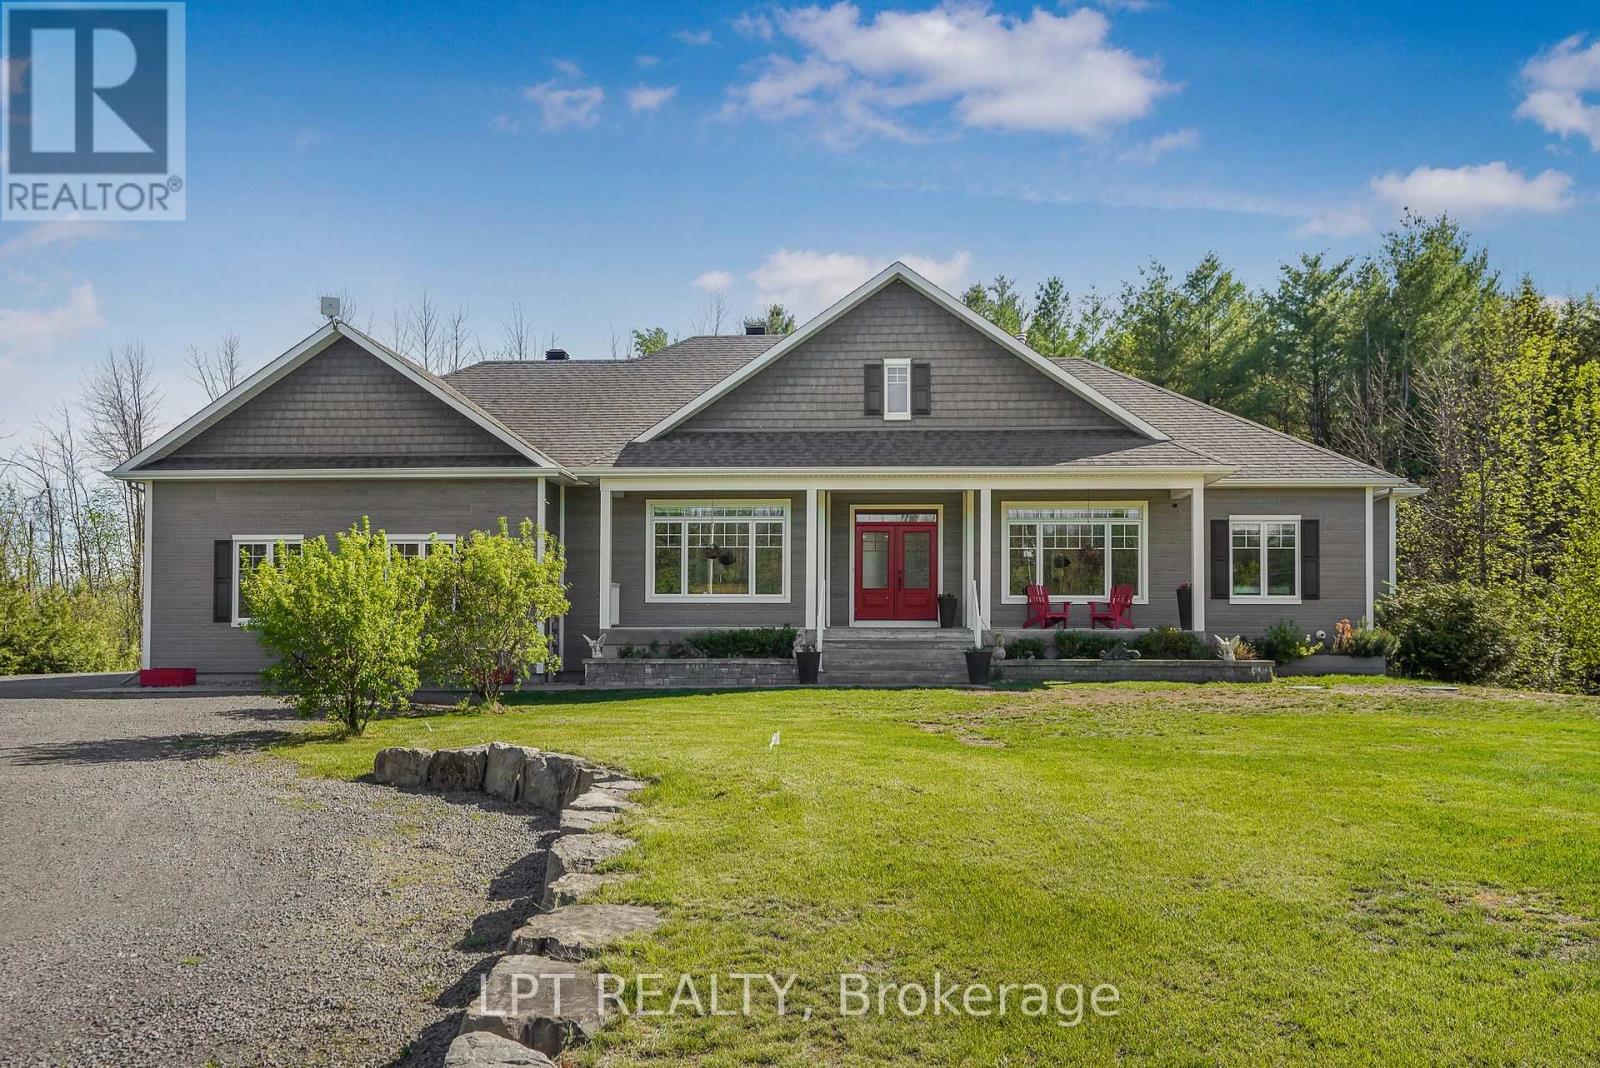
972 Aberdeen Road
Champlain, Ontario
Welcome to 972 Aberdeen Road, a thoughtfully designed custom home that blends quality craftsmanship, modern comfort, and peaceful country living on a private 1.6-acre lot surrounded by mature trees. Conveniently located just 3 km from town with quick access to Highway 417, commuting to Ottawa, Montreal, Dorval, or Mirabel is effortless. This impressive 4-bedroom, 3.5-bath home offers over 2,200 sq ft above grade plus a fully finished basement, featuring 9' ceilings, oversized low-e windows, and abundant natural light throughout. The upgraded white kitchen is designed for both everyday living and entertaining, complete with quartz countertops, double ovens, separate fridge/freezer, walk-in pantry, stainless steel appliances, and a large island with seating for eight.The main floor showcases oak hardwood flooring, spacious living and dining areas, a dedicated office, and a stunning double-sided stone wood fireplace. The finished lower level adds flexible space with a large recreation room and additional bedroom area ideal for guests or multigenerational living. Outside, enjoy professionally landscaped grounds, exterior dimmable lighting, and an insulated double-car garage/workshop with extra-wide 10' doors. Additional highlights include an energy-efficient heat pump with propane backup, 16KW Generac generator, wired ethernet, Culligan water filtration system, and integrated smart-home features. A rare opportunity to own an exceptionally maintained home in one of the area's most desirable rural settings. (id:59524)
Lpt Realty
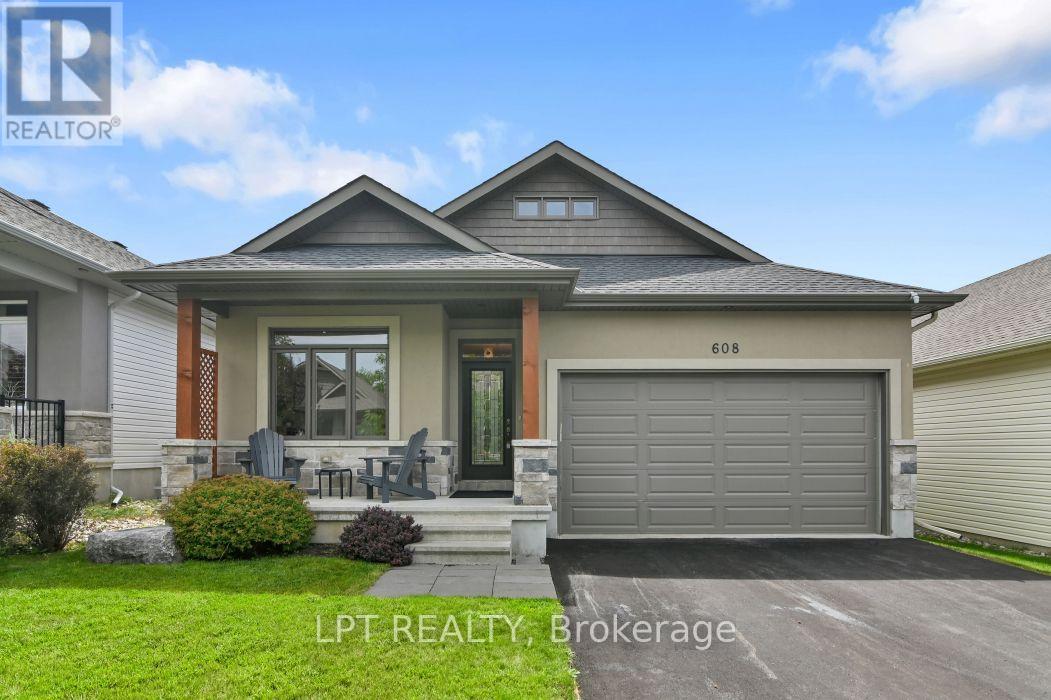
608 Robert Hill Street
Mississippi Mills, Ontario
Originally built as the Doyle/Inverness model home, this home has evolved without losing what made it special in the first place. The finishes chosen by the builder remain, complemented by carefully considered updates that feel as though they have always belonged. Modern and timeless hardwood carries through the main living spaces, while porcelain tile stands up to the everyday demands of the foyer, laundry and bathrooms. The kitchen is generous without being oversized. A grande quartz island becomes the place where meals are prepared, conversations linger, and guests tend to gather. Cupboards, pantry space, and practical storage have been given as much attention as the finishes themselves. The dining area opens to the deck, making it just as easy to eat outside as it is to stay in. The great room has a quiet confidence. A vaulted ceiling gives the room volume, while the stone fireplace and natural light create a space that feels welcoming in every season. Nothing competes for attention and the proportions simply work. The primary bedroom is set apart with a walk-in closet and an ensuite featuring a freestanding tub, a tiled shower, and double sinks. The remaining two bedrooms are positioned beside the main bathroom, making the layout equally suited to family living or visiting guests. Outside, the deck, pergola-covered patio, and fully fenced yard create places to gather, dine, or simply enjoy a quiet evening. Stone and stucco give the exterior a timeless quality, while the double garage blends naturally into the home's design. Life here has a different rhythm. Some mornings begin with coffee on the front porch. Others begin with a kayak already loaded, ready for an early paddle on the Mississippi River. Mill Street's cafés, restaurants, independent shops, the hospital, and local schools are all close enough to reach on foot, making it surprisingly easy to leave the car behind and enjoy the simple pleasure of living in one of Ontario's most walkable small towns. (id:59524)
Lpt Realty