
608 Robert Hill Street Mississippi Mills, Ontario K0A 1A0

$844,900
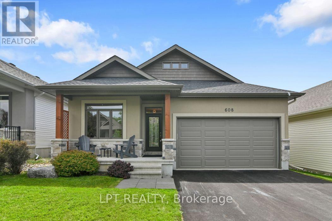
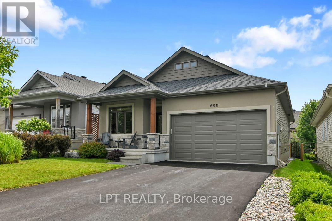
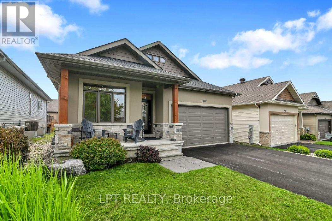
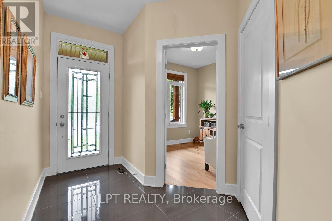
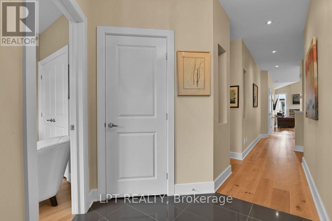
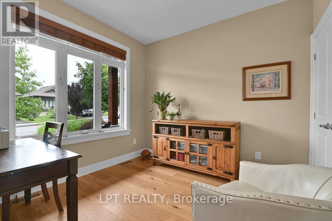
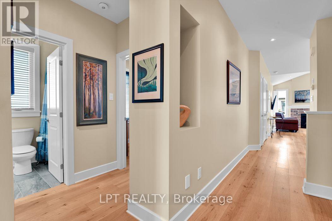
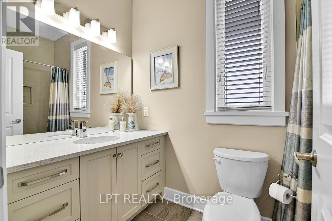
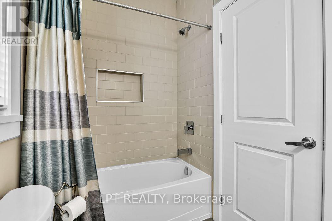
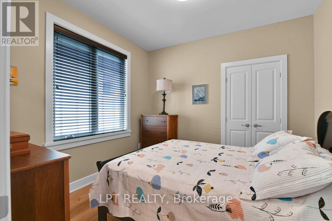
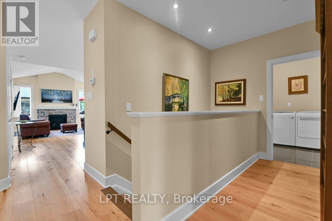
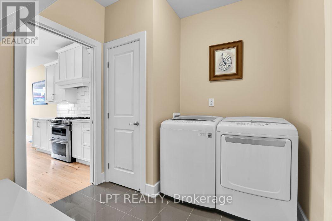
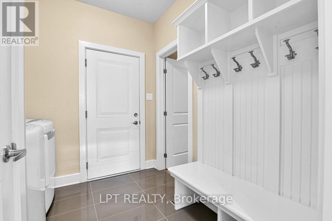
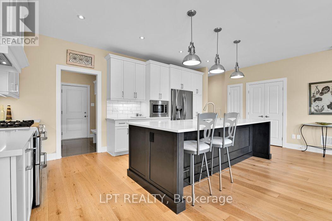
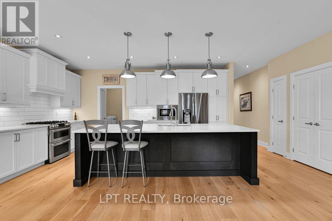
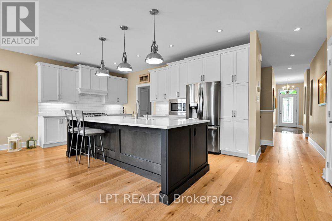
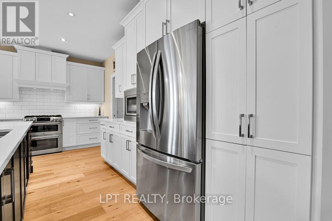
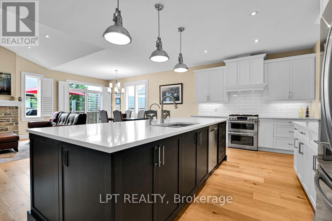
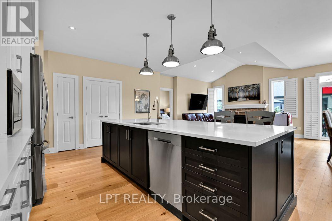
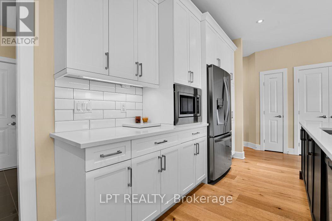
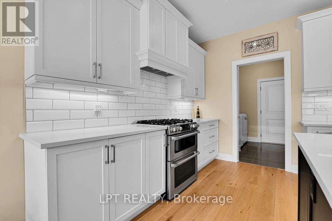
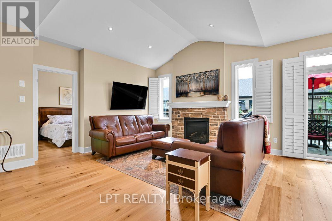
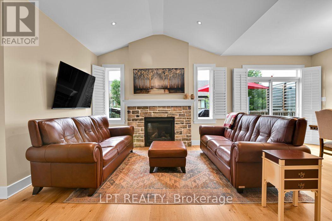
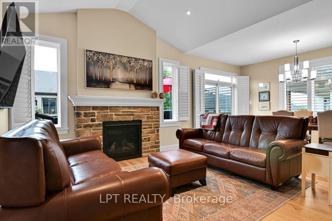
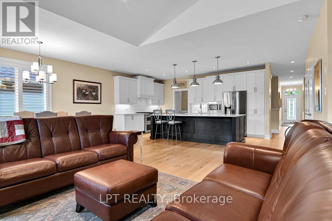
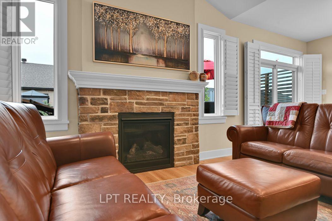
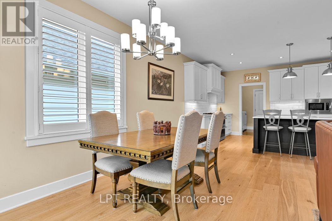
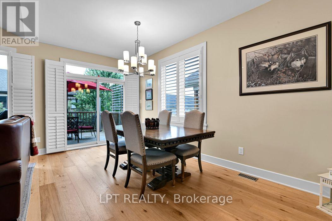
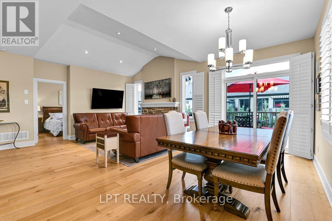
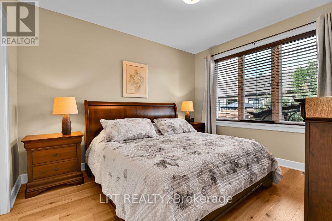
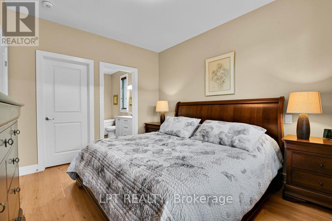
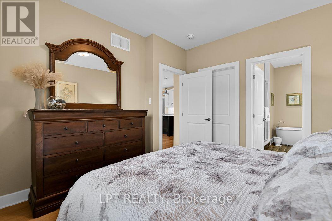
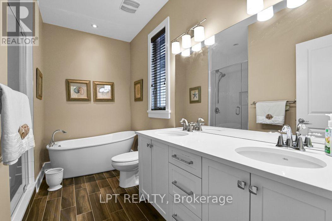
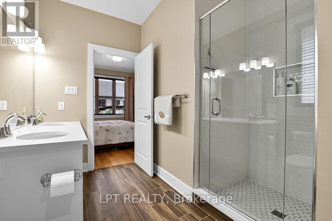
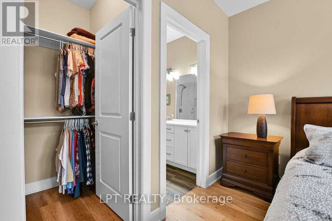
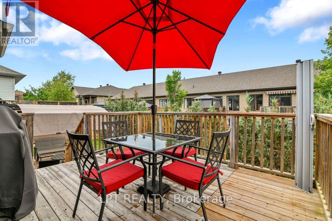
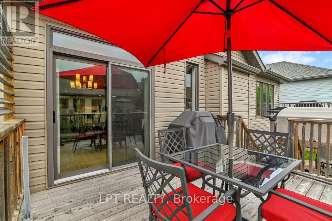
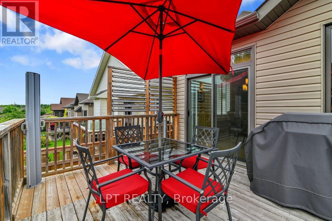
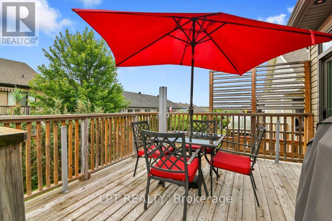
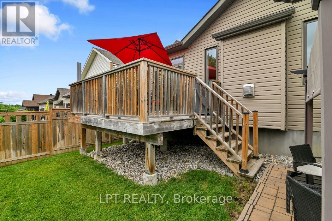
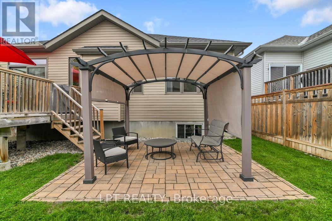
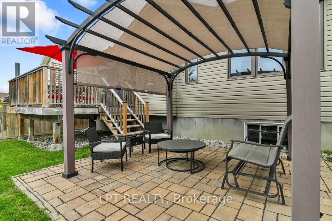
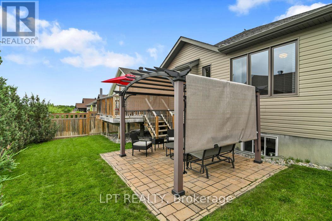
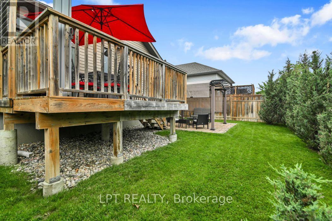
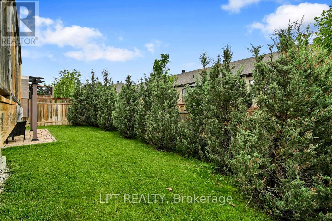
Originally built as the Doyle/Inverness model home, this home has evolved without losing what made it special in the first place. The finishes chosen by the builder remain, complemented by carefully considered updates that feel as though they have always belonged. Modern and timeless hardwood carries through the main living spaces, while porcelain tile stands up to the everyday demands of the foyer, laundry and bathrooms. The kitchen is generous without being oversized. A grande quartz island becomes the place where meals are prepared, conversations linger, and guests tend to gather. Cupboards, pantry space, and practical storage have been given as much attention as the finishes themselves. The dining area opens to the deck, making it just as easy to eat outside as it is to stay in. The great room has a quiet confidence. A vaulted ceiling gives the room volume, while the stone fireplace and natural light create a space that feels welcoming in every season. Nothing competes for attention and the proportions simply work. The primary bedroom is set apart with a walk-in closet and an ensuite featuring a freestanding tub, a tiled shower, and double sinks. The remaining two bedrooms are positioned beside the main bathroom, making the layout equally suited to family living or visiting guests. Outside, the deck, pergola-covered patio, and fully fenced yard create places to gather, dine, or simply enjoy a quiet evening. Stone and stucco give the exterior a timeless quality, while the double garage blends naturally into the home's design. Life here has a different rhythm. Some mornings begin with coffee on the front porch. Others begin with a kayak already loaded, ready for an early paddle on the Mississippi River. Mill Street's cafés, restaurants, independent shops, the hospital, and local schools are all close enough to reach on foot, making it surprisingly easy to leave the car behind and enjoy the simple pleasure of living in one of Ontario's most walkable small towns. (id:59524)
Property Details
| MLS® Number | X13598674 |
| Property Type | Single Family |
| Community Name | 911 - Almonte |
| EquipmentType | Water Heater |
| ParkingSpaceTotal | 6 |
| RentalEquipmentType | Water Heater |
| Structure | Deck, Patio(s) |
Building
| BathroomTotal | 2 |
| BedroomsAboveGround | 3 |
| BedroomsTotal | 3 |
| Amenities | Canopy |
| Appliances | Water Heater, Water Treatment, Dishwasher, Dryer, Humidifier, Microwave, Oven, Hood Fan, Stove, Washer, Window Coverings, Refrigerator |
| ArchitecturalStyle | Bungalow |
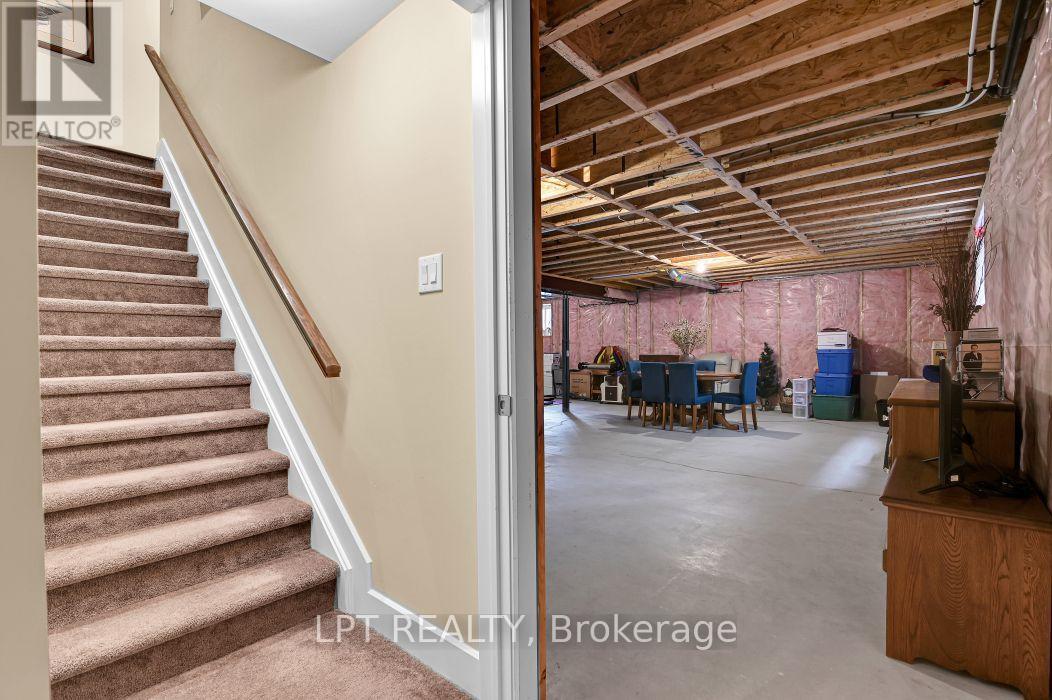
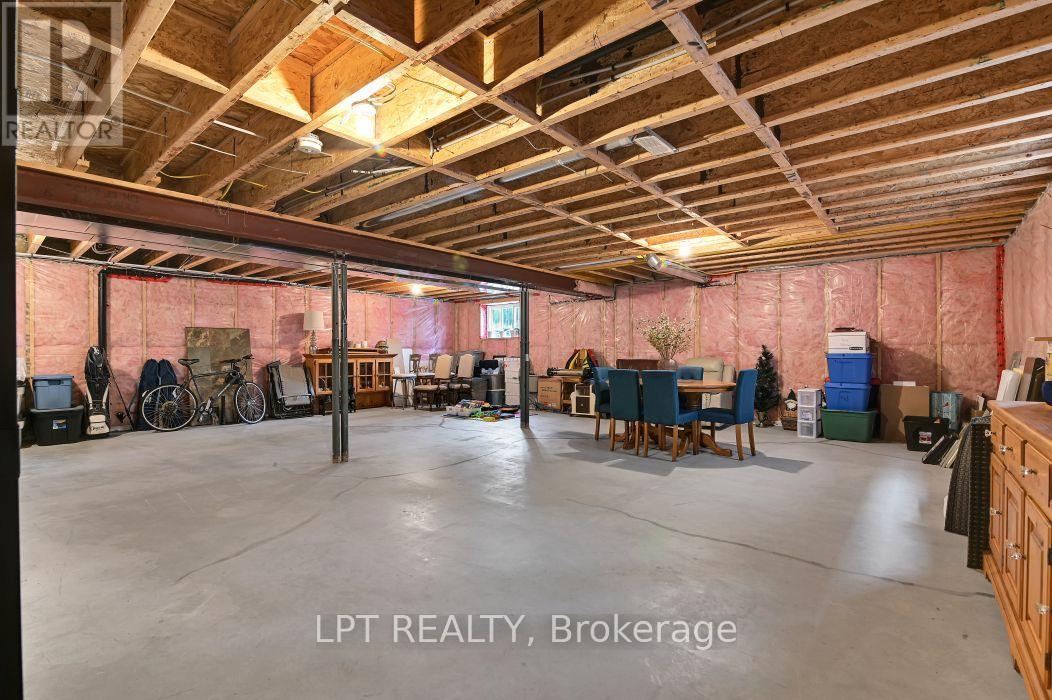
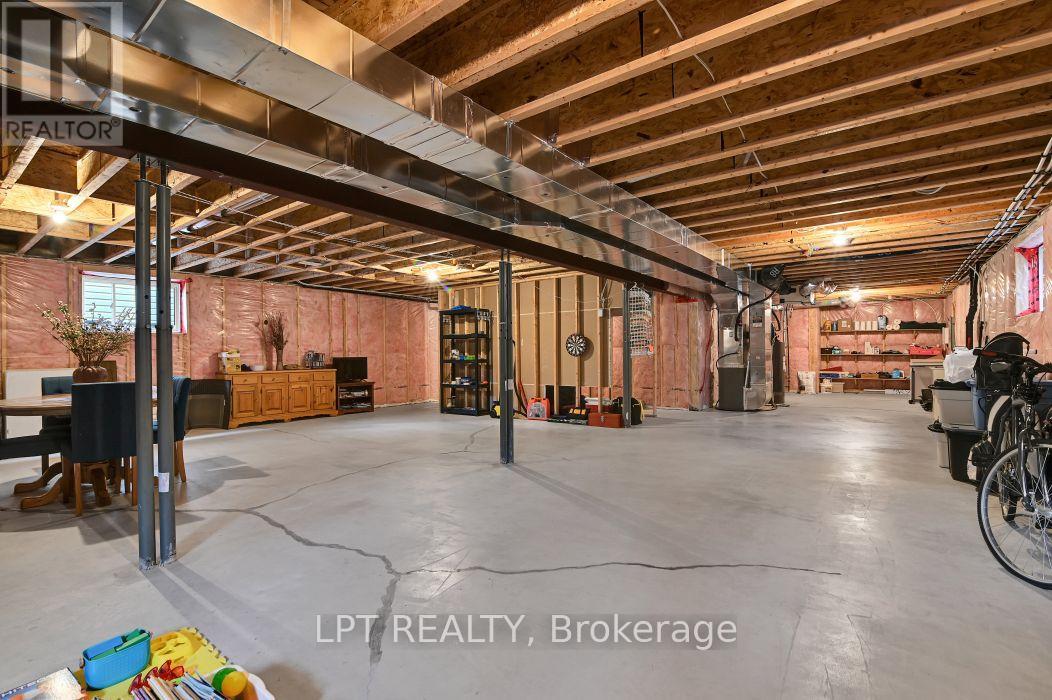
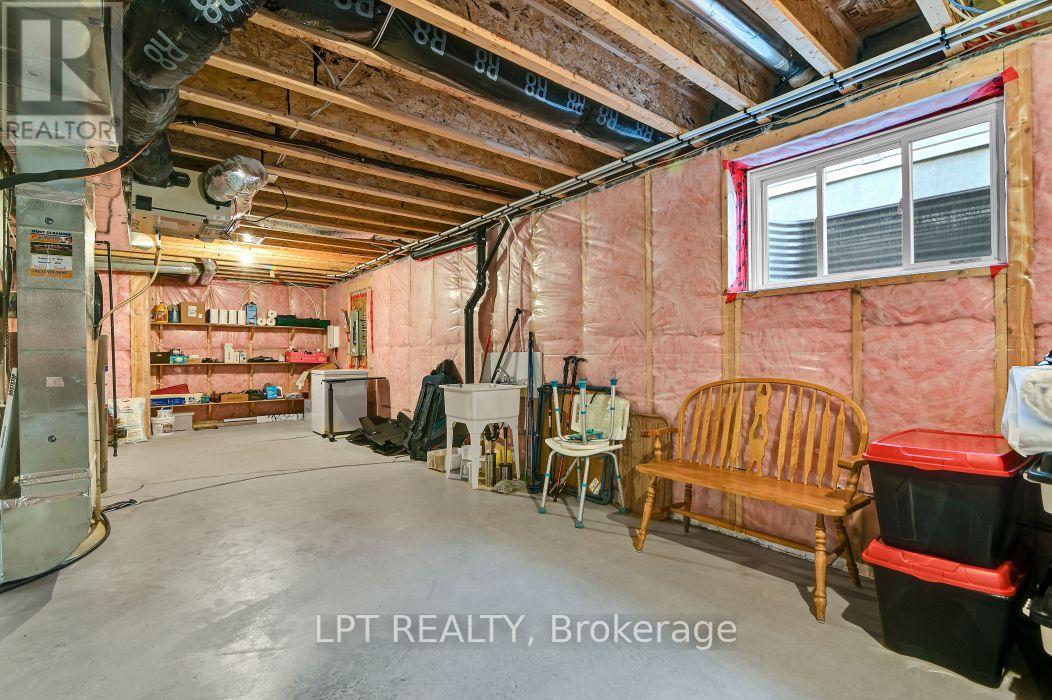
| BasementDevelopment | Unfinished |
| BasementType | N/a (unfinished) |
| ConstructionStyleAttachment | Detached |
| CoolingType | Central Air Conditioning |
| ExteriorFinish | Stone, Stucco |
| FireplacePresent | Yes |
| FlooringType | Hardwood, Porcelain Tile |
| FoundationType | Poured Concrete |
| HeatingFuel | Natural Gas |
| HeatingType | Forced Air |
| StoriesTotal | 1 |
| SizeInterior | 1500 - 2000 Sqft |
| Type | House |
| UtilityWater | Municipal Water |
Parking
| Attached Garage | |
| Garage |
Land
| Acreage | No |
| LandscapeFeatures | Lawn Sprinkler |
| Sewer | Sanitary Sewer |
| SizeDepth | 105 Ft |
| SizeFrontage | 42 Ft |
| SizeIrregular | 42 X 105 Ft |
| SizeTotalText | 42 X 105 Ft |
| SurfaceWater | River/stream |
Rooms
| Level | Type | Length | Width | Dimensions |
|---|---|---|---|---|
| Main Level | Kitchen | 3 m | 5.5 m | 3 m x 5.5 m |
| Main Level | Dining Room | 4.66 m | 2.5 m | 4.66 m x 2.5 m |
| Main Level | Great Room | 4.66 m | 3.92 m | 4.66 m x 3.92 m |
| Main Level | Primary Bedroom | 3.66 m | 3.35 m | 3.66 m x 3.35 m |
| Main Level | Bedroom 2 | 3.05 m | 2.77 m | 3.05 m x 2.77 m |
| Main Level | Bedroom 3 | 3.17 m | 2.99 m | 3.17 m x 2.99 m |
| Main Level | Mud Room | Measurements not available | ||
| Main Level | Foyer | Measurements not available |
https://www.realtor.ca/real-estate/30071501/608-robert-hill-street-mississippi-mills-911-almonte

Get 20+ years of home-buying secrets I’ve used with over 500 clients, so you can get your dream home for the price you want
Access For FreeInterested?
Contact us for more information about this listing.
"*" indicates required fields

The trademarks REALTOR®, REALTORS®, and the REALTOR® logo are controlled by The Canadian Real Estate Association (CREA) and identify real estate professionals who are members of CREA. The trademarks MLS®, Multiple Listing Service® and the associated logos are owned by The Canadian Real Estate Association (CREA) and identify the quality of services provided by real estate professionals who are members of CREA. The trademark DDF® is owned by The Canadian Real Estate Association (CREA) and identifies CREA's Data Distribution Facility (DDF®)
July 23 2026 06:03:47
Lpt Realty