
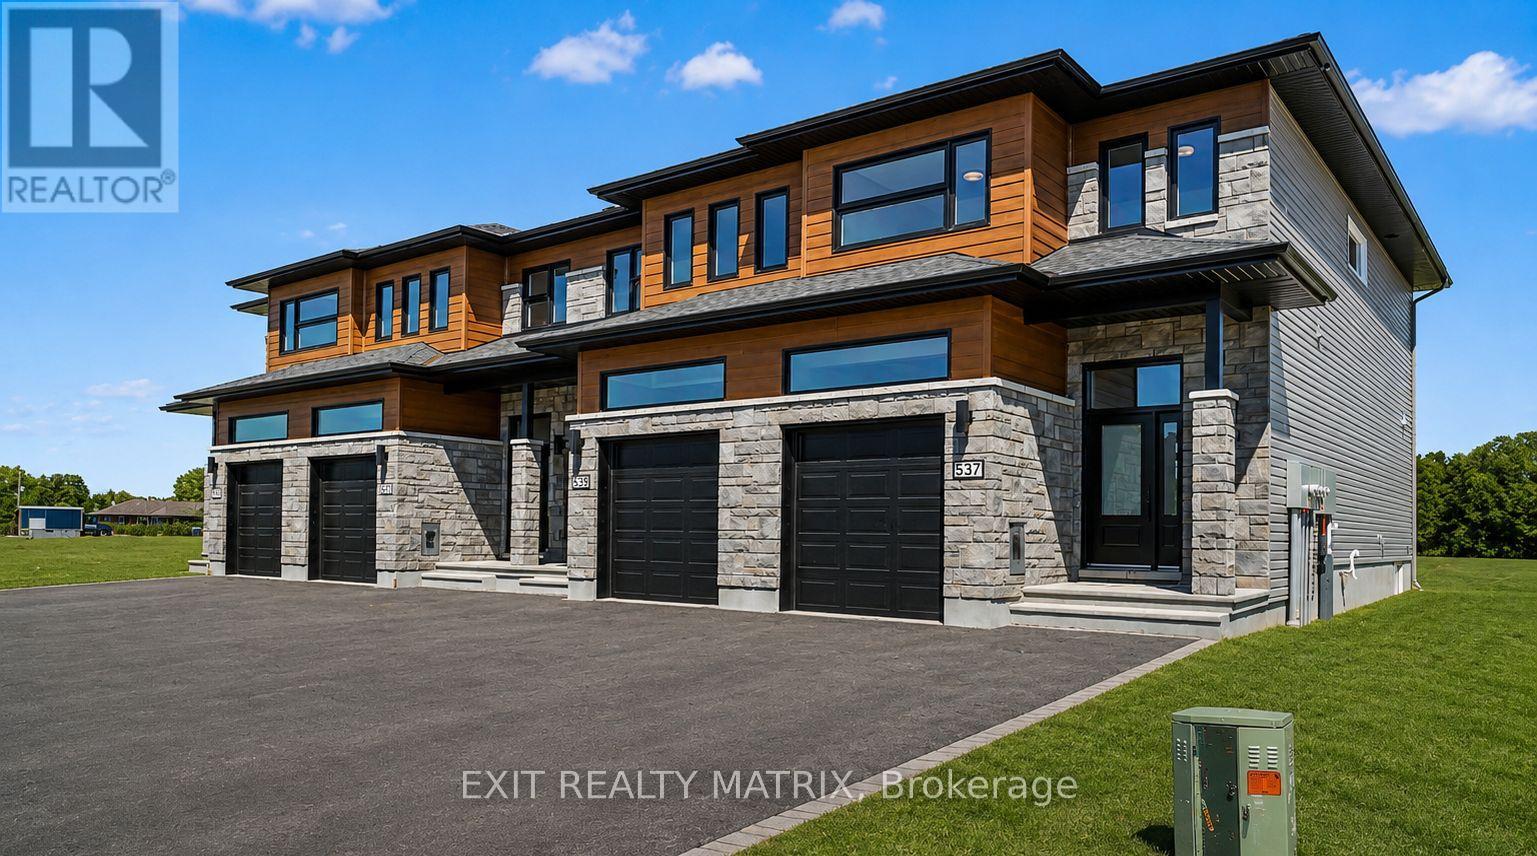
537 Regina Street
Russell, Ontario
SAVE THE HST!! Special offer: Appliances and A/C now included - limited time. Welcome to this stunning 4-bedroom townhome with a double wide paved drive way, Perfectly balancing comfort, style, and location, this home offers both peace and convenience in one of the areas most desirable family-friendly communities. Inside, the bright open-concept layout is designed for modern living. At the heart of the home, the gourmet kitchen impresses with its abundance of cabinetry, large walk-in pantry, and inviting island with seating. The adjoining dining area is enhanced by oversized patio doors filling the space with natural light. A cozy living room nearby creates the ideal gathering place for family and friends. Upstairs, discover four spacious bedrooms, two full bathrooms, and a conveniently located laundry room. The primary suite is a true retreat with a generous walk-in closet and a private 3-piece ensuite. The lower level remains unfinished, offering endless opportunities to customize and expand to suit your lifestyle. Thoughtfully designed and beautifully situated, this rare find is ready to welcome its next family. Don't miss the chance to call it home!**PLEASE NOTE, SOME PHOTOS HAVE BEEN VIRTUALLY STAGED (id:59524)
Exit Realty Matrix

533 Regina Street
Russell, Ontario
SAVE THE HST! Special offer: Appliances and A/C now included - limited time. This exceptional farmhouse-style 3-bedroom townhome is perfectly positioned. Nestled within a highly sought-after, family-friendly community, this residence blends timeless charm with modern sophistication. Step inside to a sun-filled, open-concept layout designed for both comfort and connection. At the heart of the home, the chef-inspired kitchen boasts abundant cabinetry, a spacious walk-in pantry, and a functional eat-at island, ideal for quick weekday mornings or hosting unforgettable gatherings. The adjacent dining area, framed by expansive patio doors, creating a seamless flow between indoor elegance and outdoor tranquility. Upstairs, discover three generously sized bedrooms, a full family bathroom, and the convenience of an upper-level laundry room. The serene primary suite is a true retreat, featuring a walk-in closet and a private 3-piece ensuite. The unfinished lower level invites endless possibilities, whether its a home gym, office, or entertainment haven, its ready to become your dream space. Impeccably designed and brimming with charm, this home delivers style, space, and serenity all in one perfect package.*Please note, some photos have been virtually staged pictures are not of actual home. (id:59524)
Exit Realty Matrix

531 Regina Street
Russell, Ontario
SAVE THE HST! Special offer: Appliances and A/C now included - limited time. This exceptional End Unit farmhouse-style 3-bedroom townhome is perfectly positioned. Nestled within a highly sought-after, family-friendly community, this residence blends timeless charm with modern sophistication. Step inside to a sun-filled, open-concept layout designed for both comfort and connection. At the heart of the home, the chef-inspired kitchen boasts abundant cabinetry, a spacious walk-in pantry, and a functional eat-at island, ideal for quick weekday mornings or hosting unforgettable gatherings. The adjacent dining area, framed by expansive patio doors, creating a seamless flow between indoor elegance and outdoor tranquility. Upstairs, discover three generously sized bedrooms, a full family bathroom, and the convenience of an upper-level laundry room. The serene primary suite is a true retreat, featuring a walk-in closet and a private 3-piece ensuite. The unfinished lower level invites endless possibilities, whether its a home gym, office, or entertainment haven, its ready to become your dream space. Impeccably designed and brimming with charm, this home delivers style, space, and serenity all in one perfect package.*Please note, some photos have been virtually staged pictures are not of actual home.* Home to be built. (id:59524)
Exit Realty Matrix
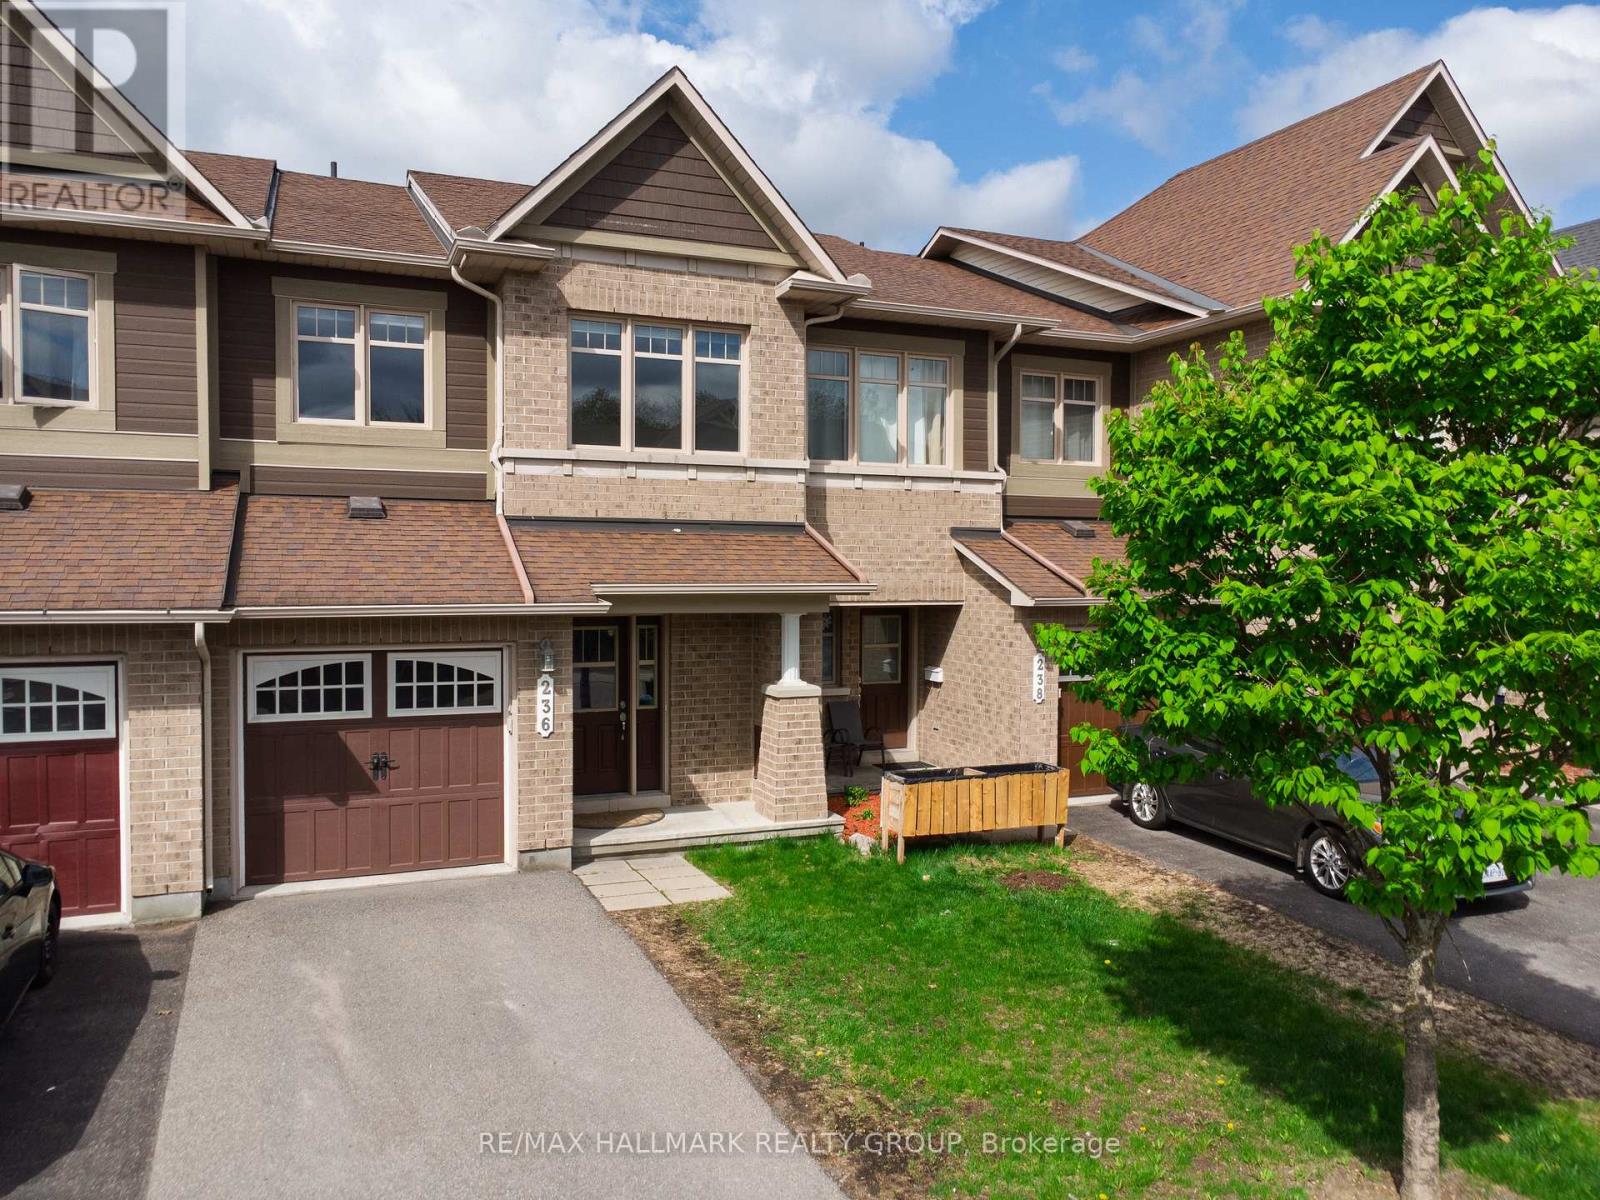
236 Trailsedge Way
Ottawa, Ontario
Welcome to 236 Trailsedge Way, a well-maintained 3-bedroom townhome in desirable Orleans. A covered porch leads into a warm interior with an elegant winding staircase. The main level offers tile and hardwood floors and a bright open-concept layout connecting living, dining, and kitchen spaces. The kitchen features quartz counters, backsplash, stainless steel appliances, ample cabinetry, an island, and a sun-filled eating area with a palladium-style window above patio doors leading to the backyard. Upstairs, the primary bedroom boasts a walk-in closet and 4-piece ensuite with soaker tub and separate shower. Two additional bedrooms and a full bath complete the level. The finished basement includes a cozy rec room with gas fireplace, plus laundry and storage. New AC July 2026. Parking for 3 with garage access. Close to parks, schools, transit, and Innes Road amenities. Some photos virtually staged. (id:59524)
RE/MAX Hallmark Realty Group
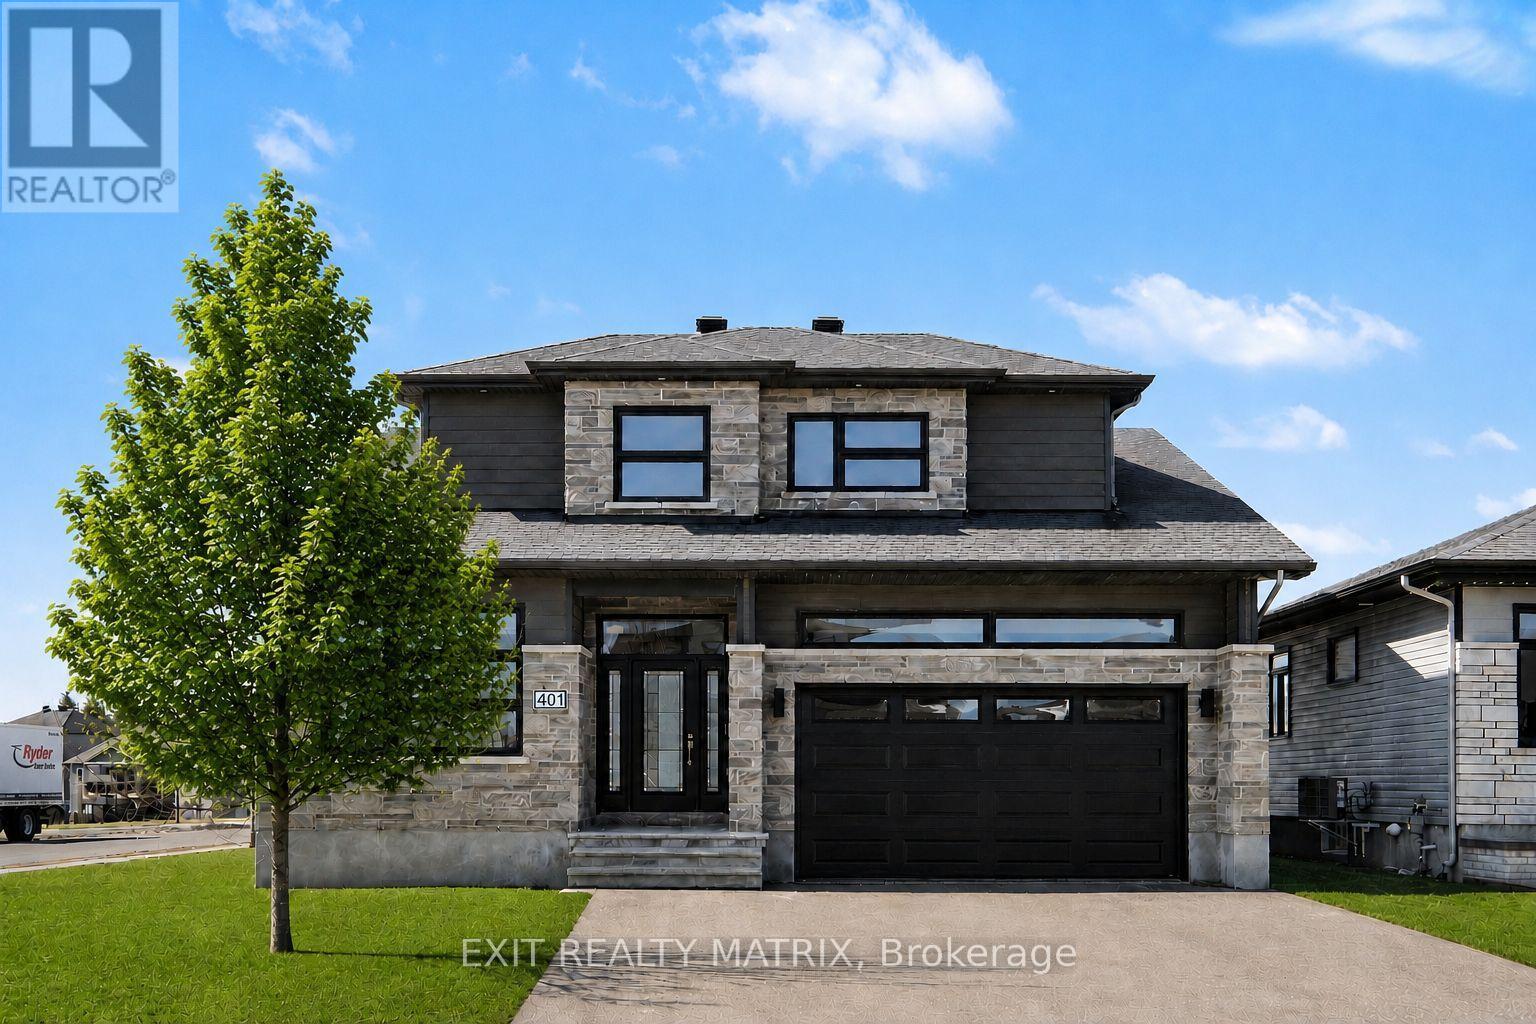
401 Bruges Street
Russell, Ontario
SAVE THE HST! Full 7-Year Tarion Warranty! Welcome to this beautifully crafted SACA Homes model home, where modern design meets everyday practicality. Step inside to a bright, open layout that offers comfort, style, and room for the whole family. The inviting living room is highlighted by a cozy fireplace-the perfect place to relax after a long day. The sleek kitchen impresses with ample cabinetry and generous counter space, flowing effortlessly into the dining area with direct access to the backyard-ideal for family meals and entertaining. A versatile main-floor primary bedroom with an ensuite bathroom, along with a front office space, adds flexibility to suit your lifestyle. Upstairs, you'll find two generous bedrooms, including one complete with a walk-in closet, a second full bathroom, and the convenience of a laundry room on this level to make daily living simple and efficient. The fully finished lower level provides endless possibilities to personalize and expand your space. Bonus: the garage features radiant heated floors for added comfort year-round. With its timeless finishes, thoughtful floor plan, and contemporary charm, this 4-bedroom home is designed for families who value both beauty and function. (id:59524)
Exit Realty Matrix
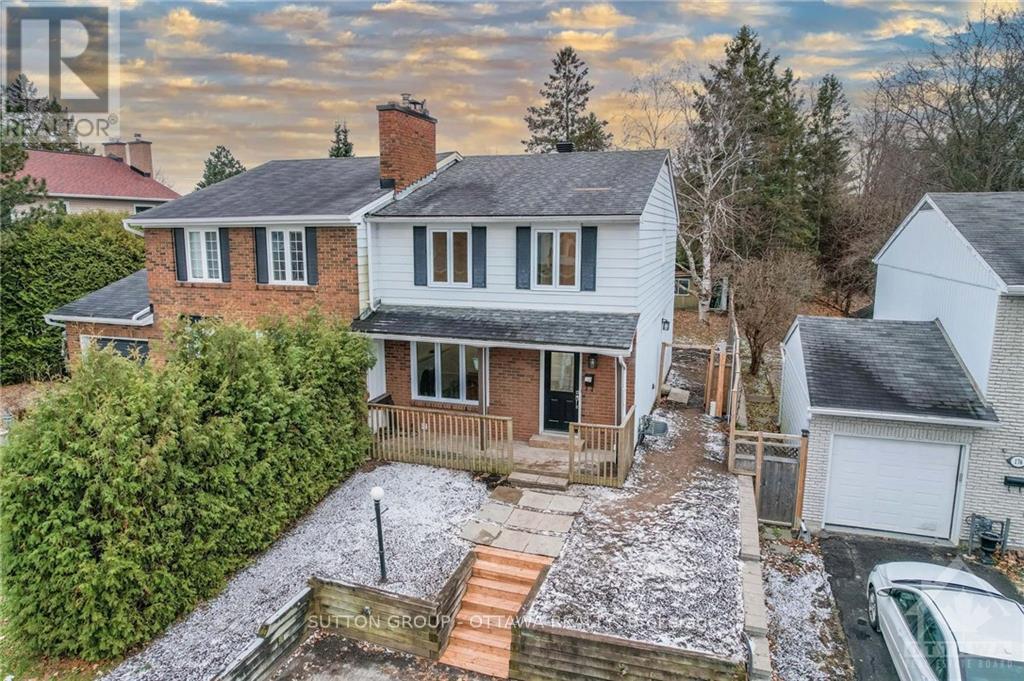
178 Mcclellan Road
Ottawa, Ontario
Turnkey TWO living units great for Algonquin students. INCOME + LIFESTYLE OPPORTUNITY. An exceptional opportunity to own renovated semi-detached duplex offering immediate possession. This property provides flexibility for both investors and end-users. Perfect for a savvy buyer, you could live in the upper unit and rent out the lower level, significantly offsetting your mortgage-or utilize the lower suite as a nanny or in-law space.The upper unit features 3 spacious bedrooms and 3 bathrooms, including a private ensuite, while the lower unit offers a bright and functional 1-bedroom suite with its own ensuite and separate entrance. Both units have been beautifully updated with new kitchens, quartz countertops, new appliances, and modern, high-quality finishes throughout.Enjoy hardwood flooring in the main unit, vinyl laminate in the lower level, and porcelain tile accents that add a clean, contemporary touch. Major upgrades include legal egress windows (2021), electrical panel (2021), central A/C (2021), roof (2012), and an in-line hot water tank. With over $200,000 invested in renovations (2021), this property is truly move-in ready. A rare opportunity to secure a versatile, income-producing property with strong upside-don't miss it. (id:59524)
Sutton Group - Ottawa Realty
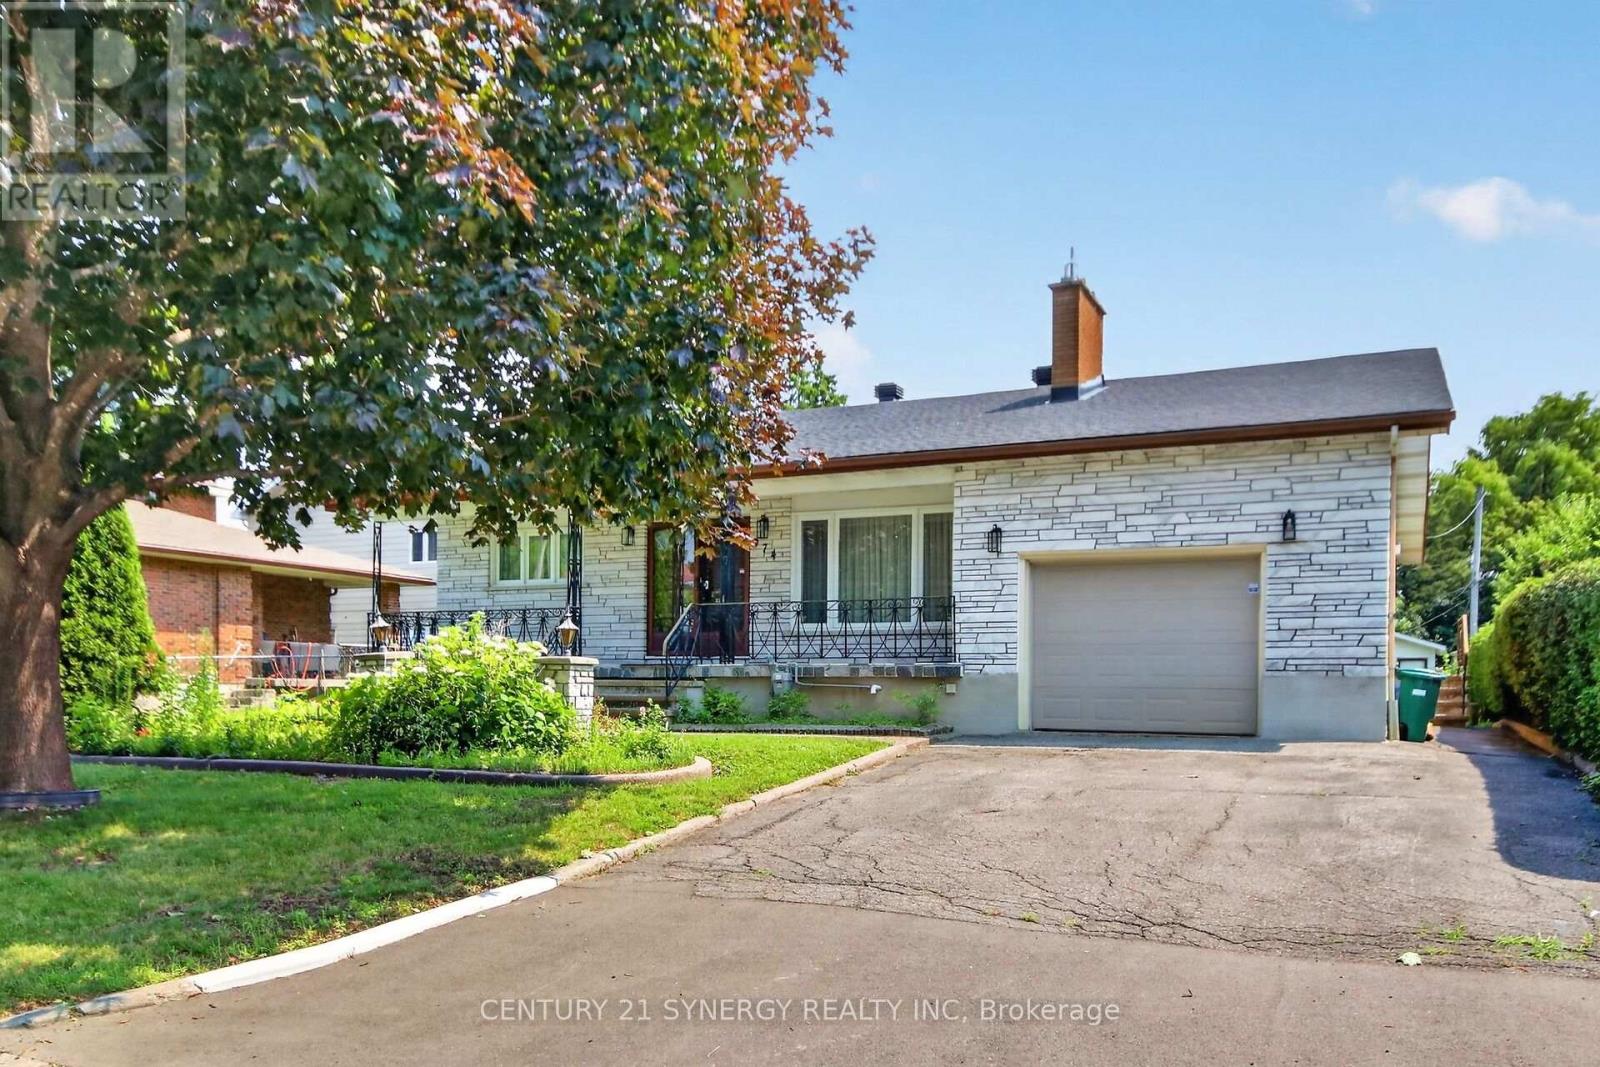
974 Greenbriar Avenue
Ottawa, Ontario
Welcome to 974 Greenbriar! This large bungalow sits on an oversized lot with a massive backyard, no rear neighbors, privacy and space to enjoy. With 3 main floor bedrooms, 2 full bathrooms and a 2 piece ensuite, basement den area, wine cellar, cold storage, large basement with side entrance and kitchenette, this home is ideal for investors looking for a duplex conversion or a growing family wanting to be close to downtown and all amenities. The large 60x136 foot lot also offers future development potential or expansion. Don't miss this opportunity to buy in on of Ottawa's best neighborhoods! (id:59524)
Century 21 Synergy Realty Inc
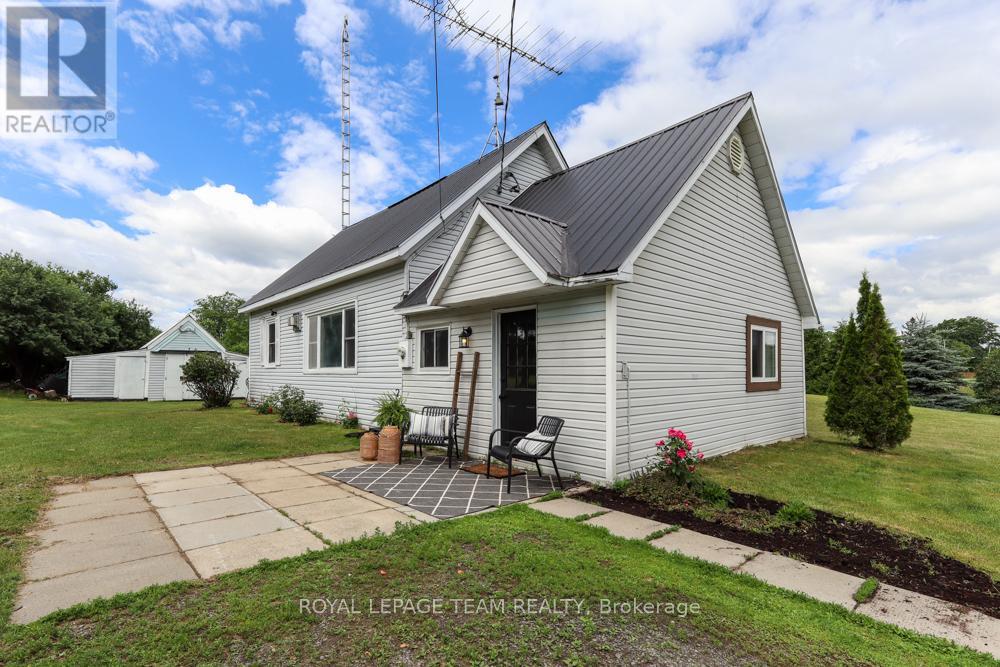
6774 Mcleansville Road
Augusta, Ontario
Welcome home to this charming, turn-key property situated on just under 1 acre of peaceful, open space-perfect for first-time home buyers or retirees looking to downsize! This bright and inviting 2-bedroom, 1-bathroom home boasts a spacious kitchen flooded with natural light and a beautifully updated bathroom. You can move right in with absolute peace of mind, thanks to an extensive list of major upgrades, including a durable metal roof, an updated septic system, and a complete overhaul since 2017 featuring new insulation, framing/studs, drywall, flooring, and structural floor jacks. Plus, a brand-new living room window is scheduled for installation within the next two weeks! Outside, the property offers endless potential with plenty of room to expand your living space or simply enjoy the quiet country views. Storage is a breeze with an included storage shed and a fantastic detached garage featuring a massive 12-foot-wide door-ideal for hobbies, vehicles, or a workshop. Nestled on a quiet lot just minutes away from the historic Village of Spencerville, this gem combines peaceful country living with everyday convenience. All that's left to do is move in and enjoy! (id:59524)
Royal LePage Team Realty
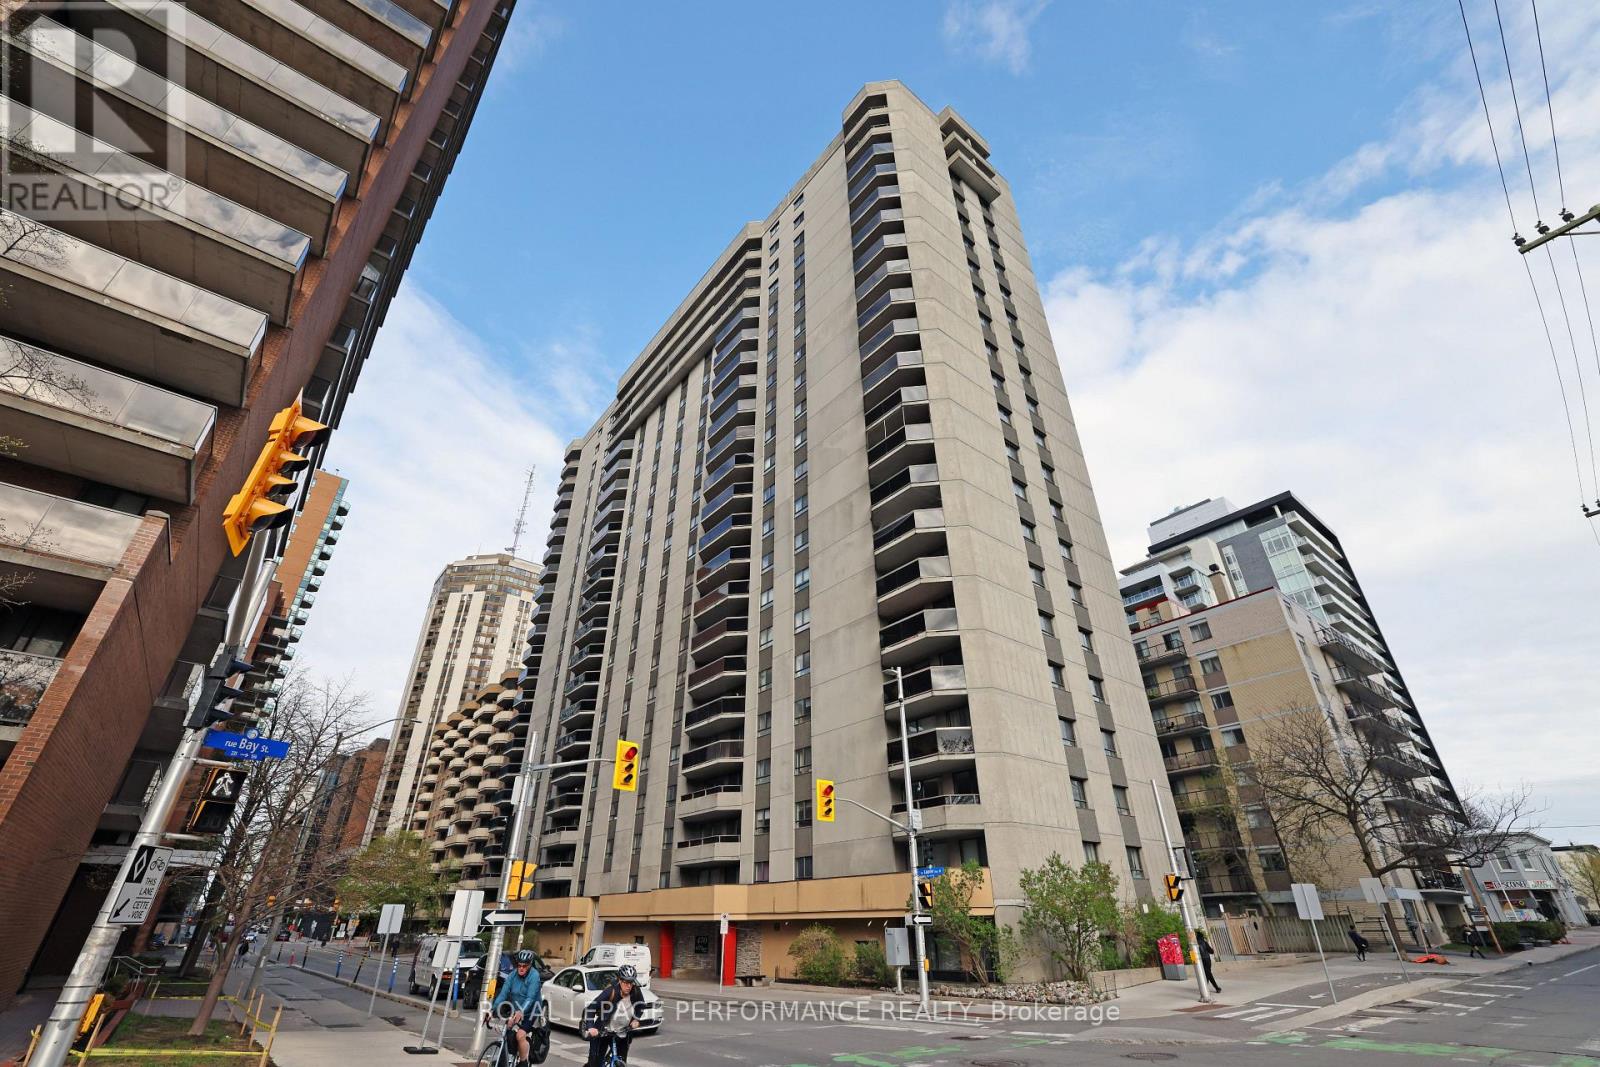
1701 - 470 Laurier Avenue W
Ottawa, Ontario
Enjoy sunsets over the Ottawa River from your balcony in a cozy 2 bedroom/1.5 bath ready for occupancy. This prime central location places you at the heart of downtown Ottawa, offering unparalleled access to the city's top amenities and attractions. Enjoy a short walk to Parliament Hill, the Rideau Centre, and the historic ByWard Market. Embrace an active lifestyle along the scenic Ottawa River Pathway, ideal for walking and cycling, or commute with ease via the Lyon Street LRT station, just a 6-minute walk away. You're also within walking distance of LeBreton Flats - home to the Canadian War Museum and the future site of the new Ottawa Public Library. Inside, you'll find a generously sized living/dining area featuring laminate flooring, large windows with northern exposure, eat in kitchen, large primary with walk-in closet and ensuite. Additional highlights include in-suite laundry, a separate storage locker, and a dedicated garage parking space. Bay Laurier Place features a variety of sought-after amenities designed for comfort and convenience, including an indoor pool, hot tub, sauna, spacious party room, communal patio with BBQ area, and secure bicycle storage. Whether you're a first-time homebuyer, investor, or looking to downsize, this well-maintained building in a highly desirable location offers a remarkable opportunity to enjoy the best of urban living. (id:59524)
Royal LePage Performance Realty
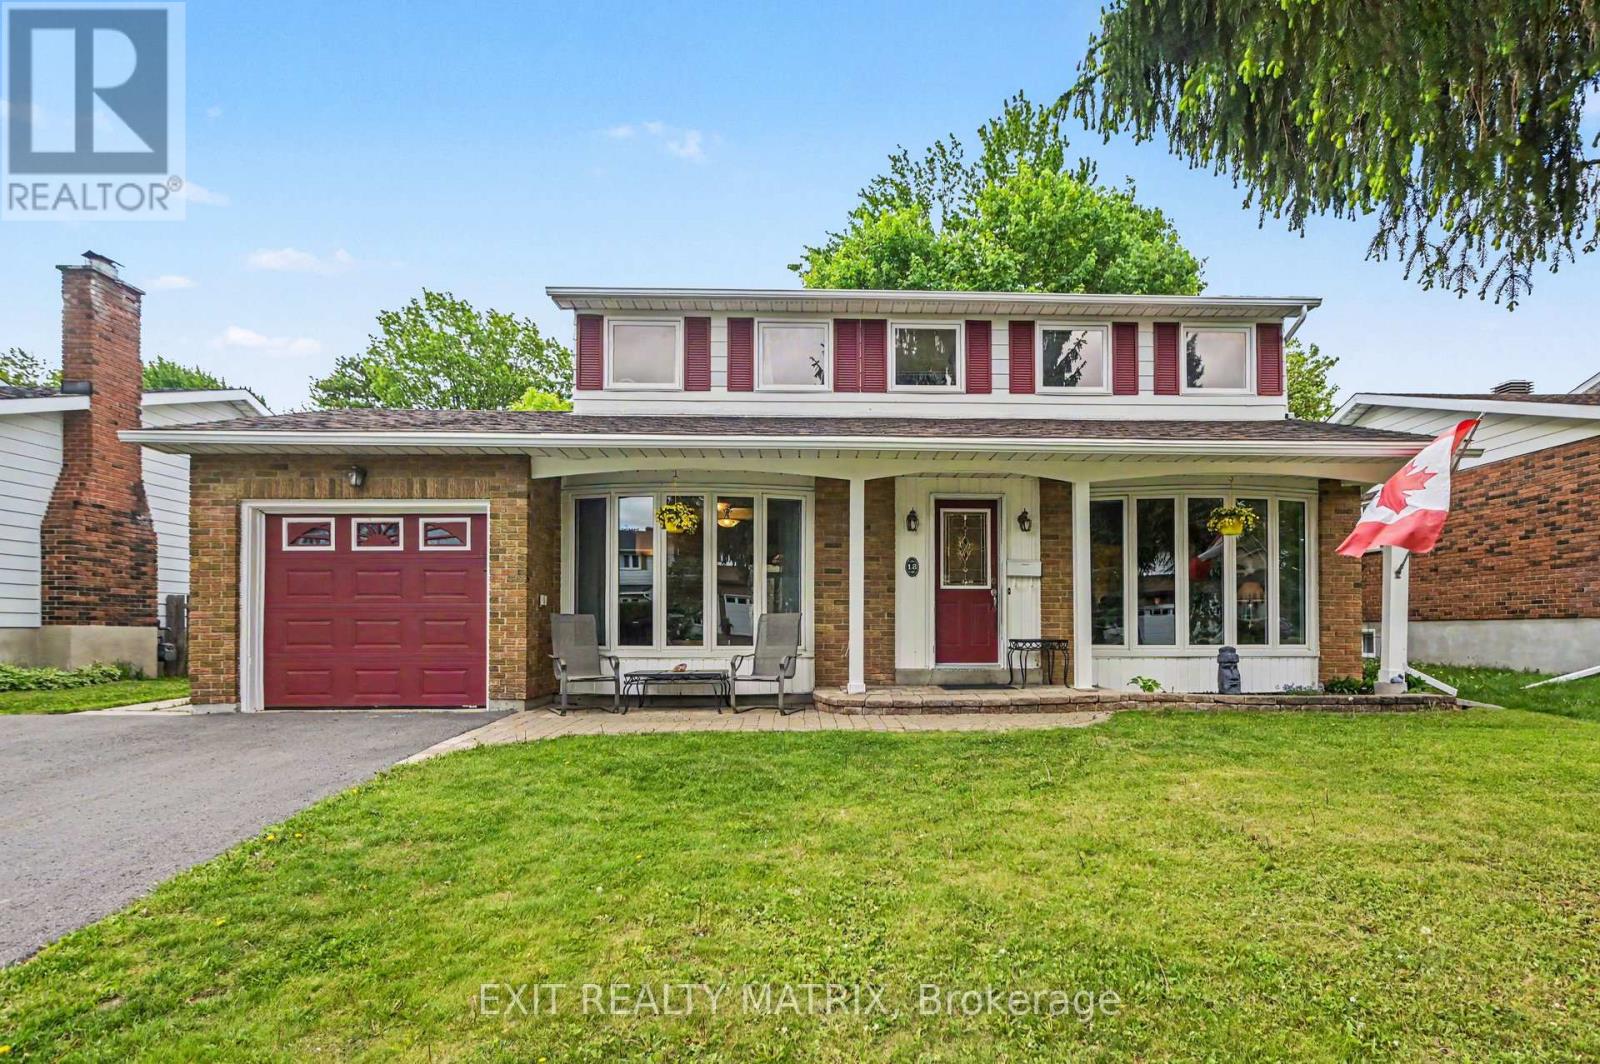
18 Highpark Crescent
Ottawa, Ontario
Lovingly maintained Costain "Linden" model set on a spacious 60 x 100 ft lot with sunny southern exposure. Warm, bright, and filled with natural light, this 4-bedroom, 1.5-bath home offers a layout designed for comfortable family living, with a spacious living room featuring a bay window, a generous eat-in kitchen, a dining room with access to the 2-tier deck, and a versatile main-floor family room for gathering, relaxing, or working from home. The fully fenced backyard is a private outdoor oasis with natural landscaping, beautiful perennials, and raised garden beds-perfect for summer evenings, play, and entertaining. Thoughtful updates include refinished hardwood floors (2026), new furnace (2025), fresh main-level paint (2025), custom patio door to deck, widened driveway, and new oak railings (2026). Windows approx. 2002. The unfinished basement with 2 custom egress windows (2019) is primed and ready for framing and offers excellent future potential. Nestled in the heart of Blackburn Hamlet, this home is surrounded by mature trees, parks, pathways, schools, recreation, transit, and shopping, offering a wonderful blend of community, nature, and convenience just minutes from downtown Ottawa and Gatineau. A place you'll be proud to call home-book your appointment today! Quick close possible! (id:59524)
Exit Realty Matrix
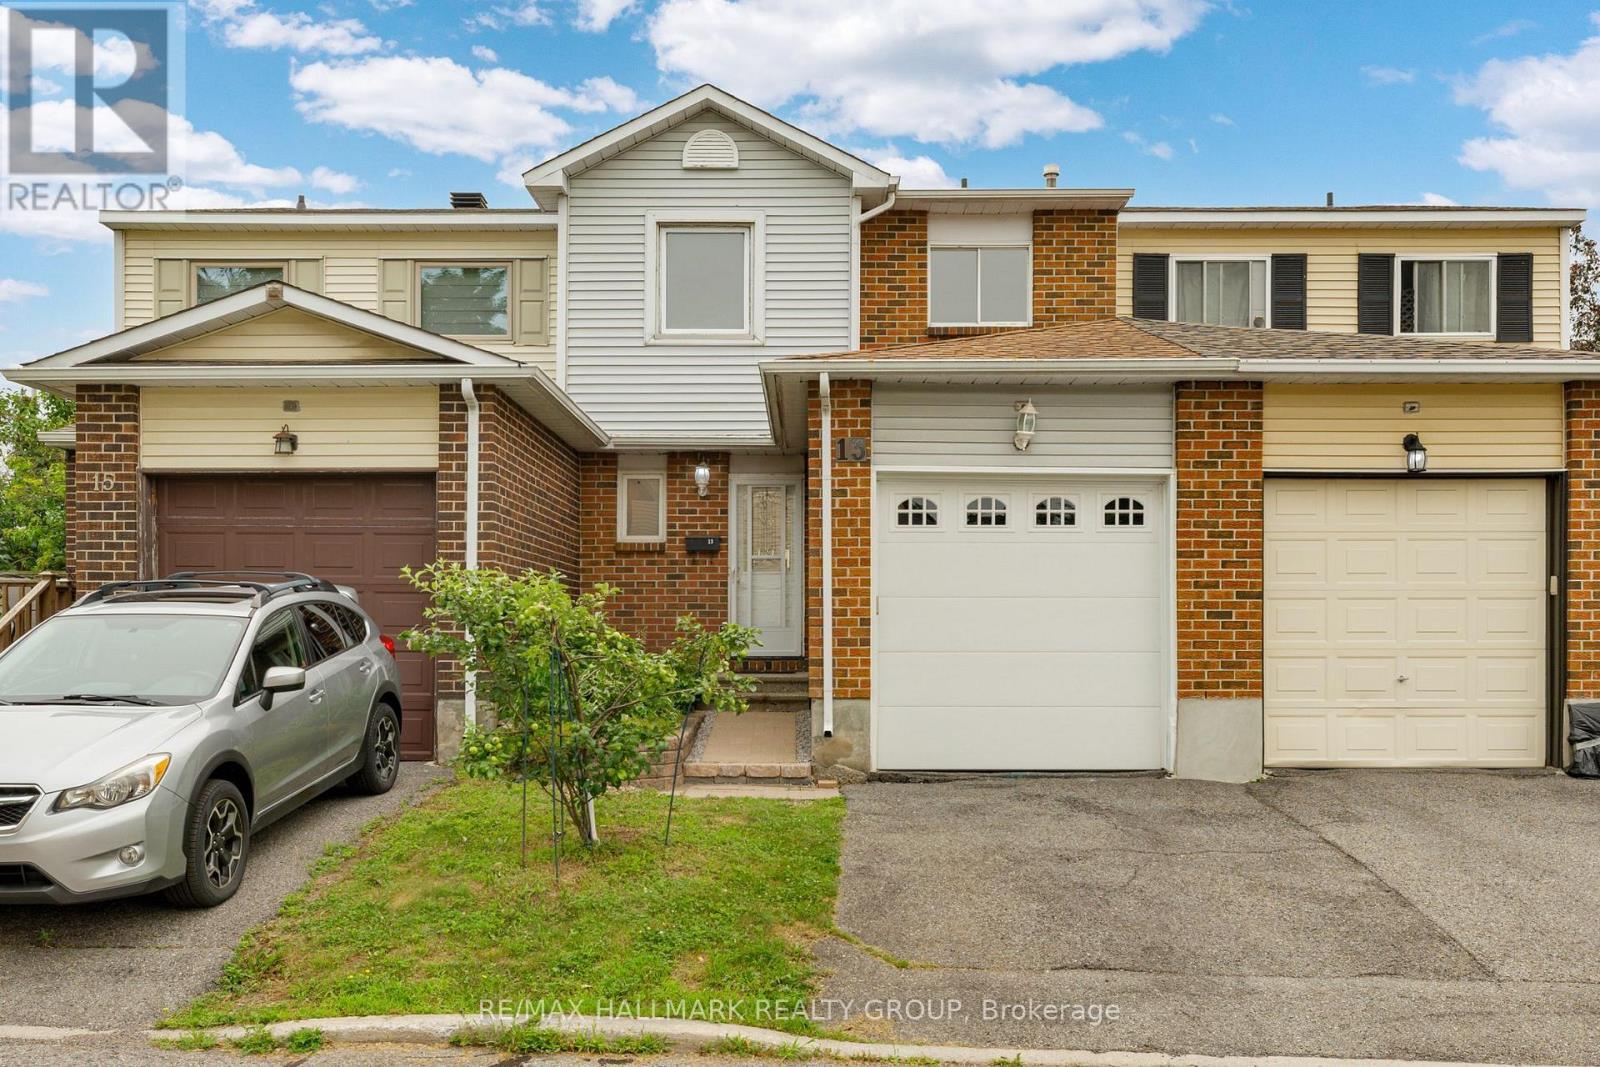
39 - 13 Sunridge Lane
Ottawa, Ontario
Tucked away on a quiet cul-de-sac in Barrhaven's established On The Green community, this 3-bedroom, 3-bathroom condo townhouse offers exceptional value in one of the area's most mature neighbourhoods. The main floor features a bright living room with a wood-burning fireplace, dedicated dining space, and a functional kitchen with ample storage. Upstairs, the oversized primary bedroom provides room to spare, accompanied by two additional bedrooms and a full bathroom. The finished basement adds flexible living space for a rec room, home office, gym, or playroom, while the private backyard is surrounded by mature trees for added privacy. Complete with an attached garage, ensuite laundry, and plenty of storage throughout, this home is ideally located close to parks, schools, shopping, transit, and everyday amenities. (id:59524)
RE/MAX Hallmark Realty Group
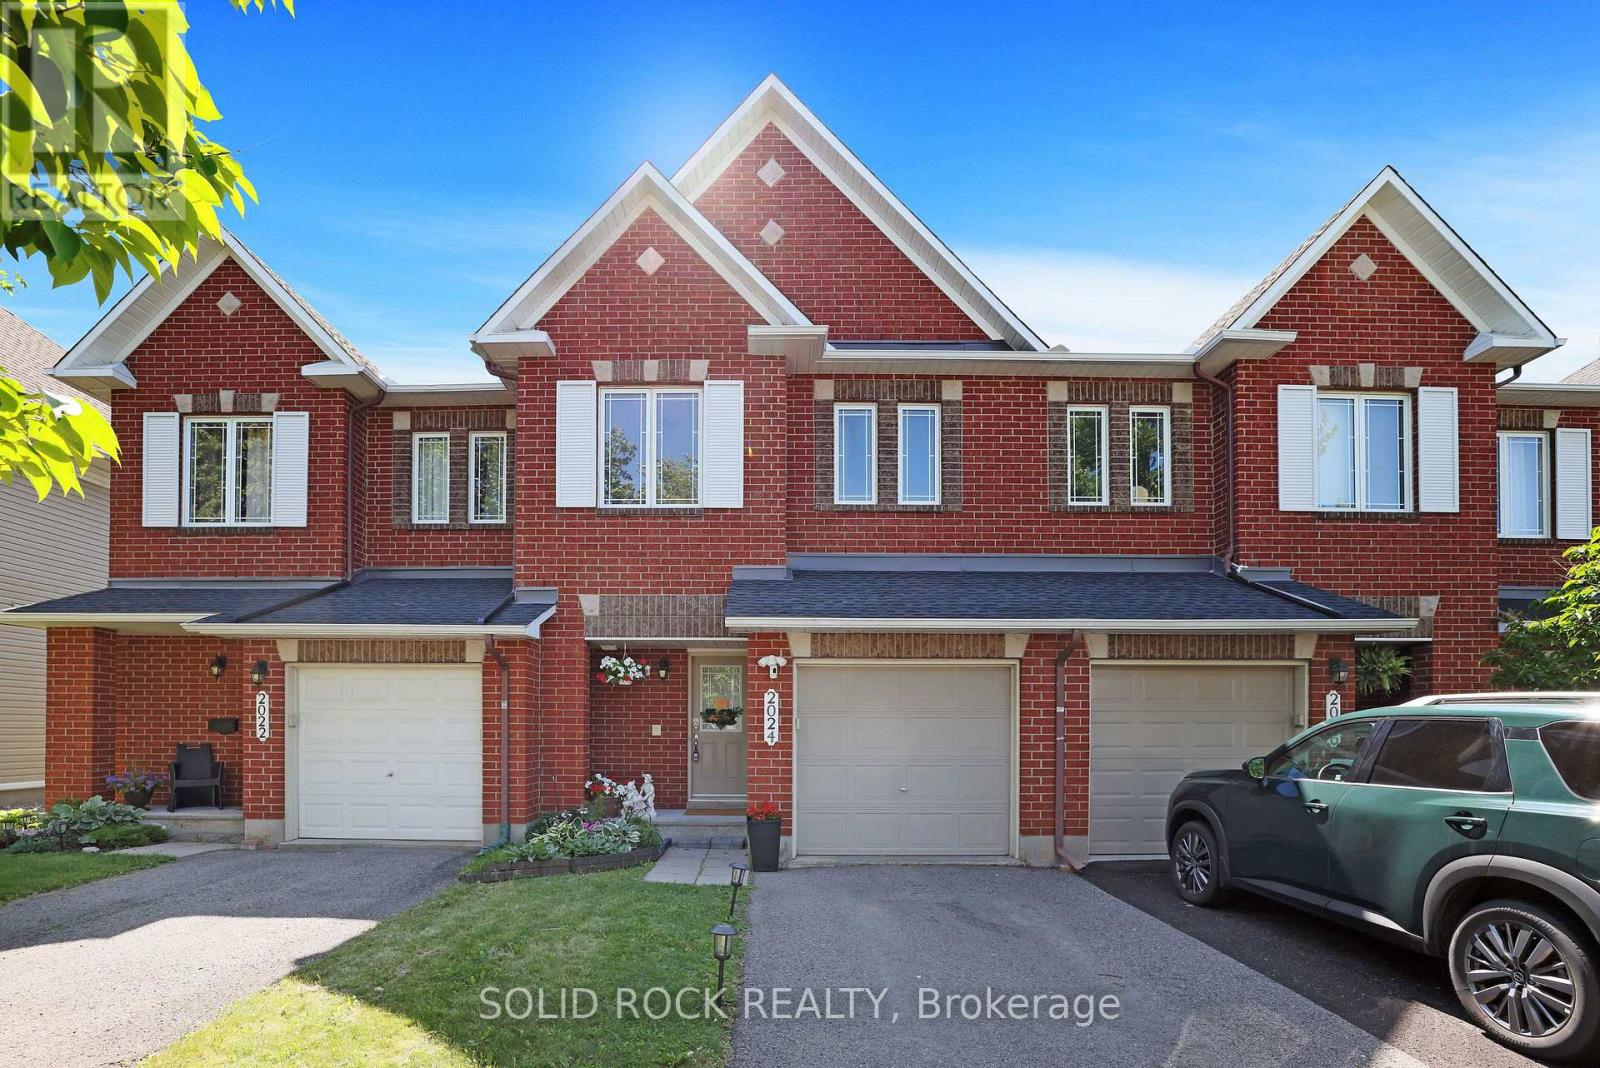
2024 Boisfranc Circle
Ottawa, Ontario
OPEN HOUSE: Sunday, July 19, 2-4 P.M. RUN, don't walk to see this affordable, stylish, freehold townhome with no direct rear neighbours in the family friendly community of Orleans. No direct rear neighbours! Enter into your new home built by Minto with an open concept main level layout perfect for entertaining or watching over the kids. Hardwood floors in the living/dining room complete with a gas fireplace to cozy up on the winter days. The classic white kitchen cabinetry provides ample storage and cooking space! Built in breakfast bar. Built in speaker system in the house and the backyard-entertain friends and family! Good sized primary bedroom with walk-in closet and ensuite. Two other good sized bedrooms and a 4 pc bathroom. Benefit from a finished basement that provides a bonus family room/hangout area. Enjoy easy access to the walking path behind the home. Relax outdoors on the spacious deck. Host BBQ's with family and unwind on summer evenings! Parks, schools and amenities all nearby. Extra long driveway to fit 2 cars plus your garage parking spot. Furnace 2023. Roof 2019. AC 2019. ALL the big items are done in this home! (id:59524)
Solid Rock Realty