
39 - 13 Sunridge Lane Ottawa, Ontario K2J 2N9

$399,000Maintenance, Insurance, Water
$235.89 Monthly
Maintenance, Insurance, Water
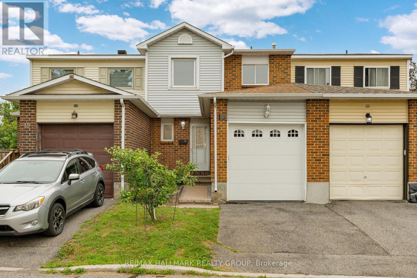
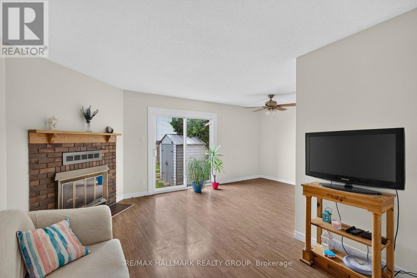
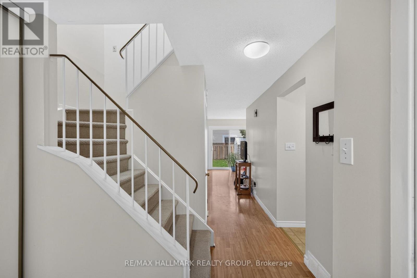
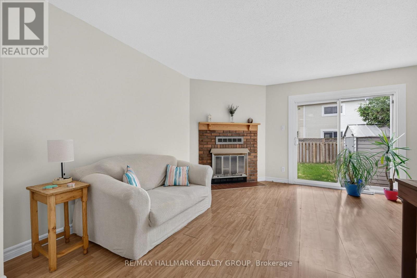
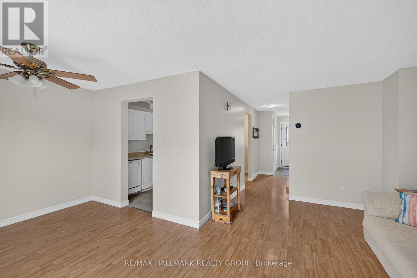
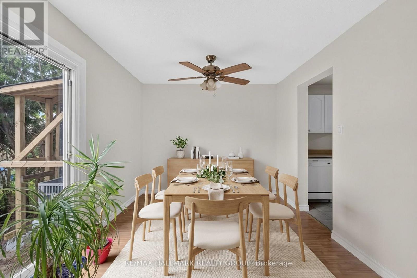
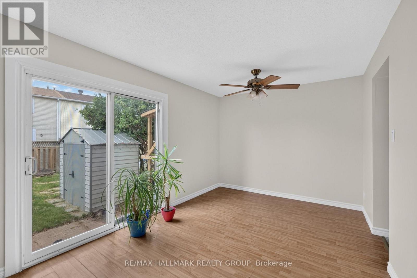
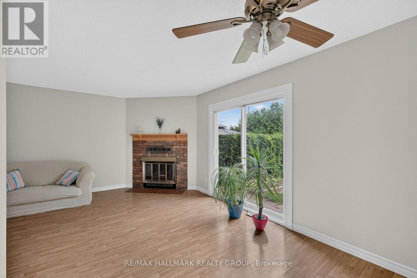
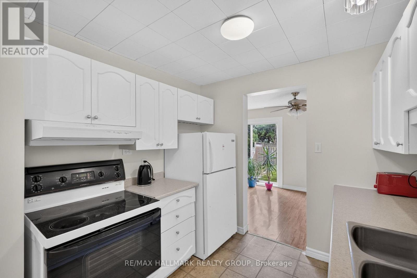
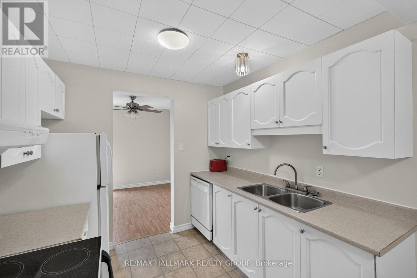
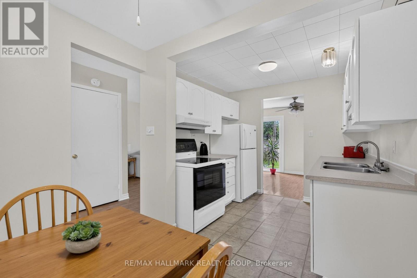
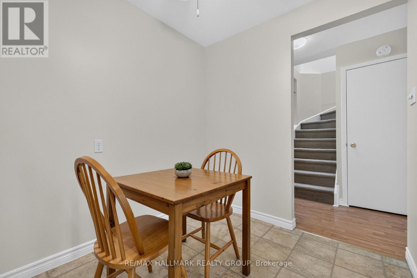
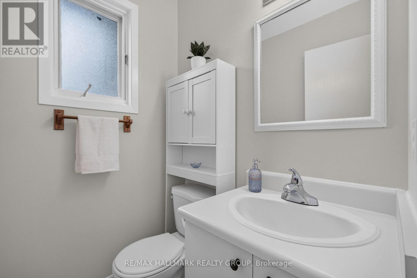
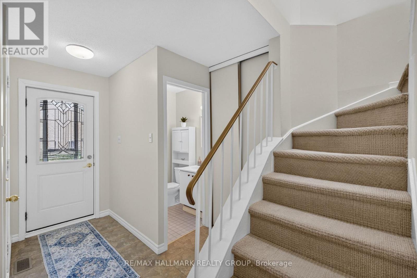
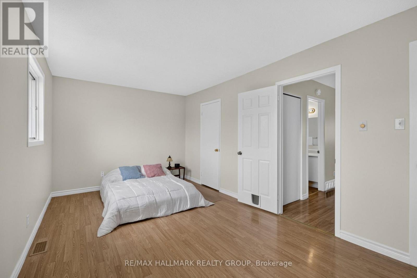
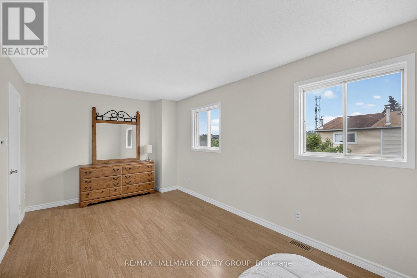
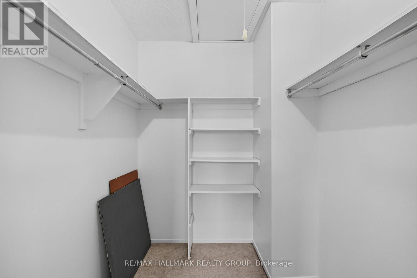
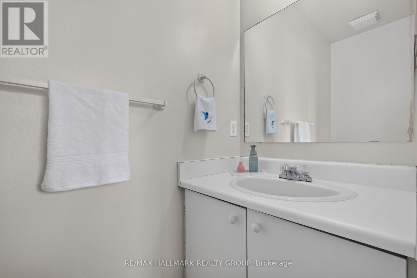
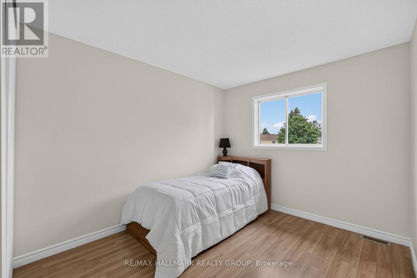
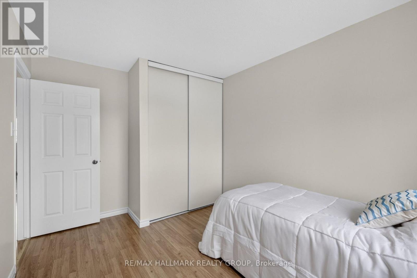
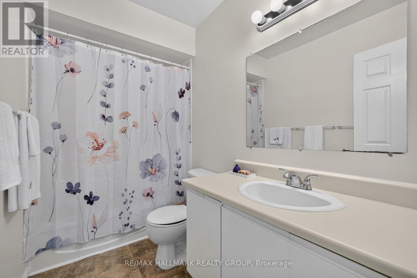
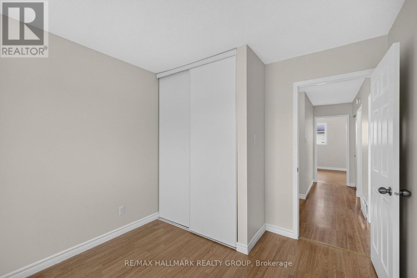
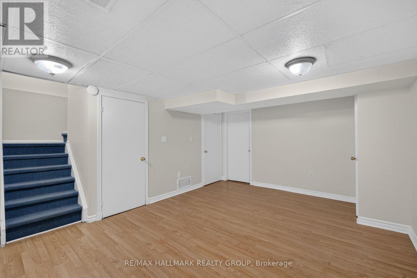
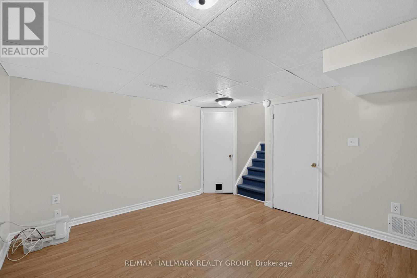
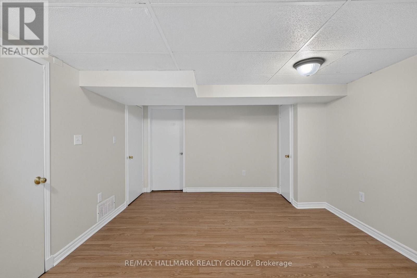
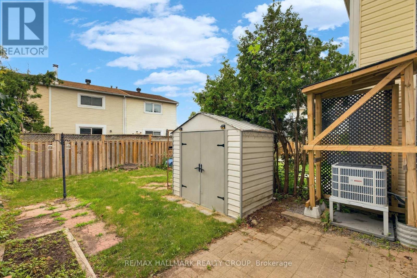
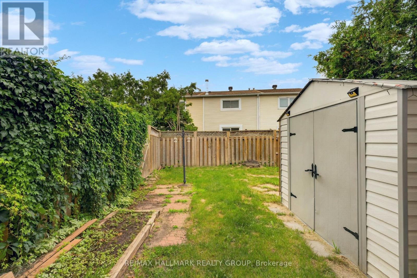
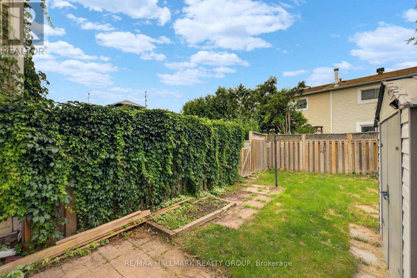
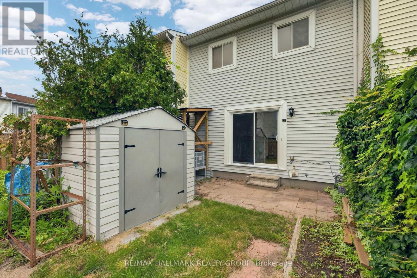
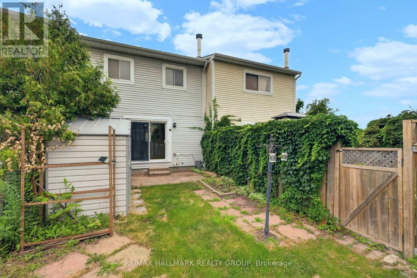
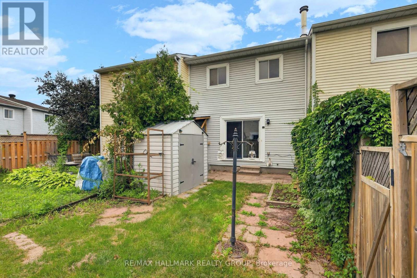
$235.89 MonthlyTucked away on a quiet cul-de-sac in Barrhaven's established On The Green community, this 3-bedroom, 3-bathroom condo townhouse offers exceptional value in one of the area's most mature neighbourhoods. The main floor features a bright living room with a wood-burning fireplace, dedicated dining space, and a functional kitchen with ample storage. Upstairs, the oversized primary bedroom provides room to spare, accompanied by two additional bedrooms and a full bathroom. The finished basement adds flexible living space for a rec room, home office, gym, or playroom, while the private backyard is surrounded by mature trees for added privacy. Complete with an attached garage, ensuite laundry, and plenty of storage throughout, this home is ideally located close to parks, schools, shopping, transit, and everyday amenities. (id:59524)
Property Details
| MLS® Number | X13578990 |
| Property Type | Single Family |
| Community Name | 7705 - Barrhaven - On the Green |
| CommunityFeatures | Pets Allowed With Restrictions |
| EquipmentType | Water Heater |
| ParkingSpaceTotal | 2 |
| RentalEquipmentType | Water Heater |
Building
| BathroomTotal | 3 |
| BedroomsAboveGround | 3 |
| BedroomsTotal | 3 |
| Amenities | Fireplace(s) |
| Appliances | Dishwasher, Dryer, Hood Fan, Stove, Washer, Refrigerator |
| BasementType | Full |
| CoolingType | Central Air Conditioning |
| ExteriorFinish | Brick |
| FireplacePresent | Yes |
| FireplaceTotal | 1 |
| HalfBathTotal | 1 |
| HeatingFuel | Natural Gas |
| HeatingType | Forced Air |
| StoriesTotal | 2 |
| SizeInterior | 1200 - 1399 Sqft |
| Type | Row / Townhouse |
Parking
| Attached Garage | |
| Garage |
Land
| Acreage | No |
| ZoningDescription | Res |
Rooms
| Level | Type | Length | Width | Dimensions |
|---|---|---|---|---|
| Second Level | Bedroom | 3.96 m | 2.81 m | 3.96 m x 2.81 m |
| Second Level | Bedroom | 3.22 m | 2.92 m | 3.22 m x 2.92 m |
| Second Level | Bathroom | 2.79 m | 1.52 m | 2.79 m x 1.52 m |
| Second Level | Primary Bedroom | 5.86 m | 3.02 m | 5.86 m x 3.02 m |
| Second Level | Bathroom | 2.2 m | 0.88 m | 2.2 m x 0.88 m |
| Lower Level | Laundry Room | 2.59 m | 2.41 m | 2.59 m x 2.41 m |
| Lower Level | Recreational, Games Room | 4.85 m | 3.65 m | 4.85 m x 3.65 m |
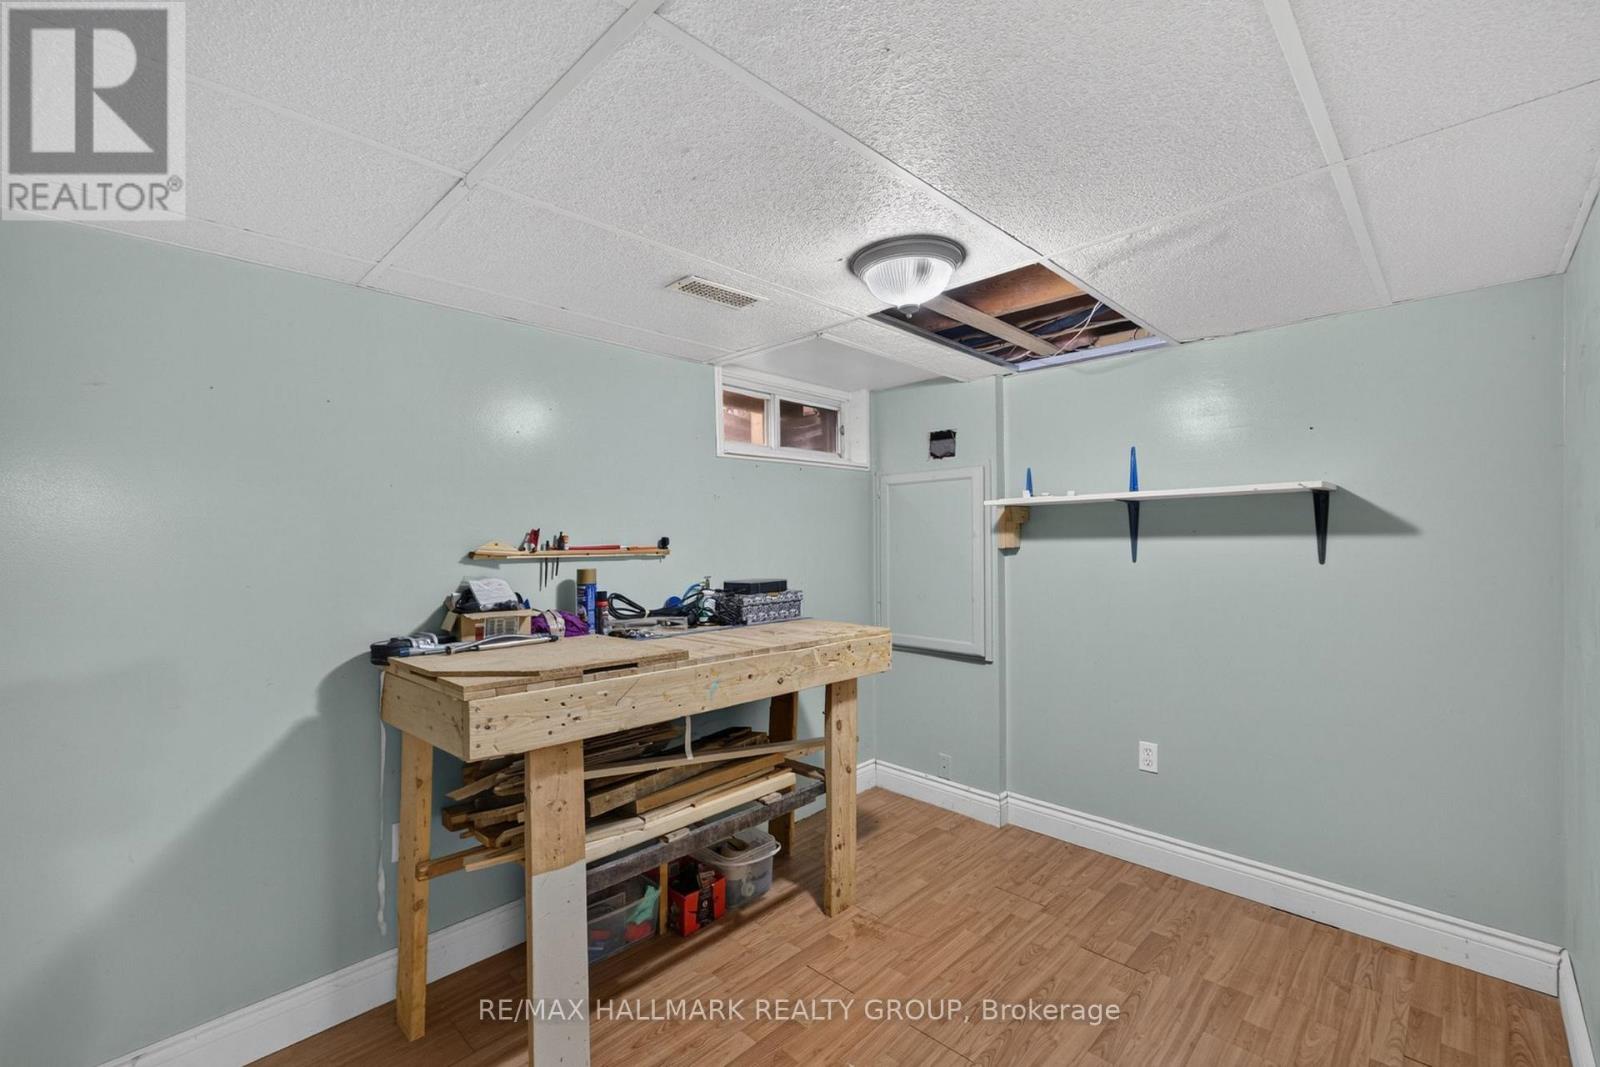
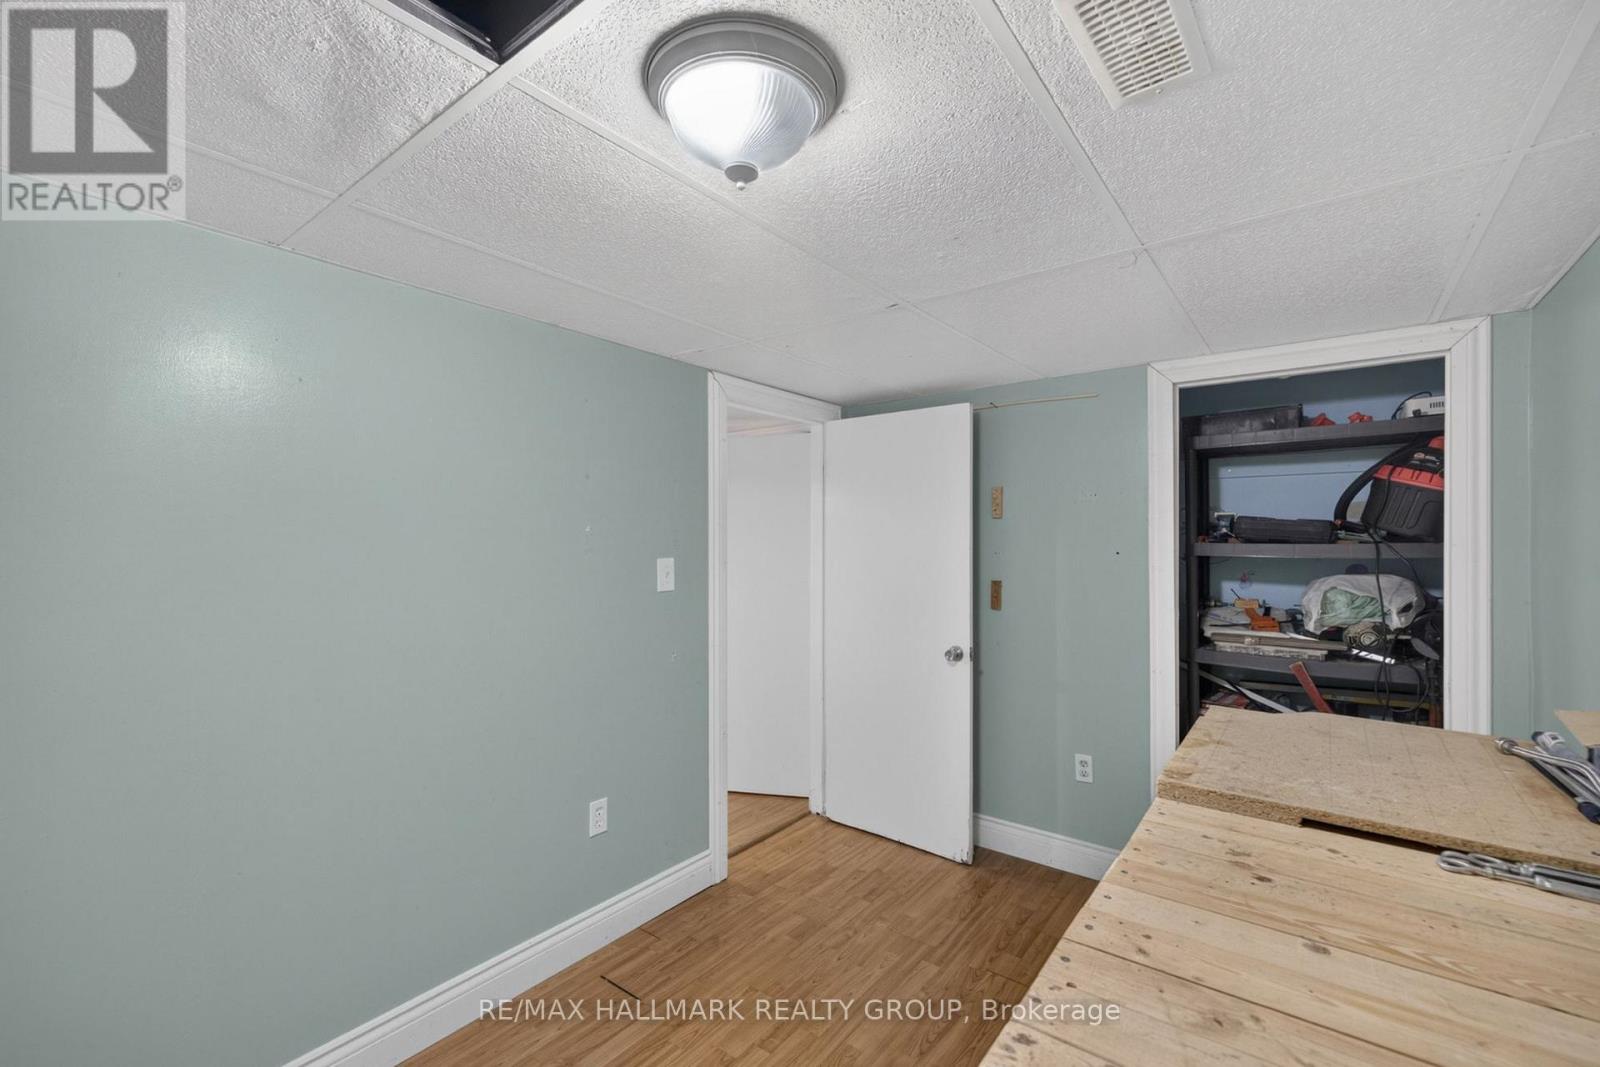
| Lower Level | Office | 3.65 m | 2.15 m | 3.65 m x 2.15 m |
| Main Level | Living Room | 5.05 m | 3.14 m | 5.05 m x 3.14 m |
| Main Level | Dining Room | 2.97 m | 2.71 m | 2.97 m x 2.71 m |
| Main Level | Kitchen | 2.59 m | 2.43 m | 2.59 m x 2.43 m |
| Main Level | Other | 2.59 m | 1.85 m | 2.59 m x 1.85 m |
| Main Level | Bathroom | 1.52 m | 1.34 m | 1.52 m x 1.34 m |
https://www.realtor.ca/real-estate/30050441/39-13-sunridge-lane-ottawa-7705-barrhaven-on-the-green

Get 20+ years of home-buying secrets I’ve used with over 500 clients, so you can get your dream home for the price you want
Access For FreeInterested?
Contact us for more information about this listing.
"*" indicates required fields

The trademarks REALTOR®, REALTORS®, and the REALTOR® logo are controlled by The Canadian Real Estate Association (CREA) and identify real estate professionals who are members of CREA. The trademarks MLS®, Multiple Listing Service® and the associated logos are owned by The Canadian Real Estate Association (CREA) and identify the quality of services provided by real estate professionals who are members of CREA. The trademark DDF® is owned by The Canadian Real Estate Association (CREA) and identifies CREA's Data Distribution Facility (DDF®)
July 20 2026 11:55:26
RE/MAX Hallmark Realty Group