
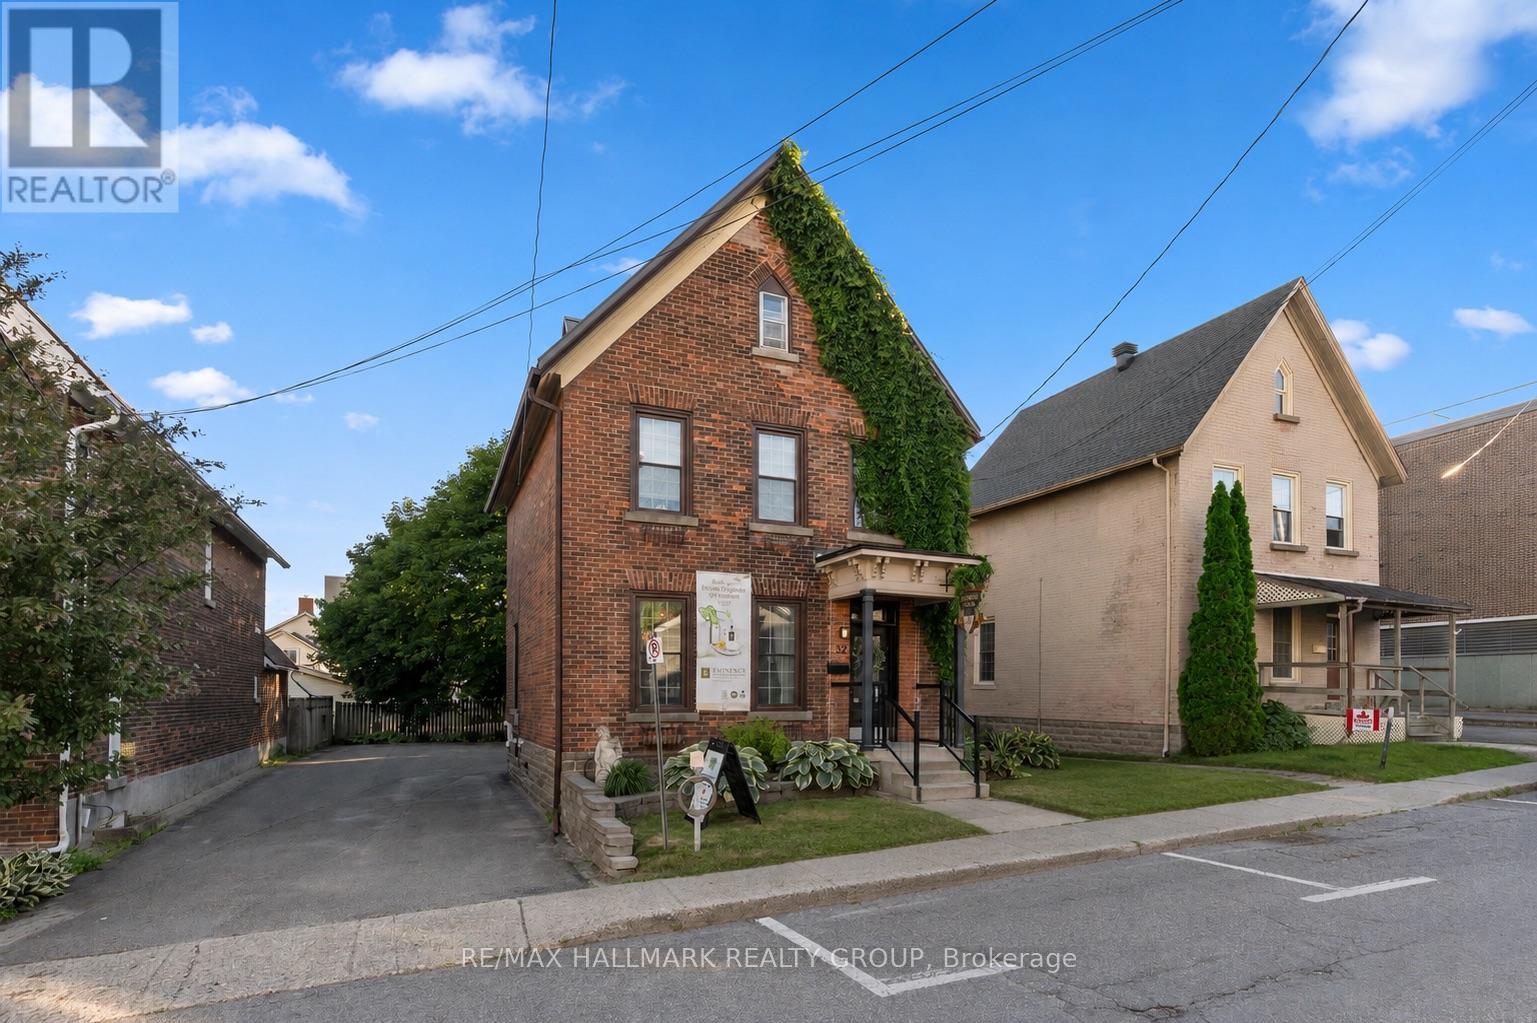
32 St. Andrew Street
Brockville, Ontario
Positioned just one block from the St. Lawrence River and Brockville's vibrant downtown core, 32 St. Andrew Street presents a rare opportunity to establish your business in one of Eastern Ontario's most desirable commercial locations. Currently operating as a successful spa, this versatile property is ideally suited for a wide range of professional and service-based uses including wellness clinics, medical or health practitioners, counselling services, boutique offices, co-working space, or other client-focused businesses. The main floor offers a welcoming reception and retail area, kitchenette, powder room, and two additional functional spaces that can easily be adapted to suit your business needs. Upstairs, you'll find five private rooms and a second powder room, providing exceptional flexibility for multiple practitioners, treatment rooms, offices, or meeting spaces. A full attic offers ample storage, keeping your operational space organized and efficient. Private on-site parking adds valuable convenience for both staff and clients, a sought-after feature in the downtown core. Whether you're expanding an existing business or bringing a new venture to life, this well-maintained property provides the ideal combination of location, functionality, and charm. Situated just one hour from Ottawa and Kingston, 30 minutes from Gananoque and Smiths Falls, and offering convenient access to Highways 401 and 416, as well as two international bridges to the United States, 32 St. Andrew Street is perfectly positioned for both local and regional clientele. Bring your vision to life at 32 St. Andrew Street. (id:59524)
RE/MAX Hallmark Realty Group

Lot 85 Mclachlin Road
Montague, Ontario
*This house/building is not built or is under construction. Images of a similar model are provided* ALL ON AN ICF FOUNDATION!! Top Selling Jackson Homes Pinehouse model with 3 bedrooms, 2 baths and split entryway to be built on stunning 1.32 acre, partially treed lot located central between Carleton Place, Smiths Falls and under 15 minutes to Richmond, with an easy commute to the city. Enjoy the open concept design inliving/dining /kitchen area with custom cabinets from Laurysen Kitchens. Generous bedrooms, with the Primary featuring a full 4pc Ensuite withone piece tub. Vinyl tile flooring in baths and entry. Large entry/foyer with inside garage entry, and door to the backyard leading to a privet ground level deck. Attached double car garage (20x 20). The lower level awaits your own personal design ideas for future living space. The Buyer canchoose all their own custom fishing with our own design team. This information is based off the builders Entry Level specifications but the buyer would have the opportunity to upgrade features or even change the model to be builds completely. (id:59524)
RE/MAX Boardwalk Realty
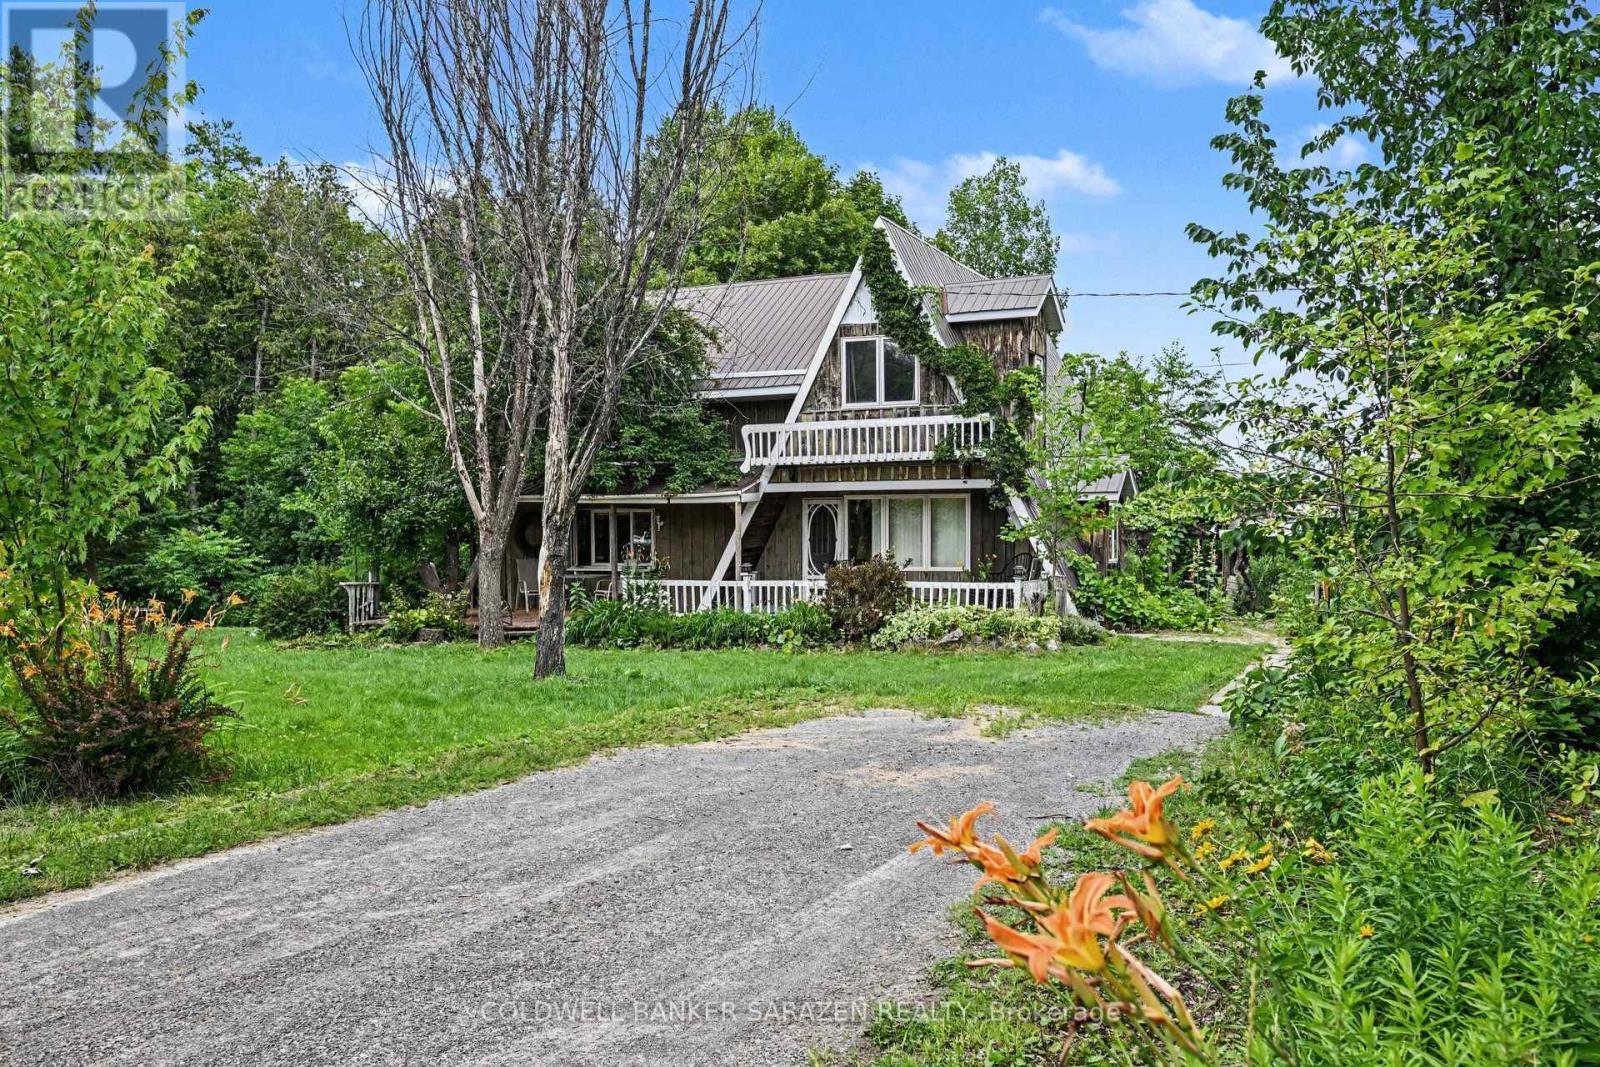
56 Lochwinnoch Road
Mcnab/braeside, Ontario
Step back in time at 56 Lochwinnoch Road. Here is an opportunity to own just over 2.5 acres of peace and tranquility surrounded by farmland on an established lot loaded with Perennial Gardens, Willows, a large lawn with lots of room to walk and roam. The main house is an original A-Frame cabin with an addition and on the main floor you will walk into a front den area, a kitchen, 2 piece bath and a main living area complete with a Findlay Stove! Upstairs is 2 large rooms, 1 serves as a bedroom, the other could be flexible as additional living or another bedroom as they are both quite large. You will also find a 3 piece bathroom that opens up to a balcony. The basement is accessed either from a small spiral staircase from the kitchen or directly as a walk-out in the basement. In addition to the main home, a separate building serves as a bunkie with wood working shop and a 2 bay garage. An additional oversized 2 bay garage is found at the rear of the property. Multiple garages and tons of parking makes this property perfect for the car enthusiast. This home requires a lot of work and is looking for a handyman, investor, or contractor to restore it to it's original beauty or use the flexible layout as part of a future vision for building. The lot itself is located on a paved road, close to Braeside and Arnprior, nearby golf, boat launches, the Algonquin Trail, and located in the desirable McNab Public School Catchment. New furnace (2025). Original septic and plumbing. The sellers never lived in home and the buyer acknowledges that the sellers make no representation and or warranties with respect to the state or repair of the premises, inclusions of chattels or fixtures, or ownership of fixtures or appliances, and the buyer agrees to accept the property in "as is" where as condition. (id:59524)
Coldwell Banker Sarazen Realty
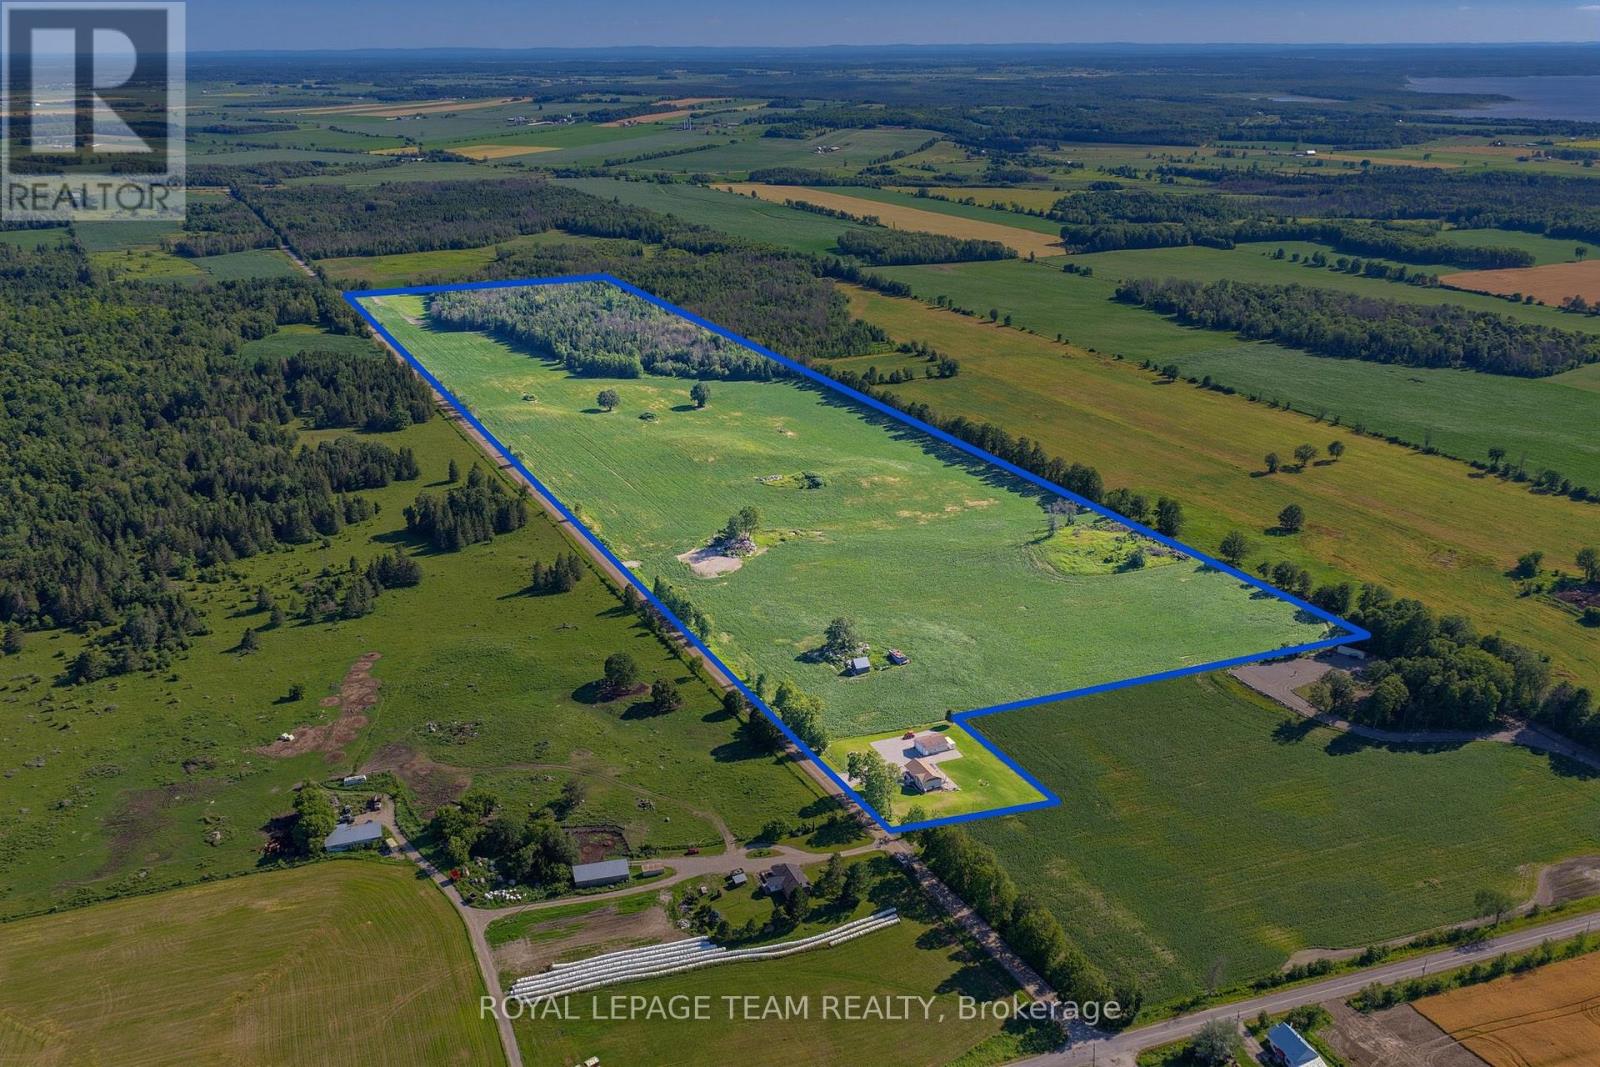
547 Malloy Road
Whitewater Region, Ontario
86 acres of mostly tillable farmland with nearly 4,000 feet of frontage along Malloy Road, together with a beautifully landscaped 1.04 acre homesite, creates an outstanding rural offering equally suited for farming, investment, or simply enjoying the Valley lifestyle. The meticulously maintained 2020 Guildcrest bungalow offers modern, move-in-ready living paired with productive agricultural land. Inside, you'll love the bright open-concept layout, quality finishes, and fully finished walkout lower level featuring a tiled walk-in shower and versatile space for guests, a home office, or recreation. Outside, the wraparound porch captures breathtaking views of rolling fields stretching to the distant Quebec mountains, creating a spectacular backdrop you'll never tire of. Stunning natural rock retaining walls and the impressive 1,000+ sq. ft. (28' x 36' x 12') detached garage provide exceptional curb appeal, abundant storage, and ample space for vehicles, equipment, or a workshop. A dedicated on-site fuel station, with fuel delivered directly to the property, adds everyday convenience for tractors, farm equipment, and personal vehicles.Whether you're looking to expand an existing farming operation, invest in productive agricultural land, explore future severance potential (buyer to complete their own due diligence), or simply enjoy the privacy and freedom that come with owning significant acreage, this property delivers! Located in Westmeath, you'll experience the very best of Ottawa Valley living while remaining approximately 25 minutes from Pembroke and all major amenities. With the Ottawa River just around the corner, you'll enjoy the perfect balance of productive farmland, modern country living, and endless outdoor recreation. (id:59524)
Royal LePage Team Realty
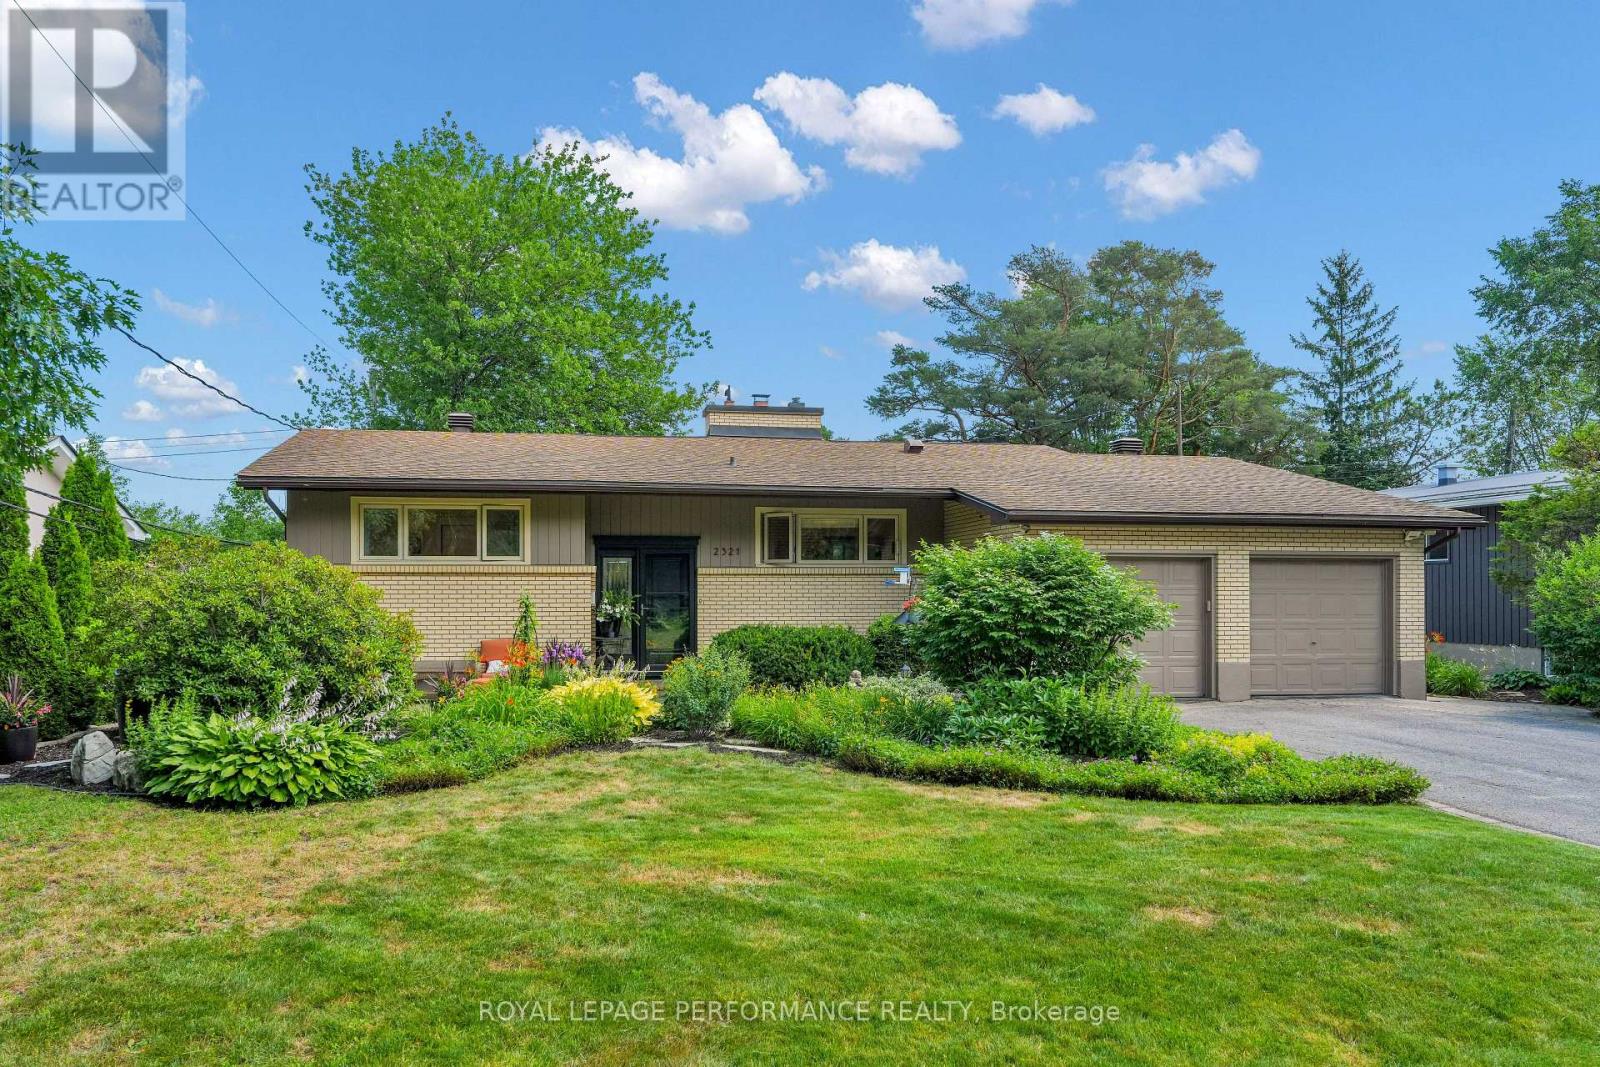
2321 Hillary Avenue
Ottawa, Ontario
Immaculate 5 bedroom, 3 bathroom high-ranch bungalow in the heart of Alta Vista, backing onto greenspace, with no rear neighbours. This refined residence features vaulted ceilings, a sun drenched interior with a bright solarium. Smart lighting and a comprehensive security system add modern convenience. The exterior is equally impressive, featuring professionally landscaped courtyards and a fully fenced in backyard. The expansive lot includes an oversized double car garage, providing significant storage and utility. This property offers a cohesive, custom feel in one of Ottawa's most sought after communities, perfectly positioned near hospitals, schools, shopping and transit. Experience refined living in a tranquil, parkside setting. Combined square footage of 2692 (id:59524)
Royal LePage Performance Realty
00 Windy Point Side Road
Lanark Highlands, Ontario
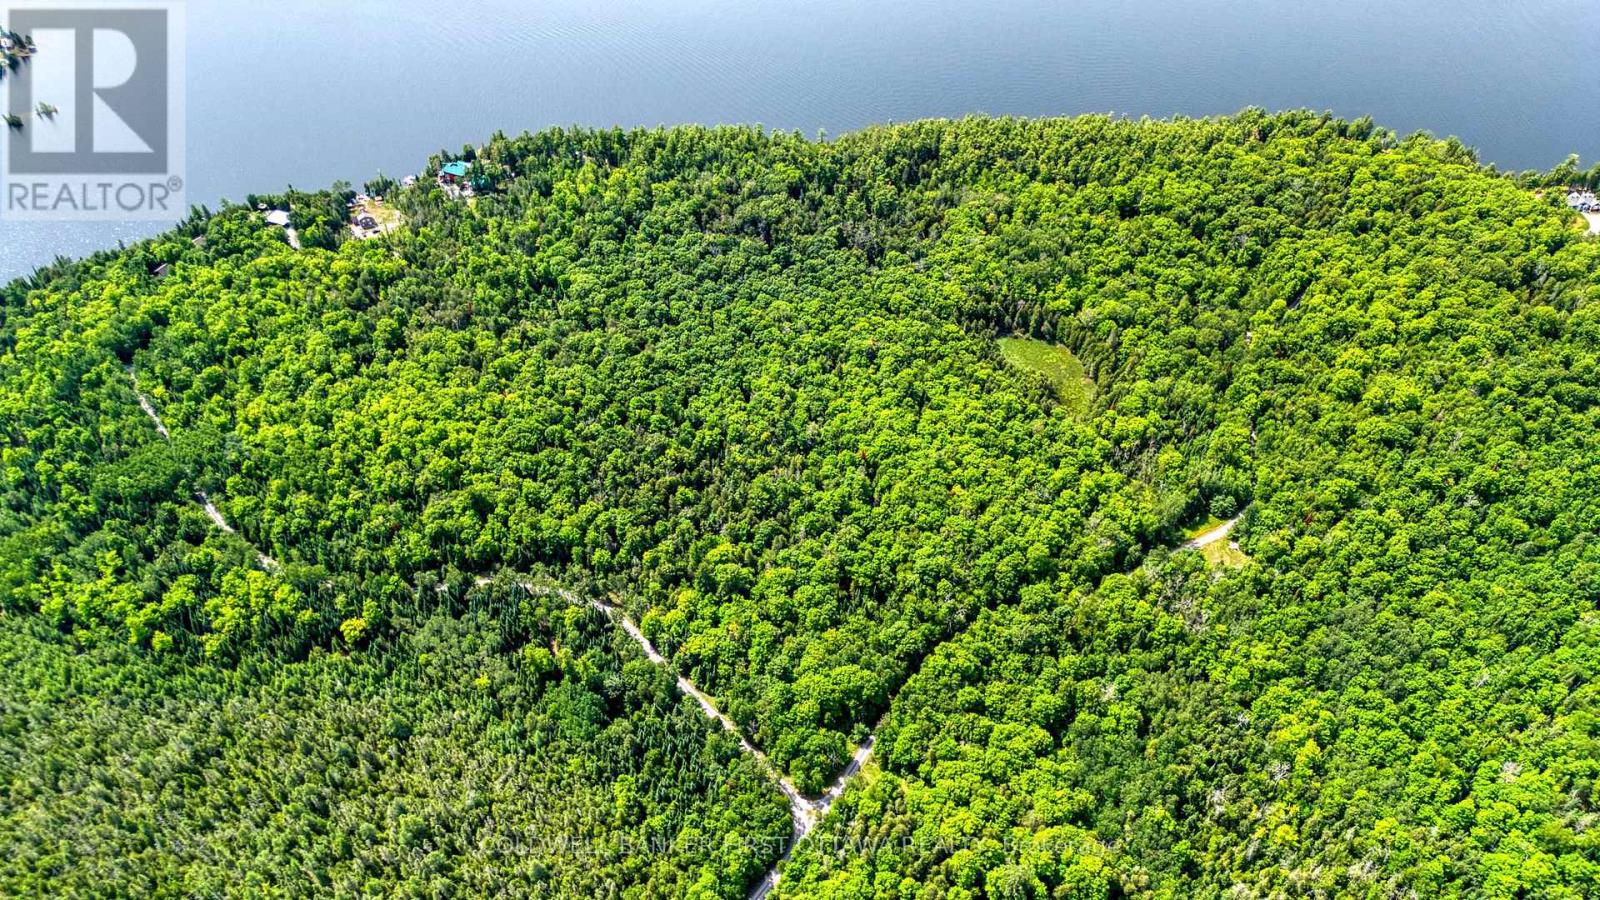
Discover the perfect blend of privacy, nature, and recreation on this beautiful 40-acre treed property, ideally located less than an hour from Ottawa in the desirable White Lake area. A mix of mature hardwoods and evergreens creates a peaceful setting for your future home, country retreat, or weekend getaway. This property includes deeded access to beautiful White Lake, allowing you to enjoy boating, fishing, swimming, paddling, and lakeside relaxation just minutes from your own land. Whether exploring nearby snowmobile and ATV trails, hiking through the surrounding countryside, or enjoying exceptional hunting opportunities, outdoor enthusiasts will appreciate the endless recreational possibilities. Whether you're looking to build your dream home, create a private recreational retreat, or invest in a picturesque piece of land, this property offers outstanding potential. Experience the tranquility of country living without sacrificing convenience, with the amenities of Arnprior, Almonte, and Calabogie all within an easy drive. A rare opportunity to own your own slice of nature with the added bonus of deeded access to White Lake, in one of the Ottawa Valley's most desirable recreational destinations. (id:59524)
Coldwell Banker First Ottawa Realty
204 Hillview Road
Drummond/north Elmsley, Ontario
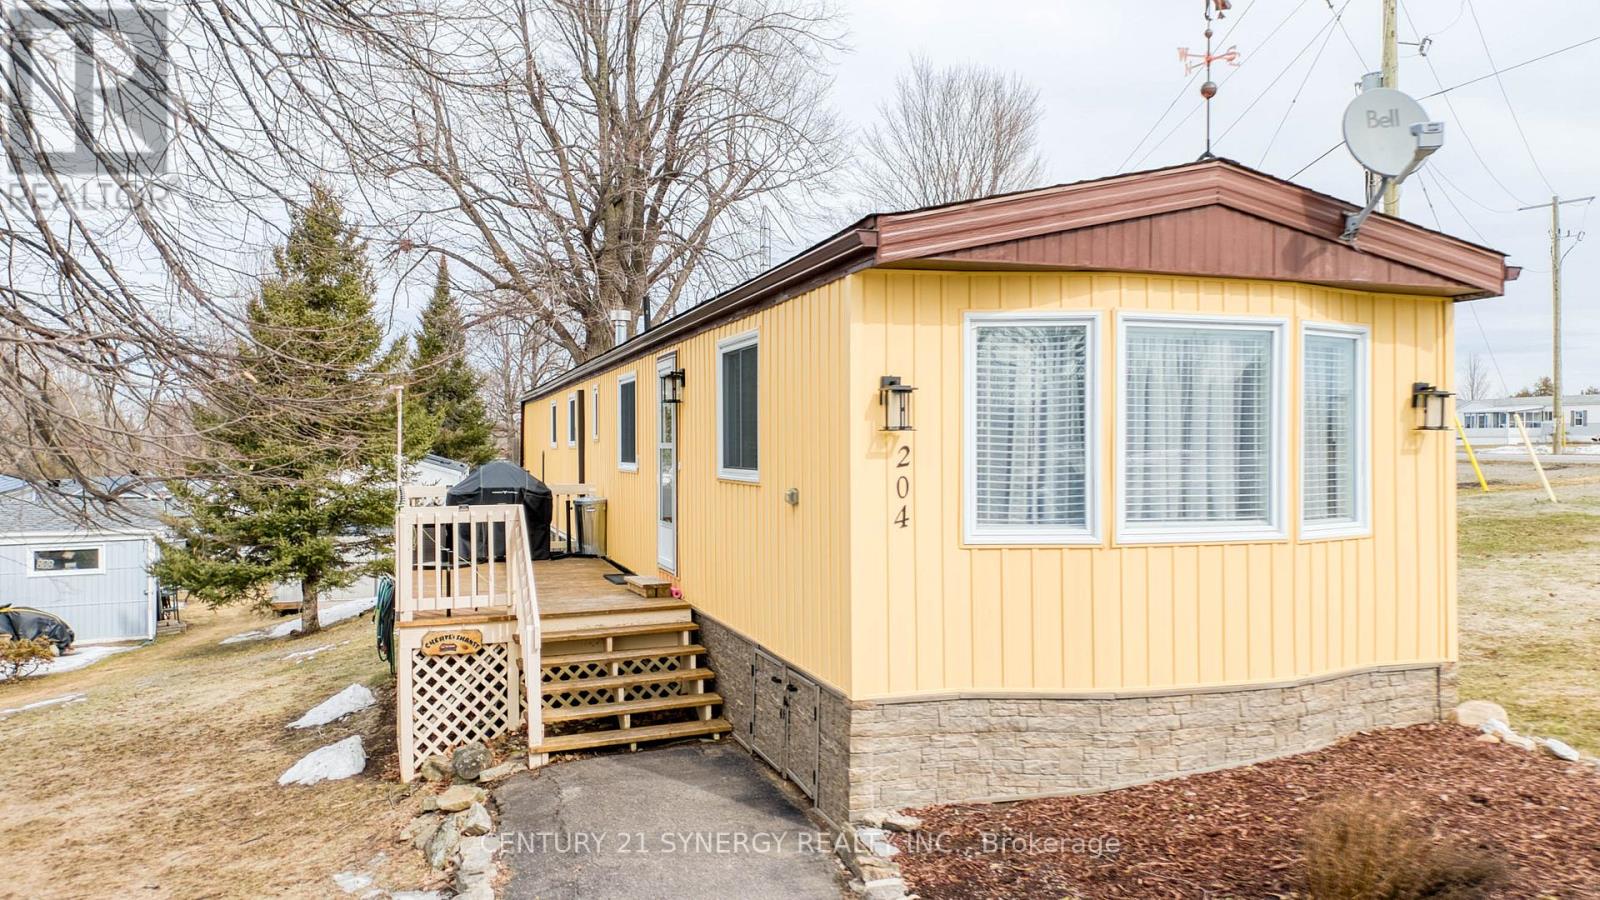
Tucked away just a short stroll from the sparkling shoreline of Malloch's Bay on Mississippi Lake, this charming 2-bedroom, 1-bathroom mobile home offers comfortable, easy living in a peaceful leased-land 55+ community. The bright, light-filled interior features large windows that invite natural sunlight throughout the home, along with a functional layout that includes two well-sized bedrooms, a 4-piece bathroom, and a convenient stackable laundry area. Recent exterior upgrades include new vinyl siding, faux brick skirting, and full insulation beneath the home, improving both energy efficiency and year-round comfort. Outdoor living is a highlight with two separate decks-perfect for enjoying morning coffee or relaxing in the evening. Two storage sheds provide ample space for tools, seasonal items, or recreational gear. The park also offers access to two community beaches, ideal for swimming, relaxing, or enjoying Mississippi Lake. Located just minutes from the charming towns of Carleton Place and Perth, you'll have convenient access to shopping, dining, and local amenities while enjoying a relaxed lakeside lifestyle. Park fees of $559/month include property taxes, water, sewer, and road maintenance. (id:59524)
Century 21 Synergy Realty Inc
224 Bonnechere Street W
Bonnechere Valley, Ontario
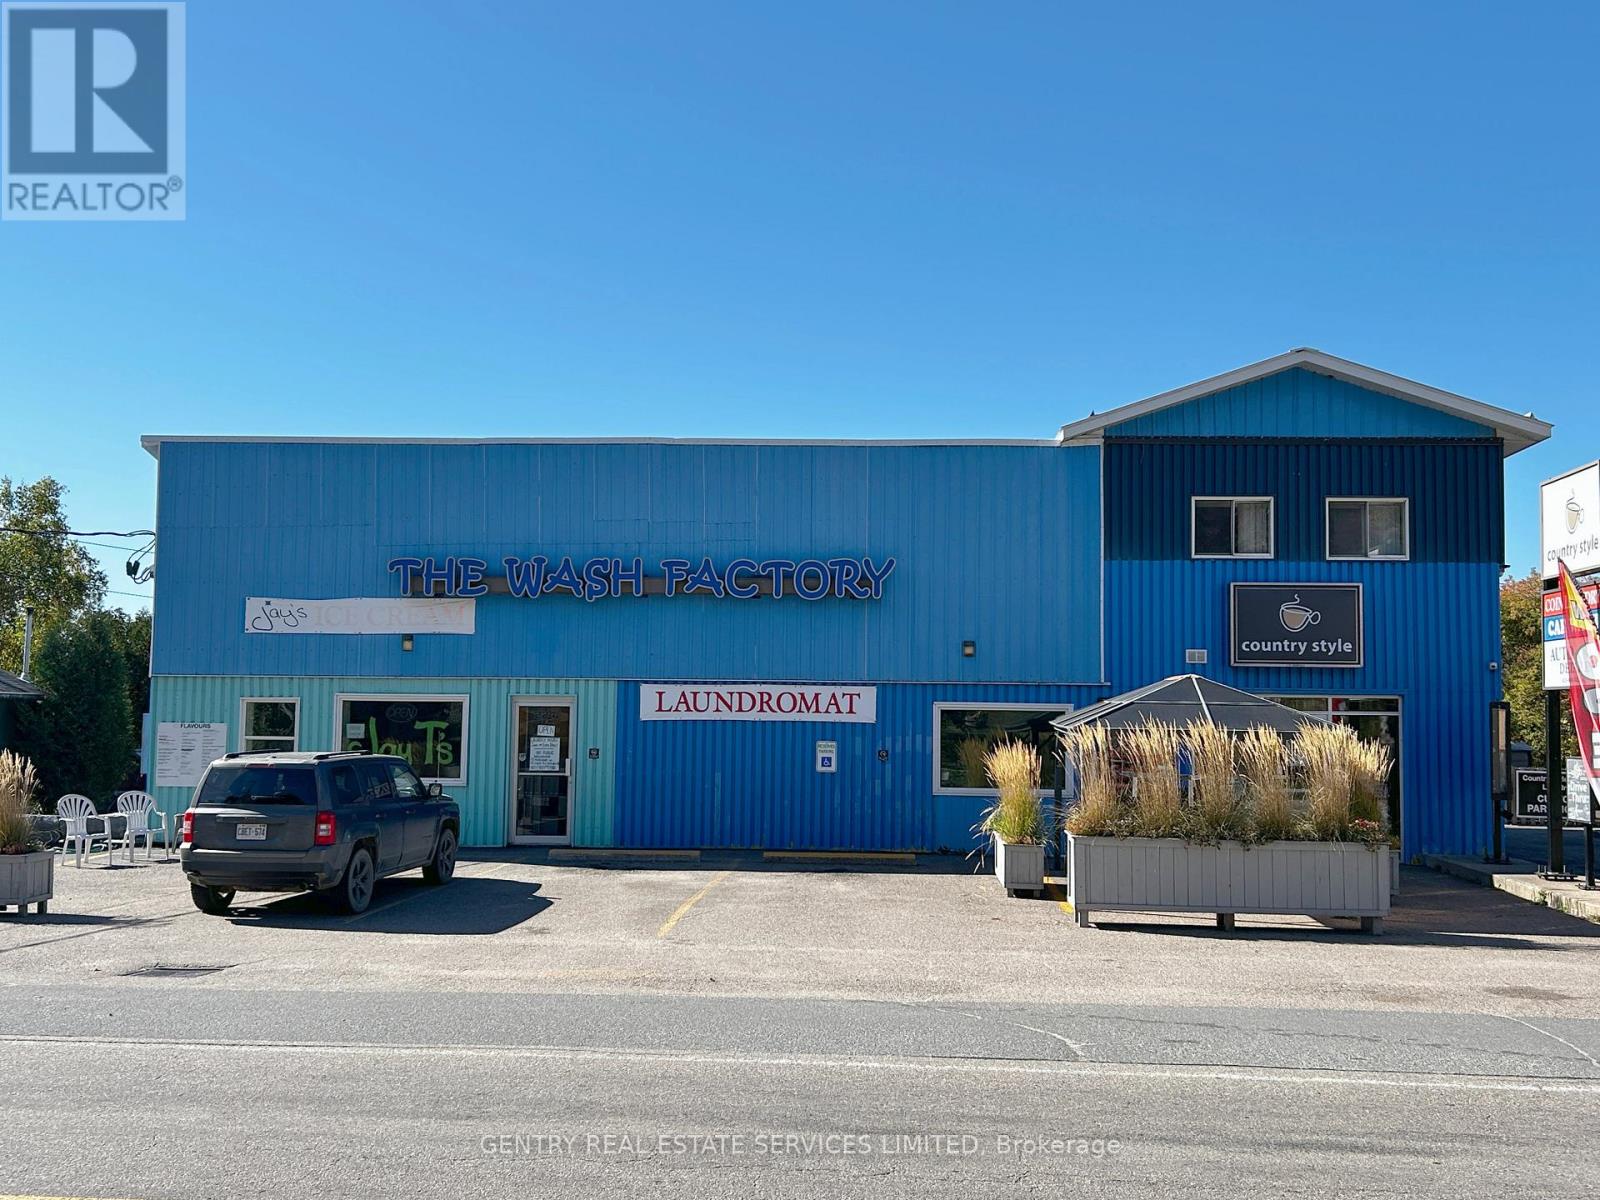
Perfect for a family run business! 2025 Net Operating Before Outside Labour Costs $262,770! Welcome to the Wash Factory. This Offering presents a real opportunity for any budding Entrepreneur. Price includes not only the real estate, but four successfully operated businesses: Country Style Donuts - even has a Drive-Thru; Laundromat; Jays Ice Cream Shop - equipped to expand into fast-food; 3 Coin-operated Car Wash Bays with Detail Shop, plus 4 Self-Storage Units - There is even room on the property for expansion! (id:59524)
Gentry Real Estate Services Limited
3737 Kettles Road
Ottawa, Ontario
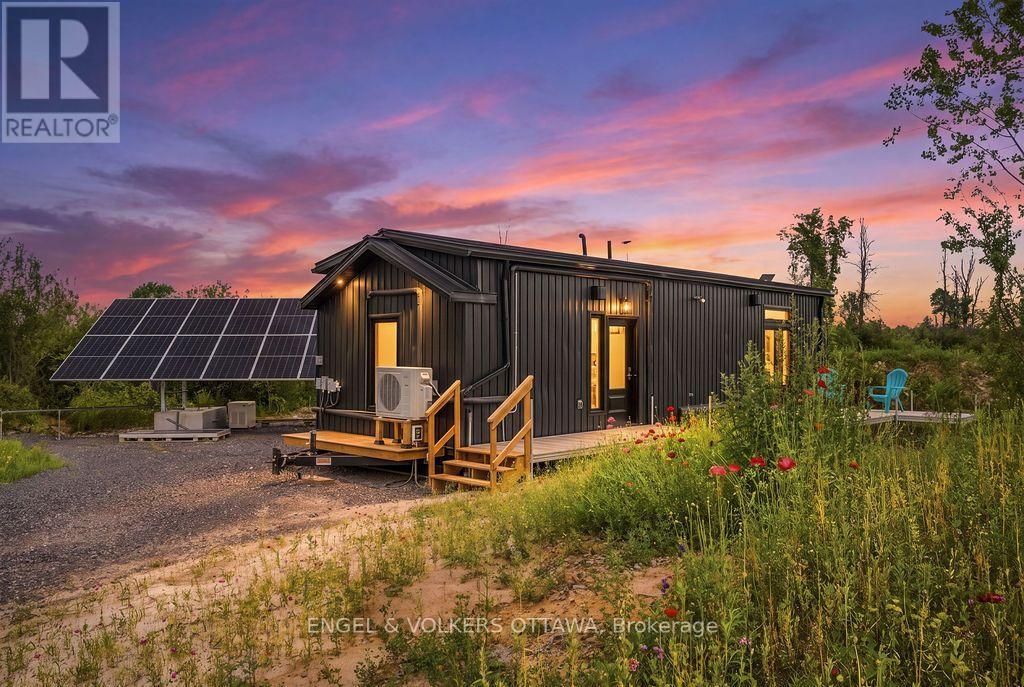
Set on nearly two acres of privacy in the Ottawa Valley countryside, this move-in-ready property blends custom design with true self-sufficiency, minutes from everyday amenities. About 10 minutes to Richmond, 5 minutes to Munster, 20-25 minutes to DND's Carling Campus, 8 minutes to CANSOFCOM at Dwyer Hill, and 5 minutes to The Richmond Estate Winery (formerly Jabulani). At the heart of the property is a custom-built, architect-designed off-grid luxury home, fully mobile on its own trailer. Inside, find one bedroom, one bathroom with a glass walk-in shower, a dedicated laundry room with all in one washer/dryer, and an open living and kitchen space with a full-size propane stove, full-size fridge, and quartz countertops. Luxury vinyl plank flooring runs throughout, warmed by radiant in-floor propane heating and backed up by a Napoleon indoor/outdoor fireplace, with mini-split heat pumps for year-round comfort. On-demand tankless hot water, pot lighting, a metal standing-seam roof, and a removable deck and front porch with gas bib complete the home. A true off-grid power system keeps it running: a 16-panel, 8,640W solar array paired with a 12kW EG4 inverter, 42.9 kWh of battery storage, and an 18kW propane backup generator, all housed in its own mobile "watershed" trailer alongside the pressure tank and well equipment. Hydro is also available to bring across the road for future connection. The land is just as thoughtfully prepared: a licensed 125-ft artesian well, drilled September 2025, and a fully installed Class 4/5 septic system take care of the two biggest hurdles of country living. A custom laneway and gravel building pad are already in place, plus a 10x24 one-car detached garage. Zoned RU (Rural), live in your luxury mobile home while you design and build your dream home on the lot, or simply move in and enjoy off-grid living exactly as it is. Book your showing for this unique offering today. (id:59524)
Engel & Volkers Ottawa
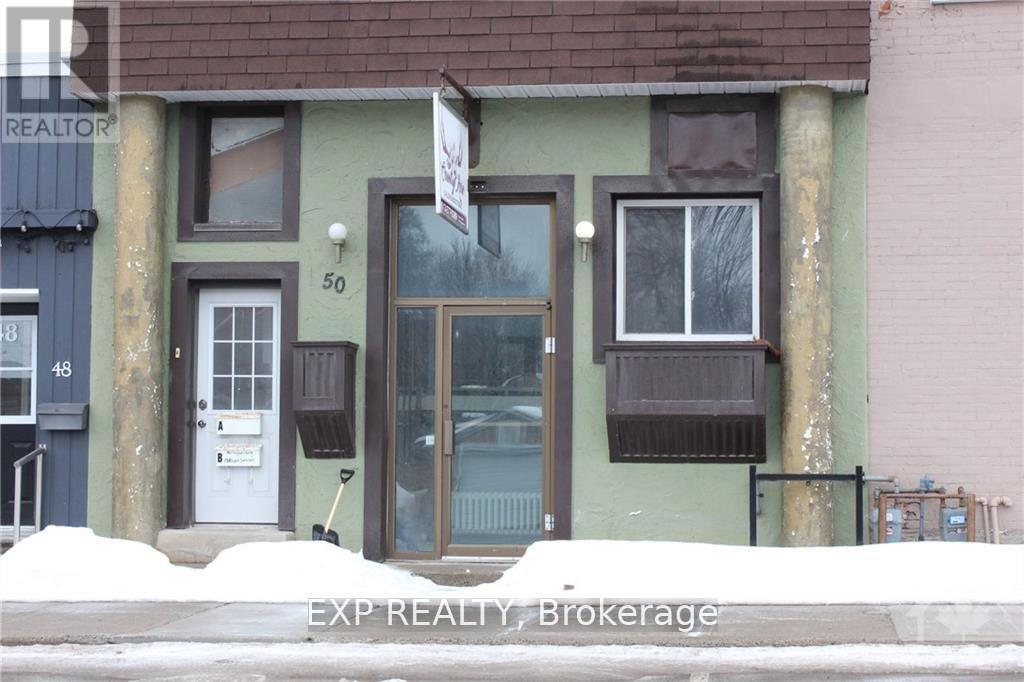
50 Madawaska Street W
Arnprior, Ontario
Looking to add to your portfolio? This Great Investment property in the heart of downtown Arnprior will certainly be that addition you are looking for. . Busy Dog grooming salon and a clean and spacious 2 bedroom apartment on the top floor. Potential in the spacious basement. Good Tenants. Good walk score. Great traffic flow and curb appeal. New photos coming (id:59524)
Exp Realty
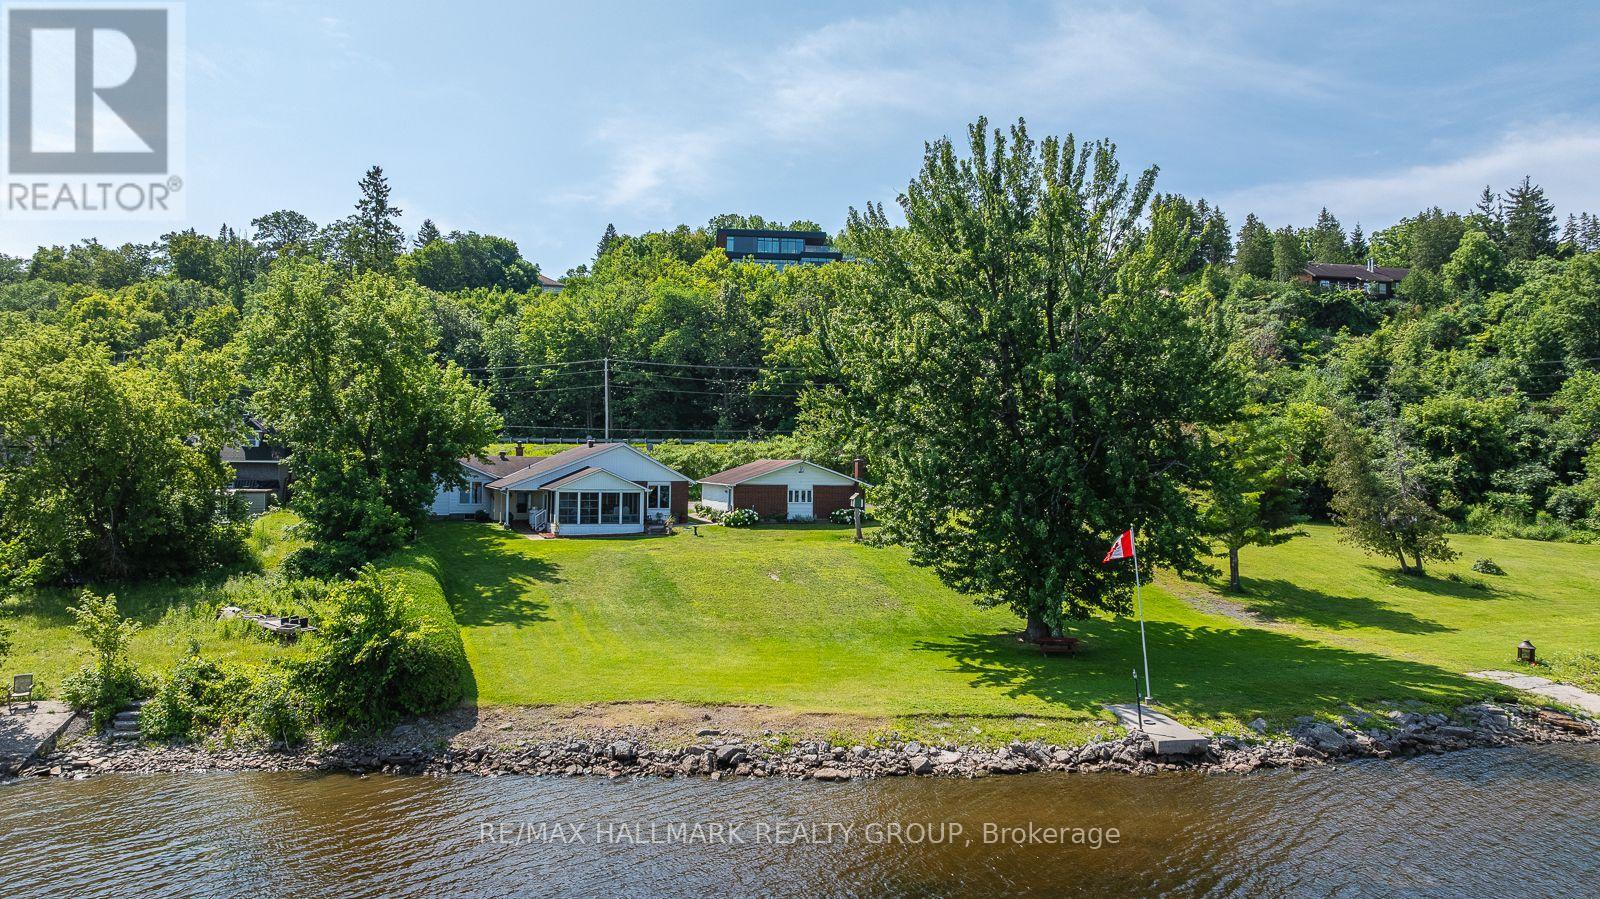
1651 Regional Rd 174 Highway
Ottawa, Ontario
1651 REGIONAL ROAD 174 , sits this 3 bedroom bungalow ( a 1 bedroom plus a 2 bedroom (main floor ) in-law suite ) plus a triple car detached garage . Approximately a half acre of RIVER FRONT . A premium building lot if one wanted to start over for a larger home , rolling hillside lot down to the waters edge and yet far beyond any flood line (no worries) - location of lot is recessed which naturally acts as a sound barrier . Adjacent lot west is crown land .House is comfortable, cozy with plenty of window exposure over the river plus a screened in porch to gaze at the boats going by - very relaxing. In-law suite presently vacant (did rent for $2500/month). Loads of potential & loads of options - 5 minutes to the new LRT park & ride (id:59524)
RE/MAX Hallmark Realty Group
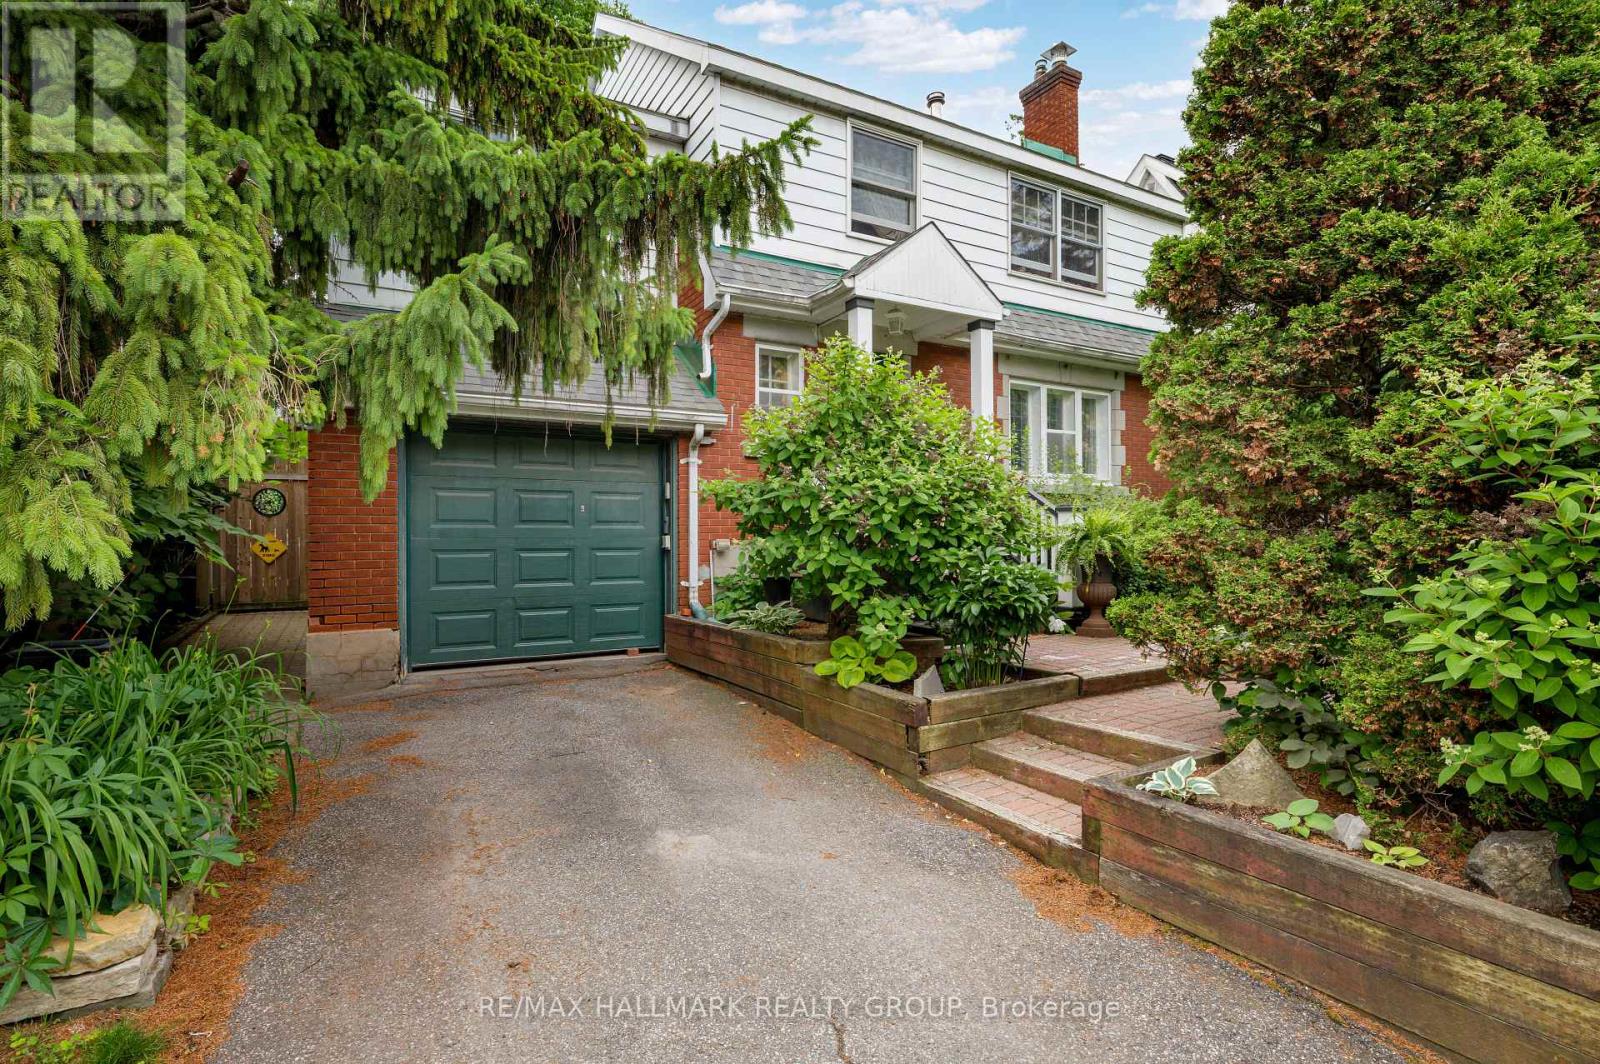
8 Ruskin Street
Ottawa, Ontario
Welcome to Civic Hospital, a neighbourhood where tree-lined streets, charming character homes, and everyday convenience come together. Filled with character and potential, this home features spacious principal rooms with hardwood flooring, crown mouldings, elegant archway, fireplace and beautiful leaded glass windows. The main level offers a comfortable family room adjacent to the kitchen with direct access to the back deck and private south-facing backyard, creating a wonderful connection between indoor and outdoor living. Upstairs, discover three generously sized bedrooms, including one with a wood-burning fireplace currently used as a family room, plus an additional smaller bedroom ideal for a home office, or nursery. The oversized four-piece bathroom features a Roman tub, separate shower, and skylight. Outside, enjoy a fully fenced south facing backyard with large patio and established perennial gardens - a peaceful retreat perfect for gardening, entertaining, or relaxing outdoors. Beyond the home, enjoy the best of Civic Hospital living with Dow's Lake, the Rideau Canal, and the Central Experimental Farm nearby, along with the cafés, restaurants, boutiques, and local shops of Little Italy and Wellington West. With easy access to The Ottawa Hospital Civic Campus, parks, schools, transit, Carleton University, downtown Ottawa, and Highway 417, this location offers the perfect balance of community, convenience, and urban accessibility. 48 hour irrevocable as per Form 244. (id:59524)
RE/MAX Hallmark Realty Group