
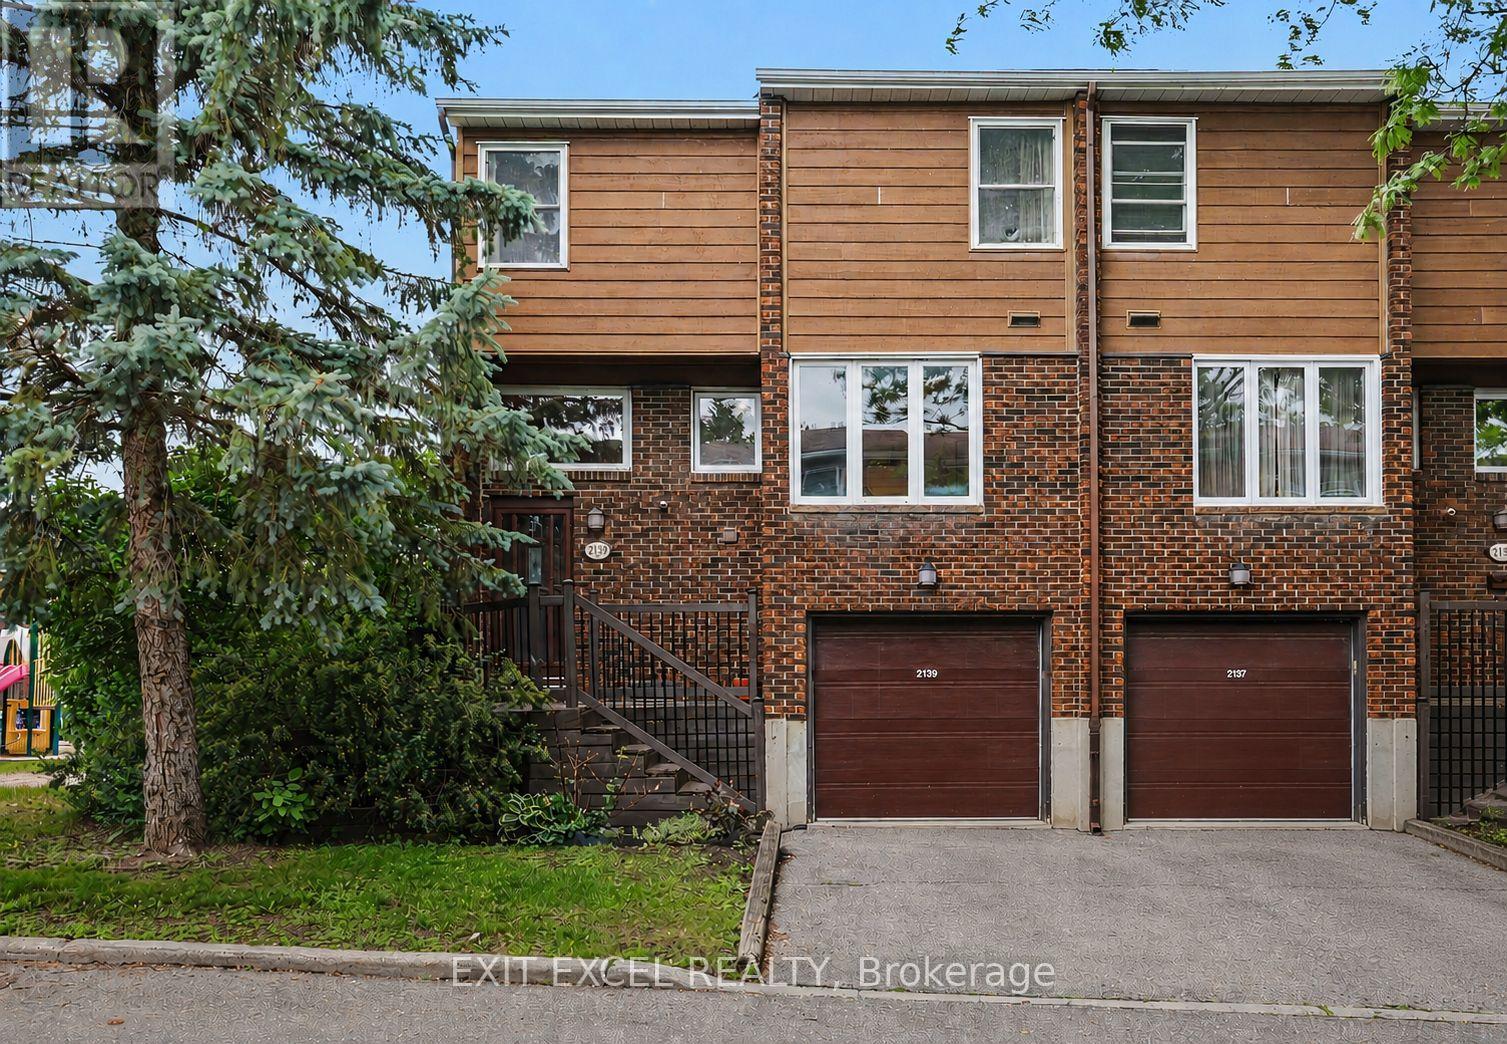
47 - 2139 Eric Crescent
Ottawa, Ontario
Spacious and full of opportunity, this 1,779 sq. ft. home offers a versatile layout with 4 bedrooms and the potential to easily create a 5th bedroom by enclosing the main-floor den. Ideal for large or multi-generational families, the home provides plenty of living space and flexibility to suit a variety of needs. Investors and buyers looking for a property with strong future potential will appreciate the possibilities this home presents. Located in sought-after Pineview, you'll enjoy exceptional convenience with quick access to Highway 417 and 174, Blair LRT Transit Station, Pine View Golf Course, excellent schools, daycares, parks, shopping, dining, and everyday amenities. Being sold as-is, this is a fantastic opportunity to secure a spacious home in a highly desirable and well-connected neighbourhood. (id:59524)
Exit Excel Realty
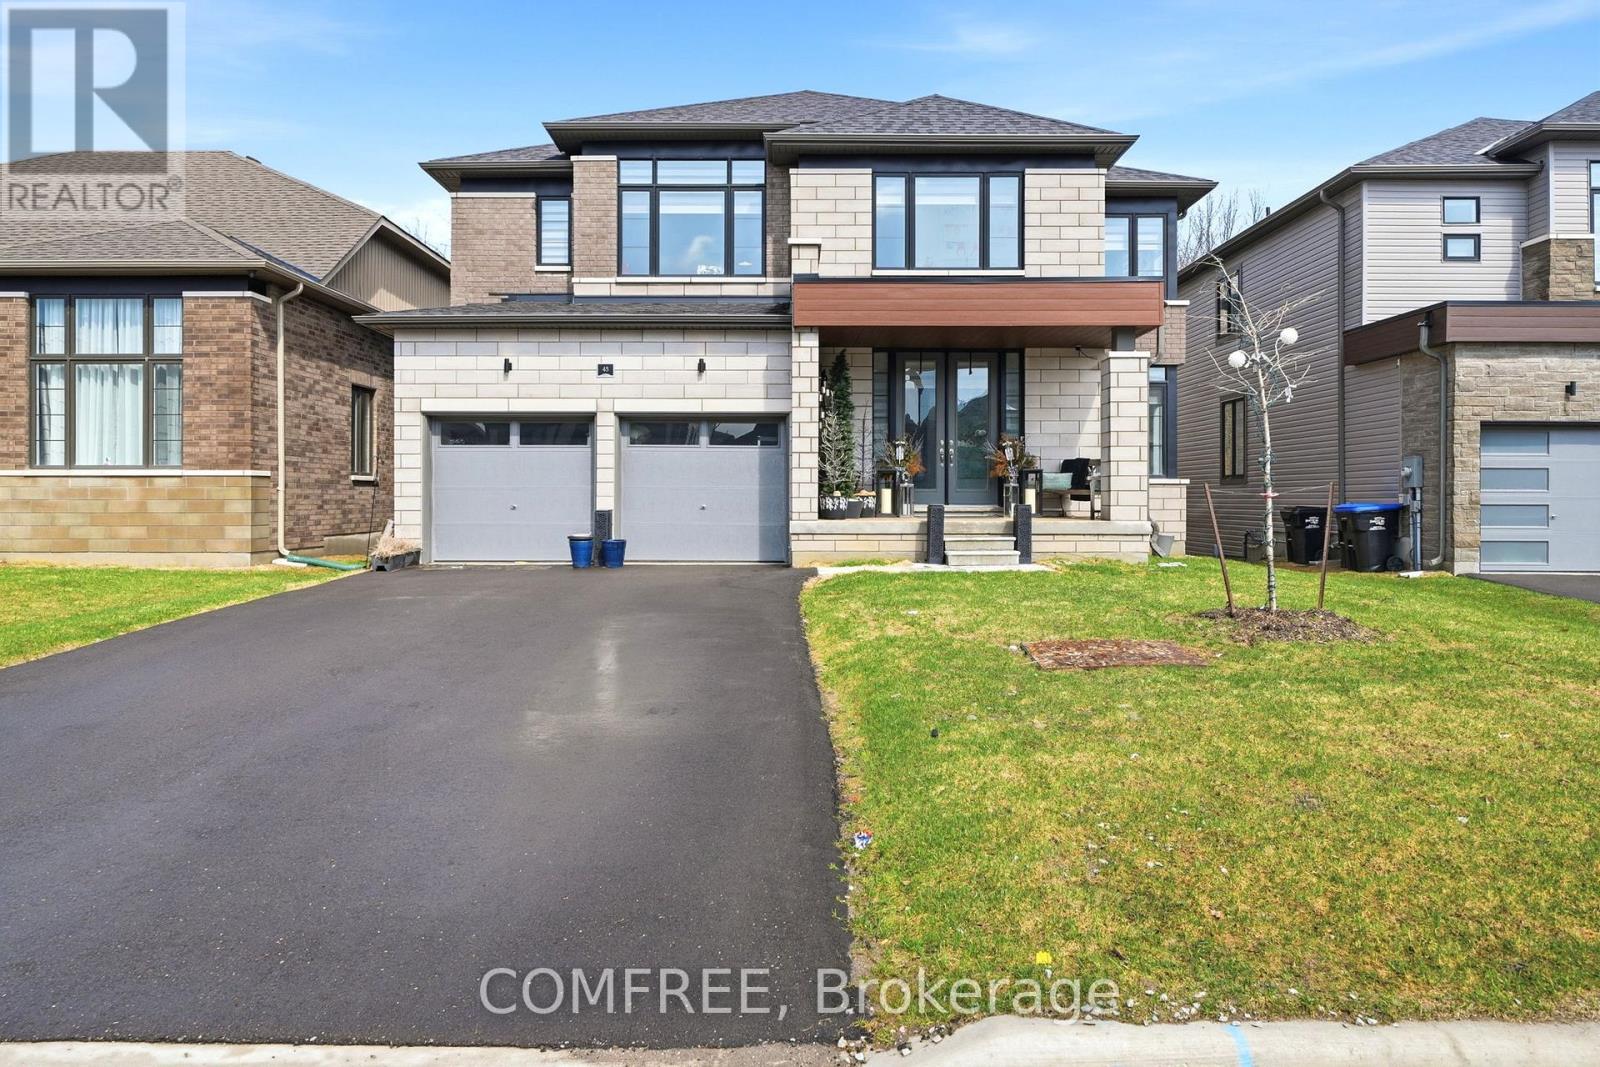
45 Del Ray Crescent
Wasaga Beach, Ontario
Situated along the shores of the Nottaswasaga River, surrounded by rolling hills and winding trails systems, River's Edge is a nature lover's Paradise. This is truly a four season inspired destination. Wasaga beach area is home to many wonders, the longest Fresh Water Beach in the world, prestigious golf courses, Natural Green spaces, world class ski resort, the largest in Ontario- Village of Blue Mountains, Go-Karts, and Adventure park. This 3139 Sq ft, 2023 built, 4-Bedroom plus den, 3.5-Bathroom home is situated on a Spacious Ravine Lot, with an abundance of Natural Light throughout the day. An open-plan main floor ideal for entertaining, a spacious family room, a spacious family room and eat-in Kitchen featuring high end appliances. The kitchen's layout presents a warm and inviting atmosphere weather you preparing a casual meal or hosting. A Servery and a separated formal dining provides an elegant setting for family gatherings and those Special Dinner parties. A den on the main floor offer the perfect space for home study, hobbies or a quiet retreat. On the second floor you will find 2 bedrooms, each with its own Private Ensuite with Jack & Jill settings. As well as two additional bedrooms sharing a convenient bathroom. A second floor laundry lit with natural light is a welcome addition to this lovely living style and has its own convenience. The unfinished walk out basement with an Egress window offers plenty of natural light. Among the many upgrades on this amazing unit are, on main floor, 8' doors, smooth ceilings, Electrical fireplace, gas line to stove, Central A/C, Walkout French doors (8') in the kitchen, Granite counter tops and engineered hardwood floor. On the second floor you have 7' doors, engineered hardwood landing and Oak stairway. In the basement, Egress windows and 8' French walk doors. A Brand-New Elementary School And Only A 5-Minute Drive To Local Stores, Restaurants, Amenities, And The Beach. (id:59524)
Comfree
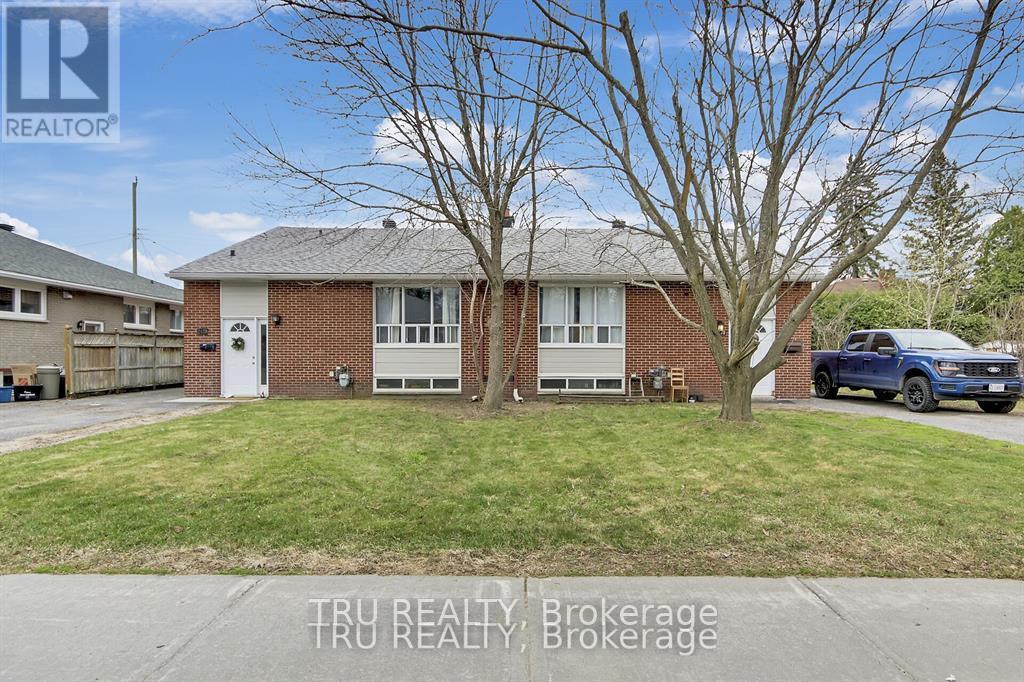
2428-2430 Iris Street
Ottawa, Ontario
Fully Legal Four unit property in Parkway Park Absolute Cash Cow! Rare opportunity to own a turn-key legal 4-unit property in a premium investment location close to Algonquin College, College Square, IKEA,t ransit, and the new LRT. Two side-by-side bungalows, each with a main-floor unit and a legal basement apartment. All completed with permits, soundproofing, separate meters, and independent heating systems. Both basement units are completely renovated (2018) upper Unit 2430 has been fully updated throughout, while 2428 has new kitchen, fresh paint, refinished hardwood flooring, and new interior doors. The property also features new appliances throughout, new furnaces, and a roof re-shingled in 2017 with vents added. Lower units Each offers 2 bedrooms and a Den/ media (sometimes used as another bedroom), 1 full bathroom, a separate side entrance, and is extremely spacious with plenty of potential. Gross annual income exceeds $103,000, and more then 6% Cap rate. This is an absolute cash cow with fantastic, well vetted tenants and an extremely stable rental stream with virtually no vacancy. Tenants pay heat and hydro; landlord pays only water. Hot water tanks are included. This property is perfect for investors looking to move into one unit and rent the others, or lease all four units for maximum returns. More information, Rooms History including detailed expenses and net income, is available upon request. Don't miss this high-demand, high ROI opportunity in one of Ottawa's most sought-after areas for rental properties. (id:59524)
Tru Realty
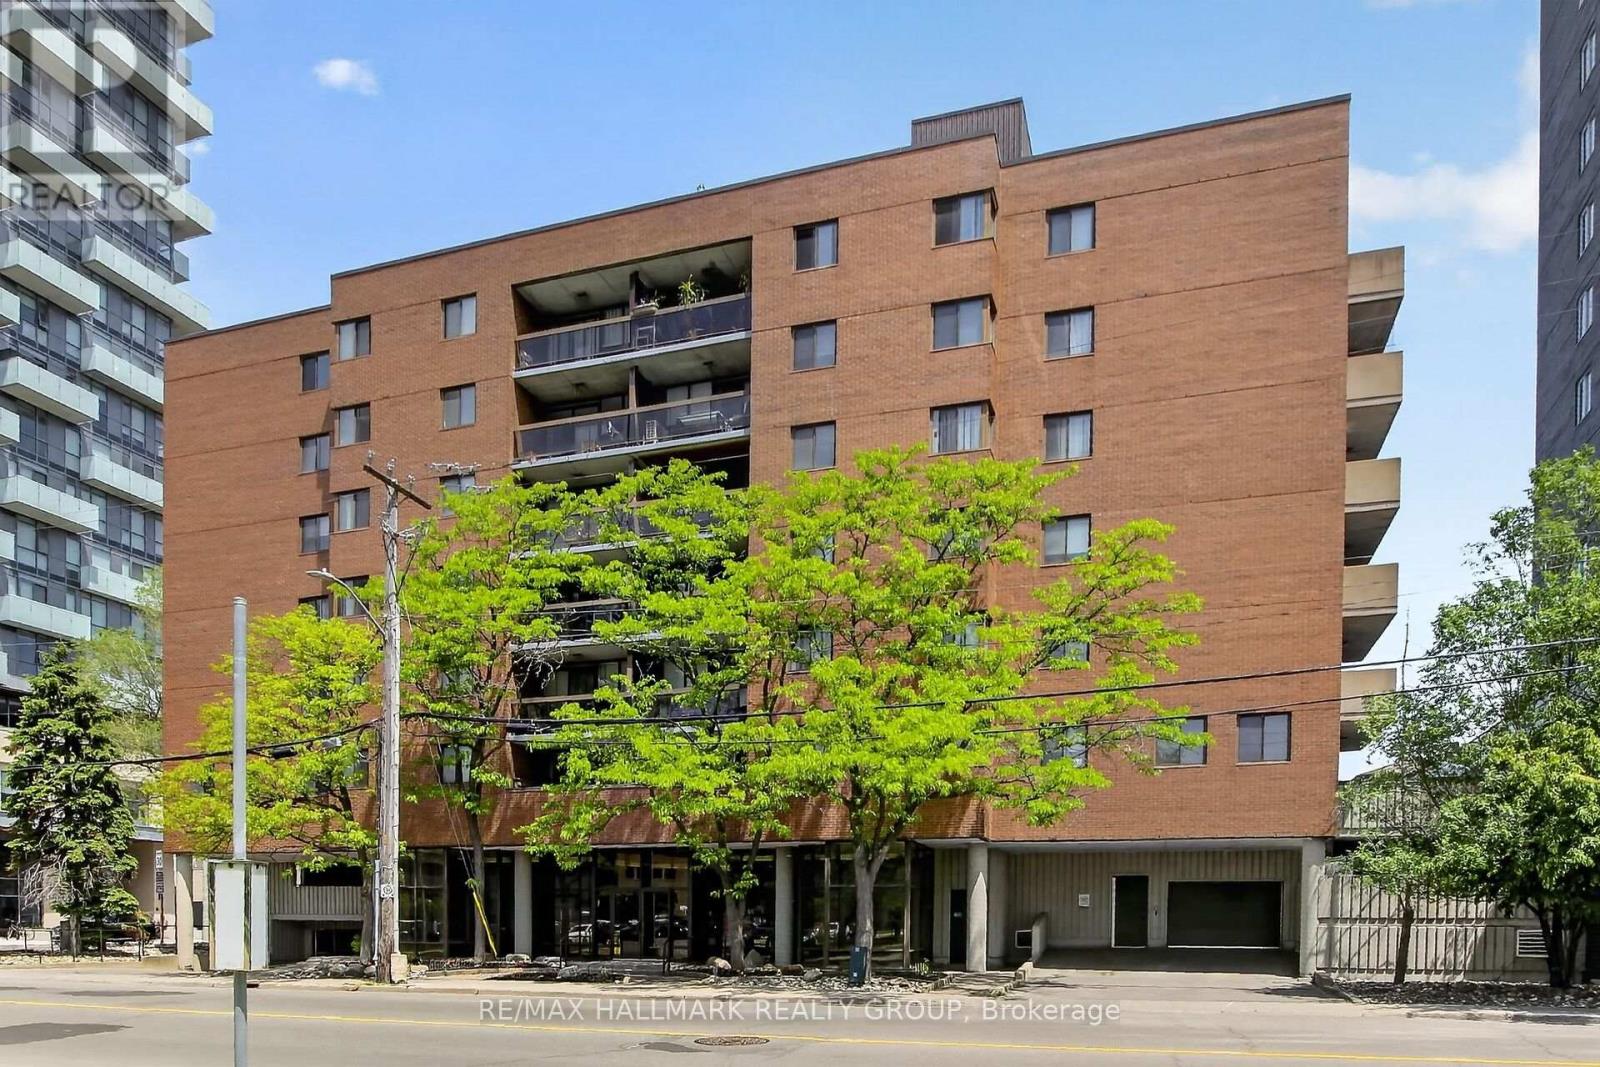
602 - 191 Parkdale Avenue
Ottawa, Ontario
Refreshed and move-in ready. Bright and inviting top floor two bedroom apartment offers comfortable living in a central location close to everything you need. Open concept living and dining rooms with hardwood flooring, large picture windows and patio doors to a spacious and private balcony with partial river views. Updated gourmet kitchen with beautiful granite countertops and large breakfast island. Excellent size primary bedroom with secondary access to the balcony. Second bedroom with ceramic floors and picture windows. Updated 4pc bathroom with granite countertop and ceramic floors. Small storage room in unit. Perfectly situated near Tunney's Pasture and walking distance to great shopping areas, restaurants, and public transit. Great opportunity for first time buyers, downsizers or investors alike. Enjoy easy city living in a well-located apartment with excellent accessibility. (id:59524)
RE/MAX Hallmark Realty Group
556 Mazari Crescent
Ottawa, Ontario
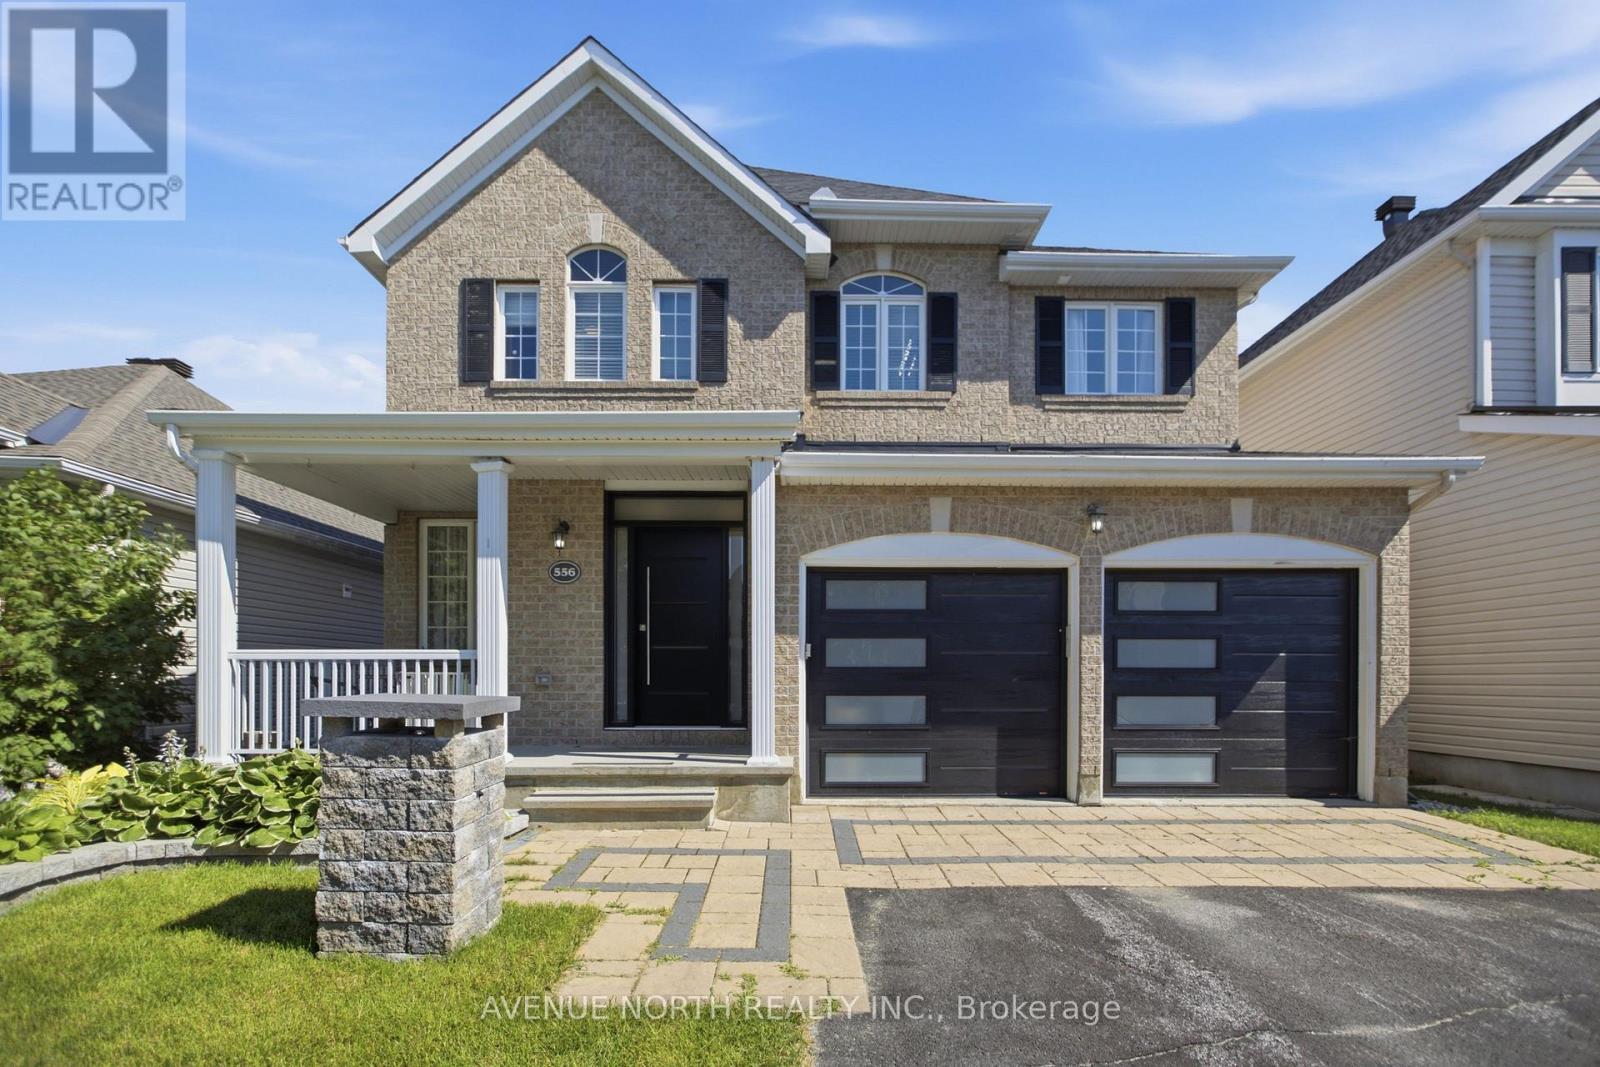
Welcome to 556 Mazari Crescent, located in the desirable Deer Run neighbourhood of Stittsville. This spacious 4+1 bedroom home offers a functional layout with plenty of room for the whole family. The main floor features a bright kitchen overlooking the inviting family room, complete with a gas fireplace and built-in shelving, creating the perfect space to gather and unwind. The primary suite offers a private retreat, walk-in closet and a well-appointed ensuite with a separate shower. The fully finished lower level adds valuable living space with a fifth bedroom and recreation area. Outside, enjoy the fully fenced backyard with a two-tier deck, ideal for entertaining, relaxing, and enjoying the warmer months. Conveniently located near parks, schools, shopping, and all the amenities Stittsville has to offer. (id:59524)
Avenue North Realty Inc.
26 - 2415 Southvale Crescent
Ottawa, Ontario
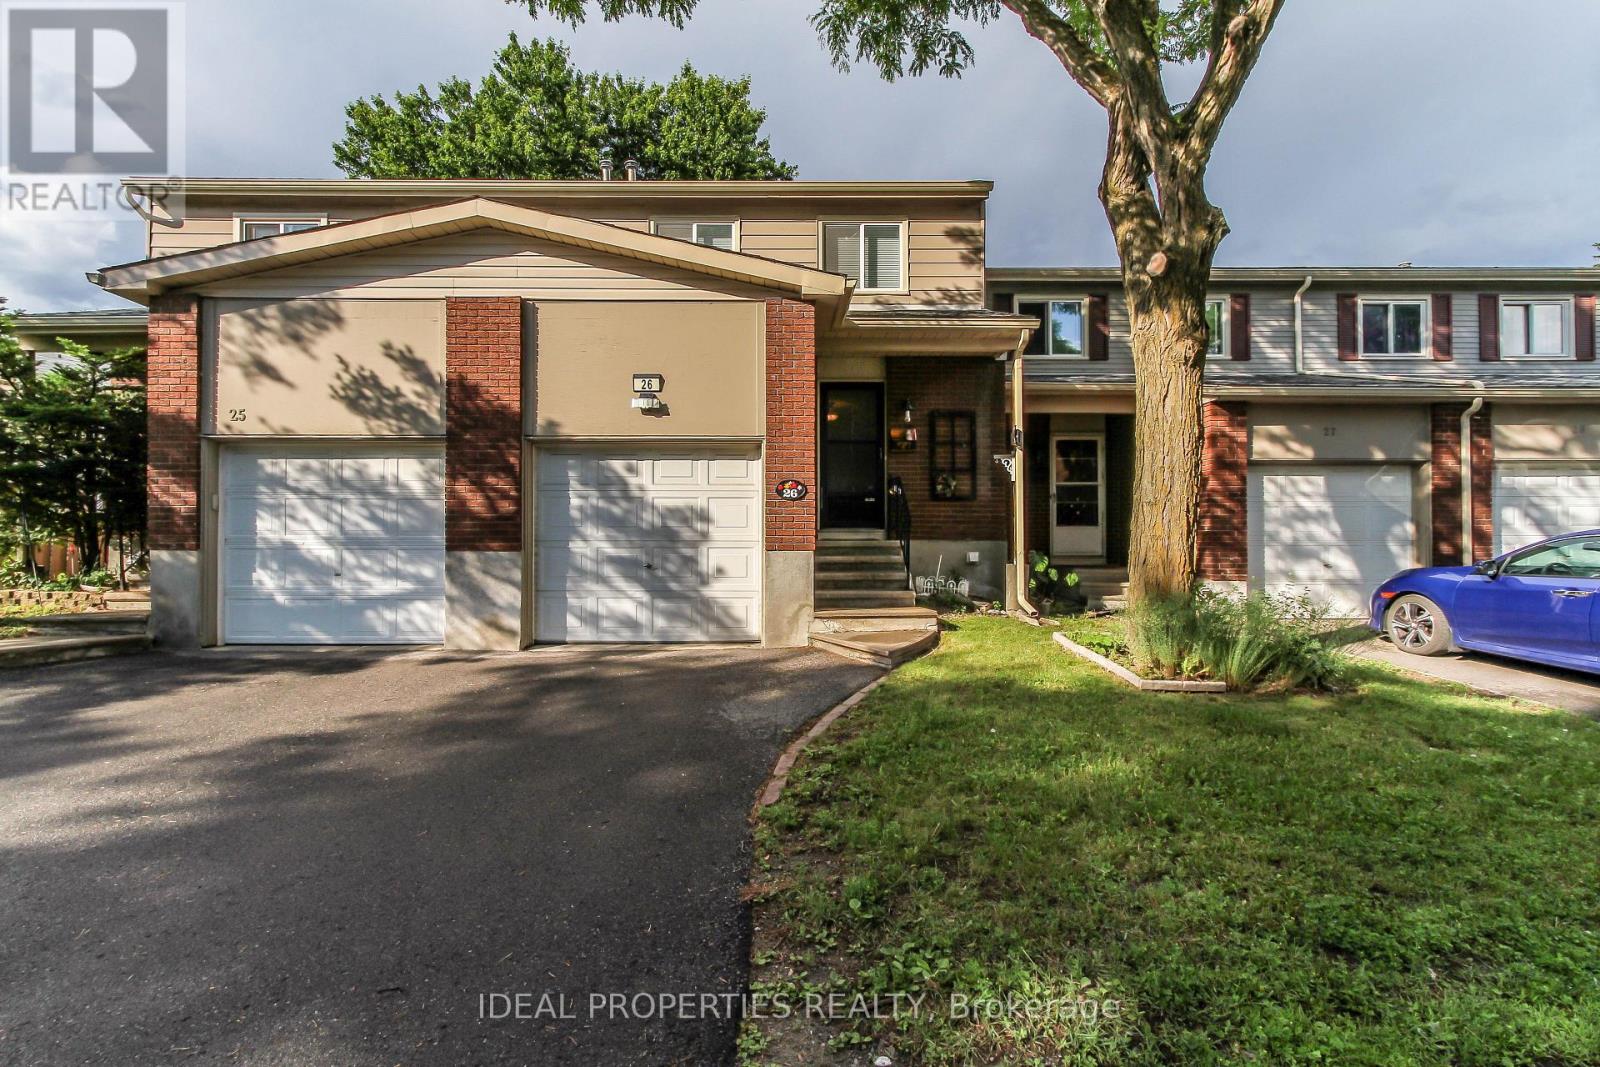
Rarely offered 4-bedroom condo townhome with garage! This spacious and well-maintained home offers an excellent layout for families, firsttime buyers, or investors. Step inside to a welcoming foyer with closet space and access to the updated powder room. The main floor features a bright and inviting living room highlighted by a large picture window, while the adjacent dining area provides the perfect setting for family dinners and entertaining guests. The spotless kitchen boasts an abundance of oak cabinetry, convenient pot drawers, ample counter space, and additional storage to meet all your culinary needs. Upstairs, you'll find four generously sized bedrooms, all featuring laminate flooring and window blinds. The expanded and updated full bathroom offers enhanced comfort and functionality for busy households. The finished lower level adds valuable living space with a bright family room featuring a walkout to the private paved backyard. A laundry area and plenty of storage complete this versatile level. Conveniently located and move-in ready, this home combines space, comfort, and practicality in one exceptional package. High Efficiency Furnace 2023. (id:59524)
Ideal Properties Realty
366 Wilmont Avenue
Ottawa, Ontario
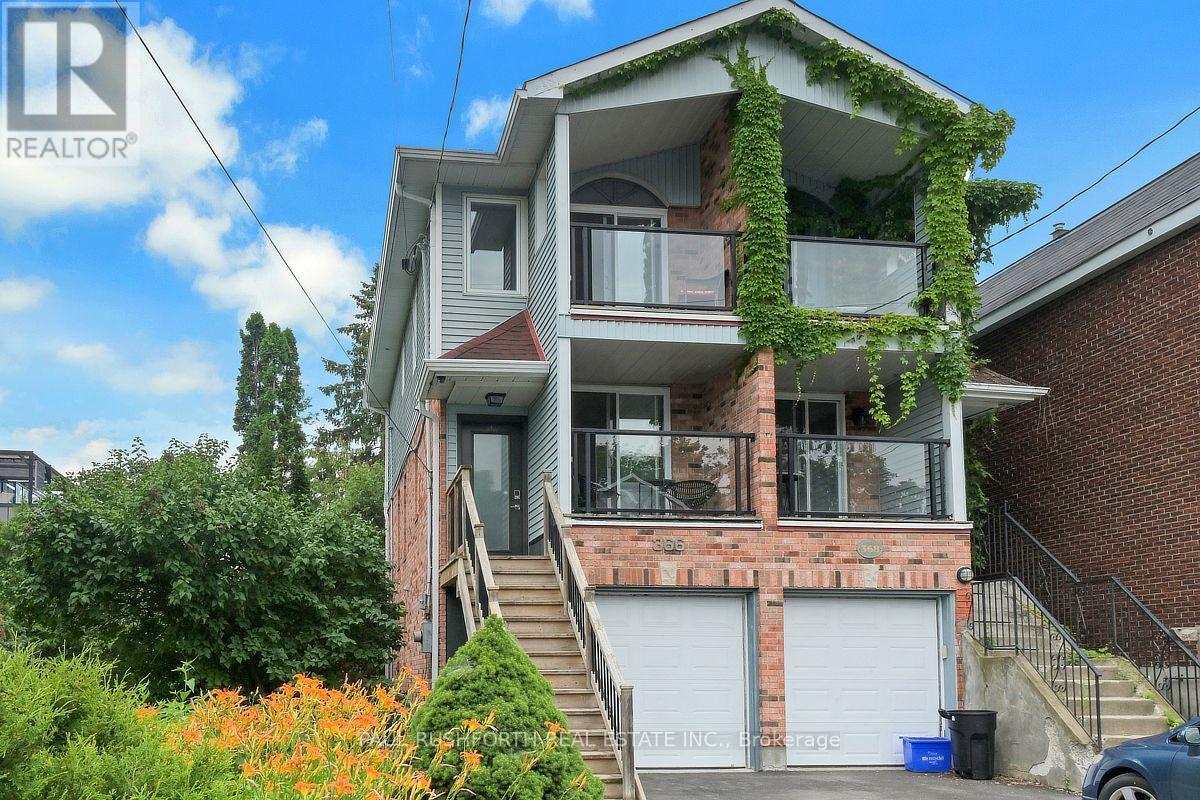
Four outdoor escapes, a private backyard retreat, and Westboro Beach just steps away-this is the kind of home that turns everyday routines into neighbourhood rituals. Located in the heart of Westboro, this 3-storey semi-detached home offers 3 bedrooms, 2 bathrooms, and a layout that adapts beautifully to modern living. Two bedrooms occupy the top floor, including a primary suite with its own private balcony, while the third bedroom on the ground level creates an ideal space for guests, a home office, or growing teens seeking a little extra independence. Outdoor living takes centre stage with an impressive four balconies-two at the front and two at the rear of the home. Start the day with coffee off the kitchen balcony, unwind on the living room terrace, or retreat to the upper-level balconies connected to both bedrooms. Below, the private backyard patio extends the living space even further and is ready for summer evenings, entertaining, and weekend BBQs with two natural gas hookups already in place. At the centre of the home, the updated kitchen features stainless steel appliances, a massive island designed for gathering, and easy access to one of the front balconies. Hardwood floors bring warmth and continuity throughout the living spaces. Practical details matter here too: an attached oversized garage with inside entry, an unfinished basement, and generous storage options that are increasingly hard to find in urban homes. Step outside and discover why Westboro remains one of Ottawa's most sought-after neighbourhoods. Restaurants, cafés, boutiques, parks, Westboro Beach, and excellent transit connections including the LRT are all just moments from your door. Some photos have been virtually staged. (id:59524)
Paul Rushforth Real Estate Inc.
107 Dove House Gardens
Russell, Ontario
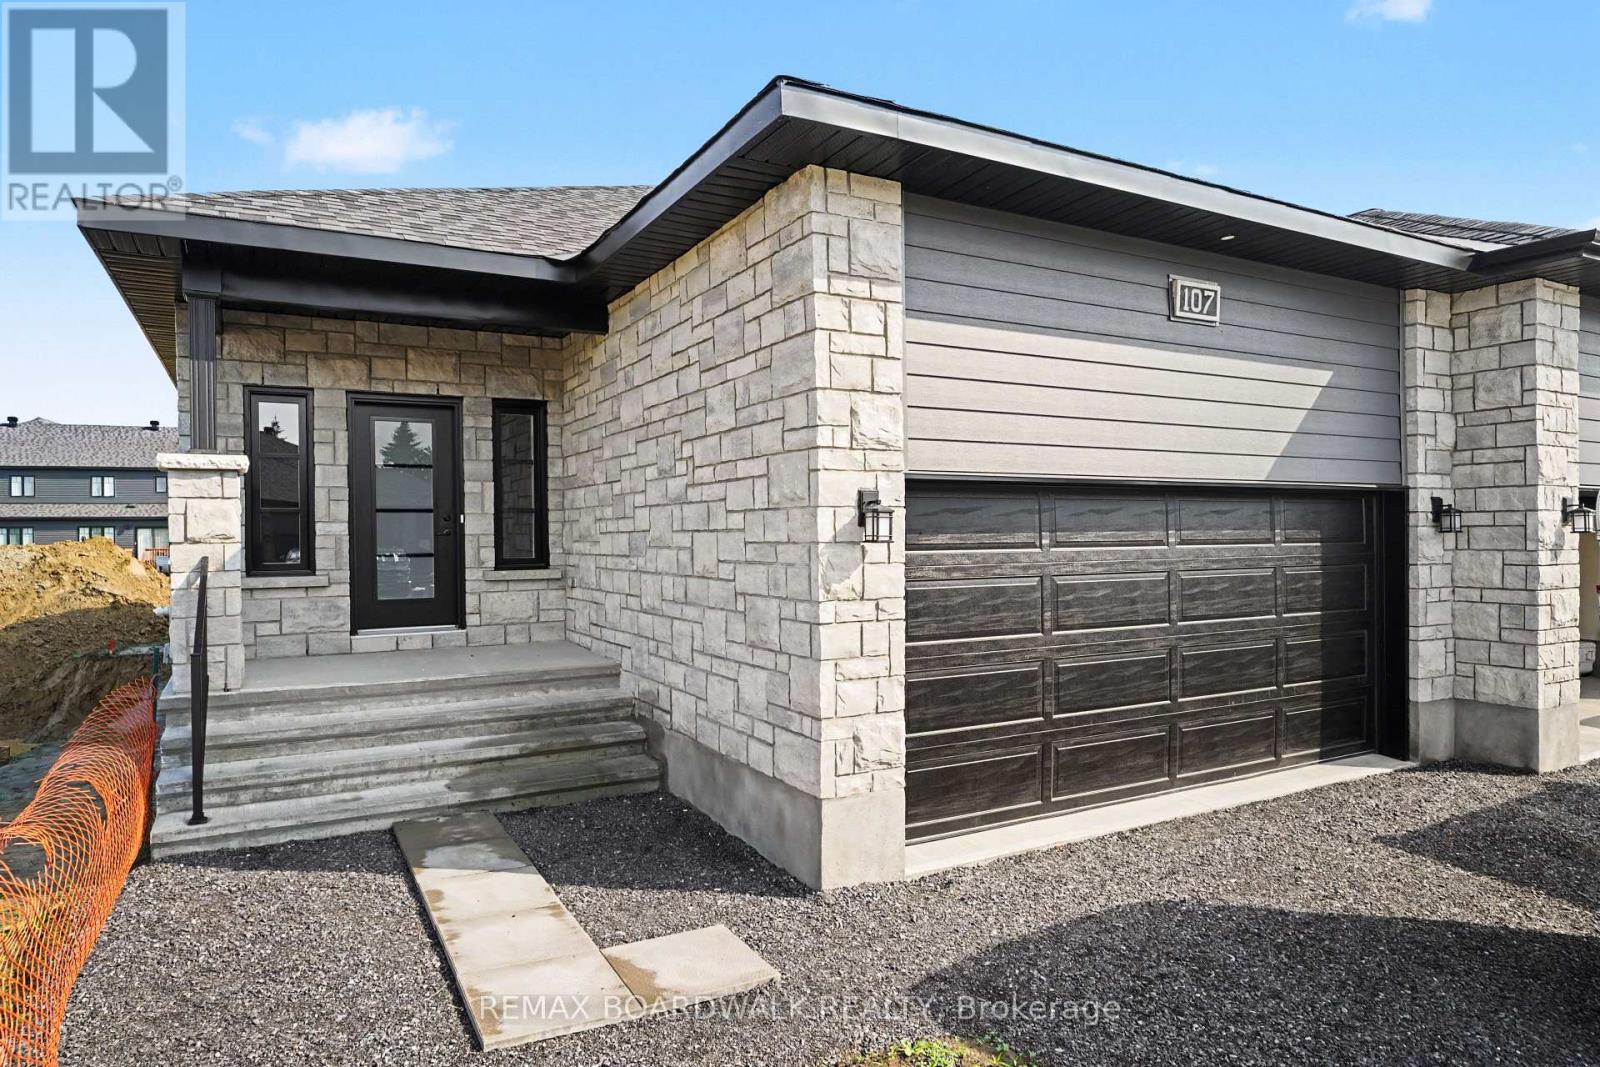
** Price reflects HST rebate credits for qualifying buyers; subject to eligibility. Welcome to effortless living in this stunning 2026 Melanie Construction "Sundance" model, a beautifully upgraded semi-detached home designed for comfort, style, and low-maintenance living in a sought-after 55+ community. Step inside to a bright open-concept layout where the kitchen, dining, and living areas flow seamlessly together, enhanced by elegant tray ceilings, modern finishes, and an abundance of natural light. The upgraded kitchen features quartz countertops, stylish backsplash, extended cabinetry with upgraded hardware, and added pot lighting-perfect for both everyday living and entertaining. This thoughtfully designed home offers 2 bedrooms, including a spacious primary retreat complete with a luxurious ensuite featuring a custom enlarged shower (3' x 7') with bench and niche, quartz finishes, and upgraded fixtures. A second full bathroom and convenient main floor laundry complete the functional layout. Enjoy outdoor living with a 12' x 8' rear deck, ideal for relaxing or hosting. Additional upgrades include luxury vinyl flooring in bedrooms, enhanced lighting throughout, and quality finishes that elevate every space. The basement offers the option to be finished, providing additional living space tailored to your needs. A rare opportunity to own a brand new, move-in ready home with premium upgrades in a peaceful, adult-oriented community-comfort, convenience, and quality all in one. (id:59524)
RE/MAX Boardwalk Realty
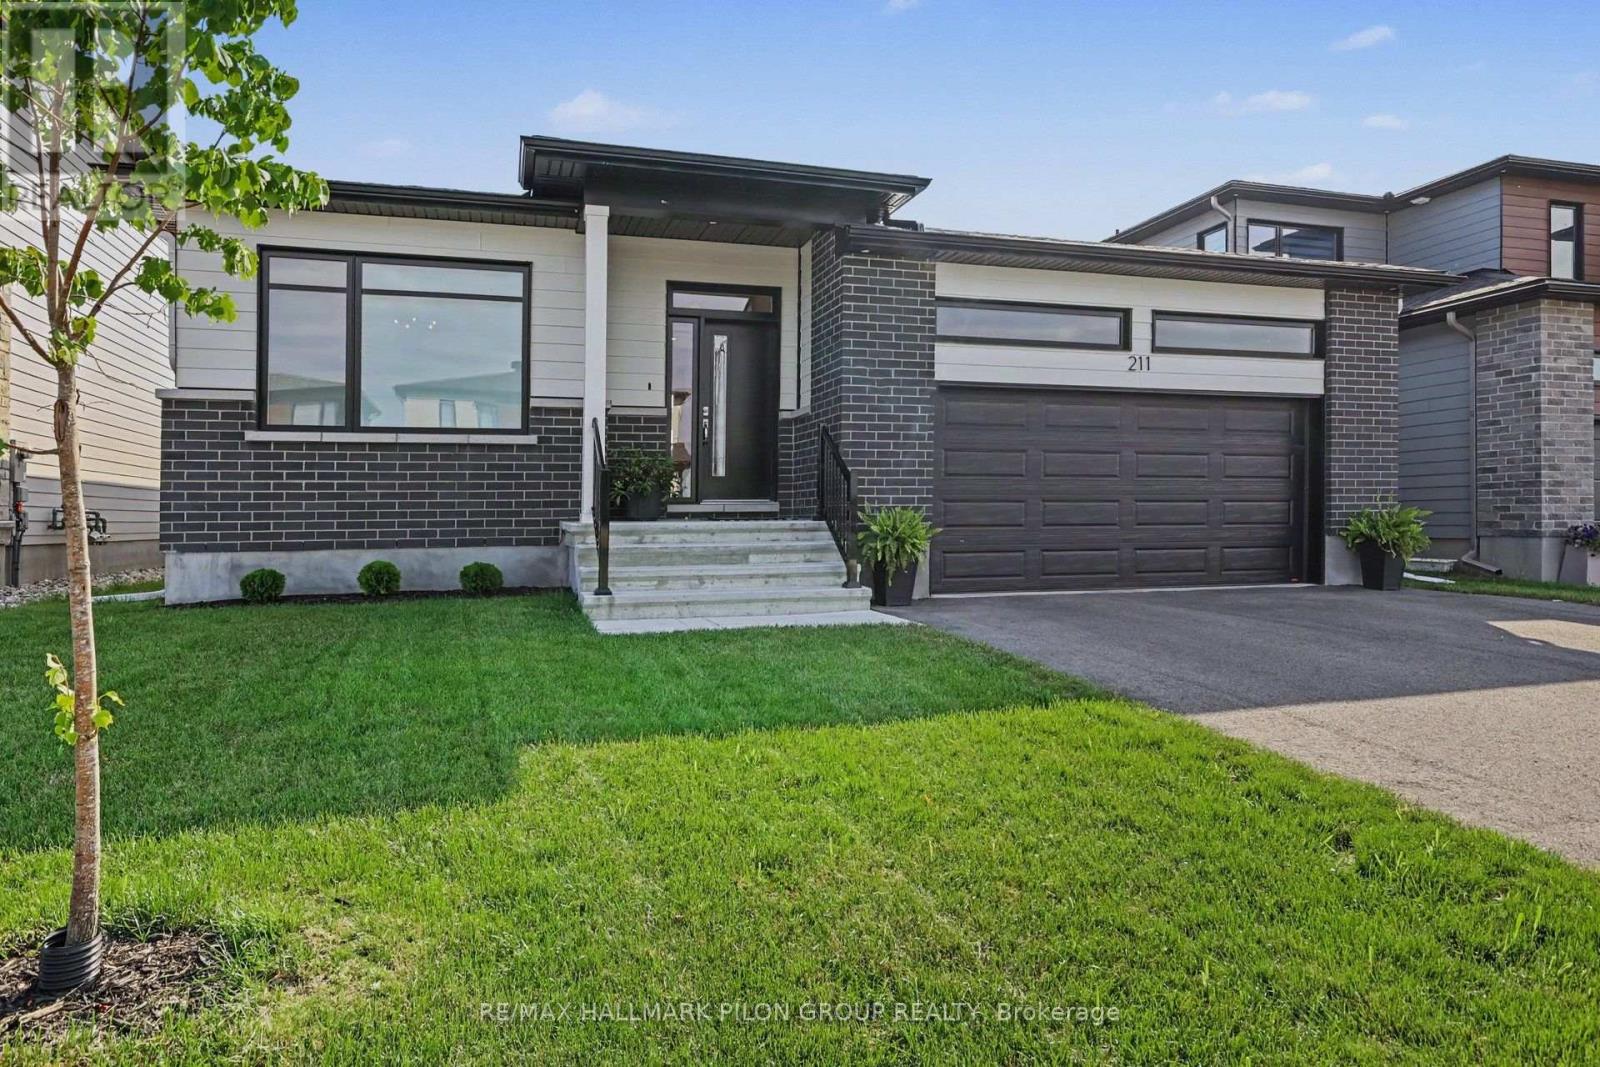
211 Metric Circle
Ottawa, Ontario
Welcome to this exceptional custom-built bungalow by Metric Homes, completed in November 2023 & offering over 2000 sqft of thoughtfully designed living space. Built from a custom floor plan, this energy-efficient home combines luxury finishes w/exceptional craftsmanship throughout. Step inside to soaring ceilings, including a 10' foyer, 9' ceilings throughout the bedrooms & hallways, a 10' coffered ceiling in the primary suite, & an impressive 12' ceiling in the open-concept family & dining rooms. Oversized triple-glazed windows flood the home w/natural light, complemented by automated roller blinds in the family room & primary bedroom. The stunning Deslaurier kitchen is the heart of the home, featuring full-height cabinetry, quartz countertops, a 10' waterfall island, tiled backsplash, premium stainless steel appliances including double wall ovens & induction cooktop, pot filler, wine fridge, walk-in pantry, integrated ceiling speakers, & a separate prep kitchen with additional cabinetry, microwave & beverage fridge. The spacious primary suite offers a luxurious ensuite w/dual quartz vanities, oversized glass shower w/dual niches, & upgraded finishes. 2 additional bedrooms, stylish main bathroom, hardwood & tile flooring throughout, designer lighting, pot lights, upgraded trim, & functional mudroom w/quartz counters & sink complete the main level. The oversized double garage has been extended to approximately 21' x 20'6". The unfinished basement offers endless possibilities & includes rough-ins for a future bathroom, EV charger conduit, solar panel conduit, & entertainment wiring. Outside, enjoy the covered rear deck & newly installed 7' PVC fence (2025) backed by a 25yr warranty. Situated in a quiet family-friendly neighbourhood just steps to a new park & public transit, this home offers the perfect blend of luxury, efficiency, & future-ready design. A rare opportunity to own a truly customized home where no detail has been overlooked. Backyard virtually staged. (id:59524)
RE/MAX Hallmark Pilon Group Realty
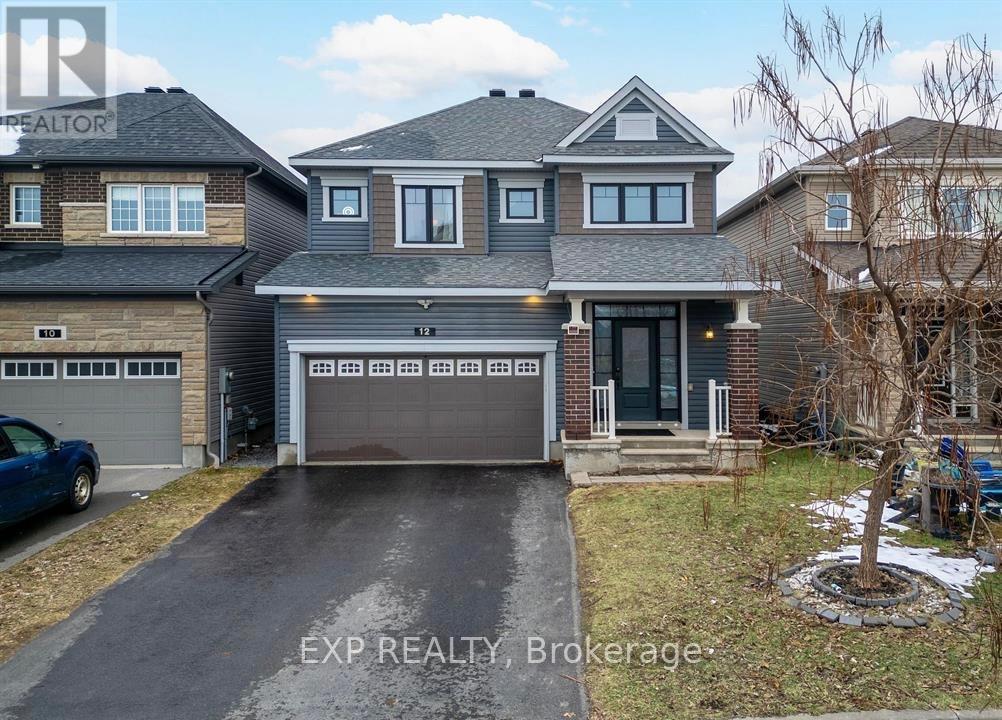
12 Knockaderry Crescent
Ottawa, Ontario
Welcome to this exceptional single home in the heart of Half Moon Bay, offering over 3,000 square feet of finished living space, including a professionally updated basement completed in 2025. Combining elegant finishes, a functional layout, and outstanding versatility, this home is ideal for growing families or multi-generational living. Step inside to a bright foyer that opens to a thoughtfully designed main floor. The gourmet kitchen features granite countertops, stainless steel appliances, stylish cabinetry, a breakfast bar, and a sun-filled eating area that flows seamlessly into the inviting living room with rich hardwood flooring and a cozy gas fireplace. A formal dining area provides the perfect setting for family meals and entertaining. Upstairs, the spacious primary suite offers two walk-in closets and a luxurious 5-piece ensuite with a soaker tub, glass shower, and double vanity. Three additional generously sized bedrooms, a full bathroom, and a convenient second-floor laundry room complete the upper level. The professionally updated basement (2025) is a standout feature, offering a private entrance from the main foyer through its own dedicated interior door. Complete with a full bathroom, secondary laundry, and flexible living space, it is ideal for an in-law suite, extended family, or future rental income while maintaining privacy for the main living areas.Located in one of Barrhaven's most desirable communities, this home is within walking distance of the community water park, tennis courts, parks, and scenic walking paths, while also being close to top-rated schools, shopping, restaurants, and everyday amenities. A rare opportunity to own a beautifully maintained home in a prime family-friendly neighbourhood with exceptional living space and excellent future income potential. ** This is a linked property.** (id:59524)
Exp Realty
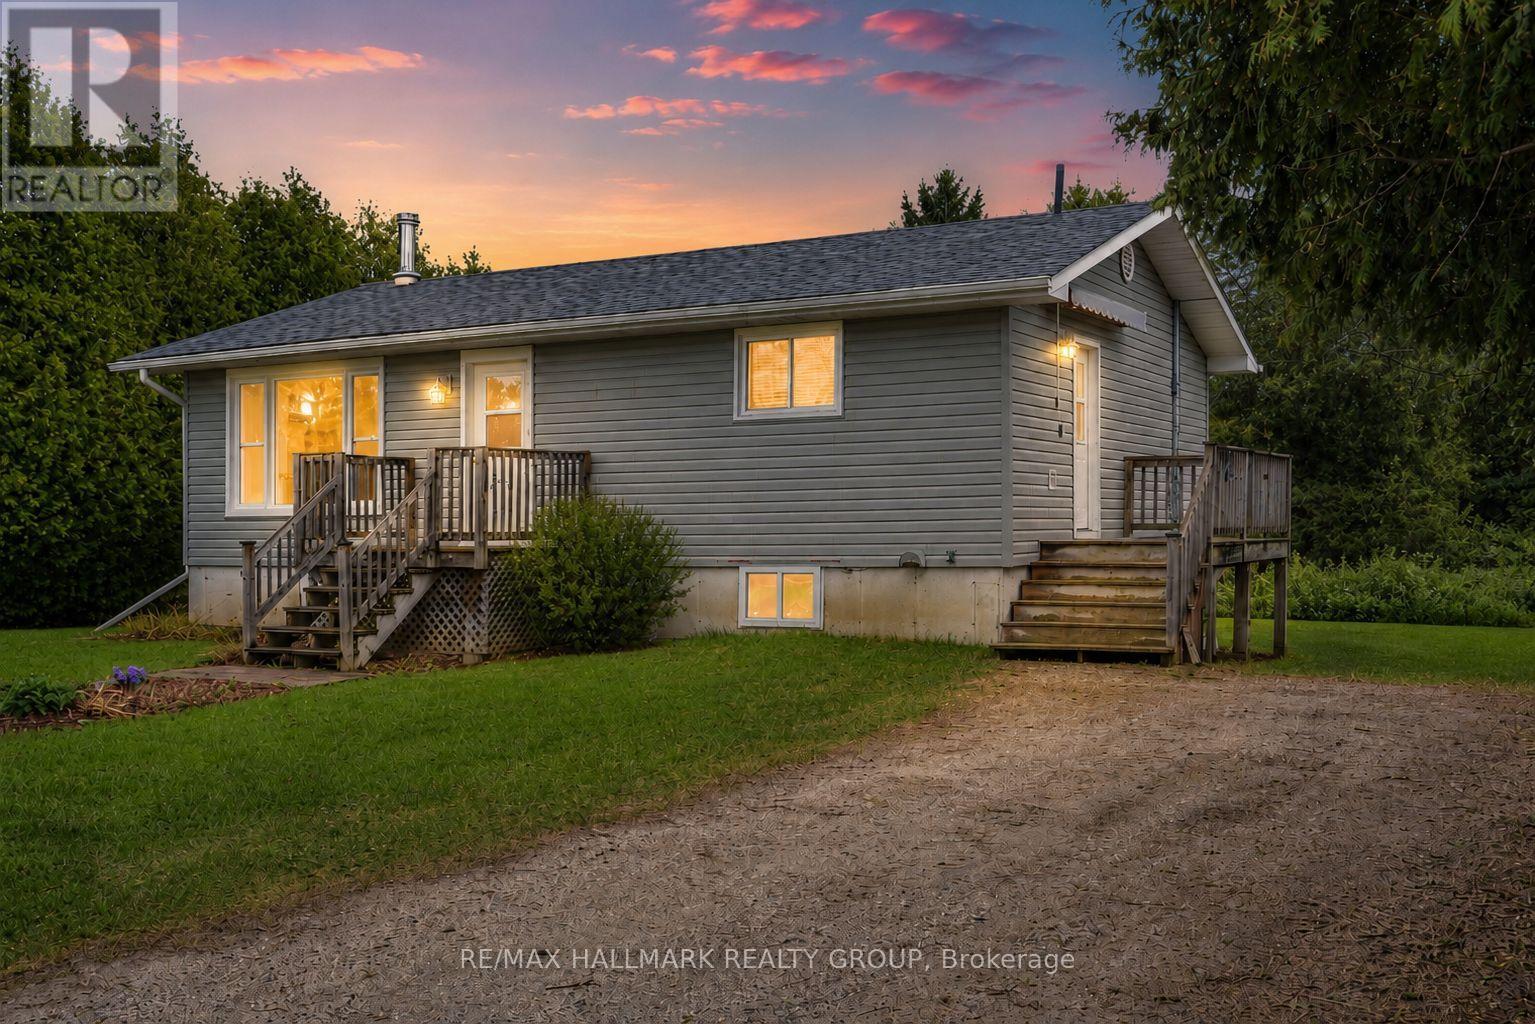
551 Anglican Church Road
Tay Valley, Ontario
Welcome to this charming country home, perfectly situated on a quiet paved road just minutes from the historic Town of Perth. Offering 2 bedrooms plus a den, this property is an excellent opportunity for first-time buyers, downsizers, or anyone looking to build equity while adding their own personal touch. Inside, you'll find a warm and inviting country kitchen, a spacious family room perfect for gathering with family and friends, and a recently renovated full bathroom. Updated windows and a newer roof provide added peace of mind, while the home's efficient layout offers comfortable everyday living. One of this home's standout features is the full, dry walkout basement, providing outstanding potential for additional finished living space. Whether you envision a family room, extra bedroom, home office, gym, or hobby space, the possibilities are there to create a layout that suits your needs. Outside, the generous lot offers plenty of room to enjoy the outdoors, with space for gardens, entertaining, or even the future addition of a garage (subject to municipal approvals). If you've been searching for an affordable country property with solid bones, great potential, and a fantastic location just outside Perth, this is one you won't want to miss. (id:59524)
RE/MAX Hallmark Realty Group
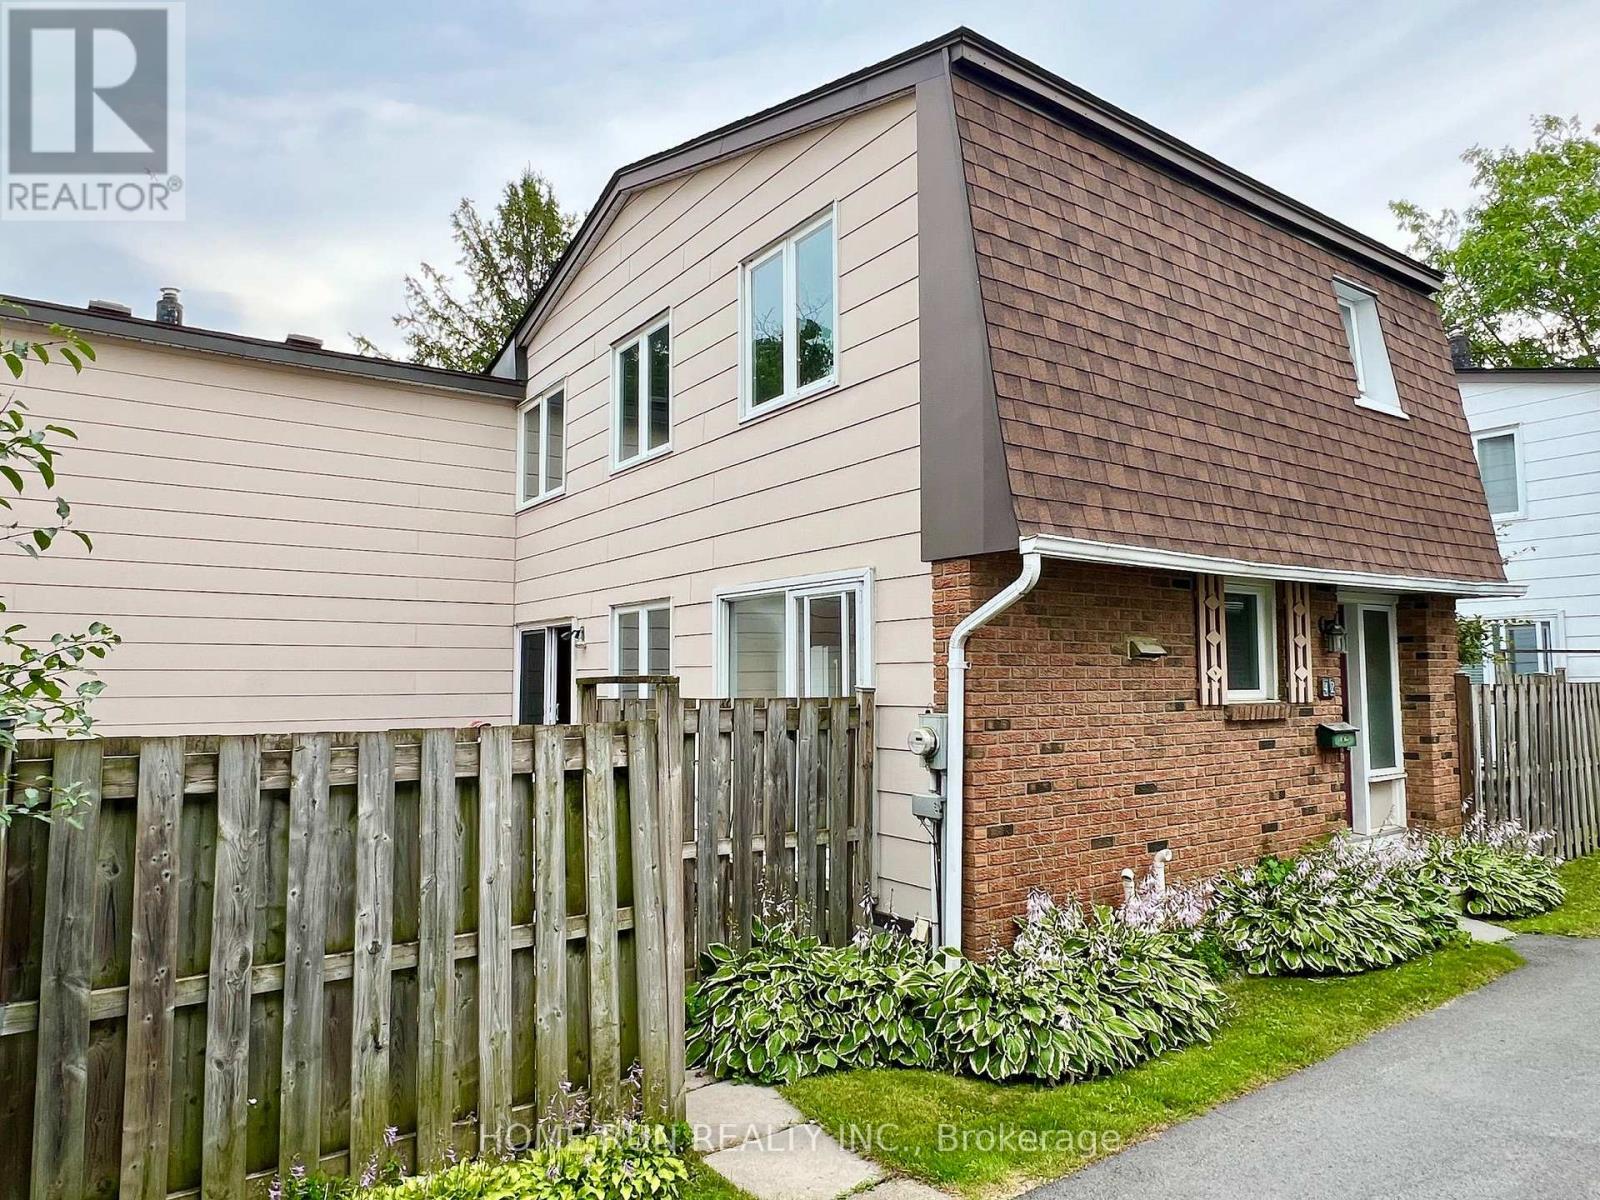
42 - 3240 Southgate Road
Ottawa, Ontario
Nestled in a prime location, this home is just steps from the South Keys O-Train LRT Station, South Keys Shopping Centre, Carleton University, the Ottawa International Airport, and all essential amenities, with easy access to downtown Ottawa. Offering the feel of a single-family home, this unique townhouse is connected to the neighbouring property only at the rear corner, providing added privacy and an open, spacious setting. Perfect for first-time buyers or savvy investors, this freshly painted home offers hardwood flooring throughout the main level, elegant crown moulding in the living and dining rooms, and a cozy gas fireplace in the living room-just flip a switch and enjoy. With plenty of living space both inside and out, you'll love spending summer days in the private backyard featuring gardens and a spacious deck. Residents also enjoy access to an outdoor pool, making warm-weather living even more enjoyable. Central air conditioning keeps the home comfortable on hot, humid days, while a dedicated parking space adds everyday convenience. Additional parking may be available for rent. A Status Certificate has been ordered. Furnace and hot water tank 2020. (id:59524)
Home Run Realty Inc.