
366 Wilmont Avenue Ottawa, Ontario K2A 0B1

$849,900
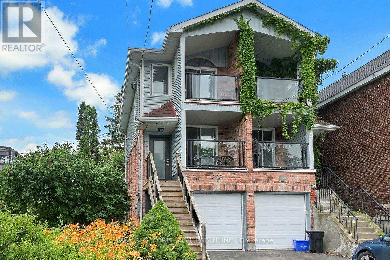
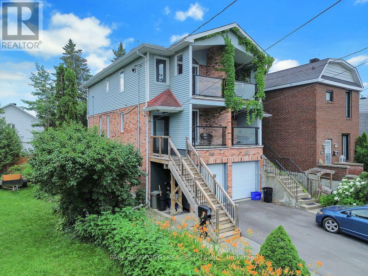
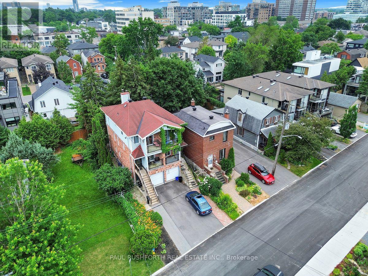
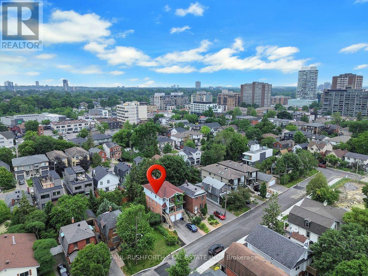
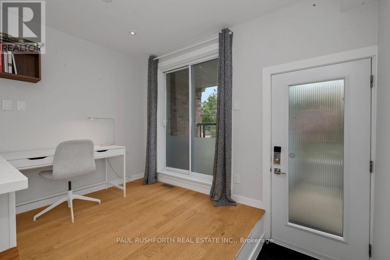
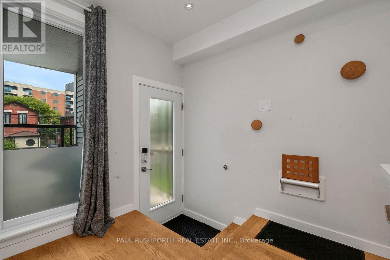
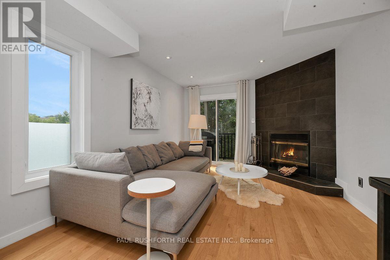
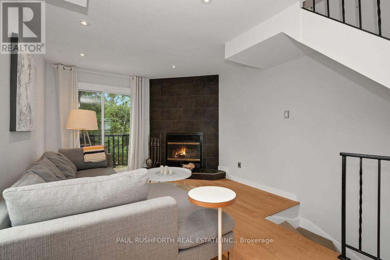
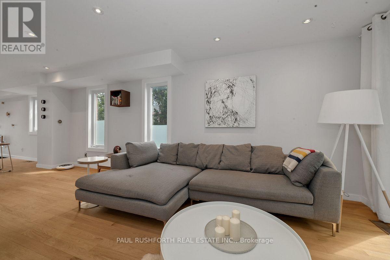
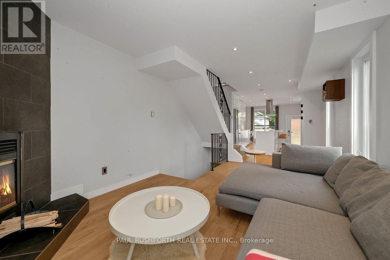
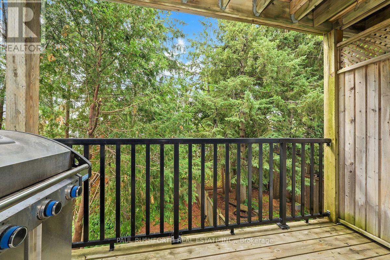
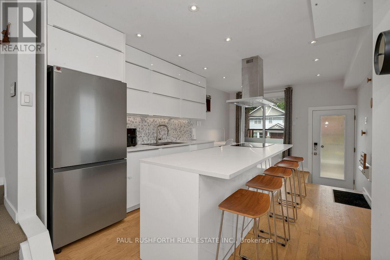
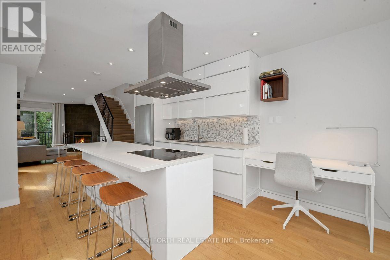
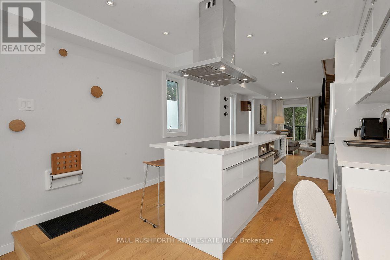
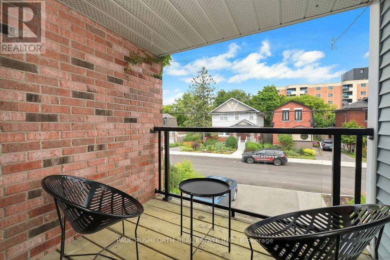
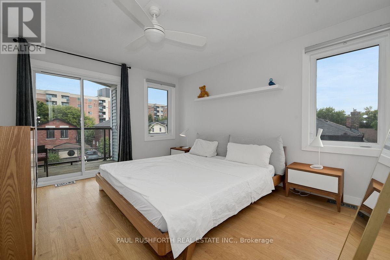
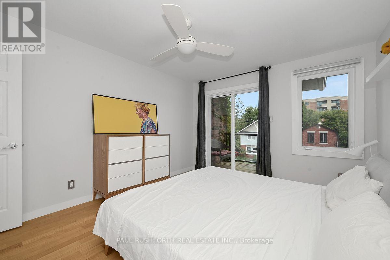
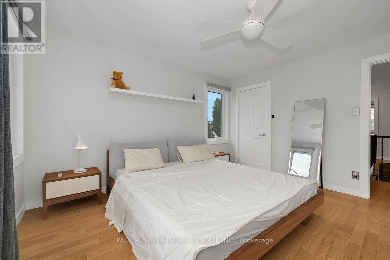
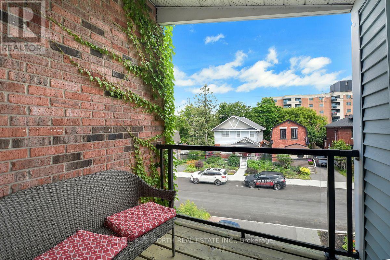
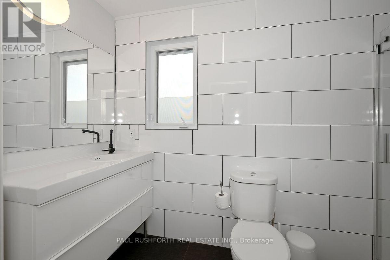
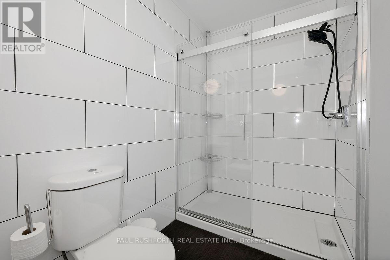
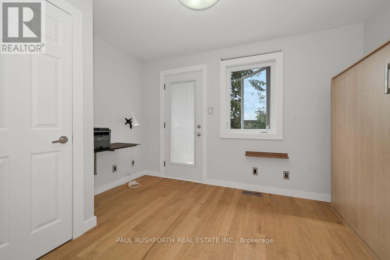
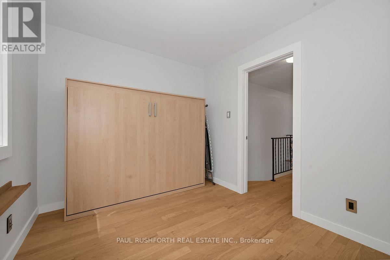
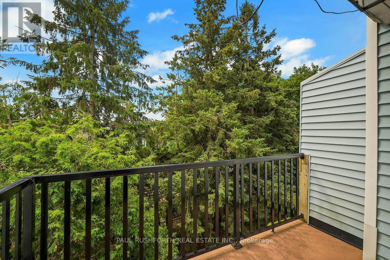
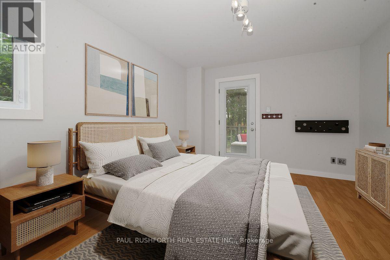
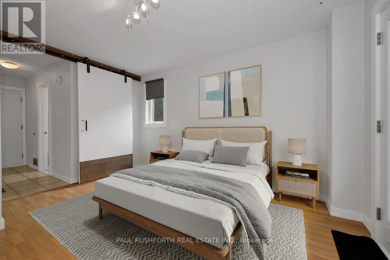
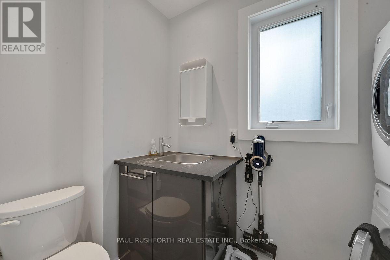
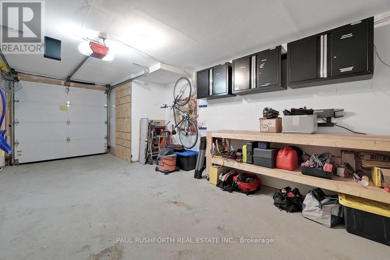
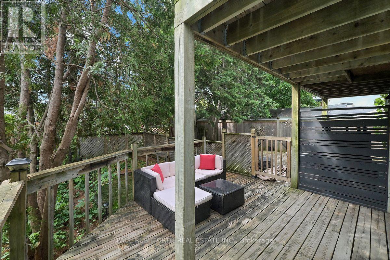
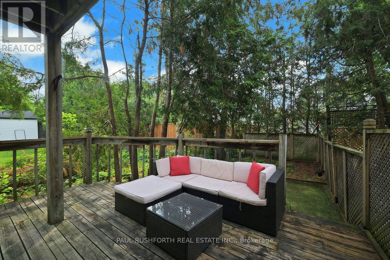
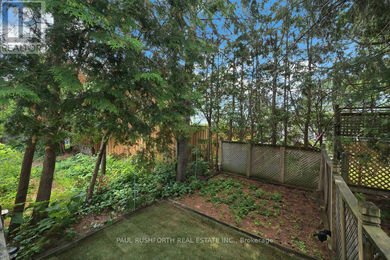
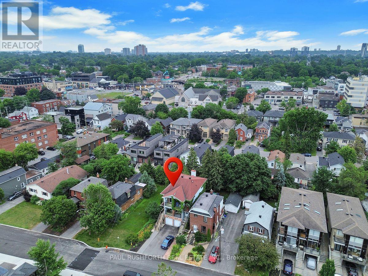
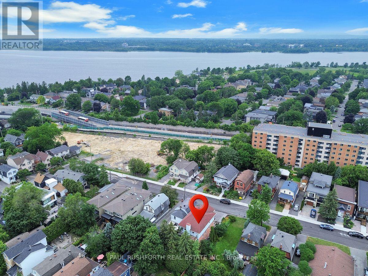
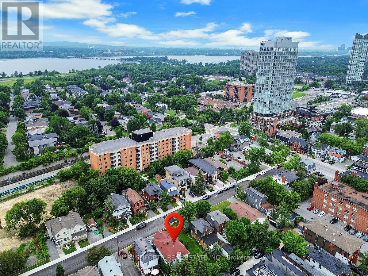
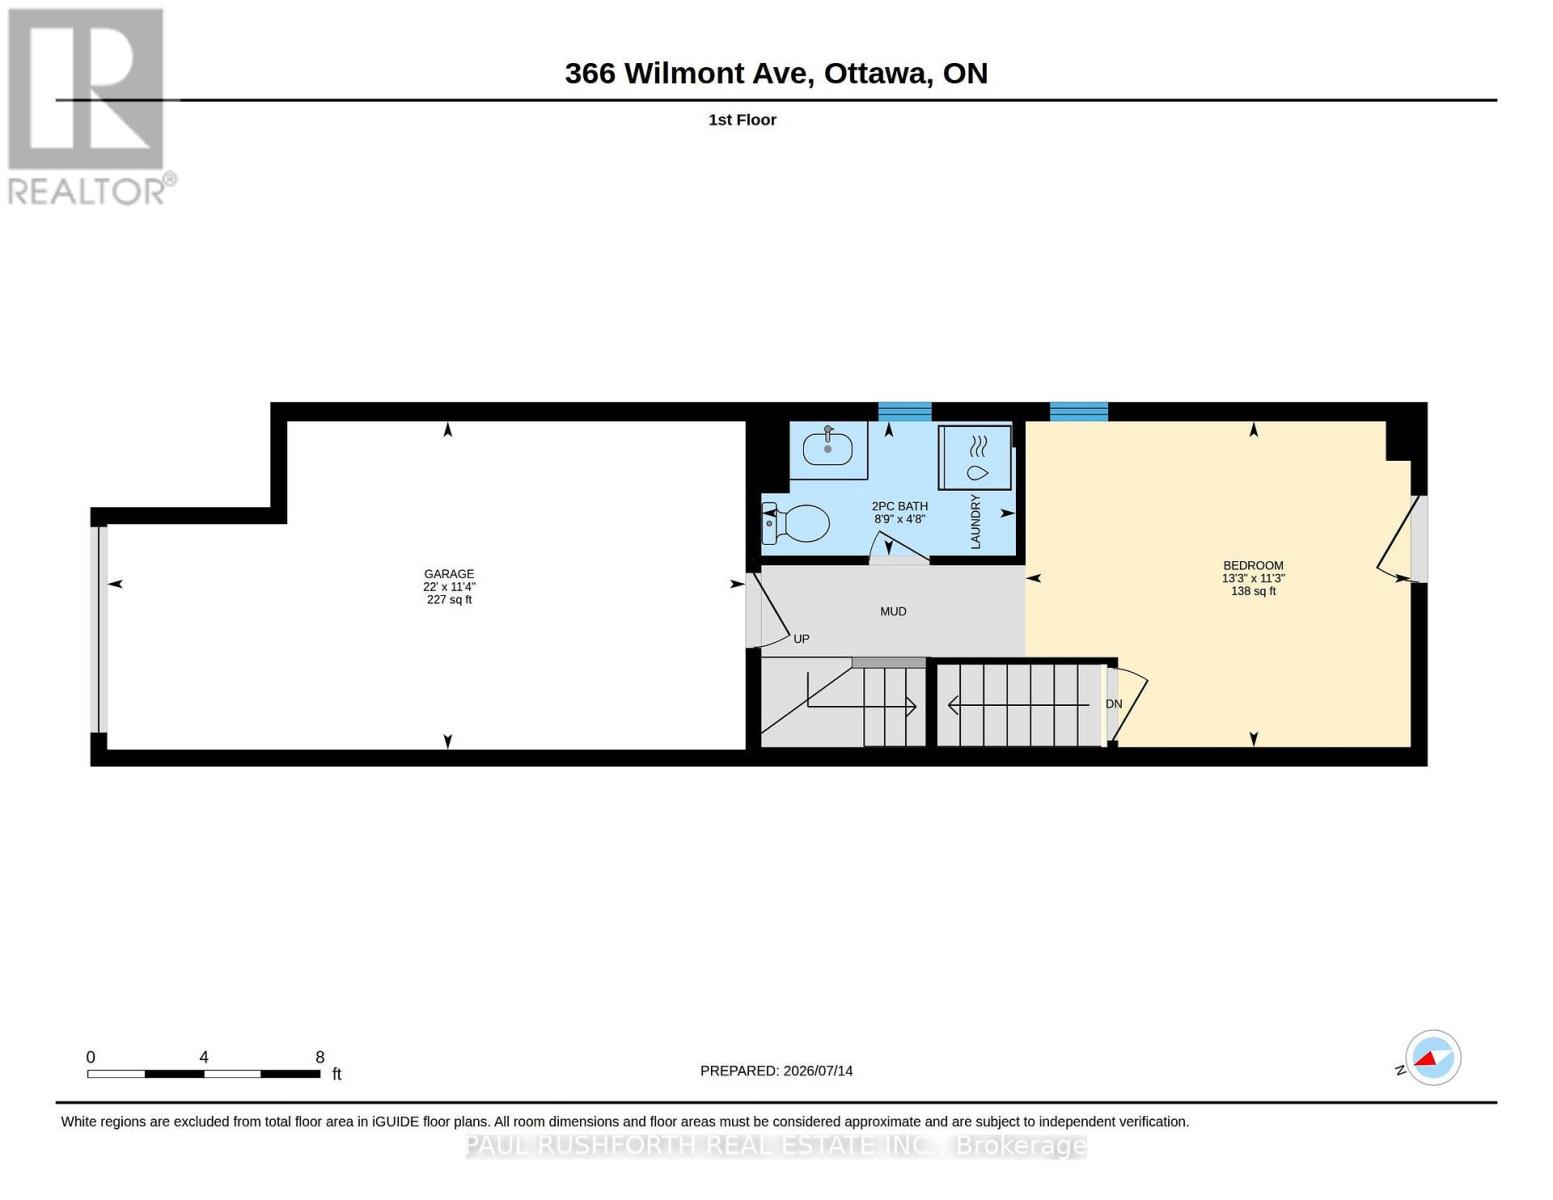
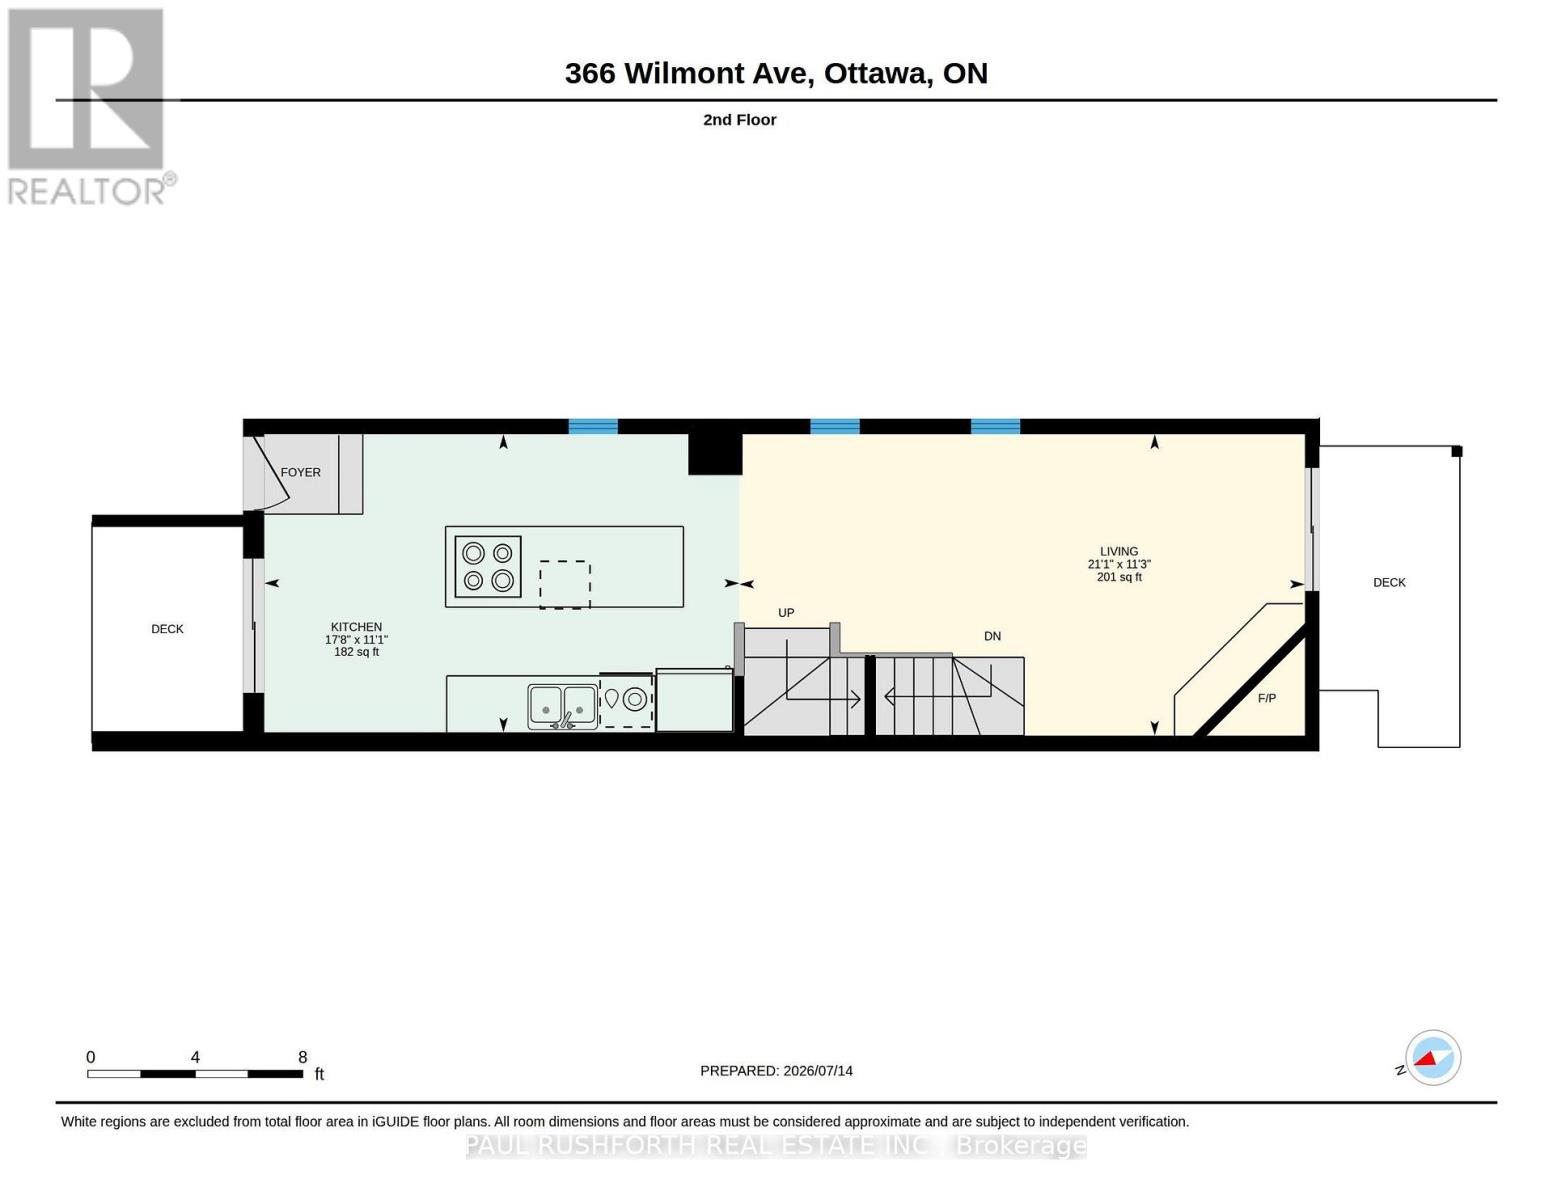
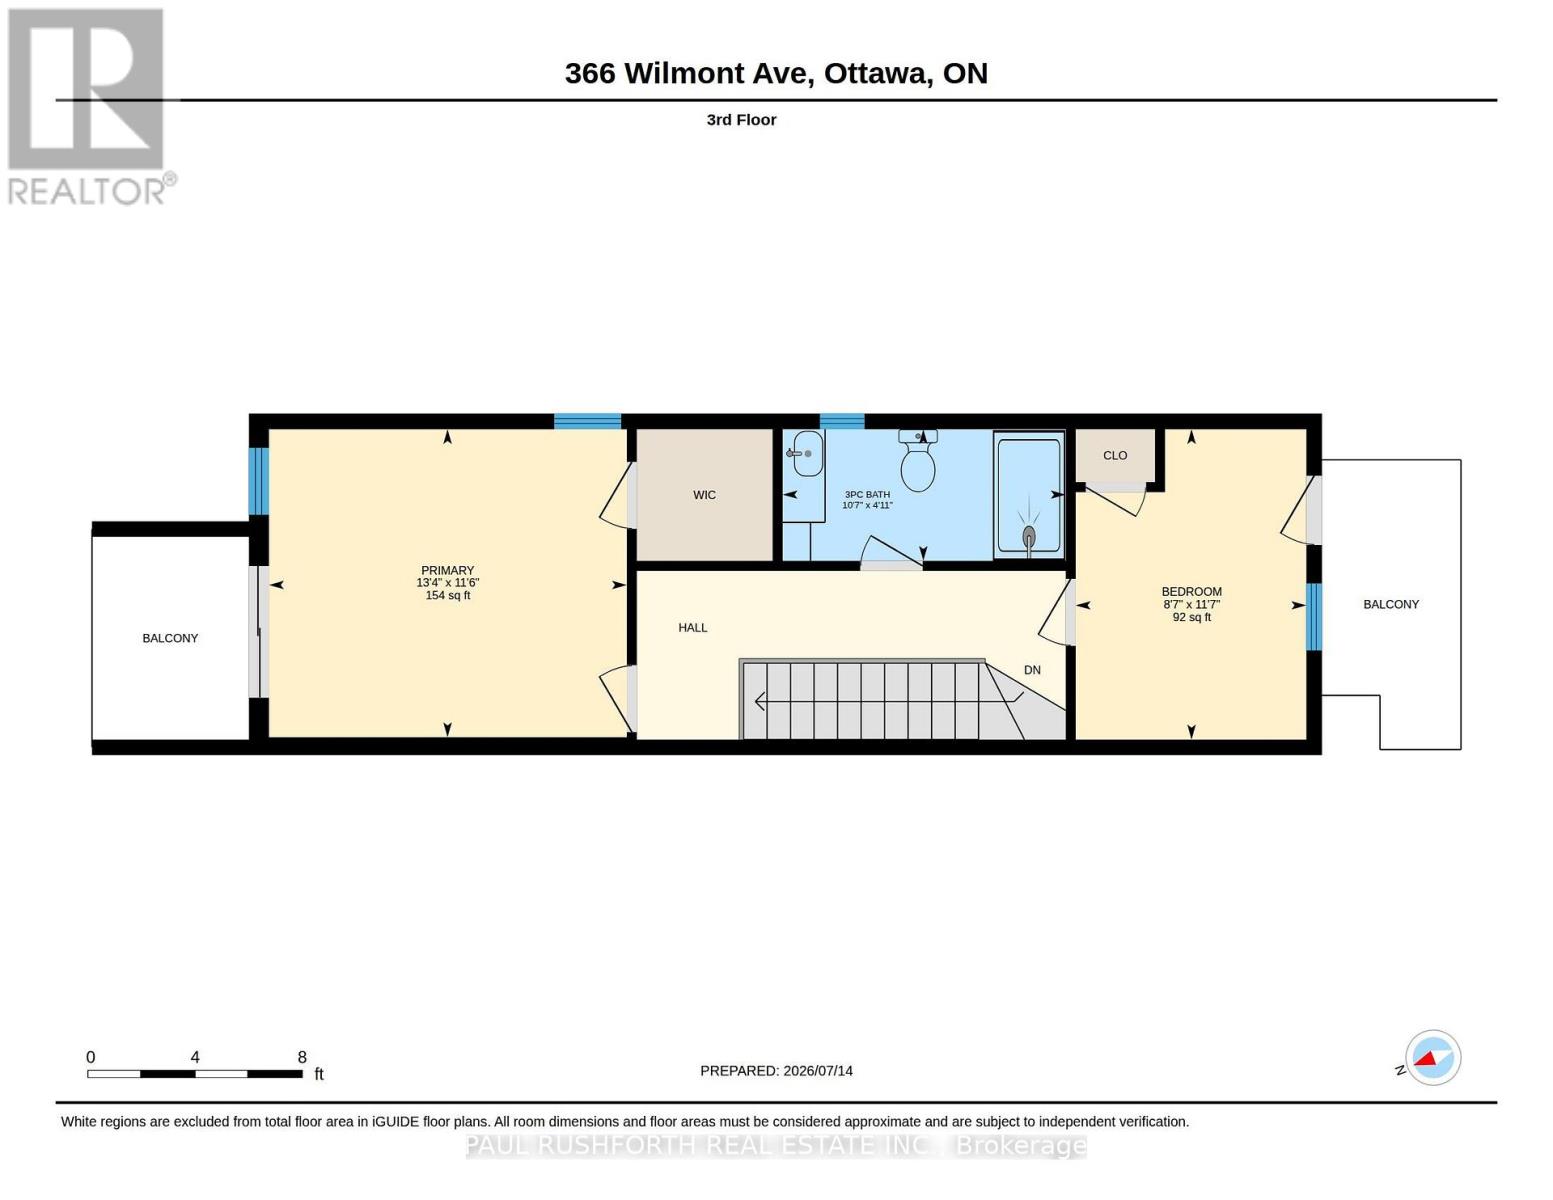
Four outdoor escapes, a private backyard retreat, and Westboro Beach just steps away-this is the kind of home that turns everyday routines into neighbourhood rituals. Located in the heart of Westboro, this 3-storey semi-detached home offers 3 bedrooms, 2 bathrooms, and a layout that adapts beautifully to modern living. Two bedrooms occupy the top floor, including a primary suite with its own private balcony, while the third bedroom on the ground level creates an ideal space for guests, a home office, or growing teens seeking a little extra independence. Outdoor living takes centre stage with an impressive four balconies-two at the front and two at the rear of the home. Start the day with coffee off the kitchen balcony, unwind on the living room terrace, or retreat to the upper-level balconies connected to both bedrooms. Below, the private backyard patio extends the living space even further and is ready for summer evenings, entertaining, and weekend BBQs with two natural gas hookups already in place. At the centre of the home, the updated kitchen features stainless steel appliances, a massive island designed for gathering, and easy access to one of the front balconies. Hardwood floors bring warmth and continuity throughout the living spaces. Practical details matter here too: an attached oversized garage with inside entry, an unfinished basement, and generous storage options that are increasingly hard to find in urban homes. Step outside and discover why Westboro remains one of Ottawa's most sought-after neighbourhoods. Restaurants, cafés, boutiques, parks, Westboro Beach, and excellent transit connections including the LRT are all just moments from your door. Some photos have been virtually staged. (id:59524)
Property Details
| MLS® Number | X13583734 |
| Property Type | Single Family |
| Neigbourhood | Westboro Beach |
| Community Name | 5102 - Westboro West |
| AmenitiesNearBy | Public Transit |
| ParkingSpaceTotal | 3 |
Building
| BathroomTotal | 2 |
| BedroomsAboveGround | 3 |
| BedroomsTotal | 3 |
| Age | 31 To 50 Years |
| Amenities | Fireplace(s) |
| Appliances | Central Vacuum, Oven - Built-in, Water Heater - Tankless, Dryer, Freezer, Hood Fan, Microwave, Oven, Stove, Washer, Refrigerator |
| BasementDevelopment | Unfinished |
| BasementType | N/a (unfinished) |
| ConstructionStyleAttachment | Semi-detached |
| CoolingType | Central Air Conditioning |
| ExteriorFinish | Brick Veneer, Vinyl Siding |
| FireplacePresent | Yes |
| FireplaceTotal | 1 |
| FoundationType | Poured Concrete |
| HalfBathTotal | 1 |
| HeatingFuel | Natural Gas |
| HeatingType | Forced Air |
| StoriesTotal | 3 |
| SizeInterior | 1100 - 1500 Sqft |
| Type | House |
| UtilityWater | Municipal Water |
Parking
| Attached Garage | |
| Garage |
Land
| Acreage | No |
| FenceType | Fenced Yard |
| LandAmenities | Public Transit |
| Sewer | Sanitary Sewer |
| SizeDepth | 99 Ft |
| SizeFrontage | 16 Ft ,6 In |
| SizeIrregular | 16.5 X 99 Ft |
| SizeTotalText | 16.5 X 99 Ft |
Rooms
| Level | Type | Length | Width | Dimensions |
|---|---|---|---|---|
| Second Level | Bedroom 3 | 3.42 m | 4.05 m | 3.42 m x 4.05 m |
| Second Level | Kitchen | 3.39 m | 5.39 m | 3.39 m x 5.39 m |
| Second Level | Living Room | 3.42 m | 6.42 m | 3.42 m x 6.42 m |
| Third Level | Bathroom | 1.5 m | 3.22 m | 1.5 m x 3.22 m |
| Third Level | Bedroom 2 | 3.53 m | 2.62 m | 3.53 m x 2.62 m |
| Third Level | Primary Bedroom | 3.51 m | 4.07 m | 3.51 m x 4.07 m |
| Main Level | Bathroom | 1.41 m | 2.67 m | 1.41 m x 2.67 m |
https://www.realtor.ca/real-estate/30055188/366-wilmont-avenue-ottawa-5102-westboro-west

Get 20+ years of home-buying secrets I’ve used with over 500 clients, so you can get your dream home for the price you want
Access For FreeInterested?
Contact us for more information about this listing.
"*" indicates required fields

The trademarks REALTOR®, REALTORS®, and the REALTOR® logo are controlled by The Canadian Real Estate Association (CREA) and identify real estate professionals who are members of CREA. The trademarks MLS®, Multiple Listing Service® and the associated logos are owned by The Canadian Real Estate Association (CREA) and identify the quality of services provided by real estate professionals who are members of CREA. The trademark DDF® is owned by The Canadian Real Estate Association (CREA) and identifies CREA's Data Distribution Facility (DDF®)
July 27 2026 03:52:56
Paul Rushforth Real Estate Inc.