
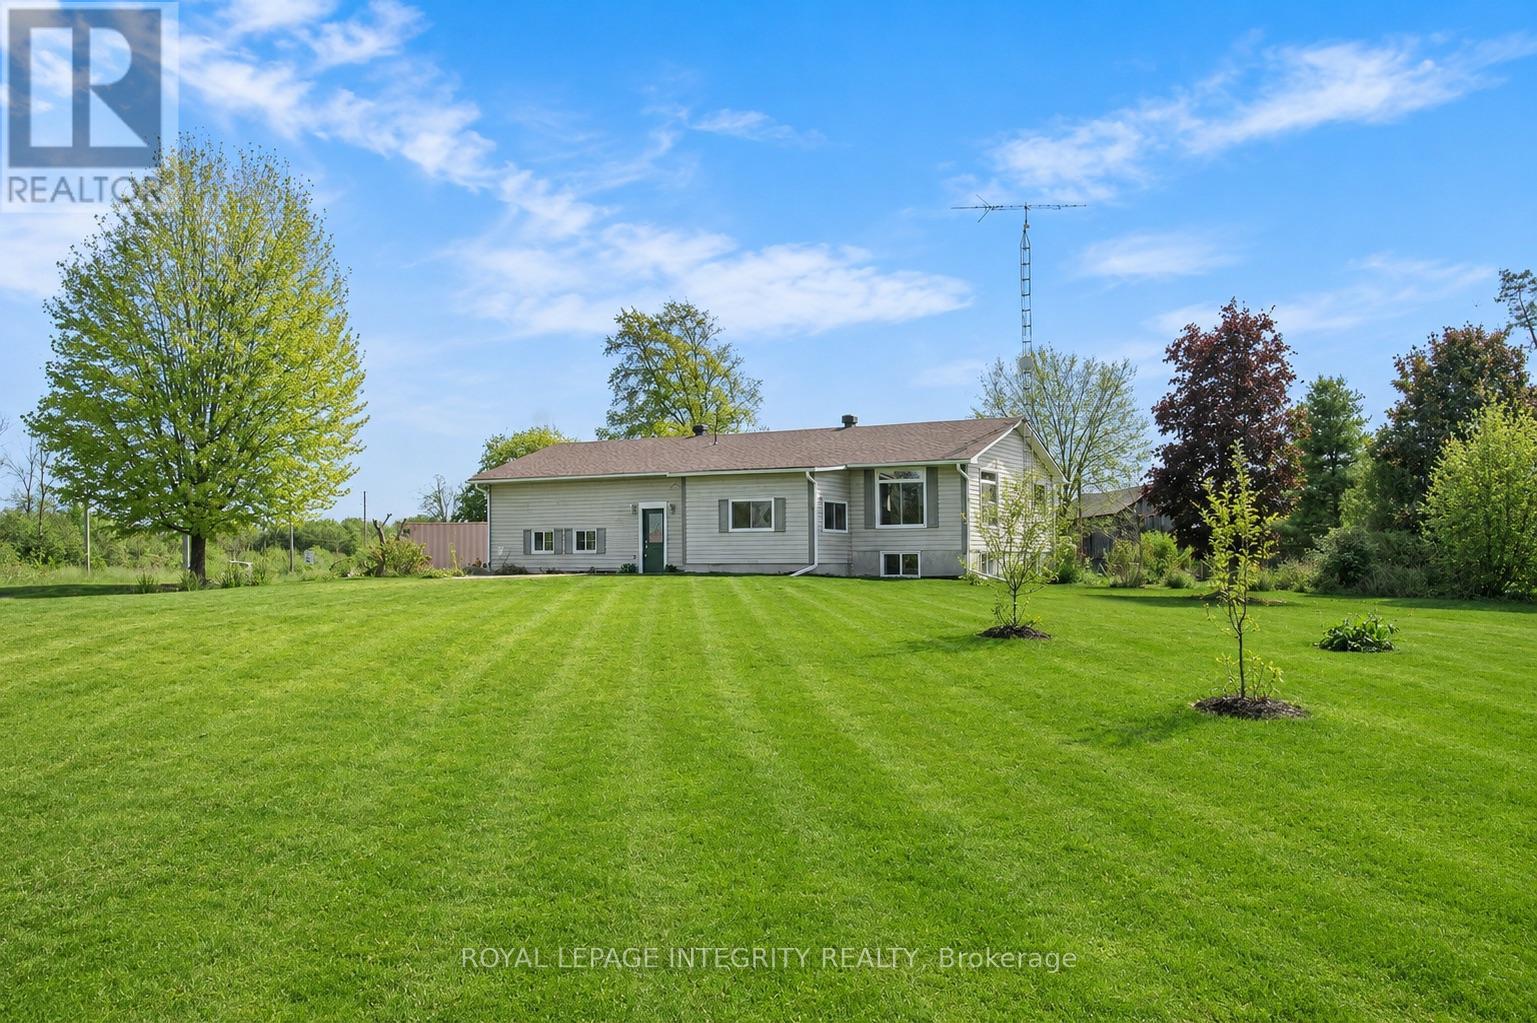
677 Bowes Side Road
Tay Valley, Ontario
Set on nearly two beautifully landscaped acres, this inviting country property feels like your own private retreat - surrounded by mature trees, blooming flower beds, apple trees, and gardens that have been lovingly cared for over the years. And with the sunflowers already planted and waiting to bloom, it's easy to picture peaceful summer mornings and evenings spent enjoying the beauty around you.Inside, the home offers a warm balance of comfort and practicality. The main floor features two spacious bedrooms along with two bright sunrooms that naturally become favourite spaces - whether for morning coffee, a cozy reading nook, home office, or quiet place to unwind. Downstairs, you'll find a third bedroom and a generous playroom that could easily function as a fourth bedroom, guest space, gym, or hobby room depending on your needs.The property continues to impress outdoors with a charming character-filled barn perfect for storage, tools, equipment, or creative projects. An essentially brand-new attached two-car garage offers convenient inside access to both the main level and basement, while the massive walk-in attic above provides excellent additional storage space. Multiple basement storage rooms ensure there's truly a place for everything. Lovingly maintained and extensively updated, this home offers peace of mind knowing the major work has already been completed. Improvements include roof shingles, pressure tank, refinished hardwood floors, full electrical inspection and corrections, French drain installation, structural foundation and garage work, improved drainage with dual sump pumps, new garage doors, NorthStar windows and exterior doors with lifetime warranty, new basement flooring, attic re-insulation, fire-rated garage and attic space, a new deck, front walkway, fresh landscaping, and many more thoughtful upgrades throughout. (id:59524)
Royal LePage Integrity Realty
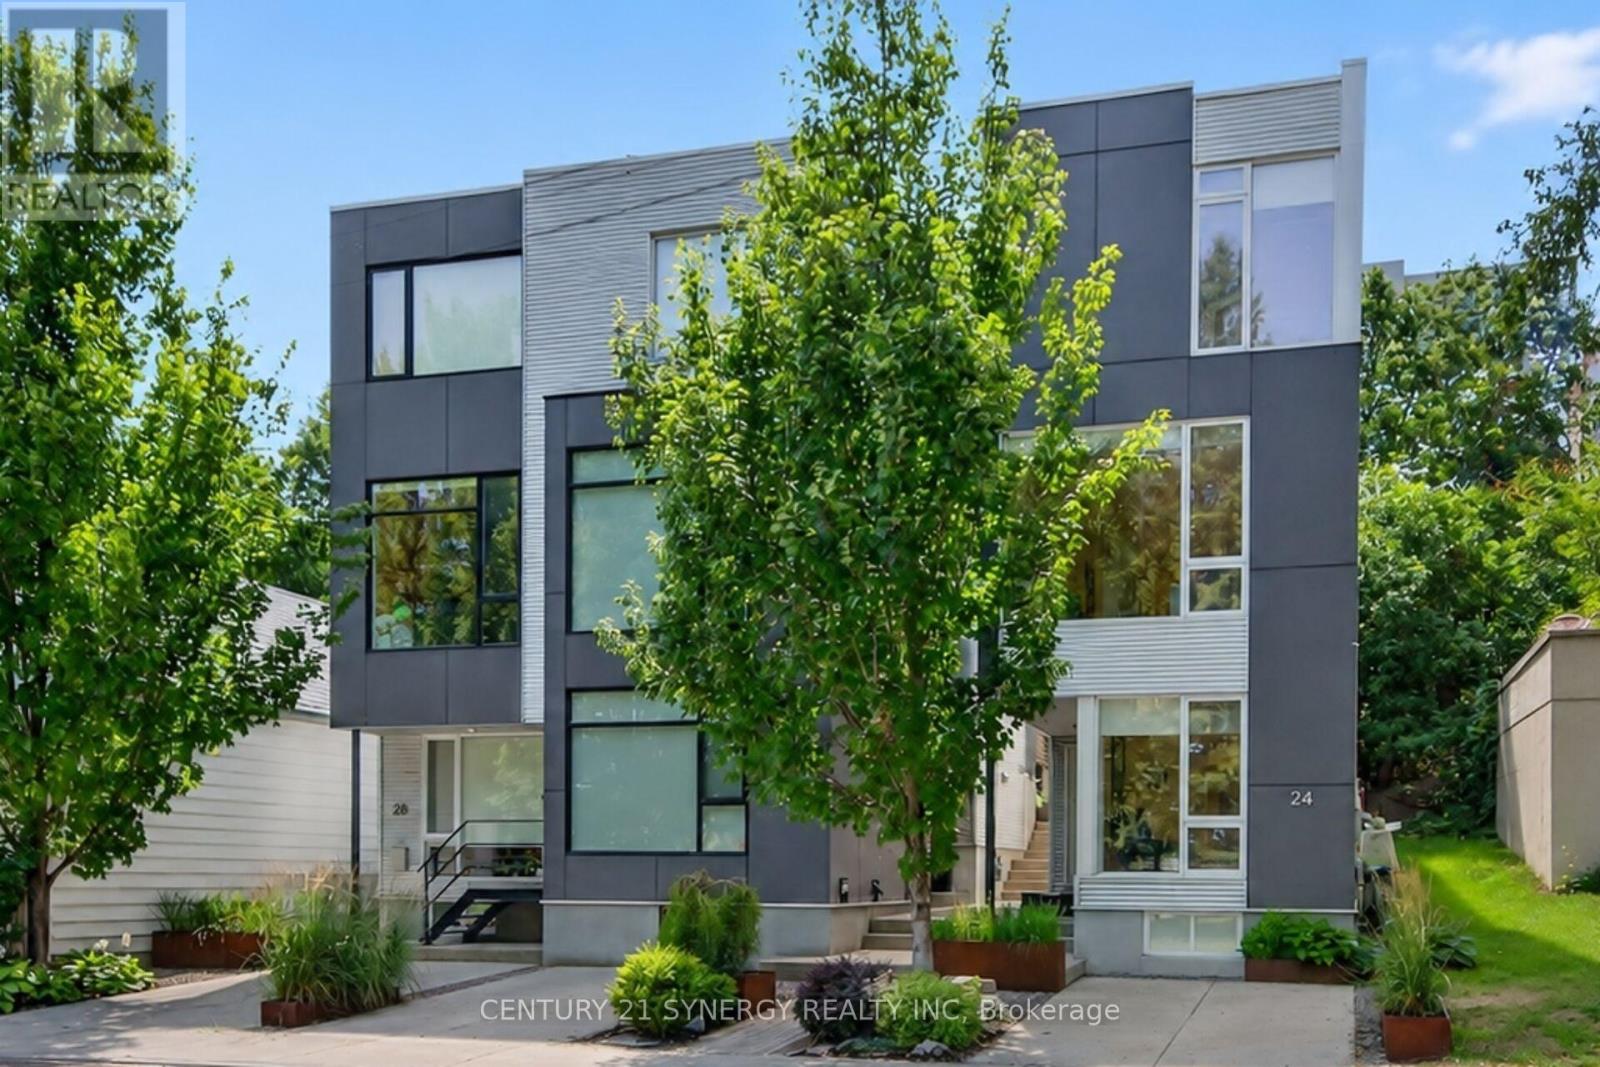
24 Stonehurst Avenue
Ottawa, Ontario
Welcome to 24 Stonehurst Ave! Designed by award-winning Colizza Bruni Architecture. Located in Mechanicsville/Hintonburg, this stunning detached 3-bedroom, 2.5-bathroom home is flooded with natural light, featuring soaring ceilings, large windows, and a floating staircase that elevates the open-concept feel. The kitchen boasts 11' ceilings, custom cabinetry, large island, high-end fixtures and appliances, a gas cooktop and a space perfect for cooking and entertaining. Enjoy beautiful park views right from the office/den, living room, and primary bedroom. Hardwood runs throughout, with heated tile in the bathrooms and a full laundry room complete with sink and storage. Sliding patio doors open onto a private deck with a gas line for a BBQ, leading to a landscaped yard and a storage shed that complements the home's modern aesthetic. Location is everything: You are directly across the street from Laroche Park, and just steps away from the Ottawa River, Parkdale Market, Westboro Village, shopping and restaurants. Enjoy cross country skiing and biking along the Ottawa River or in Gatineau Park via the William Commanda Bridge, a few hundred meters away. Commuting is effortless with Bayview LRT station nearby, plus bike paths leading straight to downtown. Book your private viewing today, you wont find another home like this one! (id:59524)
Century 21 Synergy Realty Inc

547 Kilspindie Ridge
Ottawa, Ontario
Set on a premium pie-shaped lot in Stonebridge's Orchard community, this beautifully maintained Uniform END-unit Palmer model offers over 2,300 sq. ft. of finished living space, including a fully finished lower level. A spacious foyer & elegant hardwood staircase create an impressive first impression. Rich hardwood flooring, 9-foot smooth ceilings with crown molding and oversized windows enhance the open-concept main floor, while the kitchen features granite countertops, an island with breakfast seating, abundant cabinetry and generous prep space. Overlooking both the dining area and the living room with its cozy gas fireplace, it's a space designed for everyday living and entertaining. Upstairs, hardwood continues through the hallway, leading to three generously sized bedrooms. The spacious primary suite features a walk-in closet and a 5-piece ensuite, while two additional bedrooms share a full main bathroom. Convenient second-floor laundry completes the upper level. The fully finished lower level extends the home with a spacious recreation room and a 3-piece bathroom, offering flexibility for a home office, fitness area, playroom or media room. Outside, the backyard widens to nearly 40 feet across the rear, w/no access easement, creating outdoor space that's more commonly associated with a detached home. Fully fenced on three sides with a removable gate to enclose the yard, there's plenty of room for children, pets and outdoor entertaining. Combined with a non-shared driveway and an open outlook with no direct front neighbours, it's a setting that offers both privacy and everyday comfort. Just steps to parks, walking trails, schools, shopping and everyday amenities, this home offers an exceptional lifestyle with everything you need close at hand. Whether you're starting out, growing your family, or looking for a home that offers room to simplify without compromise, 547 Kilspindie Ridge delivers the comfort, flexibility and quality to fit your lifestyle. (id:59524)
Royal LePage Team Realty
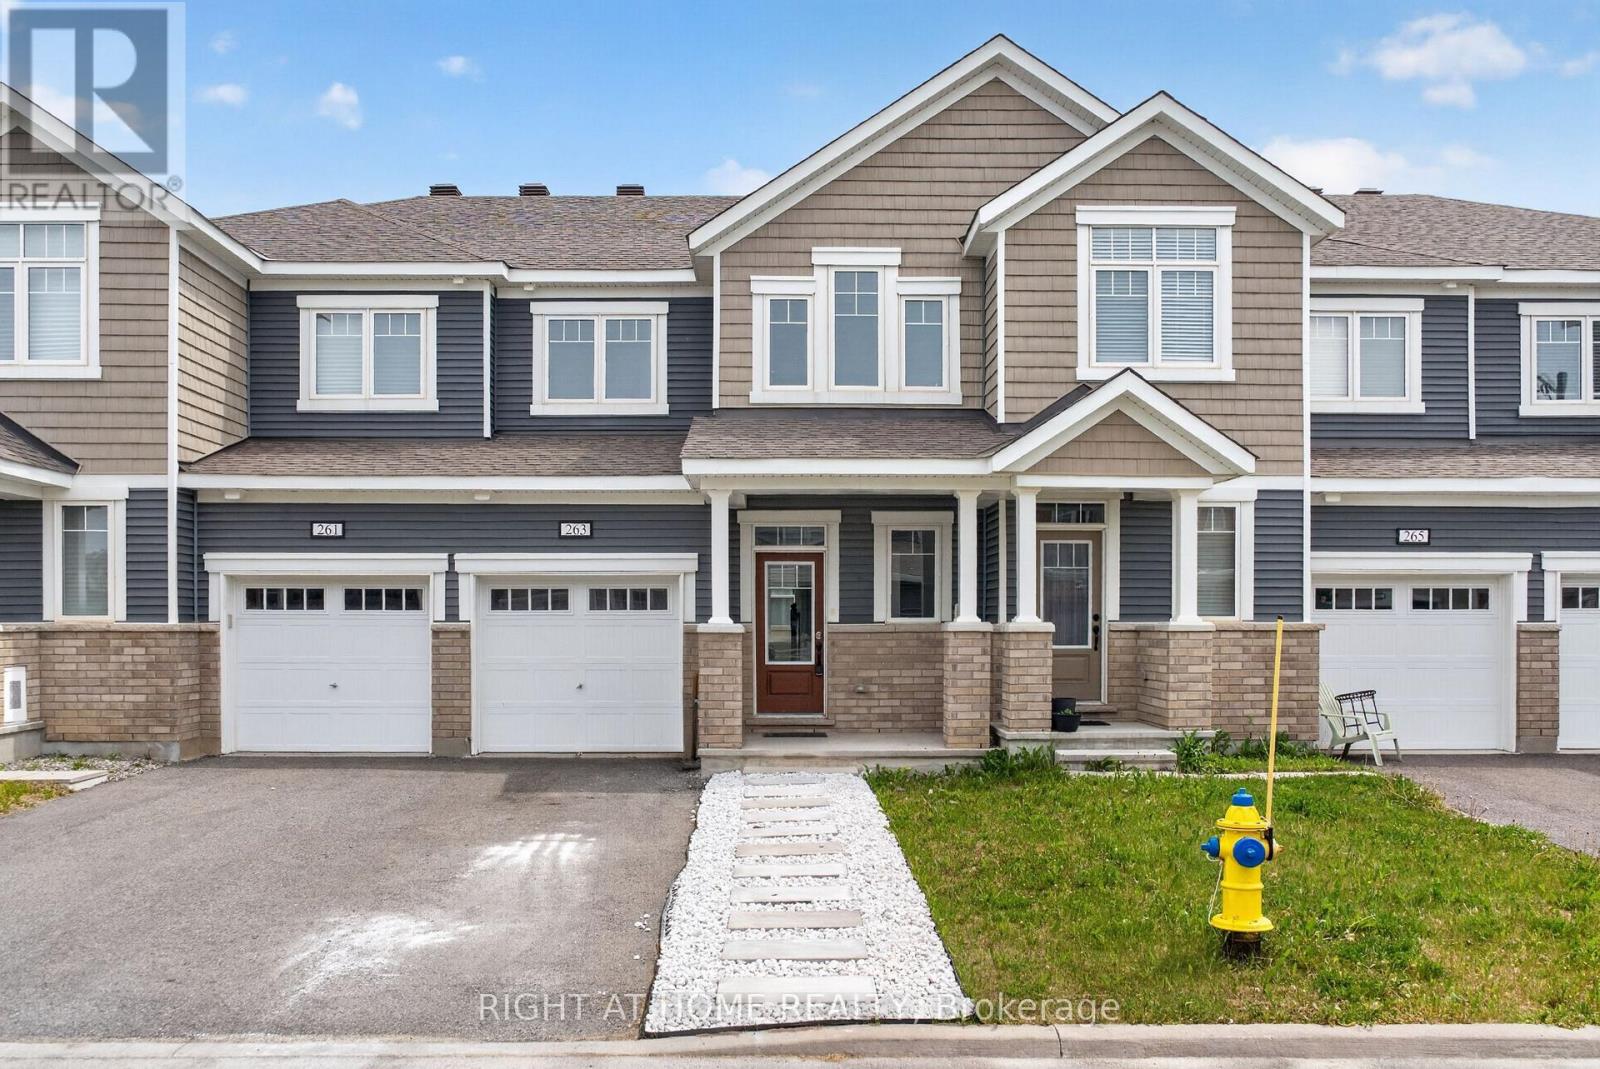
263 Sweetvalley Drive
Ottawa, Ontario
Built in 2020, this bright and inviting 3-bedroom plus loft, 2.5-bath home features a functional open-concept layout and an abundance of natural light throughout the main floor and loft. The spacious foyer offers a sunken entry and large walk-in closet, while the modern kitchen is equipped with stainless steel appliances, a walk-in pantry, and recent updates including a new sink, faucet, and backsplash. Solid flooring extends throughout the main level, creating a seamless flow between the kitchen, living, and dining areas. Upstairs, you'll find convenient second-floor laundry, a versatile loft space, and a generous primary suite complete with a walk-in closet and private ensuite. Two additional bedrooms are on the second level, with another 3-piece bathroom. Additional features include central air conditioning, inside access to the garage with an additional closet, a 1-car garage, and parking for two additional vehicles in the paved shared driveway. The unfinished basement and layout also offer the opportunity for a basement apartment, perfect for a dual investment or additional income. This is a fantastic opportunity to own a well-maintained home offering comfort, functionality, and plenty of space for growing families. (id:59524)
Right At Home Realty
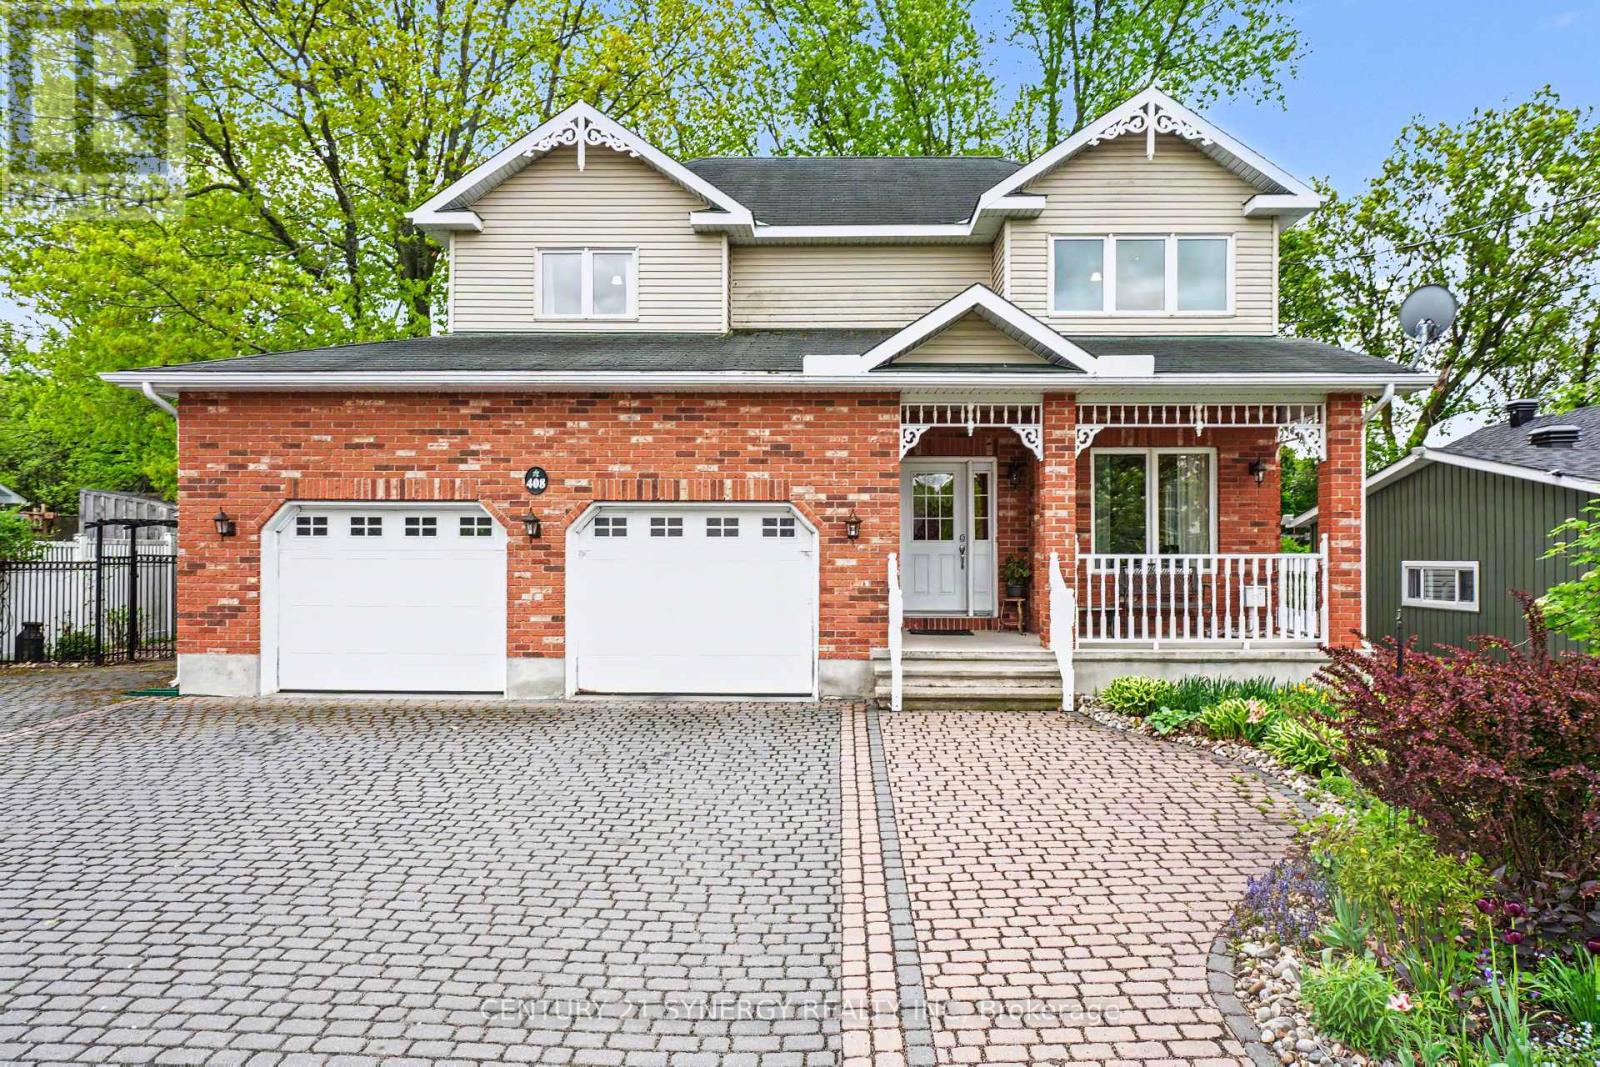
408 Brock Street E
Merrickville-Wolford, Ontario
Nestled in the heart of beautiful Merrickville at 408 Brock Street East, this exceptional two-storey home offers the perfect blend of timeless elegance, modern updates, and pride of ownership. Built in 2008 and lovingly maintained by its original owners, every inch of this property reflects outstanding care and attention to detail. From the moment you arrive, you'll be captivated by the spectacular gardens and inviting curb appeal. Step inside to discover a thoughtfully designed layout ideal for both everyday living and entertaining. The main level features a formal living room and elegant dining room, while the separate family room offers a warm and comfortable space to gather, perfectly positioned off the spacious dream kitchen. Updated in 2022, the kitchen is designed to impress with beautiful finishes, abundant workspace, with quartz countertops, and functionality that any home chef will appreciate. Just beyond, the charming four-season sunroom (heated) provides the perfect place to relax with your morning coffee while taking in breathtaking views of the surrounding gardens and landscape. The second level features four generously sized bedrooms, including a spacious primary retreat complete with a walk-in closet and private ensuite bath. A convenient second-floor laundry room makes family living effortless. The fully finished basement expands your living space with a massive recreation room offering endless possibilities for family fun, hobbies, fitness, or entertaining. Outside, the stunning grounds continue to impress with a separate garden shed and a 23'x15' detached workshop overlooking the beautifully landscaped property. Additional highlights include an attached two-car garage with inside entry, gas forced-air furnace (2021), tankless hot water on demand (2023), and the added peace of mind of a Generac generator. A truly remarkable home in one of the area's most sought-after villages-where comfort, quality, and lifestyle come together perfectly. (id:59524)
Century 21 Synergy Realty Inc
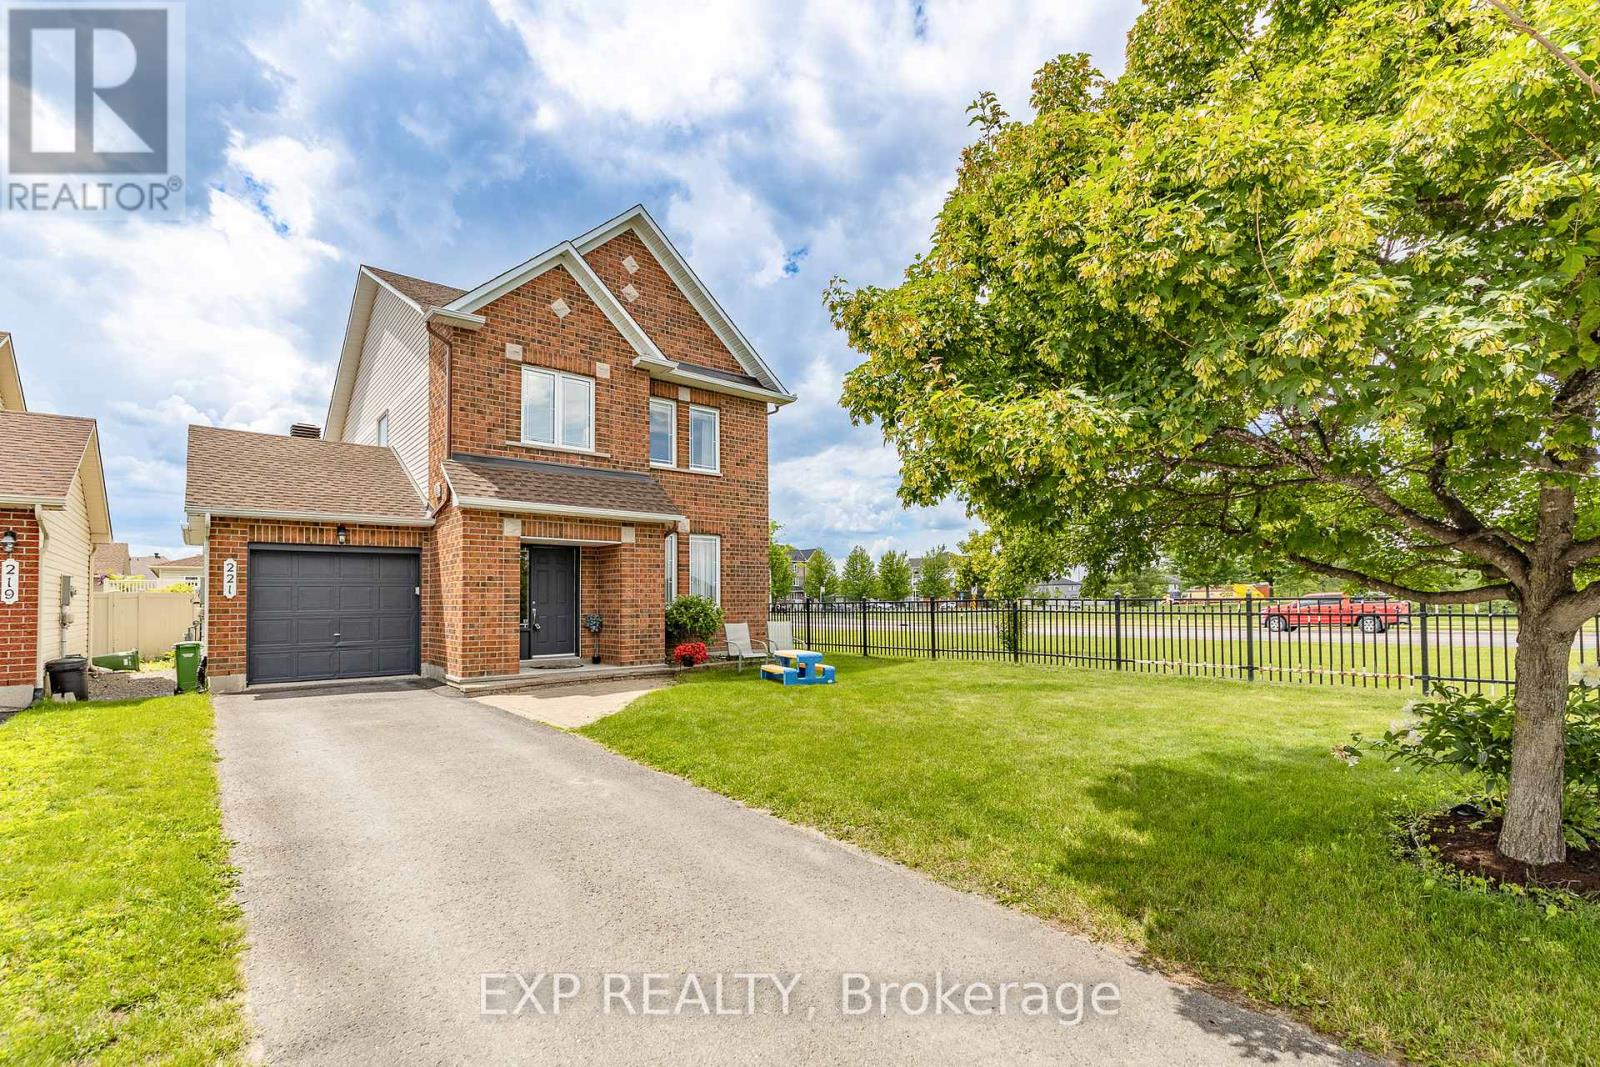
221 Northwind Street
Ottawa, Ontario
WELCOME TO 221 NORTHWIND STREET, A BEAUTIFULLY MAINTAINED 3 + 1 BEDROOM & 3.5 BATH FAMILY HOME LOCATED ON A PREMIUM CORNER LOT WITH NO SIDE NEIGHBOURS IN THE HEART OF ORLÉANS. Enter into the spacious tiled foyer with coat closet and partial bath, leading to the functional main level featuring hardwood flooring, tons of windows, and multiple living areas. An open concept formal living room and elegant dining room, offers options of a main floor office or play area. The sun-filled living room features a cozy gas fireplace with the adjacent tiled kitchen ft. tons of cabinets and counter space, large centre island, and an eating area with patio doors leading to the fully fenced rear yard. Upstairs, the spacious primary bedroom offers a walk-in closet and 5-piece ensuite bath. Two additional generously sized bedrooms, and full bathroom complete the upper level. The finished lower level features a recreation room, 4th bedroom, 3 pc. bathroom, laundry, and ample storage. The lower level can easily be separated from the main level, offering excellent potential for an in-law suite or future rental income. Step outside to enjoy the fully fenced rear yard with an interlock patio - perfect for entertaining. Additional updates include a new roof (2019) with transferable warranty & freshly painted. Attached single-car garage and extended driveway with 4 car parking complete this move-in ready home. Conveniently located close to schools, parks, shopping, transit, and everyday amenities. 24-hour irrevocable on all offers. (id:59524)
Exp Realty
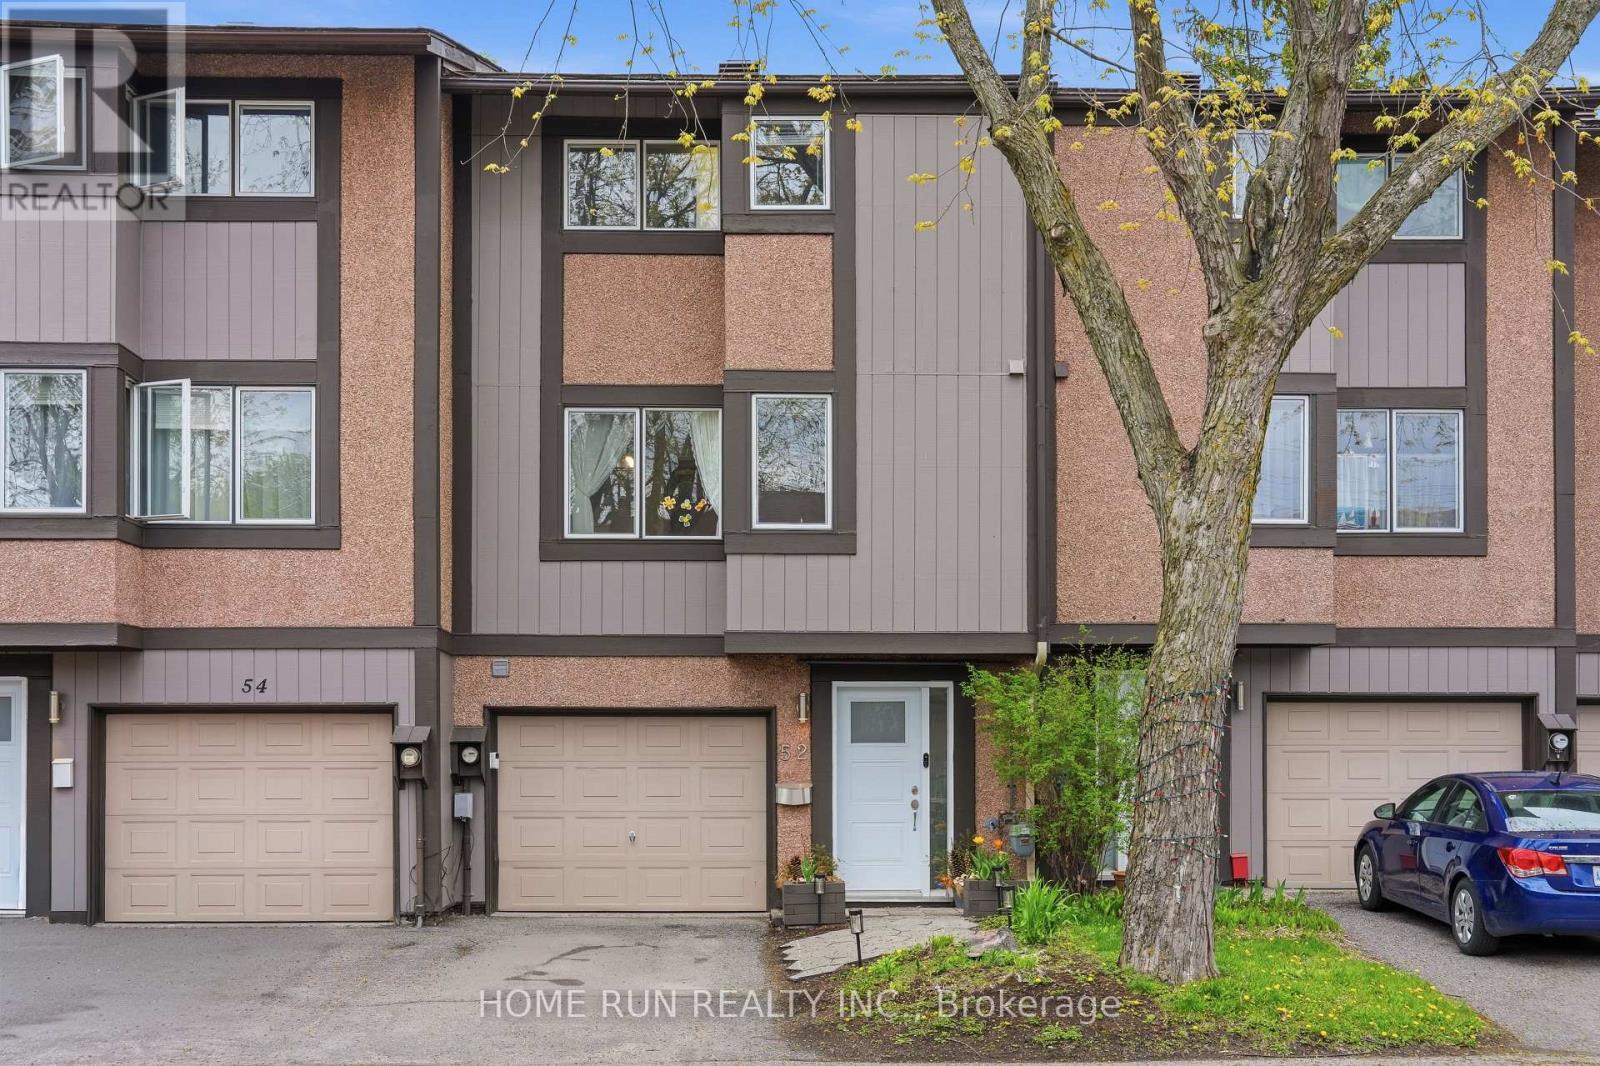
52 Reaney Court
Ottawa, Ontario
Wonderful townhouse with NO REAR NEIGHBOURS, backing onto green space in the heart of Kanata North's highly desirable Beaverbrook community. Nestled at the end of a peaceful cul-de-sac, this charming home is fully renovated and loaded with updates, including an updated kitchen, renovated bathrooms, new closet doors, modern interior doors, stylish light fixtures, accent walls, and premium flooring throughout-completely carpet-free. Offering 3 bedrooms, 2 bathrooms, a fully finished basement, and professionally landscaped outdoor spaces from front to back. The exterior features a long driveway and a beautifully updated front entrance with new interlock stone. Step inside to a welcoming foyer with a convenient powder room nearby. A few steps up leads to the bright and inviting great room, featuring large windows, pot lights, and a modern brick-accent fireplace that adds warmth and character. Patio door access leads directly to the backyard. The private backyard offers exceptional privacy, overlooking mature trees and green space and is fully fenced with a large deck and flower beds-completely maintenance-free. The next level features the kitchen and dining area, ideal for hosting gatherings. The beautifully updated kitchen showcases wood cabinetry, quartz countertops, a quartz centre island, beautiful back splash, new stainless steel appliances, and a spacious breakfast area overlooking the front yard. The upper levels offer a spacious primary bedroom with a large closet, additional well-sized bedrooms, and a newly renovated full bathroom. The fully finished basement provides valuable additional living space, perfect for a recreation room, home office, gym, or media area, along with laundry and storage space. Located within the boundaries of top-ranked schools including Stephen Leacock PS, W. Erskine Johnston PS, Earl of March SS, and All Saints HS. Close to Highway 417, Kanata's high-tech sector, Kanata Centrum, Costco, restaurants, transit, parks, and trails. (id:59524)
Home Run Realty Inc.
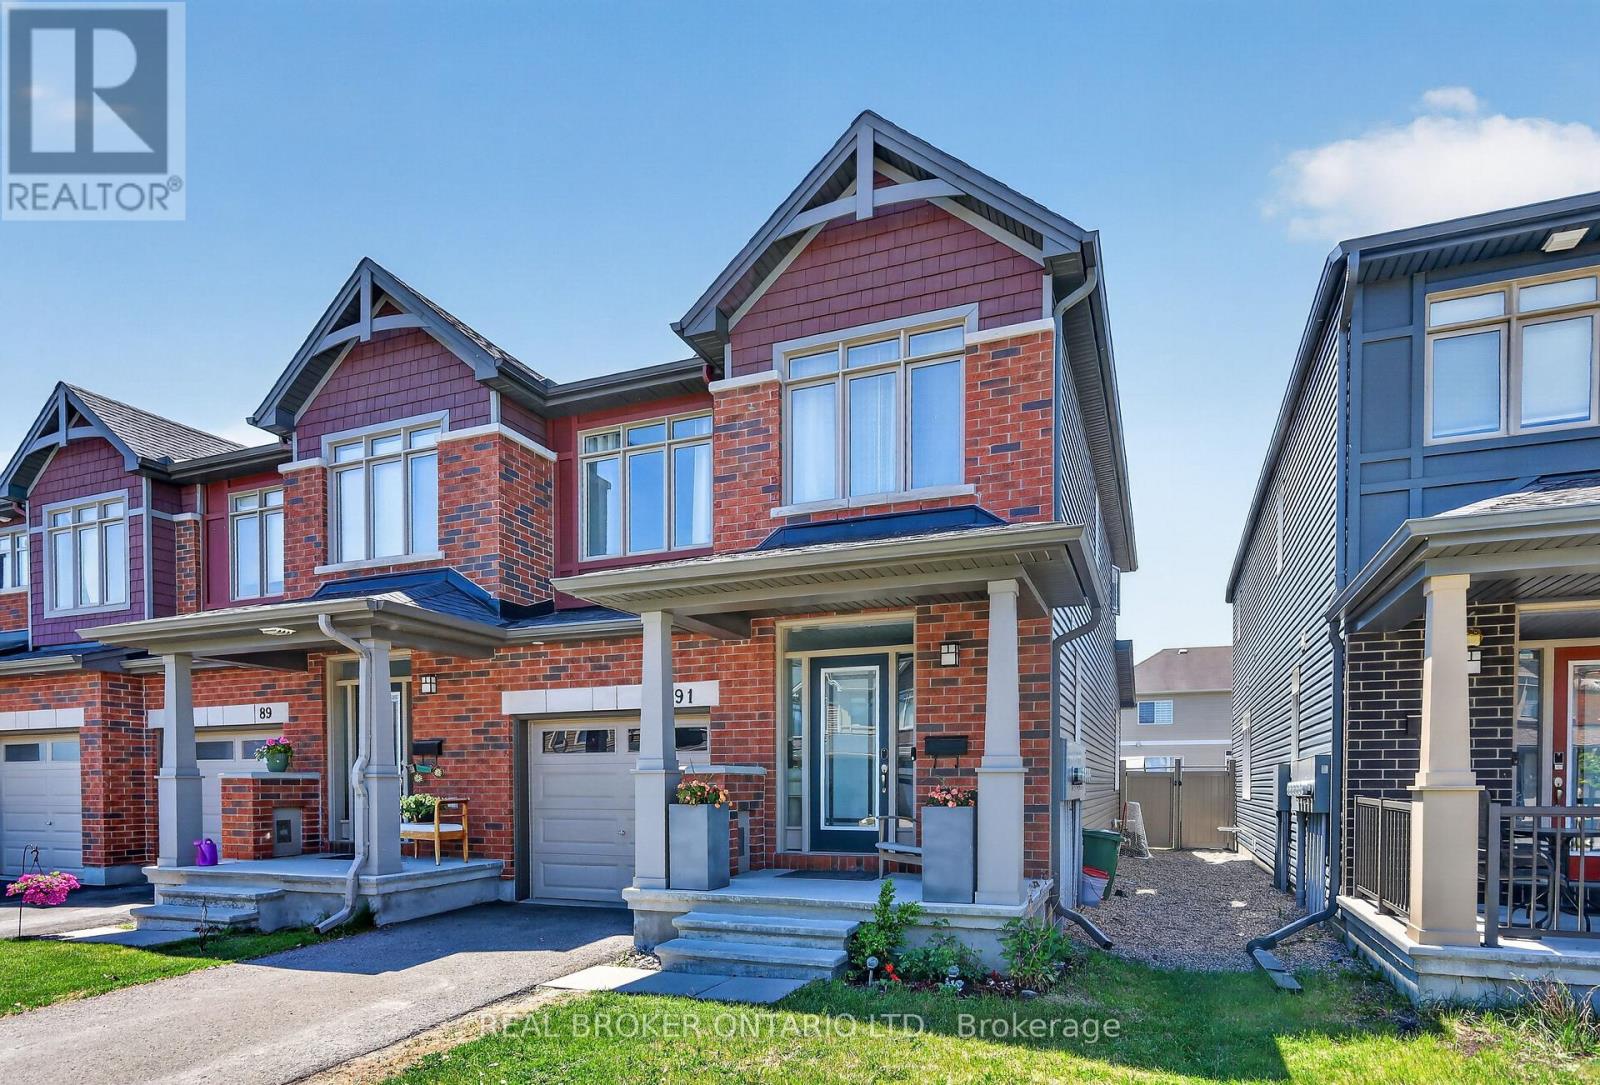
91 Chevron Place
Ottawa, Ontario
Welcome to 91 Chevron Place. This beautifully upgraded 3-bedroom end-unit townhome located on a private cul-de-sac in Convent Glen offers over 1,800 square feet of stylish, move-in-ready living space where premium finishes meet thoughtful design. Set on an extended lot with an east-facing exposure that fills the home with warm morning light, this is a property that stands apart from the standard build.Inside you'll find wide-plank hardwood flowing throughout and soaring 9-foot ceilings that make the main level feel open and airy. The heart of the home is a stunning upgraded kitchen featuring quartz countertops, ceiling-height cabinetry, and a glass hood fan. A generous 9-foot island anchors the space. Cooking will be a breeze, with smart pots-and-pans drawers and two dedicated pantry drawers keeping everything in its place. The living room is warmed by a fireplace that's pre-wired with a built-in conduit for a clean, mounted-TV setup. Upgraded foyer tiles and a refined powder room complete the welcoming main floor.Upstairs, oversized windows pour natural light across bedrooms dressed in upgraded carpet with upgraded underpadding. The bathrooms have been elevated with upgraded wall and floor tiles, an added vanity, and a true walk-in tiled shower in the ensuite. Out back, the premium extended lot delivers a fully PVC-fenced yard with patio stones laid out for effortless entertaining on summer evenings. This is upgraded living, inside and out! (id:59524)
Real Broker Ontario Ltd.
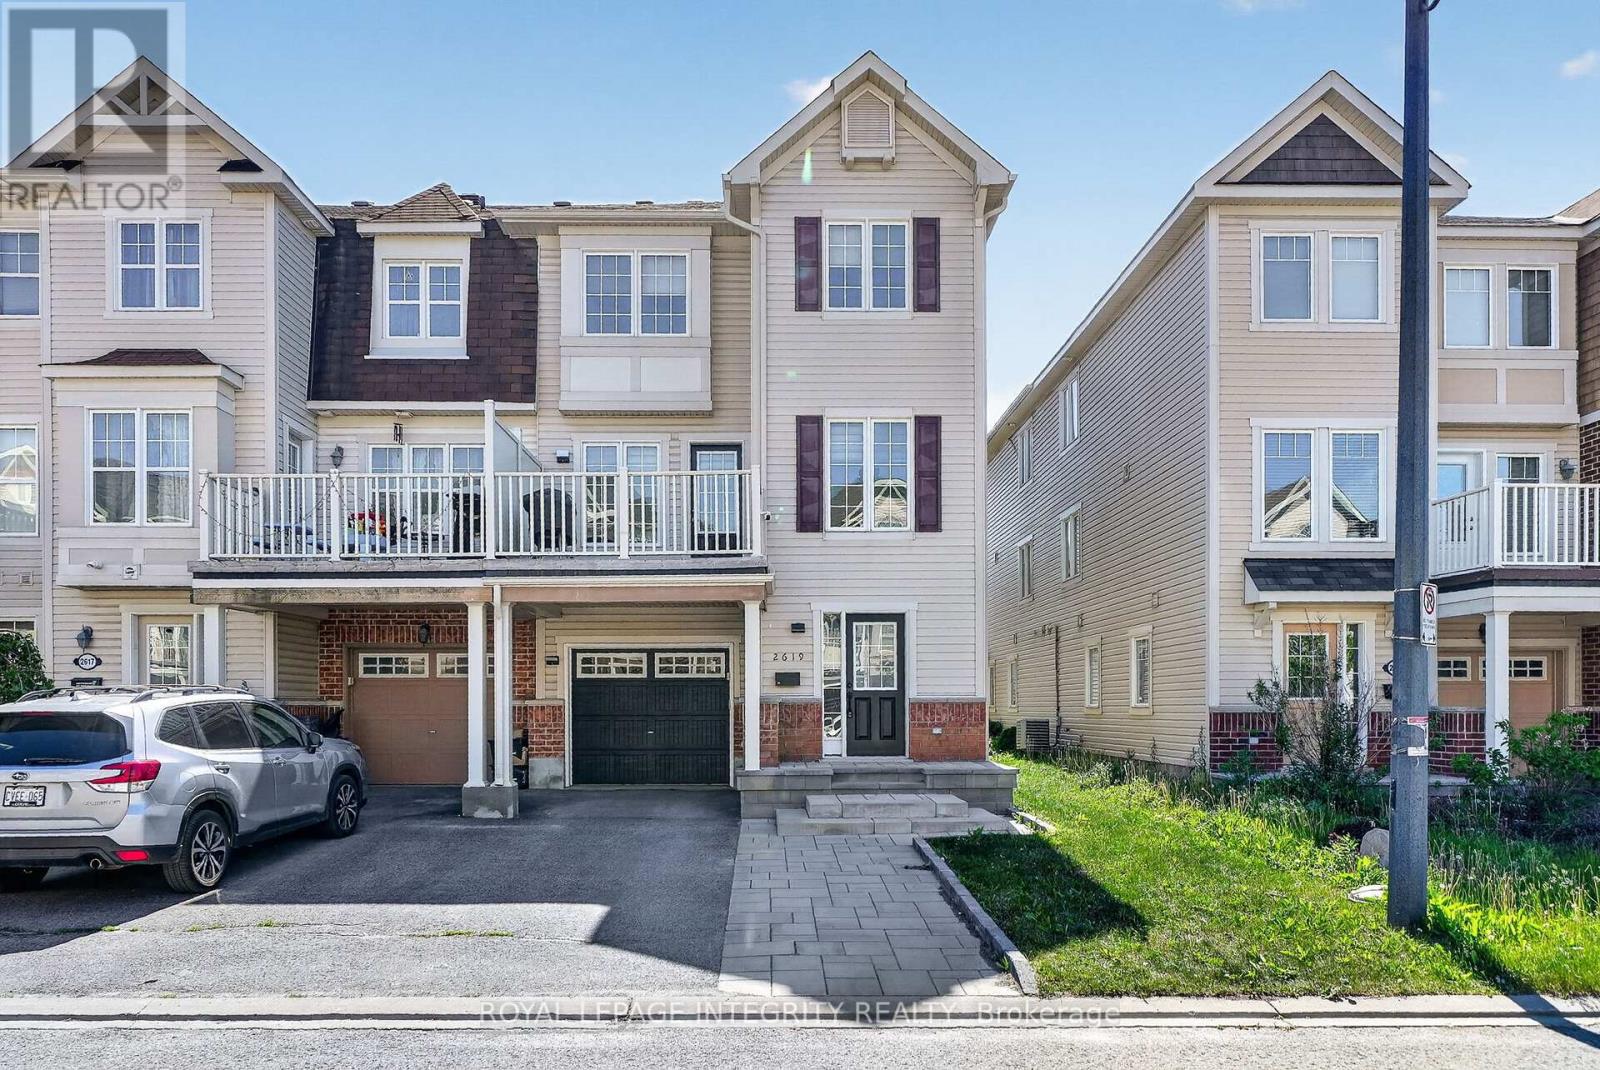
2619 Baynes Sound Way
Ottawa, Ontario
Welcome to 2619 Bayne Sound! Absolutely stunning three-storey end unit townhouse nestled on a quiet street in Barrhaven's sought-after Half Moon Bay community. From the moment you arrive, the upgraded interlock and extended driveway set the tone for the quality and care from the original owner. Spacious tile entrance greet you to your powder room and laundry room, with ample storage space for day to day needs. Second floor features gleaming hardwood floors flowing throughout, complemented by an updated chef's kitchen that's ready for your culinary adventures and sure to be the heart of the home! Large balcony is the perfect outdoor retreat, with ample room for patio furniture and outdoor bbq's all summer long! The third level is sure to impress, featuring brand new LVT flooring (26') , three generous bedrooms, and a updated full bathroom. (26') Located in Half Moon Bay, you're minutes from top-rated schools, parks, transit, and all the amenities Barrhaven has to offer, making this the perfect place to plant roots and grow. Turnkey, tastefully updated, and move-in ready - 2619 Bayne Sound is the one you've been waiting for. (id:59524)
Royal LePage Integrity Realty
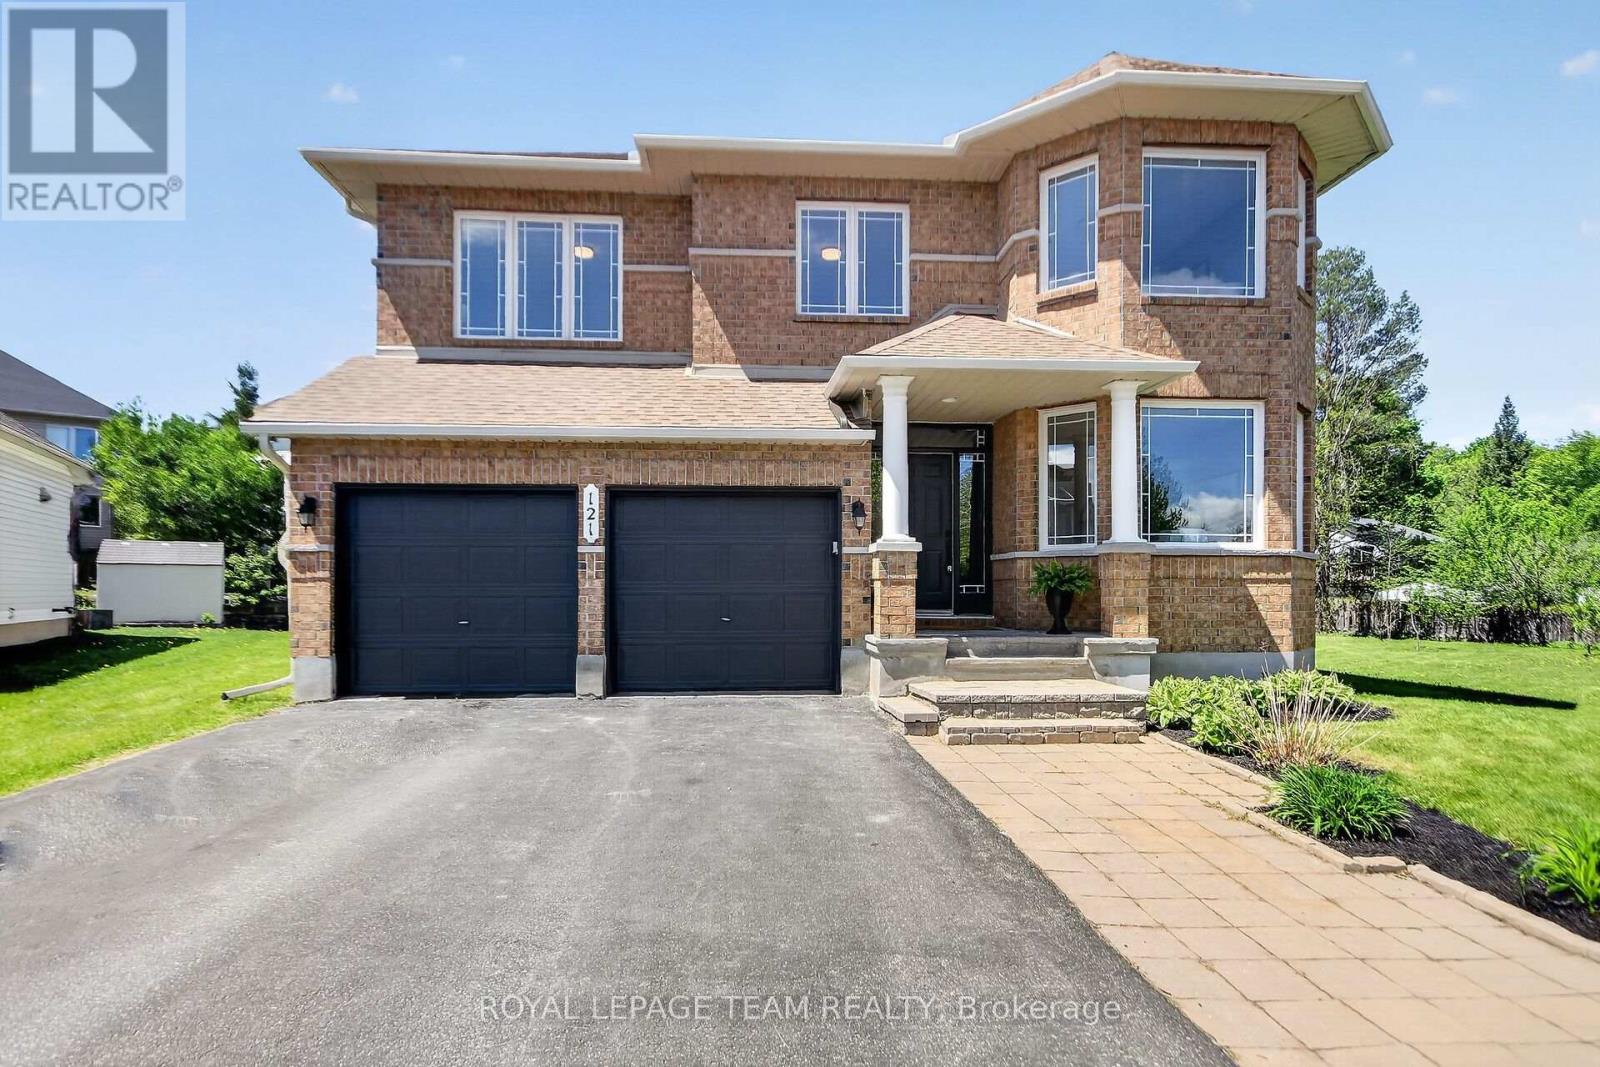
121 Muskego Crescent
Ottawa, Ontario
Nestled in one of Kanata's most sought-after neighbourhoods, this executive residence sits on a rare premium 0.312-acre lot offering exceptional outdoor space, privacy, and possibilities rarely found in the area. Boasting approx. 3,179 sq. ft. above grade plus a fully finished lower level, this 2-storey home blends elegance, comfort, and functionality. Step inside to a grand foyer with 9-foot ceilings and abundant natural light. Designed for entertaining and everyday living, the home features formal living and family rooms connected by a double-sided fireplace. The two-storey dining room features an open-to-above design and expansive windows. The renovated chef-inspired kitchen showcases quartz counters, waterfall island, porcelain tile flooring, stainless steel appliances, beverage fridge, and chimney-style hood fan. Patio doors lead to a private backyard retreat, where the oversized lot provides ample space for entertaining, recreation, gardening, or future enhancements. he main floor includes a functional mudroom/laundry area, powder room, and inside access to the double-car garage. An elegant spiral staircase leads to the second level overlooking the main floor. The spacious primary suite features a walk-in closet and 5-piece ensuite with double sinks, soaker tub, and separate shower. The second bedroom offers a 4-piece ensuite and walk-in closet, ideal for guests or multigenerational living. Two additional bedrooms are served by a well-appointed 4-piece bathroom. The fully finished lower level adds flexible living space for a recreation room, home theatre, gym, office, or family area, plus a 3-piece bathroom and ample storage. The exterior features a beautifully landscaped backyard with gazebo and storage shed. Roof (2022), Furnace (2021), A/C (2014). Located close to schools, parks, shopping, and transit in a prime family-friendly community. This home offers a rare combination of space, layout, and location in a highly desirable area. Move-in ready. (id:59524)
Royal LePage Team Realty
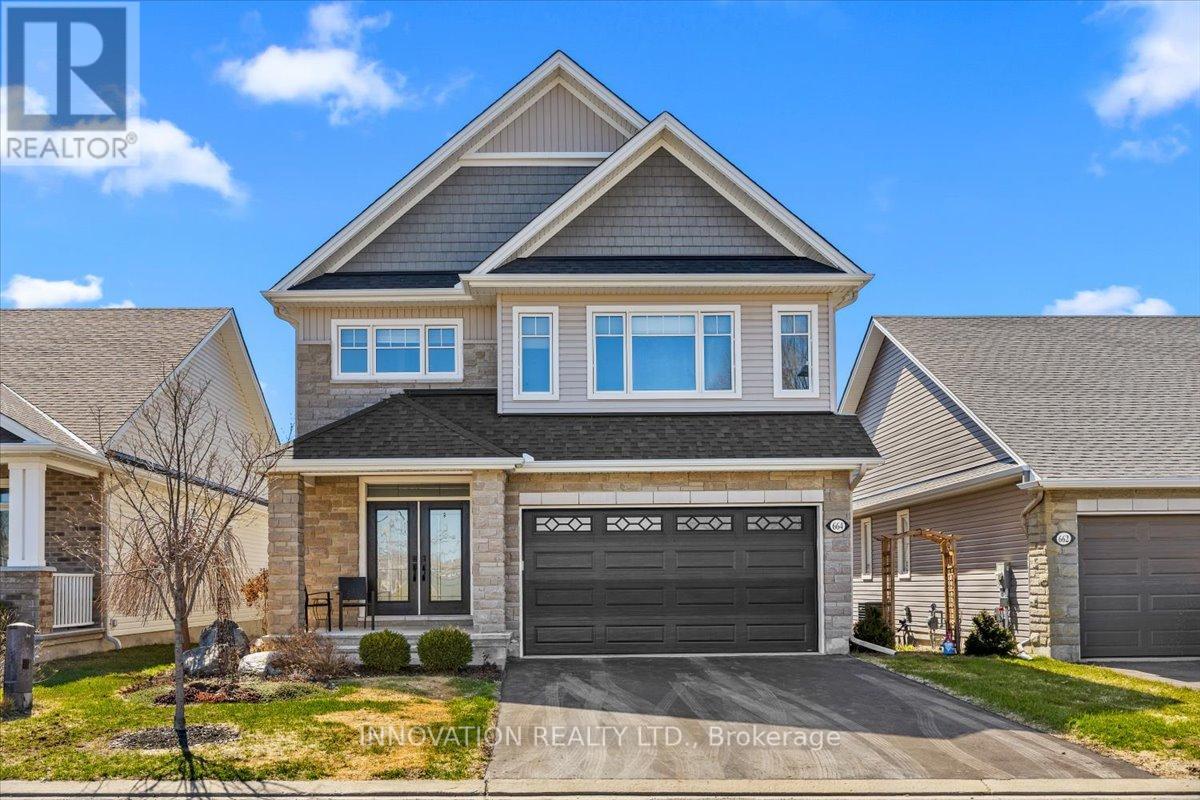
664 Baie Des Castors Street
Ottawa, Ontario
Welcome to 664 Baie des Castors - a stunning Tamarack Hartland Model nestled in the sought-after Cardinal Creek Village in Orleans. This beautifully designed home offers 4 bedrooms, 4 bathrooms, and a double-car garage, combining style, comfort, and functionality. The heart of the home is the elegant kitchen, featuring modern finishes, quartz countertops, ample cabinetry, and a seamless flow into the open-concept living space. The inviting gas fireplace adds warmth and charm, creating the perfect setting for both entertaining and everyday living.An open staircase leads to the second level, where the impressive primary suite offers generous proportions, a luxurious 5-piece ensuite, and a spacious walk-in closet. The second bedroom features its own private 4 piece ensuite, while the third and fourth bedrooms are connected by a convenient Jack-and-Jill 3-piece bathroom. A thoughtfully designed second-floor laundry room adds ease to daily living.The unfinished basement boasts 9-foot ceilings and a bathroom rough-in, offering exceptional flexibility to customize and expand your living space.Step outside to your private backyard retreat, complete with an interlock patio, gazebo-covered hot tub, and a storage shed. The beautifully landscaped perennial gardens at the front and side enhance the home's curb appeal. Enjoy customizable Gemstone lighting , energy-efficient illumination for holidays, special occasions, or everyday ambiance-enhancing curb appeal. Ideally situated in a welcoming, family-friendly community, this home is just minutes from all amenities, the future LRT, Highway 174, and Petrie Island's scenic waterfront trails. Located directly across from Mantha Park, you'll enjoy access to play structures, a splash pad, community pavilion, tennis and pickleball courts, and a seasonal outdoor rink/basketball area. A rare opportunity to own a premium home in one of Orleans most desirable neighbourhoods. 24 hour irrevocable on all offers as per form 244. (id:59524)
Innovation Realty Ltd.
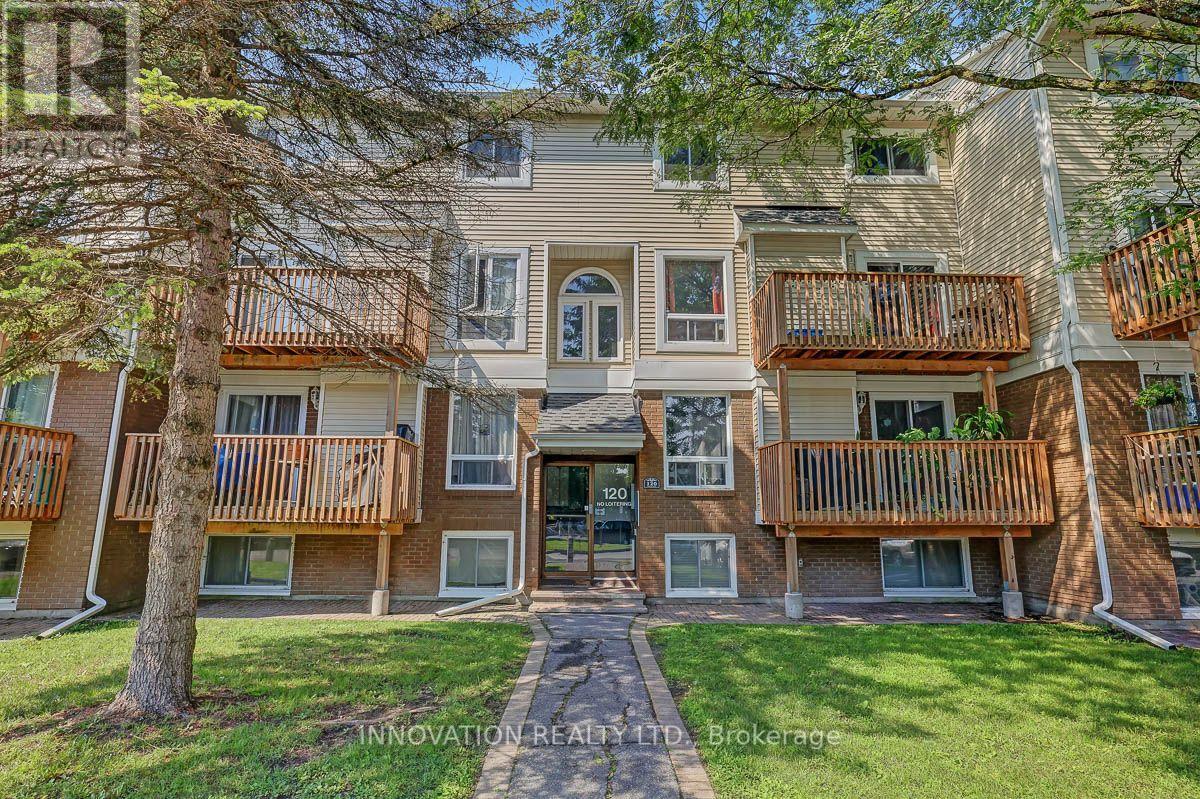
2 - 120 Fenerty Crescent
Ottawa, Ontario
Welcome to 120 Fenerty Court-a bright and beautifully maintained 2-bedroom, 2-bathroom condo offering the perfect blend of comfort, convenience, and low-maintenance living in the heart of Kanata. Ideal for first-time buyers, professionals, growing family's, downsizers or investors, this move-in-ready home is perfectly situated in one of the city's most sought-after communities.Step inside to a spacious and functional layout featuring an open-concept living and dining area filled with natural light from large windows. The kitchen is equipped with stainless steel appliances, modern cabinetry, a stylish tile backsplash, and generous counter space, making it both practical and inviting for everyday living or entertaining.The home offers two generously sized bedrooms and two bathrooms, providing comfort and flexibility for families, guests, or a home office. Step outside onto your private deck, the perfect place to enjoy your morning coffee, relax with a book, or unwind after a long day while enjoying your own outdoor space. A dedicated parking space adds even more convenience.The location is truly exceptional. Situated right next to Holy Trinity Catholic High School and within walking distance of Katimavik Elementary School, this home is ideal for families. You're also just minutes from Kanata Centrum, where you'll find an abundance of shopping, restaurants, cafés, grocery stores, entertainment, fitness facilities, and all your everyday essentials. With parks, walking paths, public transit, and quick access to Highway 417, commuting across Ottawa is effortless while everything you need remains close to home.Whether you're looking for your first home, a smart investment, or an easy-to-maintain lifestyle in an unbeatable location, 120 Fenerty Court is an opportunity you won't want to miss. (id:59524)
Innovation Realty Ltd.