
664 Baie Des Castors Street Ottawa, Ontario K4A 1J4

$1,095,000
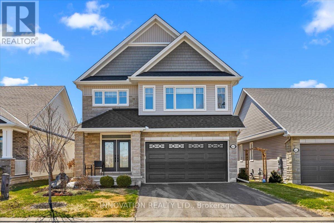
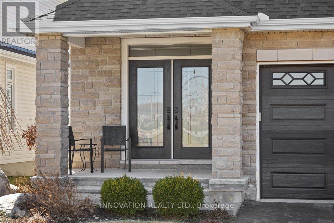
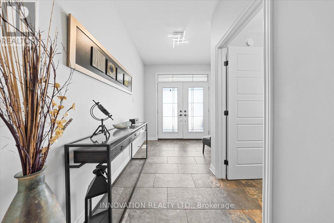
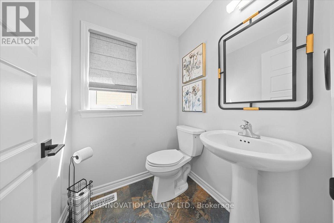
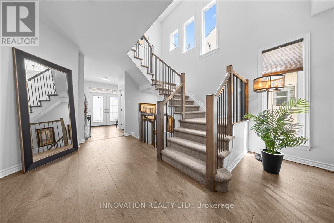
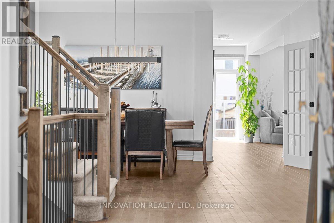
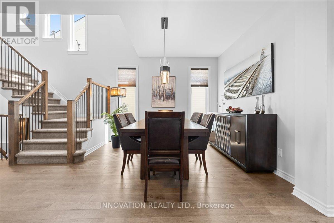
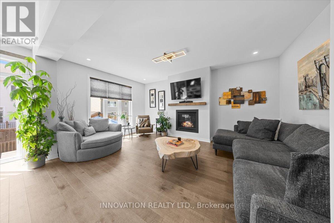
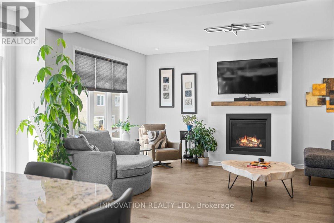
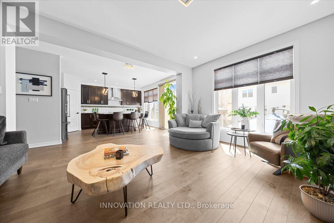
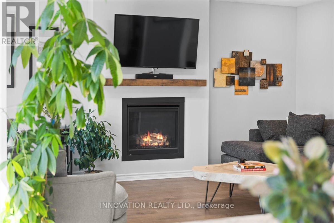
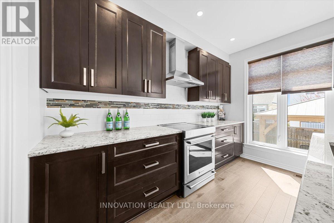
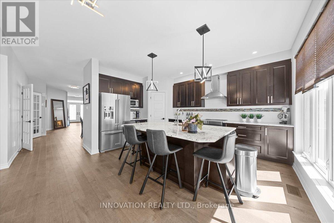
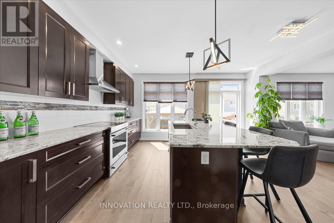
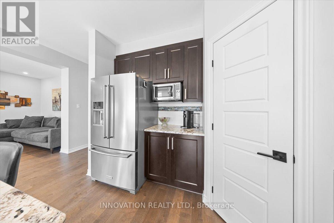
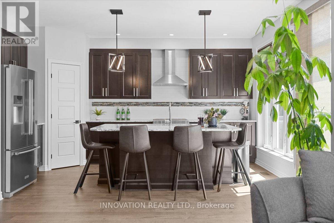
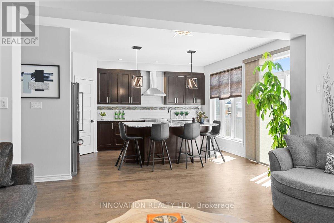
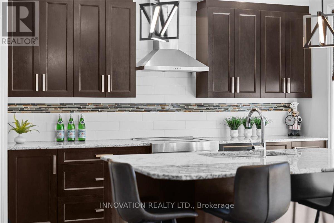
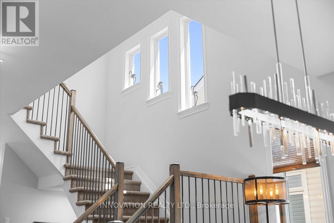
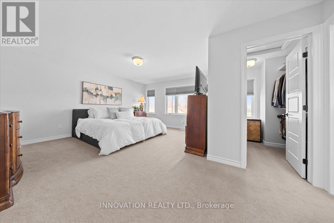
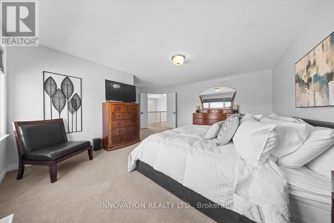
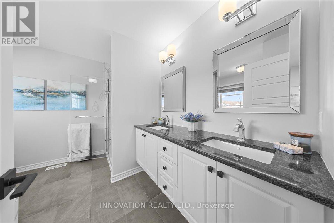
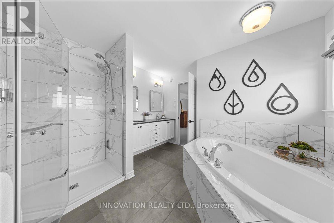
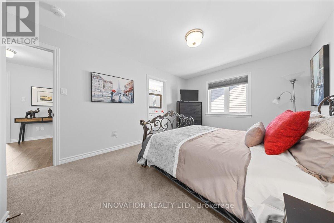
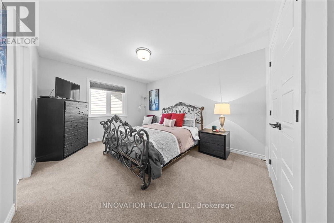
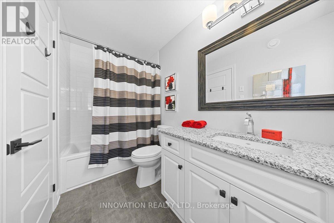
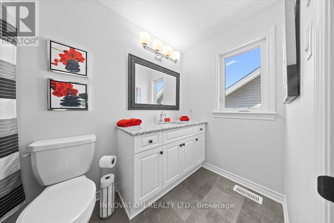
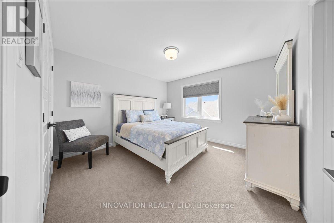
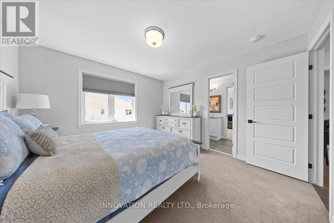
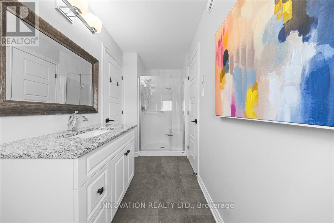
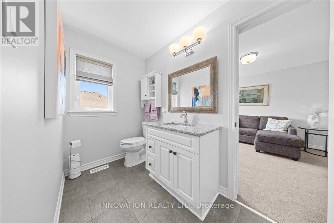
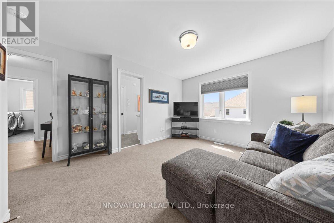
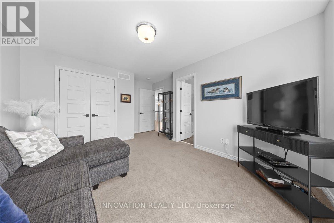
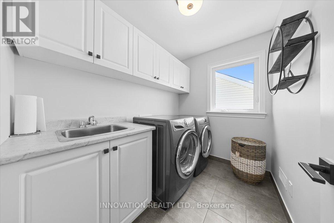
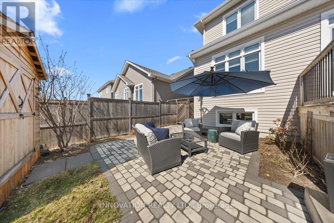
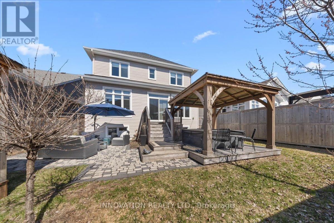
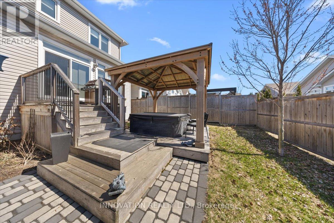
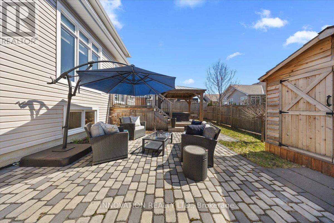
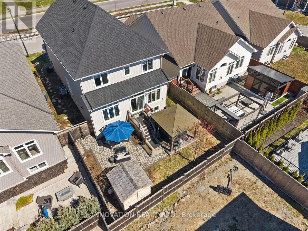
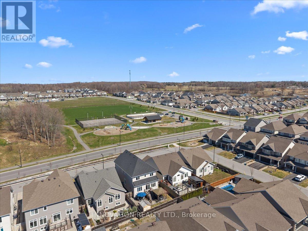
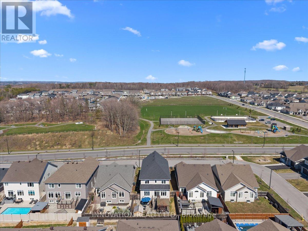
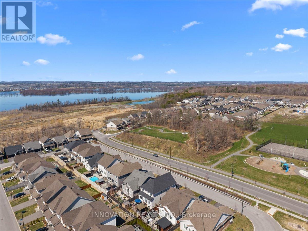
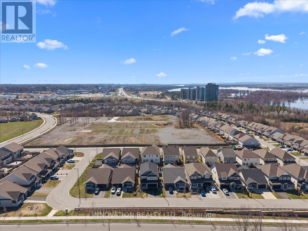
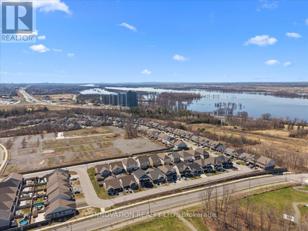
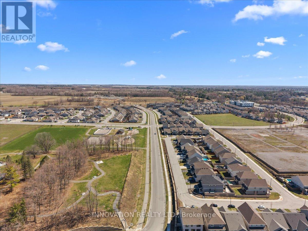
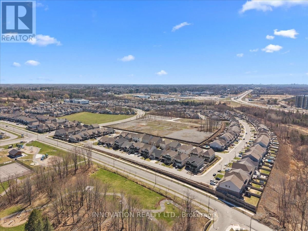
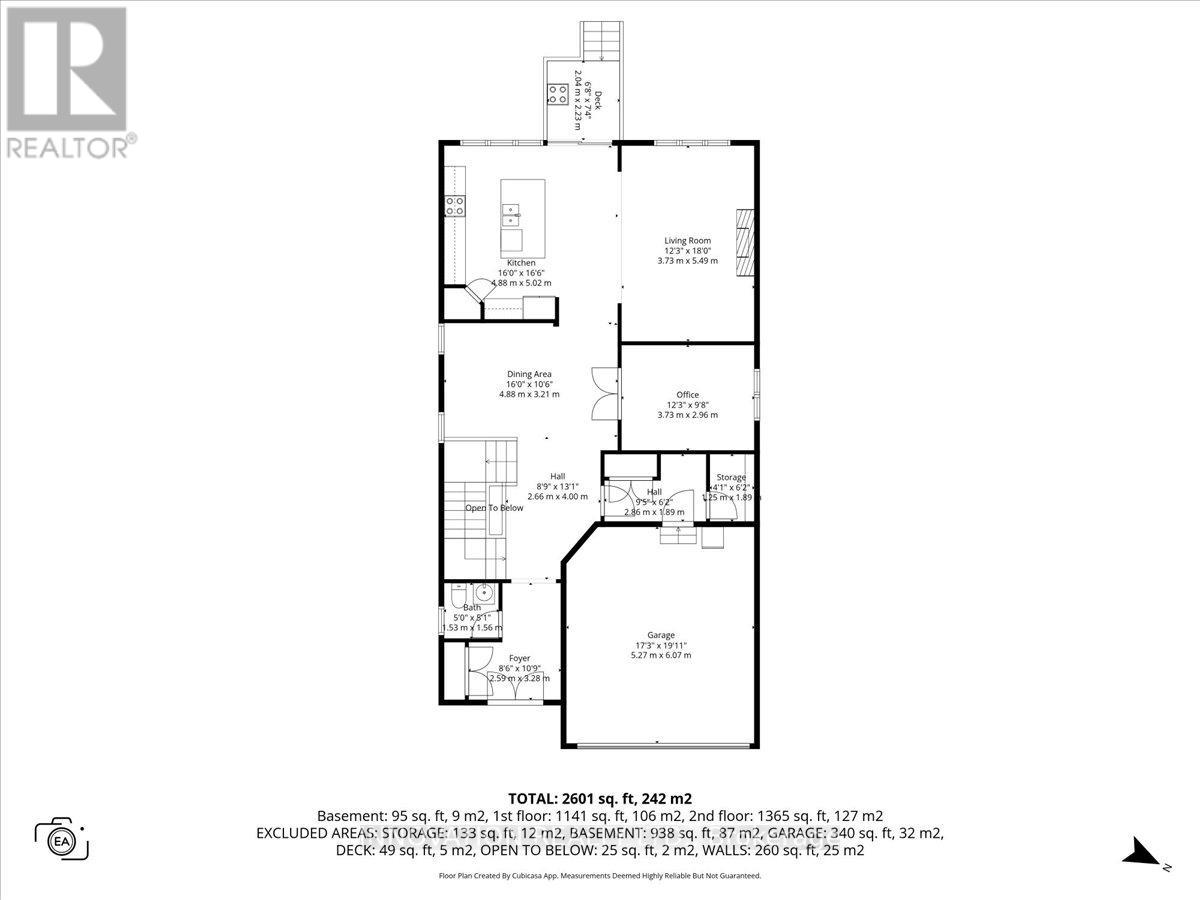
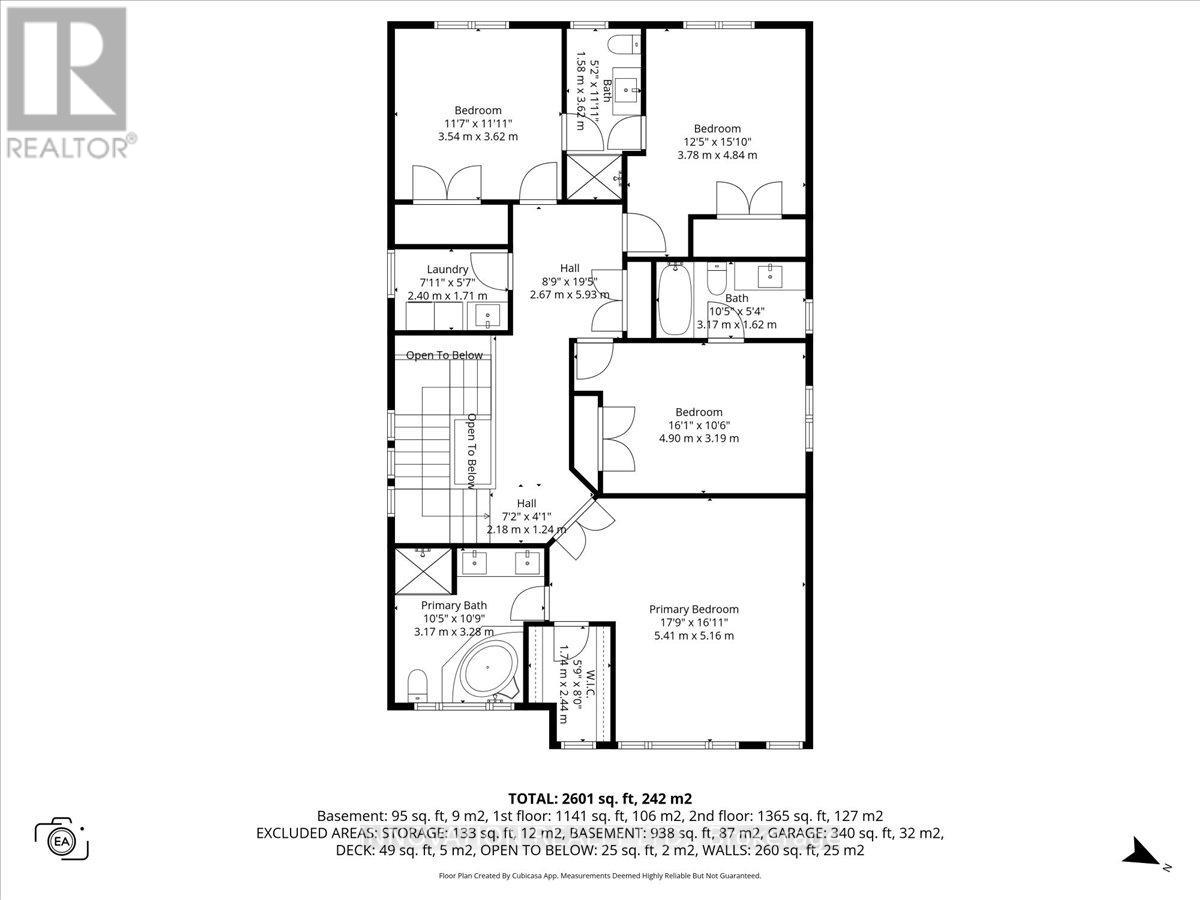
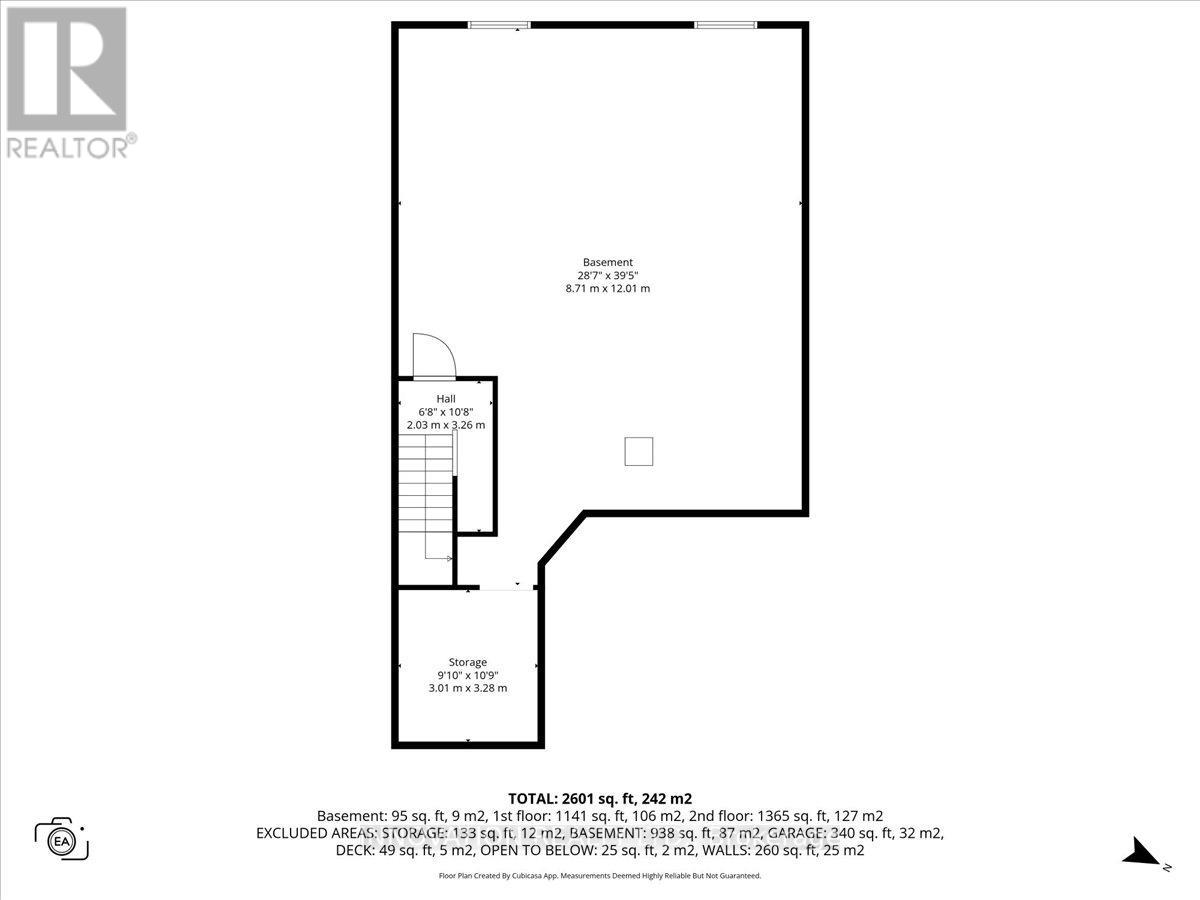
Welcome to 664 Baie des Castors - a stunning Tamarack Hartland Model nestled in the sought-after Cardinal Creek Village in Orleans. This beautifully designed home offers 4 bedrooms, 4 bathrooms, and a double-car garage, combining style, comfort, and functionality. The heart of the home is the elegant kitchen, featuring modern finishes, quartz countertops, ample cabinetry, and a seamless flow into the open-concept living space. The inviting gas fireplace adds warmth and charm, creating the perfect setting for both entertaining and everyday living.An open staircase leads to the second level, where the impressive primary suite offers generous proportions, a luxurious 5-piece ensuite, and a spacious walk-in closet. The second bedroom features its own private 4 piece ensuite, while the third and fourth bedrooms are connected by a convenient Jack-and-Jill 3-piece bathroom. A thoughtfully designed second-floor laundry room adds ease to daily living.The unfinished basement boasts 9-foot ceilings and a bathroom rough-in, offering exceptional flexibility to customize and expand your living space.Step outside to your private backyard retreat, complete with an interlock patio, gazebo-covered hot tub, and a storage shed. The beautifully landscaped perennial gardens at the front and side enhance the home's curb appeal. Enjoy customizable Gemstone lighting , energy-efficient illumination for holidays, special occasions, or everyday ambiance-enhancing curb appeal. Ideally situated in a welcoming, family-friendly community, this home is just minutes from all amenities, the future LRT, Highway 174, and Petrie Island's scenic waterfront trails. Located directly across from Mantha Park, you'll enjoy access to play structures, a splash pad, community pavilion, tennis and pickleball courts, and a seasonal outdoor rink/basketball area. A rare opportunity to own a premium home in one of Orleans most desirable neighbourhoods. 24 hour irrevocable on all offers as per form 244. (id:59524)
Property Details
| MLS® Number | X13157190 |
| Property Type | Single Family |
| Neigbourhood | Cardinal Creek Village |
| Community Name | 1110 - Camelot |
| EquipmentType | Water Heater, Water Heater - Tankless |
| ParkingSpaceTotal | 6 |
| RentalEquipmentType | Water Heater, Water Heater - Tankless |
Building
| BathroomTotal | 4 |
| BedroomsAboveGround | 4 |
| BedroomsTotal | 4 |
| Age | 6 To 15 Years |
| Appliances | Garage Door Opener Remote(s), Water Heater - Tankless, Blinds, Dishwasher, Dryer, Hood Fan, Stove, Washer, Refrigerator |
| BasementDevelopment | Unfinished |
| BasementType | N/a (unfinished) |
| ConstructionStyleAttachment | Detached |
| CoolingType | Central Air Conditioning |
| ExteriorFinish | Aluminum Siding, Stone |
| FireplacePresent | Yes |
| FireplaceTotal | 1 |
| FoundationType | Poured Concrete |
| HalfBathTotal | 1 |
| HeatingFuel | Natural Gas |
| HeatingType | Forced Air |
| StoriesTotal | 2 |
| SizeInterior | 2500 - 3000 Sqft |
| Type | House |
| UtilityWater | Municipal Water |
Parking
| Attached Garage | |
| Garage |
Land
| Acreage | No |
| Sewer | Sanitary Sewer |
| SizeDepth | 31.19 M |
| SizeFrontage | 13.72 M |
| SizeIrregular | 13.7 X 31.2 M |
| SizeTotalText | 13.7 X 31.2 M |
Rooms
| Level | Type | Length | Width | Dimensions |
|---|---|---|---|---|
| Main Level | Living Room | 5.474 m | 3.93 m | 5.474 m x 3.93 m |
| Main Level | Kitchen | 4.4 m | 4.3 m | 4.4 m x 4.3 m |
| Main Level | Dining Room | 3.6 m | 3.28 m | 3.6 m x 3.28 m |
| Main Level | Den | 3.82 m | 3.07 m | 3.82 m x 3.07 m |
| Upper Level | Bedroom 4 | 3.64 m | 3.58 m | 3.64 m x 3.58 m |
| Upper Level | Laundry Room | 2.48 m | 1.75 m | 2.48 m x 1.75 m |
| Upper Level | Primary Bedroom | 5.48 m | 5.15 m | 5.48 m x 5.15 m |
| Upper Level | Bathroom | 3.27 m | 3.21 m | 3.27 m x 3.21 m |
| Upper Level | Bedroom 2 | 4.93 m | 3.28 m | 4.93 m x 3.28 m |
| Upper Level | Bathroom | 3.08 m | 1.5 m | 3.08 m x 1.5 m |
| Upper Level | Bedroom 3 | 4.68 m | 3.74 m | 4.68 m x 3.74 m |
| Upper Level | Bathroom | 3.58 m | 1.51 m | 3.58 m x 1.51 m |
https://www.realtor.ca/real-estate/29785881/664-baie-des-castors-street-ottawa-1110-camelot

Get 20+ years of home-buying secrets I’ve used with over 500 clients, so you can get your dream home for the price you want
Access For FreeInterested?
Contact us for more information about this listing.
"*" indicates required fields

The trademarks REALTOR®, REALTORS®, and the REALTOR® logo are controlled by The Canadian Real Estate Association (CREA) and identify real estate professionals who are members of CREA. The trademarks MLS®, Multiple Listing Service® and the associated logos are owned by The Canadian Real Estate Association (CREA) and identify the quality of services provided by real estate professionals who are members of CREA. The trademark DDF® is owned by The Canadian Real Estate Association (CREA) and identifies CREA's Data Distribution Facility (DDF®)
July 21 2026 01:21:46
Innovation Realty Ltd.