
1525 Rangeland Avenue
Ottawa, Ontario
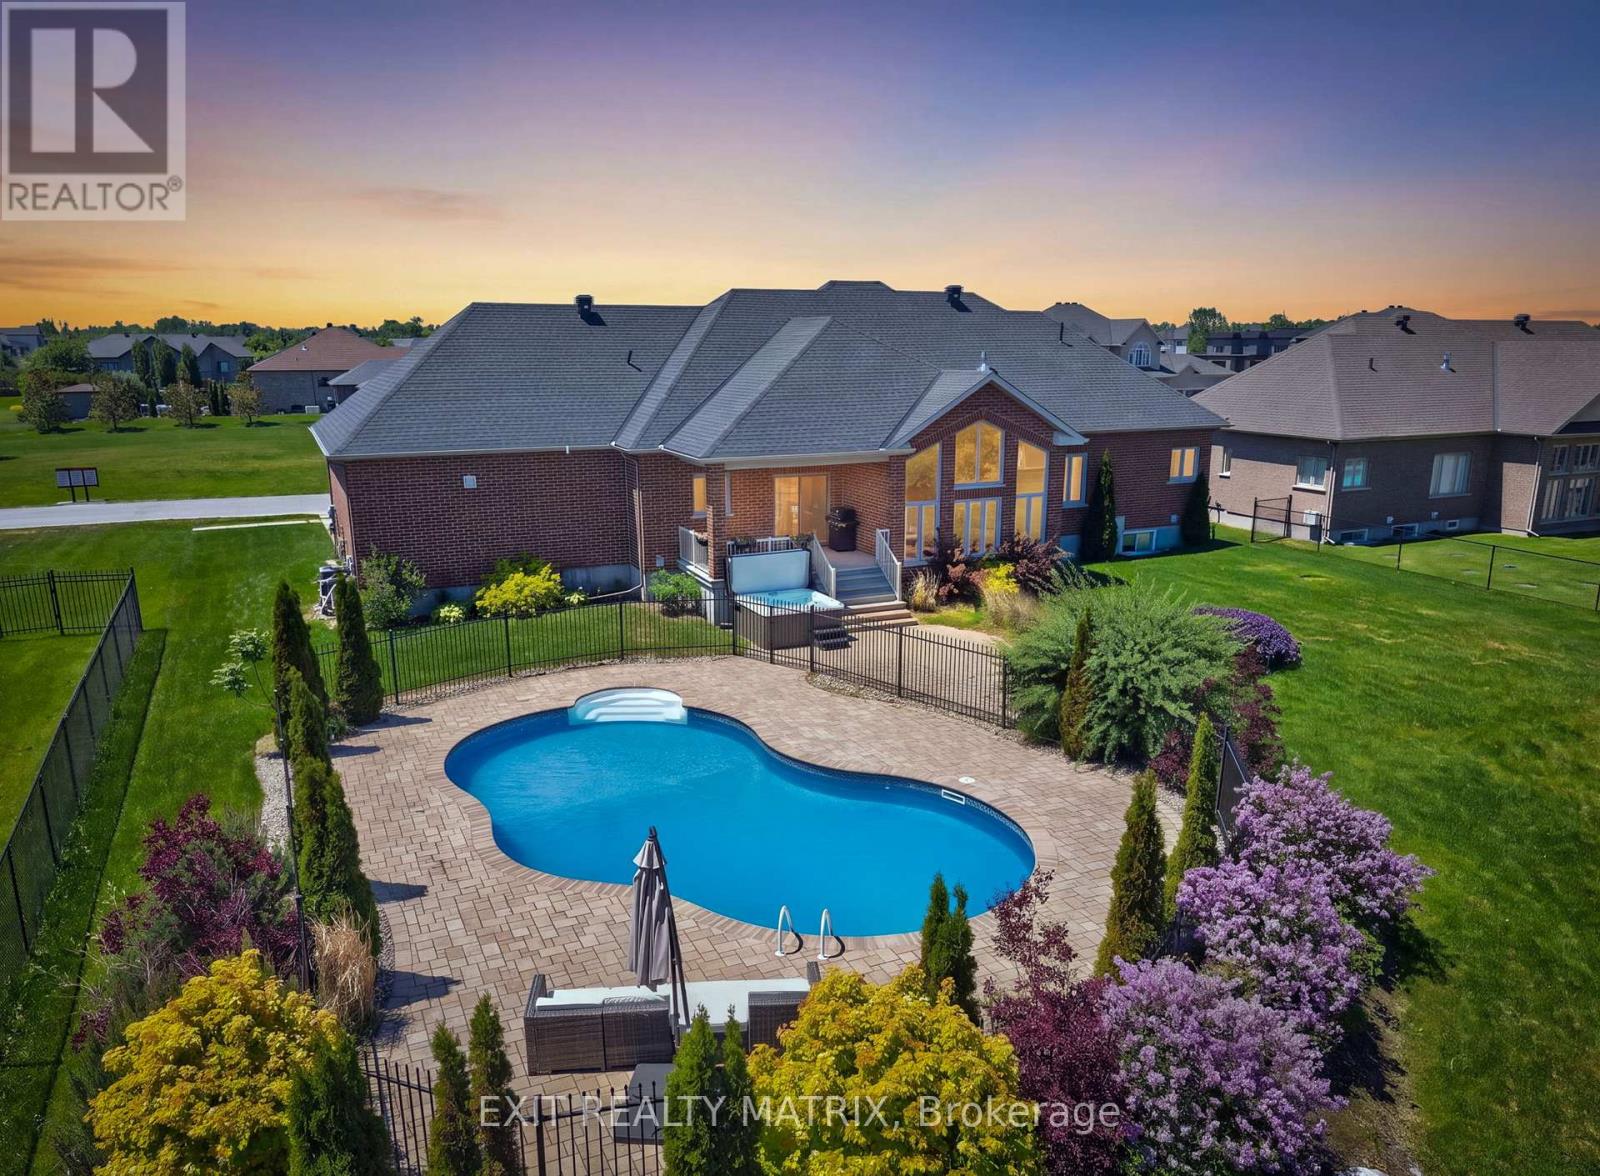
Summer was made for a home like this! Welcome to this exceptional all-brick bungalow in Greely's prestigious Quinn Farm community, where resort-style outdoor living meets elegant family comfort. Imagine spending warm afternoons by the sparkling saltwater pool, and then unwinding in the hot tub under the stars. This is more than a backyard-it's your own private retreat. Inside, you'll discover thoughtfully designed living space offering 3+1 bedrooms and 3.5 bathrooms. Soaring vaulted ceilings and an impressive wall of windows flood the main living area with natural light. The spacious living room is anchored by a cozy fireplace, while the formal dining room provides the perfect setting for everything from intimate dinners to holiday celebrations. Designed with entertaining in mind, the stunning kitchen features stone countertops, stainless steel appliances, a large centre island, corner pantry, abundant cabinetry, and generous prep space. The adjoining breakfast area overlooks the backyard, making every morning coffee feel like a getaway. Privately tucked away, the primary suite is a true retreat, featuring double-door entry, a walk-in closet, and a spa-inspired 5-piece ensuite with double vanities, a glass shower, and a relaxing soaker tub. Two additional spacious bedrooms, a full bathroom, main-floor laundry, and a convenient powder room complete the main level.The bright, fully finished lower level continues to impress with oversized windows, high ceilings, and exceptional flexibility. Whether you're hosting movie nights, setting up a games room, creating a home gym, or accommodating guests, you'll appreciate the expansive recreation room, separate family room, fourth bedroom, full bathroom, dedicated office, and direct access to the insulated, heated double-car garage. From quiet evenings by the pool to memorable gatherings with family and friends, every detail has been thoughtfully designed to help you make the most of every season. (id:59524)
Exit Realty Matrix
312 John Kim Bell Private
Ottawa, Ontario
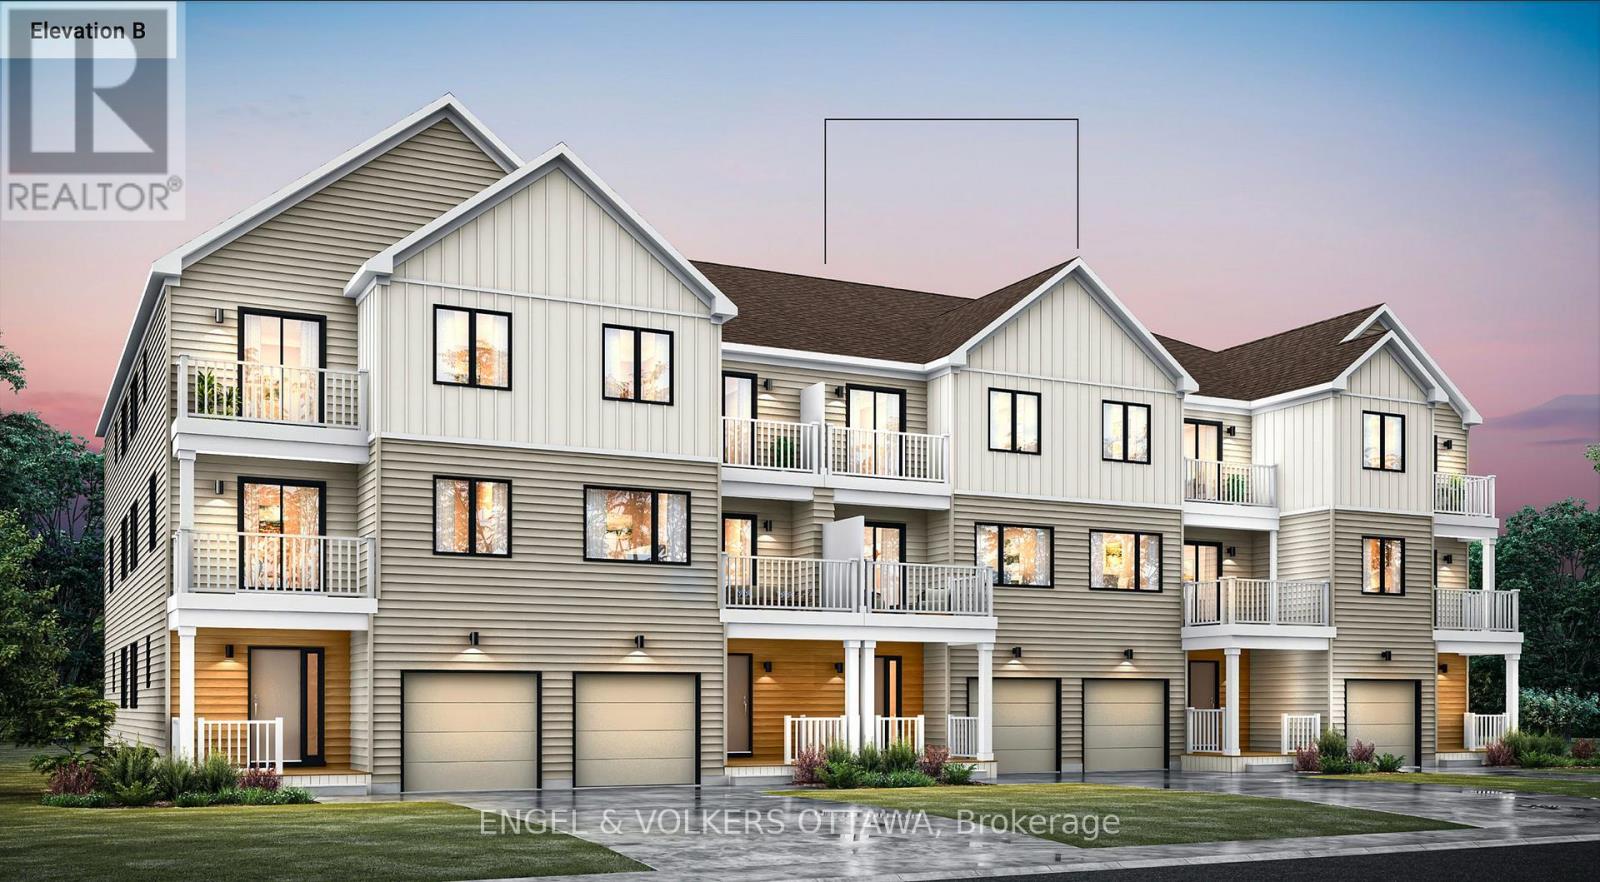
This is your opportunity to be the first to live in this townhome located in Wateridge Village, built by Mattamy Homes! This Energy Star-certified Petal model has 1,562 sq. ft. and will be ready for occupancy in March 2027. The ground level features a welcoming foyer, direct access to the attached garage, and a dedicated home office space. The second level, finished with luxury vinyl flooring, houses the main living spaces, including a powder room and a front-facing living room with access to the large terrace. The kitchen features quartz countertops and features a peninsula overlooking the dining room. The dedicated living quarters are on the third level and feature a spacious primary bedroom with a walk-in closet, one additional bedroom, and a 4-piece bathroom, with the option to finish with a double vanity. An alternative layout allows for the addition of an ensuite on the third level. Additional highlights include 9' ceilings on the ground and second levels, a smart home thermostat, an on-demand hot water tank, and Tarion warranty coverage through the builder. Located close to the Montfort Hospital, the Ottawa River pathways, multiple parks, schools, public transit, and community amenities, this pre-construction opportunity offers the chance to secure a brand-new home in one of Ottawa's most anticipated master-planned neighbourhoods. BONUS: Free Rogers Ignite Internet for 1 year. The listing price incorporates an estimated amount for the temporary Ontario enhanced new housing HST rebate. This pricing assumes that the purchaser meets all eligibility criteria for the rebate. If it is determined that the purchaser is not eligible, the rebate will not apply and the purchaser may be responsible for a higher purchase price without the benefit of the rebate (id:59524)
Engel & Volkers Ottawa
1247 Summerville Avenue
Ottawa, Ontario
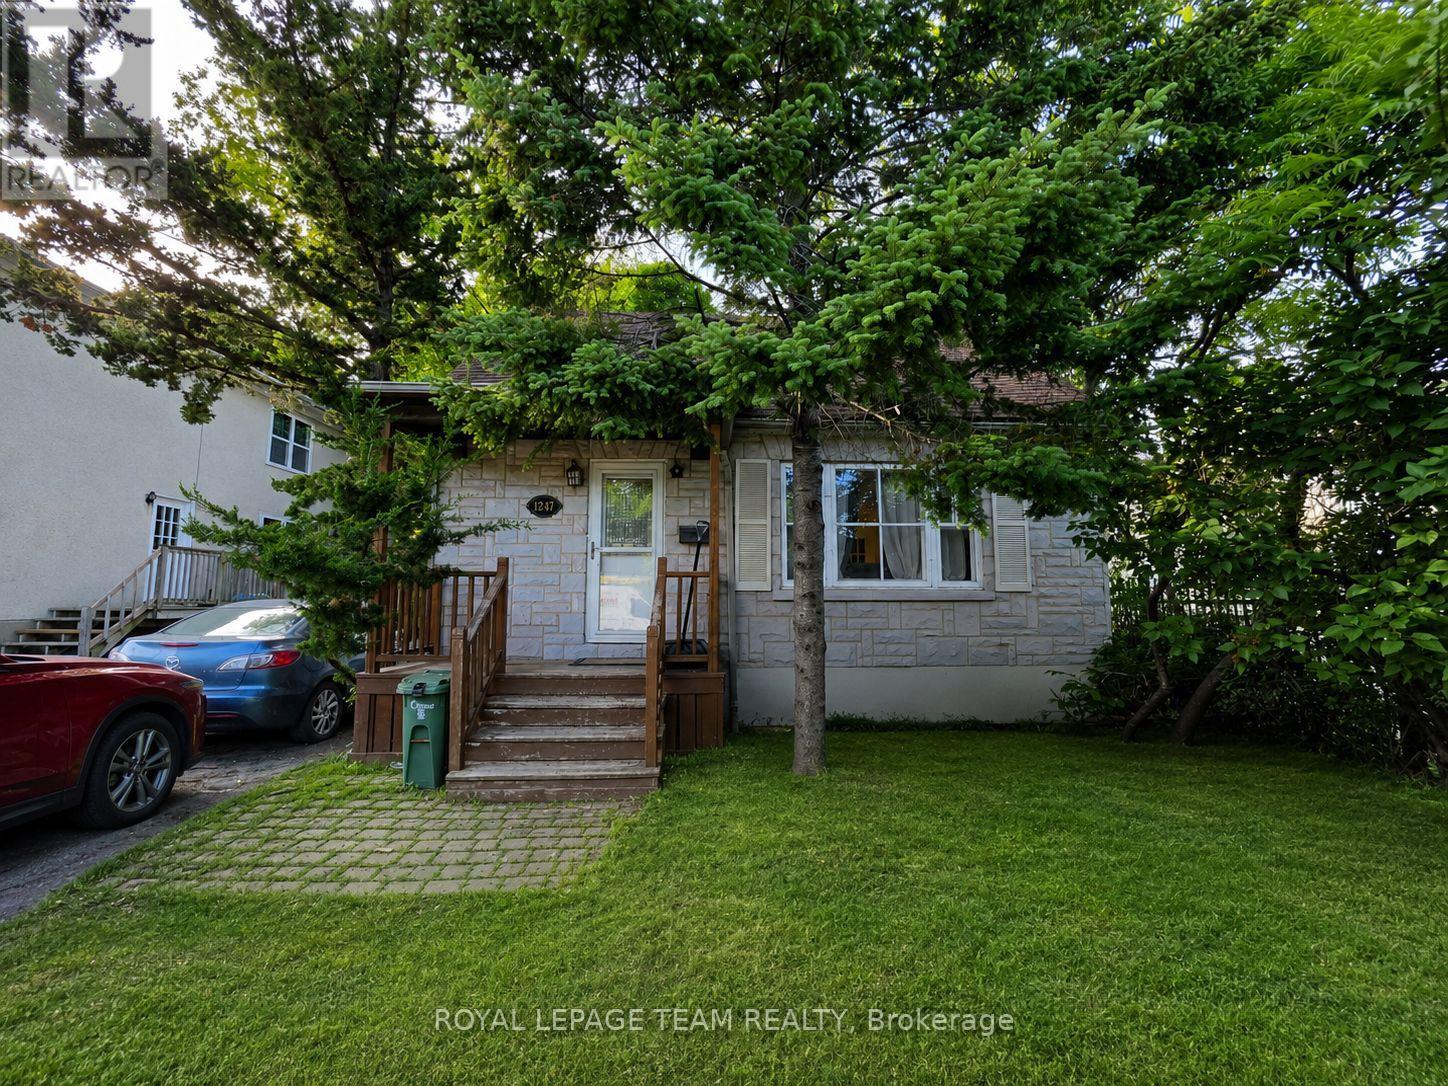
Family home with future development possibilities. Welcome to 1247 Summerville Avenue in the heart of desirable Carlington! This charming 1 1/2 storey detached home offers 2 bedrooms, 2.5 bathrooms, and a finished basement providing flexible living space and storage for today's lifestyle. Situated on a generous 40 x 135 ft lot, the home features a large private backyard perfect for entertaining, gardening, or family enjoyment. Whether you're a first-time buyer, downsizer, or investor, you'll appreciate the mature neighbourhood, convenient location, and endless possibilities this property offers. Zoned N4B, this property also presents an exciting opportunity for future redevelopment. Close to parks, schools, shopping, transit, the Civic Hospital, and easy access to downtown, this is a rare chance to enjoy today while investing in tomorrow. (id:59524)
Royal LePage Team Realty
861 Louis Ernest Road
The Nation, Ontario
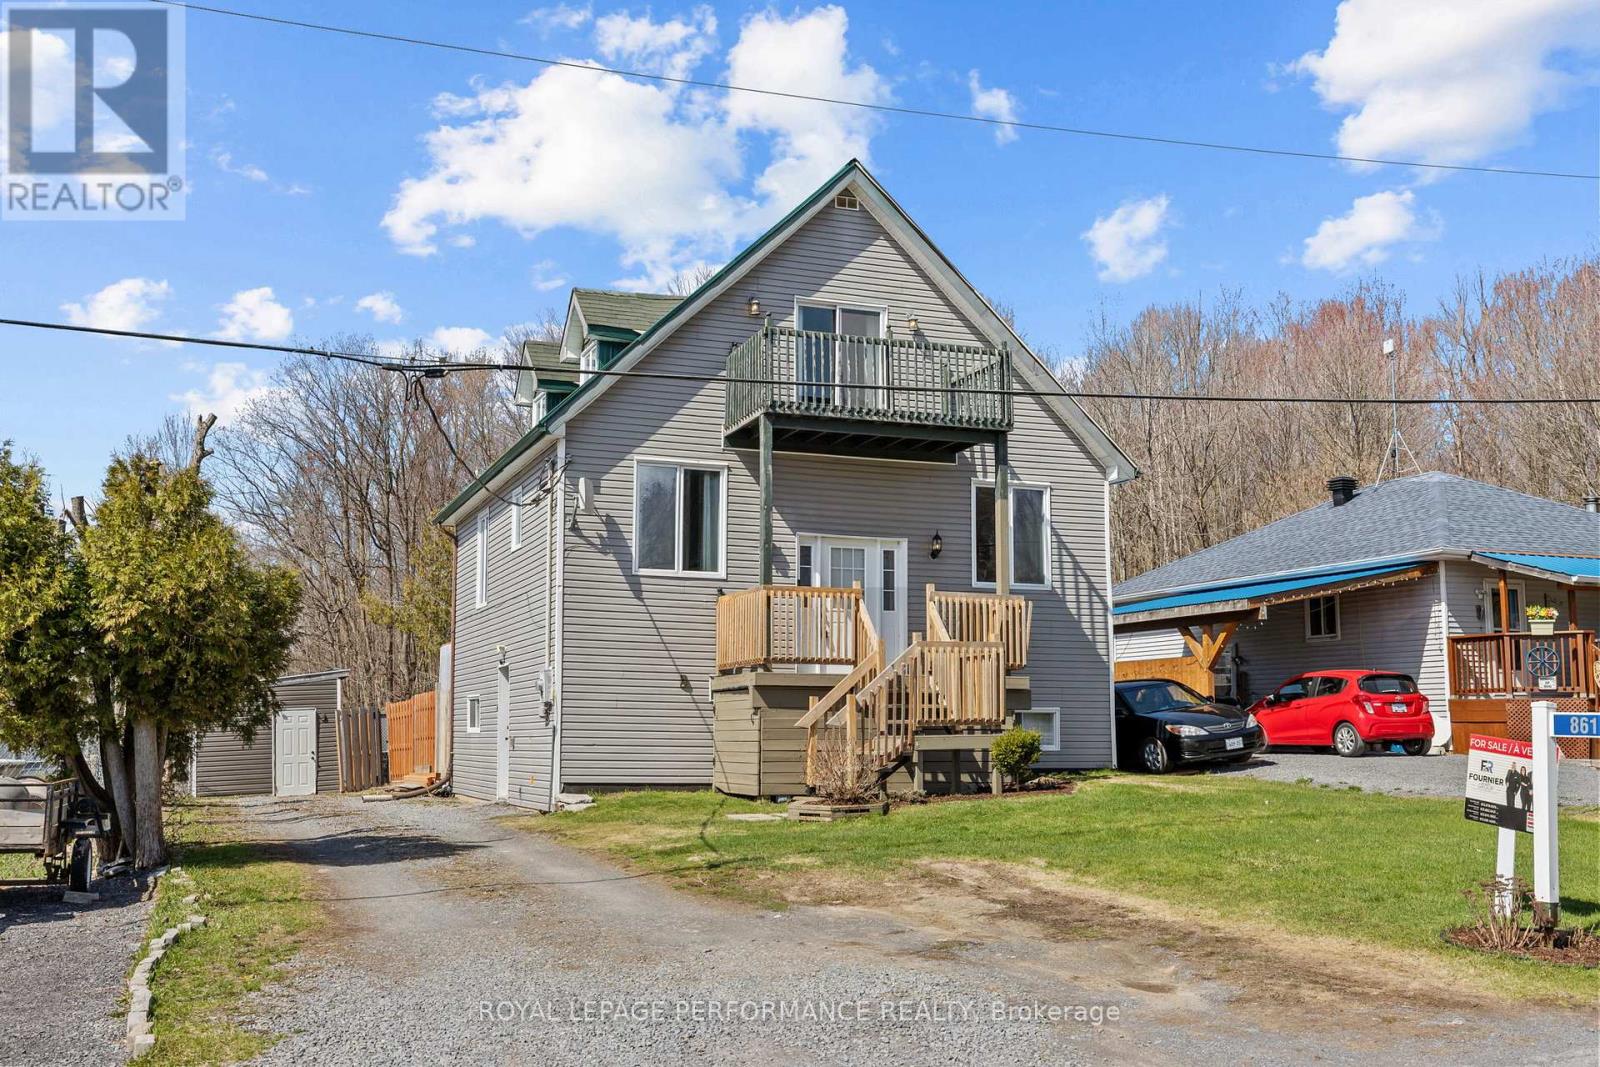
Introducing 861 Louis Ernest Rd in Casselman, a beautiful 3 bedroom home sitting in a tranquil cul de sac. As you enter the property, the split level ascends to the main floor, where you'll find the kitchen, flowing to the dining area, and spacious living room - flooded with natural light. The descent from the split entrance leads to the ground floor layout, equipped with 2 spacious bedrooms, 1 full bathroom, mechanical room / storage space, and direct access to your yard. The entire third floor is dedicated to a true private retreat, with an oversized bedroom and private ensuite bathroom. Outside, enjoy a fully fenced backyard, and practical exterior shed. 24h irrevocable on all offers. (id:59524)
Royal LePage Performance Realty
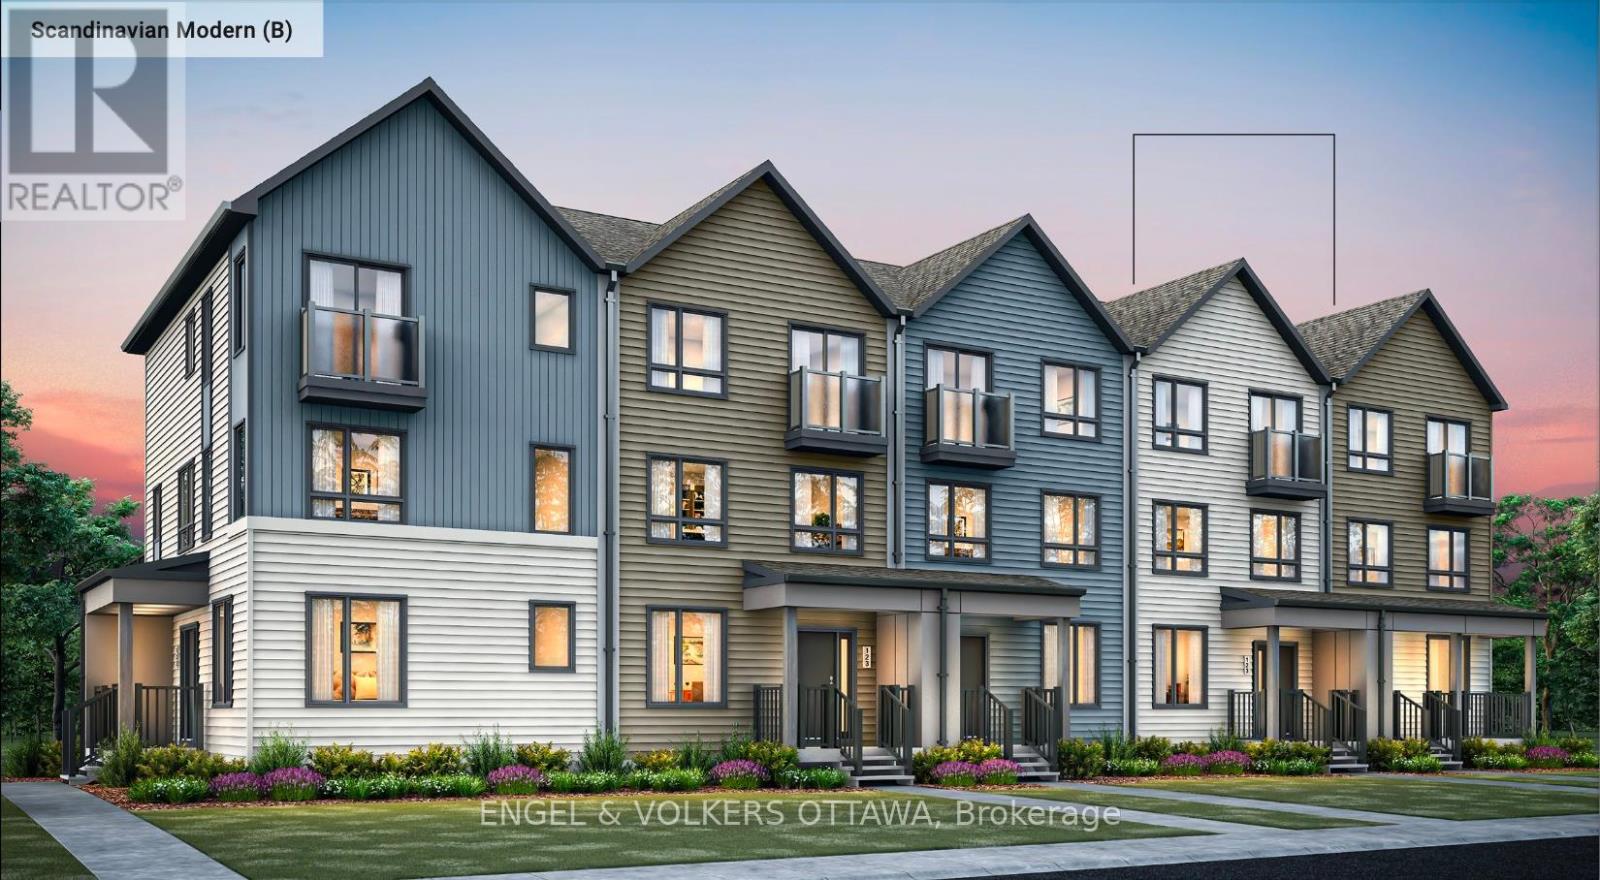
619 Mikinak Road
Ottawa, Ontario
This is your opportunity to be the first to live in this townhome located in Wateridge Village, built by Mattamy Homes! This Energy Star-certified Bellshore model has 1,875 sq. ft. and will be ready for occupancy in March 2027. The ground level features a welcoming foyer, direct access to the 2-car attached garage, a mudroom with laundry facilities, and a dedicated home office space with the option to be finished as a guest suite with a walk-in closet and 3-piece ensuite. The second level, finished with engineered hardwood flooring throughout, houses the main living spaces, including a powder room, a front-facing great room, and a rear-facing family room with access to the large terrace. The galley kitchen features quartz countertops, and you can upgrade to an alternative, open layout with an island. The dedicated living quarters are on the third level and feature a spacious primary bedroom with a walk-in closet and a 4-piece ensuite bath, along with two additional bedrooms and a full bathroom. Additional highlights include 9' ceilings on the ground level, a smart home thermostat and front door lock, an on-demand hot water tank, and Tarion warranty coverage through the builder. Located close to the Montfort Hospital, the Ottawa River pathways, multiple parks, schools, public transit, and community amenities, this pre-construction opportunity offers the chance to secure a brand-new home in one of Ottawa's most anticipated master-planned neighbourhoods. BONUSES: $7,500 Design Credit and Free Rogers Ignite Internet for 1 year. The listing price incorporates an estimated amount for the temporary Ontario enhanced new housing HST rebate. This pricing assumes that the purchaser meets all eligibility criteria for the rebate. If it is determined that the purchaser is not eligible, the rebate will not apply and the purchaser may be responsible for a higher purchase price without the benefit of the rebate. (id:59524)
Engel & Volkers Ottawa
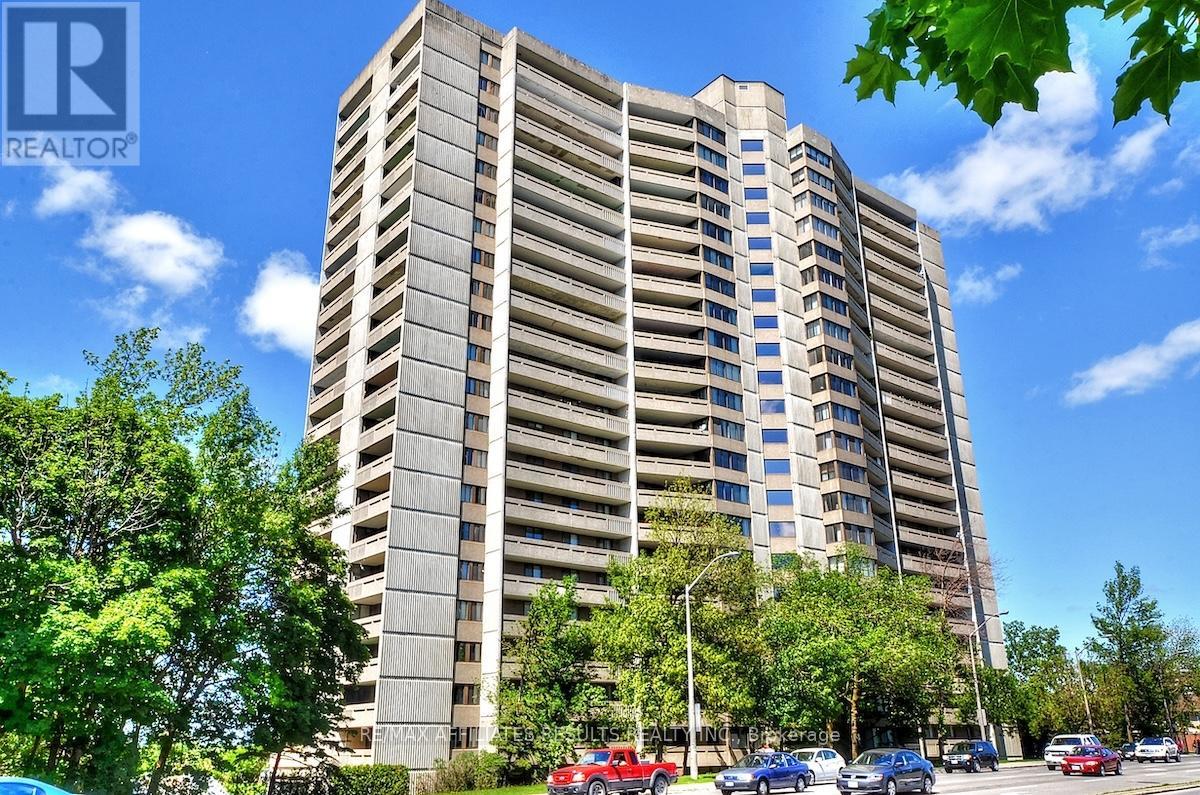
2110 - 415 Greenview Avenue
Ottawa, Ontario
Rare top floor penthouse overlooking the Gatineau hills and Ottawa River. Welcome to Unit 2110 at 415 Greenview Ave in The Britannia, an exceptionally well-managed condo community known for its friendly, active residents and unbeatable location. This refreshed, truly move-in-ready 2-bedroom, 1-bathroom condo offers comfort, convenience, and spectacular north-facing views you'll never tire of, with immediate possession available. Inside, you're welcomed by a bright, open layout with laminate flooring and abundant natural light. The sunken living room with high ceilings adds architectural character and creates an airy sense of space, opening onto a long private balcony overlooking Britannia Bay, the Ottawa River, the Gatineau Hills, and even views toward Parliament. From here you can take in breathtaking sunsets, watch the Gatineau Balloon Festival, and enjoy Canada Day fireworks from the comfort of home. The kitchen offers three appliances, including fridge and stove, ample cabinetry, and a dishwasher hookup option. Both bedrooms are generously sized with large closets, and the bathroom was updated in 2023 with an accessible shower. Additional conveniences include in-suite laundry, air conditioning, a storage locker, and underground parking with a garage door opener. The Britannia delivers outstanding amenities including an indoor saltwater pool, sauna, squash court, party room, games room, arts and crafts room, woodworking shop, exercise room, library, billiards room, bike storage, car wash bays, guest suites, and extensive visitor parking. Condo fees cover heat, hydro, water, building insurance, and caretaker services for truly low-stress living. All of this is just steps to Britannia Beach, NCC bike paths, shopping, restaurants, transit, and the scenic Ottawa River. If you're looking for a rare penthouse view, a welcoming community, and a lifestyle that blends comfort with convenience, this is the one. Book your private showing today. (id:59524)
RE/MAX Affiliates Results Realty Inc.
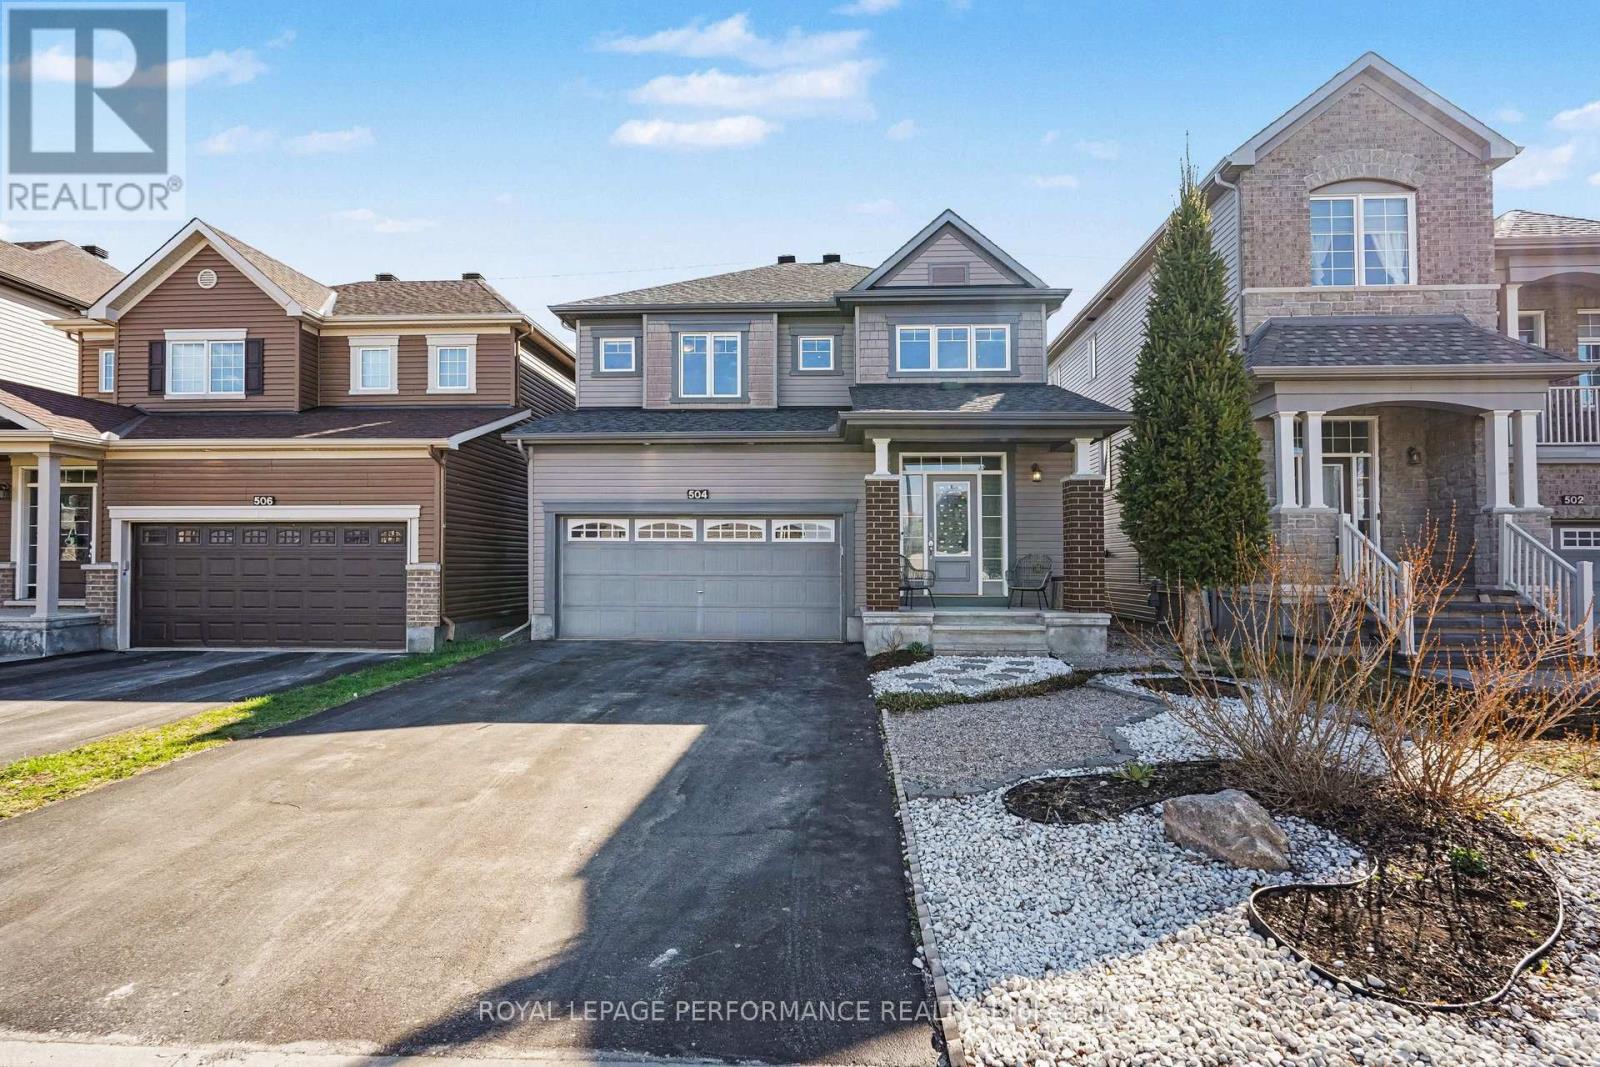
504 Yellow Birch Street
Ottawa, Ontario
Stunning Modern 4-Bedroom + LOFT Home showcasing a perfect blend of style, comfort, and refined living throughout! From the moment you enter, you're welcomed by rich HARDWOOD flooring, a sophisticated formal dining room, and a bright, inviting living room highlighted by a striking gas fireplace that serves as the heart of the home. The contemporary kitchen is both stylish and functional, featuring GRANITE countertops, a sleek backsplash, and STAINLESS STEEL appliances, all complemented by a sun-filled eat-in area with direct access to the deck-ideal for entertaining or relaxing while overlooking the beautifully landscaped, fully fenced backyard. An elegant curved staircase leads you to the upper level where a versatile LOFT space awaits-perfect for a home office, lounge, or additional family area. The spacious primary retreat offers two walk-in closets and a beautifully designed 5-piece ensuite complete with a soaker tub, oversized glass shower, and double vanity with quality finishes throughout. Three additional generously sized bedrooms provide excellent space for family or guests and are serviced by a well-appointed 4-piece bathroom. The finished basement adds incredible living space, featuring stylish laminate flooring, a large recreation room, a separate DEN, and an impressive laundry room equipped with cabinetry, counters, a sink, and abundant storage. Outside, the home continues to impress with gorgeous front landscaping, enhancing its curb appeal and setting the tone for this exceptional property. (id:59524)
Royal LePage Performance Realty
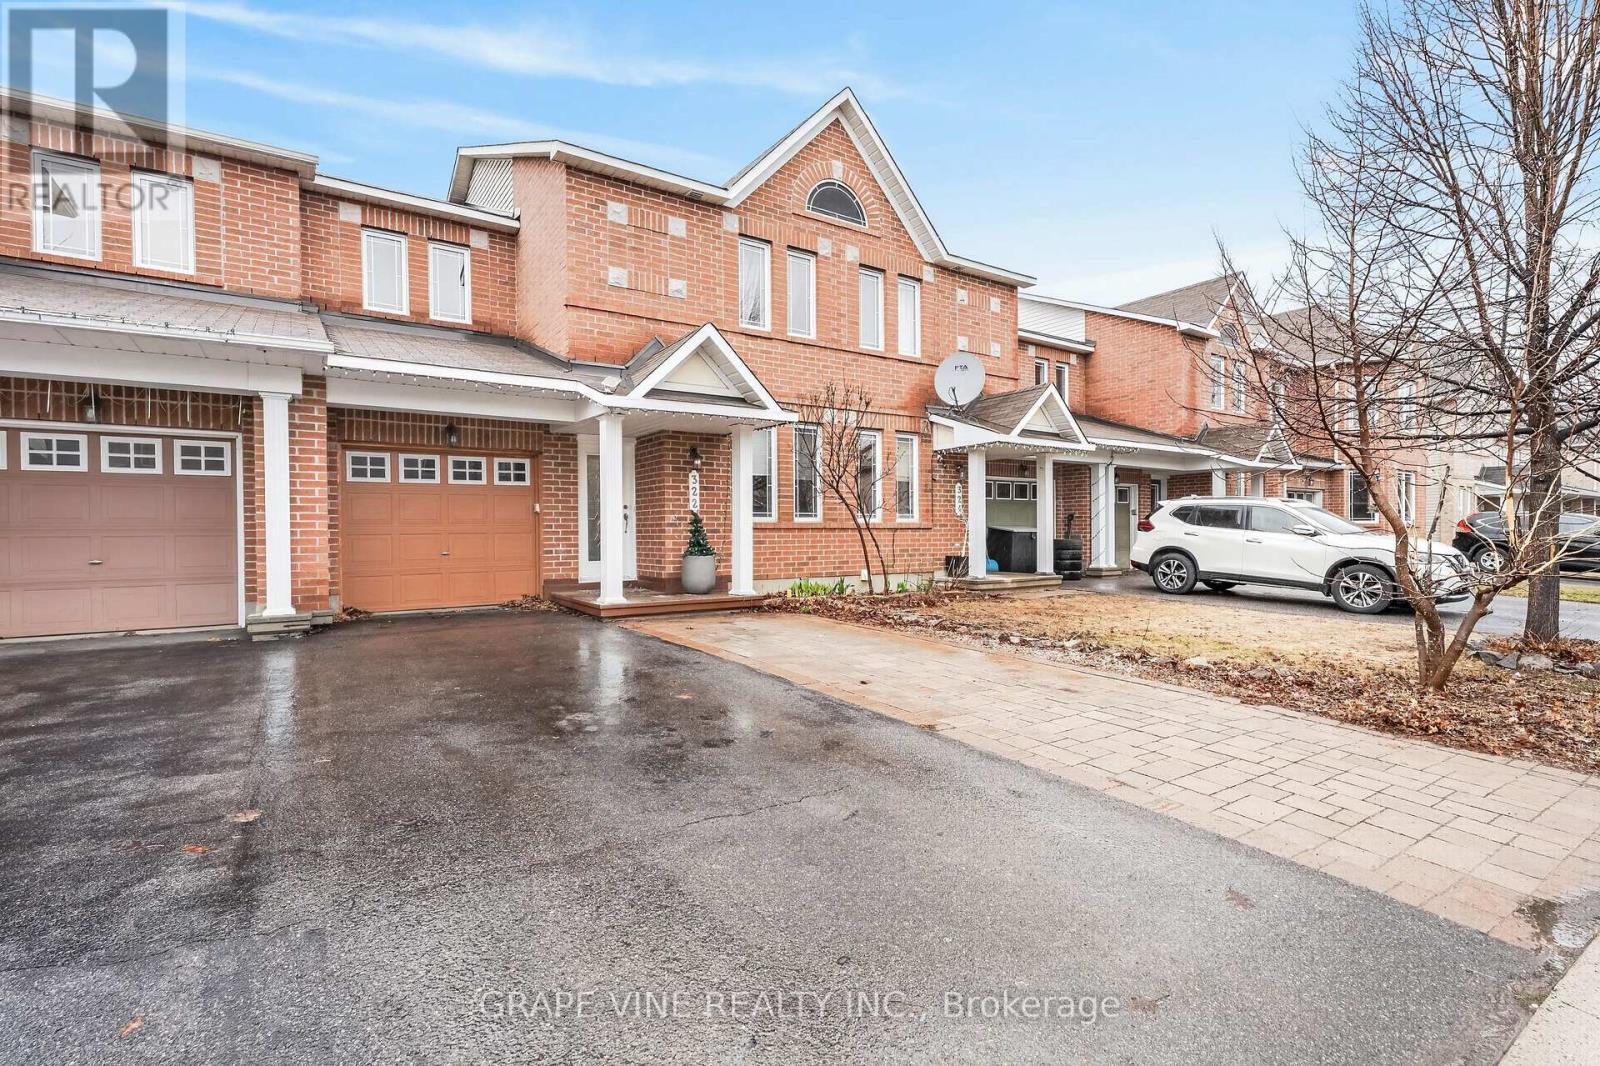
322 Foxridge Way
Ottawa, Ontario
Welcome to this bright, move-in-ready Minto Helmsley home in the heart of Barrhaven. Freshly painted and professionally cleaned, this well-maintained home offers 3 bedrooms, 3 bathrooms, a custom cedar sauna, plenty of storage, and a functional layout perfect for families, first-time buyers, or anyone looking for a comfortable home in a convenient location.The main floor features hardwood flooring, a cozy gas fireplace, and a bright open-concept living, dining, and kitchen area. The kitchen includes major appliances, a built-in dishwasher, and extra cabinetry in the breakfast area. The front entrance features custom shoe storage and an upgraded closet to help keep everyday life organized.Upstairs you'll find three comfortable bedrooms, including a spacious primary bedroom with a private ensuite. All bedrooms feature upgraded closet organizers with shelving, drawers, and hanging space. Basement level offers a large recreation area, additional bathroom, shower area, custom wooden electric sauna, laundry area, workspace, and substantial storage space. Outside, enjoy an extended interlock driveway, an interlock backyard patio, a storage shed, and an attached garage with a quiet Wi-Fi/app-enabled garage door opener.Additional features include central air conditioning, central vacuum, upgraded light fixtures, window coverings, an owned hot water tank, and a furnace replaced about 4 years ago.Located close to schools, parks, shopping, restaurants, recreation, public transit, and major commuter routes, this welcoming Barrhaven home offers comfort, convenience, and room to grow. (id:59524)
Grape Vine Realty Inc.
6 R9 (Rideau Ferry) Road
Rideau Lakes, Ontario
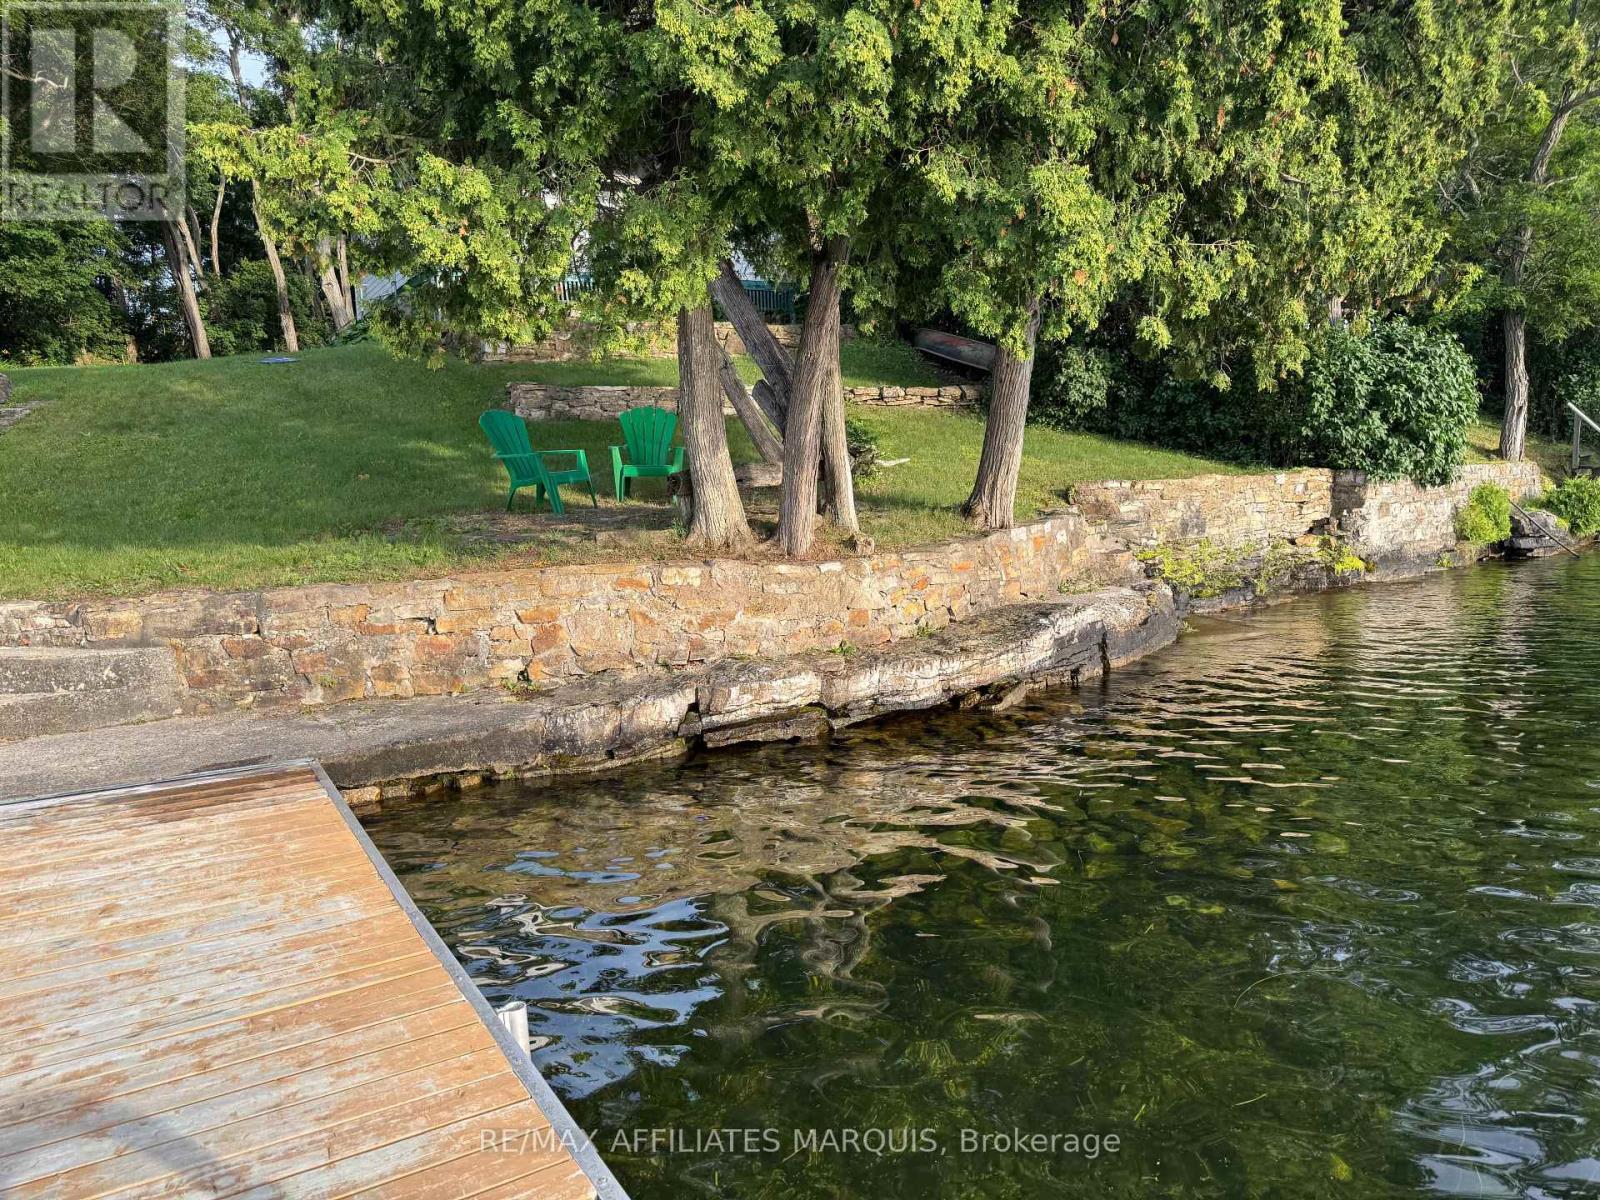
Rare opportunity to own approximately 75 feet of clean, deep waterfront on the highly sought-after south shore of Big Rideau Lake. With desirable southern exposure, this exceptional property offers outstanding swimming, boating, fishing and spectacular sunsets. Enjoy direct access to the world-renowned UNESCO Rideau Canal system from one of the largest and most desirable lakes in the region, just minutes from Rideau Ferry.The property features a seasonal cottage and a boathouse with living quarters at the water's edge. Whether you choose to enjoy the property as it is, renovate the existing buildings, or reimagine the property to suit your vision, this is an exceptional opportunity to own a premium waterfront property in one of the Rideau's most desirable locations.A solid concrete seawall enhances the shoreline while providing easy access to the clean, deep water for swimming, docking and boating. Spend your days exploring the Rideau system and your evenings taking in breathtaking sunsets from this remarkable lakeside setting.Additional features include a new septic system installed in 2020 (unused), hydro available at the road, cottage shingles replaced in 2014, and boathouse shingles replaced in 2015. Reconnection of hydro to the cottage will be the responsibility of the Buyer (previous service line damaged by a fallen tree). Water was lake-fed when hydro was connected. Annual private road fee is $200 (2025).Whether you're searching for a seasonal getaway, a waterfront renovation project, or simply an opportunity to own a premium piece of Big Rideau Lake shoreline, this exceptional property offers an unmatched waterfront lifestyle in one of Eastern Ontario's most sought-after lakefront destinations. Buyers are encouraged to complete their own due diligence regarding any future development or redevelopment opportunities. (id:59524)
RE/MAX Affiliates Marquis
834 Bascule Place
Ottawa, Ontario
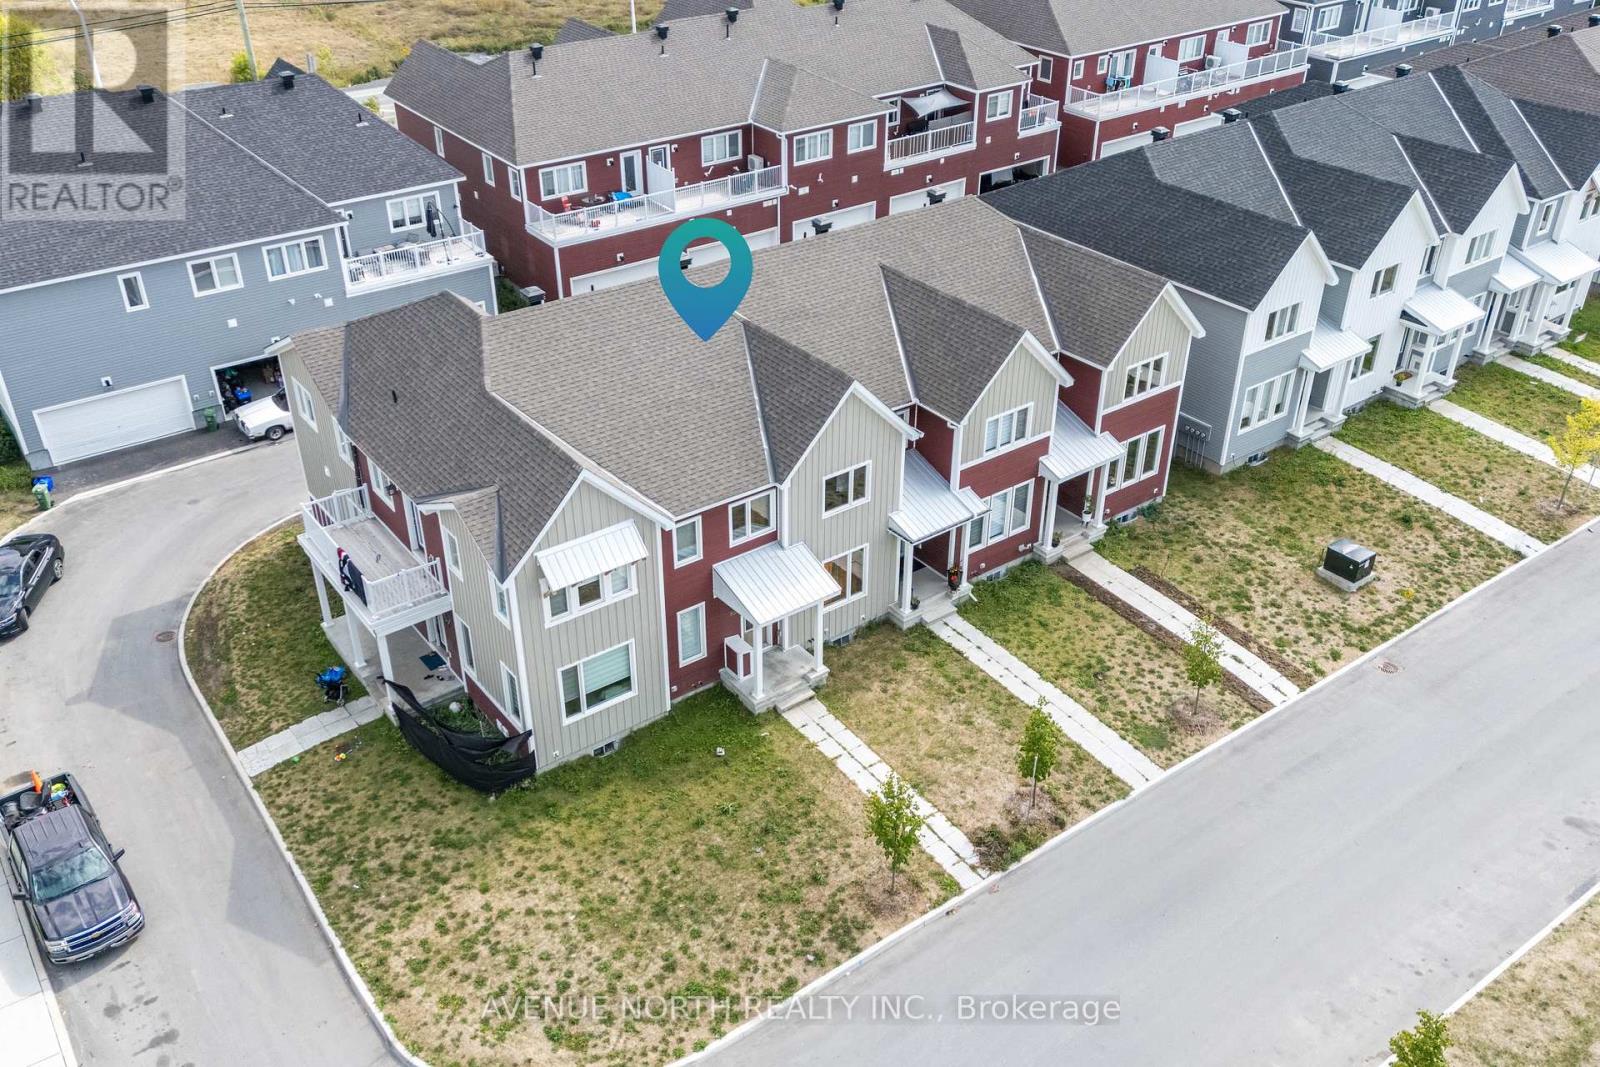
Welcome home to this stunning 3-bedroom, 2.5-bath townhome that checks all the boxes in the heart of Richmond! From the moment you step inside, you'll love the sleek hardwood floors and the stylish, modern kitchen complete with quartz countertops and gleaming stainless steel appliances-perfect for everyday meals or weekend hosting.Need a cozy escape? The charming den opens onto a private balcony, ideal for morning coffee or evening wind-downs. Upstairs, the dreamy primary suite offers a walk-in closet and a ensuite that feels like a daily getaway. Bonus points for second-floor laundry-because convenience matters!The fully finished basement adds incredible flexibility, whether you need a home office, gym, playroom, or movie lounge. And with a spacious double-car garage, parking and storage are never a problem.Set in a vibrant, family-friendly neighborhood close to top-rated schools, scenic bike paths, shopping, and dining, this home delivers the perfect mix of comfort, style, and location. Modern, move-in ready, and ready to impress-this is townhome living at its best! (id:59524)
Avenue North Realty Inc.
4645 Scotch Line
Tay Valley, Ontario
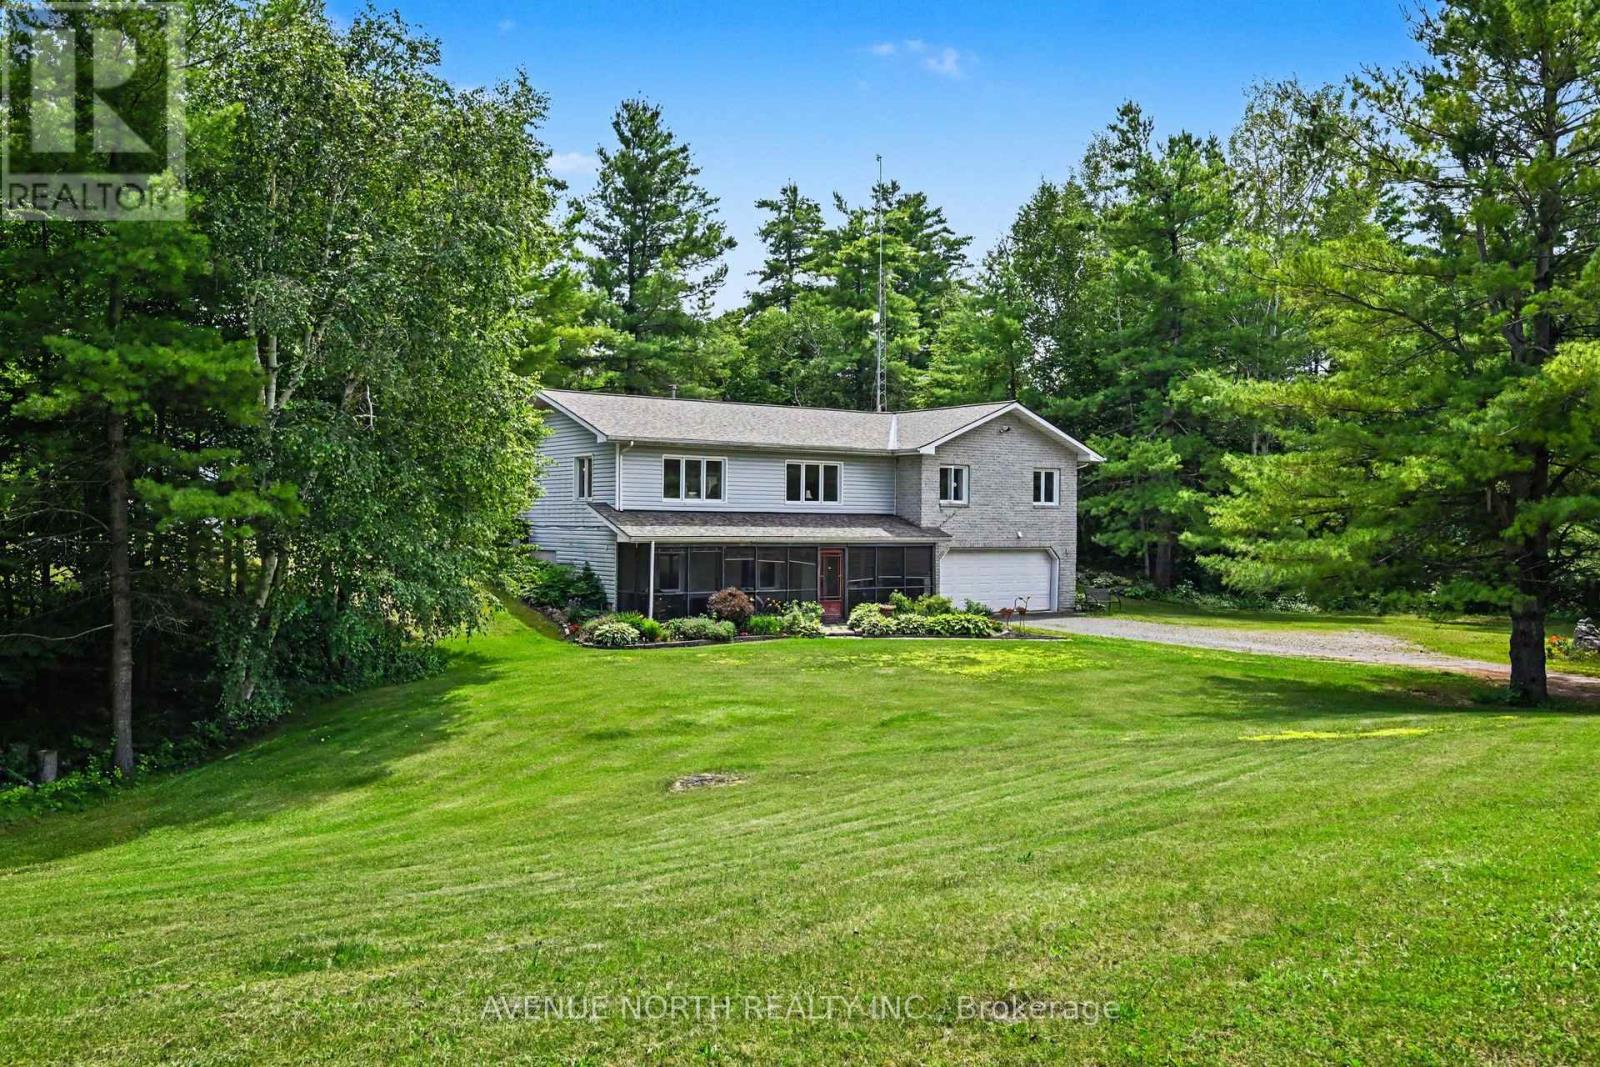
Welcome to this well maintained bungalow, perfectly situated on a private 2.2+ acre wooded lot just minutes from Historic Perth. Surrounded by mature trees, colourful perennial gardens, and timeless curb appeal, this home offers the ideal balance of peaceful country living and everyday convenience. Inside, you'll find a bright, open-concept layout designed for comfortable living and effortless entertaining. The home features a spacious main-floor primary bedroom with a large Walk-in closet, convenient main-floor laundry, a cozy sunroom, and a dedicated enclosed hot tub room. Your own private retreat to enjoy year-round. The finished basement offers a second bedroom plus an additional versatile room, ideal for a home office, gym, hobby room, or guest space. Start your day or unwind in the evening on the expansive covered front porch, where you can take in the tranquil views and natural surroundings. Car enthusiasts, hobbyists, and anyone needing exceptional storage will appreciate the attached 2-car garage (21' x 31') plus an impressive detached 4-car garage (27' x 32'), offering endless possibilities for a workshop, recreational vehicles, or outdoor equipment. Ideally located just 10 minutes from Historic Perth and 12 minutes from Westport, you'll enjoy easy access to shopping, dining, and everyday amenities. Outdoor enthusiasts will love being only 2 minutes from the Pike Lake public boat launch and 7 minutes from Mapleview Golf Course. Rarely does a property offer this combination of privacy, versatile living space, exceptional garage capacity, and great location. Experience the best of country living with lakes, golf, and small-town charm all just moments away. Roof was replaced in June 2026 and HWT in 2024. (id:59524)
Avenue North Realty Inc.
1039 Sunset Strip Lane
Frontenac, Ontario
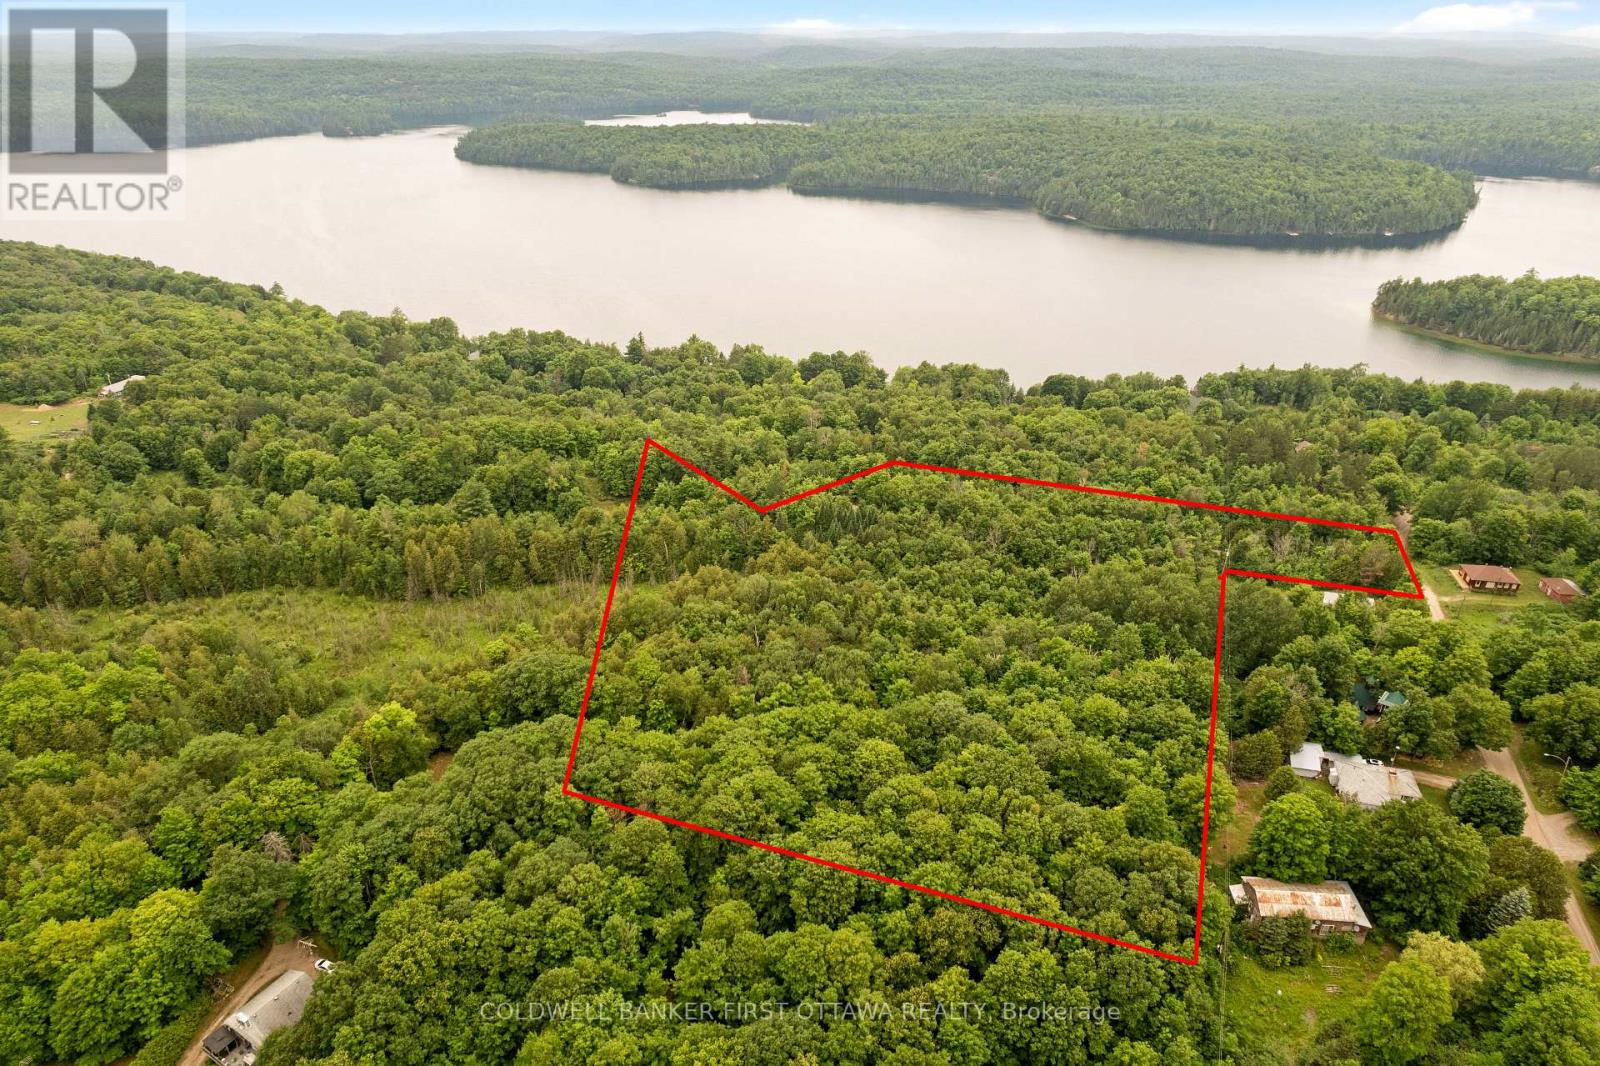
Remember when the night sky actually had stars in it? Ompah still does. These 6.4 acres sit under some of the darkest skies in southern Ontario, the kind where the Milky Way shows up over the campfire without anyone asking, and the loudest thing after dark is the fire itself. The daytime story is just as good. The building site is already cleared, and hydro already crosses the property, so powering a trailer, cabin, or future build doesn't start with a five-figure servicing bill. Park the rig this summer, build when you're ready, or hold it as your base camp in the highlands. Five minutes down the road, Palmerston Lake brings the sand beach and public boat launch. A public road allowance at the end of Lake Rd runs straight down to the water, an easy spot to drop a kayak. Hundreds of kilometres of ATV and snowmobile trails cross the area, and the lakes and rivers around Ompah keep anglers and paddlers busy in every season. The practical picture: hydro distribution line on the property, cleared building site, and frontage on Sunset Strip Lane, a privately maintained lane. Days on the water, machines on the trails, and nights under more stars than you've seen since you were a kid. (id:59524)
Coldwell Banker First Ottawa Realty