
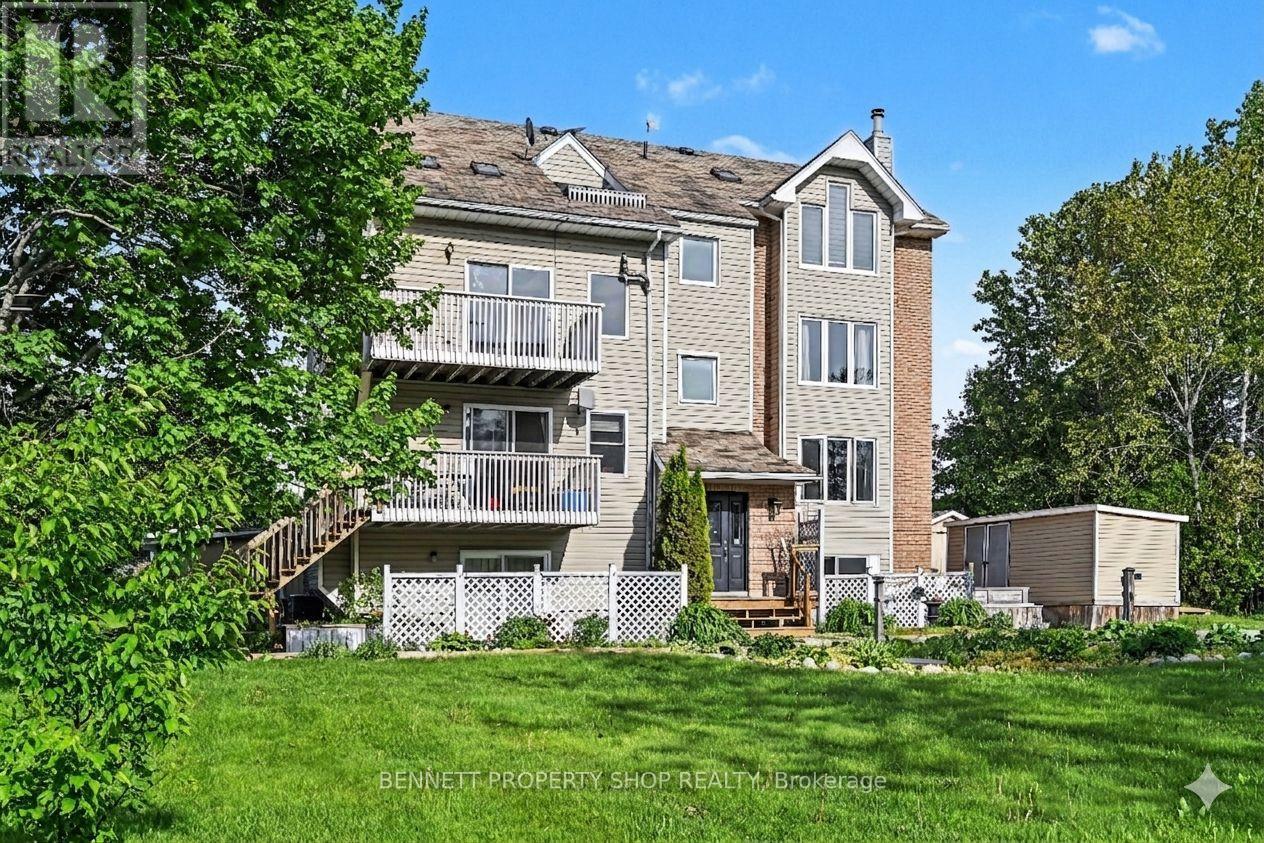
3d - 1036 Barryvale Road
Greater Madawaska, Ontario
Experience the ultimate Calabogie lifestyle in this desirable 4-season recreational community nestled between the Highlands Golf Course and Calabogie Lake! Walk to the fairway or cross the street to the lake. It doesn't get any better than this. Live large in this oversized one-bedroom featuring a versatile and spacious elevated loft overlooking the main living area, perfect as a sleeping area for guests, a home office, or quiet personal retreat. This home will immediately impress with a generous open living and light-filled layout. Recently refreshed with a top-to-bottom professional repaint, including deck, new luxury vinyl flooring, the interior is fresh, clean, and move-in ready. At the heart of the open living area is a wood-burning fireplace, adding warmth and creating a cozy focal point for relaxing all year. Natural light streams from 3 sides of the home, accentuated by 2 skylights in the vaulted ceiling, creating a sense of space. Nature and glimpses of the golf course and lake peek in through every window. Step outside and experience inviting views of Calabogie Lake. Residents enjoy access to a dock on the lake for a refreshing dip or a quiet canoe. There is also docking for larger boats nearby. Calabogie is a recreational gem, with skiing at the Peaks 15 minutes drive, snowmobiling, hiking, mountain biking, boating, fishing, hunting, and the Calabogie Motorsport Park. Fun dining options and local brew pubs will round out your experience. Just 20 minutes to Renfrew and one hour to Ottawa, your oasis awaits. You can also generate passive income in this Airbnb-friendly property. A rare opportunity awaits to connect with nature and enjoy life to the fullest, or just sit back and unwind. Pet Friendly. 24 hours irrevocable on all offers. Some photos are digitally enhanced. (id:59524)
Bennett Property Shop Realty
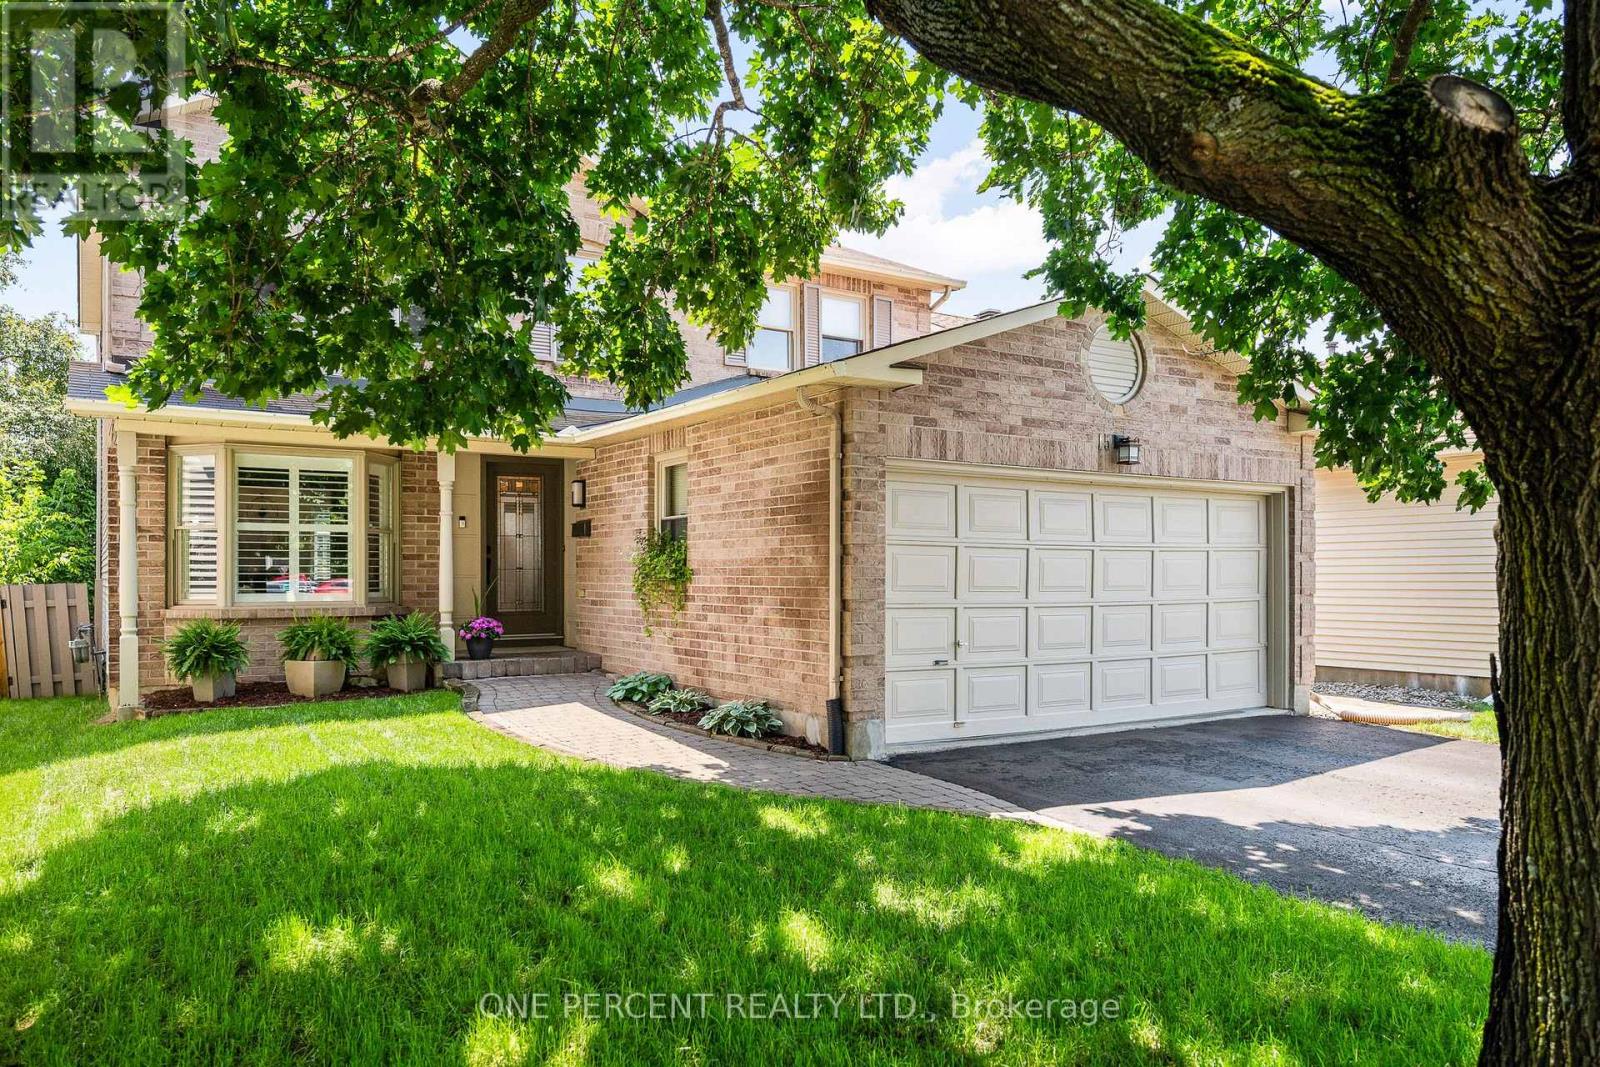
1568 Sunview Drive
Ottawa, Ontario
Situated in the heart of Orleans, in the sought-after family-friendly community of Sunridge, this beautifully appointed 4-bedroom home offers timeless elegance, exceptional living spaces, and a private backyard retreat perfect for relaxing and entertaining. The thoughtfully designed main floor welcomes you with an inviting foyer and graceful circular staircase that create an impressive first impression, while hardwood flooring flows throughout the main living spaces. The welcoming family room, anchored by a cozy gas fireplace, provides the perfect setting for relaxing or entertaining. At the heart of the home, the stunning designer kitchen showcases crisp white shaker cabinetry, a contrasting grey island with seating for five, quartz countertops, stainless steel appliances, a floor-to-ceiling pantry, a stylish tile backsplash, and direct access to the backyard. A convenient main-floor laundry and mudroom with garage access add everyday functionality. Upstairs, the spacious primary suite offers a walk-in closet and a beautifully updated ensuite featuring a double vanity, soaker tub, and separate shower. Three additional generously sized bedrooms and an updated main bathroom provide exceptional space for family and guests. The finished basement expands the living area with a spacious recreation room and abundant storage. Outside, unwind in your own private backyard oasis, where a generous deck, gazebo, fully fenced yard, and mature cedar hedges create a peaceful setting for entertaining, family gatherings, or quiet evenings outdoors. Combining sophisticated finishes, functional living spaces, and exceptional outdoor living, this move-in ready home delivers the perfect balance of style, comfort, and everyday practicality. Explore the virtual tour and book your private showing today. (id:59524)
One Percent Realty Ltd.
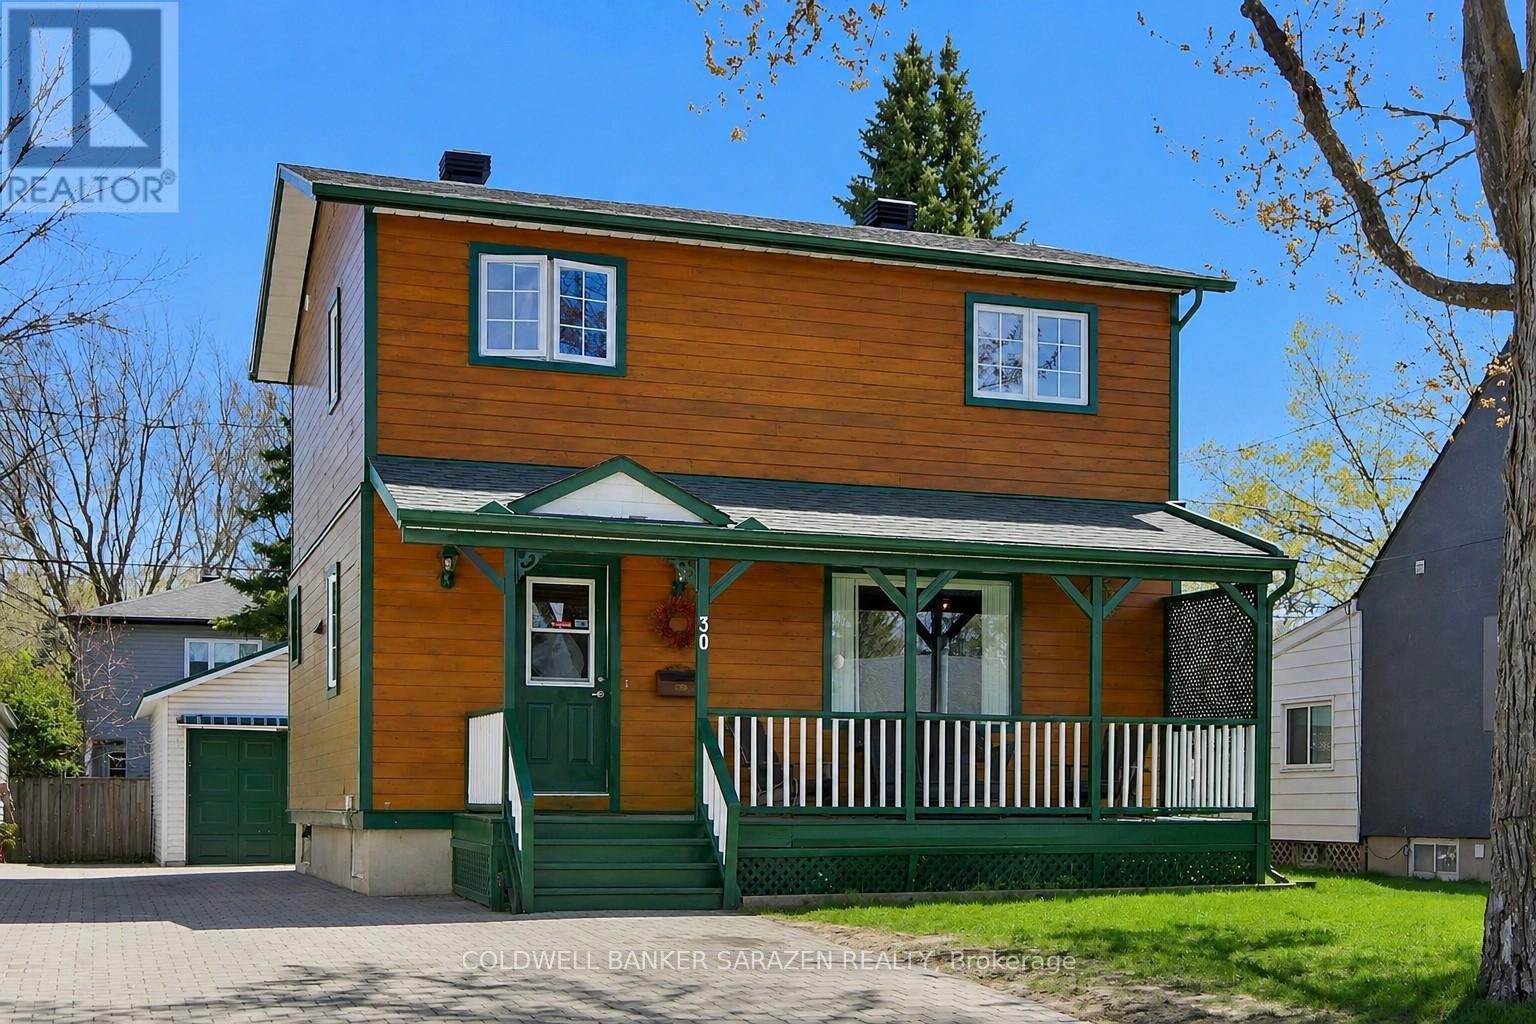
30 Harrold Place
Ottawa, Ontario
Welcome to 30 Harrold Place, a well-maintained & updated 3-bedroom home nestled on a PICTURESQUE CUL-DE-SAC in Ottawa's VETERANS' VILLAGE! This area retains its charm and historical significance, built for families after WWII. Fully upgraded in 1997 on the original concrete foundation, you'll find THREE SPACIOUS BEDROOMS, a FULL BATH ON EACH LEVEL, & hardwood & tiled flooring throughout. Enjoy an updated eat-in kitchen with a cozy breakfast booth, & a stainless fridge & stove (2024). The separate dining area is ideal for entertaining, while the adjacent living room overlooks the green spaces & playground at Harrold Place Park. The main level includes a FOUR-SEASON SUN/FAMILY ROOM with an UPPER DECK for sweeping sunsets and seasonal vistas. Solid oak staircases and quality MAPLE FLOORING on the main level elevate the space. The FINISHED BASEMENT (2022) features a large RECREATION ROOM, a full 4-piece bath, laundry, and ample storage - ideal as a play space, teen hangout, or home-based business. Savvy investors can convert the basement to a SECONDARY UNIT for multi-generational family living or rental as an extra income stream. Park two cars on the INTERLOCKED DRIVEWAY. The GARAGE and carport (metal roofs, 2022) offer extra hobby & STORAGE space. Maintenance-free CEDAR SIDING, casement windows, 80-R attic insulation and 40-R wall insulation, excellent attic ventilation, and a NEW FURNACE & AC (2021) provide comfort and efficiency. Harrold Place is a LOW-TRAFFIC STREET that is perfect for families - supervise play from your covered verandah overlooking the park, the green spaces, and playground at Harrold Place Park. Close to schools, hospitals, shopping, and essentials. Commuting is easy with great transit and driving routes. MOVE-IN READY! Call to view. (id:59524)
Coldwell Banker Sarazen Realty
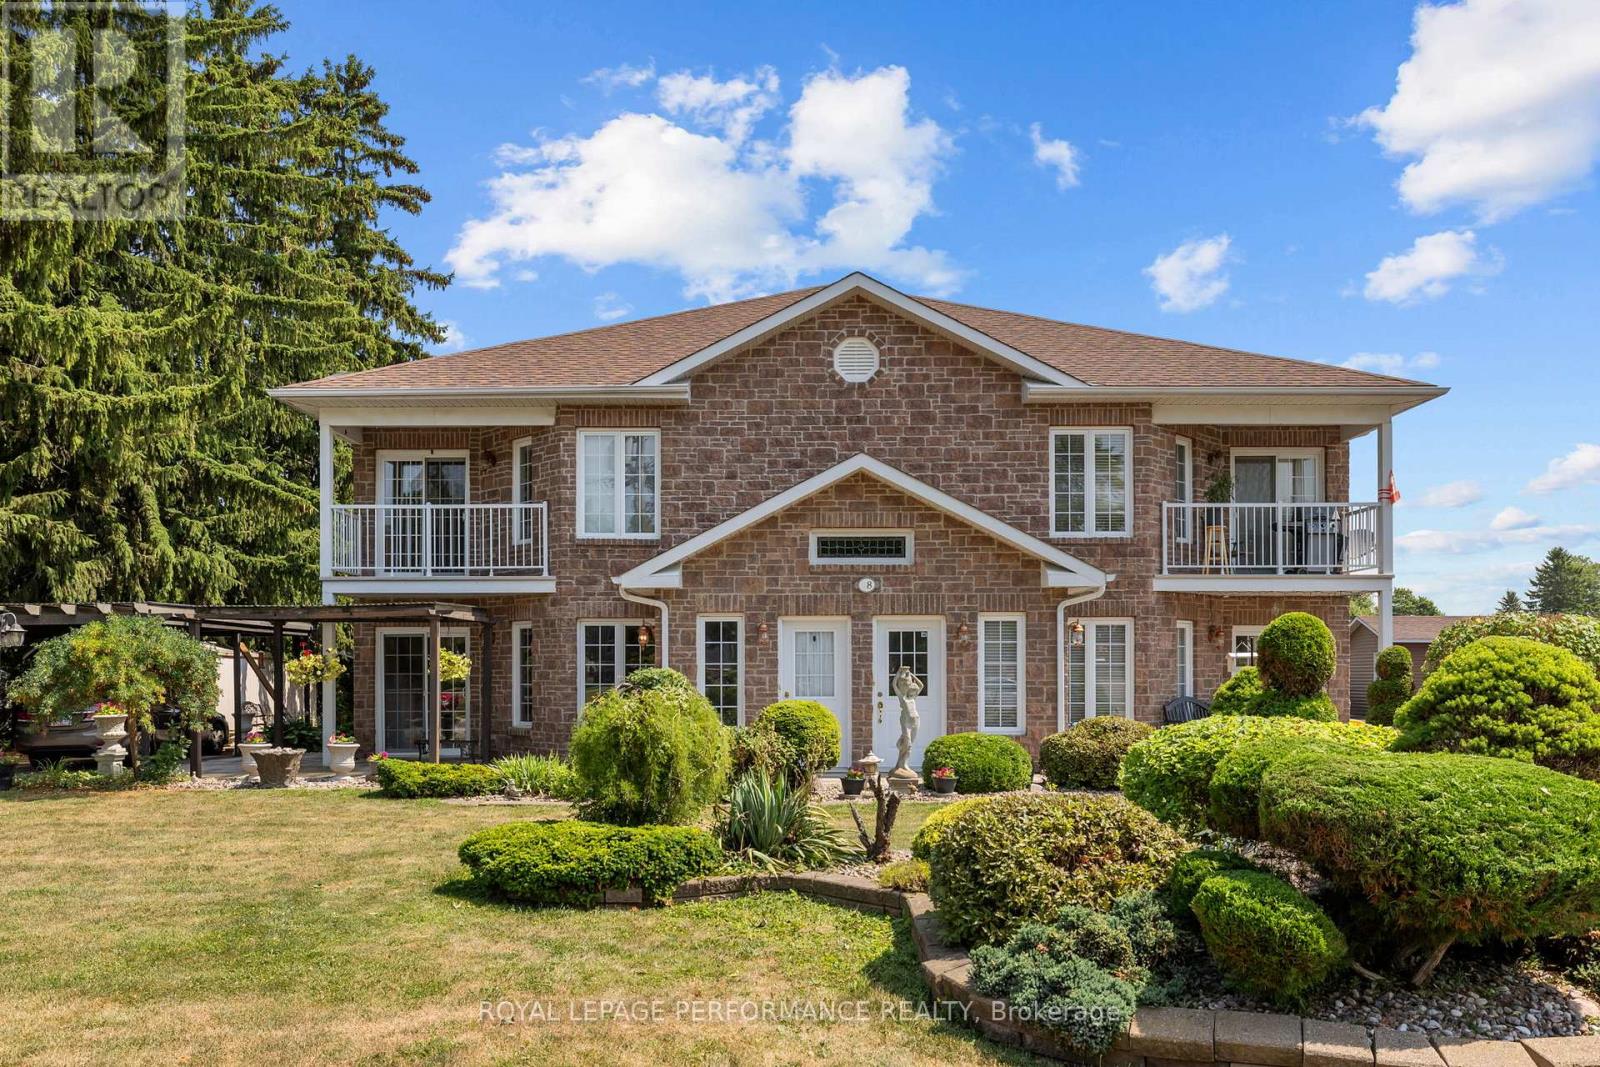
28 Queen Street
North Stormont, Ontario
Introducing 28 Queen Street, Crysler - a quality-built and thoughtfully designed 6-plex located in the heart of the vibrant, and rapidly growing community of Crysler! Constructed in 2003, this 2-story building sits on a durable ICF slab-on-grade foundation. The property features 6 well-appointed residential units - including 4x 1-bedroom + 1 office units and 2x 2-bedroom units, each equipped with 1 full bathroom. With 3 spacious units per floor, this building is both functional and appealing to tenants. All units are separately metered for hydro and gas, providing simplified utility management and cost control. Additional features include a backup generator, and ample on-site parking for tenants. All 6 units fully rented out. This is a rare and turnkey investment opportunity in an expanding community with increasing demand for quality rental housing. Whether you're a seasoned investor or looking to enter the market with a high-quality asset, 28 Queen Street is a solid, low-maintenance building primed for consistent returns. Provide 48h irrevocable on all offers. (id:59524)
Royal LePage Performance Realty
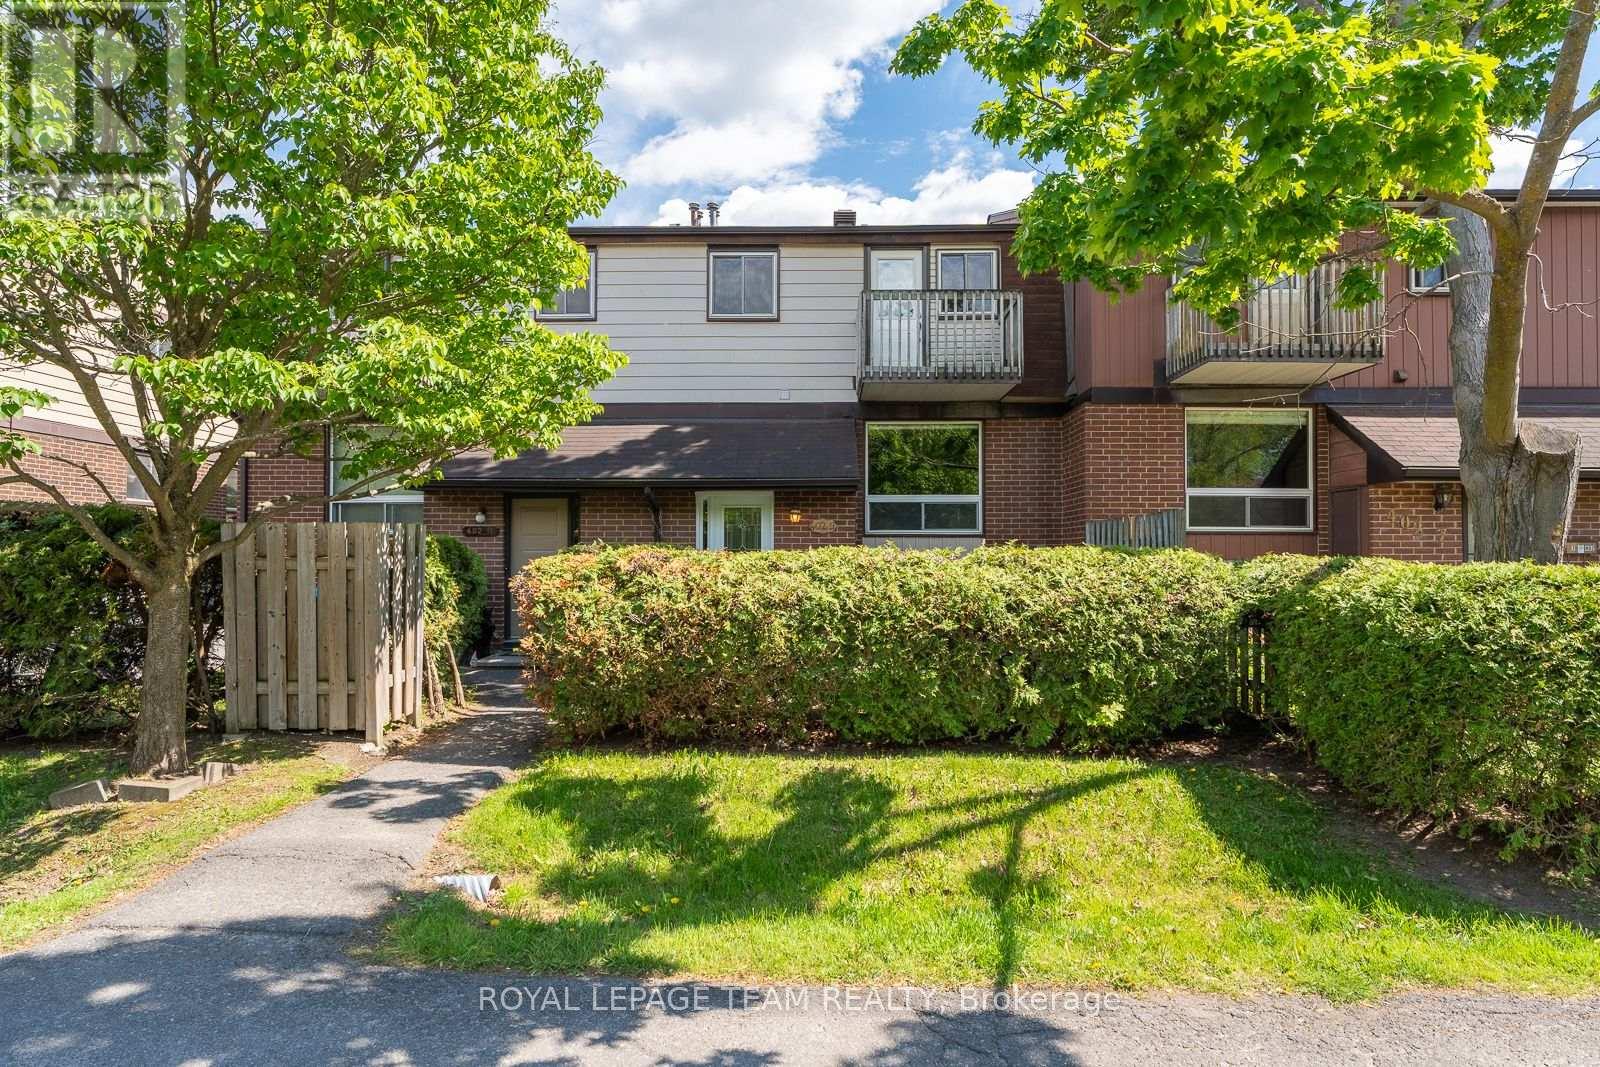
9 - 402 Montfort Street
Ottawa, Ontario
Life feels quieter here. Part of a peaceful Vanier enclave tucked between the serene manicured grounds of Notre-Dame Cemetery and the meditative calm of the Grotto des Lourdes, this lovingly maintained multi-level home offers warmth, space, and everyday comfort moments from Montfort Hospital, parks, schools, cafés, transit, and amenities. Sun-filled living and dining feature rich hardwood floors and an inviting split-level layout that feels remarkably spacious. The practical kitchen offers stone counters, extensive cabinetry, tile flooring, and excellent pull-out drawer/roll-out cabinet organization for easy everyday access. Upstairs you will find a spacious primary bedroom with abundant walk-in closet space and a private balcony tucked beneath mature trees. Flexible second bedroom/office with serene views. Descend to a cozy lower-level bedroom or family room, half bath, laundry, workshop space, deep sink, crawl space, and exceptional storage. Outdoor shed, front garden, dedicated parking, visitor parking possibilities, condo landscaping and snow removal. A truly wonderful community setting in the heart of the city awaits! (id:59524)
Royal LePage Team Realty
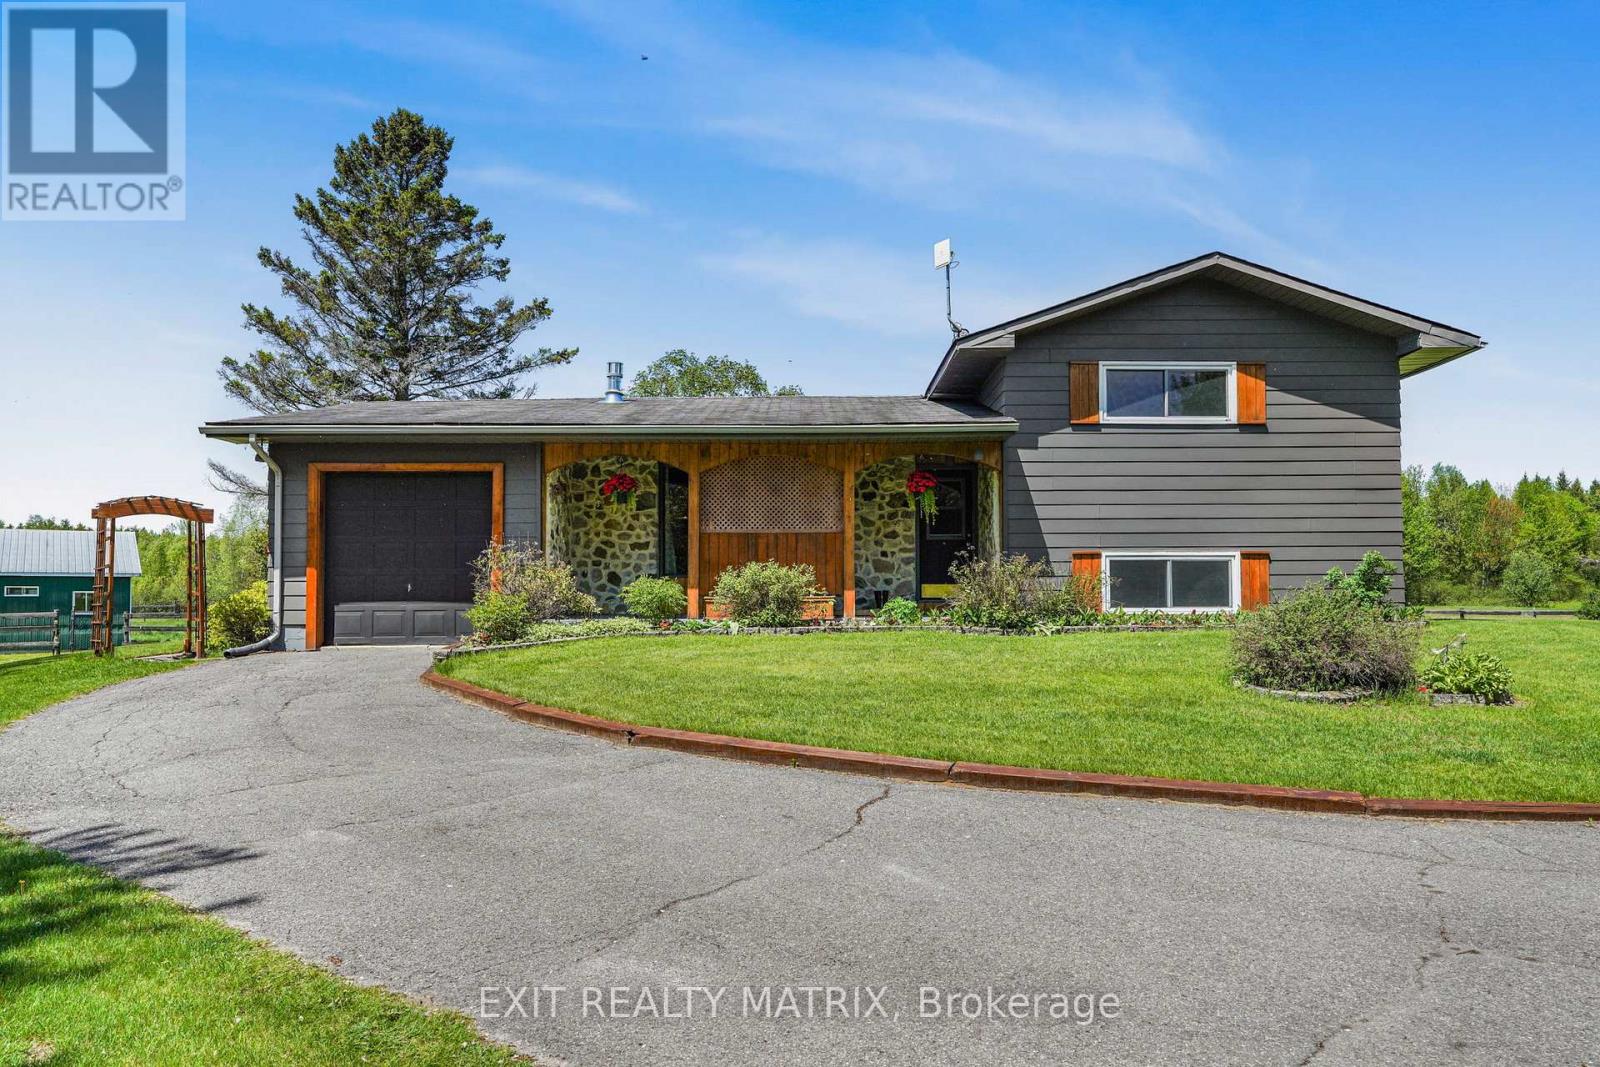
6416 Saumure Road
Ottawa, Ontario
Welcome to your own private country retreat, where timeless mid-century charm meets 9.58 acres of picturesque countryside. Rich in warmth, history, & natural character, this one-of-a-kind property showcases stunning 125+ year-old oak wood flooring reclaimed from Grace Hospital, adding craftsmanship rarely found today. This inviting home is surrounded by mature landscaping, peaceful open space, & thoughtfully designed outdoor features perfect for hobby farming, equestrian enthusiasts or those simply seeking a quieter lifestyle. A charming covered front porch with beautiful wood and stone accents welcomes you into a warm and inviting foyer filled with character & natural light. The spacious country kitchen offers abundant cabinetry, generous counter space & a bright eating area ideal for everyday living & gatherings. The dining room features patio doors leading to the back deck, creating the perfect flow for entertaining, while the cozy living room with fireplace offers a warm & relaxing atmosphere year-round. The unique split-level layout provides both comfort & privacy, with two bedrooms, a convenient 2-piece bathroom & laundry area located just a few steps up. The upper level is dedicated to the spacious primary retreat featuring large closets, a bright and airy bedroom, and a beautifully sized 5-piece bathroom. The lower level adds exceptional functionality with a workshop, and plenty of storage. Outside, the property truly shines with an impressive 28x40 finished 4-box stall stable featuring hand-milled wood interiors, aluminum siding, electricity & hay storage for approximately 250 square bales or 15 round bales. Approximately 6 acres are fenced with beautiful Western Red Cedar fencing and divided into 2 paddocks & 2 grazing fields with electric fencing rough-ins. Complete this incredible country oasis with a 24-foot above-ground pool surrounded by a spacious cedar deck, all while enjoying peaceful rural living just a short drive from town amenities. (id:59524)
Exit Realty Matrix

5468 Torbolton Ridge Road
Ottawa, Ontario
Rare Ottawa River waterfront home in Woodlawn, set behind a gated brick-and-iron entrance on a deep, irregular lot with 66 feet of frontage and unobstructed views across to the Gatineau Hills - a vista that cannot be built on.Two-storey detached home with approximately 3,000 sq ft of finished living space across three levels. The main floor offers a primary bedroom suite with ensuite and walk-in, a dedicated office, separate dining room, large foyer with cathedral ceiling, and an updated kitchen with breakfast nook flowing into a glass-roofed sunroom and onto a wraparound deck. A wood-burning fireplace anchors the principal living area. Two additional bedrooms and a full bath upstairs.The fully finished walk-out basement functions as a complete second suite: full second kitchen, two bedrooms, full bath, family room, separate laundry, walk-in storage, and an oversized living area. Ideal for multi-generational living or guest accommodation.Significant recent investment: living room windows (2026), back deck painting (2026), exterior painting (2025), interior painting (2024), basement flooring and primary bedroom carpet (2024), primary ensuite (2023), Lennox high-efficiency propane furnace and 4-ton A/C (2019), front deck rebuild (2018), solarium and kitchen windows (2015). Drilled well with whole-home softener (2006). Septic pumped 2025. 200-amp service with 60-amp generator transfer panel. Metal roof with decades of service life remaining. Attached two-car garage.A separately metered two-storey heritage barn, structurally reinforced in 2012, sits well back on the lot. Currently used for storage; well-suited to workshop, studio, or guest conversion. Grounds maintained by a 12-zone in-ground irrigation system running the full length of the property. A vintage gazebo sits at the water's edge.Twenty minutes to Highway 417, twenty-five to Kanata, twenty to Arnprior, forty-five to downtown Ottawa. Full property details, gallery, and drone tour at www.5468torbolton.ca. (id:59524)
Grape Vine Realty Inc.
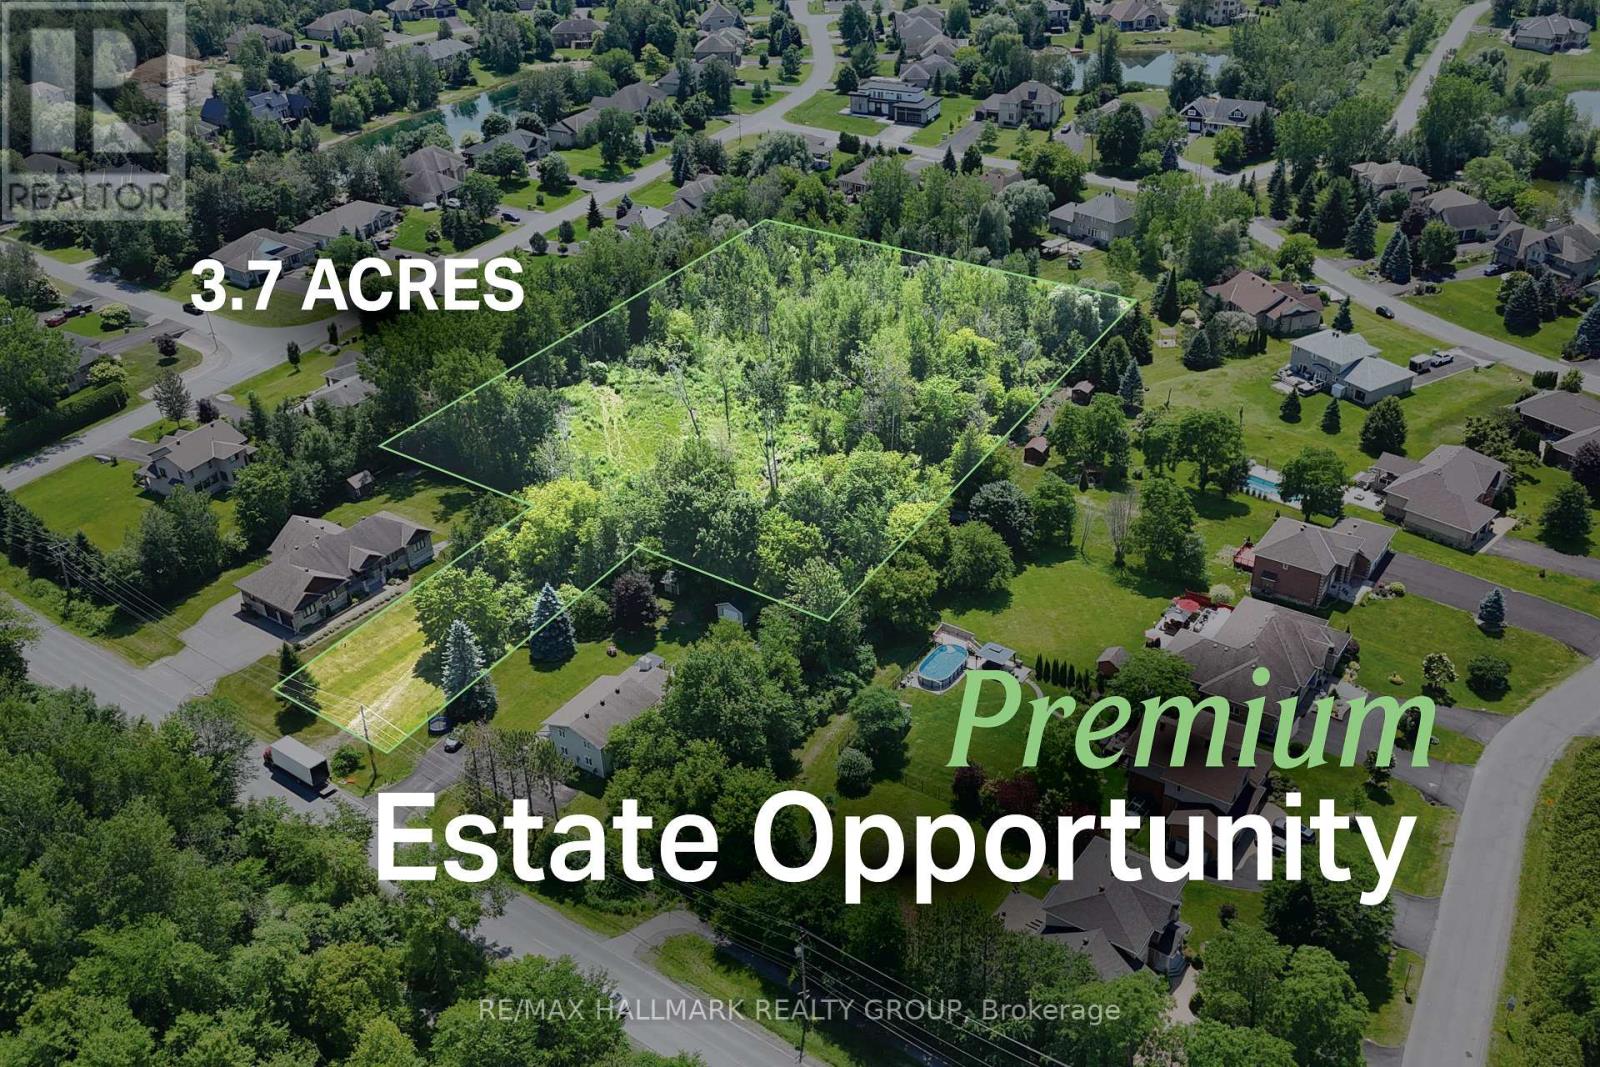
1210 Old Prescott Road
Ottawa, Ontario
Most estate lots ask you to fit your vision within the boundaries of the property. This one invites you to think bigger. With approximately 3.7 acres surrounded by beautiful custom homes, this is an opportunity to create a residence unlike anything else in the neighbourhood-a home defined not only by its architecture, but by the space, privacy, and lifestyle that only land of this scale can provide. HST is listed as "In Addition To"; however, it may not apply, as the property is residential land. Applicability should be confirmed by the Seller's and Buyer's accountants. Any applicable HST is in addition to the purchase price and is the Buyer's responsibility. (id:59524)
RE/MAX Hallmark Realty Group

176 Country Meadow Drive
Ottawa, Ontario
Nestled on approximately two acres on Country Meadow Drive, this modern bungalow offers the perfect balance of country living and everyday convenience, with easy access to Highway 417 and nearby amenities. From the moment you step inside, the inviting layout and thoughtful design create a wonderful sense of space and comfort. Offering four bedrooms and three bathrooms, the home features bright, open interiors with expansive windows and transoms, rich hardwood flooring throughout the main level, and timeless architectural details. The well-appointed kitchen showcases custom cabinetry, quartz countertops, a large centre island, and pantry, flowing seamlessly into the living area where a striking fireplace provides a warm and welcoming focal point for family gatherings. Tray ceilings in the living and dining areas add an elegant finishing touch. The primary bedroom offers a peaceful retreat with a walk-in closet and an ensuite featuring a double vanity, glass-enclosed shower, freestanding soaker tub, and modern finishes. Two additional bedrooms, each with its own walk-in closet, are thoughtfully connected by a Jack and Jill bathroom. The finished lower level extends the home's living space with a spacious recreation room, fourth bedroom, large exercise room, and versatile flex space. Thoughtfully designed, this level offers exceptional flexibility for relaxation, recreation, and everyday living. Completing the home is an insulated, three-car attached garage featuring premium Swiss Trax modular flooring, and the added comfort of a heat pump system. Outside, the tree-lined backyard and surrounding natural landscape create a peaceful setting to enjoy the outdoors. The covered back porch extends the living space, offering the perfect place to relax, entertain, and take in the privacy and tranquility of this exceptional property. (id:59524)
Royal LePage Team Realty

9 Laurentide Road
Ottawa, Ontario
Some neighbourhoods just feel like home! Mature trees line the streets, lawns are all well manicured, the parks are just around the corner. If you've been waiting for a property with character, space and a setting that's hard to beat, welcome home! This beautifully maintained home is tucked away on a peaceful street and set on an impressive, large lot, surrounded by gorgeous landscaping, and offers a bright and functional layout. From the moment you step inside, you'll appreciate the spacious principal rooms, abundant natural light, and inviting atmosphere that make this home ideal for both everyday living and entertaining. The well-designed kitchen provides ample cabinetry, generous counter space, and a practical layout that flows seamlessly into the dining and living areas. The cozy living room is accented by the fireplace with stone surround and rustic mantle. The formal dining room is situated next to the kitchen for easy entertaining! Comfortable bedrooms offer plenty of space for the whole family, while the thoughtfully designed floor plan provides flexibility to suit a variety of lifestyles. The fully finished lower level offers a generously sized recreation room and full bathroom with still loads of storage space. Step outside to enjoy the private backyard, an ideal space for relaxing, gardening, or hosting family and friends. Oversized single car garage! Hot Water Tank 2024, Garage Door 2023, Driveway 2024, Fireplace Mantle 2022, Main Bath 2021, Windows 2019, Interior Doors 2020, Kitchen Flooring 2024, Kitchen Wall Unit 2024, Siding 2019, Roof 2010, A/C 1983. (id:59524)
Royal LePage Team Realty
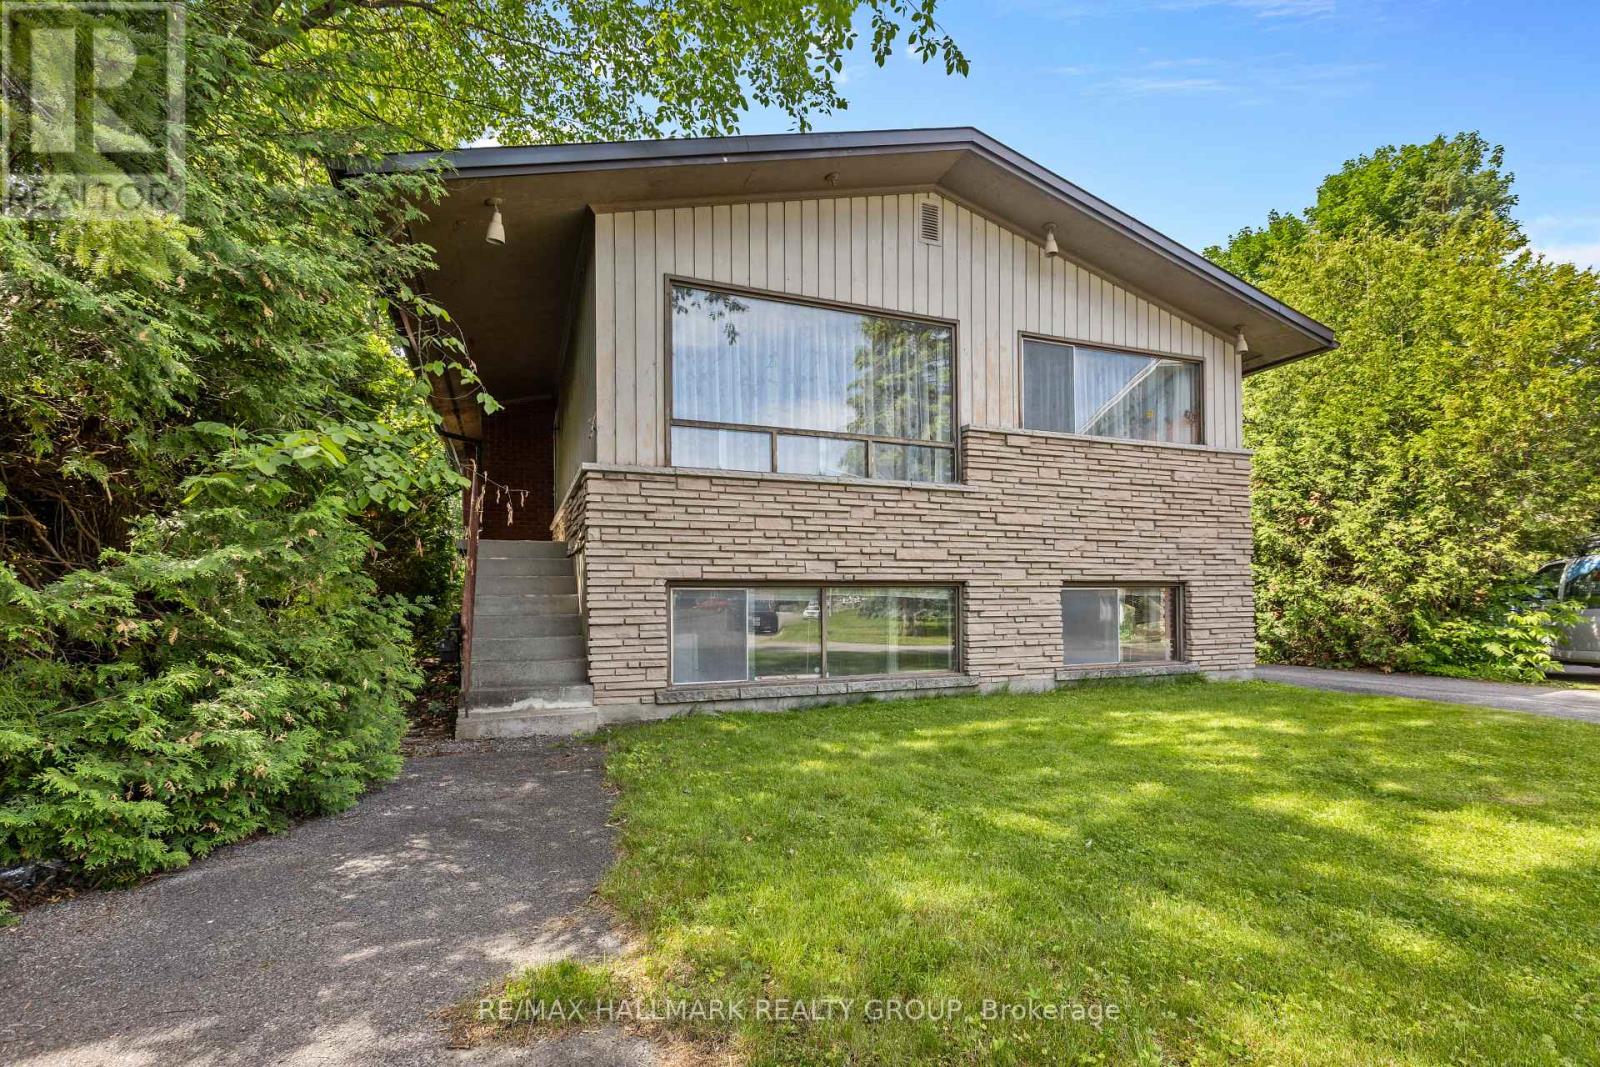
492 Vernon Avenue
Ottawa, Ontario
Investor Alert! Welcome to 492 Vernon Avenue on a quiet residential street within walking distance to St. Laurent recreational complex. An exceptional opportunity for investors, developers, or buyers looking to unlock incredible future potential. This estate sale offers a rare chance to acquire a single-family home situated on a generous lot with the opportunity to renovate the existing layout into two one-bedroom basement apartments, creating a triplex opportunity (buyer to verify all zoning, permits, and municipal approvals). The upper level has 3 bedrooms and the lower level has 2 one-bedroom apartments ready to renovate with the existing layout. Can also be converted to a family home. Zoning is R3A, R4B, however buyer to verify all zoning, permits, and municipal approvals. Whether you're looking to expand your investment portfolio, generate rental income, or maximize the property's potential, this is an opportunity you won't want to miss. Ideally located just minutes from downtown Ottawa and close to schools, parks, public transit, shopping, restaurants, hospital and all essential amenities. Property is being sold AS-IS where-is, with no representations or warranties by the Estate. (id:59524)
RE/MAX Hallmark Realty Group
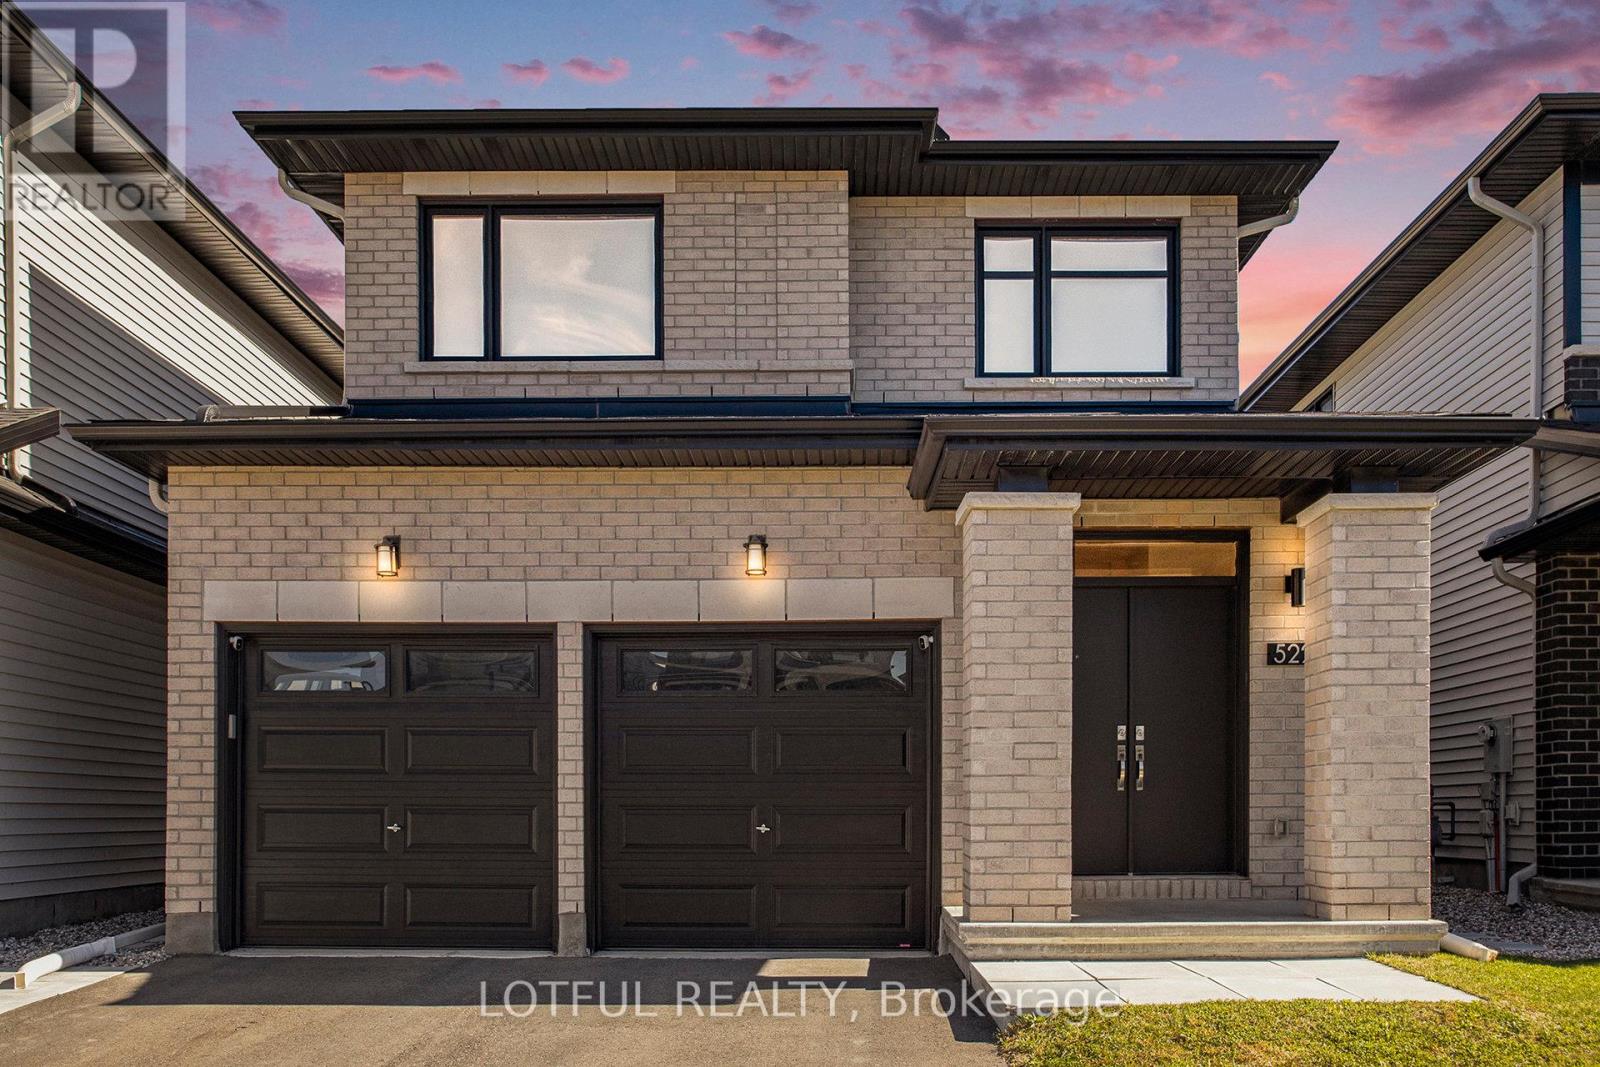
522 Ascender Avenue
Ottawa, Ontario
Step into this exceptional 3-bedroom home with total 2587 SqFt of livable space, where modern elegance meets thoughtful design. Nestled on a quiet, family-friendly street near top-rated schools, this residence offers the perfect blend of comfort, style, and convenience. The spacious, open-concept main floor is ideal for entertaining, featuring a chef-inspired kitchen with quartz countertops, a large island, and a cozy gas fireplace in the living room that adds warmth and charm. A bright and impressive foyer welcomes guests, while the powder room and inside access to the double garage enhance everyday convenience. Upstairs, the primary suite is a true retreat, featuring a beautiful accent wall, a luxurious ensuite with a soaker tub and his-and-her sinks, and a walk-in closet. Two additional bedrooms and convenient second-floor laundry make daily living effortless for families. The fully finished basement offers a spacious family room, full bathroom, and ample storage, perfect for movie nights, playtime, or hosting guests. Just minutes from parks, schools, the Orléans Health Hub, and major transit routes, this home seamlessly combines style, comfort, and convenience. (id:59524)
Lotful Realty