
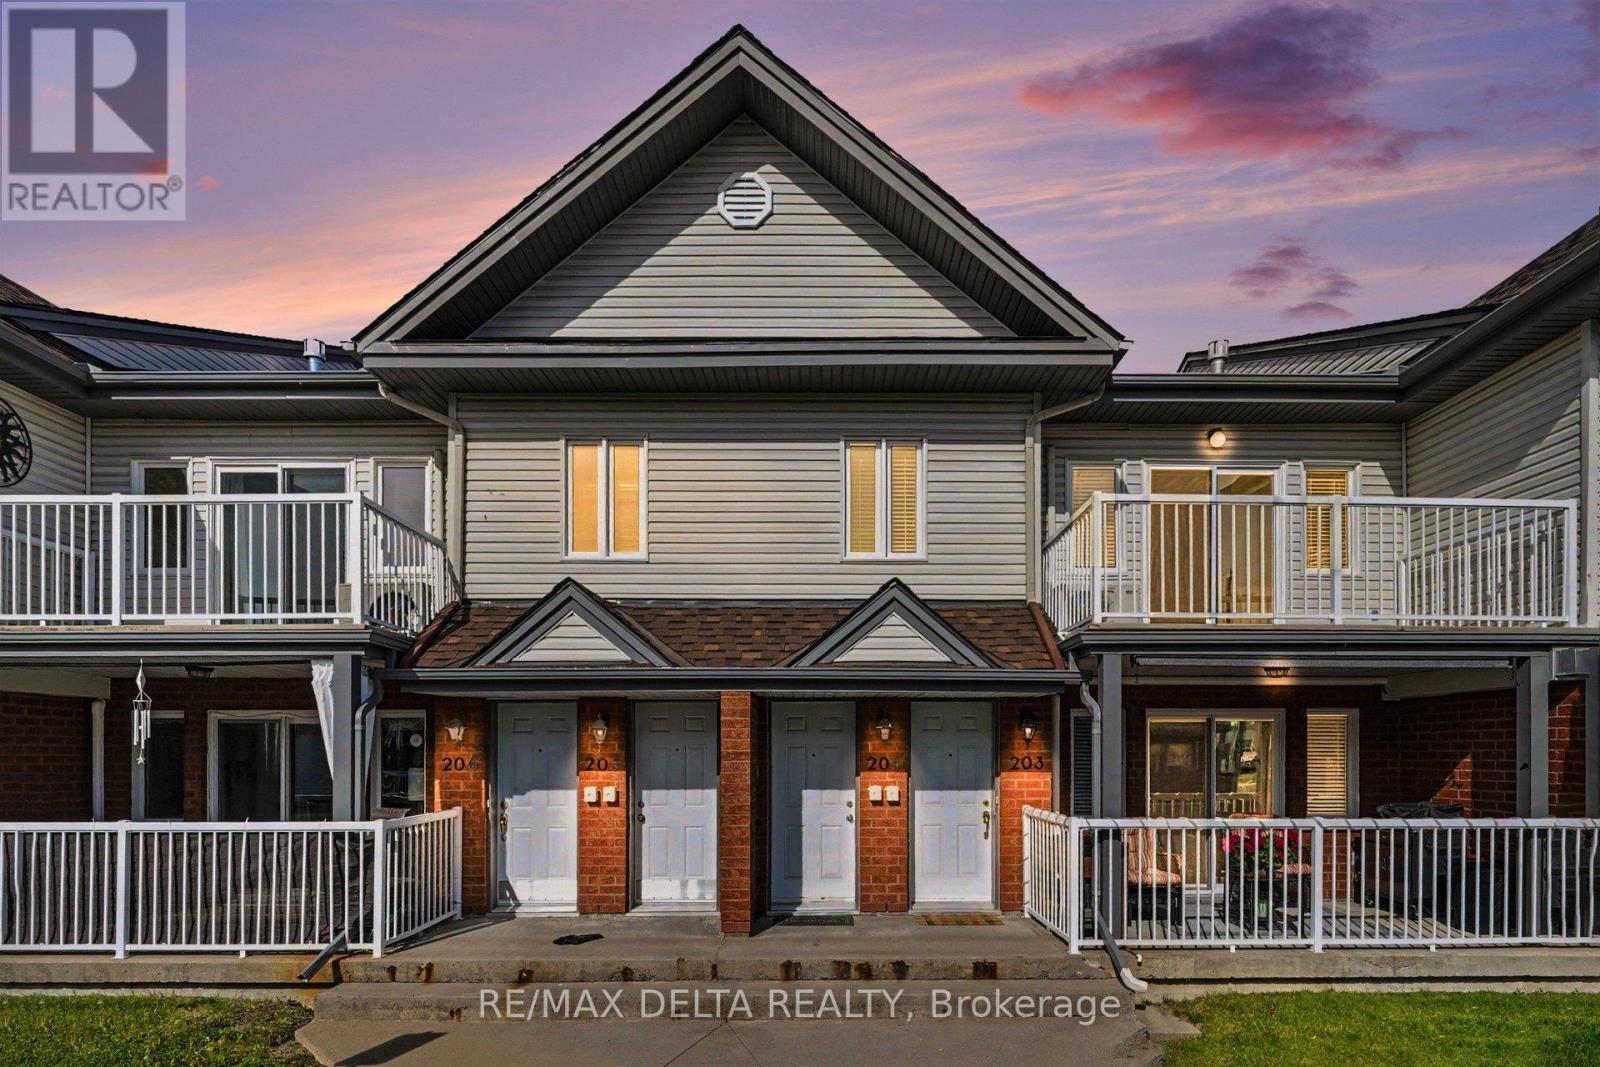
204 - 88 Lafleche Boulevard
Casselman, Ontario
Located in the heart of the charming village of Casselman, this beautiful second-floor condo is within walking distance of parks, restaurants, shopping, and all major amenities. Step inside to discover a bright and spacious open-concept living area featuring vaulted ceilings, a cozy gas fireplace, and a gourmet kitchen complete with a large center island-perfect for entertaining family and friends. The unit also offers two generously sized bedrooms and a spacious bathroom with a convenient built-in laundry area.From the living room, enjoy direct access to the sun-filled front balcony, an ideal space to relax with your morning coffee or spend a pleasant afternoon with guests.Perfect for first-time home buyers, couples looking to downsize, or savvy investors seeking a low-maintenance addition to their portfolio, this condo offers the perfect blend of comfort, convenience, and value. Combining an exceptional location with functional living space and modern features, this is a fantastic opportunity to enjoy all that Casselman has to offer. (id:59524)
RE/MAX Delta Realty
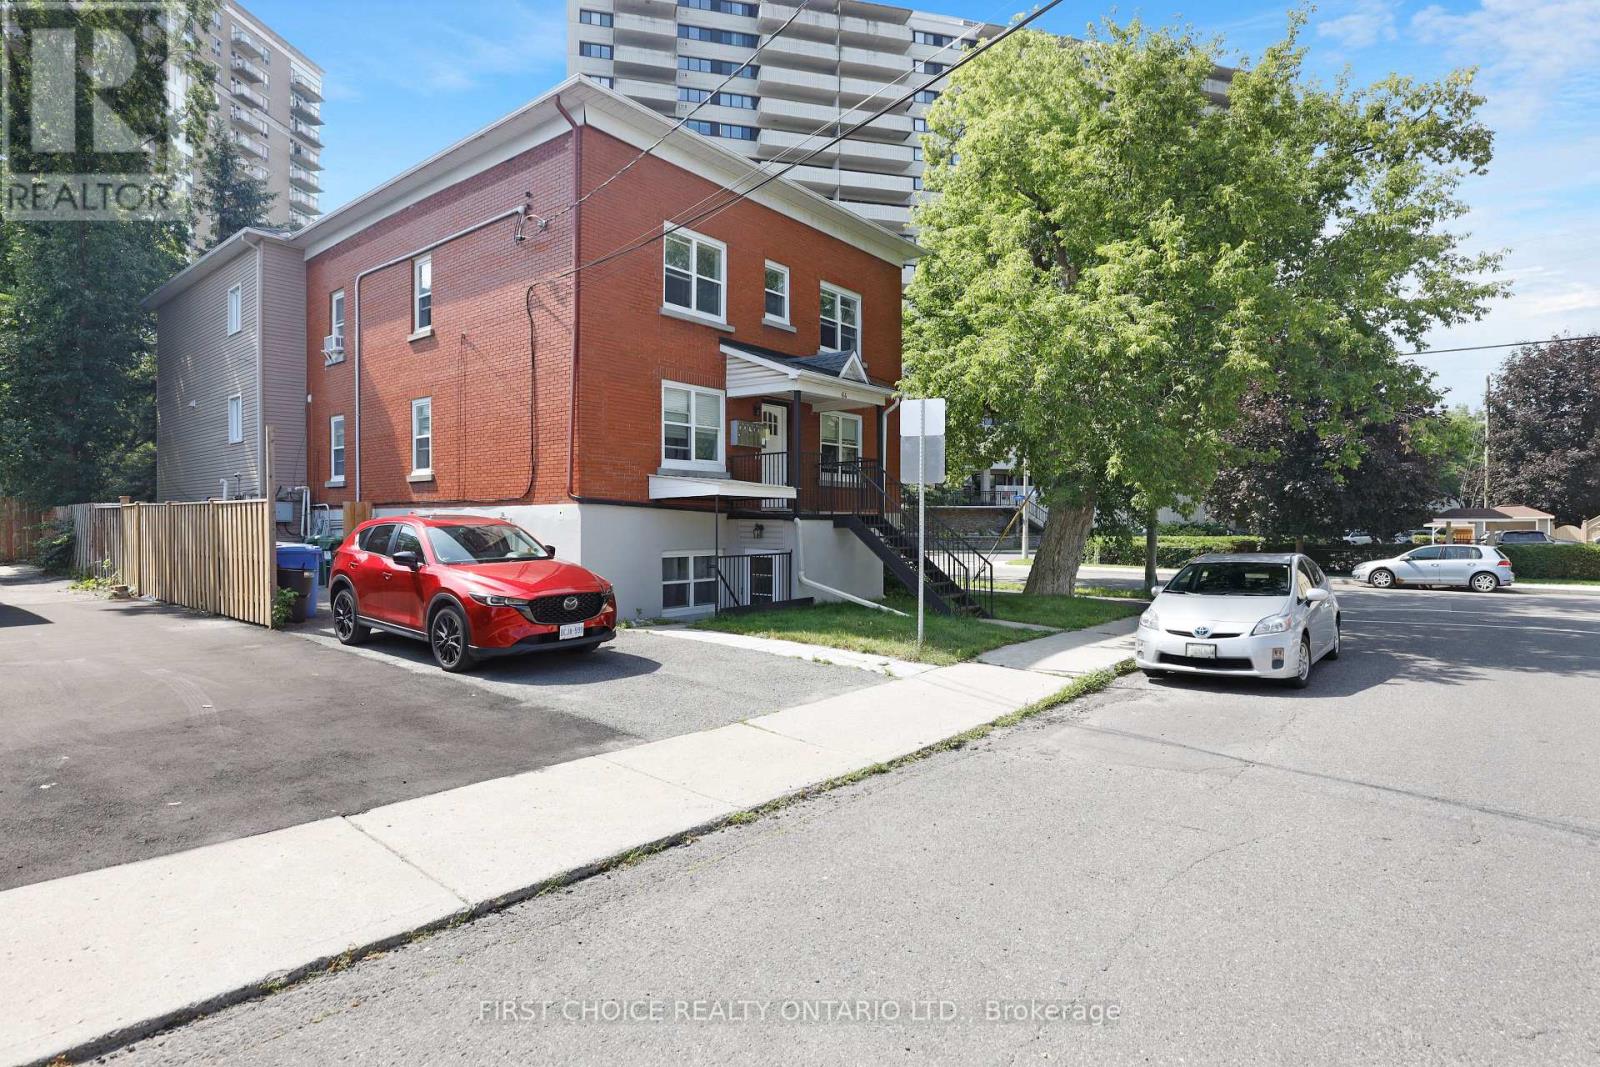
64 Genest Street
Ottawa, Ontario
This Completely Updated 6 unit apartment building which enjoys premium rental location, is just minutes to downtown, steps to the cafes/restaurants along Beechwood Avenue, steps to shopping, surrounded by parks, and minutes to the Rideau River and Ottawa River. The apartments are charming, spacious and bright and are in excellent condition with modern kitchens, all with dishwashers, and attractive modern bathrooms. Lovely flooring throughout. There are three - 3 bedroom apartments and three - 2 bedroom apartments. The roof is just three years old (redone in 2023) and the windows are modern pvc windows.There are four parking spaces and coin operated laundry is located in the building. This is an impeccable low maintenance and beautifully updated building, which enjoys excellent rental location with very desirable 2 and 3 bedroom apartments and is the ideal investment property. The Annual Gross Revenue is $141,348.00. The Annual Expenses are $27,4988. The Net Income is $113,860.00 per year. Rent Roll and Financial Statement available upon request. 48 hour notice required for all showings. (id:59524)
First Choice Realty Ontario Ltd.

C - 621 Chapman Mills Drive
Ottawa, Ontario
This 2 bedroom, 2.5 bathroom stacked condo in the heart of Barrhaven is your opportunity for either an investment property or your own personal stylist living. A large open concept kitchen with granite countertops with an eat-in area with storage will make preparing family dinners a breeze. The bright open concept dinning / living area was made for entertaining family and friends. Upstairs you'll find the primary bedroom and second bedroom each with their own ensuite bathrooms. In-suite laundry is conveniently located on the 2nd level with the bedrooms. Your own dedicated parking space is located just behind the building. This unit is currently rented to a good long term tenant which makes this a great investment opportunity as well. To respect the tenant privacy interior pictures have not been posted. This location is close to public transit, Chapman Mills Marketplace, several schools and parks within walking distance. Don't miss your opportunity to own this great property. (id:59524)
Royal LePage Team Realty
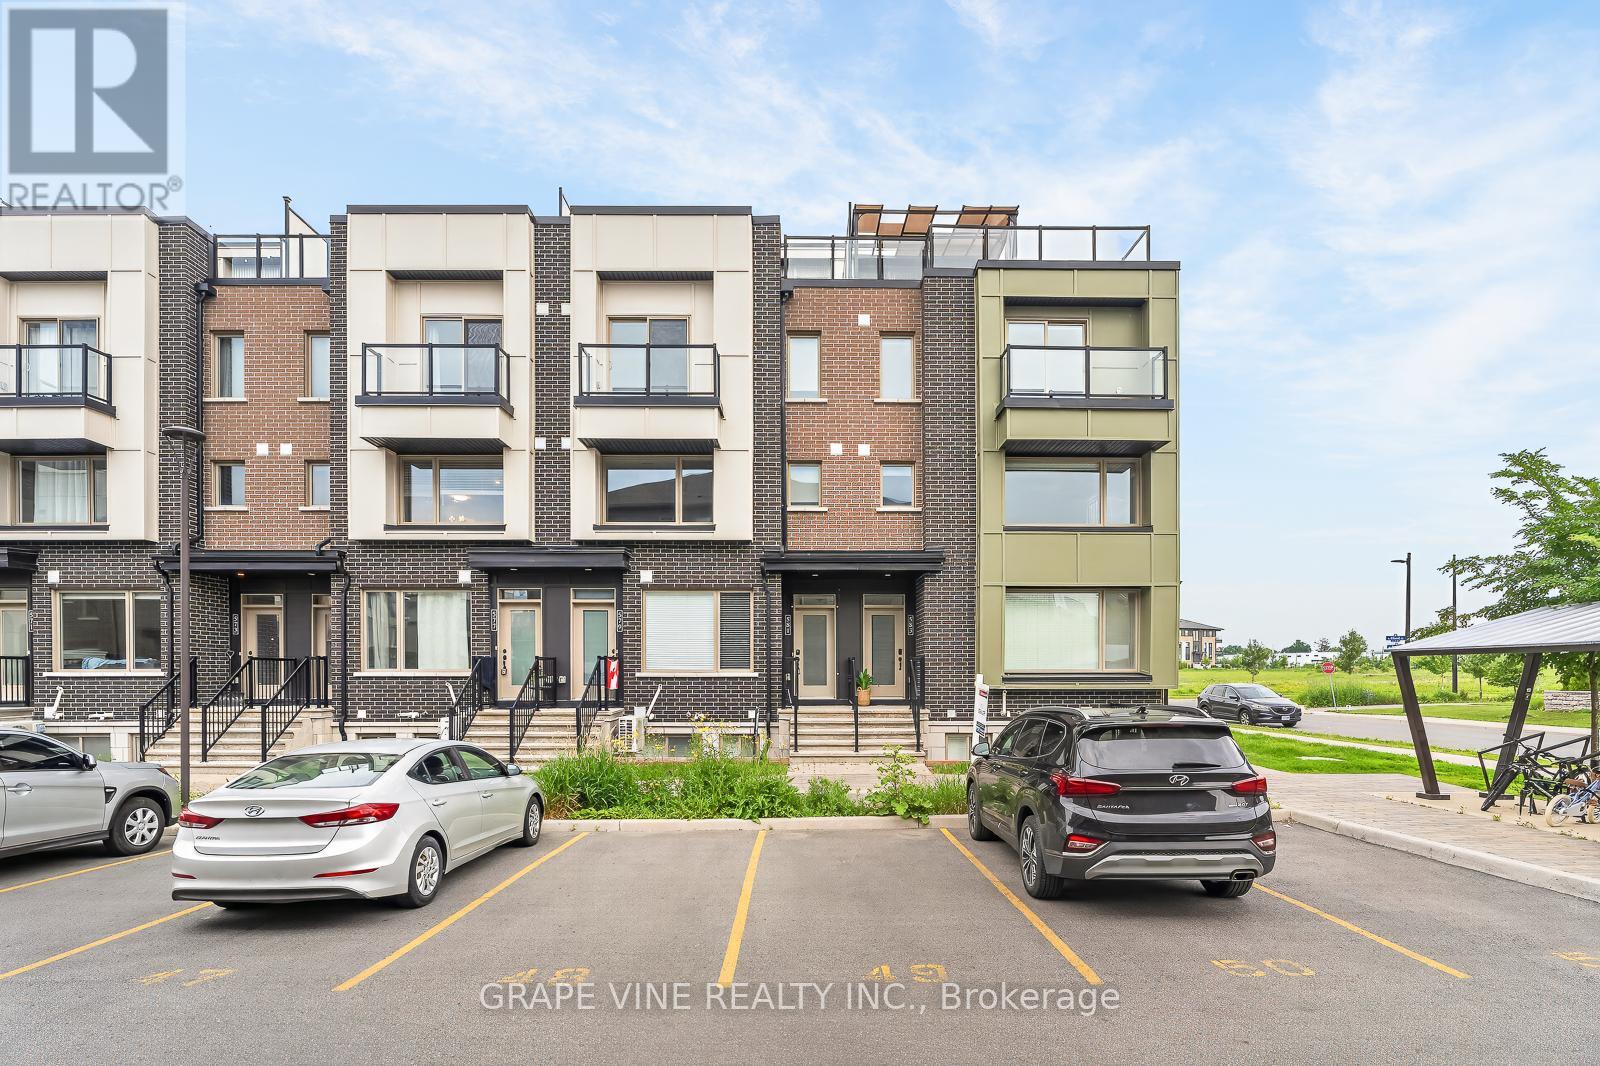
216 - 581 Takamose Private
Ottawa, Ontario
Welcome to 581 Takamose Private-a tastefully updated 2-bedroom, 1.5-bathroom home offering stylish, low-maintenance living in the sought-after Waterridge Village community. Bright, modern, and move-in ready, this home features a sun-filled open-concept main level that seamlessly connects the living, dining, and kitchen spaces, creating the perfect setting for both everyday living and entertaining.Upstairs, you'll find two spacious bedrooms, including a generous primary suite complete with a walk-in closet, private balcony, and convenient ensuite access to the beautifully appointed main bathroom. The bathroom features double sinks, making busy mornings a breeze. For added convenience, the laundry is also located on the bedroom level, eliminating the need to carry loads between floors.The highlight of this home is the expansive south-facing rooftop terrace, offering exceptional outdoor living space that's perfect for summer BBQs, entertaining guests, or simply relaxing in the sunshine. Whether you're hosting friends or enjoying a quiet evening under the stars, this private retreat is sure to impress.Additional features include convenient parking located directly out front, providing easy access to the home without the long walk required by many other units in the community.Ideally situated in Waterridge Village, you'll enjoy easy access to the Ottawa River, scenic walking and biking pathways, parks, shopping, transit, and other everyday amenities. Combining modern updates, exceptional outdoor living, and an unbeatable location, 581 Takamose Private is a fantastic opportunity to own a beautiful home in one of Ottawa's most exciting and growing communities. Some photos have been virtually staged. (id:59524)
Grape Vine Realty Inc.
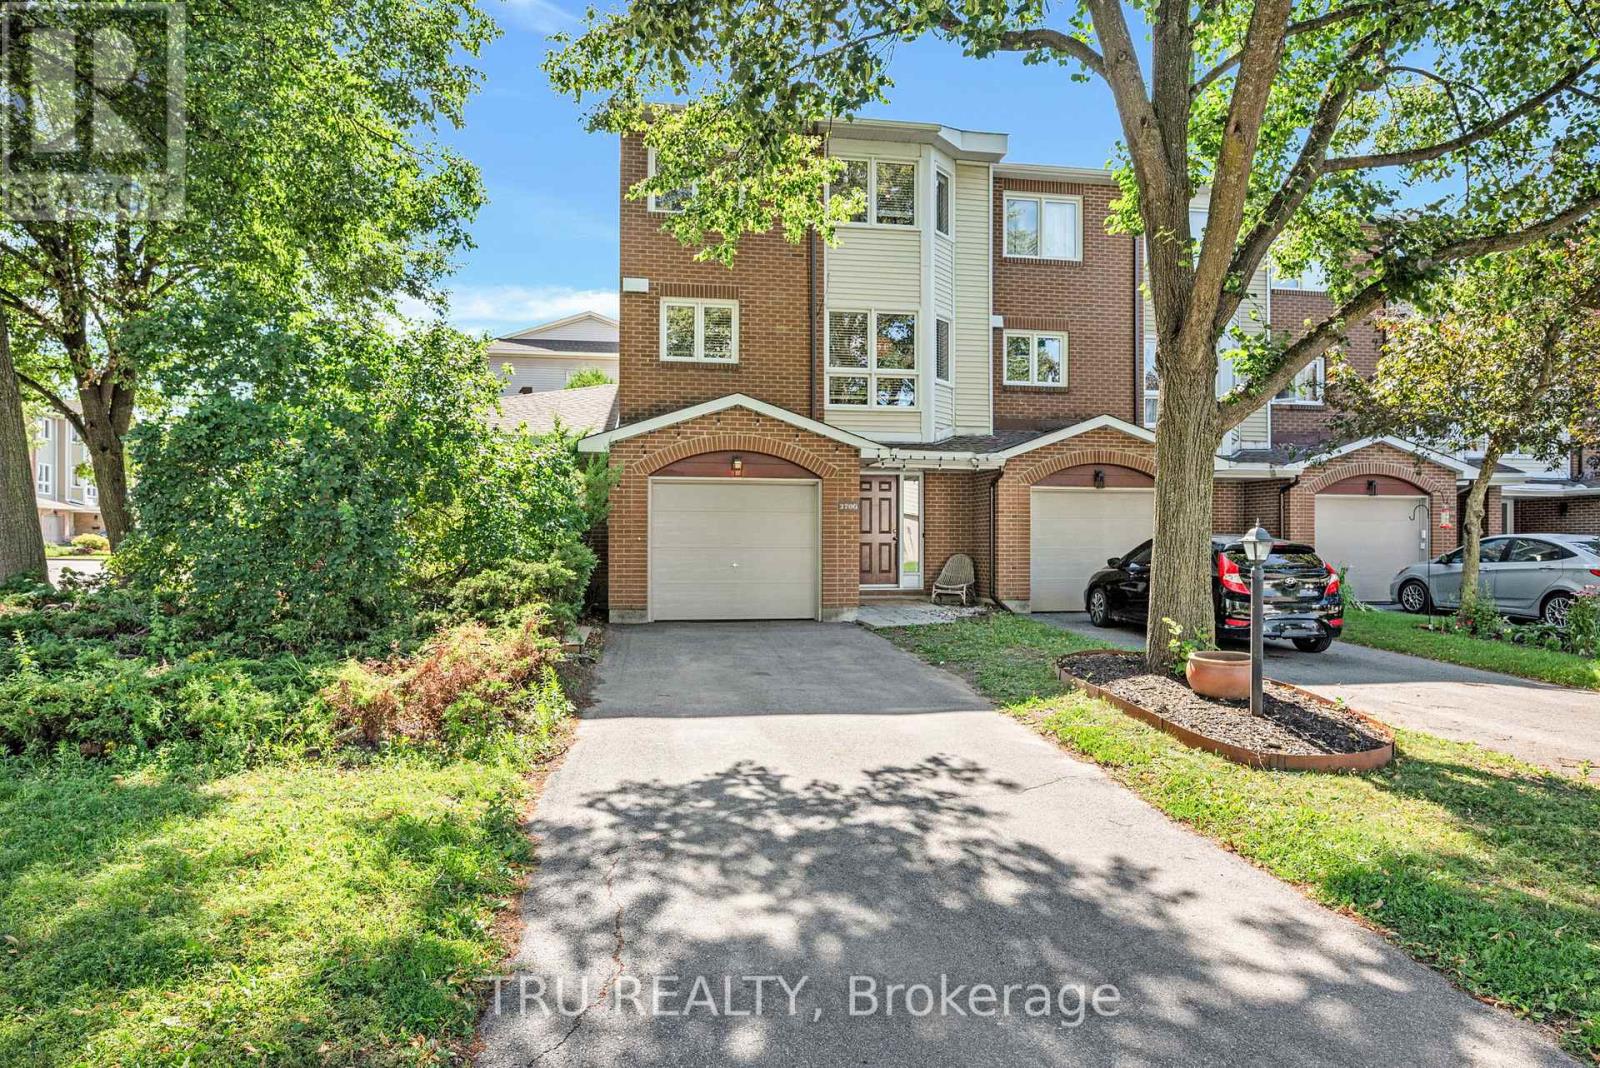
G - 270 Dalehurst Drive
Ottawa, Ontario
Over the past six years, this large end-unit condo townhome has been thoughtfully renovated from top to bottom by its owners. Inspired by mid-century modern design, every update was made with equal attention to beauty and function, creating a home that's bright, welcoming, and made for gathering.The expansive main floor offers generous living and dining spaces that flow naturally from a spacious kitchen featuring custom cabinetry, a full pantry wall, hidden storage solutions, an additional eat-in dining area, reclaimed schoolhouse brick, dark quartz countertops, and custom tile details. Large windows fill the home with natural light, while rich colour choices, custom wall and door detailing, new flooring, and three fully renovated washrooms create a cohesive design throughout.A custom floor-to-ceiling glass wall on the third floor draws light from the hallway skylight into the centre of the home, becoming one of its defining features. Three bedrooms, three washrooms, a primary suite with custom closet inserts, a flexible main-floor den with a wall-to-wall work bar, a private deck and gazebo backing onto green space, an attached garage, and parking for three vehicles complete the home.Located close to Algonquin College, shopping and dining along Merivale Road, the trails of Pinhey Forest, Nepean Sportsplex, and transit, this is a home that has been carefully considered in every detail and is ready for its next chapter. (id:59524)
Tru Realty
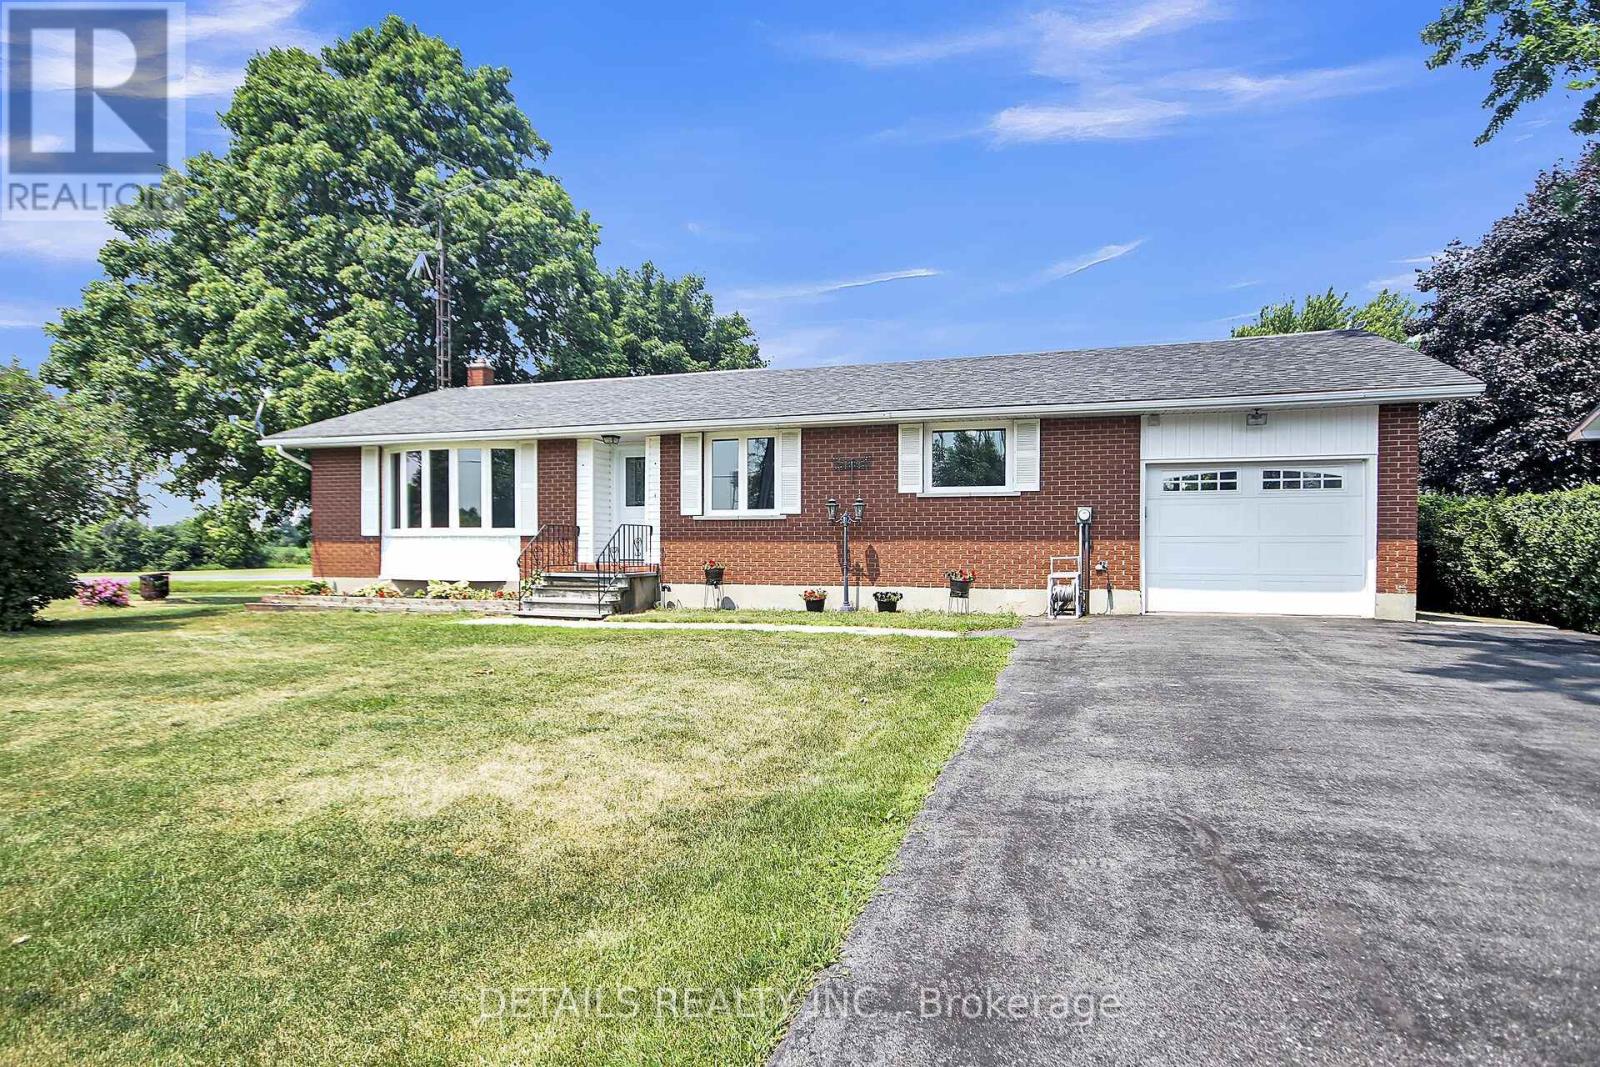
13459 Loucks Road
North Dundas, Ontario
Updates include 2025 Windows and doors, 2025 Natural gas furnace, Hot Water Tank (owned), 2023 A/C, and newer roof. This beautifully maintained all-brick three bedroom bungalow ( approx 1400 sq ft )offers comfort, efficiency, and lasting value. Featuring new energy-efficient windows and doors bringing in plenty of natural light while enhancing curb appeal and insulation. Stay comfortable year-round with a new natural gas furnace, an owned hot water tank, a three year old A/C and a newer roof. Inside, the home has been tastefully refreshed with new flooring and fresh paint throughout, creating a bright, modern feel that's ready for you to move in and make it your own. You will be amazed at the space and thoughtfully planned layout that closes off the bedroom area while entertaining. The lower level offers a huge family room , a games room and a ton of storage space. Sitting on a generous lot of over half an acre, offering plenty of room for the kids to play, garden or entertain. Truly a home you can grow in like the original owners for years to come with a peace of mind! (id:59524)
Details Realty Inc.
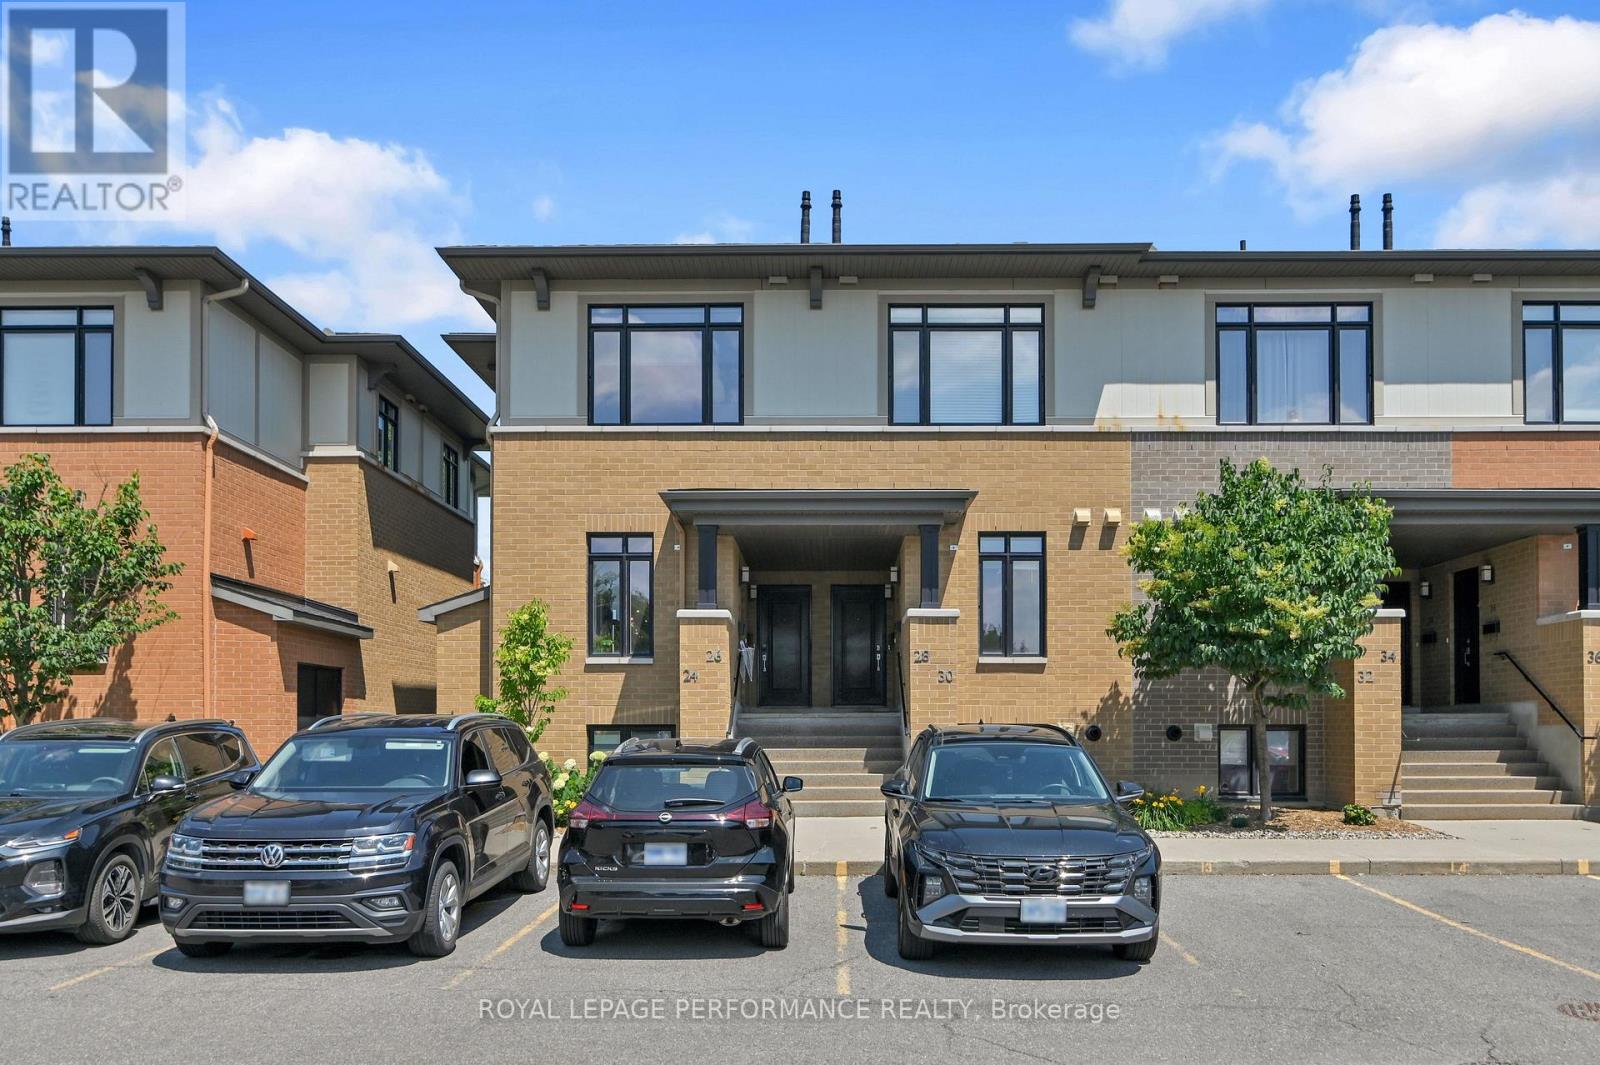
24 Bergeron Private
Ottawa, Ontario
Welcome to this rarely offered 3-bedroom end-unit condominium in the sought-after community of Chapel Hill! This bright, open-concept home features a modern kitchen with grey cabinetry, a large 3' x 8' granite island, subway tile backsplash, stainless steel appliances, soft-close drawers, and under-cabinet lighting. The main level includes spacious living and dining areas and a convenient 2-piece powder room. The lower level offers 10-foot ceilings, three generously sized bedrooms, including a primary suite with a 3-piece ensuite, a second full bathroom, laundry room, and additional storage. Flooring includes tile, laminate, and wall-to-wall carpet. Separate storage locker (#24) included. Ideally located close to shopping, restaurants, cafés, parks, schools, and public transit. This Property is built by Domicile ( Award winning Builder) Book your showing today! (id:59524)
Royal LePage Performance Realty
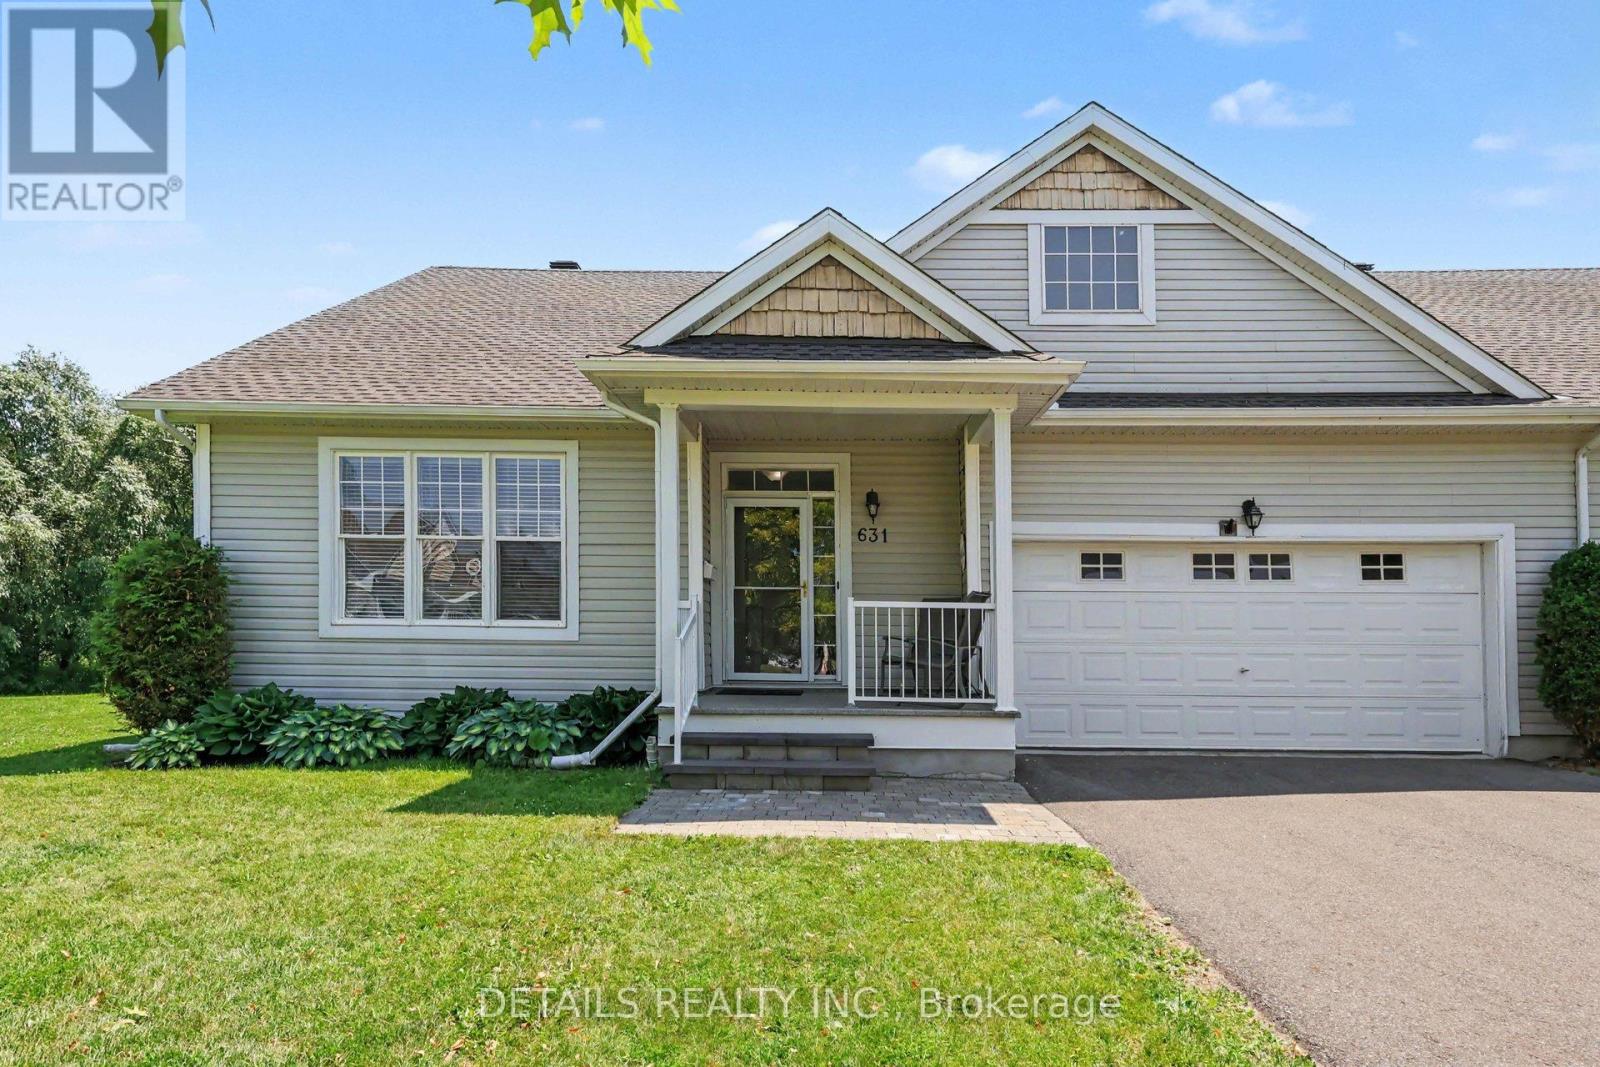
631 Country Trail
Ottawa, Ontario
Welcome to one of the most desirable settings in Anderson Park! Backing onto mature trees with no rear neighbors, this beautifully maintained bungalow offers the privacy, peace and low-maintenance lifestyle that make this community so special. Designed for comfortable everyday living, the bright open-concept layout features hardwood floors, vaulted ceilings, large windows that fill the home with natural light, and a cozy gas fireplace that creates a warm and inviting living space. The spacious kitchen overlooks the living and dining areas, making it perfect for entertaining family and friends or enjoying a quiet evening at home. The four-season solarium provides the perfect place to relax and enjoy the beauty of the private backyard throughout the year. Features a main main-floor laundry room and a brand new central air conditioner installed this month, in July. The lower level is apx 6 feet high and a great place for storage, or room for hobbies-an excellent feature that many buyers don't expect to find in this community. One of this home's standout features is its exceptional lot. The backyard is private, beautifully treed and offers a peaceful setting that's rarely available. Add in the true double-car garage, generous bedrooms and thoughtful layout, and you have a home that's as practical as it is inviting. Located in the sought-after Anderson Park 50+ community, residents enjoy a carefree lifestyle with beautifully maintained grounds, walking trails, a community center and exterior maintenance included in the monthly occupancy fee. An added financial benefit is that there is no land transfer tax, and the sellers are flexible on the possession date to help accommodate your move. If you've been looking to downsize without sacrificing space, privacy or quality, this is a home you won't want to miss. (id:59524)
Details Realty Inc.
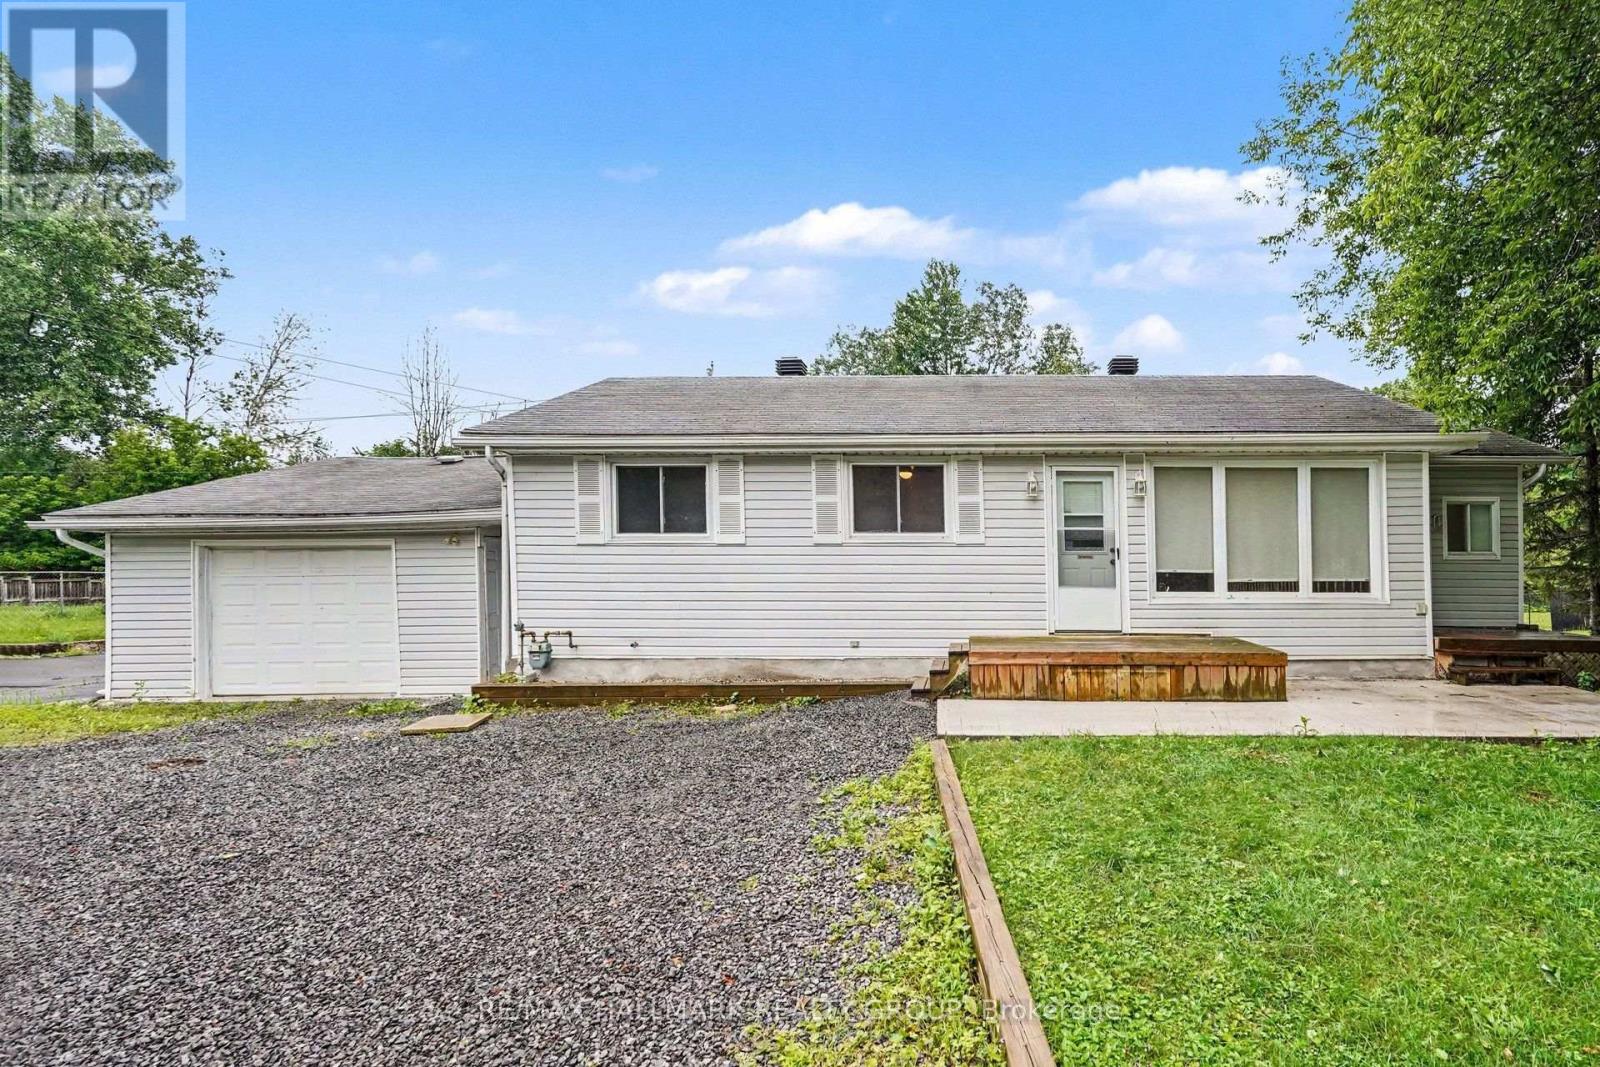
7220 Mitch Owens Road
Ottawa, Ontario
Welcome to 7220 Mitch Owens Road, a 3-bedroom, 1-bathroom bungalow set on a spacious, private lot in Greely. Combining functional design with modern updates, this property features new concrete work at both the front and rear, ample driveway parking, and a detached, insulated garage. The main level offers a bright, practical layout centered around an updated kitchen. Designed for easy cooking and hosting, it features quartz countertops, gas stove, a large center island, generous cabinet storage, and stainless steel appliances-including a gas stove and built-in dishwasher. Three well-proportioned bedrooms and a full bathroom complete the main floor. Downstairs, a newly finished basement significantly expands your living space, providing a versatile layout ideal for a recreation room, home office, gym, or extra storage. Outdoors, the property offers complete privacy with no rear neighbors. The backyard is set up for relaxing and entertaining with a spacious deck, new stamped concrete patio space, and raised garden boxes. Situated just minutes from Bank Street, you enjoy the quiet feel of Greely while keeping everyday amenities and commute routes within easy reach. Contact us today to schedule your private tour. (id:59524)
RE/MAX Hallmark Realty Group
643 Gendarme Circle
Ottawa, Ontario
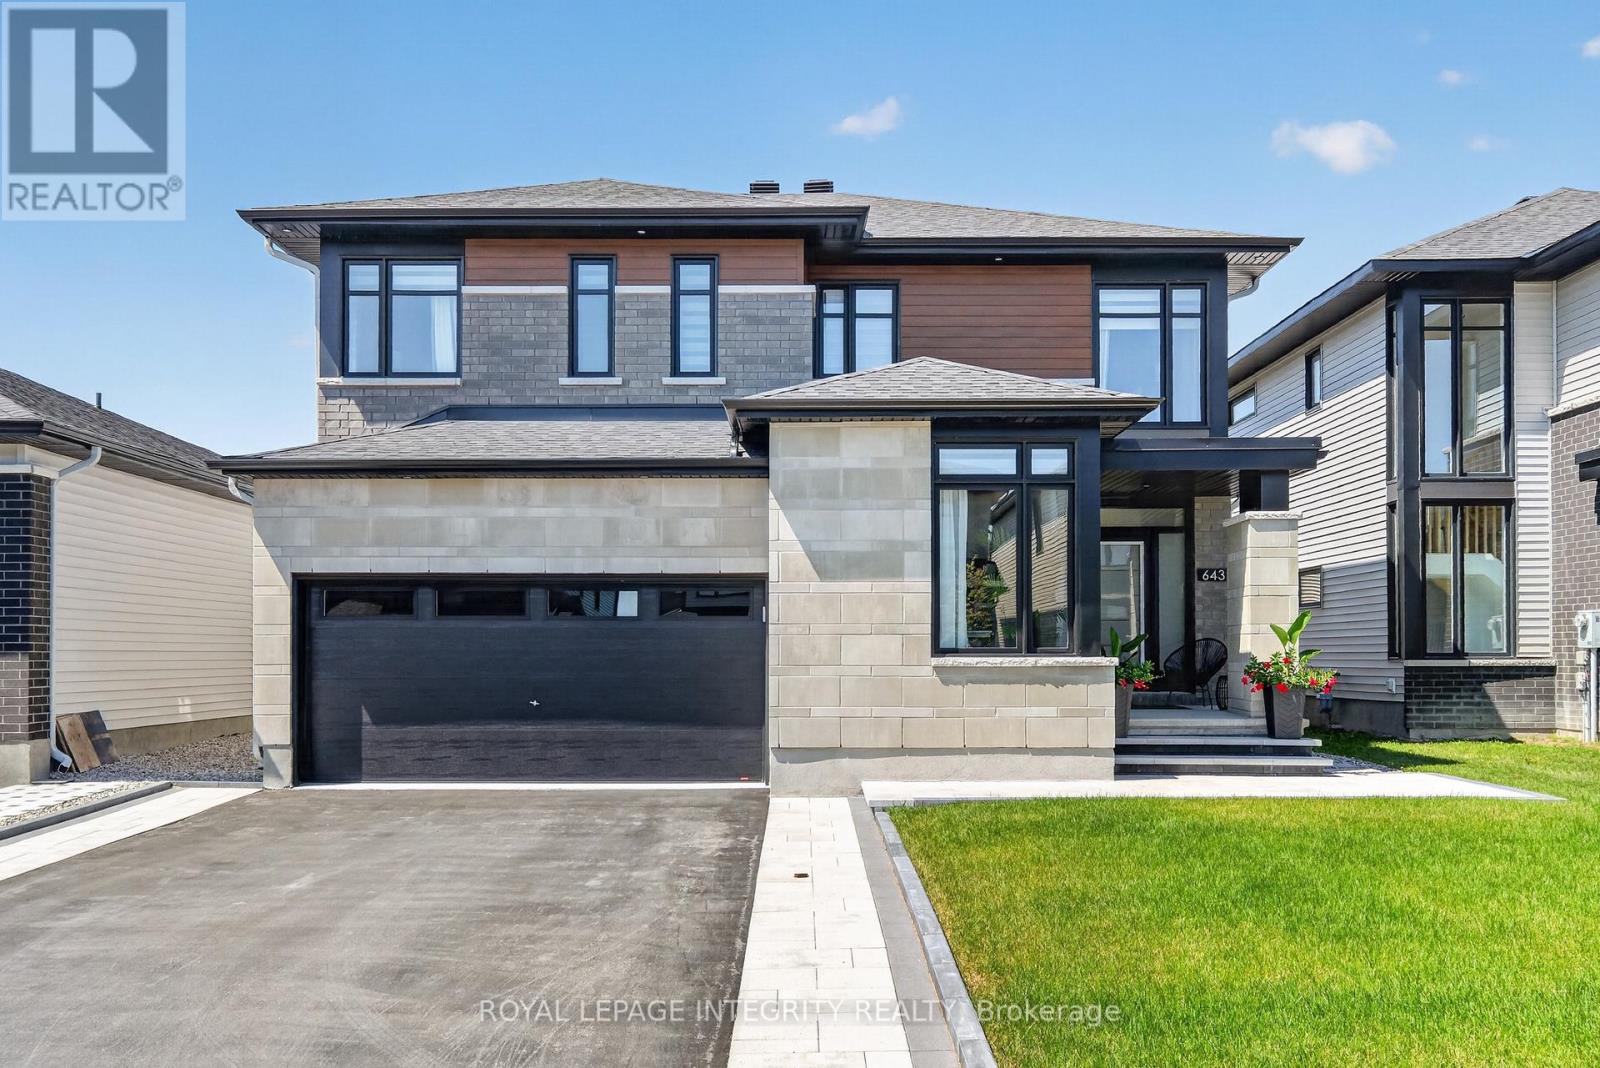
Welcome to exceptional luxury living in the Richcraft's Cedarbreeze model in one of Ottawa's most sought-after communities. Showcasing over $250,000 in premium upgrades, this exquisite residence seamlessly blends timeless elegance with contemporary design & exceptional craftsmanship. Boasting 4 expansive bedrooms, 4 beautifully appointed bathrooms, two private ensuites & a professionally finished basement. This remarkable home has been thoughtfully designed as you step inside to a bright, open-concept main floor with soaring ceilings, abundant natural light, designer lighting & a private home office. The elegant glass-panel staircase serves as a stunning architectural focal point, adding a sophisticated, modern touch. The spacious living room is anchored by a cozy gas fireplace, creating the perfect setting for both relaxing evenings & entertaining guests. The heart of the home is the spectacular chef-inspired kitchen, featuring luxurious quartz countertops & backsplash, an oversized island, walk-in pantry, premium JennAir appliances, a built-in bar fridge & extensive custom cabinetry, designed to impress even the most discerning home chef. Upstairs, the luxurious primary retreat offers a spa-inspired ensuite & walk-in closet. 2nd bedroom also enjoys its own private ensuite, providing exceptional comfort and privacy for family or guests. 2 additional generously sized bedrooms and another full bathroom complete the upper level. The professionally finished basement provides exceptional additional living space, ideal for a recreation room, home theatre, fitness area, or children's playroom. Outside, enjoy beautifully landscaped front & rear yards with a spacious patio, charming gazebo & children's play structure, creating the perfect outdoor retreat for entertaining & everyday enjoyment. Refined finishes throughout & an exceptional layout designed for modern living. This turnkey luxury home offers an unparalleled lifestyle in Trailsedge. 24hr irrevocable on all offers. (id:59524)
Royal LePage Integrity Realty
620 Rowanwood Avenue
Ottawa, Ontario
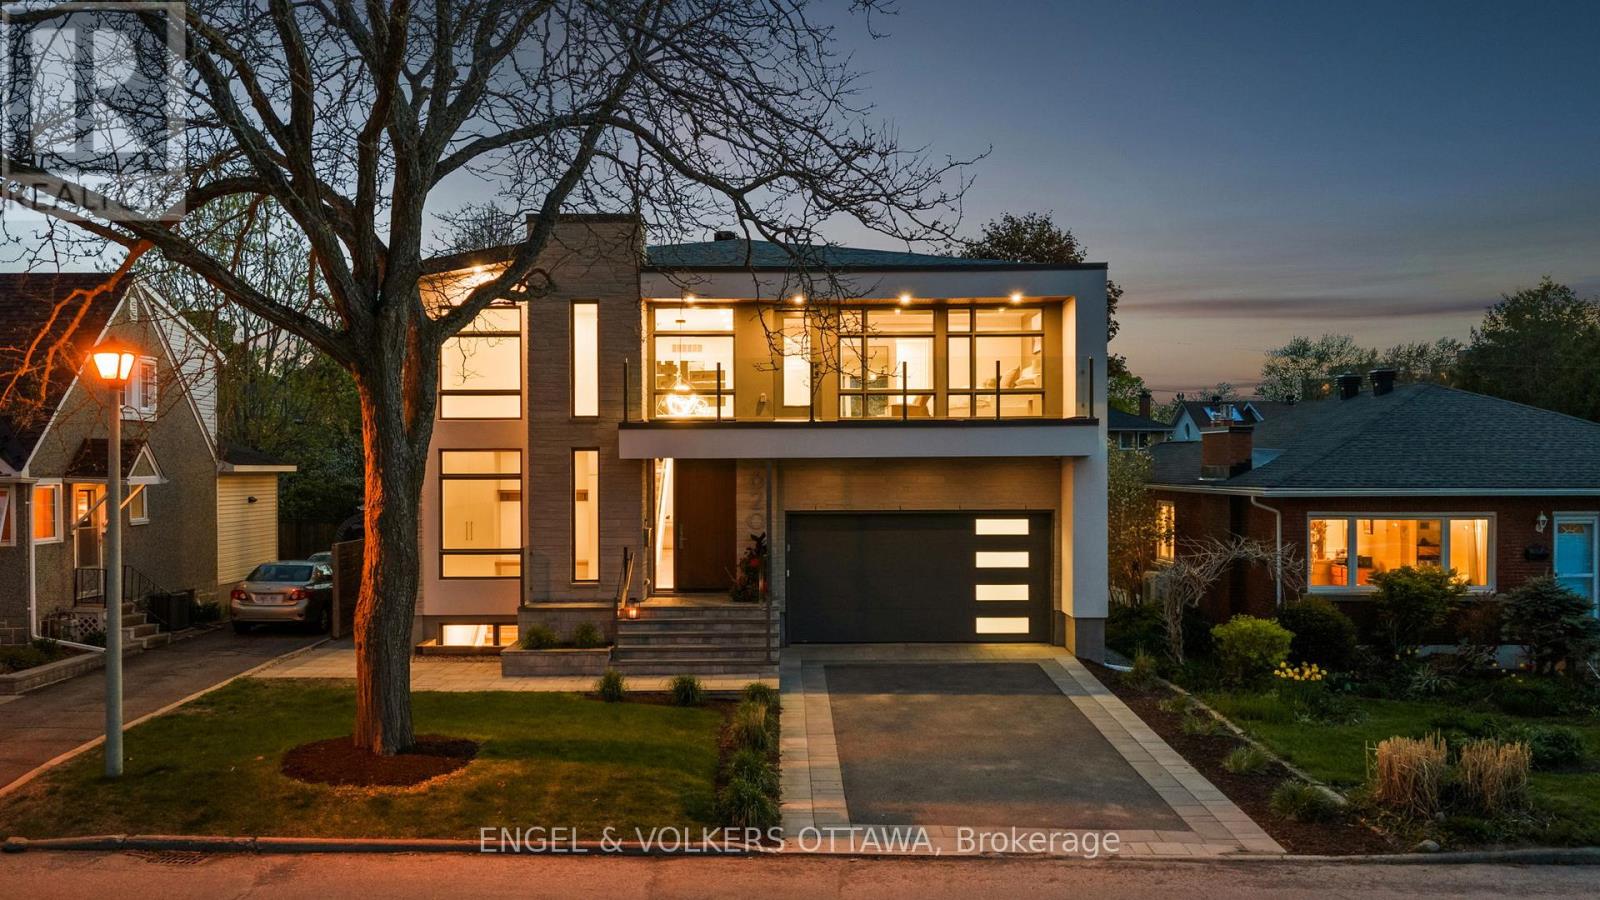
Rarely does a home of this scale come to market in an established neighbourhood like McKellar Park. At 5,200 square feet across three fully finished levels, 620 Rowanwood Avenue is a newly built architectural home offering luxury finishes and thoughtful design, steps from the Ottawa River and minutes from Westboro and downtown.The two-storey foyer welcomes with a dramatic floating staircase, lit walnut treads, glass railing, and custom floor-to-ceiling built-ins. Hardwood throughout flows through the open main floor, where a stacked stone gas fireplace anchors the living room and a full wall of windows frames the backyard beyond. The chef's kitchen is appointed with flat-panel grey cabinetry, walnut accents, Bosch double wall ovens, gas cooktop, wine fridge, and a waterfall island. A covered rear deck, mudroom with dog wash, and main floor powder room complete the level.The primary suite is a true retreat, with a tray ceiling, walk-in closet with custom built-ins, and private access to the front balcony. The spa ensuite features full marble tile, a freestanding soaker tub, frameless glass shower, and dual floating walnut vanity. Three additional bedrooms, including two served by a Jack-and-Jill bath, a third full bath, and a dedicated laundry room complete the upper floor. The fully finished basement with separate entry offers incredible flexibility as a rental suite, in-law accommodation, home office, or all three, complete with open-concept living and dining, full kitchen, two bedrooms, full bath, plenty of thoughtful storage, and in-suite laundry. Double-car garage, tiered landscaped backyard, cedar fencing, and covered rear deck with wood-clad ceiling. This is the one you've been waiting for. (id:59524)
Engel & Volkers Ottawa
1139 B North Shore Estates Lane N
Frontenac, Ontario
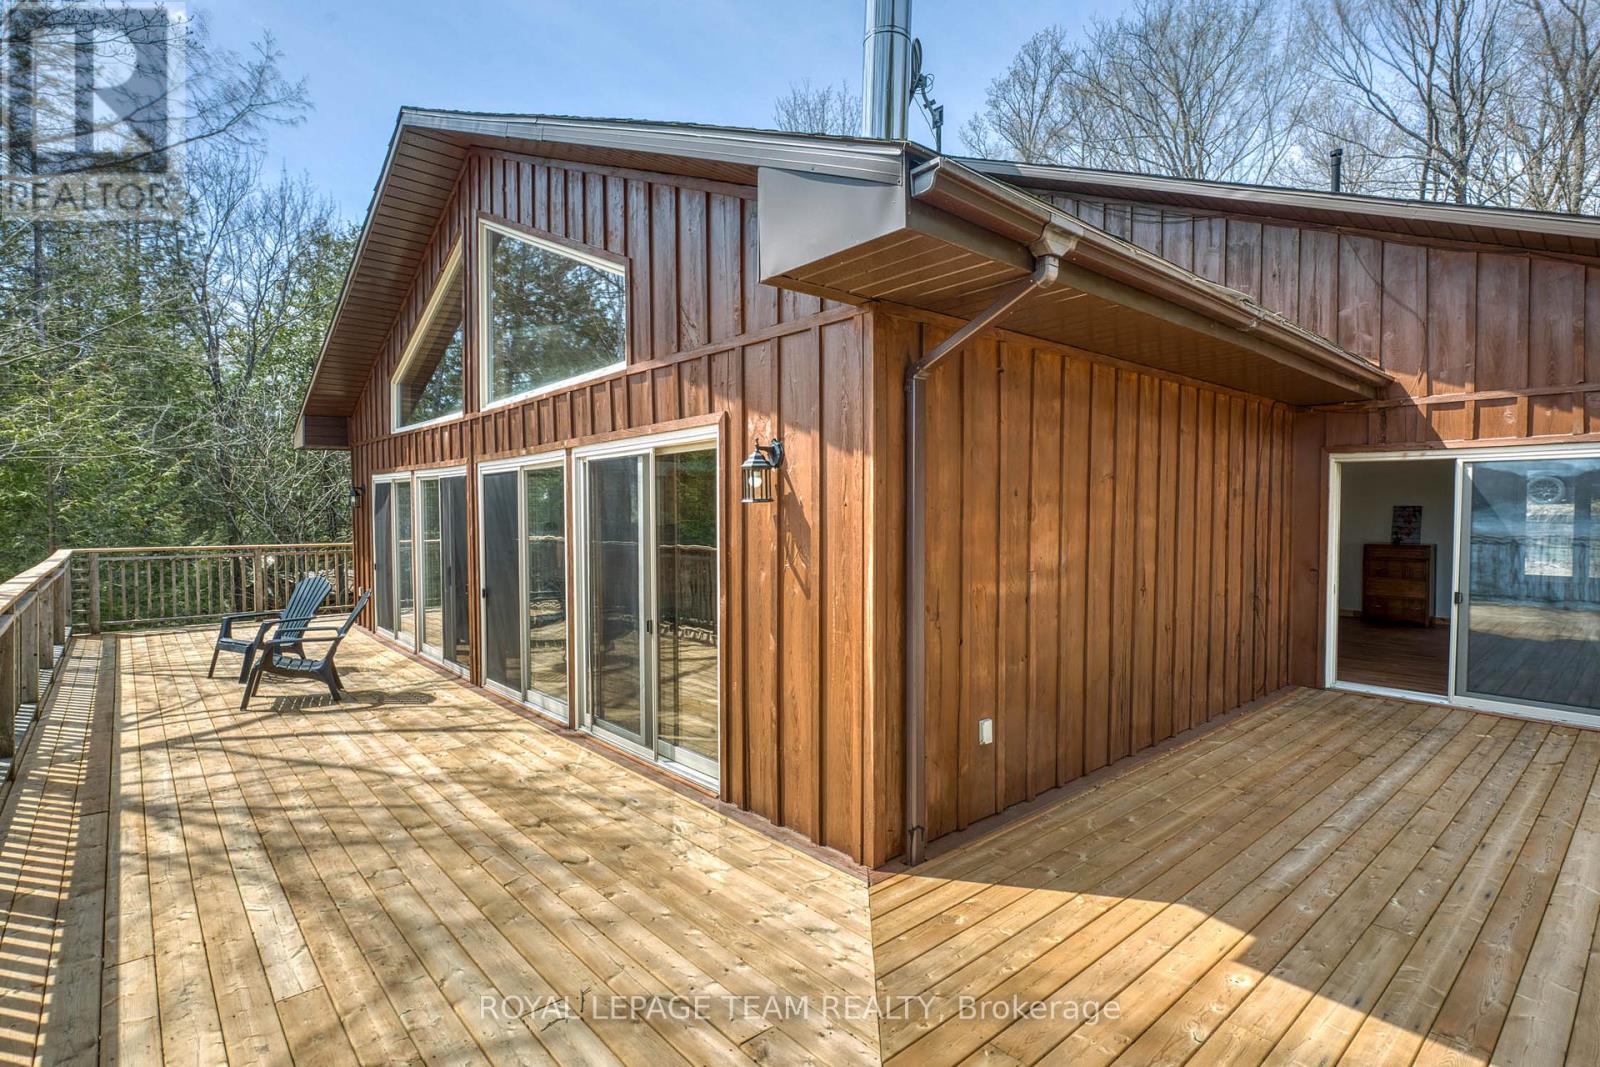
Enjoy 180+ feet of pristine frontage on spring-fed, highly sought-after Palmerston Lake, located in the prestigious North Shore Estates. This exceptionally private property features an oversized, somewhat elevated 1.5+ acre lot, beautifully treed with mature hardwoods. The year-round home/cottage offers a bright open-concept design with vaulted ceilings, 2 bedrooms, and 2 bathrooms, including a 3-piece ensuite off the primary bedroom. From the primary bedroom you also have access to the deck. Take in breathtaking southern lake views from the newer WRAP AROUND deck-perfect for relaxing or entertaining. A perfect place for your next BBQ. Enjoy excellent swimming and boating with deep water right off the dock. The home is equipped with a propane furnace and central air conditioning for year-round comfort. A full, unfinished lower level with WALKOUT offers great potential for additional living space. A detached insulated and heated garage provides ample room for vehicles and recreational toys plus room to work on special projects or hobbies. Located close to an extensive trail system, this property is ideal for outdoor enthusiasts year-round. Recent updates are central air 2020 approx, furnace 2021 approx and roof shingles 2022 approx. A rare opportunity to own premium waterfront in a highly desirable location. Check out the drone video!! (id:59524)
Royal LePage Team Realty