
000 Westmeath Road
Whitewater Region, Ontario
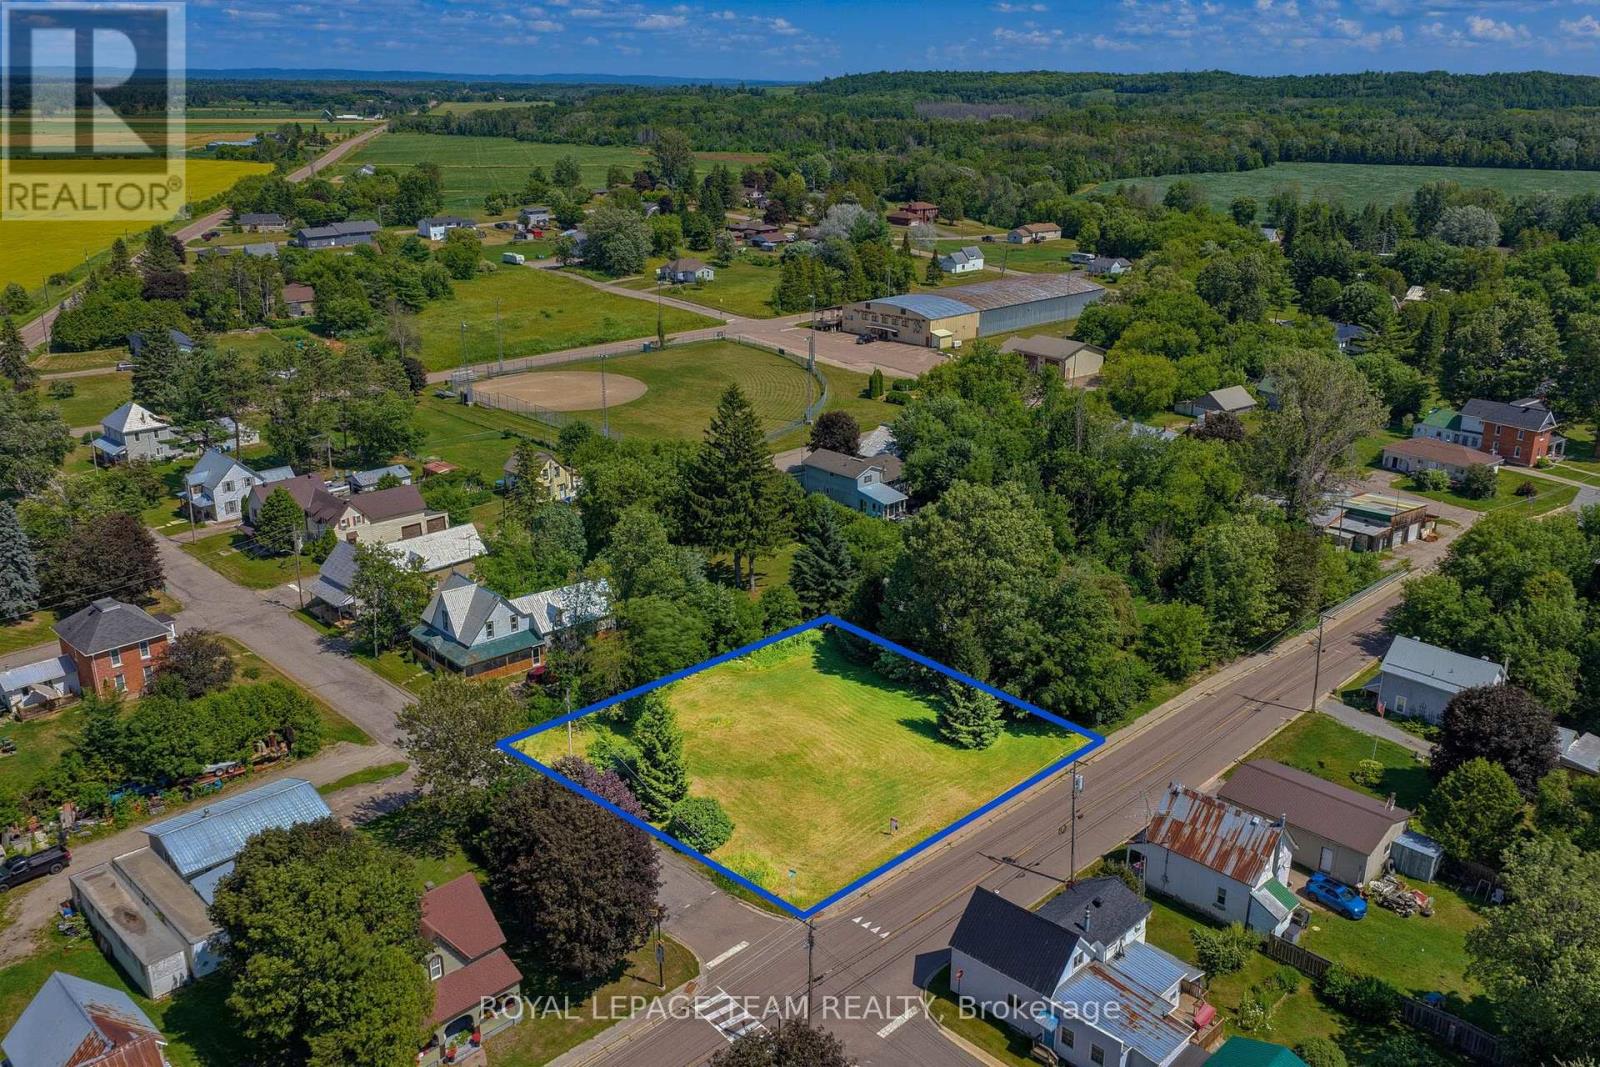
Nearly half-acre corner lot for sale! Measuring approximately 131' x 131', this perfectly square lot is lined by mature trees, including a beautiful lilac and a Norwegian spruce. Located on a paved, municipally maintained road, on the main road in and out of Westmeath. This lot offers excellent visibility and accessibility. Great spot to build your new home or explore the potential for a business in a high-exposure location (subject to zoning and municipal approvals). One of the things you'll love most about Westmeath is its welcoming small-town feel. It's a growing community, and no matter where you go in town the breathtaking Ottawa River is just around the corner. Spend your days boating, fishing, swimming, or simply enjoying some of the Ottawa Valley's most beautiful scenery. Quick easy commute to Pembroke and Petawawa and just steps to local favourite Kenny's store for full service gas, groceries and LCBO. (id:59524)
Royal LePage Team Realty
369 Lafontaine Avenue
Ottawa, Ontario
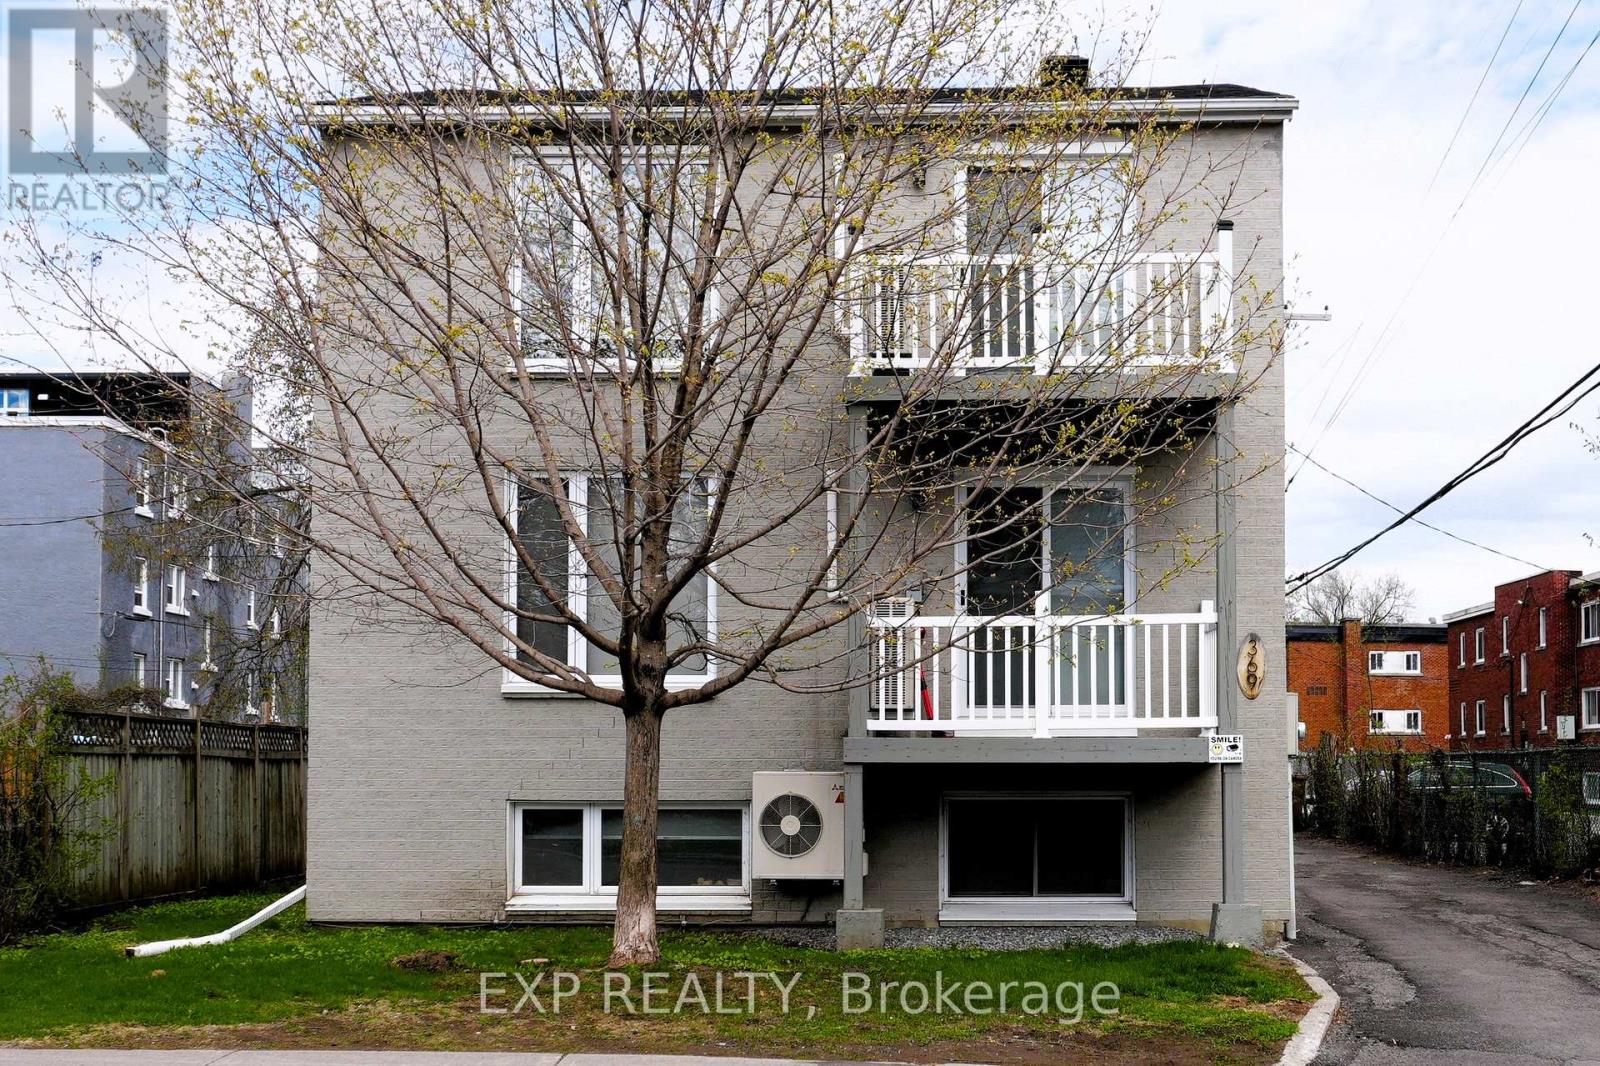
369 Lafontaine Avenue is a purpose-built sixplex ideally located just minutes to downtown Ottawa, shopping, transit, restaurants, and everyday amenities. The property features six spacious two-bedroom units with modern kitchens, quartz counter tops, stainless steel appliances, updated bathrooms, in-suite laundry, and energy-efficient heat pumps with A/C. Gas and water are included, while tenants pay their own hydro. The convenience of in-suite laundry and efficient heating and cooling systems continues to attract strong tenant demand over competing rental properties. Extensive professionally completed renovations and capital improvements were completed in 2021, including updated suites, common areas, windows, doors, attic insulation, partial foundation waterproofing, parking lot resurfacing, and security improvements. The property is equipped with security cameras above each unit entrance and throughout the rear parking area. A strong management team is already in place, keeping the building running efficiently while consistently achieving market rents. Recent leasing activity and reduced waste management costs have increased the NOI from $91,130 to approximately $93,481, with further upside if self-managed. This fully renovated sixplex now offers improved income, strong tenant demand, and an attractive turnkey investment opportunity. Contact today for more information or to book your private showing. (id:59524)
Exp Realty
27 Tammy Trail
Whitewater Region, Ontario
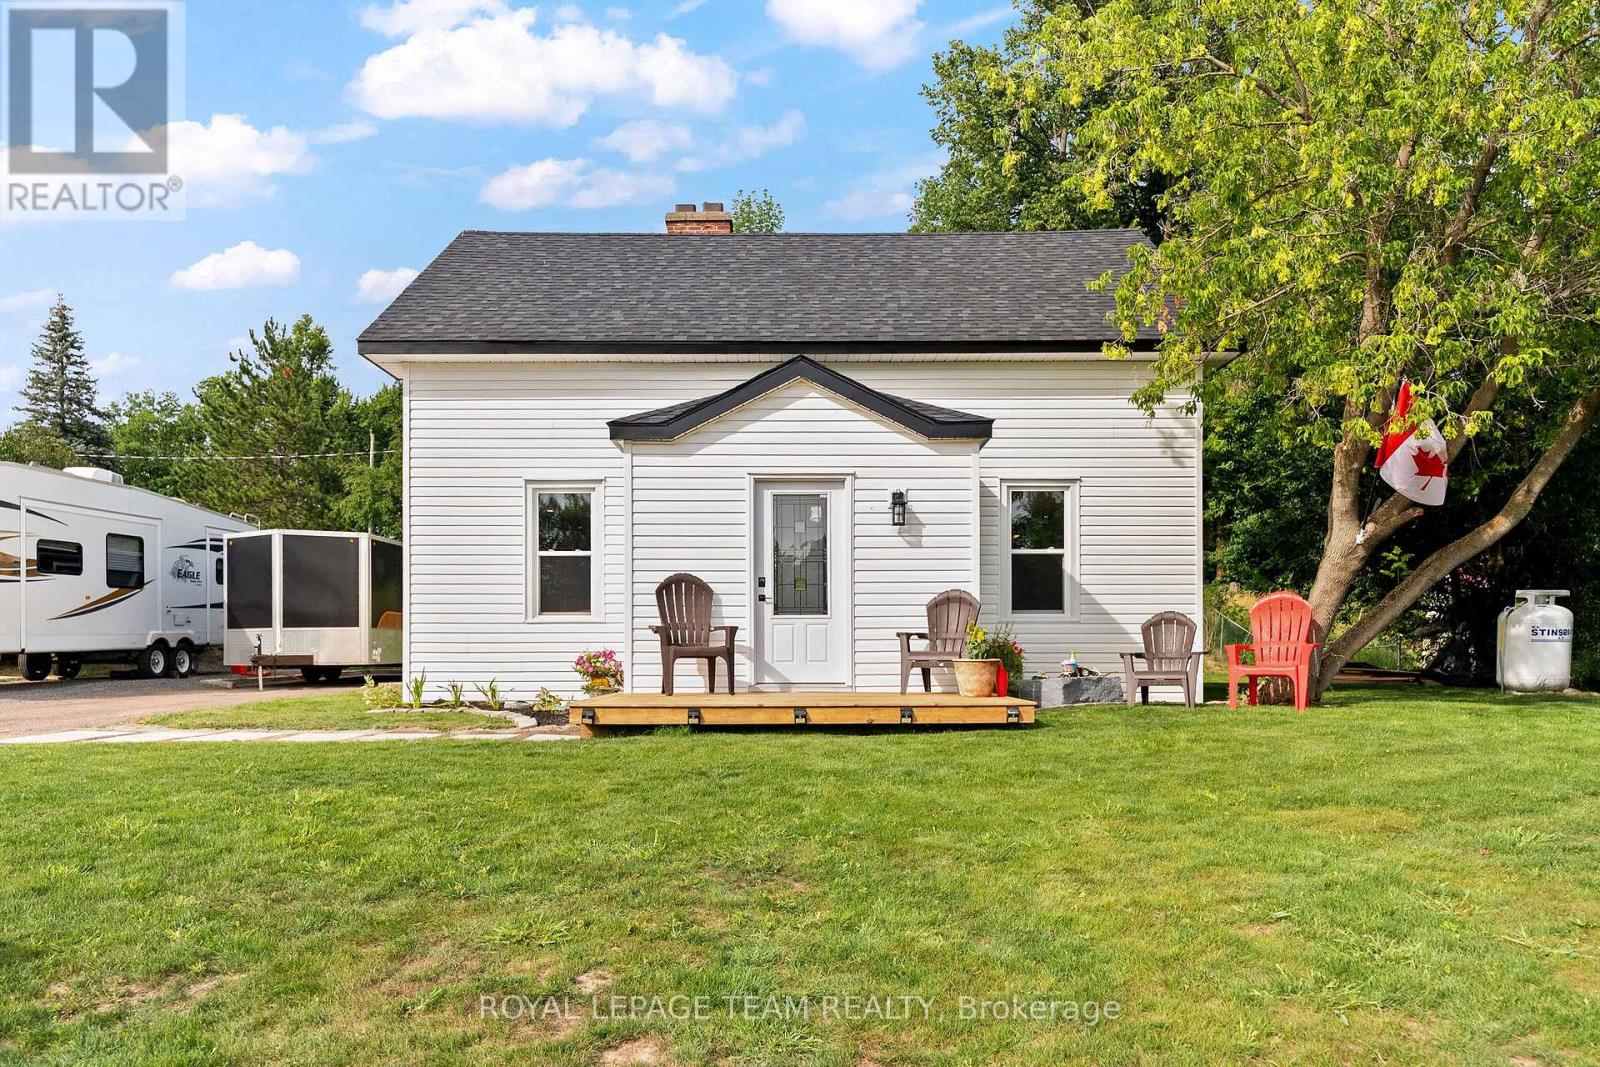
Almost half an acre with no rear neighbours!! 3 bedrooms. 2 bathrooms. The definition of turn-key!! Tucked away on a quiet side road with only a handful of neighbouring homes, this beautifully renovated home offers the peace and privacy you've been searching for. Set on an impressive almost half-acre lot with no rear neighbours, you'll enjoy a peaceful setting while remaining close to everyday amenities and offering easy access to the highway for commuting. Every inch of this home has been thoughtfully updated, with attention paid to both the finishes you can see and the systems you can't. Major improvements include updated plumbing, electrical, insulation, new subflooring, all new windows and doors. Roof, siding, and fascia done by NorlockGroup, providing confidence and peace of mind for years to come. Outside, the curb appeal is just as impressive, with fresh landscaping, professional Norlock hydroseeding, and an extended driveway creating a welcoming first impression. Offering incredible value, this is the rare home where the expensive upgrades have already been completed-allowing you to simply move in, unpack, and enjoy the privacy, quality craftsmanship, and lifestyle that 27 Tammy Trail has to offer. (id:59524)
Royal LePage Team Realty
127 Castel Street
Alfred And Plantagenet, Ontario
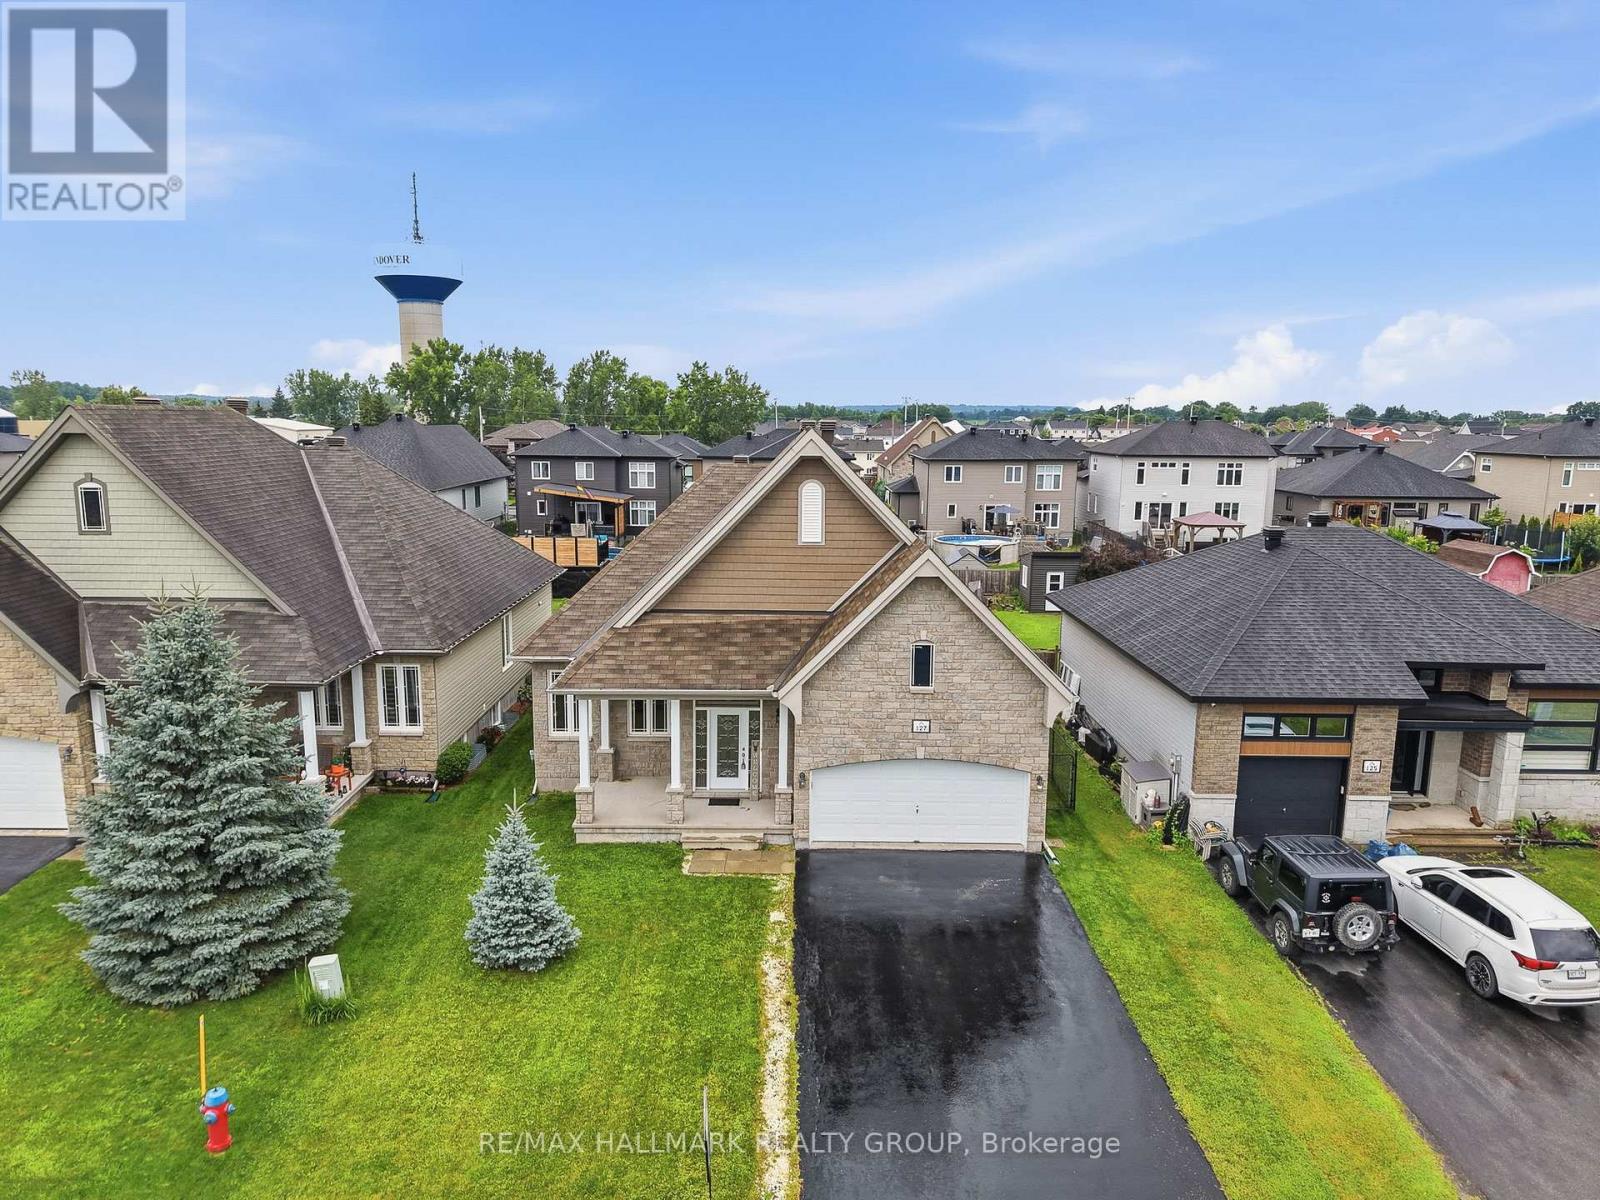
Welcome to 127 Castel Street. Build in 2012, this beautiful detach bungalow homes with double car garage is located on an oversize lot (50ft x 131ft) on a family oriented street with no front neighbours while being ONLY approx. 25 minutes from Ottawa. Beautiful open concept, gleaming hardwood floors, spacious living and dining rooms separated by a gorgeous 3 sided fireplace, beautiful & functional kitchen; backsplash and tile floors. The master is a generous size and offers tons of light, a large closet, walk-in closet and a 4 piece ensuite with soaker tub. The second bedroom is also a great size, conveniently located next to a 3 piece bathroom. Convenient main floor laundry. Unfinished lower level awaits your personal touch. Oversized private backyard with convenient covered porch area. BOOK YOUR PRIVATE SHOWING TODAY. (id:59524)
RE/MAX Hallmark Realty Group
218 Parnian Private
Ottawa, Ontario
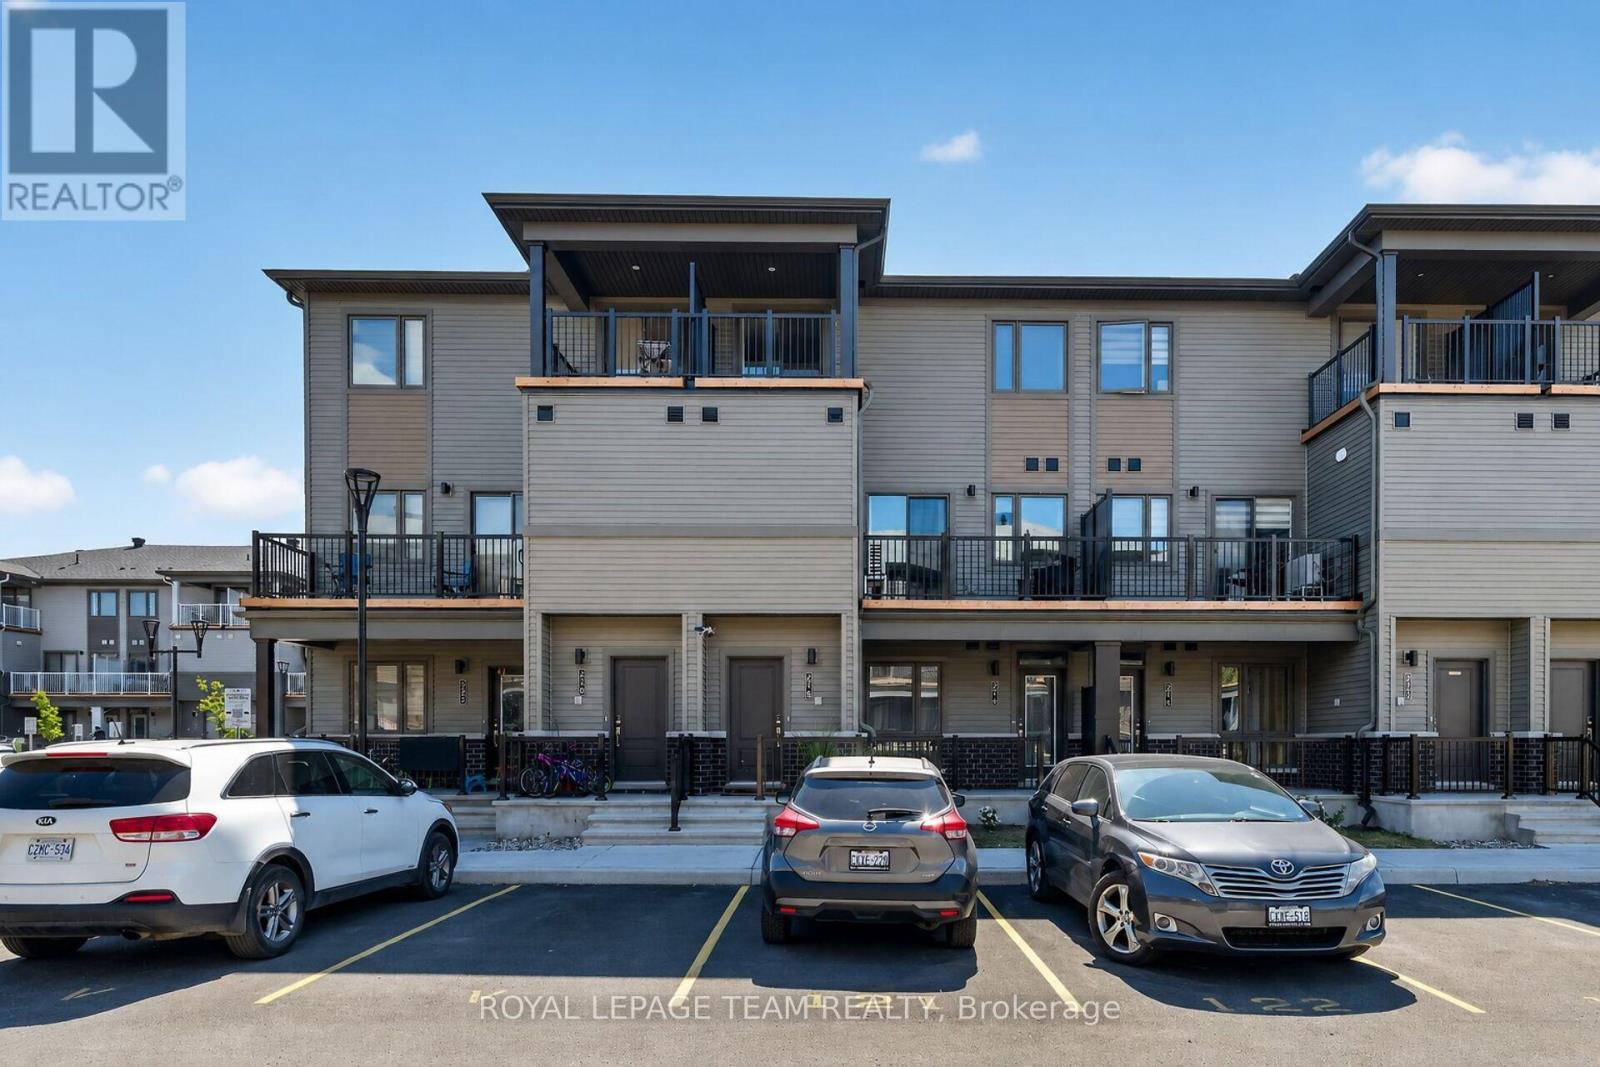
Welcome to 218 Parnian Pvt - Beautifully designed 2-storey stacked townhome condominium offers modern living, quality finishes, and the convenience of two parking spaces. The welcoming foyer features ceramic tile and leads to a bright, open-concept living and dining area highlighted by elegant tray ceilings, a cozy electric fireplace, and patio door access to a private deck-perfect for relaxing or entertaining. A spacious utility/storage room provides excellent additional storage and convenient 2 pce powder room. The contemporary kitchen is both stylish and functional, featuring quartz countertops, stainless steel appliances, a breakfast bar, pot drawers, and ample cabinetry. Luxury vinyl flooring extends throughout the main level. The upper level offers two generously sized bedrooms, each with its own private ensuite bathroom. The primary suite features a 3-piece ensuite with walk-in shower, while the second bedroom includes a 4-piece ensuite and access to a private balcony. A conveniently located second-floor laundry closet adds to the home's practical and efficient layout. Blending contemporary design with low-maintenance living, this exceptional home is ideal for first-time buyers, professionals, or those looking to downsize while enjoying the benefits of a newly built home. Upgrades at time of construction and noteworthy items include: Electric fireplace, luxury vinyl flooring, carpet, quartz counters, SS appliances, 2 parking spaces, 2 ensuites, hot water heater owned. Book your viewing today! (id:59524)
Royal LePage Team Realty
67 Carriage Landing Road
Horton, Ontario
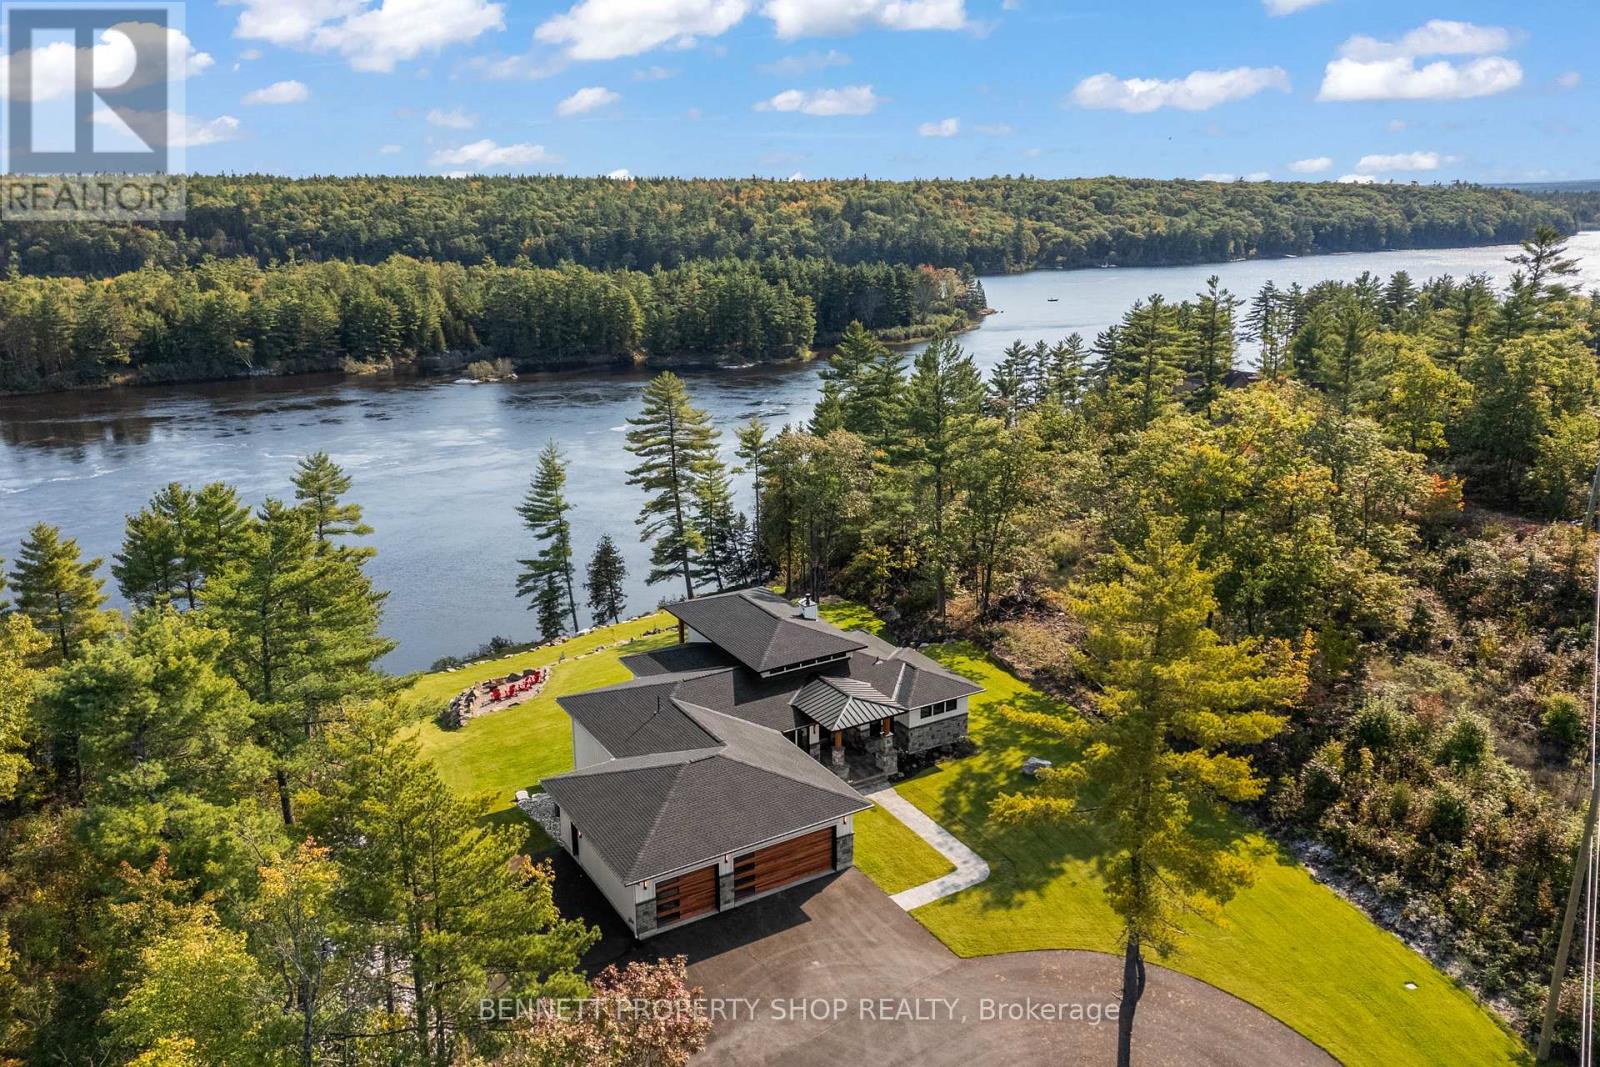
Perched high above the Ottawa River with sweeping, unobstructed views, this custom-built 4-bed, 3-bath waterfront estate offers a rare blend of luxury craftsmanship and serene natural beauty. Designed with the highest quality materials and an emphasis on light, space, and tranquility, the home delivers an elevated lifestyle in one of the region's most peaceful riverfront settings. The main level showcases soaring ceilings, expansive windows, and a beautifully appointed chef's kitchen with premium finishes and custom millwork. The great room flows seamlessly to a covered deck with glass railing, creating a refined indoor-outdoor living experience framed by treetop and river vistas. The upper level features two bedrooms, including a stunning primary suite with its own private waterview deck, a spa-inspired ensuite with a custom soaking tub and walk-in shower, and a generous walk-in closet. A second bedroom and full bathroom complete this level, offering comfort and privacy for family or guests. The walkout lower level expands the home's living space with two additional bedrooms, a dedicated media room, and a beautifully crafted wine cellar. Full height windows and direct outdoor access create a seamless connection to your private resort-style setting, appointed with an inground hot tub, multiple lounging zones, and meticulously landscaped grounds supported by a multi-zone irrigation system. A 3-car garage provides exceptional storage and convenience, while the home's elevated position ensures unmatched privacy, gentle breezes, and panoramic views of the river and surrounding nature. This is a rare opportunity to own a meticulously crafted custom home in a setting defined by peace, elevation, and natural beauty - where every detail has been thoughtfully designed to complement the stunning Ottawa River landscape. 24 hours irrevocable on alll offers. (id:59524)
Bennett Property Shop Realty
Lot 53 Kings Creek Road
Beckwith, Ontario
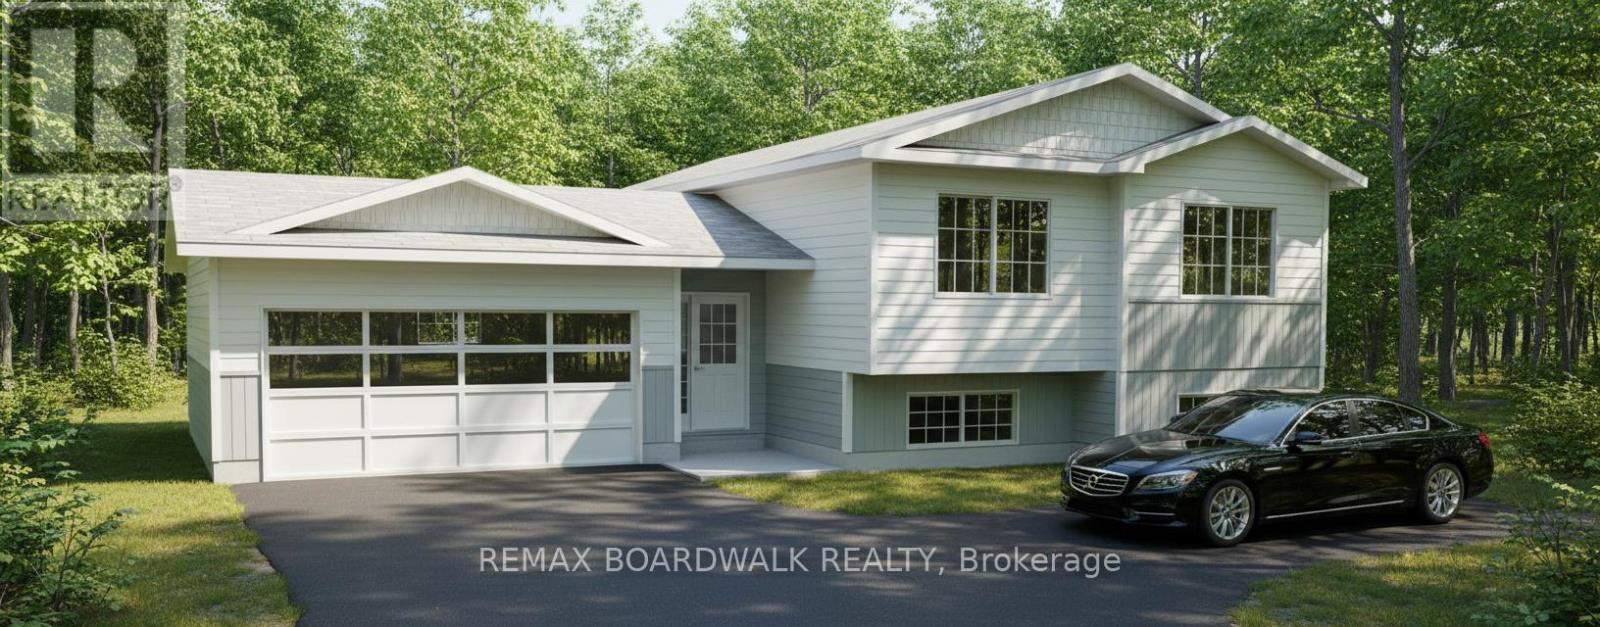
*This house/building is not built or is under construction. Images of a similar model are provided* ALL ON AN ICF FOUNDATION!! Top SellingJackson Homes Pinehouse model with 3 bedrooms, 2 baths and split entryway to be built on stunning 1.4 acre, partially treed lot locatedcentralbetween Carleton Place, Smiths Falls and under 15 minutes to Richmond, with an easy commute to the city. Enjoy the open concept design in living/dining /kitchen area with custom cabinets from Laurysen Kitchens. Generous bedrooms, with the Primary featuring a full 4pc Ensuite with one piece tub. Vinyl tile flooring in baths and entry. Large entry/foyer with inside garage entry, and door to the backyard leading to a privet ground level deck. Attached double car garage (20x 20). The lower level awaits your own personal design ideas for future living space. The Buyer can choose all their own custom fishing with our own design team. This information is based off the builders Entry Level specifications with upgraded ICF foundation but the buyer would have the opportunity to upgrade features or even change the model to be builds completely. The buyer can also choose any of the builders models to build in this lot. (id:59524)
RE/MAX Boardwalk Realty
Lot 54 Kings Creek Road
Beckwith, Ontario
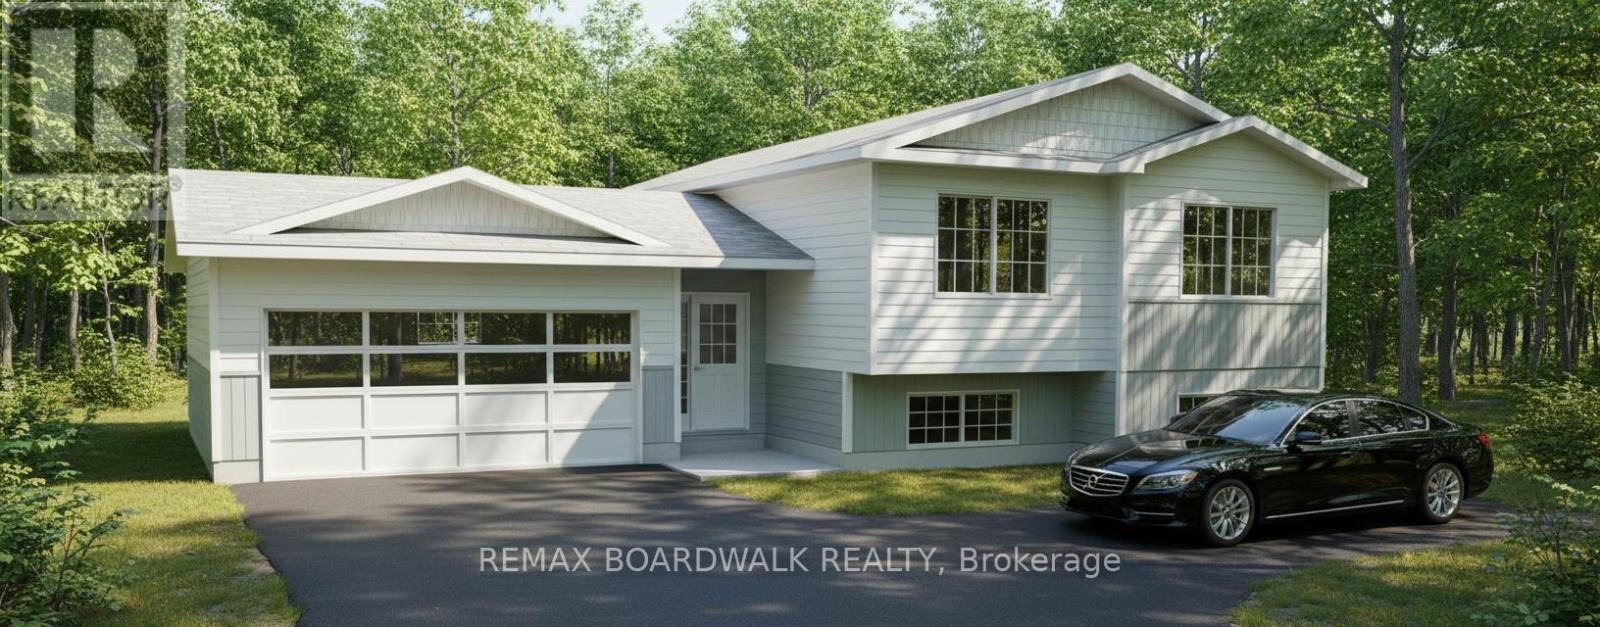
*This house/building is not built or is under construction. Images of a similar model are provided* ALL ON AN ICF FOUNDATION!! Top Selling Jackson Homes Pinehouse model with 3 bedrooms, 2 baths and split entryway to be built on stunning 1.5 acre, partially treed lot located central between Carleton Place, Smiths Falls and under 15 minutes to Richmond, with an easy commute to the city. Enjoy the open concept design in living/dining/kitchen area with custom cabinets from Laurysen Kitchens. Generous bedrooms, with the Primary featuring a full 4pc Ensuite with one piece tub. Vinyl tile flooring in baths and entry. Large entry/foyer with inside garage entry, and door to the backyard leading to a privet ground level deck. Attached double car garage (20x 20). The lower level awaits your own personal design ideas for future living space. The Buyer can choose all their own custom fishing with our own design team. This information is based off the builders Entry Level specifications with upgraded ICF foundation but the buyer would have the opportunity to upgrade features or even change the model to be builds completely. The buyer can also choose any of the builders models to build in this lot. (id:59524)
RE/MAX Boardwalk Realty
241 Wade Avenue
Renfrew, Ontario
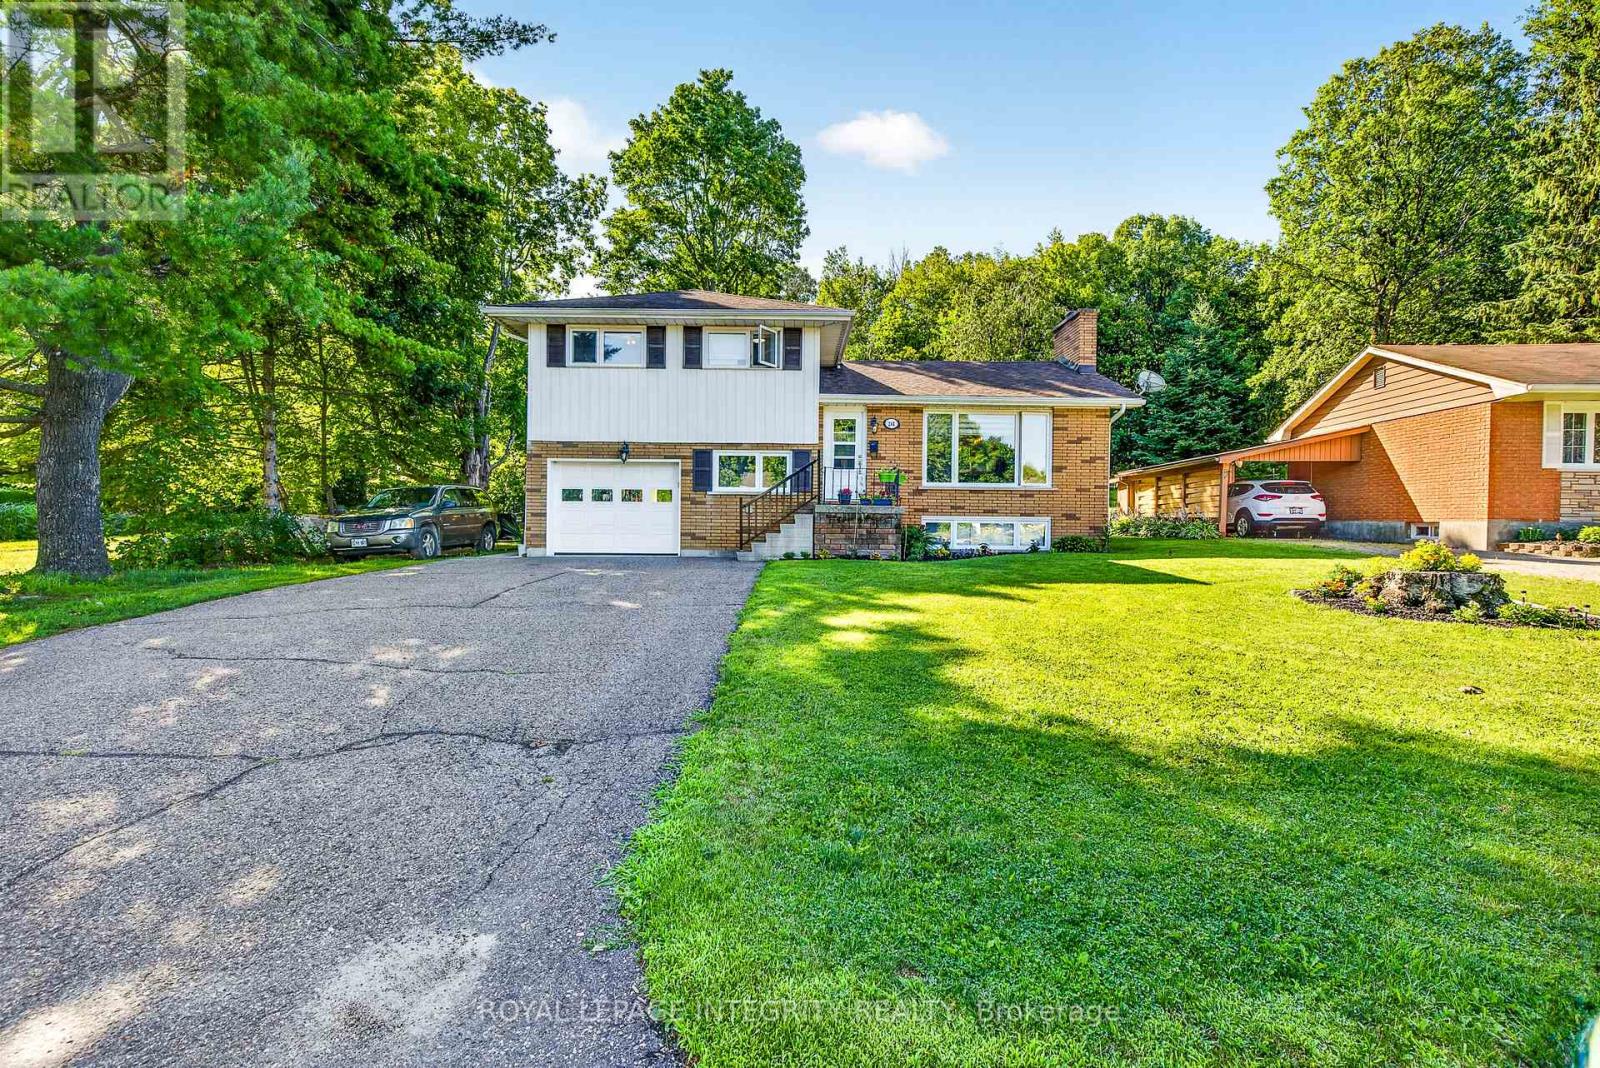
If you are looking for a home that truly offers room to grow, this four-bedroom side split is a must-see. Located within walking distance of area schools and all the essential amenities, this property is perfectly positioned in a desirable, established neighbourhood. The home features a bright main floor with classic hardwood floors and a great flow between the living room and kitchen. The upper level hosts three comfortable bedrooms, while the lower level provides excellent additional living space, including a rec room with a cozy gas fireplace, a fourth bedroom (perfect for a guest room or home office), and a practical 2-piece bath. Outside, you'll love the large rear yard that backs onto trees, offering privacy and a peaceful atmosphere. Practical updates include an On-Demand Gas Hot Water tank and energy-efficient living. Complete with an attached garage and ample parking, this cared-for home is ready for its next family. (id:59524)
Royal LePage Integrity Realty
132 High Street
Champlain, Ontario
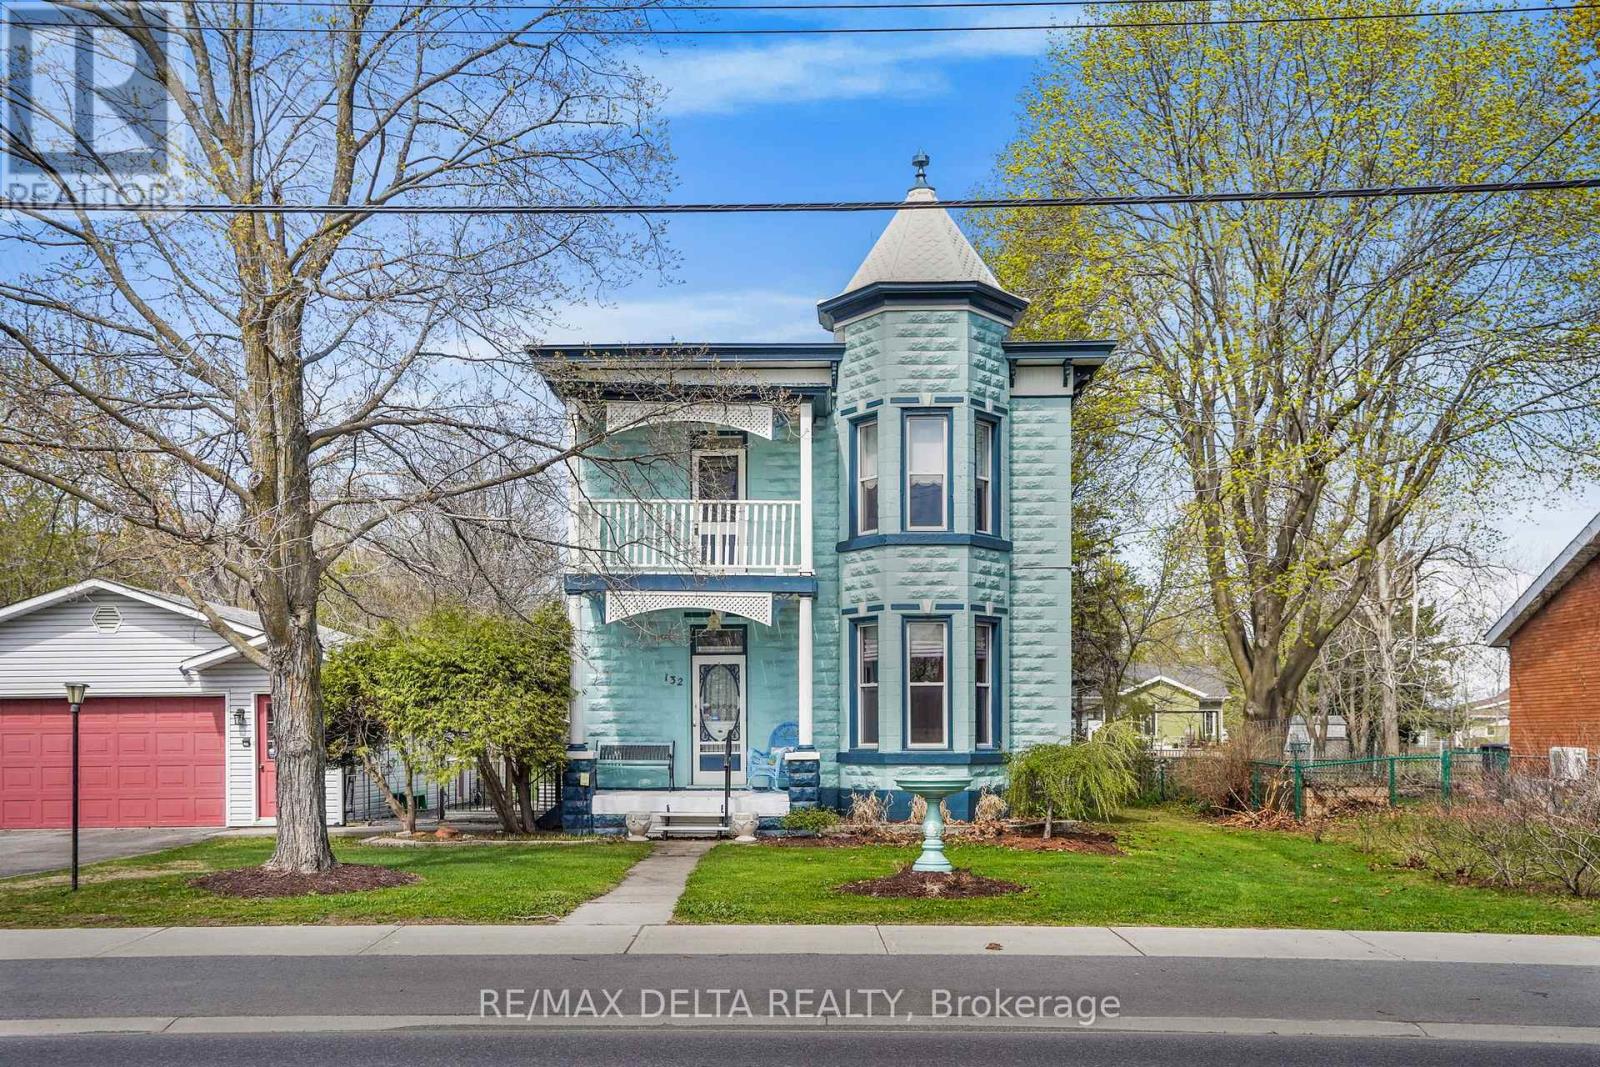
Own a piece of Vankleek Hill's iconic history! This circa-1905 home has many stories to tell. Will your story be next? The gracious quality of this home built in another era speaks for itself. Original floors and intricate woodwork, original doors, a gorgeous staircase, two beautiful fireplaces, a separate front foyer, upstairs balcony, interesting nooks and built-in cabinetry -- the comfort of enduring heritage awaits at every turn. Antique light fixtures light the way to your future. A kitchen meant for gatherings leads to a sun room facing your extra-large back yard hideaway. And what a yard! Enjoy an outdoor entertainment area with beautiful pine counter-top. The potting shed of your dreams, with stained glass windows comes with everything included! This 313-foot-deep fenced back yard goes on almost forever -- meaning you have no rear neighbours. Right-of-way onto Pendleton Street at rear of property for vehicles and pedestrians. Two-car detached garage. Outdoor spa tub and many inclusions! Property is connected municipal water and sewage but there is a good well on the property for gardening purposes. 24 hours irrevocable on all offers. (id:59524)
RE/MAX Delta Realty
507 - 360 Mcleod Street
Ottawa, Ontario
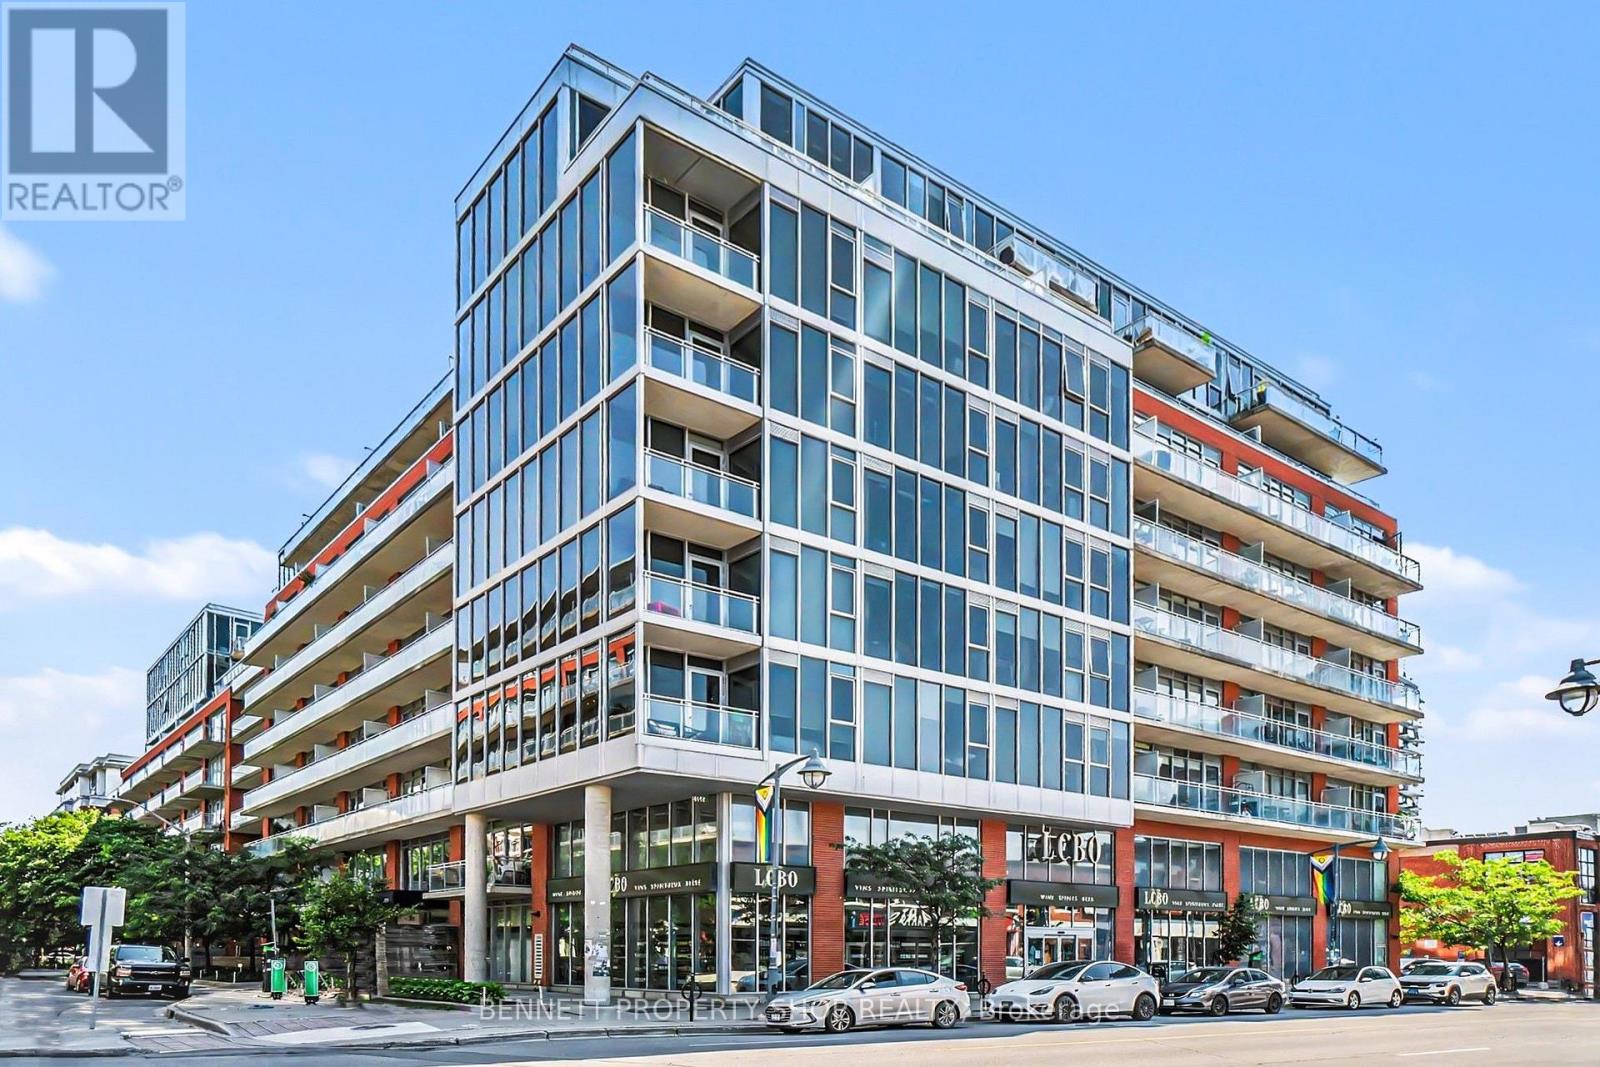
Experience modern urban living in this stylish 1-bedroom, 1-bathroom condo in the heart of Ottawa, perfectly designed for an active lifestyle. This contemporary suite features hardwood floors, a sleek modern kitchen with quartz countertops, a waterfall island, and floor-to-ceiling windows that fill the space with natural light. The building offers exceptional amenities, including a fully equipped gym, inviting meeting and social spaces, and secure entry, ideal for professionals, students, or first-time buyers looking to build wealth through real estate. Located steps from Bank Street's top restaurants, cafés, and shops, you're also moments from Ottawa's best attractions, including the Glebe, Lansdowne, Parliament Hill, and the city's extensive bike paths. With easy access to the 417, transit, and everyday conveniences, this condo delivers unbeatable walkability and lifestyle value in one of Ottawa's most vibrant neighbourhoods. 24 hours irrevocable on all offers. Some photos are digitally enhanced. (id:59524)
Bennett Property Shop Realty
255 Presland Road
Ottawa, Ontario
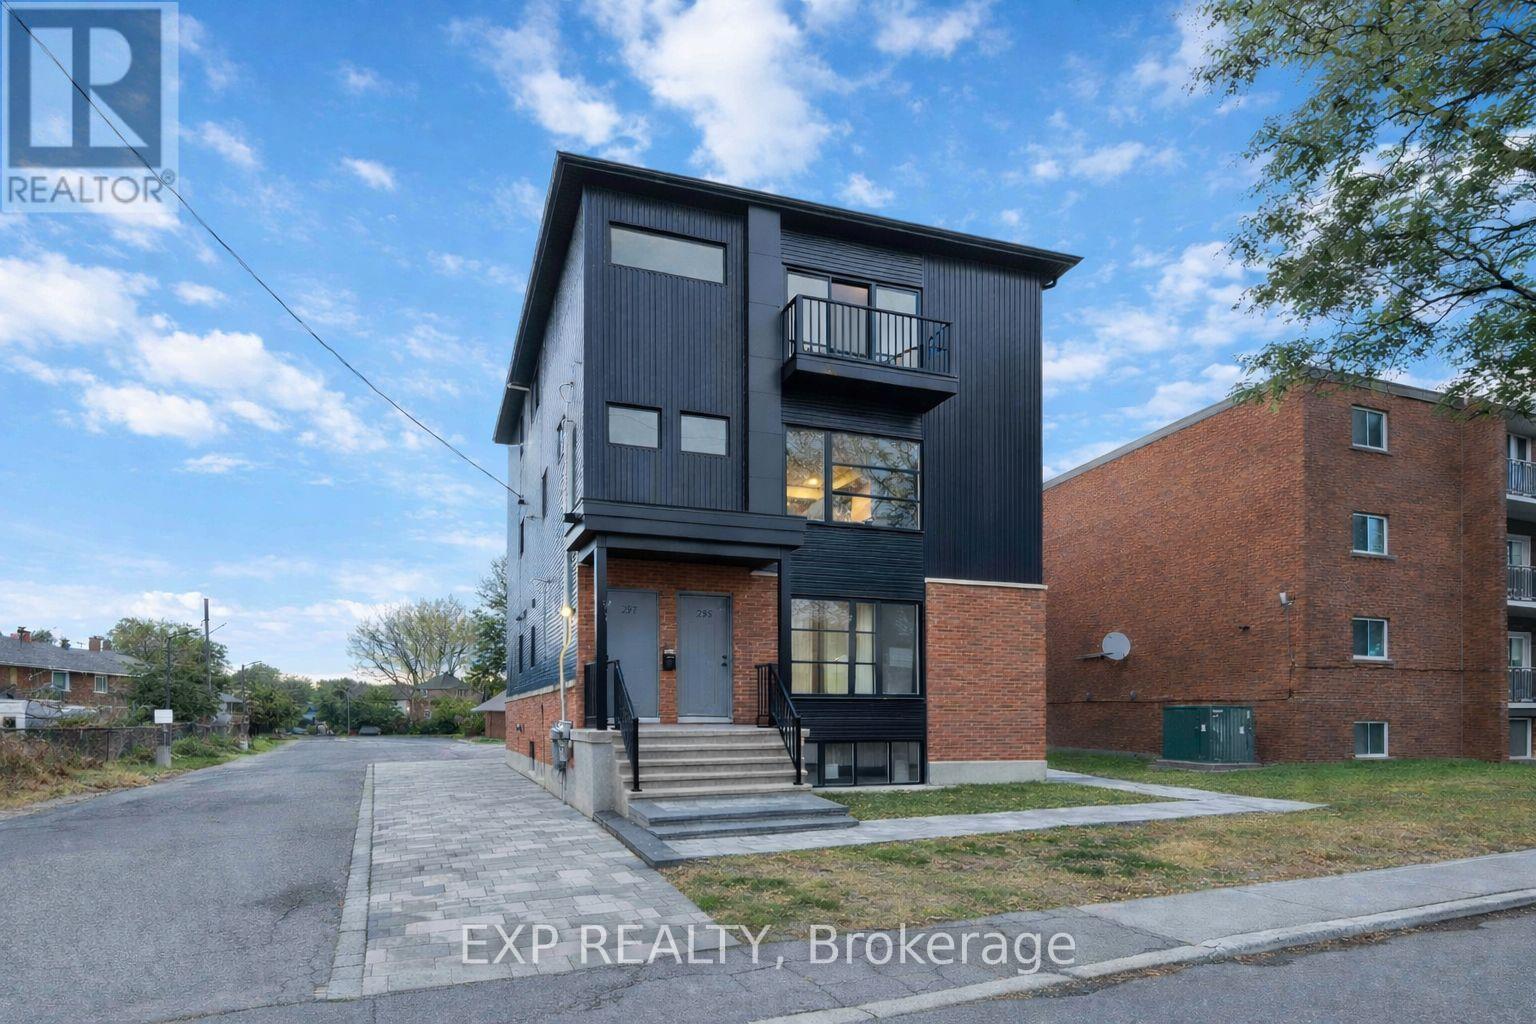
An exceptional opportunity to secure a custom-built fourplex in the heart of Overbrook-perfect for investors looking to expand their portfolio or families seeking a versatile multi-generational living solution. Configured as a triplex with a legal non-conforming fourth unit, this well-designed property offers a total of 13 bedrooms and 8 bathrooms, providing strong income potential and flexible living arrangements. Each unit is thoughtfully designed with functional layouts, in-unit laundry, and modern conveniences including stainless steel appliances and dishwashers. The property includes on-site parking with additional street options available, making it attractive for tenants and owners alike. For investors, this is a rare chance to acquire a high-demand rental asset in a rapidly evolving neighborhood with growing appeal and long-term upside. The multiple units allow for diversified income streams and stable occupancy in a location that continues to see increased interest. For end-users, this property is ideal for multi-generational living-offering the ability to live together while maintaining privacy and independence across separate units. Whether accommodating extended family or offsetting your mortgage with rental income, the flexibility here is unmatched. Situated in beautiful Overbrook, residents enjoy a quiet, community-oriented neighborhood just minutes from Ottawa's urban core. Walking distance to the St. Laurent Shopping Centre, LRT, grocery stores, restaurants, parks, and schools ensures everyday convenience. Downtown Ottawa, the ByWard Market, and Sandy Hill are all just a short drive away. Overbrook combines suburban comfort with unbeatable proximity, making it one of the city's best-kept secrets now gaining well-deserved attention. Don't miss your chance to own a turnkey fourplex in a prime location-an ideal blend of lifestyle and investment potential. (id:59524)
Exp Realty