
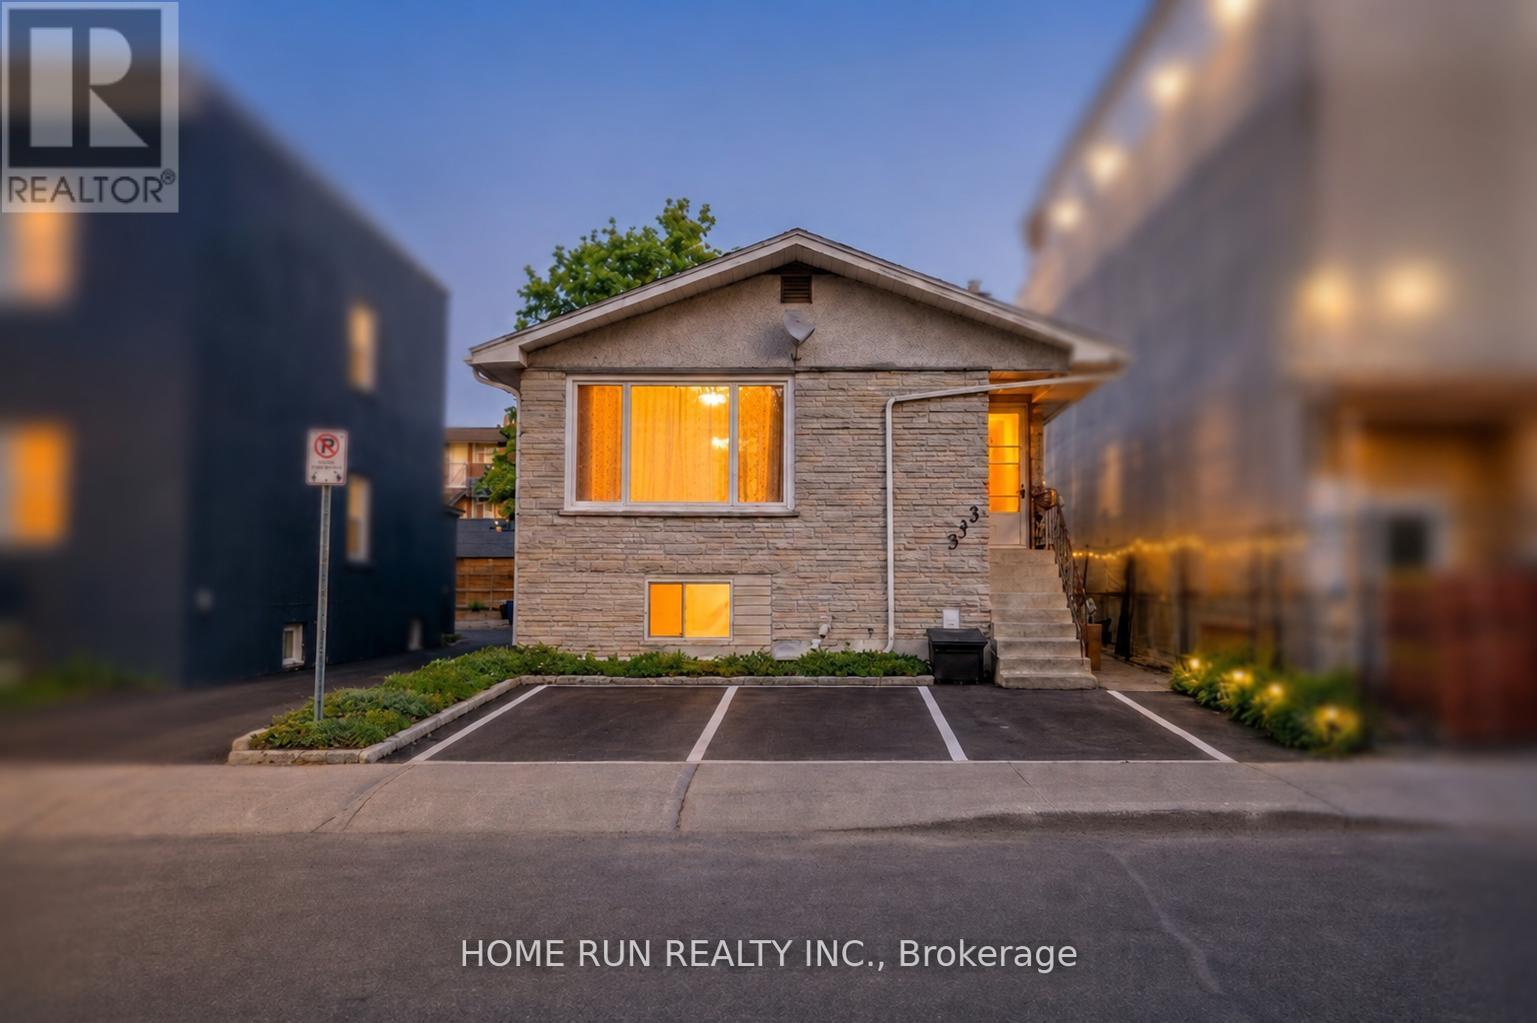
313 Savard Avenue S
Ottawa, Ontario
Welcome to 313 Savard Avenue, a well-maintained 3+2 bedroom bungalow offering exceptional flexibility for today's homeowners. Whether you're looking for space for extended family, multi-generational living, a home office setup, or potential rental income, this property provides options that are increasingly difficult to find in Ottawa's urban core. The bright walkout lower level features additional living space and offers excellent potential as an in-law suite, guest accommodation, or mortgage helper to help offset ownership costs. Large windows and direct outdoor access create a welcoming and functional lower-level environment that feels far from a typical basement. This home has been thoughtfully maintained with important upgrades already completed, providing peace of mind for future owners. Generous parking accommodates multiple vehicles, a rare benefit in this central location. Situated on a desirable lot in a neighborhood experiencing significant revitalization, the property offers convenient access to downtown Ottawa, Highway 417, transit, schools, parks, shopping, and everyday amenities. Buyers will appreciate both the immediate lifestyle benefits and the long-term value of this evolving community. Adding further appeal, the property is zoned N5C, presenting future redevelopment and intensification potential for those seeking long-term upside while enjoying the home today. A unique opportunity to own a versatile property that combines comfortable living, income potential, and future possibilities in one of Ottawa's growing urban neighborhoods. (id:59524)
Home Run Realty Inc.
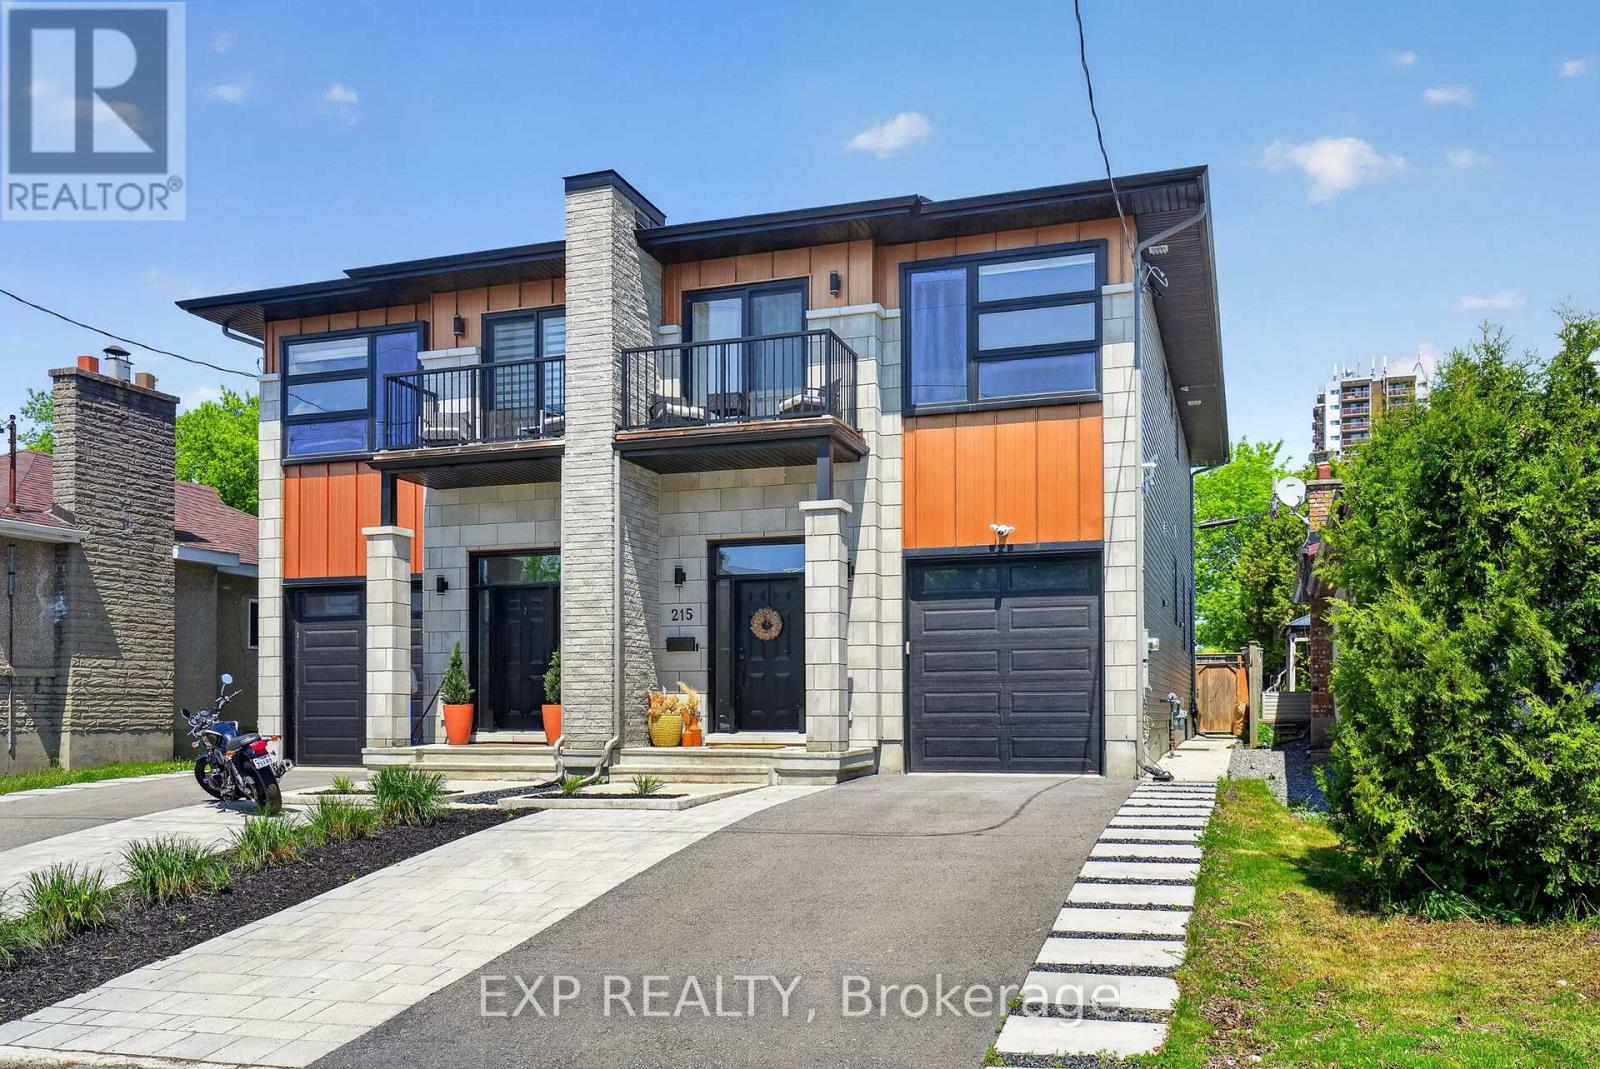
215 Columbus Avenue
Ottawa, Ontario
Welcome to 215 Columbus Avenue - an exceptional semi-detached duplex in one of Ottawa's most connected and desirable neighbourhoods just east of the river, offering the perfect blend of elevated design, lifestyle, and income potential. Thoughtfully designed and beautifully maintained, this stunning home is flooded with natural light and showcases quality finishes throughout, including hardwood flooring on the main and second levels, a beautiful designer kitchen featuring a full-height quartz slab backsplash, matching countertops with a waterfall island and integrated bar fridge, perfect for entertaining. The luxurious primary ensuite feels straight out of a boutique hotel, and every space has been carefully curated to feel warm, modern, and effortlessly functional. The main living area offers an inviting open-concept layout ideal for both everyday family life and entertaining, while the newly landscaped front and rear yards ($25,000 improvement) create a private outdoor retreat complete with a shaded back deck perfect for summer evenings. What truly sets this property apart is the fully self-contained lower-level suite with private side entrance - a spacious one-bedroom, one-bathroom unit complete with its own full kitchen, full-sized appliances, private laundry, full-height ceilings, and established short-term rental licensing. Currently operating as a licensed Airbnb, this suite offers incredible flexibility for investors, multigenerational living, mortgage support, or long-term rental income. Located just steps from the Rideau River, scenic bike paths, and the Rideau Sports Centre tennis club, this home combines urban convenience with outdoor lifestyle. Enjoy quick access to downtown Ottawa, the Ottawa Hospital General Campus, Trainyards shopping district, Highway 417, and the Donald Street Pedestrian Bridge connecting you seamlessly to nearby neighbourhoods and trails. A rare opportunity to own a stylish, income-generating property in a prime Ottawa location. (id:59524)
Exp Realty
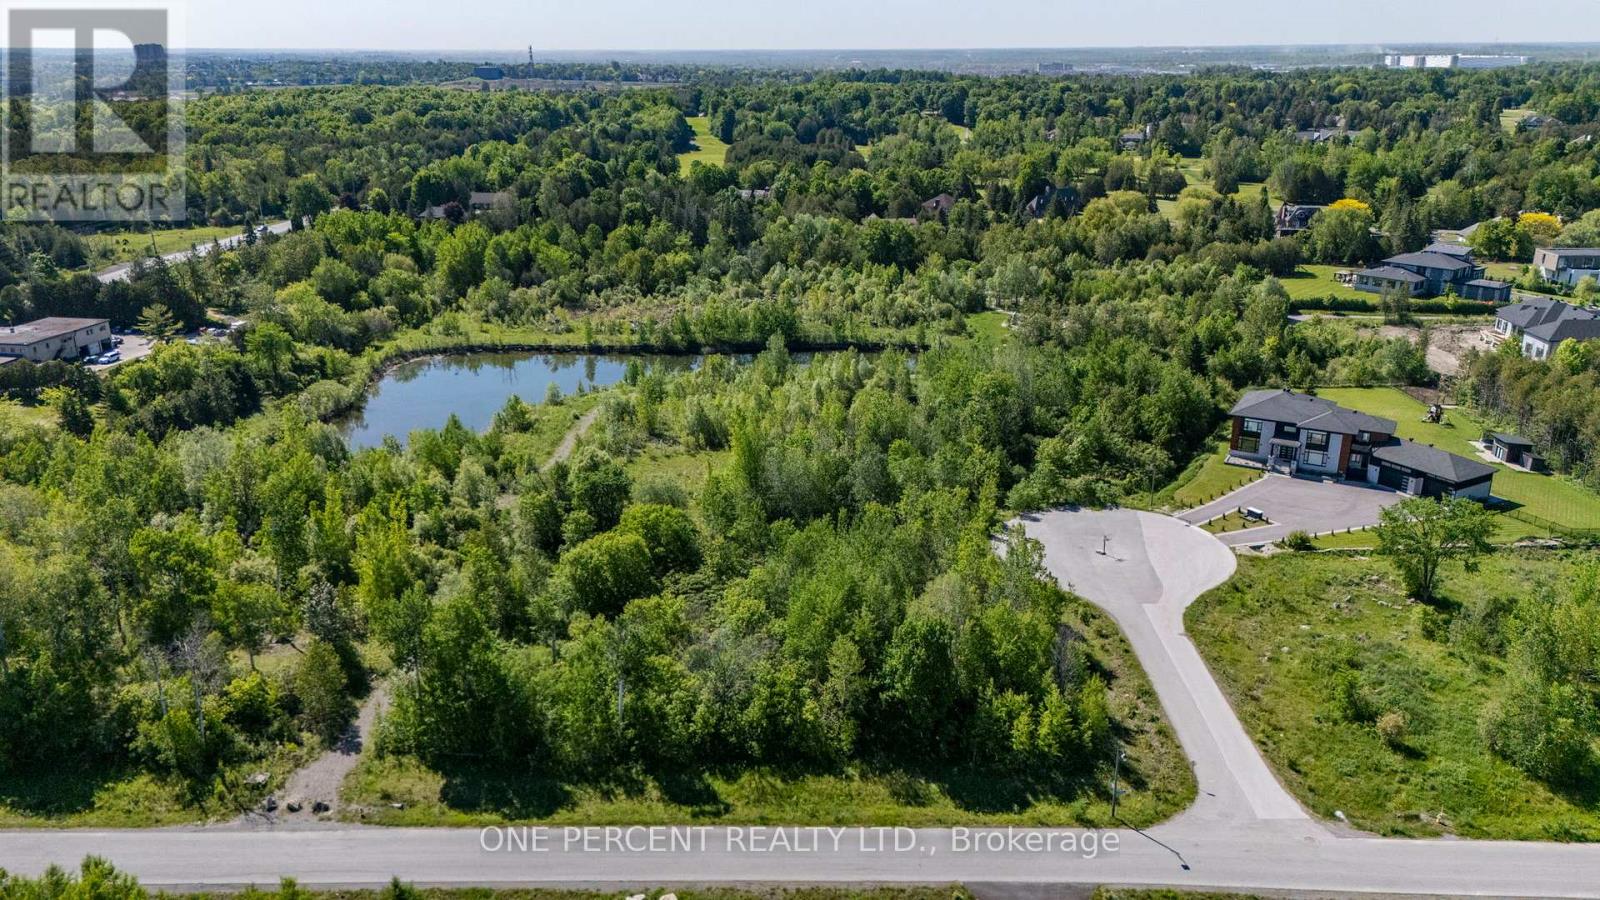
106 Renoir Court
Ottawa, Ontario
RARE OPPORTUNITY to build your custom dream home in Onassa Springs, one of Ottawa's premier luxury estate communities. Set on an exceptional 1-acre lot on a quiet court within Ottawa's city limits, this property offers the space, privacy, and lifestyle that are increasingly difficult to find. Exceptional custom homes built to thoughtful architectural standards, Cedarhill Golf & Country Club just steps away, and a pond all contribute to the distinctive character of this prestigious estate community. While offering a peaceful estate setting, Onassa Springs also benefits from quick access to Highway 416, placing Kanata's high-tech sector, downtown Ottawa, and Queensway Carleton Hospital within easy reach. Few communities offer the opportunity to enjoy true estate living while remaining so well connected to everything Ottawa has to offer. Bring your vision and secure your place in one of Ottawa's most sought-after estate communities. (id:59524)
One Percent Realty Ltd.
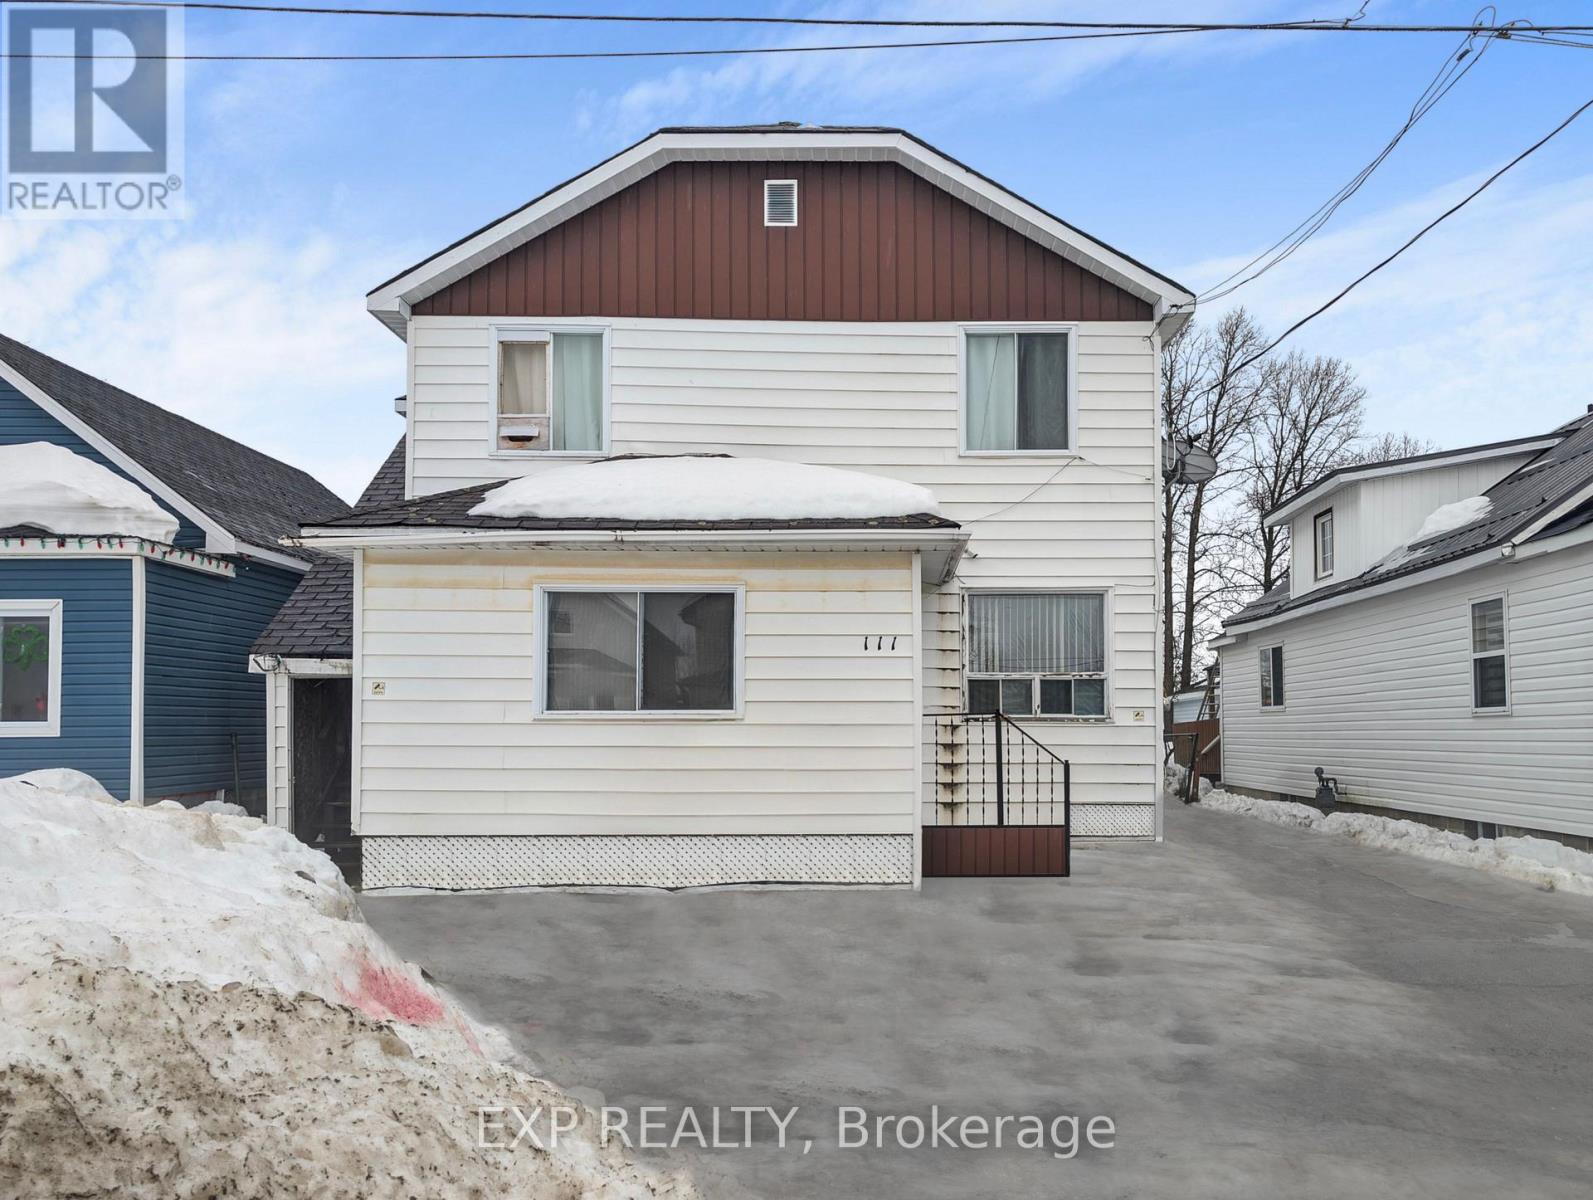
111 Taylor Avenue
Kirkland Lake, Ontario
Great investment opportunity in the heart of Kirkland Lake. This fully tenanted triplex offers three self-contained units, each featuring two bedrooms, one bathroom, and a practical kitchen-living room layout. Located in a mature residential neighbourhood, the property is within close proximity to schools, parks, medical facilities, and local amenities. With stable tenancy already in place, this is an ideal option for investors seeking a turnkey addition to their portfolio in a community with consistent rental demand. Some photos are virtually staged. (id:59524)
Exp Realty
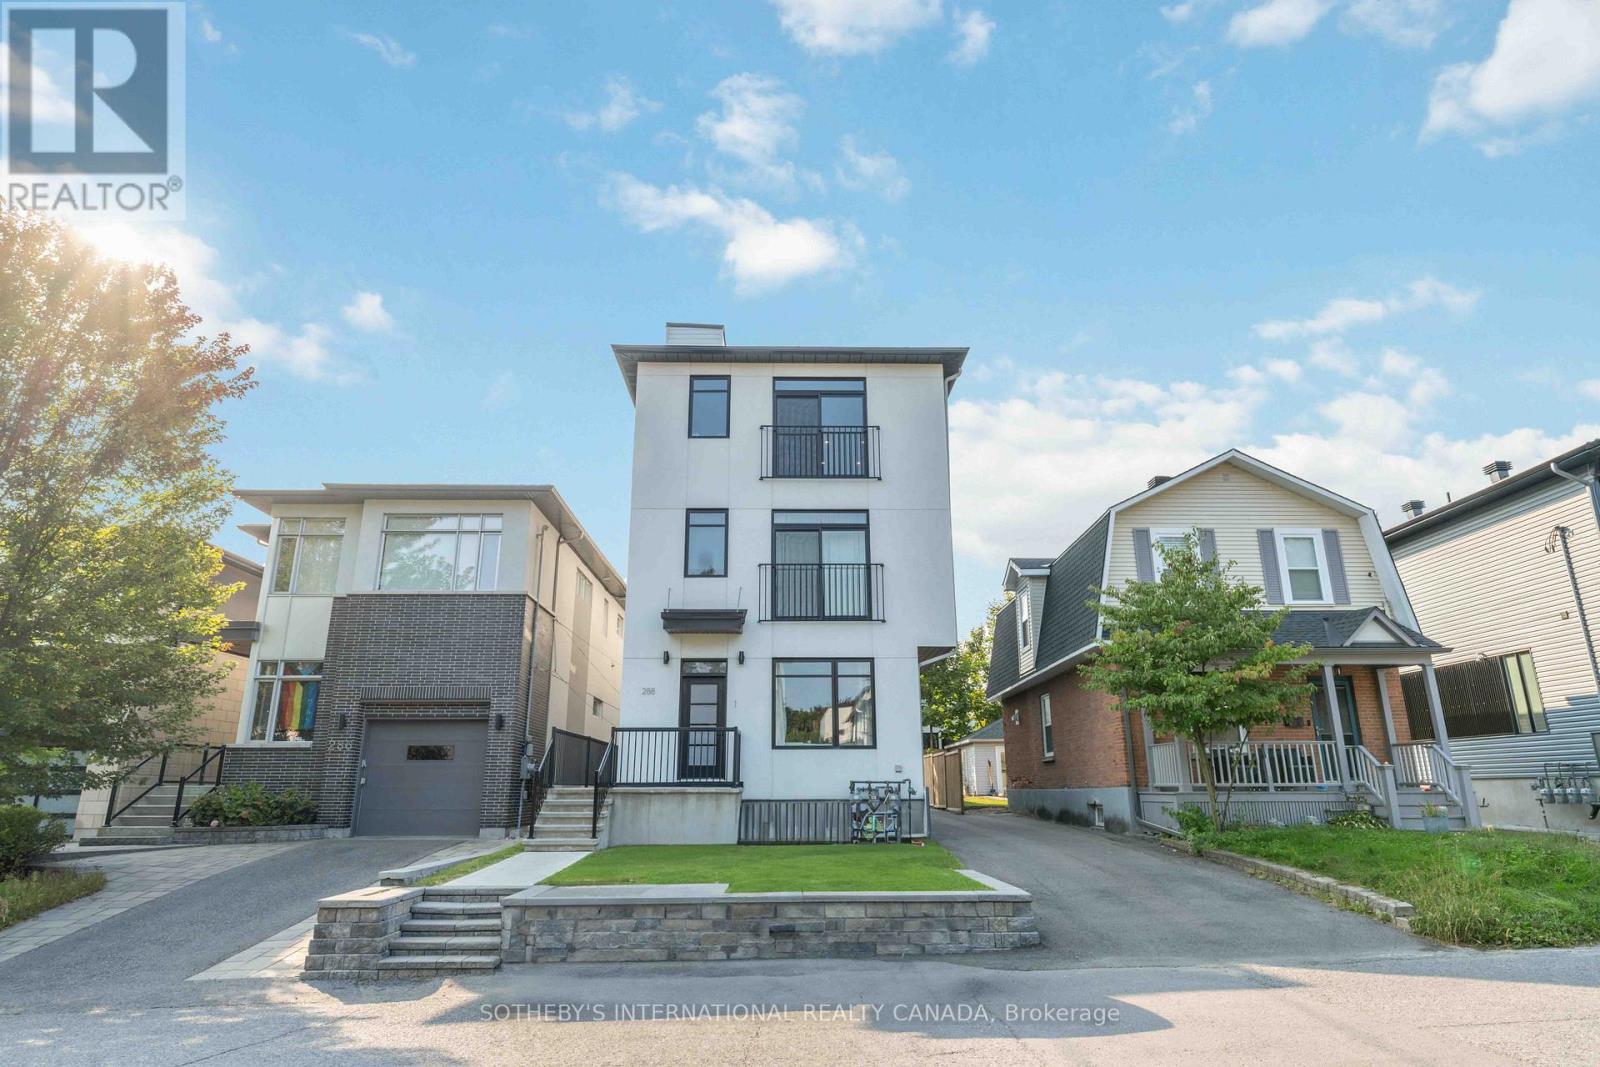
288 Duncairn Avenue
Ottawa, Ontario
Absolutely Stunning Triplex Located Right In The Heart of Prestigious Westboro! Unit 1 consists of 2 levels of living space with master bedroom, 2nd bedroom, kitchen and dining room on main floor. Lower level features, living room, storage and possible office / den. Unit 2 features master with ensuite, large storage / office space, huge custom kitchen with upgraded appliances, and open-concept living / dining area. Unit 3 features 2 bedrooms plus office, 2 baths, massive rooftop terrace, custom kitchen, open-concept living / dining area and full basement rec. room for home business or gym. All units separately metered and include legal parking. Perfect for owner-occupier or investor. Close to all amenities including, shopping, restaurants, transit and Westboro Village. Financials Available Upon Request. (id:59524)
Sotheby's International Realty Canada
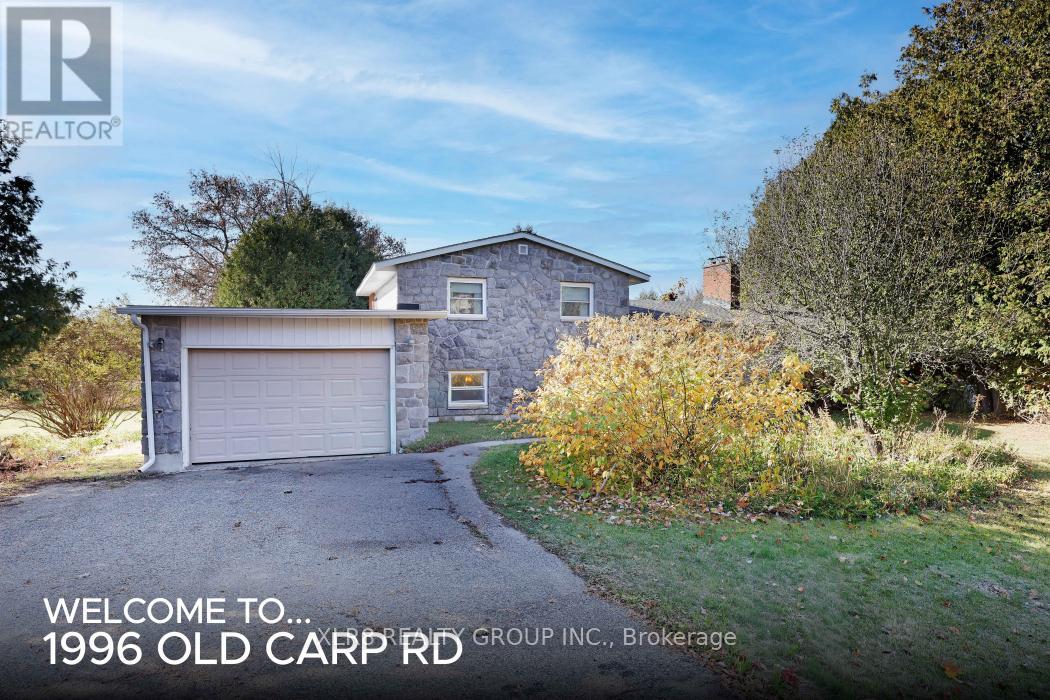
1996 Old Carp Road
Ottawa, Ontario
Serene Country Living Meets City Convenience at 1996 Old Carp Road. Welcome to this exceptionally spacious 3-bedroom, 2-bathroom home, perfectly positioned on a highly private, tree-lined lot in a quiet and desirable neighbourhood. Offering the ultimate blend of peaceful rural living and unbeatable urban convenience, this location provides incredibly quick, seamless access to Kanata's technology hub, the charming communities of Almonte and Carp, and Highway 417. Boasting a timeless all-stone exterior, this home exudes solid craftsmanship and exceptional curb appeal. Step inside to discover a surprisingly large, thoughtfully designed interior that maximizes space across four distinct levels of living. Whether you are entertaining guests or seeking a quiet retreat, the side-split layout provides incredible versatility, anchored by two gorgeous stone fireplaces that add warmth and rustic character to the main living areas. The home features generously sized bedrooms, a bright and functional kitchen, and multiple family spaces that cater perfectly to everyday life or remote work. Step outside to your expansive backyard-a true private oasis ideal for summer gatherings, gardening, or simply enjoying the tranquillity of nature without the noise of the city. With its massive interior footprint, enduring stone finish, and a location that truly offers the best of both worlds, this is a rare opportunity to secure a versatile property in a premium location. (id:59524)
Xlr8 Realty Group Inc.
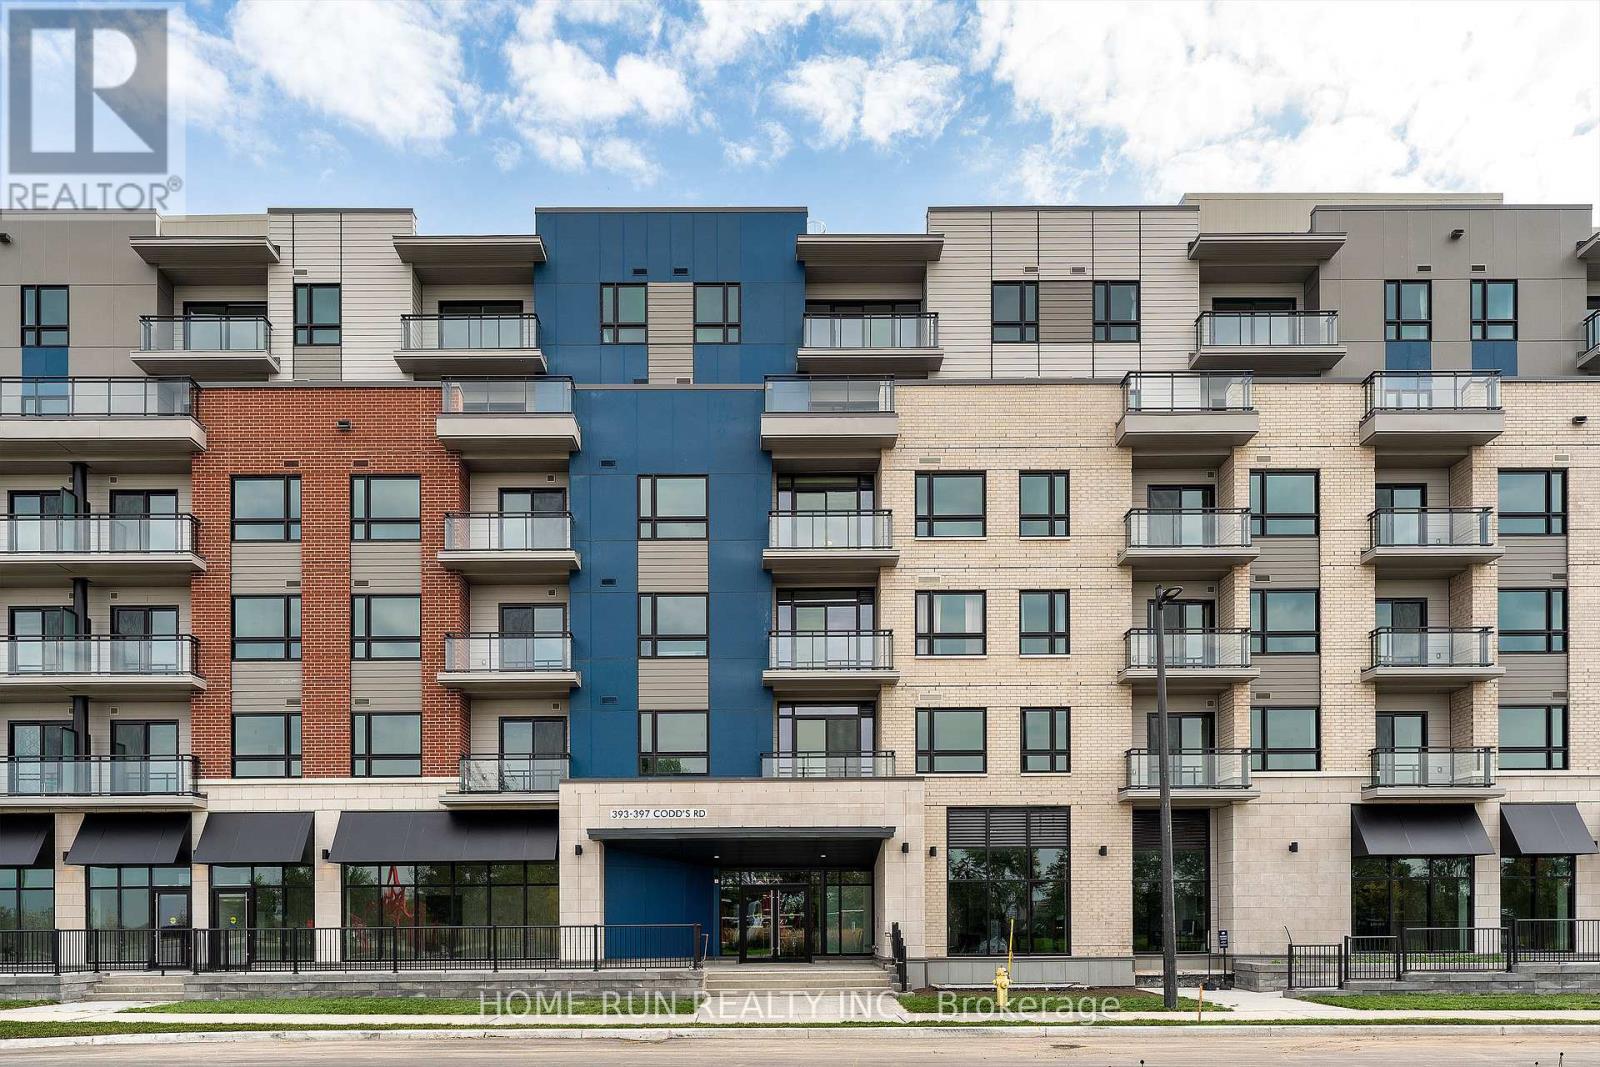
302 - 397 Codds Road
Ottawa, Ontario
Welcome to Wateridge, one of Ottawa's closest newer communities to downtown. This spacious condo offers one of the larger layouts in the building, featuring approximately 1,200 sq ft, 2 bedrooms, 2 full bathrooms, and a separate den ideal for a home office or flex space.Bright and functional throughout, the open-concept kitchen, living, and dining area is filled with natural light from large windows and offers great flow for both everyday living and entertaining. The generous primary bedroom includes its own ensuite bath, while the second bedroom and additional full bathroom provide flexibility for guests, family, or shared living. Includes 1 parking space and 1 locker.A great opportunity for buyers seeking space, functionality, and value in a growing community with parks, easy access to downtown, and a quiet residential setting. (id:59524)
Home Run Realty Inc.

270 Maclarens Side Road
Ottawa, Ontario
A VERY SPECIAL PROPERTY. This highly customized home was carefully crafted by the home owners with no detail overlooked. High ceilings in the primary living spaces have interesting detail with slopes and contrasting material to draw the eye upward. This is a true 4 bedroom large footprint bungalow. The primary Bedroom and two others each has an Ensuite bathroom. This Kitchen is beautiful, detailed, and very much a chef's delight. The Great Room is just that! Grand in scale but warmed by the woodburning fireplace to keep the home cozy. Formal dining room at the front of the house has southfacing views. Screened porch is a must for a rural property to extend the seasons. Unspoiled lower level is wide open, to allow your imagination to roam as to how you might want to use this space with very high ceilings. Oversized 3 bay garage. Foundation is ICF for the best insulation a foundation can have. The site is 4.31 acres of woods with trails throughout. Location is very important - MacLarens Landing residents have an opportunity to share in a private neighbourhood beach for only $50 per year. Less than 15 minutes to Arnprior with many amenities, 20 minutes to Kanata North. Bell Fibe for fast internet. Treat your family to this welcoming community and a home with true lifestyle possibilities. (id:59524)
Innovation Realty Ltd.
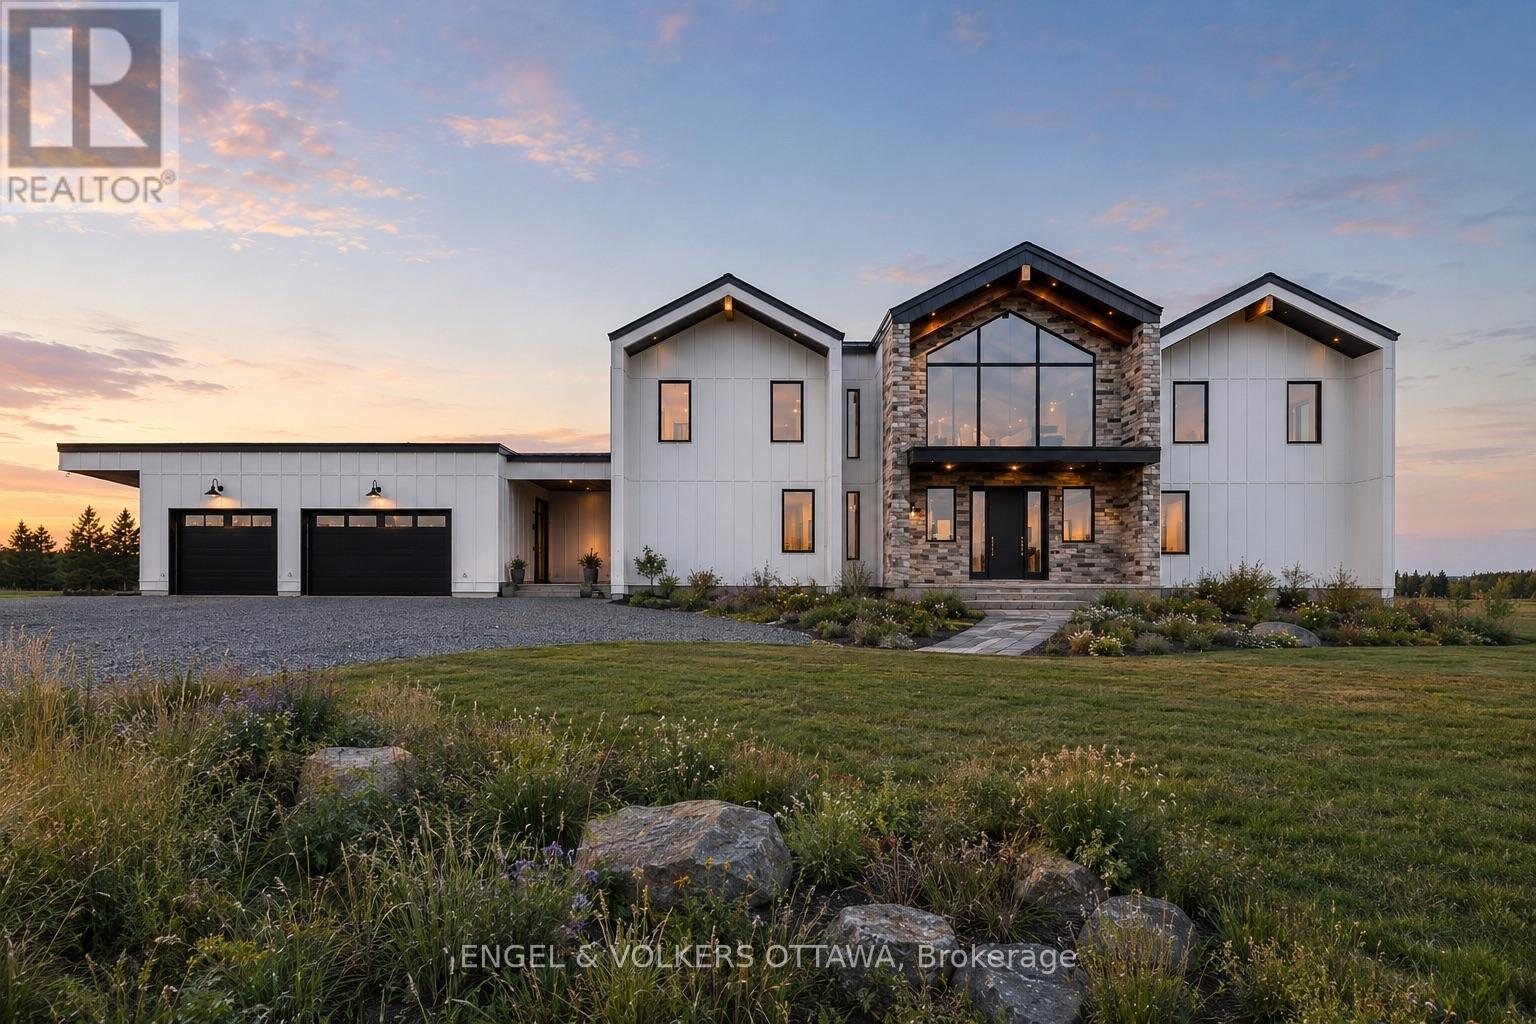
1220 Black Canary Drive
Ottawa, Ontario
Set within the prestigious Manotick Ridge Estates, this exceptional custom-built residence is nearing completion and offers a rare opportunity to own a brand-new luxury home in one of the area's most sought-after communities. Thoughtfully designed with timeless architecture and elevated finishes throughout, this home seamlessly blends sophistication, comfort and modern functionality. Inside, stunning hardwood flooring extends throughout the home, complemented by soaring ceilings and striking wood beam accents that create warmth and character in the principal living spaces. The heart of the home is a beautifully appointed chef's kitchen featuring premium finishes, a waterfall-edge island, extensive cabinetry and a fully equipped butler's pantry designed for effortless entertaining and everyday convenience. The upper level offers four generously sized bedrooms, including a luxurious primary retreat complete with a spa-inspired ensuite and an expansive walk-in closet. A versatile loft area provides the perfect flex space for a secondary lounge, home office, media area or reading retreat. Two additional well-appointed bathrooms upstairs ensure ample comfort and convenience for family and guests alike. The lower level is elevated with heated floors, adding both comfort and functionality to the additional living space. Outdoors, the expansive backyard presents a true blank canvas with endless potential to create your own private oasis - whether envisioning a pool, outdoor kitchen, entertaining space or tranquil landscaped retreat. An extraordinary opportunity to own a custom luxury home in Manotick, where refined craftsmanship, thoughtful design and an unbeatable location come together beautifully. (id:59524)
Engel & Volkers Ottawa
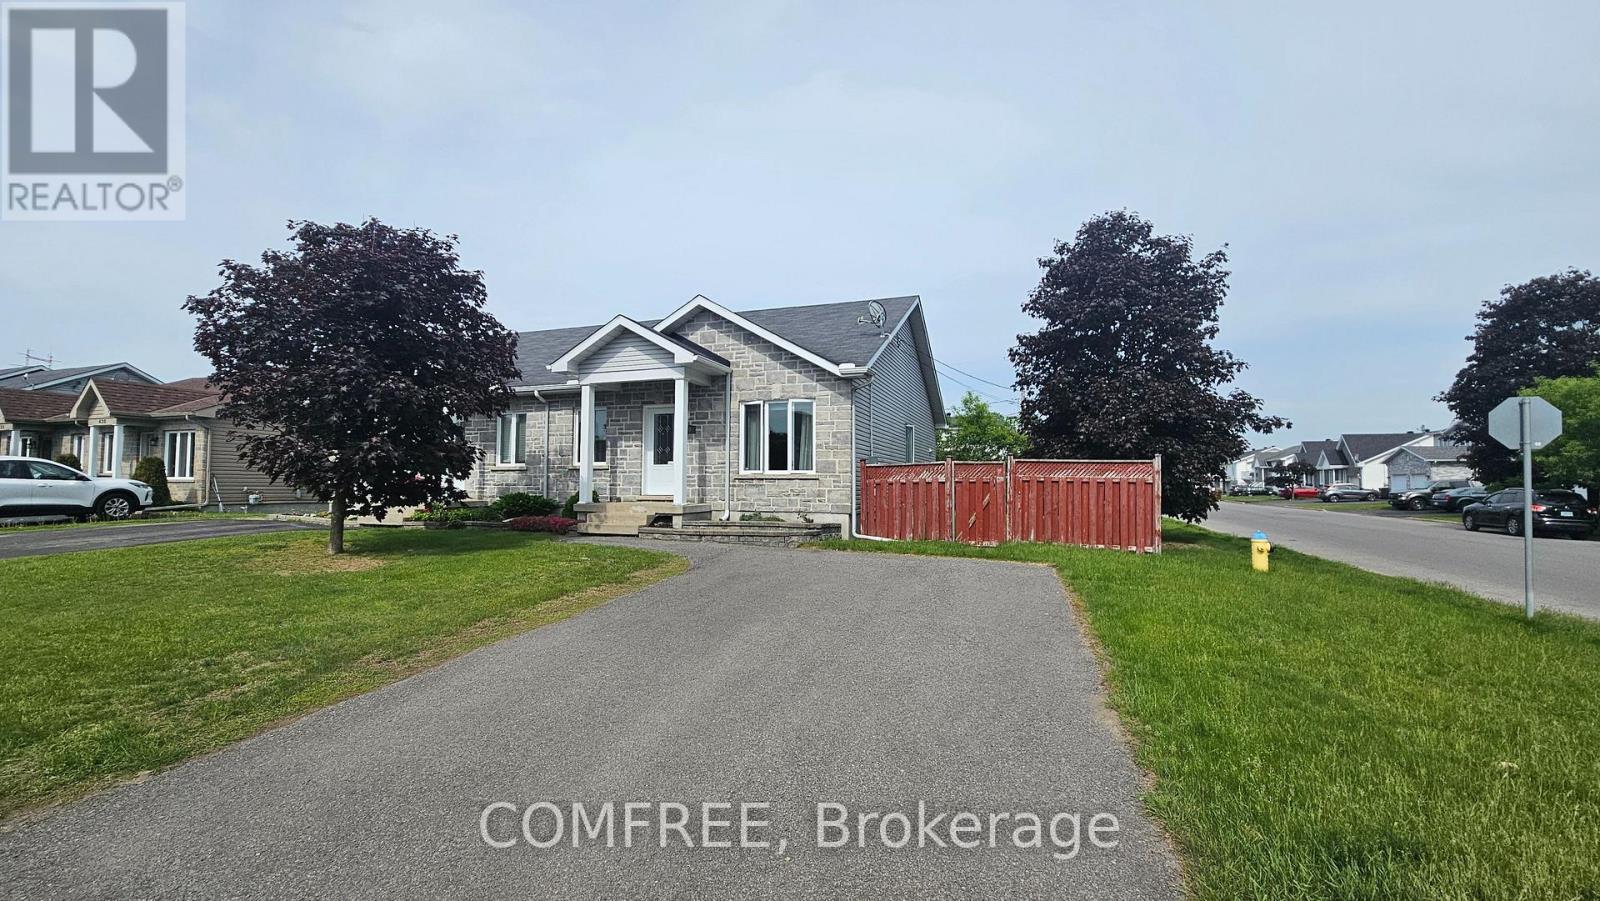
410 Marc Andre Street
Hawkesbury, Ontario
Beautiful semi-detached home built in 2009 and meticulously maintained, located in a highly sought-after neighborhood. The open-concept main living area seamlessly connects the kitchen, dining, and living spaces, creating an ideal setting for everyday living and entertaining. Hardwood and ceramic flooring add warmth and durability throughout the main level. The home features two comfortable bedrooms on the main floor and a third bedroom in the fully finished basement, providing flexible living space for family, guests, or a home office. Situated on a large corner lot, the property offers a fully fenced yard with plenty of outdoor space to enjoy. Conveniently located close to amenities, schools, and services, this move-in-ready home is an excellent opportunity for first-time buyers, downsizers, or anyone seeking a well-maintained property in a desirable location. (id:59524)
Comfree
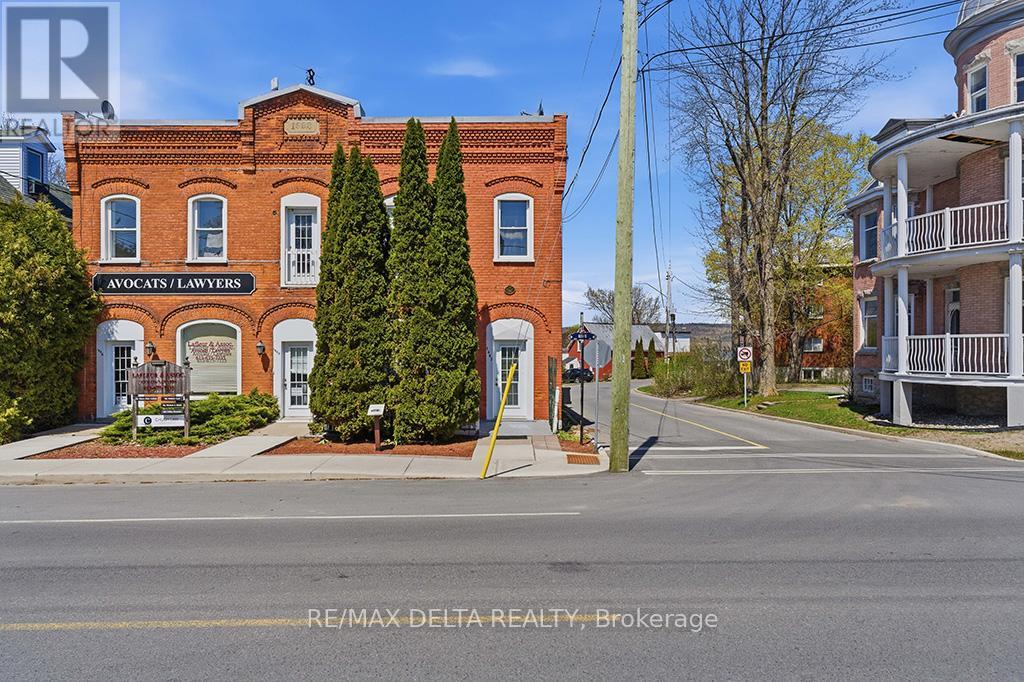
1040-1042 King Street
Champlain, Ontario
A unique property to create a unique lifestyle. An income property, investment property or home, sweet home? You decide. Live in a quiet two-storey apartment in this historic brick building in picturesque L'Orignal and enjoy morning coffee from your upper balcony with a river view and end your day with breathtaking sunsets, A LR is on the main floor with large kitchen, two bedrooms, laundry and full bath upstairs. An extra room in the basement offers extra living space. PLUS: An updated one-bedroom apartment fronts on King Street, offering extra income or use it as an in-law suite or as an office. This building has been renovated to building code and is ready for you to reap the rewards! A walkable community, proximity to Highway 17, local park, sandy beach, marina, post office, school and church. The owner is renting a room (short-term) to 1 tenant in the upstairs apartment at 1100$/month. Upstairs apartment will be vacant as of August 1, 2026. The main floor, 1-bedroom apartment is rented at $785 per month to a lovely tenant. All appliances included. Two sheds on the property. Note that some furnishings in 2-bedroom apartment can be included. 24 hours irrevocable on all offers. (id:59524)
RE/MAX Delta Realty
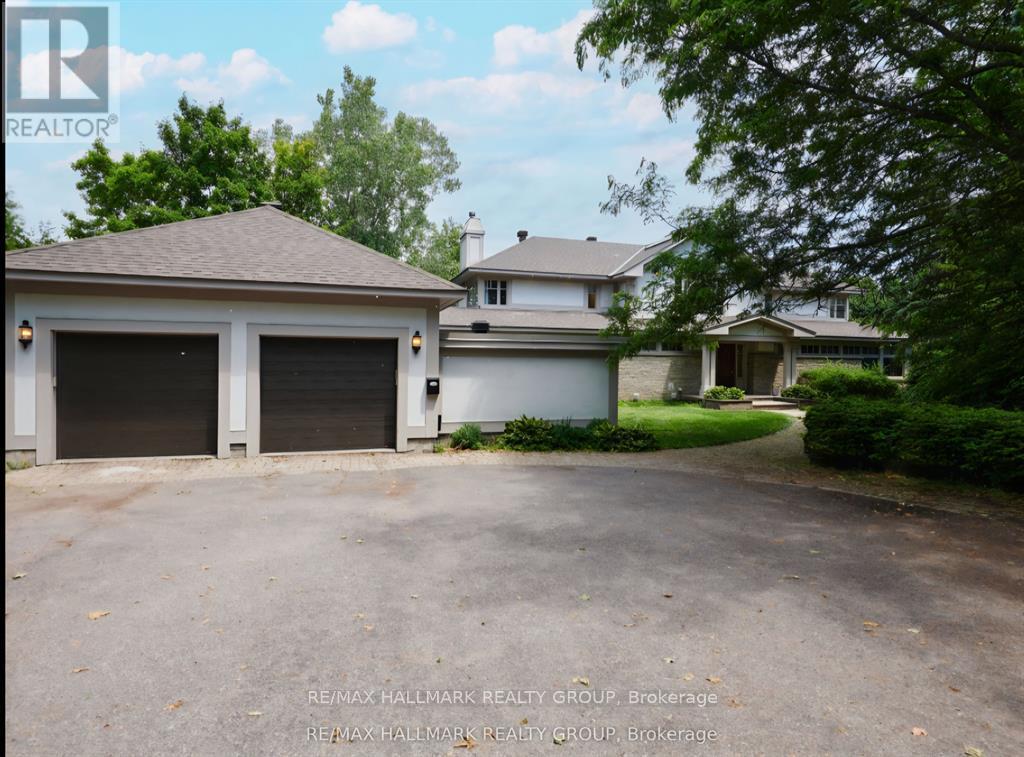
23 Davidson Drive
Ottawa, Ontario
Scenically Supreme in Rothwell Heights. Surrounded by custom estates valued between $5M-$8M, this stately residence offers a rare opportunity to own in one of Ottawa' s most prestigious enclaves at a fraction of todays replacement cost. Perched on a private hillside with sweeping views of the Gatineau Hills, this exceptionally crafted home offers over 4,500 sq. ft. of living space on a prime lot along exclusive Davidson Drive. Homes of this caliber could not be replicated at current construction costs. A grand two-storey foyer with an imperial staircase introduces the elegant interior. The expansive living room with fireplace opens to a treetop deck, perfect for entertaining or quiet reflection. A formal dining room sets the tone for memorable gatherings, while the oversized kitchen with abundant cabinetry connects to a bright family room and second deck. A striking 20-ft main-floor study offers versatility for a library, office, or creative retreat. Upstairs, the serene primary suite includes a sitting area, spa-like ensuite, and walk-in closet. A second bedroom enjoys its own ensuite, while two additional bedrooms share a family bath. The walkout lower level is remarkable, featuring a 33' x 30' recreation room with oversized windows and direct access to a stunning 70-ft indoor lap pool with hot tub, change room, and bathroom all framed by floor-to-ceiling windows and opening to the outdoors. With timeless architecture, uncompromising construction, and unlimited potential to renovate or personalize, this is a unique opportunity for discerning buyers or contractors seeking a forever home in an elite neighbourhood. Some photos have been virtually staged. 24 hrs irrevocable and Schedule B required on all offers. (id:59524)
RE/MAX Hallmark Realty Group
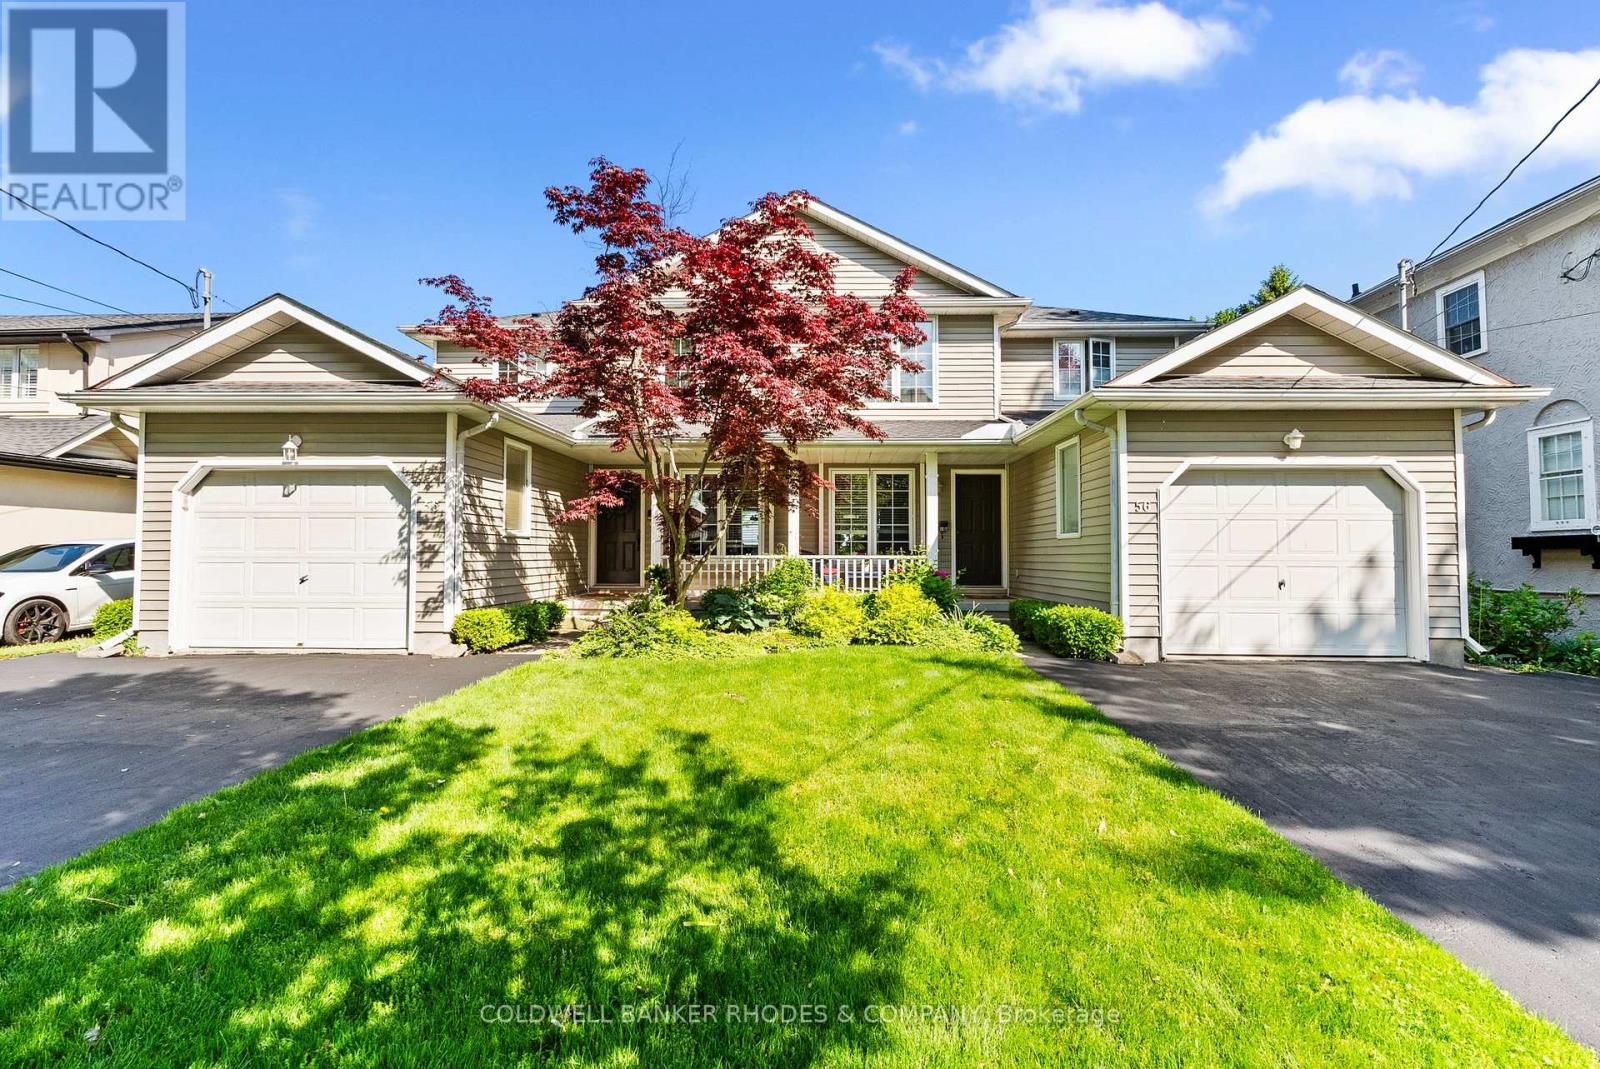
56 Dalhousie Avenue
St. Catharines, Ontario
Waterfront. We are pleased to present a rare front row opportunity in Port Dalhousie. Situated directly on Lake Ontario, this exceptional property offers sunsets that rival a Monet or Van Gogh, 365 days a year. Located in a highly sought-after neighbourhood, the property is just a short walk from Lakeside Park, the Port Dalhousie Yacht Club, the iconic piers with their lighthouses, willows in the breeze, the Neil Peart Pavilion, and the historically restored carousel.....Lakeside Park! It is a quiet, peaceful community that maintains a charming, close-knit atmosphere, where everyone knows your name, truly a place from yesteryear. This offering consists of two identical three-bedroom, three-bathroom unsevered rented townhouses. The property features low-maintenance concrete front porches and back patios that open to an expansive well kept grass backyard leading to the embankment and Lake. You can enjoy unobstructed views of Lake Ontario spanning from the Burlington Skyway in the western sunset to downtown Toronto due north and further north east as far as the eye can see. Current owners spouse built the unsevered doubles in about 1993/94. Only the second owner in the property's history. (id:59524)
Coldwell Banker Rhodes & Company
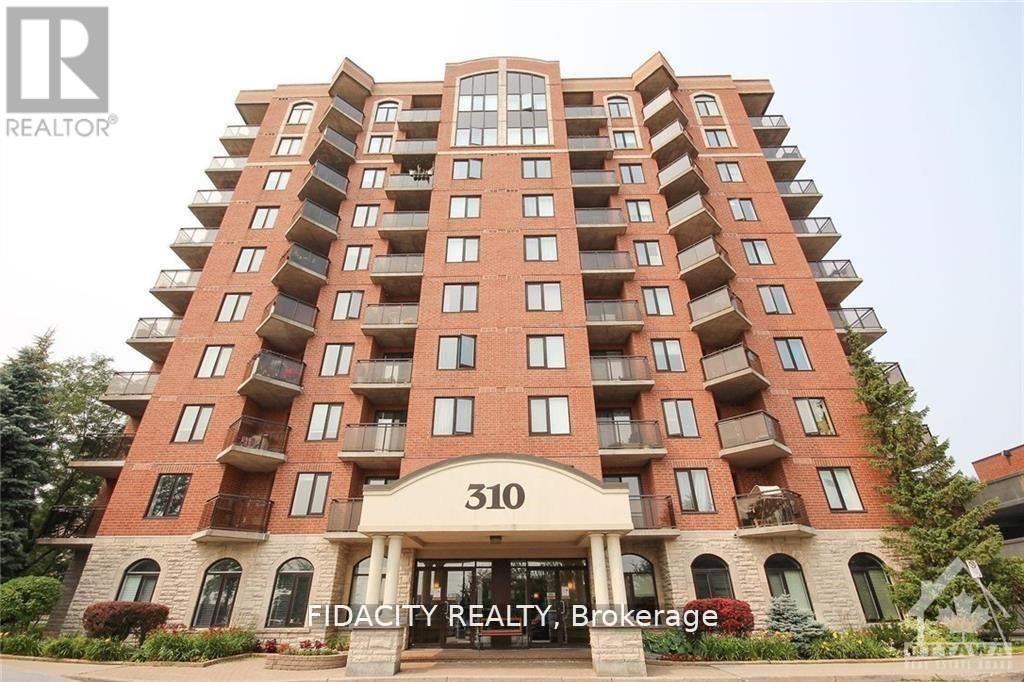
2a - 310 Central Park Drive
Ottawa, Ontario
Bright & sunny 1 Bed and Den condo in sought after Central Park! The open-concept living and dining area is bright and airy, featuring large windows that flood the space with natural light. The well-appointed kitchen comes with ample cabinet space, and a breakfast bar, making it a great place to whip up your favorite meals. In-unit washer and dryer. Don't miss out on this fantastic opportunity. (id:59524)
Fidacity Realty
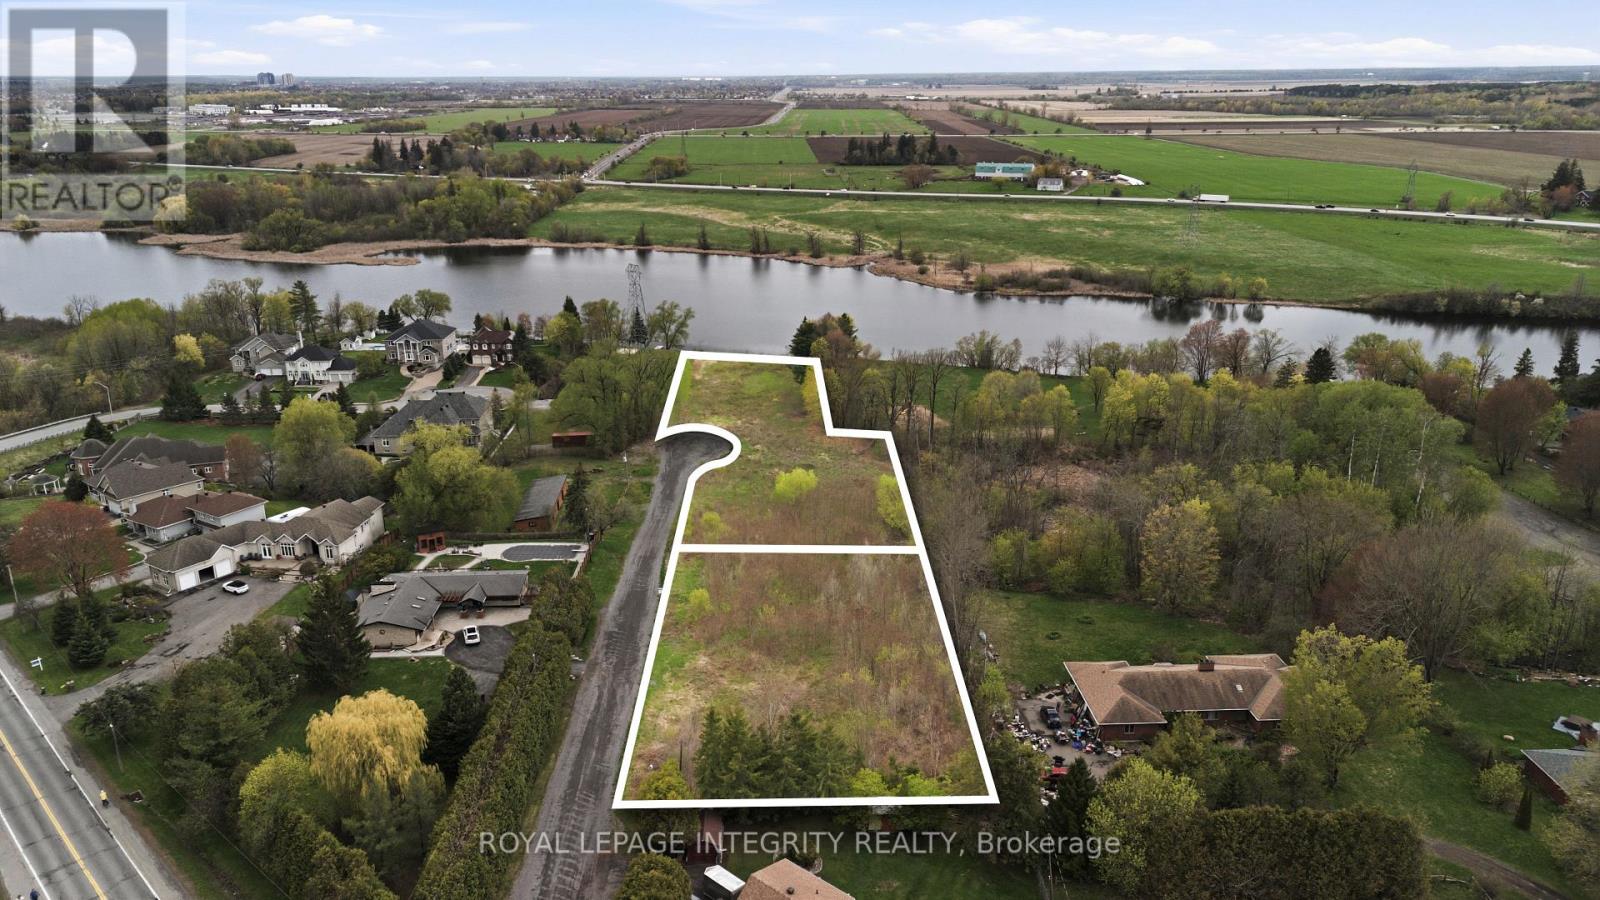
348 River Road
Ottawa, Ontario
Incredible opportunity for waterfront luxury development. Located just minutes to the Ottawa Airport and approximately 20 minutes to downtown, this exceptional opportunity includes two parcels to be sold together - presenting outstanding potential for investors, developers, or those seeking to create a signature waterfront enclave.The first parcel is true waterfront - the crown jewel of the offering. With generous frontage and a serene natural setting, this lot offers the potential (subject to City of Ottawa approvals) to be divided into two premium lots. One side benefits from mature trees and parkland adjacency, while the other captures expansive water views - an increasingly rare find within city limits.The second parcel sits just behind and, based on preliminary due diligence, appears to offer the potential to be divided into three additional estate-sized lots. Combined, the total offering presents a potential opportunity for up to five lots (subject to approvals), making this a compelling small-scale development or luxury estate project. A truly unique opportunity to secure substantial waterfront land - ideal for builders, investors, or those looking to create something special in one of Ottawa's fastest-growing communities. (id:59524)
Royal LePage Integrity Realty
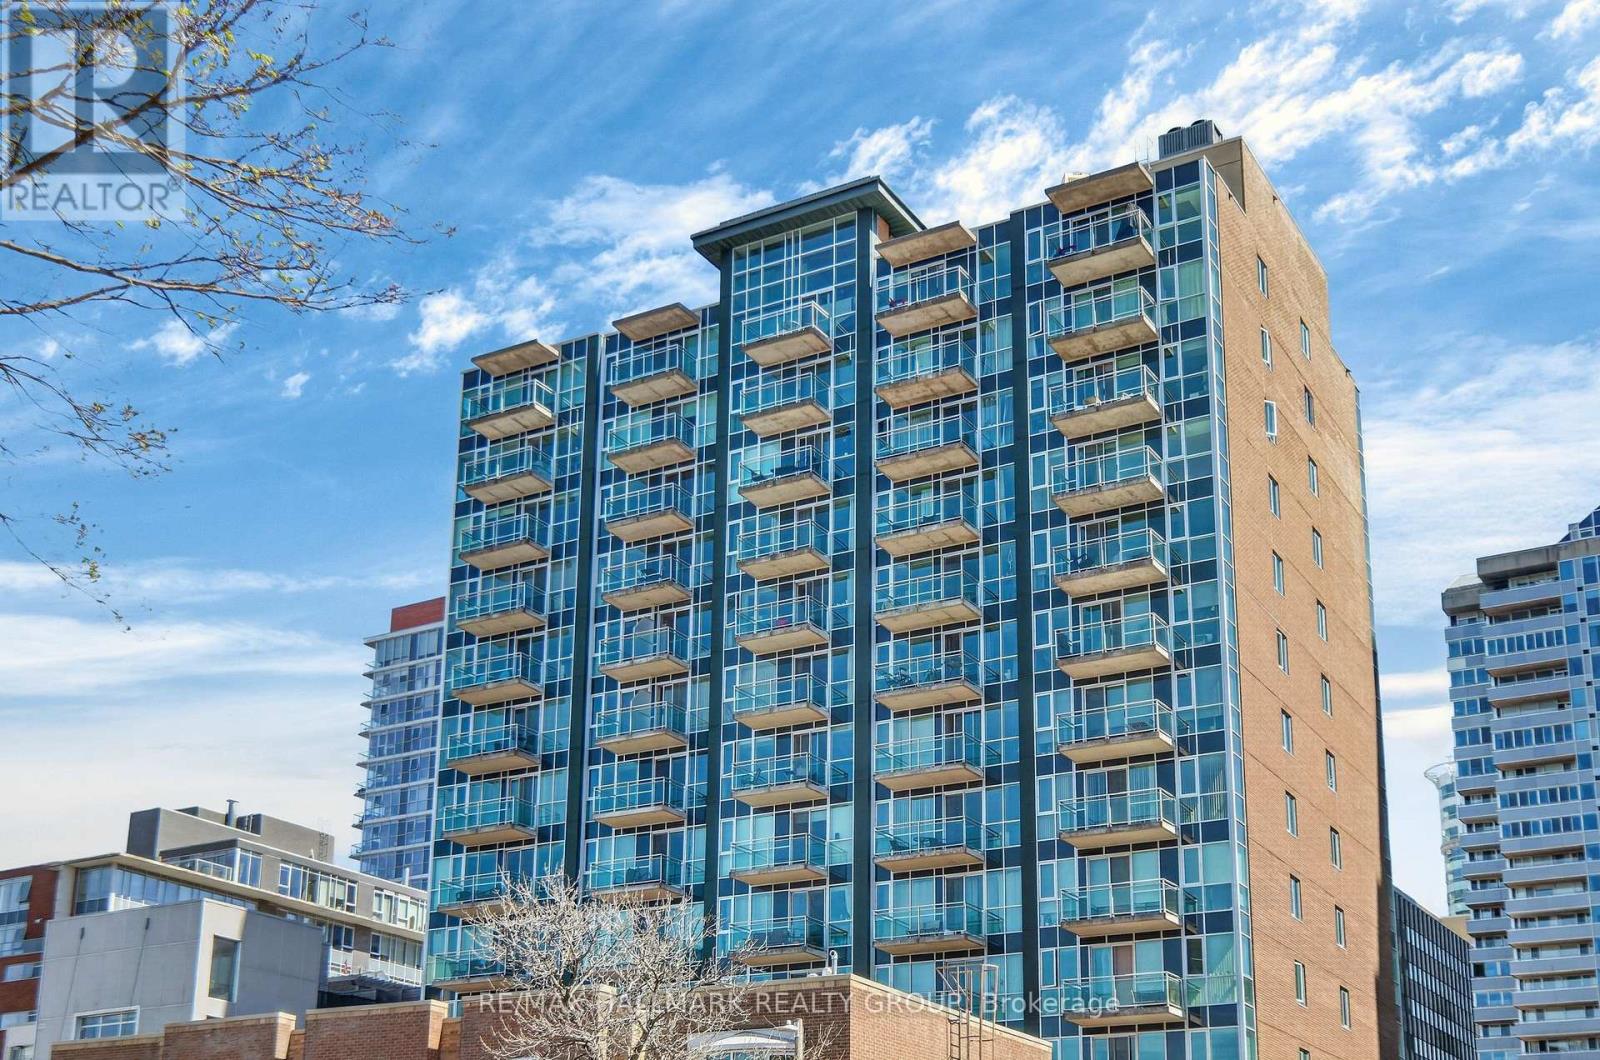
Ph01 - 134 York Street
Ottawa, Ontario
Stunning two-storey penthouse in the heart of Ottawa's vibrant ByWard Market. This gorgeous 2-bedroom, 3-bathroom showpiece condo offers a rare bi-level layout with soaring ceilings, rooftop deck, and a sunny southern exposure through dramatic floor-to-ceiling windows. The open-concept main floor features gleaming hardwood floors, a spacious living and dining area perfect for entertaining, and an elegant modern kitchen with a large island, deep granite counters, and premium stainless steel appliances. In-unit laundry and under stairs storage adds everyday convenience. Upstairs this unique floor plan boasts two generous bedrooms, each with its own ensuite bathroom, plus a spacious walk-in closet with custom organizers in the loft-style primary suite. Step out to your glass framed balcony or enjoy the private rooftop terrace with breathtaking downtown views. This one-of-a-kind penthouse includes underground parking and a storage locker. The well-maintained building offers amenities including a gym, party/meeting room with access to bbq, and visitor parking; also included in the condo fees are water, management and common elements. With a Walk Score of 99, you're steps to Parliament Hill, University of Ottawa, Rideau Centre, O-Train, world-class restaurants, boutiques, and entertainment. Schedule B to accompany all offers. A premier opportunity for downtown living or investment in one of Ottawa's most desirable neighbourhoods. (id:59524)
RE/MAX Hallmark Realty Group
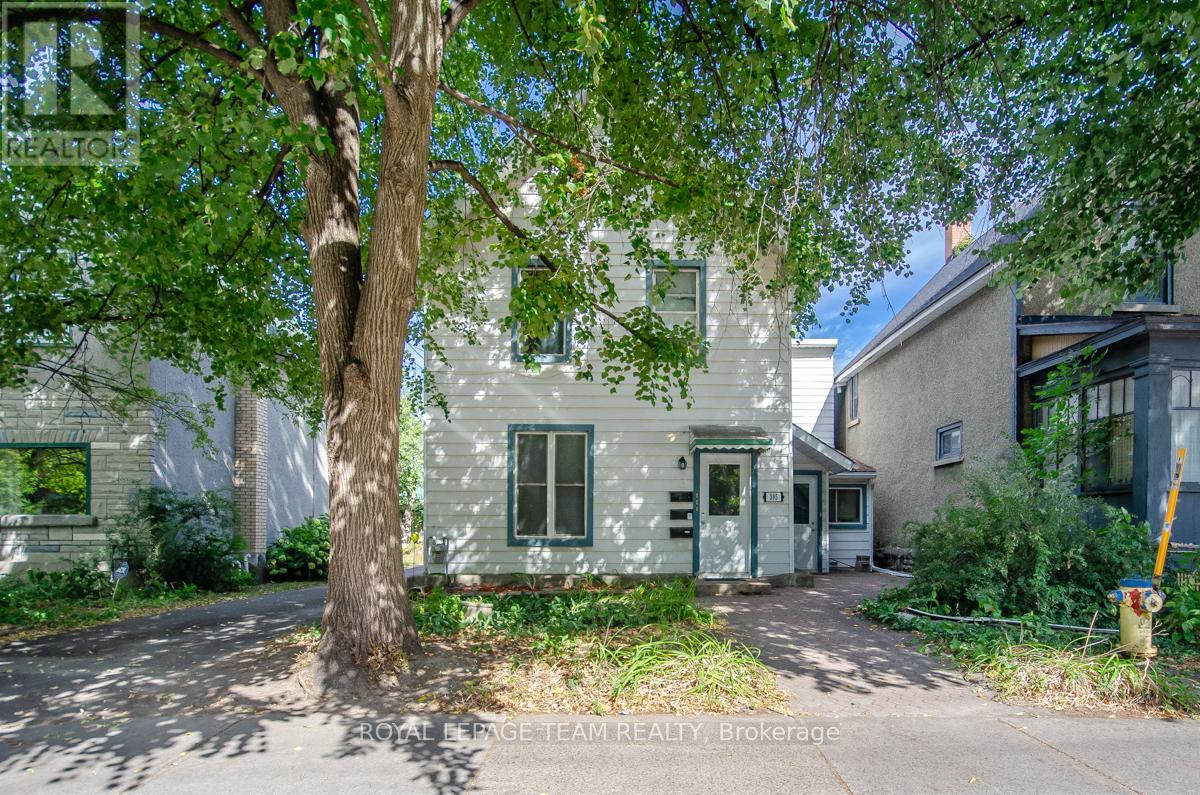
395 Mcleod Street
Ottawa, Ontario
395 McLeod Street represents a compelling investment opportunity in the heart of Centretown, one of Ottawa's most established and consistently in demand urban neighbourhoods. As of July 2025, the property generated $59,582.64 in gross rental income, with total operating expenses of $19,510.59, resulting in a strong net income of $40,072.05. These figures reflect stable performance, efficient cost management, and dependable cash flow, making the property well suited for investors seeking both income reliability and long term value preservation.Centrally located, the property benefits from exceptional walkability and proximity to downtown Ottawa, Parliament Hill, major employment hubs, and key transit routes. The surrounding area is anchored by the vibrant commercial corridors of Bank Street and Elgin Street, offering a wide range of restaurants, retail, and daily amenities. This location continues to attract a diverse and stable tenant base, including government employees, professionals, and students, supporting consistent rental demand and favourable long term growth potential. With its strong financials and prime urban setting, 395 McLeod Street is a solid addition to a well balanced real estate investment portfolio. (id:59524)
Royal LePage Team Realty
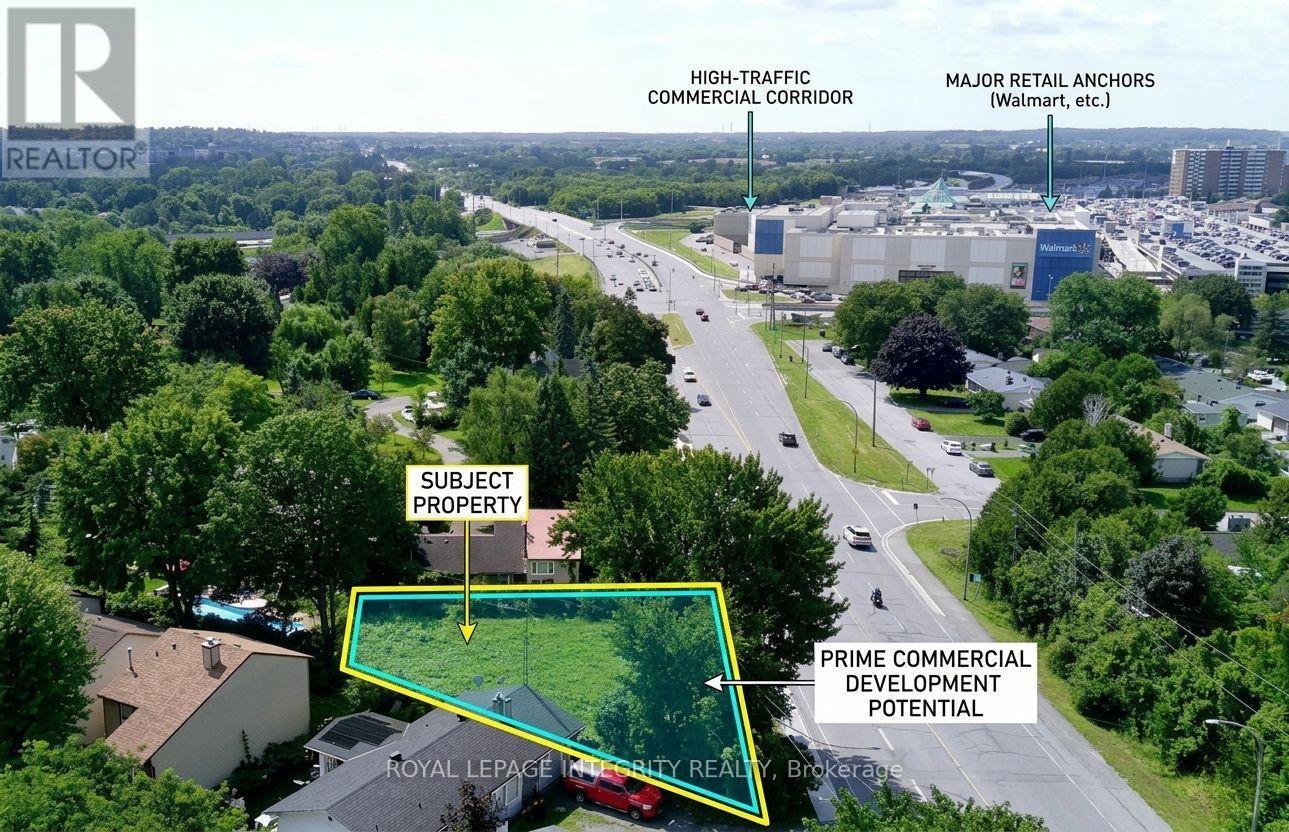
3076 Richmond Road
Ottawa, Ontario
Vacant development lot on Ottawa's Richmond Road Mainstreet Corridor in the established Bayshore community. 6,415 sq ft with 101 feet of frontage, designated MS2. No demolition required. No minimum front setback below 15 metres. MS2 permits a broad range of mixed-use development with ground floor commercial and residential above. The full MS2 permitted use schedule applies at grade - medical facility, office, restaurant, retail, personal service business, day care, instructional facility, recreation and athletic facility, and many others. A 3 to 4 storey mixed-use building represents a straightforward development program on this site. Rooftop terrace potential on a 4-storey build. Ground floor NNN commercial tenancy estimated at $55,000-$65,000 annual NOI based on current Ottawa west-end mainstreet comparable leases, with residential units above. Minutes from Highway 417, Bayshore Shopping Centre, Queensway Carleton Hospital, Cedar Hill Golf Course, and OC Transpo's Richmond Road corridor. (id:59524)
Royal LePage Integrity Realty

70 Gunn Street
Barrie, Ontario
Welcome to this charming detached home at 70 Gunn Street in Barrie, ideally located in a central, family-friendly neighbourhood close to parks, schools, hospital, waterfront, and easy access to Hwy 400.This inviting home offers 3 bedrooms and is perfect for first-time buyers. A separate basement entrance adds flexibility to the layout, while hardwood flooring throughout brings warmth and character to the space. The updated open-concept kitchen and dining area create a bright, functional setting for everyday living and entertaining. Step outside to a spacious covered deck overlooking a large, fully fenced private yard-ideal for relaxing, hosting gatherings, or enjoying time with family and pets. With ample parking, a practical layout, and a desirable location, this home is perfectly suited for comfortable everyday living. (id:59524)
Comfree
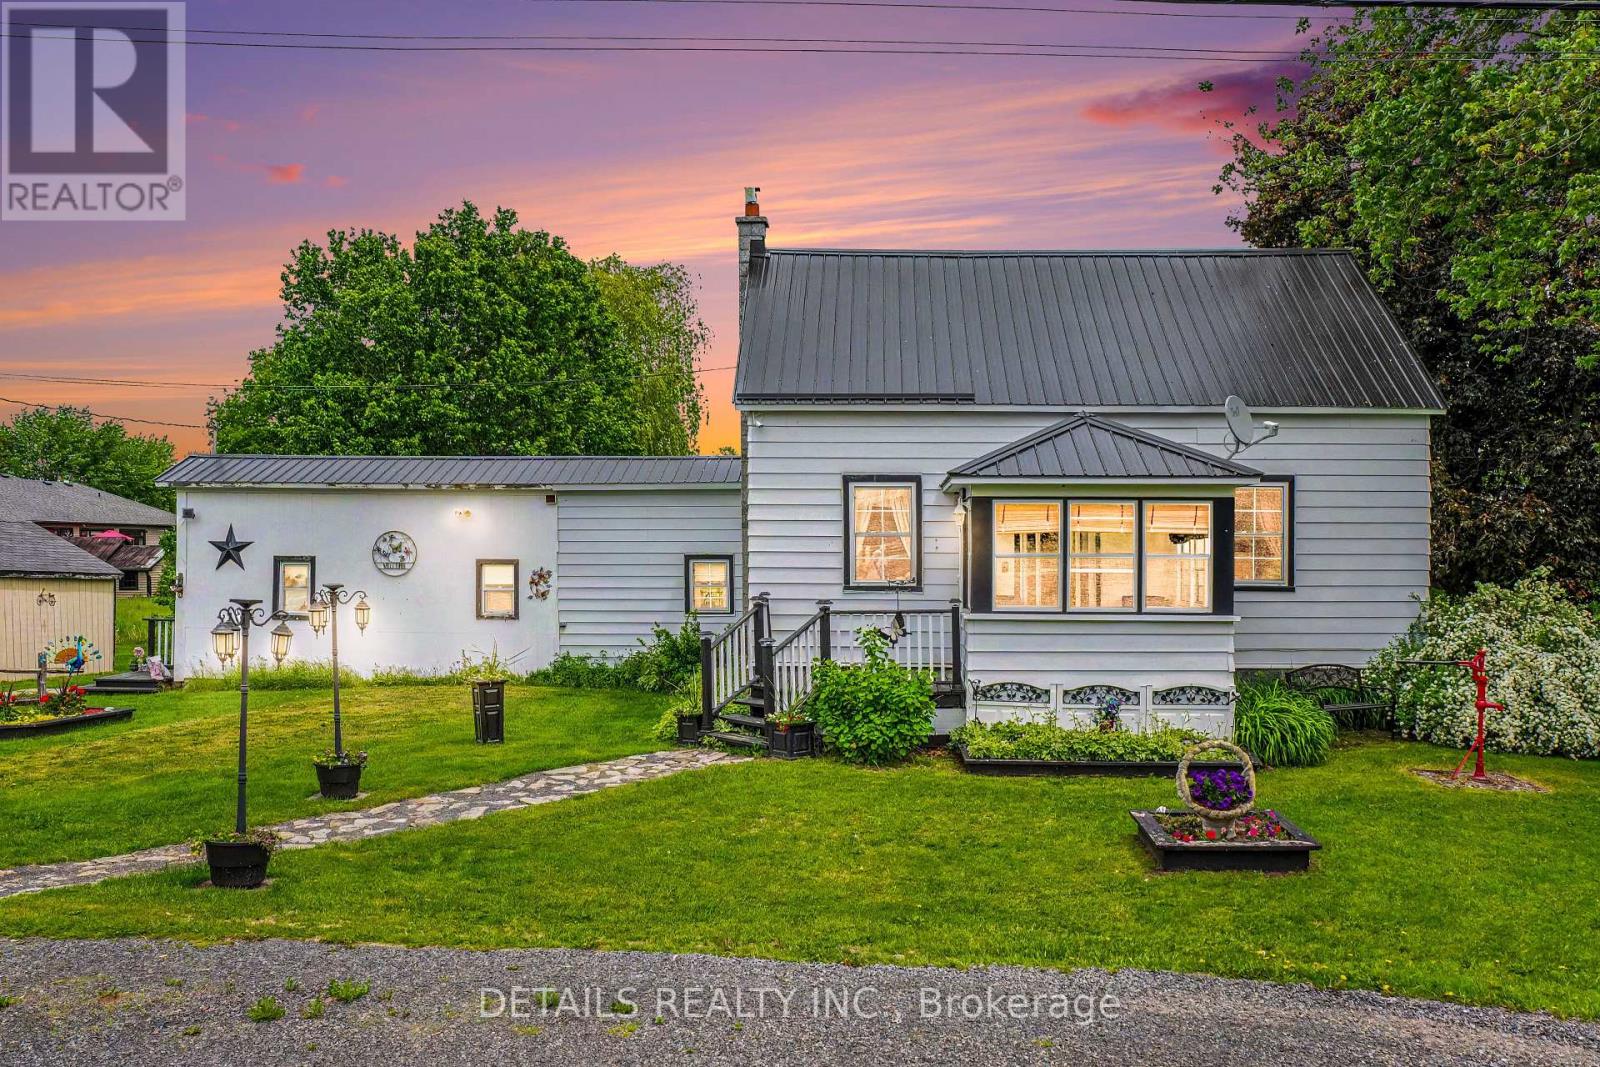
243 South Gower Drive
North Grenville, Ontario
STOP THE CAR and have a look at this! What a great opportunity to get into a fantastic detached country home for an affordable price. Welcome to 243 South Gower Drive, located only steps from the local general store, 8 minutes to Kemptville and 5 minutes to the 416 so you'll get the best of country life while still close to all the local amenities. Built in 1890, the current owners have lovingly restored, modernized and maintained this spacious and warm home for the past 30 years . Don't like stairs? The primary bedroom and washroom are located on the main floor (bonus)! Plus, here's a list of the great features of this beautiful property...steel roof, electric dog fence, security cameras, double hung windows, main floor laundry, huge summer kitchen for storage or hobbies, circular laneway, lovely enclosed front porch, private rear yard and propane furnace (2025). Bring your toys, tools, hobbies, dogs, kids and start loving what home ownership in the country has to offer. (id:59524)
Details Realty Inc.

1 Delong Drive
Ottawa, Ontario
This extraordinary custom-built residence is a statement in modern design and uncompromising craftsmanship. Starting with its massive front door as you enter with a concrete and steel feature wall and open riser, floating stairs complimented by a 3-level custom built chandelier. A copper fireplace and wine cellar surround the dining room with custom artwork and light fixtures. At the heart of the home is a spectacular chef's kitchen designed for both everyday living and grand entertaining. Featuring premium appliances, custom cabinetry and exquisite stone surfaces. The space is complemented by a fully equipped, hidden pantry that allows preparation and hosting to remain seamless while maintaining the refined aesthetic of the main kitchen. The home offers generously proportioned bedrooms designed as private retreats, paired with beautifully appointed bathrooms showcasing high-end fixtures, custom vanities and spa-inspired finishes. The primary suite is particularly exceptional, featuring stunning views of the Gatineau hills, custom walk-in closet, built-in Miele coffee machine, humidor and a luxurious ensuite reminiscent of the world's finest hotels. An integrated elevator provides effortless access to every level of the home. Designed for both relaxation and entertainment, the lower level is a true lifestyle destination. Enjoy a private wellness experience with a dedicated sauna and professionally designed fitness room, along with a cinema-quality home theatre. For recreation and leisure, the home also features a state-of-the-art golf simulator and a covered exterior hot tub accessible by all bedrooms creating a private retreat to unwind while overlooking an enclosed sports court. Every detail of this exceptional residence reflects a commitment to modern sophistication, architectural beauty and the highest standard of luxury living. An extraordinary opportunity for those seeking a truly elevated lifestyle. (id:59524)
Engel & Volkers Ottawa
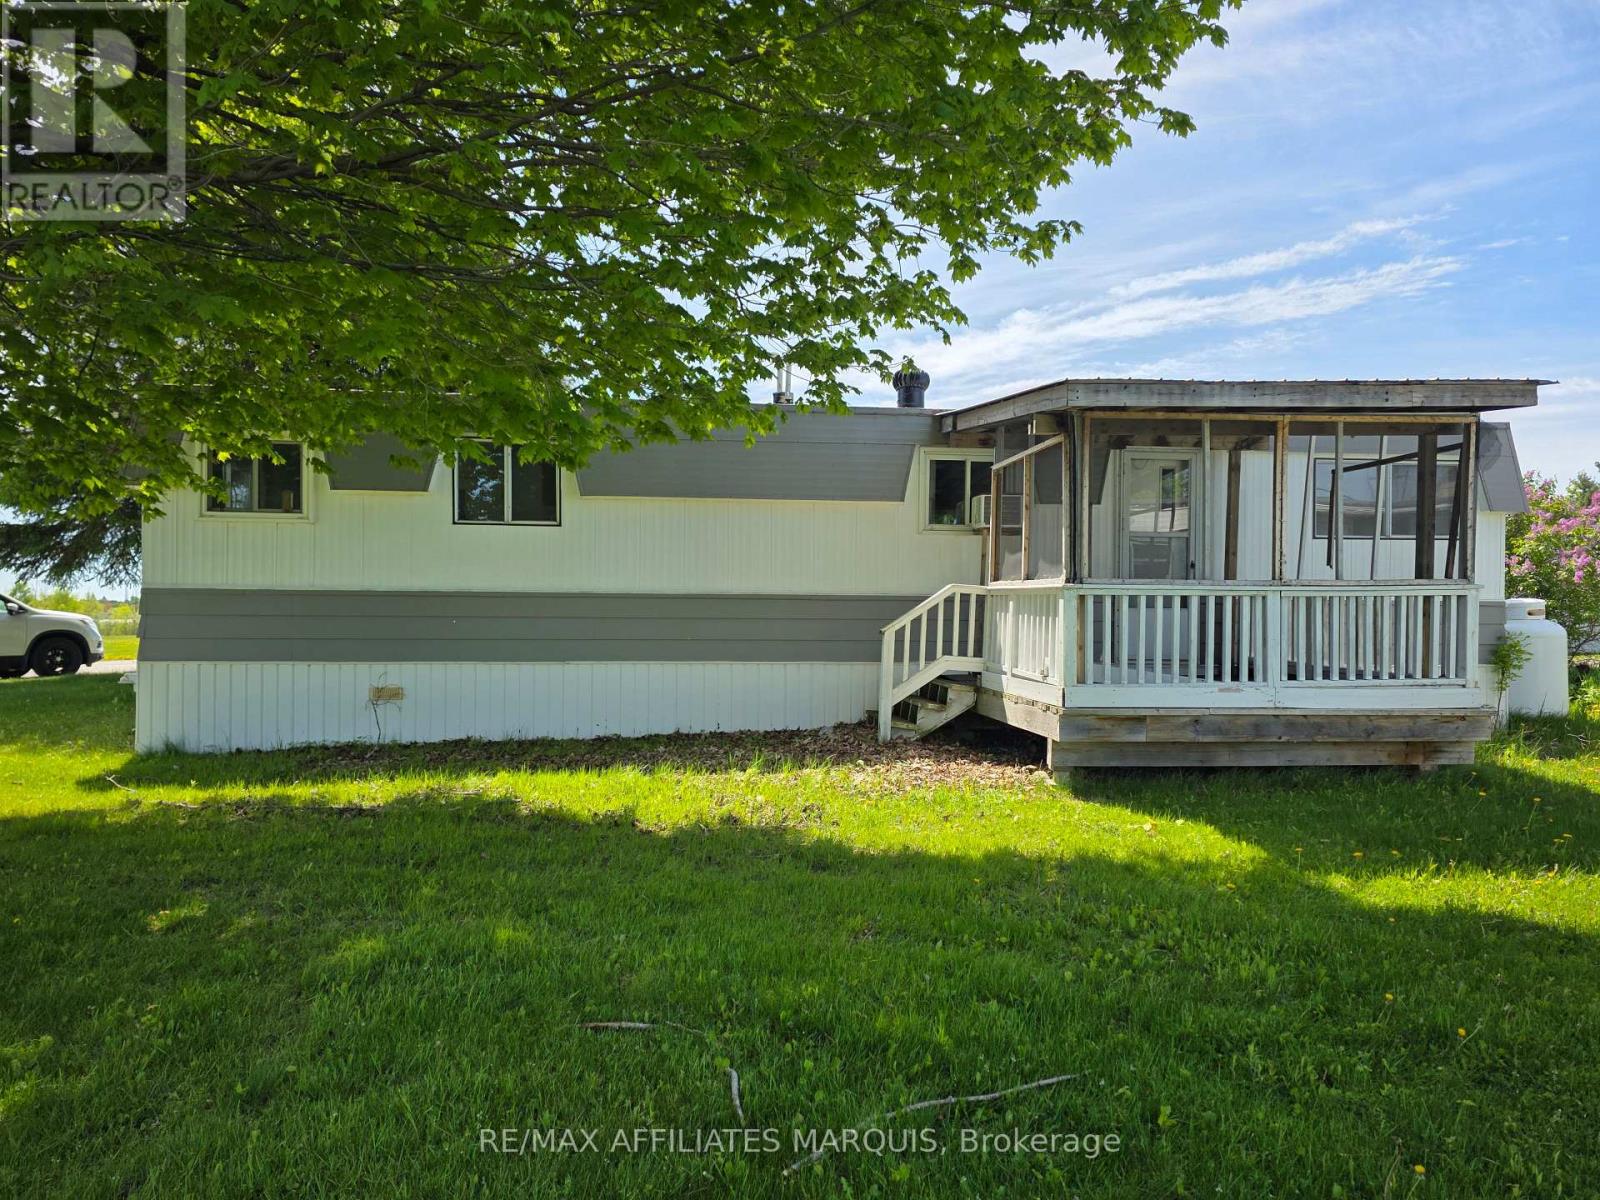
202 Jack Street
Smiths Falls, Ontario
Welcome to 202 Jack St in Crestview Park located just outside Smiths Falls with beautiful views of the Rideau waterway. This 2 bedroom 1 bathroom mobile home is available for immediate occupancy. Located near the entrance of the park this property has an enclosed front porch, a large mudroom or workshop attached, as well as a garden shed and a covered deck to sit out and enjoy. Book your showing today. Park fees are $725 per month, includes lot rental, water, septic, road clearing and garbage removal. (id:59524)
RE/MAX Affiliates Marquis
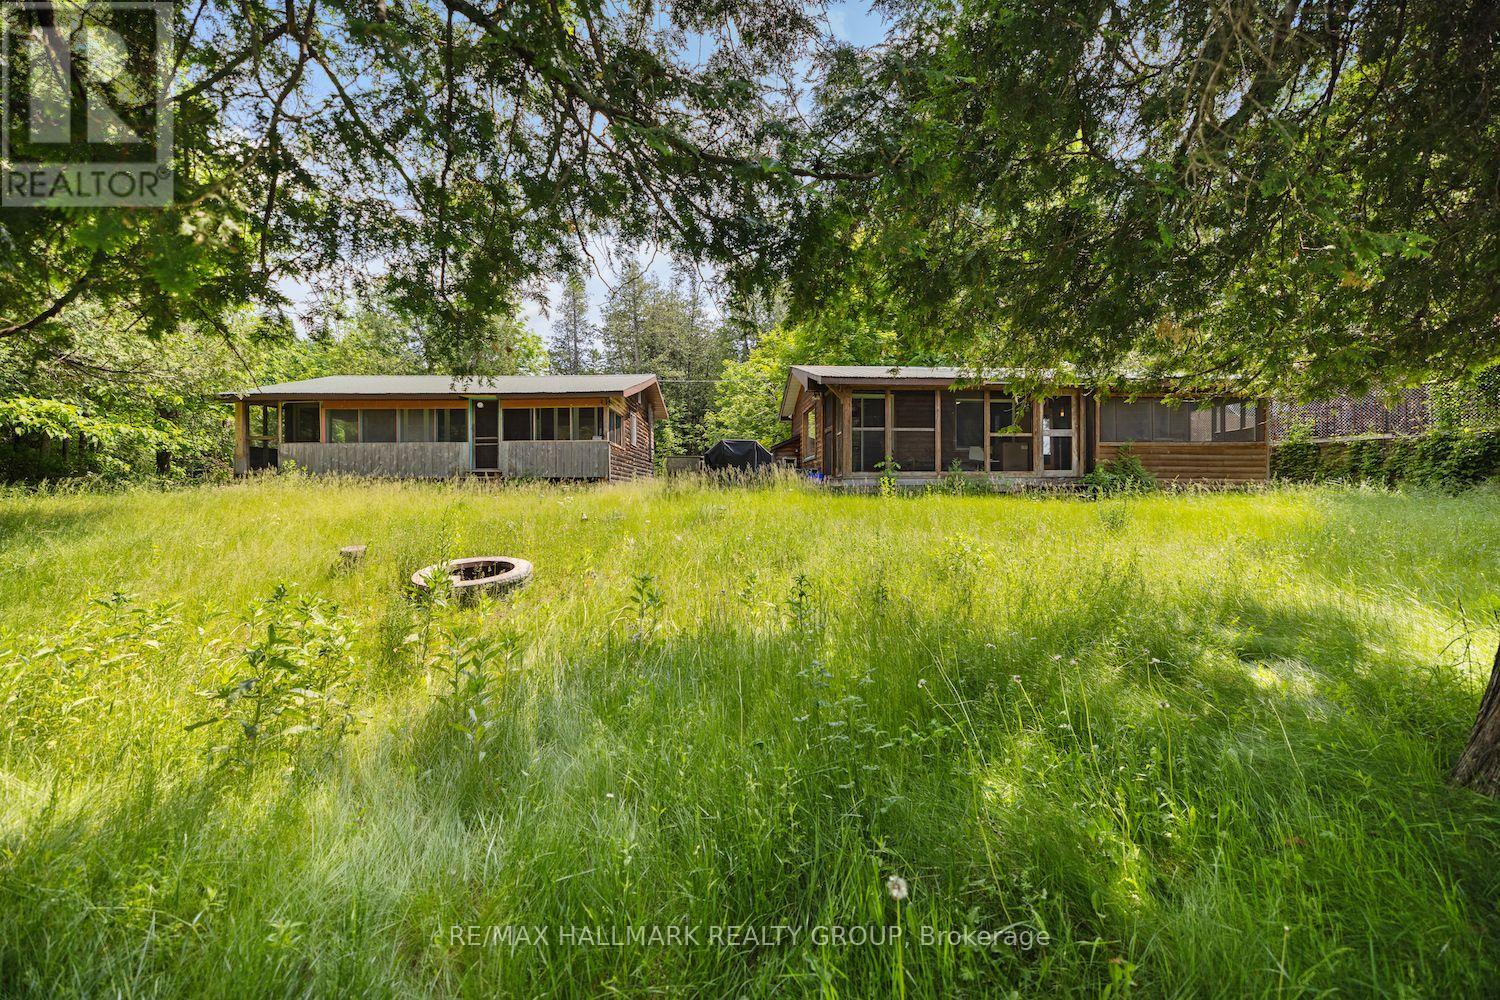
115 Clyde Lane
Lanark Highlands, Ontario
Vendor take back financing available! Welcome to 115 Clyde Lane, a peaceful riverside getaway! Just an hour from Ottawa, this charming property offers the perfect escape along the tranquil banks of the Clyde River. Set on a spacious and private lot surrounded by mature trees and lush greenery, the property features two well-appointed cabins ideal for extended family, guests, or rental potential. The main cabin boasts 3 bedrooms, a full kitchen, living room, and a 4-piece bathroom, while the second offers 2 bedrooms, a kitchenette, partial bath, and laundry. Both cabins feature screened-in porches, perfect for enjoying the sights and sounds of nature in comfort. With accommodations for up to 8 guests, this retreat is a rare opportunity to own a peaceful slice of nature ideal for weekend escapes, family gatherings, or investment as a vacation rental. (id:59524)
RE/MAX Hallmark Realty Group
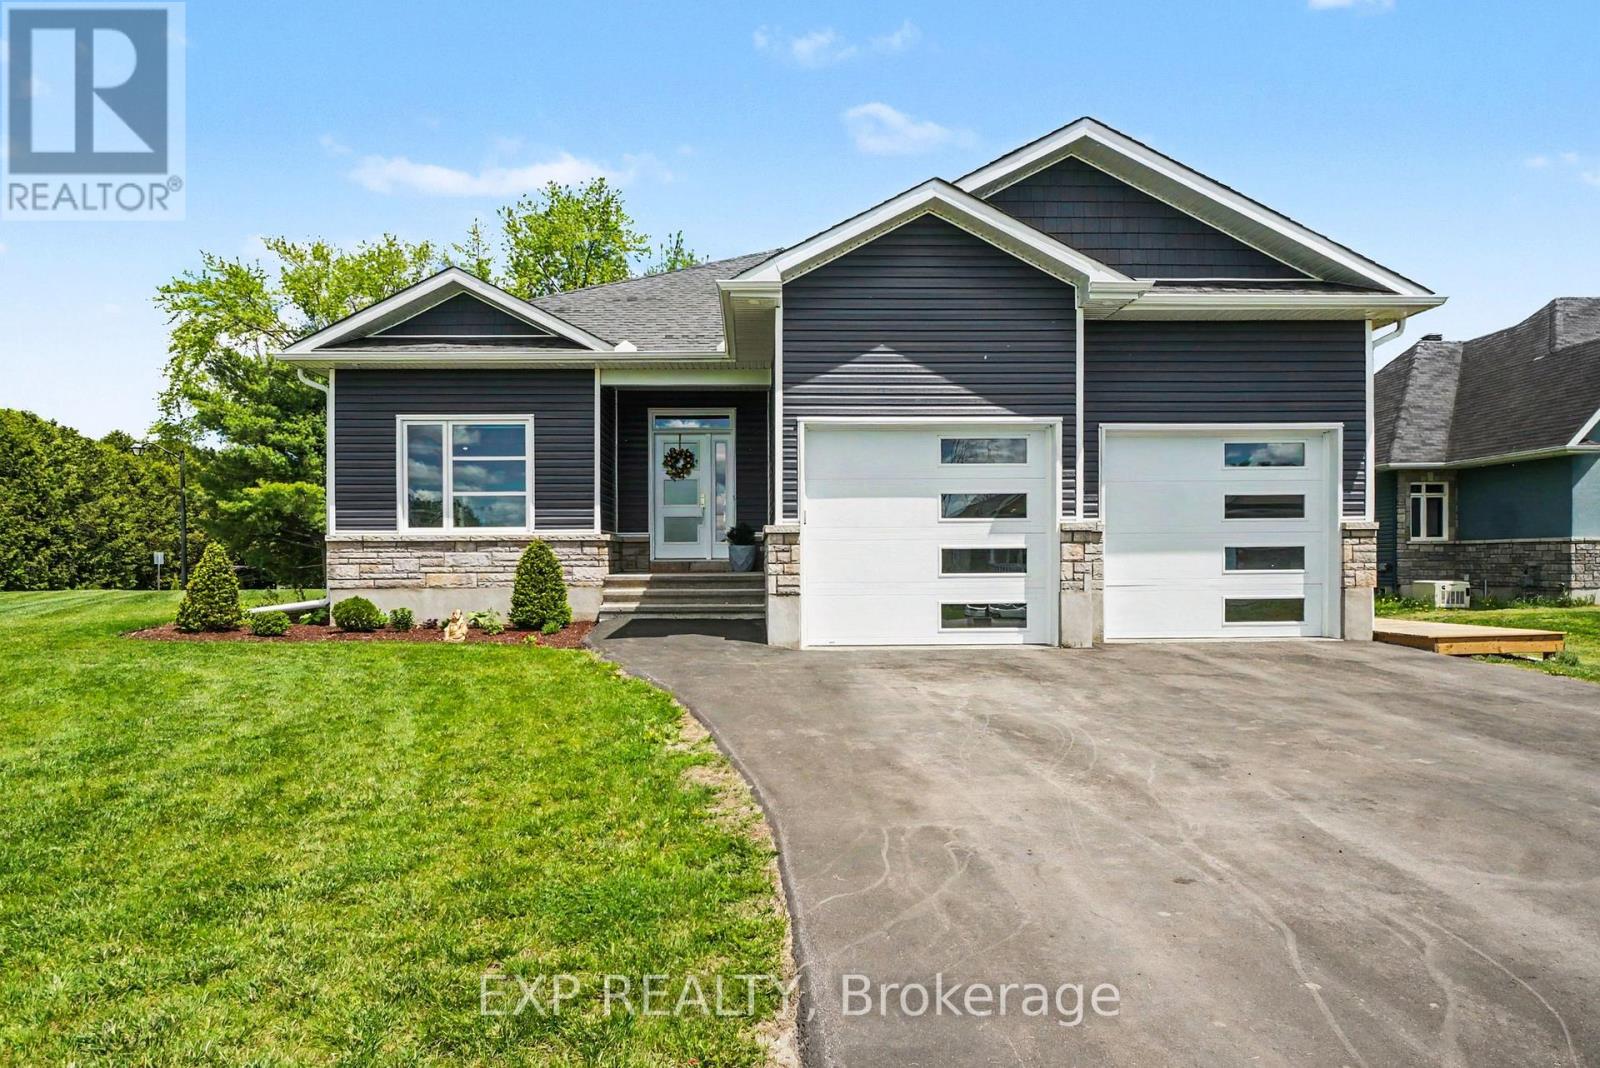
200 Nellie Street
Clarence-Rockland, Ontario
Discover this well maintained, upgraded 3+1 bedroom bungalow ideally situated on a desirable corner lot with an additional and functional side driveway in the peaceful community of Cheney. Less than 5 years old (still under Tarion) and built by Fossil Homes, this well laid out floor plan offers 1870 sq ft of beautifully designed living space above grade and showcases quality craftsmanship and thoughtful finishes throughout. Bright and open, the home features 9-foot ceilings, a custom kitchen boasting quartz countertops, large breakfast bar island, modern backsplash, premium shelving, high-end appliances including a gas stove. The open concept living/dining area opens to a spacious covered rear deck (336 sq.ft.) complete with ceiling fan and natural gas BBQ connection - perfect for entertaining or just enjoying the warmer months. The main floor offers three bedrooms, including a primary suite with walk-in closet and luxurious ensuite with walk in shower and quartz countertops, plus the bonus of direct access to the expansive rear covered deck. The finished lower level adds a fourth bedroom and a large recreation space ideal for hosting, relaxing or adding that home gym or office space and convenient 2 pc bath. Outside, the generous yard provides plenty of room for kids, pets, or gardening enthusiasts. Additional highlights include a fully insulated and finished attached two car garage, paved driveway for six vehicles (2023), municipal water, central A/C, upgraded lighting/plumbing fixtures. The side driveway accommodates two or more RVs with electrical hookup, and the powered, insulated Old Hickory shed with wood stove offers versatile year-round use. Nothing to do but move in & enjoy! (id:59524)
Exp Realty

3782 Etienne Road
Ottawa, Ontario
Discover the perfect setting for multi-generational living with this exceptional country retreat! Set on nearly 8 acres in peaceful Sarsfield, this property offers the best of rural tranquility while being just a 10-minute drive to Orleans for shopping, dining, and everyday conveniences. Curb appeal shines with interlock pathways, mature trees, and beautifully maintained gardens welcoming you home. Inside, you'll find hardwood flooring throughout, elegant crown moulding, stately columns, and generous open-concept living spaces designed for comfort and style. The gourmet kitchen is a chef's dream, featuring granite countertops, upgraded cabinetry, a gas cooktop, wall oven, high-end appliances, and a spacious island with breakfast bar seating. The inviting living room offers a cozy gas fireplace and custom built-ins-perfect for winter evenings-while the sunroom provides a bright, relaxing space to enjoy your morning coffee or a good book. The lower level is ideal for multi-generational living, complete with a full in-law suite featuring its own private entrance, 2 bedrooms, 1 bathroom, an open-concept kitchen, and impressive ceiling height. Step outside to a backyard made for entertaining and unwinding, with sweeping views of your expansive, tree-lined property. A large detached garage provides ample space for tools, equipment, and recreational toys. Looking to create a family compound? This property offers flexibility, with the potential to add a coach house or even sever the land. (id:59524)
RE/MAX Delta Realty Team
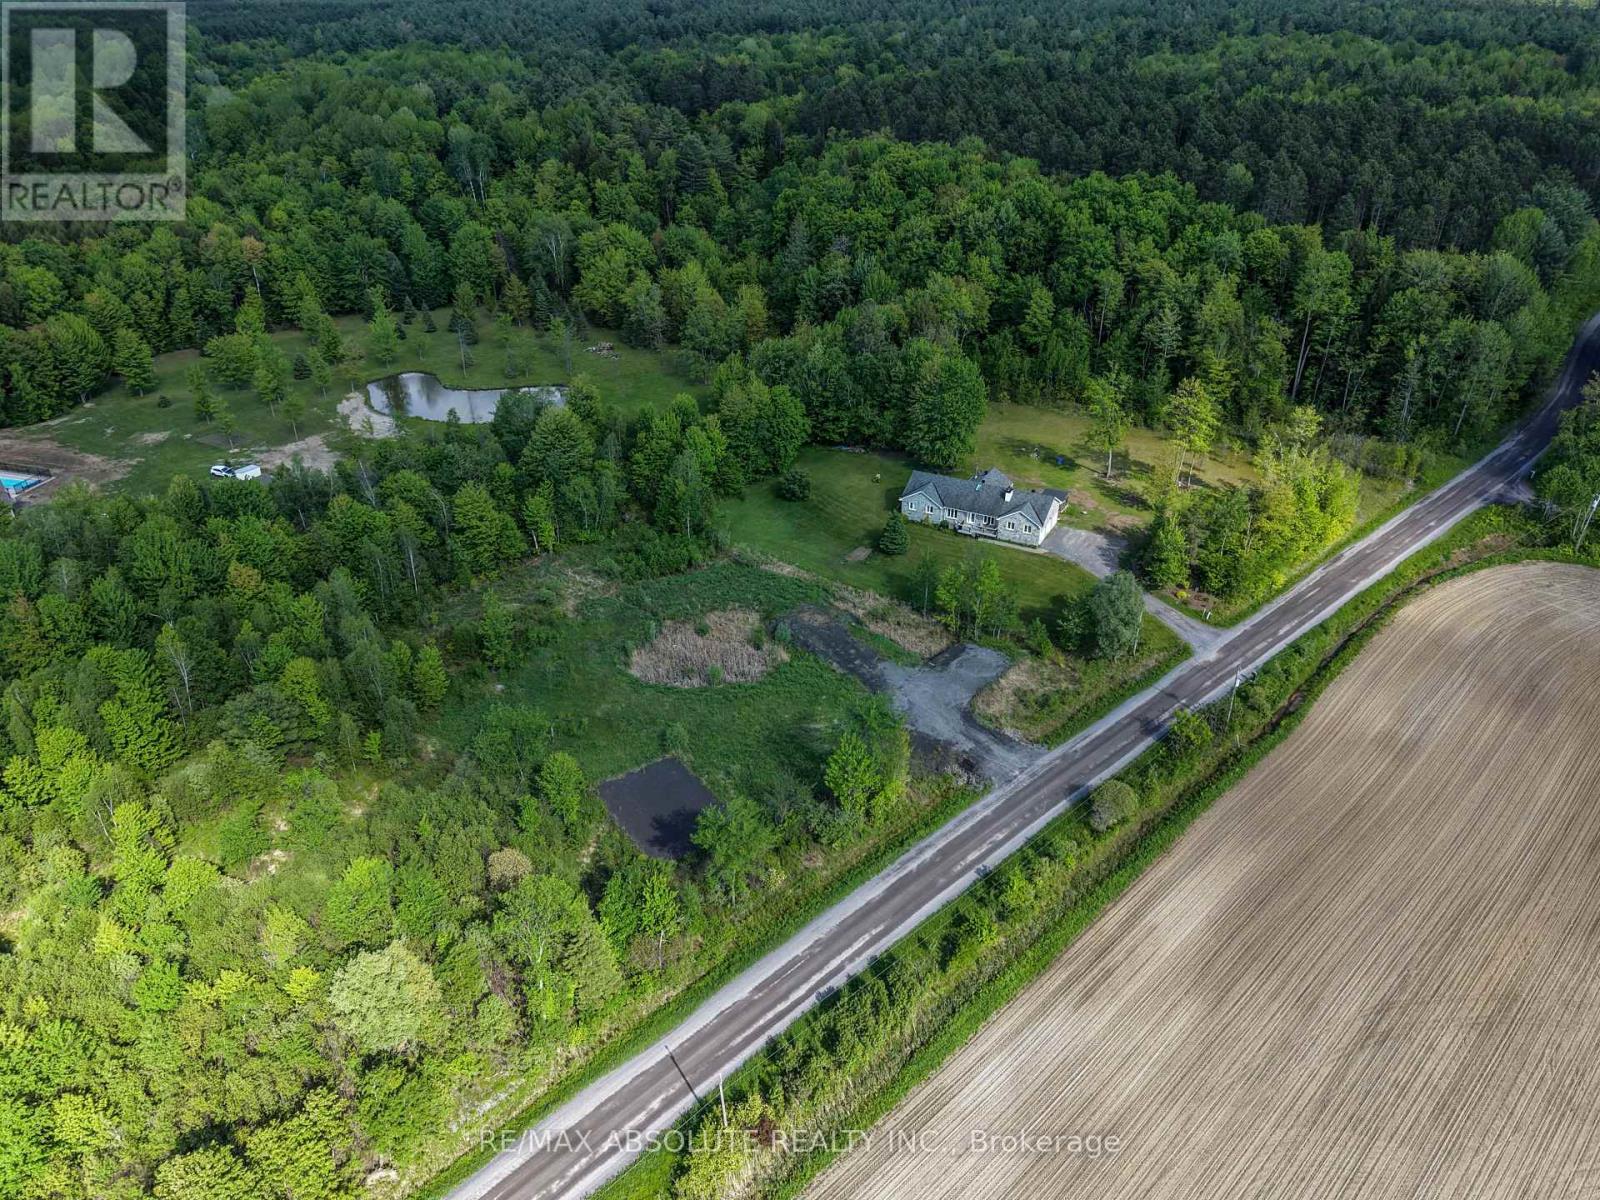
Pt Lt 23 Drouin Road
Clarence-Rockland, Ontario
The perfect canvas for your dream home on this picturesque 1.43-acre lot, nestled in a tranquil country setting right next to the Forest Larose trails where you can enjoy hiking adventures and thrilling ATV/snowmobile rides. Ideally positioned between the charming villages of Bourget and Hammond, this property offers a blend of rural serenity and convenient access to essential amenities and schools. Situated just off Russell Road, this location is an easy commute to Ottawa & Orleans, making it an ideal choice for those seeking a balance between urban and rural lifestyles. A significant portion (2/3) of the land has been expertly filled, preparing the groundwork for building your home. A dug-up culvert and driveway further enhance the accessibility and functionality of the lot. Embrace the potential of this property, and let your imagination come to life. (id:59524)
RE/MAX Absolute Realty Inc.
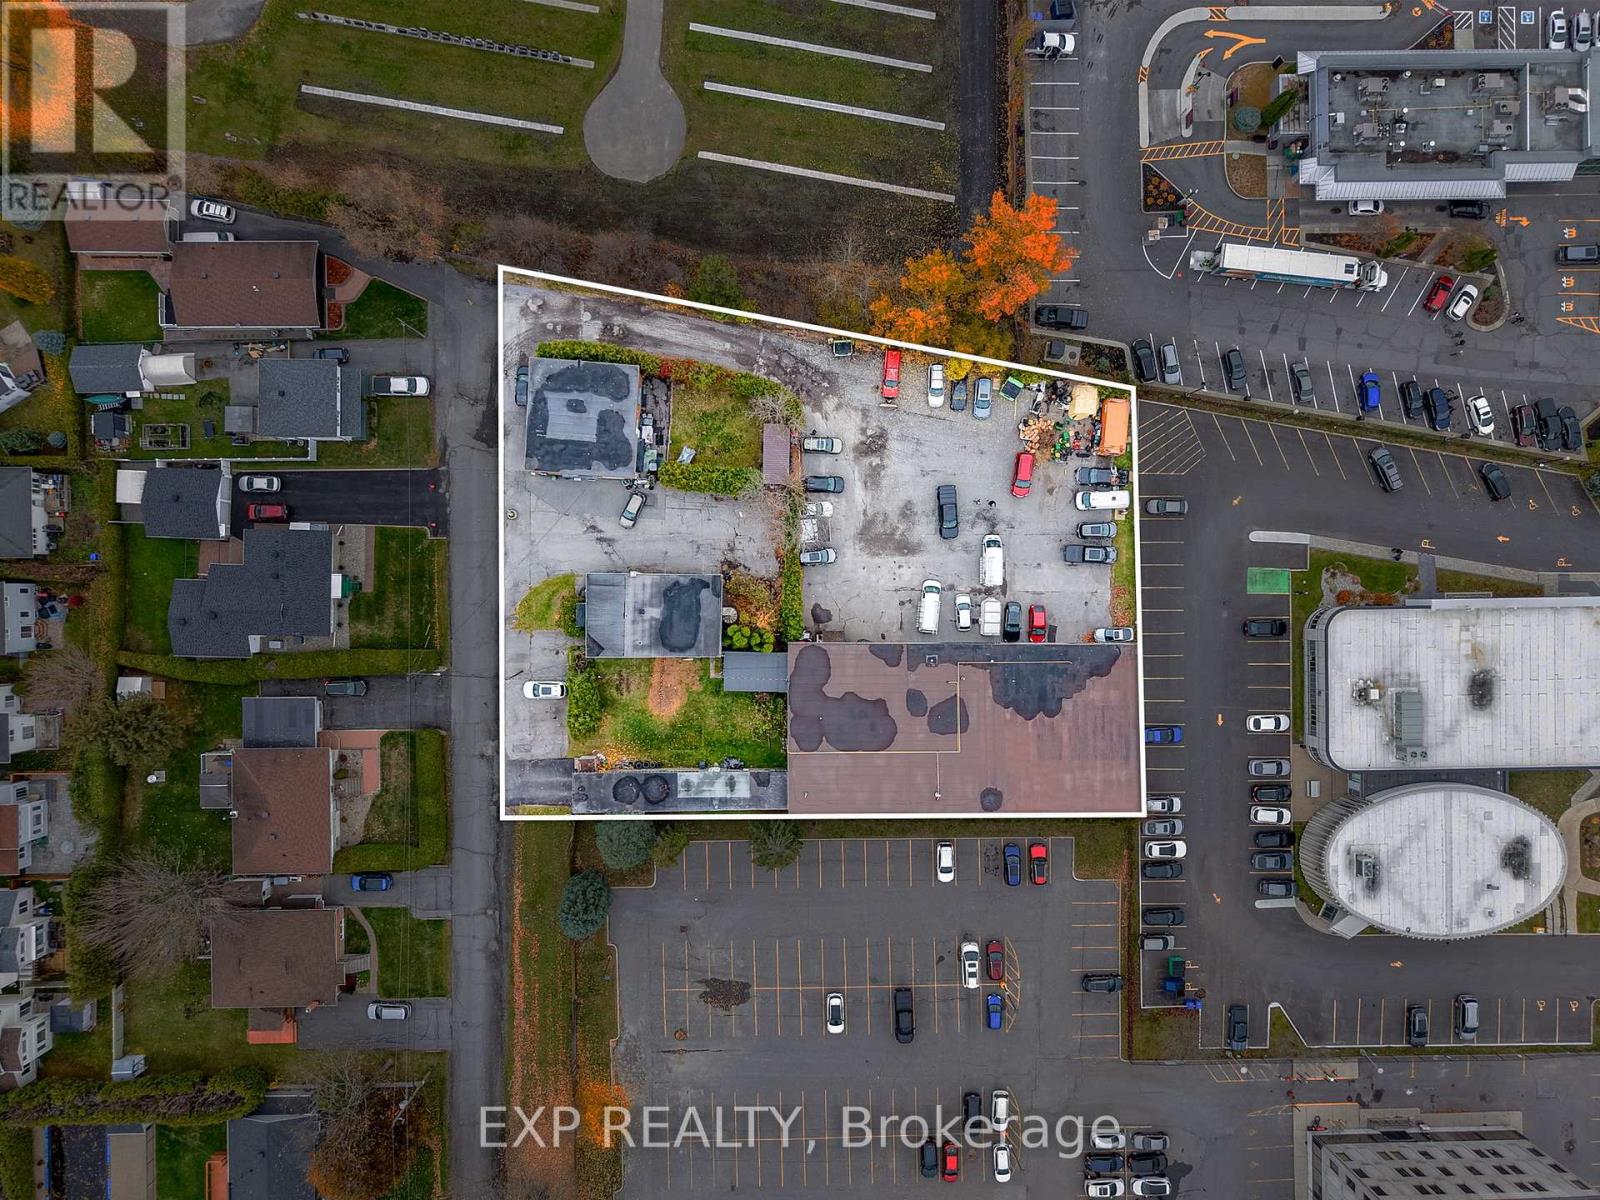
1237 1255 Cousineau Street
Ottawa, Ontario
Attention investors and entrepreneurs! Exceptional opportunity to own a versatile multi-use commercial property on a spacious 38,233 sqft. lot in the heart of Orleans. This income-generating property includes a triplex, duplex, 950 sqft. shop/garage, and a 7,280 sqft. multi-tenant industrial building. The industrial space offers 20 ft ceilings, overhead loading doors, ample natural light, and heavy-duty equipment, providing excellent functionality for a range of uses. Ideally located near St. Joseph Boulevard amenities and just minutes from Highway 174, this property combines accessibility, versatility, and strong investment potential. VTB available with flexible options. A true gem in a prime location! Zoning to be changed to MS2. All information provided is deemed reliable but is not guaranteed and should be independently verified by the buyer. (id:59524)
Exp Realty
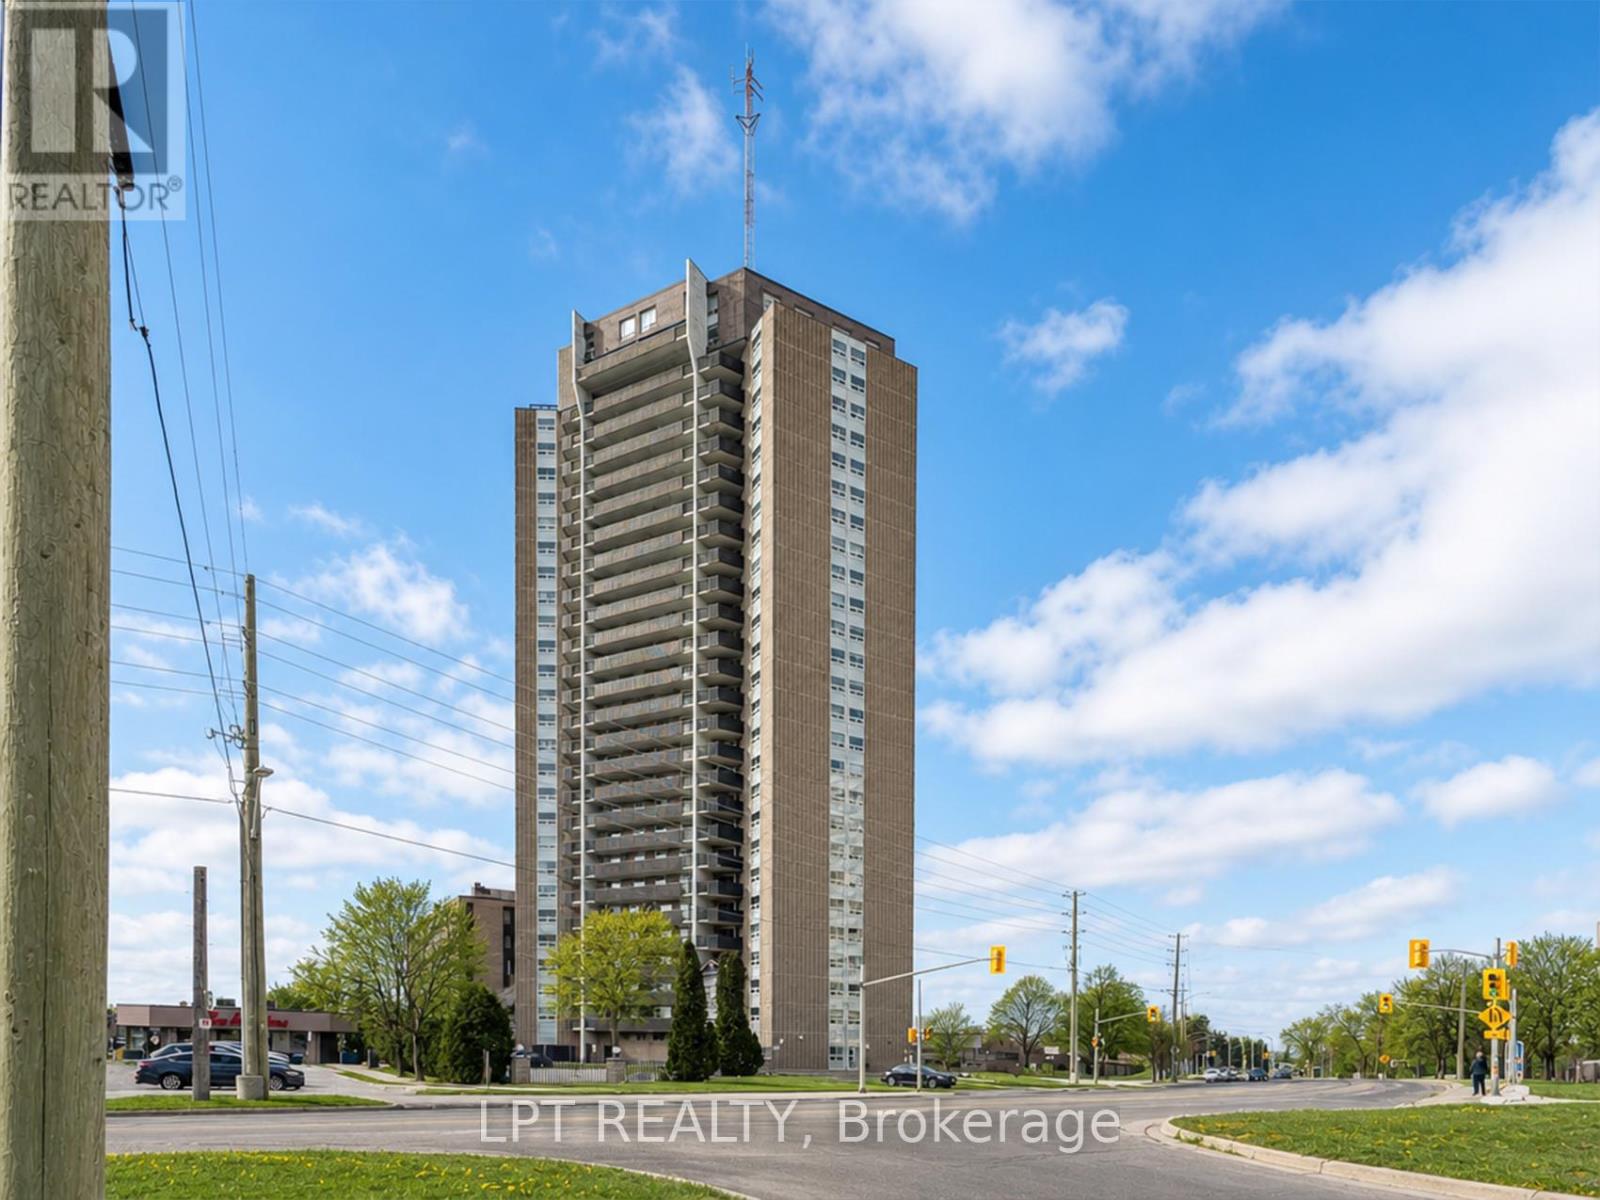
802 - 1380 Prince Of Wales Drive
Ottawa, Ontario
Welcome to Unit 802 at Chateau Royale West, located at 1380 Prince of Wales Drive in the established Carleton Square neighbourhood.This well-managed high-rise, built by Assaly Construction, offers a strong mix of comfort, security, and convenience, all within a setting surrounded by some of Ottawa's most desirable outdoor spaces.Inside, this bright 2-bedroom, 1-bathroom unit features a functional open layout that makes everyday living easy. The living and dining areas connect seamlessly, creating a comfortable and practical space whether you are relaxing or hosting.The unit also includes a private balcony, offering a nice outdoor extension of your living space. It is a great spot for fresh air, morning coffee, or unwinding at the end of the day.Both bedrooms are well-proportioned, and the unit offers ample storage throughout, making it a solid option for first-time buyers, downsizers, or investors.The building includes a range of amenities such as an indoor pool, sauna, party room, secure entry, and on-site laundry facilities.Location is a major highlight. You are just minutes from the Central Experimental Farm, Hog's Back Falls, Mooney's Bay Beach, and the Rideau Canal Locks. Carleton University is also within walking distance, adding strong appeal for both end users and investors. (id:59524)
Lpt Realty
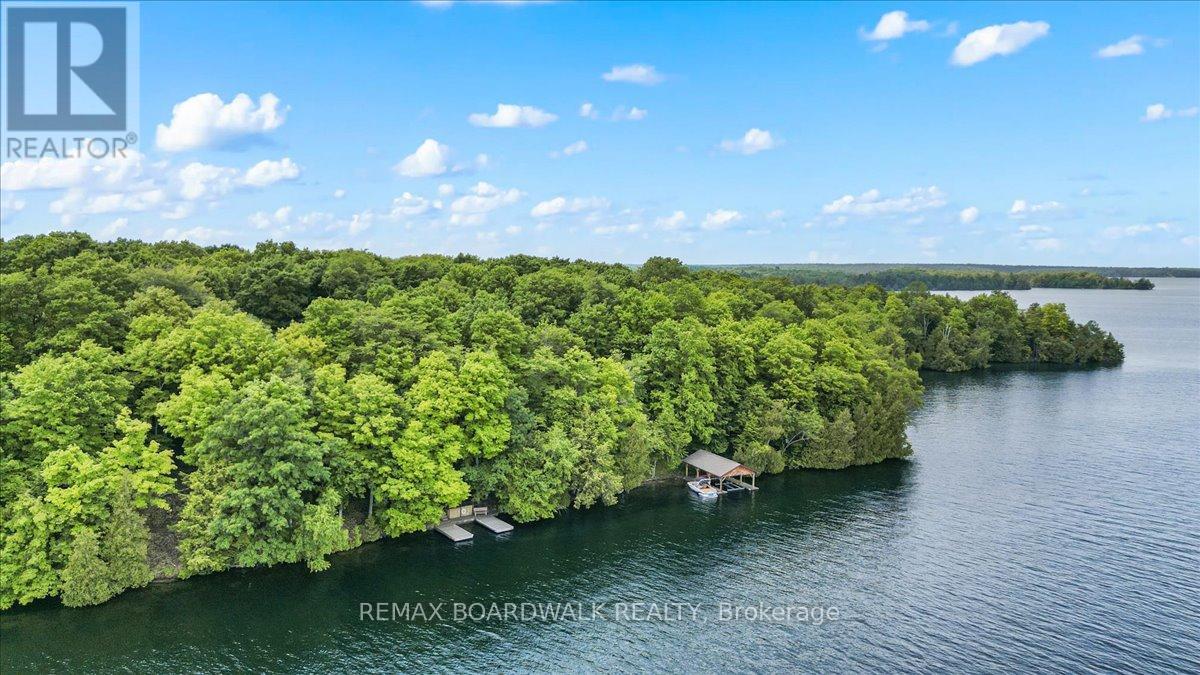
6296 Big Island
Rideau Lakes, Ontario
This exceptional waterfront retreat offers nearly 5 acres of private, serene land with over 600 feet of pristine, deep water frontage on one of the most sought-after lakes in Ontario. Whether you're looking for a peaceful family getaway or an active lakeside lifestyle, this property checks all the boxes.Enjoy two permanent docks, including one with an 8000 lb boat lift and covered boat port, ideal for swimming, docking, and entertaining guests. The main cottage is solidly built and features an inviting open-concept layout with a bright kitchen, living, and dining area, two generous bedrooms, and a full bathroom.A charming guest bunkie offers additional space for visitors or kids, making it the perfect family compound. Modern amenities include a newer conventional septic system, 200 amp electrical service, durable metal roof, and on-demand hot water. Efficient wood stoves extend your season comfortably from early spring through late fall.Positioned for front-row views of the annual Big Rideau Lake fireworks, and just a short boat ride to the charming town of Portland, the location is unbeatable.This is your opportunity to own a slice of paradise on Big Rideau Lakejust pack your swimsuit and fishing rod and start making memories. (id:59524)
RE/MAX Boardwalk Realty
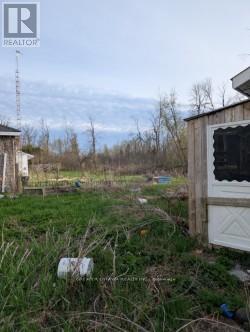
11529 Highway 15 Highway N
Montague, Ontario
WOW - Lets talk potential!! Operated as the Windmill Motel & Suites - closed down pre-pandemic. Highway commercial Zoning with TONNES of uses, and lots of land to expand. 10 Motel Rooms, several started & 60+K of Material on Site to complete project. Amazing 7 bed & 3 Bath home. House layout allows for creation of 2 Bed Second Floor In-law suite - with TWO Separate Entrances + the creation of home Office or possibly another Granny Flat with its own entrance off the back of the house. Tonnes of Renos done to the house - Kitchen with Nat Gas Aga Stove, Massive Sunrm, Huge Main Floor family Room... potential for Master Bedroom with Private bath and walk-in Closet. Income pre-pandemic was $11,500 Monthly - huge potential to bring that Income up to $18,000 per month - also note the size of the parking lot and HUGE 22x53 Garage that includes loft....Seller Willing to entertain Financing to get things going... Major potential!!! (id:59524)
Greater Ottawa Realty Inc.
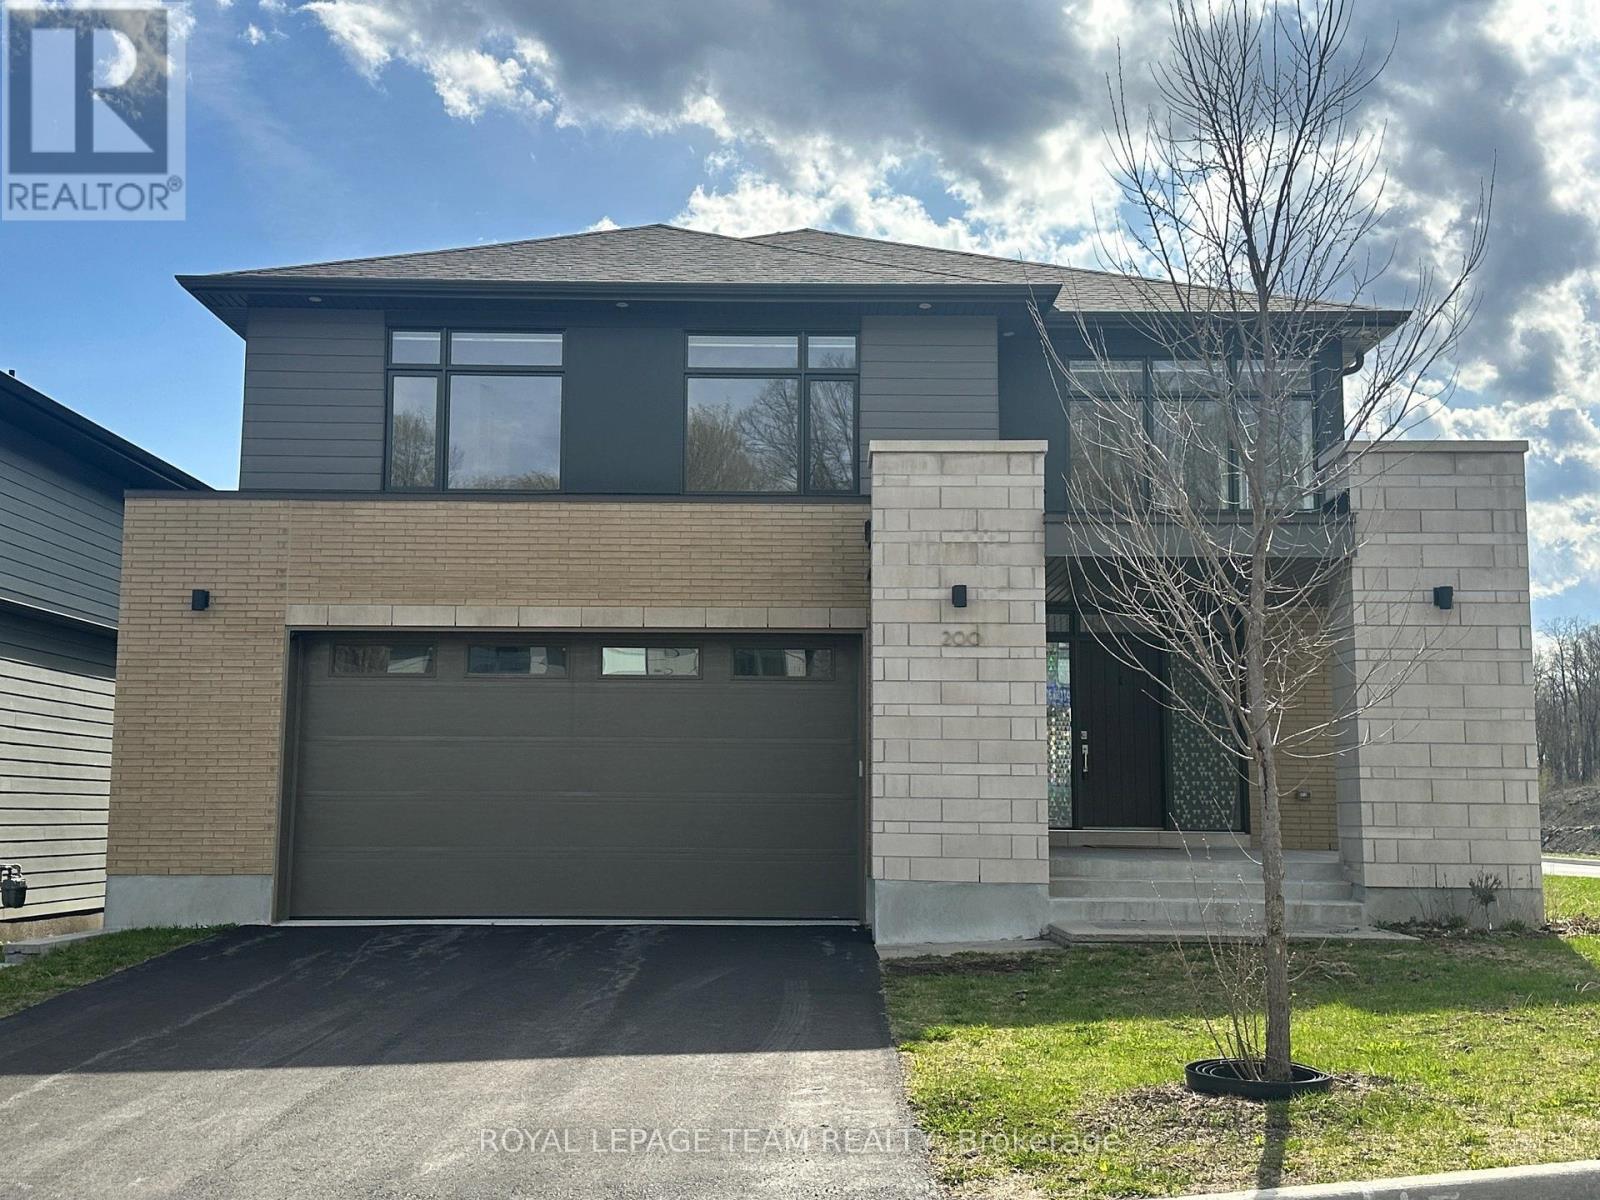
200 Ketchikan Crescent
Ottawa, Ontario
200 Ketchikan Cres. Desirable Kanata Location facing wooded area across the street. The 'Millar' model by Uniform homes is 3157 square feet as per builder's plans. Exceptional custom home located on a premium corner lot. Modified and extended kitchen with high end Bosch appliances and large quartz island. 9 foot ceiling and 2 storey ceilings on the main level with engineered hardwood flooring on the main level and upper hallway. Added windows plus a linear gas fireplace in the living room. Hardwood staircase to the 2ndlevel. Open staircase to the lower level. (unfinished, but has 9 foot ceiling, enlarged window and rough-in for bathroom) Main floor study or guest room for a senior with a 3 piece bathroom and walk-in shower. Convenient 2nd floor laundry room. Primary bedroom offers a raised ceiling, walk-in closet plus a double closet. Luxury ensuite with a free standing soaker tub, walk-in glass & tile shower and large vanity with quartz counter and 2 sinks. 3 piece main bathroom with oversized shower. Bedroom 3 offers a full ensuite bathroom. Exterior pot lighting controlled by phone app. Gas connection for BBQ. Oversized garage with EV charger in place. Home is still under Tarion warranty. Located in catchment area for Top ranking schools. Some photos have been virtually staged. (id:59524)
Royal LePage Team Realty
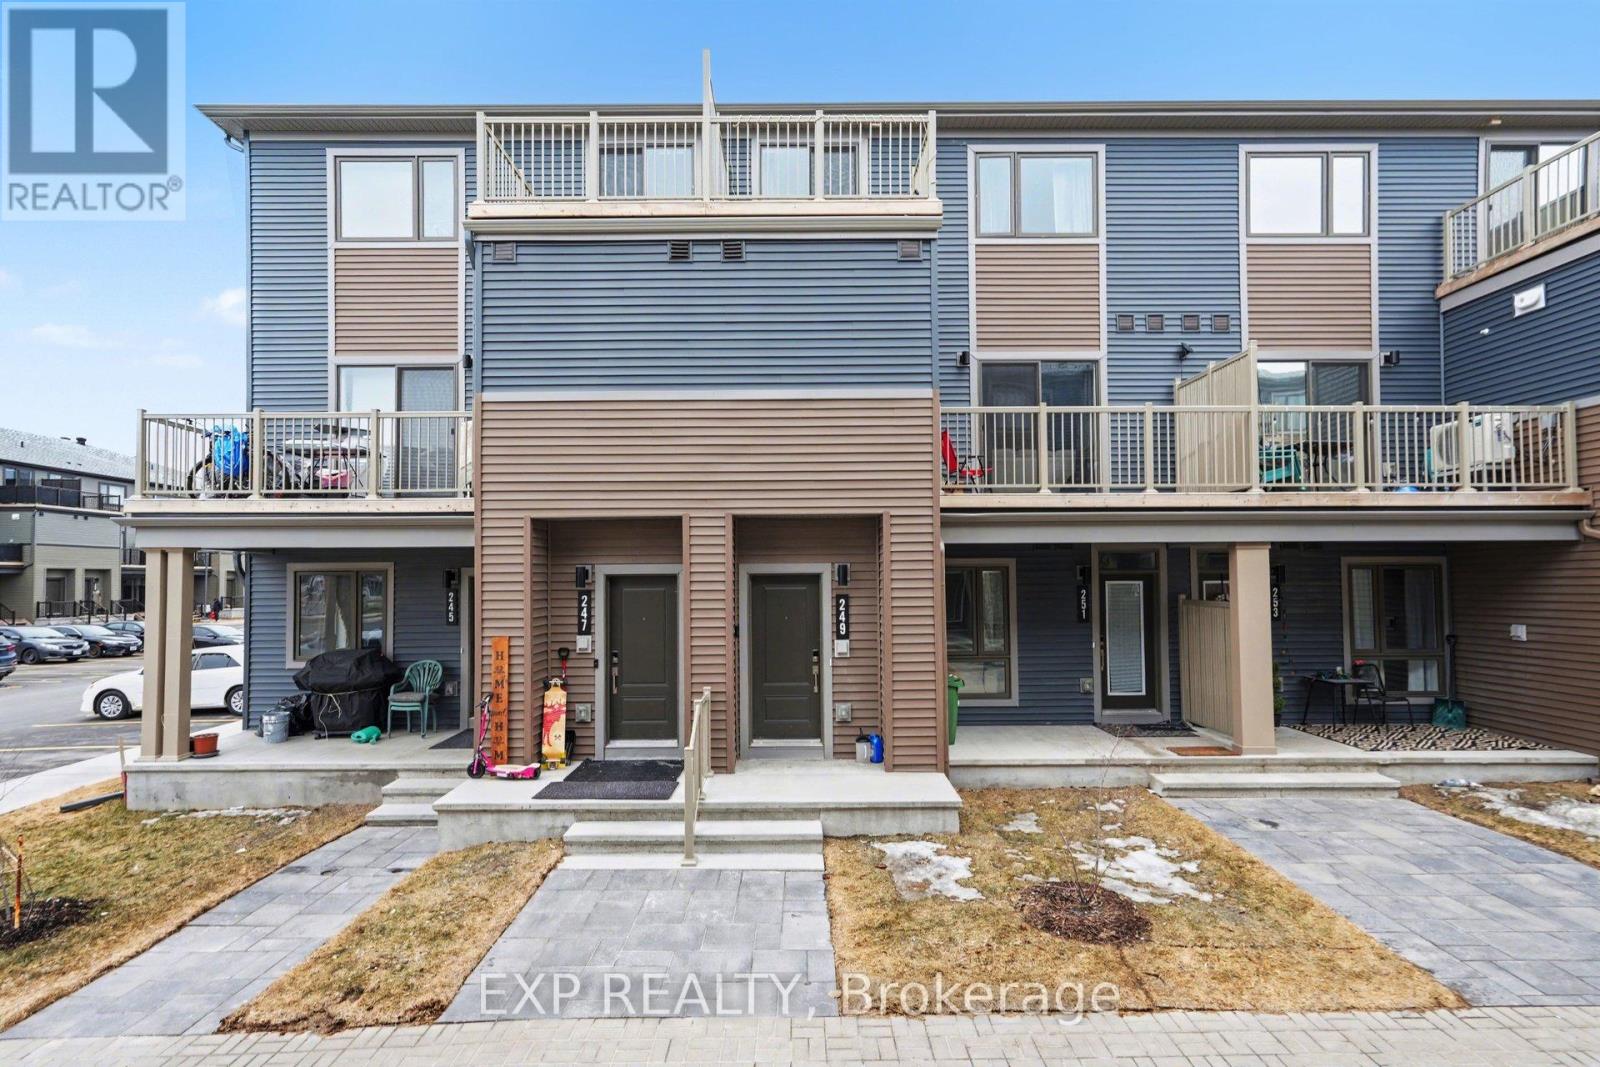
249 David Lewis Private
Ottawa, Ontario
Welcome to 249 David Lewis, a stunning 2025-built home in the heart of Orléans offering the perfect blend of modern design and everyday functionality. This beautifully finished property features 2 spacious bedrooms, 1.5 bathrooms, and a dedicated parking space. Step inside to a bright, open-concept layout filled with natural light from large windows and complemented by clean, contemporary finishes throughout. The sleek kitchen is designed for both style and practicality, showcasing modern cabinetry, quality countertops, and a seamless flow into the living and dining areas. Upstairs, you'll find well-proportioned bedrooms designed for comfort, along with a thoughtfully laid-out floor plan ideal for first-time buyers, professionals, or investors. Located in a growing, family-friendly Orléans community, this home is just minutes from parks, schools, shopping, and transit. Offering the benefits of new construction without the wait, this is a turnkey opportunity to step into modern living with confidence. (id:59524)
Exp Realty
548 Guy Street
Ottawa, Ontario
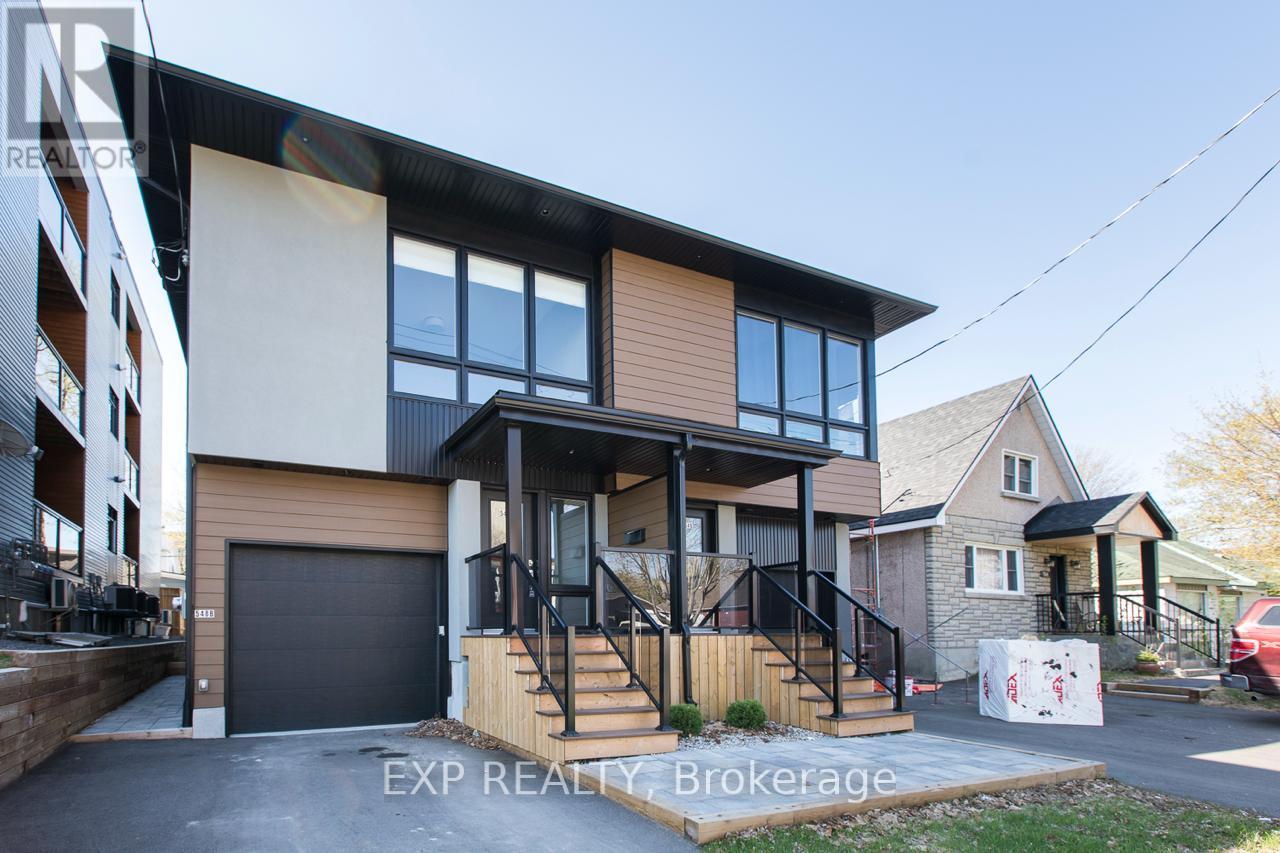
Welcome to 548 Guy Street. Custom built and thoughtfully designed by award-winning Colizza Bruni Architecture, this stunning 4 bedroom, 3 bathroom two-storey home offers modern living in the heart of Castle Heights. Less than 6 years old, this home showcases exceptional craftsmanship, a smart layout, and high-end finishes throughout. The main level features beautiful hardwood flooring and a bright, open-concept design ideal for both everyday living and entertaining. The chef-inspired kitchen is equipped with top-of-the-line stainless steel appliances, complemented by quality cabinetry and functional workspace. A spacious living and dining area creates a warm and inviting atmosphere. Upstairs, you'll find generously sized bedrooms designed for comfort and practicality, making this home ideal for growing families. A standout feature is the thoughtfully designed lower level, offering a separate entrance to a self-contained 1 bedroom, 1 bathroom suite. This property is a legal duplex, providing excellent potential for multigenerational living, rental income, or added flexibility. Located in the established and evolving Castle Heights neighborhood, the area offers a mix of character homes and newer infill developments, attracting families, first-time buyers, and investors alike. Enjoy close proximity to parks, schools, shopping, and everyday amenities, including the St. Laurent Shopping Centre, grocery stores, and convenient transit options. The neighborhood is known for its welcoming, multicultural community and practical lifestyle appeal. An excellent opportunity to own a newer, custom-built home in a central location. Also available: 546 Guy Street, which can be purchased together for added investment or multigenerational potential. (id:59524)
Exp Realty
4841 Torbolton Ridge
Ottawa, Ontario
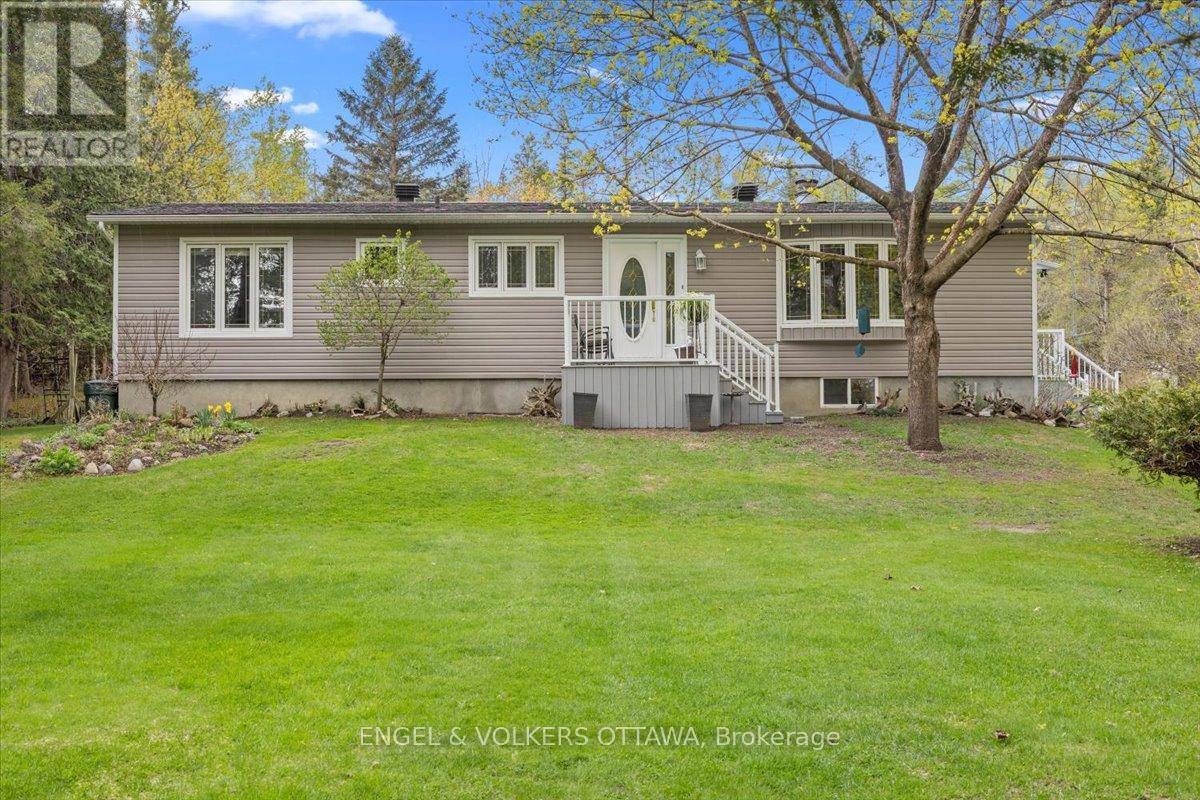
Welcome to 4841 Torbolton Ridge Road, where peaceful country living meets thoughtful updates and everyday comfort on a beautifully landscaped 2 acre property surrounded by mature trees and natural privacy. This charming raised bungalow offers the serenity buyers dream about, while remaining just minutes from the Ottawa River, Fitzroy Provincial Park, and only 20 minutes to Kanata and 20 minutes to Arnprior. Inside, the home blends rustic character with modern functionality. A renovated kitchen with quartz countertops and stainless steel appliances anchors the main living space, opening into an exceptionally spacious dining room addition completed in 2017, ideal for hosting family gatherings and entertaining. The bright living room offers generous space to relax, while the new foyer addition creates a welcoming and practical entry point to the home. The main level features a spacious primary bedroom complete with a private two piece ensuite, along with two additional well sized bedrooms and a full bathroom featuring a jacuzzi tub. The unfinished lower level provides excellent future potential for additional living space, a workshop, gym, or recreation area tailored to your needs. Outside, the property truly shines. Cleared and landscaped around the home while surrounded by mature trees, the setting feels private, peaceful, and incredibly serene. A detached two car garage with man door adds valuable storage and functionality for hobbyists, outdoor enthusiasts, or those needing extra workspace. Extensively updated over the years, including a 2017 addition, furnace, hot water tank, and water softener, kitchen renovation, air conditioner, GenerLink installation for future generator hookup, new siding throughout and many more updates. A rare opportunity for buyers seeking space, privacy, and a quieter lifestyle without sacrificing convenience to Kanata and Ottawa's west end. Don't wait to see this special home. (id:59524)
Engel & Volkers Ottawa
211 Gershwin Private
Ottawa, Ontario
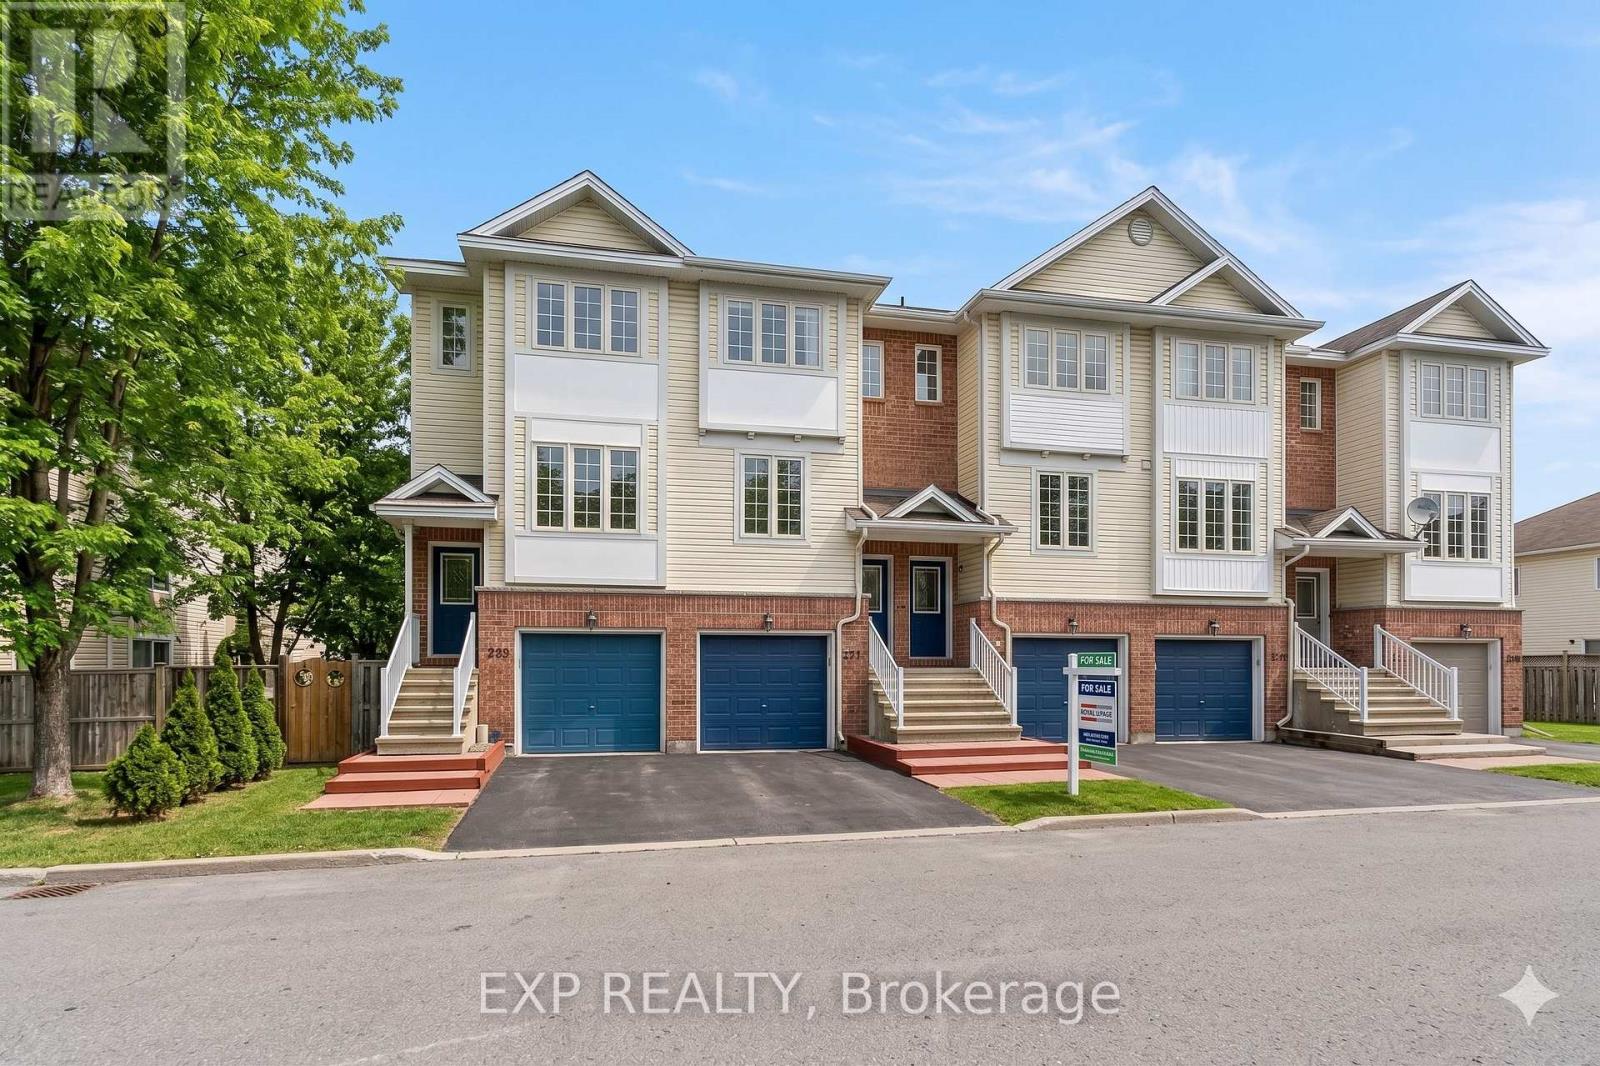
The second floor is bright and inviting, featuring an open-concept living and dining area overlooking greenspace. The updated kitchen offers refinished cabinetry, new hardware, updated faucets and sink, and a functional layout designed for both everyday living and entertaining. A convenient powder room completes this level.Upstairs, the spacious primary bedroom easily accommodates a king-sized bed and is enhanced by an additional window that fills the room with natural light. Two closets, including a walk-in closet, provide ample storage. The generous second bedroom features a full wall of closet space, while the main bathroom has been refreshed with updated fixtures and finishes.Outside, enjoy a private yard space ideal for relaxing, gardening, or entertaining. Significant updates include flooring throughout (2022), kitchen improvements (2024), bathroom updates (2026), and roof shingles (2025), offering peace of mind for years to come.Every improvement reflects pride of ownership and careful attention to detail, creating a move-in ready home that can be enjoyed from day one. A rare opportunity to own a freehold townhome with meaningful upgrades, exceptional storage, and easy access to parks, shopping, transit, schools, and major commuter routes. (id:59524)
Exp Realty
620 Highway 15 Highway
Rideau Lakes, Ontario
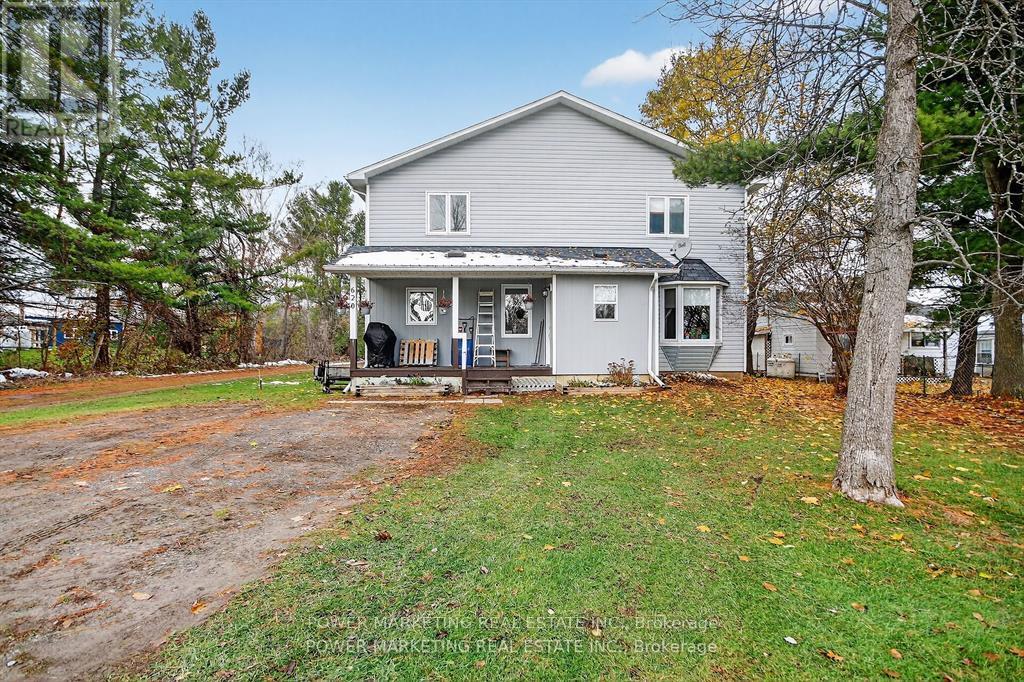
In-laws welcome! Spacious and charming multi-generational custom built home offers you 6 bedrooms, 3 bathrooms, a large deep lot (59.9x404.83) spacious setting surrounded by nature, perfect for those seeking privacy, tranquility, and room to grow. The home features a functional layout with bright, inviting living spaces, ideal for both everyday comfort and entertaining. Large windows fill the home with natural light, while the generous lot provides endless possibilities for outdoor enjoyment, gardening, or future enhancements. Main floor offers you a good size main bedroom with ensuite bathroom and walking closet, laundry room with 2pc washroom. Upstairs boasts 4 great bedrooms with good size closets and a 4 piece bathroom. Heated by a pellet stove saves you money. The large landscape lot is for your gardening dreams !Located along Highway 15, this property offers excellent accessibility while still maintaining a quiet rural feel. Wheelchair-accessible design adds comfort and convenience for the entire family of all generations. Whether you're looking for a year-round residence, a weekend retreat, or an investment opportunity, this property delivers exceptional value in a sought-after region known for its lakes, recreation, and scenic beauty. A must see! Call today! (id:59524)
Power Marketing Real Estate Inc.
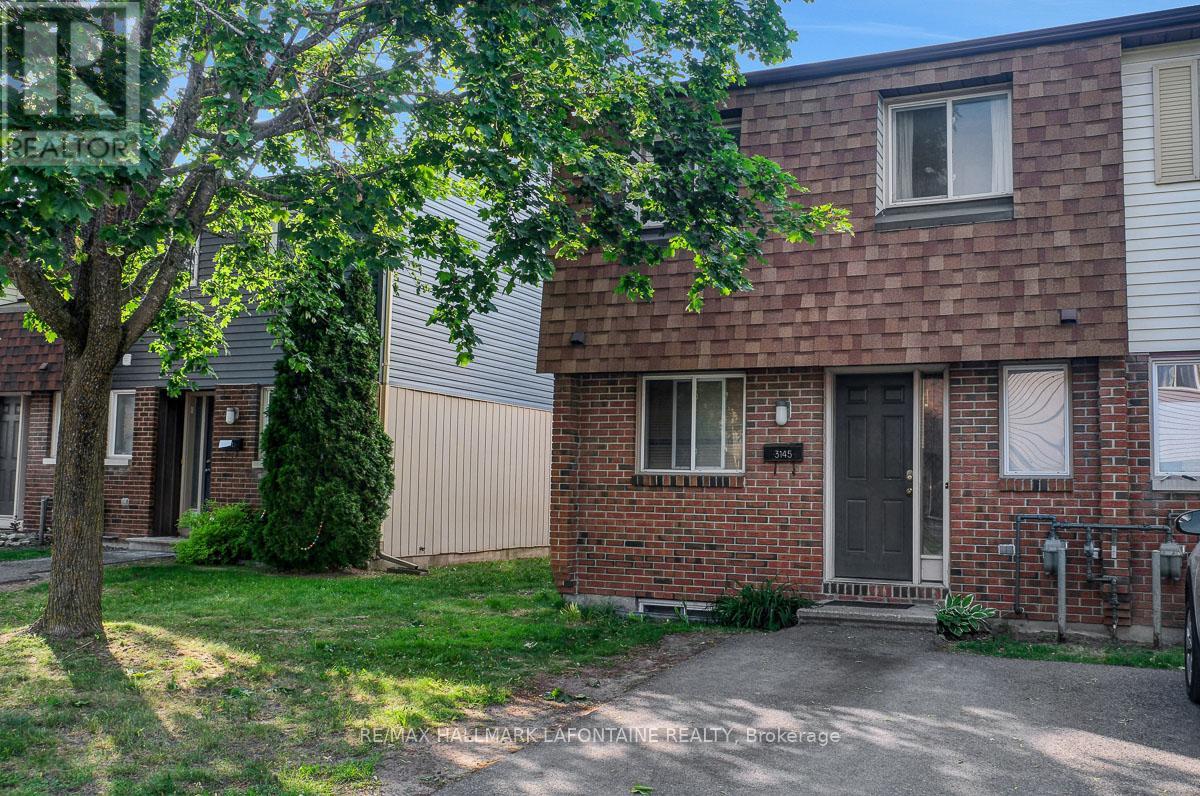
39 - 3145 Olympic Way
Ottawa, Ontario
Attention all renovators, flippers and handy people! Priced to sell, here is an end unit condominium townhome in need of TLC that is waiting for someone to make it a dream home! Three bedrooms with carpet and one and a half bathrooms. Hardwood in living and dining rooms. Ceramic in foyer and kitchen. Finished basement with recreation room, den and laundry room. Come see and use your imagination! (id:59524)
RE/MAX Hallmark Lafontaine Realty
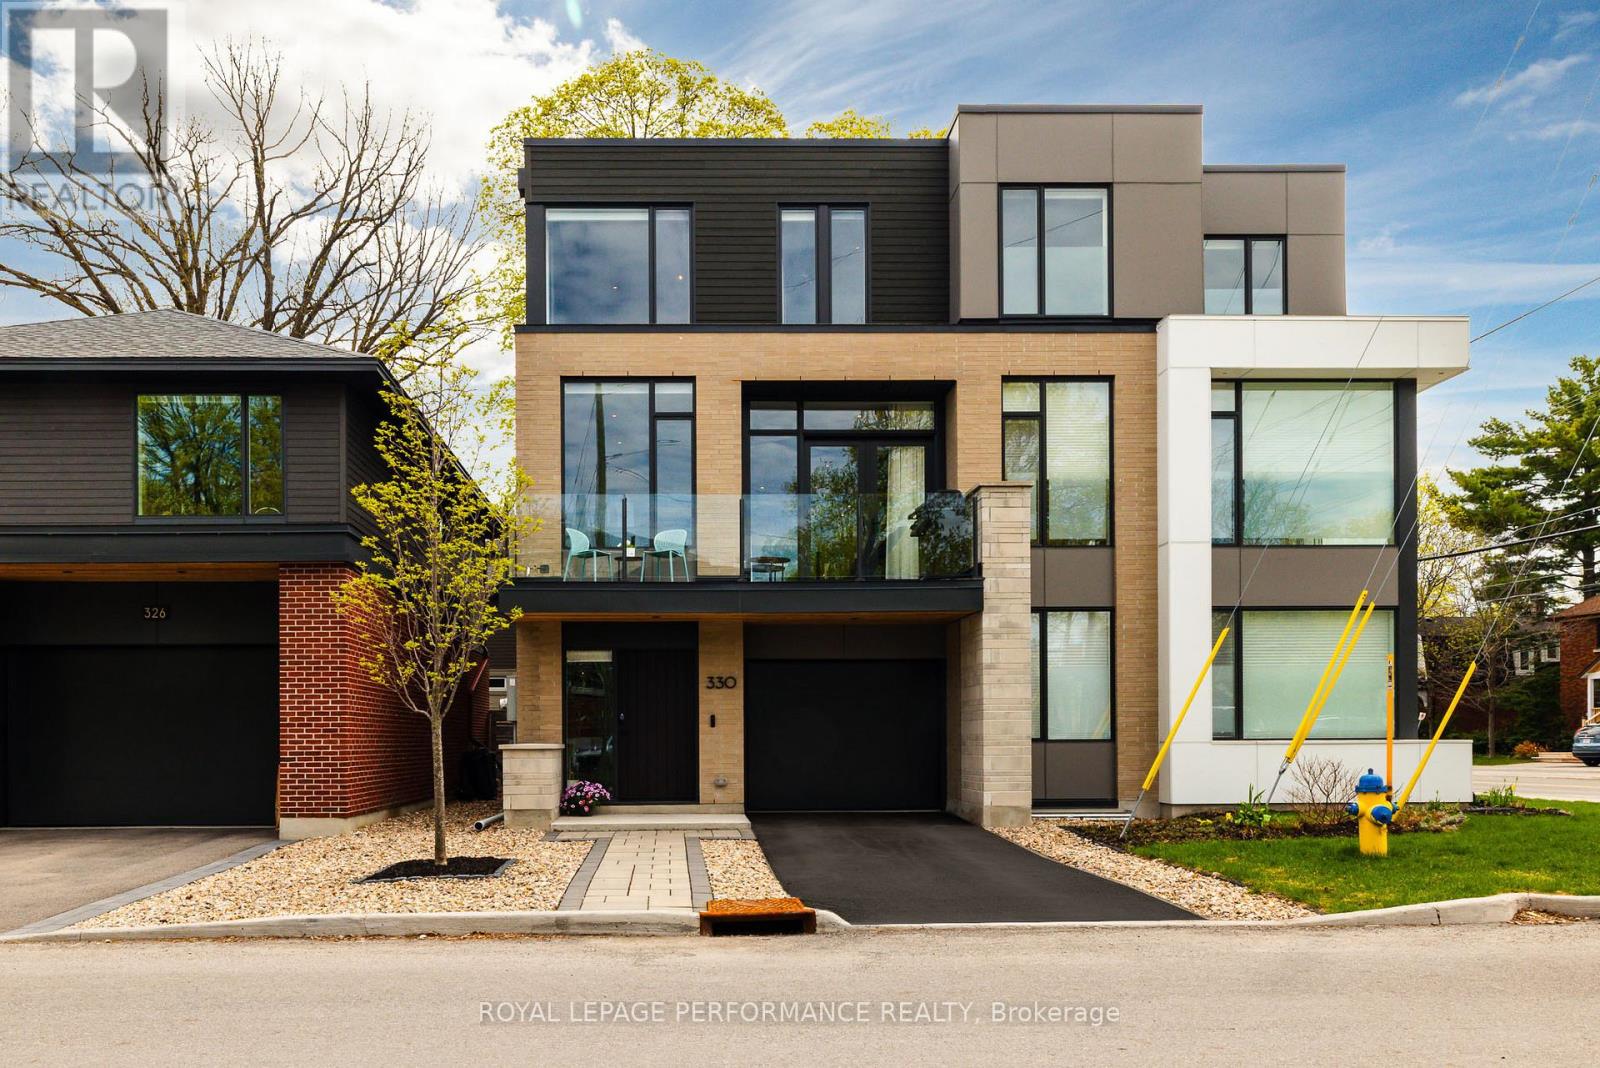
330 Kenwood Avenue
Ottawa, Ontario
330 Kenwood Avenue offers 2986 square feet of refined modern livingspace in the heart of Westboro, just 2 blocks to the shops, cafés, restaurants and everyday conveniences of Richmond Road and a 7-minute bike ride to Westboro Beach. Designed by renowned architect Barry Hobin and built by Modbox, one of Ottawa's top luxury builders, with elevated finishes throughout, this exquisite residence blends contemporary design with exceptional functionality. The open-concept main level is anchored by a stunning chef's kitchen featuring Irpinia cabinetry, Caesarstone countertops, premium Fisher & Paykel appliances including a dual fuel gas range, integrated fan hood, double drawer dishwasher and counter-depth refrigerator. Wide-plank quarter sawn white oak engineered flooring, recessed lighting, custom built-ins and a sleek gas fireplace add warmth and sophistication to the living space. The home offers 3 bedrooms and 3.5 bathrooms, including a beautifully appointed primary suite with a custom closet system, freestanding tub, glass shower enclosure with rain showerhead, top of the line Toto Integrated Smart Toilet and elegant finishes throughout. Custom wood stairs with open risers and glass railings add striking architectural detail across all levels. The finished lower level extends the living space with a stylish media room featuring custom wall treatments, additional built-ins and a full 4-piece bathroom - ideal for guests, movie nights or a quiet retreat. Additional highlights include smart home automation with smart window coverings, smart switches with dimmers, EV charger rough-in, attached garage with inside entry, and fully landscaped outdoor spaces with a stone terrace, interlock walkway and cedar privacy fencing. A rare opportunity to own a design-forward luxury home in one of Ottawa's most walkable and sought-after neighbourhoods, with transit, parks, beaches and Westboro's vibrant lifestyle all just steps away. (id:59524)
Royal LePage Performance Realty
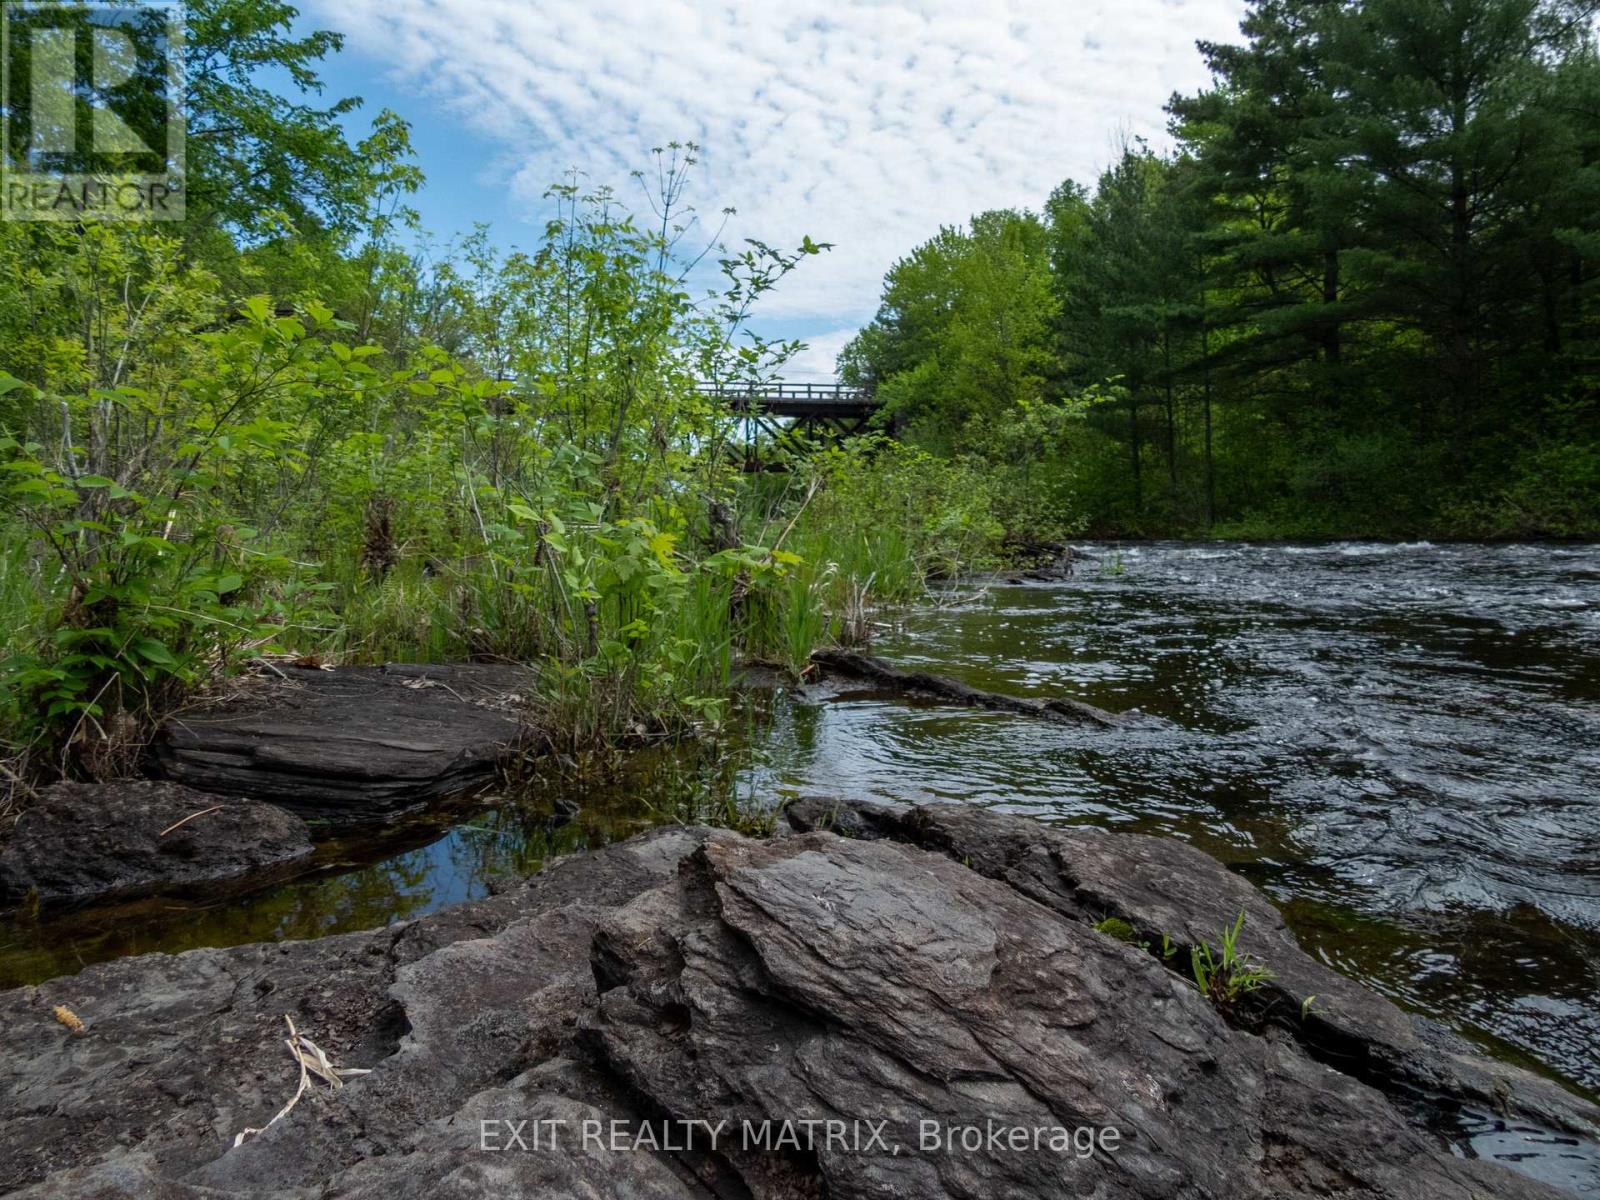
12654 Lanark Road
Greater Madawaska, Ontario
Welcome to 12654 Lanark 511, where possibility meets peace. Nestled beside the original Madawaska River bed, this vacant lot offers more than just land; it offers a lifestyle. Imagine waking up to the soothing sounds of flowing water and ending your evenings with a view of the historic K&P train trestle just downstream. Whether you dream of a cozy retreat, a modern cabin, or a nature-inspired getaway, this property is your canvas. Located in the heart of Calabogie, this rare riverside gem places you minutes from year-round adventure. Spend your weekends carving down the slopes at Calabogie Peaks or feeling the rush at Calabogie Motorsports Park, both just 5 minutes away. Embrace the outdoors with nearby walking and off-road trails, or simply relax and enjoy the serenity of the setting. Only an hour from Ottawa, it's the perfect blend of rural tranquillity and city accessibility. Whether you're an outdoor enthusiast, an artist seeking inspiration, or someone looking to build a quiet weekend haven, the opportunities here are as vast as your imagination. Buyers are responsible for confirming building potential with local bylaws and approvals, but one thing is certain: the potential is undeniable. Your escape starts here! (id:59524)
Exit Realty Matrix
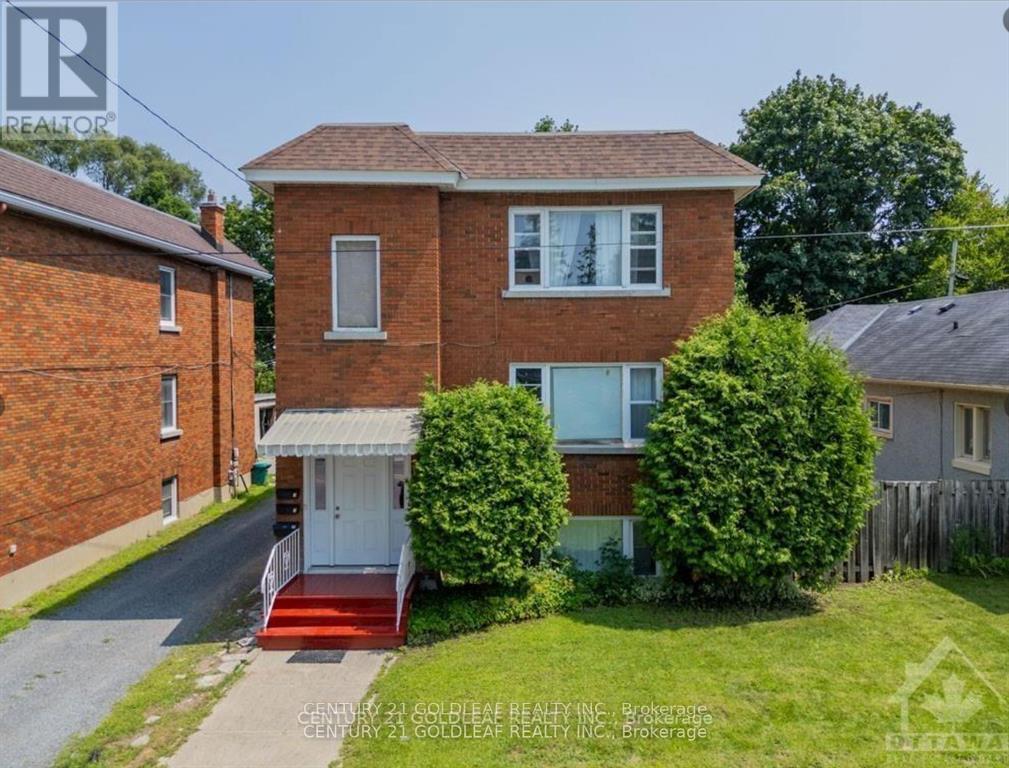
543 Kirkwood Avenue
Ottawa, Ontario
"Live beautifully while your investment works for you." A Rare Westboro / Hampton Park Triplex Opportunity this purpose-built brick triplex offers an exceptional investment opportunity in one of Ottawa's strongest rental markets. With stable income, quality tenants, and future upside potential, this is an ideal long-term hold in a premier urban location. "Live-In Investment Opportunity" The property features three spacious approximately 850 sq. ft. apartments with layouts that continue to attract quality tenants. Timeless character with modern updates: Built in the classic style of the 1950s, the units offer large principal rooms, separate dining rooms, original oak strip hardwood flooring, abundant natural light, and solid brick construction rarely found in newer buildings.All units have been meticulously maintained and updated over time. Renovated kitchens include modern cabinetry, updated fixtures and appliances, pantry storage, and space for breakfast seating. Bathrooms have also been updated while preserving the building's original character. Separate dining rooms provide flexibility for home offices or additional living space, further enhancing tenant appeal.Capital improvements and operational features include a newer boiler system, updated vinyl windows, separate hydro panels for each unit, sensor-controlled heating, shared tenant laundry, separate front and rear staircases, and three on-site parking spaces. The private fenced rear yard further adds to tenant desirability.Ideally located within walking distance to Richmond Road, Hampton Park Plaza, rapid transit, parks, restaurants, and shopping, the property benefits from consistently strong rental demand.Current gross annual income: $66,048 with potential for future rental growth and possible expansion opportunities under Ottawa's evolving intensification policies. A rare opportunity to acquire a well-maintained multi-unit asset in one of Ottawa's most sought-after neighbourhoods.24 hour notice require (id:59524)
Century 21 Goldleaf Realty Inc.
5029 Canaan Road
Clarence-Rockland, Ontario
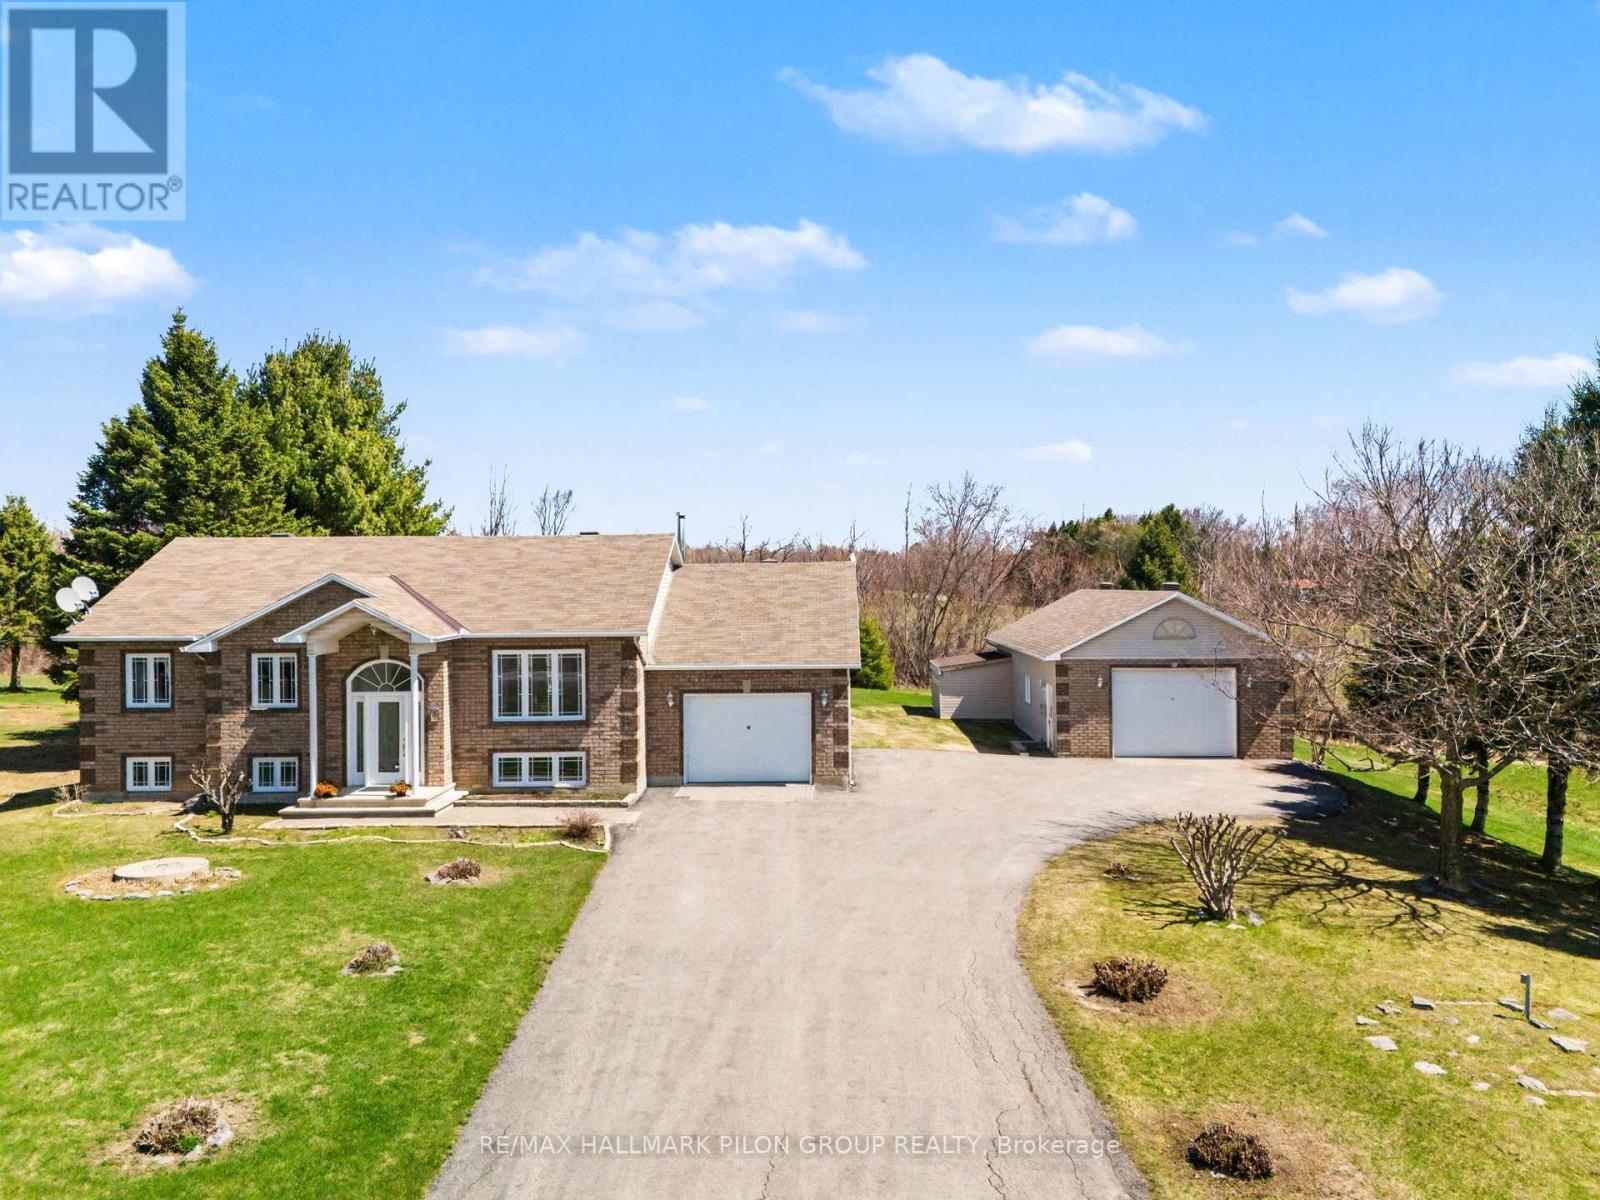
Welcome to 5029 Canaan Rd, a well-maintained raised bungalow on a 0.57-acre country lot with no rear neighbours, offering space, privacy, an attached garage, oversized detached garage/workshop & a long paved driveway with ample parking.The bright split-entry foyer features tile flooring, sidelights & an arched transom window. The main level offers hardwood flooring, vaulted ceilings, large windows & an open-concept living/dining area filled with natural light. The kitchen features plenty of cabinetry, generous counter space, centre island w/cooktop, built-in oven/microwave & patio doors from the dining area to the rear deck. 3 bedrooms are located on the main level, including the primary bedroom w/cheater access to the full bath. The finished lower level adds excellent living space with a large rec room, custom bar area w/seating, display shelving & storage, 4th bedroom, full bath, laundry/utility room & direct access to the attached garage. This layout is ideal for families, guests, teenagers, hobbies, a home office setup or extended living needs. A major highlight is the oversized detached garage/workshop with concrete floor, high ceilings, overhead door, shelving, workbench areas & exceptional room for vehicles, tools, equipment, recreational toys or storage. The attached garage adds everyday convenience, while the detached garage creates rare flexibility for buyers needing serious workspace or extra storage. Enjoy a spacious yard, mature trees, open views & a large rear deck w/pergola, ideal for outdoor dining and entertaining. The property offers plenty of usable outdoor space for children, pets, gardens, future projects or simply enjoying the peaceful country setting. Key updates include house roof 2020, detached garage roof 2022, HRV 2022, water softener 2024, oil tank 2024, HWT 2024, pressure pump 2015, septic pump 2016 & septic clean out 2025. Peaceful country living within reach of Rockland, Orleans & Ottawa. (id:59524)
RE/MAX Hallmark Pilon Group Realty
5 - 1124 Docteur Corbeil Boulevard
Clarence-Rockland, Ontario
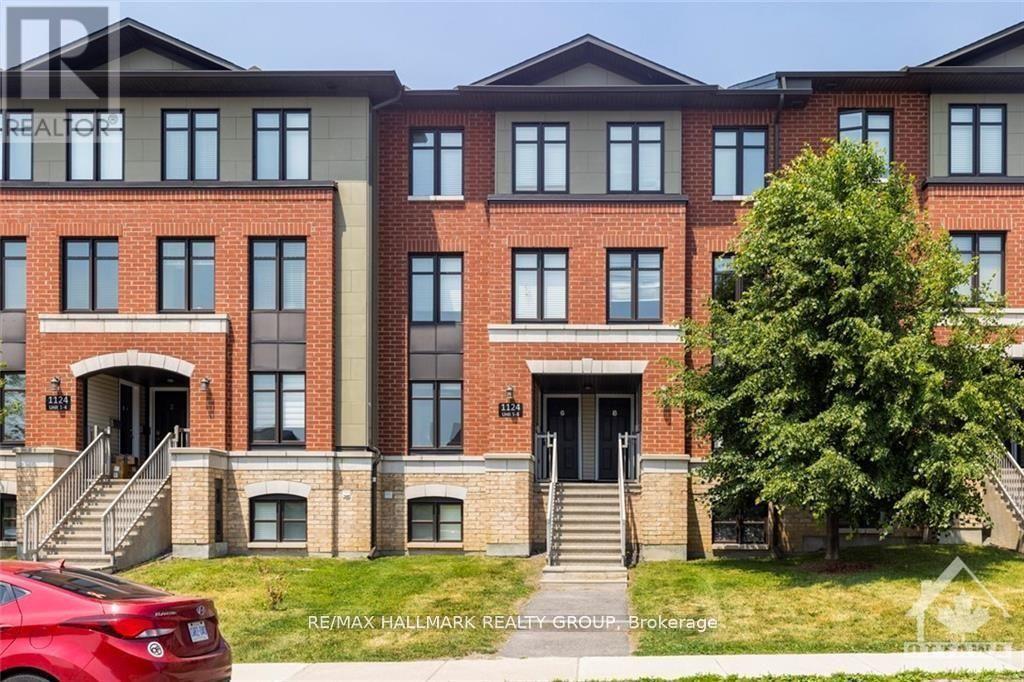
Ideally situated just minutes from Rockland's vibrant amenities, this home is within close proximity to shopping, restaurants, recreational facilities, and the scenic waterfront. Enjoy the convenience of being within walking distance to Alain-Potvin Park, schools, the YMCA, public transit, and a variety of everyday services.The bright and welcoming main level features a neutral décor that complements any style, along with durable laminate flooring throughout the principal living areas. The open-concept layout seamlessly connects the living and dining rooms, creating an inviting space for both everyday living and entertaining. The spacious eat-in kitchen is equipped with stainless steel appliances, ample cabinetry, and plenty of room for casual dining. Patio door access leads to a private balcony and convenient access to the parking area. A well-positioned powder room completes the main floor.The lower level offers a practical and comfortable layout featuring two generously sized bedrooms, each designed with privacy and convenience in mind. Both bedrooms include large closets and their own full ensuite bathrooms, an increasingly sought-after feature for families, guests, roommates, or professionals working from home. This level also includes a dedicated laundry area and additional storage space to meet your everyday needs.Additional highlights include five included appliances, forced-air natural gas heating, central air conditioning, and a well-managed community setting. With its excellent location, thoughtful floor plan, and pride of ownership throughout, this move-in-ready home presents an outstanding opportunity to enjoy all that Morris Village and Rockland have to offer. (id:59524)
RE/MAX Hallmark Realty Group
1916 Drummond Concession 7 Road
Drummond/north Elmsley, Ontario
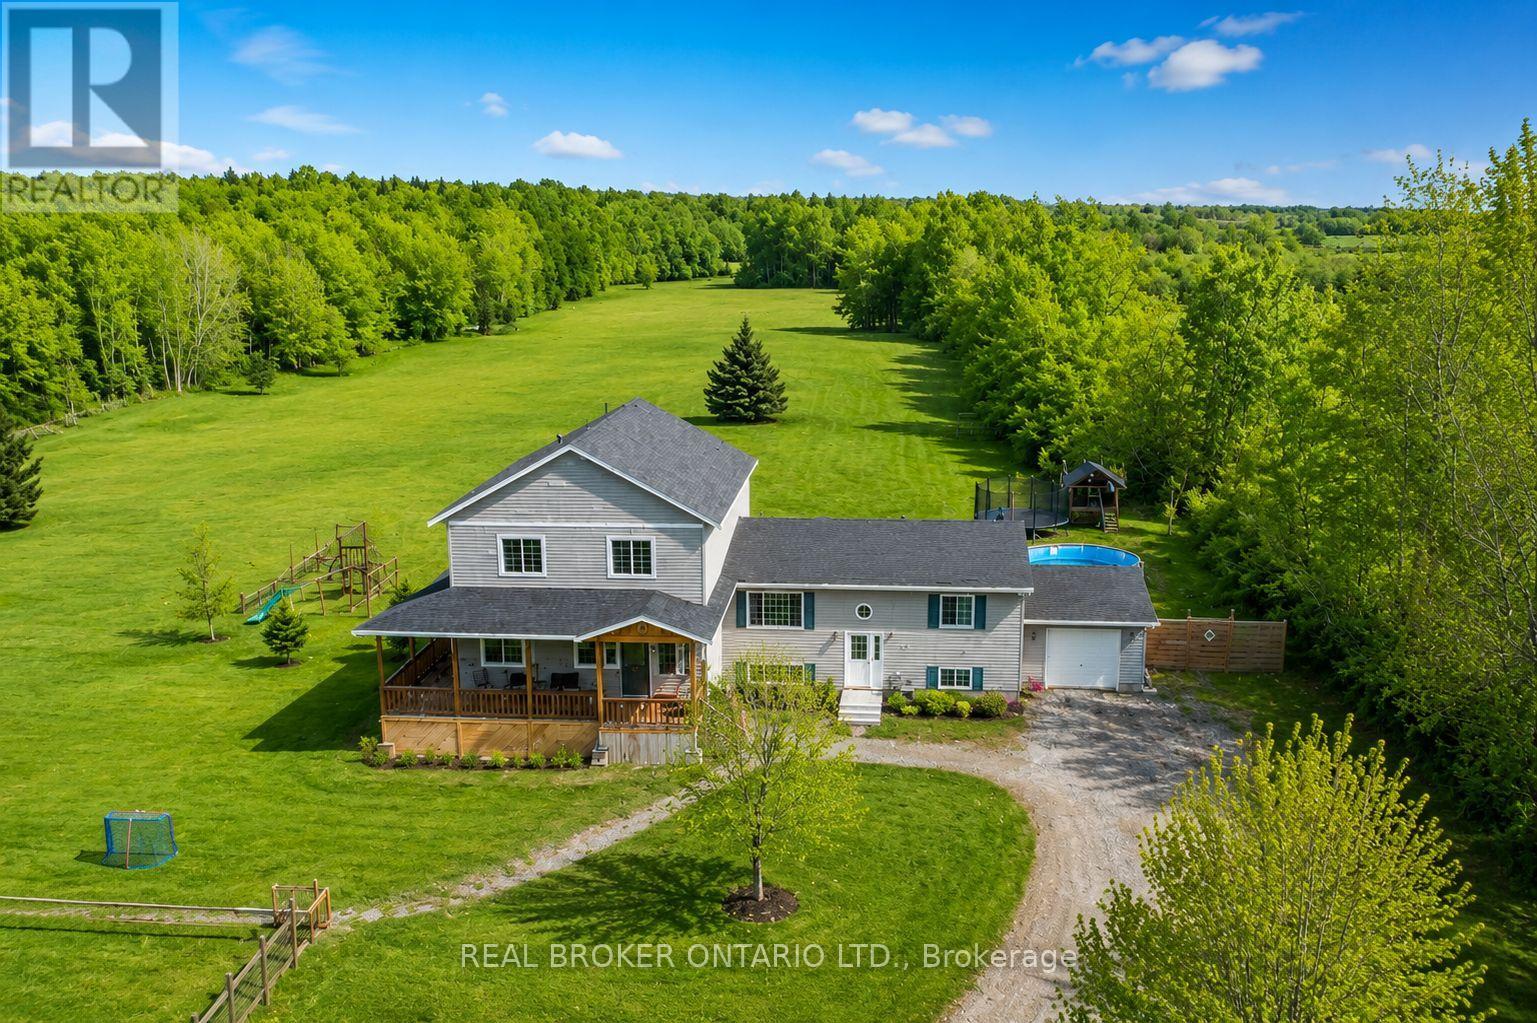
Welcome to 1916 Drummond Concession 7 - a private 33-acre retreat designed for families who crave space, nature, and room to grow. This spacious 5-bedroom, 3-bathroom bungalow loft offers approximately 2,500 sq ft above grade, blending comfort and functionality with the beauty of the outdoors. Surrounded by mature trees and abundant wildlife, this property is a dream for outdoor enthusiasts, offering endless opportunities to explore, play, and unwind right in your own backyard.Inside, you'll find a bright and inviting living space with soaring vaulted ceilings that create an open, airy feel. The thoughtfully designed bungalow loft layout offers all additional bedrooms on the main level, while the private primary suite is tucked away on the second level - creating the perfect retreat from the rest of the home. The primary suite features a large walk-in closet overlooking the living area, along with a well-appointed ensuite complete with a soaker tub and walk-in shower.The home was thoughtfully expanded in 2014, with the septic system enlarged to accommodate the additional bedrooms, while the original portion of the home was built in 2008. The partially finished basement adds even more living space, including a rec room, rough-in for a future bathroom, laundry area, and plenty of storage. A fun bonus for families - your very own indoor hockey area, perfect for keeping the kids active year-round.Whether you're looking for more space, privacy, or a lifestyle surrounded by nature, this property offers the perfect setting to put down roots and create lasting memories. (id:59524)
Real Broker Ontario Ltd.
1671 Reindeer Way
Ottawa, Ontario
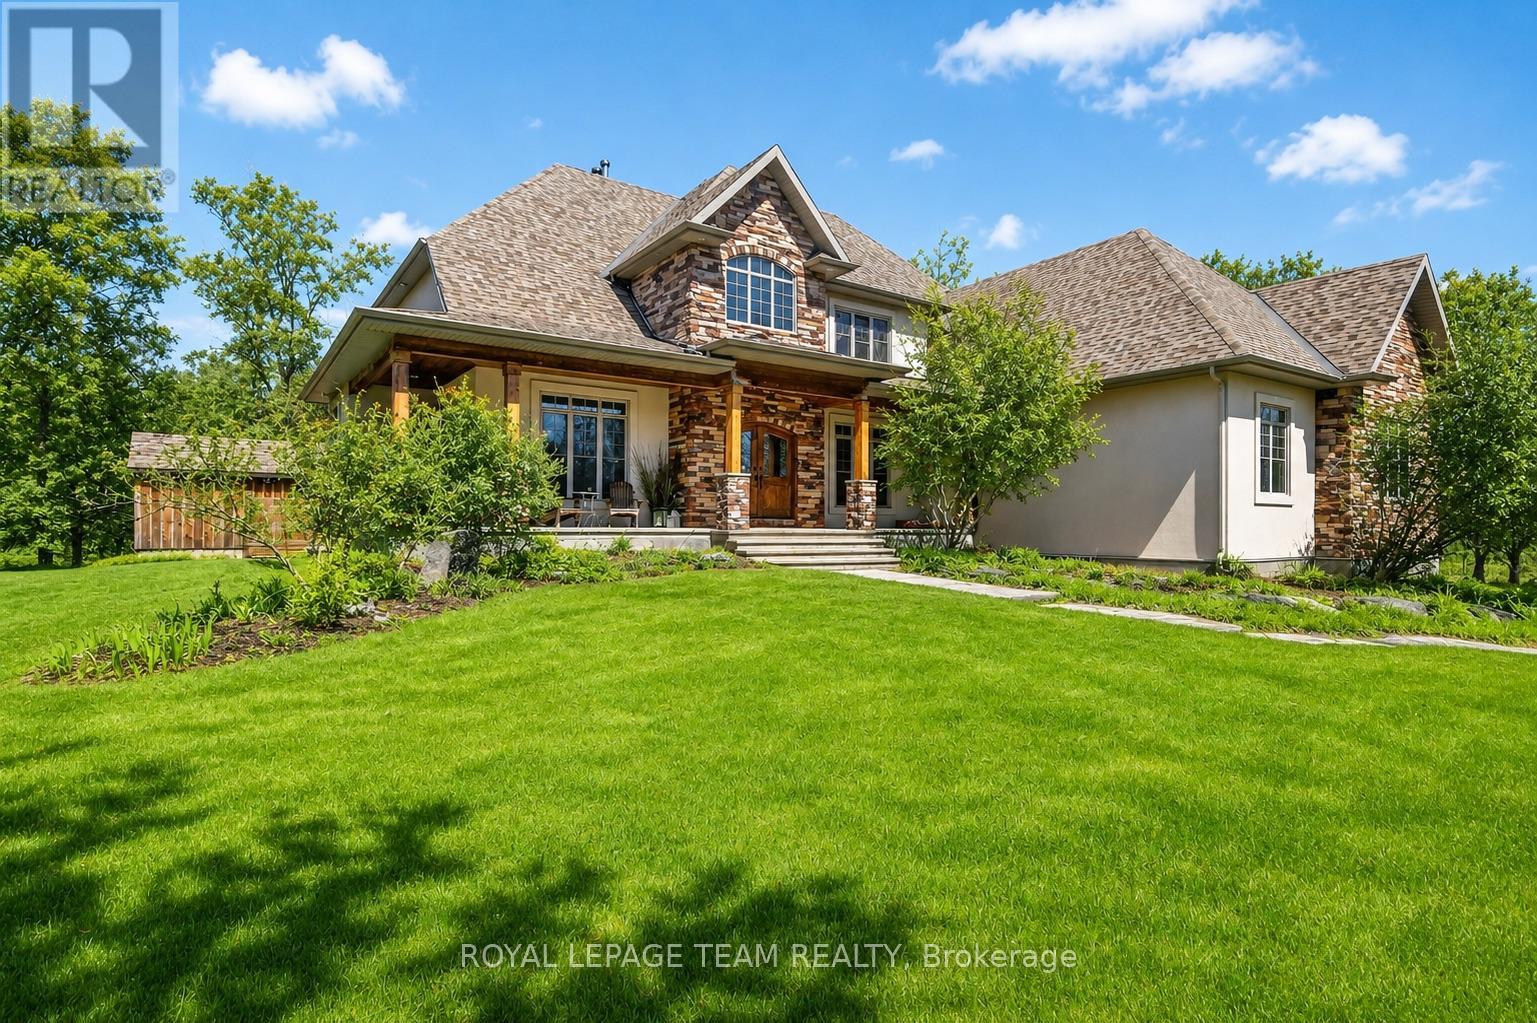
Welcome to this stunning custom-built home in the heart of Greely, offering the perfect blend of luxury, warmth, & a charming Tremblant-inspired aesthetic. Nestled on a private, treed lined street with a spectacular lot of over 2 acres, this exceptional property provides both tranquility and space, just minutes from city conveniences . Step inside to a grand foyer with soaring ceilings and an abundance of natural light, setting the tone for the craftsmanship and elegance found throughout. Beautiful hardwood floors flow seamlessly across the main and upper levels, enhancing the home's inviting atmosphere. The thoughtfully designed layout features a main floor bedroom complete with a 4-piece ensuite-ideal for guests or multi-generational living. Upstairs, you'll find three generously sized bedrooms, each with its own private ensuite, including a luxurious primary retreat boasting a spa-like ensuite with a standalone soaker tub. The gourmet kitchen is a chef's dream, featuring a built-in oven, quality finishes, and a layout perfect for entertaining. A striking double-sided stone fireplace creates a cozy ambiance between principal living spaces. The fully finished basement offers radiant heated floors throughout and includes a full bathroom, providing additional comfortable living space year-round. Step outside to your private backyard oasis featuring a beautiful in-ground pool and spacious patio-perfect for relaxing or hosting summer gatherings. This one-of-a-kind property combines rustic charm with modern luxury in a truly picturesque setting. The radiant heating in the lower level is serviced by a dual hot water tank - one for in floor radiant heat and one side for household use replaced in 2024. Pool and sheds installed 2022. EXCEPTIONALY LOW OPERATING COSTS: $225 for gas & $240 for hydro per month, particularly for a home that is 3500sq ft. with a 2000 sq ft lower level & a heated pool! (id:59524)
Royal LePage Team Realty
61 - 159 Salter Crescent
Ottawa, Ontario
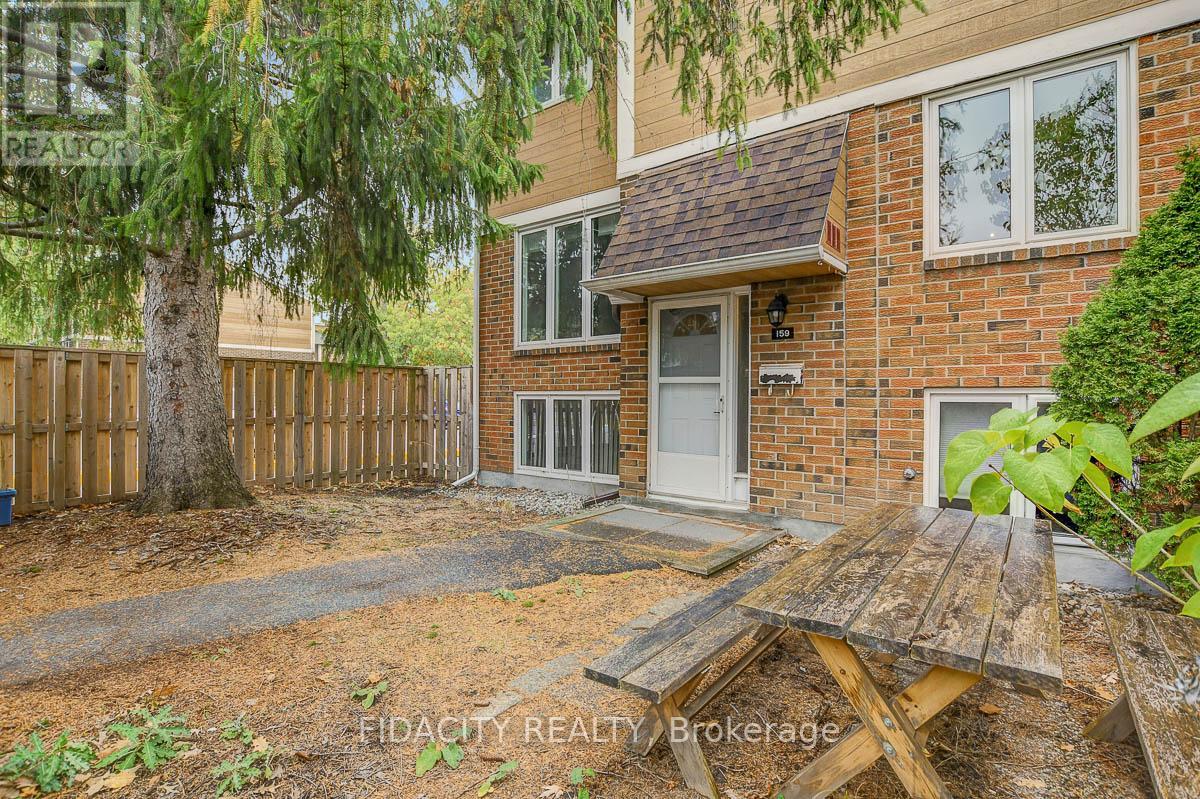
Don't miss this amazing opportunity to own an affordable, move-in-ready end-unit condo in the heart of Kanata! Located in a family-friendly community, this home offers the perfect blend of comfort, convenience, and value. Enjoy a neighborhood filled with great amenities, including a park, outdoor pool, communal gardens, and nearby top-rated schools, shopping, transit, and highway access. Outdoor enthusiasts will love the proximity to the Trans Canada Trail and NCC bicycle paths, offering easy access to downtown and beyond. Inside, you'll find a bright and spacious layout with over 1,000 sq. ft. above grade. The main floor features an inviting living and dining area-perfect for relaxing or entertaining-and a well-designed kitchen with plenty of cupboard space and an eat-in area. Upstairs offers two generously sized bedrooms, both with excellent storage-one with a walk-in closet and the other with a full closet wall. The renovated main bathroom provides modern finishes and ample counter space. The finished lower level adds versatility with a large flex space featuring oversized windows-ideal for a third bedroom, office, gym, or second family room-plus a second bathroom, laundry/storage area.. Step outside to your beautifully landscaped yard, complete with a shed and outdoor retreat that's perfect for barbecues or morning coffee. This pet-friendly subdivision includes water in the condo fee and comes with assigned parking. (id:59524)
Fidacity Realty
412 Montreal Road
Ottawa, Ontario
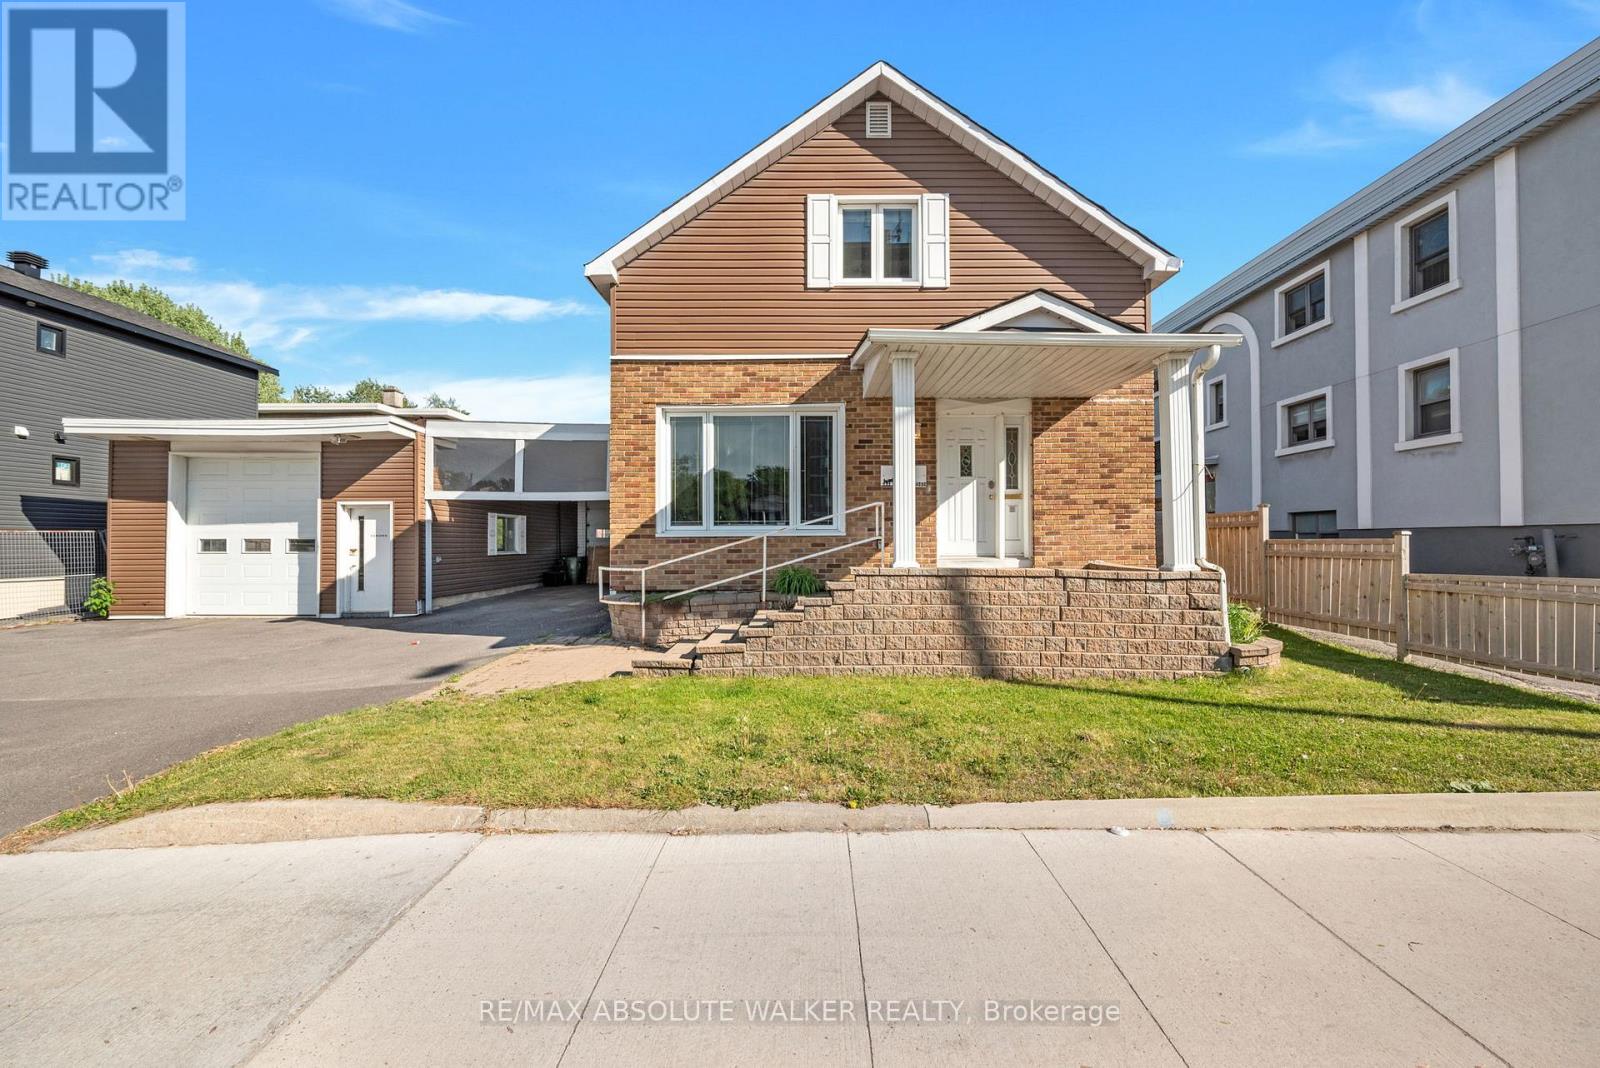
Rare investment opportunity in one of Ottawa's rapidly evolving urban corridors. Strategically positioned along Montreal Road's revitalized Mainstreet corridor, this severable MS1-zoned property offers exceptional flexibility for investors, business owners, and developers alike. The property features a two-storey home with 3 bedrooms and 1.5 bathrooms. The main floor offers a bright, open concept kitchen and dining area, a spacious adjacent living room and a substantial detached garage and workshop; providing immediate utility while preserving significant future potential. The severable lot creates an opportunity to unlock additional value through future development, making this an attractive option for those seeking both current income potential and long-term growth. The flexible MS1 zoning permits a wide range of uses, including office, retail, restaurant, medical, personal service, and mixed-use development opportunities. Whether you're looking to establish a business, expand your investment portfolio, generate rental income, or capitalize on future redevelopment potential, this property offers the versatility to support a variety of objectives. Located just minutes from downtown Ottawa and surrounded by ongoing revitalization, new development, public transit, and everyday amenities, this property is ideally positioned to benefit from the continued transformation of this vibrant and growing community. Some photos are virtually edited. (id:59524)
RE/MAX Absolute Walker Realty
412 Montreal Road
Ottawa, Ontario
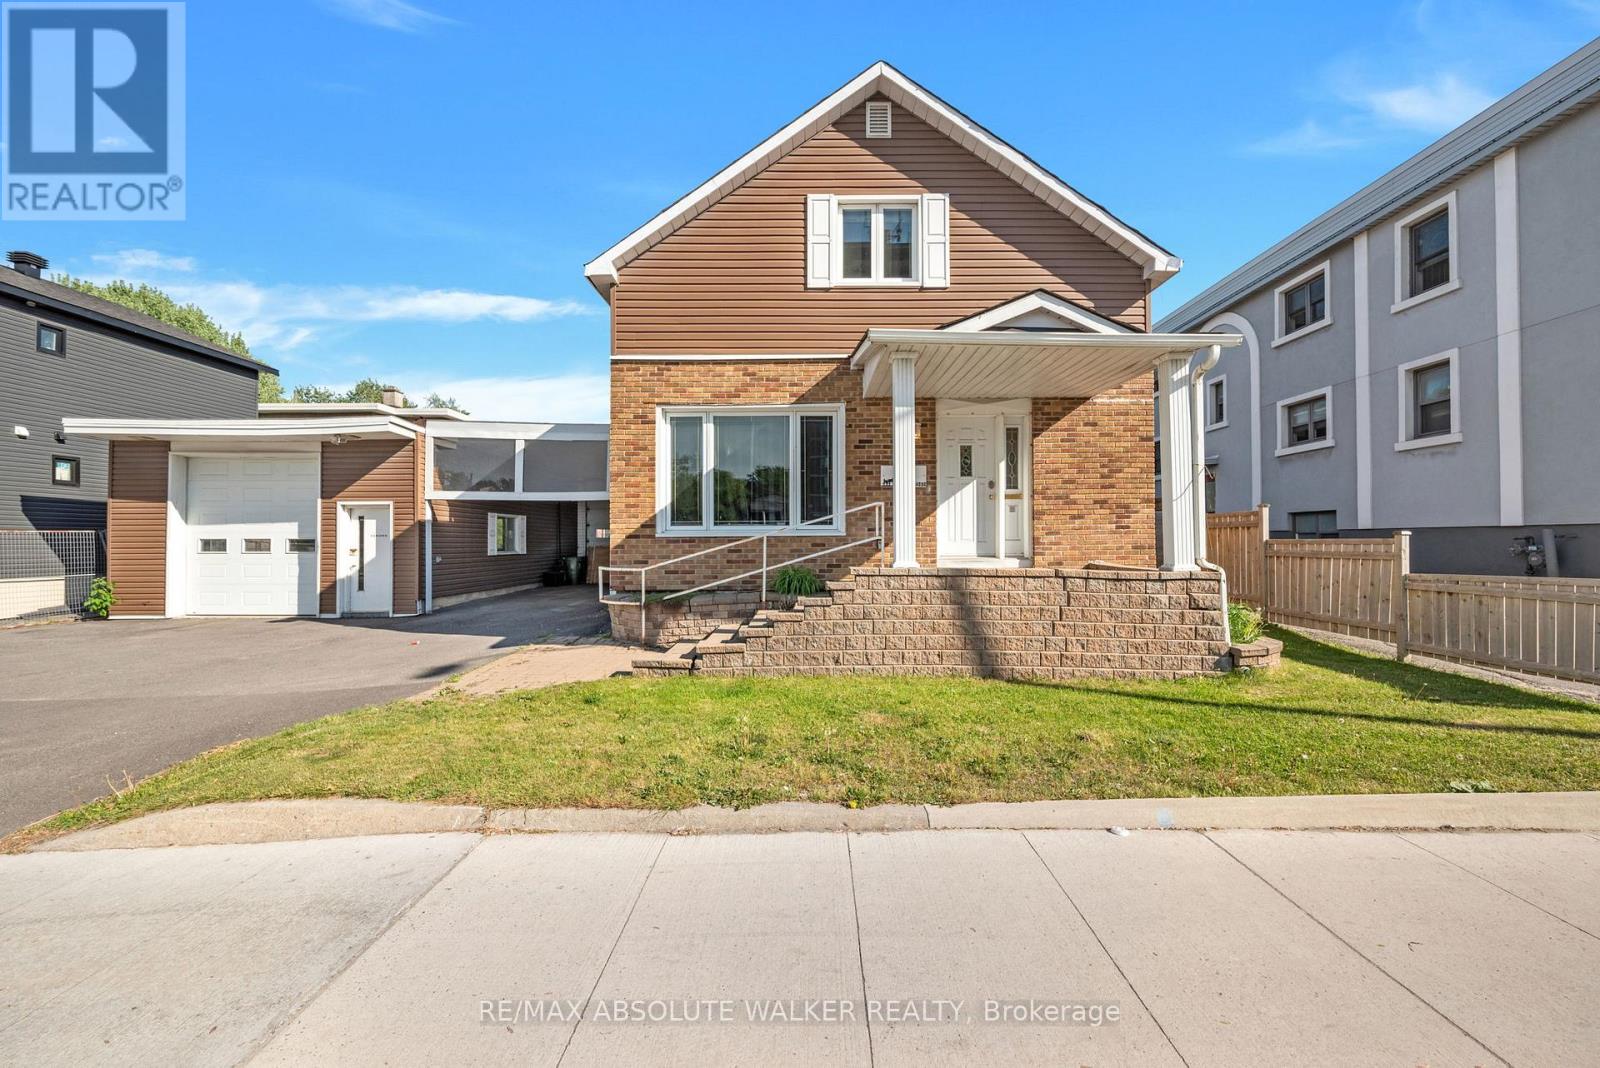
Rare investment opportunity in one of Ottawa's rapidly evolving urban corridors. Strategically positioned along Montreal Road's revitalized Mainstreet corridor, this severable MS1-zoned property offers exceptional flexibility for investors, business owners, and developers alike. The property features a two-storey home with 3 bedrooms and 1.5 bathrooms. The main floor offers a bright, open concept kitchen and dining area, a spacious adjacent living room and a substantial detached garage and workshop; providing immediate utility while preserving significant future potential. The severable lot creates an opportunity to unlock additional value through future development, making this an attractive option for those seeking both current income potential and long-term growth. The flexible MS1 zoning permits a wide range of uses, including office, retail, restaurant, medical, personal service, and mixed-use development opportunities. Whether you're looking to establish a business, expand your investment portfolio, generate rental income, or capitalize on future redevelopment potential, this property offers the versatility to support a variety of objectives. Located just minutes from downtown Ottawa and surrounded by ongoing revitalization, new development, public transit, and everyday amenities, this property is ideally positioned to benefit from the continued transformation of this vibrant and growing community. Some photos are virtually edited. (id:59524)
RE/MAX Absolute Walker Realty
330 Laguna Street
Ottawa, Ontario
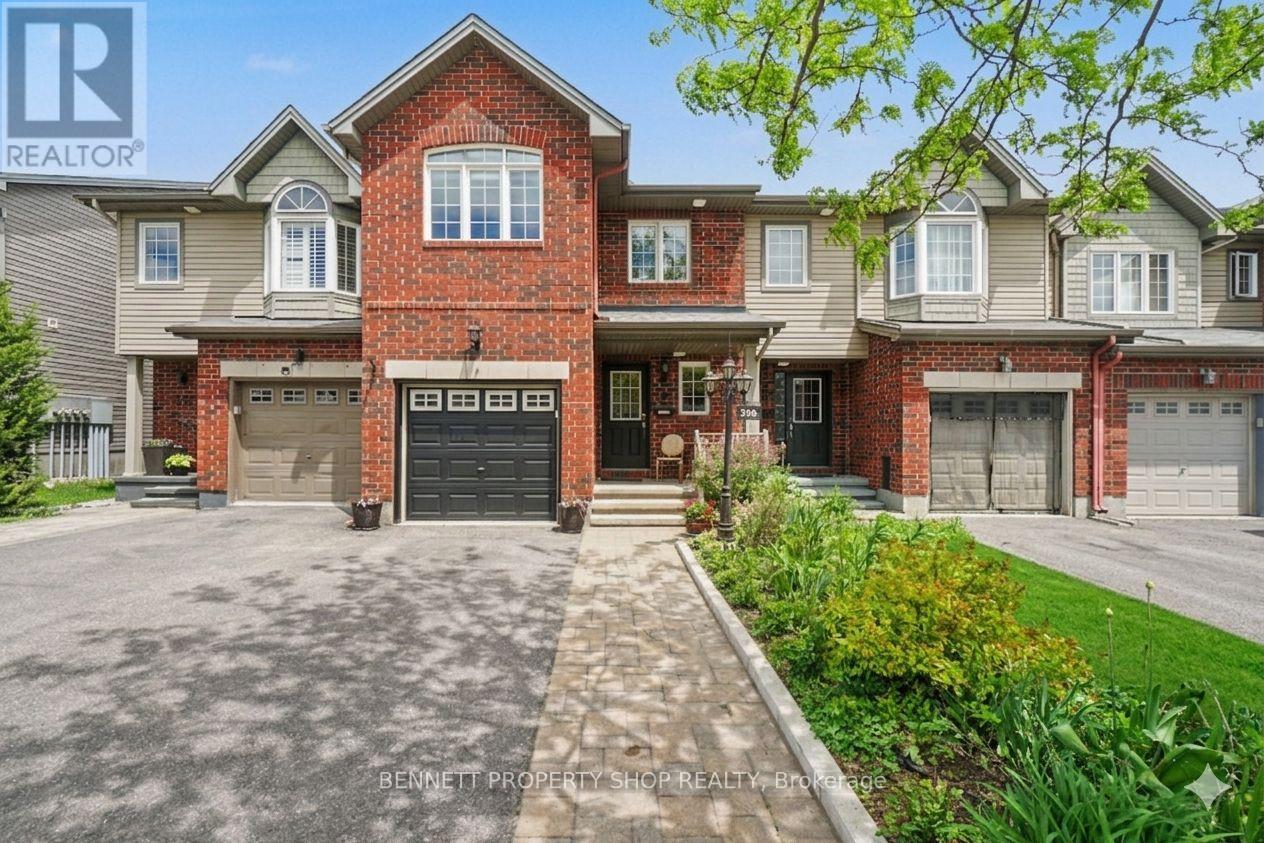
Welcome to this RARE 4-bedroom, 3-bathroom home located in the family-friendly community of Leitrim. Minutes to shopping, great schools & outdoor spaces, the location cannot be beat. Upon entering, you will be welcomed by a fabulous main floor layout that features an eat-in kitchen with new quartz counters plus a huge pantry that offers so much storage. There is a large dining area, a family room & easy access to the yard. The upper level has 4 bedrooms , a massive principal suite that includes a walk-in closet, double sinks, a soaker tub & a shower. The lower level offers more finished space for a home office, gym or a flex area. Freshly painted & new carpets on the upper level make this home move in ready. Beautifully landscaped front & back you will be ready for summer. Featuring a large deck, raised perennial gardens & space to sit & enjoy your morning coffee or evening lemonade. Rounding out this lovely home out is a great community filled with kind & caring neighbors, parks, walking & biking trails, restaurants & easy access to the airport & golf. Truly a great location & a special home. 24 hours irrevocable on all offers. Some photos are digitally enhanced. (id:59524)
Bennett Property Shop Realty