
56 Dalhousie Avenue St. Catharines, Ontario L2N 4W7





$2,195,000
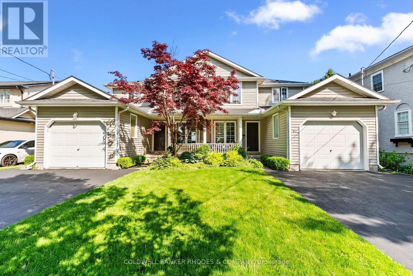
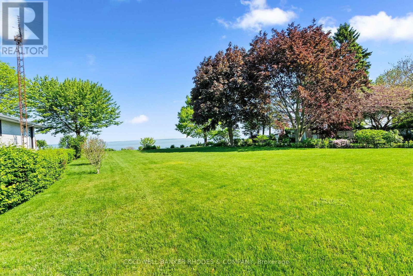
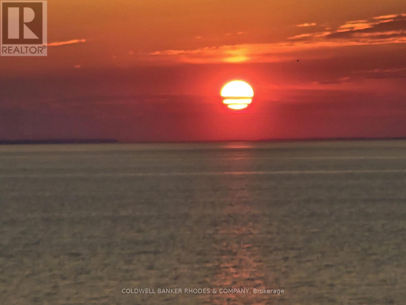
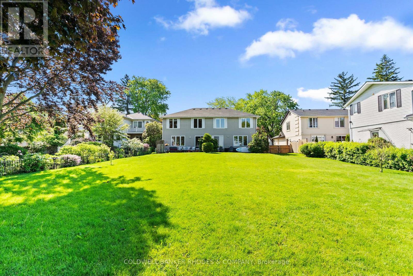
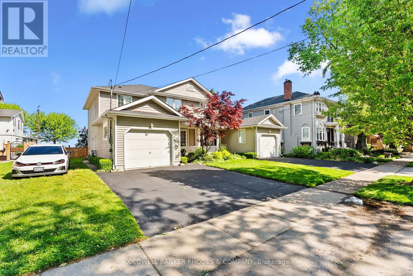
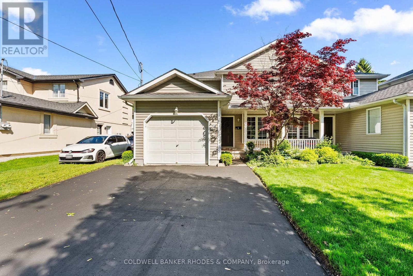
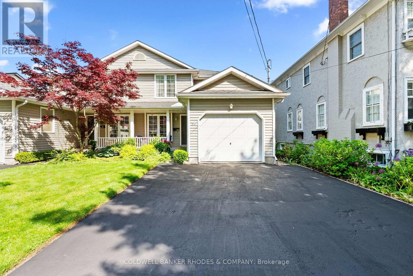
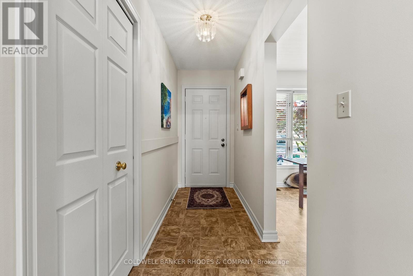
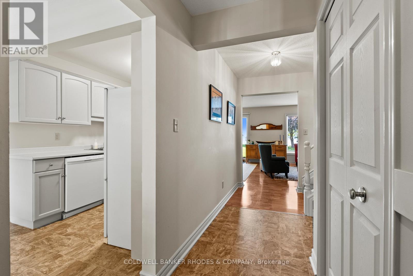
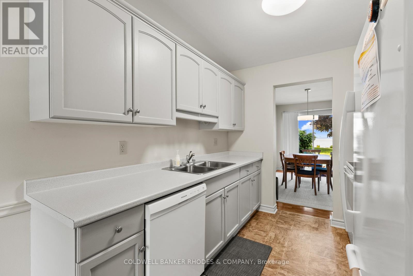
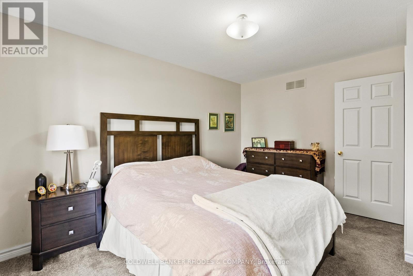
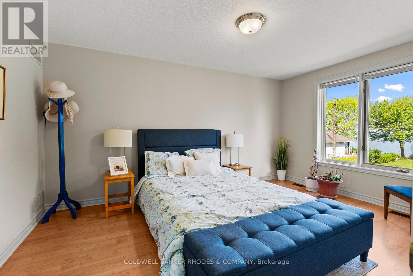
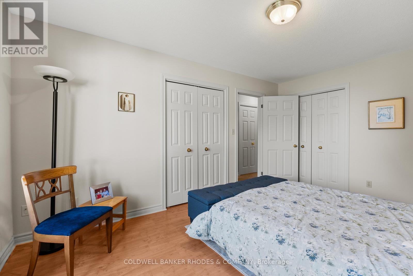
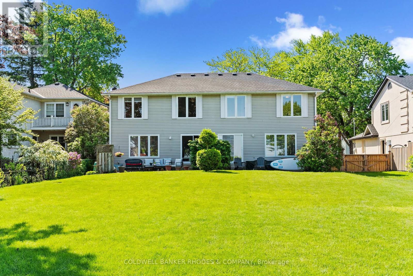
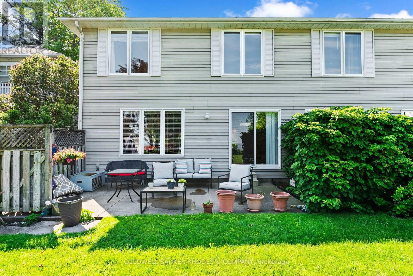
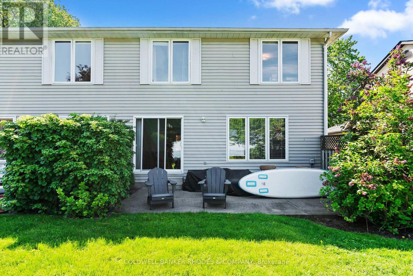
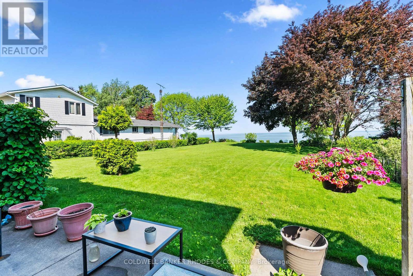
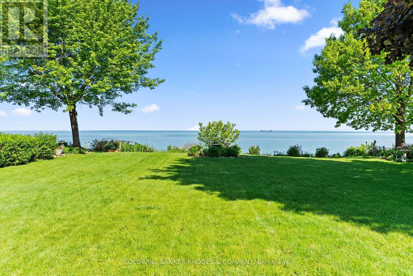
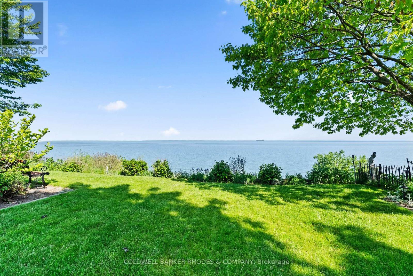
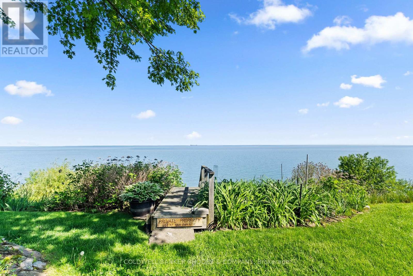
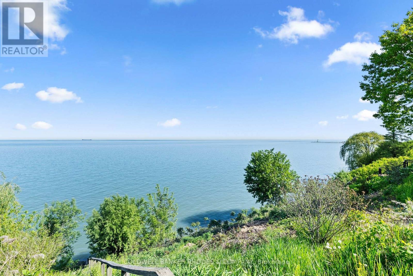
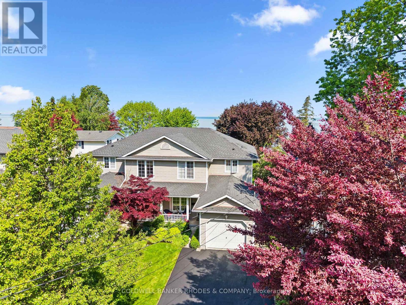
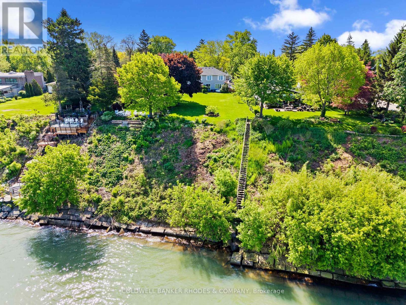
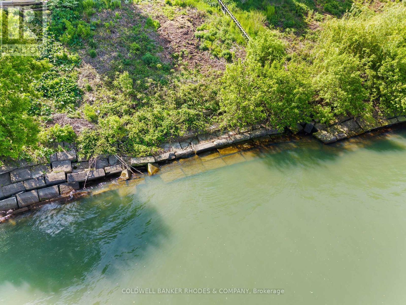
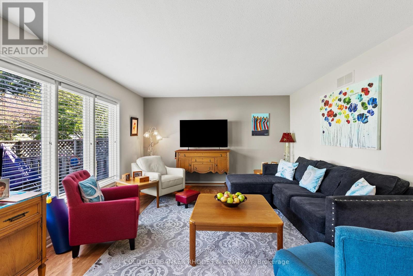
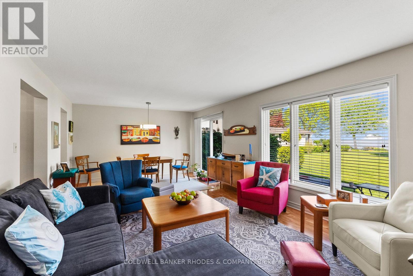
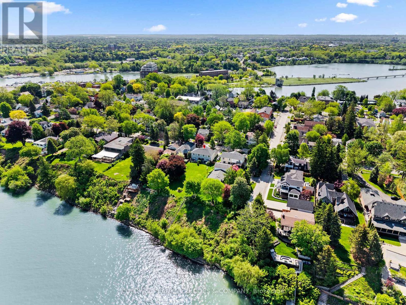
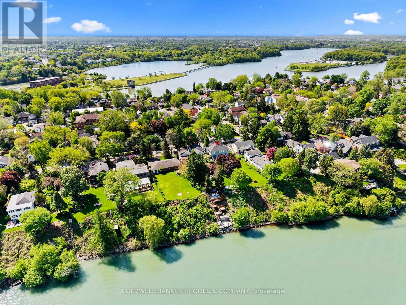
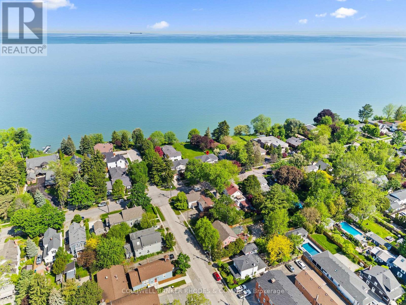
Waterfront. We are pleased to present a rare front row opportunity in Port Dalhousie. Situated directly on Lake Ontario, this exceptional property offers sunsets that rival a Monet or Van Gogh, 365 days a year. Located in a highly sought-after neighbourhood, the property is just a short walk from Lakeside Park, the Port Dalhousie Yacht Club, the iconic piers with their lighthouses, willows in the breeze, the Neil Peart Pavilion, and the historically restored carousel.....Lakeside Park! It is a quiet, peaceful community that maintains a charming, close-knit atmosphere, where everyone knows your name, truly a place from yesteryear. This offering consists of two identical three-bedroom, three-bathroom unsevered rented townhouses. The property features low-maintenance concrete front porches and back patios that open to an expansive well kept grass backyard leading to the embankment and Lake. You can enjoy unobstructed views of Lake Ontario spanning from the Burlington Skyway in the western sunset to downtown Toronto due north and further north east as far as the eye can see. Current owners spouse built the unsevered doubles in about 1993/94. Only the second owner in the property's history. (id:59524)
Property Details
| MLS® Number | X13211390 |
| Property Type | Single Family |
| Community Name | 438 - Port Dalhousie |
| AmenitiesNearBy | Beach |
| Easement | Flood Plain, None |
| EquipmentType | Water Heater - Gas, Water Heater |
| Features | Sump Pump |
| ParkingSpaceTotal | 3 |
| RentalEquipmentType | Water Heater - Gas, Water Heater |
| Structure | Breakwater |
| ViewType | Lake View, Direct Water View |
| WaterFrontType | Waterfront On Lake |
Building
| BathroomTotal | 3 |
| BedroomsAboveGround | 3 |
| BedroomsTotal | 3 |
| Amenities | Separate Electricity Meters |
| Appliances | Garage Door Opener Remote(s), Water Meter, Water Heater, Dishwasher, Dryer, Two Stoves, Two Washers, Two Refrigerators |
| BasementDevelopment | Partially Finished |
| BasementType | N/a (partially Finished) |
| ConstructionStyleAttachment | Semi-detached |
| CoolingType | Central Air Conditioning |
| ExteriorFinish | Vinyl Siding |
| FoundationType | Concrete |
| HalfBathTotal | 1 |
| HeatingFuel | Natural Gas |
| HeatingType | Forced Air |
| StoriesTotal | 2 |
| SizeInterior | 2500 - 3000 Sqft |
| Type | House |
| UtilityWater | Municipal Water |
Parking
| Attached Garage | |
| Garage |
Land
| AccessType | Public Road, Water Access |
| Acreage | No |
| LandAmenities | Beach |
| Sewer | Sanitary Sewer |
| SizeDepth | 240 Ft |
| SizeFrontage | 69 Ft ,3 In |
| SizeIrregular | 69.3 X 240 Ft |
| SizeTotalText | 69.3 X 240 Ft |
| SoilType | Clay, Mixed Soil, Sand, Loam |
| ZoningDescription | G1,r2 |
Rooms
| Level | Type | Length | Width | Dimensions |
|---|---|---|---|---|
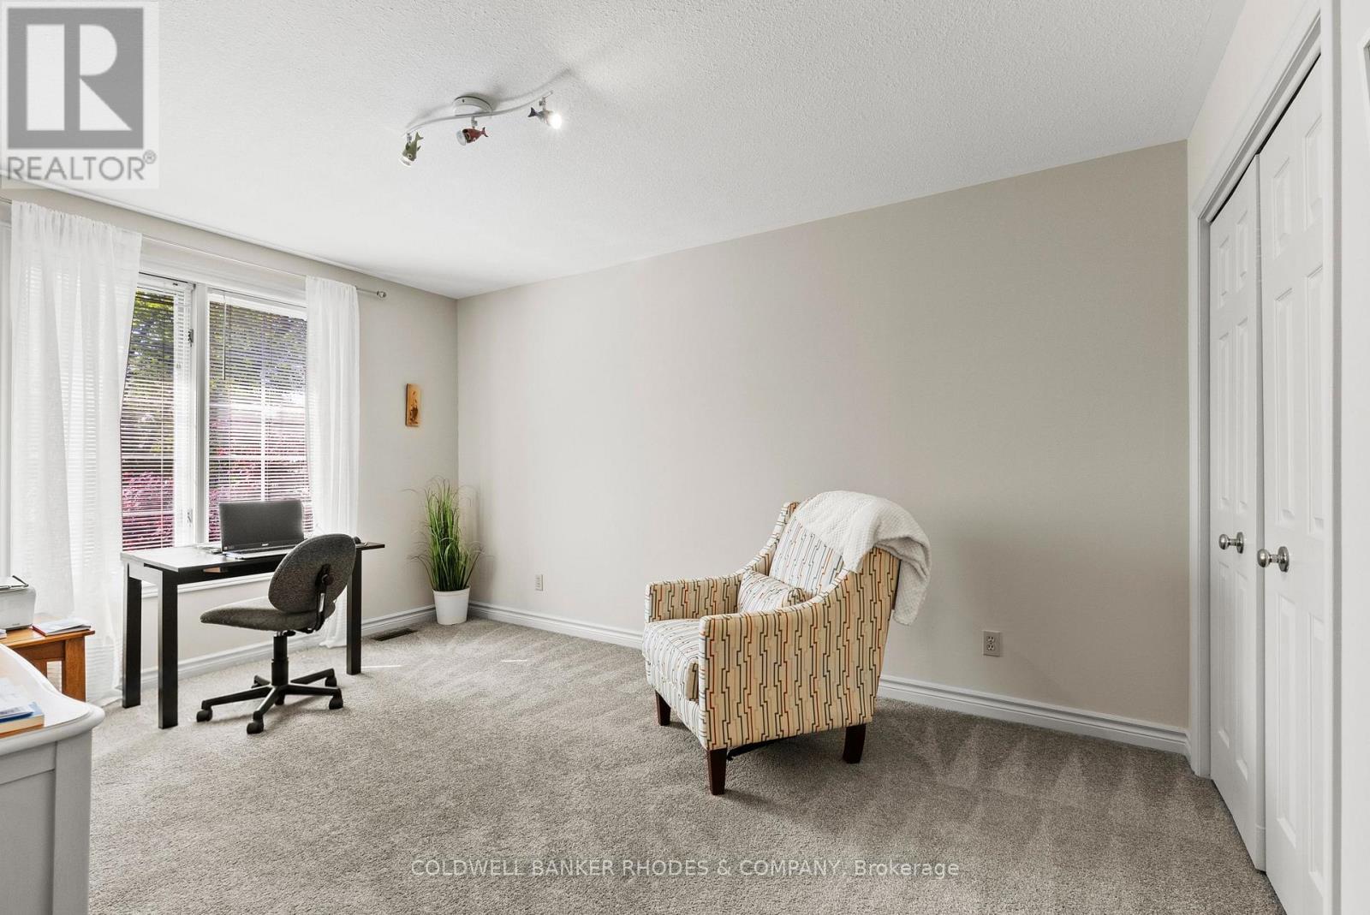
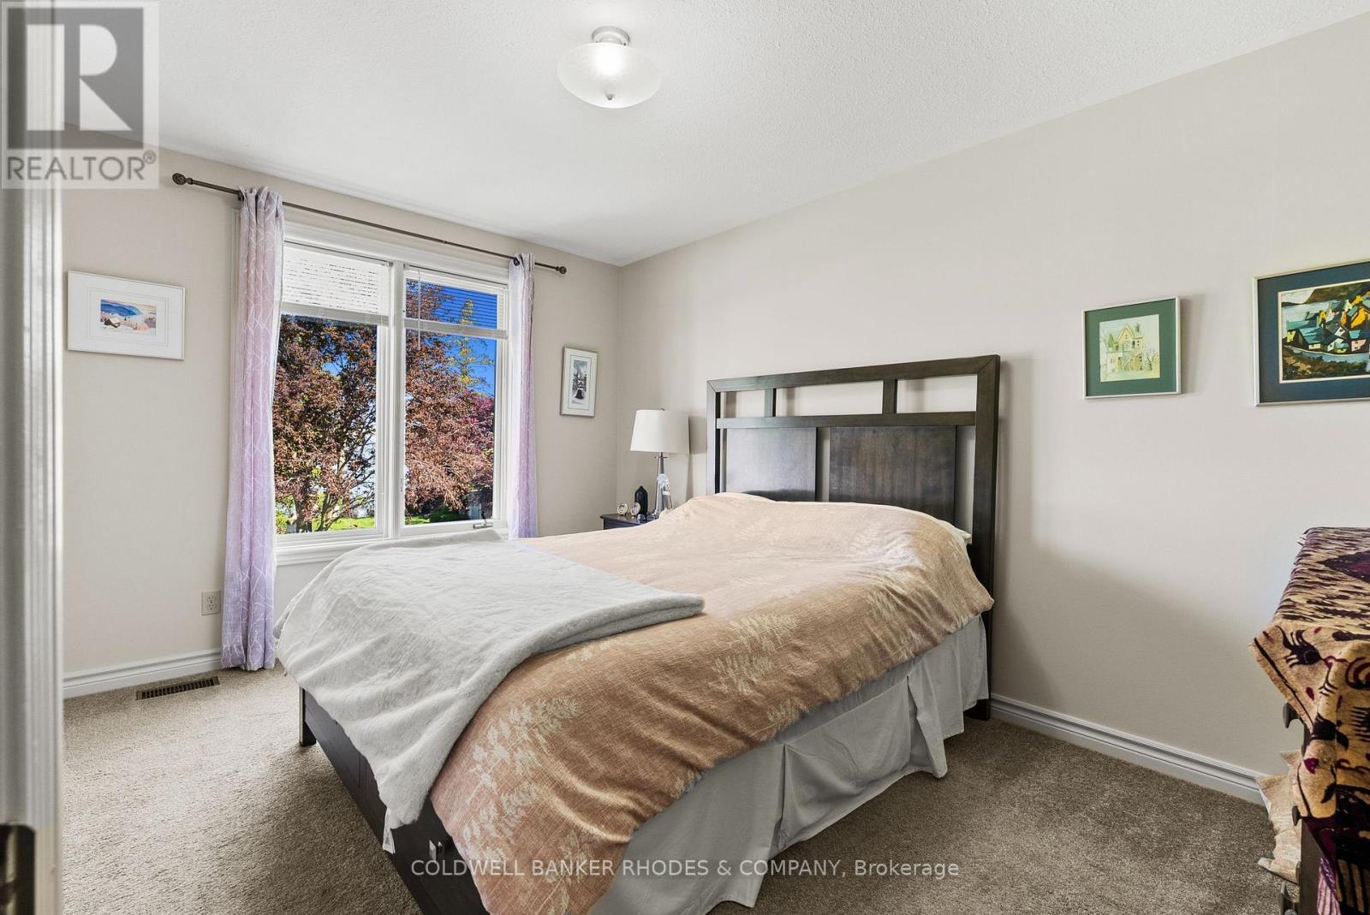
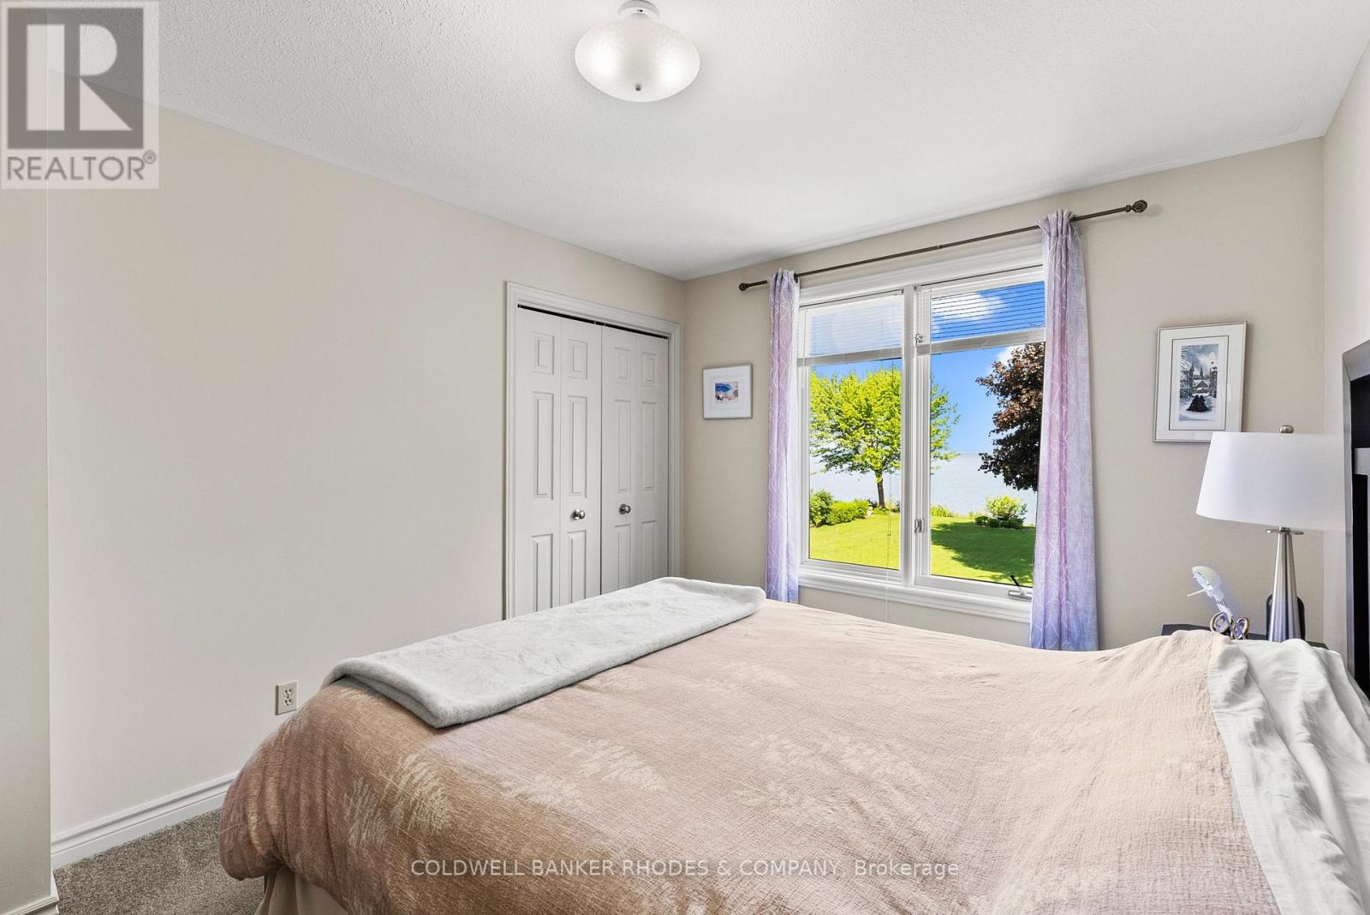
| Second Level | Bedroom | 4.75 m | 3.53 m | 4.75 m x 3.53 m |
| Second Level | Bedroom 2 | 4.46 m | 3.3 m | 4.46 m x 3.3 m |
| Second Level | Bedroom 3 | 4.95 m | 3.93 m | 4.95 m x 3.93 m |
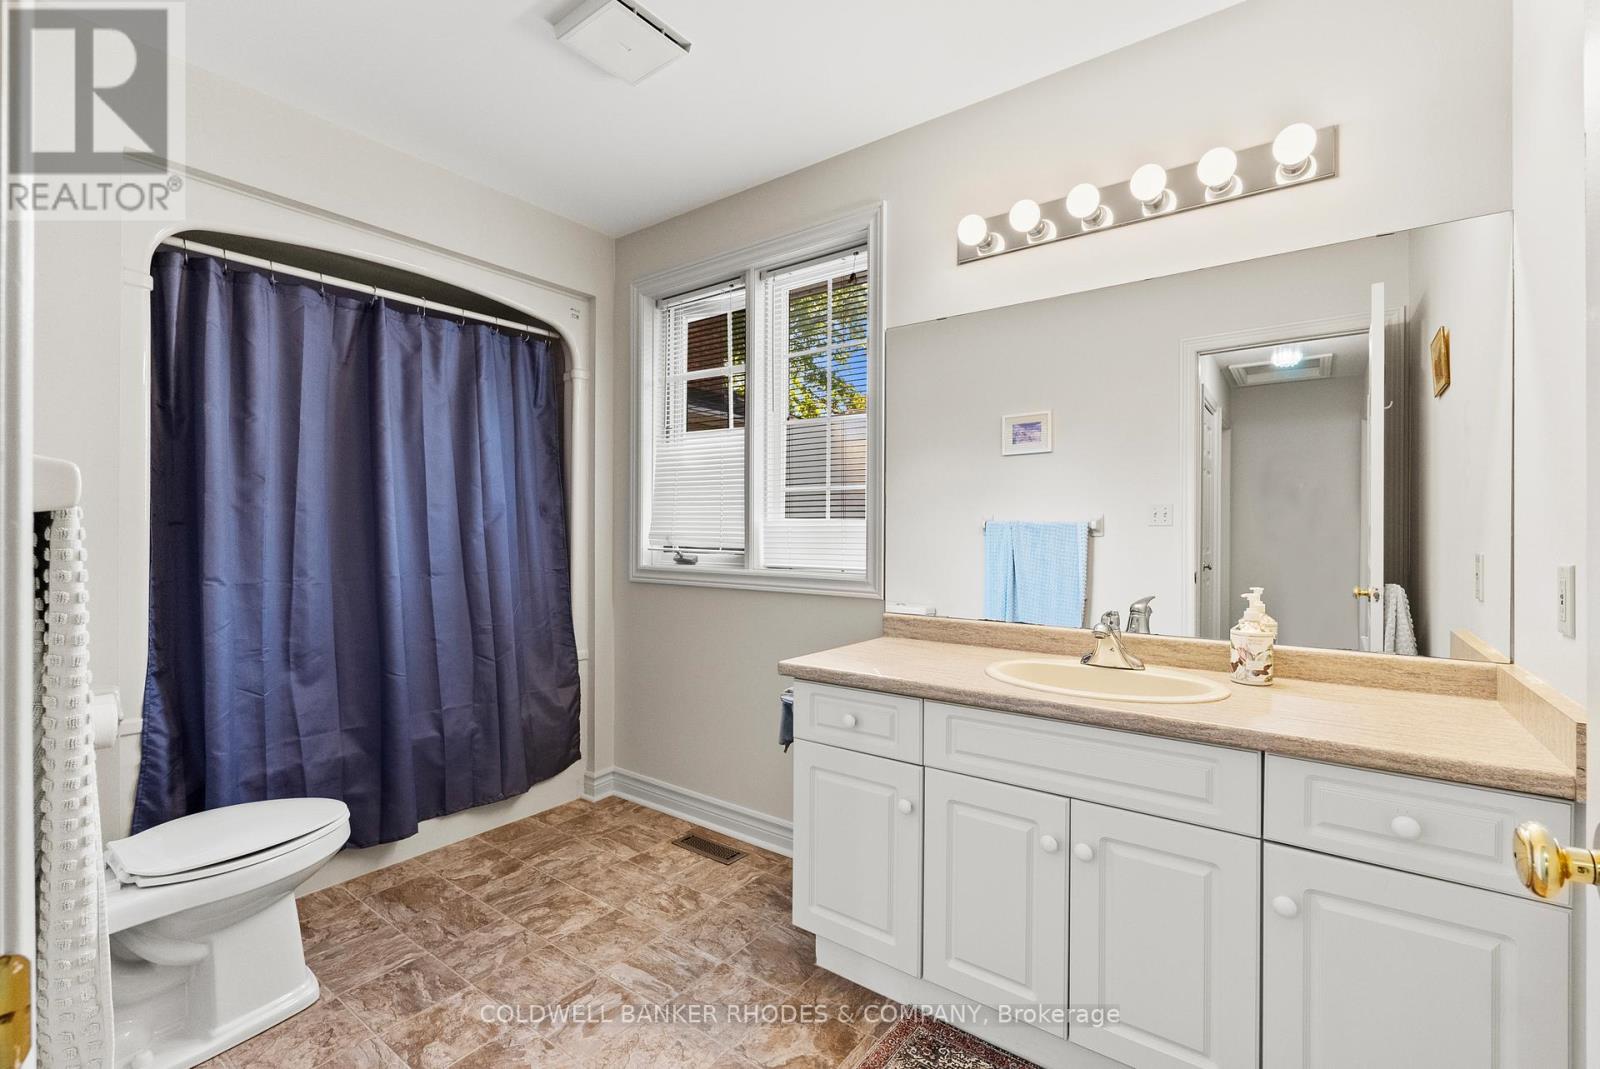
| Second Level | Bathroom | 3.93 m | 6.58 m | 3.93 m x 6.58 m |
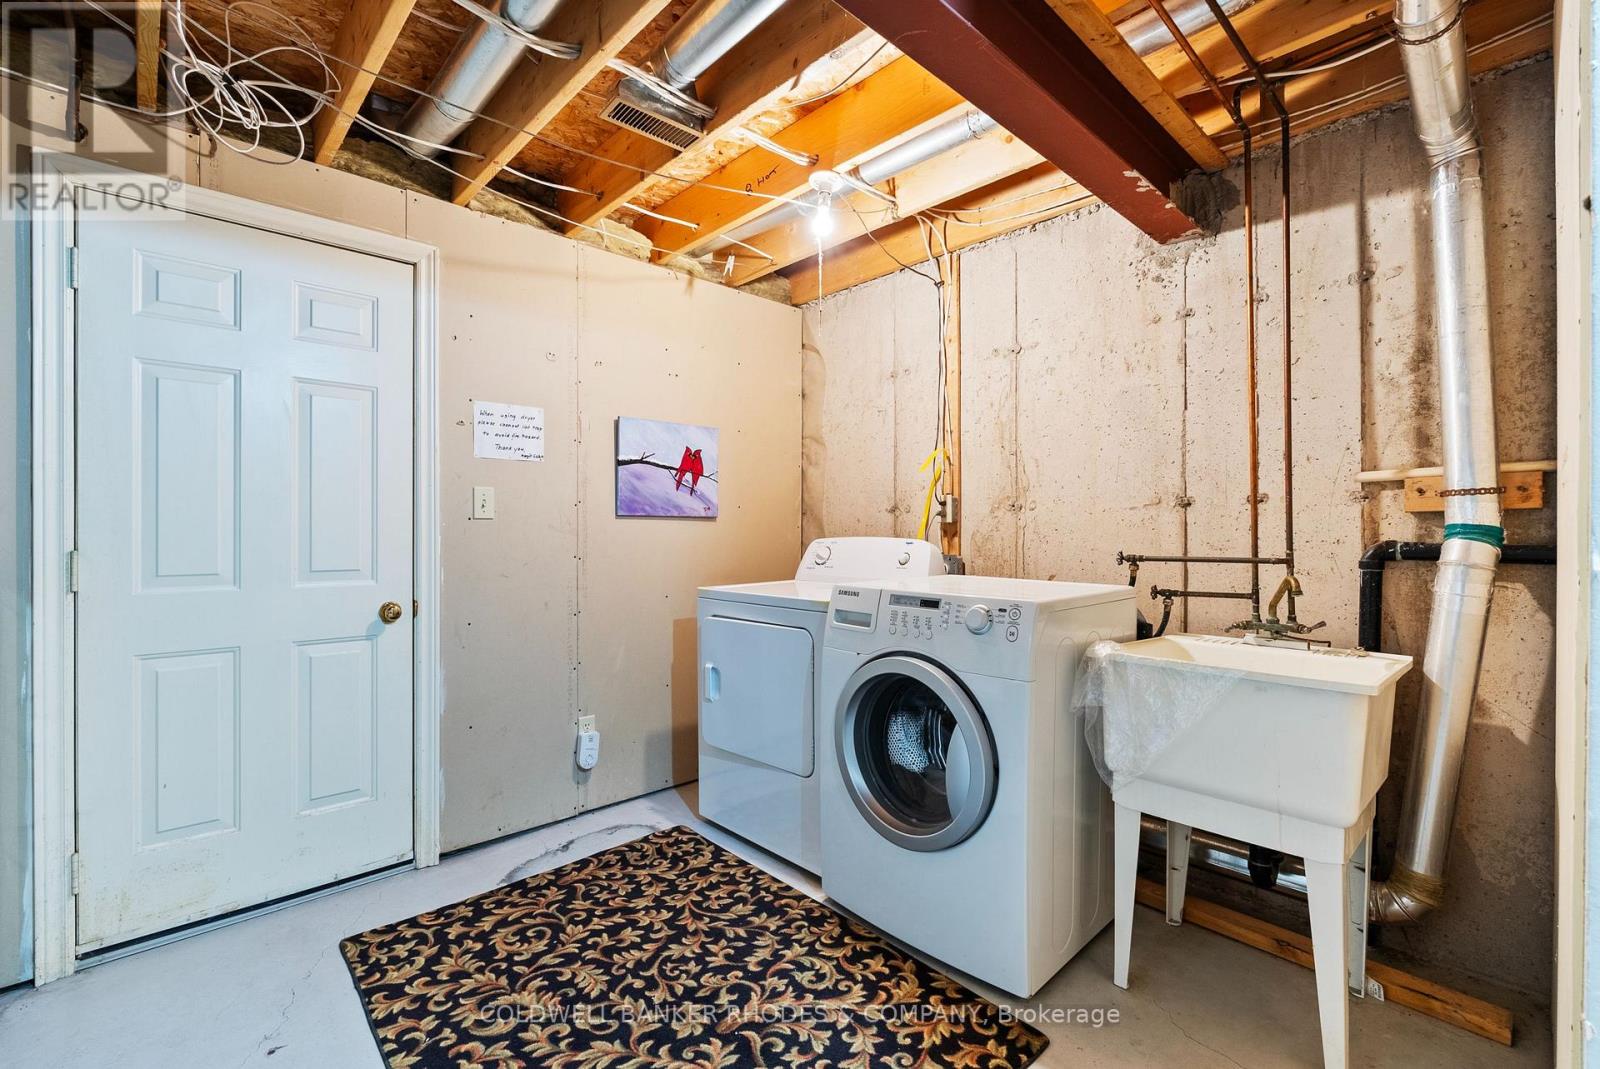
| Basement | Laundry Room | 3.88 m | 3.37 m | 3.88 m x 3.37 m |
| Basement | Utility Room | 3.6 m | 2.63 m | 3.6 m x 2.63 m |
| Basement | Bathroom | 2.95 m | 1.34 m | 2.95 m x 1.34 m |
| Basement | Family Room | 7.5 m | 4.27 m | 7.5 m x 4.27 m |
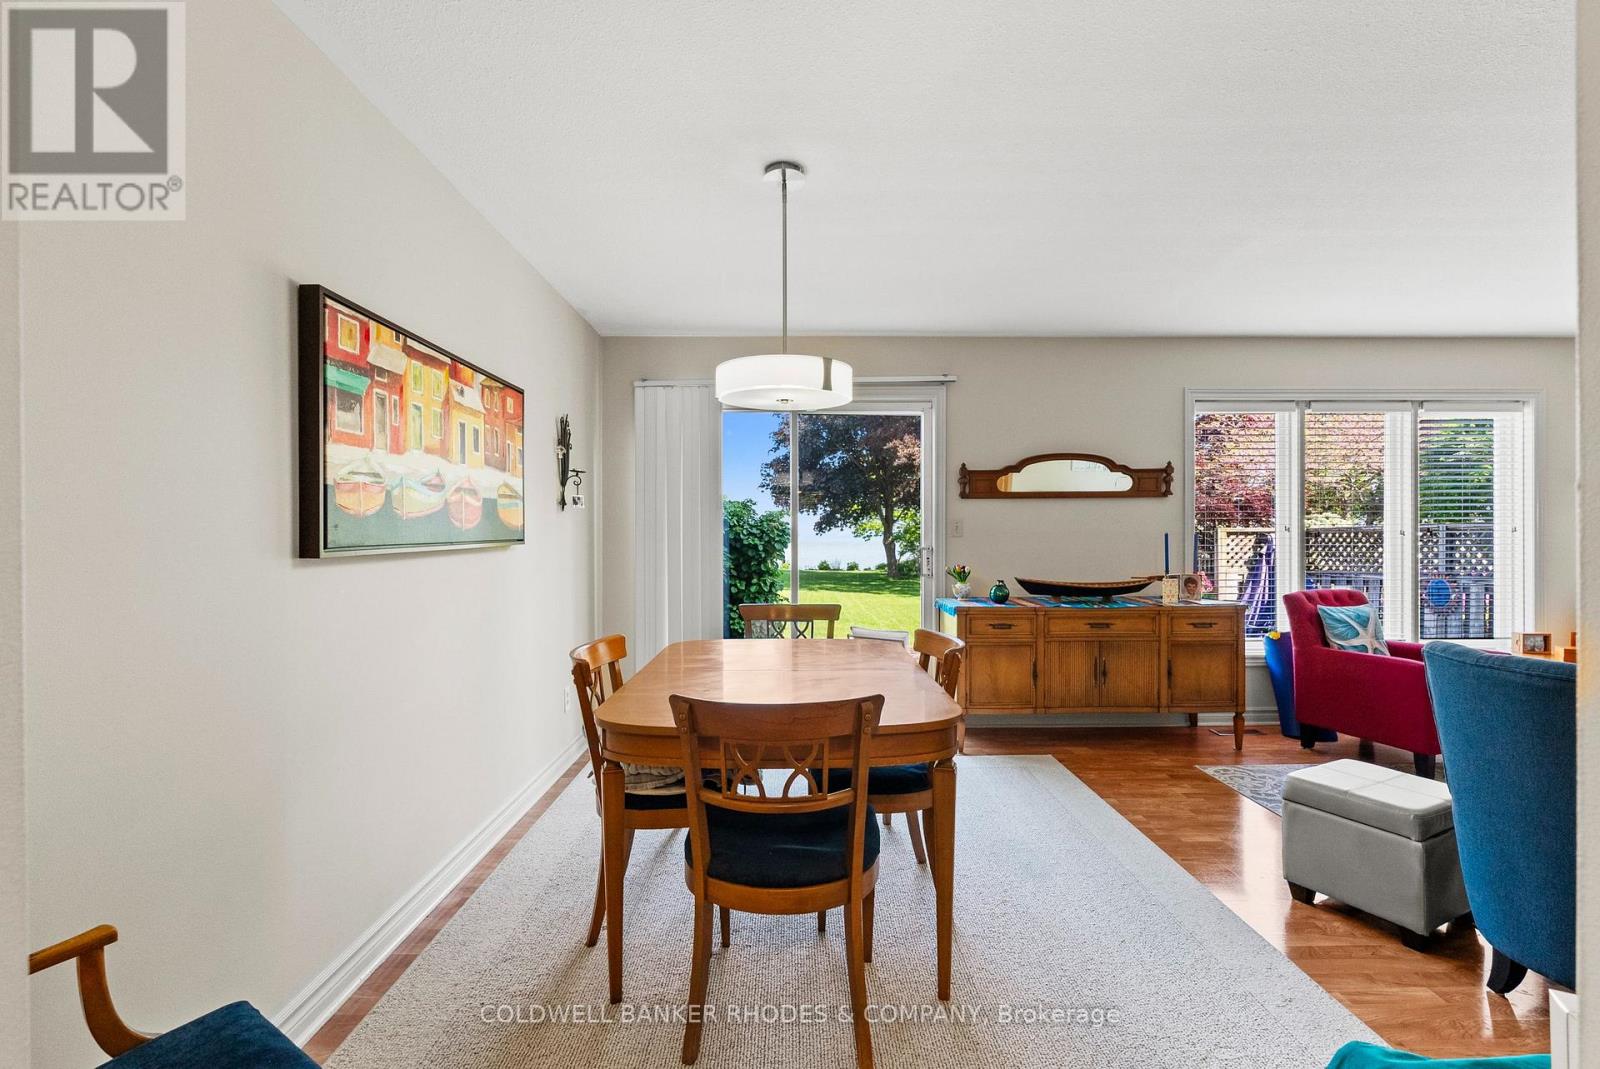
| Main Level | Dining Room | 5.35 m | 2.95 m | 5.35 m x 2.95 m |
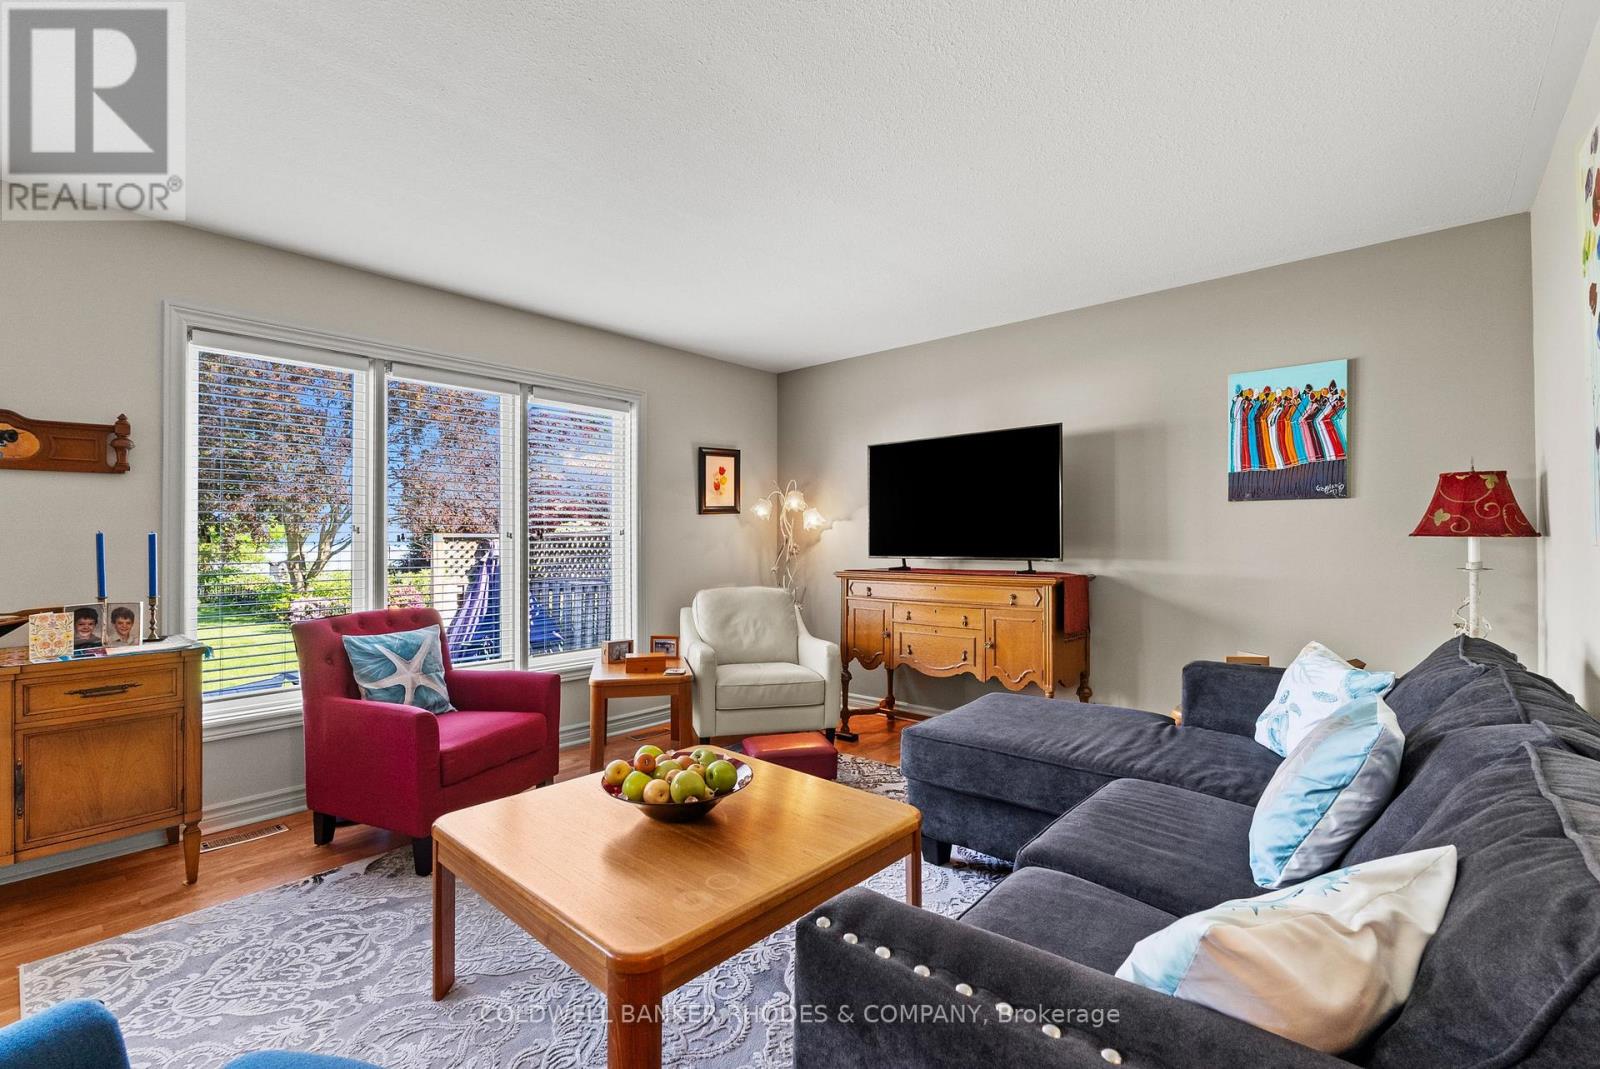
| Main Level | Living Room | 5.35 m | 4.59 m | 5.35 m x 4.59 m |
| Main Level | Kitchen | 2.95 m | 2.62 m | 2.95 m x 2.62 m |
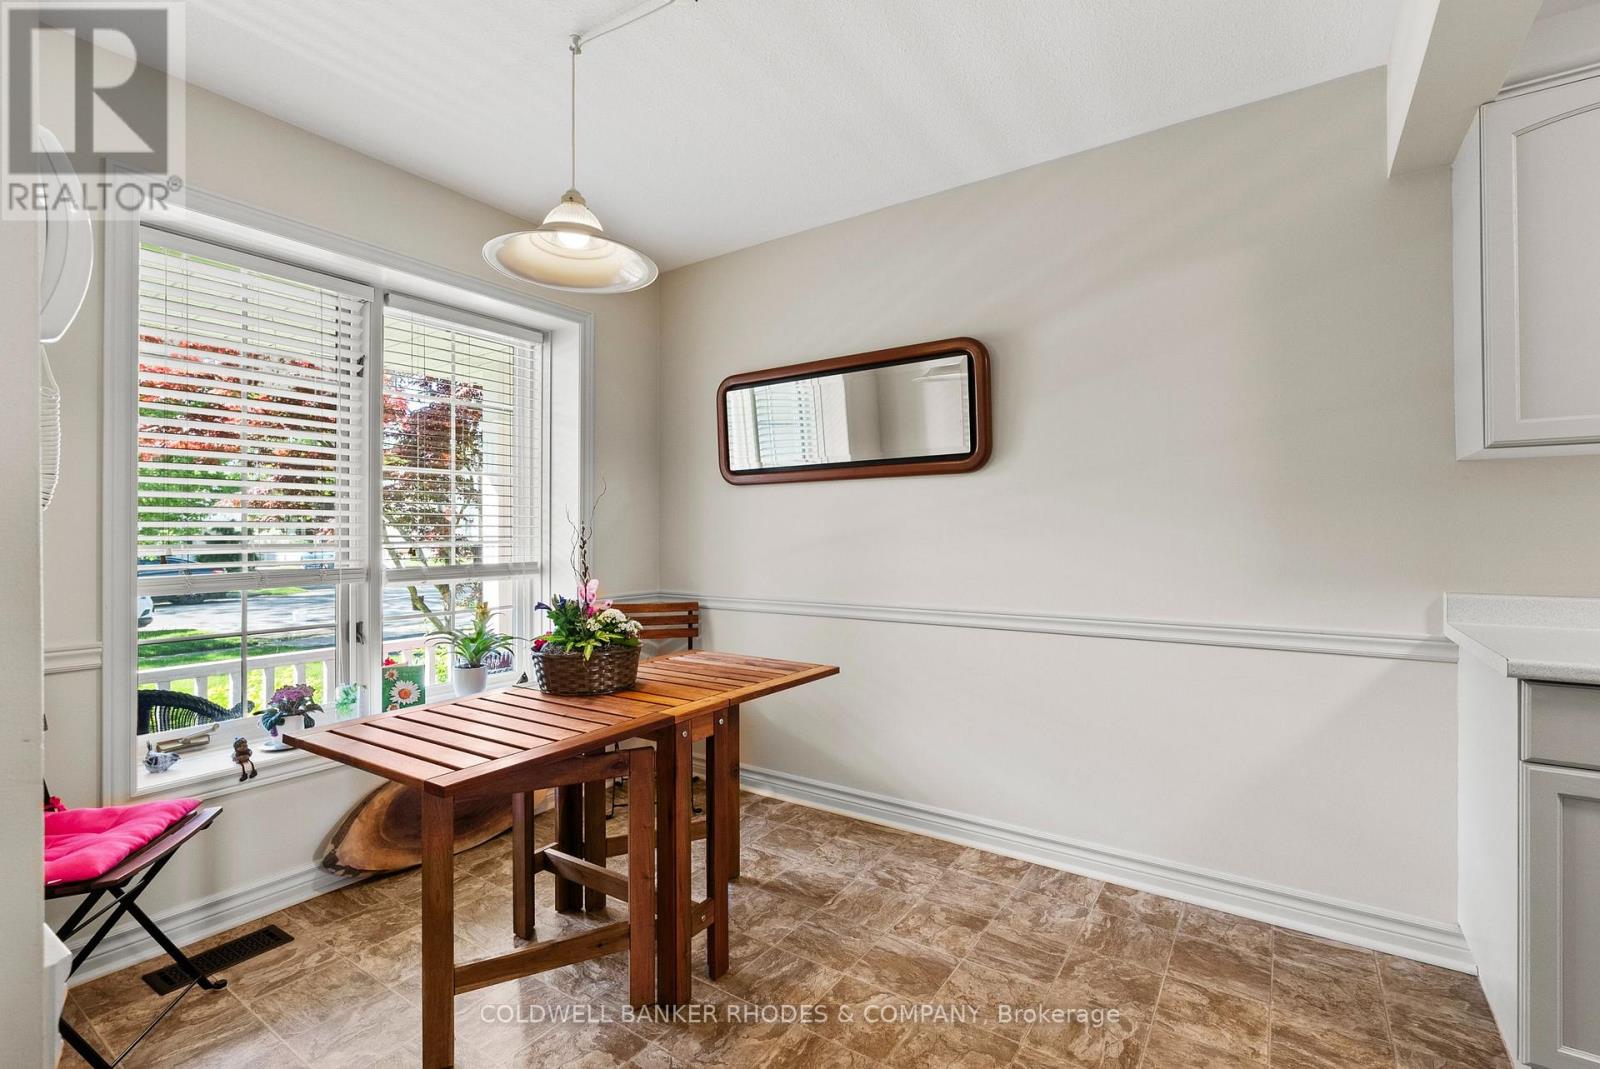
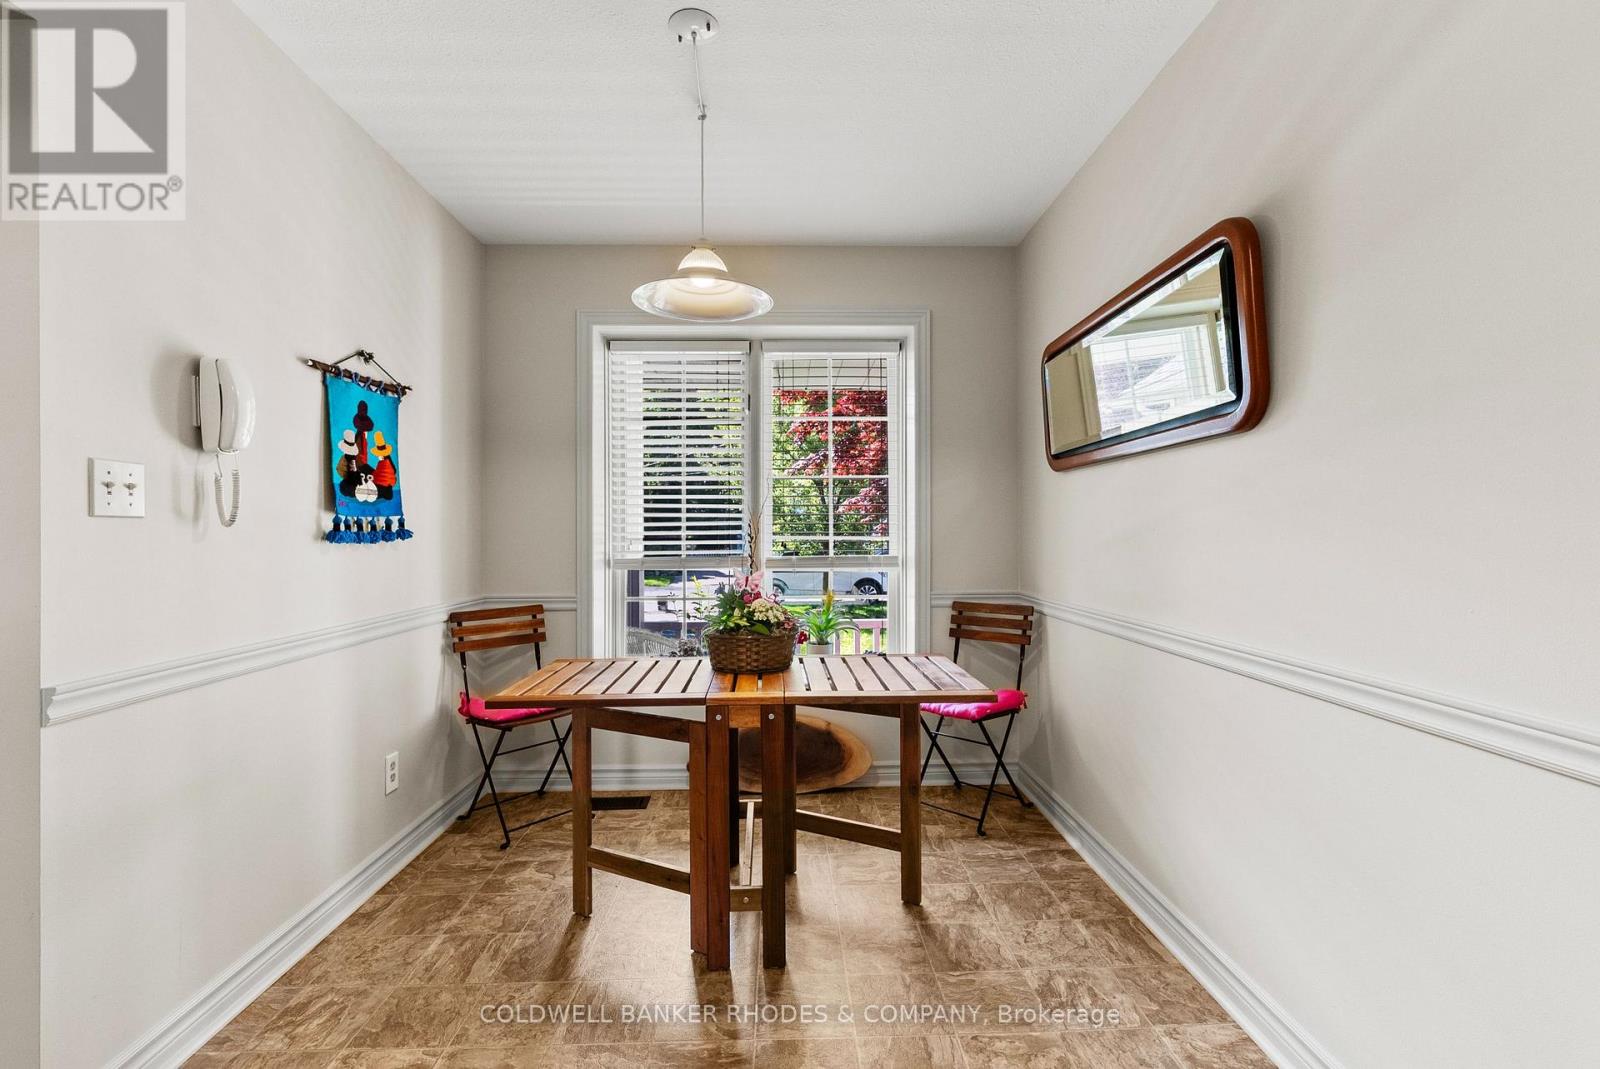
| Main Level | Eating Area | 3.11 m | 2.62 m | 3.11 m x 2.62 m |
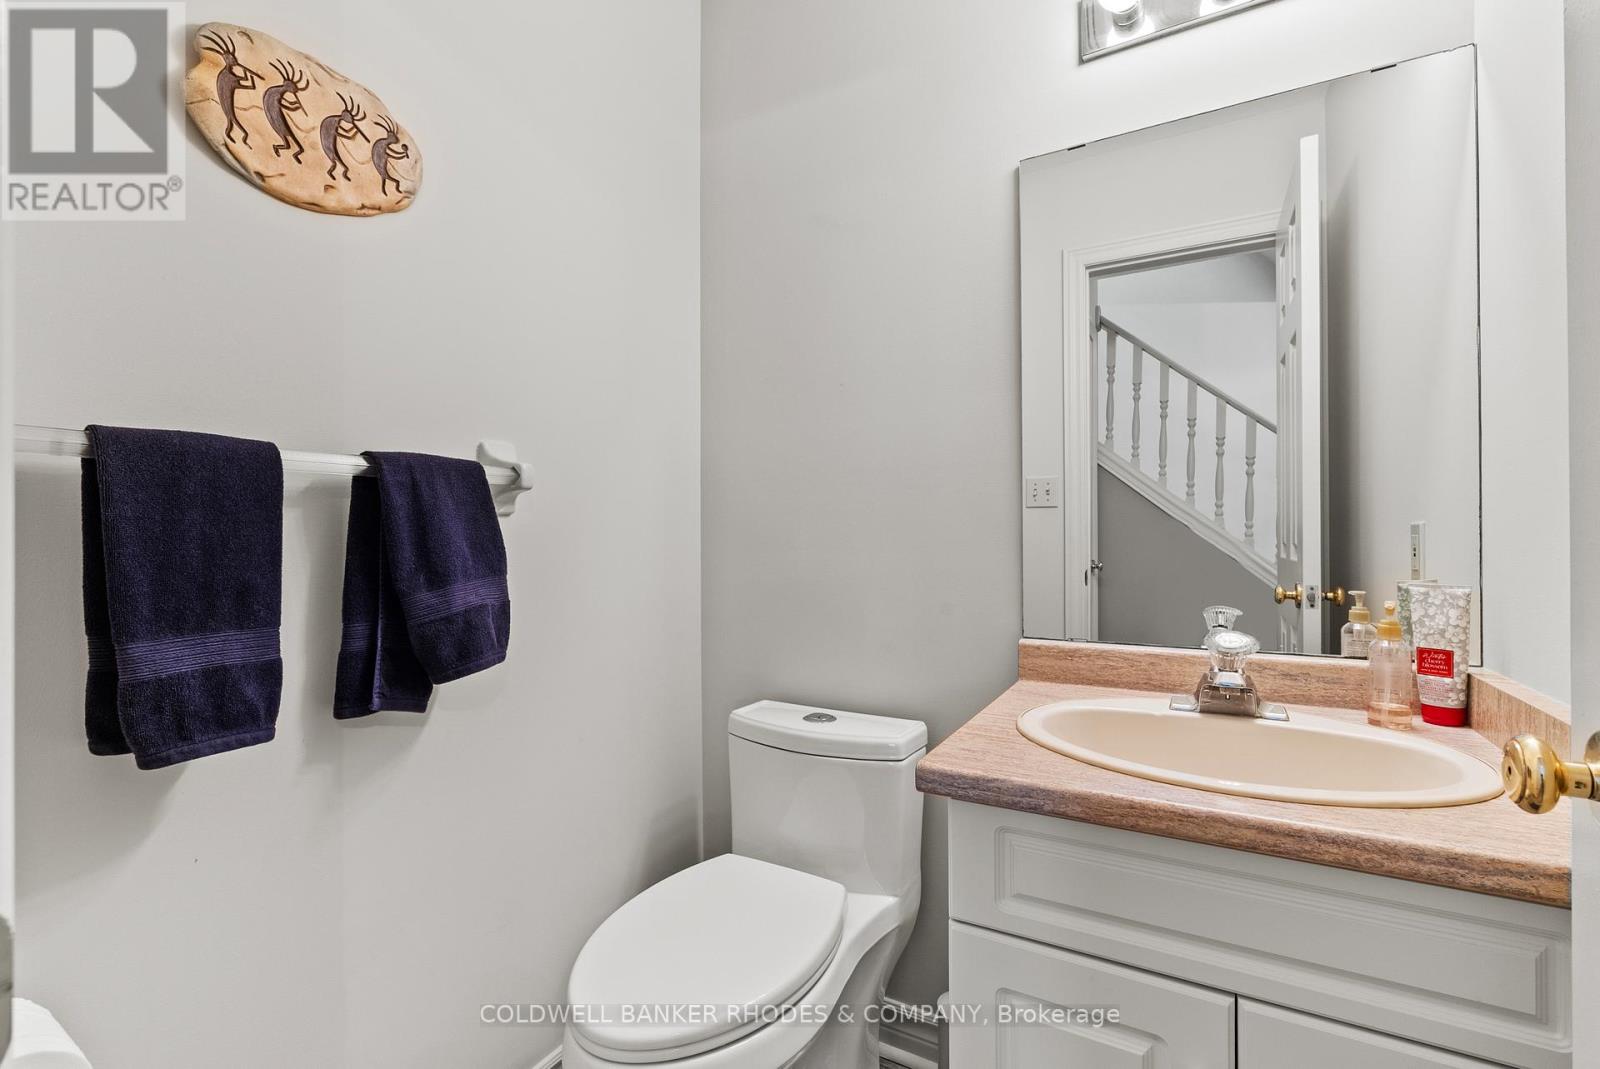
| Main Level | Bathroom | 1.5 m | 1.5 m | 1.5 m x 1.5 m |
Utilities
| Cable | Installed |
| Electricity | Installed |
| Electricity Connected | Connected |
| Wireless | Available |
| Natural Gas Available | Available |
| Telephone | Connected |
| Sewer | Installed |

Get 20+ years of home-buying secrets I’ve used with over 500 clients, so you can get your dream home for the price you want
Access For FreeInterested?
Contact us for more information about this listing.
"*" indicates required fields

The trademarks REALTOR®, REALTORS®, and the REALTOR® logo are controlled by The Canadian Real Estate Association (CREA) and identify real estate professionals who are members of CREA. The trademarks MLS®, Multiple Listing Service® and the associated logos are owned by The Canadian Real Estate Association (CREA) and identify the quality of services provided by real estate professionals who are members of CREA. The trademark DDF® is owned by The Canadian Real Estate Association (CREA) and identifies CREA's Data Distribution Facility (DDF®)
June 08 2026 09:25:12
Coldwell Banker Rhodes & Company