
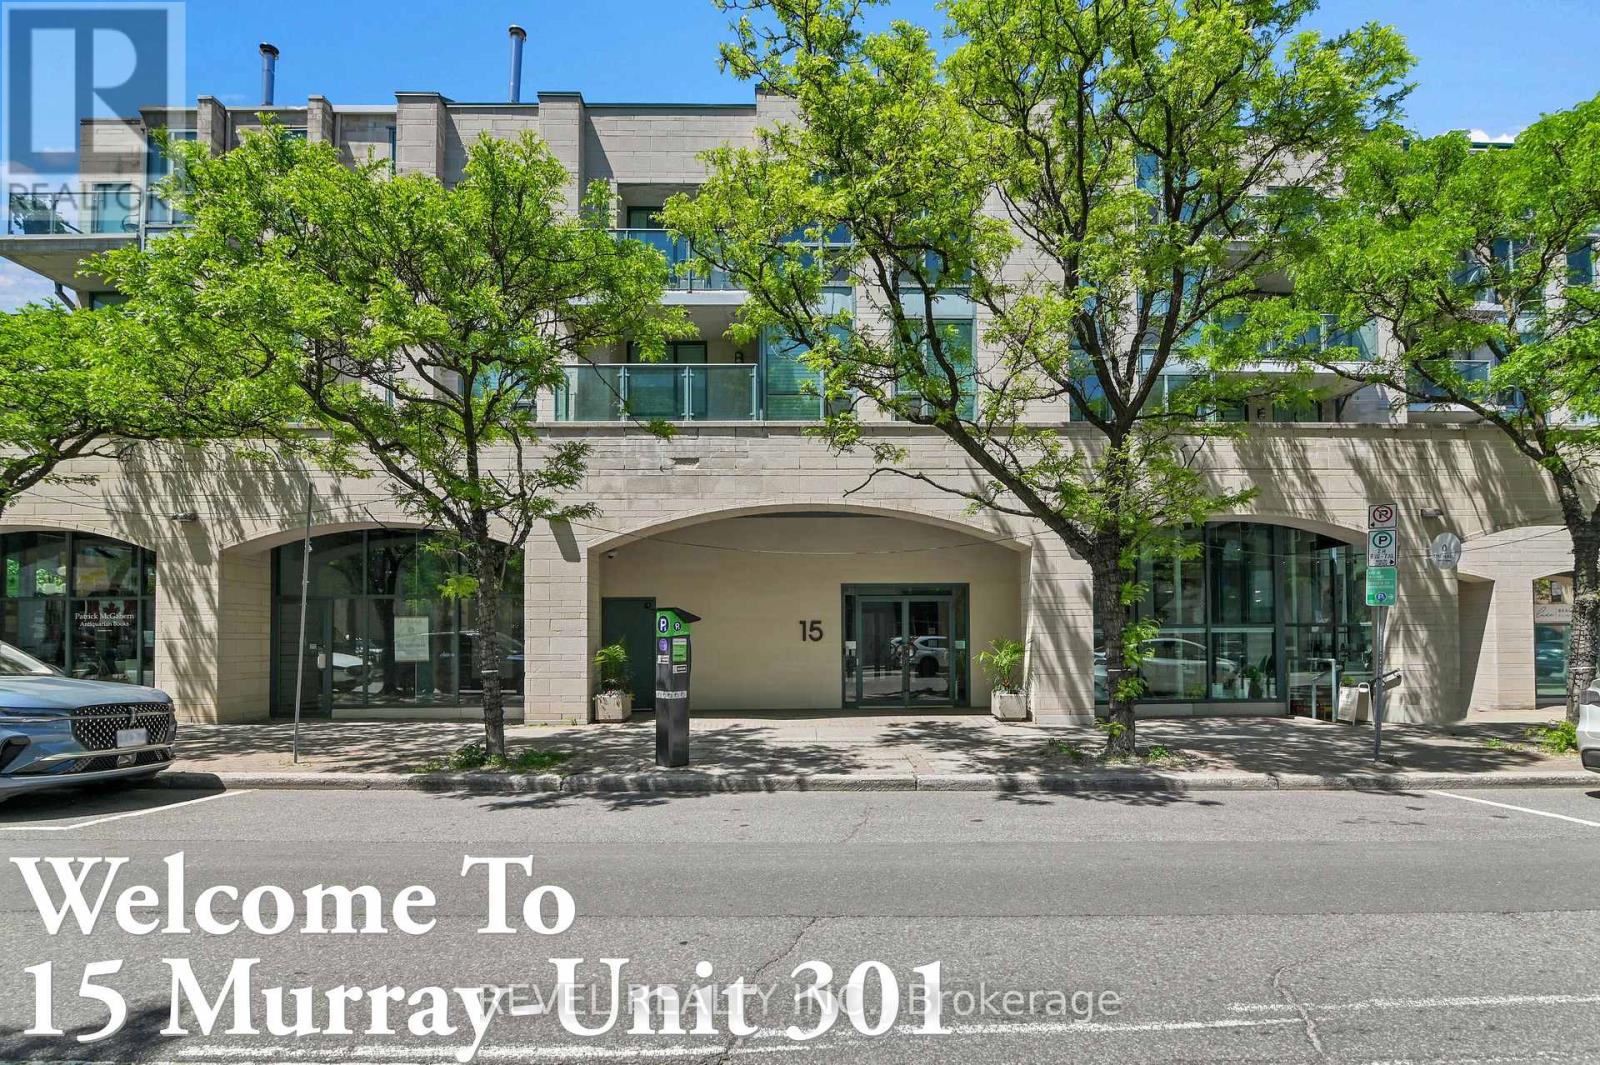
301 - 15 Murray Street
Ottawa, Ontario
An exceptional find in the Byward Market. One of the largest units in the building with rare eat-in kitchen. This spacious two bedroom, two bathroom condo apartment has glorious views of the Peace Tower and setting sun from the balcony and west facing windows. Located on the quiet end of Murray Street at Sussex overlooking the US Embassy. The floor plan features a bright, open layout with new vinyl floors in the main living/dining area. The dining room has sliding glass doors out to a spacious 10'x6' balcony overlooking a treed courtyard bordering the west side of the building. The spacious primary bedroom has a five piece ensuite bathroom and two closets. The second bedroom features a built-in bookshelf and closet. The eat-in kitchen is open to the living area. All appliances, and window blinds are included as well as a parking spot in the garage and storage locker in the basement. This condo is conveniently located steps from transit, shops, stores, restaurants and all amenities the Market has to offer. The neighbourhood is adjacent to many National Landmarks including the National Gallery, Major's Hill Park, the Royal Canadian Mint, the Rideau Canal and Locks, Notre Dame Cathedral Basilica, and Nepean Point. Don't miss your opportunity to own this unique unit in a desirable, sought after and upscale community rich with history and timeless architectural charm. Some photos have been virtually staged. (id:59524)
Revel Realty Inc.
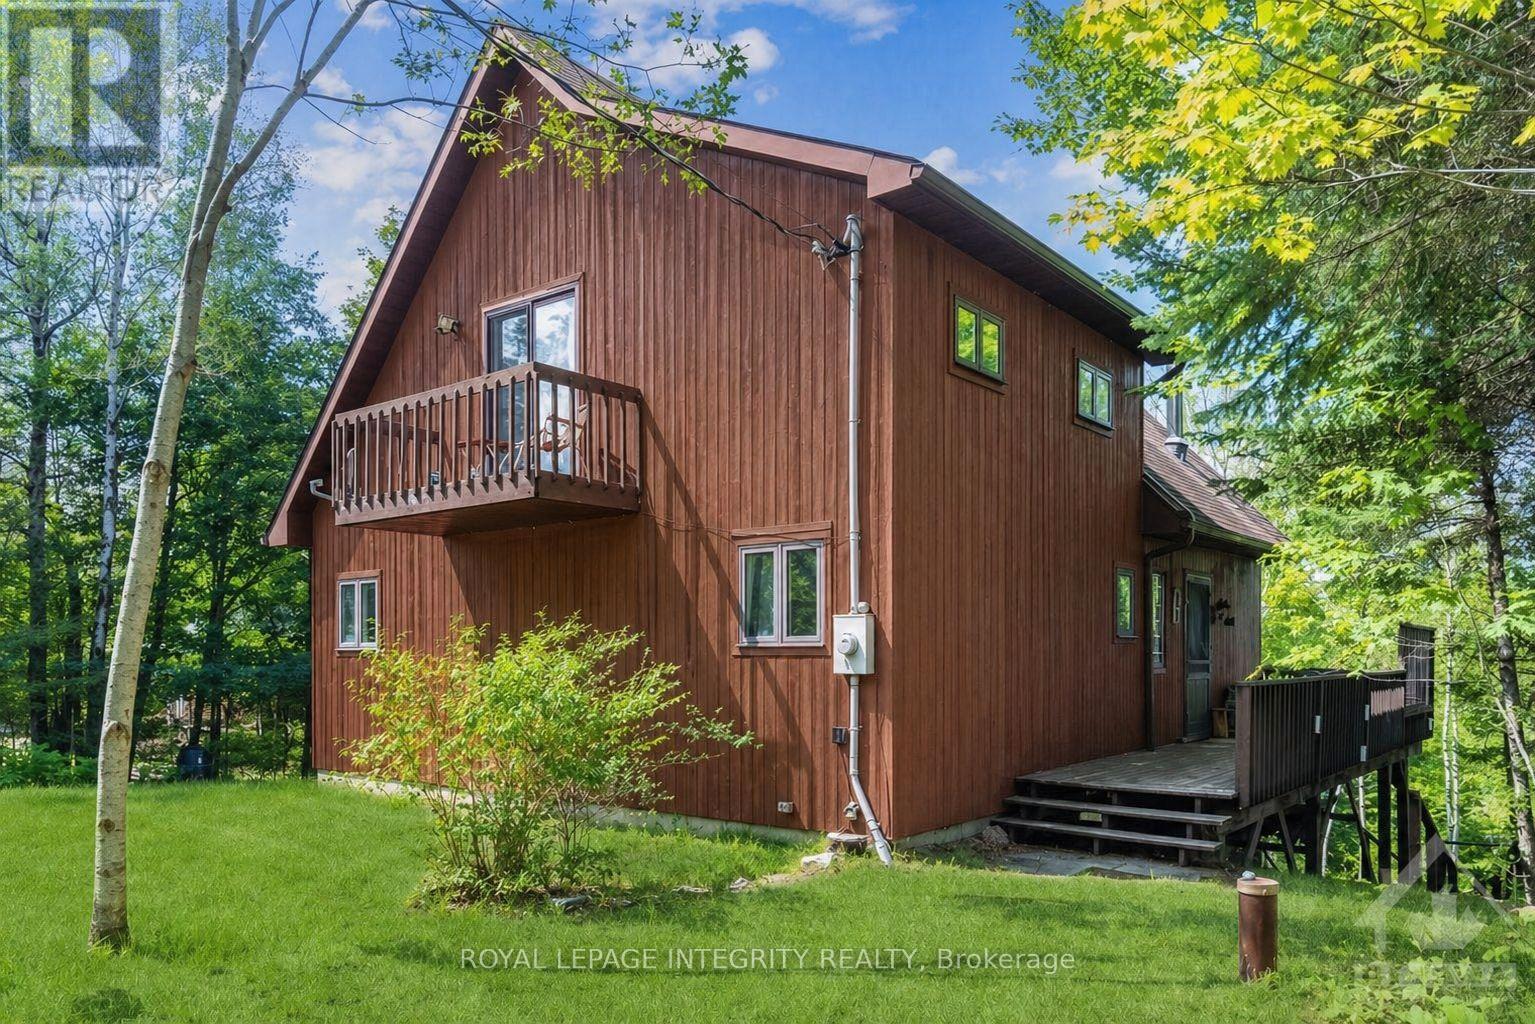
6059 Centennial Drive
Greater Madawaska, Ontario
Experience the ultimate turnkey waterfront escape on the pristine shores of Centennial Lake. This furnished, four-season A-frame retreat is tucked away on a quiet bay, offering exceptional privacy and the perfect setting for boating, swimming, and fishing-with a nearby sandbar and boat launch to enhance your summer lifestyle. Designed to capture natural light and lake views, the open-concept main level features soaring vaulted ceilings and expansive windows that bring the outdoors in. The inviting living space is anchored by a cozy wood-burning stove, flowing seamlessly into the kitchen and dining area-ideal for effortless entertaining. Step out to a large waterview deck with a screened in porch and enjoy warm evenings overlooking the water, free from the elements. The main level also offers two spacious bedrooms, a full bathroom, and convenient laundry. Upstairs, the loft-style primary retreat provides a private sanctuary, complete with a walk-in closet, ensuite bathroom, skylights, and its own South-facing deck-perfect for morning coffee. The walkout lower level offers ample storage for all your waterfront essentials, while outside, thoughtful upgrades including a new bunkie, dock, and stairs to the water make this property ready to enjoy from day one. Set on a fully serviced, year-round road with excellent cell reception and generous parking for guests, this property combines comfort with convenience. Located just 30 minutes from Calabogie Ski Resort and within easy reach of both Ottawa and Toronto. Move in, unwind, and make the most of the season-your summer on the lake starts here. (id:59524)
Royal LePage Integrity Realty
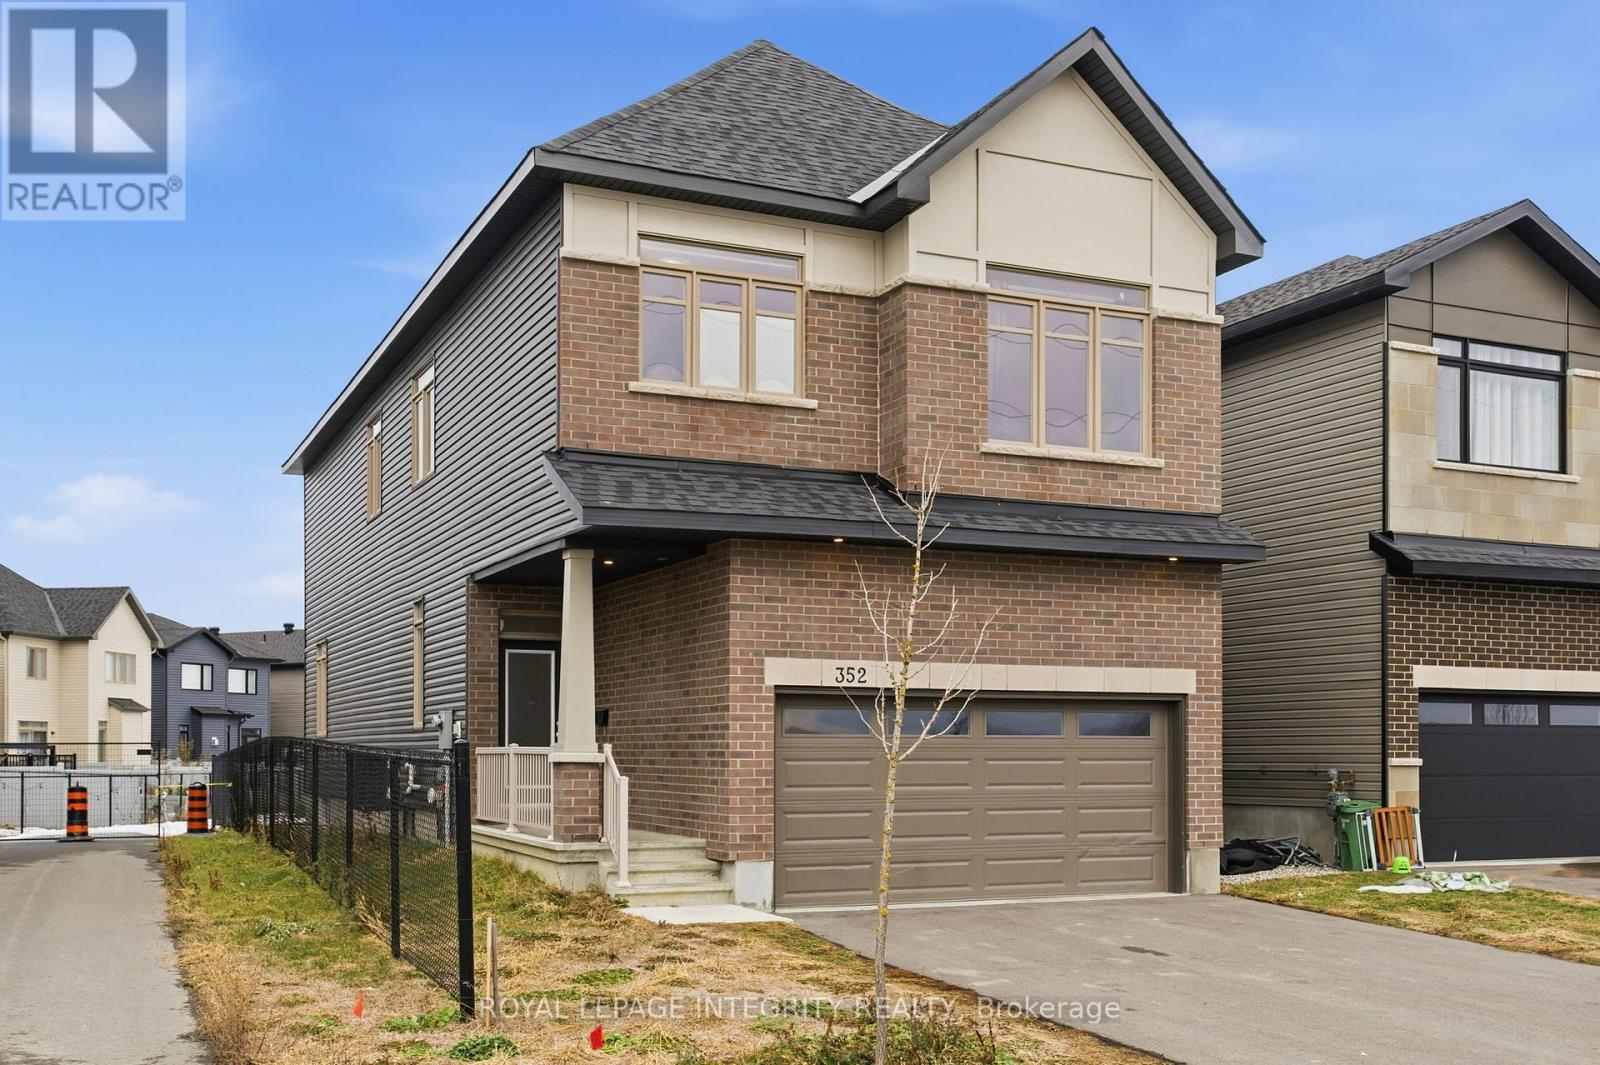
352 Monticello Avenue
Ottawa, Ontario
Beautifully built by Claridge, this 4 bedroom, 3.5 bathroom detached home offers exceptional value in West Ottawa. Situated on a premium lot beside a walking path and backing onto a park with no rear neighbours, this property combines privacy, convenience, and an unbeatable location. Step into a bright, inviting foyer featuring a generous front hall closet and a stylish mudroom complete with a built-in bench and walk-in closet-perfect for busy families. The open-concept living, dining, and kitchen area is filled with natural light, showcasing gleaming hardwood floors and a spacious layout ideal for both everyday living and entertaining. The chef's kitchen is a showstopper, boasting stainless steel appliances, quartz countertops, and upgraded white cabinetry designed with both beauty and function in mind. Upstairs, you'll find 4 spacious bedrooms and 2 bathrooms. The primary retreat features a luxurious five-piece ensuite with a double vanity, soaker tub, and glass stand-up shower, plus an oversized walk-in closet.3 additional well-sized bedrooms share a modern four-piece main bathroom. A convenient second-floor laundry room completes the upper level. The fully finished basement adds even more living space with an open workspace or recreation area and another full four-piece bathroom- perfect for guests or teens. Outside, enjoy parking for four vehicles, including a double car driveway. Located just off Terry Fox Road with quick access to Highways 417 and 416, this home is steps from parks, pathways, and only a five-minute walk to Walmart and the full suite of amenities in Kanata South. This incredible opportunity won't last-reach out today to book your private viewing! (id:59524)
Royal LePage Integrity Realty

866 Notre Dame Street
Russell, Ontario
Excellent commercial retail investment opportunity in the heart of Embrun. The building has three commercial, a large rear parking lot, and the potential to add more rentals in the upper floor space. Please do not approach the current tenants or employees. You are welcome to view the property from the exterior, but any interior showings must be arranged through the listing agent. (id:59524)
Coldwell Banker First Ottawa Realty
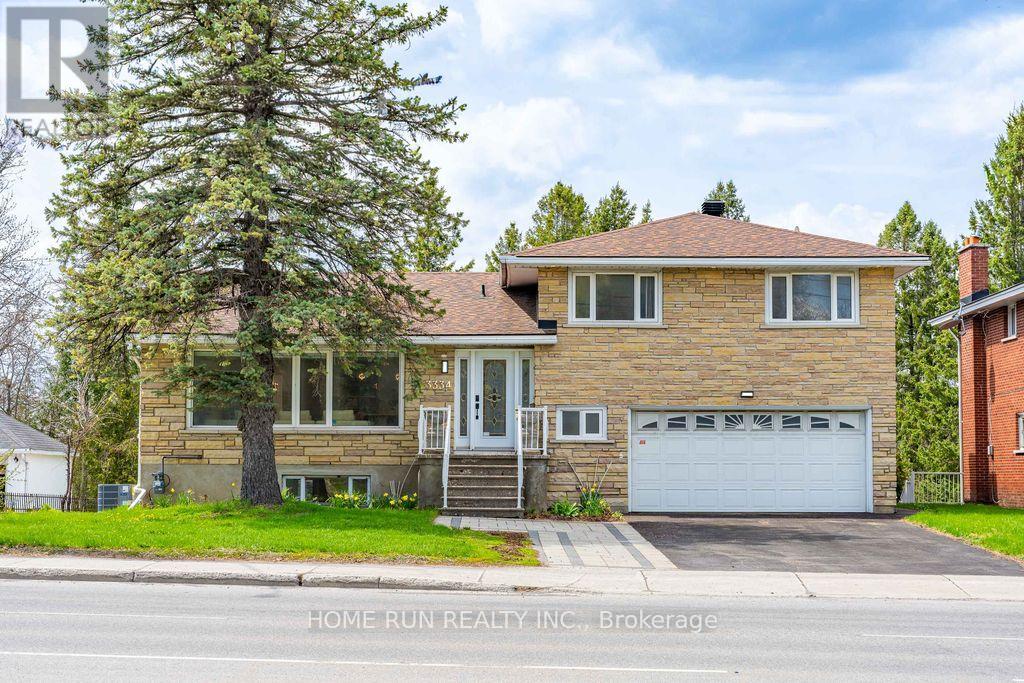
3334 Riverside Drive
Ottawa, Ontario
This luxurious spacious home on large lot in desirable community. This split level style home providing much bigger living space than looking from outside. The home was completely remodeled from top to bottom 2 years ago. Open concept layout for the main floor, bright living room with huge windows. Expansive elegant kitchen set adjacent formal dining, huge central island, Quartz counter top. Spacious Main floor master bedroom with walk-in closet and luxurious ensuit and lots of windows. Huge family rooms with a fireplace surround by marble that overlook level below with walkout access to patio.Top floor features a second master bedroom with it's own ensuit and 3 good size bedrooms & a full bathrooms & laundry. In-law suit in the open concept walkout basement with separate entrance. The unit has bright living room & formal dining room, fireplace, large kitchen,3 good size bedrooms and laundry room & a full bathroom. It was rented at $2800/M easily to help the new owner to cover part of the mortgage. Very deep Backyard features tiered patio & grassy area lined with mature trees for privacy. This luxurious home close to airport & Carleton U + steps to Transit access & easy commute downtown. It is only steps from the Rideau River, many picturesque parks, walking distance to Mooney's Bay Beach, Hogs Back falls, Breathtaking Vincent Massey Park which are some of the National Capital's most iconic family lifestyle sites. Enjoy the multitude of year-round events such as sports & athletic competitions at Mooney's Bay, the unique food & celebrations at the Lebanese Festival, Boat Festivals & Galas, and so many wonderful outdoor activities that define this neighborhood's vibrant outdoor lifestyle. (id:59524)
Home Run Realty Inc.
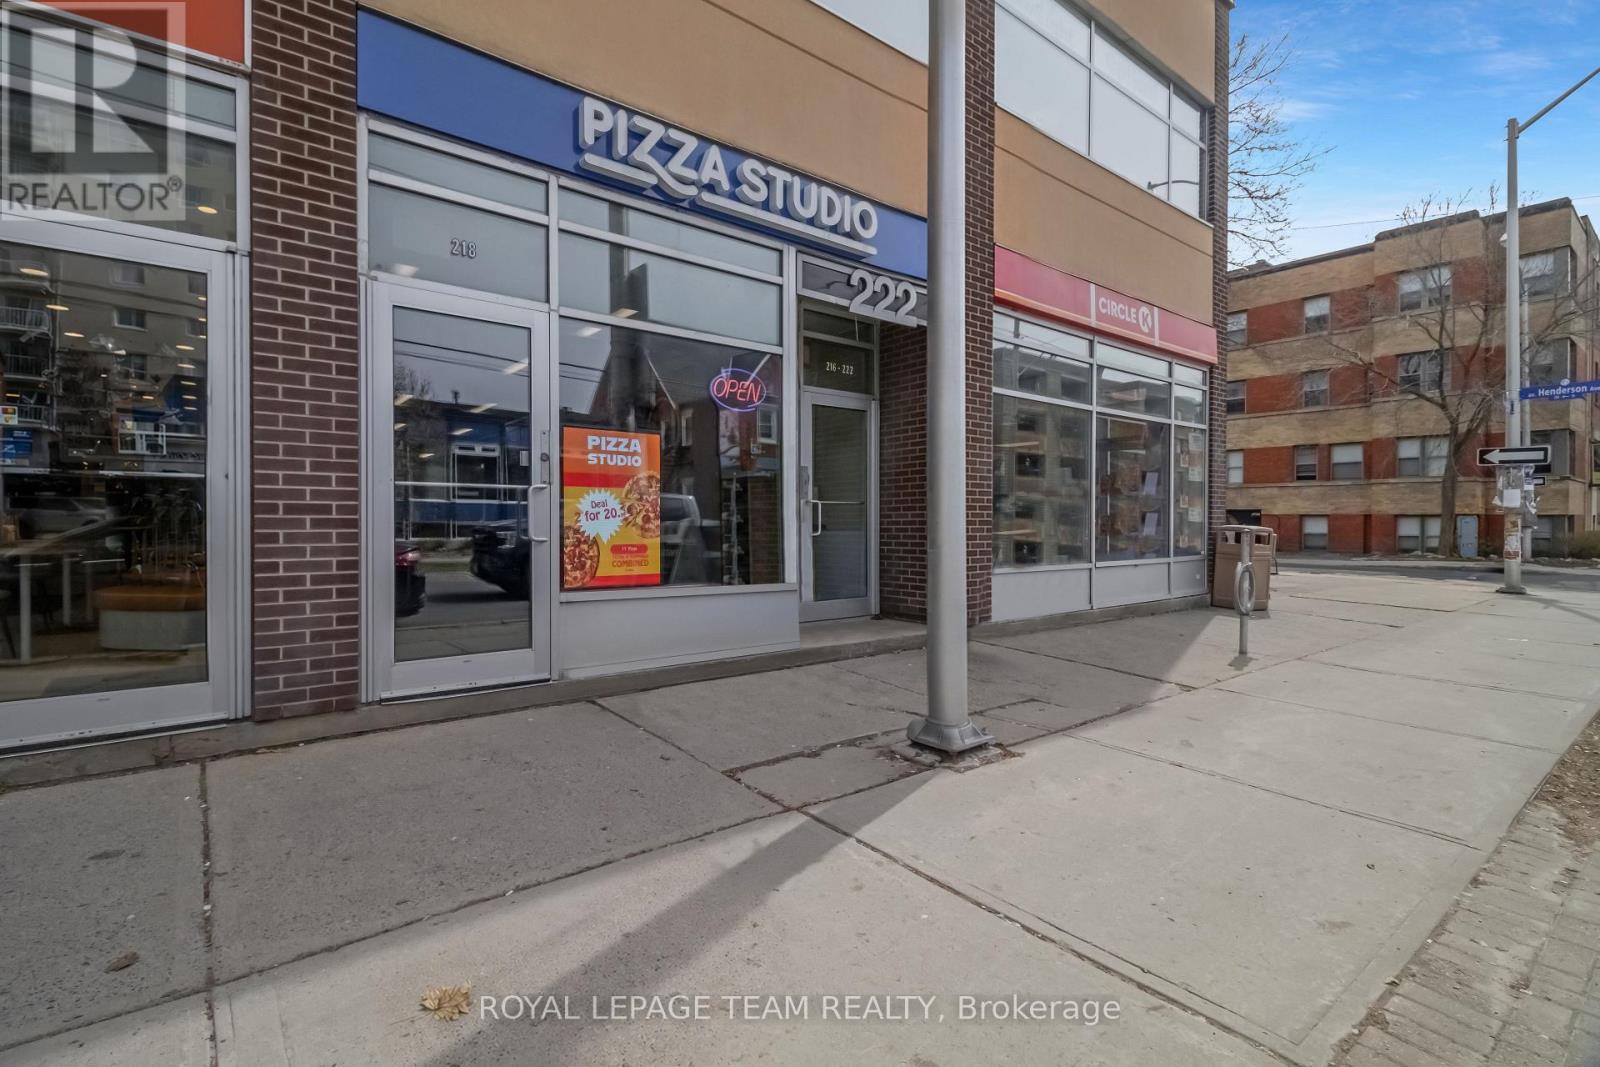
218 Laurier Avenue E
Ottawa, Ontario
Perfect for a new entrepreneur or a great addition to an already successful business portfolio, this is a fantastic opportunity to own Pizza Studio Ottawa, a well-established and popular pizza spot in the Ottawa University area. This bright, clean, and welcoming space offers charming décor, seating for 11, and an efficient layout ideal for both dine-in and takeout. Customers love the made-to-order experience, with pizzas prepared right in front of them or available for convenient call-ahead pickup. The functional kitchen is well-equipped with ample refrigeration and freezer space, and the business is efficiently run with just three employees. A full list of chattels and equipment is included (see document section).Business only sale (property not included). The flexible setup also allows for conversion to other eat-in/takeout concepts, offering excellent potential for growth. Buyers also have the option to join the franchise, providing brand support and continued growth potential. Don't miss your chance to step into your dream of entrepreneurship with this thriving business in a high-demand area. (id:59524)
Royal LePage Team Realty
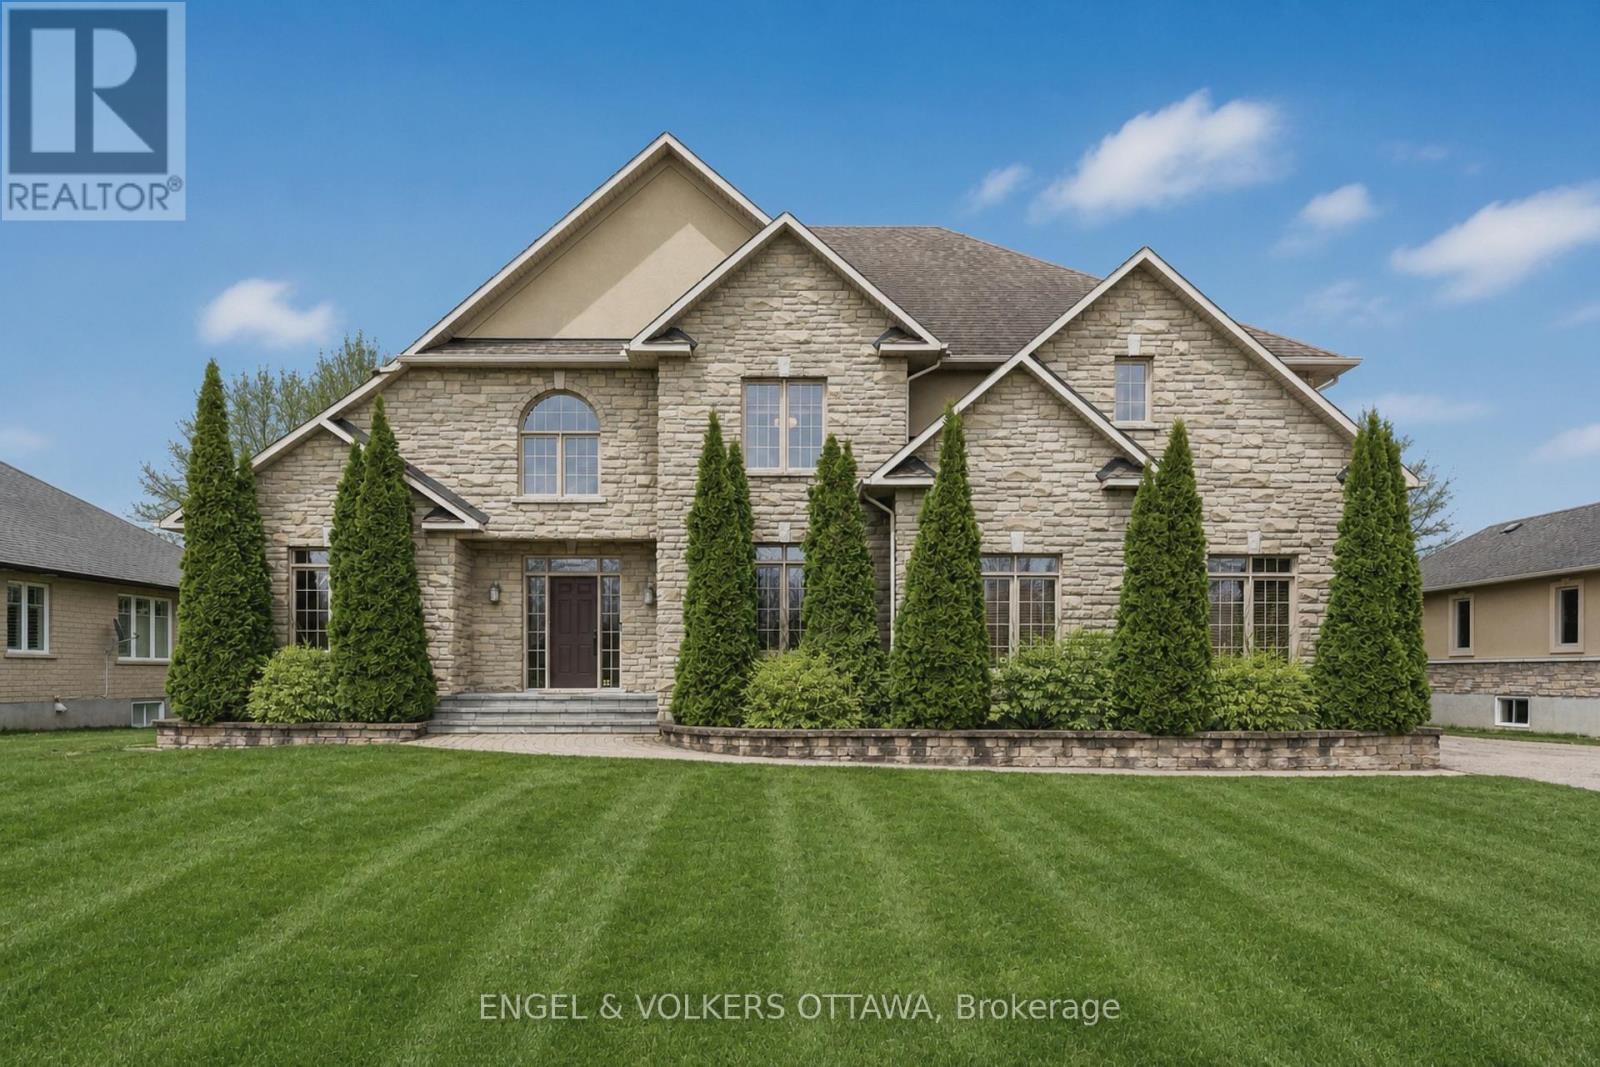
6842 South Village Drive
Ottawa, Ontario
Set on a premium waterfront lot in one of Greely's most sought-after communities, this exceptional custom residence by John Gerard offers the perfect balance of luxury, space, and lifestyle. With access to the community clubhouse, pickleball courts, and pool, it's a rare opportunity to enjoy both privacy and resort-style amenities. Positioned on a southern exposure along a pristine spring-fed lake (fed by three natural springs and tested annually by the community association), the home is filled with natural light and showcases tranquil water views from the main living areas and the primary suite. Inside, hardwood flooring runs throughout a thoughtfully designed layout. The main floor features a dedicated office-ideal for working from home-and an inviting living room anchored by a striking stone fireplace. The upgraded kitchen offers quality finishes, ample storage, and seamless flow for everyday living and entertaining, complemented by extensive closet and storage space throughout the home. Upstairs, you'll find four generously sized bedrooms, including a stunning primary retreat with lake views and a luxurious ensuite. Two additional well-appointed bathrooms provide comfort and convenience for family and guests. The fully finished lower level extends the living space with an additional bedroom and bathroom-perfect for guests, a teen retreat, or multi-generational living. Outdoors, the waterfront setting creates a tranquil backdrop for relaxing or entertaining, enhanced by a zoned irrigation system servicing both front and rear yards. A rare offering combining refined finishes, exceptional craftsmanship, and an unbeatable waterfront lifestyle in Greely. (id:59524)
Engel & Volkers Ottawa
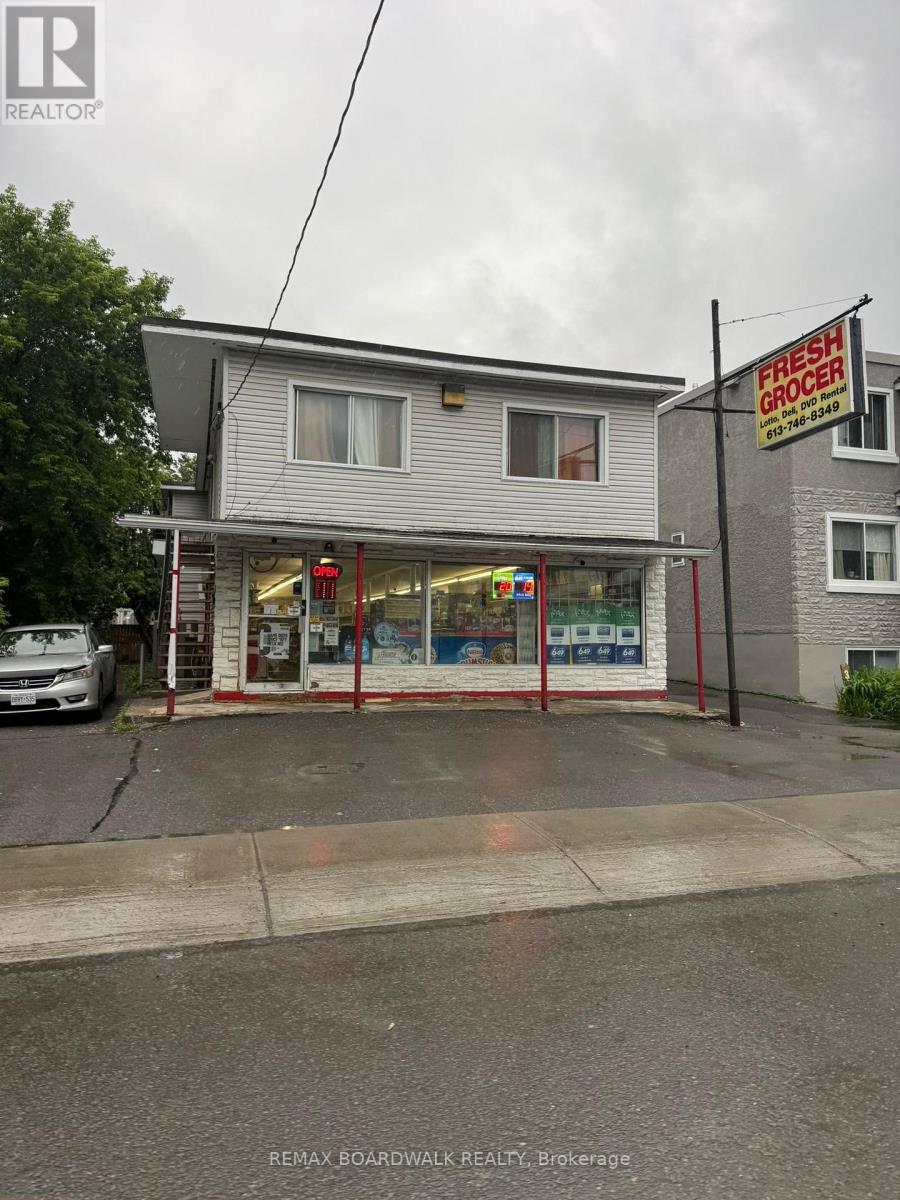
40 Jolliet Avenue
Ottawa, Ontario
FANTASTIC OPPORTUNITY! Great for owner operator. Half a block from Beechwood and walking distance to Domicile's condo building. Fantastic mixed-use investment opportunity featuring a well-established convenience store with a residential apartment above. Ground floor 2000 sqft retail store rented for $4500 per month (2 + 5 years lease to go). Large 4 bedroom apartment upstairs rented for $2500 per month. Annual gross income of $84,000. The current expenses: Heat is $250, Water is $150, Insurance is $850. The net operating income is $ 71,700. The upstairs tenant pay their own hydro and hot water. The bright, spacious retail space is fully operational and benefits from strong local traffic, excellent visibility, and a convenient location close to shopping, schools, amenities, and public transit. Multiple income streams and long-term growth potential make this an ideal opportunity for investors or owner-operators. A turnkey property in a high-demand location with plenty of upside. Land assembly is also possible. Possibility of redevelopment converted into a large multi unit building with the sale of 40 & 46 Jolliet combined. Area is 3,982.64 ft (0.091 ac). Redevelopment options subject to city of Ottawa approvals and zoning bylaws. (id:59524)
RE/MAX Boardwalk Realty
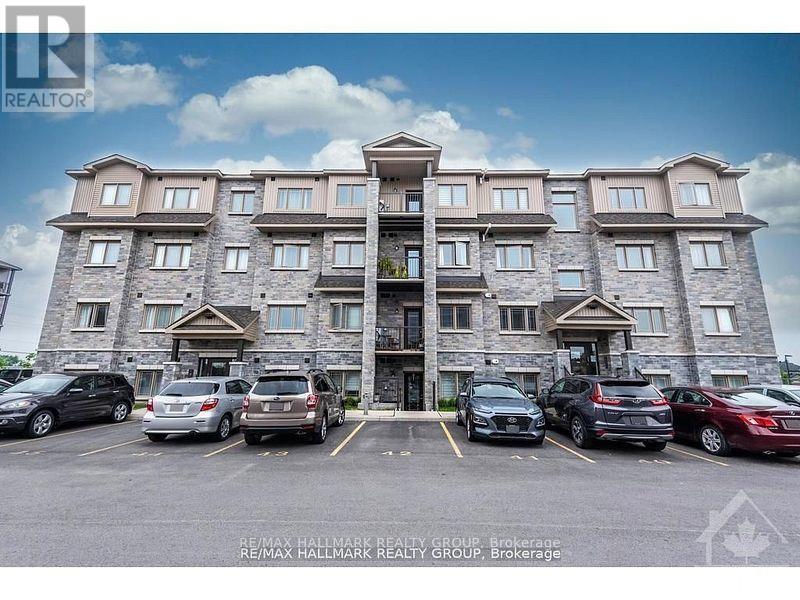
10 - 340 Tribeca Private
Ottawa, Ontario
Welcome to 340 Tribeca, This beautifully maintained 2 bed 2-bath unit offers bright, spacious apartment-style living with numerous upgrades throughout. Upon entry, youre greeted by elegant upgraded porcelain floors that flow seamlessly through the foyer into the open-concept kitchen and dining area. The living space features rich hardwood flooring, which continues into the hallway, leading to a well-appointed bathroom and bedroom. The kitchen is a chefs delight with extended-height cabinetry, sleek quartz countertops, ice glass tile backsplash, an undermount sink, modern faucet, and upgraded ceiling lighting. From the kitchen, step out onto your private balconyperfect for enjoying your morning coffee or relaxing at the end of the day. Both bath have been tastefully updated with quartz countertops, undermount sinks, and contemporary cabinetry. The spacious primary bedroom boasts a walk-in closet as well as an additional double-door closet, providing ample storage. Situated in a prime location, this home is conveniently close to schools, parks, restaurants, and a variety of other amenities. A perfect blend of style, comfort, and location. Offers: No Conveyance of Offers prior to 6:00pm on the 22nd day of June, 2026 (id:59524)
RE/MAX Hallmark Realty Group
910 Bolton Road
North Grenville, Ontario
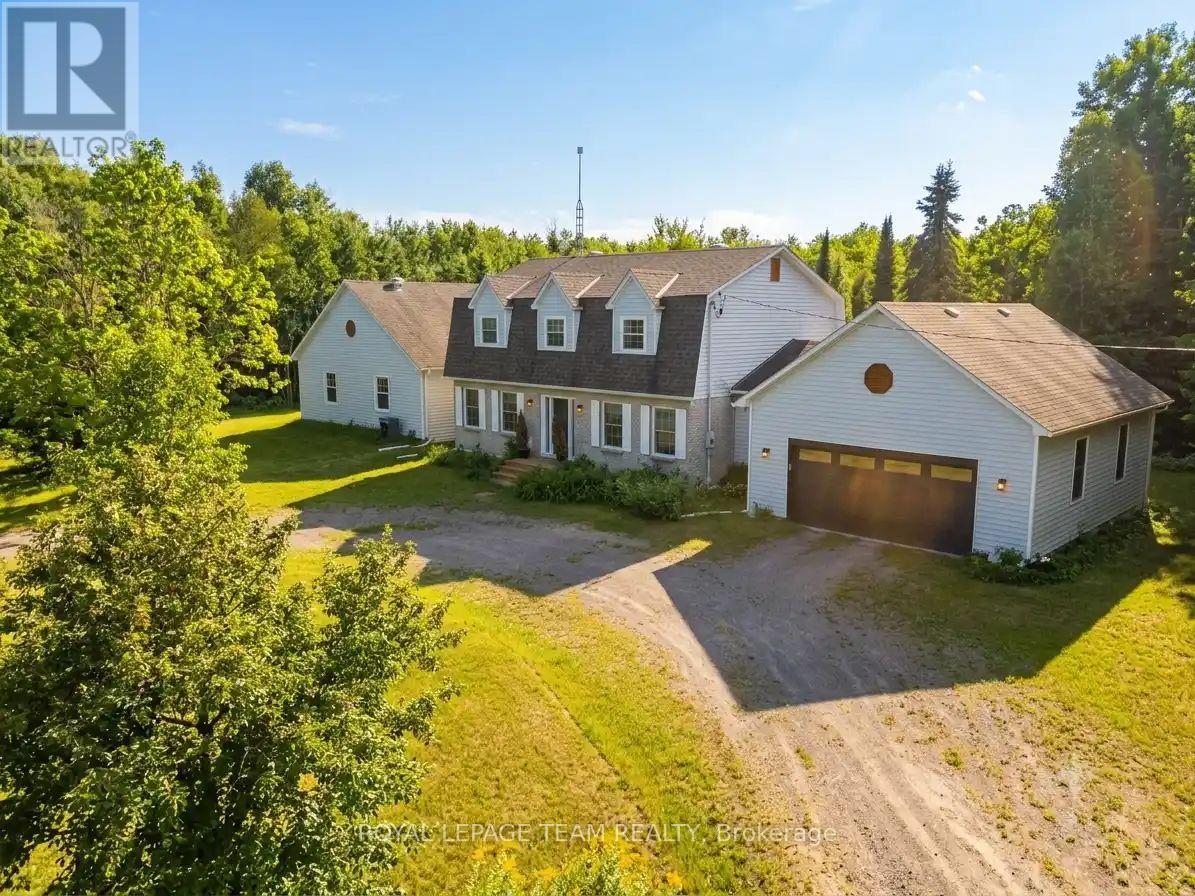
WELCOME to 910 BOLTON RD. No need to leave this fabulous year round country retreat. Watch all that Mother Nature has to offer or think Cross Country skying, snowmobiling in the winter or explore on your ATV in the summer with plenty of room to store your toys in the oversize garage. It's just 15 minutes to the charming village of Merrickville, 20 minutes to Kemptville, or less than 30 minutes to Hwy 401 and Brockville. This beautiful home was professionally renovated in 2024 by Alicia Hewitt Interiors, and features custom cabinetry including a coffee bar, a freshly painted interior with a custom color scheme, new tile and engineered hardwood flooring, and all-new interior doors and baseboards. The only untouched room is the welcoming and relaxing library, located just to your right as you enter. Enjoy the fully equipped pool room with a dual wood fireplace leading to the bright indoor pool (all equipment included), all new windows and door in 2021 Pool Conditioner with External Condenser unit to control water and air temperature (2020) ,complete with a convenient washroom. Up the beautiful winding staircase, you'll find three spacious bedrooms, the primary bedroom with an ensuite featuring heated floors and huge walkin closet. The property has been pesticide- and weed killer-free for over 20 years and offers wild fruits like grapes, blackberries, rhubarb, and newly growing gooseberries, perfect for canning. Exterior updates include a re-shingled roof in 2012 with a 50-year transferable warranty and new eaves troughs with gutter guards installed the same year. The fully fenced backyard boasts a separate dog run and a large deck with access to the kitchen and pool area. The expansive unfinished basement offers endless possibilities for customization with fully equipped work shop. Enjoy year round comfort with the closed Loop Geo-Thermal Heat Pump (replaced with new model in 2023, still under warranty) Hydro monthly average is $800. No other utility costs. (id:59524)
Royal LePage Team Realty
46 Jolliet Avenue
Ottawa, Ontario
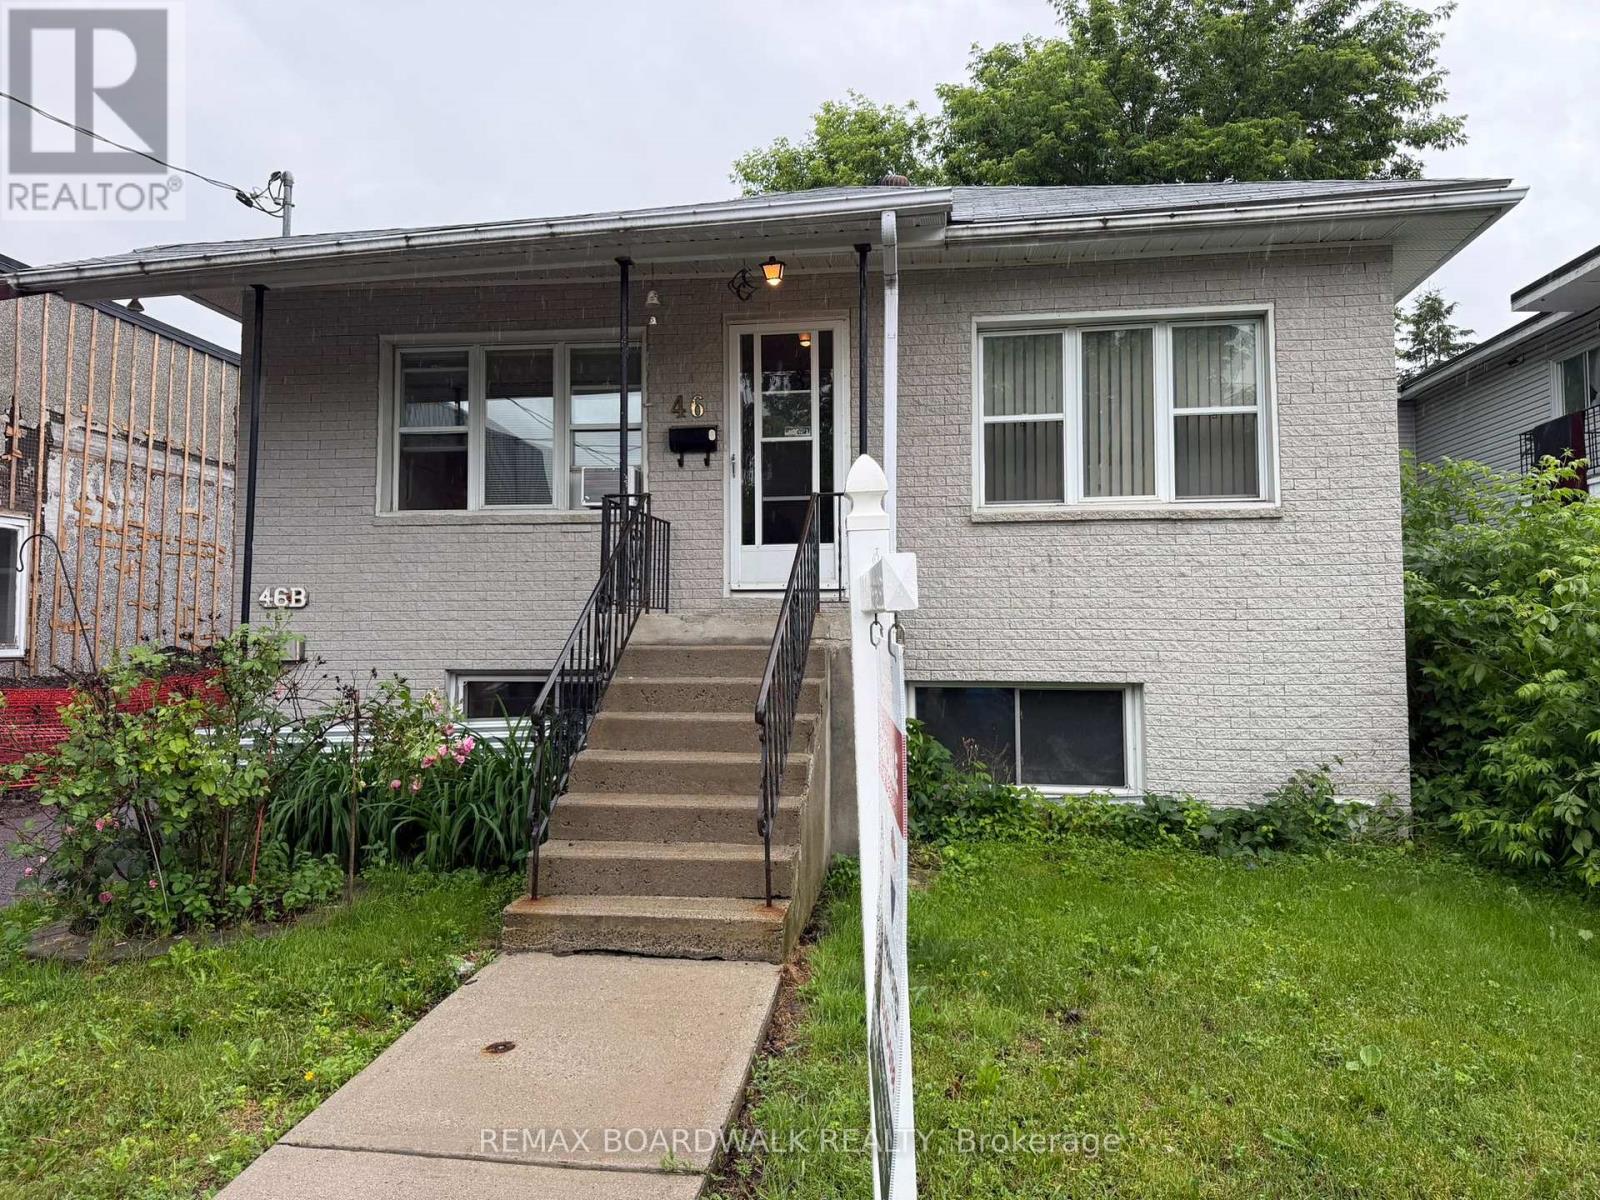
Great investment opportunity! With a strong cash-flow potential in this duplex, each unit offers 2 bedrooms, 3 piece bathrooms, in suite laundry, separate entrances, and ample parking spaces. Fast growing community near Beechwood Village. Consistent income due to high demand. Being close to Beechwood benefits from high end cafes, shopping and public transit. Strong rental demands due to accessibility. Perfect for investors, owner-occupants, or multi-generational living, this property provides flexibility and long-term value. Land assembly is also possible. Possibility of redevelopment converted into a large multi unit building with the sale of 40 & 46 Jolliet combined. Area is 3,982.64 ft (0.091 ac). Land assembly is also possible. Redevelopment options subject to city of Ottawa approvals and zoning bylaws. Conveniently located near grocery stores, shopping, restaurants, schools, public transit, and other key amenities, it offers the location and features tenants are looking for. Walking distance to New Edinburgh, Rockcliffe, and not far from downtown. Whether you're looking to grow your investment portfolio or offset your mortgage with rental income, this property is not to be missed. Upper unit $1,600 per month + hydro. The Lower unit $1,500 per month + hydro. Gross rents $37,200 annually. The current expenses include: Water - $200 per month, Insurance - $150 per month, HWT & service contract. Net operating income is $33,000. Opportunity to increase the rent. Please connect with listing agent for further details. (id:59524)
RE/MAX Boardwalk Realty
106a - 2044 Arrowsmith Drive
Ottawa, Ontario
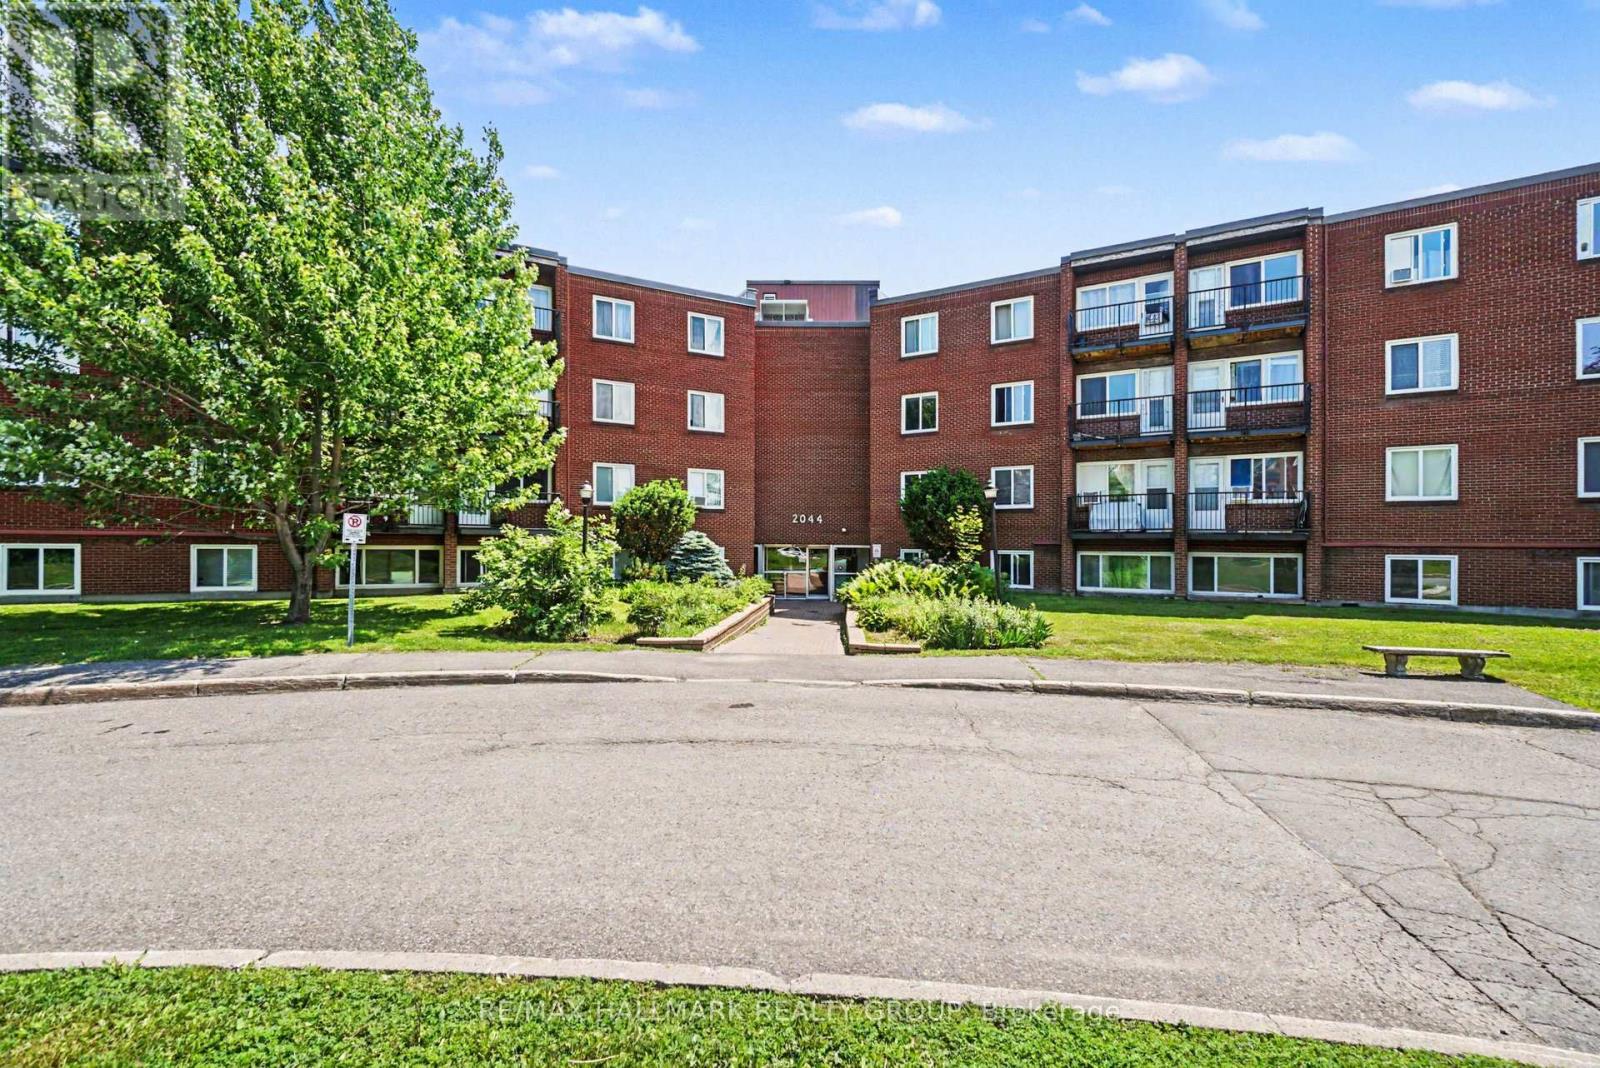
Not virtually staged. Welcome to Unit 106A at 2044 Arrowsmith - a beautifully renovated, move-in ready condo, perfect for first-time buyers or investors, offering exceptional value in a highly convenient location. Updated in October 2025, this unit features premium laminate flooring, new baseboards, modern closet doors, fresh paint throughout, upgraded countertops, stylish ceramic backsplashes, and contemporary light fixtures. Style and efficiency are top of mind with new thermostats and energy-efficient baseboard heaters. The kitchen is equipped with a brand-new stove and refrigerator, also installed in October 2025. This unit includes one dedicated parking space (#164) and a storage locker (T126). Condo fees are currently $497/month, and the owner covers hydro (including heat) as well as internet. Ideally located within walking distance to Costco, Canadian Tire, and the Gloucester Shopping Centre, this home offers unbeatable access to everyday amenities. Families will appreciate the proximity to schools, parks, an arena, and the wave pool. Commuters will love having OC Transpo right at the doorstep. This is a turnkey opportunity in a well-connected neighbourhood. (id:59524)
RE/MAX Hallmark Realty Group
143 Raymond Luhta Crescent
Mcnab/braeside, Ontario
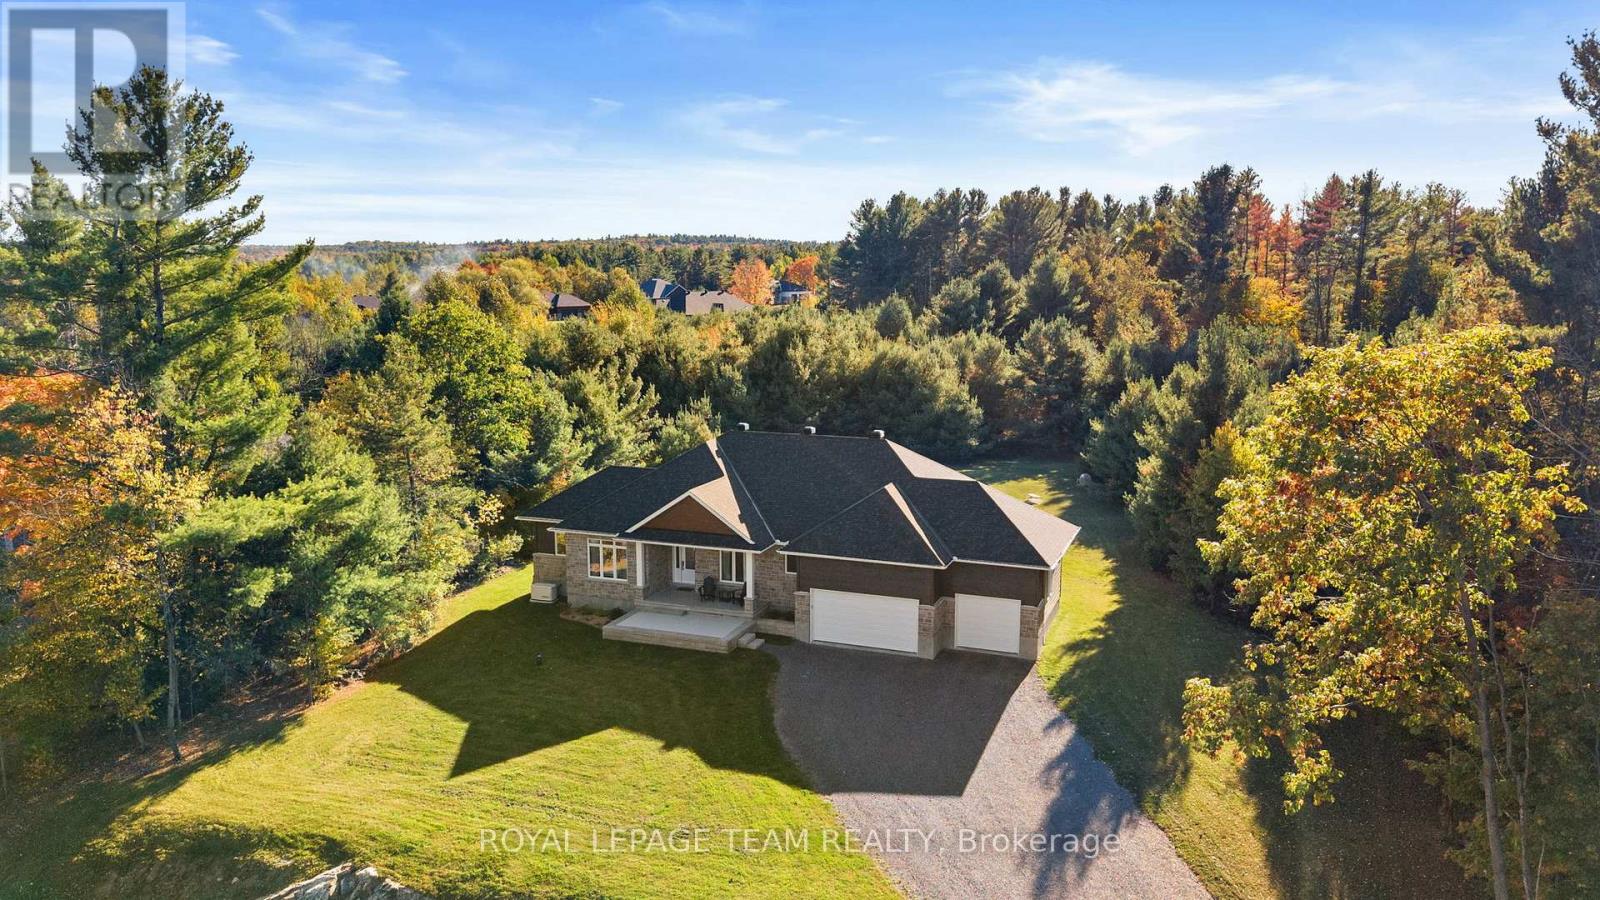
Nestled on approx. 1.10-acre lot in Glasgow Ridge, this property offers a serene country setting 10 mins from amenities and an easy 30 min commute to Kanata. Outdoors, the covered porch opens to the landscaped yard framed by mature trees, creating a private & inviting area to relax and unwind within the surroundings. Above and beyond the stunning Mackie Features additional upgrades include an owned tankless hot water system, full-home backup Generac generator, outdoor surveillance cameras, app-controlled lighting & irrigation system for front and back yards, and a top-of-the-line water softener and UV system. The professionally finished lower level extends the living space for guests & family, featuring a generous recreation room with a wet bar / refreshment station, a 3-pc bathroom & a bonus room. The main living area features an open concept layout filled with natural light. It is accented by recessed lighting, transom windows, smooth ceilings, custom window treatments & upgraded hwd floors throughout the main level. A two-toned kitchen showcases upgrades of an elegant herringbone backsplash, quartz countertops, SS appliances & a centre island that serves as a natural gathering spot. The space flows seamlessly into the dining room and a welcoming great room, where a fireplace creates a warm focal point. From here, the great room opens onto a covered porch with a gas line for BBQs, offering an effortless connection to the outdoors. The primary bd includes a walk-in closet & a luxurious 5-pc ensuite, while two secondary bds share a thoughtfully designed Jack-and-Jill family bathroom. The main floor also offers a bright & inviting office overlooking the front yard, perfect for work, study, or creative pursuits. Additional features include a powder room & a spacious laundry room/family entrance with a built-in entryway mudroom storage and seating area, and interior access to the 3-car garage. This home also continues to be covered under the Tarion warranty. (id:59524)
Royal LePage Team Realty
7349 Roger Stevens Drive
Montague, Ontario
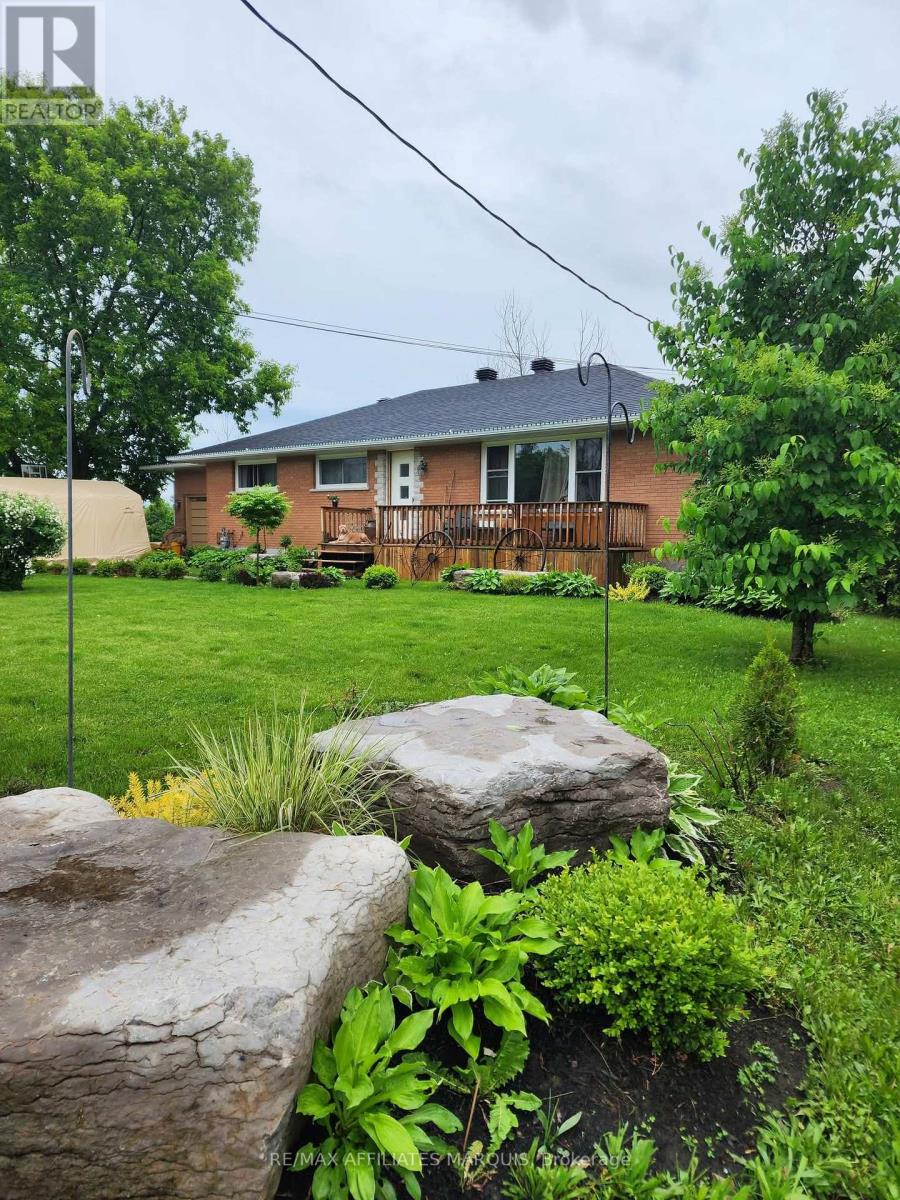
This solid brick bungalow sits on a beautiful lot just outside of Smiths Falls, offering privacy, space, and wonderful opportunity to personalize a home to your own style. With 200 feet of frontage, mature trees, and recent landscaping that includes new shrubs, trees, and stone, the property provides a peaceful country atmosphere while still being only minutes from town. Many updates have already been completed, including new roof shingles with plywood, fascia, and eaves, a new sump pump with battery backup, new windows and doors, improved attic insulation, as well as a new furnace and central air unit. Inside, you'll find an updated bathroom, refreshed laundry area, and a redesigned kitchen ready for the finishing touches that will make it truly your own. The attached single-car garage is currently being converted into a spacious bonus room, creating the opportunity for an impressive additional living area. The lower level offers flexible space ready to be customized to suit your needs-perfect for a family room, home office or hobby area. Located just minutes from Smiths Falls amenities, schools, and recreation, and within an easy commute to Carleton Place or Ottawa, this property offers comfort, convenience, and exciting possibilities. As per signed Form 244, all offers must include a 24-hour irrevocable. (id:59524)
RE/MAX Affiliates Marquis
200 Adelaide Street
Mississippi Mills, Ontario
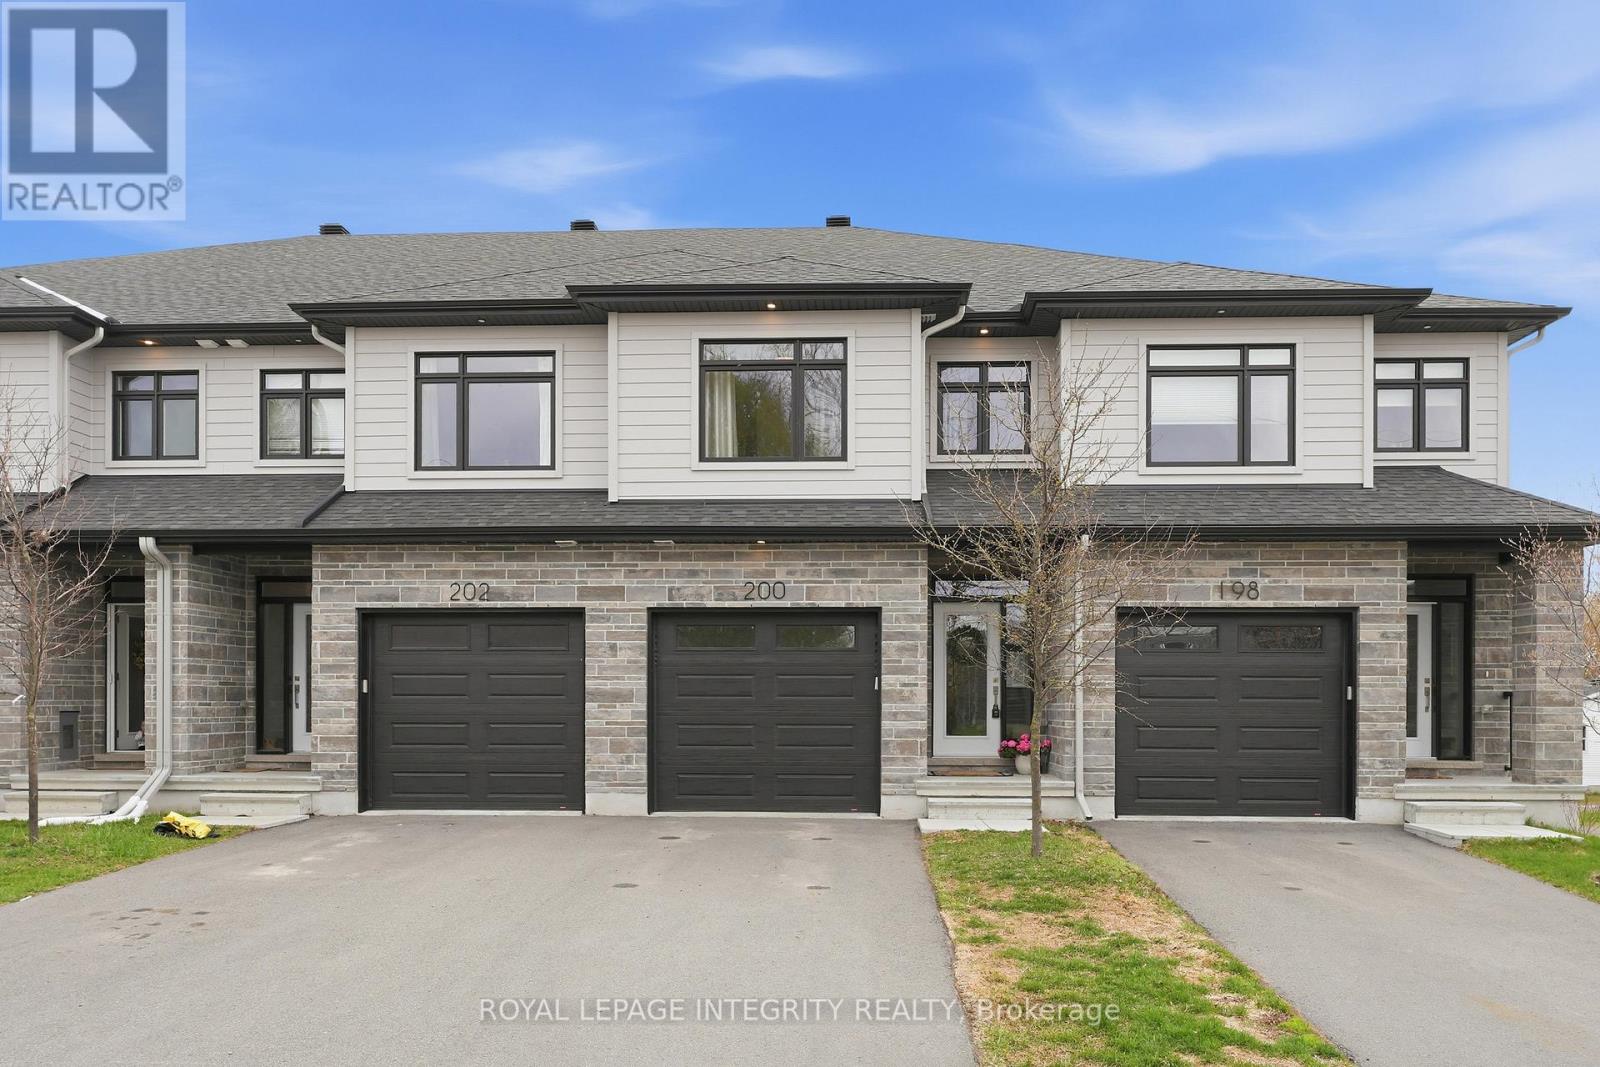
Welcome to 200 Adelaide Street in the charming town of Almonte! Built in 2022, this beautifully finished 3-bedroom, 3-bathroom freehold townhome is truly magazine-worthy. Nestled on a quiet, family-friendly street, this turnkey home is ready for its next owners to move in and enjoy. Pull up the driveway with parking for two and step into the welcoming foyer featuring a large closet and convenient access to the attached garage. From the moment you enter, you're greeted by gleaming hardwood floors and a bright, airy main floor filled with natural light. The stunning kitchen is a true focal point, showcasing crisp white shaker cabinetry, granite countertops, stainless steel appliances, black Moen faucet, a classic subway tile backsplash, and a spacious center island with seating overlooking the living and dining areas - perfect for both everyday living and entertaining. The dining area flows seamlessly into the inviting living room, anchored by a cozy gas fireplace and framed by large windows and patio doors to the back deck that flood the space with light. A stylish powder room with an updated light fixture completes the main level. Upstairs, hardwood flooring continues throughout the sleeping quarters. The serene primary retreat offers a generous walk-in closet and a beautifully appointed 4-piece ensuite with dual vanity and glass shower with black Moen showerhead. Two well-sized secondary bedrooms share a full bathroom with a shower/tub combination and elegant white tile, while a convenient dedicated laundry area adds everyday ease. The unfinished basement offers excellent potential for future living space, ready to be customized to suit your needs. Located in a welcoming community known for its local charm, you'll enjoy nearby restaurants, boutique shops, great schools, and scenic trails along the Ottawa Valley Rail Trail. (id:59524)
Royal LePage Integrity Realty

1101 - 340 Queen Street
Ottawa, Ontario
*ONE UNDERGROUND PARKING INCLUDED* Welcome to this newly built upgraded 2-bedroom, 2-bathroom condominium offering the perfect combination of modern design, comfort, and convenience. Ideally located in the heart of Ottawa with direct access to the LRT , this residence is just steps from shops, restaurants, and even features a Food Basics grocery store right on site for everyday essentials. Inside, you'll find a bright open-concept layout with sleek finishes and contemporary style throughout. The spacious primary bedroom includes a beautiful 4-piece ensuite, while a second 3-piece bathroom serves guests and the main living space. Residents enjoy access to exceptional building amenities including 24/7 concierge and security, a fully equipped fitness centre, indoor pool, party and meeting lounge, media and exercise rooms, and elevator access throughout. A fantastic opportunity to enjoy modern condo living in an unbeatable location. (id:59524)
Exit Realty Matrix
158 Forward Avenue
Ottawa, Ontario
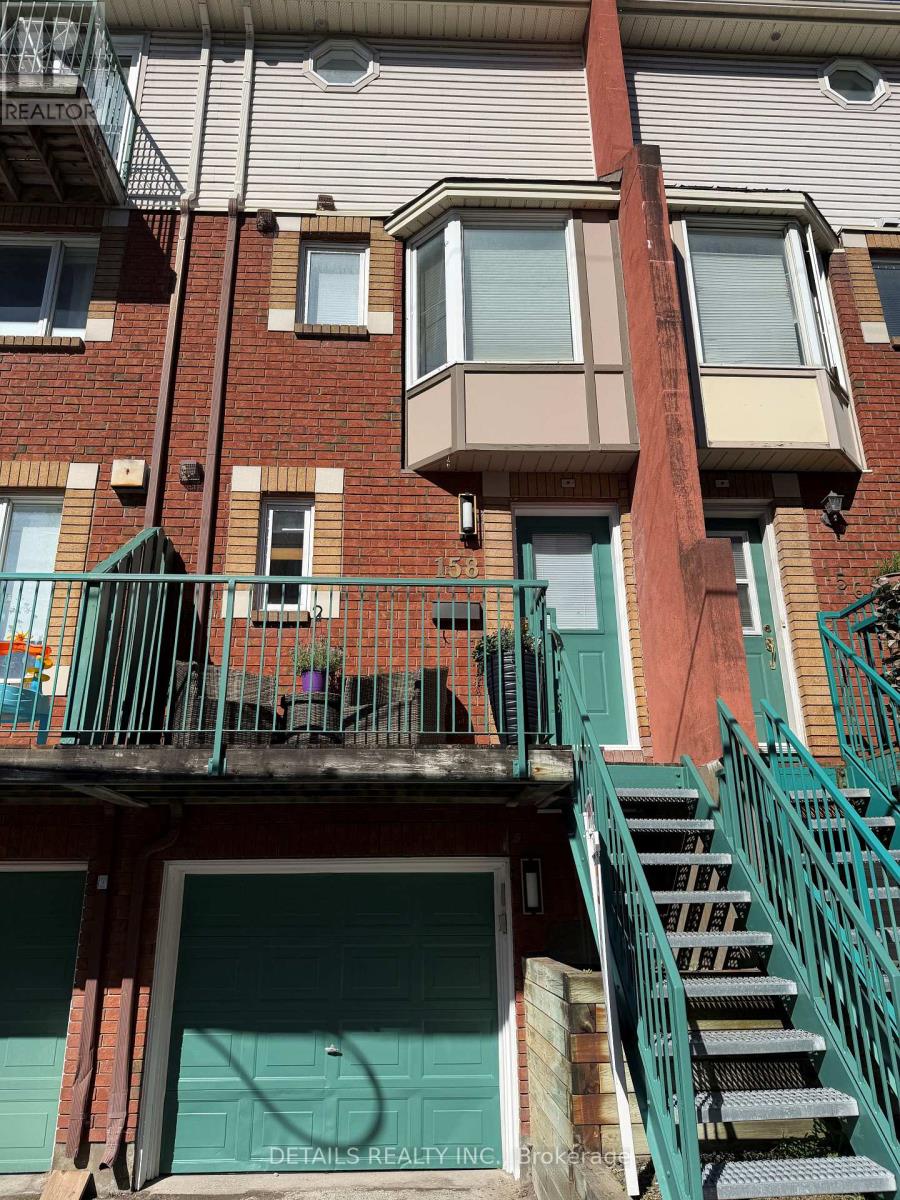
Welcome to 158 Forward Avenue, a beautifully updated 3-storey townhouse offering the perfect blend of style, comfort, and convenience in one of Ottawa's most connected neighbourhoods. This bright and inviting home features 2 spacious bedrooms, 2 bathrooms, and a thoughtfully designed open-concept main living area ideal for both everyday living and entertaining. The second level showcases a modern kitchen seamlessly flowing into the dining and living spaces, creating an airy and functional layout filled with natural light. Upstairs, you'll find generously sized bedrooms and well-appointed bathrooms designed for comfort and privacy. Recent updates throughout the home provide a move-in-ready opportunity for professionals, first-time buyers, or investors alike. Location is truly unmatched. Situated just one block from Tunney's Pasture LRT Station, commuting downtown, to the University of Ottawa, Carleton University, or across the city is effortless. Enjoy walking distance to parks, cafés, restaurants, local shops, cycling paths, and the scenic Ottawa River Parkway. With Wellington West, Hintonburg, and Westboro just minutes away, you'll have access to some of Ottawa's best dining, entertainment, and community amenities. Experience the perfect balance of urban convenience and modern living in this exceptional city townhouse. A fantastic opportunity to own in one of Ottawa's most sought-after neighbourhoods. (id:59524)
Details Realty Inc.
256 Mitcheson Street
Mississippi Mills, Ontario
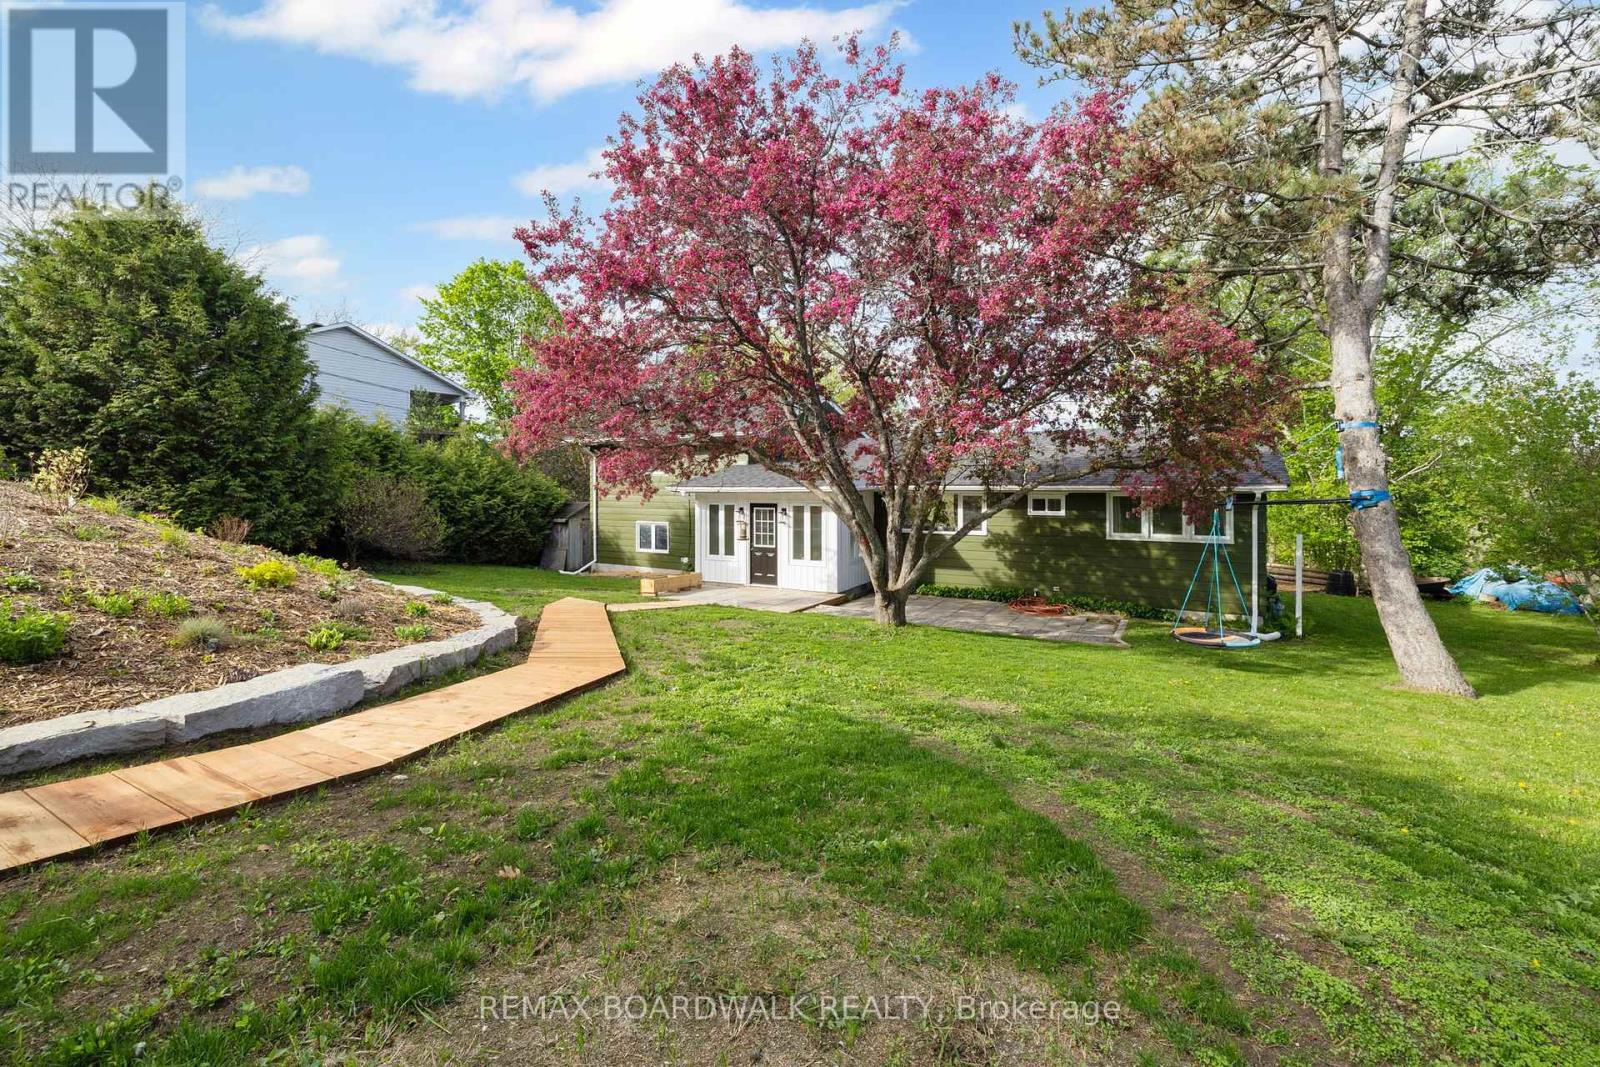
Have you been searching for something truly unique-something with character, not just another cookie-cutter home? This one might be exactly what you've been waiting for. Tucked away on a property that feels like the country living, yet just minutes from town, this home offers the best of both worlds. Your backyard connects directly to the Ottawa Valley Rail Trail-perfect for morning walks, bike rides, or letting the kids explore the outdoors. The yard is a private oasis, filled with fruit trees including apple, pear, cherry, grapes, and raspberries, along with vegetable gardens and asparagus bed. Inside, the home has been tastefully updated in 2024, featuring a refreshed kitchen, bedrooms, dining area, office, mudroom, and back deck. With three bedrooms, a dedicated office, and a warm, inviting atmosphere, this home truly has a special feel. Additional updates include: roof (2022), furnace and A/C (2018), and most windows (2021). These type of homes don't come around often, welcome HOME. Conversation has been had with township about moving driving way, with positive answers. (id:59524)
RE/MAX Boardwalk Realty
206 - 1 Rosamond Street E
Mississippi Mills, Ontario
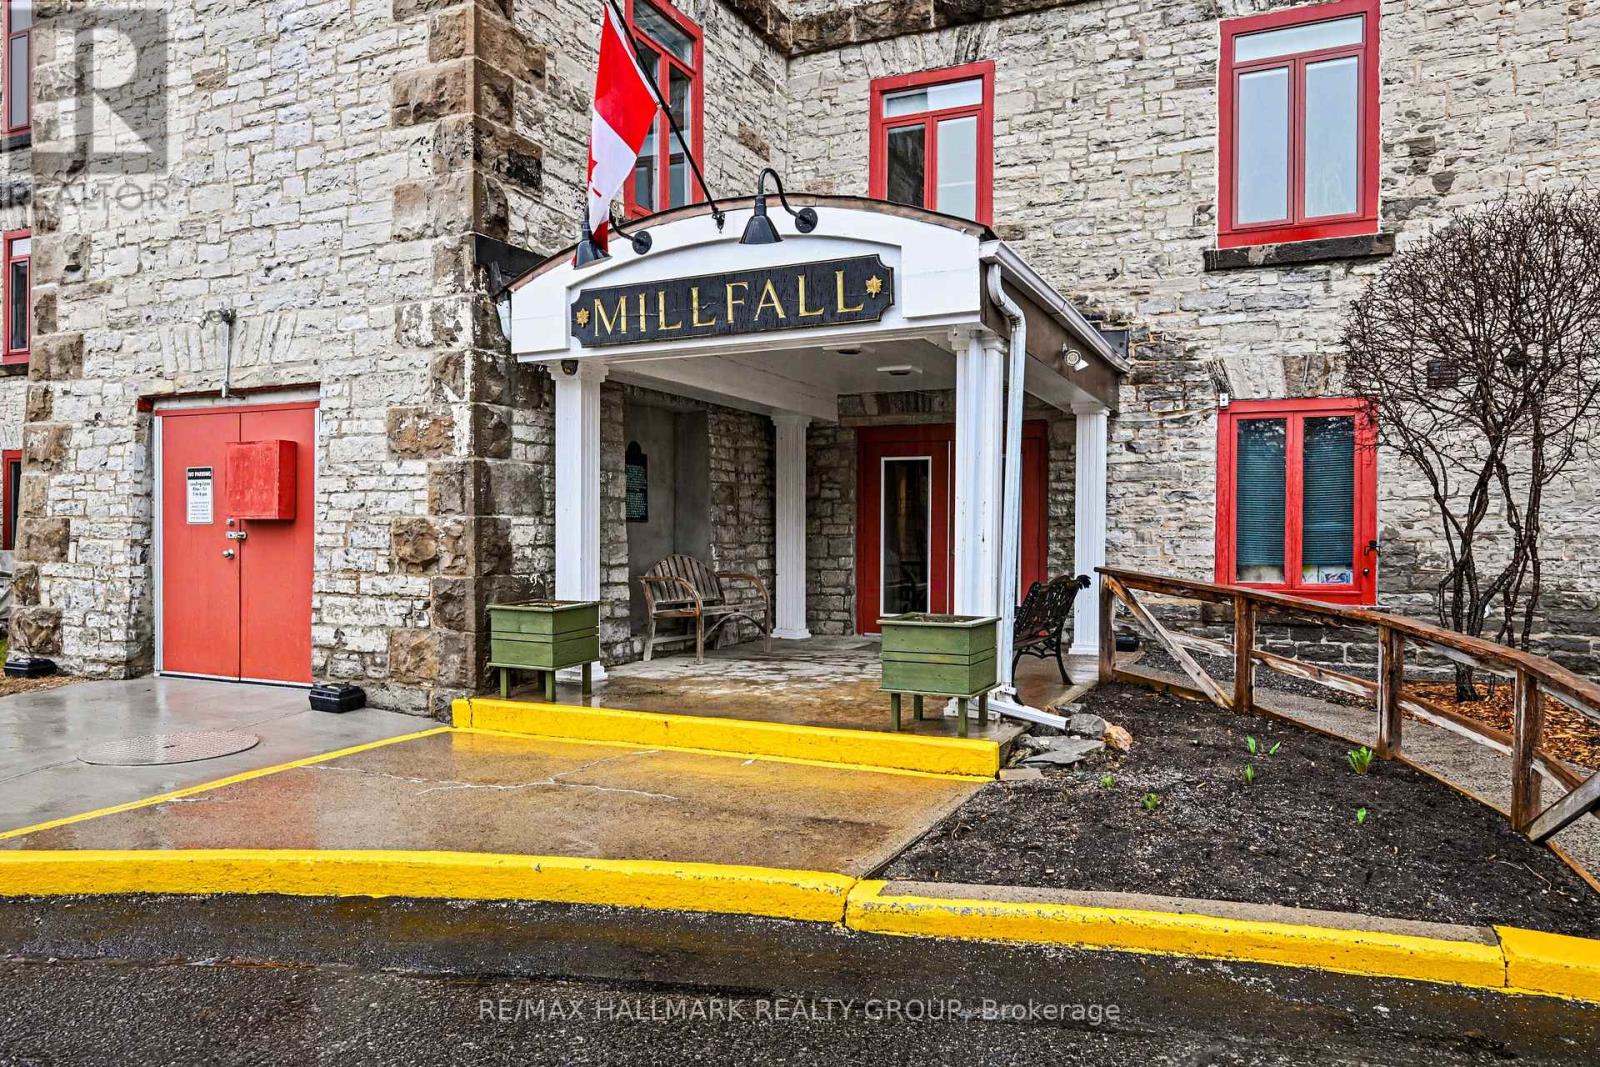
Ultimate blend of historic character and modern luxury in this meticulously maintained, fully renovated unit within Almonte's iconic Millfall Condominium. Situated on four acres of pristine private grounds overlooking the Mississippi River and its majestic rushing falls, this bright, West-facing residence features soaring 10-foot ceilings and massive windows that flood the open-concept living space with natural light. The gourmet kitchen is a chef's delight, with crisp white cabinetry, elegant quartz countertops, stainless steel appliances, a stylish custom backsplash, and a functional island with sit-up breakfast bar-all overlooking a dining and living area perfect for entertaining. Entirely carpet-free, the home leads you to a generous primary suite with double closets and a spa-like bathroom featuring a tasteful vessel sink and a custom-tiled walk-in glass shower. A versatile den with elegant French doors currently serves as a second bedroom but provides the ideal footprint for a quiet home office or creative studio. This rare unit also includes a dedicated laundry and storage room, a convenience not found in all suites. Life at the Millfall offers more than just a home; it's a community with amenities including kayak storage, water access, a gazebo, an exercise room, a library, a guest suite, a fully equipped workshop, and a social room with a pool table. Located just a short, scenic stroll from Almonte's trendy shops, artisan boutiques, and celebrated riverfront restaurants, you'll enjoy a serene lifestyle in a town famous for its historic limestone architecture and vibrant local culture. This is a unique opportunity to own a piece of history in Eastern Ontario's most charming river town, offering a perfect balance of peaceful nature and sophisticated urban convenience. Whether you are enjoying the view of the river from your living room or exploring the 4 acres of manicured grounds, this property offers an unparalleled living experience. (id:59524)
RE/MAX Hallmark Realty Group
11 Arber Street
Champlain, Ontario
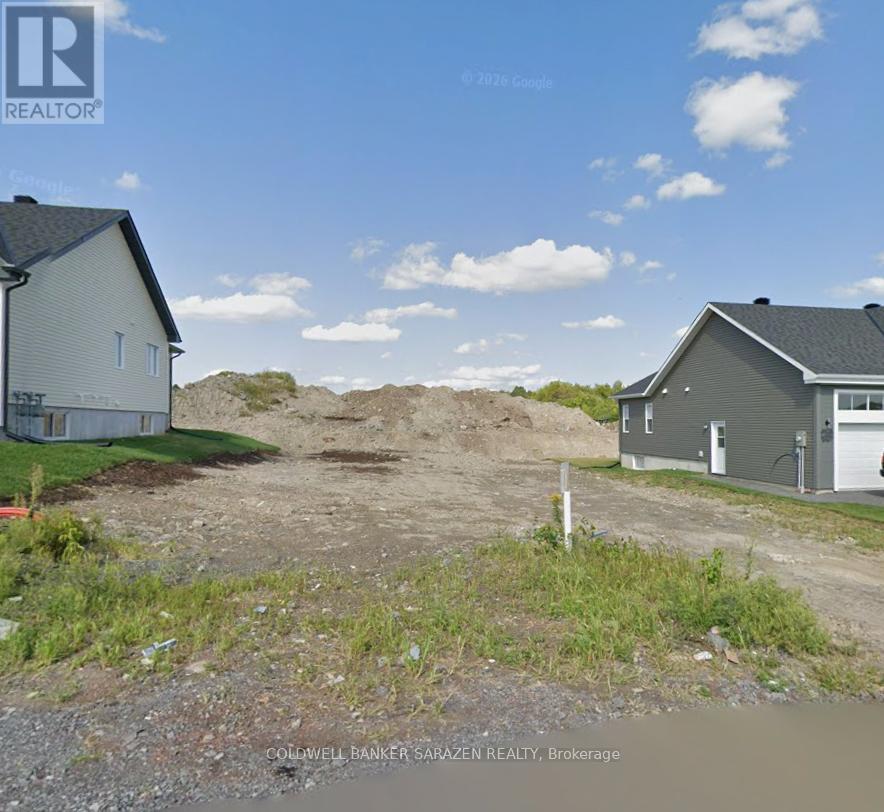
Build your Dream Home! Building Lot available in the heart of Vankleek Hill. With easy access to walking trails and ski trails, and steps to everything Vankleek Hill has to offer. Natural Gas, Underground hydro, Fibe Internet, Municipal services of Water and Sewage and paved roads all available. (id:59524)
Coldwell Banker Sarazen Realty
204 - 242 Rideau Street
Ottawa, Ontario
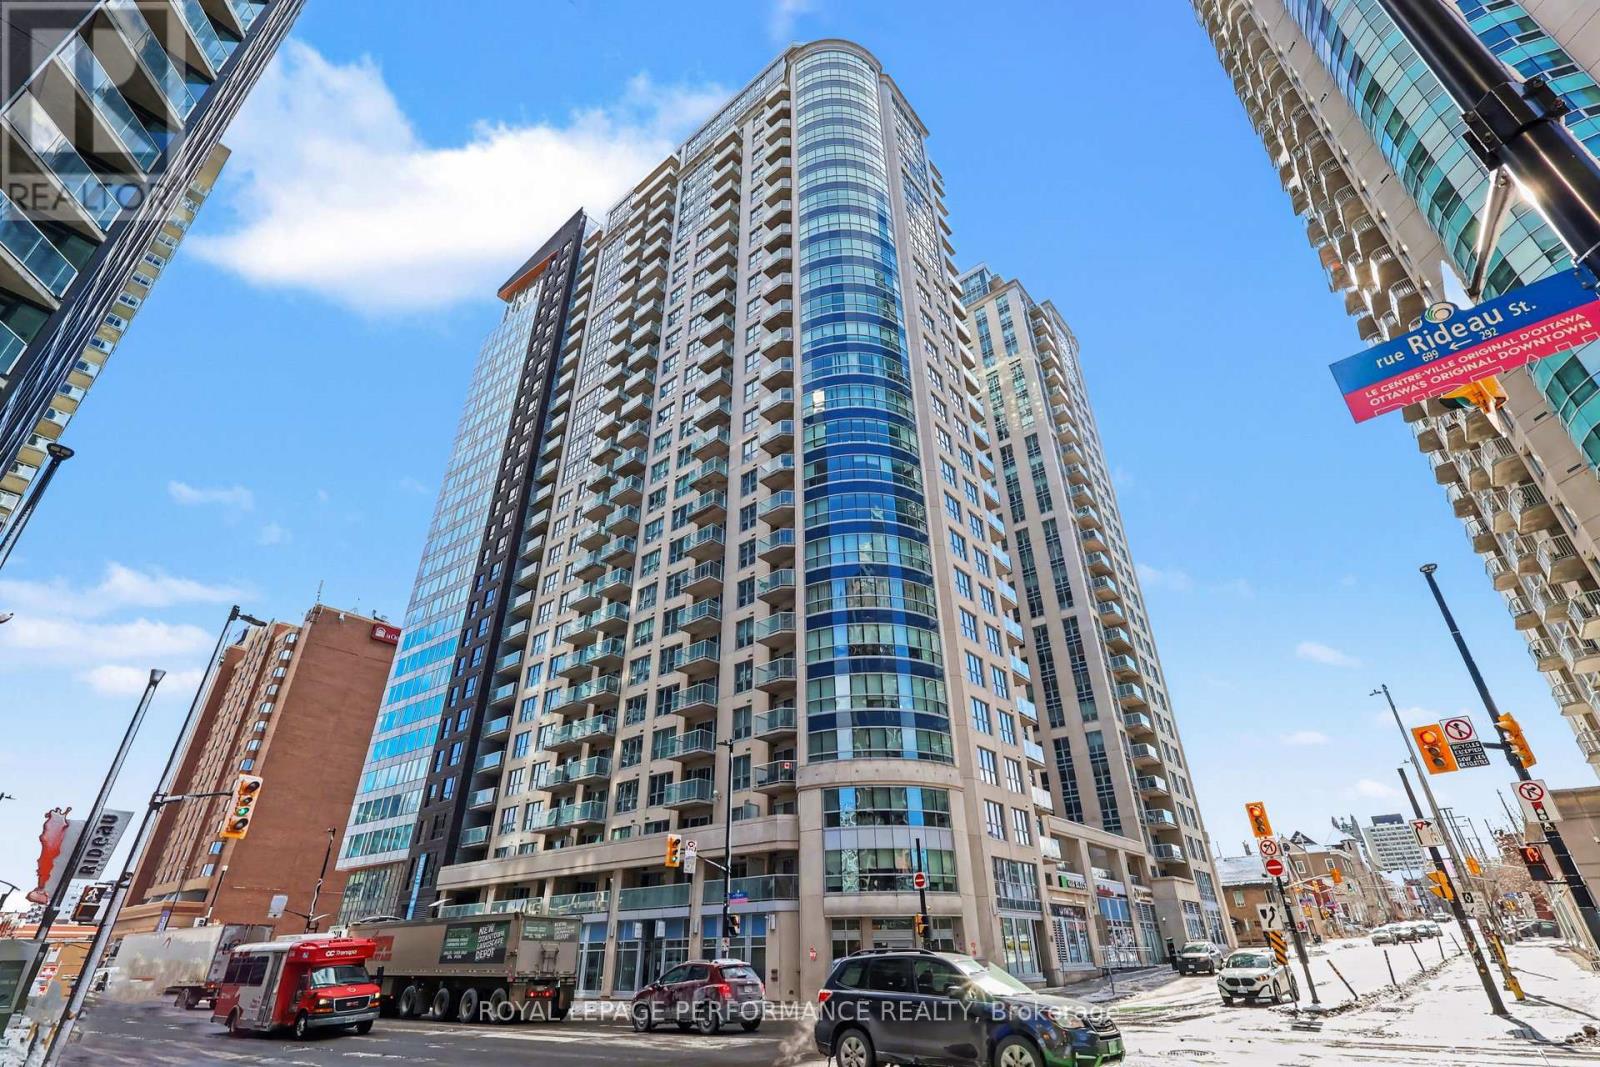
Ideally located in the vibrant core of downtown Ottawa, this stylish 1-bedroom condominium offers exceptional urban living complete with UNDERGROUND PARKING and a STORAGE locker. Step inside to a carpet-free interior featuring hardwood and tile flooring throughout. The modern kitchen is functional showcasing granite countertops, a sleek subway tile backsplash, stainless steel fridge and stove and an extended breakfast bar-perfect for casual dining or entertaining guests. Designed with an open-concept layout, the living space is enhanced by expansive floor-to-ceiling windows creating a bright and airy ambiance. A thoughtfully designed nook provides the perfect space for a study area-ideal for today's flexible lifestyle. From the living area, step onto the oversized private balcony! The ample size bedroom offers comfort and versatility, while the contemporary 3-piece bathroom features a modern design complete with an oversized walk-in shower. IN-SUITE LAUNDRY adds everyday convenience. Residents enjoy access to an impressive array of amenities, including an indoor pool, fully equipped fitness centre & party room with full kitchen. Unbeatable location just steps to the University of Ottawa, Parliament Hill and the Rideau Centre. With Ottawa U only an 10-minute walk away, this property is an excellent opportunity for investors or parents seeking a well-located home for a student. All amenities within walking distance! Condo fees include building insurance, heat, water/sewer, recreation facilities, property management, and common area maintenance-offering a truly turnkey lifestyle. (id:59524)
Royal LePage Performance Realty
244 Baldwin Street
Ottawa, Ontario
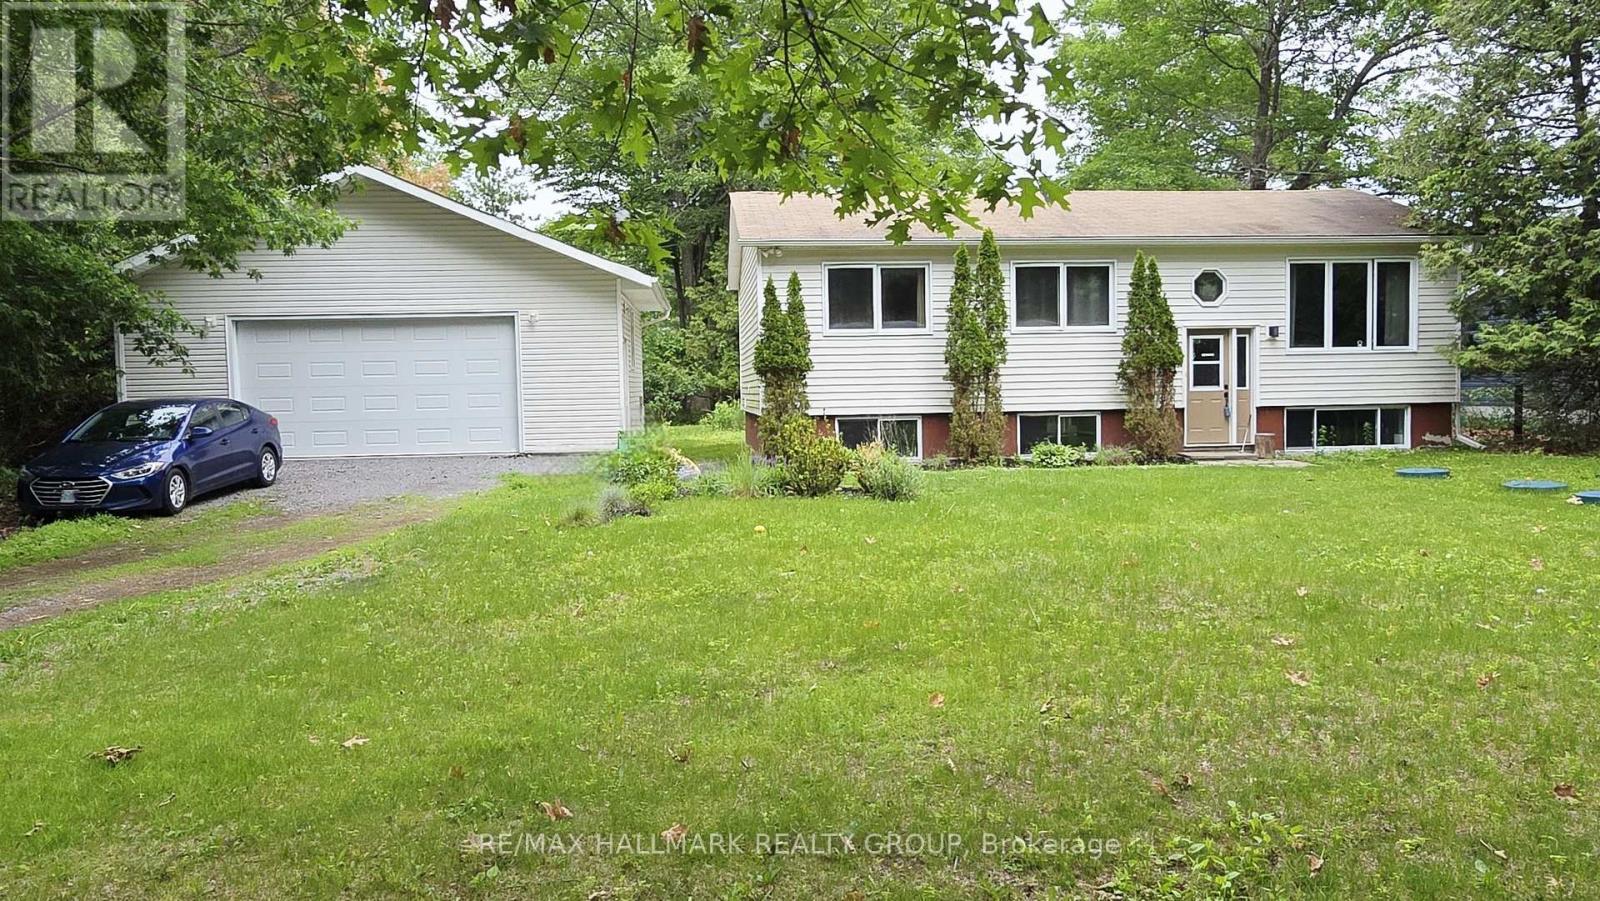
This Bright and Cheery 3-bedroom raised bungalow on a quiet, low traffic street with a generous 113' x 172' lot must be seen! Excellent location within a short walk to forest trails, the beach and the community centre with its sportfields, outdoor rink, skateboard park, gym and library. The open-concept main level features an inviting living room, dining area and a stunning kitchen with quartz counters, recessed lighting, island with stovetop and stainless steel hood fan, soft-close cabinetry, pull-outs in pantry and select cupboards, pull-out trash bin, stylish tile backsplash, stainless steel appliances and a deep basin sink with sprayer faucet. The super, bright lower level offers large above-grade windows, a spacious rec room with Murphy bed, a play room/exercise room and a den which any of these rooms can serve as a 4th bedroom if needed. The 28' x 20' detached garage (built approx. 2015) includes electrical service and a garage door opener. Enjoy the lovely 0.5-acre lot with flower gardens, flowering crab tree and a 20' x 16' back deck ideal for lounging and BBQing, plus enjoy seasonal river & mountain glimpses in spring, fall and winter. Septic & roof shingles approx. 2012. Septic tank pumped 2025. Boat launch only 5 minutes away. Constance Bay is a friendly waterfront community with lots of events and activities for people of all ages and offers restaurants, a pharmacy, dentist, general store, church & Legion. For city amenities, Kanata is a 20 minute scenic drive away. This truly is a Lovely home and spot to settle down! (id:59524)
RE/MAX Hallmark Realty Group
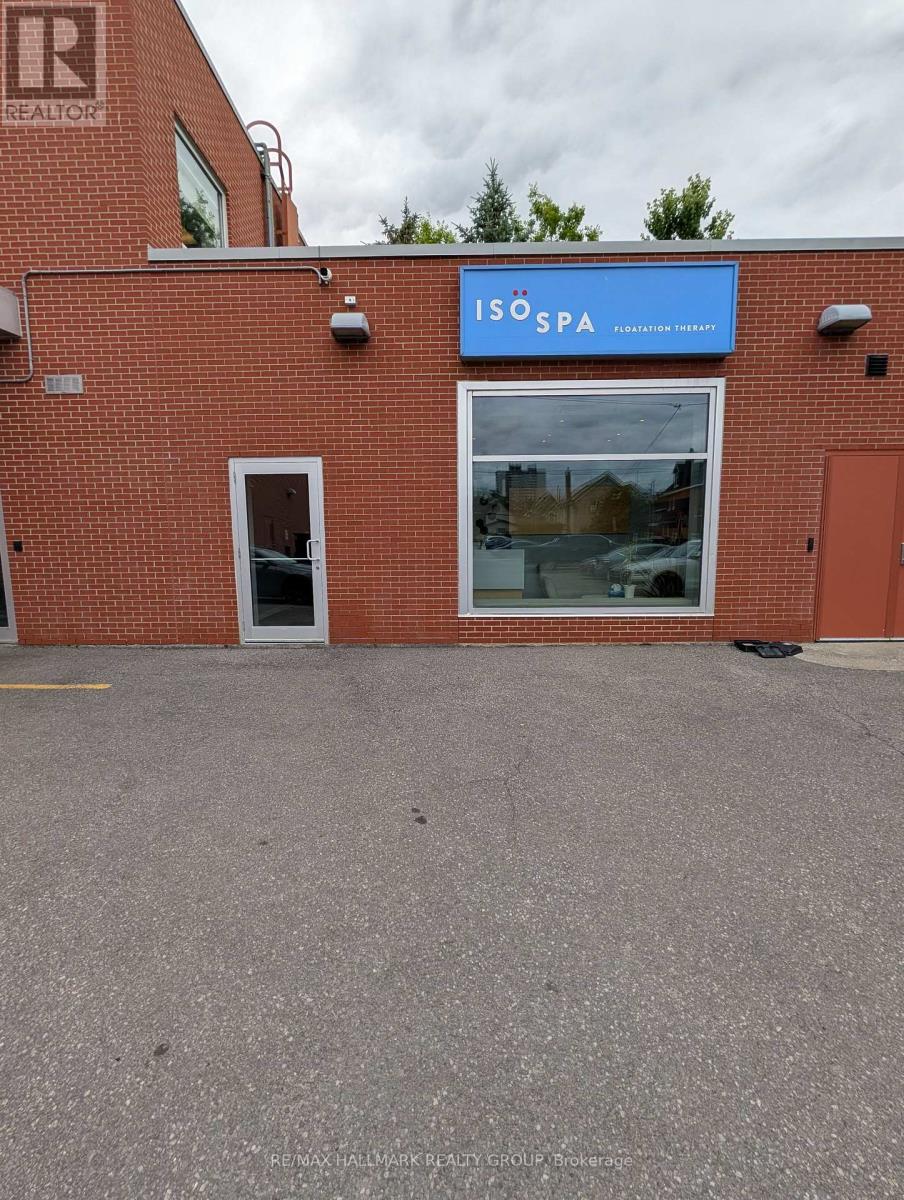
5 - 464 Bank Street
Ottawa, Ontario
The business is easy to run and learn. No experience necessary. No real inventory or cost of goods. Simple easy business with lots of up-side. A rare opportunity to acquire the only dedicated flotation therapy spa in the City of Ottawa. Located in the heart of downtown, this fully built-out, beautifully designed wellness space offers a unique, competition-free position in a growing health and recovery market. As the sole provider of float therapy in the city, this business has established itself as Ottawa's destination for stress relief, mental clarity, athletic recovery, and holistic wellness. With growing awareness around mental health, burnout prevention, and recovery therapies, flotation therapy continues to gain traction making this a strategic acquisition for a wellness entrepreneur or investor looking to own a truly unique offering in the nation's capital. Additional services can be added. Everything to run the business is included in the sale including name, number, website etc... (id:59524)
RE/MAX Hallmark Realty Group
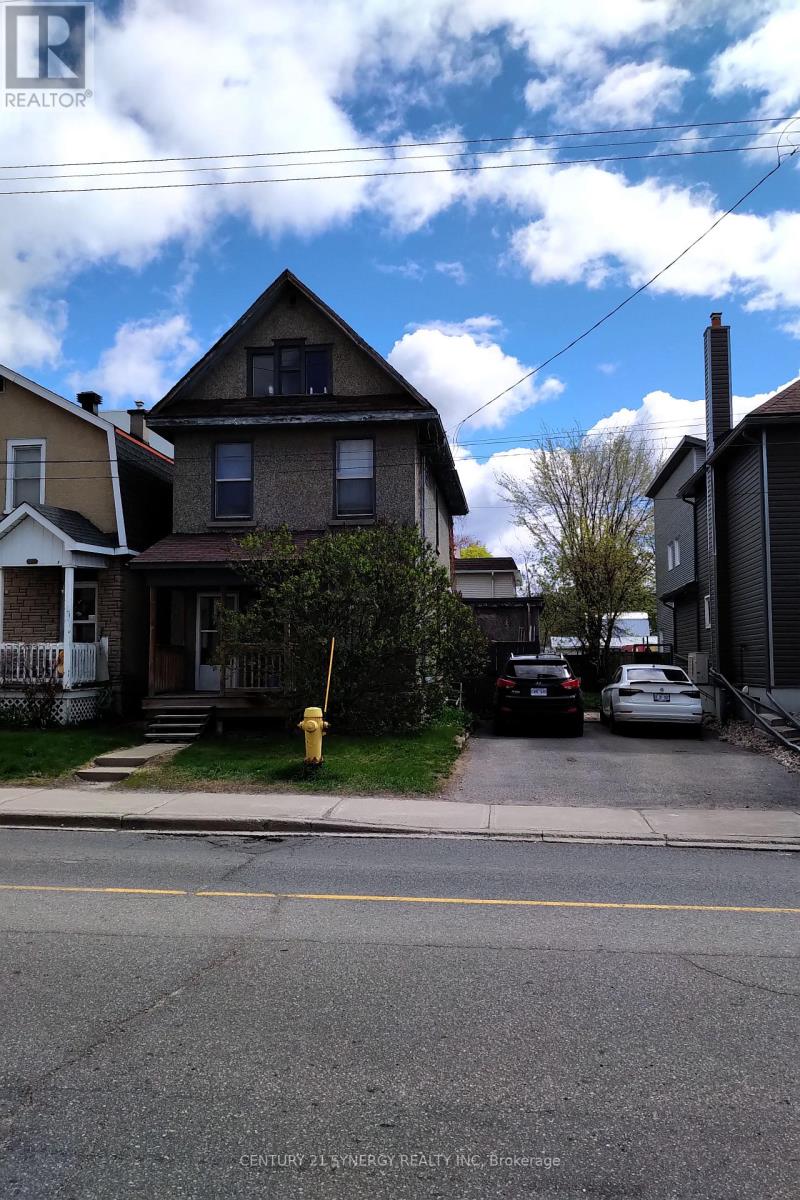
341 Parkdale Avenue
Ottawa, Ontario
Rare opportunity for developers and investors seeking a high-potential property with endless possibilities. This 6 bedroom 2 bathroom single family home is currently occupied until July with an opportunity to rent while planning for development. The City of Ottawa's new zoning bylaw proposes a transition to CM1 zoning, which allows for high density unit count. This property is well-positioned for investors seeking easy entry with flexible zoning, a large lot and vacant possession in one of Ottawa's best locations. Buyers must verify zoning, permitted uses, lot dimensions, development potential, and all municipal approvals with the City of Ottawa. Neither the seller nor the listing brokerage guarantees zoning outcomes or approvals. Don't miss this opportunity! (id:59524)
Century 21 Synergy Realty Inc

2529 Marshwood Road
Ottawa, Ontario
Discover the perfect blend of privacy, nature, and convenience on this spectacular 43-acre country estate, ideally located just 2 minutes from the highway, 15 minutes to Stittsville and Kanata, and only 50 km from Parliament Hill.Built in 1979, this spacious approximately 3,000 sq. ft. home offers 4 bedrooms, 2.5 bathrooms, a 3-car garage, an unfinished basement with endless potential, and a cozy wood-burning fireplace that adds warmth and character to the living space.Extensively updated over the years, the property features:Roof (2019)Windows (2017 & 2025)Boiler (2022)Furnace (2023)Step outside and experience your own private retreat. The property includes a charming 5-person outdoor wood-burning sauna and miles of scenic trails perfect for year-round recreation - enjoy cross-country skiing and snowshoeing in the winter, hiking and ATV adventures in the summer, and mushroom picking in the fall.A rare opportunity to own a peaceful countryside escape with easy access to city amenities. (id:59524)
Tru Realty
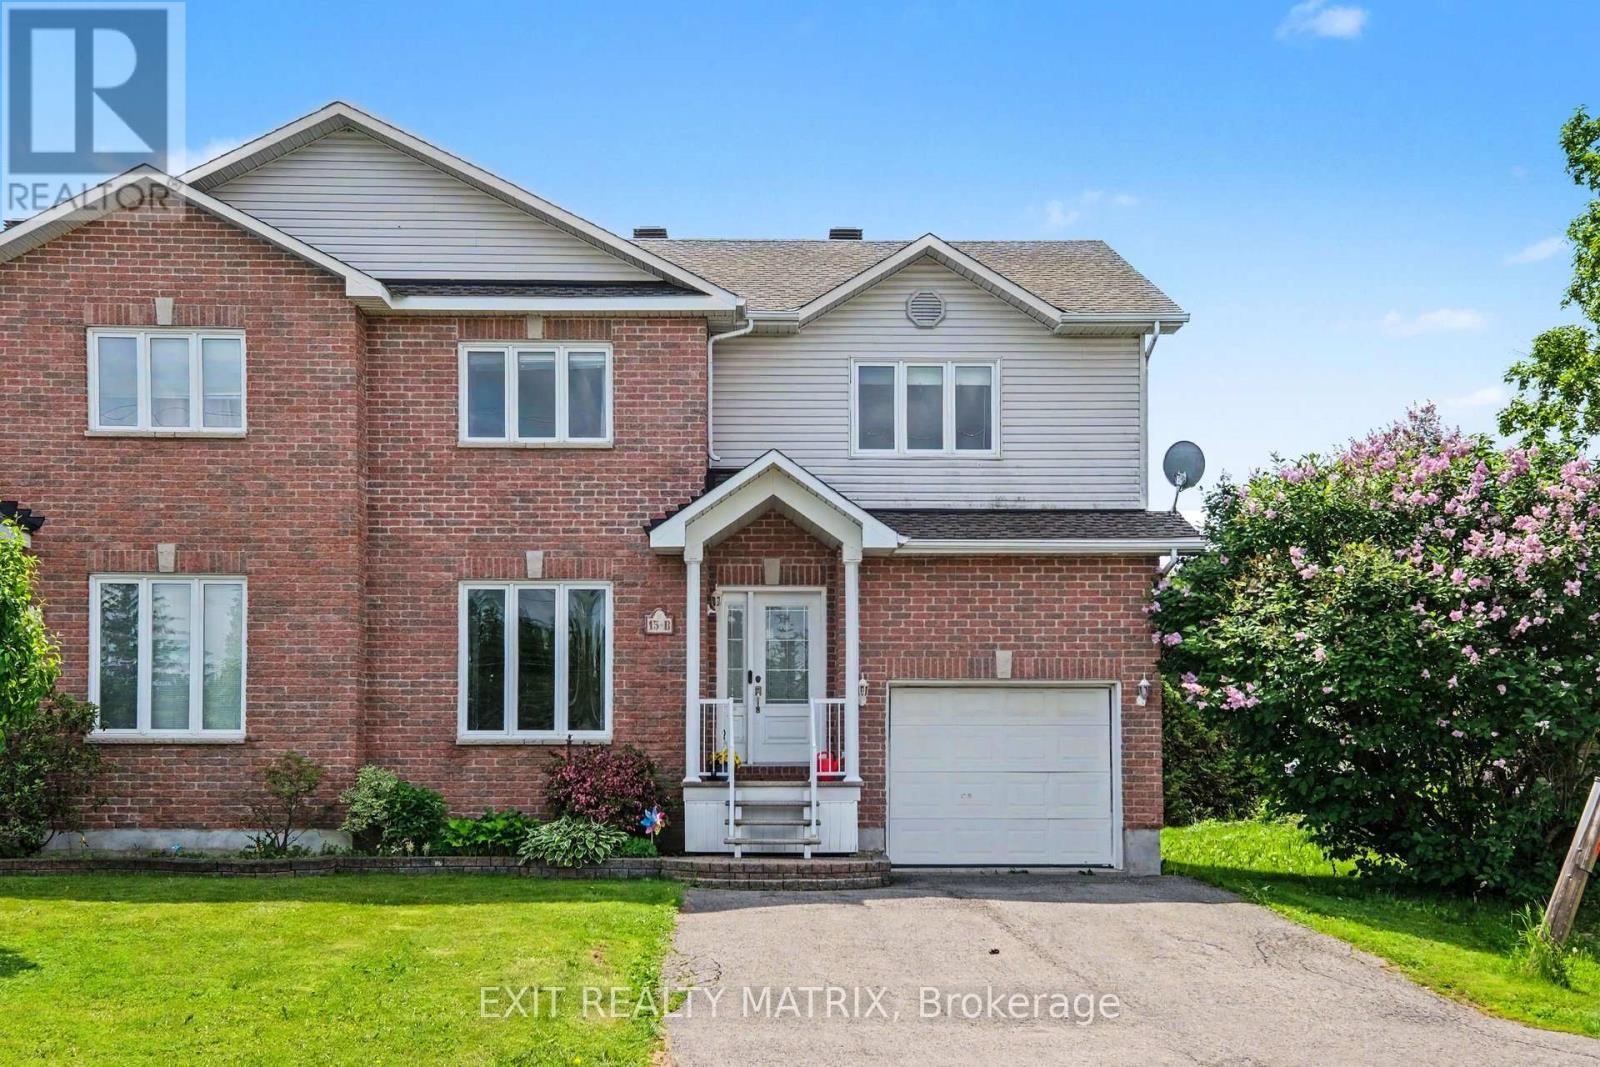
B - 15 Blais Street
Russell, Ontario
Ideally situated in a highly sought-after neighbourhood near scenic walking trails, parks, schools, shopping, recreation, and all the amenities that make daily life convenient, this inviting 2-storey semi-detached home offers the perfect combination of space, comfort, and lifestyle. From the moment you step inside, you'll appreciate the bright and welcoming atmosphere, highlighted by a functional layout designed for modern family living. The spacious main level features a sun-filled living area, a well-appointed kitchen with abundant cabinetry, generous counter space, and all appliances included, along with a dining area that serves as the heart of the home. Patio doors lead directly to the backyard deck, creating a seamless transition for indoor-outdoor entertaining and everyday enjoyment. A convenient 2-piece bathroom and main-floor laundry complete this level. Upstairs, the spacious primary bedroom offers plenty of closet space, while two additional bedrooms and a full 4-piece bathroom provide room for the entire family. The finished lower level extends the living space with a versatile recreation room perfect for movie nights, a playroom, home office, or gym, along with an additional 2-piece bathroom. Outside, the fully fenced backyard features a new deck and low-maintenance outdoor space, providing the perfect spot to relax, barbecue, or enjoy the warmer months. With its desirable location, bright interior, and functional layout, this home presents an excellent opportunity for families, first-time buyers, and anyone seeking comfortable living in a convenient neighbourhood. (id:59524)
Exit Realty Matrix
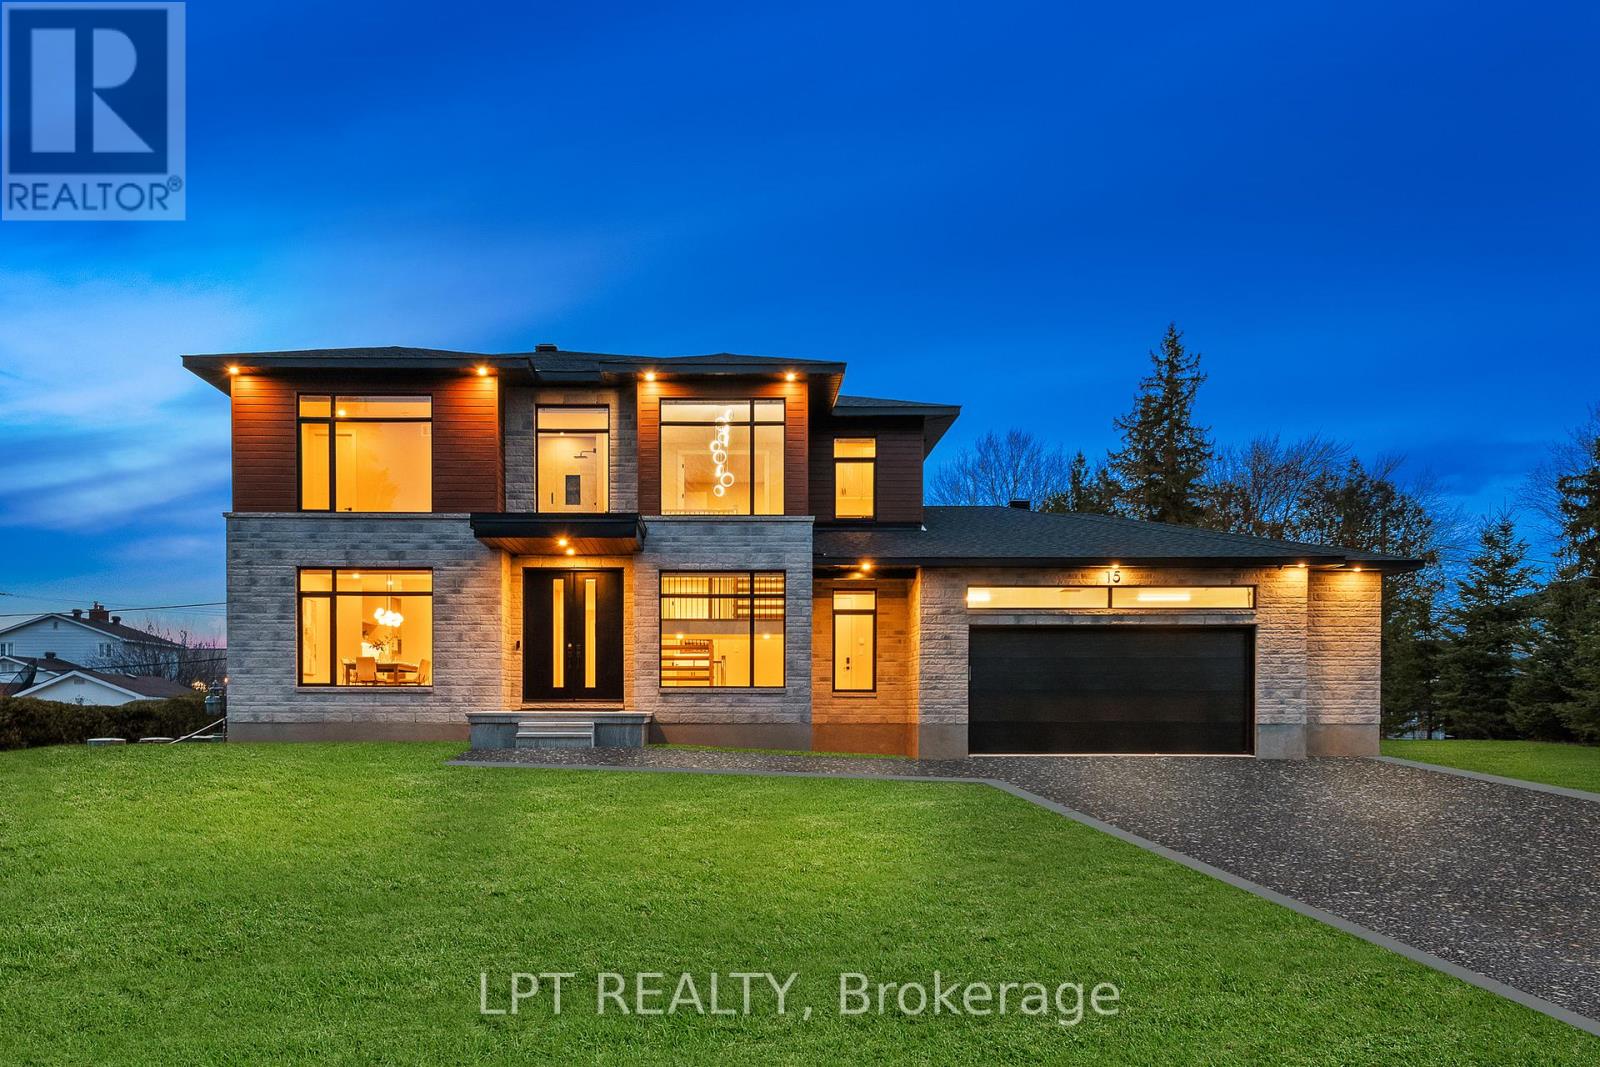
15 Briggs Avenue
Ottawa, Ontario
Brand new build in Pineglen - one of Ottawa's most desired neighbourhoods. Enjoy country living in the heart of the city! Boasting 4 beds and 4 baths on a premium lot, this luxury home built by Black Ridge homes is sure to impress. Main floor welcomes you with a spacious foyer and a showstopper staircase. The separate sun filled dining room is complemented by a sleek butlers pantry and full walk-in pantry. A two toned chef's kitchen featuring an oversized island, quartz counters and a commercial fridge/freezer combo finished with a large eat-in area leading towards a covered balcony. Main living area has a gas fireplace with tile feature and tasteful built-ins on both sides with recessed LEDs. Upper level continues with a double door leading to the spacious primary suite highlighting a massive walk-in closet and spa-like ensuite with soaker tub. Second floor continues a fully millworked laundry room, 3 additional bedrooms, one having an ensuite and the others sharing a Jack and Jill bathroom. Basement is drywalled with an additional bedroom framed in and bathroom roughed in, just waiting for you to add your personal touches! Landscape is to have top soil added, seeded and paved driveway/walkway. Some photos have been digitally altered. (id:59524)
Lpt Realty

10355 Broken Second Road W
South Dundas, Ontario
Hide-and-Seek Champions, Welcome Home! Set so far back from Broken Second Road that you literally cannot see it from the street, this updated 1987 bungalow (with a 2016 addition and a steel roof) offers 1,770 sq ft of bright, sun-drenched living space. Located perfectly between Iroquois and Cardinal, this is the ultimate private paradise where your nearest neighbours are the local wildlife. The Land & The Toys (Yes, They're Included!)37 Massive Acres: 695 ft of frontage by 2,400 ft deep of heavily treed bliss features two private ponds. Parking Galore: Massive driveway easily accommodates a large truck. Mechanic's Dream: Attached garage features a built-in chain fall hoist. Free Tractor: A working vintage farm tractor, bush hog, and snowplow blade stay! Rustic Barn: An older barn stands ready for storage or hobby farm dreams. Fully Loaded Modern Interiors Sunlit Living: Upgraded windows flood every single room with beautiful natural light. Chef's Kitchen: Large eat-in kitchen with a massive centre island built for gathering. Bed & Bath: 3 bedrooms and 2 fully renovated, modern 3-piece bathrooms. Mechanicals: Brand-new heat pump, central A/C, and propane furnace (all done in the last few months!).The Lowdown Below: Original house features a crawl space, while the addition boasts a full-height basement utilized perfectly as a hidden utility room. Stop dreaming about the quiet country life and start living it at 10355 Broken Second Road. Bring your truck, your boots, and your love for the outdoors-all the hard work is already done! Approximate annual utility costs: electric $1900, heat (propane) $3290 (based on original furnace), property taxes $2600. Allow24 hour minimum irrevocable time on offers. (id:59524)
Royal LePage Team Realty
34 Church Street
Westport, Ontario
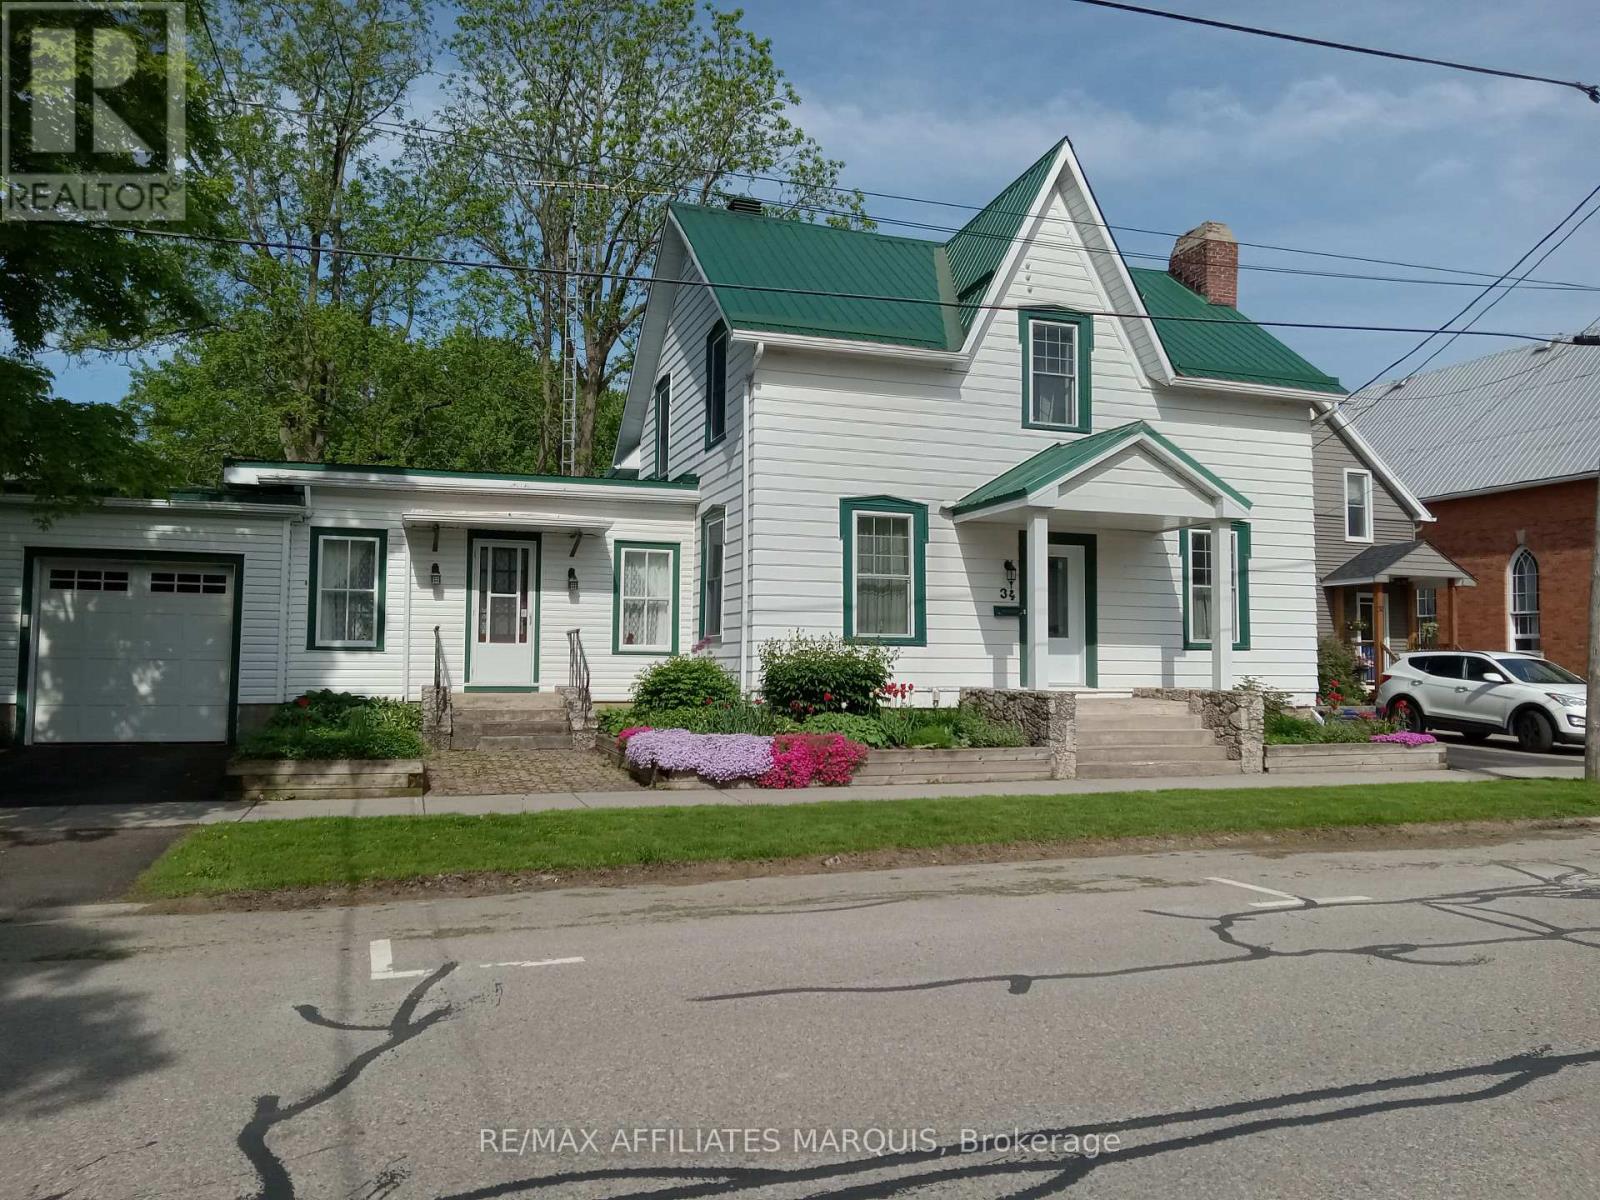
Spacious 5-bedroom, 3-bathroom family home located on a quiet residential street in the heart of the Village of Westport. Offering over-sized principal rooms and a flexible layout, this property is ideal for growing families, multi-generational living, or those seeking space for a home-based business. The bright country kitchen features ample cabinetry, pantry, and eat-in area, while the formal dining room and large living room provide excellent space for entertaining. A separate area with its own entrance and 2-piece bath, formerly used as a medical clinic, offers endless possibilities as a professional office, home business, guest suite, or in-law accommodation. The inviting family room features a cozy fireplace, built-in cabinetry, and large picture window overlooking the private backyard. Upstairs, the spacious primary suite includes a walk-in closet and 4-piece ensuite, complemented by four additional bedrooms, a second 4-piece bath, and convenient laundry room. Outside, enjoy the beautifully treed backyard with brick patio, perfect for outdoor dining and family gatherings. The property also features an attached garage plus a newer detached insulated and heated garage/workshop, ideal for additional vehicle storage, boats, hobbies, or a workshop. Located within walking distance to shopping, restaurants, schools, churches, the waterfront, arena, community centre, parks, and all the amenities Westport has to offer. A rare opportunity to own a versatile home with exceptional space, character, and potential in one of Eastern Ontario's most sought-after waterfront villages. (id:59524)
RE/MAX Affiliates Marquis
31 Auriga Drive
Ottawa, Ontario
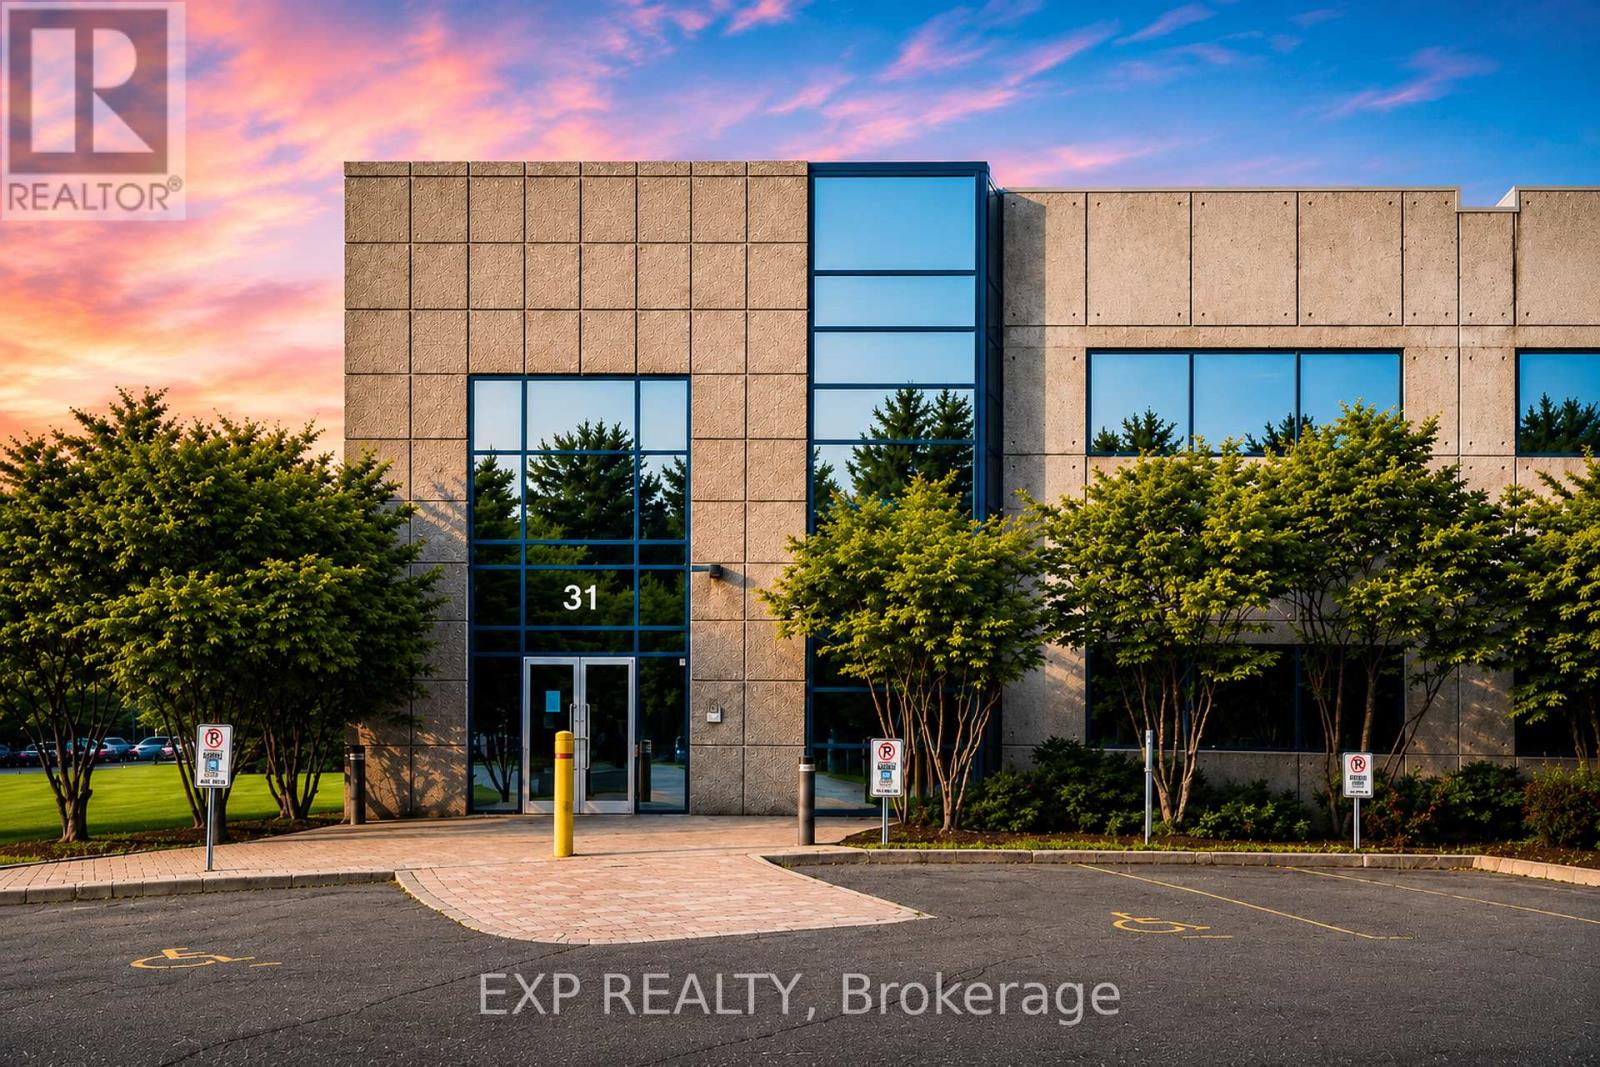
31 Auriga Drive offers the opportunity to acquire or lease a highly improved corporate office and flex facility in Ottawa's Hunt Club Business Corridor. The 29,338 SF building is situated on a 2.7-acre site and benefits from IM H(21) zoning, permitting a broad range of office, research and development, technology, light industrial, recreational, and complementary commercial uses.The property features a flexible two-storey layout with elevator access, an impressive atrium lobby, dedicated server room, fitness facilities, meeting and collaboration spaces, and extensive existing improvements. Infrastructure includes 600A/600V/3-phase power, an emergency backup generator, double man loading doors, and 109 surface parking spaces.Strategically located with convenient access to Hunt Club Road, Prince of Wales Drive, Highway 416, and Ottawa International Airport, the property provides excellent connectivity across the National Capital Region.Available for sale or lease, 31 Auriga Drive delivers the scale, infrastructure, and flexibility required by organizations seeking a headquarters, innovation centre, operational hub, training facility, or long-term corporate campus. (id:59524)
Exp Realty
Paradigm Commercial Real Estate & Brokerage Inc.
6036 Perth Street
Ottawa, Ontario
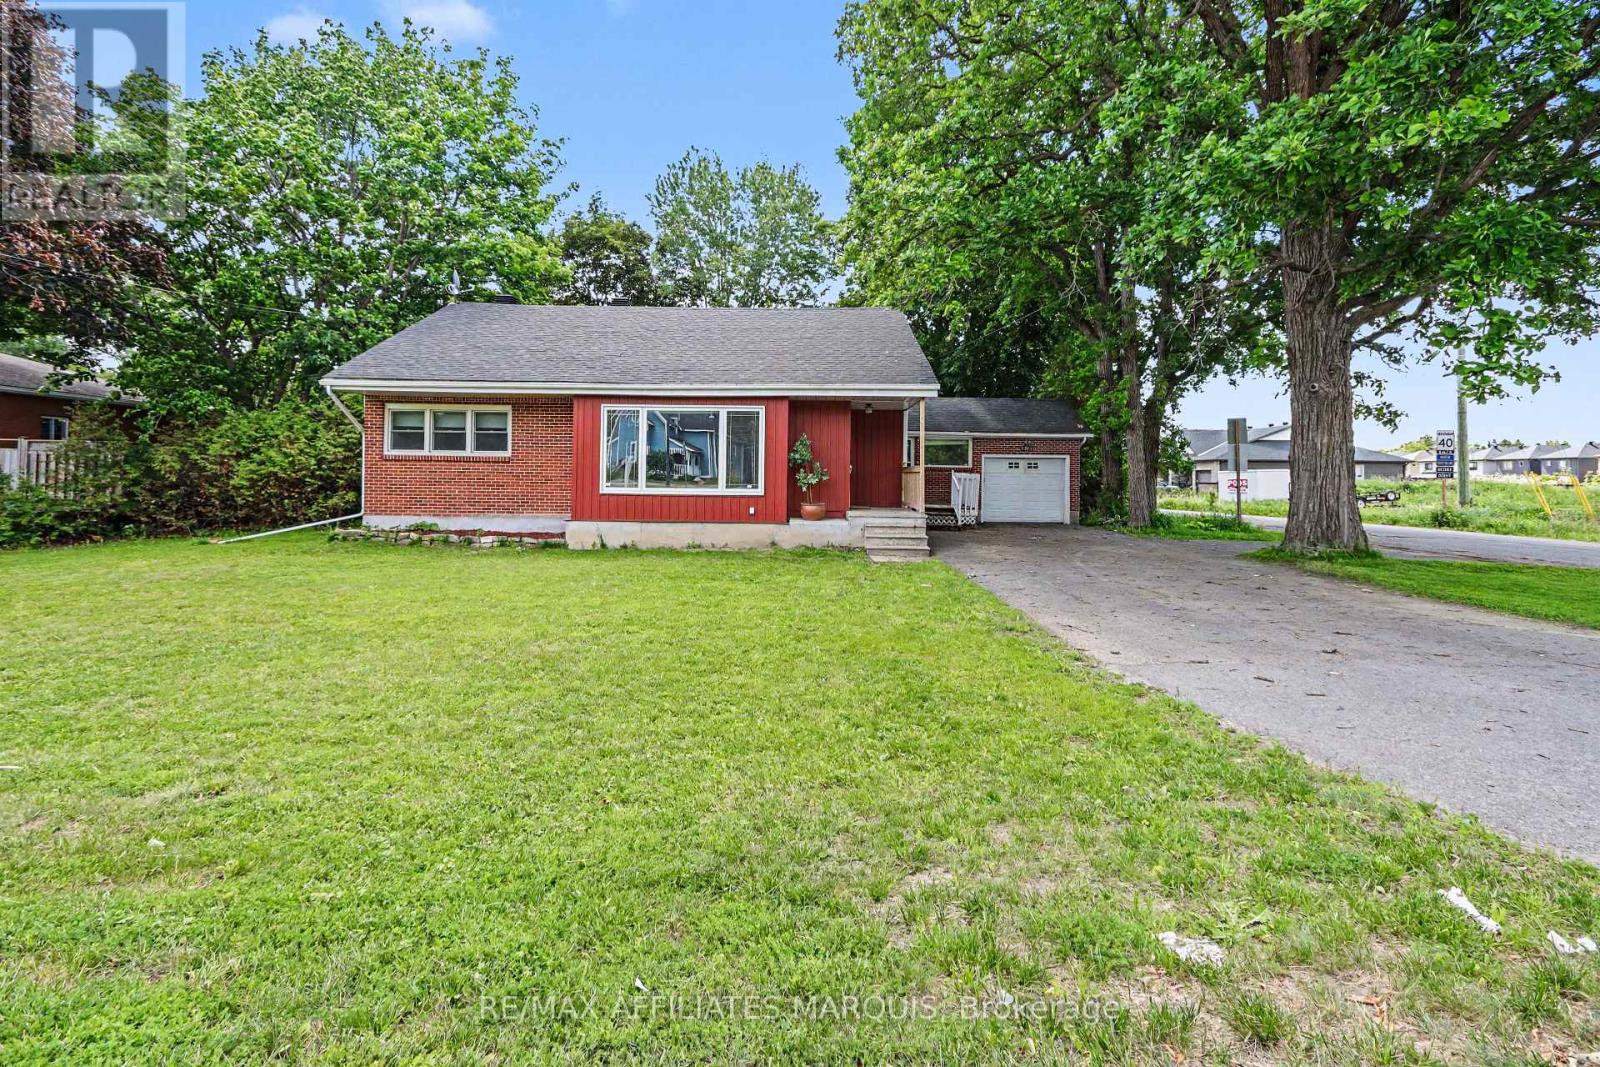
This charming bungalow on Richmond's main street offers the perfect blend of small-town character and modern versatility, all just a short drive from Ottawa. The main residence features an inviting layout centered around a cozy fireplace, creating a warm atmosphere for everyday living. Outside, the property boasts a sprawling, fully fenced backyard that provides a private oasis for gardening, play, or entertaining. A standout feature of this home is the self-contained accessory unit, offering an ideal setup for a multi-generational family suite or a reliable source of rental income. The main floor laundry room is the common space and the divider between the two units. Two bedrooms in the main home and 1 bedroom in the back unit. The property offers two points of driveway entry on Perth and King St. N providing lots access and parking, including a single car garage. With its prime location steps away from local shops and amenities, this property is a rare find for those seeking both a comfortable lifestyle and a smart investment. Zoning would allow for a variety of additional functions like a group home, home based business, or bed and breakfast. Make your next move a smart move in today's economy. (id:59524)
RE/MAX Affiliates Marquis
1348 Mountainview Estates Lane
Frontenac, Ontario
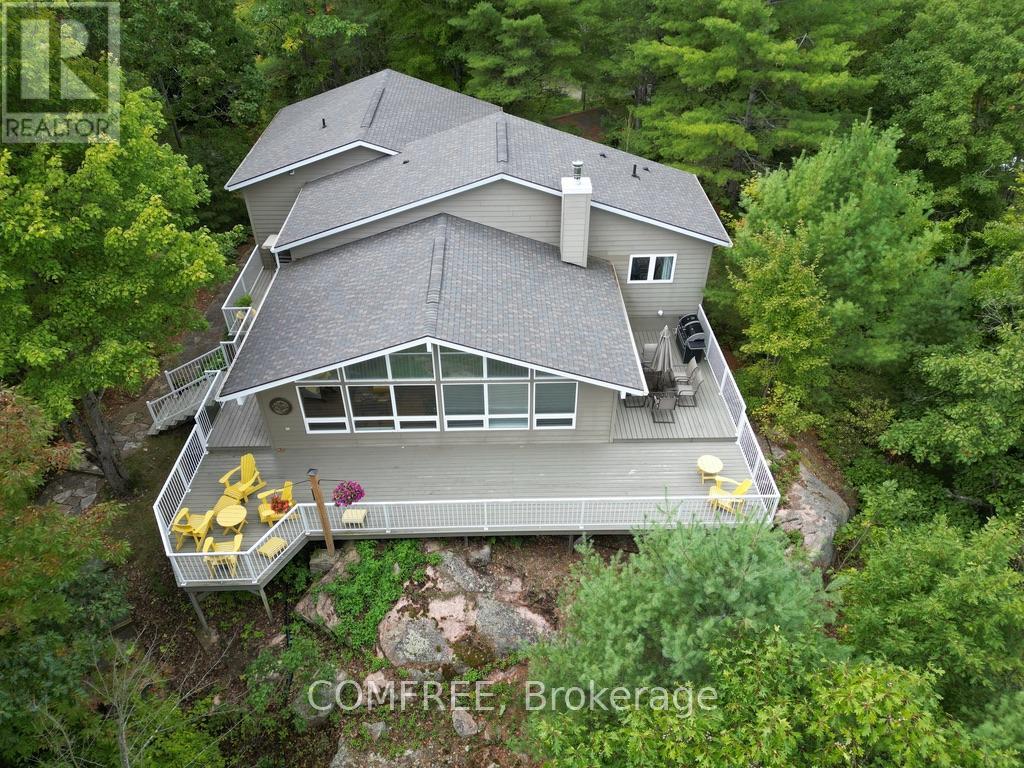
Listing Description Year-round waterfront home on Long Lake in Parham offering 352 feet of shoreline and 2.04 acres of privacy. Built in 2002 and maintained by the original owners, this Viceroy home provides approximately 2,000 sq ft of living space surrounded by mature pines and oaks with lake views. The property consists of two separately purchased lots. The home sits on a approximately 1.01-acre lot with 175 feet of waterfront frontage. The adjacent vacant lot is approximately 1.03 acres with 177 feet of frontage. The shoreline has a gentle slope leading to a large floating dock. The interior features 5 bedrooms and 4 ensuite bathrooms, with heated tile floors in three bathrooms. The open-concept great room includes cathedral pine ceilings, oversized windows with lake views, and wood flooring throughout (larch and pine). Additional features include a wood-burning stove and a recently updated kitchen with granite countertops and solid wood cabinets. Additional structures include an oversized attached double garage and a 12' x 12' matching storage shed with an attached woodshed. Major updates include the roof (2019), forced-air propane furnace (2018), central air conditioning (2019), Generac standby generator (2016), well pump, pressure tank and hot water tank (2024), and an 800 sq ft deck with railings (2018). Long Lake is known for swimming, fishing and boating. (id:59524)
Comfree
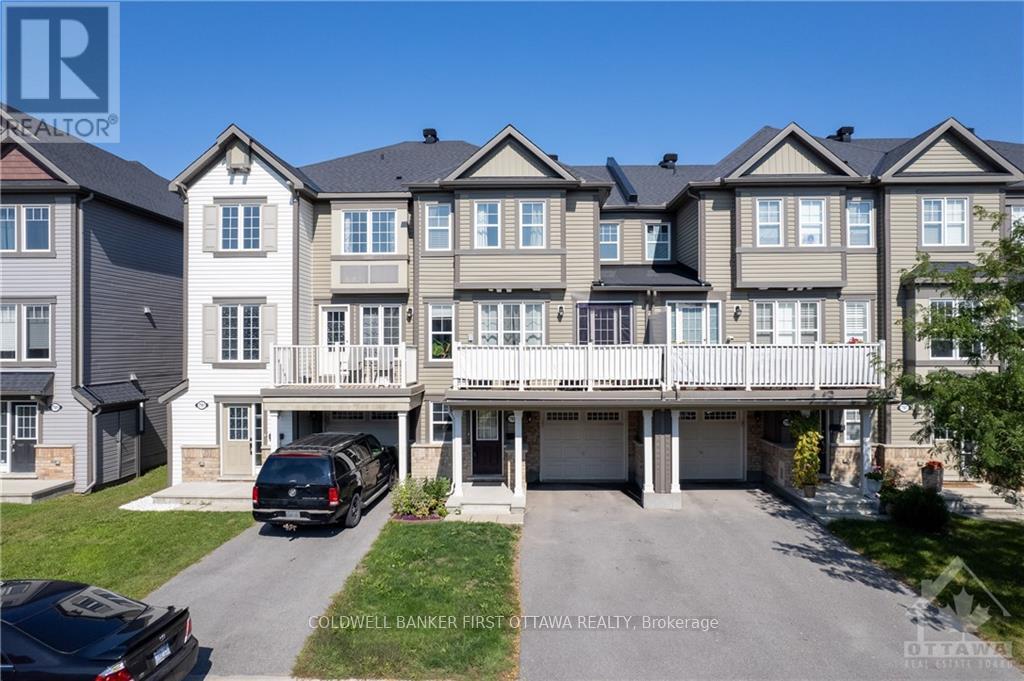
793 Mayfly Crescent
Ottawa, Ontario
Welcome to this gorgeously updated and meticulously maintained 3-storey Sweetriver Model by Mattamy, ideally situated in the highly sought-after community of Half Moon Bay. This bright and spacious Freehold Townhome offers a functional layout designed for modern living.The main level features a welcoming foyer with a front closet, direct interior access to the attached single-car garage, and a versatile DEN that is perfect for a home office, study area, or flex space.The second level boasts an open-concept living and dining area filled with natural light from oversized windows and enhanced by beautiful oak hardwood flooring. The immaculate kitchen showcases upgraded quartz countertops, stainless steel appliances, a breakfast bar, double sink, and stylish tile backsplash. Sliding patio doors lead to a private balcony, creating the perfect space to relax or entertain. A convenient powder room and stacked laundry complete this level.The third floor offers a spacious primary bedroom featuring a walk-in closet and a private 3-piece ensuite bathroom. A generously sized second bedroom with large windows and a full main bathroom provide comfortable accommodations for family or guests. Plush carpeting adds warmth and comfort throughout the bedroom level. Additional features include ceramic flooring in the entryway and bathrooms, hardwood flooring throughout the main living area, and tasteful upgrades throughout. Located just minutes from schools, parks, shopping, transit, and the Minto Recreation Complex, this move-in-ready home offers the perfect combination of comfort, style, and convenience. Book a viewing and don't miss out! (id:59524)
Coldwell Banker First Ottawa Realty
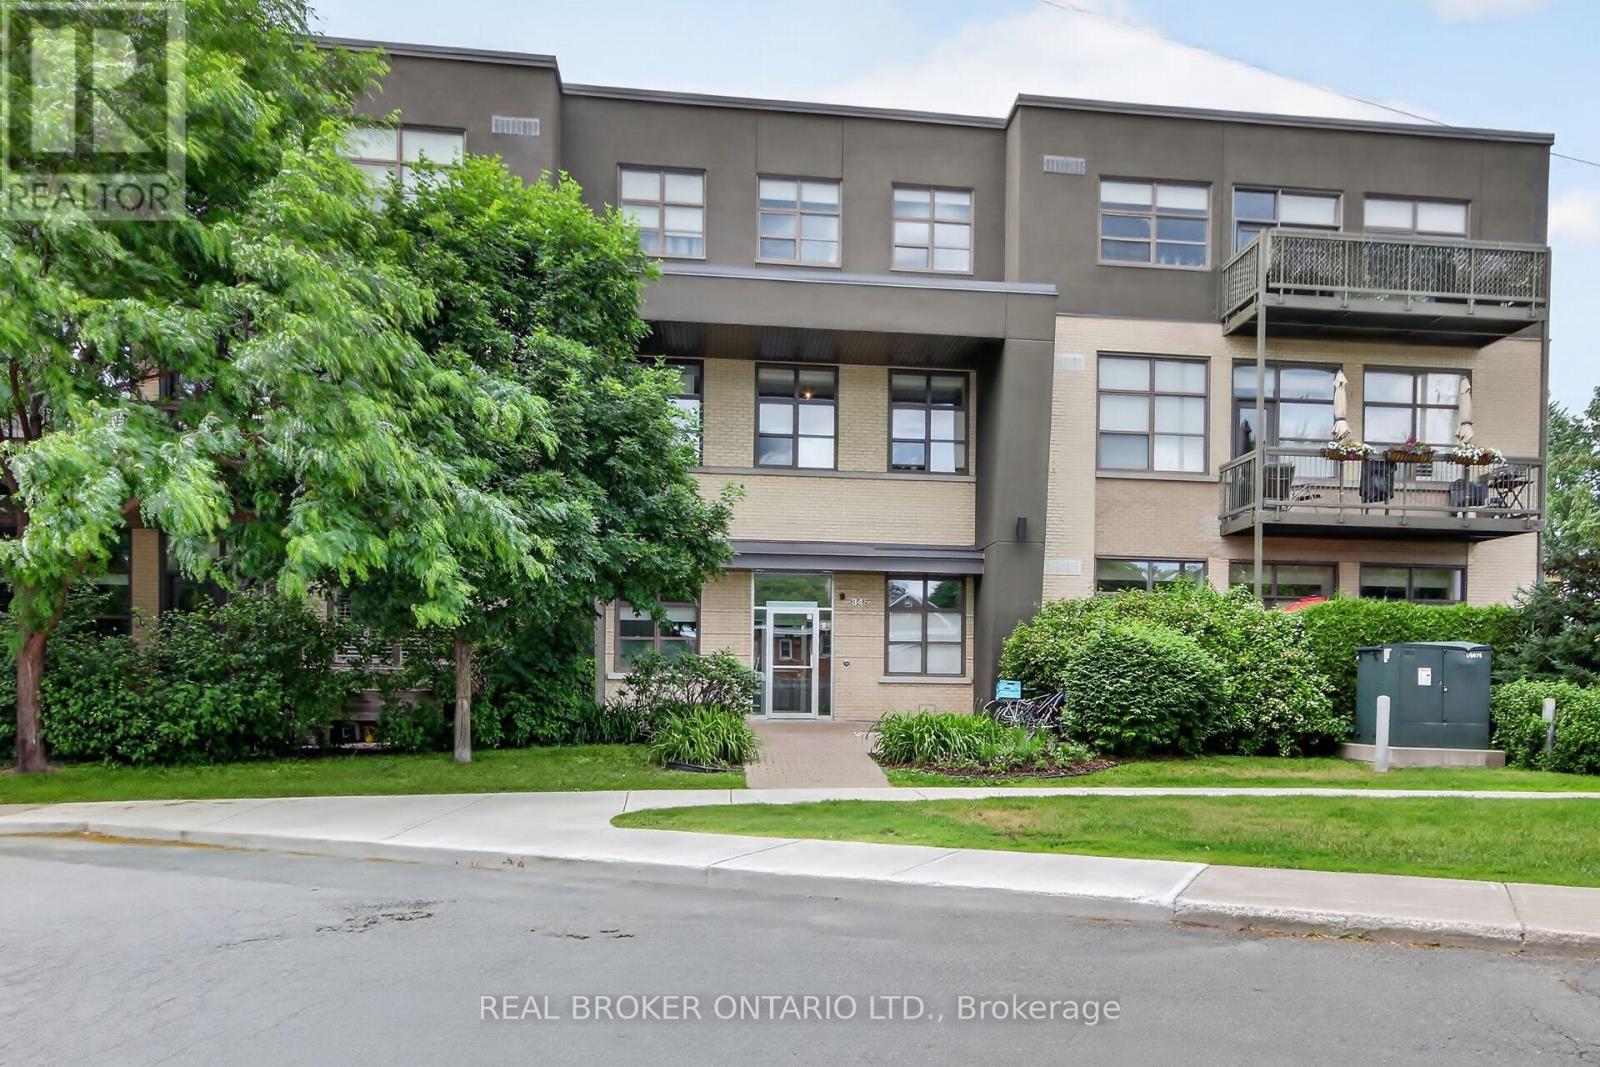
207 - 345 St Denis Street
Ottawa, Ontario
Welcome to this truly unique living space in a LEED-certified School Conversion (approx 2008)! This modern, spacious 1 bedroom + den condo offers approximately 935 sq ft (per builder plan) of thoughtfully designed, open-concept living. Enjoy gorgeous sunsets off your balcony. The kitchen includes stainless steel appliances, granite island and lots of cupboard space. Over-sized windows w/ privacy shades let in so much natural light. The 11' ceilings make it feel like a loft! The bedroom has side-by-side closets. In suite laundry. Large den with glass-paneled door is a perfect work from home office space. 1 outdoor parking space & storage locker are included. Harwood floor in the main areas. Painted 2026. Carpets cleaned 2026. Smoke-free building. A great condo in a one-of-a-kind building is ready for its new owner! Parking spot #18, Locker #6 (id:59524)
Real Broker Ontario Ltd.
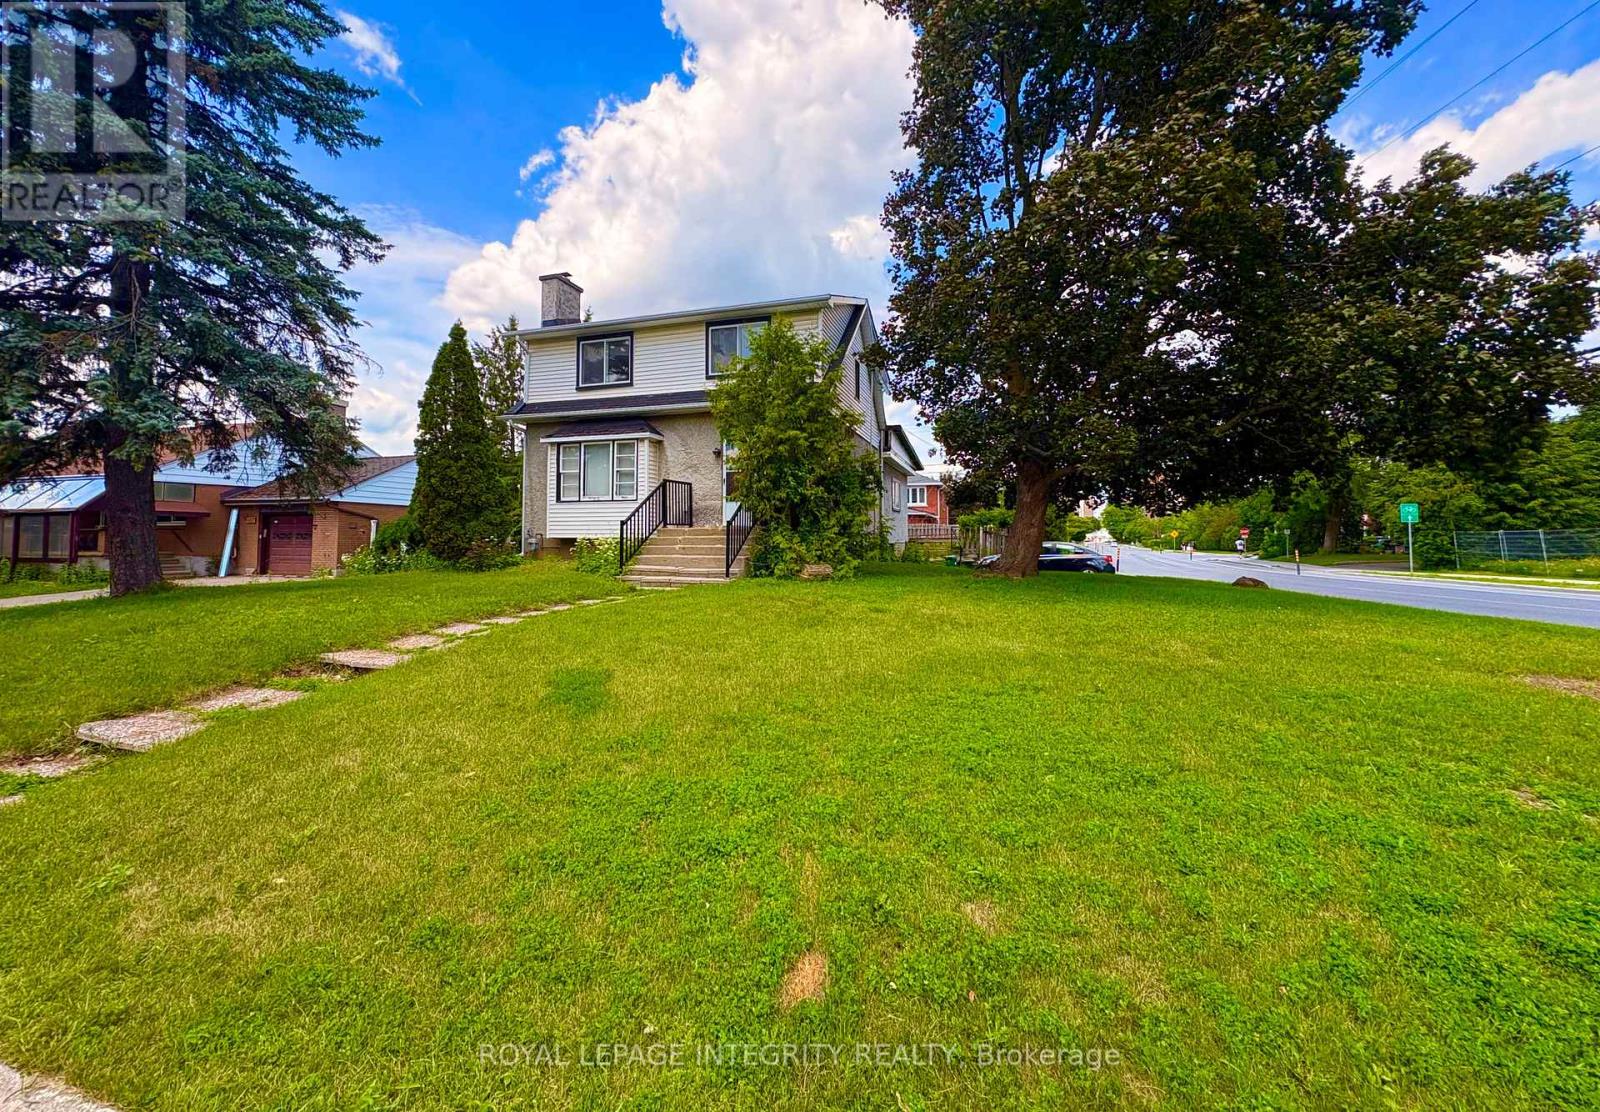
1085 Richard Avenue
Ottawa, Ontario
NEW ZONING, NC3; Large corner lot with frontage on Clementine and Richard, PERFECT for redevelopment into multi unit building. New zoning allows redevelopment to 11 M high and up to 12 units. Lot is being sold as is where is, including home that sits on site. The owner will only allow entrance with a firm offer. (id:59524)
Royal LePage Integrity Realty
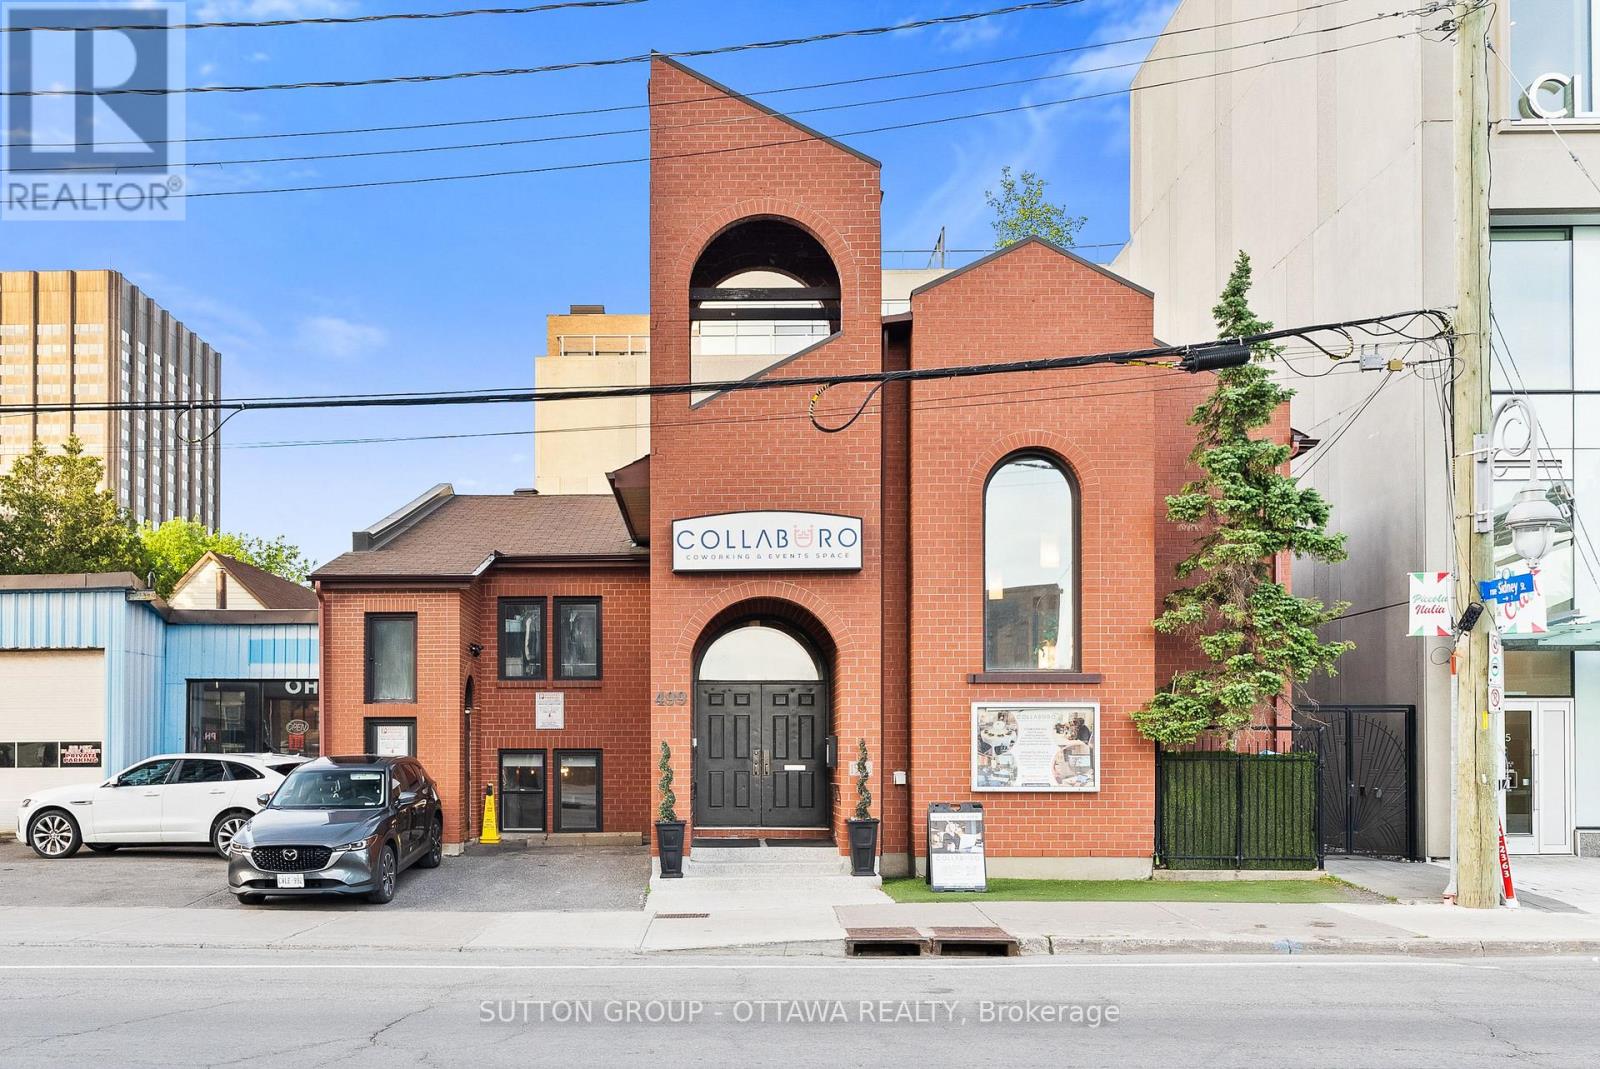
499 Preston Street
Ottawa, Ontario
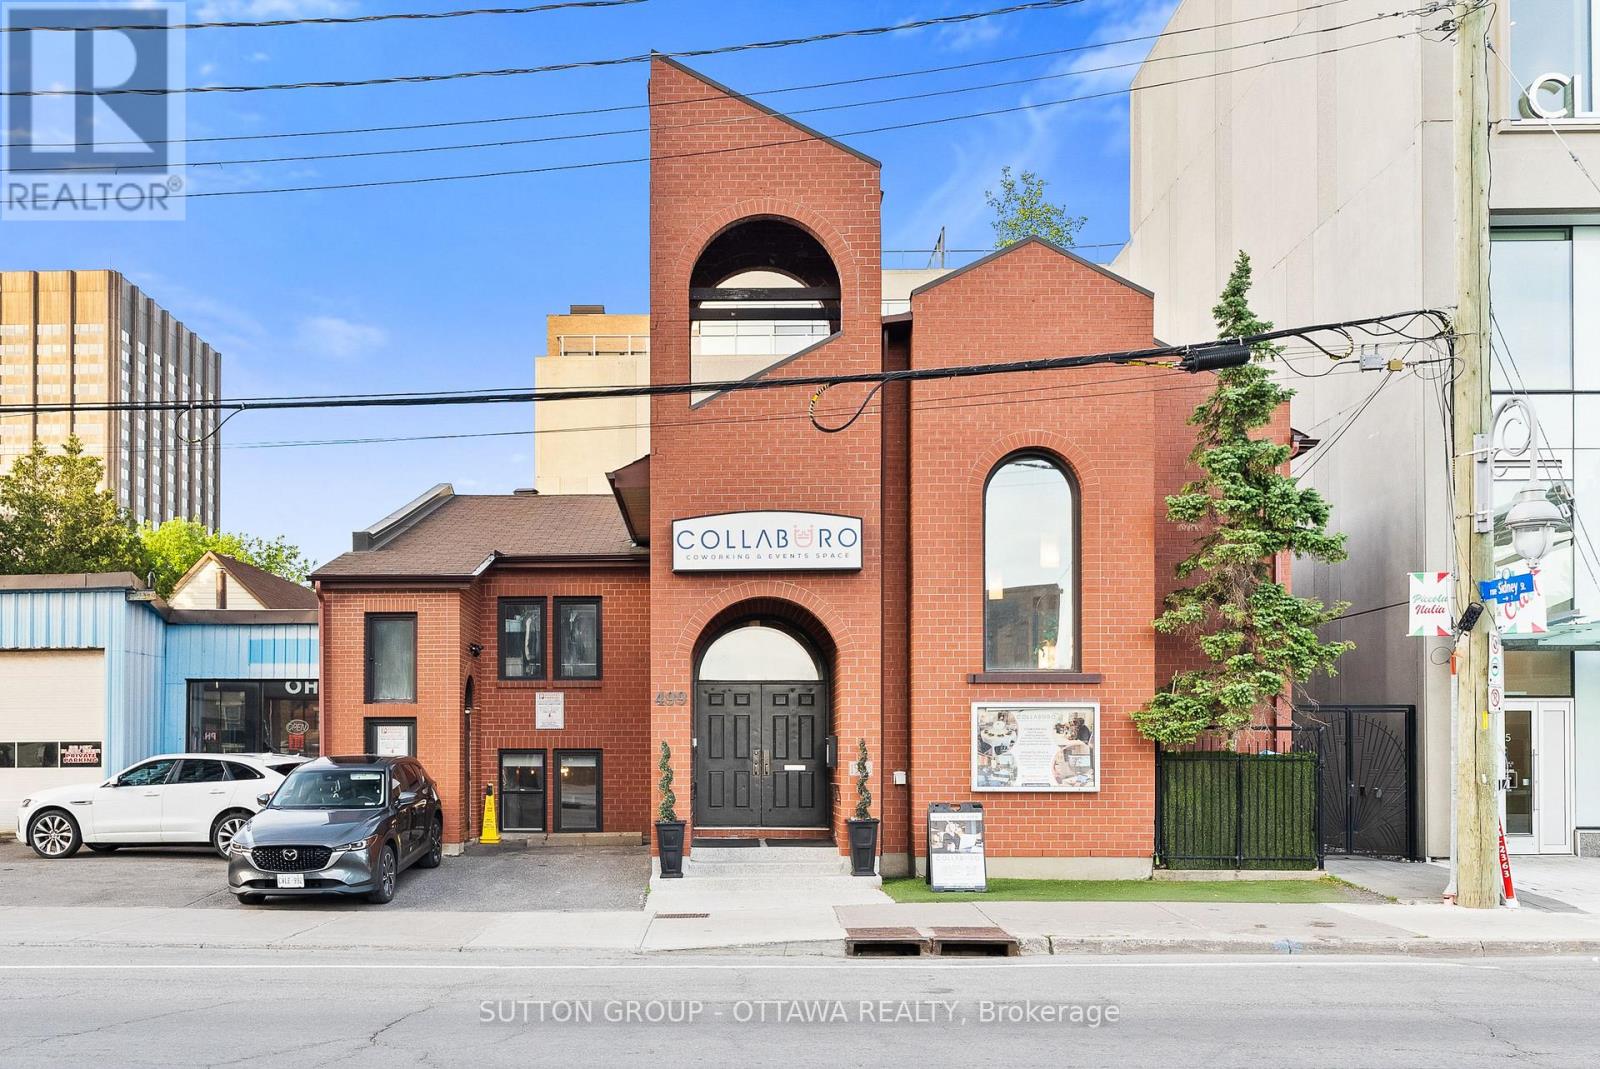
One of Ottawa's most distinctive commercial addresses is now available for acquisition. This 1983 church conversion at 499 Preston Street anchors the Little Italy and Dow's Lake corridor, surrounded by the city's densest concentration of restaurants, entertainment venues, and major new condominium development reshaping the entire stretch. The building offers approximately 4,348 square feet on a 50 x 76 foot lot and delivers the kind of presence and character that simply cannot be built from scratch at this price point.The Mainstreet (TM) zoning is one of the most flexible commercial designations in Ottawa, and that is a significant part of the story here. It opens the door to restaurants, bars, entertainment venues, retail, medical and wellness clinics, professional offices, and institutional uses, all permitted within the same envelope. For a buyer with a hospitality or entertainment concept, the location and the zoning are a near-perfect match. Preston Street at Dow's Lake is already one of the city's top dining and entertainment destinations, and this building sits right at its centre. The interior supports ambitious buildouts. Two kitchenettes, 5 bathrooms including one with a shower, soaring ceilings, and wide open floor plates give any incoming operator a serious head start. Long-term redevelopment potential adds another layer of value for investors thinking beyond the immediate use.Specialised commercial financing is available through our lending connections, with strong loan-to-value ratios accessible for qualified purchasers. Available with vacant possession and ready for your vision. Buyer to verify all measurements and permitted uses. (id:59524)
Sutton Group - Ottawa Realty
499 Preston Street
Ottawa, Ontario
A rare going-concern opportunity in one of Ottawa's most recognizable buildings. This landmark 1983 church conversion at 499 Preston Street sits at the heart of Little Italy and the Dow's Lake entertainment corridor, one of the city's most trafficked and culturally vibrant stretches. The property spans approximately 4,348 square feet on a 50 x 76-foot lot with Mainstreet (TM) zoning and offers the kind of visibility that most commercial operators spend years trying to earn. What makes this exceptional is what comes with the building. The business is established, operational, and generating revenue with an active client base and multi-year contracts already in place. The books are open for qualified buyers to review, and current ownership is committed to a proper transition. Run it as is, scale it, or bring your own vision entirely. For the right entrepreneur, this is not a startup. It is a running operation with infrastructure, clientele, and cash flow from day one. The space is purpose-built for collaboration and hospitality. Features include two kitchenettes, 5 bathrooms including one with a shower, soaring ceilings, and expansive open-concept areas suited to events, wellness, professional services, or creative industries. Mainstreet zoning supports retail, restaurant, medical, office, and institutional uses. Steps from Dow's Lake, the Civic Hospital, and the luxury condominium developments reshaping this corridor, the location is only gaining momentum. Specialized commercial financing is available through our lending connections, with strong loan-to-value ratios accessible for qualified buyers. Buyer to verify all measurements and permitted uses. (id:59524)
Sutton Group - Ottawa Realty
686 St Isidore Road
Casselman, Ontario
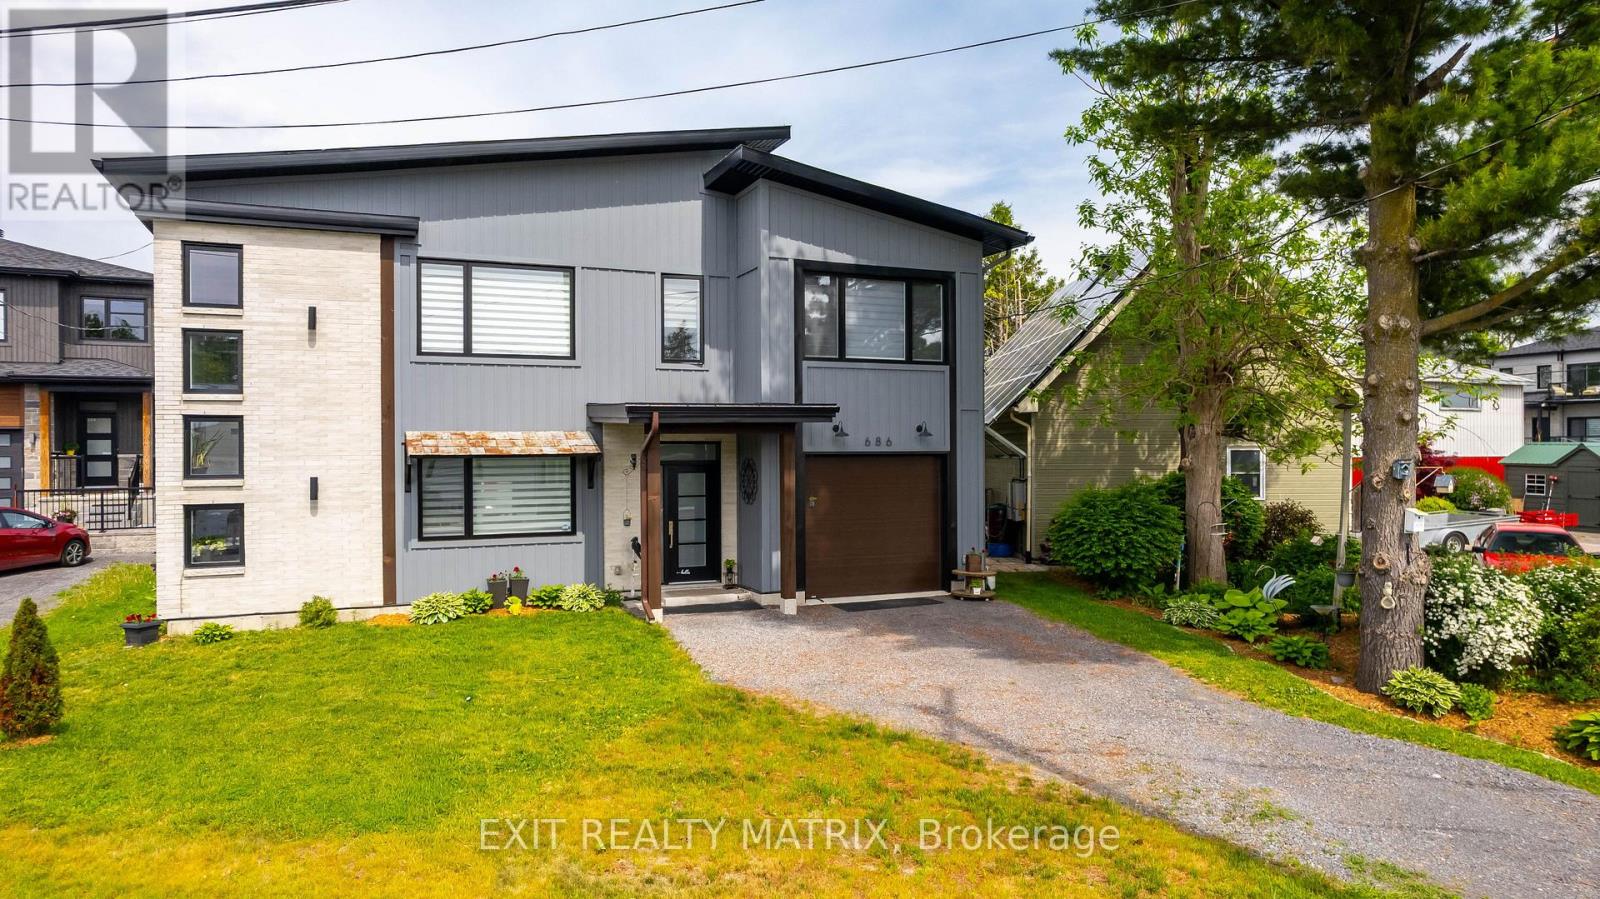
Welcome to 686 St. Isidore Street in Casselman, a truly unique, carpet-free home that blends modern design with functional living in a way that's anything but ordinary. This thoughtfully laid-out 2-bed, 2-bath property offers a bright and airy living experience, with the main living space elevated to the second floor to maximize light, flow, and comfort. The second level is the heart of the home, featuring an open-concept kitchen, dining, and living area with vaulted ceilings and oversized windows that flood the space with natural light. The stylish kitchen is equipped with granite countertops, a centre island ideal for casual meals or entertaining, and ample prep and storage space. The dining area opens directly onto a deck, perfect for morning coffee, summer barbecues, or unwinding at the end of the day. The living room is warm and inviting, offering a flexible space to relax or host guests. Also on this level is the primary bedroom, complete with a walk-in closet, a striking accent wall, and convenient ensuite access to the full bathroom. The layout offers both privacy and functionality, making everyday living feel effortless. The main floor provides excellent versatility with a spacious recreation area, a second bedroom, and an additional full bathroom, ideal for guests, a home office, or a cozy retreat for family members. Outside, enjoy a fully fenced backyard with a shed and gazebo, providing storage and a comfortable outdoor space for relaxing or entertaining. Located in the growing community of Casselman, this home offers small-town charm with excellent commuter access. Conveniently situated just a short drive to Ottawa and within easy reach of Montreal, it's an ideal location for those seeking a quieter lifestyle without sacrificing connectivity. Close to schools, parks, shops, and everyday amenities, this home delivers comfort, style, and location all in one exceptional package. (id:59524)
Exit Realty Matrix
206 - 250 Lett Street
Ottawa, Ontario
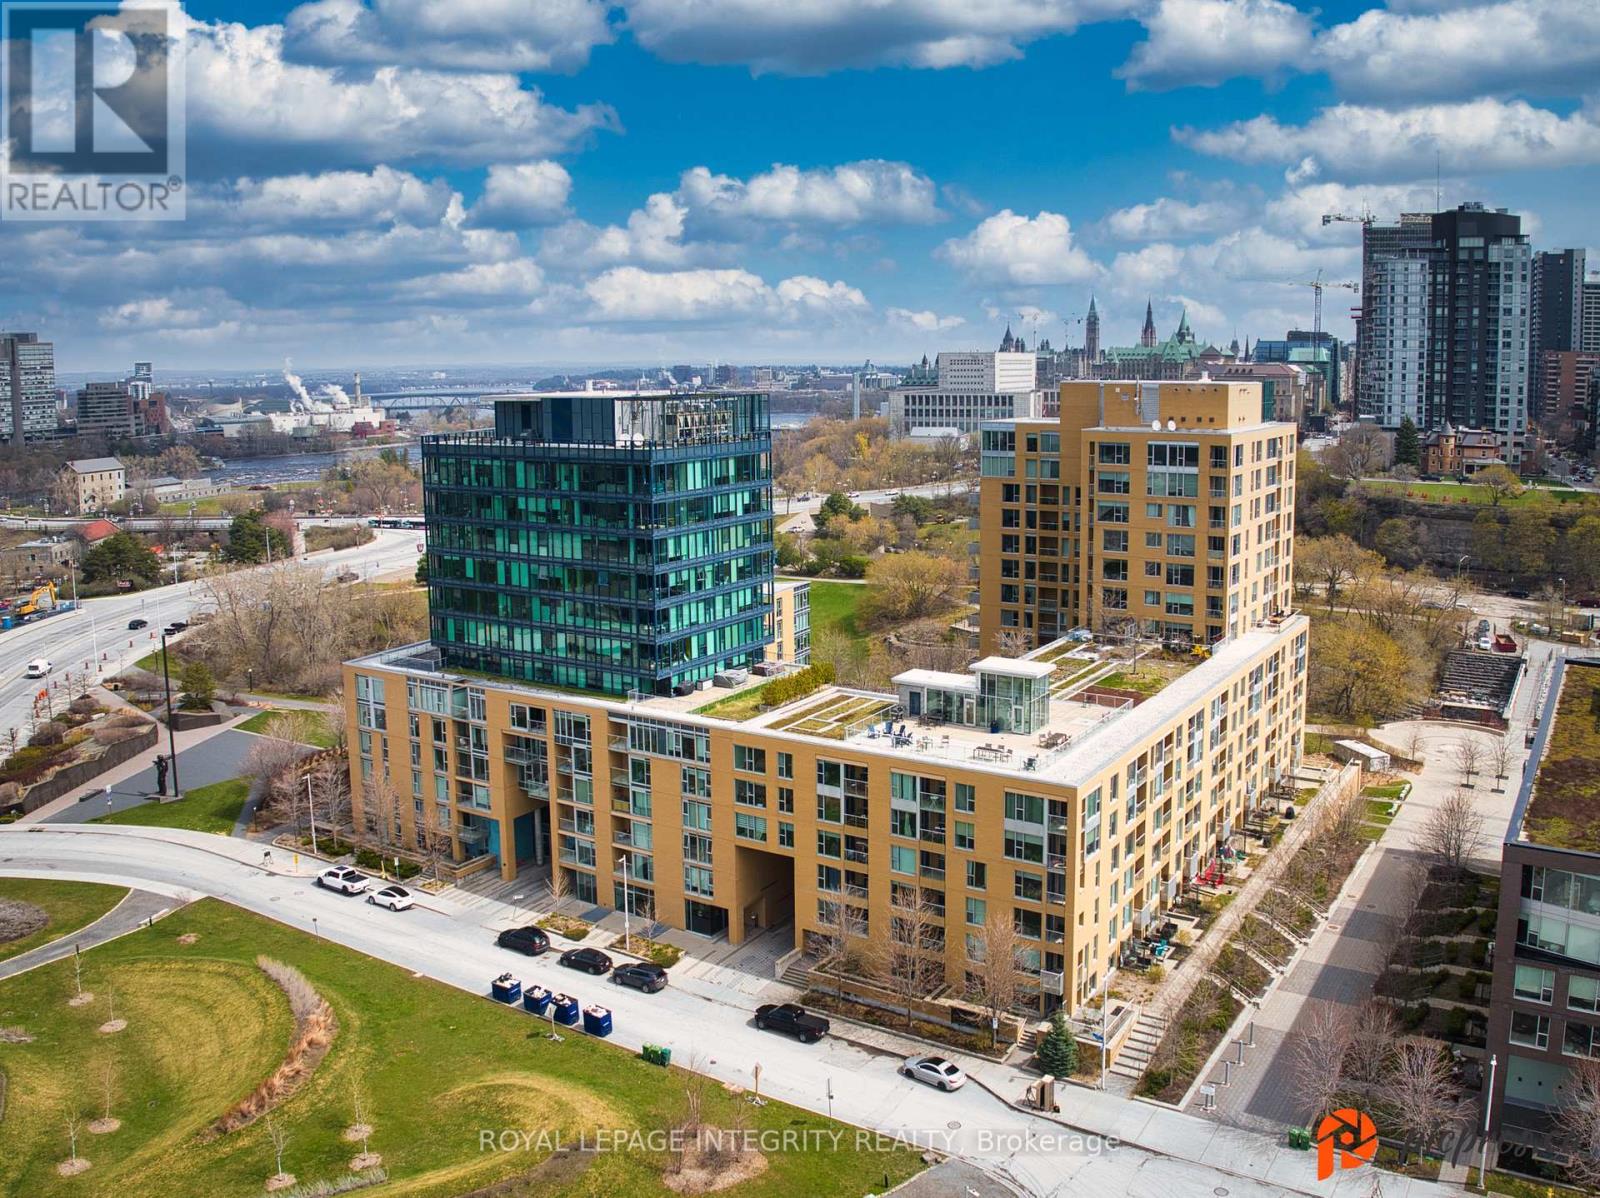
Experience urban living at its finest in this modern 2-bedroom, 2-bathroom condo located in the heart of LeBreton Flats one of Ottawa's most vibrant and growing communities. Thoughtfully designed to maximize space and natural light, this stylish unit features a sleek kitchen with granite countertops, stainless steel appliances, and an open-concept layout that flows seamlessly into the dining and living areas ideal for both entertaining and everyday living. The sun-filled primary bedroom offers a spacious closet and a luxurious ensuite with double sinks and in-suite laundry for added convenience, while the second bedroom provides flexible space for guests, a home office, or creative use. A second full 3-piece bathroom is conveniently located near the entryway. Step outside to a private balcony your own quiet retreat. This unit also includes underground parking and a private storage locker, offering added value and convenience. The building features top-tier amenities such as an indoor pool, fully equipped fitness centre, and a rooftop terrace with BBQ areas. With scenic riverfront paths, parks, the Canadian War Museum, and festivals like Bluesfest just steps away, plus quick access to downtown and the Pimisi LRT station, you'll enjoy the perfect balance of nature, culture, and connectivity. Don't miss your chance to be part of this exciting, growing neighbourhood. Schedule your private viewing today! (id:59524)
Royal LePage Integrity Realty
2726 Rowatt Street
Ottawa, Ontario
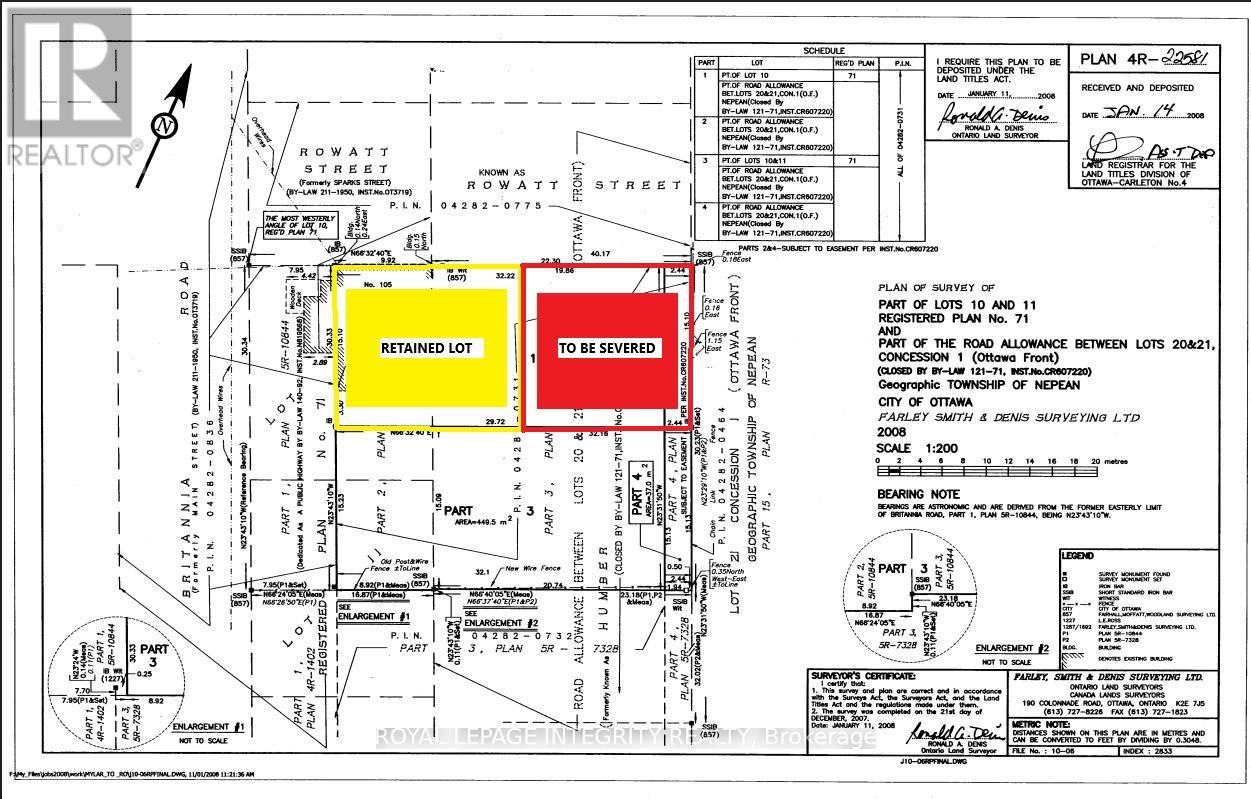
ATTENTION BUILDERS & DEVELOPERS: PRIME SEVERANCE & JV OPPORTUNITY IN BRITANNIA. Unlock the massive upside of this rare, high-potential parcel bridging Britannia Road and Rowatt Street! The seller is looking for an experienced, forward-thinking developer or Joint Venture (JV) partner to take the lead on severing this property into two premium lots. The existing home at 105 Britannia Rd will be retained, while a fantastic new lot will be created with a generous 16-meter frontage fronting on Rowatt Street.The seller is highly cooperative, open to creative ideas, and welcoming all offer structures/possibilities to bring this project to life. We have already engaged with City of Ottawa planners, who have provided a favorable preliminary review. The path forward is clear, with no immediate issues of concern that would prohibit the severance. Bring Your Vision All offers are conditional on severence. All details regarding future lot lines, dimensions, and development potential are preliminary and subject to final severance completion. Buyer is responsible for independent due diligence regarding the severance, municipal service extensions from Britannia, environmental studies, and verifying all permitted uses/build options. (id:59524)
Royal LePage Integrity Realty
1636 Stagecoach Road
Ottawa, Ontario
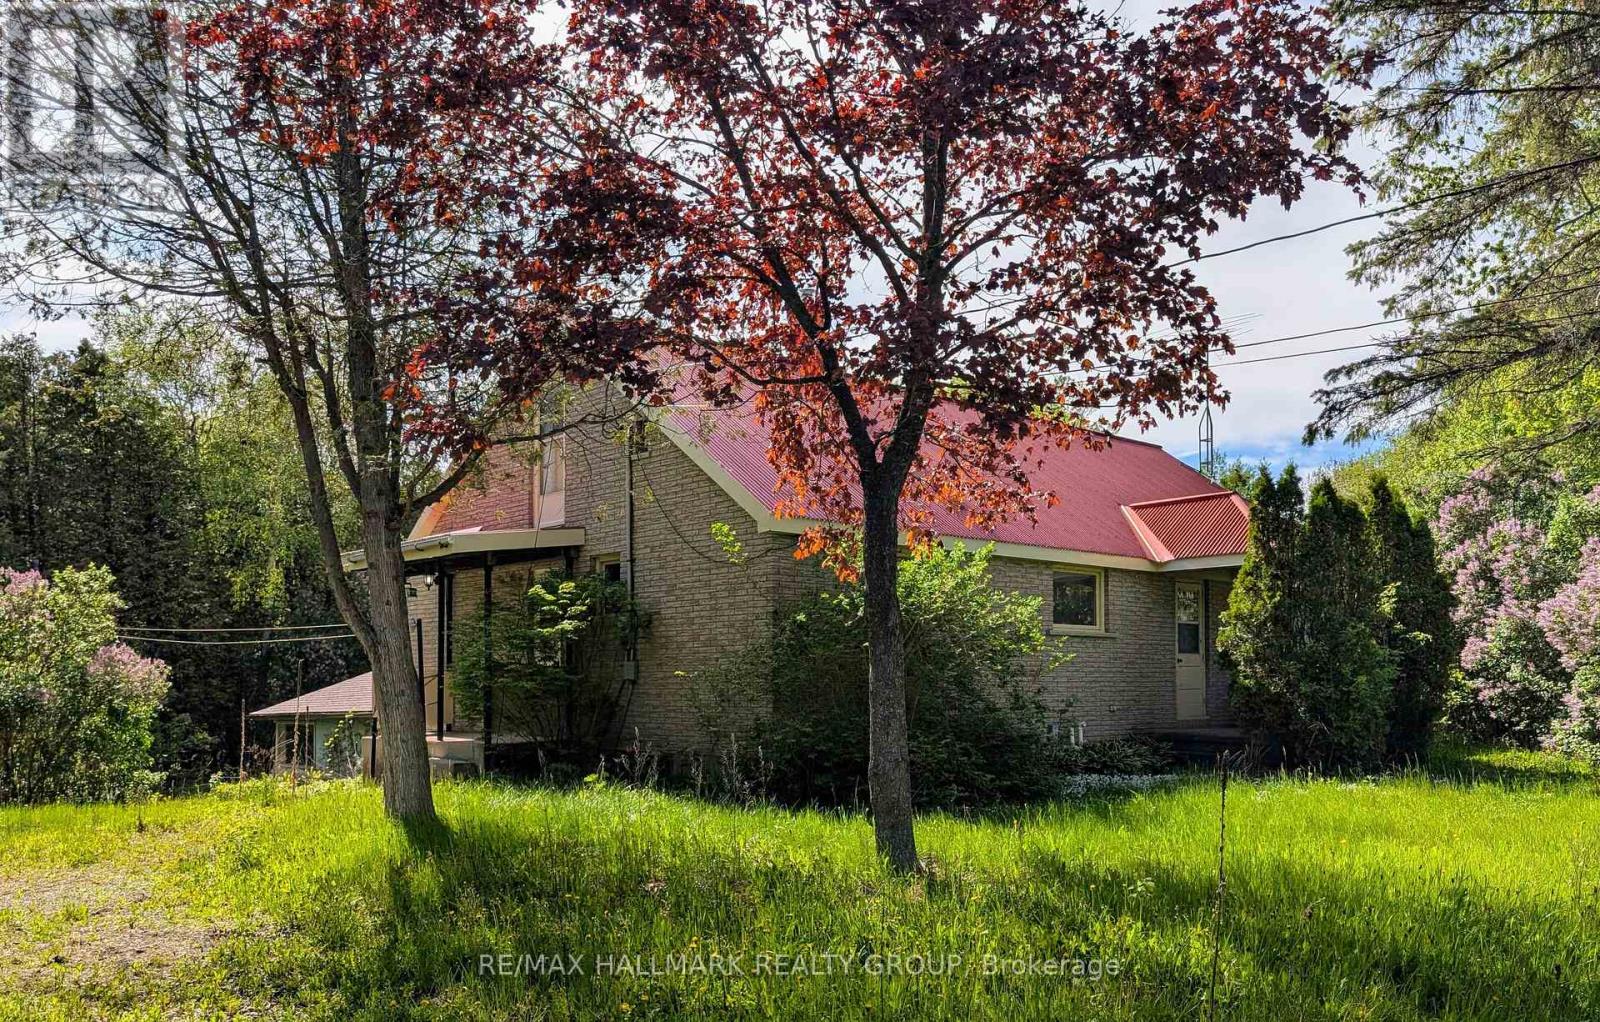
Limitless possibilities await a rare opportunity to own a charming 3-bedroom, 2-bathroom bungalow with loft on a private, forested 9+ acre property just a short drive from Greely. This solid all-brick home features a striking red metal roof and is surrounded by a peaceful natural setting. The spacious kitchen includes an eat-in area and a large walk-in pantry, while the bright living room offers a large picture window. A versatile loft area is ready for your finishing touches. The expansive lower level provides excellent additional storage or future potential. Several outbuildings enhance the property, including a large shed and barns. Enjoy the privacy, space, and endless opportunities this unique property has to offer. (id:59524)
RE/MAX Hallmark Realty Group
187 Glenncastle Drive
Ottawa, Ontario
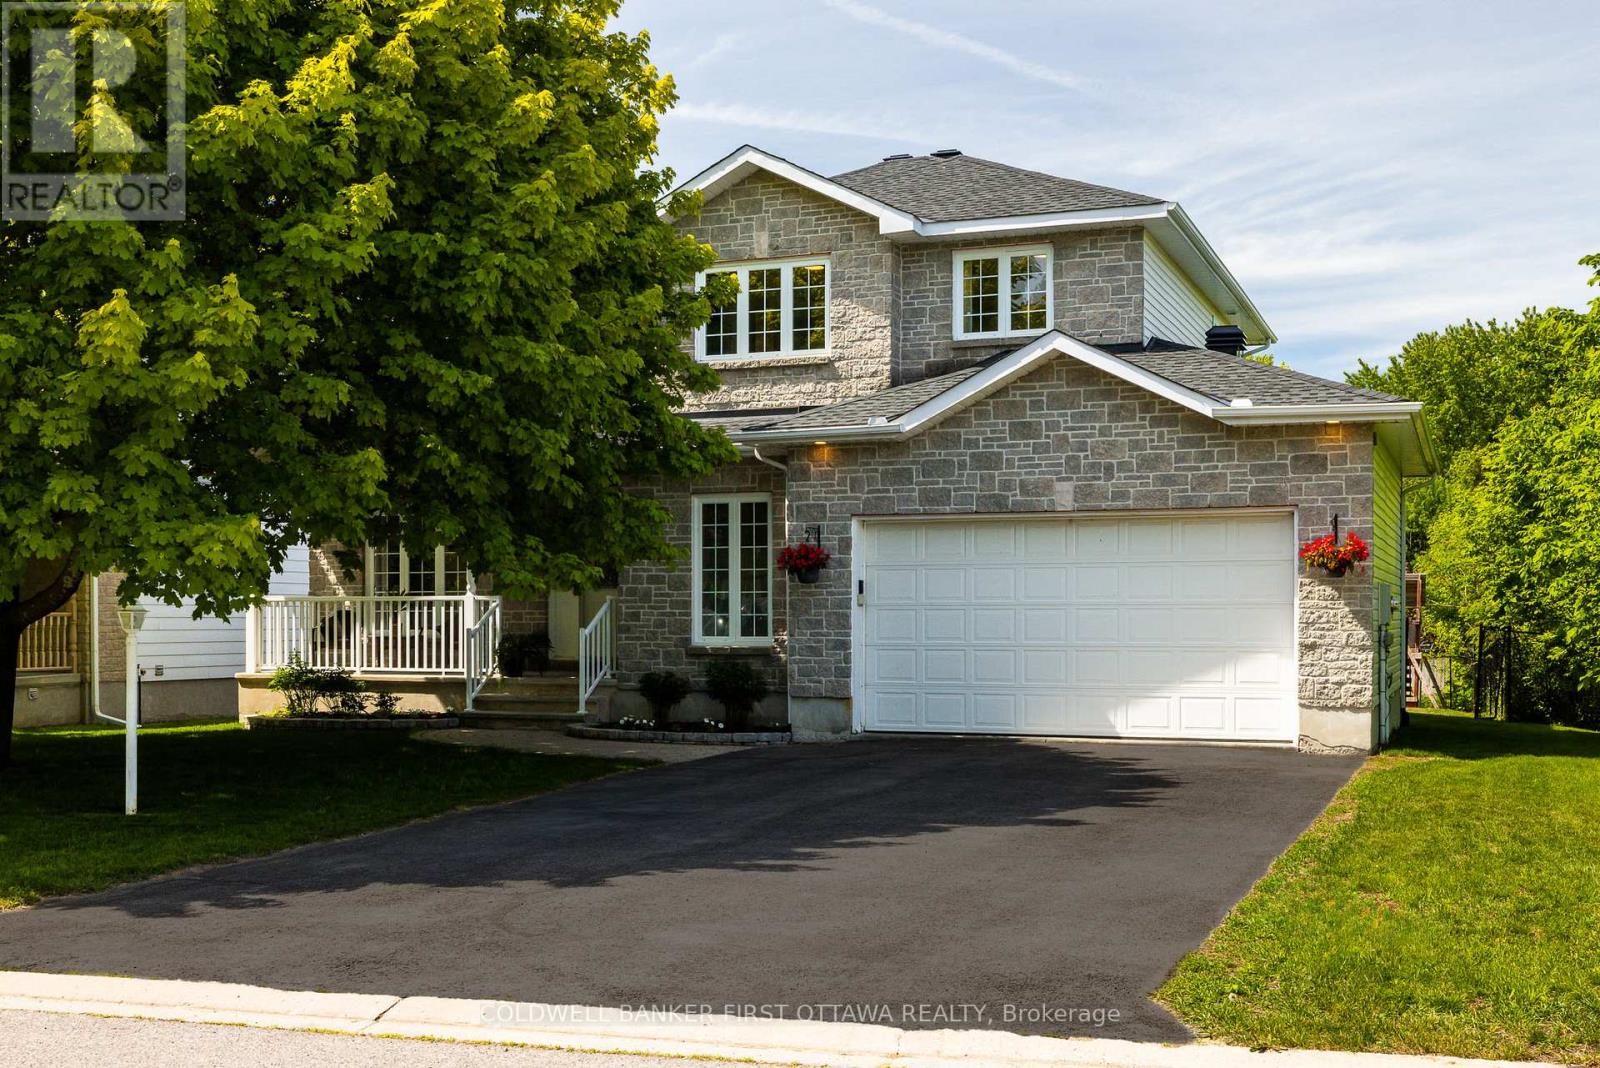
Welcome to 187 Glenncastle Drive, a custom-built 2-storey home in the heart of the historic Village of Carp, where small-town charm meets an easy commute to Ottawa and Kanata. Beautifully maintained and move-in ready, this 3+1 bedroom, 2.5 bathroom home offers a fully finished basement, all set on a fenced lot within walking distance to schools, parks, the library, and the village core. A welcoming foyer leads to bright, spacious principal rooms, including a separate living room and formal dining room. The eat-in kitchen with sunny breakfast area overlooks the family room, where a cozy gas fireplace creates the perfect gathering space. Main floor laundry and a convenient powder room add everyday functionality. Upstairs, the generous primary suite features a walk-in closet and private 3-piece ensuite. Two additional bedrooms and a full bathroom provide comfortable accommodations for family and guests. The finished lower level expands the living space with a large recreation room, fourth bedroom (currently set up as office), and ample storage. Outside, enjoy a private fenced backyard complete with a low-maintenance composite deck, ideal for entertaining or relaxing summer evenings. A double attached garage and parking for six vehicles complete the property. Recent updates include fresh paint, roof and carpet (2023), water softener (2021), and A/C and composite deck (2019). Enjoy everything Carp has to offer right outside your door, from the renowned Carp Farmers' Market and the beloved Alice's Village Café to Carp Hills trails and local breweries. A rare opportunity to enjoy community, comfort, and convenience in one of Ottawa's most sought-after villages. (id:59524)
Coldwell Banker First Ottawa Realty
29 Grenadier Way
Ottawa, Ontario
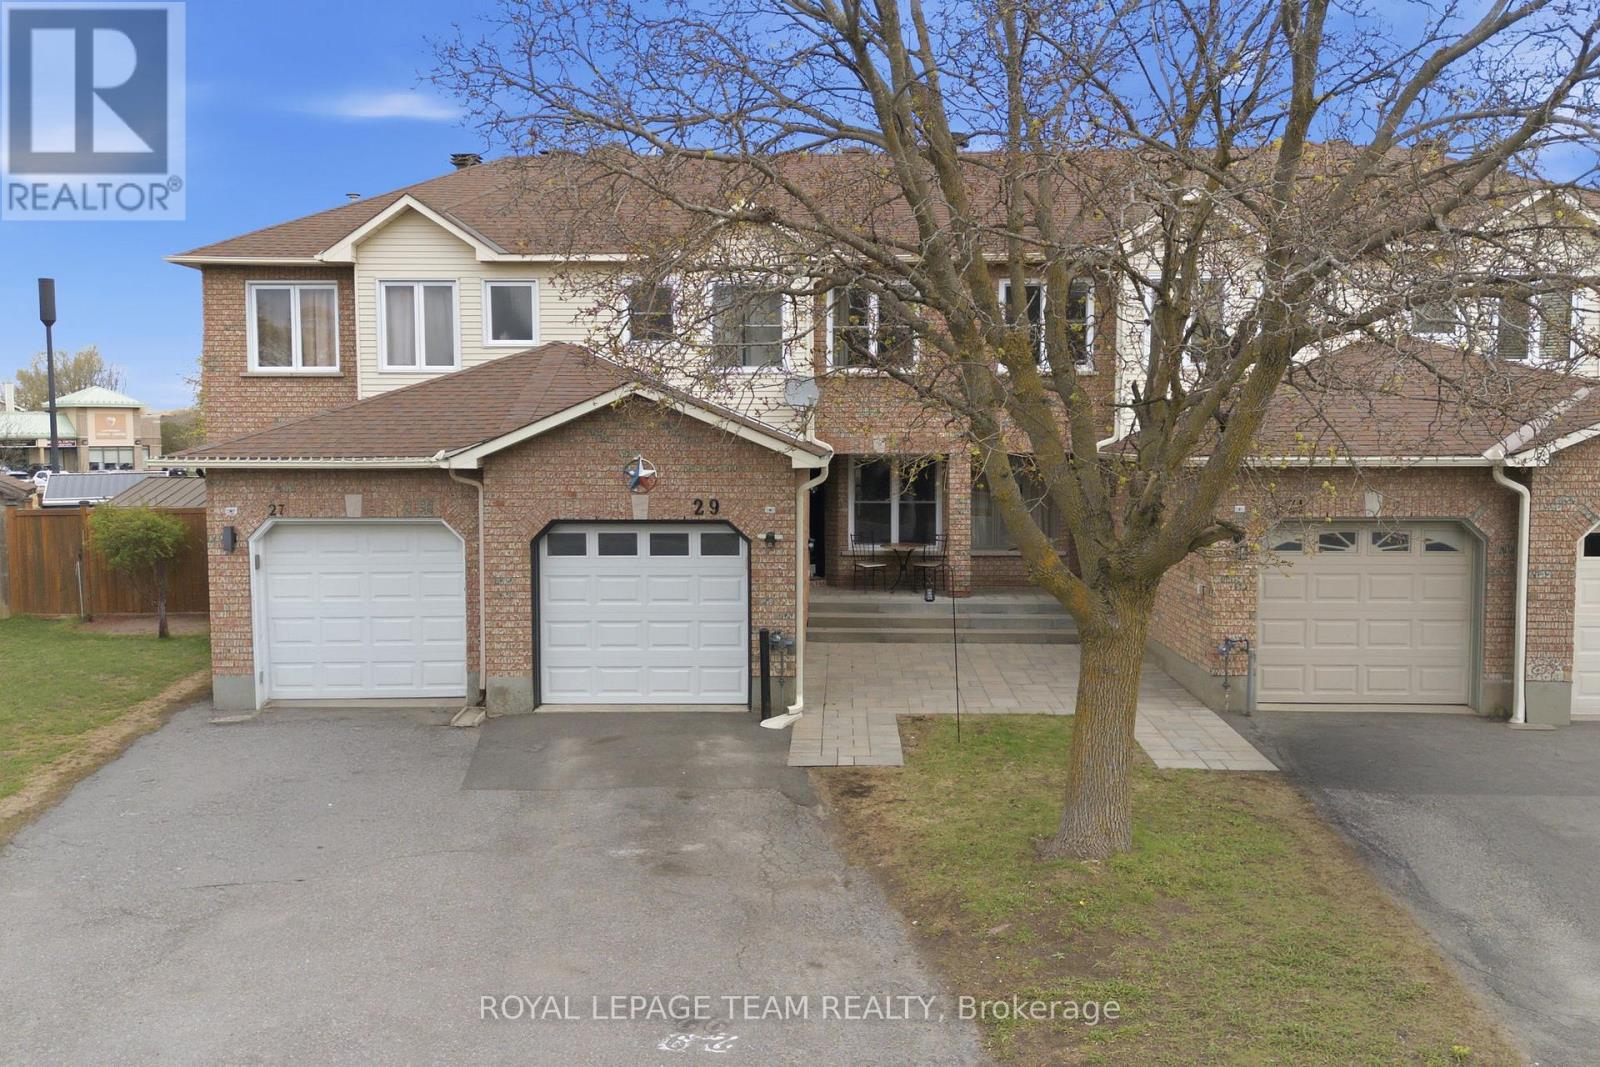
Welcome to this beautifully maintained & thoughtfully updated 3-bedroom townhouse. From the moment you step inside, you'll notice how well this home has been designed for real, everyday living. The main floor offers a bright and inviting layout, anchored by a stunning three-sided fireplace that creates a natural focal point between the living and dining areas. This feature adds warmth and character. Making the space feel cozy while still open and connecter. Perfect for both quiet evenings at home and hosting friends and family. Large windows allow natural light to flow through, enhancing the welcoming atmosphere. The spacious eat-in kitchen is truly the heart of the home, featuring a convenient breakfast bar. Whether it's busy weekday mornings, casual meals, or weekend gatherings, this space is designed to bring people together. With plenty of cabinetry and workspace, it offers both practicality and ease for daily routines. Upstairs, the primary bedroom provides a peaceful & polished retreat, complete with a tastefully updated ensuite that blends comfort with a modern feel. Two additional well-sized bedrooms offer flexibility for family, guests, or a dedicated home office. A refreshed main bathroom ensures that both style & function carry throughout the upper level. The partially finished basement adds valuable bonus space, ready to adapt to your needs. Whether you envision a home gym, playroom, office, or additional lounge area, this level offers the flexibility to make it your own while still maintaining ample storage. Step outside to one of this home's most impressive features-an oversized, fully fenced backyard. Rarely found in townhouse living, this private outdoor space offers endless possibilities. Enjoy summer barbecues, create a garden oasis, or simply relax with your morning coffee in peace. Located in a family-friendly neighbourhood, this home is close to top-rated schools, parks, shopping, restaurants, and all the amenities that Barrhaven offers. (id:59524)
Royal LePage Team Realty
2 - 46 Barnstone Drive
Ottawa, Ontario
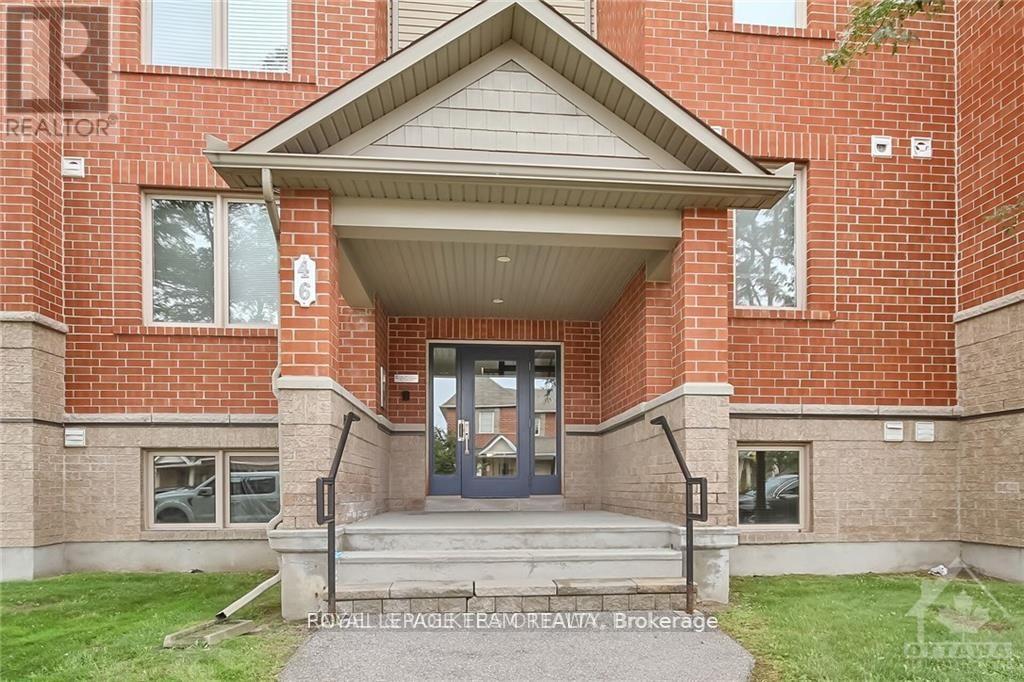
Welcome to this bright and beautifully maintained, Lower-Level Corner Unit 2-bedrooms + den, 2-bathrooms condo in the highly sought-after Chapman Mills community. Offering a perfect blend of style, comfort, and convenience, this move-in-ready unit is ideal for modern living.The open-concept layout features a contemporary white kitchen complemented by elegant black granite countertops, providing both functionality and visual appeal. Tile and laminate flooring throughout create a clean, low-maintenance living environment. The spacious living room offers direct walk-out access to a green space, perfect for relaxing or enjoying outdoor moments.A versatile den adds valuable flexibility-ideal as a home office, reading nook, or playroom to suit your lifestyle needs. The entire unit has been freshly painted, presenting a bright and refreshed interior.This property also includes one conveniently located surface parking space (#128). Situated in a vibrant, family-friendly neighbourhood, you are just steps away from parks, schools, shopping, public transit, and all essential amenities.An excellent opportunity for first-time buyers, downsizers, or investors-this condo offers exceptional value in a prime location. Immediate possession available. (id:59524)
Royal LePage Team Realty
121 County Rd 19 Road
Alfred And Plantagenet, Ontario
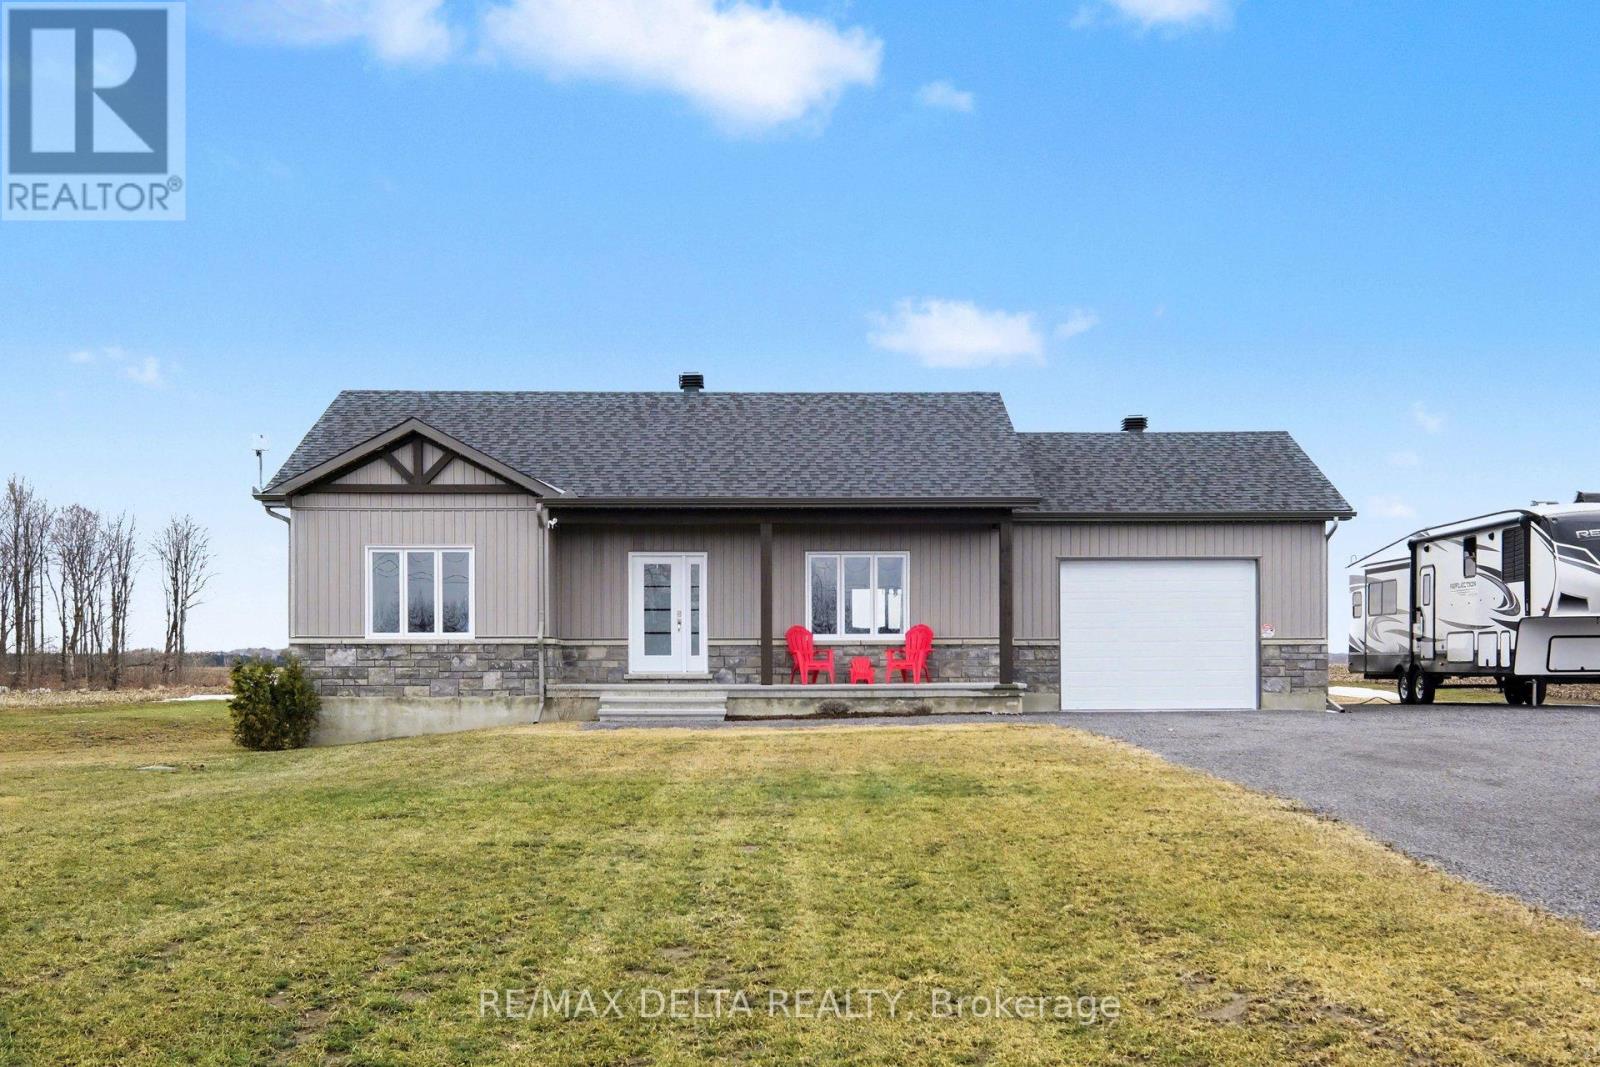
Exquisite custom 2025-built bungalow by Vincent Construction, perfectly situated between Rockland and Wendover, offering the ideal blend of easy highway access and peaceful country living. Thoughtfully designed for modern comfort, this move-in-ready home includes a transferable Tarion Warranty for added peace of mind. The bright, open-concept main floor features two spacious bedrooms and a stylish 3-piece bathroom, while the beautifully designed kitchen serves as the heart of the home with an oversized island, quartz countertops, elegant two-tone cabinetry, pantry, and abundant storage-perfect for everyday living and entertaining alike. Quartz counters continue in both bathrooms, creating a cohesive, upscale finish throughout. Large windows fill the living spaces with natural light, enhancing the home's warm and welcoming atmosphere. The fully finished basement offers exceptional versatility with an additional bedroom and second full 3-piece bathroom, ideal for guests, extended family, a home office, or a growing household. The attached 19.6' x 23' garage with convenient inside entry, combined with the oversized driveway, provides ample room for vehicles, recreational toys, and outdoor equipment. Additional features include a dug well, brand-new conventional septic system, central air conditioning, owned electric hot water tank, 200-amp electrical panel, and average hydro costs of approximately $125/month. Illumidel permanent outdoor lighting adds year-round curb appeal and functionality. Perfect for downsizers seeking turnkey luxury without compromise or first-time buyers looking for quality new construction with premium finishes, this exceptional home is sure to impress. **Motivated sellers are ready to work with serious buyers-an excellent opportunity to secure a beautiful new-build home in a peaceful country setting. (id:59524)
RE/MAX Delta Realty
2123 Blue Jay Crescent
Ottawa, Ontario
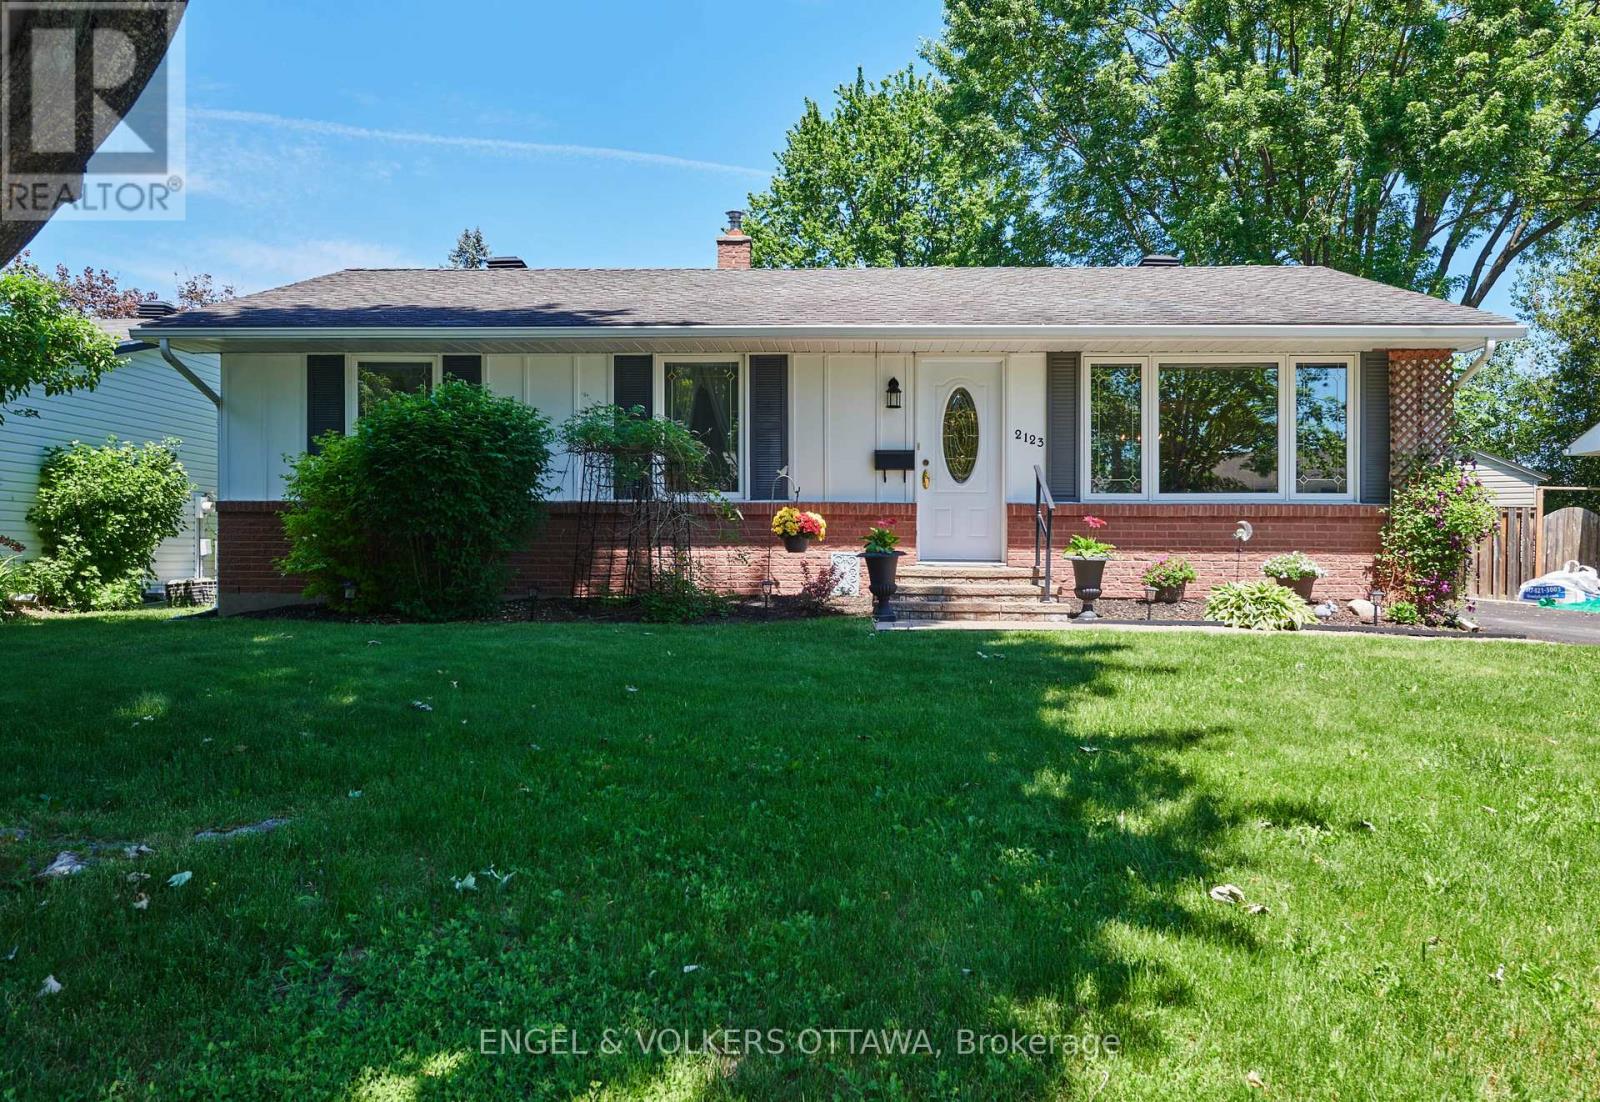
A rare opportunity to move into a lovingly maintained bungalow in Beacon Hill North on a quiet court, which offers an exceptional family lifestyle in the highly coveted Colonel By Secondary School district. This home features a bright main floor layout with large windows and wonderful flow. The functional eat-in kitchen provides ample counter space and cabinetry, leading directly to a spacious backyard equipped with a deck and gazebo (2021), perfect for summer dining. Three lovely-sized rooms and an updated main floor bathroom finish off the main level. Additionally, the property includes a large finished basement with a full bathroom, laundry facilities, an extra bedroom, and a bonus room. Ideal for growing families. Located just moments from the Ottawa River pathways, Sensplex, top-tier French and English schools, major employment hubs such as CSIS, NRC, and CMHC, and the Montfort Hospital, are all within easy reach. You won't be disappointed. (id:59524)
Engel & Volkers Ottawa
6197 Ottawa Street
Ottawa, Ontario
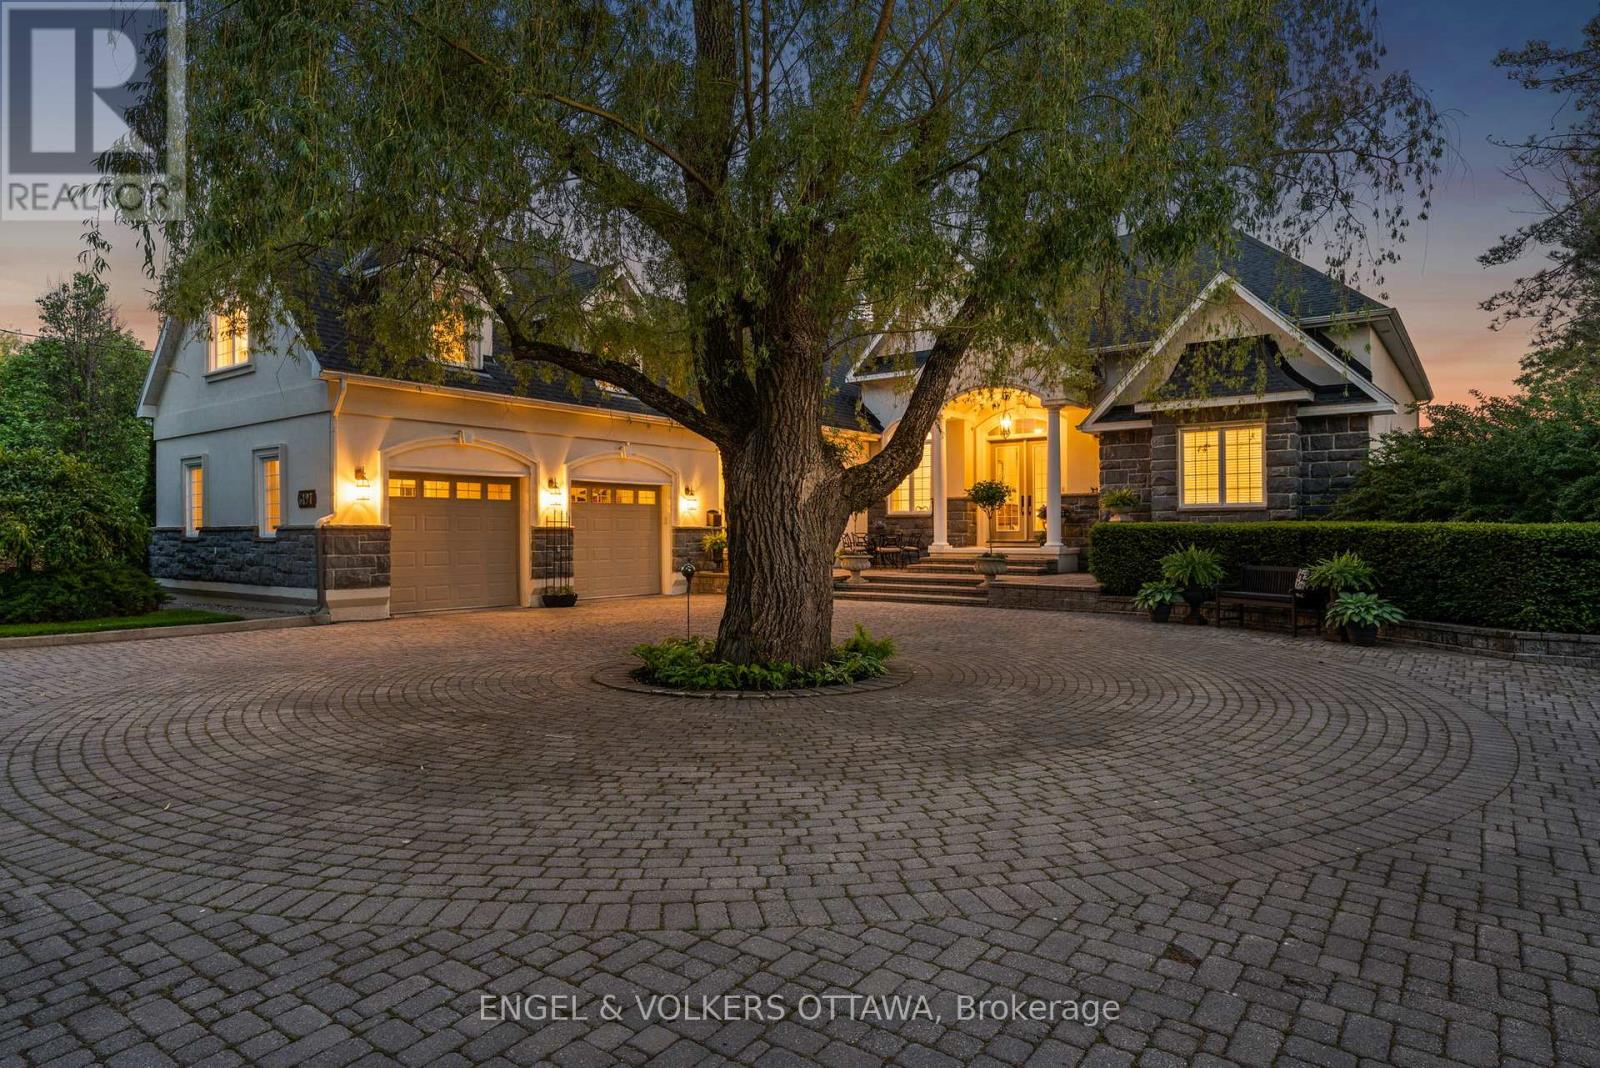
Tucked away on a stunning mature lot with peaceful parkland & a winding river as your backdrop, this extraordinary estate offers a lifestyle of unmatched privacy few will ever know. Landscaped grounds envelop the property in lush, mature greenery, creating a serene & secluded retreat that feels worlds away from the everyday-yet just 15 minutes from everything Manotick, Kanata & Stittsville have to offer. A grand courtyard entry & iconic weeping willow set the tone the moment you arrive, hinting at the exceptional quality found within. An impressive great room dressed in soaring coffered ceilings & rich hardwood, where floor-to-ceiling windows wrap the entire home in natural light & frame breathtaking, unobstructed views. Walls of glass dissolve the boundary between indoors & out, flowing seamlessly to multiple terraces where the beauty of the parkland, river & meticulously curated gardens become a living backdrop to daily life. A chef's kitchen worthy of the finest culinary ambitions anchors the main floor alongside a sunlit breakfast nook & comfortable family room that invite quiet mornings & lively gatherings alike. The main level is further complemented by a refined office or den & a well-appointed secondary bedroom, both conveniently served by a shared main bath. The primary suite stands apart as a true sanctuary, complete with its own terrace overlooking the private grounds, a handsome custom fireplace, tucked-away reading corner & walk-in closet & spa ensuite that rival the best boutique hotels. The upper-level guest suite offers the ultimate in privacy & comfort, featuring its own kitchenette & private ensuite-a self-contained haven for extended stays. Descending to the lower level, endless versatility awaits through a games room, additional bedroom, dedicated fitness space & huge storage area. Constructed with custom ICF technology & clad in natural stone & stucco, every inch of this home reflects an uncompromising commitment to craftsmanship. (id:59524)
Engel & Volkers Ottawa
553 Shoreway Drive
Ottawa, Ontario
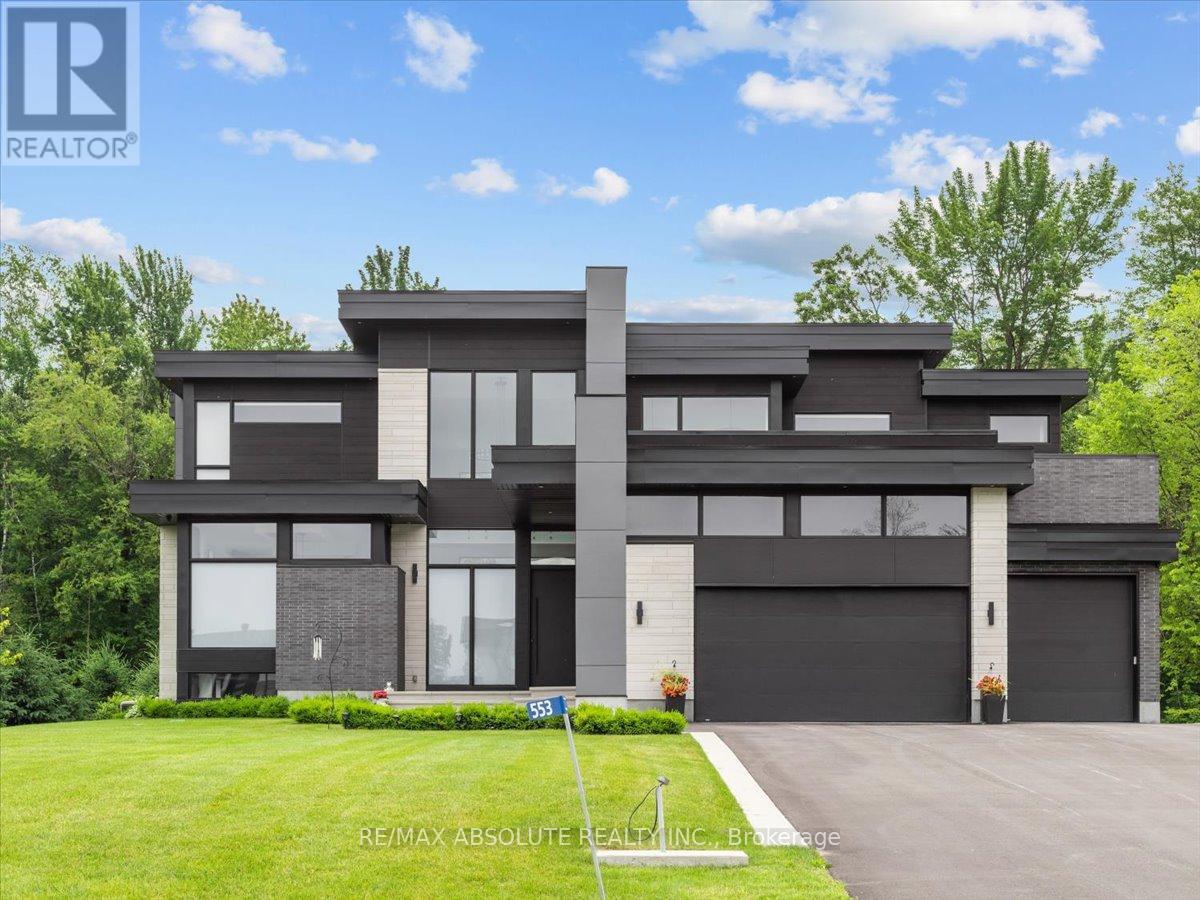
Ultimate curb appeal! EVERY aspect of this home has been artistically crafted by a one of a kind visionary! There is NOTHING that compares to his STUNNING masterpiece. State of the art technology can be found in this "smart" home! Italian tile & 8" hardwood throughout This home has formal & unformal spaces throughout- easy living & room for a large family! 18 foot ceilings on the main level! The kitchen is WAY nicer in person, ONLY the TOP of the line materials were used, a TRUE Chef's kitchen with built in appliances & panelling- NO expense spared!! So many statement pieces on every level! There was NO budget for the abundance of windows in this home! Over 6000 SF of glamorous square footage! The great & living room share a 2 sided fireplace! Float to the landing on the open staircase & you will find an office surrounded by glass! The PRIMARY offers 2 closets & the bath is SPA inspired AND OUT of this world. MUST BE SEEN! The 2 additional bedrooms offer GORGEOUS ensuites! Home theatre with LUX leather seats, a FULL gym, family room, 4th bed & FULL bath complete the EXCEPTIONAL lower level! Matched beauty inside & out! The same level of finishes can be found in the backyard sanctuary! 10 foot garage doors, garage parking for 4. Security system- this home has MORE than you wanted! Instant community as you have access to the community pool, beach & community centre! 10/10 (id:59524)
RE/MAX Absolute Realty Inc.